182 results - House, chalet, rustico to buy in District Lavaux-Oron

Le Compte Thomas

Le Compte Thomas

1 / 11
Le Compte Thomas

Le Compte Thomas

  • Balcony / Terrace
  • Garage
  • View
CHF 2,595,000.–
5.5 rooms200m² living space
A Pully, 1009 Pully

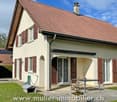
Contemporary semi-detached villa with gardens and open views in Pully

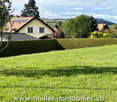
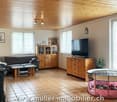
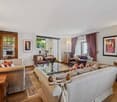
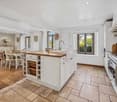
Located in a sought-after residential area of Pully, this semi-detached villa benefits from a calm and green environment, while remaining in immediate proximity to public transport, schools, and amenities. Its south-west orientation ensures beautiful brightness and a pleasant living space on a daily basis.Built in 2009, the property develops approximately 200 m² of living space spread over four levels. It offers a functional layout, generous volumes, and numerous openings onto the outdoor spaces.The ground floor accommodates an open kitchen, a dining area, and a living room with a stove. This bright and convivial living space has direct access to a terrace, a small garden, and a balcony.The villa has four bedrooms. On the lower ground floor, a bedroom with a shower room and independent access constitutes a particularly versatile space, which can also be used as an office or for professional activities. The first floor includes two bedrooms and a bathroom, while the converted attic accommodates a fourth bedroom, which can also be used as a playroom or relaxation area.The outdoor spaces consist of several gardens, a terrace, and three balconies, allowing you to fully enjoy the different orientations. A double garage with storage space completes the property. The heating is ensured by a heat pump with geothermal probes.

  • Balcony / Terrace
  • Garage
  • View
New building
1 / 9
  • Parking space
  • Balcony / Terrace
  • Garage
  • +7
CHF 5,700,000.–
5.5 rooms280m² living space
Chemin de Jolimont 13, 1091 Grandvaux

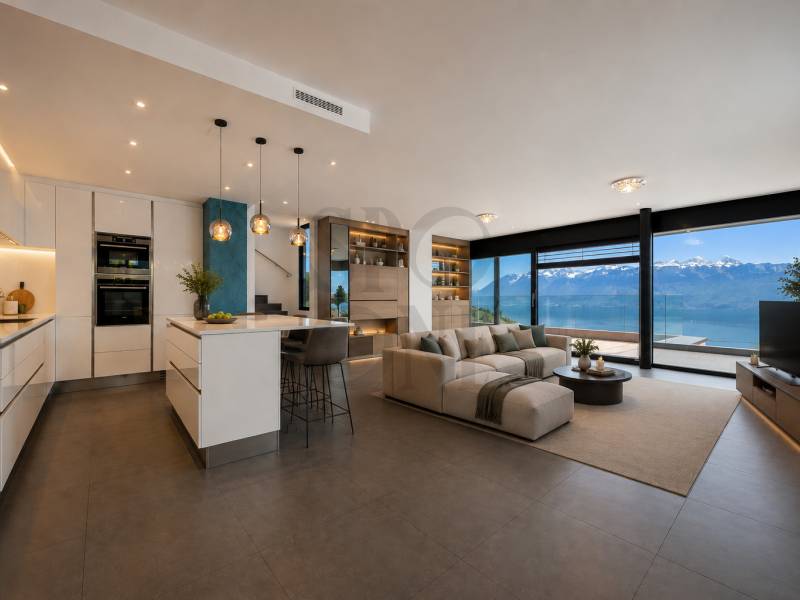
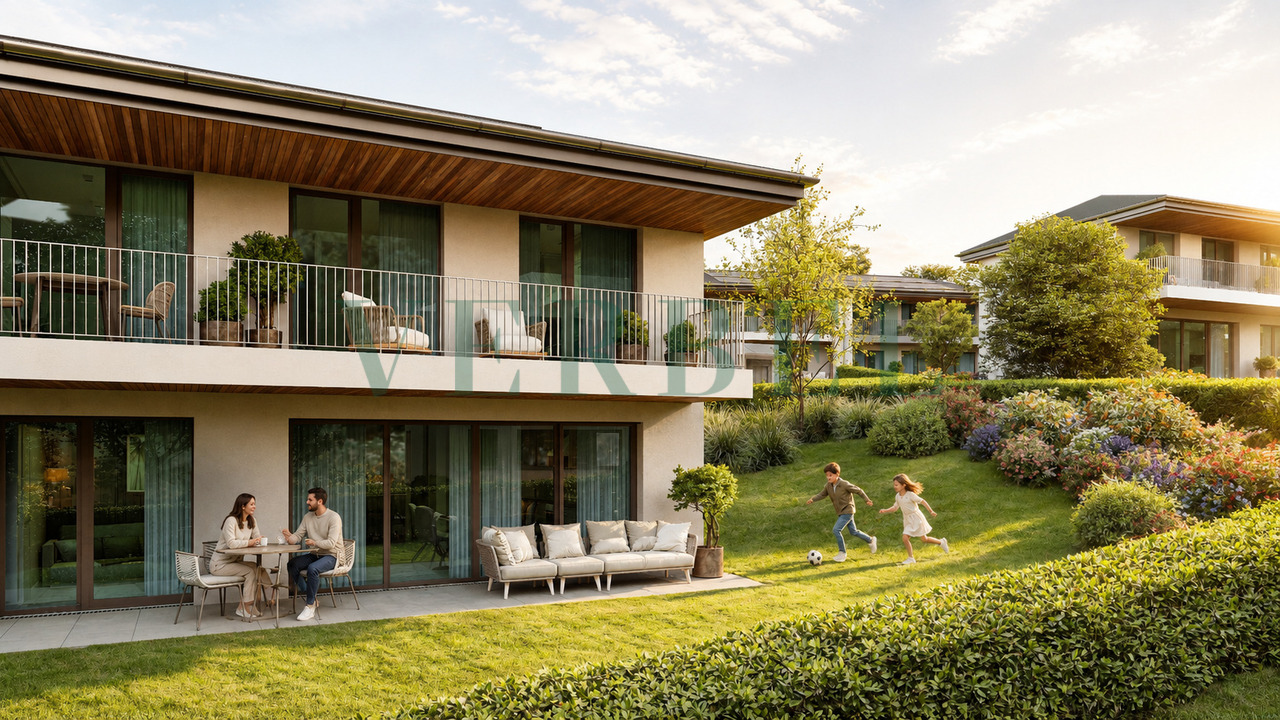
Magnifique villa de 5.5 pièces avec vue panoramique sur le Léman

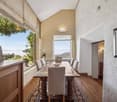
Magnifique villa de 5.5 pièces avec vue panoramique sur le Léman Découvrez cette magnifique villa individuelle perchée sur les hauteurs paisibles de Grandvaux, offrant une vue panoramique et un cadre de vie exclusif. Avec une surface habitable d'environ 280 m² répartie sur deux niveaux, cette résidence propose un espace généreux avec des finitions de haut standing et modulable selon vos goûts. Construite sur un terrain d'environ 1'117 m², cette propriété vous offre une oasis de tranquillité dans un environnement préservé, tout en restant à proximité des commodités essentielles.Parking inclus : 3 places en garage et 2 places extérieurePiscine en sus : 250'000 CHFDiscover this magnificent detached villa perched on the peaceful heights of Grandvaux, offering panoramic views and an exclusive living environment. With approximately 280 m² of living space spread over two levels, this residence features a spacious layout with high-end finishes, customizable to suit your preferences. Set on a plot of around 1'117 m², this property provides an oasis of tranquility in a preserved setting while remaining close to essential amenities.Included parking: 3 garage spaces and 2 outdoor spaceSwimming pool available for an additional cost of 250,000 CHF


  • Parking space
  • Balcony / Terrace
  • Garage
  • +7
Travel time
-
Bart Mettraux

Bart Mettraux

1 / 12
Bart Mettraux

Bart Mettraux

CHF 4,600,000.–
10 rooms360m² living space
Sur les hauteurs de Chexbres, 1071 Chexbres

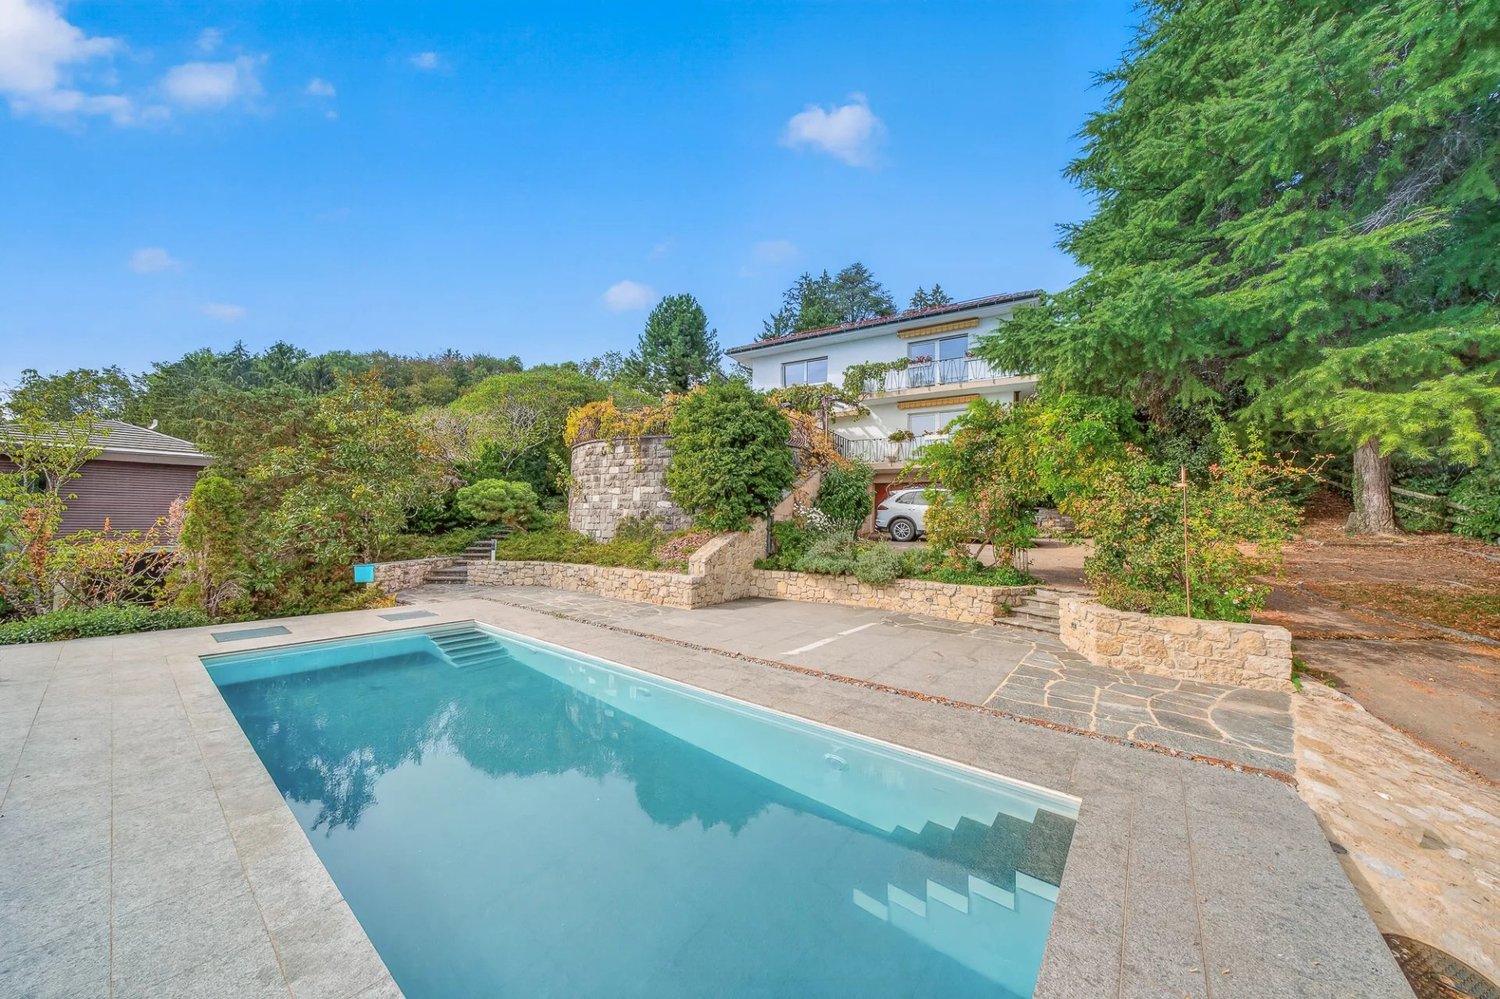
Exceptional house with breathtaking view and pool

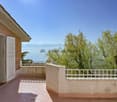
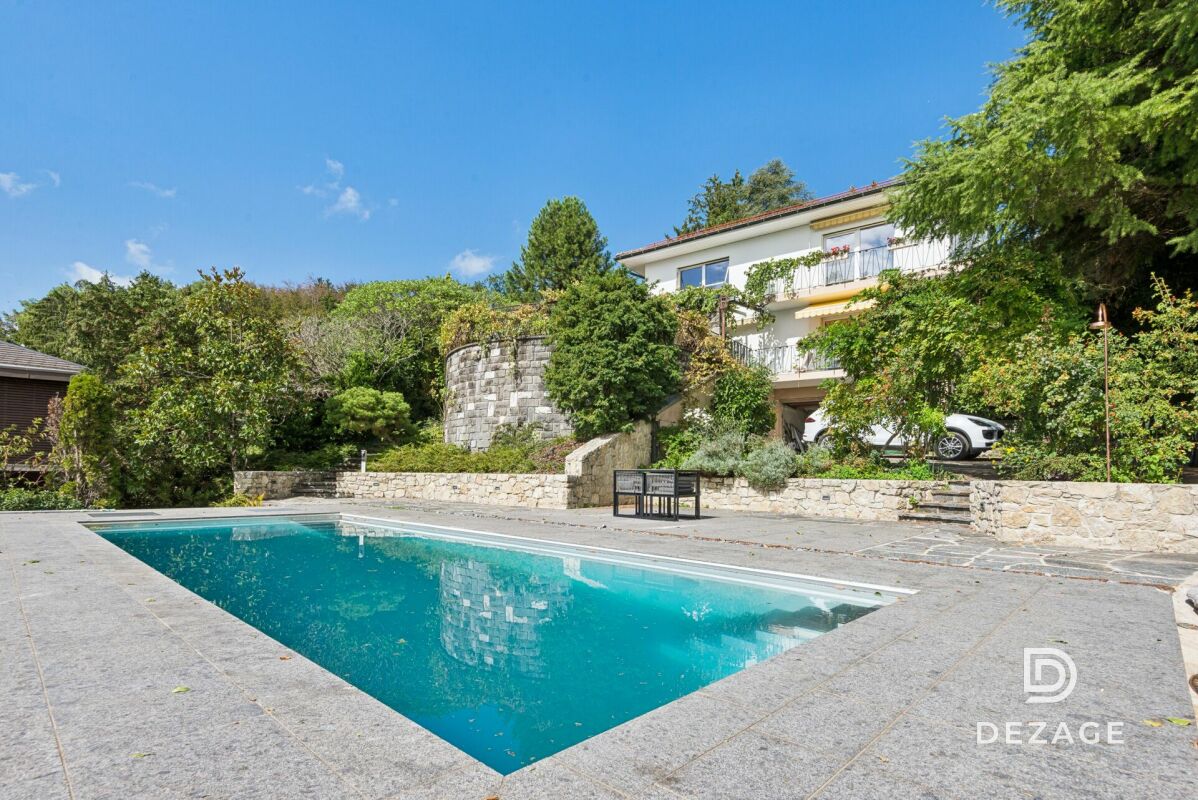
Located on the outskirts of the picturesque village of Chexbres, this magnificent property enjoys a privileged location. It opens onto a breathtaking panoramic view of Lake Geneva, the terraced vineyards of Lavaux (classified as a UNESCO World Heritage Site) and the surrounding mountains.Benefiting from a south-facing orientation, the property is bathed in light throughout the year and offers an intimate living environment, while remaining in close proximity to amenities.Built in 1982, this elegant and perfectly maintained villa is situated on a plot of over 2,500 m², fully fenced and enhanced by abundant and well-maintained vegetation.The numerous amenities, attention to detail, and quality of materials make this property a rare gem, ideal for family life or for refined entertaining.The charm is immediate, carried by beautiful fireplaces, decorative wood panels on the ceilings, magnificent old parquet floors, exposed beams, and Burgundy stone floors.With a living area of approximately 360 m², spread over three levels, it offers 10 spacious rooms, designed for optimal living comfort.The wellness area in the basement, the carnotzet with its bar and stained glass windows, as well as the soundproof music room will offer you privileged moments to fully enjoy this exceptional property.An independent 3.5-room duplex apartment with a private garden and separate entrance completes the ensemble, ideal for accommodating guests, staff, or flexible use according to your needs.The exterior invites well-being and relaxation: a large heated and lit pool, a massage area, a vegetable garden, as well as a majestic fountain compose a charming and serene setting.The property is secured with an electric gate, alarm, videophone, and digicode.Numerous outdoor parking spaces as well as garages that can accommodate 5 vehicles complete this property, which will seduce you with its charm, tranquility, and comfort, in the heart of one of the most beautiful landscapes in Switzerland.

1 / 13
  • Parking space
  • View
CHF 4,600,000.–
10 rooms317m² living space
1071 Chexbres

CHEXBRES - MANOR HOUSE WITH SWIMMING POOL, LAKE VIEW & APARTMENT

Coldwell Banker has the pleasure of presenting this exceptional property, which has dominated the Lavaux corniche since 1941, above the UNESCO World Heritage vineyards, facing Lake Geneva and the Alps.Built with proportions that are no longer found, expanded in 1982 and then maintained with constant rigor, this manor house deploys 256 m² of living space on two levels. An independent apartment of 61 m² is added, with its own entrance, ideal for accommodating family members, household staff or generating additional rental income. In total, 317 m² of living space and 622 m² of useful space, on a plot of 2'514 m², of which 1'920 m² is a landscaped garden.The southeast-facing property benefits from remarkable sunlight and a completely unobstructed view of the lake, the vineyards and the Alpine range, which can be seen from both the upper floor terrace and the living room on the ground floor. A heated swimming pool, sauna, relaxation area, cellar, wine cellar and soundproof music room make up a lifestyle designed for receiving guests, without ever leaving the estate.Distribution of spacesGround floor 183.8 m²A generous reception area, opening onto the terrace and the garden. • Porch and entrance hall with main staircase • Living room, dining room and coffee area in a row, with fireplace and direct access to the terrace • Closed, fully equipped kitchen, renovated in 2018 (Miele and V-Zug, quartz countertop) • Office and desk area • Bedroom • Bedroom with dressing room and en-suite bathroom • External access and direct access to the sauna • Guest toilet First floor 72.7 m², terrace 28.5 m²The sleeping area, served by a distribution hall. • Main bedroom with north and south dressing rooms • Two bedrooms • Bathroom with WC, completely renovated in 2020 • Attic • Panoramic terrace with view of Lake Geneva and the Alps Wellness and basement area 277 m² of useful spaceA level entirely dedicated to relaxation, storage and receptions. • Sauna and relaxation area, with shower and WC • Cellar • Wine cellar • Music room • Laundry room (washing machine and dryer), shower and additional WC • Cellars, attics and storage rooms • Heating room and swimming pool technical room • Covered connecting corridor to the garages Independent apartment 60.6 m²An autonomous apartment on the lower floor, with private access. • Independent entrance and access corridor • Living room with open kitchen • Open gallery, served by a spiral staircase • Sleeping area • Bathroom Exterior and parking 2'514 m² of land • Landscape garden of 1'920 m², fully enclosed and sheltered from view • Heated swimming pool • Terrace of 28.5 m² on the first floor and terrace access from the living room • Garden shed • Four-car garage with hydraulic lift • Additional garage, directly connected to the villa • Outdoor parking and motorized gate Highlights • A rare view and sunlight: panoramic view of Lake Geneva, the Alps and the Lavaux vineyards, a UNESCO World Heritage site, in full southeast orientation • A confidential address: at the end of a road, in a very quiet residential area, without nuisance • The character of a manor house: 2'534 m² ECA, built in 1941, extended in 1982, maintained and renovated until 2022 • Two separate dwellings on one plot: main villa and independent apartment with private entrance, for the family, household staff or rental income • Exceptional surfaces: 317.1 m² of living space, 277 m² of useful space, for a total of 622.6 m², on 2'514 m² of land • A complete leisure area: heated swimming pool, sauna, relaxation area, cellar, wine cellar and music room • Refined amenities: Miele and V-Zug kitchen, renovated in 2018, triple glazing throughout the building, fireplace, fiber optic connection • Comprehensive security: alarm, videophone, interphone and motorized gate • Five garage spaces: four-car garage with hydraulic lift and additional garage, complemented by outdoor parking • An insurance value of CHF 5'067'370 for the entire property • All amenities nearby: train station, bus, primary and secondary schools, Coop, Migros, bakery, butcher and village shops Renovations and maintenance • 1982: extension of the house, from the dining room to the independent apartment, with underfloor heating • 2005: gas condensing boiler • 2018: fully renovated kitchen: tiling, lighting, quartz countertop, blinds and Miele and V-Zug appliances • 2020: replacement of all windows with triple glazing, handles in brushed aluminum • 2020: complete renovation of the bathroom on the first floor • 2022: last transformations announced to the ECA Some photographs in this file have been virtually staged. The furniture and fittings shown do not exist on site and are only used to illustrate the potential of the spaces. The photographs presented are not contractual and are provided for illustrative purposes only.Visit only in the presence and/or with the prior agreement of Coldwell Banker Swiss Riviera. No document may be transmitted to third parties without authorization.

  • Parking space
  • View
Mazreku Enver

Mazreku Enver

1 / 9
Mazreku Enver

Mazreku Enver

  • Parking space
  • View
CHF 2,290,000.–
5.5 rooms234m² living space
A Lutry, 1095 Lutry

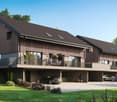
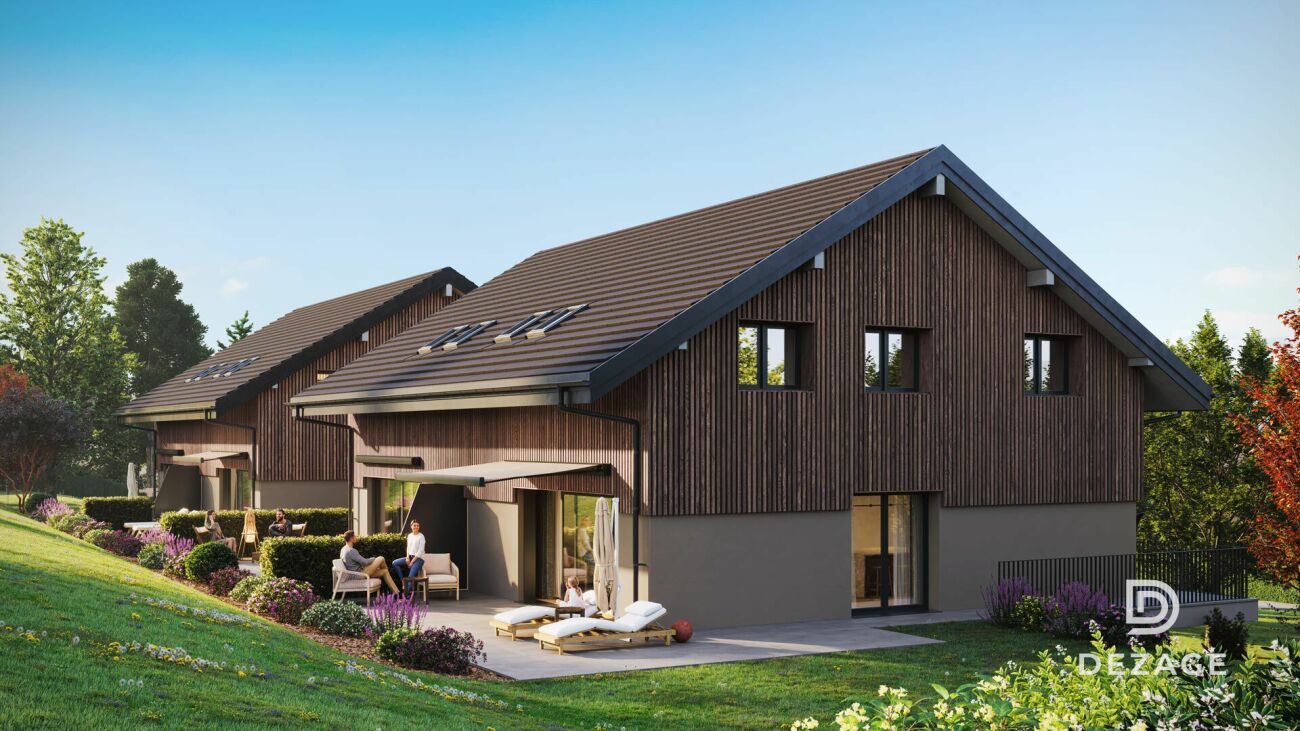
Three luxury villas with lake view Villa A

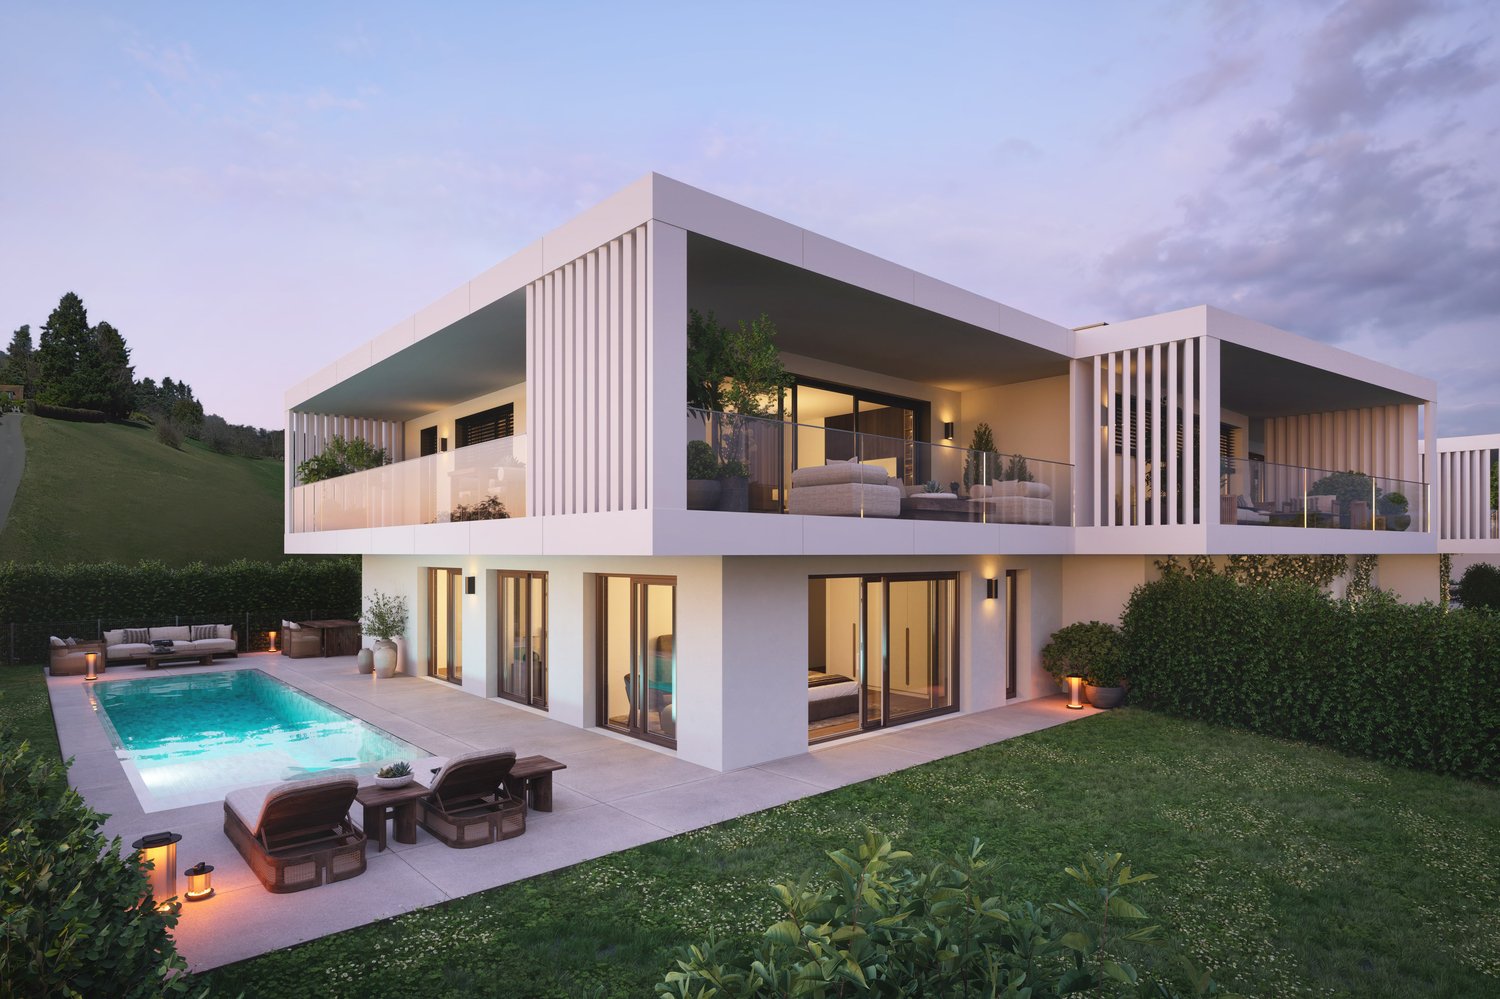
PERMIT IN FORCE - DELIVERY 2028Nestled in Bourg-en-Lavaux (Grandvaux), in the heart of the Lavaux vineyard classified as a UNESCO World Heritage Site, this new development brings together three modern villas of 4.5 and 5.5 rooms. Designed for families seeking a privileged living environment, they are integrated into a calm and green residential area, less than 10 minutes from Lutry and in close proximity to Lausanne and Vevey.Benefiting from a dominant position, the villas enjoy an exceptional panoramic view of Lake Geneva, the Alps, and the emblematic landscapes of Lavaux. A rare location where nature, serenity, and quality of life meet harmoniously.On a plot of approximately 1,460 m², the homes develop over two habitable levels completed by a basement that can be converted into living space, with areas ranging from 200 to 240 m². Their distribution allows for the free modulation of living spaces and sleeping areas according to individual needs: kitchen position, grouping of rooms to create larger surfaces, or any other desired configuration.The wide terraces, pergolas, and private gardens naturally extend the interior spaces, creating a true continuity between the home and the outside while ensuring preserved intimacy, sheltered from views.Resolutely turned towards the future, these villas combine contemporary comfort, energy efficiency, and environmental respect. They benefit from large aluminum windows with triple glazing, a photovoltaic installation with individualized metering, an air-water heat pump, an Actif Cooling system, a domotic installation allowing for optimized energy management, as well as a dedicated outlet for recharging an electric vehicle. The property is sold with two external parking spaces, each valued at CHF 30,000, in addition to the sale price.The project delivery is scheduled for early 2028.Contact us to discover this exclusive project and receive the complete documentation.

  • Parking space
  • View
Mazreku Enver

Mazreku Enver

1 / 9
Mazreku Enver

Mazreku Enver

  • Parking space
  • View
CHF 2,290,000.–
5.5 rooms234m² living space
A Lutry, 1095 Lutry

Three upscale villas with lake views Villa C

PERMIT IN FORCE - DELIVERY 2028Nestled in Bourg-en-Lavaux (Grandvaux), in the heart of the Lavaux vineyard classified as a UNESCO World Heritage Site, this new promotion brings together three modern villas of 4.5 and 5.5 rooms. Designed for families seeking a privileged living environment, they are integrated into a calm and green residential area, less than 10 minutes from Lutry and in close proximity to Lausanne and Vevey.Benefiting from a dominant position, the villas enjoy an exceptional panoramic view of Lake Geneva, the Alps, and the iconic landscapes of Lavaux. A rare location where nature, serenity, and quality of life meet harmoniously.On a plot of approximately 1,460 m², the homes develop over two habitable levels completed by a basement that can be converted into living space, with areas ranging from 200 to 240 m². Their distribution allows for free modulation of living spaces and sleeping areas according to individual needs: position of the kitchen, grouping of bedrooms to create larger areas, or any other desired configuration.The wide terraces, pergolas, and private gardens naturally extend the interior spaces, creating a true continuity between the home and the outside while ensuring preserved intimacy, sheltered from prying eyes.Resolutely turned towards the future, these villas combine contemporary comfort, energy efficiency, and environmental respect. They benefit from large aluminum windows with triple glazing, a photovoltaic installation with individualized metering, an air-water heat pump, an active cooling system, a domotic system allowing for optimized energy management, as well as a dedicated outlet for recharging an electric vehicle. The property is sold with two outdoor parking spaces, each valued at CHF 30,000, in addition to the sale price.Contact us to discover this exclusive project and receive the complete documentation.

  • Parking space
  • View
Matthieu Zannier

Matthieu Zannier

1 / 6
Matthieu Zannier

Matthieu Zannier

  • Balcony / Terrace
  • Child-friendly
  • Quiet neighborhood
CHF 1,500,000.–
5.5 rooms138m² living space
Rue du Village 53, 1081 Montpreveyres

Beautiful new villa on the outskirts of Lausanne - Aurora - Villa C

FULL DOSSIER AVAILABLE UPON REQUESTVilla CBrief info:Price : 1'500'000 CHF + 50'000 CH (2 parks) = 1550'000 CHFArea : 138 m² living area - 169 m² usable area Rooms : 5.5 rooms (3 bedrooms, 2 bathrooms)Parking : 2 covered parking spacesOrientation : Double (East - West)Environment : Family-friendly, quiet neighborhood on the outskirts of the agricultural area and near the forestUrban access : Lausanne (M2) in 10 minutes by car, 15 minutes by bus - Lausanne city center in 20 minutesEcology & energy savings : Low costs thanks to heat pump and solar panelsOutdoor space : terrace, balcony, beautiful garden and access.------------------------------------------------At the entrance of Lausanne, on the heights of Montpreveyres, the Aurora project offers four contemporary villas with 5.5 rooms, designed to offer a rare living environment between nature, comfort, and modernity. Located on the outskirts of the agricultural area and just a few steps from the Jorat forest, they benefit from a green, peaceful, and sustainably preserved environment, with the refreshing proximity to Lausanne.Each villa seduces with its elegant architecture, its wooden cladding with warm charm, and its generous volumes. The living area of over 50 m², bathed in light thanks to the large openings, opens onto beautiful outdoor areas with a terrace, balcony, and garden. The finishes, at the discretion of the tenant, allow for the creation of a carefully designed and personalized interior.Eco-friendly and economical, the project integrates a reversible geothermal heat pump, solar panels, and triple glazing. Just 18 minutes from Lausanne city center, 9 minutes from the M2 metro, and 10 minutes from the A9 highway, Aurora also benefits from a bus stop less than 100 meters away, directly connecting the Lausanne region. An ideal balance between green living, family comfort, and urban connection.------------------------------------------------You will particularly appreciate : • Its large, open living area to the outdoors. • The high level of finishes • Its beautiful brightness thanks to its south orientation • The proximity to public transportation • The quiet and rural environment • Its low costs and energy efficiency • Lausanne and Epalinges nearby

  • Balcony / Terrace
  • Child-friendly
  • Quiet neighborhood
Travel time
-
Matthieu Zannier

Matthieu Zannier

1 / 6
Matthieu Zannier

Matthieu Zannier

  • Balcony / Terrace
  • Child-friendly
  • Quiet neighborhood
CHF 1,515,000.–
5.5 rooms138m² living space
Rue du Village 53, 1081 Montpreveyres

Contemporary villa, light and nature at the gates of Lausanne - Aurora - Villa B

FULL DOSSIER AVAILABLE UPON REQUESTVilla BBrief info:Price : 1'515'000 CHF + 50'000 CH (2 parking spaces) = 1'565'000 CHFArea : 138 m² living area - 169 m² usable area Rooms : 5.5 rooms (3 bedrooms, 2 bathrooms)Parking : 2 covered parking spacesOrientation : Double (East - West)Environment : Family-friendly, quiet neighborhood on the edge of the agricultural zone and near the forestUrban access : Lausanne (M2) 10 minutes by car, 15 minutes by bus - Lausanne city center 20 minutesEcology & energy savings : Low charges thanks to the heat pump and solar panelsOutdoor space : terrace, balcony, beautiful garden and exit.------------------------------------------------At the gates of Lausanne, on the heights of Montpreveyres, the Aurora project offers four contemporary villas with 5.5 rooms, designed to provide a rare living environment between nature, comfort, and modernity. Located on the edge of the agricultural zone and just two steps from the Jorat forest, they benefit from a green, peaceful, and sustainably preserved environment, with the refreshing proximity to Lausanne.Each villa seduces with its elegant architecture, its wooden charm, and its generous volumes. The living area of over 50 m², bathed in light thanks to the large openings, opens onto beautiful outdoor spaces with a terrace, balcony, and garden. The finishes, at the discretion of the buyer, allow for the creation of a carefully designed and personalized interior.Eco-friendly and economical, the project integrates a reversible geothermal heat pump, solar panels, and triple glazing. Just 18 minutes from Lausanne city center, 9 minutes from the M2 metro, and 10 minutes from the A9 highway, Aurora also benefits from a bus stop less than 100 meters away, directly connecting the Lausanne region. An ideal balance between green living, family comfort, and urban connection.------------------------------------------------You will particularly appreciate : • Its large, open living area to the outdoors. • The high level of finishes • Its beautiful brightness thanks to its south orientation • The proximity to public transportation • The quiet and rural environment • Its low charges and energy efficiency • Lausanne and Epalinges nearby

  • Balcony / Terrace
  • Child-friendly
  • Quiet neighborhood
Travel time
-
1 / 13
  • Balcony / Terrace
  • View
CHF 3,380,000.–
9 rooms410m² living space
1098 Epesses

Magnifique demeure vigneronne entièrement rénovée, vue sur le lac !

Objet rare à la vente !Située au coeur du Village préservé d'Epesses, cette magnifique demeure vigneronne du XVIIIe siècle composée de deux appartements et d'un caveau vigneron voûté a été entièrement rénovée et transformée en 2014 dans un esprit contemporain respectueux des matériaux anciens.Unique et authentique, cette très belle maison offre de beaux espaces lumineux et des points de vue exclusifs sur le lac et les Alpes. Les différents lots se répartissent de la manière suivante :RezCaveau vigneron aménagé permettant une activité artisanale ou artistique : 43,75 m21erAppartement de 3,5 pièces - 77 m2 habitable2ème, 3ème et comblesAppartement de 9 pièces - 328 m2 habitableVidéo de présentation cliquez en haut à droite.infos et visitesVincent Guexguex@chiffelle.ch079 304 26 49A rare find for sale!More details and photos at www.chiffelle-immobilier.ch.Located in the heart of the unspoiled village of Epesses, this beautiful 1763 winegrower's house was completely renovated and transformed in 2014 with a contemporary design while preserving the original materials.Unique and authentic, it offers beautiful, light-filled spaces and exclusive views of the lake and the Alps. It consists of a 9-room triplex apartment with 328 m² of living space, a 3.5-room apartment with 77 m² of living space, and a 67 m² wine cellar with cut stone walls and vaulted ceilings, suitable for artisanal or artistic activities.Currently leased, the property will be sold free of lease.Click in the top right corner to watch the video presentation.Information and viewingsVincent Guexguex@chiffelle.ch079 304 26 49

  • Balcony / Terrace
  • View
Simon Barth

Simon Barth

1 / 10
Simon Barth

Simon Barth

  • Garage
  • View
CHF 3,270,000.–
6.5 rooms220m² living space
., 1091 Bourg-en-Lavaux

EXCLUSIVE HEARTSTOPPER!

New exclusivity at PROXIMMO, your real estate agency!Located in an exceptional environment, in the heart of the vineyards classified as a UNESCO World Heritage Site, this approximately 320 m² property embodies the perfect marriage between contemporary elegance and absolute comfort.As soon as you enter, the generous volumes and natural light immediately seduce. The modern, fully equipped kitchen, designed for gourmets, opens onto vast living spaces, ideal for receiving family and friends. The house has 4 spacious bedrooms, with the possibility of easily converting a 5th bedroom on the ground floor according to your needs.The basement offers a large multipurpose room, perfect for creating a fitness room, a home cinema or a creative workshop. You will also find a bomb shelter and multiple storage spaces.Outside, two garage boxes complete this property, ensuring comfort and security for your vehicles.The real gem? A breathtaking panoramic view of Lake Geneva and the Alps, offering a daily spectacle that evolves with the seasons.Responding to the highest standards of quality, safety and comfort, this exceptional house offers an unparalleled quality of life in one of the most sought-after areas of French-speaking Switzerland, while allowing you to fully enjoy the benefits of a practical and well-connected life. A rare address, thought out in every detail to satisfy the most demanding buyers.-------File, information and visit on request by sending us your complete contact details by email.Simon Barthsimon@proximmo.ch079 915 89 31PROXIMMOReal Estate Agency SàrlPlace Bel-Air 1CH - 1003 Lausanne021 351 08 080840 111 222info@proximmo.ch

  • Garage
  • View
1 / 13
  • View
CHF 3,100,000.–
9 rooms
1090 La Croix

LA CROIX-SUR-LUTRY, Exceptional and Sought-After Location

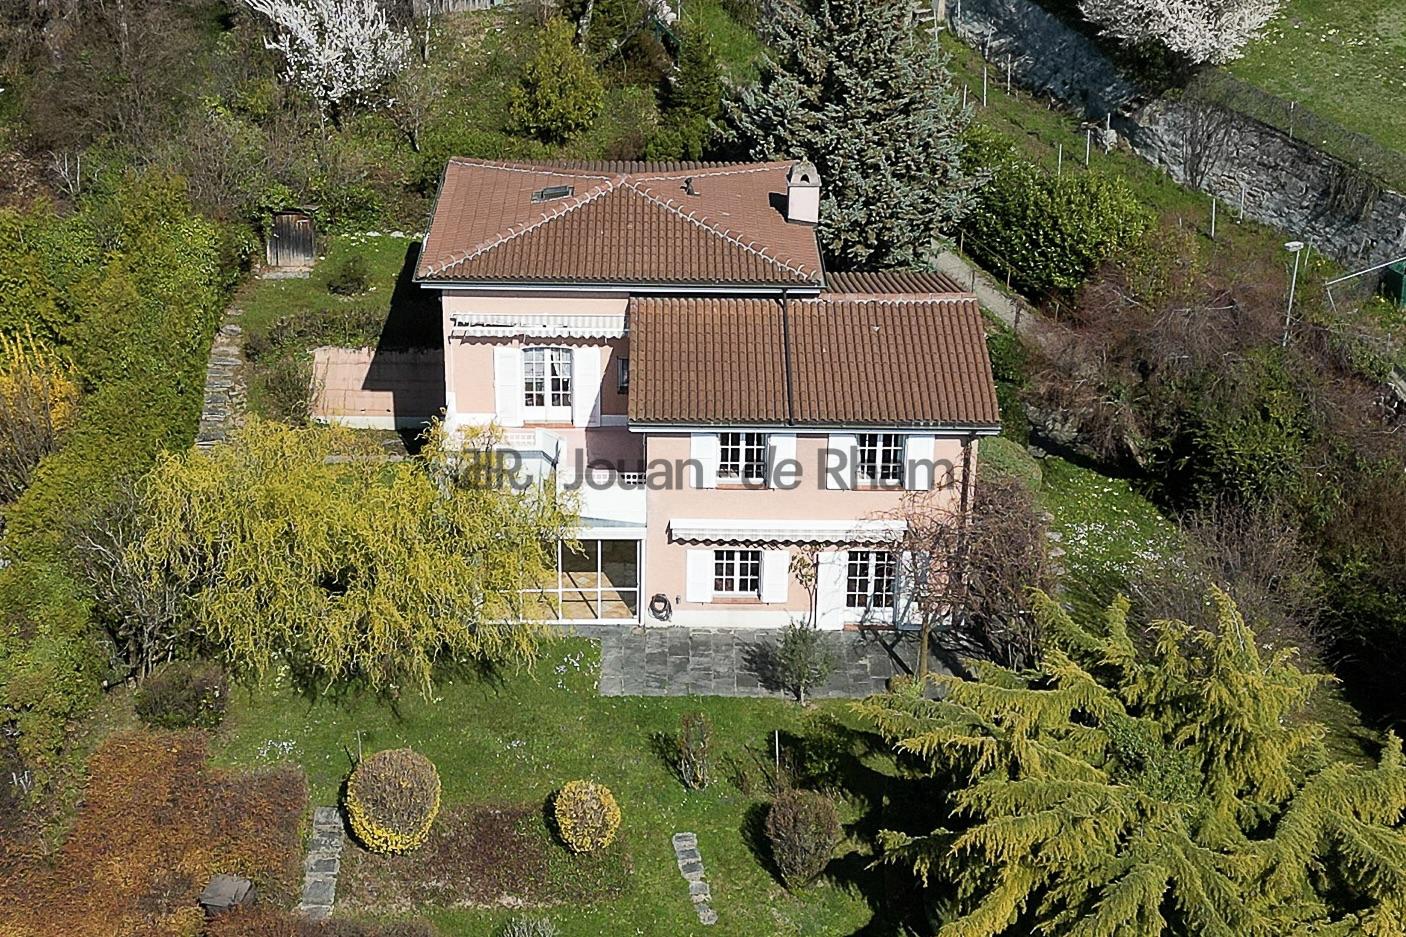
Facing Lake Geneva, in one of the most sought-after locations in Lutry, this property stands out for its magnificent plot of 1'803 m², a true gem of greenery offering calm, intimacy, and serenity. The garden, delicately treed, reveals a peaceful and authentic atmosphere, where superb trees flourish with the seasons, at the heart of generous and harmonious vegetation. Each space invites relaxation, facing an exceptional panorama. Bathed in light, the property benefits from an ideal location, highlighting an unbeatable panoramic view of the lake, and offering a rare lifestyle between nature and elegance. With an existing living area of 377 m² that can be developed up to 612.5 m², and a total volume of 1'848 m, the property proposes beautiful spaces to rethink and sublimate. A potential to reveal: The house requires a complete renovation, offering a rare opportunity to create a bespoke residence, combining contemporary architecture and exceptional natural surroundings. The project can accommodate an elegant family home, with the possibility of an independent 3.5-room apartment, ideal for receiving or generating rental income. Located in a privileged environment, this property benefits from strong potential for appreciation. Thanks to its coefficient of land use (CUS) of 0.35, the plot allows for a constructible area of approximately 631 m², offering numerous development perspectives. Whether you wish to renovate and expand the existing villa, build an elegant contemporary villa, or develop a residential project consisting of several apartments, this property represents an exceptional opportunity, subject to communal authorizations and current legal provisions. A rare opportunity to optimize the potential for appreciation in one of the most sought-after sectors of the region.

  • View

Suggested properties for you based on search results