114 results - House, chalet, rustico to buy in District Lenzburg

1 / 8
CHF 950,000.–
6.5 rooms140m² living space
Lättenweg 26, 5504 Othmarsingen

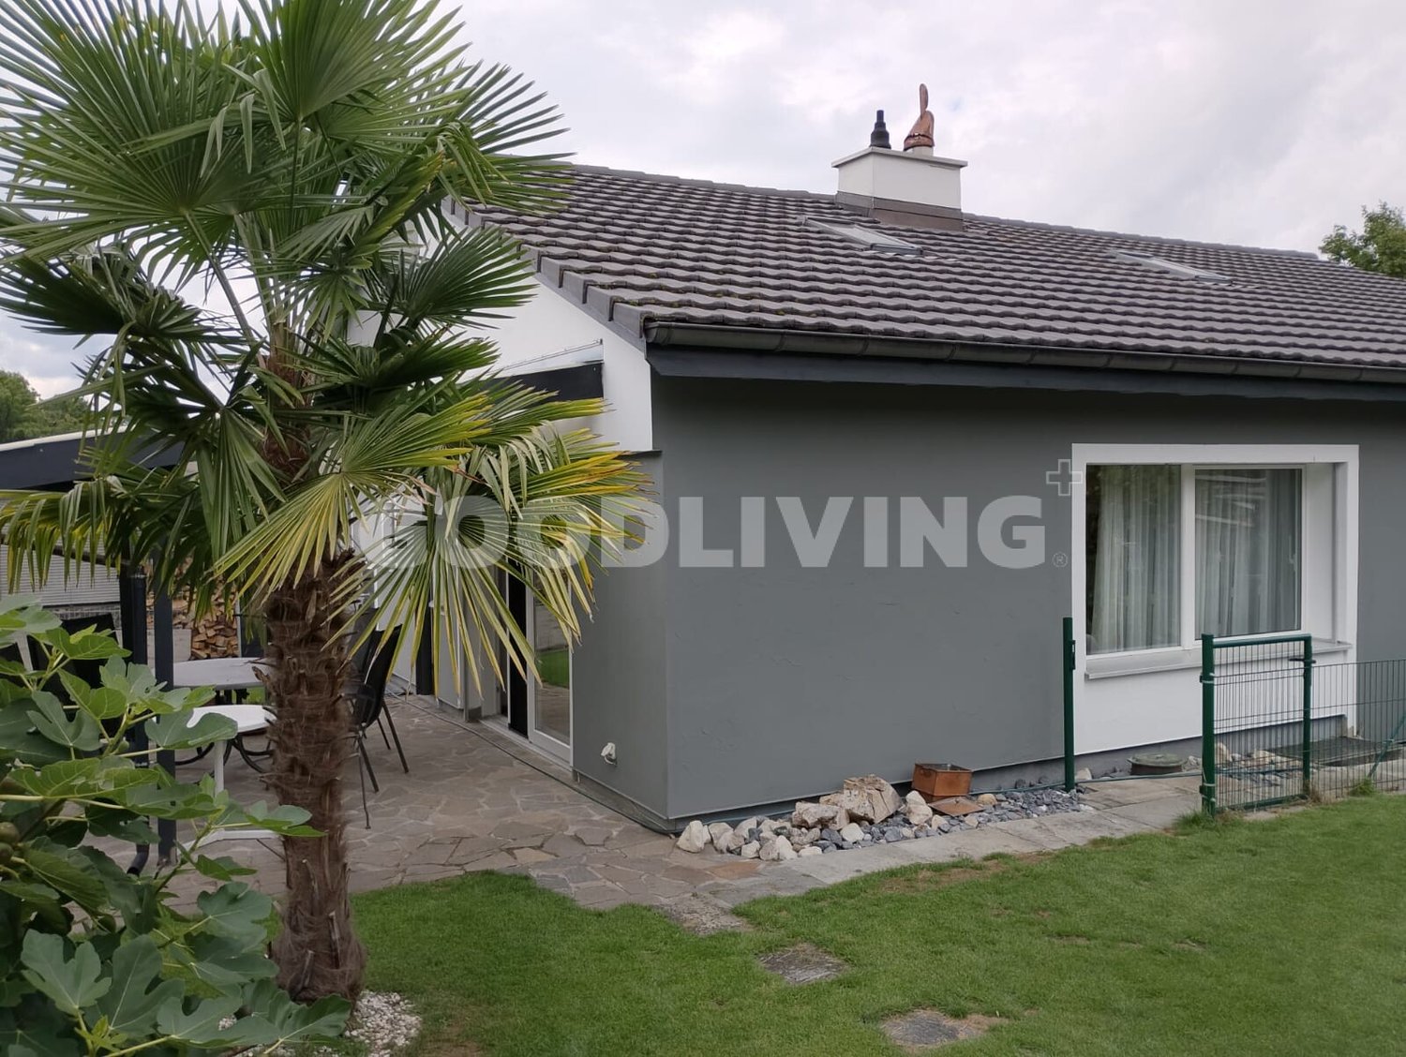
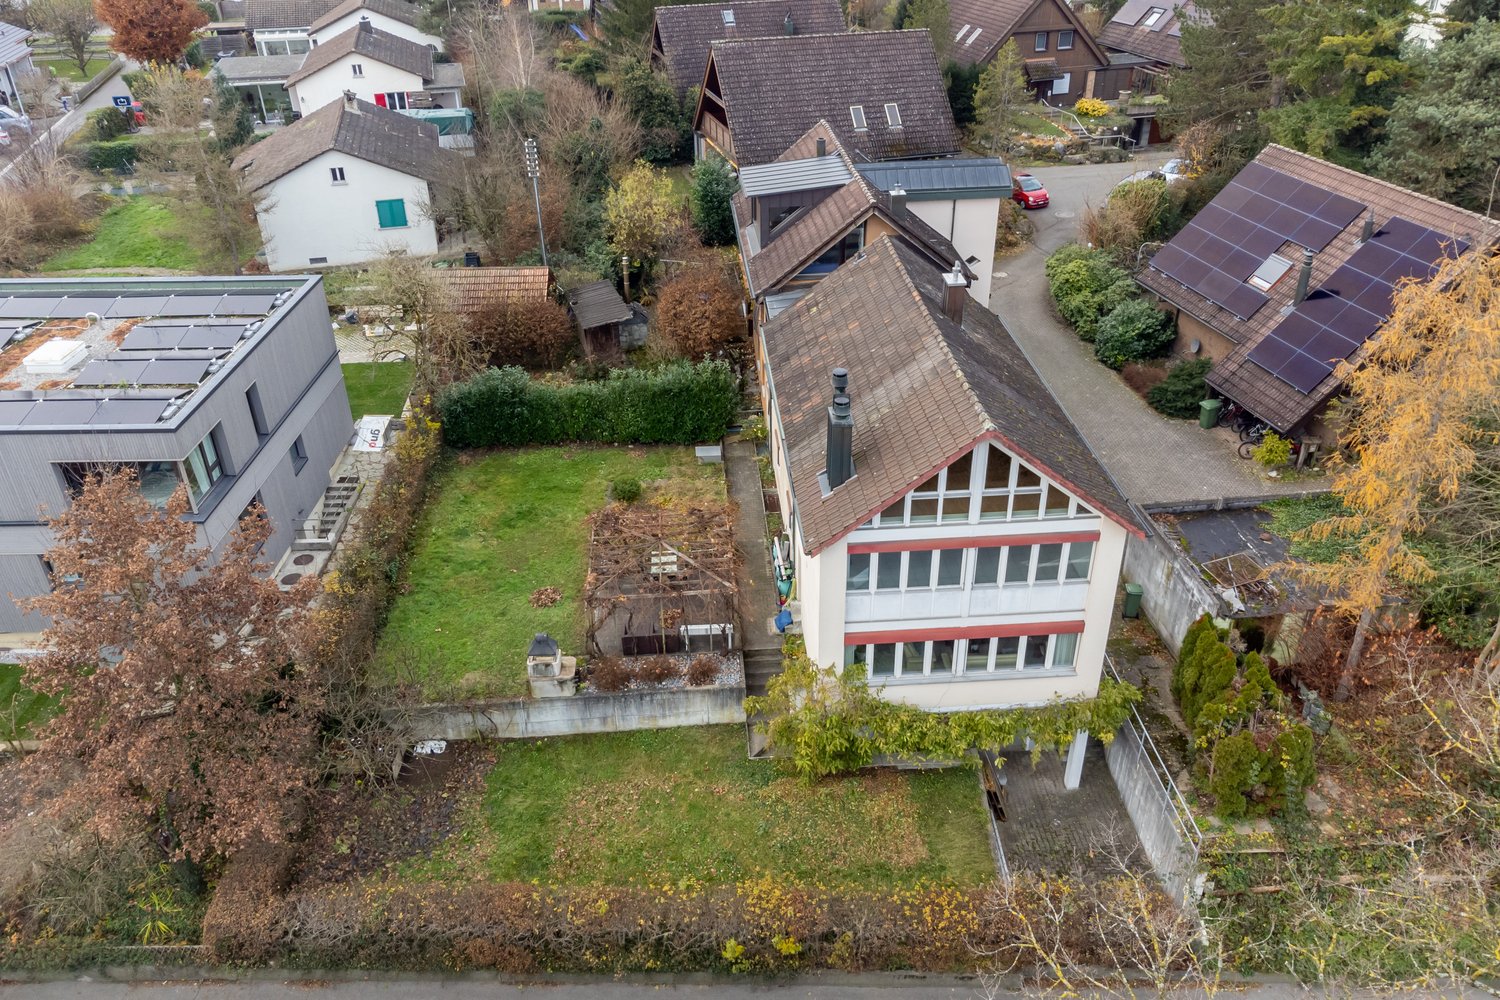
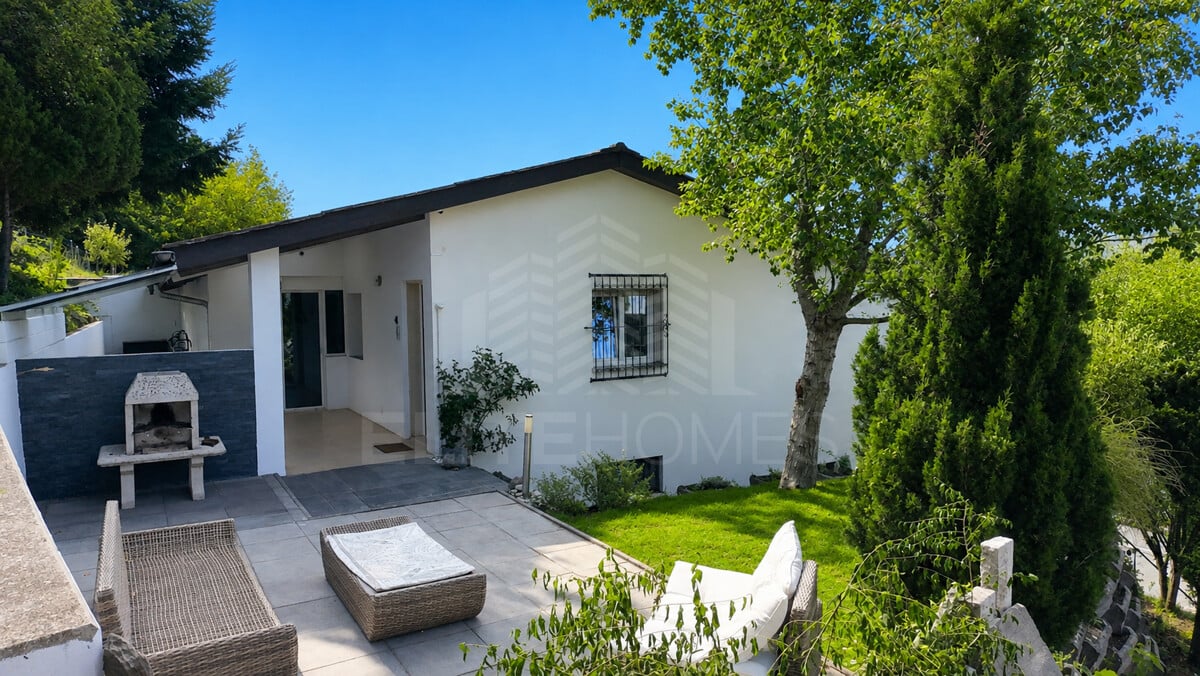

RESERVED! Cozy semi-detached house with idyllic garden to move in

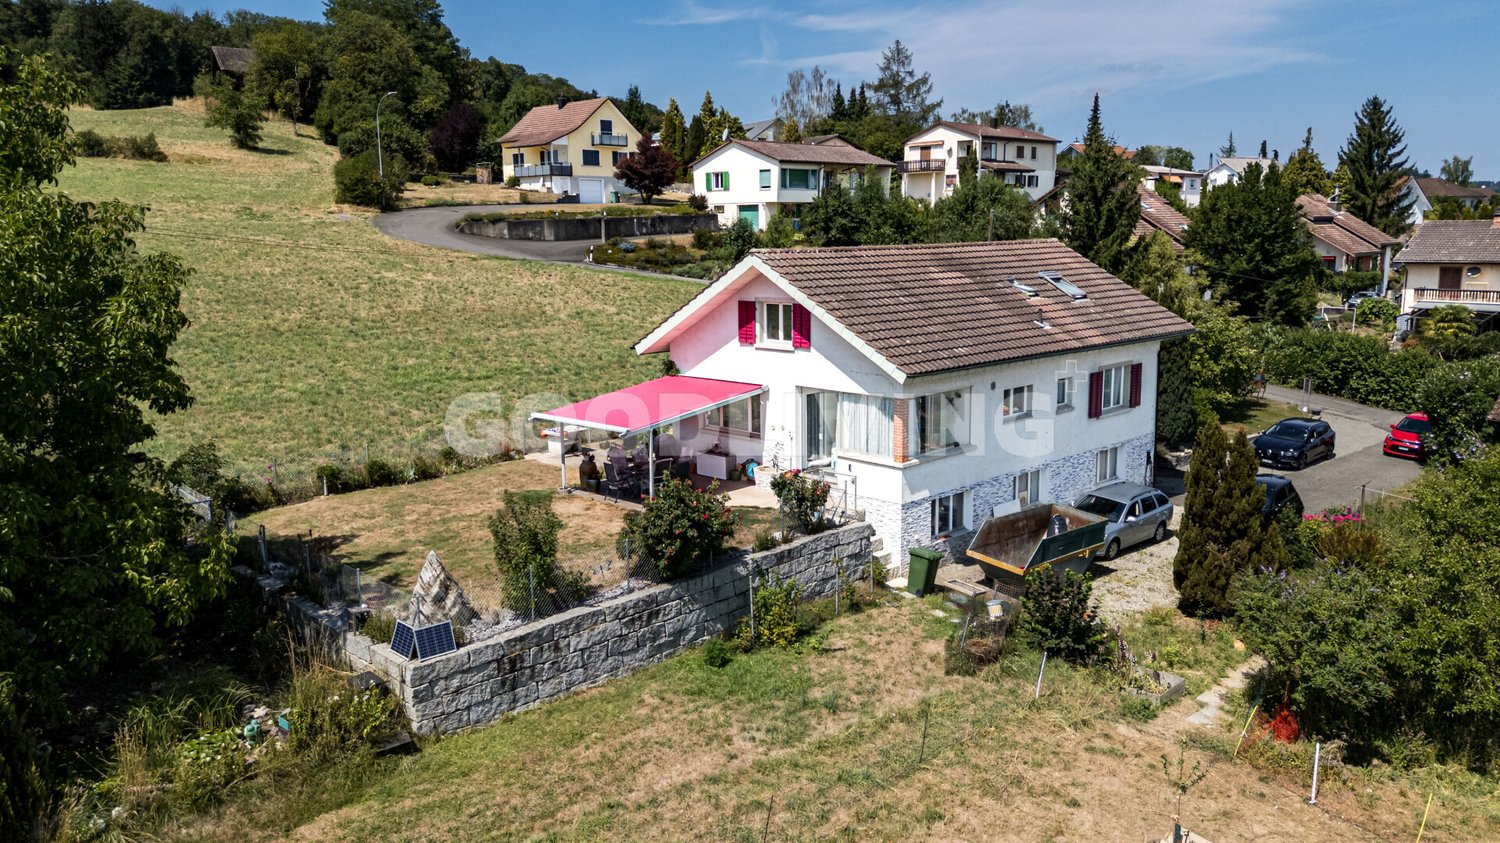
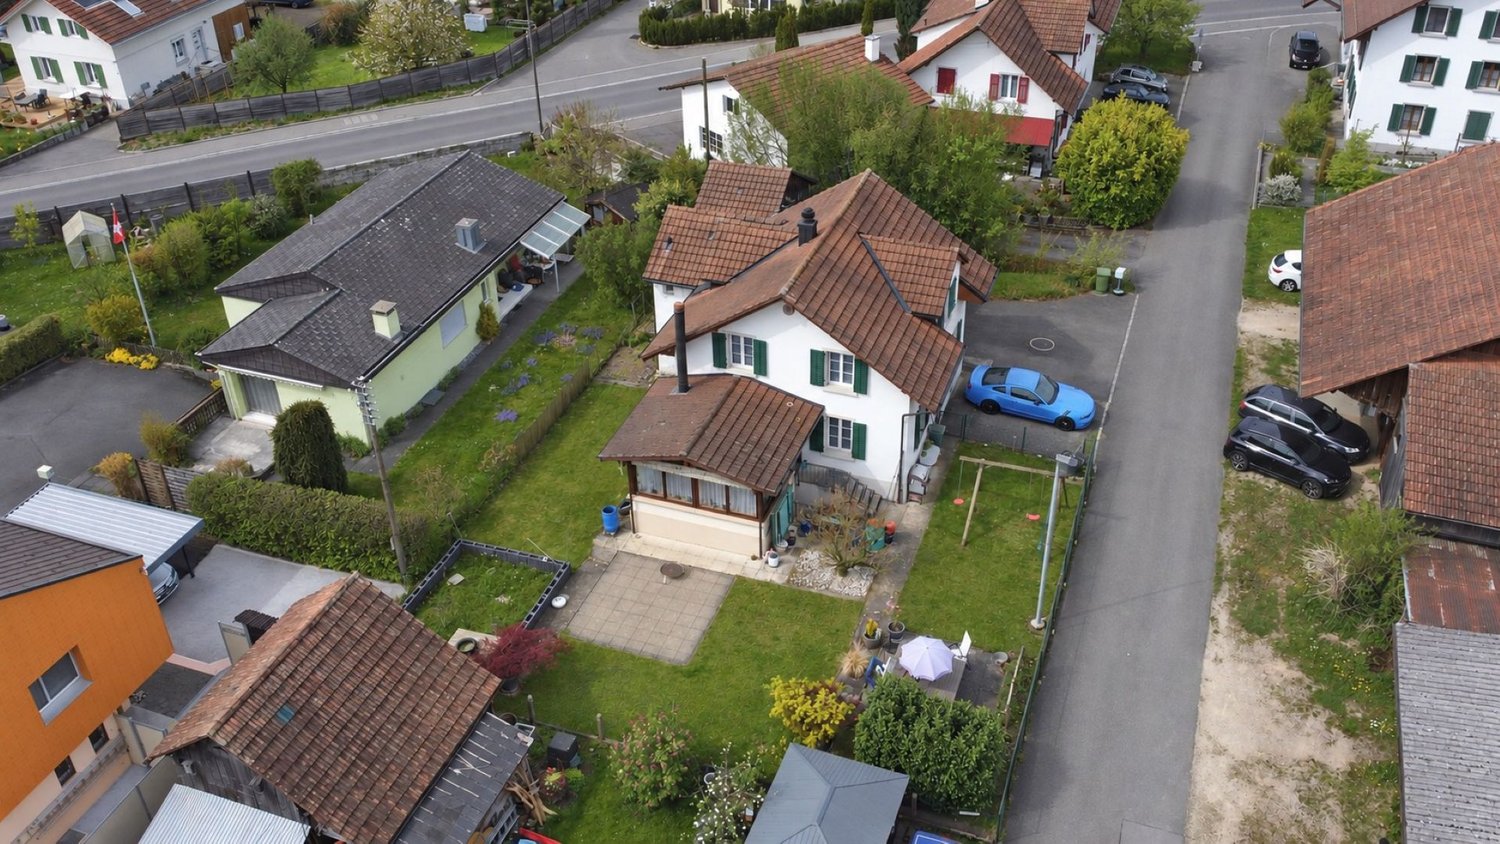
RESERVED In a popular and centrally located single-family house district of Othmarsingen, this attractive 6.5-room semi-detached house presents itself as an ideal home for families and all those who appreciate spacious living in a pleasant environment. The property convinces not only with its well-thought-out room layout, but also with the versatile space offer, the flexible usability, and the lovingly designed outdoor area. The house extends over several floors and offers a clever floor plan design, which maximizes living comfort and at the same time creates space for individual living ideas. Additionally, this house is equipped with a practical central vacuum cleaner, so you don't have to carry the heavy vacuum cleaner into every floor. Already when entering, a welcoming entrance area with pleasant size receives you, which conveys a friendly first impression and offers sufficient space for wardrobe and storage. The heart of the house is the cozy living and dining area. Here, a cozy atmosphere is created, which invites you to relaxed hours with family and friends. The spacious window areas provide pleasant daylight and create a bright living environment. Directly adjacent is the closed kitchen, which is functionally designed and delights with plenty of workspace and a modern food center. Those who prefer open living concepts can open the kitchen to the living area if needed and thus create a modern, open living and cooking area. A practical guest toilet complements the room offer on this floor. On the upper floor, three bright and well-cut bedrooms are available. The rooms offer sufficient space for a family and can be flexibly used as children's rooms, parents' bedroom, or home office. There is even the possibility of realizing a balcony. The spacious bathroom convinces with a corner bathtub, a separate shower, and a window that provides natural light and pleasant ventilation. Additional living space is offered by the expanded attic. The originally open studio was divided into two separate rooms and opens up versatile usage possibilities - whether as an office, guest room, hobby room, or retreat. If needed, the original open room design can be easily restored. This floor is complemented by a practical Reduit or attic room. The basement also convinces with a well-thought-out room offer. In addition to a cellar, a spacious utility room with integrated laundry room and extensive storage possibilities are available. Particularly noteworthy is the hobby room with a window and laminate floor. The room is currently used as a fitness area, but is also excellently suited as an office, studio, playroom, or workshop. Another highlight of this property is the spacious and idyllic outdoor area. The well-maintained lawn and green area offers plenty of space to play, relax, and enjoy. The cozy seating area with sunshade invites you to cozy grill evenings, sociable get-togethers, or quiet hours outdoors and expands the living space during the warm season in a pleasant way. The house includes a garage box for one vehicle. Additionally, another vehicle can be conveniently parked directly in front of the garage. 1 outdoor parking space where even 2 cars can find space one behind the other, also belongs to this offer. In summary: This well-maintained 6.5-room semi-detached house combines a family-friendly living location, a spacious room offer, and versatile usage possibilities into an attractive overall package. The well-thought-out room layout, the beautiful garden, and the excellent infrastructure make this property an ideal home for people who value living quality, flexibility, and lifestyle.
Travel time
-
1 / 5
  • Parking space
CHF 4,490,000.–
6 rooms240m² living space
5616 Meisterschwanden

Architecture meets living comfort

With the villa, an exclusive residential house for the highest demands is being created. The modern architecture, combined with high-quality construction, creates a unique living experience in a quiet and privileged location. Spacious window fronts, light-flooded rooms, and the well-thought-out room concept give the villa an elegant and at the same time warm living atmosphere.The house is being built completely using an innovative system. This natural construction method ensures an exceptional room and living climate with natural air and moisture exchange.The villa offers spacious rooms for exclusive living. The quiet location in Meisterschwanden, combined with a beautiful view, privacy, and high-quality finishes, makes this property a rare opportunity in the upscale residential segment. Here, no wishes are left unfulfilled. Take advantage and convince yourself! This PREMIUM HOMES offer includes: • Exclusive villa in modern construction • High-quality and sustainable living concept • Natural and healthy living climate • Spacious living area • Light-flooded rooms with modern architecture • Quiet location with beautiful views • Sunny terrace and garden areas with pool • High-quality materials without chemical building materials • Barrier-free construction • Privacy and exclusive living in the upscale segment Interested? We would be happy to take you on a non-binding tour! Do you want to sell your house or apartment worry-free? We will tell you the current market value of your property, discreetly and non-bindingly! Are you interested in a first non-binding exchange of ideas? Don't hesitate and contact us. We look forward to hearing from you.

  • Parking space
Arlinda Kerqeli

Arlinda Kerqeli

Immobilienvermittlerin

1 / 7
CHF 1,390,000.–
Eisengasse 29, 5504 Othmarsingen

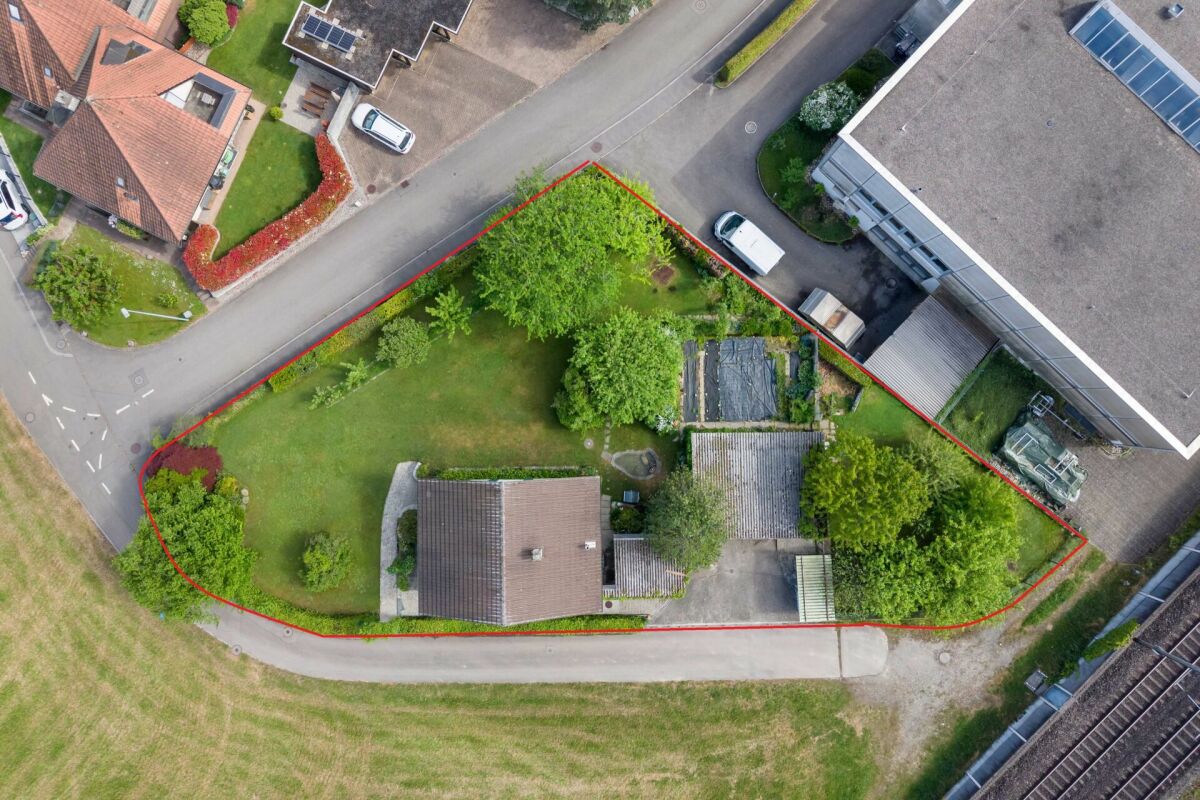
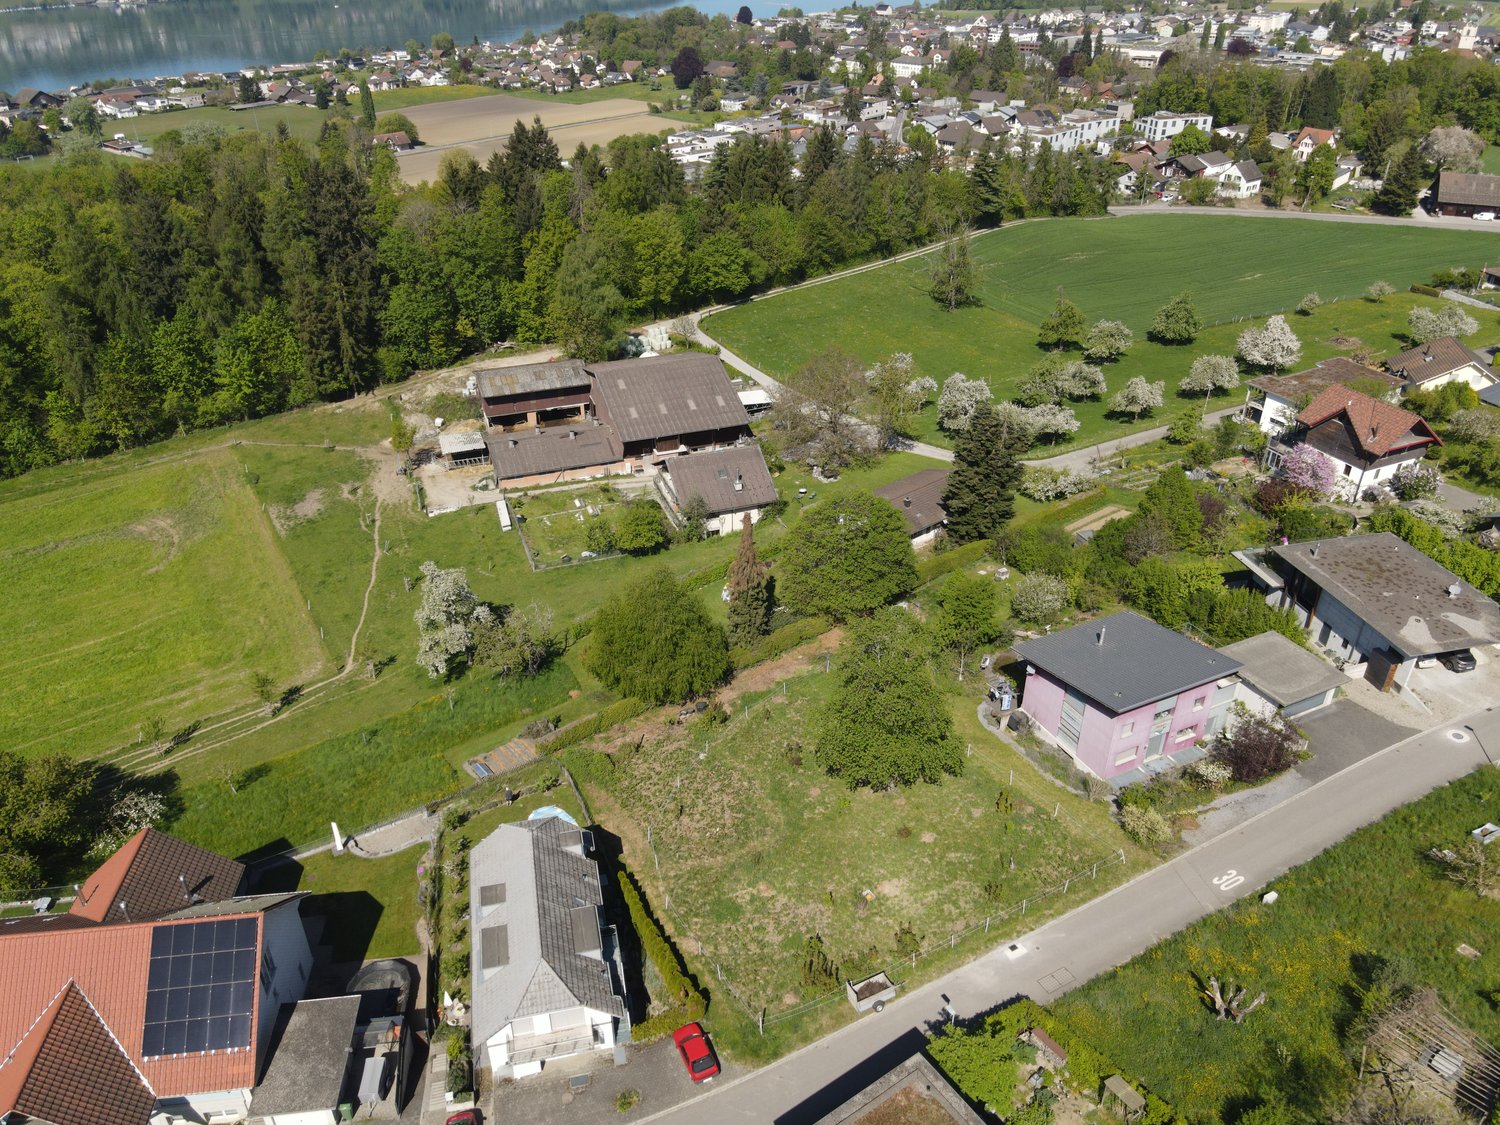
Beautifully located, 1'208 m2 large and fully developed building land with old property

This building-ready, slightly elevated plot with an area of 1'208 m² is located in a sunny position, on the northwest edge of the settlement, directly adjacent to the agricultural zone. The entire community infrastructure with bus stop, kindergarten, primary school, and shop is within comfortable walking or cycling distance. The location near the A1 motorway connections Lenzburg and Mägenwil, as well as the practical S-Bahn train station, make Othmarsingen a sought-after place to live and work.The residential and commercial zone WG3 and the plot itself are excellently suited for living - the parcel has been used in this way since the construction of the old property in 1954. Similarly, parallel commercial use is possible today. The high utilization of 0.7 in the case of pure living increases to up to 0.8 in the case of simultaneous commercial use and compliance with the corresponding specifications according to the building and zoning regulations.The building land is built with an old single-family house from 1954, which was inhabited until recently. Also found on the parcel are garage buildings, a barn, and a summer house. After a demolition, nothing stands in the way of planning and constructing an attractive new building project. Renting the old property during the planning phase is conceivable.Has this property sparked your interest? We would be happy to send you the detailed sales documents and arrange a personal meeting with you.

Travel time
-
1 / 6
CHF 1,200,000.–
5.5 rooms160m² living space
Holdenstrasse 2b, 5704 Egliswil

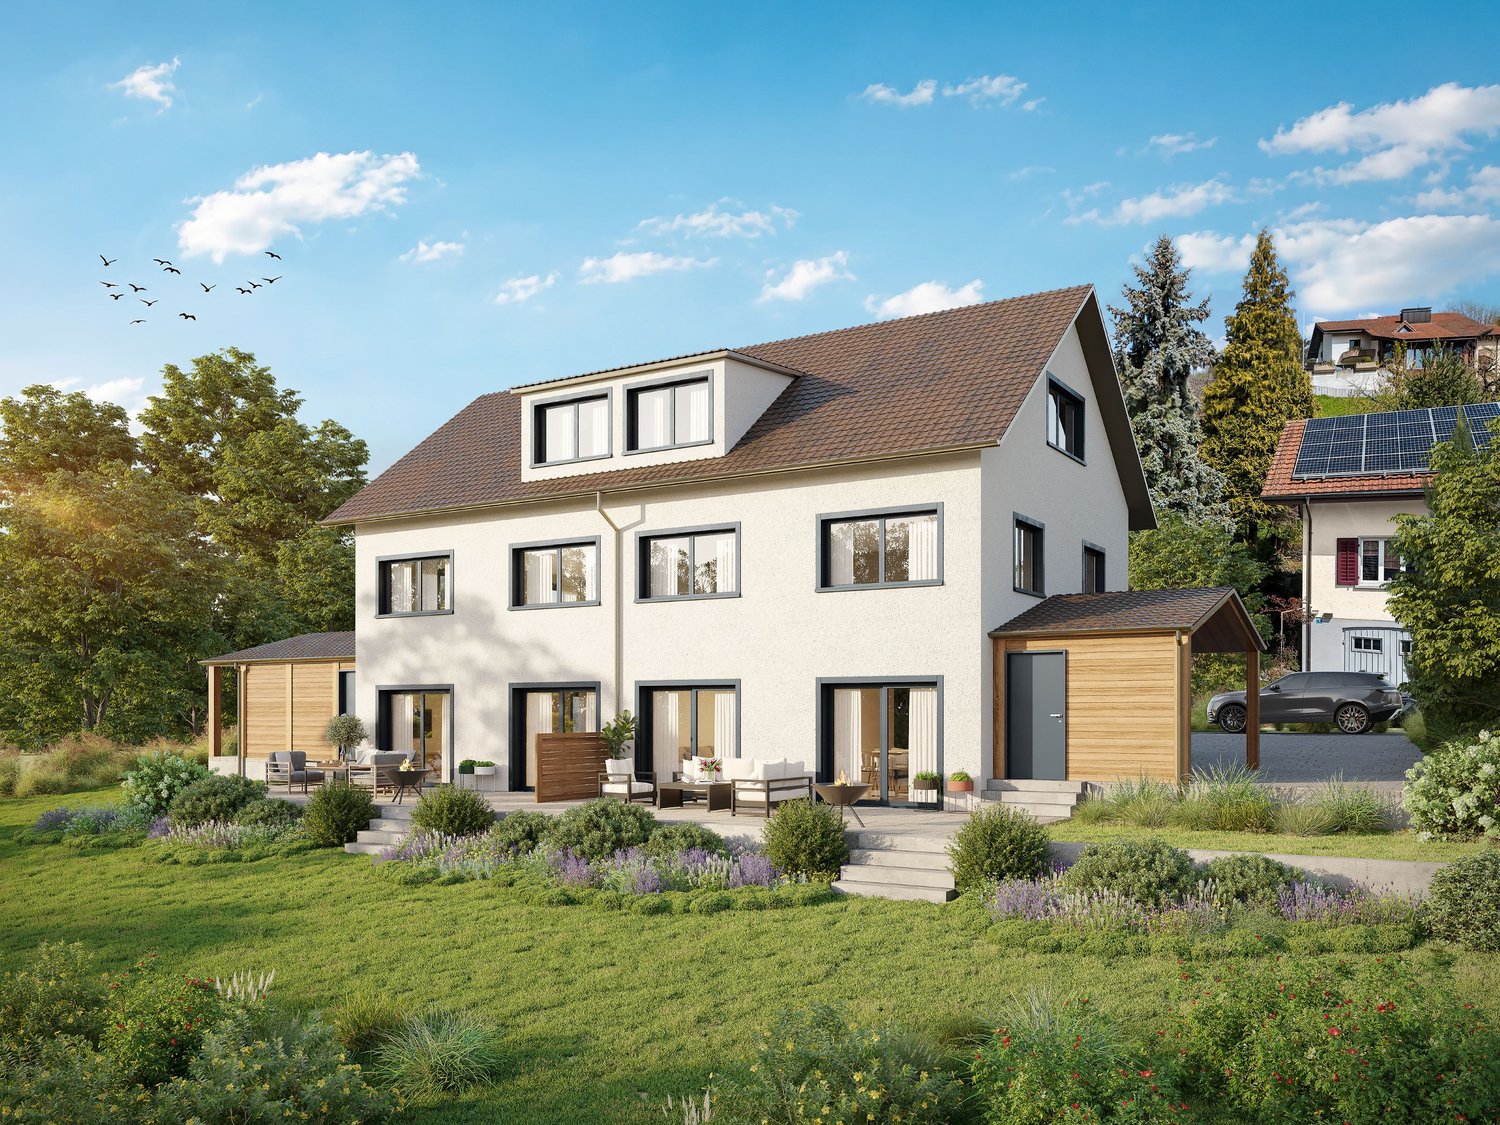
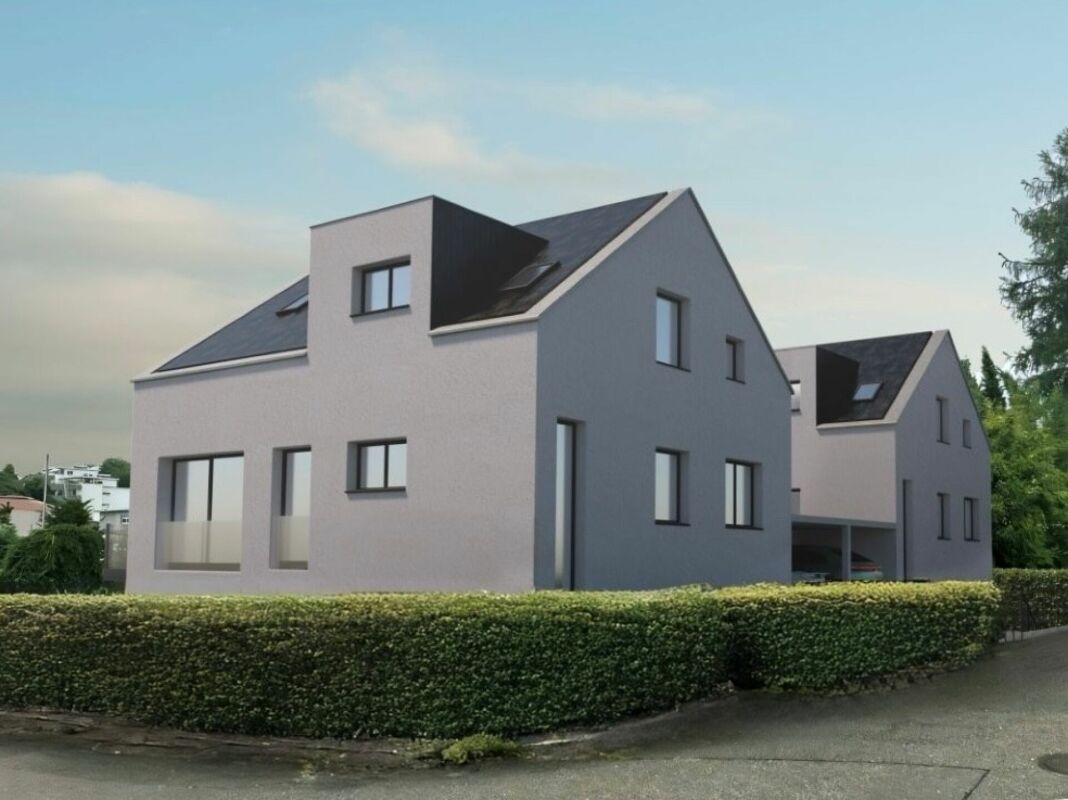
Perfect for couples & small families: Attractive 5.5-room semi-detached house

Attractive 5.5-room semi-detached house in a quiet hillside location in Egliswil - BUILDING PERMIT GRANTED!We are selling two 5.5-room semi-detached houses in an attractive location in Egliswil. The timeless architecture and thoughtful room layout offer ideal living comfort for couples and smaller families.With a net living area of approximately 160 m² (basement to attic) per house, supplemented by a basement, technical room, hobby room, as well as a terrace and carport, a stylish home with plenty of space and light is created.Project & ConstructionThe new building project convinces with its quiet, slightly elevated location and optimal sunlight. Great importance is attached to quality and individuality in the interior construction - choose materials and details according to your personal ideas from our construction partners.Highlights at a glance • Bright entrance area with cloakroom and ceiling spots • Spacious living and dining area with direct access to the terrace • Modern kitchen with cooking island, granite countertop, and high-quality appliances • Noble materials such as oiled oak parquet and ceramic tiles • Two bathrooms (upper floor/attic) and a guest toilet on the ground floor • Flexible attic as a master bedroom or also as an office, studio, or hobby room • Own air-water heat pump • Laundry room with its own laundry tower • Electric slat blinds • Carport with empty pipe for e-mobility Location – close to nature and yet centralEgliswil is located in the attractive Seetal region in the canton of Aargau and combines rural tranquility with very good accessibility to the centers of Aarau, Lenzburg, and Zurich. The nearby Hallwilersee lake offers a variety of leisure activities and a high quality of life.Shopping facilities, schools, and services are located in the village or in the surrounding municipalities. The good connection to public transport and the proximity to the A1 highway make the location particularly interesting for commuters. • Living area: approximately 159.41 m² • Plot: 318 m² (East house) / 389 m² (West house) • Availability: expected spring 2028 • Sales prices: • East house: CHF 1,200,000.- • West house: CHF 1,250,000.- Have we sparked your interest? We would be happy to provide you with the detailed sales documentation or arrange a personal consultation.

Travel time
-
1 / 6
CHF 1,250,000.–
5.5 rooms160m² living space
Holdenstrasse 2c, 5704 Egliswil

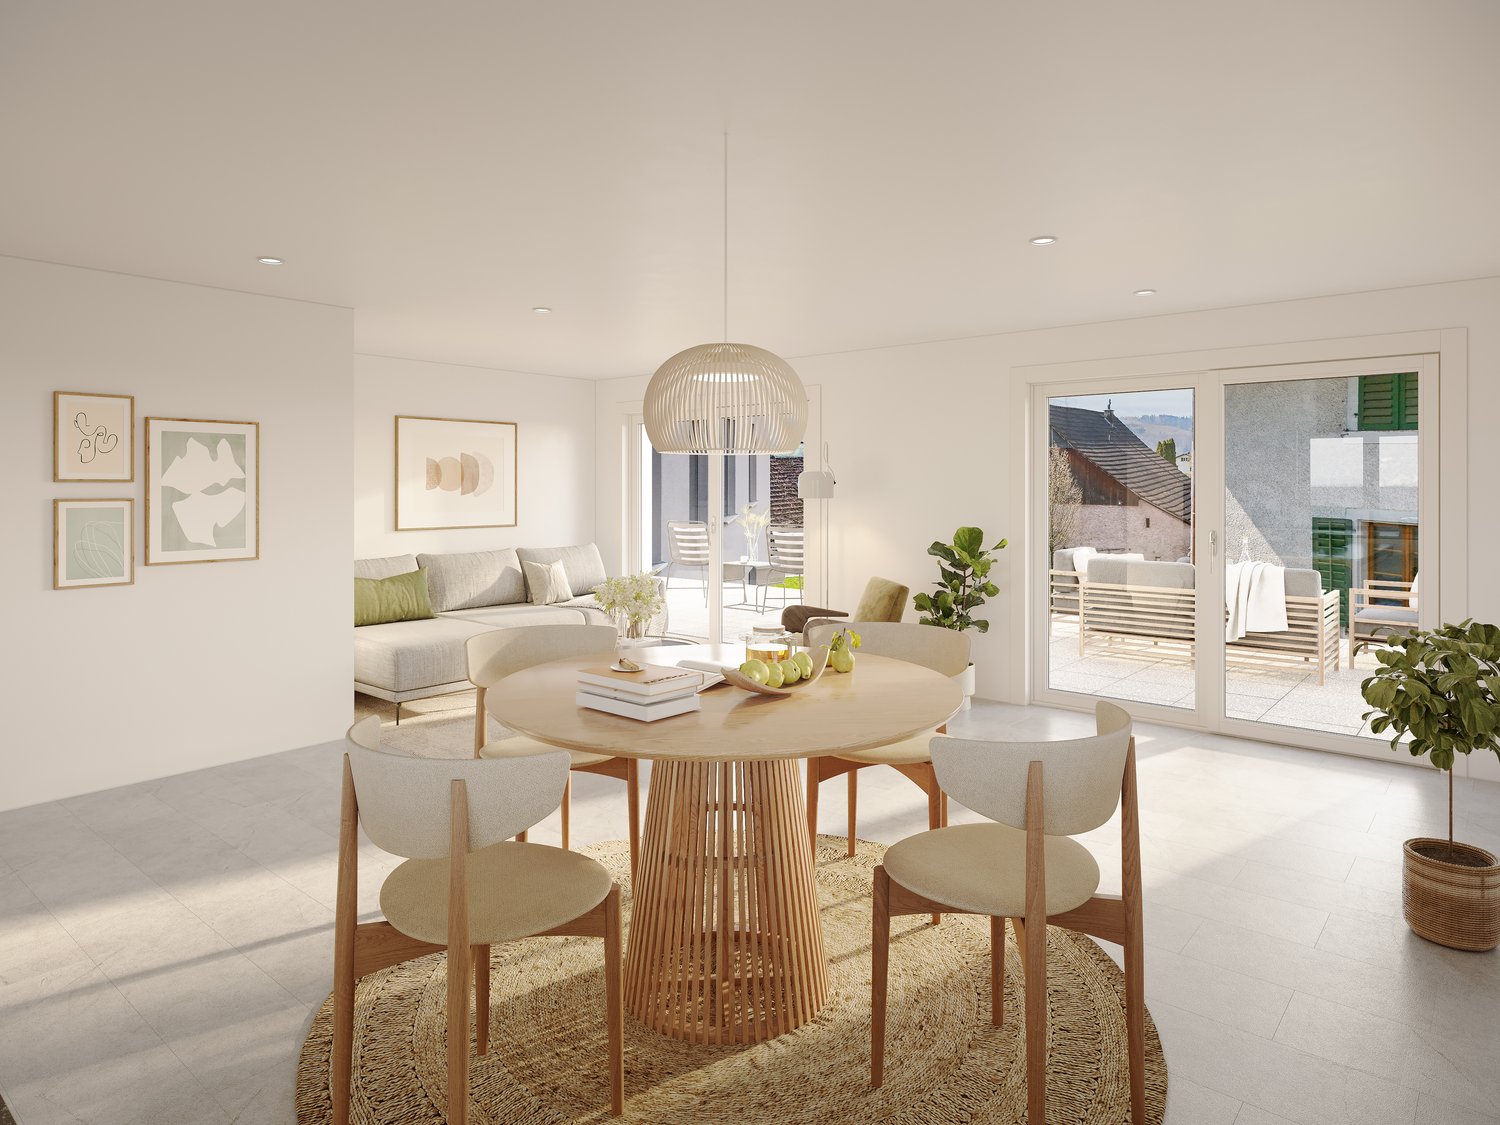
Living in the Seetal: Attractive semi-detached houses for couples and small families

Attractive 5.5-room semi-detached house in a quiet hillside location in Egliswil - BUILDING PERMIT GRANTED!We are selling two 5.5-room semi-detached houses in an attractive location in Egliswil. The timeless architecture and thoughtful room layout offer ideal living comfort for couples and small families.With a net living area of approximately 160 m² (basement to attic) per house, supplemented by a basement, technical room, hobby room, as well as a terrace and carport, a stylish home with plenty of space and light is created.Project & ExpansionThe new building project convinces with its quiet, slightly elevated location and optimal sunlight. Great importance is attached to quality and individuality in the interior design - choose materials and details according to your personal ideas with our construction partners.Highlights at a glance • Bright entrance area with cloakroom and ceiling spots • Spacious living and dining area with direct access to the terrace • Modern kitchen with cooking island, granite countertop, and high-quality appliances • Noble materials such as oiled oak parquet and ceramic tiles • Two bathrooms (upper floor/attic) and guest toilet on the ground floor • Flexible attic as a master bedroom or also as an office, studio, or hobby room • Own air-water heat pump • Laundry room with its own washing tower • Electric louvres • Carport with empty pipe for e-mobility Location – close to nature and yet centralEgliswil is located in the attractive Seetal in the canton of Aargau and combines rural tranquility with very good accessibility to the centers of Aarau, Lenzburg, and Zurich. The nearby Hallwilersee offers a variety of leisure activities and a high quality of life.Shopping facilities, schools, and services are located in the village or in the surrounding municipalities. The good connection to public transport and the proximity to the A1 motorway make the location particularly interesting for commuters.Facts and figures • Living area: approximately 159.41 m² • Plot: 318 m² (East house) / 389 m² (West house) • Availability: expected spring 2028 • Sales prices: • East house: CHF 1,200,000.– • West house: CHF 1,250,000.– Have we sparked your interest? We would be happy to provide you with the detailed sales documentation or arrange a personal consultation.

Travel time
-
1 / 12
CHF 890,000.–
4.5 rooms133m² living space
5503 Schafisheim

4.5 bedroom single-family house with garden and plenty of potential!

In a quiet and central location, this charming 4.5 bedroom single-family house with practical secondary rooms and versatile usage possibilities awaits you. The house delights with a newly valued, spacious kitchen, a bright winter garden with a Swedish stove, as well as a cozy living and dining area with a tile stove, which provides a particularly comfortable living atmosphere. The two spacious bedrooms on the upper floor and the spacious bathroom offer you plenty of space. The lovingly designed, fenced garden with cozy seating areas and well-kept surroundings invite you to relax and linger. Pet owners will also appreciate the spacious outdoor area. The northwest annexed roof offers numerous usage possibilities - whether as a hobby room, workshop, storage or additional storage space. The attractive space offer is complemented by a garage and a spacious forecourt with several parking possibilities. Highlights at a glance: • 4.5 bedroom single-family house in a quiet and central location • Newly valued, spacious kitchen • Continuously modernized and expanded • Bright winter garden with Swedish stove • Cozy living and dining area with tile stove • Lovingly designed, fenced garden with several seating areas • Versatile usable roof for hobby, workshop or storage • Garage and spacious forecourt with several parking possibilities • Potential for individual use and further development This house is ideal for couples, single people, as well as home and craftsmen who are looking for a home with charm, a beautiful garden, and versatile usage possibilities. Are you interested? Do not hesitate, request our detailed documents and arrange a viewing on site with us! We will be happy to provide you with further information.

1 / 31
CHF 4,350,000.–
8 rooms426m² living space
5603 Staufen

Beyond the Ordinary

This exceptional property combines timeless architecture, state-of-the-art home technology, and exclusive living comfort at the highest level. The property, which was extensively renovated in 2025, impresses with its high-quality construction, generous spatial design, and equipment that meets even the highest demands.A special highlight is the flexibly usable annex apartment. It is ideal as a separate living area for family members or guests, can be used for rental or seamlessly integrated into the main house. This gives the property versatile usage options and adapts to different life situations.The bright and airy living and dining area forms the heart of the house. Generous window fronts create a bright, open atmosphere and connect the interior and exterior spaces in a harmonious way.The exclusive designer kitchen, worth around CHF 150,000, meets the highest demands for design and functionality. Equipped with modern appliances, high-quality fittings, and an integrated wine cooler, it becomes the center for culinary experiences and social hours.Technically, the property also sets new standards. A photovoltaic system covering the entire roof area, in combination with an efficient heat pump system, provides sustainable and forward-looking energy supply. The underfloor heating with integrated cooling function ensures a pleasant room climate all year round – not only in the living areas but also in the garage.Modern living comfort is complemented by a comprehensive smart home system, which allows numerous functions to be controlled conveniently via smartphone. The integrated multi-room sound system, which runs through all the rooms of the house, provides a first-class audio experience.The lovingly designed outdoor area invites relaxation and enjoyment. The stylish pool forms the center of the garden and, together with the automatic irrigation system and the generous terrace areas, creates a private wellness oasis. A high-quality sauna rounds off the exclusive wellness offer in your own home.A generous garage with space for up to four cars is available for vehicles. The direct access from the garage to the house provides additional comfort in everyday life and underlines the well-thought-out character of this property.Highlights- Comprehensive renovation in 2025- Flexible use as a spacious single-family house or with a separate annex apartment- Exclusive designer kitchen worth around CHF 150,000- High-quality kitchen appliances and integrated wine cooler- Photovoltaic system covering the entire roof area- Efficient heat pump system and underfloor heating with cooling function throughout the house, including the garage- Modern smart home system and multi-room sound system in all rooms- Private sauna and stylish pool with counter-current system and attractive garden area- Automatic garden irrigation and generous garage for up to four vehicles with direct house accessThis property combines sustainable construction, modern technology, and exclusive living comfort to create a unique home. It offers plenty of space for individual living concepts and meets the highest demands for quality, design, and functionality.

1 / 11
CHF 1,980,000.–
550m² living space
5606 Dintikon

Apartment building with options

Property Langelenstrasse 57, apartment building with 3 apartments and a one-sided residential and commercial building with surroundings and parking possibilities.The following rental units exist: 4 apartments, 1 former bakery, 4 garages, 1 loading area, 1 carport, 4 outdoor parking spaces. Currently, the apartments and parking facilities are rented, the commercial part and the carport are not rented.The apartment building from the 19th century has been renovated and expanded several times. At the moment, it has a technical construction year of around 45 years and is in a medium to renovation-requiring condition. It can be renovated or expanded. One scenario could also be the expiration of the rents with subsequent demolition and new construction. Located in the core zone, extensive possibilities are offered. The property generates a decent return. The expired rental agreement for the commercial part was not renewed for the time being due to the sale of the property. The attic of the annex in the commercial part has potential for additional living space. The commercial part could be converted into living space, subject to obtaining the necessary building permit.Further procedure:Order the detailed documentation and virtual tours for online viewing of the property. And make an appointment with me for a viewing. I look forward to guiding you through the property and getting to know you personally on this occasion. To maintain the privacy of the tenants, I ask interested investors to discuss with me in advance of viewing appointments and to provide proof of financing during a visit. IMPORTANT: If you have not received the documentation within 24 hours, please check your spam mail folder.OfferIf not otherwise stated on the real estate portal of your choice, the following conditions apply:Property price: CHF 1'980'000.-

1 / 10
Price on request
6.5 rooms220m² living space
Stoffelweg 17, 5103 Möriken AG

Luxurious 6.5-room single-family house in prime panoramic location

Unique opportunity: Exclusive property with unobstructed views, highest living comfort, and maximum privacy. Located on a elevated site above Möriken, this dreamy, detached 6.5-room single-family house with approximately 220 m² of living space and 180 m² of terrace space awaits you - a home that combines luxury, style, and coziness in an impressive way. The unobstructed panoramic view of Lenzburg Castle, Wildegg Castle, the Esterliturm, Staufberg, and the gentle hills and the Alps delights every day anew. Interior design and room concept: Inside, the house convinces with its clear architecture, high-quality and exclusive materials, as well as loving details and elegance. Living area: Spacious, bright room with many panoramic windows, fireplace, library, which can be taken over, and access to the sunny terraces - here you can enjoy the view and peace at the same time. Kitchen: Exclusive Brunner kitchen with cooking island, plenty of space, and noble materials, direct access to the seating area - perfect for all who love pleasure and design. Room layout: Master bedroom with walk-in closet/custom-made cabinets (Möbel Thut) and luxurious bathroom en suite of almost 18 m². Other bright rooms with flexible use (office, guest, TV room, children). Bathrooms: Elegant equipment, large space, a total of four toilets, one of which is directly at the garage with direct access to the attic terrace - practical and comfortable. Noble bathroom tiles, partly with elaborate handmade carvings. Outdoor area: 3 exceptionally large terraces of 180 m², cozy seating area directly at the kitchen, well-kept lawn and two fountains create an extraordinary ambiance. Space for about 8 cars. Here you can enjoy sun, peace, privacy, and views - from early to late. Highlights of the property: - Living space approx. 220 m² - 3 huge terraces of 180 m², seating area directly at the kitchen, and well-kept garden - Unobstructed panoramic view - Direct walking path of about 10 minutes to Wildegg Castle - Spacious, bright rooms with noble materials - High-quality construction - Brunner kitchen with cooking island, Eiben doors, noble stucco, ceiling spots, bathroom tiles with elaborate handmade carvings - Floor coverings interior: slate plates, parquet, German Jura marble shell floor, Italian design tiles in shower - Floor coverings exterior: terraces with granite stone, garage forecourt with water-permeable composite stones - Library (Paschen) in the living room, stylish fireplace - Central vacuum cleaner, intercom system on each floor - Custom-made wardrobe (Möbel Thut) in the bedroom with built-in cabinets - 4 WCs, including guest toilet at the garage with direct access to the attic terrace - Two historic fountains (including a over 200-year-old garden fountain) - Space for about 8 vehicles - Reserve space for wellness oasis or fitness area Conclusion: This house is more than just a property - it's a living space for discerning individuals who seek the extraordinary: luxury, quality, width, light, and nature in perfect harmony. Here you don't just live - you live your dream.

Travel time
-
1 / 11
CHF 1,090,000.–
9 rooms230m² living space
5603 Staufen

Large semi-detached house with development potential

This charming single-family house offers you a variety of usage possibilities and generous living space.The following highlights await you:- Possibility of expansion into a semi-detached house(via separate entrance)- New maisonette apartment with floor-to-ceiling windows / gallery- House extension on the east side with large window fronts (1995)- Lenzburg outdoor pool is located in the immediate vicinity- 3 minutes by bike to Lenzburg train station- Large cellar with hobby room / party room- Very low communal tax rate of 82%- 1 garage and 2 outdoor parking spaces- New bathroom in the attic- Wooden windows replaced in 1995- Stone floors on the ground floor- Large garden with pergola- 2 fireplaces (ground floor and 1st floor)Engel & Völkers - Your competent partner for real estate sales.Staufen is located in the canton of Aargau and belongs to the districtof Lenzburg. The municipality is optimally located for commuters due to its central location inAargau. With public transportation, you can reach the nearest major cities like Aarau, Zurich, and Bern in a short time. The next motorway exit is only a few minutes' drive away in the adjacent Lenzburg.This locality is ideal for families, with various daycare centers - one of which is just a stone's throw away. The kindergarten and primary school can be reached on foot via quarter streets. The upper school is located in Lenzburg and can be reached by bike. The Lenzburg outdoor pool is within sight, which offers a welcome leisure opportunity for the whole family, especially in the warm summer months.If you would like to know more about this great property, we would be happy to send you the documentation.

1 / 5
Price on request
8 rooms
Rankweg, 5615 Fahrwangen

Attractive building plots in a quiet residential area of Fahrwangen

In a sought-after and sunny residential area on Rankweg in 5615 Fahrwangen, we offer two developed building plots with a total of around 1,393 m² of land area for sale. The plots are located in a quiet residential quarter without through traffic and convince with their slight slope and excellent sunlight.The two plots are sold together and offer a variety of possibilities for the realization of an attractive residential project. Thanks to the W2b residential zone with a utilization factor of 0.45 and a two-story building design, interesting development opportunities arise.Property dataPlot 228 • Building land: approx. 480 m² • Additional garden area: approx. 221 m² • Total area: approx. 701 m² Plot 1910 • Building land: approx. 525 m² • Additional garden area: approx. 167 m² • Total area: approx. 692 m² Highlights • Quiet residential quarter without through traffic • Sunny location with slight slope • Fully developed and immediately ready for construction • W2b residential zone, 2-story building design • Utilization factor (AZ) 0.45 • School route accessible in a few minutes • Attractive residential location in Fahrwangen On request, the planned construction project can be taken over (the construction of a modern semi-detached house is already planned) or realized individually according to the buyer's ideas. An architectural commitment exists, but is negotiable.This property offers an excellent opportunity for builders, families, or investors who want to realize a high-quality new construction project in an attractive residential area.We look forward to your contact and will gladly provide you with further documents.

Travel time
-
1 / 1
CHF 920,000.–
7 rooms140m² living space
Gartenweg 1, 5503 Schafisheim

RESERVED - Charming residential house with a large plot

The property offers an exceptionally large plot of 765 m2, providing a unique potential for renovation, expansion, or new construction, thanks to its attractive location in the residential and commercial zone 2.The historic residential house from 1911 impresses with its unique character, generous space, and beautiful outdoor area. Over the years, gentle renovations have been carried out, especially in the interior, but the property is still in need of renovation – and that's where your great opportunity lies. Here, you have the chance to realize your personal living dreams and create something special from a charming existing property.On the ground floor, you'll find a spacious living area with a beautiful wood stove, providing a warm and cozy atmosphere. The property is heated by a wood heating system with storage, and the heat distribution is via radiators. Also on the ground floor are the dining room and the adjacent bright kitchen with a view of the garden. A small guest toilet completes the living offer.On the upper floor, you have three beautiful rooms at your disposal. From one of the rooms, you can directly access the idyllic, covered balcony with a view of the greenery. Additionally, on this floor, there is a bathroom with a bathtub, another small room, an additional room with versatile usage possibilities, and access to the two-story, unfinished attic.The entire house is fully basement and offers a large, multi-part cellar area with plenty of storage space. Directly adjacent to the residential house is an old woodshed with ample space for a workshop, storage, or a garage.The absolute highlight of this property is undoubtedly the extensive outdoor area. The large garden offers numerous idyllic spots to linger, relax, or garden. Whether a vegetable garden, playground, barbecue area, or personal garden oasis – here you can let your ideas run free.The combination of the residential house, woodshed, large plot, and attractive zone makes this property particularly interesting for families with space requirements, craftsmen, investors, or project developers, and of course, lovers of older houses with character.Although the house presents itself as in need of renovation today, that's exactly where the special charm of this property lies. With creativity, vision, and manual skill, you can create a unique home with a lot of charm and future potential here. A rare opportunity in an attractive location.

Travel time
-
1 / 5
CHF 1,595,000.–
7.5 rooms191m² living space
Alte Lenzburgerstrasse, 5702 Niederlenz

Modern new build single-family house with annex

Modern new build single-family house with annexIn an attractive, quiet location away from the main road, two high-quality, separate new build single-family houses are being built. Ideal for families, multi-generational households or shared flats. Each house impresses with bright, open living areas, an annex and a versatile hobby room in the basement. Garden, terrace and balcony invite you to relax, while carport and additional outdoor parking spaces provide comfort. Enjoy modern living comfort, plenty of privacy and space for your individual living ideas.Key data & highlights: • 7.5 room single-family house with annex • Carport + outdoor parking spaces • Controlled apartment ventilation • Bright, open living rooms with modern ambiance • Quiet and yet central, away from the main road • Versatile hobby room in the basement • Spacious garden, garden seat, terrace and balcony • High-quality construction & modern design • Ideal for families, multi-generational or communal living • Plenty of space for individual living ideas Completion: end of 2026Living areas per house: • Ground floor: 61.77 m² • First floor: 64.91 m² • Top floor: 63.84 m² • Total heated: 190.52 m² • Unheated basement incl. hobby room: 58.46 m² • Terrace 25 m², balcony 4.5 m², seat 25.40 m² Plot & garden:House A (left) • Plot 392.68 m², garden 226.64 m² House B (right) • Plot 369.26 m², garden 201.78 m² Discover the diverse advantages of this property personally and feel free to contact us to receive further information and documents. We look forward to your contact.

Travel time
-

Suggested properties for you based on search results