114 results - House, chalet, rustico to buy in District Lenzburg

1 / 37
CHF 3,150,000.–
7.5 rooms280m² living space
Ahornweg 4, 5103 Möriken AG

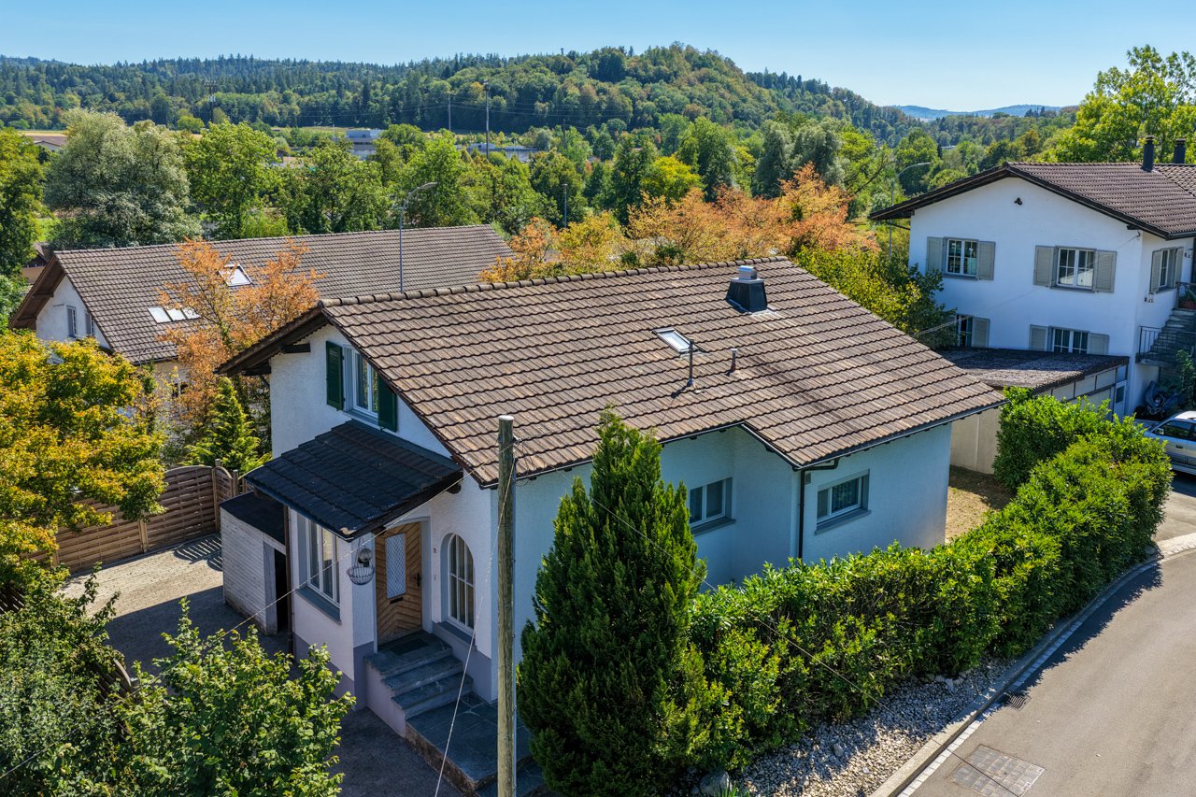
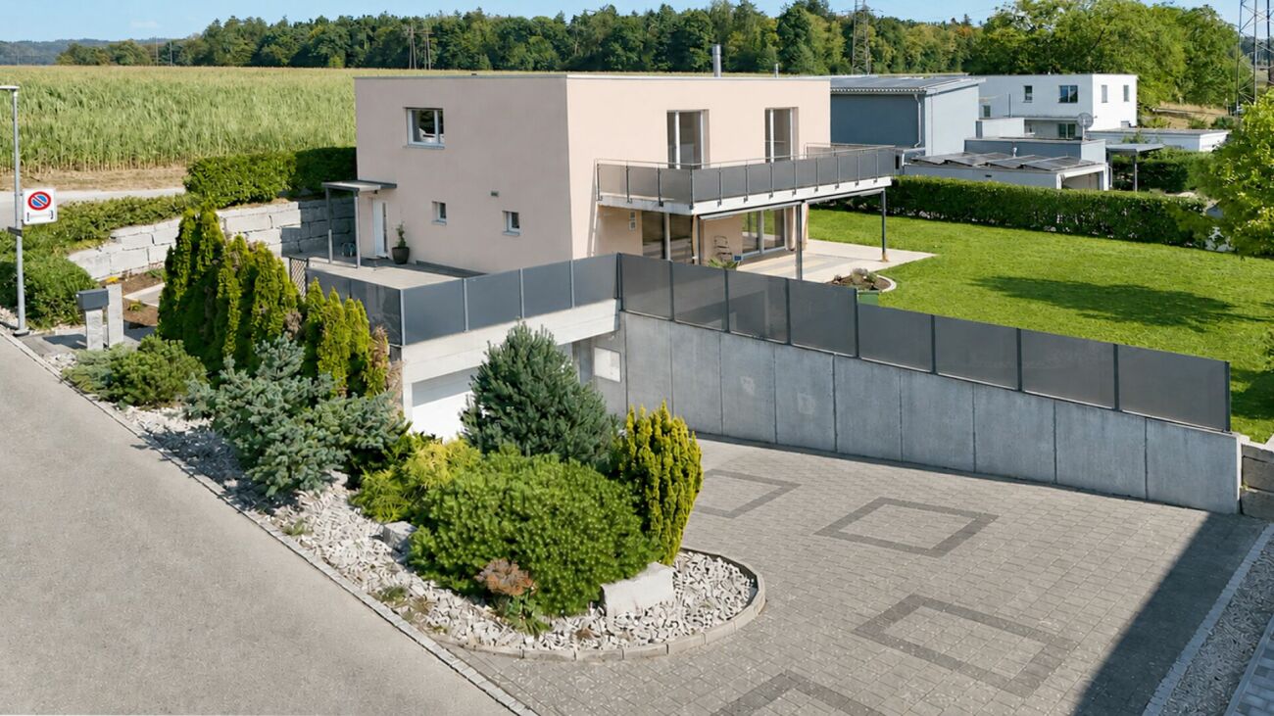
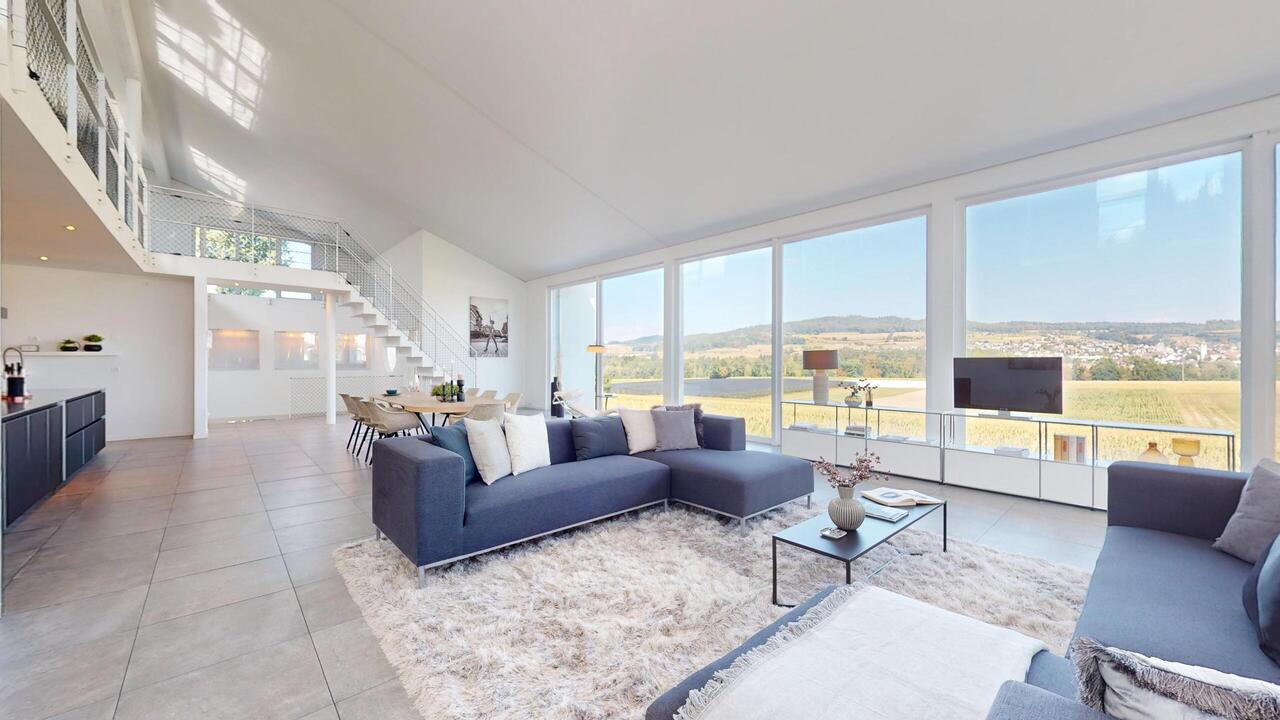
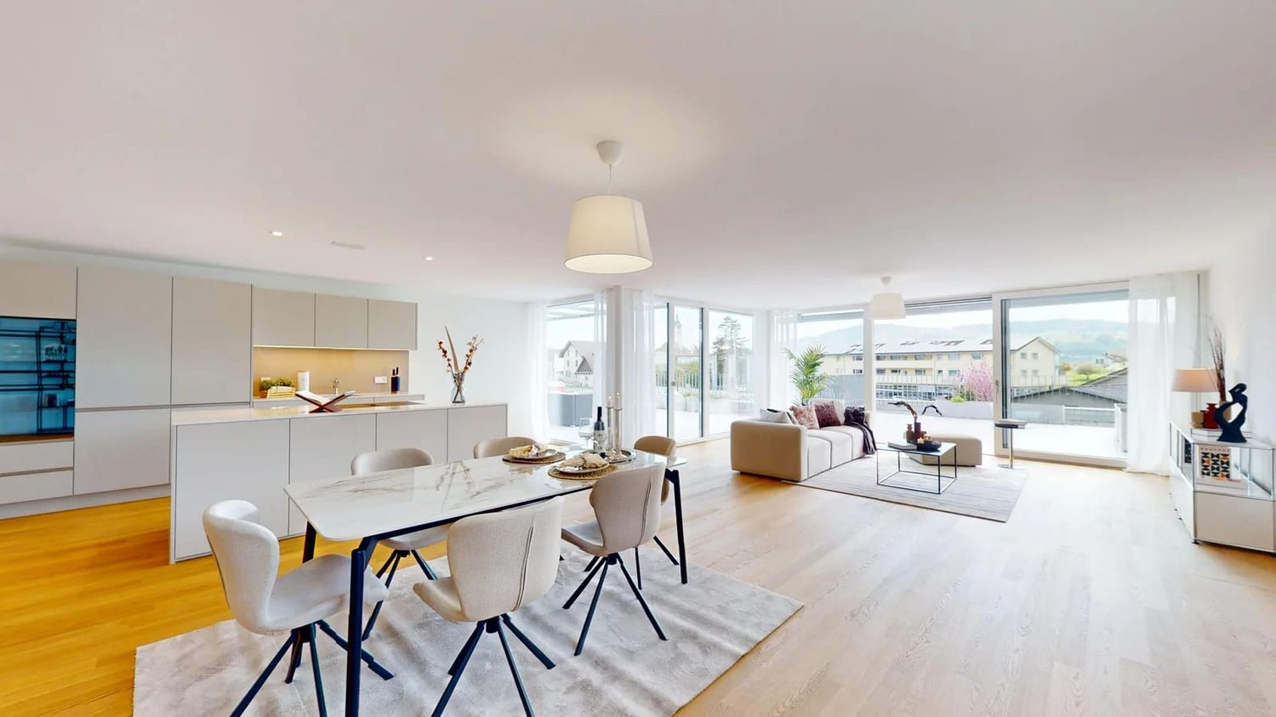
Exclusive villa in a sunny, tranquil location on the edge of the agricultural zone
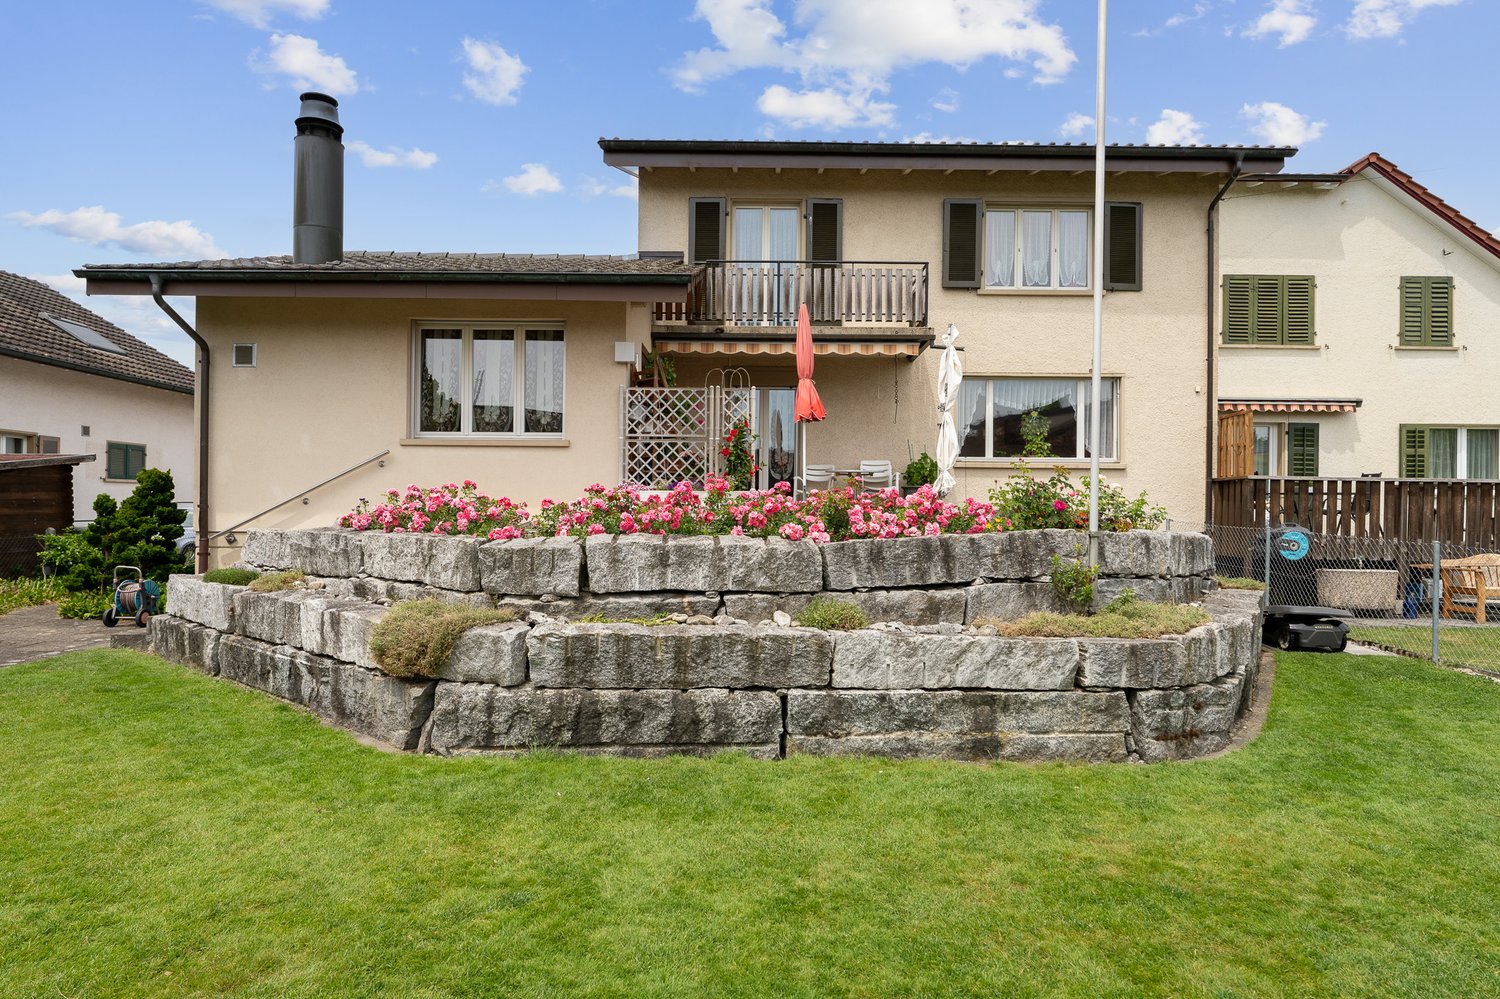
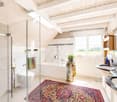
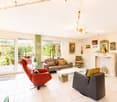
Exclusive villa in a sunny, tranquil location on the edge of the agricultural zone Welcome to Ahornweg 4 in Möriken (AG)Exclusive Country Villa in a Sunny Location Directly Adjacent to the Agricultural ZoneAt Ahornweg 4 in Möriken, you'll discover a truly unique home - perfect for couples or families who value space, privacy, and quality living.This spacious country villa, offering over 500 m² of usable space and 280 m² of living area, impresses with its well-thought-out architecture, excellent condition, and numerous highlights.Highlights • Prime micro-location: Directly bordering the agricultural zone, offering one of the best and sunniest positions in the neighborhood • Generous layout: Over 500 m² of usable space, 280 m² of living area, and a practical, functional floor plan - plus a garage and garden shed • Excellent condition: Continuously maintained and modernized • Open living and dining area (80 m²): Features a marble fireplace and sliding doors leading to the pool - seamlessly blending indoor and outdoor living • Garden paradise: Pine and maple trees, thuja hedges, palm group, lawn with robotic mower, herb garden, and beautifully maintained plantings • Optimized privacy: Parcel designed for maximum visual protection • Covered outdoor seating area: Includes furniture, outdoor grill/fireplace, and awnings - perfect for summer evenings • Exclusive concrete pool: Lined with Renolit-Alkorplan film, with Roman steps, counter-current system, and fully automated water control • Outdoor shower with hot water • Jacuzzi in the garden area (installation 2025) • Impressive entrance hall: With gallery and 5.20 m ceiling height • 4 bedrooms, including a master suite with dressing room, bathroom, and balcony overlooking the agricultural zone • Office / 5th room on the ground floor • 6 parking spaces: 2 in the garage and 4 outdoors • Spacious garden shed for tools and storage • Sauna area: With showers and relaxation room with natural light (these showers in the basement are in addition to the three bathrooms on the ground and upper floors) • Wine cellar with professional cooling system • Ample storage space in the basement • Large attic area (115 m²) with conversion potential • Hobby, fitness, or playroom (45 m²) in the basement with natural light • Municipal tax rate in Möriken (AG): 94% Condition & FeaturesThe property is in excellent technical and visual condition, thanks to ongoing investments and maintenance. Renovations and upgrades have been carried out in 2006 / 2011 / 2020 / 2024. • Guest bathroom on the upper floor fully renovated in 2011 • Complete exterior refurbishment and painting in 2020 • Parquet flooring and natural stone staircase renewed in 2011 • Shutters, wine cellar cooling system, pool technology, and lining all in like-new condition • Kitchen renovated in 2020 with Sub-Zero refrigerator and Gaggenau appliances • Interior painting completed in 2024 • Entrance and kitchen floors made of elegant Valser quartzite • Alarm system with door and window sensors and motion detectors throughout the house, incl. app control - modernization planned for Oct. 2025 • Basement with new parquet and tiles (2017) • Underfloor heating including basement; a heat pump could replace the existing oil heating system (8,000 L tank) • Air-conditioned living, sleeping, and office rooms (installed 2023) • Washer/dryer (2019) • Built-in safe (>100 kg) • All shutters are motorized with central and app control Availability & Sale • Available from February 2, 2026, or by agreement • For sale fully furnished or as agreed - individual arrangements for furniture and interior pieces possible

Travel time
-
1 / 13
CHF 1,270,000.–
5.5 rooms188m² living space
Seetalstrasse 124, 5503 Schafisheim

A home that leaves no wishes unfulfilled!

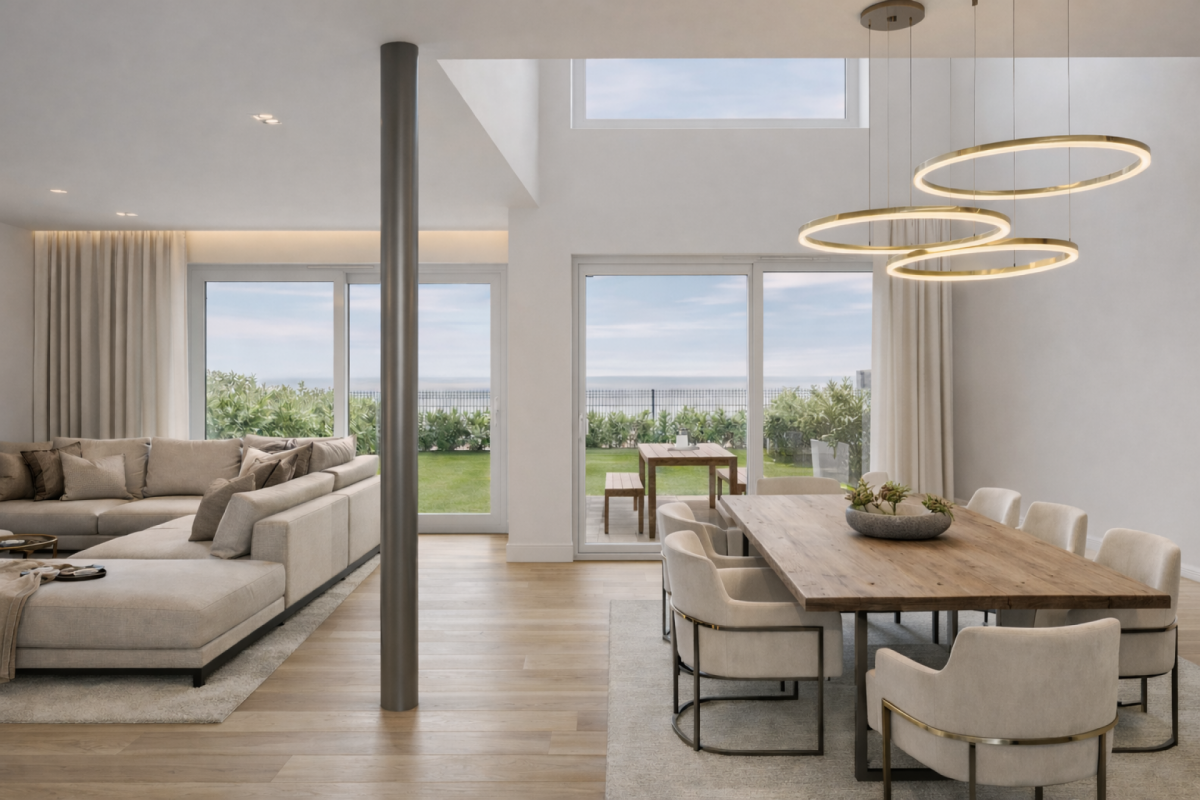
Here, more than just living space is being created - your new family happiness is being created. In a stylish new building, we are realizing four exclusive townhouses that combine modern design, sustainable construction, and the highest level of living comfort. Thanks to the certified Minergie-P standard, you not only live particularly energy-efficiently but also healthily and environmentally consciously - a home that feels good all around. A special highlight is the unique location in the middle of the village core: Here you live quietly and securely - and yet with everything important right in front of your door. The school, kindergarten, and shopping facilities are just a few steps away. Children can safely go to school, while parents enjoy everyday life without long journeys. Playgrounds, leisure activities, and village life are also in the immediate vicinity - a place where community and quality of life are palpable. This ELITEHOMES offer includes, among other things, the following advantages: - Interior design can be planned individually according to your ideas - Sustainable Minergie-P construction standard for energy-efficient living - Dreamlike location in the village core - school, kindergarten, and shopping in the immediate vicinity - Environmentally friendly ground-source heat pump as a heating system - Controlled ventilation with cooling function for a pleasant room climate all year round - Underground parking spaces with charging stations for electric vehicles available. For further questions and a non-binding viewing, we are at your disposal. Further information and offers can be found at www.gruener-sonnenhof.ch

Travel time
-
1 / 8
CHF 1,350,000.–
5.5 rooms170m² living space
Worben 11, 5706 Boniswil

5.5-room single-family house with lake view and roof terrace in Boniswil for sale

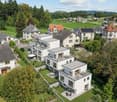
Object & LocationIn an elevated, sunny location in Boniswil with a wide lake view of Lake Hallwil, this detached 5.5-room single-family house (built in 2017) awaits you. Approx. 170 m² living space over 3 floors, 2 bathrooms, bright living/dining area with modern kitchen. Spacious roof terrace, approx. 60 m² terrace, and approx. 13 m² balcony. Heating via air-water heat pump and underfloor heating. Plot approx. 359 m². 1 separate garage plus 2 outdoor parking spaces. Availability: by arrangement.Purchase PriceCHF 1'350'000 including renovation 2026, including planning and construction management.Renovation & MaterializationThe price includes the renovation work in the owner's standard, including planning and construction management. Special requests are possible; any additional costs according to the chosen equipment are borne by the buyer. After the down payment, the seller creates a materialization proposal; after the transfer of ownership, the planning begins. The buyers determine the expansion within the standard framework.Payment Plan • 1) CHF 15'000 down payment/reservation (1 month), down payment contract, immediately. • 2) CHF 1'230'000 upon registration with Notary Benz, Menziken (target: 31.01.2026). This makes a total of CHF 1'245'000 paid for the current state. • 3) CHF 60'000 after completion of garden/surroundings work (expected mid-March 2026). • 4) CHF 45'000 after completion of all work (expected end of March 2026). Highlights • Wide lake view, quiet hillside location • Roof terrace, approx. 60 m² terrace, approx. 13 m² balcony • Modern kitchen, large window fronts • Energy-efficient: heat pump & underfloor heating • Boniswil train station approx. 950 m; A1 Lenzburg approx. 9.5 km

Travel time
-
1 / 13
CHF 895,000.–
6.5 rooms178m² living space
5504 Othmarsingen

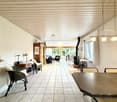
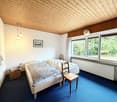
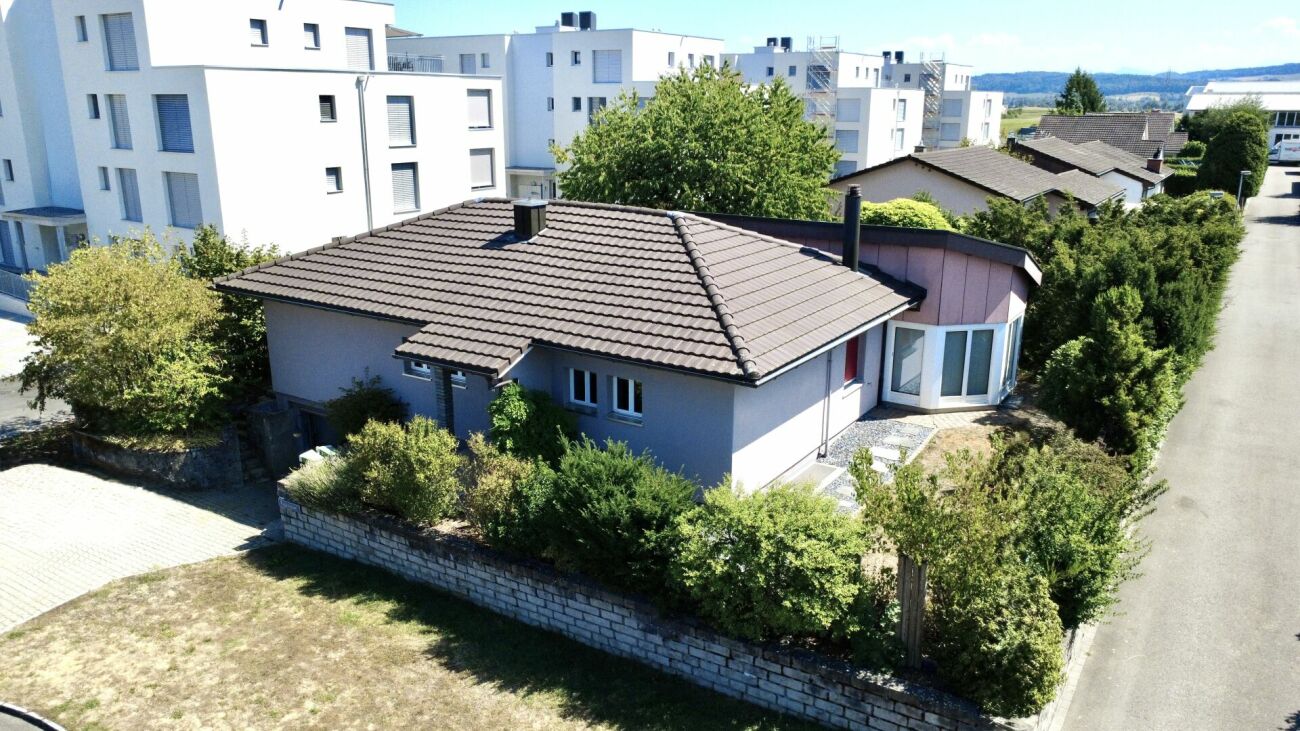
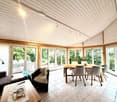
Single-family house with large garden in good location

The property is located near shopping, train station, and school. Nevertheless, the neighborhood is extremely quiet. Here, a renovable single-family house is available for purchase on a 853 m2 large plot. The slightly sloping parcel in optimal location offers space for a small multi-family house (up to 4 units), two semi-detached houses, or an intergenerational house. The question is whether to build new or renovate. -Zoning regulations The property is located in zone W2 with a utilization factor of 0.45. Accordingly, 383.85 m2 of gross living space can be generated on the property. There are boundary distances of 4 and 8 meters and a total height of max. 10 meters and 7.5 meters ridge height. Roof, attic, and basement do not count towards the utilization factor. _Location Shopping 700 m, school 1000 m, kindergarten 600 m Bus stop 450 m, train station 1700 m, highway entrance 1'700 m Quiet neighborhood without through traffic _Existing property The existing property (Viking HUS, prefabricated house) was built in 1983. The basement and ceiling are made of concrete. The ground floor is constructed as a wooden frame building. On the ground floor, there is a living-dining area with open kitchen, two rooms, and a bathroom. In the basement, there are two more rooms, a heated hobby room, a bathroom, and the usual storage and technical rooms due to the slope. It is heated with electric room heaters. The kitchens, bathrooms, electrical installations, and windows are still functional but no longer modern. Furthermore, an energetic renovation is pending. For these reasons, we consider a demolition of the existing property as timely and economically justifiable. Alternatively, a comprehensive renovation of the single-family house is possible. Object type: Single-family house Year of construction: 1983 Condition: Well-maintained Special features: Large garden with many design possibilities Quiet and sunny location Development potential Number of rooms: 6.5 Net living area: approx. 178 m2 Plot size: 853 m2 Zone: W2 Utilization factor AZ: 0.45 Boundary distance small / large: 4m / 8m Bathroom 1: Bathtub, shower, shower toilet, double sink on the ground floor Bathroom 2: Shower, toilet, sink in the basement Basement: Yes Screed: Yes Number of garage spaces: 2 Number of outdoor parking spaces: 5 Heating: Electric Heating type: Electric radiators Washing machine: Yes Tumble dryer: Yes Dishwasher: Yes View: View over the village and into the green Quiet: Yes Sunny: Yes Cable TV: Yes Winter garden: Yes Garden house: Yes Distance to schools: 1 km Distance to kindergarten: 0.6 km Distance to shopping facilities: 0.7 km Distance to bus: 0.45 km Distance to train station: 1.5 km Distance to highway: 1.7 km Distance to airport: 38.1 km Available: immediately ImmoService is your partner for a successful real estate sale and purchase in the Aargau and Mittelland regions. We also sell your property at transparent conditions. We accompany you exclusively during the sale of your property, apartment, or plot. Do you want to receive more information about this exciting object now? We will send you a comprehensive sales documentation as a PDF. You just need to enter your contact details and send them. We look forward to your inquiry and will arrange a first viewing appointment with you.

1 / 8
CHF 1,319,000.–
5.5 rooms194m² living space
Neumattenweg 30, 5702 Niederlenz

RESERVED - Your Dream Home in Niederlenz

Finally home - Welcome to Niederlenz AG!Treat yourself to a relaxed construction phase and fulfill your wish for your own home with us - with a fixed price guarantee.This new building project impresses with bright rooms, an individually adaptable floor plan, and offers many advantages: • Two free-standing single-family homes including land and development costs • New building in solid construction with fixed price guarantee • Full basement with large storage space • each with an extra-wide carport • optimally sunny garden seat • We design the interior according to your wishes and needs. • Spots in the entrance and kitchen area • electric shutters throughout the house • Reduit • covered entrance with canopy • Kitchen and laundry room are equipped with high-quality V-Zug appliances. • Underfloor heating and modern air-water heat pump • In about 30 minutes you can reach the city center of Zurich and Zurich Airport by car. You can reach Aarau in just 15 minutes. • Just a few steps from your front door, the nearby bus stop provides an excellent connection to Lenzburg train station. • Niederlenz is very centrally located in terms of traffic thanks to its proximity to Lenzburg, the highway connection, and the ideal connection to public transport. Nevertheless, the surroundings are characterized by nature and quiet residential areas. • In and around Niederlenz, there are numerous opportunities for leisure activities. The forests and fields invite you to explore and engage in outdoor activities. • The municipality offers an excellent infrastructure for families, including daycare centers and schools, as well as playgrounds and leisure activities. • Benefit from over 30 years of construction experience and around 3000 completed single-family homes. House A: Plot area 427 m², floor area 194 m² (of which 131 m² heated), 5.5 rooms, CHF 1'319'000.- House B: Plot area 443 m², floor area 194 m² (of which 131 m² heated), 5.5 rooms, CHF 1'339'000.-For information on this and other projects with building land, Jolina Dammert is looking forward to your contact by phone (078 738 38 31) or e-mail (jdammert@atmoshaus.ch).

Travel time
-
1 / 14
CHF 1,177,000.–
6.5 rooms155m² living space
Sonnenweg 17, 5102 Rupperswil

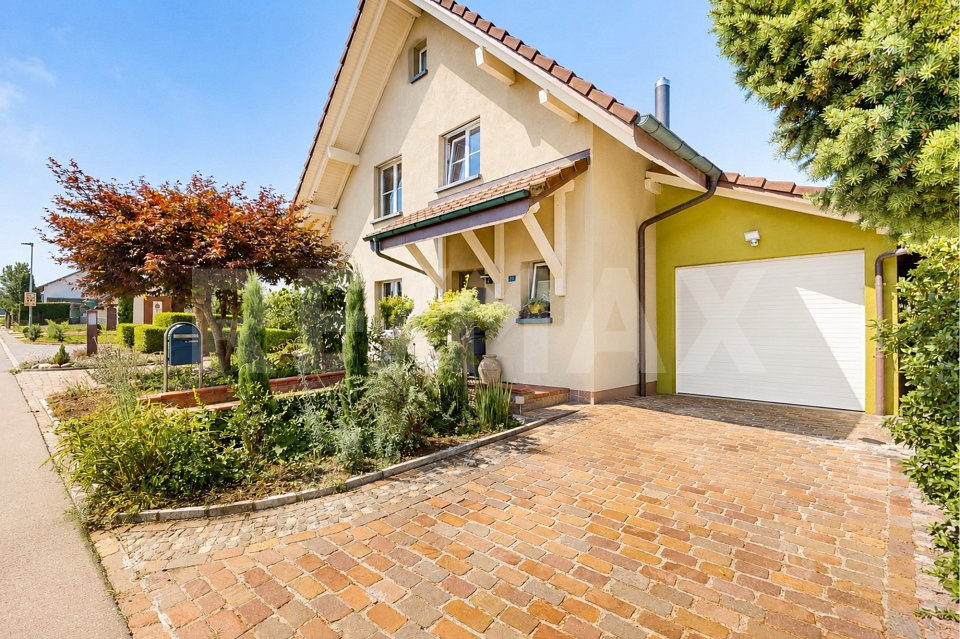
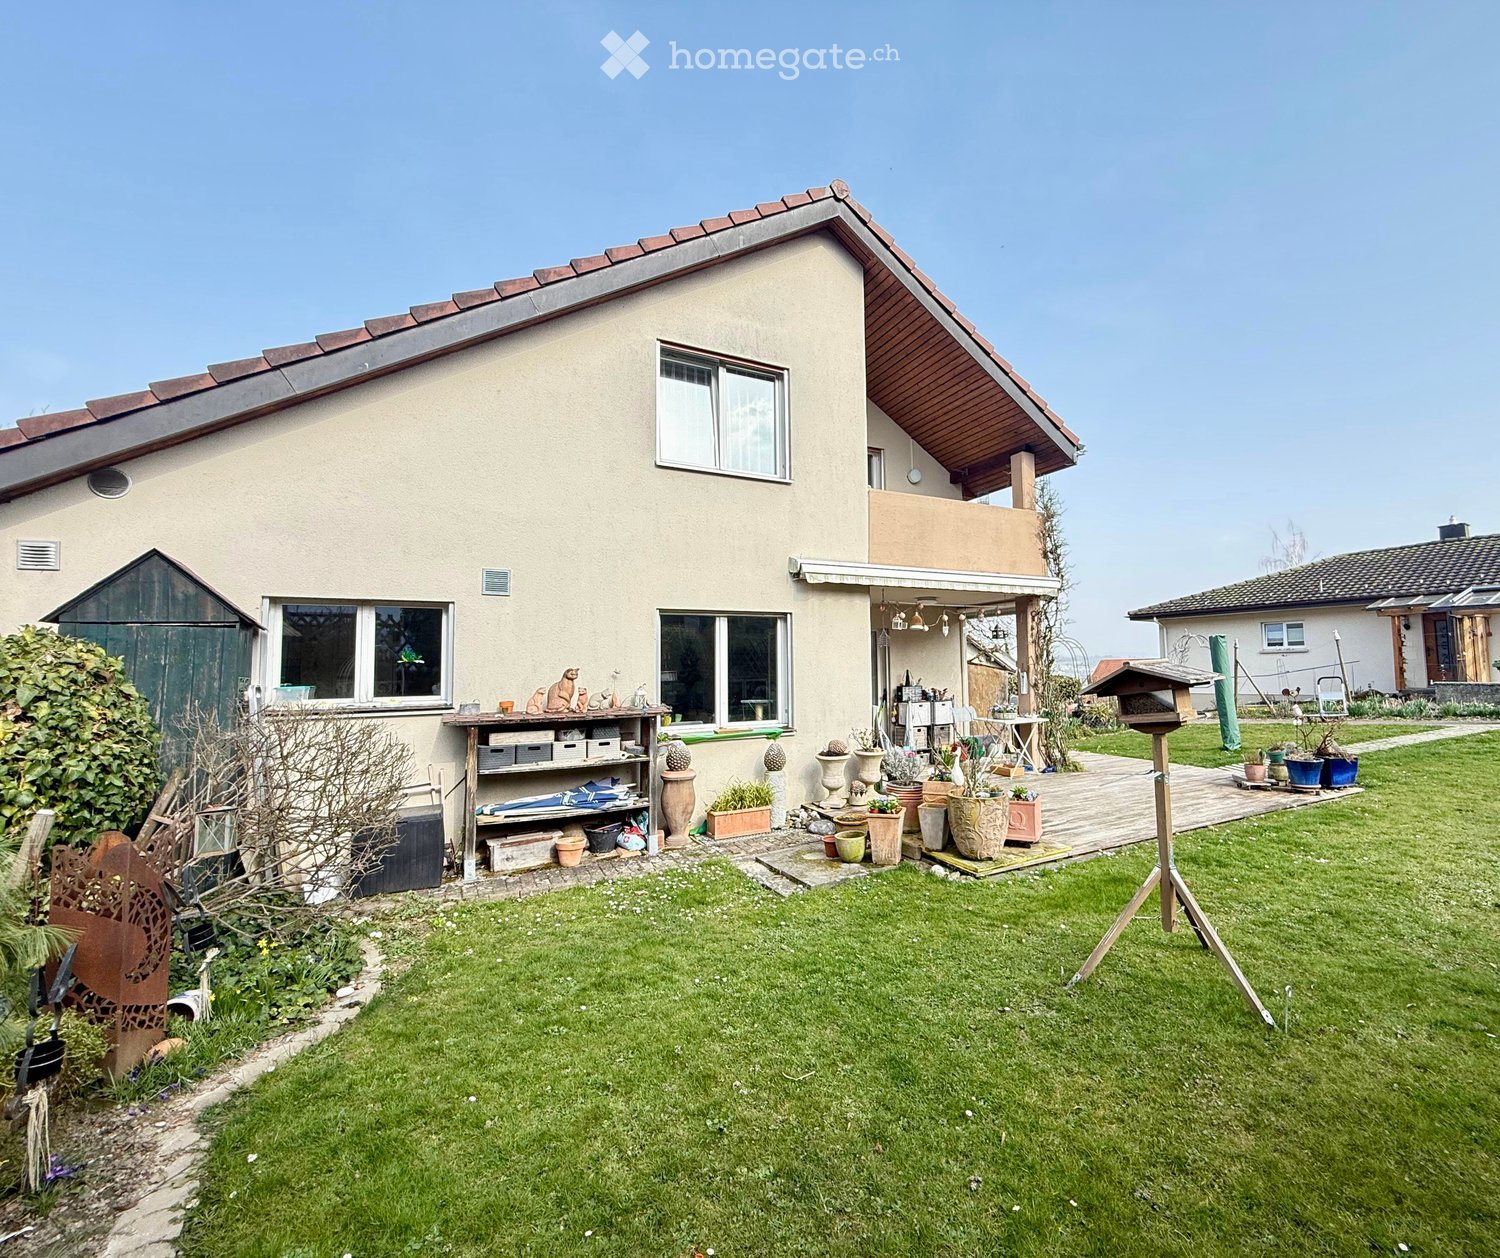
Charming 6.5-room two-family house in a quiet location in Rupperswil

Welcome to Sonnenweg 17 in Rupperswil – a well-maintained two-family house with 6.5 rooms, which offers spacious living space of 155 m² on a 498 m² large plot on three floors. The house with its characteristic tiled roof and beige facade convinces with its quiet location and sunny orientation.The house is available from January 1, 2027.This well-maintained single-family house offers plenty of space for the whole family and impresses with a beautifully, lovingly designed garden. The bright living area with a fireplace, the cozy kitchen made of solid oak, and four rooms on the upper floor create a pleasant living atmosphere.Practical secondary rooms such as a heated office in the basement, laundry room, cellar and storage spaces provide additional comfort. The insulated roof, electric security shutters, and numerous built-in closets round off the attractive offer.Outside, you can expect a sunny terrace of about 20 m², a fountain, a well-maintained garden with a lawn robot, a double garage for vehicles, three outdoor parking spaces, and a room for devices and bicycles.An ideal property for families who appreciate spacious living, peace, and a beautiful outdoor area.Show lessLocation & surroundings:The location on Sonnenweg is quiet and sunny – both in summer and winter, the house benefits from good sunlight. The surroundings are traffic-calmed and pleasantly quiet. In a few minutes' walk, you can reach all important facilities for daily needs: • Rupperswil train station – about 7 minutes on foot • Rupperswil train station bus stop – about 7 minutes on foot • Denner supermarket – about 7 minutes on foot • Lindenapotheke Rupperswil – about 8 minutes on foot • Turnhalle Jurastrasse (school) – about 7 minutes on foot

Travel time
-
1 / 29
Price on request
Zwingsteinweg 30, 5702 Niederlenz

Family home for sale with large plot

Highlight of your new home • Exclusive 6½-room residence in Niederlenz • Spacious plot of 883 m² • Around 186.5 m² of heated net floor area, including stairs • In total, around 337 m² of designated indoor and outdoor areas • Representative living, dining, and kitchen area with around 59.5 m² • Private garden with 729 m² • Covered seating area with around 31.4 m² • Spacious balcony with around 27.9 m² • Parental area with separate dressing room • Additional rooms for home office, guests, fitness, or studio • Completely basement with extensive utility and storage areas • Double garage with two parking spaces and around 36.4 m², with electric sectional door • Parking spaces in front of the garage for four or more vehicles • Family-friendly residential area with schools from kindergarten to high school • Good connection to Lenzburg and the regional traffic network • Exceptionally low vacancy rate of 0.2 percent • Real estate price development of +29.1 percent within five years Living with style At Zwingsteinweg 30, a private oasis presents itself, whose quality lies primarily in its impressive spaciousness. 6½ rooms, three clearly structured levels, a double garage, and spacious outdoor areas create a sovereign framework for demanding living.The architecture follows a convincing clarity. The ground floor opens up as the representative center of the house, the upper floor is reserved for private retreat areas, and the fully basement offers remarkable reserves for work, guests, hobbies, and storage. Embedded in an 883 m² plot, a living feeling is created that combines freedom, peace, and everyday practicality. Generosity that you can feel The 883 m² plot gives the property a presence that is already perceptible when arriving. According to the land register, 154 m² are allocated to the building and 729 m² to the garden. The straightforward architecture with a flat roof, two residential floors, and a fully basement uses this dimension with clarity and creates spacious indoor and outdoor areas. Ground floor - the representative stage of everyday life The openly designed area for kitchen, dining, and living forms the stylish center of living. Around 59.5 m² create a spacious living landscape and a fluid transition between cooking, enjoying, and relaxing. The kitchen blends seamlessly into the overall composition and is supplemented by a discreetly arranged recess.A clearly defined entrance area, wardrobe, and a toilet with shower complete this level. Directly adjacent to the living area is the covered seating area with around 31.35 m². As a protected salon in the open air, it extends the living world outdoors and offers an elegant framework for dinner, conversations, and long summer evenings. Upper floor - a private retreat level The upper floor is entirely dedicated to privacy. The parental room with around 16.19 m² and the separate dressing room of around 9.35 m² form a spacious personal retreat area. Two further rooms with around 13.40 m² and 14.43 m² can be designed as stylish children's, guest, or work rooms; an additional office with around 9.43 m² expands the possibilities.The around 14.57 m² large bathroom with shower, bathtub, and toilet offers plenty of space for a personal wellness atmosphere. The balcony with around 27.87 m² sets a special accent: a private outdoor space of exceptional dimension that noticeably expands the entire floor. Basement - space for special demands The basement also follows the spacious claim of the residence. A heated room with a light shaft and around 20.43 m² opens up possibilities as a quiet home office, private studio, guest room, fitness room, or stylish hobby area. The spatial distance to the living floors creates a particularly high level of peace and independence.A cellar of around 18.88 m², a technology and laundry room of around 13.50 m², and a disposal room of around 14.65 m² offer discreet functional and storage areas. This keeps the representative living world free from everything that should be reliably organized in the background. Private outdoor areas on several levels The officially designated garden area covers 729 m² and gives the house an exceptionally spacious private framework. Extensive lawns, an elegant garden lounge, play areas, or an individually designed planting can be combined to create a personal outdoor world.The covered seating area and the spacious balcony stage life in the open air on two levels. From the quiet morning coffee to the festive evening with guests, different atmospheres are created that make the house experienceable far beyond its indoor areas. Sovereign arrival The around 36.40 m² large double garage enables comfortable and protected arrival. The approximately five-meter-wide sectional door with electric drive can be operated via the remote control. In addition to two vehicles, there is space for bicycles, sports equipment, or a demanding workshop area, depending on the use.The double garage is connected to the house via a direct access. An address for people with demands Families: Several bedrooms, a representative living floor, and the extensive garden area combine communal life with private retreats.Home office and self-employed: Two spatially separate work areas enable concentrated work on a professional level.People with space requirements: Basement, disposal room for office, hobby room, or bedroom, technology and laundry room, as well as double garage keep the representative living areas sovereignly free.Hosts and hostesses: The open living area, the covered seating area, and the large balcony create a stylish framework for private invitations and festive evenings. Highlights of the building technology .Entire building area basement; 25 cm concrete exterior walls with 16 cm perimeter insulation.Base plate 25 cm continuous monolithic base plate over 14 cm XPS insulation.Ground floor/upper floor 15 cm brick masonry with 18 cm exterior insulation; silicate abrasion, painted, and with film conservation.Intermediate ceilingsMassive concrete ceilings; above EPS insulation and conventional anhydrite substrate floor.Flat roof main building140 mm PUR insulation, two-layer polymer bitumen sealing sheets, protective fleece, and gravel.Roof edge and downspouts Roof edge finish and downspout pipes in chrome steel.Earthquake requirementsAccording to the building description, compliance with the current SIA norms applicable at the time of creation.Heating Air-water heat pump Alpha Innotec LWC 80; 400-liter combination storage tank, heat pump/electric.Heat distribution Floor heating in the office/playroom of the basement and in all rooms of the ground and upper floors.Sewage basement Pump shaft Baufix 100 with pressure pipe to the control shaft.DrainageRoof and seepage water via sludge collector into a infiltration shaft.WindowsWood/metal windows and balcony doors with triple-glazed insulation; glass U-value 0.7 W/m²K.Sun protectionMotorized combined roller shutters in the ground and upper floors, except for toilet, entrance, and staircase EG-OG.Electrical installationShutters electric Valuable utilization reserve with development potential The property convinces not only through its existing living quality but also through a remarkable development potential. For the 883 m² large plot in the new residential area W2A, an indicative utilization factor of only 0.221 is obtained. Compared to the ordinary permissible utilization factor of 0.40, a calculated reserve of around 157.77 m² of usable floor area remains.Under the conditions of the planned densification bonus - in particular when creating an additional independent residential unit and a high-quality environmental design - the calculated reserve could increase to around 201.92 m². This opens up interesting perspectives for a spacious expansion, an additional residential offer, or long-term value development.The information is based on the BNO proposal adopted by the municipal assembly on June 25, 2026. The actual building feasibility is to be examined technically and officially within the framework of a concrete project and the approval procedure.https://www.niederlenz.ch/domains/niederlenz_tpl_128/data/free_docs/260610_BNO_Vorlage%20Gemeindeversammlung_Niederlenz_def_sw.pdf...

Travel time
-
1 / 14
Price on request
Bruggerstrasse 54, 5102 Rupperswil

Charming house with plot and high utilization

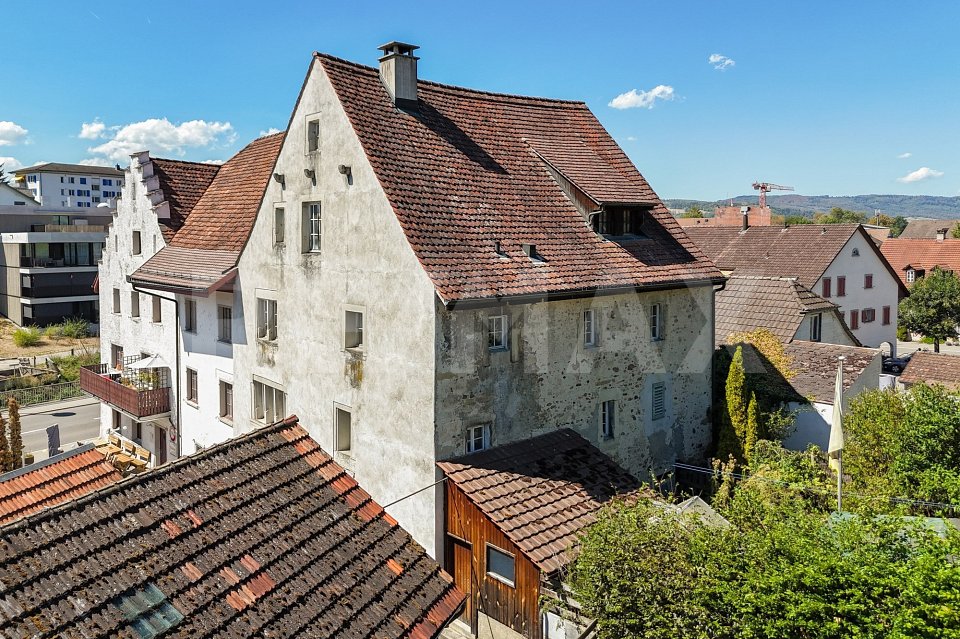
Verkehrsanbindung Rupperswil Rupperswil - excellently connected and centrally located5102 Rupperswil convinces with its excellent traffic location in the heart of the canton of Aargau. The municipality is ideally connected and offers short distances to the surrounding centers, both by car and by public transport.The Rupperswil train station is centrally located and offers regular SBB connections in the direction of Aarau, Wildegg, and Lenzburg. The regional bus also operates from Rupperswil station, among other things, in the direction of Hunzenschwil. For commuters, the municipality is a practical starting point for the working day.Private transport also benefits from the strong location: Rupperswil has a very good connection to the A1. Larger shopping and working places like Aarau, Lenzburg, Brugg, Baden, as well as the cities of Zurich, Basel, Bern, and Lucerne are easily accessible. The municipality itself describes its location as central and well-connected.Thus, Rupperswil offers ideal conditions for all those who want to live quietly and yet be quickly on the move - whether by car, train, or bus. The property Single-family house at Bruggerstrasse 45, 5102 RupperswilThis charming single-family house at Bruggerstrasse 45 in Rupperswil offers a lot of space, a generous surroundings, and a versatile room layout for families, couples, or people with space requirements. The massively constructed, basement, and two-story residential building with a pitched roof was originally built in 1947, later expanded, and renovated several times over the years.The property includes 569 m² and offers, in addition to the residential building, a beautiful garden, paved areas, and a covered seating area. The garden area creates space for relaxation, leisure, planting, or social hours outdoors.On the ground floor, there are entrance, corridor, kitchen, dining room, living room, bedroom, bathroom/WC, as well as a covered seating area. The top floor has additional rooms, forecourt areas, and attic spaces. In the basement, there are practical secondary rooms such as cellar, laundry room, workshop, and heating room. Thus, the property offers a functional and versatile use over several levels.The net floor plan shows a total of around 188 m² of usable space, of which around 103 m² are heated. The room offer is supplemented by unheated usable areas in the basement and attic area.The location on the eastern edge of the settlement area combines living with good accessibility. Schools, shopping facilities, train station, bus stops, and the connection to the A1 are easily accessible and make Rupperswil an attractive place to live for everyday life.The parcel is located in the residential and commercial zone WGMF according to the ÖREB cadaster and thus offers interesting usage possibilities within the framework of the applicable regulations.A house with character, garden, secondary rooms, and development potential - ideal for buyers looking for a property with substance, space, and good location in Rupperswil. Potential new building project Do you want to realize a new building project? The existing property can be demolished and the land can be used for a modern new building.A preliminary project study shows the potential for the realization of a multi-family house. The illustrated visualization serves as inspiration and shows a type-like superstructure. It does not represent the existing building or an approved or binding construction project. The definitive development is based on the applicable building and zoning regulations and must be clarified with the responsible authorities.This property offers the opportunity to create new and market-oriented living space in a well-connected location - an interesting investment opportunity with development potential.Note: The preliminary project study and all visualizations have exclusively illustrative character. They do not constitute any assurance regarding utilization, feasibility, or approvability. A new building requires the demolition of the existing property and the necessary official approvals.

Travel time
-
1 / 12
  • Parking space
  • Balcony / Terrace
Price on request
5.5 rooms180m² living space
5503 Schafisheim

A home like a picture book, artistically designed living idyll with Venetian flair in Schafisheim

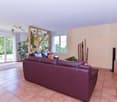
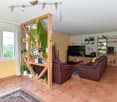
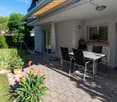
Welcome to an extraordinary single-family home that harmoniously combines art, high living comfort, and proximity to nature. In a quiet and family-friendly residential area of Schafisheim, this lovingly maintained property awaits you, impressing with its unmistakable character and high-quality equipment.As soon as you enter the house, the spacious entrance conveys a sense of warmth and style. The bright ground floor convinces with an open living and dining area, large window fronts, and a harmonious floor plan. The elegant living area with a fireplace forms the heart of the house and creates a cozy atmosphere for comfortable hours with family and friends. The separate kitchen offers plenty of workspace and is functionally equipped, ideal for all who like to cook and enjoy.On the upper floor, spacious bedrooms with charming sloping ceilings and a warm living atmosphere await you. The stylish bathroom with a shower and bathtub provides high comfort and invites you to relax. Additional ancillary areas offer versatile uses and plenty of storage space.The basement also convinces beyond classic cellar rooms. A heated hobby room, a heated workshop, a practical laundry room, and spacious cellar areas open up numerous possibilities for hobbies, work, or individual needs.An absolute highlight of this property is the dreamily designed garden. Inspired by the Venetian style, a unique wellness oasis was created with artistically designed natural stone paths, romantic pergolas, decorative fountains, stylish mosaic elements, and lovingly selected plants. Several sunny and shady seating areas as well as the generously covered terrace invite you to spend unforgettable hours outdoors and enjoy the exceptional privacy. Here you will find your personal favorite spot at any time of day.The property has been continuously maintained and modernized over the years. Thanks to careful investments, the house presents itself today in an excellent condition and allows the new owners an uncomplicated move-in without immediate renovation needs.Schafisheim convinces as a popular residential community in the canton of Aargau with a quiet, family-friendly environment and an excellent traffic connection. Shopping facilities, schools, and recreational areas are located in the immediate vicinity. Via the A1 and A3 motorway connections, you can reach Zurich, Basel, and Bern comfortably in a short time.This unique home combines timeless elegance, Mediterranean ambiance, and high living quality into a special living experience. Arrange your personal viewing appointment with Ritesh Sood today, and we look forward to presenting this unique home to you in person.

  • Parking space
  • Balcony / Terrace
Ritesh Sood

Ritesh Sood

dipl. Immobilienmakler

1 / 7
  • Parking space
CHF 3,150,000.–
5702 Niederlenz

Carefree Investment: Fully Rented Investment Property

For sale is an attractive real estate ensemble consisting of two very well-maintained multi-family houses in a sought-after, central location. The property comprises a total of four well-proportioned and solidly rented residential units, and in addition, three versatile commercial units (snack bar, storage room, and printing shop) provide an excellent supplement and secure additional, stable rental income. The mix of residential and commercial space creates an attractive diversification of the tenant portfolio and optimally distributes the risk.Fully rented, the property convinces with a long-standing, reliable tenant base, which ensures continuous income security. Existing rental agreements guarantee immediate cash flow and reduce administrative effort to a minimum. So, no wishes are left unfulfilled here. Take advantage and convince yourself! This PREMIUM HOMES offer includes: • Attractive region with excellent infrastructure • Great potential for stable rental relationships • Fully rented, with long-standing tenant base • 1 spacious 5.5-room apartment • 2 modern 3.5-room apartments • 1 charming 2.5-room apartment • Successful snack bar business • Established printing shop • Practical storage room • Well-maintained building in solid condition • Long-term development potential • Several sufficient parking spaces Interested? We would be happy to take you through a non-binding viewing! Do you want to sell your house or apartment carefree? We will tell you the current market value of your property, discreetly and non-bindingly! Are you interested in a first non-binding exchange of ideas? Don't hesitate and contact us. We look forward to you.

  • Parking space
Harun Yildirim

Harun Yildirim

Immobilienvermittler

1 / 12
CHF 2,270,000.–
7.5 rooms
Ahornweg, 5615 Fahrwangen

7 1/2 room single-family house with 5 ½ room separate apartment - Living with a wide view - single-family house with separate apartment near Lake Hallwil

Living with a wide view - Spacious single-family house with separate apartment near Lake Hallwil This exceptional property combines spacious living, sustainable construction, and versatile usage possibilities in a sought-after location near Lake Hallwil. Nestled between a recreational area and an agricultural zone, you can enjoy peace, nature, and good accessibility. The 7½-room single-family house is complemented by an additional, fully separate 5½-room apartment. Thanks to its own entrance area, own parking spaces, and a private outdoor area with green space, this unit offers maximum privacy - ideal for multi-generational living, renting, or professional use. The property was built sustainably and impresses with a modern ground probe heating system in combination with underfloor heating. In 2021, the heating system was completely renewed. A special added value is evident in the summer months: by feeding back the plate heat, the building is naturally cooled and provides a comfortable room climate at any time of the year. Do you dream of living cost-neutral in your own home? Renting the spacious 5½-room apartment makes this possible and opens up attractive financial perspectives. Alternatively, the separate part of the house is ideal for a parent, an adult child, or as a quiet retreat for a home office, practice, or studio with its own access. With a targeted facelift, the additional apartment can be designed according to your ideas and transformed into an idyllic wellness oasis. The spacious rooms, the well-thought-out room concept, and the natural surroundings create ideal conditions for a home with a future. This property offers space for individual life designs - a place where living, working, and relaxation are harmoniously connected. All further information can be found in our documentation. You will get the best impression and feeling for this property during a viewing on site. I am always happy to be at your service and look forward to your contact, Luzia Fankhauser 079 473 19 88.

Travel time
-
1 / 32
CHF 2,350,000.–
5103 Möriken AG

Living with an unobstructable panorama - modern 7½-room terraced house in Möriken

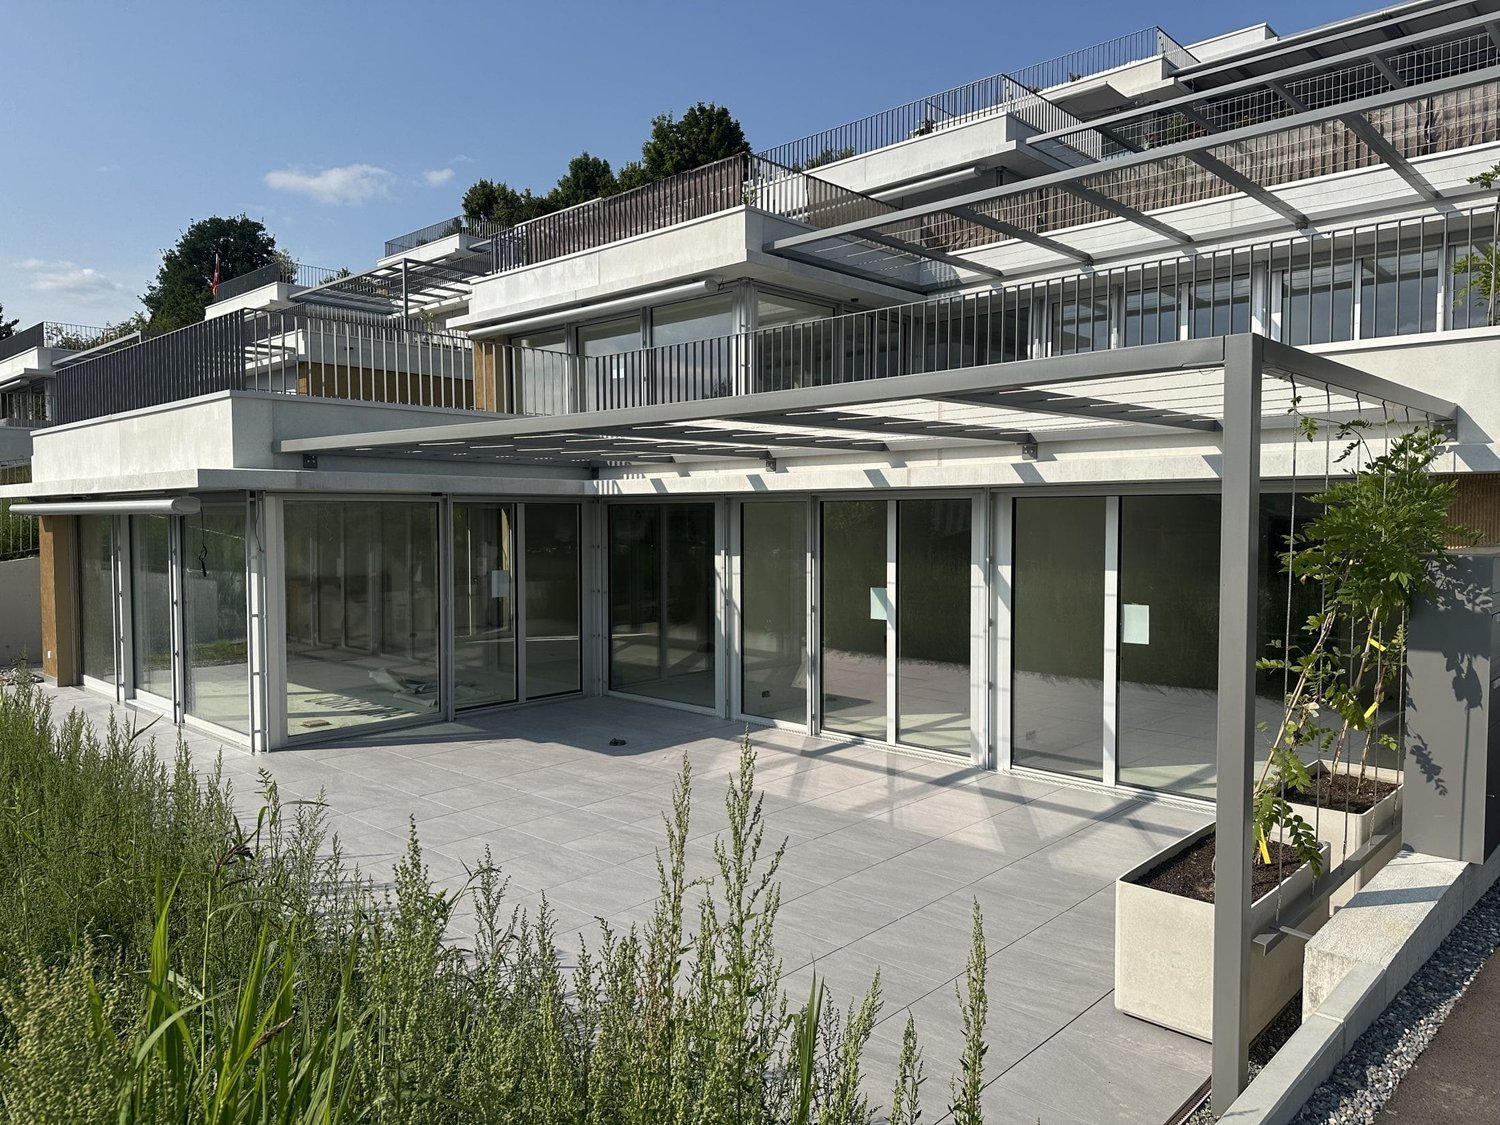
Spacious living with permanently free views In an elevated and quiet location in Möriken, this exceptionally spacious 7½-room terraced house awaits you. Its legally secured, unobstructable view extends over Möriken, Wildegg, and the Lenzburg region to the Alps and the Jura - a panorama that remains long-term.On five staggered living levels, the property offers approximately 279 m² of heated net living space, up to six flexibly usable bedrooms, four bathrooms, and spacious terraces, balconies, and seating areas. A triple garage, a sauna, a wine cellar, and numerous secondary areas complement the versatile room offer.The house is particularly suitable for families and couples with a high demand for space, as well as for people who want to comfortably combine living, working, guests, and retreat under one roof. The highlights • Target price: CHF 2.39 million • 7½ rooms • approx. 279 m² heated net living space • 585 m² plot area • Building volume: 1,761 m³ • Year of construction 2008 • five partially staggered living levels • up to six bedrooms • four bathrooms • unobstructable panoramic view • view to the Alps and the Jura • several terraces, balconies, and seating areas • triple garage with additional storage space • air-water heat pump • floor heating • chimney • sauna • wine cellar • water softening system • security system • well-maintained and ready-to-move-in condition • available by arrangement Room concept on five living levels Level 01 - Triple garage and direct house entranceThe spacious garage offers space for three large vehicles and additional storage options for motorcycles, bicycles, and leisure equipment.From the garage, you can enter the house directly and protected from the weather. This makes it easy to bring shopping, luggage, or strollers into the house.Level 2 - Entrance, work, and guestsOn the entrance level, you will find the cloakroom, a study, an additional room, and a bathroom with shower and toilet.This spatially well-separated room group is ideal for a home office, guests, an adult family member, or a work area connected to the living area.The level is complemented by the technical area, a storage room, practical storage spaces, and a spacious wine cellar.Using individual rooms as an office, consulting, or practice room, or as a company headquarters, is conceivable - subject to the required official permits.Level 3 - Living, eating, and enjoyingThe heart of the house is the exceptionally spacious living and dining area with a chimney. Large window areas provide plenty of daylight and connect the interior with the panoramic view and the extensive outdoor areas.The spacious kitchen offers plenty of workspace and storage space. It is functionally connected to the dining area and the adjacent terraces.A retreat, a laundry room, and a guest toilet complement the central living level.The various terraces and seating areas allow you to enjoy the outdoor space at different times of the day - from the first coffee in the morning sun to dinner with a panoramic view. Level 4 - Sleeping and relaxingOn this level, there are three spacious bedrooms. Balconies on different sides of the building extend the rooms outward and offer additional beautiful views.A bathroom with shower, toilet, and private sauna creates a private wellness and relaxation area.The spacious rooms can be used as parent, child, guest, work, or hobby rooms, depending on the life situation.Level 5 - Private parent areaThe top living level forms a separate retreat area with a bedroom, dressing room, and private bathroom with bathtub, shower, and toilet.The large south-facing terrace offers plenty of privacy and a particularly beautiful setting for quiet hours with an unobstructable panoramic view. Flexible usage options The spacious room concept is particularly suitable for: • Families with high space requirements • Couples with multiple work or guest rooms • Families with adult children • Joint living with a parent • Multi-generational living • Living and home office under one roof • Combining family and professional life • People with a high demand for secondary, storage, and garage space The numerous rooms can be flexibly used as bedrooms, children's rooms, guest rooms, workrooms, therapy rooms, hobby rooms, or retreat rooms. This allows the house to be adapted to different life phases and personal needs. Contemporary technology and high living comfort The house, built in 2008, presents itself in a very well-maintained and ready-to-move-in condition.An air-water heat pump in combination with floor heating provides the heat supply. A water softening system and a security system complement the technical equipment.Chimney, sauna, wine cellar, dressing room, four bathrooms, and spacious secondary areas offer additional comfort and make the property more than just a classic single-family home. Quiet location and good accessibility Möriken combines natural and quiet living with good regional accessibility.Bus connections and the train stations Wildegg, Othmarsingen, and Lenzburg offer connections to the surrounding centers. The highway access points Lenzburg, Aarau East, Mägenwil, and Birr are also easily accessible.This makes the location suitable, among other things, for working people with a workplace in the Lenzburg, Aarau, Baden, Zurich, or Zug region. Family-friendly infrastructure Kindergarten, primary, secondary, and district school are located in the municipality.Shopping facilities and services for daily needs, as well as numerous sports, cultural, and leisure activities, are available in Möriken-Wildegg and the surrounding area.The landscape around the Chestenberg, Wildegg Castle, and the recreational areas along the Bünz and Aare rivers offer a variety of opportunities for walks, hikes, bike tours, and other leisure activities. A home with space and perspective This terraced house combines an exceptional room offer with a legally secured panoramic view, high privacy, and versatile usage options.It is ideal for people who want to live spaciously, flexibly combine work and private life, and do not want to do without comfortable interior, secondary, and outdoor spaces.We would be happy to send you the detailed sales documentation with further information and floor plans.Please contact us for additional information or a personal viewing appointment. We look forward to your inquiry. Möriken-Wildegg - attractive living between nature and good accessibility Möriken-Wildegg is an attractive residential community in the canton of Aargau and combines rural charm with a contemporary infrastructure. The municipality includes the two districts Möriken and Wildegg and has a total of 4,962 inhabitants as of December 31, 2025. Of these, 76% have Swiss citizenship and 24% have foreign citizenship.The municipal area is 662 hectares, of which around 228 hectares are forest. Möriken is located at 387 meters and Wildegg at 354 meters above sea level. The municipal tax rate is 94%, and the cantonal tax rate is 111%. The church tax rates are levied separately.Shopping facilities, schools, public transport, and various service offerings are located directly in the municipality or in the surrounding area. The Wildegg train station and the good connection to the regional road network ensure comfortable accessibility to the surrounding centers such as Lenzburg, Aarau, Baden, and Zurich.Möriken-Wildegg also offers numerous opportunities for leisure and relaxation. Hiking and biking trails, the proximity to the Aare River, and the extensive forest and green areas invite you to engage in activities in nature. The historic Wildegg Castle and the diverse club and cultural life give the municipality a unique character.Thanks to its family-friendly environment, good infrastructure, and central location, Möriken-Wildegg is suitable for families, couples, working people, and those seeking relaxation. Here, natural living, good mobility, and high quality of life combine in an ideal way.Source of the figures: Municipality of Möriken-Wildegg - Figures and Facts, retrieved on July 25, 2026.

1 / 12
Price on request
5.5 rooms155m² living space
5502 Hunzenschwil

More than standard - High-quality single-family house with winter garden and

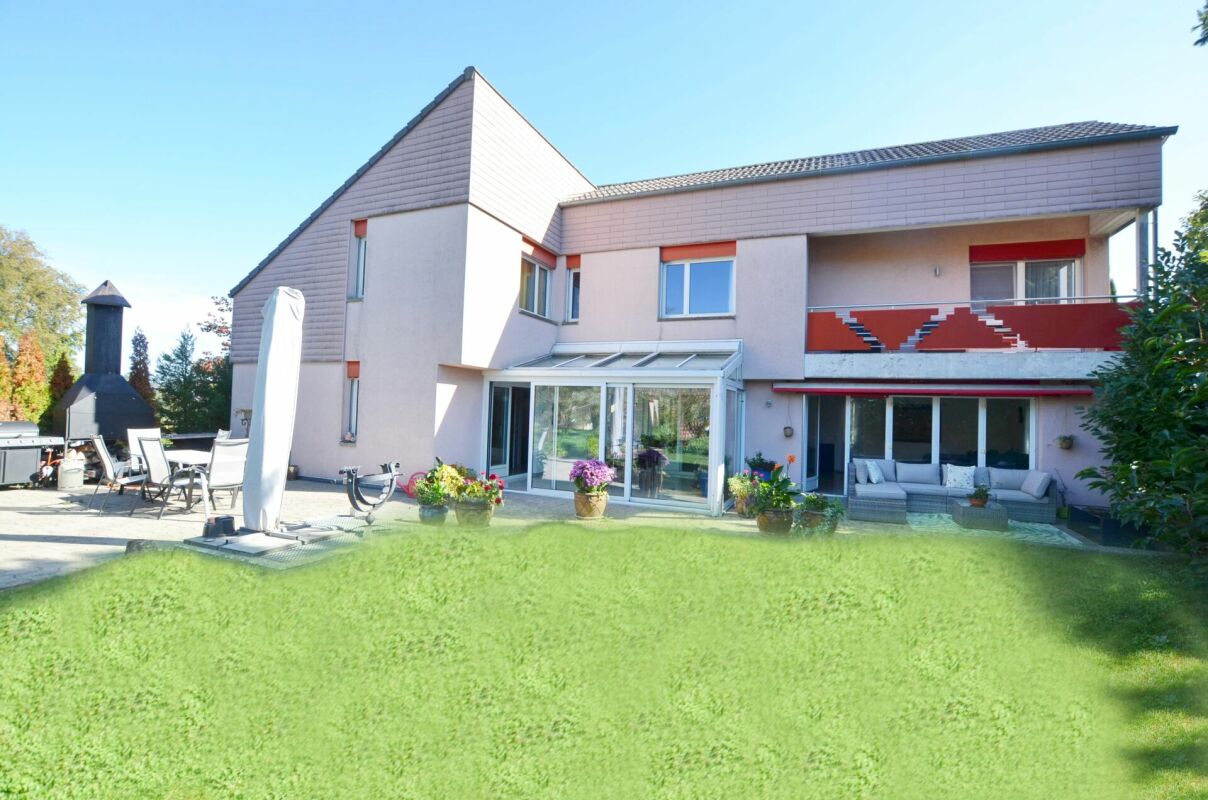
Welcome home.Some houses convince through numbers. Others through their architecture. And then there are those rare properties that already convey a very special feeling when you first enter: This is where I want to live.This detached single-family house from 2020 combines modern architecture, high-quality construction and a well-thought-out room layout to create a home that combines functionality and living comfort at the highest level.The elegant exterior already conveys an exceptionally well-maintained impression. Clear lines, harmonious proportions, the tastefully designed garden and high-quality natural stone walls give the property a timeless elegance and at the same time ensure privacy and a pleasant living feeling.Inside, you can expect a bright and airy living and dining area that forms the heart of the house. Generous window areas create a flowing connection between indoors and outdoors and let in plenty of natural daylight. The open kitchen blends harmoniously into the living area and, with its modern food center, offers the perfect centerpiece for family life.The glazed veranda extends the living space in a stylish way and creates a protected place to relax, regardless of the season. From here, you can enjoy the view of the lovingly designed garden and experience the special atmosphere of this home every day.The room layout has been consistently tailored to the needs of a modern family. Three spacious bedrooms on the upper floor, an additional room on the ground floor, as well as a versatile family room and a separate office in the basement offer numerous possibilities for living, working and leisure. The floor plans convince with their clear structure and optimal use of the available space.What makes this house special, however, is not only its architecture, but also the care with which it was planned, built and maintained throughout its entire ownership. It was not created as a standard object, but as a home for the owners themselves, and this love for detail can be felt in every room.EquipmentAlready during the construction phase, the owners consciously decided on numerous individual equipment features and high-quality executions that sustainably increase the living comfort and quality of the property. Architectural adjustments, an upgraded staircase, high-quality floor and wall coverings, floor-level showers, an elegant chrome steel railing solution, and numerous technical extensions give the house its unmistakable character.The garage and carport were also expanded and executed in high quality beyond the standard execution.After moving in, the property was continuously further developed and supplemented with great attention to detail. The high-quality environmental design with granite stone walls, privacy screens, and stylishly designed garden areas creates a private wellness oasis today. The glass veranda extends the living area harmoniously and connects the house to the outdoors in an elegant way.The single-family house also convinces technically in every respect. The modern air-water heat pump, in combination with the underfloor heating, provides a pleasant room climate. A special highlight is the integrated cooling function, which gently tempers the living rooms in the summer months and further increases the living comfort.Particular attention was also paid to the equipment of the wet cells. The stylish family bathroom on the upper floor has an exclusive Geberit AquaClean Mera Comfort shower toilet, one of Geberit's premium models, with numerous comfort functions such as seat heating, warm air dryer, odor extraction, and individually adjustable shower function.The bathroom on the ground floor was also equipped with a high-quality Geberit AquaClean Sela shower toilet and underlines the high quality standards of the entire property.The extensive equipment includes, among other things:- Air-water heat pump- Underfloor heating with cooling function (Free Cooling)- Electric roller shutters- Fingerprint house entrance door- Video intercom system- Electric garage door with remote control and numeric code- Food center with integrated tablet- Water softening system- Insect protection on almost all windows- Winter garden / glass veranda- High-quality granite stone walls and garden design- Geberit AquaClean Mera Comfort shower toilet on the upper floor- Geberit AquaClean Sela shower toilet on the ground floor- Garage with direct house access- Carport- Wallbox for electric mobilityThe independent IAZI market evaluation confirms the excellent building condition as well as the very good construction quality. At the same time, no renovation needs are identified for the next fifteen years.LocationThe municipality of Hunzenschwil is one of the popular residential areas between Aarau and Lenzburg and combines quiet, family-friendly living with an excellent transport connection.Kindergarten, day-care centers, and schools are located directly at the school facility - a great advantage for families who want to optimally combine work and family thanks to reliable external care and short distances. Shopping facilities and public transport are within comfortable distance and can be reached quickly. At the same time, commuters benefit from short travel times to Aarau, Lenzburg, Baden, Zurich, and Basel.The property is located on a quiet residential street in a well-maintained single-family house district. The neighborhood is characterized by modern residential houses, little traffic, and a pleasant living atmosphere - ideal conditions for families, couples, or anyone looking for a quiet home with good accessibility.The plot covers 392 m² and is fully located in the single-family house zone E2. According to the ÖREB excerpt, the parcel is also located in the noise sensitivity level II.OtherKey data at a glanceDetached single-family houseYear of construction 2020Plot area 392 m²Cubature approx. 744 m5.5 rooms3 bedrooms on the upper floorAdditional bedroom on the ground floorFamily room and office in the basement2 bathroomsGuest toilet with showerGarage and carportWinter garden / glass verandaAir-water heat pumpEnergy requirement class BVery good building conditionVery good construction qualityNo identified renovation needs in the next fifteen years according to IAZIThis single-family house convinces not only through its high-quality construction or modern technology. It delights above all through its harmonious overall effect, the lovingly maintained surroundings, and the special living feeling that can be felt from the first moment you enter.Here you are not just buying a property - but a home that was planned with passion, built with the highest quality standards, and maintained with great care over the years.A place to arrive.A place for family and friends.A place where memories are created.Perhaps soon your new home.

Suggested properties for you based on search results