587 results - House, chalet, rustico to buy in Region Lower Valais (Unterwallis)

1 / 13
CHF 780,000.–
4.5 rooms129m² living space
Rte de l'école, 1891 Vérossaz


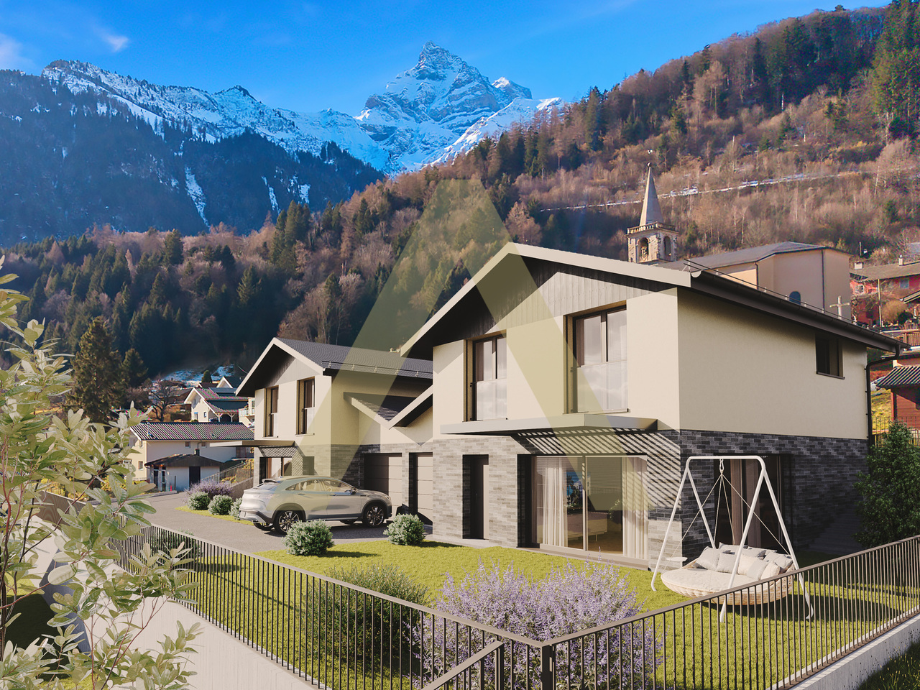
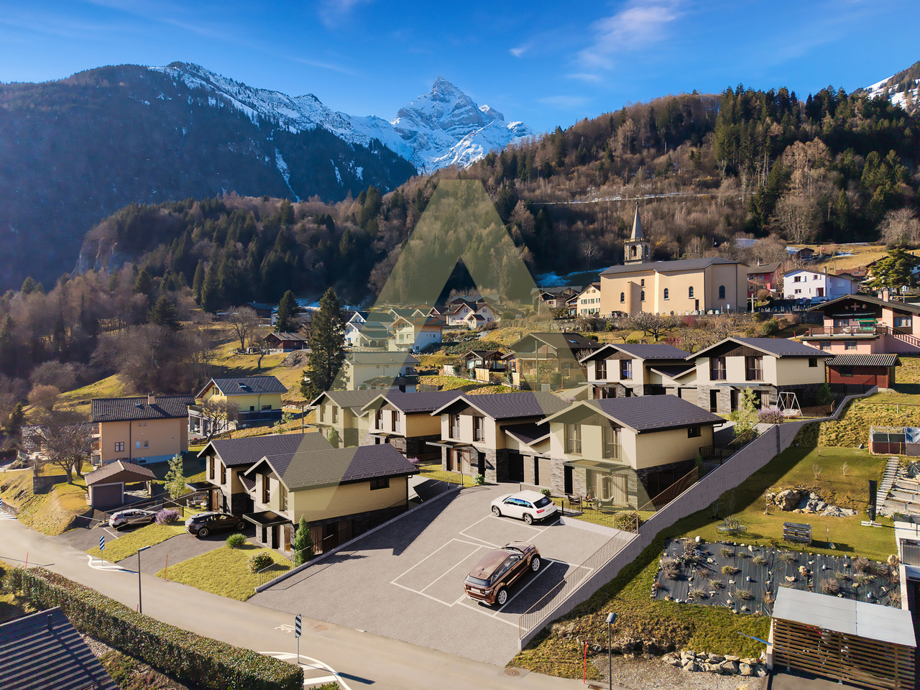
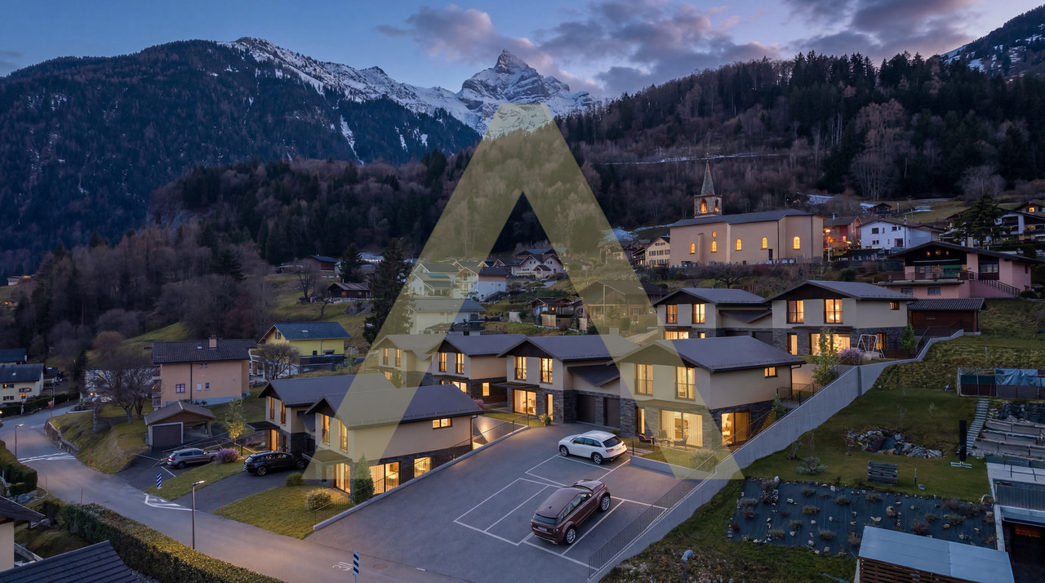
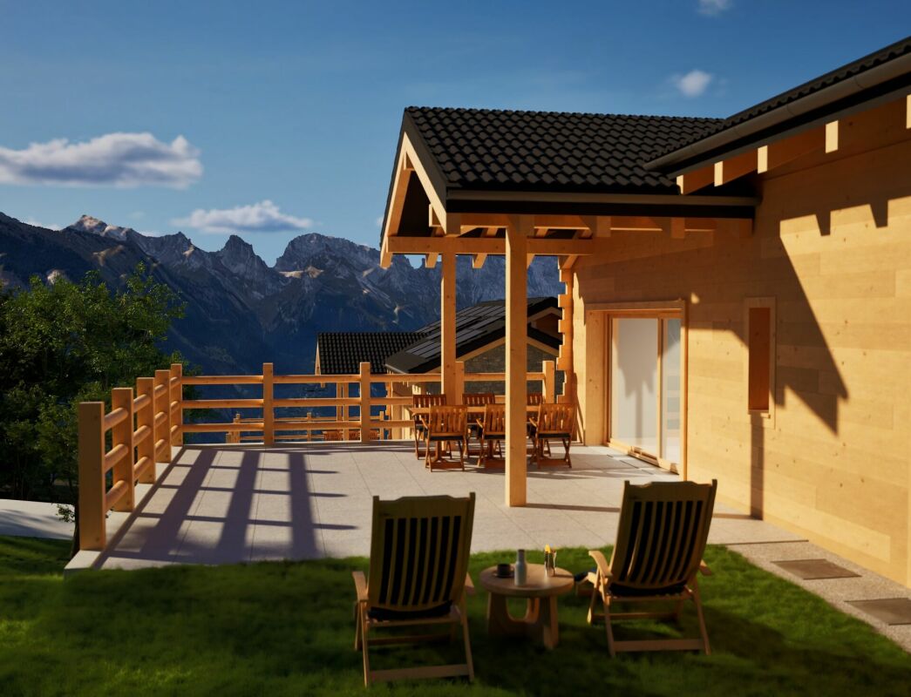
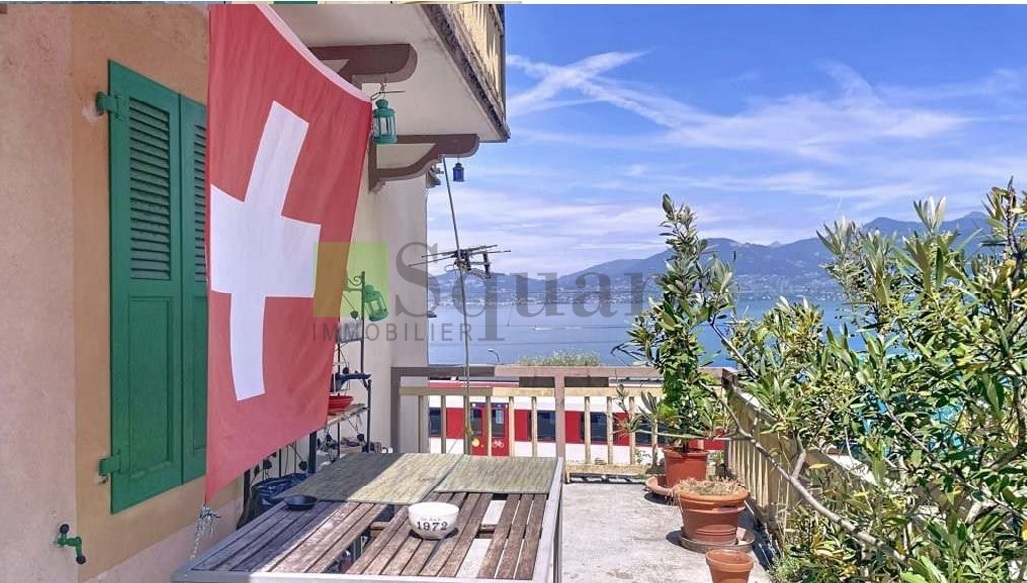
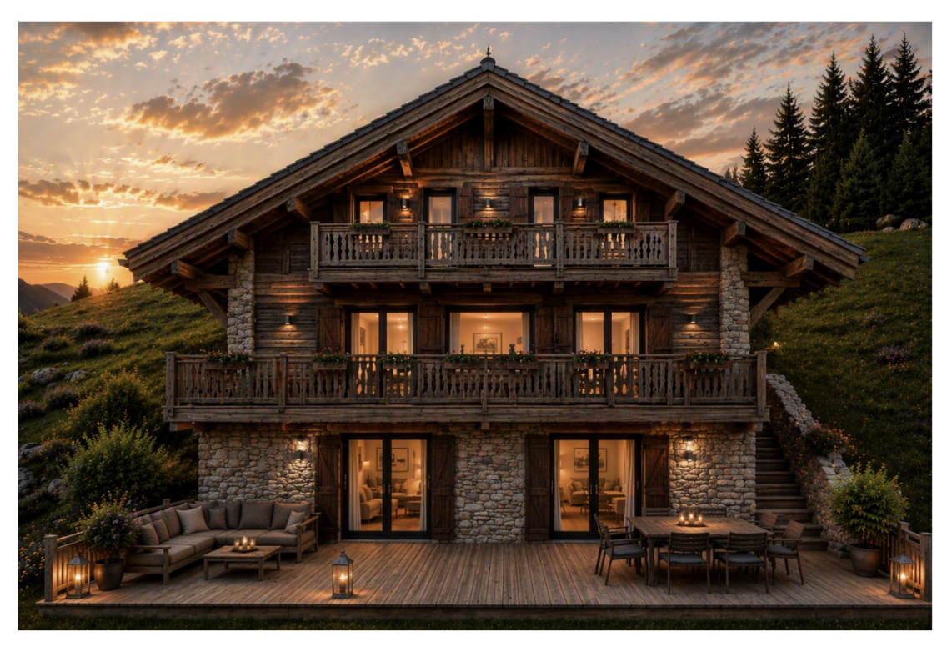
Beautiful Semi-Detached Chalet-Villa 4.5 rooms in Vérossaz

In a preserved Alpine setting, discover this magnificent semi-detached chalet-villa of 4.5 rooms, exclusive. This property is part of a harmonious development of 9 homes, combining intimacy and architectural coherence. Each sunrise offers a majestic view of the Dent de Morcles, a symbol of Alpine strength and harmony.The village of Vérossaz, located above St-Maurice, offers an ideal location: just 10 minutes from the plain, 2 minutes walk from schools, bus stop and a local shop with post office. The commune is in full expansion, with ambitious projects such as the future cable car linking the St-Maurice station, a major asset for mobility and real estate valuation.This accommodation seduces with its 129.59 m² of living space, its private garden of 96 m², its terrace of 18 m² and a gallery of 56 m², real relaxation areas over the seasons. The bright and refined interior volumes offer a living room with dining room and fully equipped open kitchen with island, 3 comfortable bedrooms, 2 bathrooms. 2 external parking spaces are mandatory and complete this property for a total of Fr. 20'000.-.Designed with care, this semi-detached chalet-villa benefits from optimal insulation and underfloor heating with heat pump, guaranteeing comfort, efficiency and energy savings.Investing in Vérossaz means ensuring a unique way of life, both turned towards the future and protected by an exceptional living environment.A visit on site is essential, we are at your disposal.

1 / 10
Price on request
6.5 rooms190m² living space
1912 Leytron

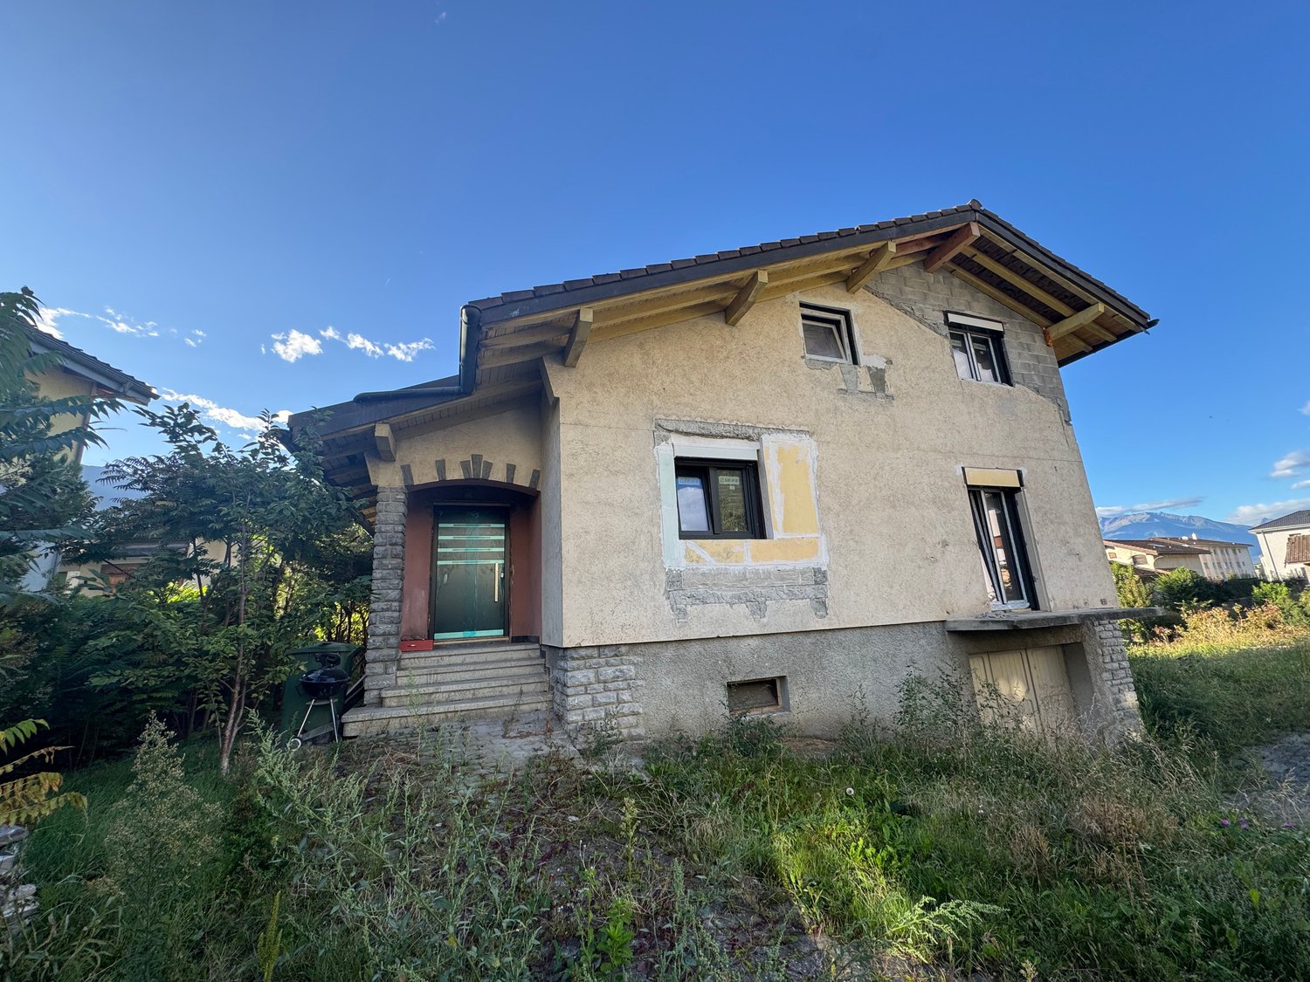
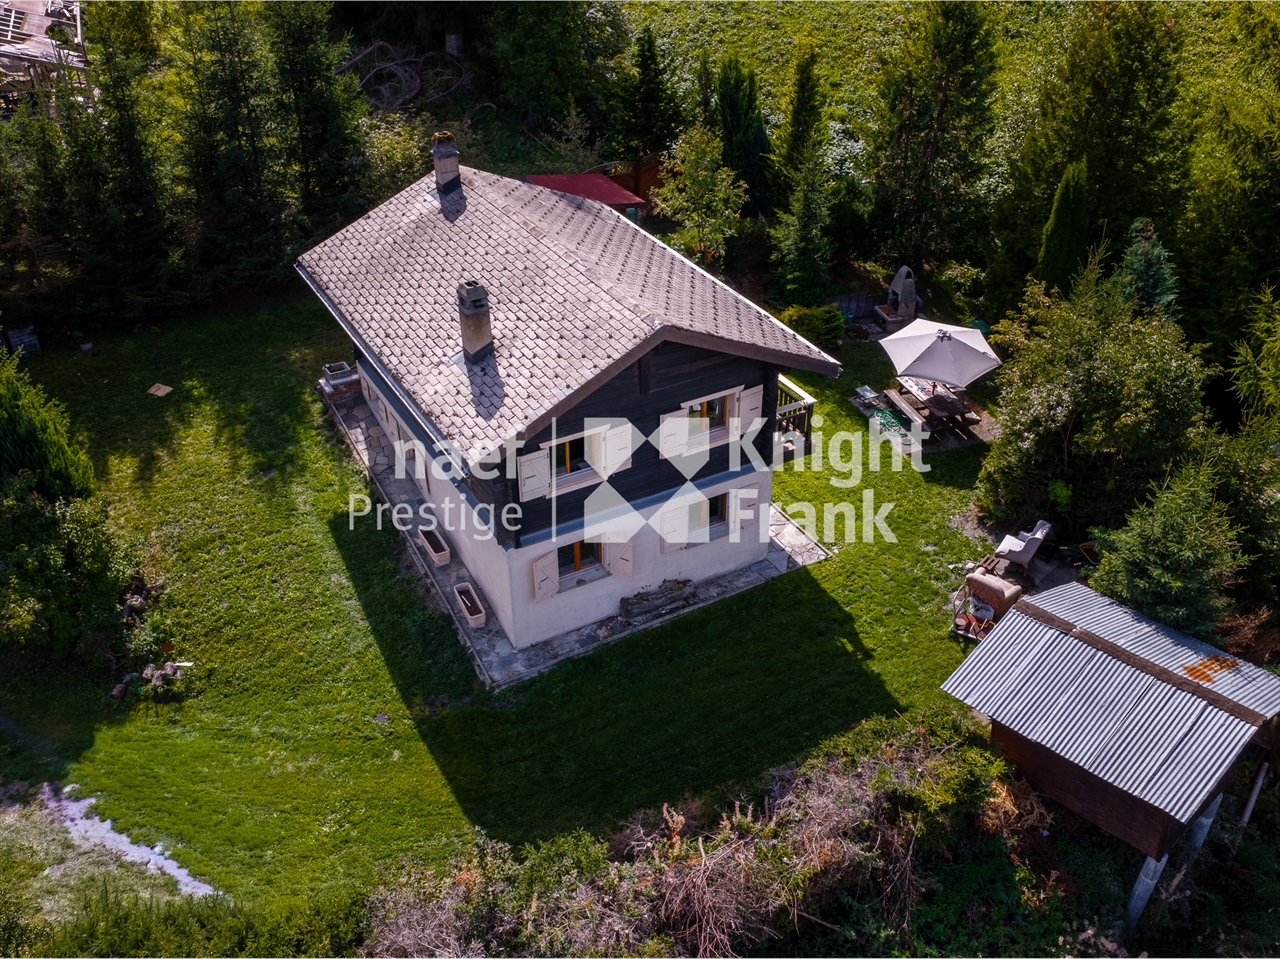
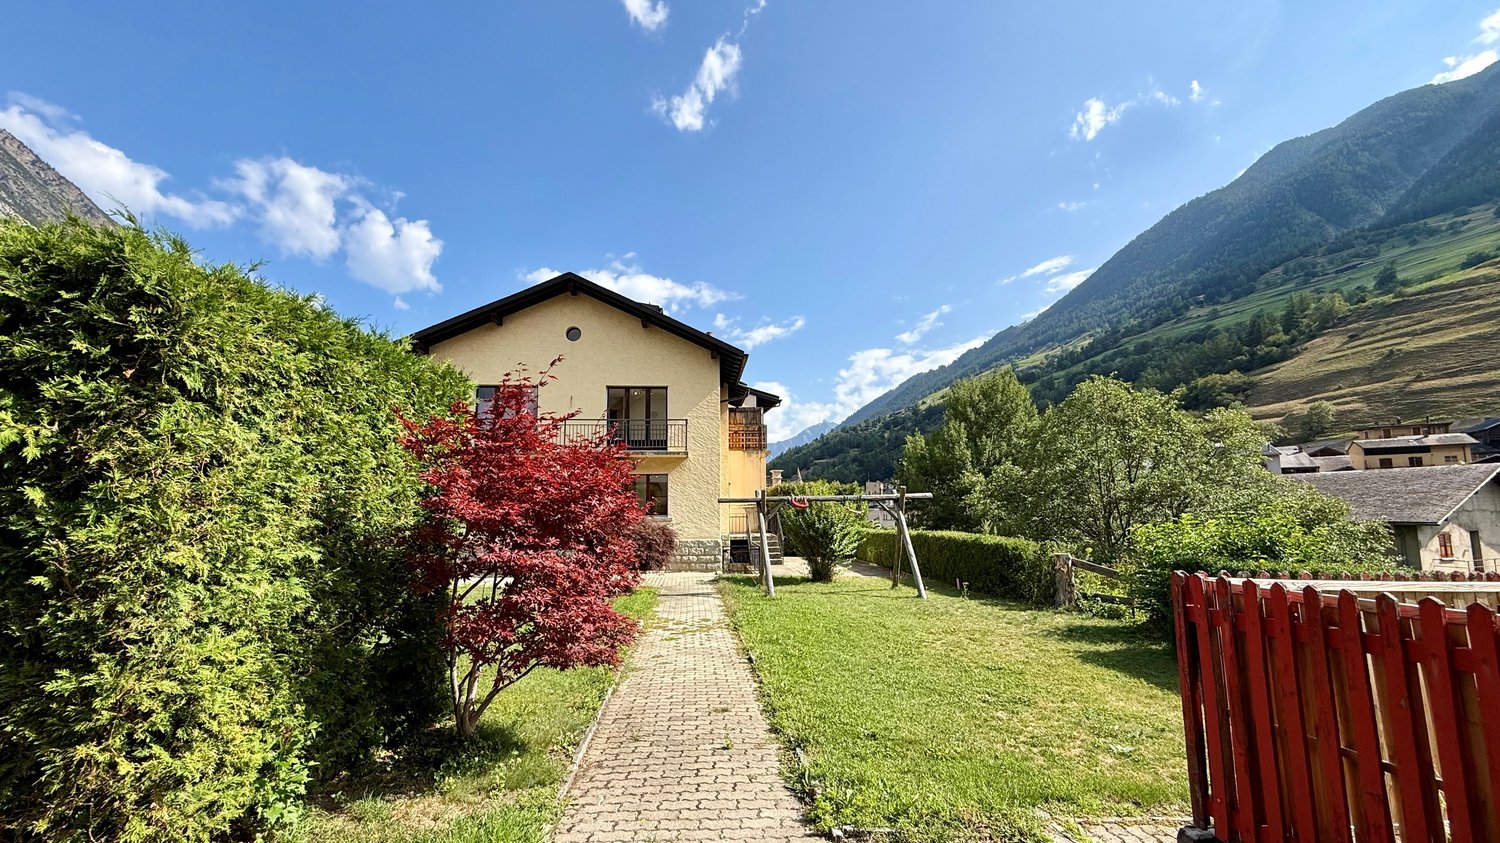
Spacious single-family house in Leytron

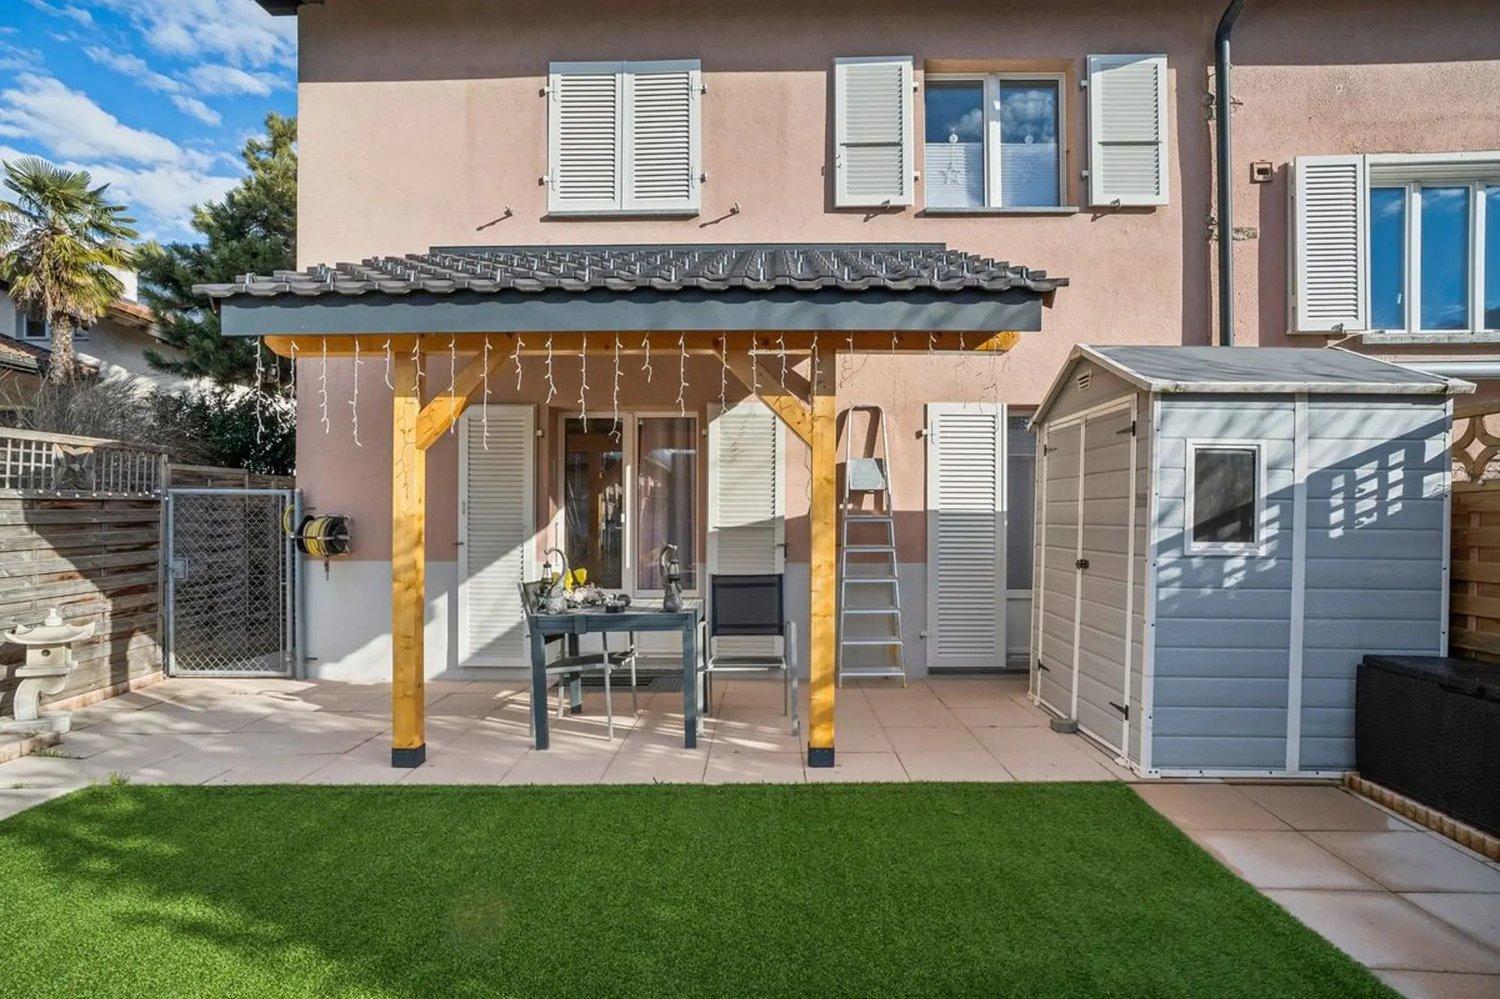
Nestled in the heart of the picturesque commune of Leytron, this spacious single-family house of 6.5 rooms offers a remarkable quality of life. The living room seduces with its generous volumes and high ceilings, while the spacious kitchen awaits modernization according to your desires.With its 5 bedrooms, 2 bathrooms, and a storage room, this house is perfectly suited for a family. The outdoor amenities are not lacking: 4 parking spaces and a garage complete the offer.Built in 1974, the property is currently undergoing renovation. Some work remains to be finalized, which gives you the freedom to personalize the finishes to your taste. The underfloor heating ensures optimal comfort, and the house has great potential for development and expansion on several levels.The location is ideal: shops (210 m), schools (352 m), and public transportation (175 m) are in the immediate vicinity. The region is distinguished by its attractive tax benefits, its calm, and its central location, while offering numerous leisure facilities, restaurants, cafes, and shops.This Properti offer is distinguished by: • A spacious and bright living concept • Many parking possibilities • A central but peaceful location • A great potential for personalization • Attractive tax benefits in the region • Immediate proximity to various leisure facilities • A high-quality renovation in progress • Underfloor heating for optimal living comfort • Plenty of space for creativity and personal development

1 / 9
Price on request
7 rooms322m² living space
1936 Verbier

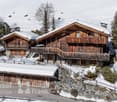
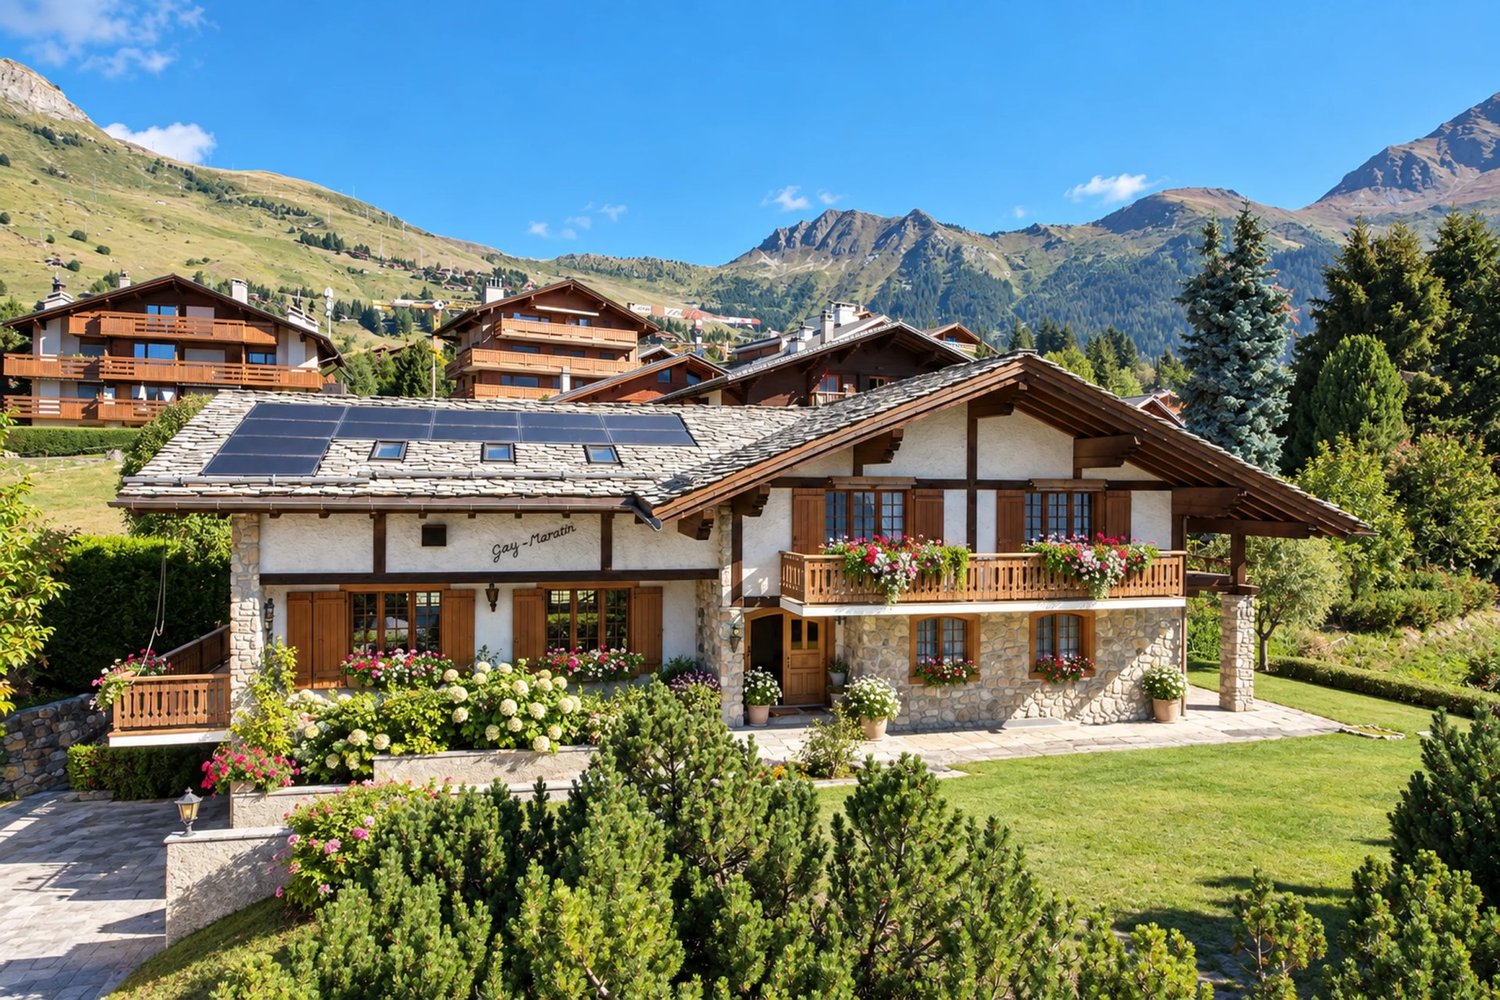
Beautiful chalet on a large plot

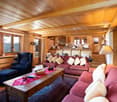
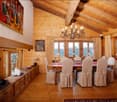
Ideally located in the immediate vicinity of the center of Verbier, this beautiful chalet enjoys a central location. The central square can be reached in a few minutes on foot, while a bus stop connects the station to the Médran cable cars. Perched on a 1'351 m² plot, the chalet opens south onto an breathtaking view of the peaks and offers optimal sunshine throughout the day. Built in 1980 and offering a weighted area of approximately 322 m², it presents a beautiful potential for renovation or expansion. From the entrance, a vast hall and its vestibule announce the character of the place. The living room is the heart, spectacular by its height under the ceiling and its exposed beams, where warm wood dialogues with a beautiful stone fireplace. Bathed in light, it extends towards the dining area, then towards the covered terrace to the east. The kitchen benefits from direct access to this terrace. At the same level, a large bedroom opening onto the terrace and an independent WC complete the set. Upstairs, a mansard gallery overlooks the living room and accommodates a pleasant office area, bathed in the light of the roof windows. Two very large bedrooms oriented south each benefit from access to the balcony, a dressing room, and their own bathroom. There are a total of four bedrooms, including one on the lower floor with a skylight window and accompanied by a bathroom. In the basement, there is an authentic carnotzet as well as a wine cellar. A laundry room, a technical room, a heating system, a cellar, and a storage room complete this practical and well-designed level. The property is equipped with a heat pump and its roof has been recently redone. Finally, comfort is ensured by an indoor garage for two vehicles, to which three to four outdoor parking spaces are added, all easily accessible in any season. This property is available for sale as a secondary residence, both for Swiss buyers and foreign buyers with permit B/C or even under two names.

1 / 11
CHF 1,460,000.–
4.5 rooms
Rue de Villy, 1918 La Tzoumaz

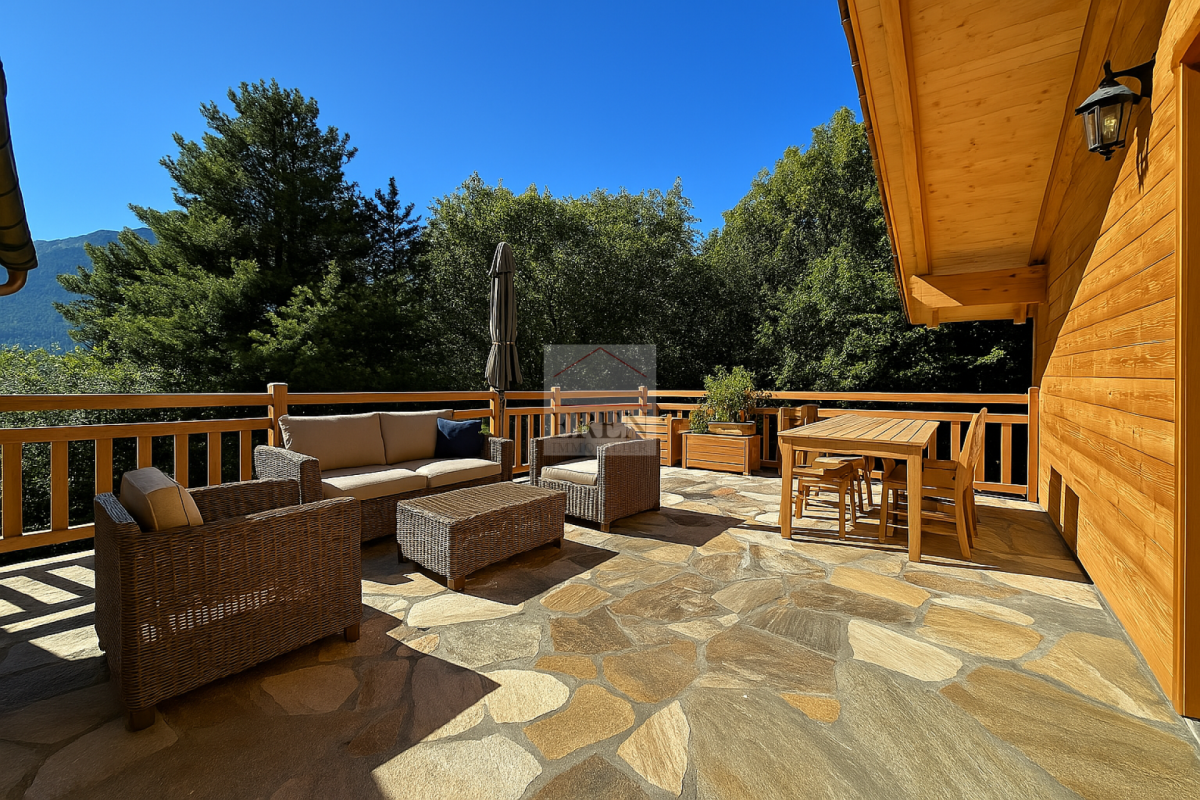
Alpine Chalet with Panoramic View in the Heart of the 4 Valleys

Environmental respect and energy efficiency This new project is located in the charming village of La Tzoumaz, overlooking the Rhone plain. The La Tzoumaz area is directly connected to the 410 kilometers of slopes of the 4 Valleys/Verbier, the largest ski area in Switzerland.The village offers a wide range of activities, both winter and summer, that will seduce any future buyer.In the Valais dialect, Tzoumer means "to rest", the village nestled in a natural setting with an exceptional panorama and, due to its location, with maximum sunshine, will be the ideal place to live.Discover our sustainable development project in the Villy Ecoquartier. A unique place that combines innovation, ecology, and quality of life.The chalets will have Minergie A-P certification, a climate-responsible construction (passive thermal envelope, double-flow ventilation, renewable energy).The certification also guarantees the quality of the construction and increases the value of your property.Dream of your future not just in a chalet, but in a climate-responsible concept in an Ecoquartier nestled in a unique and community-oriented green setting.The project includes 7 chalets (only for main residence) on a plot of almost 5,000 m², ideally located and benefiting from a spectacular view, a green balcony on the Alps.The chalet with a living area of 162 m² consists of a spacious and bright living room of almost 40 m², high ceiling height, and exposed beams.A magnificent terrace of 40 m² with a breathtaking panoramic view.An open kitchen with central island, fully equipped and functional, including an adjacent economy room.A living and dining area, well defined, with large windows and doors to fully enjoy the panorama, with direct access to a spacious terrace and garden.A separate area for storage, workshop, ski equipment room.A shower room and WC for visitorsA large mezzanine with many storage spaces, which can serve as an office, leisure area, or guest bedroom.On the lower floor, a spacious entrance, three beautiful bedrooms, a bathroom with bathtub and Italian shower, double sink, bidet, and WC.Technical room and laundry room with space for a washing machine.Two outdoor parking spaces.Parking spaces for visitors are also planned.Noble materials will be preferred for the construction, such as natural stone, larch, massive beams.Personalize your interior space, the choices are at the discretion of the buyer to create a living space that suits you.A landscape architect has been commissioned to design the outdoor spaces.Community areas will be set up (vegetable gardens, orchards, chicken coop)The maintenance of the community areas of the Ecoquartier and the heating system will be ensured by the management of the condominium.The heating system will be ensured by a common pellet central heating system for the chalets, with underfloor heating.The solar installation will be managed by a self-consumption community to benefit from local, renewable energy at advantageous prices.Thermal solar panels for hot water and heating production.Individual meters will be installed to guarantee a real distribution of energy consumption for each dwelling.A system will be set up to collect rainwater and redistribute it (WC, washing machine, irrigation)Several options are also possible, such as outdoor bath (water and electricity connection and pre-allocated space for future equipment), wellness area with sauna and cold water bath, garage, electric vehicle charging station, oven, automatic irrigation...It is also possible to make adjustments for people with reduced mobility The project is also available in a version with a wellness area with sauna and cold water bath and many additional options. For more information, please request a complete dossierIt is possible to arrange a meeting with the architect in charge of the project.www.entremontimmo.ch

Travel time
-
1 / 10
CHF 990,000.–
5 rooms240m² living space
Route des Devins 16, 1913 Saillon

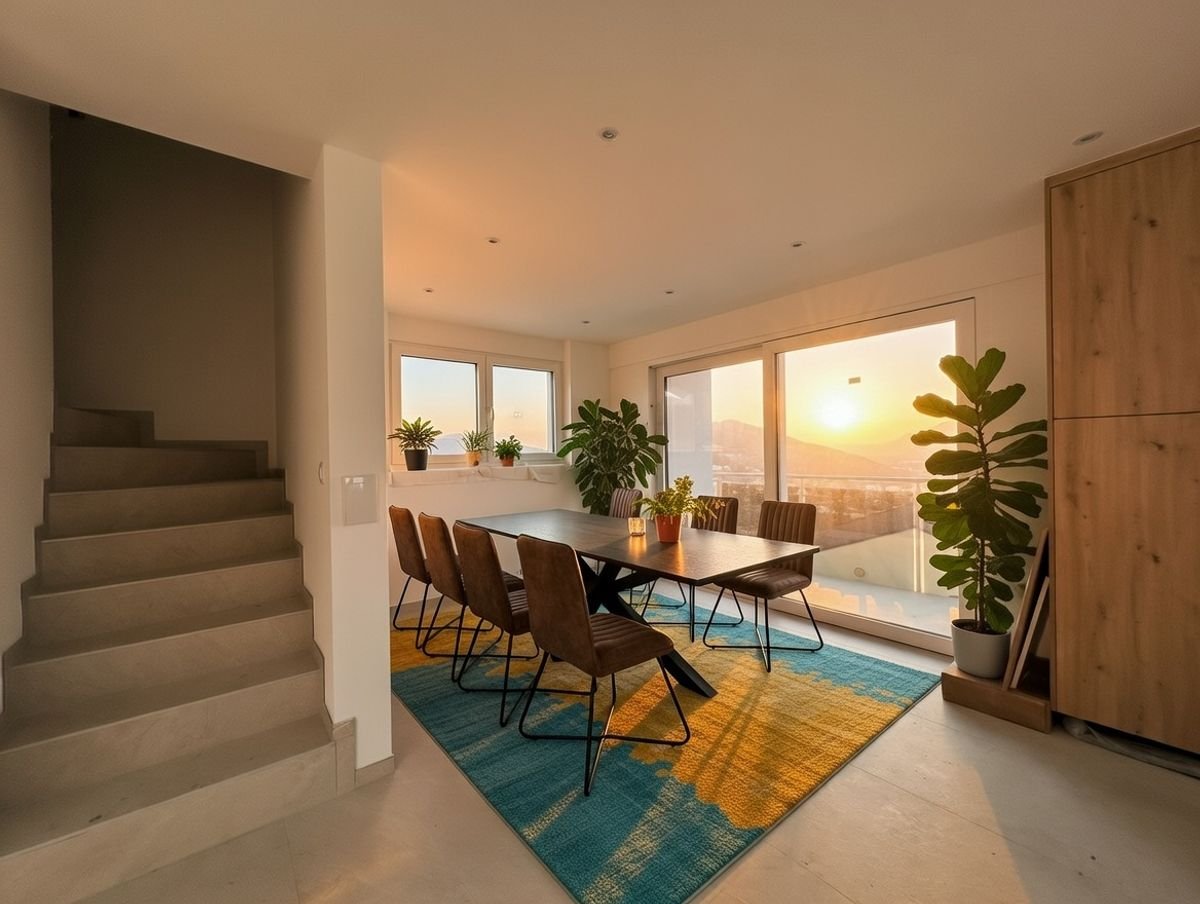
Semi-detached character house in Saillon – 5 rooms, renovated in 2024

In Saillon, in the residential area of the Troeys and close to the village, this semi-detached house offers beautiful volumes spread over three levels. Its family-friendly layout, two large terraces, and three outdoor parking spaces make it a comfortable and easy-to-live-in home.The ground floor has a fitted kitchen, a living room with direct access to the outdoors, a shower room, and the technical areas.The first floor comprises three bedrooms and a second shower room with a double sink.The converted attic space offers an additional large room and storage spaces, suitable for leisure, home office, or an extra bedroom.The east- and southwest-facing terraces total approximately 110 m², allowing you to enjoy the sun at different times of the day. The 379 m² flat plot includes a low-maintenance garden and three outdoor parking spaces.The roof has been renovated, and a Huawei photovoltaic system was installed in 2022. The photovoltaic panels are operated under a contracting agreement. The contractual conditions and transfer modalities will be communicated to the buyer. The direct electric heating is complemented by a pellet stove in the living room.The house is available and can be taken over quickly.For the year 2025, the Genedis bill for the entire house amounted to approximately CHF 2'378.– net, which is about CHF 198.– per month, after deducting CHF 2'122.60 as compensation for 16'845.99 kWh of reinjected solar energy. These amounts are valid for 2025 and do not constitute a guarantee for future years. Any financial obligations arising from the contracting agreement must be assessed separately according to the contract. • 5 bright rooms spread over 3 levels, offering beautiful living spaces. • 2 modern bathrooms, one with a double sink, large shower, and breathtaking views of the mountains. • A welcoming entrance hall with stairs, tiled floor, and integrated library. • 2 terraces (110 m2) to enjoy the summer sun and Alpine panorama. • A pellet stove for cozy winter evenings. • A dishwasher and cable TV for your daily comfort. • 3 parking spaces included. Location and environment: Ideally located, the house is sunny in summer and benefits from a particularly quiet environment, away from road and rail noise. The "Les Moilles" bus stop is just 3 minutes' walk away, the Saillon pharmacy 7 minutes, and the Volg supermarket 9 minutes' walk. The river is accessible at a medium distance, offering beautiful walking opportunities.This character house, combining Valaisian authenticity and modernity, represents a rare opportunity on the market. Don't miss the chance to make this property your new home in one of the most picturesque villages in Valais.

Travel time
-
1 / 9
CHF 980,000.–
5.5 rooms206m² living space
Chemin des Ruches 6, 1926 Fully

INDIVIDUAL VILLAS WITH 5.5 ROOMS AND VIEW OF THE RHONE VALLEY

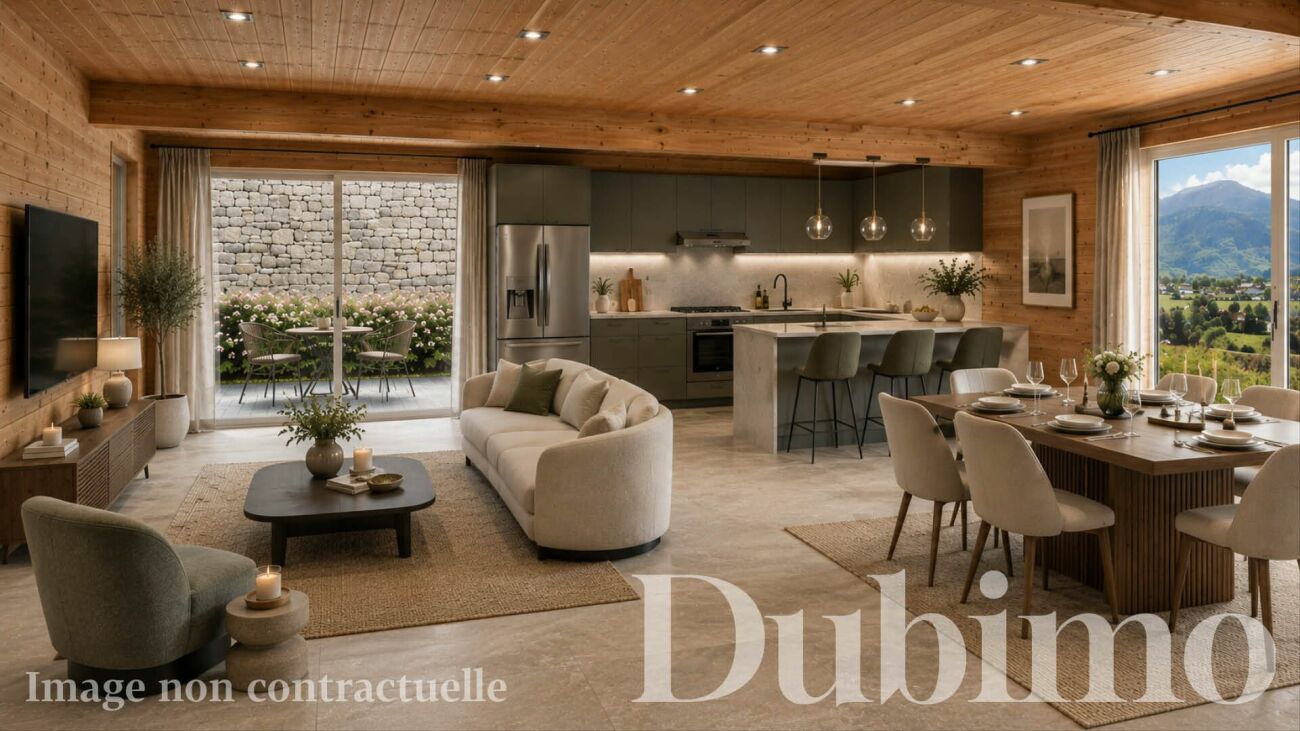
Sale "Villas Les Ruches" - Building permit granted DESCRIPTION :Dubimo presents exclusively the real estate sale promotion "Villas Les Ruches", an intimate project composed of only three individual villas, ideally located on the slopes of Branson, in Fully.The villas are situated on a slightly sloping plot and oriented south, offering a peaceful residential environment, excellent sunlight, and a beautiful opening onto the Rhone Valley and the Alps.Each villa has been designed as a true independent family home, with its own private garden, sunny terrace, and two outdoor parking spaces.The houses are spread over two levels, offering generous, balanced surfaces between 180 and 206 m². The ground floor features a spacious living area combining kitchen, dining room, and living room, largely open to the outside.The upper floor is dedicated to the sleeping area, with three comfortable bedrooms and a bathroom.The villas also have a generous basement offering additional potential.The villas are sold on plans, allowing future owners to personalize their interior thanks to a wide choice of finishes for the kitchen, bathrooms, flooring, and joinery.Building permit granted! Construction can start.Delivery is planned within 12 months after signing with the notary.MAIN CHARACTERISTICS : • Number of villas: 3 • Number of rooms: 5.5 or 6.5* rooms • Balanced area: 180 to 206 m² • Bedrooms: 3 or 4* • Bathrooms / WC: 2 • Terraces: approx. 28 m²* • Private gardens: 135 to 260 m² • Plots: 325 to 405 m² • Basements / cellars: 17 to 41 m² • Parking: 2 outdoor spaces per villa • Planned delivery: summer 2027 • Selling price: from CHF 970,000.- *limited offerLAYOUT :Ground floor :A beautiful, bright living area forms the heart of each villa.The living room, dining room, and kitchen form a convivial space of about 46 to 48 m², depending on the plot, largely open to the outside.The large openings allow you to enjoy natural light and extend the interior spaces to the terrace and garden.An entrance hall and a WC complete this level.Upper floor :The layout has been designed to offer a true family sleeping area, separate from the living areas, with three bedrooms and an office.A bathroom completes the upper floor.Basement:Each villa has a basement offering valuable storage space.Villas B and C have a particularly generous basement, offering additional possibilities for layout according to the needs of future owners.Each villa has a technical room with a heat pump and a laundry room.Outdoor area :Each house has its own private garden, with areas ranging from approximately 135 to 260 m².The terrace of about 28 m² naturally extends the living areas and allows you to fully enjoy the south-facing orientation and the view of the valley.Two outdoor parking spaces are planned for each villa.AVAILABLE LOTS :Villa A - 5.5 rooms - 180 m² - CHF 970,000 - AvailableVilla B - 5.5 rooms - 206 m² - CHF 980,000 - AvailableVilla C - 5.5 rooms - 206 m² - CHF 990,000 - AvailableMAIN ADVANTAGES :Single-family homeOnly three villas make up the promotion. Each owner thus benefits from the independence and intimacy of a true single-family home with its own garden.View and sunlightThe south-facing orientation and the location on the slope offer beautiful natural light and an unobstructed view of the Rhone Valley and the surrounding mountains.Personalizable living spaceKitchen, bathrooms, flooring, and joinery can be selected from the range of finishes offered by the manufacturer to create an interior to your taste.Privileged locationThe villas are located in a quiet villa district in Fully, while remaining close to shops, schools, kindergartens, public transport, and daily amenities. Martigny is just a few minutes away by car.DUBIMO'S EXCLUSIVE OFFER :To support you in creating your future interior, Dubimo offers you 2 hours of consultation with Arcéa, our interior architecture agency.You can thus be advised on the choice of materials, colors, finishes, and layout of your villa.We also support you in your financing applications to enable you to approach your acquisition in the best conditions.SUMMER OFFER :For any reservation made until September 30, 2026, the manufacturer offers you the choice between:A) An outdoor terrace in wood-plastic composite (WPC) of approximately 28 m², worth CHF 11,000.-;orB) The layout of an additional bedroom in the basement with a skylight, worth CHF 16,000.-.This second option is exclusively available for villas B and C.LOCATION :Between vineyards, slopes, and mountains, Fully offers one of these typically Valaisan living environments where nature, sun, and proximity to services come together.The Villas Les Ruches are located on the slopes of Branson, in a quiet residential area, while remaining close to the center of Fully. A kindergarten is located in the immediate vicinity, and schools, shops, pharmacies, sports facilities, and necessary services are easily accessible.Fully also benefits from an excellent location in the heart of the Rhone Valley. Martigny can be reached in about 5 minutes by car, and Sion in 15 minutes, while access to the A9 highway allows you to quickly reach the main urban centers of French-speaking Switzerland.The region will also seduce nature lovers and outdoor enthusiasts. Between vineyards, hiking trails, and Alpine landscapes, the possibilities for escape begin almost at the doorstep.Fully is renowned for its wine-growing heritage and its Petite Arvine, and cultivates a strong Valaisan identity, while offering the dynamism and infrastructure of a modern commune.The Villas Les Ruches thus offer a particularly sought-after balance: the calm of a single-family home, the proximity to amenities, and the sweetness of Valaisan life.Fully is located in the Martigny district, in the Valais canton. The population in the Fully political commune has varied over the last five years with an average annual change of +1.3%, reaching 9,310 inhabitants (as of December 31, 2024). The tax rate is 12.5% (canton: 12.4%). During the last five years, the average annual construction of housing in the commune was 1.8%, while the current vacancy rate is 1.3% (as of June 1, 2025). Real estate prices have varied by +24.1% over the last five years (canton: +22.0%).
Travel time
-
1 / 14
Price on request
5.5 rooms177m² living space
Rue du Châtelard 5, 1937 Orsières

Beautiful village house with large garden in the heart of Orsières

Discover this charming village house located in a quiet and residential area of Orsières, offering a privileged living environment close to amenities and ski resorts such as Champex-Lac, La Fouly, and Verbier.Spread over several levels, this 177 m² habitable house seduces with its generous volumes, luminosity, and ideal layout for a family.On the ground floor, you will find a welcoming entrance hall, a shower room, an open kitchen, and a pleasant living room giving access to the balcony and the garden.The floor is dedicated to the night area with three comfortable bedrooms and a bathroom equipped with a bathtub and a shower.The attic offers an additional bedroom as well as a vast attic, ideal as a storage space or according to your needs.The basement includes two cellars, a laundry room, a technical room, and the connection to the remote heating.Outside, you will enjoy a large garden, perfect for moments of relaxation with the family, as well as two parking spaces in a row.The advantages • Quiet and pleasant neighborhood • Large, bright living room • 4 bedrooms • 2 bathrooms • Large, private garden • Balcony • Complete basement with cellars and laundry room • 2 outdoor parking spaces • Proximity to shops, schools, transportation, and mountain resorts An ideal house for a family looking for a peaceful environment while benefiting from quick access to infrastructure and mountain activities.Selling price and visit on request: info@b2bimmo.ch

Travel time
-
1 / 10
CHF 2,700,000.–
6.5 rooms178m² living space
Chemin des Revers 20, 1874 Champéry

Chalet Perseides

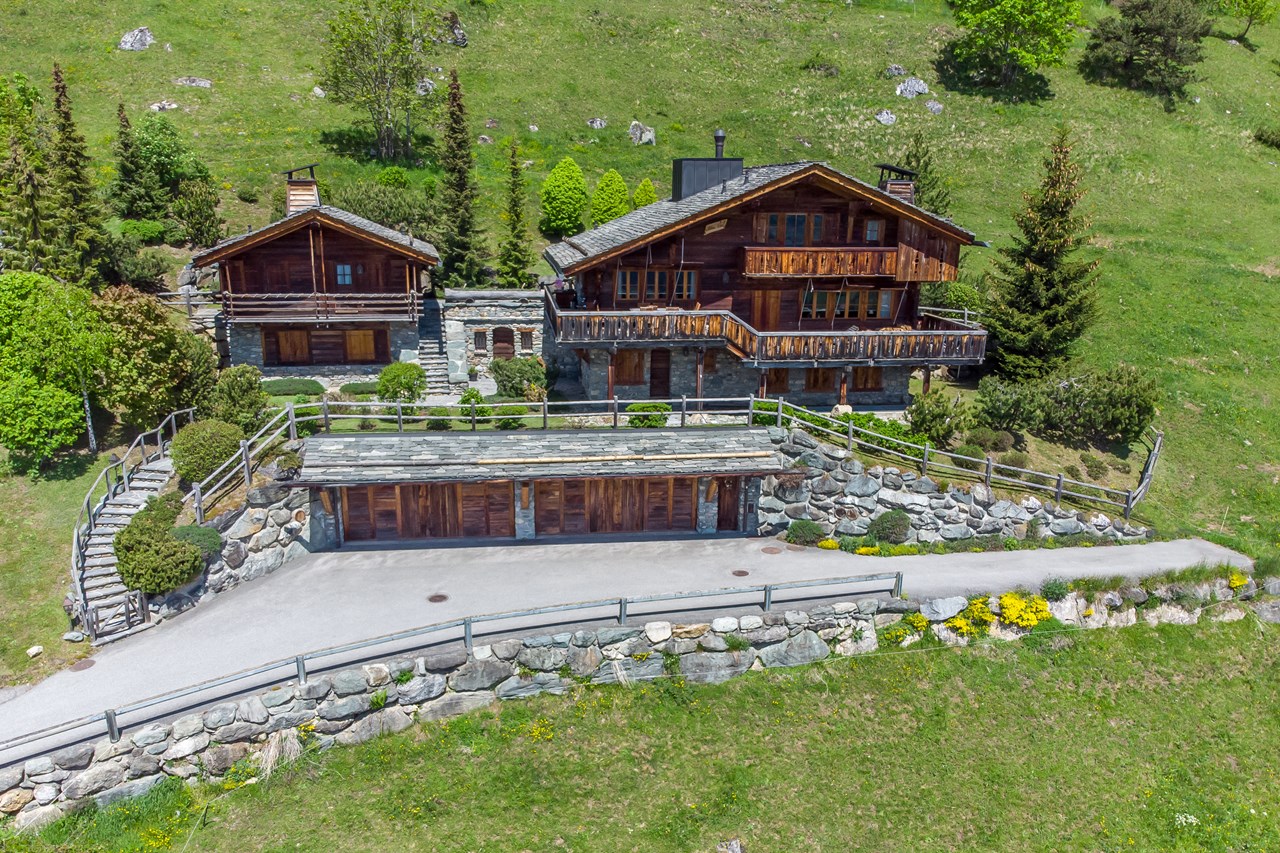
Magnificent New Chalet Construction Avanthay Immobilier - ChampéryMagnificent New-Build ChaletNestled in an exceptional setting on the heights of Champéry, in the sought-after area of Rumières, this magnificent new-build chalet offers a rare opportunity to own an outstanding Alpine residence.Located in the heart of the Portes du Soleil, one of the largest interconnected ski areas in the world, the chalet enjoys a peaceful, sun-filled setting with breathtaking panoramic views over the valley, the Rhône Plain, and the majestic Dents du Midi mountain range.Combining timeless Alpine elegance with contemporary comfort, and surrounded by an exceptional natural environment, this property offers the perfect balance between the tranquillity of an unspoilt location and spectacular mountain scenery.With a total floor area of 260 m², the chalet is arranged over three levels and features carefully designed architecture with bright, spacious interiors, ideal for welcoming family and friends in complete comfort.The main living area comprises a generous 90 m² open-plan space featuring a spacious living room with a fireplace and skylight, a dining area, and a fully equipped kitchen complemented by a pantry and a glazed wine cellar.The upper floor accommodates the sleeping quarters, with two east-facing bedrooms, each benefiting from its own en-suite bathroom.The lower ground floor features a third bedroom with an adjoining bathroom, ideal for guests, together with a separate games room that can easily be converted into a fourth bedroom.This level also includes a private wellness area with a hammam and sauna, opening onto a terrace of nearly 30 m² and a gently sloping garden that blends harmoniously with the natural landscape.A 46 m² double carport, located at the rear of the chalet, completes the property.Designed with premium materials and meticulous attention to detail, this newly built chalet represents a rare opportunity to acquire an exceptional second home in one of the most sought-after villages in the Swiss Alps, offering both an outstanding lifestyle and a secure long-term investment.Sale as a second home is permitted.Purchase by foreign nationals is permitted (LFAIE).The construction specifications and architectural plans are available upon request.Official Recognition: In November 2025, the village of Champéry was officially designated one of the Most Beautiful Villages in Switzerland, joining a prestigious network of 55 municipalities across the country that have been awarded this distinction.

Travel time
-
1 / 34
Price on request
7.5 rooms222m² living space
1911 Leytron

Exceptional chalet with 7.5 rooms, SPA and jacuzzi in Ovronnaz - Secondary residence

Exceptional chalet with 7.5 rooms, SPA and jacuzzi in Ovronnaz - Secondary residence or primary residence Beautiful chalet located in Ovronnaz (Leytron municipality), thermal resort and ski resort in the heart of the Alps and Valais. This spacious, individual chalet with high standard and 7.5 rooms, combining authentic and contemporary elements, is spread over 2 floors and integrates perfectly into the alpine environment. Nestled in a green setting, protected from all noise pollution and without vis-à-vis at about 1200 meters altitude, this property presents itself as follows: Ground floor: • Entrance hall with large cloakroom • Open kitchen with 9.20 m2, many storage spaces and fully equipped • Wine cellar / storage room with 4.8 m2 • Dining room with 30 m2 • Living room with fireplace with 26.70 m2 • Covered terrace with grill with 20 m2 • One bathroom with WC-shower • One laundry room • One bedroom • SPA area with sauna and jacuzzi with 13 m2 • Carnotzet with 26 m2 • One wine cellar with constant temperature of 14° all year round • One technical room • One garage with 24 m2 (4m x 6m) with automatic door First floor: • Corridor with open view on the living room • 3 children's rooms with 11 m2 to 13 m2 • One bathroom with WC and corner bathtub • One parental bedroom with 14 m2 and private bathroom with shower and access to an outdoor terrace • Terrace with 26 m2 and breathtaking view of the mountains Exterior: • Plot of 791 m2 • Accessible all year round by a paved path and located at the end of a road • Several outdoor parking spaces (5 vehicles) • Lawn, stone walls and various amenities Technical characteristics: • High-end finish with solid oak, fir and pine wood • Beautiful ceiling height with visible roof structure • Wooden windows (fir), double glazing • Electric shutters on the ground floor and shutters on the first floor • Built-in wardrobes in some rooms • Thermostats for heating regulation in each room • Underfloor heating with heat pump and wood fireplace • Comfortable electrical equipment • Many spots and wall lights on ceilings and walls • Floors made of old, solid parquet (300 years) in the living room, new, solid parquet in the bedrooms and modern tiles in the other rooms • Traditional construction with interior and exterior cladding with Lame Shops and leisure: • Thermal baths - thermal resort: https://www.bains-ovronnaz.ch • 30 km of ski slopes, 25 km of cross-country skiing, 1 snowpark, 1 skicross, big airbag, timed slope, toboggan run for children, mountain restaurant and buffet • Hiking, snowshoeing • Free shuttle bus • Coop, kiosk, bakery, doctors in the resort • Facilities of the plain in a few minutes and only 30 minutes from the Valais capital Sion Presentation video: https://youtu.be/mJHqjh8FZEM Chalet ideal for nature lovers in a region offering a wide range of summer and winter activities, making it a wonderful place for relaxation and discovery in a purely alpine environment.Ovronnaz - The charm of an alpine village between thermalism, nature and serenityLocated at 1,350 meters above sea level on a sunny balcony overlooking the Rhone valley, Ovronnaz seduces with its grandiose natural setting, peaceful atmosphere and lifestyle all year round. This Valaisan village, renowned for its thermal baths and ski resort on a human scale, offers a perfect harmony between well-being, sport and authenticity.In summer as in winter, Ovronnaz is a true haven for nature lovers: hiking trails, ski slopes, outdoor hot tubs and breathtaking Alpine panoramas make this place a popular destination for stays and a primary or secondary residence.The resort, while preserving its village atmosphere, offers all the necessary amenities: shops, restaurants, public transport, school, as well as quick access to the plain via Leytron or Martigny. Ovronnaz also benefits from excellent sunshine and a mild microclimate, conducive to a serene and revitalizing daily life.Selling price on request, to be discussed! Sale as primary residence, secondary residence or to foreigners possible Personalized financing analysis with optimal financing solution and adapted to your situation! Complete file with plans and visit on request

1 / 5
CHF 949,000.–
6 rooms160m² living space
1913 Saillon

Magnifique maison de village, terrasse, jardin et garage au coeur du Vieux Bourg de Saillon

BELLE MAISON DE VILLAGE INDIVIDUELLE Située au cœur du vieux Bourg du magnifique village médiéval de Saillon en Valais, reconnu pour ses murailles ses tours et sa beauté, niché au flanc de la montagne (village classé plus beau village suisse en 2015) cette agréable villa individuelle de 160 m2 possède tout le confort nécessaire et le charme d’une habitation d’antan, un agréable jardin terrasse et un garage. On accède à la villa par un hall d’entrée qui dessert un WC visiteurs, une cuisine semi-ouverte, avec coin à manger, un salon agrémenté d’une belle cheminée, prolongé par une jolie terrasse bien ensoleillée comprenant un espace barbecue. Le premier étage offre 3 chambres et une salle de bain baignoire et douche. Une cave à vin, un local technique et diverses salles de rangements sont également disponibles au sous-sol. Rare à la venteL’ensemble est très bien entretenu, les matériaux sont de qualités.Disponible rapidement, la villa est vendue avec le mobilier.Possibilité d’acquérir en résidence secondaire.BEAUTIFUL VILLAGE HOUSELocated in the heart of the old town of the magnificent medieval village of Saillon in Valais, renowned for its fortification, towers, and beauty, nestled on the mountainside (ranked one of the most beautiful villages in Switzerland in 2015), this pleasant detached villa offers all the necessary comforts and the charm of a traditional home, a pleasant garden terrace, and a garage. The villa is accessed through an entrance hall leading to a guest toilet, a semi-open kitchen with a dining area, a living room with a fireplace, and a lovely sunny terrace with a barbecue area. The first floor offers three bedrooms and a bathroom with a bathtub and shower. A wine cellar, a utility room, and various storage rooms are also available in the basement. The property is very well maintained, and the materials are of high quality. Available immediately, the villa is sold with furniture. RarePotential to buy as a secondary home.

Suggested properties for you based on search results