1609 results - House, chalet, rustico to buy in District Lugano

1 / 13
CHF 3,500,000.–
6 rooms285m² living space
6962 Viganello

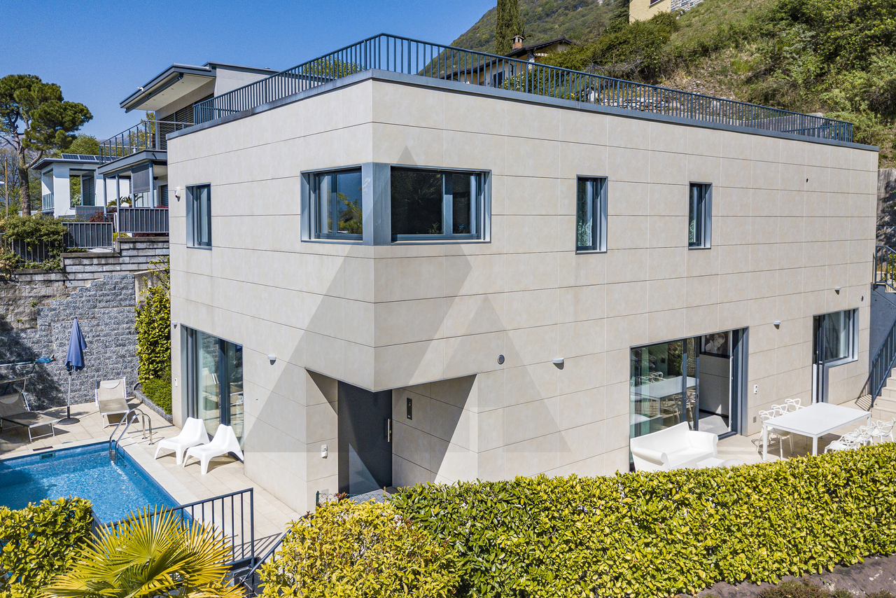
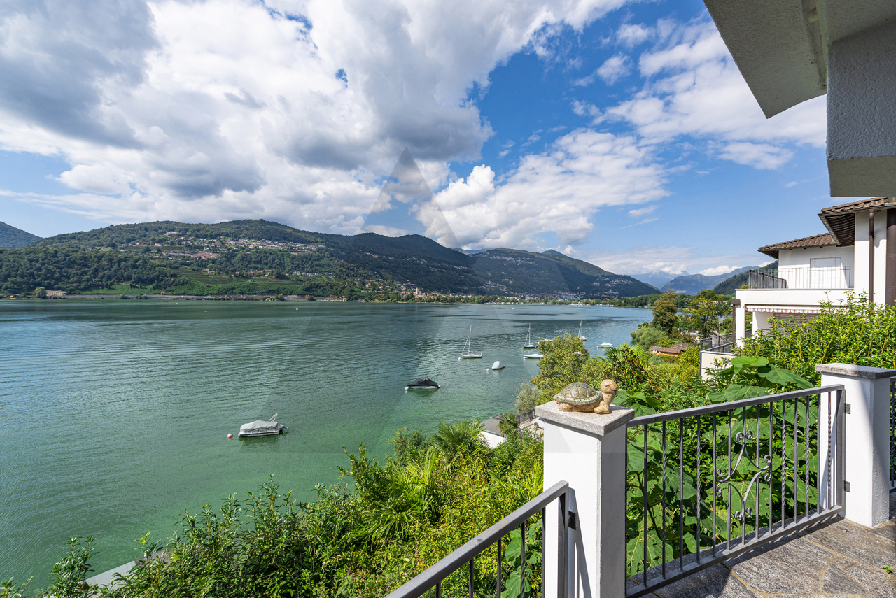
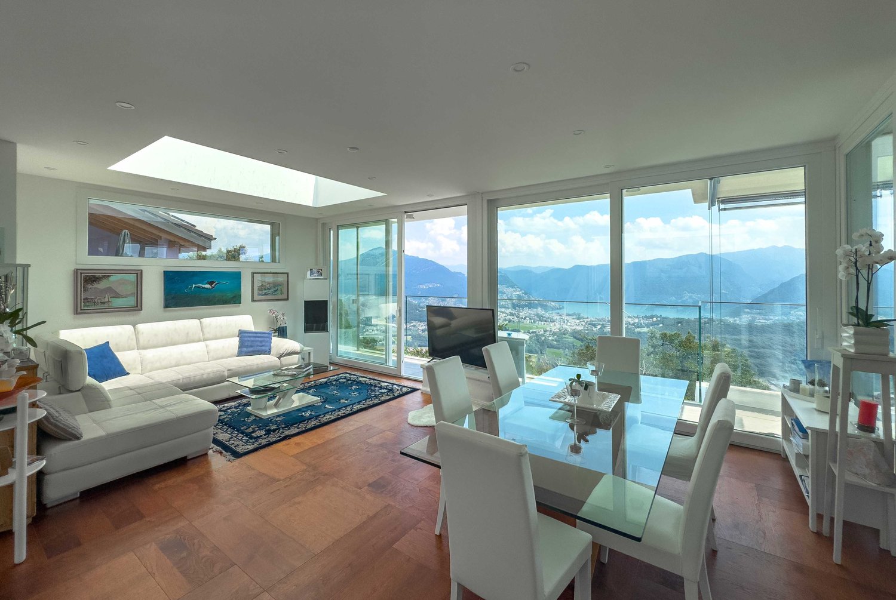
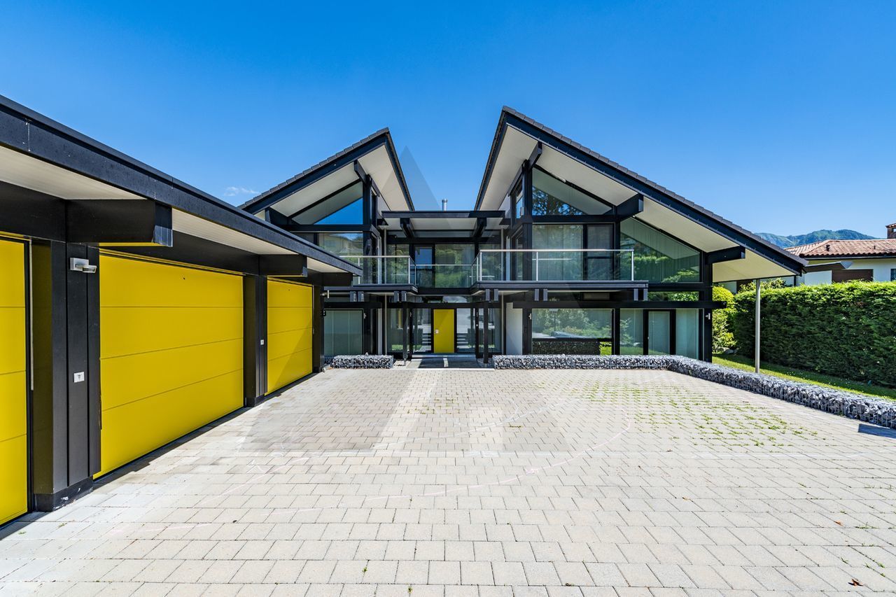
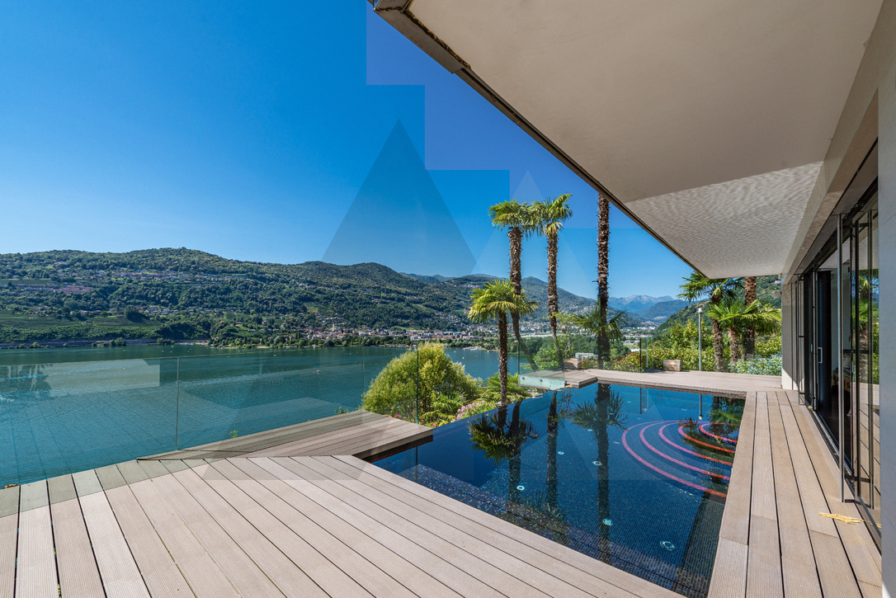
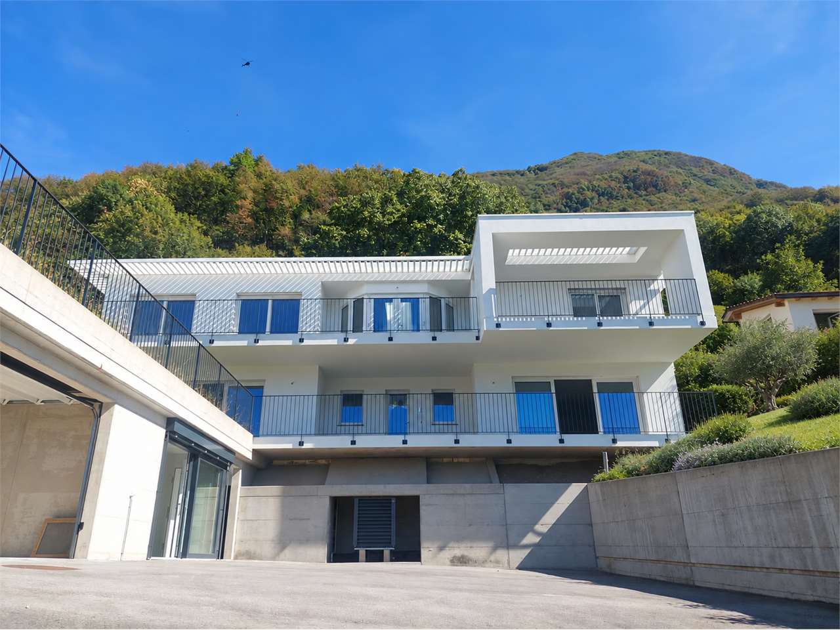
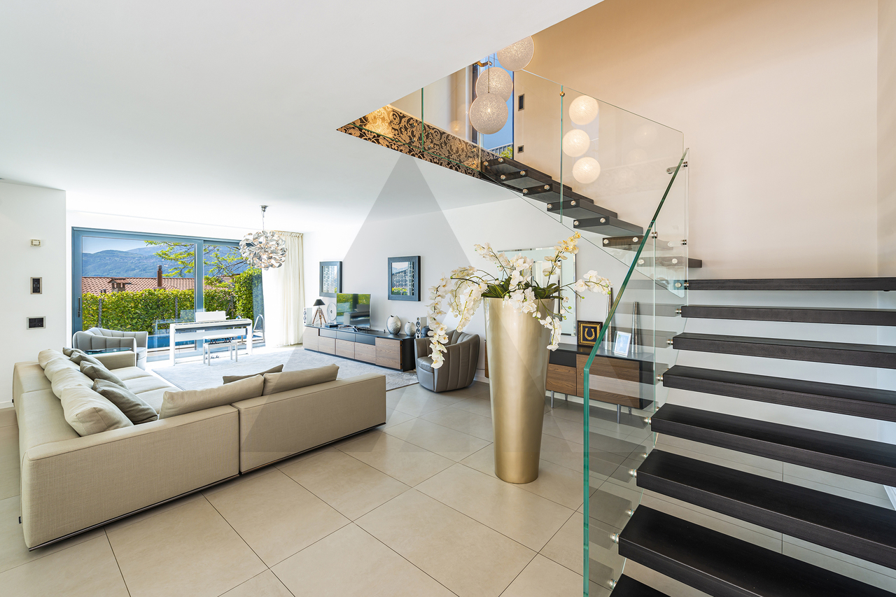
MODERNA VILLA IN POSIZIONE DOMINANTE A LUGANO

Moderna villa, completata alla fine del 2014, situata a Albonago-Viganello, quartiere collinare della città di Lugano situato a soli 3 chilometri dal centro città, rappresenta una prestigiosa zona residenziale che garantisce assoluta tranquillità, pur avendo a disposizione nel raggio di pochi chilometri tutti i principali servizi.La proprietà ha una superficie del terreno di 1679 m2, di cui oltre 600 m2 di bosco. La casa, articolata su più livelli, ha una superficie abitabile di 285 m2, oltre a 100 m2 di terrazze esterne, un solarium panoramico di 55 m2, accessibile dal giardino, e una cantina di 54 m2.La villa è caratterizzata da finiture di alto standing, risulta curata in ogni minimo dettaglio e dispone di ampi spazi abitativi.Completano la proprietà una piscina riscaldata con il corrente a getto e un garage con due posti auto.Residenza secondaria è ammessa.MODERN VILLA IN DOMINANT POSITION IN LUGANOModern villa, completed at the end of 2014, located in Albonago-Viganello, a hillside district of the city of Lugano located only 3 km from the city centre, representing a prestigious residential area which guarantees absolute quietness, while having all the main services available within a few kilometres.The property has a land surface of 1679 m2, of which more than 600 m2 are woods. The house, on several levels, has a living area of 285 m2, plus 100 m2 of outdoor terraces, a panoramic solarium of 55 m2, accessible from the garden, and a cellar of 54 m2.The villa is characterised by high standing finishes, attention to every detail and large living spaces.The property is completed by a heated swimming pool with jet stream and a garage with two parking spaces.Secondary residence is permitted.
1 / 13
CHF 6,200,000.–
12 rooms568m² living space
6914 Carona

MODERNA VILLA CON TERRENO EDIFICABILE

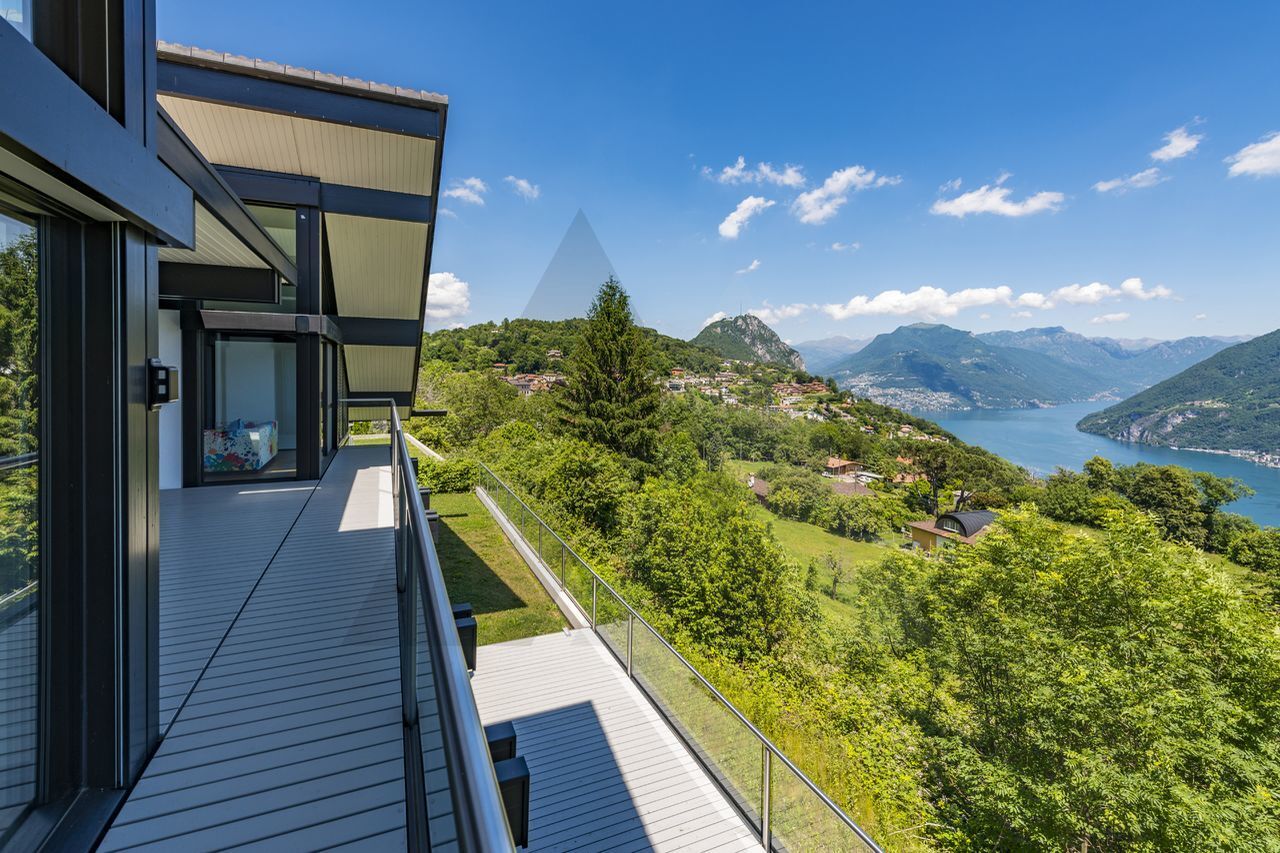
La proprietà sorge su un grande terreno di 2751 m2, a Carona, quartiere di Lugano, in una posizione dominante e tranquilla con una magnifica vista aperta sul lago e sui dintorni. Nel paese di Carona troviamo il famoso Parco Botanico San Grato, dove è raccolta la collezione di azalee, rododendri e conifere più ampia per varietà e quantità. La zona di Carona è molto apprezzata per chi ama la natura in quanto invita a fare lunghe passeggiate ed, inoltre, offre la possibilità di svago e relax grazie anche alla presenza dello stabilimento balneare, con piscina olimpionica, situato in collina in mezzo al verde. Si tratta di una moderna ed esclusiva realizzazione in legno e vetro della "Huf Haus" che si contraddistingue per la sua trasparenza, tanto verso l'esterno quanto all'interno dell'abitazione stessa. É stato curato ogni dettaglio dell'immobile, tanto estetico quanto funzionale, optando per soluzioni di grande pregio e qualità, adottando le più moderne tecniche di bioarchitettura ed una domotica estremamente avanzata. Tutti i locali hanno grandi dimensioni e sono molto luminosi grazie alle ampie superfici vetrate e all'orientamento a Est, Sud-Est. Completa la proprietà 3 posti auto nel box, un grande piazzale e un giardino pianeggiante. C'è la possibilità di costruire una piscina.MODERN VILLA - HUF HAUS WITH PANORAMIC VIEW The property stands on a large plot of 2751 m2, in Carona, a district of Lugano, in a dominant and quiet position with a magnificent open view on the lake and the surroundings. In the village of Carona we find the famous San Grato Botanical Park, where the largest collection of azaleas, rhododendrons and conifers in terms of variety and quantity is gathered. The area of Carona is very popular with nature lovers as it invites you to go for long walks and also offers the possibility of recreation and relaxation thanks to the presence of the bathing establishment, with an Olympic-size swimming pool, situated on a hill in the middle of the countryside. This is a modern and exclusive wood and glass construction by "Huf Haus" that stands out for its transparency, both to the outside and to the inside of the house itself. Every detail of the building has been taken care of, both aesthetically and functionally, opting for solutions of great value and quality, adopting the most modern techniques of bio-architecture and extremely advanced domotics. All the rooms are large and very bright thanks to the large glass surfaces and the orientation to the East, South-East. The property includes 3 parking spaces in the garage, a large yard and a flat garden. There is the possibility to build a swimming pool.

1 / 13
CHF 2,250,000.–
8 rooms210m² living space
6926 Montagnola

PROPRIETÀ CON MERAVIGLIOSA VISTA LAGO A LUGANO

Elegante proprietà bifamiliare immersa nel verde con vista lago, affacciata sul golfo di Agno e situata a Lugano-Montagnola, frazione del comune di Collina d'Oro. Montagnola è una zona molto ricercata grazie alla sua posizione prestigiosa e tranquilla, a soli 15 minuti d'auto dal centro città di Lugano e nelle vicinanze della rinomata scuola americana TASIS.L'abitazione è costituita da due unità, con due accessi indipendenti che possono, eventualmente, essere riunite in una unica soluzione abitativa grazie ad una scala interna che collega i due piani.PRIMO PIANOappartamento di 5.5 locali composto da atrio d'ingresso, soggiorno/sala da pranzo con accesso a veranda e terrazza, un locale ufficio con accesso alla veranda e terrazza, una cucina, 3 camere da letto, un bagno completo di vasca, un wc ospiti e una scala che conduce al piano inferiore dove si accede alla lavanderia, cantina e locale tecnico. Il soggiorno/sala da pranzo nonché le camere sono rivolte verso il lago.PIANO TERRENOappartamento di 2.5 locali composto da soggiorno, camera da letto matrimoniale, una cucina semi-abitabile, un bagno completo di doccia. Sia dal soggiorno che dalla camera matrimoniale si accede ad un bel terrazzo, sempre rivolto sul lago. Completano la proprietà un garage e 3 posti auto esterni.TWO-FAMILY HOUSE WITH WONDERFUL LAKE VIEWElegant semi-detached property surrounded by greenery with lake view, overlooking the Gulf of Agno and located in Lugano-Montagnola, a hamlet of the municipality of Collina d'Oro. Montagnola is a much sought-after area thanks to its prestigious and quiet location, only 15 minutes by car from the city centre of Lugano and in the vicinity of the renowned American school TASIS.The dwelling consists of two units, with two independent entrances, which can possibly be combined into a single living solution thanks to an internal staircase connecting the two floors.FIRST FLOOR5.5-room flat consisting of an entrance hall, a living/dining room with access to the veranda and terrace, an office room with access to the veranda and terrace, a kitchen, 3 bedrooms, a bathroom complete with bathtub, a guest WC and a staircase leading to the lower floor where the laundry, cellar and technical room are accessed. The living/dining room as well as the rooms face the lake.GROUND FLOOR2.5-room flat consisting of a living room, a double bedroom, a semi-custom kitchen and a bathroom with shower. Both the living room and the master bedroom have access to a nice terrace, also facing the lake.A garage and 3 outdoor parking spaces complete the property.
1 / 13
CHF 1,290,000.–
5.5 rooms135m² living space
via Suvaia 3, 6818 Melano
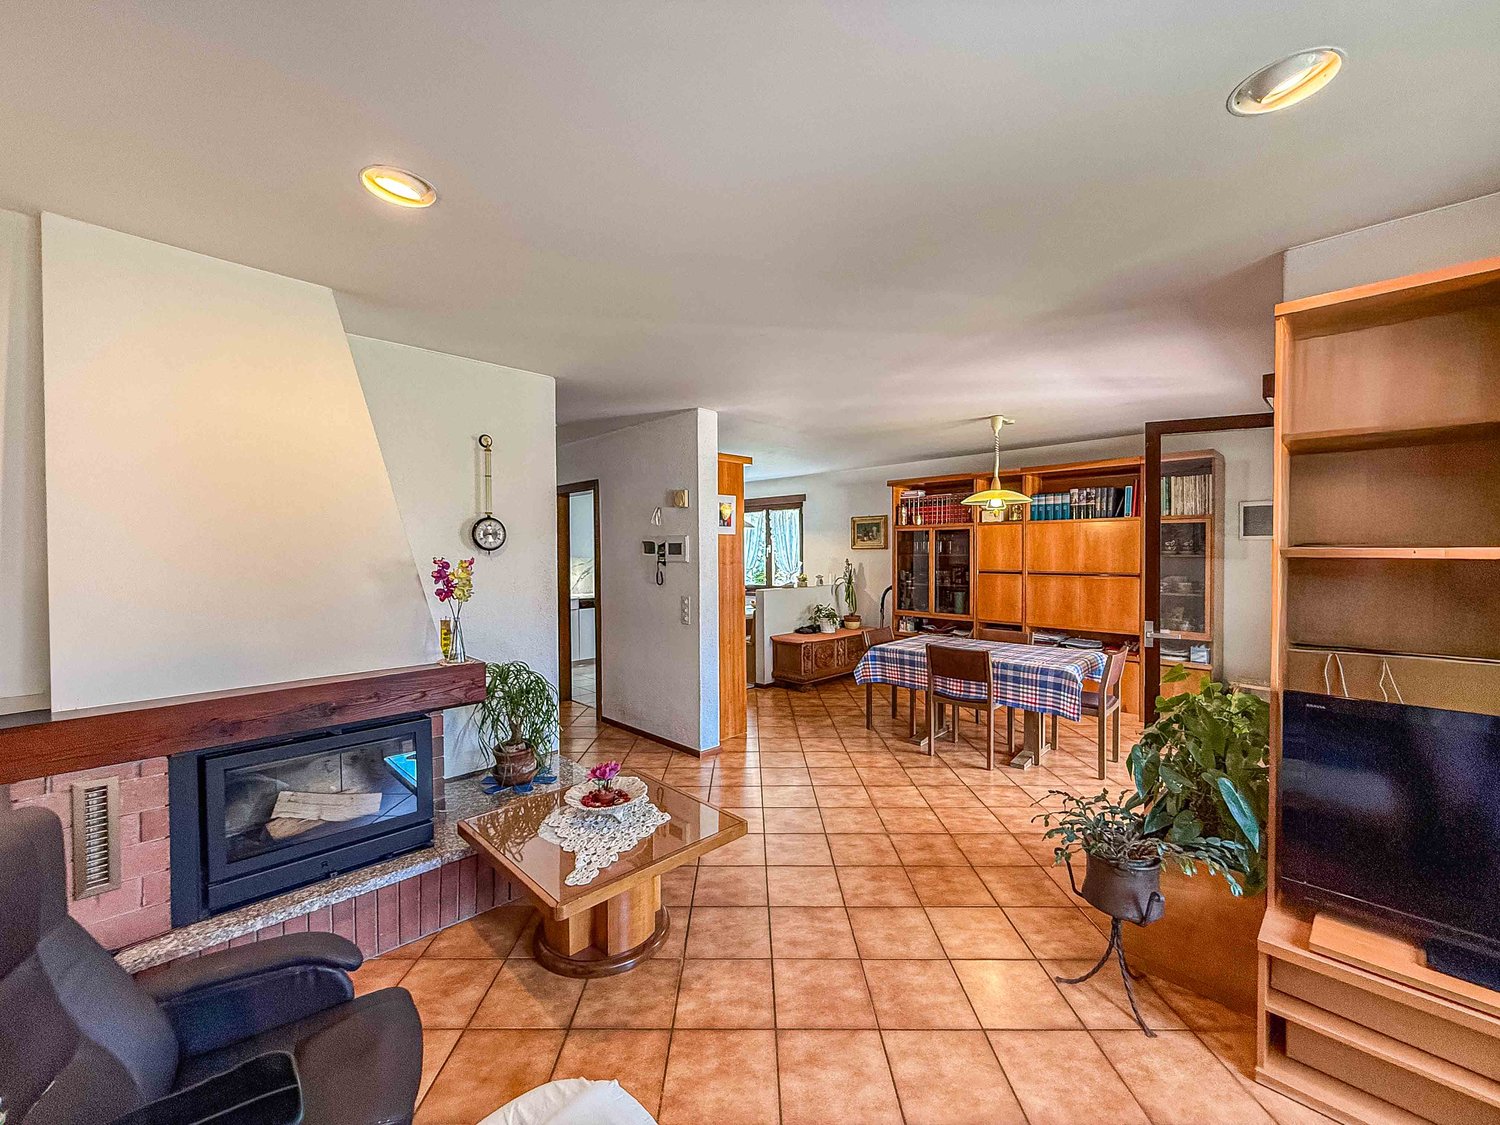
Beautiful independent house of 5.5 rooms

Discover this beautiful house from 2000 located in a central but quiet position, offering a breathtaking view of the lake. This house has been carefully updated over the last 4 years with a modern kitchen, an entrance, a living room, and a bathroom. The property is situated near a small river in the heart of Melano, surrounded by vineyards, sports areas, and the town center.This property is ideal for those who desire privacy surrounded by nature, numerous parking spaces, and proximity to services such as supermarkets, schools, lake, and train station. Don't miss the opportunity to become the owner of this exceptional house. Contact us today to schedule a visit!The municipality of Melano is located between the Luganese region and the Mendrisiotto, south of the Melide dam bridge. Melano is characterized as a residential municipality with a beautiful strategic position. The residence is located in an absolutely convenient position with the main roads and the train station. The nearby Monte Generoso is a very popular destination for trips and excursions in one of the most beautiful regions of the Canton of Ticino. In less than an hour, you can reach Milan and its airports, and in half an hour, you can reach Como or Varese. Heading north, past Lugano, which can be reached in 15 minutes (or 10 minutes by motorboat), the highway leads to German-speaking Switzerland via the Gotthard or San Bernardino. Lugano-Agno airport can be reached in 20 minutes. The regional train connects Maroggia-Melano to Chiasso or Lugano, from where trains with international connections depart every hour.
Travel time
-
1 / 14
CHF 2,600,000.–
6.5 rooms
Via San Ambrogio, 6936 Cademario

Prestigious Villa with Lake View and Pool in Cademario

Prestigious Villa with lake view and pool in Cademario, an oasis of modern elegance and peace in the heart of Swiss nature. This property offers a special view of two arms of Lake Lugano and the surrounding mountains.The villa features a beautiful private pool. The outdoor spaces are ideal for enjoying the panoramic view and feeling like you're on vacation while staying at home.Currently, the house is divided into a duplex apartment with 4.5 rooms and a apartment with 2.5 rooms, providing an ideal solution for families who want to share spaces without giving up their privacy. It is naturally possible to unite the spaces and obtain a large apartmentInside, the villa presents itself with a carefully designed style that offers inviting spaces. The large windows and a skylight in the living room make the spaces bright and airy. The modern open kitchen is fully equipped with good appliances. The bedrooms are spacious and comfortable, with their own bathroom, access to the terraces, and a panoramic view of the lake.The property spans three floors, all accessible by stairs and elevator.There are four outdoor parking spaces available, and it is possible to realize two more parking spaces to ensure a large space for the residents' and guests' cars.An exclusive home designed for those who appreciate the beauty of nature, comfort, and elegance. Discover the magic of this villa. Call our real estate agency now!Ref.: V-BD-CAD-PRE

Travel time
-
1 / 13
CHF 6,200,000.–
12 rooms568m² living space
6914 Carona

MODERNA VILLA - HUF HAUS CON VISTA PANORAMICA

La proprietà sorge su un grande terreno di 2751 m2, a Carona, quartiere di Lugano, in una posizione dominante e tranquilla con una magnifica vista aperta sul lago e sui dintorni. Nel paese di Carona troviamo il famoso Parco Botanico San Grato, dove è raccolta la collezione di azalee, rododendri e conifere più ampia per varietà e quantità. La zona di Carona è molto apprezzata per chi ama la natura in quanto invita a fare lunghe passeggiate ed, inoltre, offre la possibilità di svago e relax grazie anche alla presenza dello stabilimento balneare, con piscina olimpionica, situato in collina in mezzo al verde. Si tratta di una moderna ed esclusiva realizzazione in legno e vetro della "Huf Haus" che si contraddistingue per la sua trasparenza, tanto verso l'esterno quanto all'interno dell'abitazione stessa. É stato curato ogni dettaglio dell'immobile, tanto estetico quanto funzionale, optando per soluzioni di grande pregio e qualità, adottando le più moderne tecniche di bioarchitettura ed una domotica estremamente avanzata. Tutti i locali hanno grandi dimensioni e sono molto luminosi grazie alle ampie superfici vetrate e all'orientamento a Est, Sud-Est. Completa la proprietà 3 posti auto nel box, un grande piazzale e un giardino pianeggiante. C'è la possibilità di costruire una piscina.MODERN VILLA - HUF HAUS WITH PANORAMIC VIEW The property stands on a large plot of 2751 m2, in Carona, a district of Lugano, in a dominant and quiet position with a magnificent open view on the lake and the surroundings. In the village of Carona we find the famous San Grato Botanical Park, where the largest collection of azaleas, rhododendrons and conifers in terms of variety and quantity is gathered. The area of Carona is very popular with nature lovers as it invites you to go for long walks and also offers the possibility of recreation and relaxation thanks to the presence of the bathing establishment, with an Olympic-size swimming pool, situated on a hill in the middle of the countryside. This is a modern and exclusive wood and glass construction by "Huf Haus" that stands out for its transparency, both to the outside and to the inside of the house itself. Every detail of the building has been taken care of, both aesthetically and functionally, opting for solutions of great value and quality, adopting the most modern techniques of bio-architecture and extremely advanced domotics. All the rooms are large and very bright thanks to the large glass surfaces and the orientation to the East, South-East. The property includes 3 parking spaces in the garage, a large yard and a flat garden. There is the possibility to build a swimming pool.

1 / 13
CHF 15,900,000.–
11 rooms440m² living space
6926 Montagnola

ESCLUSIVA PROPRIETÀ CON PISCINA E DARSENA PRIVATA

Esclusiva proprietà con magnifica vista lago a Lugano-Montagnola, quartiere prestigioso e tranquillo del comune di Collina d'Oro. La proprietà si trova acirca15 minuti di distanza in auto dal centro città di Lugano e nelle vicinanze della rinomata scuola americana TASIS.La proprietà vanta di una piscina a sfioro, zona fitness, sauna e darsena privata situata a breve distanza dalla proprietà. Lavilla dispone inoltre di un sistema per la gestione automatica dell'aria condizionata e ventilazione, sistema d'allarme con video sorveglianza, piscina con sistema di apertura automatica e filtraggio e riscaldamento a pavimento con termo pompa.L'immobile,costruitonel 2016, si sviluppa su tre livelli ed è suddiviso nel modo seguente:PRIMO LIVELLO - PIANO INFERIOREampio soggiorno con accesso a terrazza e piscina, camera matrimoniale con cabina armadio e bagno completo di vasca, bagno ospiti, zona fitness, sauna e doccia, lavanderia, terrazza con infinity pool;SECONDO LIVELLO - PIANO D'ENTRATAatrio d'ingresso, bagno ospiti, cucina con dispensa aperta sul soggiorno,ampio soggiorno, 2 camere da letto con cabina armadio e bagno completo di doccia, giardino d'inverno, terrazza;TERZO LIVELLO - PIANO SUPERIORECamera matrimonialecon bagno completo di doccia, 2 camereda lettocon guardaroba e un bagno completo di doccia, bagno ospiti, cucina, ampio terrazzo panoramico sul tetto.Completano la proprietà 2 posti auto in garage e 4 posti auto esterni.La proprietà è in vendita con un fondo separato situato al lago, dotato di una darsena privata.EXCLUSIVE PROPERTY WITH SWIMMING POOL AND PRIVATE DOCKExclusive property with magnificent lake view in Lugano-Montagnola, a prestigious and quiet district of Collina d'Oro. The property is located approximately 15 minutes by car from the city centre of Lugano and in the vicinity of the renowned American school TASIS.The property boasts an infinity pool, fitness area, sauna and private dock located a short distance from the property. The villa also features an automatic air conditioning and ventilation system, alarm system with video surveillance, swimming pool with automatic opening and filtration system and underfloor heating with thermo pump. The property,built in 2016,is on three levels and is divided as follows:FIRST LEVEL - LOWER FLOORlarge living room with access to terrace and pool, master bedroom with walk-in wardrobe and bathroom complete with bathtub, guest bathroom, fitness area, sauna and shower, laundry room, terrace with infinity pool;SECOND LEVEL - ENTRANCE FLOORentrance hall, guest bathroom, kitchen with pantry open to the living room, large living room, 2 bedrooms with walk-in wardrobe and bathroom with shower, winter garden, terrace;THIRD LEVEL - UPPER FLOORMaster bedroom with full bathroom with shower, 2 bedrooms with walk-in wardrobe and a full bathroom with shower, guest bathroom, kitchen, large panoramic roof terrace.The property is completed by 2 parking spaces in the garage and 4 parking spaces outside. The property is for sale with a separate fund located at the lake with a private dock.

1 / 13
CHF 3,500,000.–
6 rooms285m² living space
6962 Viganello

MODERNA VILLA IN POSIZIONE DOMINANTE A LUGANO

Moderna villa, completata alla fine del 2014, situata a Albonago-Viganello, quartiere collinare della città di Lugano situato a soli 3 chilometri dal centro città, rappresenta una prestigiosa zona residenziale che garantisce assoluta tranquillità, pur avendo a disposizione nel raggio di pochi chilometri tutti i principali servizi.La proprietà ha una superficie del terreno di 1679 m2, di cui oltre 600 m2 di bosco. La casa, articolata su più livelli, ha una superficie abitabile di 285 m2, oltre a 100 m2 di terrazze esterne, un solarium panoramico di 55 m2, accessibile dal giardino, e una cantina di 54 m2.La villa è caratterizzata da finiture di alto standing, risulta curata in ogni minimo dettaglio e dispone di ampi spazi abitativi.Completano la proprietà una piscina riscaldata con il corrente a getto e un garage con due posti auto.Residenza secondaria è ammessa.MODERN VILLA IN DOMINANT POSITION IN LUGANOModern villa, completed at the end of 2014, located in Albonago-Viganello, a hillside district of the city of Lugano located only 3 km from the city centre, representing a prestigious residential area which guarantees absolute quietness, while having all the main services available within a few kilometres.The property has a land surface of 1679 m2, of which more than 600 m2 are woods. The house, on several levels, has a living area of 285 m2, plus 100 m2 of outdoor terraces, a panoramic solarium of 55 m2, accessible from the garden, and a cellar of 54 m2.The villa is characterised by high standing finishes, attention to every detail and large living spaces.The property is completed by a heated swimming pool with jet stream and a garage with two parking spaces.Secondary residence is permitted.

1 / 12
CHF 1,140,000.–
4.5 rooms123m² living space
Via ai Ronchi, 6943 Vezia

Semi-detached house with garden and hobby room in Vezia

Semi-detached house with garden and hobby room in Vezia, located along a quiet private road closed by a gate.The house develops on three levels above ground. The ground floor hosts the living area, with a large living room with fireplace and dining area, the kitchen, a guest bathroom, and a terrace. The first floor accommodates the sleeping area with three bedrooms and a bathroom. Also on this level, there is a second terrace. In the basement, there are the hobby room, the laundry room, and the cellar.Outside, there is a private garden.The internal finishes include tile floors in the living area and wooden floors in the bedrooms, aluminum windows with double glazing and manual shutters. The property has electric heating distributed through serpentine, photovoltaic panels on the roof, and air conditioners in the bedrooms.The house, built in 1988, has been well maintained and partially renovated over the years. The roof and the electrical system were renewed in 2016, one of the bathrooms in 2017, the air conditioning was installed in 2020, and the kitchen was replaced in 2022.Completing the property are 1 covered outdoor parking space and 3 uncovered outdoor parking spaces.This house, while remaining reserved and in a quiet position, remains conveniently close to all major services and connections.MEASURESLiving area: 122.54 sqmTerraces: 17.12 sqmLand: 310 sqmRef.: V-GP-VEZ-RON-5C

Travel time
-
1 / 11
CHF 700,000.–
5.5 rooms
Nucleo, 6994 Aranno

Large single-family house in the green in Aranno

Large single-family house in the green in Aranno, with hobby room, garden and in a quiet position.The accommodation of over 199 sqm features particularly large and bright rooms. It is spread over 2 floors and has 5.5 rooms.The main entrance is on the ground floor. An internal staircase leads to the first floor where there is a large living room with fireplace and large windows, a separate kitchen, a veranda with access to a storage room and the terrace where a barbecue is installed, a hallway, a master bedroom, a second bedroom with private balcony and a bathroom.On the ground floor there is a room with a fireplace that can be used as a grotto or hobby room, an additional bedroom that remains in a reserved position with respect to the main house, a bathroom, the technical room, a storage room, the laundry room and a portico. Outside there is a sunny garden with open views.There are also 2 outdoor parking spaces available.The house is from the 1960s. In the mid-80s, important renovation work was carried out, which also led to the creation of a habitable veranda. In 2014, the windows were replaced with wood/PVC windows with double glazing; in 2015, the heating system was revised with the installation of a new oil-fired boiler and photovoltaic panels were laid, which help to keep consumption low.Some modernization work would make this house more in line with current building standards.The position is particularly quiet. The municipality is surrounded by greenery and offers a rustic and family-friendly atmosphere, and its location near Lugano and the main communication routes also allows you to enjoy the amenities and services of the city. The municipality is small but well-organized, with schools, sports facilities and services for residents.MEASURESAccommodation: 199 sqmLand: 1475 sqmRef.: V-CC-ARA-STR-32

Travel time
-
1 / 11
CHF 1,600,000.–
5.5 rooms212m² living space
Campione, 6816 Bissone

Semi-detached house with lake view and garden in Bissone

Semi-detached house with lake view in Bissone, with private garden, hobby room and access to the private beach of the residence. A perfect residential solution both as a main and secondary residence.The house is part of a residential complex consisting of four semi-detached units divided into two blocks. The location is directly in front of the lake, accessible by crossing the road.The accommodation is spread over 3 main floors and 3 mezzanines, using every level to create functional and well-distributed spaces. The area is over 210 m², divided into 5.5 rooms, with bright, west-facing spaces and a lake view.The main entrance of the property is located at street level (-1) and the interiors of the house are conveniently accessible both by stairs and lift from the first floor, where the entrance hall, laundry room and a service bathroom are located.On the first floor, there is a large living area with a lake view, enhanced by a fireplace, exposed beams and an elegant parquet laid in a Hungarian herringbone pattern. The kitchen is separate and opens onto a veranda currently used as a dining room. By a simple modification, the walk-in closet in the master bedroom can be transformed into an additional room. On the same floor, there is also a practical storage room.Going down to the ground floor, there is the night area, consisting of a master bedroom with a large walk-in closet, bathroom and a second bedroom with a walk-in closet, en-suite bathroom and veranda currently used as a study. Both bedrooms open onto the private garden with a lake view.Going up from the living area to the second floor, there is a large versatile room, perfect as a library, office or hobby space, an additional bedroom with bathroom and the technical room.The basement (-1) houses the garage, equipped with a mechanized system that allows parking for 2 cars, with the possibility of an additional outdoor parking space.This house, originally built in 1985, has been completely renovated in 2023 and presents itself today in an excellent state. The finishes are of good quality, the heating is electric, the windows are made of wood/PVC with triple glazing and an alarm system is present.The location is particularly strategic: the house is located directly in front of the lake, just a few minutes from the motorway access and the cantonal road, making it easy to move to Lugano and the rest of Ticino.MEASURESHouse: 212.06 m²Basements and storage rooms: 27.20 m²Terraces: 13.28 m²Garden: 69 m²Ref.: V-AF-BIS-CAM-34

Travel time
-
1 / 12
CHF 1,070,000.–
4.5 rooms1m² living space
Via Cà di Cima, 6982 Agno

Modern semi-detached house with garden in Agno

Modern semi-detached house with garden in Agno, in the Serocca d'Agno fraction. Modern spaces in a quiet position and just a few minutes from the main services.The 4.5-room apartment with large footage develops on three levels and is east-facing.On the ground floor, there is the living area, consisting of a large living room with open kitchen and large windows that guarantee excellent brightness and direct access to the patio and private garden. On the same level, there is also a practical guest bathroom.The first floor is dedicated to the sleeping area and includes a master bedroom with en-suite bathroom and access to the terrace, two single rooms, and a bathroom with shower.The property is completed by an exclusive roof terrace on the third floor, a solution that expands the living spaces of the house.Built in 2022, the house features high-level finishes: tile floors, PVC windows with triple glazing, electric roller shutters in aluminum, and heating through a heat pump with underfloor distribution. Included in the price are 1 basement and 2 double parking spaces in line in the garage, which allow parking up to four vehicles.The house is part of a residential complex of 10 apartments with a common playground.The position is particularly convenient and strategic: quiet area and surrounded by greenery, but very close to the main services. In the immediate vicinity are the airport, shopping center, schools, and train station.The property is currently rented and will be free within three months of purchase.MEASURESHouse: 130.00 sqmTerraces: 66.50 sqmGarden: 46.50 sqmCommercial area: 167.90 sqmRef.: V-DM-AGN-GIR-8

Travel time
-
1 / 11
CHF 1,500,000.–
4.5 rooms154m² living space
Via al Perato, 6932 Lugano

Single-family house with garden in Breganzona

Single-family house with garden in Breganzona, characterized by a stunning panoramic view and set in a quiet residential context, just a few minutes from the center of Lugano.The house develops on two levels and has 4.5 rooms. On the ground floor, there is a spacious living room with a fireplace and direct access to a panoramic terrace, a semi-open kitchen, two well-proportioned bedrooms, a complete bathroom, and a guest bathroom.An internal staircase leads to the lower floor, where a spacious room can be used as a third bedroom, hobby area, or private office. At this level, there is also an additional bathroom and the technical room. From the entrance hall, you can directly access the private garden and the portico, enriched with an outdoor fireplace.The property includes 1 single garage included in the price, located on the adjacent plot, with the possibility of purchasing a second garage at a cost of CHF 50,000.Originally built in 1967, the house presents itself today in excellent condition thanks to the numerous renovation and modernization works carried out over the years. In 2014, the windows were replaced with PVC models with triple glazing and the entrance door, the sanitary system was renewed, a new kitchen with appliances was installed, and new tile coverings were laid. In 2020, a modern heating system with a heat pump was implemented, while in 2022 the roof waterproofing was renewed with new thermal insulation. In 2023, the house was further enhanced with the introduction of electric blinds on the ground floor, the renovation of the facades with new thermal insulation, and the preparation for an electric car charging station. Finally, in 2024, the new electrical system and a solar system on the roof were realized.This house enjoys the proximity to schools, shops, public transport, and the main services.MEASURESApartment: 154.00 sqmTerrace: 9.20 sqmPortico: 90 sqmLand area: approximately 500 sqmRef.: V-BR-BRE-PER-31

Travel time
-
1 / 11
CHF 2,200,000.–
9 rooms700m² living space
6928 Manno

MANN0-Not a house, it's your private belvedere on Lugano

Manno-You wake up, open your eyes and in front of you only sky, valley and mountains. No buildings in front. No noise. Just light.This is not the usual villa in Manno. It's the one everyone is looking for when they say "I want to disconnect but be 6 minutes from Lugano".700 sqm of freedom all on one level. Where your children run barefoot, where the dog sleeps in the sun, where you light the 44 sqm fireplace in the evening and watch Lugano light up down there.Three real floors, 366 sqm of breathing spaces:On the ground floor you live, laugh, invite friends to the terrace shaded by automatic sun sails with wind and sun sensors.On the first floor you sleep in 4 large rooms with visible wooden roof and a view that accompanies you even from bed.Below you have your hobby refuge, the laundry room that leads directly to the garden, space for everything.The structure is solid and impeccable, we leave you the pleasure of designing your dream kitchen and bathrooms as you have always imagined them.Massive construction from 1980, constantly improved: underfloor heating with serpentine, solar panels oriented south 46, precious cherry wood parquet, marble, aluminum double glazing. Sun sails with automatic sensor, partially automated shutters, remote-controlled garage + covered parking + 2 external spaces, garden with app irrigation, motion sensors, anti-intrusion grilles. Municipality with advantageous fiscal multiplier, 2 minutes from Lugano Nord.This villa cannot be explained in an ad, it must be felt. Come and visit it at sunset. When the sun sets over the valley and the lights of Lugano turn on, you will understand that you are not just visiting a house. You are coming home.Book your private visit and let it conquer you.Goldengroup SAEmanuela Salvaterra0041 79 3976158

1 / 11
CHF 1,500,000.–
7.5 rooms331m² living space
Auf Anfrage 1, 6808 Torricella

Sauna, hot tub, panoramic view, are waiting for you...

This extraordinary house in Torricella is the opportunity you have been waiting for. Currently divided into two independent apartments, this residence offers the flexibility to maintain two separate units or to unite them to create a spacious and luxurious home on three floors. Main apartment: On the ground floor, a large winter garden welcomes you, perfect for relaxing in any season. Upon entering the apartment, you will be struck by the fantastic living room with fireplace and balcony that offers a breathtaking panoramic view. A spacious dining room and a modern, efficient kitchen make this space ideal for entertaining friends and family. A convenient guest bathroom completes the main floor. The sleeping area, located on the lower floor, includes a guest room currently used as a laundry room with wall cabinets, a master bathroom with a 6-person sauna, an additional bathroom with shower, and finally a master bedroom with private balcony. The entire apartment is equipped with air conditioning for maximum comfort. Second apartment with independent entrance: The independent entrance leads directly to a large open space that includes living room, dining room, and a modern kitchen. A bathroom with shower and a room used as a pantry add practicality to this space. Upstairs, you will find the sleeping area with a guest room currently used as a laundry room with wall cabinets, a master bathroom with hot tub, and a master bedroom. The surrounding area of the house boasts a multi-level garden, a splendid Jacuzzi tub with space for 6 people, and a breathtaking panoramic view of the surrounding mountains. Additionally, a large tool room and four parking spaces complete this extraordinary offer. This is a unique opportunity to live in a house that can be adapted to your needs, whether you want to maintain two separate apartments or create a unique and spacious home. Do not miss this opportunity!This ImmoSky offer includes the following benefits:+ Large, bright spaces and high-quality finishes; solar panels+ Sauna and hot tub+ Sunny and relaxing area with main services nearbyVirtual tour: https://my.matterport.com/show/?m=f1VEmoEoyW5 and https://my.matterport.com/show/?m=M5MYSWu8zTHOur consultants are at your disposal to provide more information and invite you to schedule a non-binding visit.

1 / 11
CHF 2,200,000.–
5.5 rooms
Via Agra, 6918 Figino

House with large garden in Figino, a short distance from the lake

House with large garden in Figino, in a quiet and strategic position, a short distance from the lake, schools, and the Grancia shopping center, as well as the highway exit.The 5.5-room villa is spread over 3 levels, in addition to an attic floor. This house can be easily converted into a two-family house.The ground floor accommodates the living area, consisting of: entrance hall, spacious living room, dining room with open kitchen, and guest toilet. At this level, the house has a generous terrace and a large, well-kept garden, where an area has been set up for a garden and there is the possibility of installing a whirlpool tub.The upper floor is dedicated to the sleeping area, where we find four double bedrooms and two bathrooms. The attic floor, with its characteristic mansard roofs, accommodates a spacious master bedroom with walk-in closet and private bathroom with whirlpool tub.The basement houses a large hobby room, a hallway, the cellar, the laundry room, the shelter, and the technical room.Externally, there are 3 uncovered parking spaces.This house was completely renovated in 2018 and in 2023, work was done in the garden area. The floors are made of marble-effect gres. The kitchen is equipped with high-quality appliances. The heating is produced by a gas boiler.The location of this single-family house for sale in Figino is very convenient because in a few minutes you can reach the schools, the lake, and the beach of Figino. The shopping centers and highway accesses are in the immediate vicinity.MEASURESLiving area: 291.76 sqmExternal area and garden: 513.64 sqmRef.: V-ME-FIG-CAR-7A“The address indicated in the advertisement is purely indicative of the area and does not coincide with the exact position of the property.Contact us to know all the details!”

Travel time
-
1 / 11
CHF 400,000.–
6.5 rooms179m² living space
Auf Anfrage 1, 6981 Bedigliora

The charm of a place to live

Imagine waking up every day in a place where tranquility meets authentic charm of the past, surrounded by green views, cobblestone streets, fountains, and small streams. A suggestive context where time seems to slow down and every detail invites you to rediscover the pleasure of living with simplicity and harmony.The property develops on three levels, offering well-distributed environments and living spaces for every season.On the first level, the heart of the house is represented by the open kitchen, which opens onto the bright living room, creating a convivial and pleasant environment to share with family and friends. Completing this floor are a master bedroom, a second bedroom or versatile hobby room, and a splendid bathroom equipped with a whirlpool tub, perfect for granting oneself a moment of authentic relaxation. From the living room, you can directly access the terrazzino, a small privileged corner where you can savor the quiet of the context. From here, a staircase leads to the private garden located on the lower level: a precious and reserved space, ideal for relaxing outdoors, reading a book, or spending pleasant moments immersed in greenery. On the same level, there is also the technical room and the cellar.The second level holds a true opportunity: a large and fascinating attic space, still to be planned and personalized. A versatile surface that can transform, according to one's desires, into a private suite, a studio, a hobby area, a creative space, or into what best interprets one's way of living the house.A place to inhabit, transform, and live according to one's dreams, in a rare atmosphere made of quiet, nature, and authenticity.This ImmoSky offer provides the following advantages: + Excellent solar exposure+ Maximum project for the second floor + Recent roof renovation+ Pellet stove with air heaters+ Numerous free parking spaces nearby + Existing rental contract, additional income opportunityYou can view the virtual tour link at the following address: https://my.matterport.com/show/?m=nsFtuf47eAXOur consultants are at your disposal with pleasure to provide more information and invite you to schedule a non-binding visit. Further residential and commercial proposals on our portal: immosky

1 / 7
  • Parking space
  • Garage
  • Elevator
CHF 2,700,000.–
7.5 rooms380m² living space
Strada da Pugerna, 6823 Pugerna

Rif. 2713 Pugerna New-built villa with gardens and lake view

In Pugerna, in a quiet and green location, we offer for sale a new-built villa, characterized by spacious rooms, a stunning view of Lake Lugano and the city.The villa is spread over several levels, connected internally by a private elevator, which allows you to easily reach all floors.On the ground floor, there is a dependence, ideal as an office, studio or as an independent space for guests. Also on this level, we find the entrance of the villa, a technical room, a cellar and a laundry room.The first floor is dedicated to the sleeping area and has two large bedrooms, both with private bathroom and access to the terraces and garden.On the second floor, the living area is located, with a large kitchen connected to the dining room and with direct access to the terrace with a view of Lake Lugano. Completing this floor are a large living room, a master bedroom with bathroom and walk-in closet en suite, and an additional bedroom with bathroom.The property is surrounded by a private garden of about 370 sqm, which offers privacy and pleasant outdoor spaces. The terraces, for a total area of about 77 sqm, allow you to fully enjoy the view and the surrounding context.Two garages and three outdoor parking spaces complete the property.Pugerna is a quiet and nature-surrounded location, ideal for those who love walking and want to live away from the city chaos. About 1 km away is Caprino, from where you can use the boat connection to the center of Lugano. By car, the city center can be reached in about 30 minutes.Surfaces:Commercial surface: about 380 sqmTerraces: 77 sqm, counted at 50% = 38.5 sqmPrivate garden: 370 sqm, counted at 10% = 37 sqmTotal commercial surface: about 456 sqm2 garages + 3 outdoor parking spacesRequested price: CHF 2'700'000

  • Parking space
  • Garage
  • Elevator
1 / 12
  • Parking space
CHF 3,410,000.–
7 rooms659m² living space
6976 Castagnola

Castagnola: 7-room villa

In the heart of Castagnola, in one of the most exclusive residential streets, this elegant semi-detached villa enjoys a spectacular 180-degree panoramic view of Lake Lugano and the mountains, offering unique glimpses at any time of day. Just a few minutes from the city center and the lakeside promenade, it represents the perfect balance between privacy, prestige, and convenience.With over 260 square meters of living space distributed over three levels, the villa has been designed to offer spacious, bright, and perfectly functional environments. The living area opens outwards through three panoramic terraces and a carefully tended private garden, creating a natural continuity between indoor and outdoor spaces. The portico with a wood-fired oven, the relaxation areas, and the independent hobby room complete a property designed to be lived in every season and to elegantly accommodate family and guests.In recent years, the villa has undergone significant refurbishment, focused on comfort and energy efficiency. The presence of the latest generation air-water heat pump, the photovoltaic system, the serpent heating, the air conditioning, and the new kitchen guarantee a contemporary living standard, with particular attention to sustainability and quality of life.The property is completed by three garage parking spaces (CHF 210,000.-) and two external parking spaces (CHF 80,000.-), in a residence that best interprets the excellence of living in Castagnola.

  • Parking space
1 / 8
CHF 390,000.–
5.5 rooms125m² living space
Via Bellavista, 6981 Bedigliora

Detached house - Bedigliora

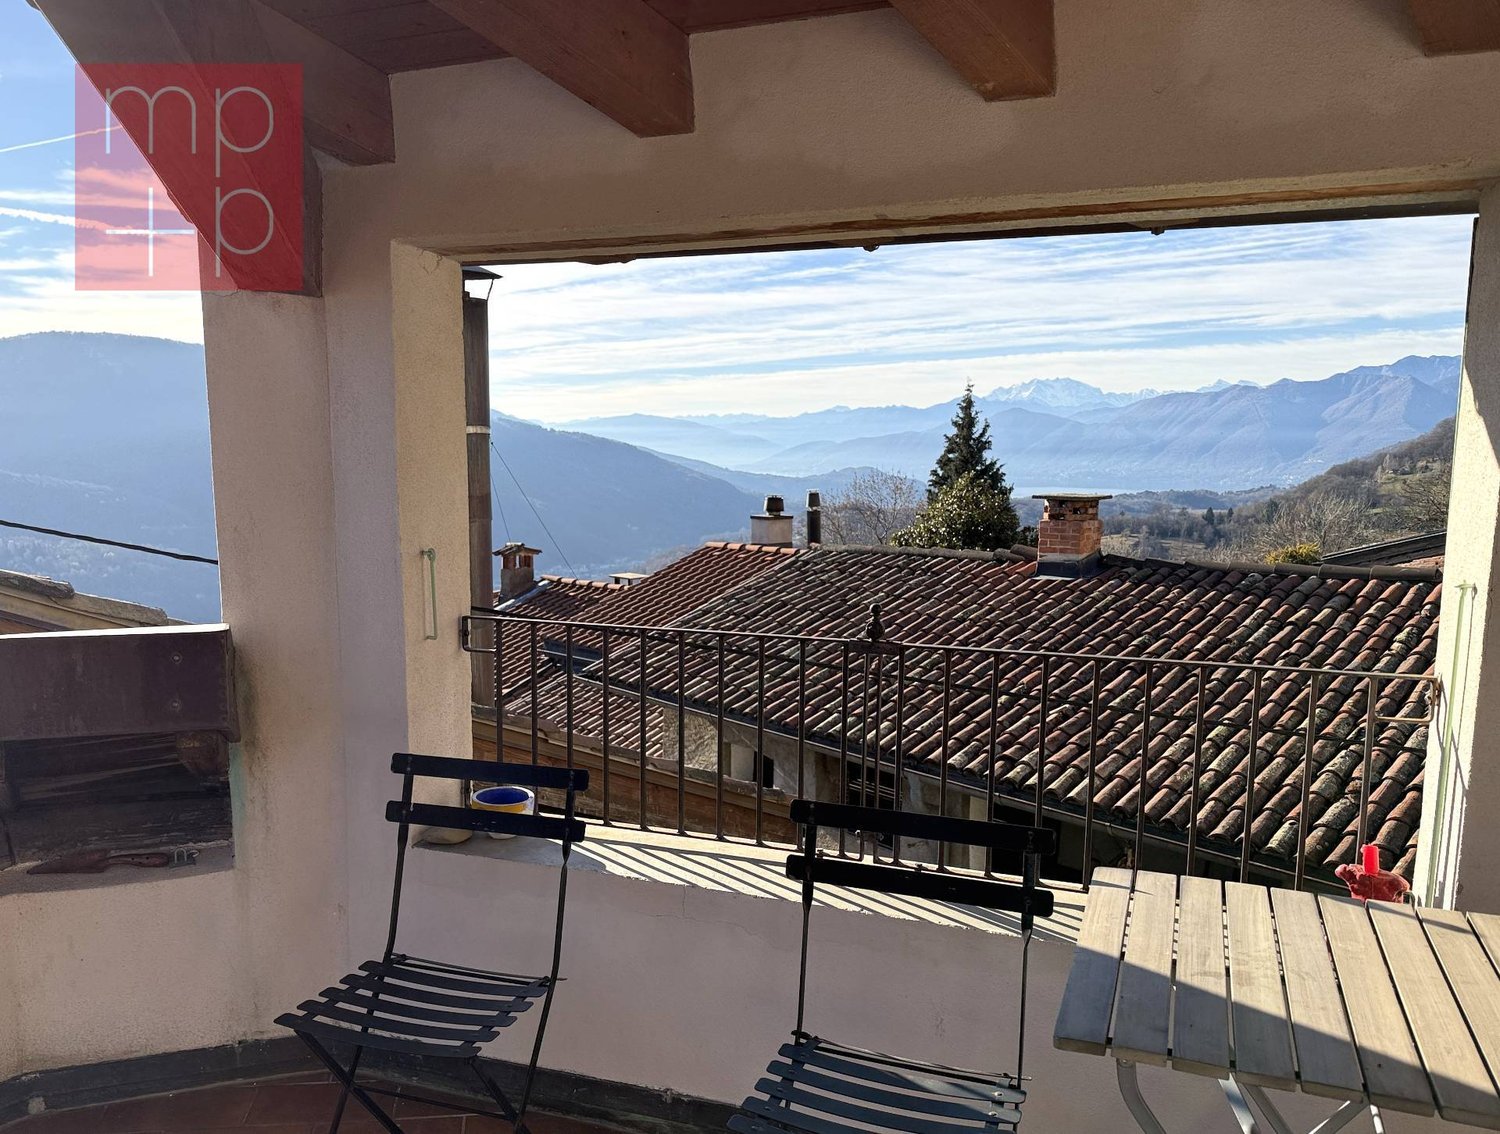
In the heart of Bedigliora, Lema municipality in the charming Malcantone, located about half an hour's drive from Lugano, we are selling a Ticino house with 5.5 rooms located in a small courtyard of the beautiful historic core, a 5-minute walk from the central Piazza San Rocco where there are numerous public parking spaces.The house, dating back to 1900, was renovated in 2019, maintaining the ancient and traditional characteristics of the era, and is in good condition. It has a surface area of approximately 125 sqm, distributed as follows: Ground floor: entrance to the house with entrance hall, large cellar room, staircase to the first floor consisting of lobby, kitchen with exit to the balcony, living room with fireplace and another communicating room usable as a study, large living room with wood stove, bathroom with bathtub and small skylight, spiral staircase to the second floor consisting of lobby with access to the large semi-covered terrace exposed to the southwest, with a panoramic view up to Monte Rosa and a glimpse of Lake Maggiore, large attic room (possibly also usable as a living room) with exit to the terrace, second room, shower and sink. Heating is provided by a heat pump with distribution through radiators, wooden windows with double glazing, aluminum shutters, original terracotta floors and parquet. Large public parking spaces both near the church and on the other side of the core, at about the same distance.A characteristic historic house, habitable, in the picturesque core of Bedigliora. Call immediately for a visit!

Suggested properties for you based on search results