1609 results - House, chalet, rustico to buy in District Lugano

1 / 12
  • Parking space
CHF 1,295,000.–
7 rooms187m² living space
6952 Canobbio

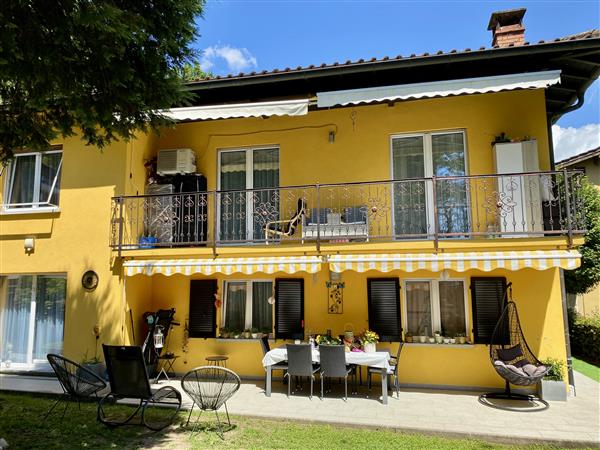
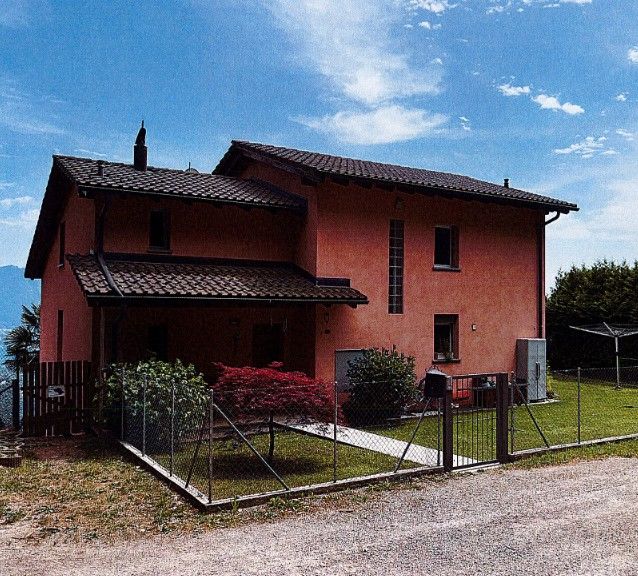
Canobbio: Semi-detached house 7 rooms

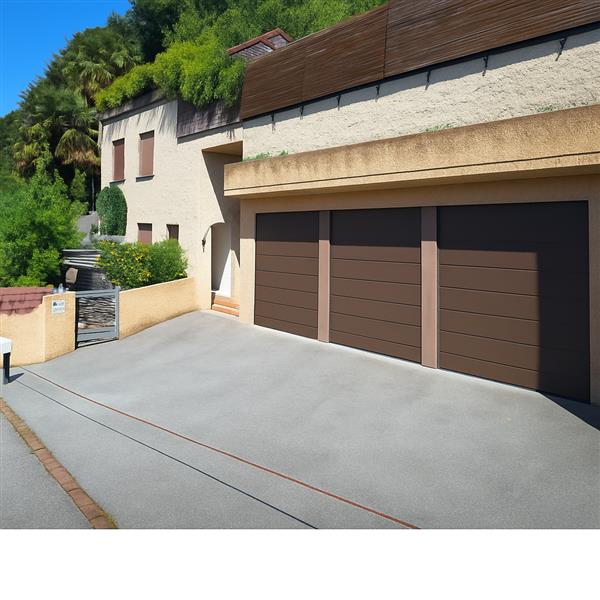
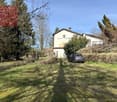
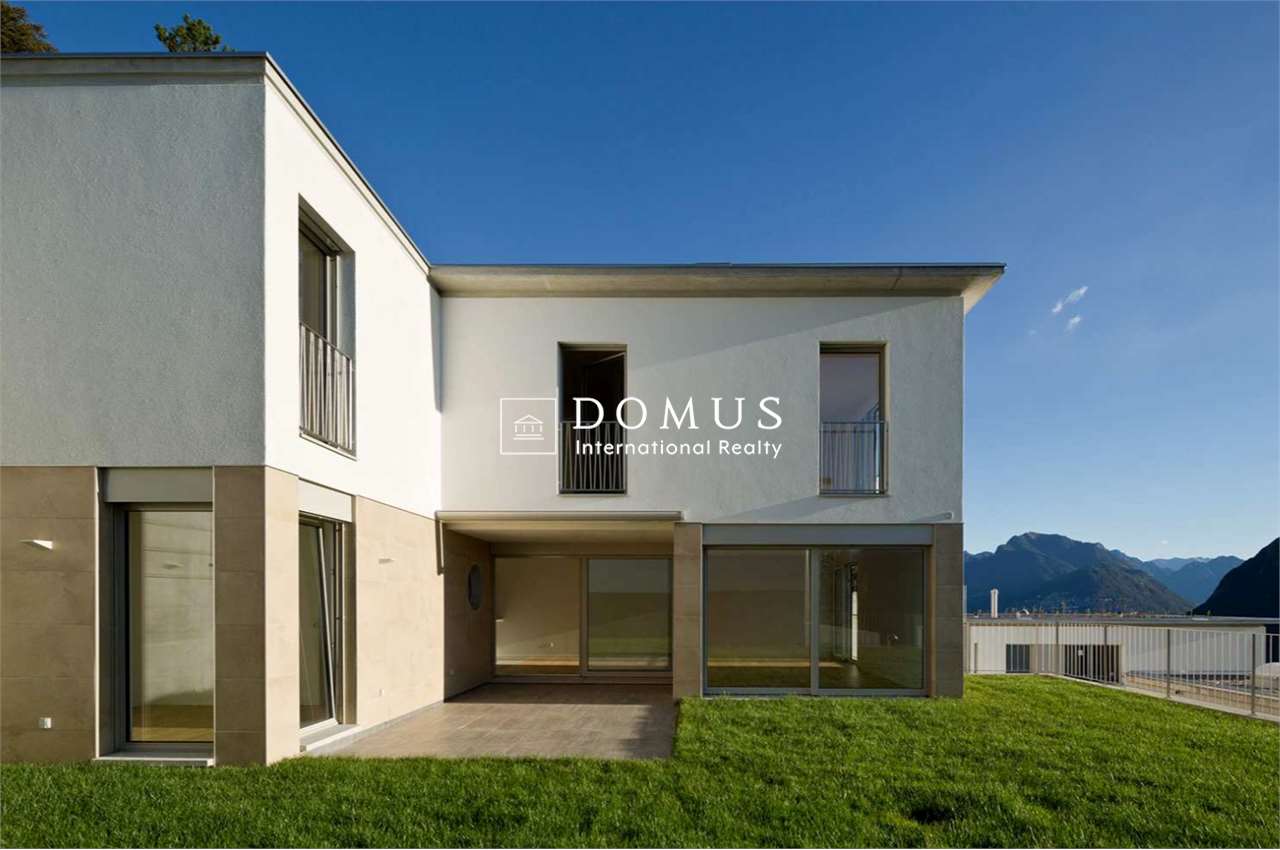
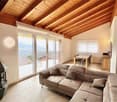
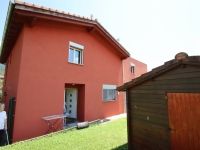
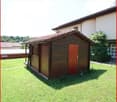
Just ten minutes by car from the center of Lugano, in the municipality of Canobbio, we propose a completely renovated semi-detached house from 2015, divided into two independent 3.5-room apartments, with a total living area of approximately 187 square meters. The property is surrounded by a private, flat garden of about 400 square meters, well-kept and perfect for those looking for a reserved and usable green space.The property, built in 1980, has benefited from a complete renovation in 2015, which has given it a modern look and functionality aligned with current standards. The renovation affected every component of the building: from the systems to the boiler, from the floors to the bathrooms, to the kitchens, facades, and roof insulation. The windows have also been replaced with PVC models with double glazing, ensuring good thermal and acoustic comfort. The heating system is fueled by oil, with distribution through radiators, and management costs are contained, amounting to around 350 francs per month.The ground floor has an entrance hall with wall-mounted cabinets that leads to the main rooms. Direct access from the garden leads to the living room, which is spacious and bright, while the separate kitchen is habitable and equipped with modern, white, high-gloss furniture and recently installed appliances. The ground floor is completed by a technical room with private laundry, two generous bedrooms, and a windowed bathroom with a shower.The first floor is served by an independent entrance at the back of the house and includes an entrance hall, a separate, windowed kitchen with its own washing machine, a spacious living room, a dining room with a fireplace, and access to the south-facing terrace. The sleeping area consists of a bedroom, a second, smaller room, and a bathroom with a shower.The house, although located near the cantonal road, still enjoys good internal privacy thanks to the orientation of the main rooms and the presence of the garden, which acts as a green filter. Access to the property is through an elegant, wrought-iron gate that leads to a private square with four external parking spaces included in the price.The location is extremely convenient, with easy access to public transport, schools (nursery, primary, and secondary), neighborhood services, and the Lugano Nord highway exit. The house is also located in zone R4, with the possibility of adding two floors, an interesting aspect for those considering future expansions or a long-term investment.A perfect solution for families or for those looking for an independent apartment with a double living unit in a well-connected and practical location for daily needs. Also excellent as a rental investment.
  • Parking space
1 / 12
  • Parking space
CHF 2,900,000.–
4.5 rooms419m² living space
6827 Brusino Arsizio

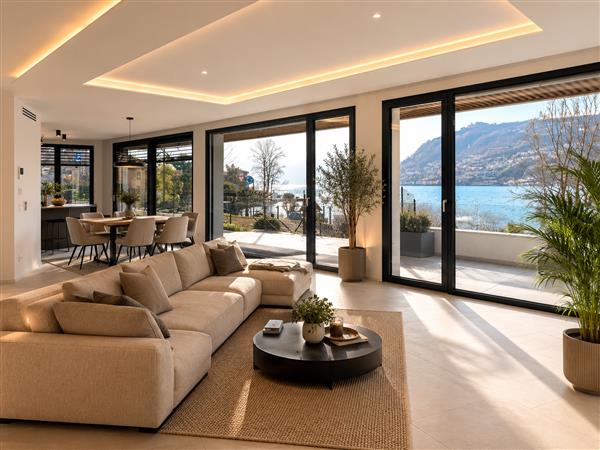
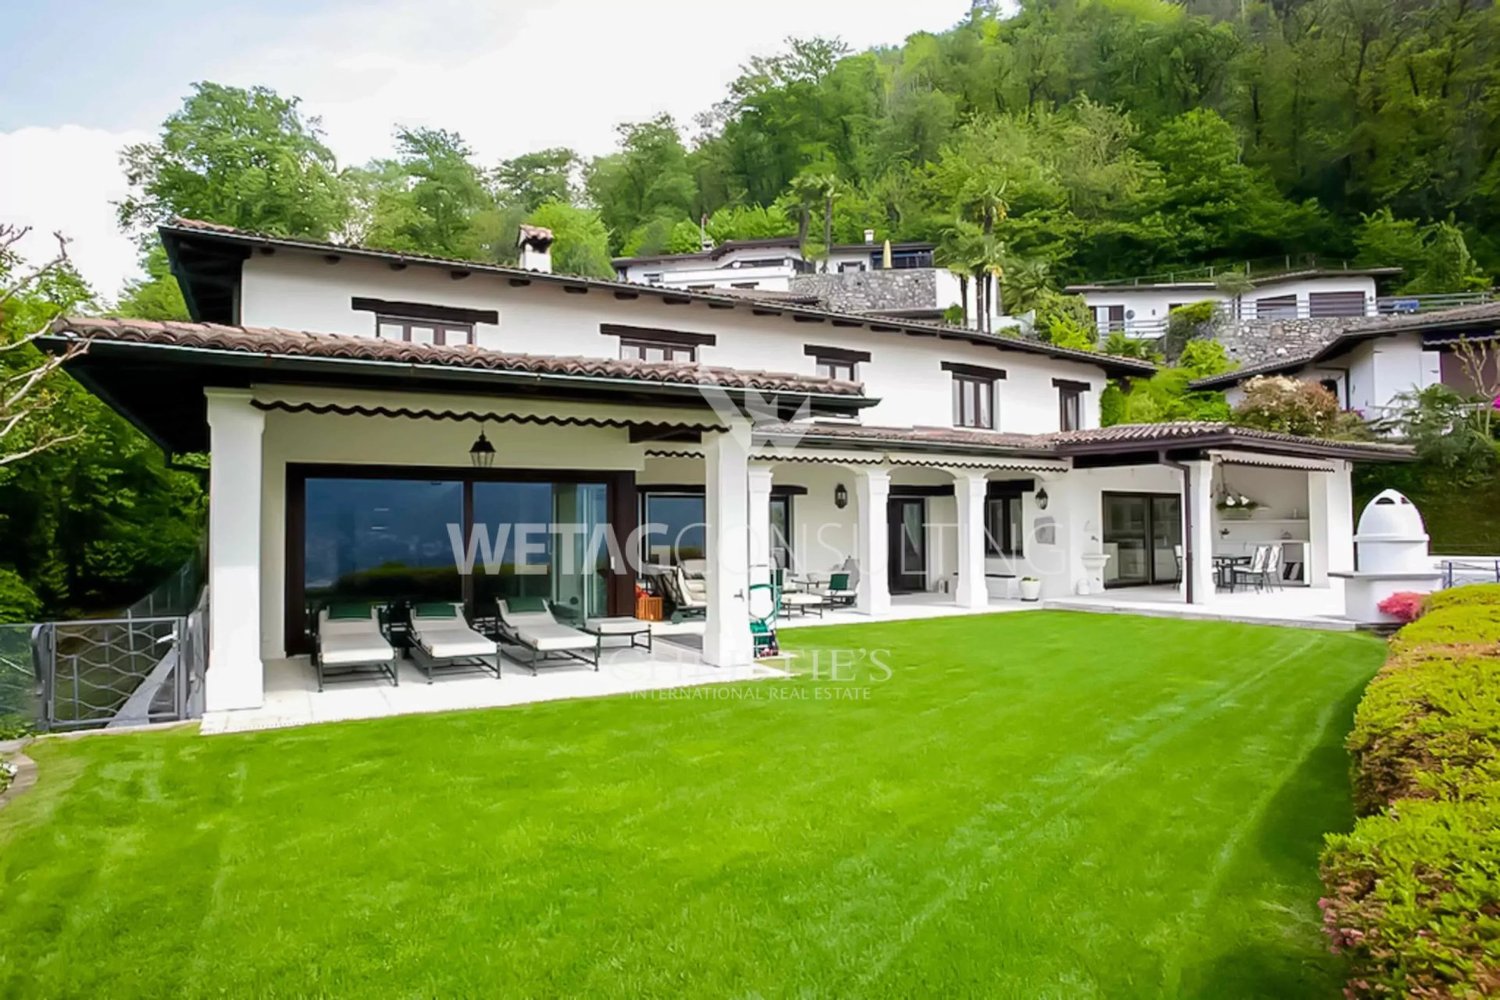
Brusino Arsizio: 4.5 Room Villa

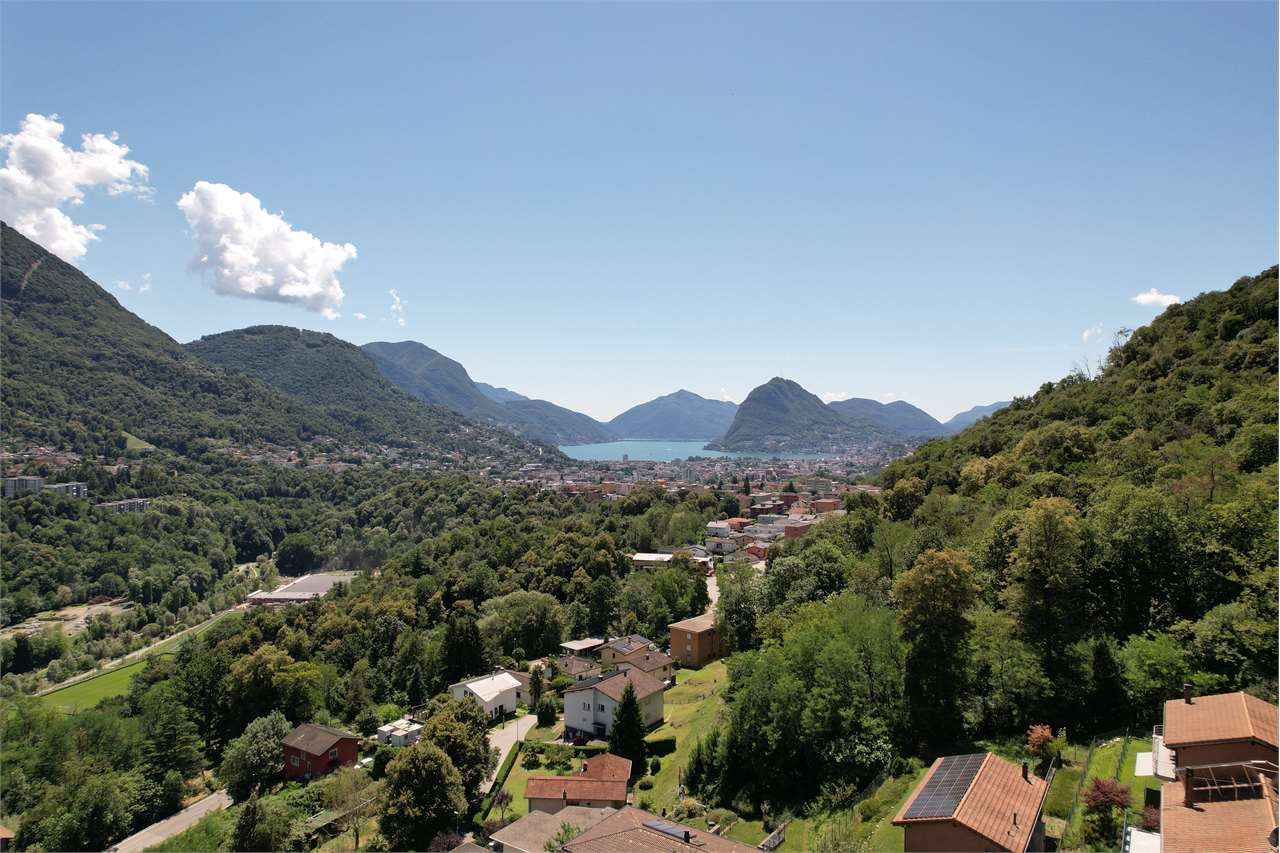
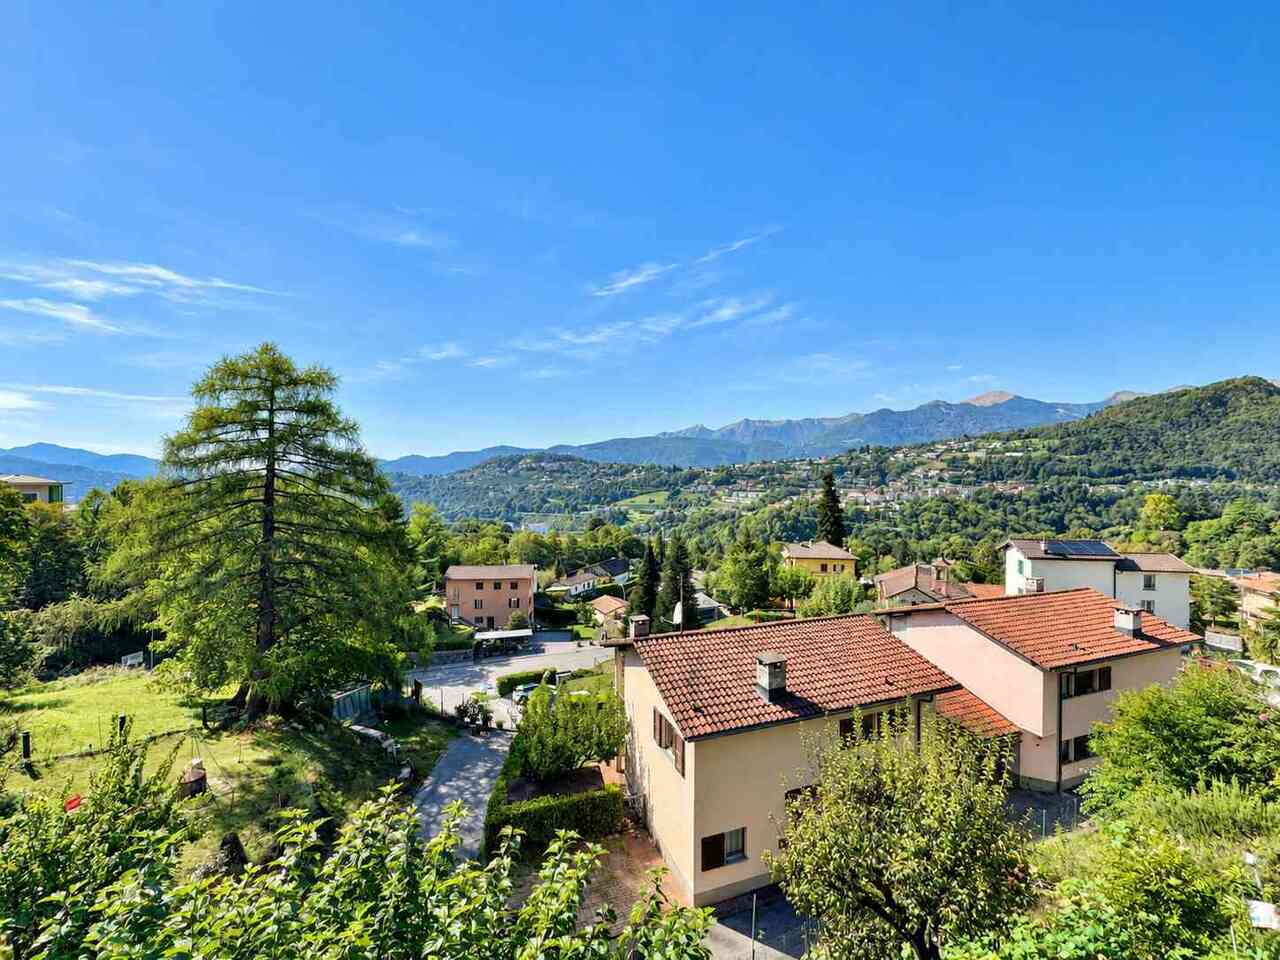
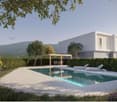
Overlooking the lake and nestled in the quiet of Brusino Arsizio, we propose a contemporary, single-family villa for sale, characterized by an open and breathtaking lake view that offers unique scenarios in every season.The property develops on multiple levels and immediately strikes for the extraordinary brightness of the environments: the large windows and privileged exposure enhance the living area, composed of a living and dining room in open space with integrated kitchen, designed to live convivial moments with the constant backdrop of the lake landscape. The outdoor spaces, between terraces and panoramic balconies, expand the livability of the house and create a natural continuity between inside and outside.The sleeping area hosts three well-distributed bedrooms, including a master bedroom with a walk-in closet, in addition to two bathrooms and a convenient landing.A distinctive element is the panoramic solarium: a large, exclusive space, perfect for relaxation, outdoor dining, or simply to enjoy the view in total privacy.The property is completed by a cellar, technical rooms, and well-organized accessory spaces. The double garage is directly connected to the house.The position is strategic, dominant, but at the same time easily accessible and well-connected to the main services and communication routes to Lugano and the border. An ideal solution for those who desire independence, modern comfort, and an unparalleled lake view in an exclusive context.
  • Parking space
1 / 12
  • Parking space
CHF 1,800,000.–
7.5 rooms271m² living space
6913 Carabbia

Carabbia: Single-family house 7.5 rooms

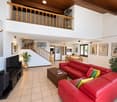
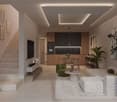
A corner of paradise among the hills of LuganoNestled among the green hills of Carabbia, this exclusive house offers a refuge of serenity and beauty without equal. With a breathtaking view of the Alps and a tranquility that embraces every corner, it is the perfect place where nature and comfort meet to create a unique home, designed for those seeking a balance between modernity and tradition.Description of the propertyLocated in a private village just 3.5 km from the center of Lugano, the property spans an area of 271 m² distributed over four levels and a plot of 950 m². The house, designed to ensure harmonious cohabitation between generations, also includes a one-room apartment with independent access, ideal for guests or parents.The bright and welcoming interior spaces are enriched by Florentine terracotta floors and exposed beams that make each room unique. The large living room and the six bedrooms, including two with private bathroom, offer ample space for the whole family. The furnished kitchen is ready to welcome convivial moments, while the laundry room and technical rooms (consisting of heat pump and photovoltaic system) meet all practical needs.A large terrace surrounded by ornamental plants, the closable veranda with awning and the swimming pool with counter-current system, complete the offer of this exclusive home, enriched by a well-maintained garden, easily manageable thanks to the natural stone walls that shape the terrain.The property also features a double garage, a single garage and an external parking area for four vehicles, all accessible via remote control. There are no shortage of relaxation areas, such as the sauna and the grotto for garden tools, together with the building with chimney for barbecue evenings.The house is equipped with radiators powered by the heat pump, 76 m² of solar panels and triple glazing, which guarantee excellent energy efficiency.A unique opportunity for those seeking the maximum quality of life, just a few steps from the city and immersed in unspoiled nature.

  • Parking space
1 / 12
  • Parking space
  • Balcony / Terrace
  • Garage
  • +3
CHF 1,595,000.–
4.5 rooms136m² living space
6964 Davesco-Soragno

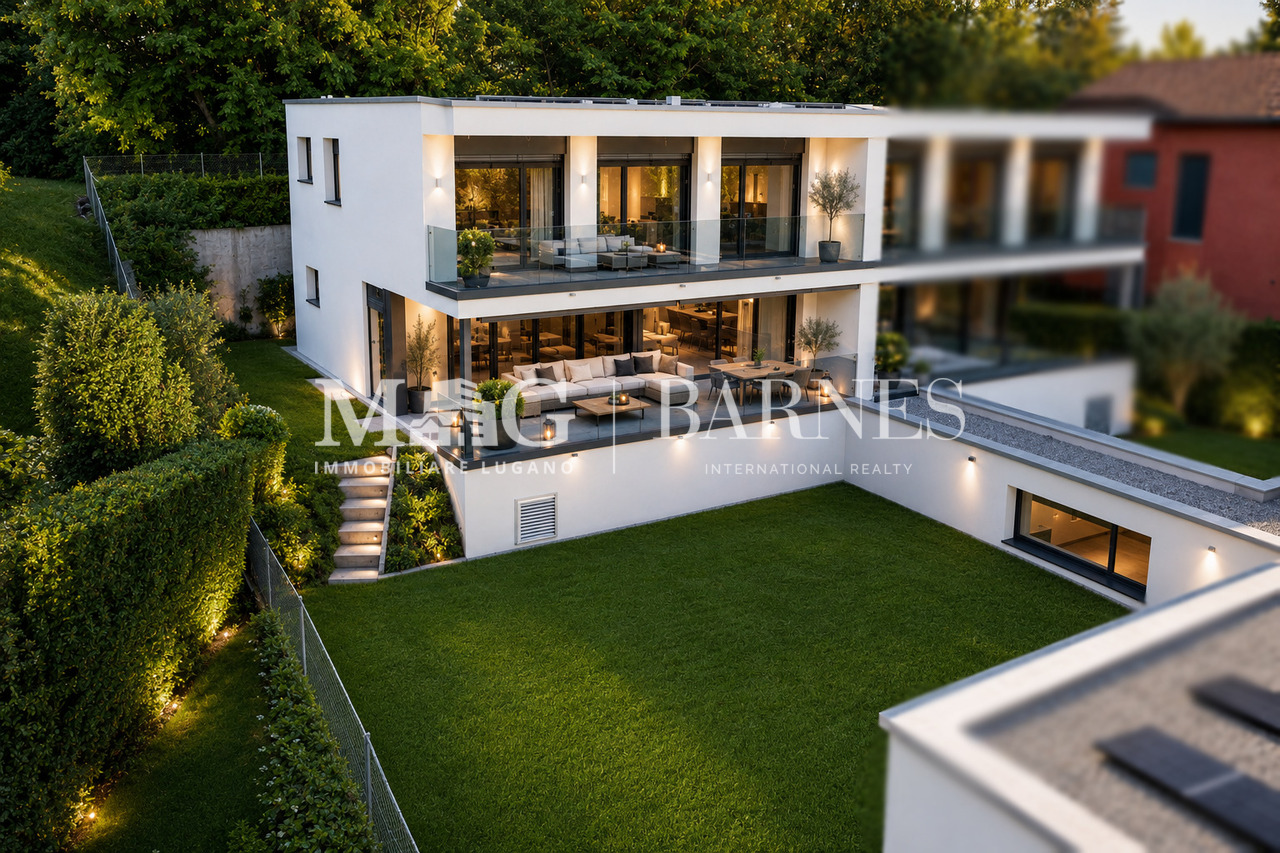
Lugano: Villa unifamiliare con vista sulla città - ultima disponibile

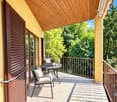
Villa unifamiliare inserita in un esclusivo complesso residenziale di sole quattro ville indipendenti a Davesco, in posizione dominante e privilegiata, con splendida vista aperta sul Malcantone, Monte Lema e Monte Tamaro.Immersa nella quiete della natura ma perfettamente collegata alla città, la proprietà si trova a soli 10 minuti da Lugano in automobile e a circa 15 minuti con i mezzi pubblici, offrendo il perfetto equilibrio tra privacy, tranquillità e comodità quotidiana.Davesco è una località particolarmente apprezzata per la sua atmosfera residenziale riservata, la qualità di vita e le infrastrutture efficienti, ideali per soddisfare ogni esigenza della vita familiare e quotidiana.Le ville sono progettate secondo gli elevati standard energetici Minergie, garanzia di comfort abitativo, efficienza e sostenibilità. Il riscaldamento è alimentato da moderna termopompa e ogni abitazione dispone di parcella indipendente, assicurando massima autonomia e privacy. L'esposizione sud-ovest regala ambienti luminosi durante tutta la giornata e tramonti di rara bellezza.La natura circostante invita a vivere ritmi più autentici, tra sentieri panoramici, boschi e i caratteristici grotti ticinesi della regione, dove tradizione e convivialità si incontrano in un contesto unico e genuino.Una residenza ideale per chi desidera vivere immerso nel verde senza rinunciare alla vicinanza con Lugano, in un contesto elegante, riservato e armonioso.Dati principali: • Terreno ca. 400 mq • Area abitabile ca. 130 mq • Camere da letto: 3 • Bagni:3 • Giardino privato Composizione: • atrio d'entrata • ampio soggiorno con cucina a vista e ampie vetrate sul giardino privato • cucina moderna • suite padronale con bagno privato, wc separato e accesso al terrazzo • 2 ampie camere da letto con accesso al terrazzo • 1 bagno di servizio • 2 bagni completi • cantina Dotazioni esterne e parcheggi: • 2 posti auto in garage • 3 posti auto per ospiti esterni Villa unifamiliale située dans un petit complexe résidentiel exclusif composé de seulement quatre villas indépendantes à Davesco, bénéficiant d'une position dominante et privilégiée avec une magnifique vue dégagée sur le Malcantone, le Monte Lema et le Monte Tamaro.Nichée dans un environnement naturel paisible tout en restant parfaitement connectée à la ville, la propriété se trouve à seulement 10 minutes de Lugano en voiture et à environ 15 minutes en transports publics, offrant un équilibre idéal entre intimité, tranquillité et confort quotidien.Davesco est une localité particulièrement appréciée pour son atmosphère résidentielle discrète, sa qualité de vie et ses infrastructures efficaces, parfaitement adaptées aux besoins de la vie quotidienne et familiale.Les villas répondent aux exigences élevées du standard énergétique Minergie, garantissant confort de vie, efficacité et durabilité. Le chauffage est assuré par une pompe à chaleur moderne et chaque habitation dispose de sa propre parcelle indépendante, garantissant autonomie et intimité. L'exposition sud-ouest offre une luminosité optimale tout au long de la journée ainsi que de magnifiques couchers de soleil.La nature environnante invite à retrouver un rythme de vie authentique, entre sentiers panoramiques, forêts et les typiques grotti tessinois de la région, où traditions et convivialité se rencontrent dans une atmosphère unique.Une résidence idéale pour ceux qui souhaitent vivre au coeur de la nature sans renoncer à la proximité de Lugano, dans un cadre élégant, harmonieux et réservé.Données principales: • Terrain d'environ 400 m² • Surface habitable d'environ 130 m² • Chambre à coucher : 3 • Salle de bain:3 • Jardin privé Composition :...
  • Parking space
  • Balcony / Terrace
  • Garage
  • +3
1 / 8
  • Parking space
CHF 640,000.–
18.5 rooms600m² living space
Purasca - Via Madonnone, 6989 Croglio

Multi-family house - Croglio

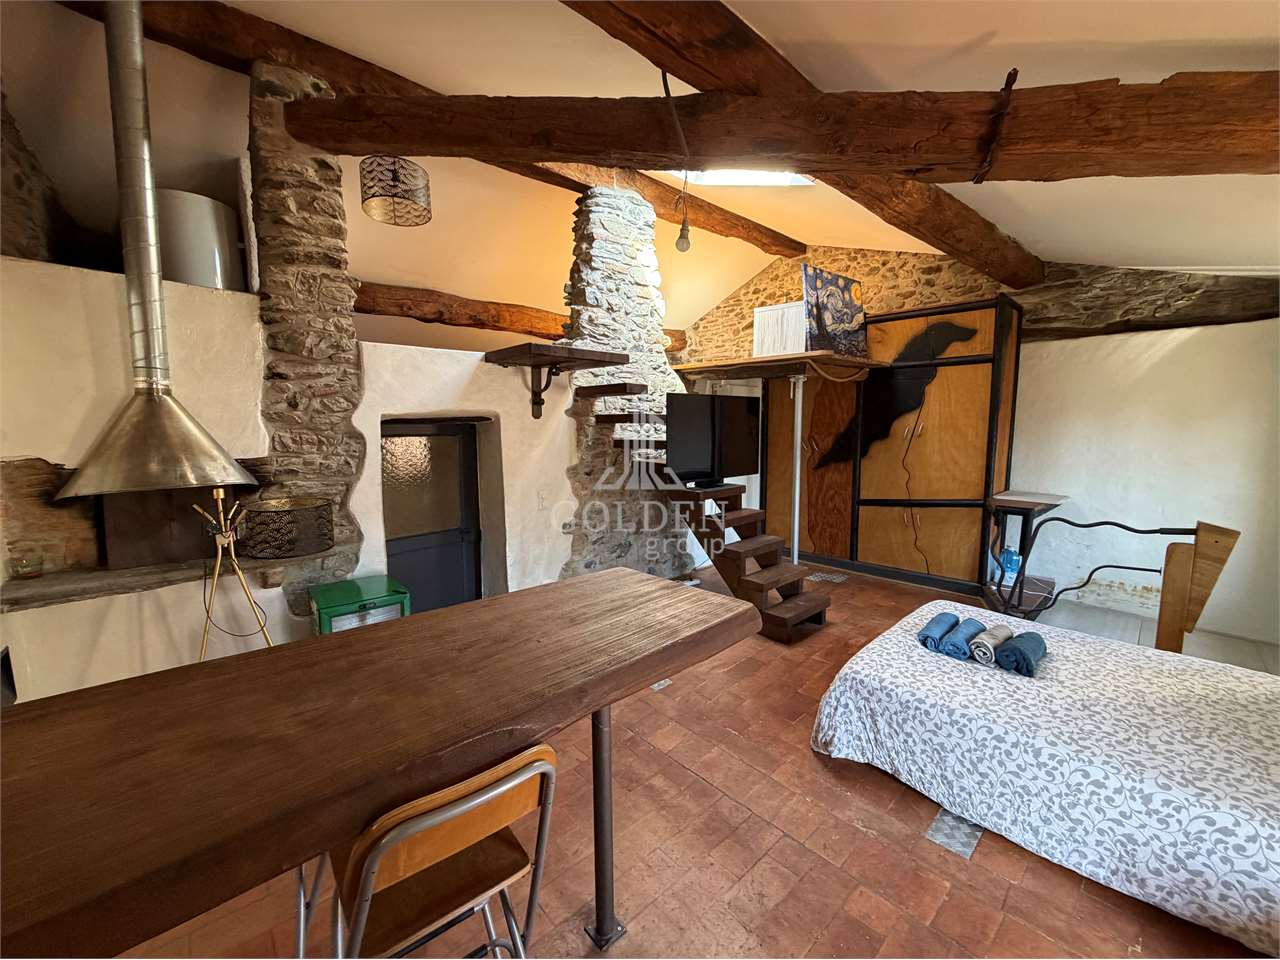
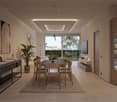
In the charming Malcantone, municipality of Tresa-Croglio, fraction of Purasca, about 30 minutes by car (or by tram Ponte Tresa-Lugano) from Lugano and just a few kilometers from Lake Ceresio, Lake Maggiore, and nearby Italy, in a sunny, quiet, and green position, we sell an interesting and large property of a total of 11'244 m² (3 parcels) with a large rustic building completely to be renovated of about 600 m² and about 18 rooms on 3 floors (on request: original plans, plans for the renovation, and additional photos). This is a former restaurant/bar (grotto) with accommodation, ideal both as a commercial and residential property, such as an agriturismo or similar. Just a few dozen meters away, there is also a storage room on 2 floors of about 120 m². The property (total 11'244 m²) is divided into 3 parcels: The first parcel where the large rustic main building stands has a surface area of 2'723 m²; the second parcel, adjacent to the first, has a surface area of 4'379 m², which cannot be built (meadow) and includes the storage room on 2 floors; while the third parcel is a separate woodland of 2'319 m², which cannot be built. An interesting and spacious property immersed in greenery but conveniently accessible from the main road, ideal both as a commercial and residential property or, given the large meadows, also for keeping animals such as sheep, horses, etc.
  • Parking space
Federico Salvetti

Federico Salvetti

1 / 12
Federico Salvetti

Federico Salvetti

  • Swimming pool
CHF 1,521,585.–
4.5 rooms195m² living space
6987 Caslano
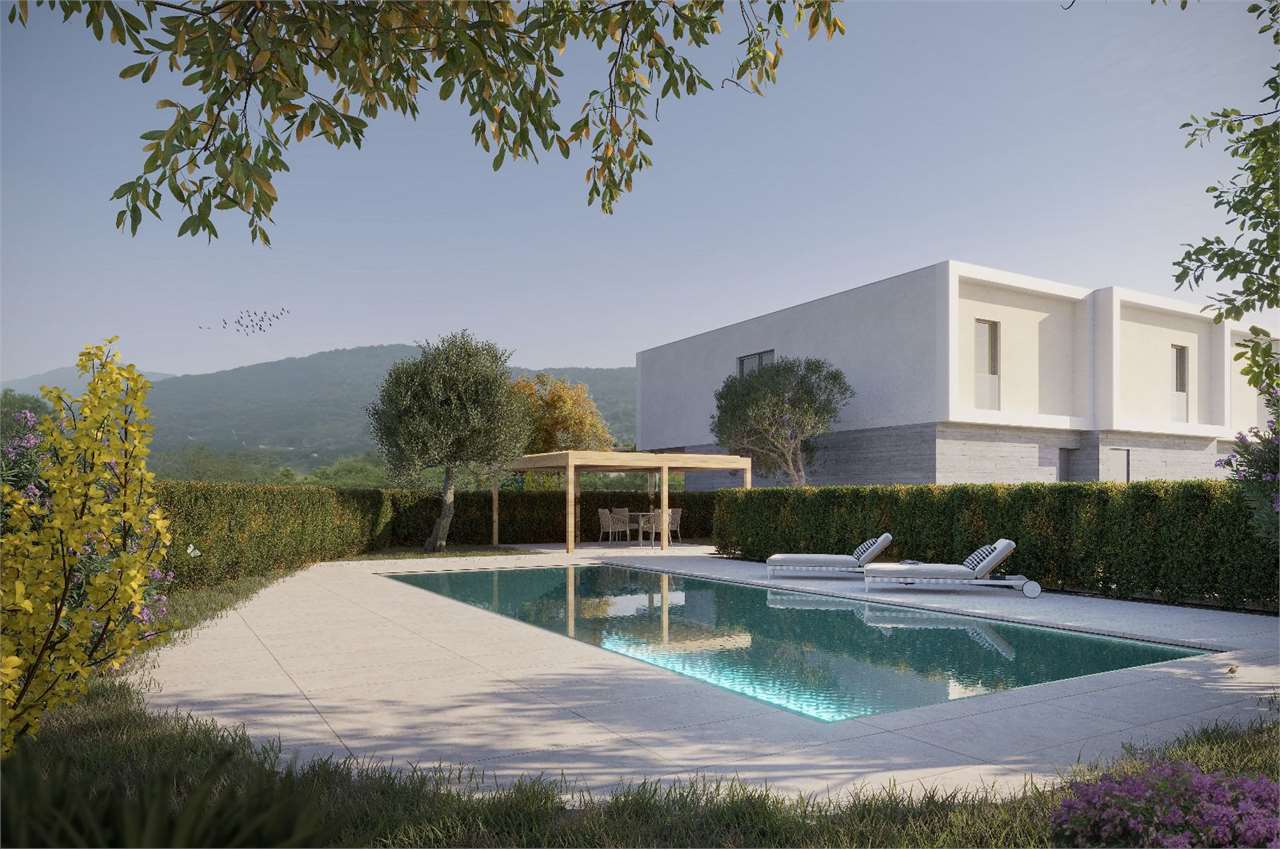
New semi-detached villa with private garden and pool

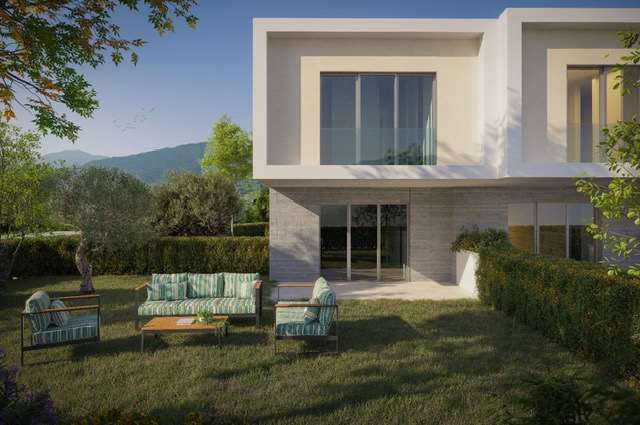
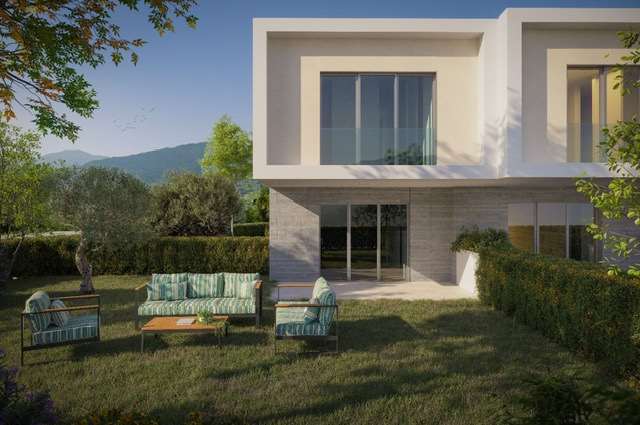
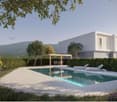
In the picturesque town of Caslano, just a few steps from the lake, we propose for sale an elegant residential project consisting of six modern semi-detached villas.The area is particularly appreciated for its quality of life, proximity to nature, and convenience of all major services, easily reachable in a few minutes.The new complex has been designed to offer living comfort, functionality, and bright spaces, ideal for families or for those who want to live in a curated and reserved residential context. The homes are developed on two levels and feature a distribution of spaces studied to guarantee daily practicality and well-being.On the ground floor, there is a spacious open-space living area with living room and kitchen, characterized by large windows that allow natural light to enhance the environment, with direct access to the covered portico and private garden.The first floor hosts the sleeping area, consisting of a master bedroom with en-suite bathroom, two additional bedrooms ideal for children, guests, or a study, and a second bathroom with shower.The complex also includes a condominium pool with a relaxation area, designed to offer residents an additional space for leisure and conviviality.Each unit has two external parking spaces assigned at CHF 50'000.-This proposal represents an ideal housing solution for those seeking modern spaces, tranquility, and building quality in one of the most appreciated locations in Malcantone.Expected delivery: March 2027For more information, you can also contact us at the following addresses:Simone Mezzapesa0764250334EBUYHOUSEOffice: +41 91 225 69 99
  • Swimming pool
Federico Salvetti

Federico Salvetti

1 / 12
Federico Salvetti

Federico Salvetti

  • Parking space
  • Swimming pool
CHF 1,267,629.–
4.5 rooms163m² living space
6987 Caslano

New semi-detached villa with private garden and swimming pool

In the picturesque town of Caslano, just a few steps from the lake, we propose for sale an elegant residential project consisting of six modern semi-detached villas.The area is particularly appreciated for its quality of life, proximity to nature, and convenience of all major services, easily reachable in a few minutes.The new complex has been designed to offer living comfort, functionality, and bright spaces, ideal for families or for those who want to live in a curated and reserved residential context. The homes are developed on two levels and feature a distribution of spaces designed to guarantee daily practicality and well-being.On the ground floor, there is a spacious open-space living area with living room and kitchen, characterized by large windows that allow natural light to enhance the environment, with direct access to the covered portico and private garden.The first floor hosts the sleeping area, consisting of a master bedroom with en-suite bathroom, two additional bedrooms ideal for children, guests, or a study, and a second bathroom with shower.The complex also includes a condominium swimming pool with a relaxation area, designed to offer residents an additional space for leisure and conviviality.Each unit has two external parking spaces assigned at CHF 50'000.-This proposal represents an ideal housing solution for those seeking modern spaces, tranquility, and construction quality in one of the most appreciated locations in Malcantone.Expected delivery: March 2027For more information, you can also contact us at the following addresses:Simone Mezzapesa0764250334EBUYHOUSEOffice: +41 91 225 69 99

  • Parking space
  • Swimming pool
Federico Salvetti

Federico Salvetti

1 / 12
Federico Salvetti

Federico Salvetti

  • Swimming pool
CHF 1,286,649.–
4.5 rooms165m² living space
6987 Caslano

New semi-detached villa with private garden and swimming pool

In the picturesque town of Caslano, just a few steps from the lake, we propose for sale an elegant residential project consisting of six modern semi-detached villas.The area is particularly appreciated for its quality of life, proximity to nature, and convenience of all major services, easily accessible within a few minutes.The new complex has been designed to offer residential comfort, functionality, and bright spaces, ideal for families or for those who want to live in a curated and reserved residential context. The homes are developed on two levels and feature a distribution of spaces studied to guarantee daily practicality and well-being.On the ground floor, there is a spacious open-space living area with living room and kitchen, characterized by large windows that allow natural light to enhance the environment, with direct access to the covered portico and private garden.The first floor hosts the sleeping area, consisting of a master bedroom with en-suite bathroom, two additional bedrooms ideal for children, guests, or a study, and a second bathroom with shower.The complex also features a condominium swimming pool with a relaxation area, designed to offer an additional space for leisure and conviviality to residents.Each unit has two external parking spaces assigned at CHF 50'000.-This proposal represents an ideal housing solution for those seeking modern spaces, tranquility, and building quality in one of the most appreciated locations in Malcantone.Expected delivery: March 2027For more information, you can also contact us at the following addresses:Simone Mezzapesa0764250334EBUYHOUSEOffice: +41 91 225 69 99

  • Swimming pool
1 / 12
  • Parking space
  • Balcony / Terrace
CHF 1,600,000.–
5.5 rooms240m² living space
6952 Canobbio

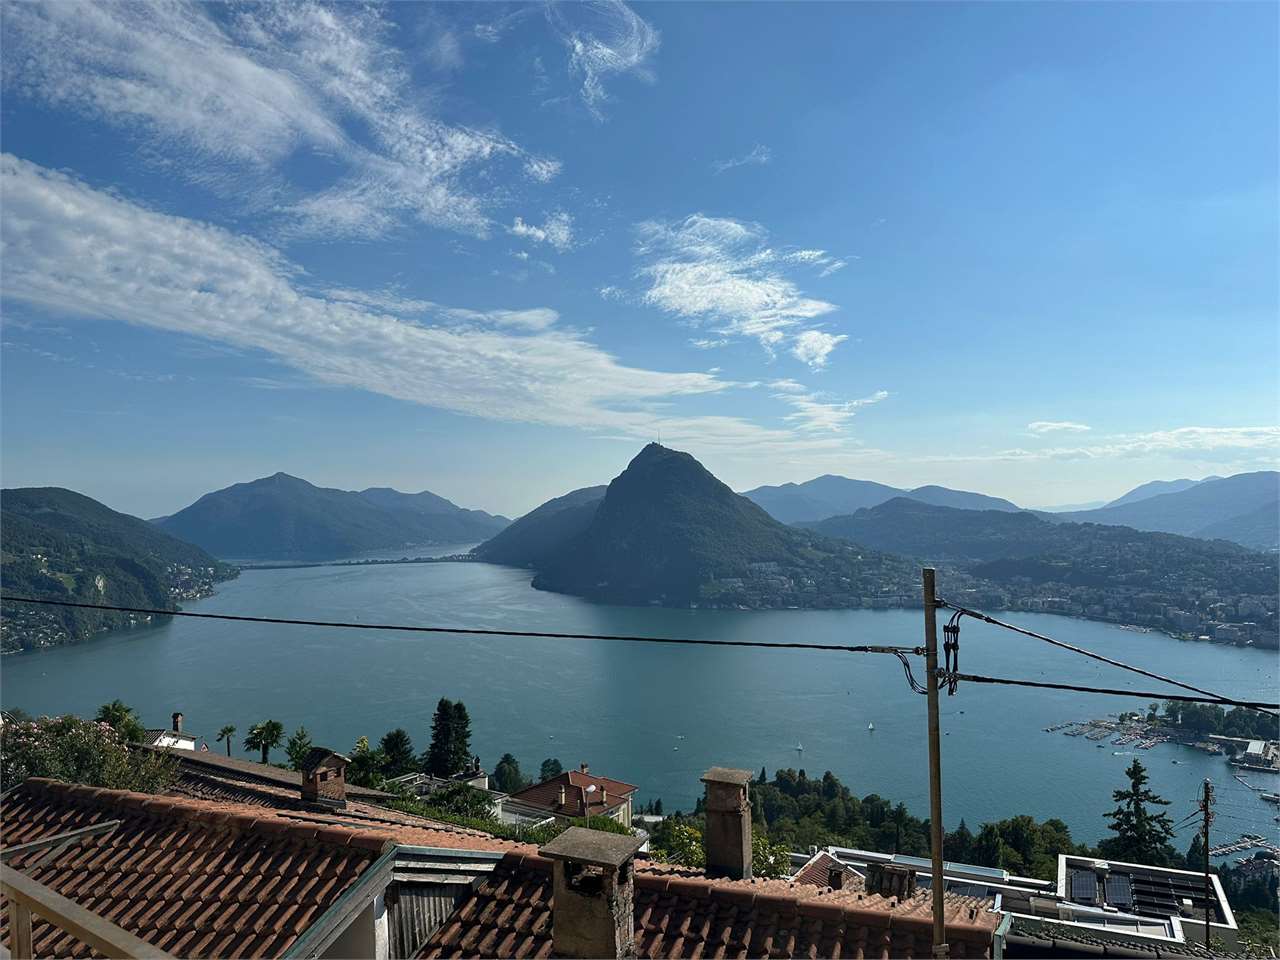
Canobbio - Single-family house with lake view

For sale in Canobbio a beautiful single-family house in a privileged, quiet and sunny position, with a breathtaking view of the lake and the surrounding nature. Built in 2006, this modern and well-organized residence offers 240 sqm of living space distributed over several levels. The south-facing exposure guarantees bright rooms throughout the day, while the flat garden and the terraces with sun awnings are the ideal place to relax surrounded by nature.The living area welcomes guests with an entrance with a closet, a windowed bathroom with shower, a large and sunny living room with fireplace and an open-plan kitchen with peninsula. From here, you can directly access the sun terrace, which offers a unique view of the lake.The sleeping area consists of a master bedroom with a private windowed bathroom and two additional bedrooms, all with direct access to the garden, offering comfort and privacy for the whole family.The semi-basement floor houses a spacious heated room of 30 sqm, ideal as a study or hobby room, as well as a laundry room, a technical room and a cellar.The house is built with high-quality materials and cutting-edge technologies and is characterized by double masonry with thermal insulation, PVC windows with double glazing, an insulated pitched roof and underfloor heating and solar panels.Outside, we find a tool shed, three parking spaces, one of which is covered, and a bus stop just a few steps away, which conveniently connects to the center and the station of Lugano.This property is an ideal choice for a family looking for warm, welcoming and perfectly maintained environments. The strategic location, surrounded by greenery and close to the center, combined with the spectacular panoramic view of the lake, makes it a unique opportunity. If you want to know more, do not hesitate to contact me.Antonio Coco0766060205

  • Parking space
  • Balcony / Terrace
1 / 13
CHF 1,260,000.–
6.5 rooms211m² living space
Via 1, 6964 Davesco-Soragno

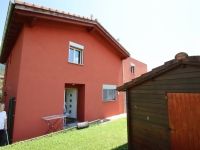
Accogliente e luminosa casa gemella in posizione panoramica

Bella casa gemella ben mantenuta, in posizione collinare tranquilla, sul lato rivolto verso sud e con piacevole vista aperta. La particolare conformazione sul pendio offre terrazze, balconi e spazi verdi su più livelli. Il centro di Lugano e l'accesso autostradale sono facilmente raggiungibili.HIGHLIGHTS-Piacevole vista aperta e posizione collinare-Soggiorno con soffitto a doppia altezza, camino e terrazza coperta-3 camere da letto + studio/cameretta e 3 bagni-Nuovissimo impianto di riscaldamento con termopompaCASASpazi ben concepiti e distribuiti: ampio soggiorno con camino e uscita sulla terrazza, cucina ben attrezzata con accesso al giardino, ampio soppalco, studio/cameretta, guardaroba e WC ospiti. Camera padronale con bagno en-suite e balcone, 2 ulteriori camere con uscite all'esterno, bagno con vasca e comoda cabina-armadio. Locale hobby, lavanderia con termopompa e uscita sul giardino, rifugio/cantina e ulteriori spazi-deposito.ESTERNI E COMODITÀGiardino disposto su diversi livelli con spazi esterni ben sfruttabili, accessibili direttamente anche dagli ambienti abitativi. Garage singolo e 2 posteggi esterni.----------Gepflegtes Doppelhaus in ruhiger Hanglage, auf der Südseite gelegen und mit schöner, freier Aussicht. Die besondere Hanglage bietet Terrassen, Balkone und Grünflächen auf verschiedenen Ebenen. Das Zentrum von Lugano und der Autobahnanschluss sind bequem erreichbar.HIGHLIGHTS-Schöne, freie Aussicht und ruhige Hanglage-Wohnzimmer mit doppelter Raumhöhe, Kamin und gedeckter Terrasse-3 Schlafzimmer + Büro/Zusatzzimmer und 3 Bäder-Neuwertige Heizungsanlage mit WärmepumpeHAUSGut konzipierte und aufgeteilte Räume: grosszügiges Wohnzimmer mit Cheminee und Ausgang zur Terrasse, gut ausgestattete Küche mit Zugang zum Garten, Galerie, Büro/Zusatzzimmer, Garderobe und Gäste-WC. Hauptschlafzimmer mit en-suite Bad und Balkon, 2 weitere Schlafzimmer mit Ausgängen ins Freie, Bad mit Wanne und praktischer Ankleideraum. Hobbyraum, Waschküche mit Wärmepumpe und Gartenausgang, Bunker/Keller sowie weitere Abstellräume.AUSSENBEREICH UND KOMFORTGarten auf verschiedenen Ebenen mit gut nutzbaren Aussenflächen und direkten Zugängen von mehreren Wohnräumen. Einzelgarage und 2 Aussenparkplätze.----------Well-maintained, south-facing semi-detached house in a quiet hillside location with pleasant open views. Its particular setting offers terraces, balconies and green areas on different levels. Lugano city centre and the motorway access are within easy reach.HIGHLIGHTS-Pleasant open views and quiet hillside location-Living room with double-height ceiling, fireplace and covered terrace-3 bedrooms + study/additional bedroom and 3 bathrooms-Brand-new heat pump heating systemHOUSEWell-designed and functional layout: spacious living room with fireplace and access to the terrace, well-equipped kitchen with garden access, gallery, study/additional bedroom, cloakroom and guest WC. Master bedroom with en-suite bathroom and balcony, 2 further bedrooms with direct outdoor access, bathroom with bathtub and practical walk-in closet. Hobby room, laundry room with heat pump and garden access, shelter/cellar and additional storage areas.OUTDOOR AREAS AND AMENITIESGarden arranged on different levels with well-usable outdoor areas, several directly accessible from the living spaces. Single garage and 2 outdoor parking spaces.
Travel time
-
1 / 34
  • Balcony / Terrace
  • View
  • Child-friendly
  • +2
Price on request
10 rooms
6921 Vico Morcote

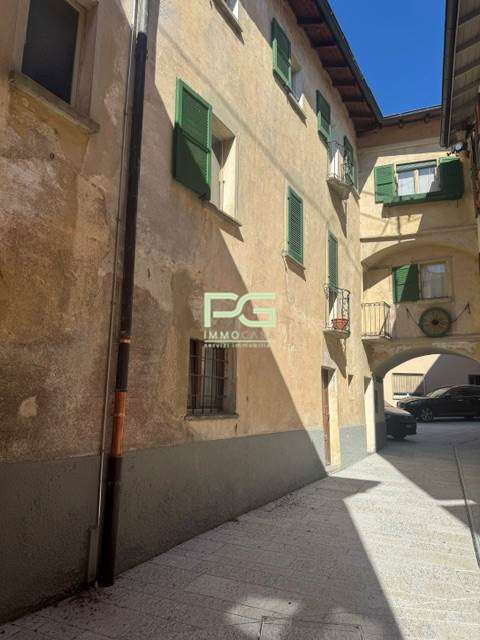
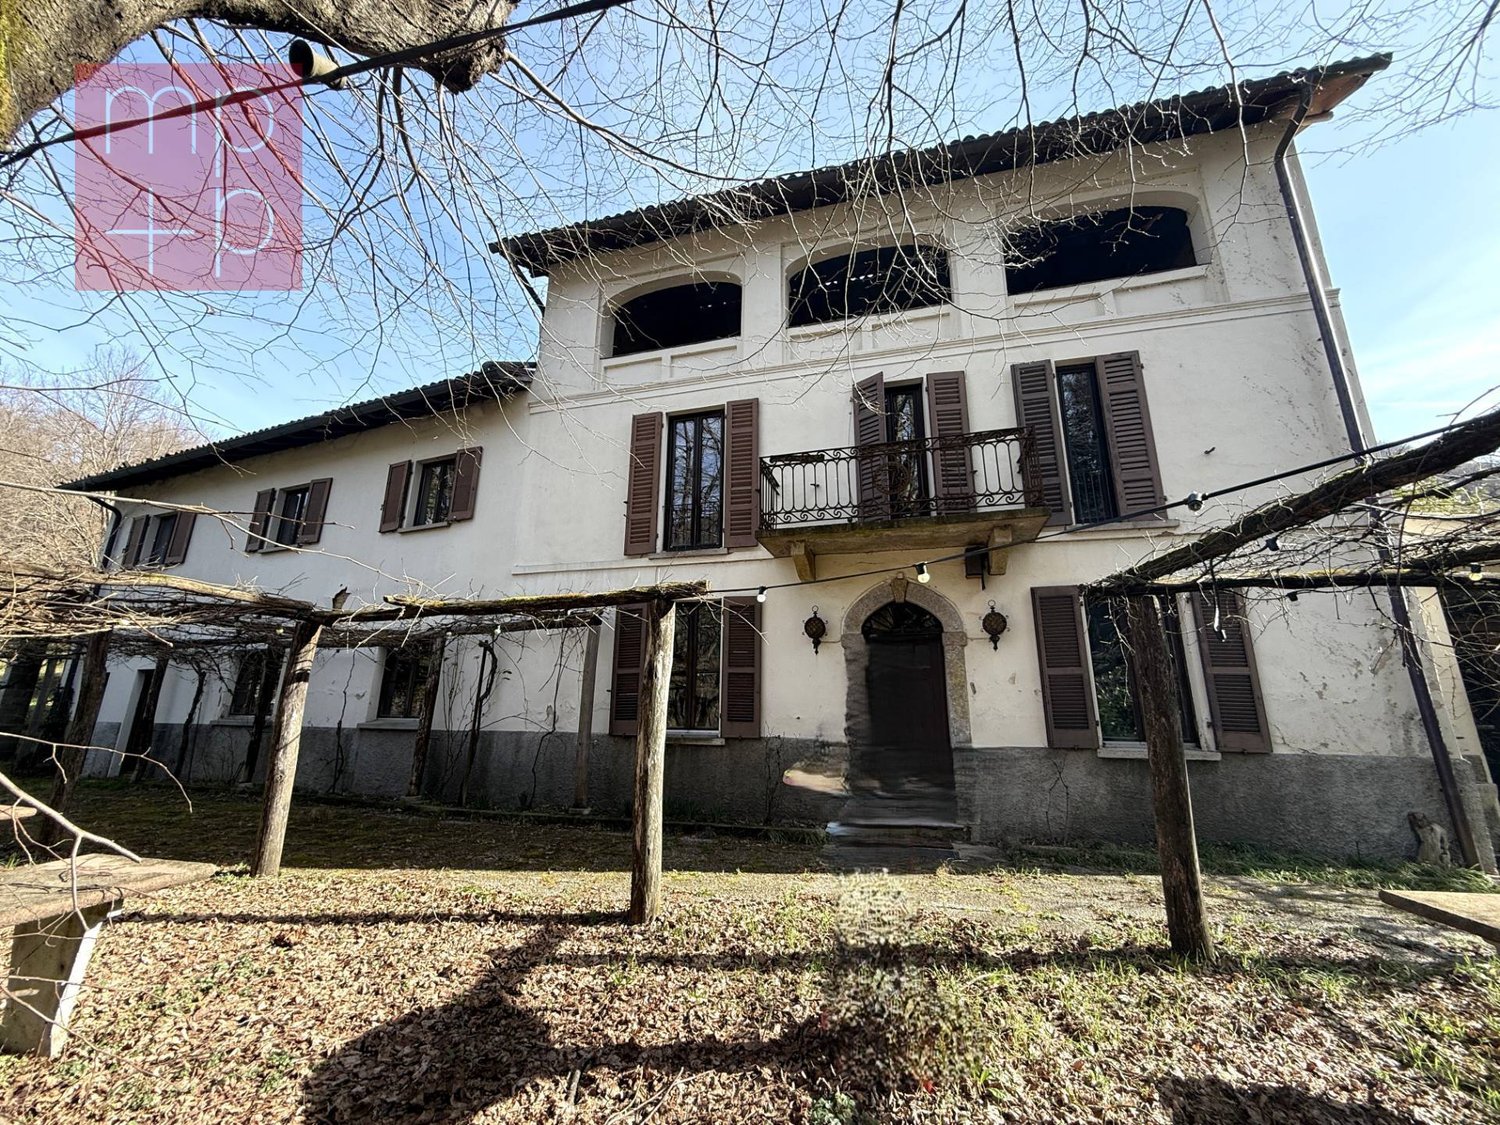
Prestigious historic building with three independent apartments in the heart of Vico Morcote

Located in the heart of the historic center of Vico Morcote, we offer for sale an elegant three-story building, perfectly integrated into the authentic charm of the village. The property consists of three independent apartments, designed to ensure comfort, privacy, and high-quality living. This is an ideal solution for those who want to live in an exclusive and historic context, as well as for investors looking for a high-value property in one of the most charming locations on Lake Lugano. Ground floor - 2.5-room apartment with 62 m² (currently rented). With a view of the east side, this two-room apartment has an independent entrance through a characteristic portico that opens onto the main street. The apartment offers a cozy living room with kitchen and dining area, a spacious bedroom, and a modern bathroom with shower and convenient laundry corner, creating a functional and particularly pleasant environment. First floor - 3.5-room apartment with 94 m² (currently rented). On the southeast side, a bright and spacious apartment develops, also equipped with an independent entrance from the upper street. The layout includes a large living room with open kitchen, two bedrooms, a guest bathroom, and a second complete bathroom with bathtub and shower. The well-distributed spaces guarantee optimal comfort and livability. First and second floor - 5.5-room duplex apartment with 195 m². On the west side is the most prestigious unit: a refined duplex that occupies the last two floors of the building. Access is from the upper street, where an elegant atrium introduces the first level, composed of a studio and two bathrooms, one of which has a shower. An internal staircase, together with a private elevator, leads to the upper floor, where a splendid living area with fireplace, open kitchen, and dining area opens, oriented to the south and enhanced by a magnificent panoramic view of the lake. The same level hosts two bedrooms, one with a walk-in closet and en-suite bathroom with bathtub, as well as a fascinating loft overlooking the living area, perfect as a studio or library, with provisions for an additional bathroom. The property is completed, in the southwest section of the ground floor, by some rooms for exclusive use of the duplex: a service room and two suggestive vaulted environments, one used as a cellar and the other as a laundry and technical room, where the private elevator is also located. Currently, the property has 4 parking spaces for rent in the immediate vicinity. This fascinating residence combines the beauty of historic architecture with modern and comfortable living solutions, offering a unique opportunity to live or invest in one of the most prestigious and picturesque villages in Ticino.

  • Balcony / Terrace
  • View
  • Child-friendly
  • +2

Suggested properties for you based on search results