1606 results - House, chalet, rustico to buy in District Lugano
1 / 13
CHF 1,100,000.–
6 rooms167m² living space
Via Lanscino 28, 6997 Sessa

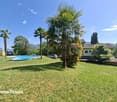
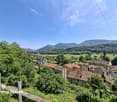
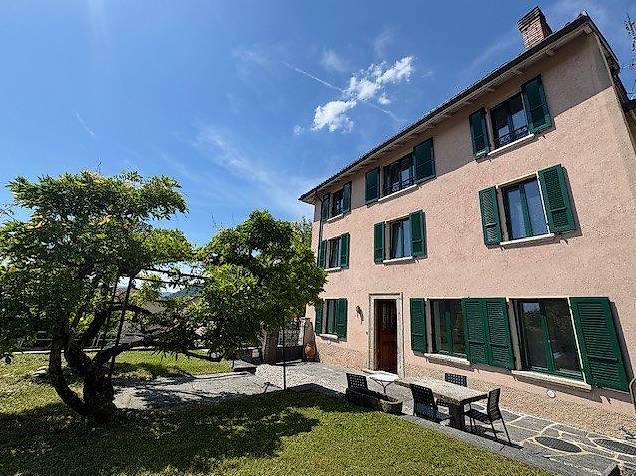
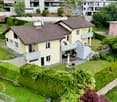
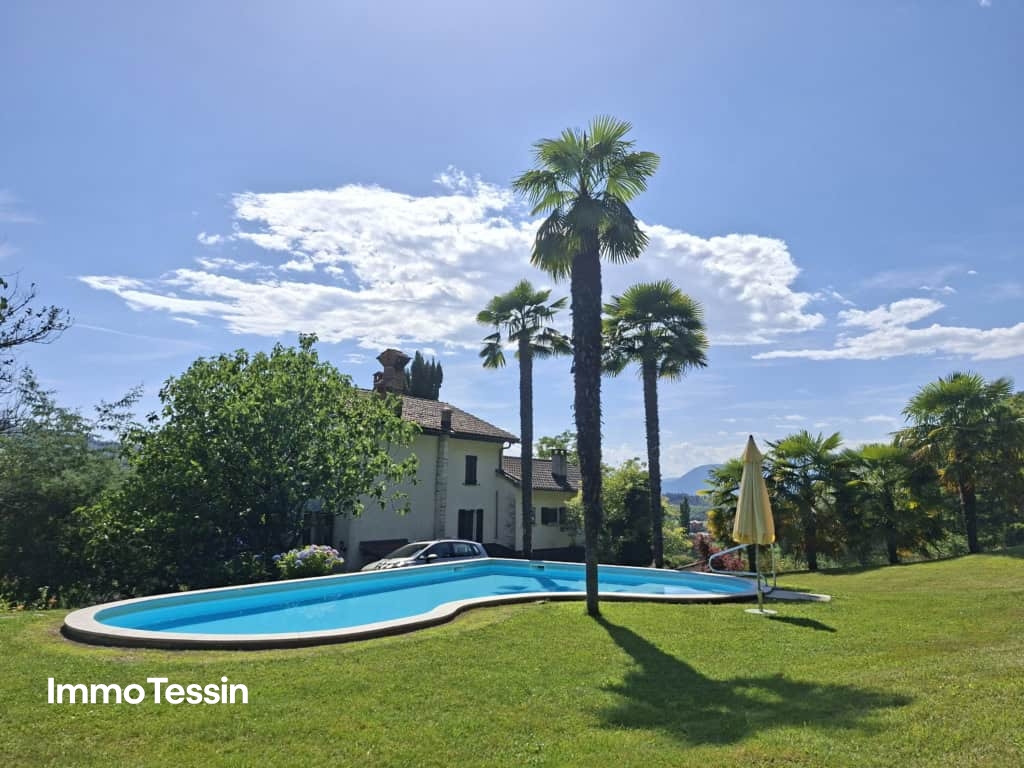
OPPORTUNITY: Unique estate on over 15,000 m² of land in absolute tranquility with pool and breathtaking views of the Tessiner Malcantone

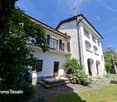
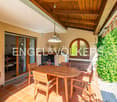
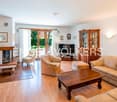
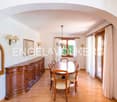
ImmoTessin.ch - Your real estate agent for properties in Ticino.At the end of the description, you will find a direct link to the online documentation with many more information, photos, and an exclusive real estate video of this propertyFor sale is a special property in an exceptional location with a view in Malcantone. The property is located in a secluded area and offers a high level of privacy, tranquility, and connection to nature. The extensive grounds with over 15,000 m² include meadows, woodland areas, a spacious panoramic garden terrace, and a beautiful and heated swimming pool. This very special retreat can be acquired as both a second home and a primary residence.Access is via a private road with a gate. Several parking spaces are located directly at the property.On the ground floor of the traditional stone house is the living area with interconnected rooms, a characteristic kitchen, and direct access to the terrace area and the garden. On the upper floor are four bedrooms and a bathroom. In the undeveloped attic, additional living space can potentially be created. A beautiful covered loggia provides additional outdoor living space and offers an ideal place to enjoy the tranquility and the magnificent view to the fullest.A special highlight is the very spacious land area, which offers a variety of uses. Whether as an extensive utility garden, for fruit trees, small animal husbandry, or simply as a private nature idyll: Here, nature lovers and self-sufficiency enthusiasts will find the best conditions.The property is in a well-maintained condition and can be occupied immediately. Overall, one of the rare opportunities to create a paradise in Ticino according to your own taste and wishes.LINK TO ONLINE DOCUMENTATION & REAL ESTATE VIDEO:Under the following link, you will find direct access to the online documentation with many more information, photos, and an exclusive real estate video of this property: ... also in Italian

Travel time
-
1 / 16
CHF 960,000.–
4.5 rooms150m² living space
Via ai Ronchi 19, 6988 Ponte Tresa

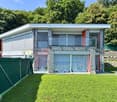
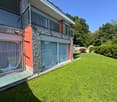
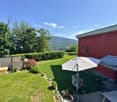
Abitazione con vista lago panoramica a Ponte Tresa

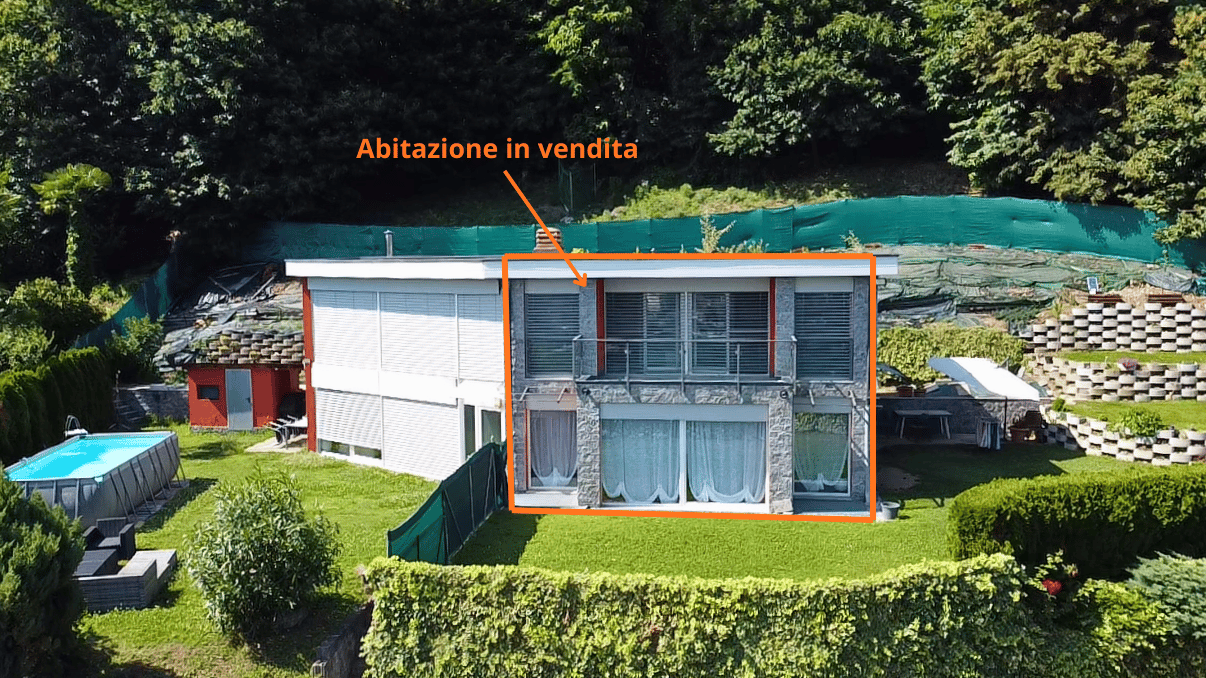
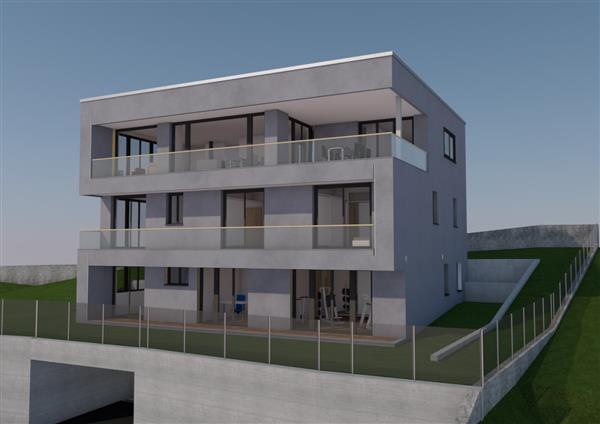
Su due livelli, giardino privato, vetrate panoramiche, ottima esposizioneIn posizione tranquilla e collinare a pochi minuti dal centro di Ponte Tresa, proponiamo un'abitazione luminosa con vista panoramica sul Lago di Lugano, ideale per chi cerca privacy, natura e i comfort di una casa moderna a contatto con il paesaggio ticinese.L'immobile si sviluppa su due livelli funzionali e ben distribuiti.Al primo piano, sopraelevato rispetto alla strada, si trova un'ampia zona giorno con cucina open space, soggiorno e bagno di servizio. Le grandi vetrate aprono visivamente l'ambiente sul giardino privato che circonda la casa su tre lati.Al piano superiore, la zona notte ospita due camere da letto entrambe con balcone privato e vista panoramica, un bagno padronale completo di vasca e doccia, e un'area aggiuntiva utilizzabile come studio o piccolo soggiorno separato.Al piano semi-interrato, accessibile direttamente dall'atrio di entrata, si trovano un ampio locale multiuso (attualmente attrezzato come spazio fitness), il locale tecnico con lavanderia, e una cantina di circa 73 m².Il giardino privato di circa 963 m² rappresenta uno dei punti di forza della proprietà, offrendo numerosi spazi all'aperto fruibili tutto l'anno grazie all'ottima esposizione solare.L'esposizione soleggiata e la disposizione dell'immobile permettono di vivere gli spazi esterni, giardino privato, balconi vista lago e zone di soggiorno all'aperto, per gran parte dell'anno, in un contesto naturale tra i più privilegiati del Malcantone.Sul fondo è presente anche una seconda abitazione, oggetto di vendita separata; i dettagli dell'assetto della proprietà saranno approfonditi in fase di visita.***Auf zwei Ebenen, privater Garten, Panoramafenster, optimale AusrichtungIn ruhiger Hanglage wenige Minuten vom Zentrum von Ponte Tresa entfernt bieten wir ein helles Einfamilienhaus mit Panoramablick auf den Luganersee an, ideal für alle, die Privatsphäre, Natur und den Komfort eines modernen Hauses in Kontakt mit der Tessiner Landschaft suchen.Das Objekt erstreckt sich über zwei funktional und gut aufgeteilte Ebenen.Im ersten Obergeschoss, über Strassenniveau gelegen, befindet sich ein grosszügiger Wohnbereich mit offener Küche, Wohnzimmer und Gäste-WC. Die grossen Fensterflächen öffnen den Raum zum privaten Garten, der das Haus an drei Seiten umgibt.Im oberen Geschoss beherbergt der Schlafbereich zwei Schlafzimmer, beide mit privatem Balkon und Panoramablick, ein Elternbadezimmer mit Badewanne und Dusche sowie einen zusätzlichen Bereich, der als Arbeitszimmer oder kleiner separater Wohnraum genutzt werden kann.Im Untergeschoss, direkt vom Eingangsbereich zugänglich, befinden sich ein grosser Mehrzweckraum (aktuell als Fitnessbereich eingerichtet), der Technikraum mit Waschküche sowie ein Keller von rund 73 m².Der private Garten von rund 963 m² gehört zu den Stärken der Liegenschaft und bietet zahlreiche Aussenbereiche, die dank der optimalen Sonneneinstrahlung das ganze Jahr über nutzbar sind.Die sonnige Ausrichtung und die Anordnung des Hauses erlauben es, die Aussenbereiche, privater Garten, Balkone mit Seesicht und Aufenthaltsbereiche im Freien, während eines Grossteils des Jahres zu geniessen, in einer der privilegiertesten Naturlagen des Malcantone.Auf dem Grundstück befindet sich zudem eine zweite Wohneinheit, die separat zum Verkauf steht; die Details zur Struktur der Liegenschaft werden bei der Besichtigung gerne erläutert.

Travel time
-
1 / 13
CHF 2,600,000.–
5.5 rooms290m² living space
Via Sin Tea 14, 6914 Carona

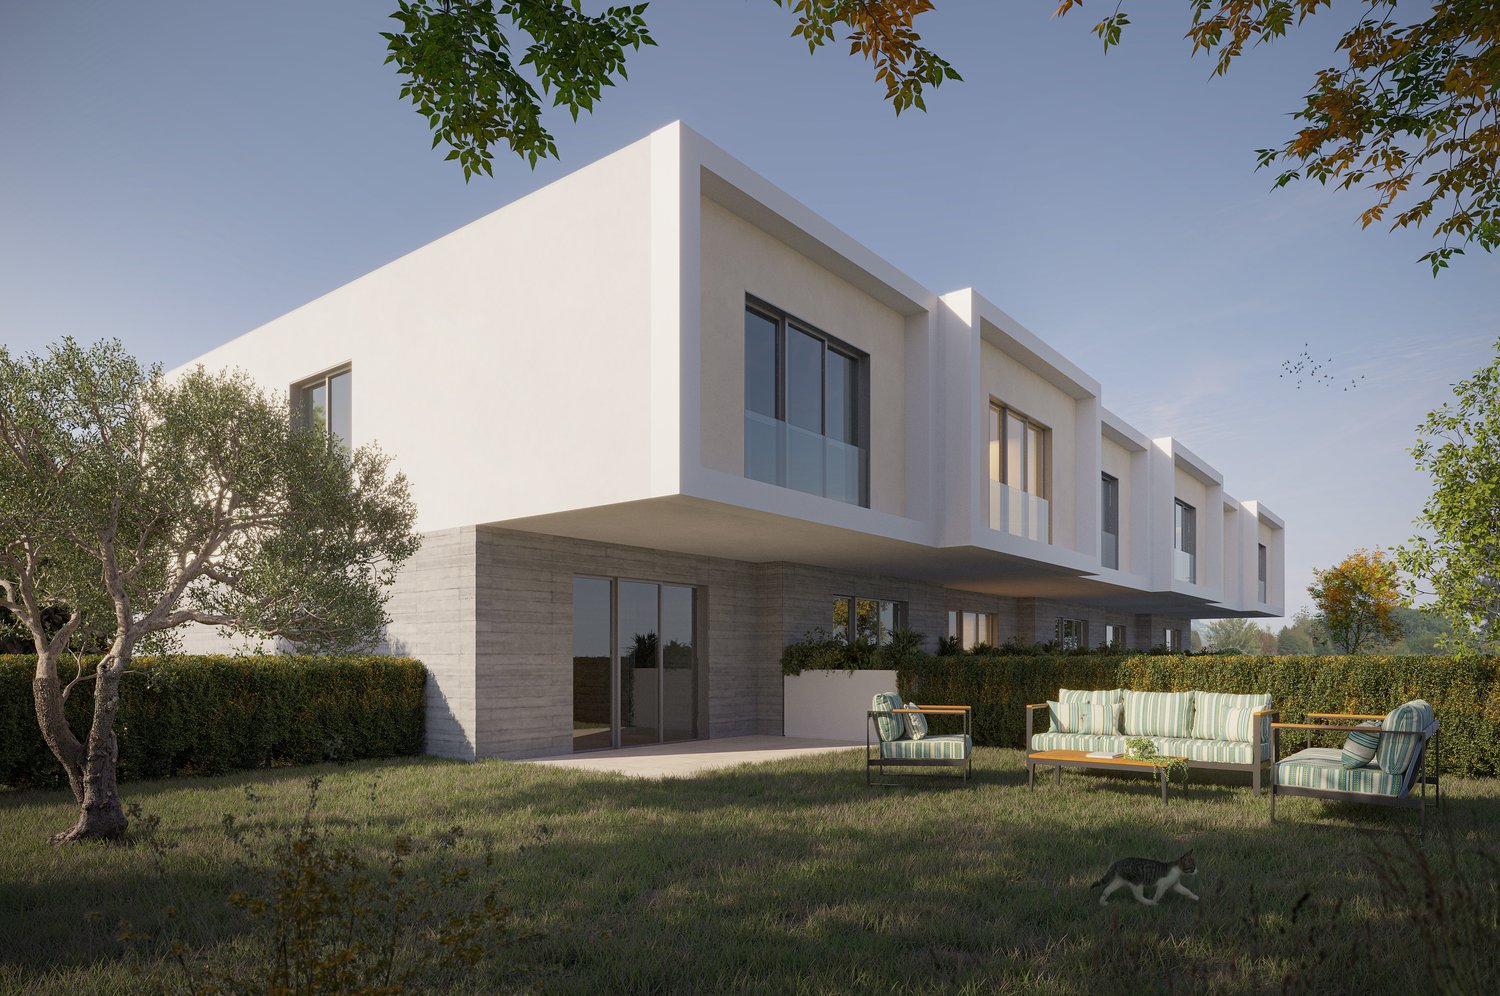
Moderna Villa in Contesto Esclusivo, Tranquillo e Immerso Nella Natura

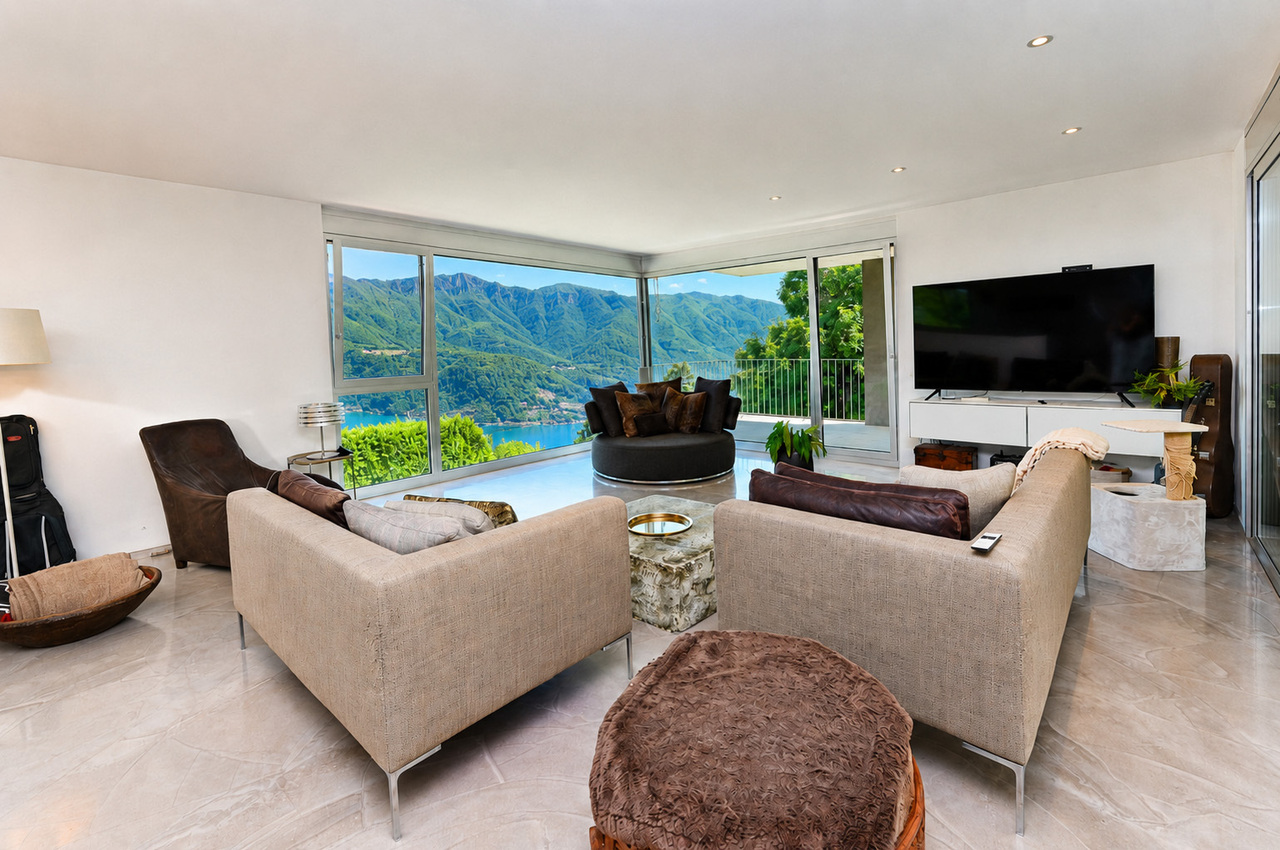
In una posizione soleggiata e riservata, nel prestigioso quartiere di Carona, proponiamo in vendita una moderna villa di ca. 290 m2.La proprietà si distingue per l'architettura contemporanea, i materiali di qualità e le ampie vetrate, che garantiscono grande luminosità e valorizzano la splendida vista sul Lago di Lugano, sulle montagne e sul verde circostante.La zona giorno comprende un elegante soggiorno panoramico, una cucina moderna ben attrezzata e una piacevole area pranzo. La zona notte offre 3 ampie camere da letto, 2 delle quali con bagno en suite, oltre a un bagno con doccia, lavanderia, cabina armadio e spazio ufficio.Gli spazi esterni includono un curato giardino privato, una terrazza coperta accessibile dalla zona giorno e ulteriori terrazze collegate alle camere. Dal giardino si raggiunge inoltre, tramite un accesso privato, il Parco Botanico San Grato.A completare la proprietà vi è un comodo garage con spazio per 2 auto.Una proprietà ideale per chi desidera vivere in un contesto esclusivo, tranquillo e immerso nella natura, senza rinunciare alla vicinanza a Lugano e ai principali servizi.In sonniger und abgeschiedener Lage im prestigeträchtigen Stadtteil Carona bieten wir eine moderne Villa mit ca. 290 m² zum Verkauf an.Die Immobilie zeichnet sich durch ihre zeitgenössische Architektur, hochwertige Materialien und großzügige Fensterfronten aus, die für viel Licht sorgen und den herrlichen Blick auf den Luganer See, die Berge und die umliegende grüne Landschaft unterstreichen.Der Wohnbereich umfasst ein elegantes Wohnzimmer mit Panoramablick, eine moderne, gut ausgestattete Küche und einen gemütlichen Essbereich. Der Schlafbereich bietet 3 geräumige Schlafzimmer, von denen 2 über ein eigenes Bad verfügen, sowie ein Badezimmer mit Dusche, eine Waschküche, einen begehbaren Kleiderschrank und einen Arbeitsbereich.Zu den Außenbereichen gehören ein gepflegter Privatgarten, eine überdachte Terrasse, die vom Wohnbereich aus zugänglich ist, sowie weitere Terrassen, die an die Schlafzimmer angeschlossen sind. Vom Garten aus gelangt man zudem über einen privaten Zugang zum Botanischen Garten San Grato.Abgerundet wird das Anwesen durch eine praktische Garage mit Platz für 2 Autos.Ein ideales Anwesen für alle, die in einer exklusiven, ruhigen und naturnahen Umgebung leben möchten, ohne auf die Nähe zu Lugano und den wichtigsten Annehmlichkeiten verzichten zu müssenIn a sunny and secluded location in the prestigious Carona neighborhood, we are offering for sale a modern villa of approximately 290 m2.The property stands out for its contemporary architecture, high-quality materials, and large windows, which ensure plenty of natural light and highlight the stunning views of Lake Lugano, the mountains, and the surrounding greenery.The living area features an elegant living room with panoramic views, a modern, well-equipped kitchen, and a pleasant dining area. The sleeping area features 3 spacious bedrooms, 2 of which have en suite bathrooms, as well as a bathroom with a shower, a laundry room, a walk-in closet, and an office space.The outdoor spaces include a well-maintained private garden, a covered terrace accessible from the living area, and additional terraces connected to the bedrooms. From the garden, a private path also leads to the San Grato Botanical Garden.Rounding out the property is a convenient garage with space for two cars.An ideal property for those who wish to live in an exclusive, peaceful setting surrounded by nature, without sacrificing proximity to Lugano and key amenities
Travel time
-
1 / 13
CHF 4,400,000.–
6.5 rooms385m² living space
Via Monte Panorama 5, 6918 Figino

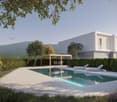
Villa di Lusso con Piscina e Vista Mozzafiato sul Lago di Lugo

In una delle località residenziali più ricercate del Luganese, immersa nella tranquillità e nel verde di Figino, proponiamo in vendita questa raffinata villa di prestigio con splendida vista aperta sul Lago di Lugano e sulle montagne circostanti.La proprietà gode di un'eccellente esposizione solare e di un contesto riservato, ideale per chi desidera privacy, comfort e qualità abitativa a pochi minuti dal centro città.La villa si sviluppa su 3 livelli per una superficie complessiva di circa 620 mq, con ambienti generosi, luminosi e perfettamente distribuiti. L'abitazione è stata oggetto di un'importante ristrutturazione tra il 2008 e il 2010, seguita da ulteriori migliorie nel 2016, ed è oggi mantenuta in condizioni impeccabili.Gli spazi esterni sono studiati per offrire momenti di assoluto relax: terrazze panoramiche, aree lounge coperte, zona barbecue e giardino curato si integrano armoniosamente con l'architettura della casa, creando un'atmosfera elegante e accogliente.PIANO TERRA:- elegante atrio d'ingresso;- ampia zona living con camino;- cucina open-space con area pranzo;- WC ospiti;- accesso diretto alle terrazze e al giardino;- magnifica piscina interna con ampie vetrate e uscita verso l'esterno, con vista panoramica sul lago.PRIMO PIANO:- suite padronale con cabina armadio e bagno en-suite completo di doppio lavabo, doccia e vasca;- 4 camere da letto con vista lago;- ulteriore bagno;- locale lavanderia;- grande terrazza panoramica.PIANO SEMINTERRATO:- accesso diretto dall'autorimessa doppia;- atrio con armadi a muro;- ufficio/studio;- cantina;- locali tecnici e spazi deposito.La proprietà dispone di di 4 parcheggi (2 in garage e 2 esterni).Questa residenza rappresenta una soluzione abitativa di alto standing, grazie alla posizione privilegiata, alla vicinanza con Lugano e alla possibilità di vivere in un ambiente esclusivo e rilassante durante tutto l'anno.Figino è una località apprezzata per il suo fascino naturale, le passeggiate lungolago, i sentieri immersi nel verde e la qualità di vita che offre ai suoi residenti.In einer der begehrtesten Wohngegenden des Luganersees, inmitten der Ruhe und der Natur von Figino, bieten wir diese elegante Luxusvilla mit herrlichem Blick auf den Luganersee und die umliegenden Berge zum Verkauf an.Das Anwesen geniesst eine hervorragende Sonneneinstrahlung und befindet sich in einer ruhigen Umgebung, die ideal für diejenigen ist, die Privatsphäre, Komfort und Wohnqualität nur wenige Minuten vom Stadtzentrum entfernt suchen.Die Villa erstreckt sich über 3 Ebenen mit einer Gesamtfläche von ca. 620 m2 und bietet grosszügige, helle und perfekt aufgeteilte Räume. Das Haus wurde zwischen 2008 und 2010 umfassend renoviert und 2016 weiter verbessert und befindet sich heute in einem makellosen Zustand.Die Aussenbereiche sind so gestaltet, dass sie Momente der Entspannung bieten: Panoramaterrassen, überdachte Lounge-Bereiche, Grillplatz und gepflegter Garten fügen sich harmonisch in die Architektur des Hauses ein und schaffen eine elegante und einladende Atmosphäre.ERDBODEN:- eleganter Eingangsbereich;- grosszügiger Wohnbereich mit Kamin;- offene Küche mit Essbereich;- Gäste-WC;- direkter Zugang zu den Terrassen und zum Garten;- wunderschöne Indoor-Pool mit grossen Fenstern und Ausgang nach draussen mit Panoramablick auf den See.ERSTER EBERECHT:- Hauptschlafzimmer mit Ankleide und en-suite Badezimmer mit Doppelwaschbecken, Dusche und Badewanne;- 4 Schlafzimmer mit Seeblick;- weiteres Badezimmer;- Waschküche;- grosse Panoramaterrasse.KELLER:- direkter Zugang von der Doppelgarage;- Flur mit Wandschränken;- Büro/Arbeitszimmer;- Weinkeller;- Technikräume und Lagerräume.Das Anwesen verfügt über 4 Parkplätze (2 in der Garage und 2 aussen).Dieses Wohnhaus ist eine hochwertige Wohnlösung, dank seiner privilegierten Lage, der Nähe zu Lugano und der Möglichkeit, das ganze Jahr über in einer exklusiven und entspannten Umgebung zu...
Travel time
-
1 / 27
CHF 2,390,000.–
7.5 rooms156m² living space
via Orino 2, 6914 Lugano

Beautiful villa in Carona with a view, garden and terrace

We are offering a beautiful villa in Carona for sale, located in a quiet and secluded area, surrounded by greenery and tranquility, with a lovely view of the surrounding landscape. An ideal property for those who want to live in a relaxed atmosphere without giving up spacious rooms, comfort, and versatility.The villa is spread over two levels, well-distributed and easily adaptable to different residential needs:First Floor: The entrance opens up to a large and bright open space that accommodates the living room and dining room, creating a cozy and harmonious atmosphere. The kitchen is habitable and separate, with a fireplace, and access to the garden. The sleeping area on the same floor consists of a master bedroom with a walk-in closet, a second room currently used as a relaxation/cinema room, two large bathrooms with showers. On the outside, this level is enriched by a small garden with a grill area and a terrace with an electric awning, perfect for spending pleasant days outdoors, relaxing, or dining with company.Ground Floor: Connected internally by a staircase, the lower floor offers a large available space, ideal as a studio, workshop, or hobby room. This floor is completed by a bedroom, a bathroom with a shower, a second bathroom with a bathtub, and direct access to a relaxation room with a whirlpool. There is also an additional room used as a pantry, a cellar, a laundry room with a clothesline, the technical room, and a shelter.From this floor, you can access the garage directly, which is equipped with an automatic gate and suitable for a car. In addition to the covered parking space, the outdoor courtyard offers space for additional vehicles.‍The villa is also equipped with an alarm system, fiber optic connection, and partial electric shutters. The garden, which is particularly well-maintained and enhanced by an irrigation system and an external lighting system. The heating system is fueled by oil, with heat distribution through radiators. The building is equipped with a heat pump for heating the whirlpool.The property also offers the possibility of dividing the two levels to create two apartments with separate entrances, thus transforming the villa into a convenient two-family house. The house can be raised by an additional level. A particularly interesting solution for both families and those who want to combine living and investment.If you would like more information or to view this interesting property, please call us at +41 91 210 40 40.Note: The information indicated in this announcement is purely indicative and not binding.

Travel time
-
1 / 13
CHF 3,700,000.–
6.5 rooms370m² living space
Via Colombei 32, 6914 Carona

Elegant Modern Villa Surrounded by Greenery with Panoramic View of Lake Lugano

In a quiet position and surrounded by the greenery of Lugano-Carona, we propose for sale this splendid modern villa, built in 2002 on a 1'977 m² plot of land.The property stands out for its balance between contemporary architecture, spacious living areas, and a pleasant relationship with the outdoor environment. The position and exposure favor excellent brightness during the day, while the panoramic openings offer a suggestive view of Lake Lugano, the mountains, and the surrounding natural landscape.The interior spaces feature a sober and elegant style, with light materials, essential lines, and a thoughtful distribution designed to offer comfort and functionality. The large glass surfaces amplify the natural light and create a fluid dialogue with the outdoor spaces. The living area overlooks a spacious panoramic terrace, ideal for living the house also outdoors, between relaxation, meals in company, and moments of conviviality.The finishes are curated and the accessory spaces are well-organized, with integrated wardrobes, service rooms, and bathrooms with contemporary design. On the semi-basement floor, there is a cozy lounge, complete with a barbecue and wine cellar: a perfect space to receive guests in an intimate and informal atmosphere.The property has undergone significant updating work, including the installation of solar collectors for hot water production, the renewal of the heating system, and modernization work in the basement floor.An ideal solution for those looking for an elegant, independent, and peaceful residence, just a few minutes from Lugano, in an exclusive and reserved context.

Travel time
-
1 / 13
CHF 2,300,000.–
7.5 rooms430m² living space
Via Quadrella 59, 6936 Cademario

Raffinata Villa di Charme con Giardino e Possibilità Piscina

A Cademario, in una splendida posizione tranquilla e soleggiata, immersa nel verde e a pochi passi da tutti i principali servizi, proponiamo in vendita un'elegante villa indipendente ristrutturata con gusto nel 2011, ideale per chi desidera comfort, privacy e ampi spazi abitativi.La casa si sviluppa su 2 livelli più piano inferiore e offre circa 430 mq complessivi di superficie abitativa, con ambienti ampi e luminosi, offrendo una soluzione perfetta sia per una famiglia numerosa sia come abitazione bifamiliare. Gli ambienti interni comprendono 4 camere da letto e 4 bagni, un accogliente soggiorno e una raffinata zona pranzo impreziositi da un camino bifacciale, un secondo soggiorno, un'ampia cucina abitabile con dispensa e una seconda cucina al piano giardino.All'esterno la villa è circondata da un magnifico giardino pianeggiante di circa 1'000 mq, perfettamente curato e dotato di irrigazione automatica, ideale per momenti di relax all'aperto e con la possibilità di realizzare una piscina. Diverse terrazze, coperte e scoperte, permettono di vivere appieno gli spazi esterni in ogni stagione.Completano la proprietà una lavanderia, cantina, garage riscaldato per 2 auto e un ampio piazzale esterno con ulteriori 3-4 posti auto.La posizione è particolarmente strategica: asilo e scuole primarie si trovano a circa 1 km, le scuole secondarie sono facilmente raggiungibili a Bioggio, la rinomata Spa Kurhaus Cademario dista soltanto 400 metri e la fermata del bus si trova a 500 metri.Un immobile in eccellenti condizioni, pronto per essere abitato, inserito in un contesto residenziale esclusivo e circondato dalla natura.In Cademario, in einer herrlichen, ruhigen und sonnigen Lage, umgeben von viel Grün und nur wenige Schritte von allen wichtigen Annehmlichkeiten entfernt, bieten wir eine elegante, freistehende Villa zum Verkauf an, die 2011 geschmackvoll renoviert wurde und ideal für diejenigen ist, die Komfort, Privatsphäre und großzügige Wohnräume suchen.Das Haus erstreckt sich über zwei Etagen sowie ein Untergeschoss und bietet insgesamt rund 430 m² Wohnfläche mit großzügigen und hellen Räumen, was es sowohl für eine große Familie als auch als Zweifamilienhaus zur perfekten Lösung macht. Die Innenräume umfassen 4 Schlafzimmer und 4 Badezimmer, ein gemütliches Wohnzimmer und einen eleganten Essbereich, der durch einen doppelseitigen Kamin bereichert wird, einem zweiten Wohnzimmer, einer großen Wohnküche mit Speisekammer und einer zweiten Küche im Gartengeschoss.Im Außenbereich ist die Villa von einem wunderschönen, flachen Garten von ca. 1.000 m² umgeben, der perfekt gepflegt und mit einer automatischen Bewässerungsanlage ausgestattet ist, ideal für Momente der Entspannung im Freien und mit der Möglichkeit, einen Pool zu errichten. Verschiedene überdachte und offene Terrassen ermöglichen es, die Außenbereiche zu jeder Jahreszeit in vollen Zügen zu genießen.Abgerundet wird das Anwesen durch eine Waschküche, einen Keller, eine beheizte Garage für 2 Autos und einen großen Außenvorplatz mit weiteren 3-4 Parkplätzen.Die Lage ist besonders günstig: Kindergarten und Grundschulen befinden sich in ca. 1 km Entfernung, weiterführende Schulen sind in Bioggio leicht zu erreichen, das renommierte Kurhaus Cademario ist nur 400 Meter entfernt und die Bushaltestelle liegt 500 Meter entfernt.Eine Immobilie in ausgezeichnetem Zustand, bezugsfertig, in einer exklusiven Wohnlage und umgeben von NaturIn Cademario, in a beautiful, quiet, and sunny location surrounded by greenery and just a short walk from all major amenities, we are offering for sale an elegant detached villa that was tastefully renovated in 2011, ideal for those seeking comfort, privacy, and spacious living areas.The home spans two levels plus a basement and offers approximately 430 square meters of total living space, featuring spacious and bright rooms, making it a perfect solution for both a large family and as a two-family home. The interior includes 4...

Travel time
-
1 / 13
CHF 690,000.–
7 rooms286m² living space
Via Sceré 5, 6997 Sessa

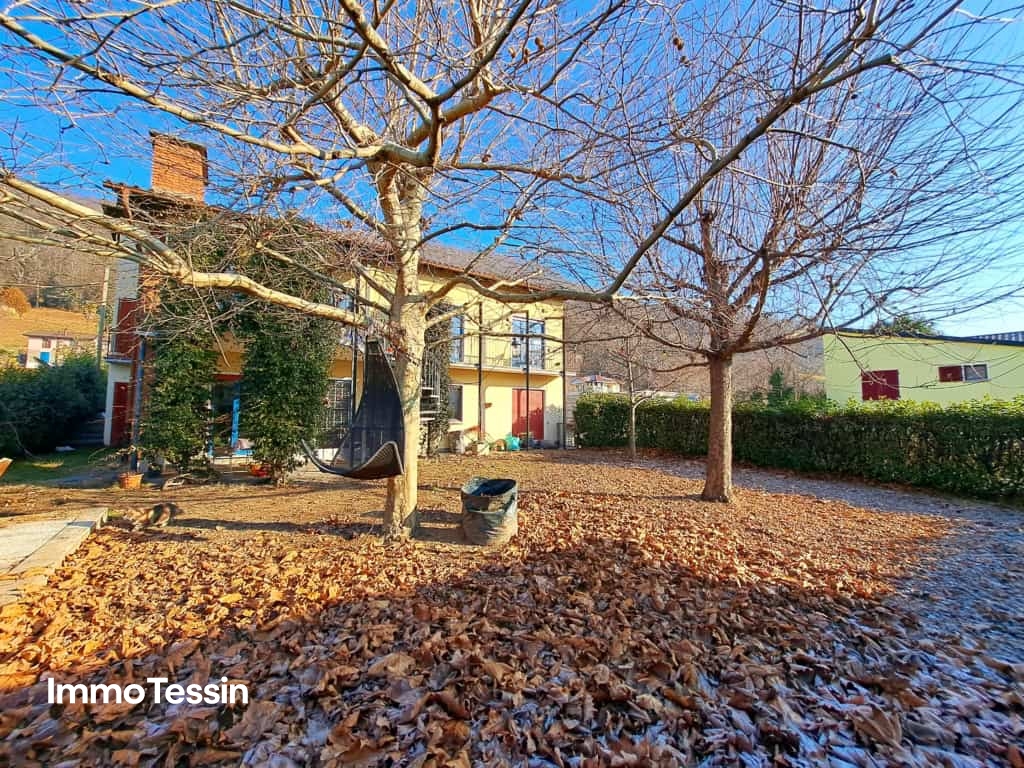
Exclusive villa with large garden in top location between Lake Maggiore and Lake Lugano

ImmoTessin.ch - Your real estate agent in Ticino.At the end of the description, you will find a direct link to the online documentation with many more information, photos, and an exclusive real estate video of this propertyDiscover an extraordinary house in a dreamlike environment, which impresses with its unique combination of charm, generosity, and almost unlimited possibilities. This spacious property, embedded in a large plot of land, is characterized by its original architecture and two independent living units that can be connected if desired. A house that adapts to your wishes and dreams.Already when entering, you will be delighted by the warm and authentic atmosphere of this house. Inside, high ceilings and carefully preserved details such as the fireplaces in both living rooms create a stylish and inviting ambiance.The ground floor houses a bright apartment, which consists of a fully equipped kitchen with direct access to a sunny terrace, a large living room with access to the garden, as well as two spacious bedrooms and a bathroom. Each room was designed to offer comfort and harmony.A majestic staircase, framed by large windows that let in plenty of daylight, leads you to the upper floor. Here, you will find further highlights: spacious bedrooms with noble parquet, a large balcony with a magnificent view, an elegant bathroom, and a spacious living room with a dining area. A gallery on the mezzanine gives the room a special note and provides additional space. The attic is also available for your individual wishes - whether as an office, playroom, or studio.The upper floor also has a room that is currently used as an office. However, the water connections and drains of the former kitchen are still present, so the room can be easily converted back into a kitchen - flexible and future-proof!Another unique feature of this house is the spiral staircase in the outdoor area, which conveniently and independently connects the two floors.Even in the outdoor area, the property continues to impress: a large double garage and several outdoor parking spaces make your daily life easier. The large plot of land surrounding the house is a green oasis that offers peace and privacy - and all just a few minutes away from all amenities.This house is much more than just a place to live - it is a unique living space that perfectly combines modernity and authentic charm. An invitation to create unforgettable memories and share special moments with family and friends - in a practical and enchanting environment.LINK TO ONLINE DOCUMENTATION & REAL ESTATE VIDEO:Under the following link, you will find direct access to the online documentation with many more information, photos, and an exclusive real estate video of this property: ... also in Italian

Travel time
-

Suggested properties for you based on search results