1607 results - House, chalet, rustico to buy in District Lugano
1 / 15
CHF 1,395,000.–
5.5 rooms
Vicolo del Lavatoio 6A, 6964 Davesco-Soragno

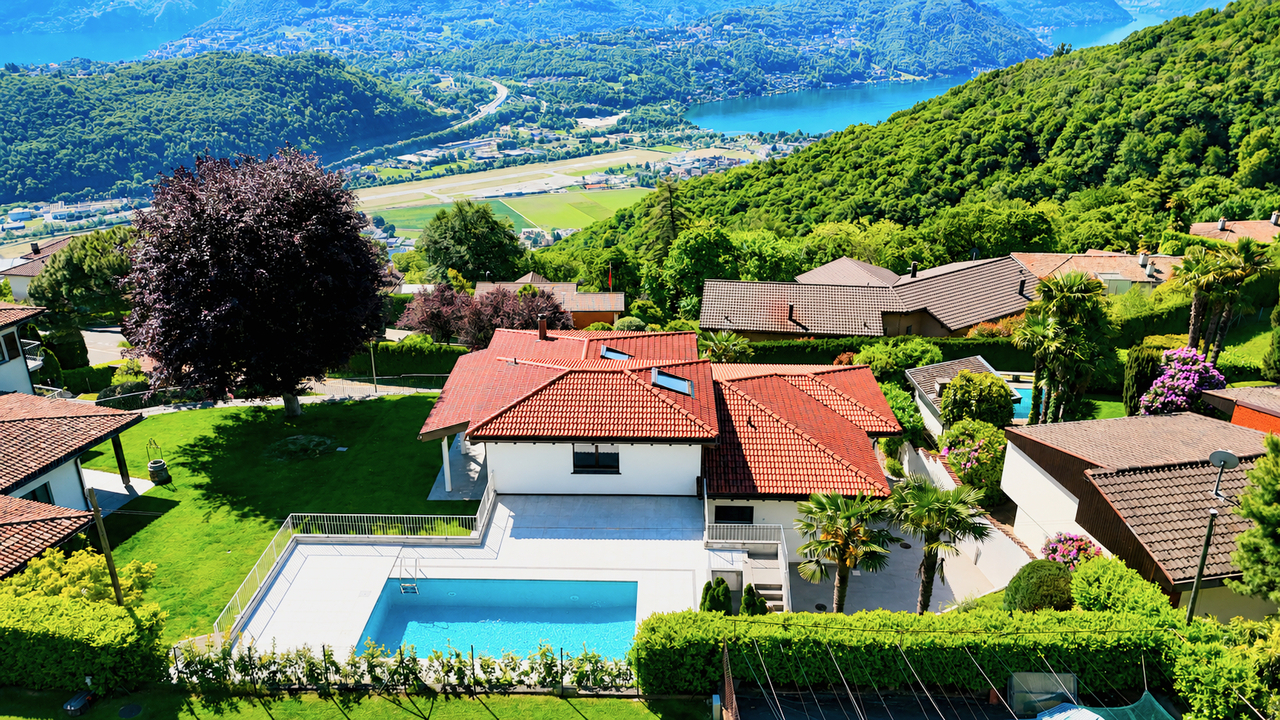
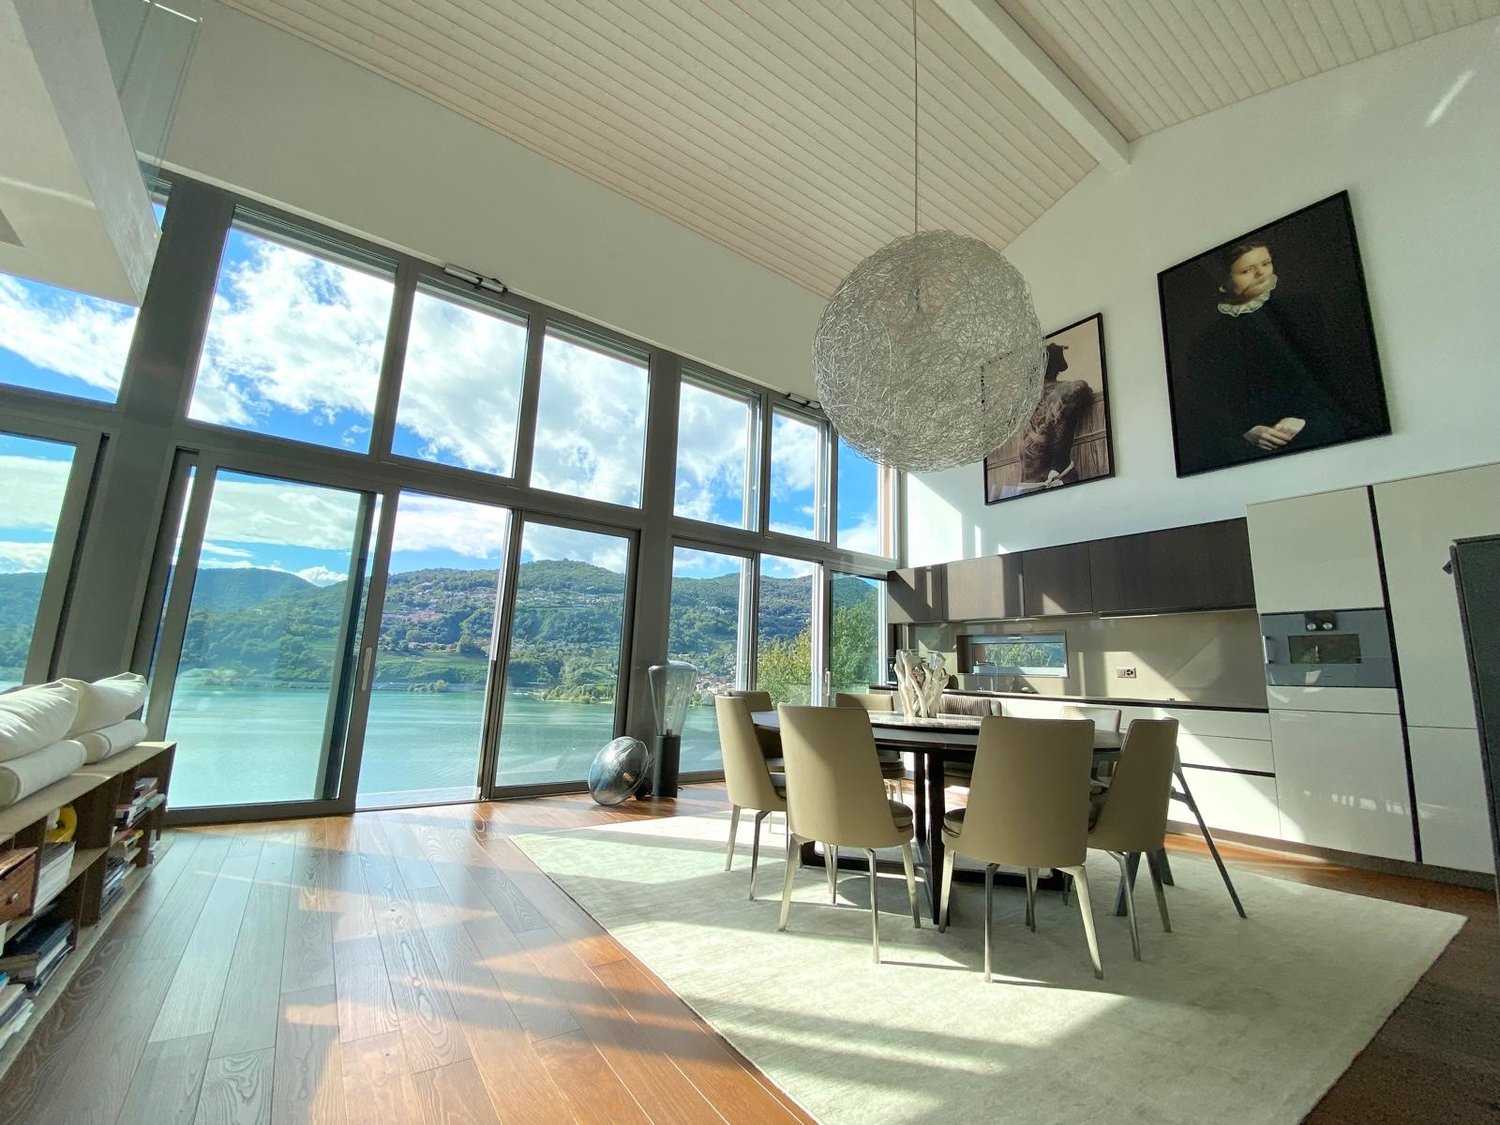
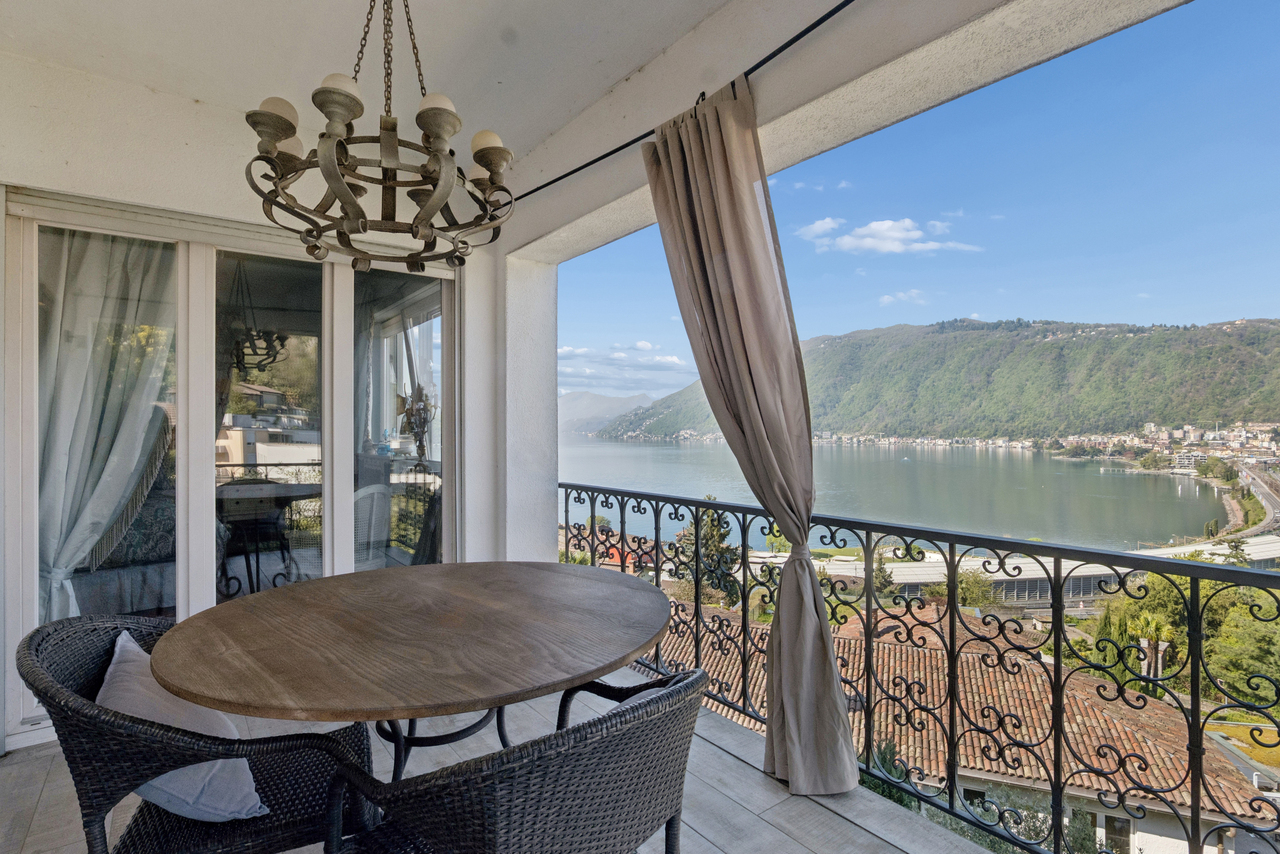
DAVESCO · MODERN HOME WITH GARDEN AND OPEN VIEWS OVER LAKE LUGANO

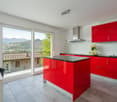
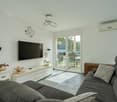
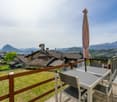
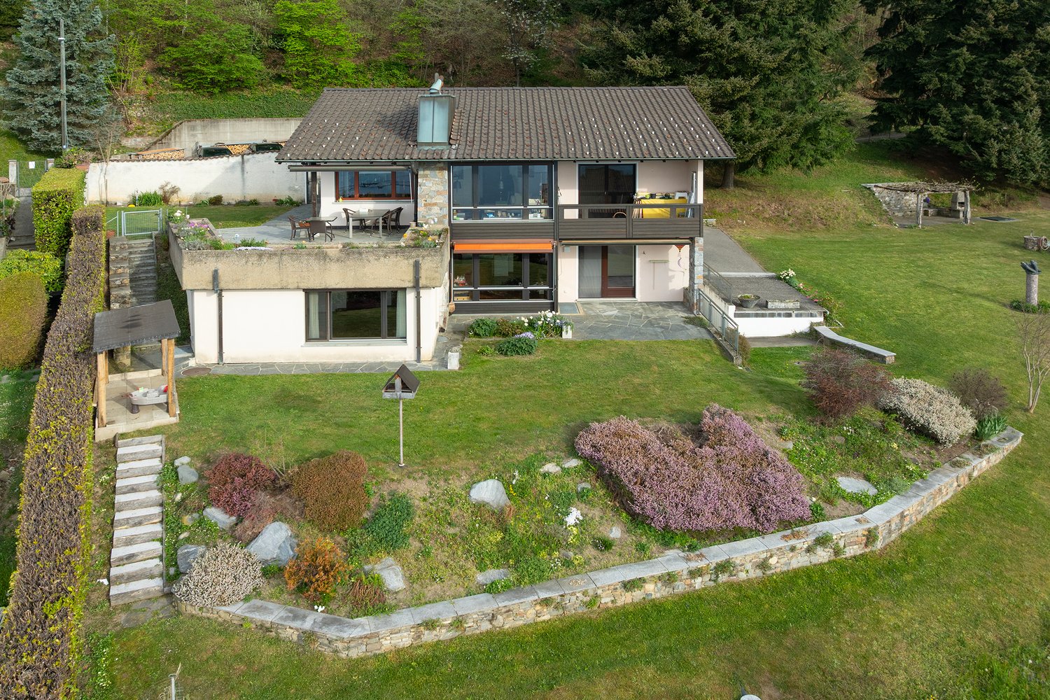
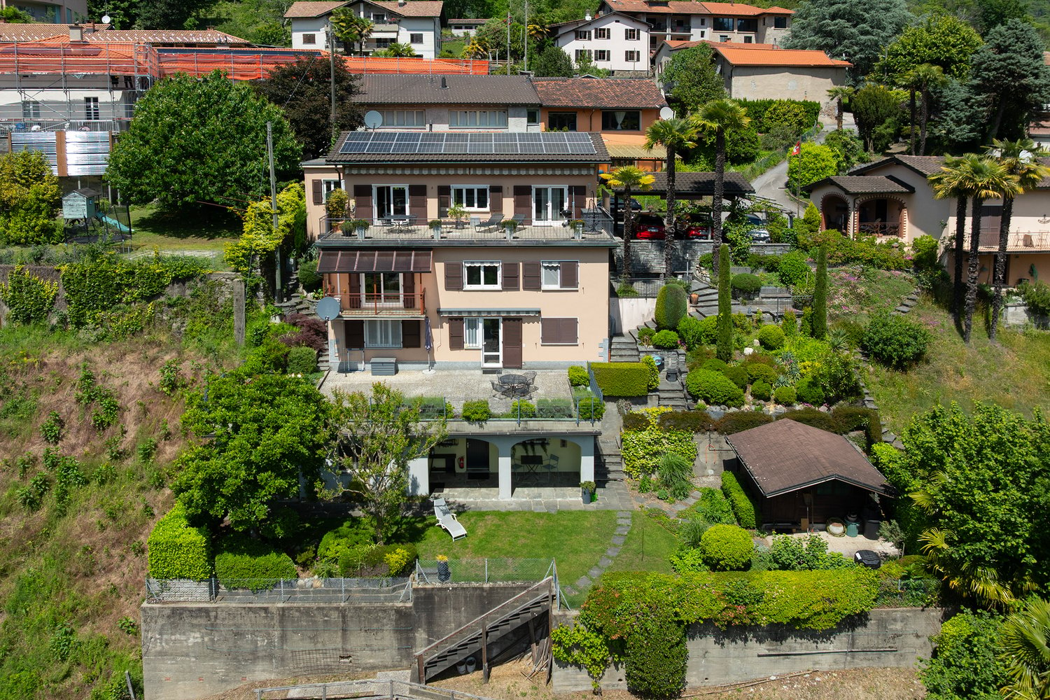
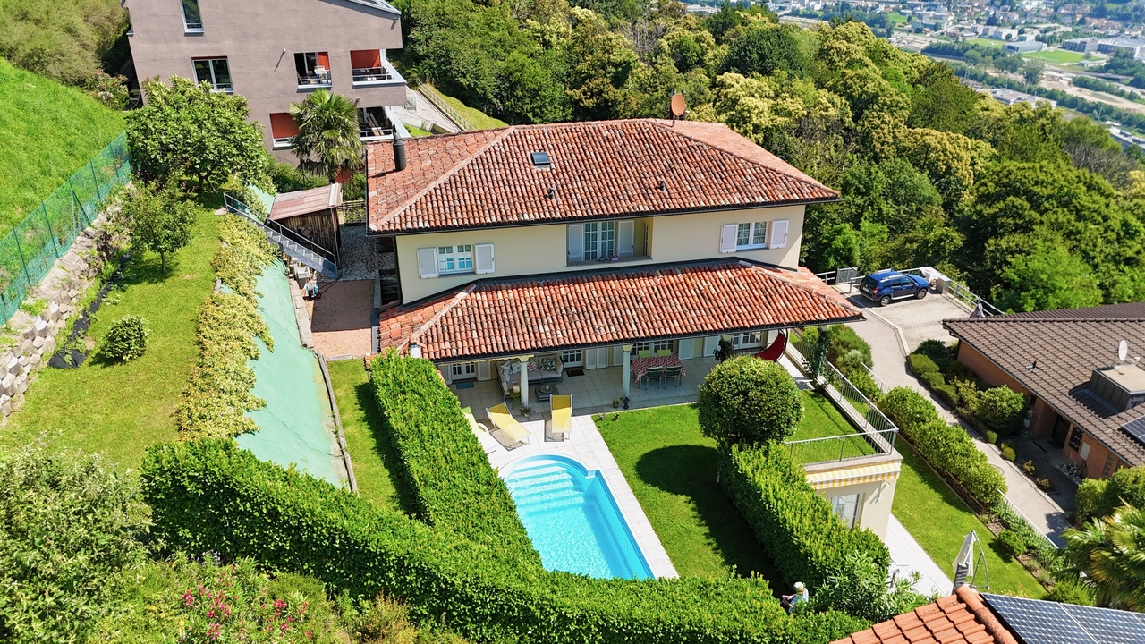
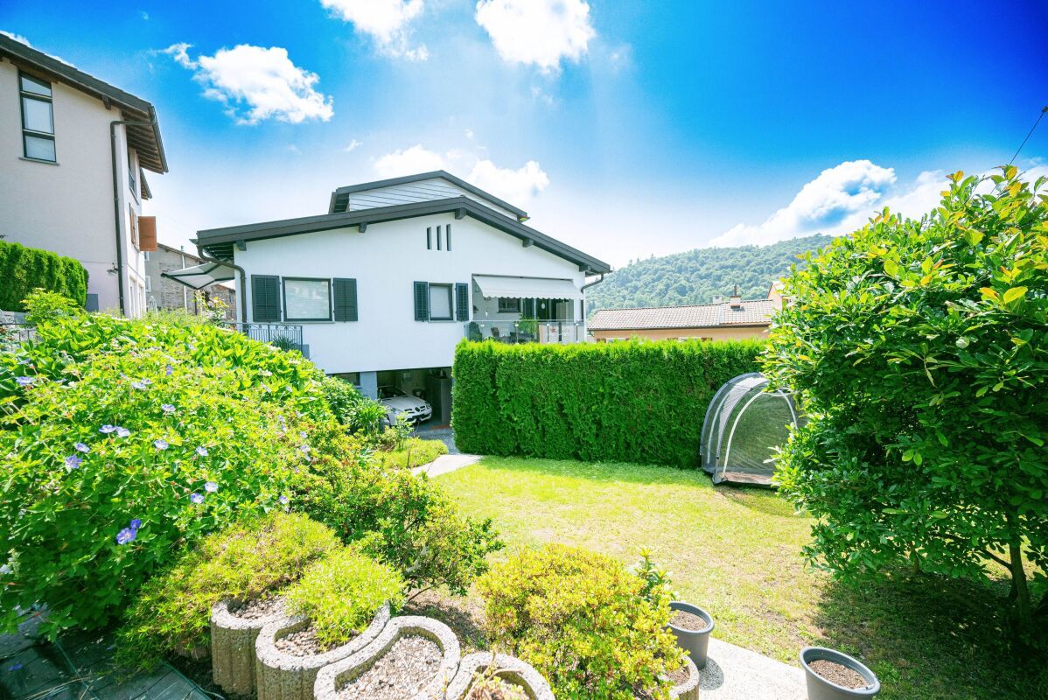
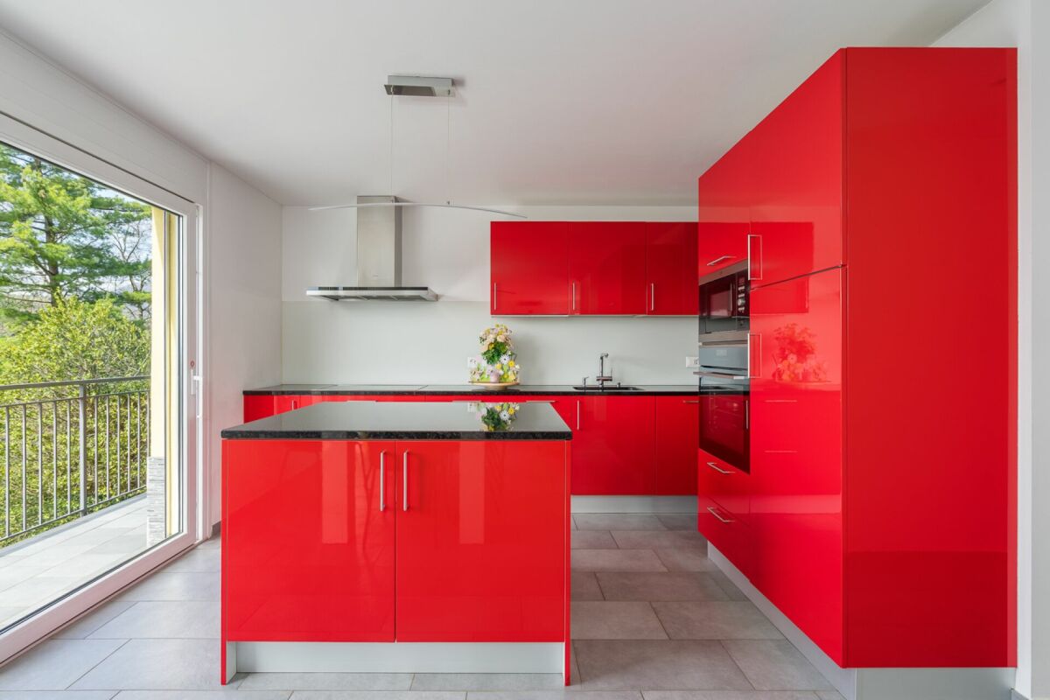
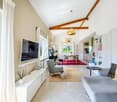
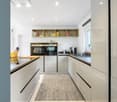
DAVESCO · MODERN HOME WITH GARDEN AND OPEN VIEWS OVER LAKE LUGANO Located in the charming village core of Davesco, in a quiet yet well-connected setting, we offer a single-family home built in 2009, designed to provide comfort and quality of life.The property is arranged over two levels, with a total volume of 552 m³ on a 474 m² plot. It benefits from excellent exposure and enjoys open views over the Gulf of Lugano and the surrounding mountains.On the ground floor, a bright living area opens onto the terrace and garden, complemented by an open-plan kitchen and large windows that enhance natural light. This level also includes a guest bathroom, entrance wardrobe, technical room, cellar and a space under the stairs currently used as a study corner.The upper floor is dedicated to the sleeping area, featuring four bedrooms, all facing the lake, and two bathrooms, one of which is en suite in the master bedroom. A functional layout that perfectly suits family living.Outside, the garden offers a well-maintained and enjoyable space, equipped with automatic irrigation and prepared for a jacuzzi - ideal for relaxing outdoor moments.From a technical standpoint, the house is equipped with modern and efficient systems: • Heat pump with underfloor heating • Wood-burning stove • Air conditioning • PVC windows with triple glazing • 13 cm thermal insulation • Photovoltaic panels with energy resale potential Running costs are particularly low (approx. CHF 1'000/year for electricity and heating).The detached garage provides space for two cars (96 m³) and is accessible via a right of way. Additional public parking and rental options are available nearby.The location is strategic: kindergarten and primary schools nearby, middle school in Pregassona, bus stop with regular service (every 15 minutes during peak hours) and a local shop open until 7:00 pm.A home that combines the charm of a traditional village setting with modern comfort - ideal for those seeking peace without sacrificing everyday convenience.For further information or to arrange a viewing, please contact us by phone or email.CaSe Immobiliare - Abitare il domani.

Travel time
-
1 / 13
CHF 890,000.–
8 rooms160m² living space
Via Belsito 30, 6936 Cademario

Beautiful semi-detached house

Cademario, a municipality in the district of Lugano, with about 800 inhabitants and located on the hills of Malcantone, has a sports center with football and tennis fields, as well as a large and well-equipped playground. The location also offers beautiful walks characterized by comfortable trails immersed in nature.The property for sale is located in Cademario, a green area with an exclusively residential character. The kindergarten and elementary school are in the immediate vicinity. The public transport stop is less than 600 meters away. The highway exit is 10 km away. The center of Lugano can be reached in about 20 minutes by car.This beautiful semi-detached house develops on three levels and is situated in a private property of about 700 square meters. The position is ideal for those seeking a residential context of rare tranquility, further enriched by the suggestive wood that extends to the rear and a splendid lake view.The property consists of two residential units. On the ground floor, a 3.5-room apartment that stands out for a large and bright living room with a fireplace, an open-plan kitchen with a dining room, two bedrooms, a bathroom with a bathtub, and a practical laundry room; both from the living room and the dining area, you can access the garden.On the upper floor, the 4.5-room duplex apartment features a beautiful living room with a fireplace, an open-plan kitchen with a dining area, two bedrooms, one with a balcony, a bathroom with a shower, and a guest toilet: the attic houses a study room and an additional bedroom. The living area is enriched by a beautiful terrace with a panoramic view; from the dining area, you can access the portico and the garden. In the basement, there are: two cellars, two storage rooms, and the technical room.This property represents the ideal solution for those who desire a spacious dwelling in a prestigious area and immersed in tranquility.

Travel time
-
1 / 18
CHF 1,190,000.–
4.5 rooms123m² living space
Via Campagna 11, 6952 Canobbio

CANOBBIO - FULLY RENOVATED 4.5-ROOM PENTHOUSE WITH LAKE VIEW, TECHNOLOGY AND COMFORT

In the heart of Canobbio, in a highly sought-after residential location appreciated for its tranquillity and proximity to all essential amenities, this exclusive residence has undergone a complete renovation, transforming an original 1980s building into a modern, energy-efficient and technologically advanced property.The apartment offers generous living spaces and welcomes you with a bright open-plan living area, enhanced by large floor-to-ceiling windows that maximize natural light and provide beautiful views of the surrounding landscape. The elegant interiors feature light oak parquet flooring combined with triple-glazed aluminium windows, creating a warm and refined atmosphere.The stylish Veneta Cucine kitchen, fully equipped with high-end appliances, blends seamlessly into the contemporary design through clean lines, premium materials and sophisticated colours. The spacious living room enjoys direct access to the covered terrace, where residents can admire the Gulf of Lugano, the lake and the surrounding hills.The sleeping area has been carefully designed to ensure privacy and comfort and includes three double bedrooms, two elegant bathrooms, one of which is en-suite, as well as two balconies. Areas • Living area (SUL): 123.2 sqm • Balconies: 14.5 sqm • Commercial area: 130.5 sqm Particular attention has been paid to energy efficiency and construction quality. The property benefits from: • External thermal insulation system • New electrical and plumbing installations • Underfloor heating • Latest-generation heat pump • Triple-glazed aluminium windows • Air conditioning pre-installation • Mechanical ventilation for kitchens and bathrooms • Advanced home automation system controlling lighting, blinds and heating via smartphone application • Photovoltaic panels on the roof The property also includes a private cellar, a large exclusive-use laundry room, and a garage available for CHF 50,000 with direct access to the building, as well as an outdoor parking space available for CHF 30,000.Residents can further enjoy beautifully maintained communal outdoor areas, including landscaped gardens equipped with an automatic irrigation system.An ideal solution for those seeking an exclusive and private residential environment, featuring only a few apartments, premium finishes, lake views, and all the benefits of the latest living technologies.For further information or to arrange a viewing, please contact us by phone or email.CaSe Immobiliare - Living Tomorrow.

Travel time
-
1 / 25
CHF 1,150,000.–
4.5 rooms123m² living space
Via Campagna 11, 6952 Canobbio

CANOBBIO - FULLY RENOVATED 4.5-ROOM APARTMENT WITH PRIVATE GARDEN, TECHNOLOGY AND COMFORT

In the heart of Canobbio, in a highly sought-after residential location appreciated for its tranquillity and proximity to all essential amenities, this exclusive residence has undergone a complete renovation, transforming an original 1980s building into a modern, energy-efficient and technologically advanced property.The apartment offers generous living spaces and welcomes you with a bright open-plan living area, enhanced by large floor-to-ceiling windows that maximize natural light and provide pleasant views of the surrounding landscape. The elegant interiors feature light oak parquet flooring combined with triple-glazed aluminium windows, creating a warm and refined atmosphere.The stylish Veneta Cucine kitchen, fully equipped with high-end appliances, blends seamlessly into the contemporary design through clean lines, premium materials and sophisticated colours. The spacious living room enjoys direct access to the covered terrace and the large private garden, ideal for relaxing and entertaining.The sleeping area has been carefully designed to ensure privacy and comfort and includes three double bedrooms, two elegant bathrooms, one of which is en-suite, as well as a private balcony. Areas • Living area (SUL): 123.2 sqm • Garden and balconies: 191.2 sqm Particular attention has been paid to energy efficiency and construction quality. The property benefits from: • External thermal insulation system • New electrical and plumbing installations • Underfloor heating • Latest-generation heat pump • Triple-glazed aluminium windows • Air conditioning pre-installation • Mechanical ventilation for kitchens and bathrooms • Advanced home automation system controlling lighting, blinds and heating via smartphone application • Photovoltaic panels on the roof The property also includes a private cellar, a large exclusive-use laundry room, and a garage available for CHF 50,000 with direct access to the building, as well as an outdoor parking space available for CHF 30,000.Residents can further enjoy well-maintained communal outdoor areas, including a landscaped garden with an automatic irrigation system.An ideal solution for those seeking a private and exclusive residential environment with only a few apartments, premium finishes and all the benefits of modern living technologies.For further information or to arrange a viewing, please contact us by phone or email.CaSe Immobiliare - Living Tomorrow.

Travel time
-
1 / 13
CHF 3,300,000.–
7.5 rooms
Via Cantonale 74, 6936 Cademario

Splendida Villa Completamente Ristrutturata con Piscina e Vista Lago

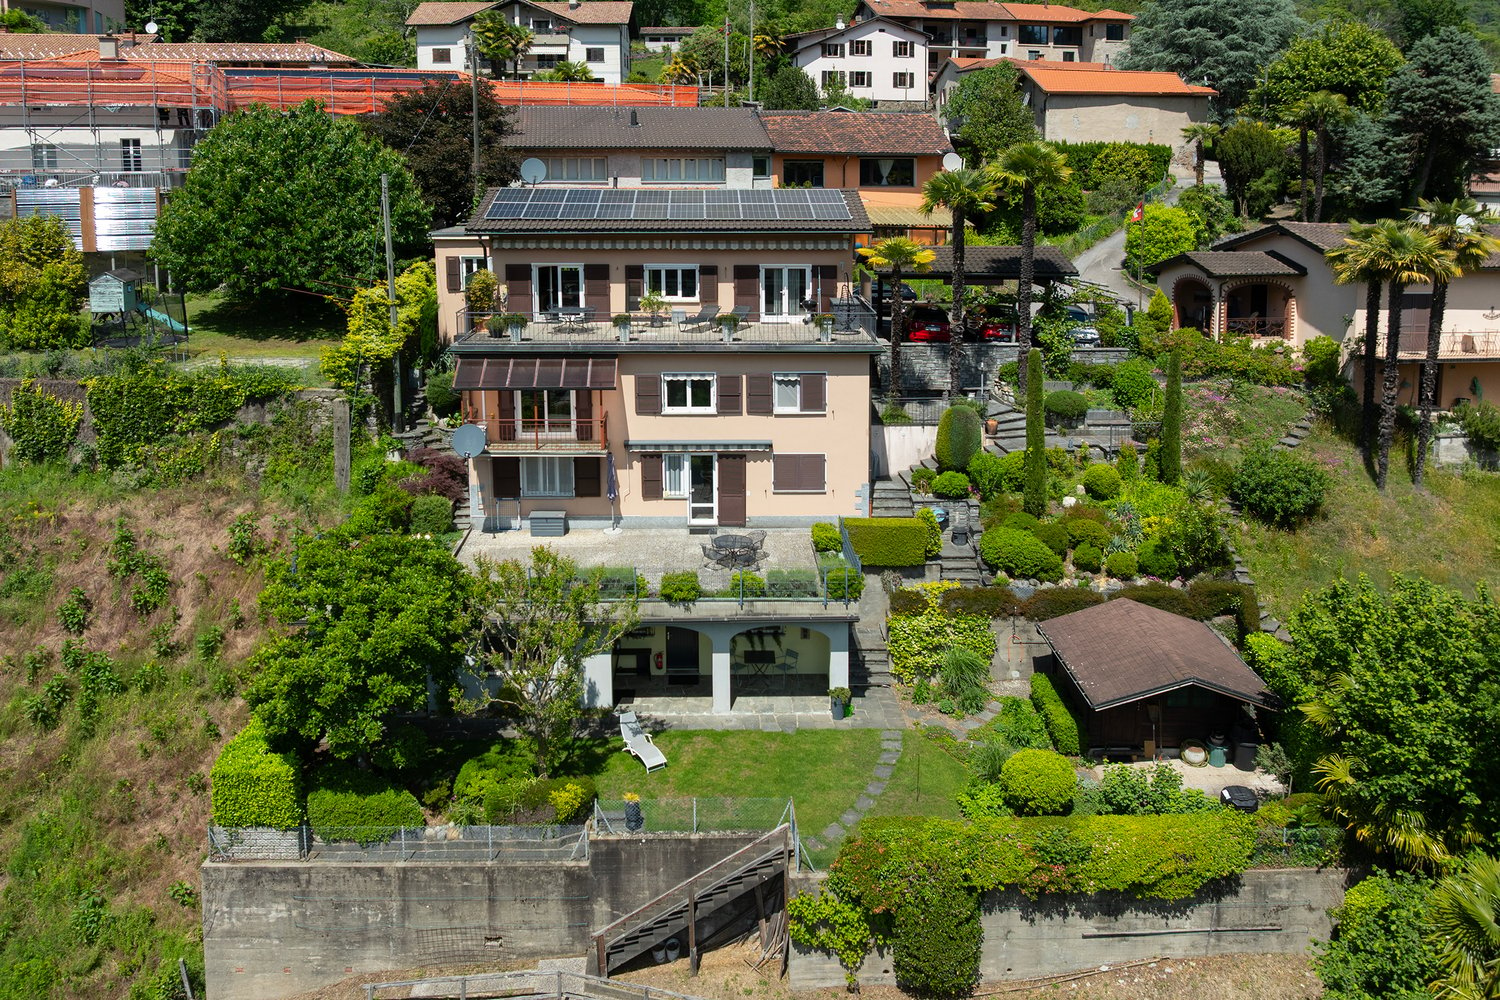
A Cademario, in una tranquilla zona residenziale, proponiamo in vendita una proprietà completamente ristrutturata, ideale per chi cerca comfort, privacy e una splendida vista lago.La casa si trova nel cuore del Malcantone, una regione apprezzata per la natura, i percorsi escursionistici, i grotti tipici e la vicinanza ai principali servizi. Nelle immediate vicinanze si trovano il Kurhaus Cademario Hotel & Spa, il Golf Club Lugano-Magliaso, i lidi del Lago di Lugano e il confine italiano.Caratteristiche principali:- Ristrutturazione completa- Riscaldamento a pavimento- Tetto completamente rinnovato- Spazi interni ridistribuiti in modo moderno e funzionale- Nuovo impianto di riscaldamento Hoval- Impianti sanitari e idrici rinnovati- Fognature ed evacuazione acque esterne sostituite- Climatizzazione- Vista lago- Piscina esterna- Giardino riprogettato- Cucina Gaggenau di alta qualità- Ampio garage di 135 m² per 4 (più che comodamente) o ev. 5 vetture avrebbero postoralmente. In Cademario, in einer ruhigen Wohngegend, bieten wir eine komplett renovierte Immobilie zum Verkauf an, ideal für diejenigen, die Komfort, Privatsphäre und einen schönen Seeblick suchen.Das Haus befindet sich im Herzen des Malcantone, einer Region, die für ihre Natur, Wanderwege, typische Grotti und die Nähe zu den wichtigsten Dienstleistungen geschätzt wird. In unmittelbarer Nähe befinden sich das Kurhaus Cademario Hotel & Spa, der Golfclub Lugano-Magliaso, die Ufer des Luganer Sees und die italienische Grenze.Hauptmerkmale:- Vollständige Renovierung- Fußbodenheizung- Vollständig renoviertes Dach- Moderne und funktionale Neuaufteilung der Innenräume- Neue Hoval Heizungsanlage- Sanitär- und Wasserinstallationen erneuert- Kanalisation und Fremdwasserentwässerung erneuert- Klimatisierung- Blick auf den See- Aussenschwimmbad- Neu gestalteter Garten- Hochwertige Gaggenau-Küche- Geräumige 135 m² große Garage für 4 (mehr als bequem) oder ev. 5 Autos hätte PfostenlöcherIn Cademario, in a quiet residential area, we offer for sale a completely renovated property, ideal for those seeking comfort, privacy and a beautiful lake view.The house is located in the heart of Malcantone, a region appreciated for its nature, hiking trails, typical grotti and proximity to major services. In the immediate vicinity are the Kurhaus Cademario Hotel & Spa, the Lugano-Magliaso Golf Club, the shores of Lake Lugano and the Italian border.Main features:- Complete renovation- Underfloor heating- Completely renovated roof- Interior spaces redistributed in a modern and functional way- New Hoval heating system- Plumbing and water systems renovated- Sewerage and external water drainage replaced- Air conditioning- Lake view- Outdoor swimming pool- Redesigned garden- High-quality Gaggenau kitchen- Spacious 135 m² garage for 4 (more than comfortably) or ev. 5 cars would postorally
Travel time
-
Bianca De Marco

Bianca De Marco

1 / 6
Bianca De Marco

Bianca De Marco

  • Parking space
  • Garage
Price on request
8 rooms133m² living space
6925 Gentilino (Collina d'Oro)

Residenza di prestigio tra parco, bosco, lago e privacy assoluta

In una delle zone più esclusive e ricercate di Muzzano nasce una proprietà di rara bellezza, immersa nel verde e circondata da assoluta privacy. Un luogo unico dove tranquillità, eleganza e natura si incontrano in perfetta armonia, regalando un'atmosfera di pace e prestigio difficilmente reperibile sul mercato. Le ampie superfici inserite in zone protette e boschive valorizzano ulteriormente questa residenza, creando un contesto abitativo davvero esclusivo.L'ampio giardino orientato a sud ovest gode di un'esposizione solare eccellente durante tutta la giornata e offre splendide viste aperte sul verde circostante e sul suggestivo Lago di Muzzano. Gli spazi esterni invitano a vivere momenti di totale relax in un ambiente riservato e raffinato, mentre il comodo piazzale d'accesso permette di parcheggiare più autovetture con estrema comodità.Gli interni accolgono ambienti eleganti, luminosi e di grande rappresentanza. Il maestoso salone con camino crea un'atmosfera calda e ricercata, accompagnato da una raffinata sala da pranzo, una confortevole sala TV, uno studio e ulteriori spazi pensati per offrire il massimo comfort abitativo. Una proprietà unica dedicata a chi desidera vivere immerso nella natura senza rinunciare a prestigio, privacy e qualità di vita. Hier werden also keine Wünsche offen gelassen. Profitieren Sie und überzeugen Sie sich selbst! Dieses PREMIUM HOMES Angebot bietet: • Posizione esclusiva e riservata • Contesto elegante e silenzioso • Vista aperta sul verde e sulle colline • Quartiere sicuro e ricercato • Spiaggia privata • Vicinanza ai principali servizi • Parcella composta da due terreni • Terreno PrNa2 affacciato sul Laghetto di Muzzano • Terreno PrNa1 con area boschiva privata • Superficie totale di 4'667 mq • Abitazione di circa 133 mq • Superficie boscata di circa 1'415 mq • Superficie humosa di circa 3'014 mq • Superficie rivestimento duro di circa 105 mq • Monolocale indipendente per il personale • Lavanderia separata • Giardino in prato inglese con vista lago • Garage doppio • Due posti auto esterni Interessiert? Gerne führen wir Sie durch eine unverbindliche Besichtigung! Sie wollen Ihr Haus oder Ihre Wohnung sorgenfrei verkaufen? Wir sagen Ihnen den aktuellen Marktwert Ihrer Immobilie, diskret und unverbindlich! Haben Sie Interesse an einem ersten unverbindlichen Gedankenaustausch? Zögern Sie nicht und kontaktieren Sie uns. Wir freuen uns auf Sie.
  • Parking space
  • Garage
1 / 13
CHF 1,125,000.–
8 rooms190m² living space
Via Monteggio 63, 6998 Monteggio

Versatile property with two apartments, loggia and spectacular view

The property for sale is located in Monteggio, in a green context where privacy and tranquility reign unchallenged. The shops are nearby, while the nursery and elementary school are about 5 km away. The public transport stop is 20 meters away. A few minutes away are pleasant walks, the Astano lake, Luino with its renowned market and Caslano with all major services.The property enjoys a privileged position, with excellent natural light and an open panoramic view. The property includes a terraced single-family house on three levels, consisting of a 5.5-room main apartment, renovated with modern finishes, and a separate, independent 2.5-room apartment, ideal also as a vacation apartment, for a total area of approximately 190 m² and a loggia of approximately 26 m².The main unit, on two levels, offers a bright living area with open kitchen and dining area, bedroom and bathroom with shower. On the lower floor are two bedrooms, a bathroom and access to the panoramic terrace. On the same level are a cellar and a large, heated laundry room, which can also be used as a hobby room or additional bedroom.The secondary unit, completely independent, has a kitchen with washing machine, living room with dining area and access to the terrace, bedroom and bathroom. Each floor is also accessible from the outside, allowing maximum flexibility of use.The property is completed by a carport with two covered and one uncovered parking space, as well as an additional parking space. All systems have been modernized: heat pump, photovoltaic, radiators and air conditioners installed in 2023.The property is surrounded by greenery and has large outdoor spaces with pergola, garden house and covered outdoor fireplace.I will be happy to present you with all the advantages offered in a visit without any commitment. I look forward to your call!

Travel time
-
1 / 13
CHF 1,125,000.–
8 rooms190m² living space
Via Monteggio 63, 6998 Monteggio

Property with two apartments, loggia, and stunning panoramic view

The attractive property presents itself in a privileged, sun-kissed location with a free panoramic view in a green and quiet environment with a lot of privacy. Shopping facilities are nearby, while kindergarten and primary school are about 5 km away. The bus stop is within walking distance. In just a few minutes, you will find hiking trails, Lake Astano, as well as Luino and Caslano with their services.The building comprises a terraced single-family house on three levels: an elegant 5.5-room main apartment, completely renovated, and an independent 2.5-room residential unit - ideal also as a holiday apartment - with a total area of approximately 190 m². A beautiful loggia of approximately 26 m² complements the offer.The main residential unit extends over two levels and offers a bright living area with an open kitchen and dining area, a bedroom, and a bathroom with a shower. On the lower floor, there are two more rooms, a bathroom with a shower, and direct access to the balcony. On the same level, you will find the cellar and a spacious, heated laundry room that can also be used as a hobby room or additional room.The second residential unit includes a kitchen, a living room with a dining area and access to the terrace, a bedroom, and a bathroom with a shower. Each floor is also accessible from the outside.The property includes a carport with two covered and one uncovered parking space, as well as an additional parking space. The house has been modernized with a heat pump, photovoltaics, and air conditioning.The wonderful outdoor areas with a pergola, garden house, and covered outdoor chimney complete the unique offer.Have you become curious? Make a contact inquiry today to receive the exposé and arrange a viewing appointment.

Travel time
-
1 / 13
CHF 3,790,000.–
4.5 rooms
Via Cosliva 24, 6926 Montagnola

Lofty modern home with breathtaking lake views

Welcome to a truly exceptional residence nestled in a prestigious residential area, offering unparalleled privacy and high quality living. This modern masterpiece boasts spectacular views of the lake and is conveniently located near the private American school TASIS and just moments away from the vibrant center of Lugano and all essential amenities.Located in the coveted Montagnola, the owner of this precious home will also benefit from low town taxes.Spanning three beautifully designed floors, this home is a blend of elegance and comfort.Lower Floor: Step onto the terrace and discover your private oasis, featuring a heated pool with a jetstream, perfect for relaxation and recreation. This floor includes a spacious master bedroom with an ensuite bathroom, a second bedroom, and a large bathroom with a luxurious tub. Wine enthusiasts will appreciate the climate-controlled wine cellar, ensuring your collection is always perfectly preserved.Main Floor: Enter through the grand entrance to find a lofty open-plan living room that captures the essence of lakeside living, with floor-to-ceiling windows that frame the spectacular panoramic views and flood the house with sunshine. The sleek Gaggenau kitchen fits in discretely and seamlessly. This floor also features a guest toilet, a laundry room, and an ample wardrobe for added convenience.Top Floor: The top, suspended floor offers a versatile open-plan lounge, complete with a wardrobe room and a shower room, providing an ideal space for relaxation or hosting guests.Additional features include a garage with two parking spaces, a spacious technical room, and two outdoor parking spaces. The home is equipped with a heat pump and air conditioning for year-round comfort.This stunning property represents the pinnacle of modern living, seamlessly combining luxury, convenience, and breathtaking views. Primary and secondary residence possible.Seize the chance to call this remarkable property your new home.

Travel time
-
1 / 13
CHF 490,000.–
8 rooms200m² living space
Contrada Torascia 3, 6827 Brusino Arsizio

CASA DI NUCLEO CON 2 APPARTAMENTI

A Brusino Arsizio,in una caratteristica casa di nucleo situata in posizione tranquilla e ben servita, proponiamo in vendita un interessante immobile composto da due appartamenti duplex indipendenti, rispettivamente di 3.5 locali e di 5 locali.La proprietà conserva il fascino tipico delle costruzioni tradizionali della zona, con ambienti accoglienti e una distribuzione degli spazi funzionale, facilmente adattabile alle diverse esigenze abitative.Il primo appartamento, di 3.5 locali, si sviluppa su più livelli e offre spazi luminosi e ben organizzati, mantenendo il carattere autentico della casa. Il secondo appartamento, di 5 locali, anch'esso duplex, si distingue per la generosità degli ambienti e una disposizione pratica e confortevole, ideale per nuclei familiari più numerosi o per chi desidera maggiori spazi abitativi.Completano la proprietà una cantina al piano terreno e un locale lavanderia, elementi che aggiungono praticità e valore all'immobile.La posizione, pur garantendo tranquillità e privacy, permette di raggiungere facilmente i principali servizi e collegamenti della zona.Una soluzione interessante e versatile, ideale per chi è alla ricerca di una proprietà con due unità abitative separate, immersa nel contesto autentico di Brusino Arsizio.***********************************************************************************In Brusino Arsizio,in einem charakteristischen Dorfhaus in ruhiger und gut erschlossener Lage bieten wir ein interessantes Objekt zum Verkauf an, bestehend aus zwei unabhängigen Maisonette-Wohnungen mit 3.5 und 5 Zimmern.Die Liegenschaft bewahrt den typischen Charme traditioneller Gebäude der Region, mit gemütlichen Räumen und einer funktionalen Raumaufteilung, die sich flexibel an unterschiedliche Wohnbedürfnisse anpassen lässt.Die erste Wohnung mit 3.5 Zimmern erstreckt sich über mehrere Ebenen und bietet helle, gut organisierte Räume, die den authentischen Charakter des Hauses widerspiegeln. Die zweite Wohnung mit 5 Zimmern, ebenfalls als Duplex konzipiert, überzeugt durch grosszügige Raumverhältnisse und eine praktische Aufteilung, ideal für grössere Familien oder für alle, die mehr Wohnraum wünschen.Zur Liegenschaft gehören zudem ein Keller im Erdgeschoss sowie ein Waschraum, was zusätzlichen Komfort und Funktionalität bietet.Die Lage ist ruhig und dennoch gut angebunden, mit einfachem Zugang zu den wichtigsten Dienstleistungen und Verbindungen der Umgebung.Eine vielseitige und interessante Gelegenheit für alle, die eine Immobilie mit zwei separaten Wohneinheiten im authentischen Umfeld von Brusino Arsizio suchen.In Brusino Arsizio,in einem charakteristischen Dorfhaus in ruhiger und gut erschlossener Lage bieten wir ein interessantes Objekt zum Verkauf an, bestehend aus zwei unabhängigen Maisonette-Wohnungen mit 3.5 und 5 Zimmern.Die Liegenschaft bewahrt den typischen Charme traditioneller Gebäude der Region, mit gemütlichen Räumen und einer funktionalen Raumaufteilung, die sich flexibel an unterschiedliche Wohnbedürfnisse anpassen lässt.Die erste Wohnung mit 3.5 Zimmern erstreckt sich über mehrere Ebenen und bietet helle, gut organisierte Räume, die den authentischen Charakter des Hauses widerspiegeln. Die zweite Wohnung mit 5 Zimmern, ebenfalls als Duplex konzipiert, überzeugt durch grosszügige Raumverhältnisse und eine praktische Aufteilung, ideal für grössere Familien oder für alle, die mehr Wohnraum wünschen.Zur Liegenschaft gehören zudem ein Keller im Erdgeschoss sowie ein Waschraum, was zusätzlichen Komfort und Funktionalität bietet.Die Lage ist ruhig und dennoch gut angebunden, mit einfachem Zugang zu den wichtigsten Dienstleistungen und Verbindungen der Umgebung.Eine vielseitige und interessante Gelegenheit für alle, die eine Immobilie mit zwei separaten Wohneinheiten im authentischen Umfeld von Brusino Arsizio suchen.In Brusino Arsizio,within a charming traditional village house...

Travel time
-
1 / 17
CHF 2,650,000.–
6.5 rooms255m² living space
Via Ronco di Piazza 4, 6965 Lugano

Architecturally exclusive villa with panoramic views in Luganese

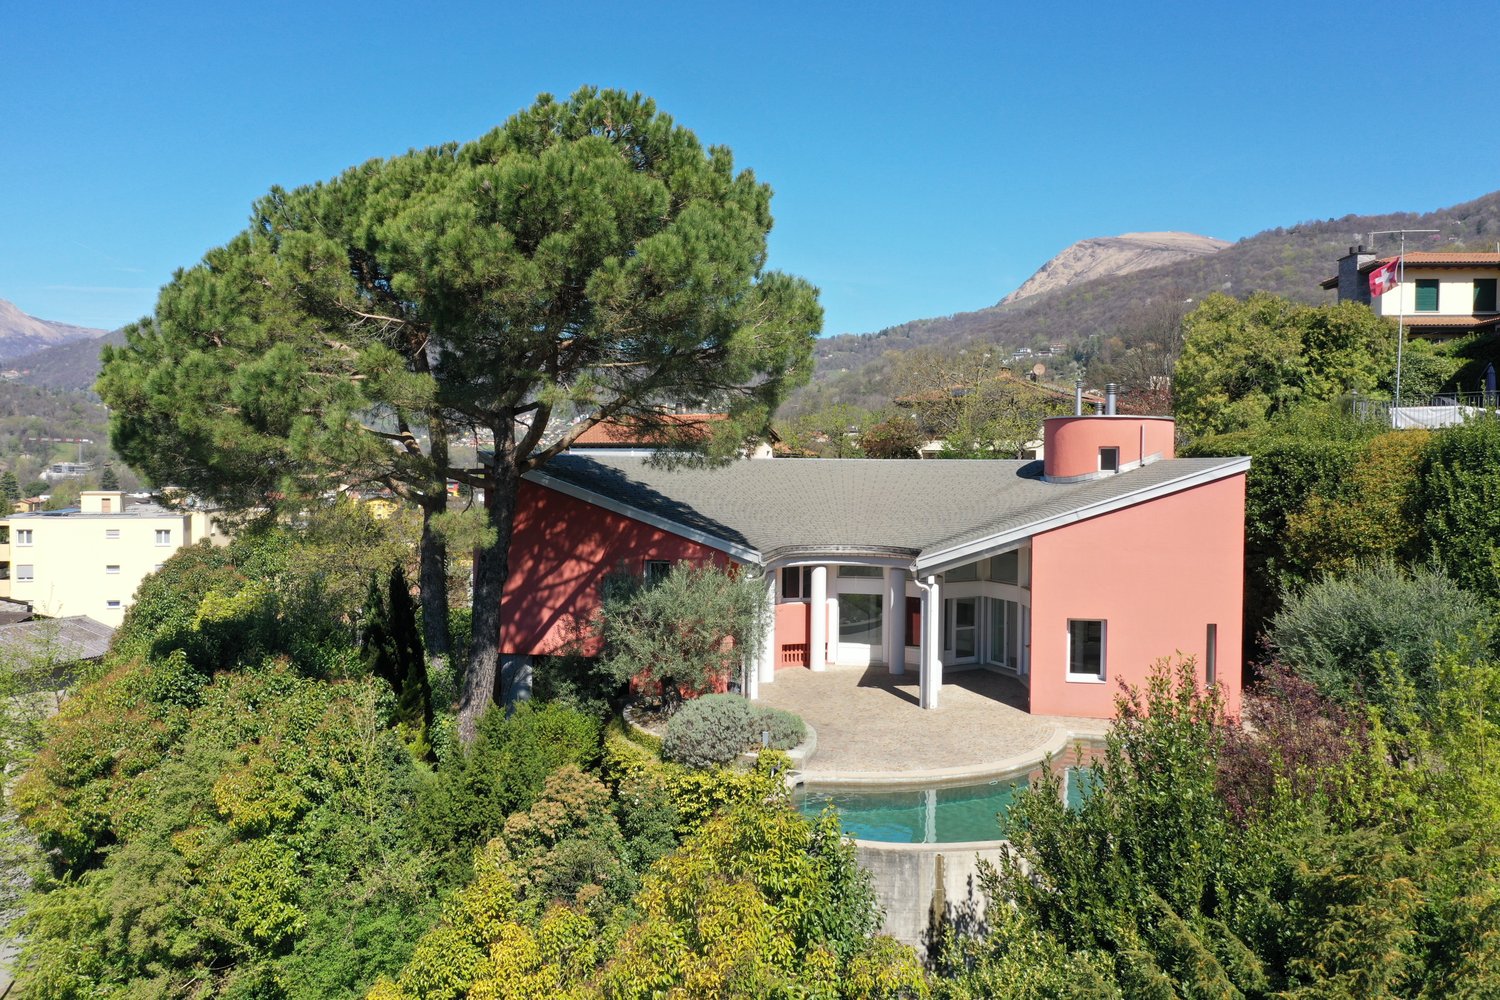
The exclusive villa offers a panoramic view that extends over the entire Lugano to the lake and offers a natural backdrop of rare beauty.The villa has a remarkable architectural design with a semi-circular structure that extends over three levels and spacious, bright rooms.The garden at the house is flat and the slope with beautiful planting. The very large terrace extends to the pool, which is also semi-circular in design.From the entrance area, you can access the kitchen and the spacious double living area with large window fronts that bring a lot of light into the rooms. The double-sided fireplace between the living and dining areas gives the room a warm and elegant note.The central terrace, the pool, and the garden create an atmosphere of relaxation and recreation.The kitchen, equipped with a counter, is functional and inviting and can be entered directly from the garage. A pass-through to the dining area is available; large skylights and a beautiful fireplace provide coziness here.On the ground floor, there is a practical living/office area with WC and a spacious bedroom with its own bathroom. From these rooms, you can access the rear garden and the terrace via a staircase. An ideal area for guests or independent children.On the upper floor, there are two bedrooms (currently connected to one room), a bathroom with a bathtub, and a master bedroom with its own bathroom and a staircase leading to the terrace.Practical built-in closets are integrated into the hallway. A staircase leads from here to the gallery with a view of the living area, a reading or working area, and access to the tower room.Other rooms such as the laundry room, technical room, storage room, and the wine cellar complete this fascinating villa.

Travel time
-
1 / 13
CHF 1,100,000.–
9 rooms180m² living space
Via Collina 41 A, 6816 Bissone

Cynthia | TI

Elegantes Doppelhaus mit kleinem Garten und Pergola in Bissone in privilegierter Lage mit wunderschönem Seeblick.Die Immobilie, die im raffinierten Rustic-Chic-Stil gestaltet ist, erstreckt sich über drei Etagen, die bequem per Aufzug erreichbar sind, und bietet gepflegte und einladende Innenräume.Im Inneren befinden sich ein geräumiges Wohnzimmer mit Kamin, das eine warme und einladende Atmosphäre schafft, drei gut aufteilte Badezimmer sowie zwei Schlafzimmer. Das Hauptschlafzimmer verfügt über einen begehbaren Kleiderschrank, während beide Schlafzimmer Zugang zu einem Balkon mit offenem und sehr reizvollem Seeblick haben.Zur Immobilie gehören außerdem ein Hobbyraum, Technikräume, ein praktischer Abstellraum sowie drei Außenparkplätze.Eine ideale Lösung für alle, die in einer ruhigen und gehobenen Umgebung leben möchten, ohne auf Komfort und den besonderen Charme eines Hauses mit einzigartigem Charakter zu verzichten.Élégante maison jumelée avec petit jardin et pergola, située à Bissone dans un emplacement privilégié offrant une magnifique vue sur le lac.La propriété, aménagée dans un style rustique chic raffiné, s'étend sur trois étages facilement accessibles par un ascenseur, et offre des espaces intérieurs soignés et accueillants.Elle comprend un spacieux salon avec cheminée créant une atmosphère chaleureuse et conviviale, trois salles de bains bien agencées et deux chambre à coucher. La chambre principale dispose d'un dressing, tandis que les deux chambres ont accès à un balcon offrant une vue dégagée et très attrayante sur le lac.La propriété comprend également une salle de loisirs, des locaux techniques, un débarras pratique et trois places de parking extérieures.Une solution idéale pour ceux qui recherchent un cadre calme et raffiné sans renoncer au confort et au charme d'une maison au caractère unique.Elegant semi-detached house with a small garden and pergola, located in Bissone in a privileged position with a beautiful lake view.The property, finished in refined rustic chic style, is arranged over three floors conveniently served by an elevator, offering well-kept and welcoming interiors.Inside, there is a spacious living room with a fireplace creating a warm and inviting atmosphere, three well-distributed bathrooms, and two bedrooms. The master bedroom features a walk-in wardrobe, while both bedrooms have access to a balcony with an open and very attractive lake view.The property also includes a hobby room, technical rooms, a practical storage room, and three outdoor parking spaces.An ideal solution for those seeking a quiet and refined setting without giving up the comfort and the charm of a home with unique character. Elegante casa contigua con piccolo giardino e pergola situata a Bissone, in posizione privilegiata con splendida vista lago.L'abitazione, rifinita in raffinato stile rustico elegante, si sviluppa su tre piani comodamente serviti da ascensore, offrendo ambienti curati e accoglienti.Al suo interno troviamo un ampio salone con camino che crea un'atmosfera calda e conviviale, tre bagni ben distribuiti e due camere da letto. La camera padronale è dotata di guardaroba, mentre entrambe le camere dispongono di accesso al balcone con una vista aperta e molto suggestiva sul lago.Completano la proprietà un locale hobby, locali tecnici, un pratico ripostiglio e tre posti auto esterni.Una soluzione ideale per chi desidera vivere in un contesto tranquillo e ricercato, senza rinunciare al comfort e al fascino di una casa dal carattere unico.

Fiorella Baccanello

Fiorella Baccanello

Travel time
-
1 / 13
CHF 650,000.–
6 rooms180m² living space
Via Angelo Frigerio 3, 6821 Rovio

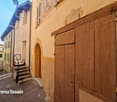
2 apartments in a wonderfully beautiful and exceptional Tessin house in the nucleus of Rovio, full of charm and history with a lake view

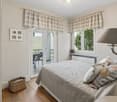
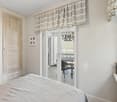
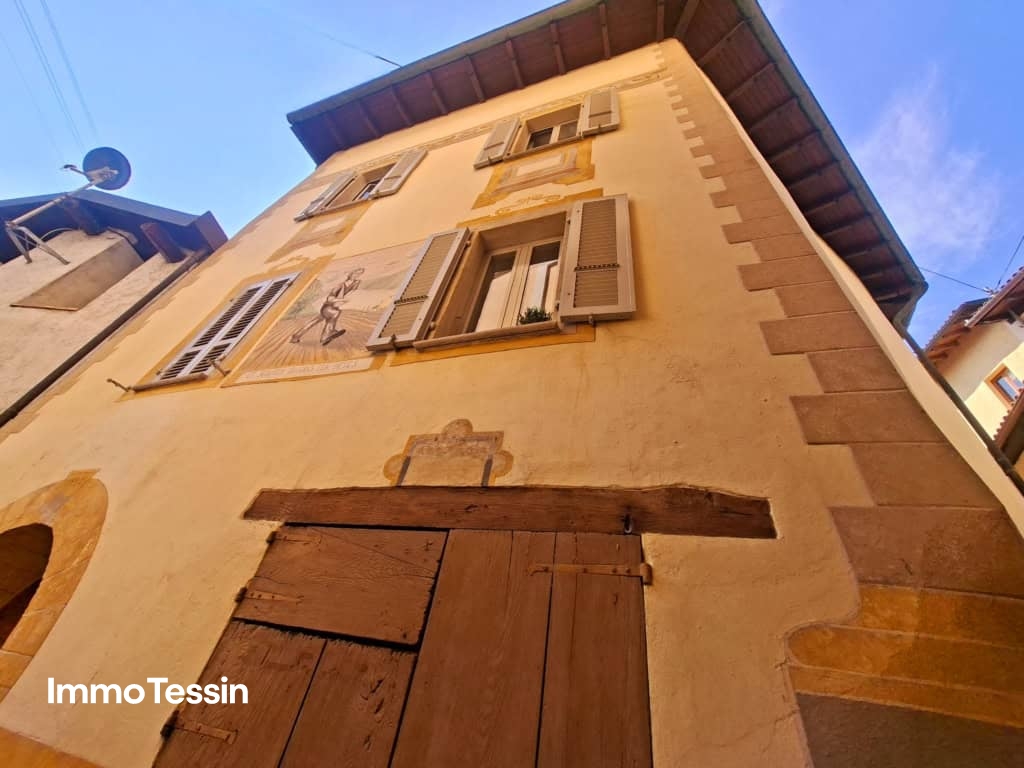
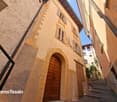
ImmoTessin.ch - Your real estate agent for properties in Ticino.At the end of the description, you will find a direct link to the online documentation with many more information, photos, and an exclusive real estate video of this propertyIn the heart of the historic center of Rovio, nestled in the picturesque alley of the craftsmen, an exceptional property unfolds, full of charm and history. Once an old shoemaker's shop, this house was completely restored with great care and today combines its artisanal heritage with timeless elegance in an impressive way.Already at first glance, the building tells its story: an old fresco greets the visitor with character and soul, an elegant archway opens access, and the workshop open to the street reminds of the former life and work of this special place. Every detail has a meaning here, every wall a memory.2-room apartment on the upper floor with 2 rooms and 120m2The centerpiece is the spacious duplex. On the top floor, a bright open space opens up, which acts like a private viewpoint over the roofs of the village and to the glittering Lago di Lugano. A kitchen is already prepared and only waits to be completed by the future owners according to their ideas. A bathroom and practical storage rooms complement this floor in an elegant way. The possibility of creating a terrace or loggia gives this floor additional potential for a unique living experience under the open sky. On the middle floor, a warm, intimate atmosphere unfolds: a spacious bedroom, a cozy living room with a fireplace, a quiet reading corner, and a large bathroom with a walk-in shower and washing machine create a harmonious retreat.2-room apartment on the ground floor with 2 rooms and 60m2On the ground floor, there is a charming 2-room apartment, also equipped with a fireplace, which is ideal as a separate living area and offers a lot of flexibility.Spacious cellar rooms and a technical room with oil heating offer additional storage space for bicycles, scooters, or material and connect directly to the impressive workshop facing the street - an inspiring place for creativity or handicraft activities.The purchase of the duplex as a separate unit can also be considered. This can be used as a second home, while the ground floor apartment is intended as the main residence.A rare jewel that combines history, authenticity, and modern living comfort in an unparalleled way - a place where living becomes an art.LINK TO ONLINE DOCUMENTATION & REAL ESTATE VIDEO:Under the following link, you will find the online documentation with many more information, photos, and an exclusive real estate video of this property: ... also in Italian

Travel time
-
1 / 13
CHF 2,600,000.–
9 rooms470m² living space
Via Belvedere 15, 6935 Bosco Luganese

Elegante Villa Bifamiliare con Vista Panoramica - Prezzo Trattabile

Immersa nella tranquillità delle colline verdi di Bosco Luganese, questa elegante villa bifamiliare offre una vista panoramica sul paesaggio circostante. Situata a pochi minuti dallo svincolo autostradale Lugano-Nord, questa proprietà combina serenità e praticità.La villa si sviluppa su 3 livelli collegati da scale, con la possibilità di installare un ascensore per una maggiore comodità.La proprietà è suddivisa in 2 appartamenti completamente indipendenti, ciascuno con ingresso autonomo e giardino privato:Appartamento al piano inferiore (3.5 locali, circa 120 mq):Atrio, soggiorno, cucina abitabile, 2 camere da letto, doppi servizi e lavanderia privata.Appartamento duplex al piano superiore (5.5 locali, circa 350 mq): - Primo Livello: Ingresso, WC per gli ospiti, luminoso soggiorno con camino e accesso al portico e al giardino con piscina, cucina abitabile, sala da pranzo con camino, ampio locale lavanderia.- Secondo Livello: Camera padronale con bagno dotato di vasca e doccia, altre 3 spaziose camere da letto, un bagno con doccia, un grande disimpegno/studio,Giardino Curato e Zona Relax: La villa è circondata da un giardino impeccabilmente curato, con una splendida piscina e un'area relax ideale per prendere il sole.La villa dispone inoltre di 2 ampi posti in garage, 2 posti auto coperti, un locale rifugio e una cantine.La proprietà è rifinita con materiali di ottimo livello, tra cui l'isolamento dei muri perimetrali (cappotto) e del tetto. Questa proprietà è ideale per famiglie numerose, professionisti, investitori o chiunque cerchi una combinazione di comfort, tranquillità e bellezza in una splendida zona collinare.Non esitate a contattarci per ulteriori informazioni o per organizzare una visita.Eingebettet in die Ruhe der grünen Hügel von Bosco Luganese, bietet diese elegante Doppelhaushälfte einen Panoramablick auf die umliegende Landschaft. Nur wenige Minuten von der Autobahnausfahrt Lugano-Nord entfernt, verbindet diese Immobilie Ruhe und Zweckmäßigkeit.Die Villa erstreckt sich über 3 Ebenen, die über eine Treppe miteinander verbunden sind, mit der Möglichkeit, einen Aufzug zu installieren.Das Anwesen ist in 2 völlig unabhängige Wohnungen jede mit eigenem Eingang und privatem Garten unterteilt:Wohnung im Untergeschoss (3,5 Zimmer, ca. 120 qm):.Eingangshalle, Wohnzimmer, Küche, 2 Schlafzimmer, 2 Bäder und private Waschküche.Duplex-Wohnung im Obergeschoss (5,5 Zimmer, ca. 350 qm):- Erste Ebene: Eingangshalle, Gäste-WC, helles Wohnzimmer mit Kamin und Zugang zur Veranda und zum Garten mit Swimmingpool, Wohnküche, Esszimmer mit Kamin, große Waschküche.- Zweite Ebene: Hauptschlafzimmer mit Bad mit Badewanne und Dusche, 3 weitere geräumige Schlafzimmer, ein Bad mit Dusche, eine große Diele / Arbeitszimmer,Gepflegter Garten und Entspannungsbereich:.Die Villa ist von einem tadellos gepflegten Garten mit einem schönen Swimmingpool und einem Entspannungsbereich ideal zum Sonnenbaden umgeben.Die Villa hat auch 2 große Garagenplätze, 2 überdachte Parkplätze, einen Schutzraum und einen Weinkeller.Die Immobilie ist mit hervorragenden Materialien ausgestattet, einschließlich der Isolierung der Außenwände (Mantel) und des Daches.Diese Eigenschaft ist ideal für große Familien, Profis, Investoren oder alle, die für eine Kombination aus Komfort, Ruhe und Schönheit in einer schönen hügeligen Gegend suchen.Bitte zögern Sie nicht, uns für weitere Informationen zu kontaktieren oder eine Besichtigung zu vereinbaren.Nestled in the tranquil green hills of Bosco Luganese, this elegant semi-detached villa offers panoramic views of the surrounding landscape. Located just minutes from the Lugano-Nord highway interchange, this property combines serenity and practicality.The villa is on 3 levels connected by stairs, with the possibility of installing an elevator for added convenience.The property is divided into 2 completely independent apartments each with its own entrance and private...

Travel time
-
1 / 13
CHF 570,000.–
10 rooms289m² living space
Via Gána 1, 6986 Novaggio

Villa da Ristrutturare Immersa in un Grande Parco con Tanta Privacy

Nella bellissima regione del Malcantone, nel soleggiato paese di Novaggio che gode di tutte le infrastrutture importanti, proponiamo in vendita questa villa da rinnovare di 289 m2 (2'649.25 m3), circondata da un bellissimo ed ampio parco di 7'036 m2 (fuori zona edificabile).La villa ha bisogno di ristrutturazione completa, nella casa è stato rimosso tutto l'amianto.Esiste già un progetto di ristrutturazione.Si segnala che la proprietà in vendita è composta dal fondo n. 571, con una superficie di 2'017 m².Si specifica inoltre che il fondo n. 261, con una superficie di 5'057 m² situata in zona agricola, non è di proprietà, ma sullo stesso è costituita una servitù prediale a favore del fondo dominante n. 571, regolarmente iscritta al registro fondiario.La superficie complessiva indicata di 7'036 m² rappresenta dunque la somma delle superfici del fondo 571 e del fondo 261, tenendo conto della servitù prediale esistente. In der schönen Region Malcantone, im sonnigen Dorf Novaggio, das über alle wichtigen Infrastrukturen verfügt, bieten wir diese renovierungsbedürftige Villa von 289 m2 (2'649.25 m3) zum Verkauf an, umgeben von einem schönen und grosszügigen Park von 7'036 m2 (ausserhalb der Bauzone).Die Villa ist komplett renovierungsbedürftig, alle Asbest im Haus wurde entfernt.Ein Renovierungsprojekt ist bereits vorhanden.Bitte beachten Sie, dass die zu verkaufende Immobilie aus dem Grundstück Nr. 571 besteht, mit einer Fläche von 2.017 m².Außerdem ist zu beachten, dass das Grundstück Nr. 261 mit einer Fläche von 5.057 m², das sich in einer landwirtschaftlichen Zone befindet, nicht zum Eigentum gehört, aber auf diesem eine Grunddienstbarkeit zugunsten des herrschenden Grundstücks Nr. 571 besteht, die regelmäßig im Grundbuch eingetragen wird.Die angegebene Gesamtfläche von 7'036 m² entspricht daher der Summe der Flächen der Parzelle 571 und der Parzelle 261 unter Berücksichtigung der bestehenden Grunddienstbarkeit. In the beautiful region of Malcantone, in the sunny village of Novaggio that enjoys all important infrastructures, we offer for sale this villa for renovation of 289 m2 (2'649.25 m3), surrounded by a beautiful and large park of 7'036 m2 (outside the building zone).The villa needs complete renovation, in the house all asbestos has been removed.There is already a renovation project.It should be noted that the property for sale consists of fund No. 571, with an area of 2'017 m².It is also specified that fund No. 261, with an area of 5'057 m² located in an agricultural zone, is not owned, but on the same there is a prior easement in favor of the dominant fund No. 571, duly registered in the land register.The total indicated area of 7'036 m² thus represents the sum of the areas of fund 571 and fund 261, taking into account the existing easement of prior ownership.

Travel time
-
1 / 16
CHF 1,090,000.–
7 rooms170m² living space
Banco 32, 6981 Banco

Beautiful single-family home with the possibility of dividing it into two apartments, surrounded by nature

Beautiful single-family home with the possibility of dividing it into two apartmentsIn Banco (Malcantone), in a quiet and green setting, we offer for sale this single-family home that represents a true retreat in nature. Built in 1982 and regularly maintained ever since, this property stands out for its authentic charm and the care with which it has been preserved over the years.Surrounded on several sides by a lush garden with a lovingly tended vegetable patch and fruit trees, the house enjoys a splendid open view of the mountains, offering an atmosphere of peace and privacy.The living space is spread over multiple levels: on the main floor, there is a bright living area with fireplace, a separate kitchen, a pleasant covered terrace ideal for outdoor relaxation, three bedrooms and two bathrooms – one with a shower and one with a bathtub.On the upper floor, there are two additional rooms and a large bathroom with shower, perfect for guests or to create an independent sleeping area.The lower level includes a hobby room, a cellar, a wine cellar, a laundry room, a single car garage, and a spacious additional garage area suitable for comfortably accommodating two to three vehicles or for use as storage space.This home is the perfect solution for those who wish to live close to nature without giving up comfort and practicality.Sale price: CHF 1,090,000.–Available as both a primary or secondary residence.

Travel time
-

Suggested properties for you based on search results