1814 résultats - Maison, chalet, villa à vendre à District Lugano
1 / 13
CHF 1'230'000.–
5.5 pièces145m² surface habitable
6928 Manno

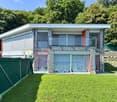
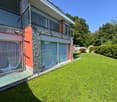
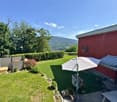
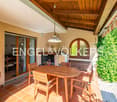
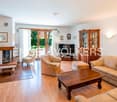
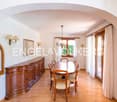
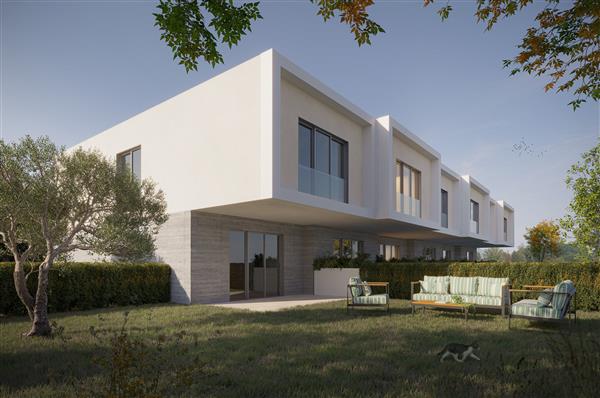
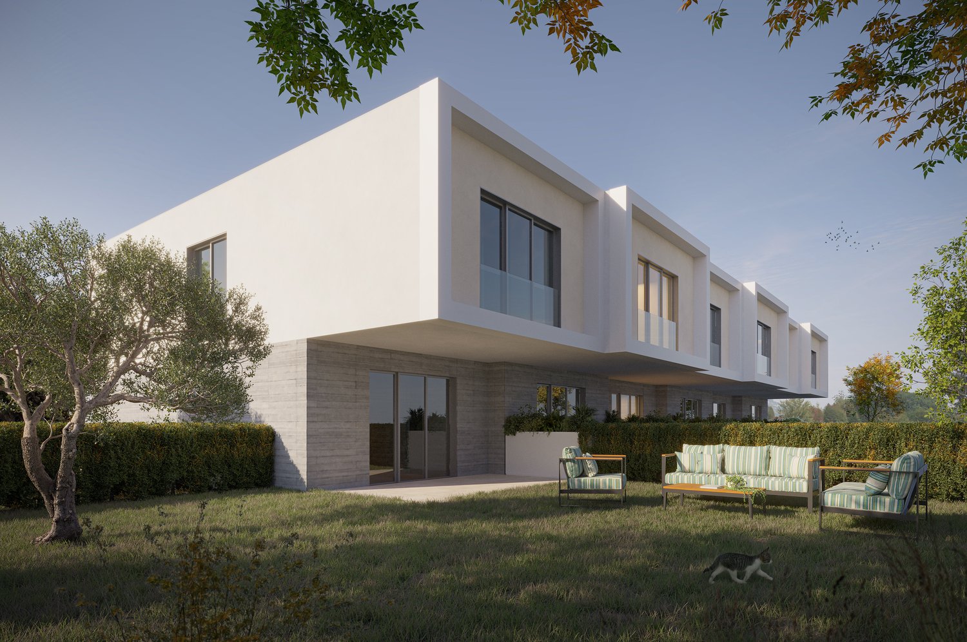
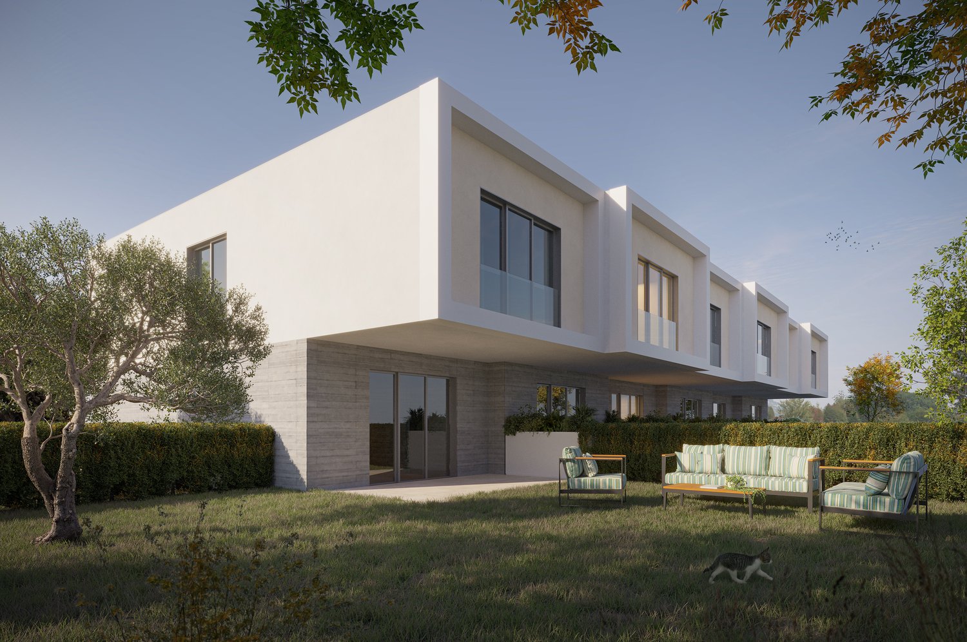
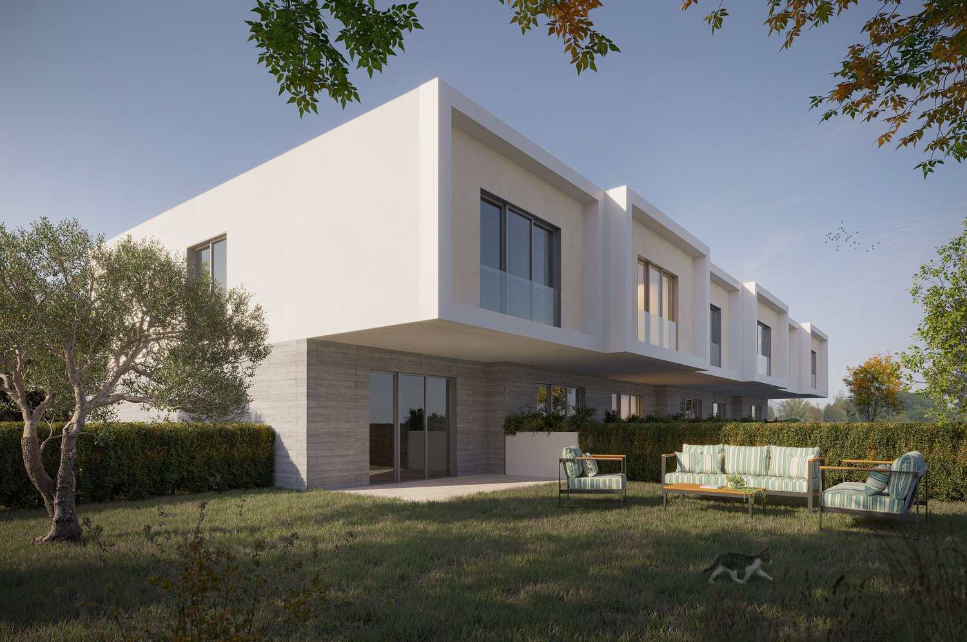
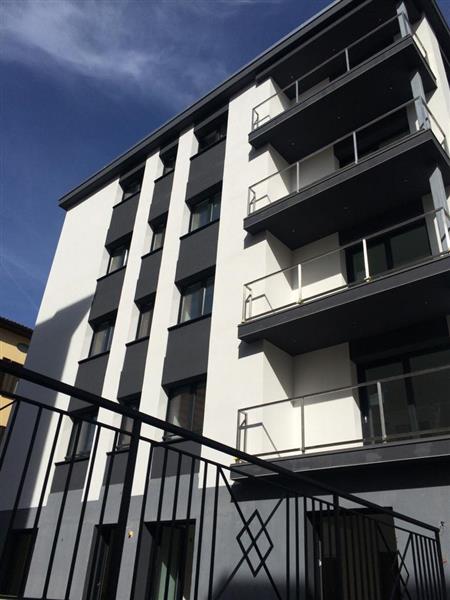
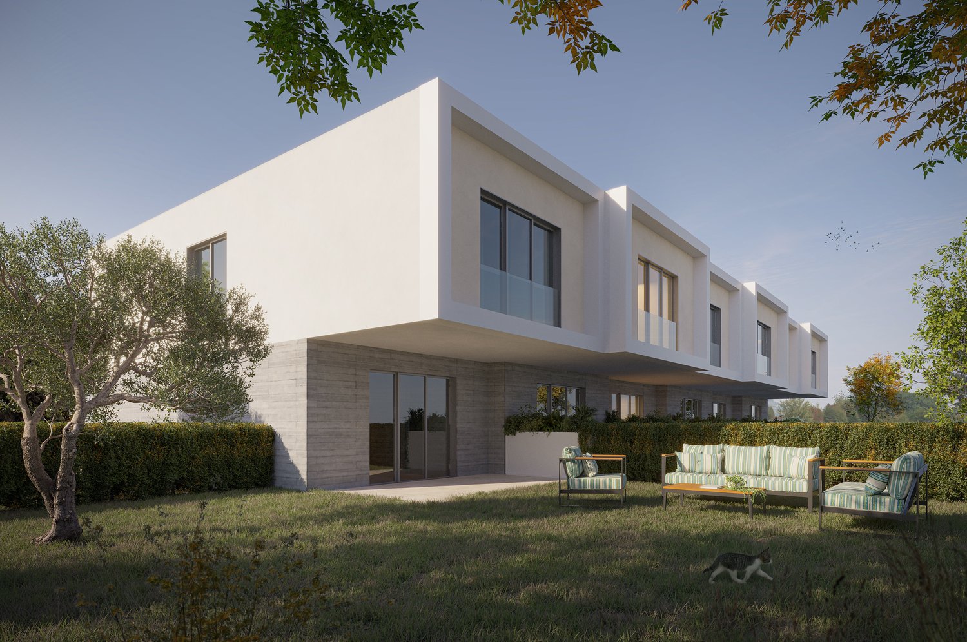
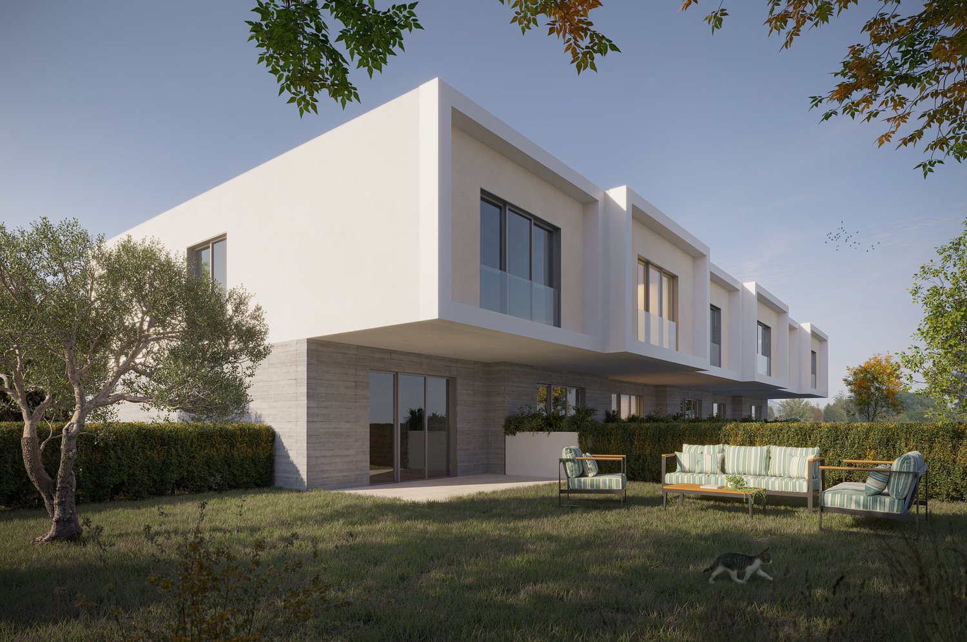
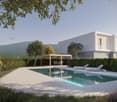
CINQUE NUOVE VILLE A SCHIERA CON STILE E COMFORT A MANNO

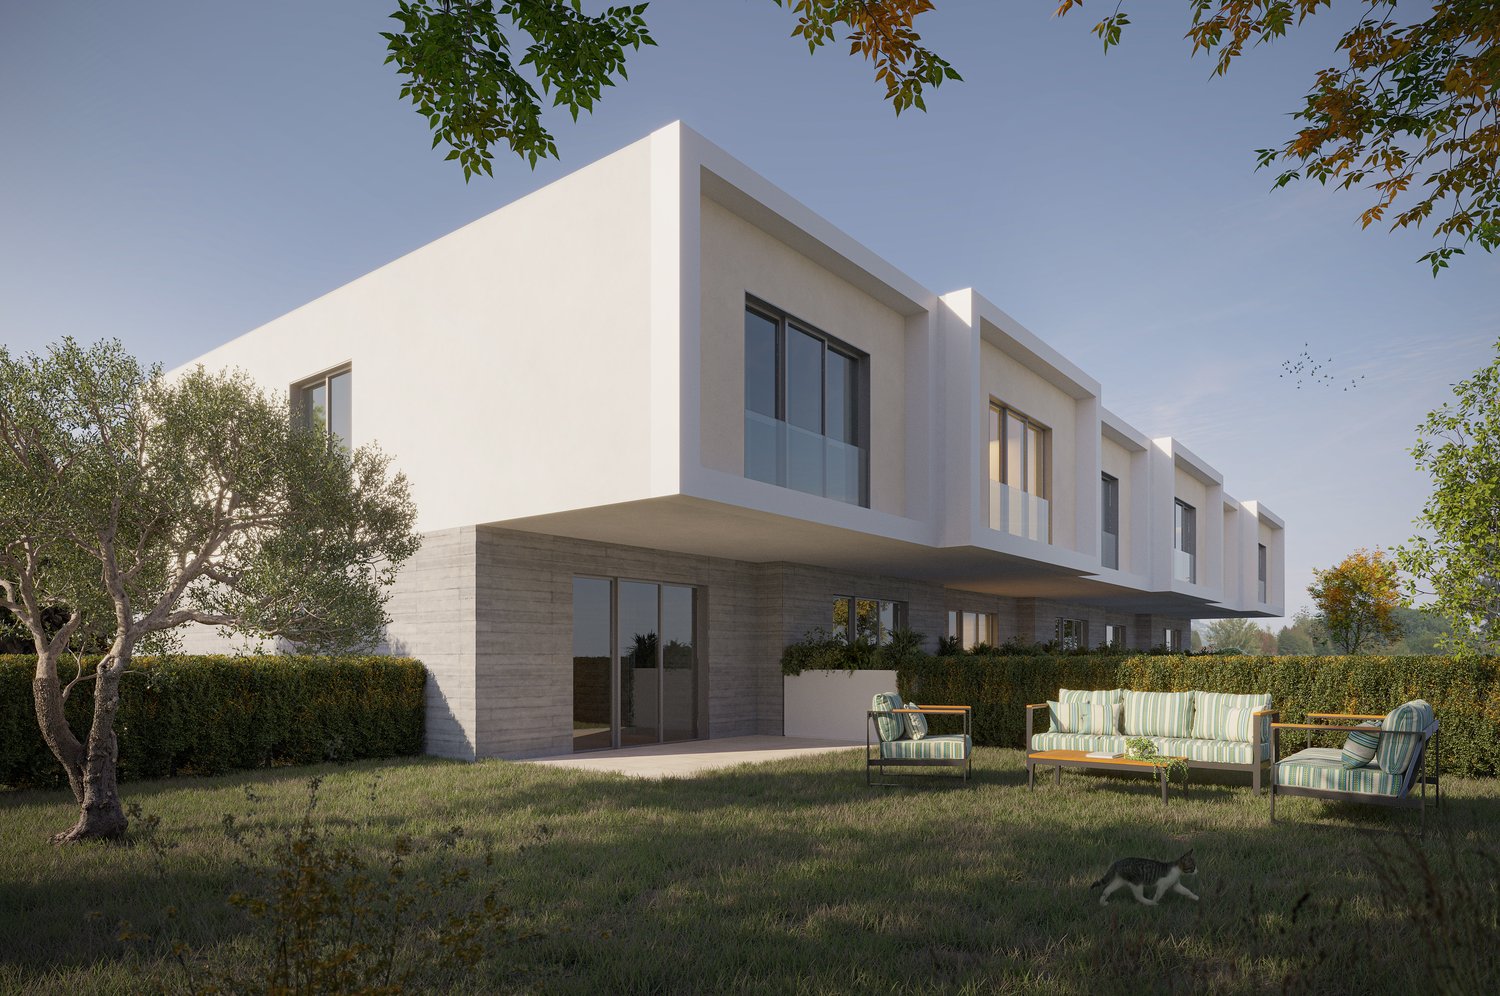
La nuova residenza, denominata Verdea Living, è situata a Manno, nel distretto di Lugano, in una posizione privilegiata, nelle immediate vicinanze delle scuole, dell'asilo, dei mezzi pubblici e di tutti i servizi necessari, offrendo un contesto armonioso a contatto con la natura. Le case sono costruite con una struttura a telaio in legno, che assicura eccellenti prestazioni termiche, acustiche ed energetiche, unite a finiture di alta qualità. Un progetto residenziale pensato per chi desidera vivere in un ambiente esclusivo, circondato da comfort e benessere.Le cinque ville a schiera, attualmente in fase di ultimazione, si sviluppano su due piani e offrono spazi luminosi e ben organizzati. Al piano terreno si trovano un soggiorno-pranzo con cucina aperta, un bagno per gli ospiti, una spaziosa terrazza, un giardino e un'autorimessa doppia. Al secondo piano sono presenti quattro camere, la lavanderia, due bagni e un'altra terrazza. La qualità costruttiva è di altissimo livello, con isolamento termico e acustico avanzato, serramenti in legno-alluminio con triplo vetro e impianti progettati per garantire efficienza e sicurezza.Il calore è prodotto da una termopompa aria-acqua, a regolazione di potenza, mentre il riscaldamento e il raffrescamento sono gestiti tramite serpentine a pavimento, regolabili da termostati ambiente per un comfort ottimale. Ogni unità è dotata di impianto fotovoltaico, ventilazione nei bagni e nelle cucine e videocitofono. Un design contemporaneo, materiali pregiati e tecnologie all'avanguardia creano un ambiente confortevole, sostenibile e perfettamente integrato con il territorio. Consegna prevista a giugno 2025.SUPERFICI DI VENDITA VILLA 4:Sup. abitabile: 145.5 m²Sup. autorimessa: 37.3 m²Sup. terrazza: 11.8 m²Sup. pavim. esterne: 21.6 m²Sup. verde: 31,0 m²Sup. sosta temporanea: 39.9 m²FIVE NEW TERRACED VILLAS WITH STYLE AND COMFORT IN MANNOThe new residence, namedVerdea Living, is located in Manno, in the district of Lugano, in a privileged location, in the immediate vicinity of schools, kindergarten, public transportation and all necessary services, offering a harmonious context in contact with nature. The houses are built with a wood frame structure, which ensures excellent thermal, acoustic and energy performance, combined with high quality finishes. A residential project designed for those who want to live in an exclusive environment, surrounded by comfort and well-being.The five terraced villas, currently under completion, are developed on two floors and offer bright and well-organized spaces. On the ground floor are a living-dining room with an open kitchen, a guest bathroom, a spacious terrace, a garden and a double garage. On the second floor are four bedrooms, the laundry room, two bathrooms and another terrace. The quality of construction is of the highest level, with advanced thermal and acoustic insulation, wood-aluminum windows and doors with triple-glazing, and systems designed to ensure efficiency and safety.Heat is produced by an air-water thermopump, with power regulation, while heating and cooling are managed through underfloor coils, regulated by room thermostats for optimal comfort. Each unit is equipped with a photovoltaic system, ventilation in bathrooms and kitchens, and video intercom. Contemporary design, fine materials, and state-of-the-art technologies create a comfortable, sustainable, and perfectly integrated environment. Scheduled delivery in June 2025.

1 / 13
CHF 1'230'000.–
5.5 pièces145m² surface habitable
6928 Manno

CINQUE NUOVE VILLE A SCHIERA CON STILE E COMFORT A MANNO

La nuova residenza, denominata Verdea Living, è situata a Manno, nel distretto di Lugano, in una posizione privilegiata, nelle immediate vicinanze delle scuole, dell'asilo, dei mezzi pubblici e di tutti i servizi necessari, offrendo un contesto armonioso a contatto con la natura. Le case sono costruite con una struttura a telaio in legno, che assicura eccellenti prestazioni termiche, acustiche ed energetiche, unite a finiture di alta qualità. Un progetto residenziale pensato per chi desidera vivere in un ambiente esclusivo, circondato da comfort e benessere.Le cinque ville a schiera, attualmente in fase di ultimazione, si sviluppano su due piani e offrono spazi luminosi e ben organizzati. Al piano terreno si trovano un soggiorno-pranzo con cucina aperta, un bagno per gli ospiti, una spaziosa terrazza, un giardino e un'autorimessa doppia. Al secondo piano sono presenti quattro camere, la lavanderia, due bagni e un'altra terrazza. La qualità costruttiva è di altissimo livello, con isolamento termico e acustico avanzato, serramenti in legno-alluminio con triplo vetro e impianti progettati per garantire efficienza e sicurezza.Il calore è prodotto da una termopompa aria-acqua, a regolazione di potenza, mentre il riscaldamento e il raffrescamento sono gestiti tramite serpentine a pavimento, regolabili da termostati ambiente per un comfort ottimale. Ogni unità è dotata di impianto fotovoltaico, ventilazione nei bagni e nelle cucine e videocitofono. Un design contemporaneo, materiali pregiati e tecnologie all'avanguardia creano un ambiente confortevole, sostenibile e perfettamente integrato con il territorio. Consegna prevista a giugno 2025.SUPERFICI DI VENDITA VILLA 4:Sup. abitabile: 145.5 m²Sup. autorimessa: 37.3 m²Sup. terrazza: 11.8 m²Sup. pavim. esterne: 21.6 m²Sup. verde: 31,0 m²Sup. sosta temporanea: 39.9 m²FIVE NEW TERRACED VILLAS WITH STYLE AND COMFORT IN MANNOThe new residence, namedVerdea Living, is located in Manno, in the district of Lugano, in a privileged location, in the immediate vicinity of schools, kindergarten, public transportation and all necessary services, offering a harmonious context in contact with nature. The houses are built with a wood frame structure, which ensures excellent thermal, acoustic and energy performance, combined with high quality finishes. A residential project designed for those who want to live in an exclusive environment, surrounded by comfort and well-being.The five terraced villas, currently under completion, are developed on two floors and offer bright and well-organized spaces. On the ground floor are a living-dining room with an open kitchen, a guest bathroom, a spacious terrace, a garden and a double garage. On the second floor are four bedrooms, the laundry room, two bathrooms and another terrace. The quality of construction is of the highest level, with advanced thermal and acoustic insulation, wood-aluminum windows and doors with triple-glazing, and systems designed to ensure efficiency and safety.Heat is produced by an air-water thermopump, with power regulation, while heating and cooling are managed through underfloor coils, regulated by room thermostats for optimal comfort. Each unit is equipped with a photovoltaic system, ventilation in bathrooms and kitchens, and video intercom. Contemporary design, fine materials, and state-of-the-art technologies create a comfortable, sustainable, and perfectly integrated environment. Scheduled delivery in June 2025.

1 / 13
CHF 3'500'000.–
6 pièces285m² surface habitable
6962 Viganello

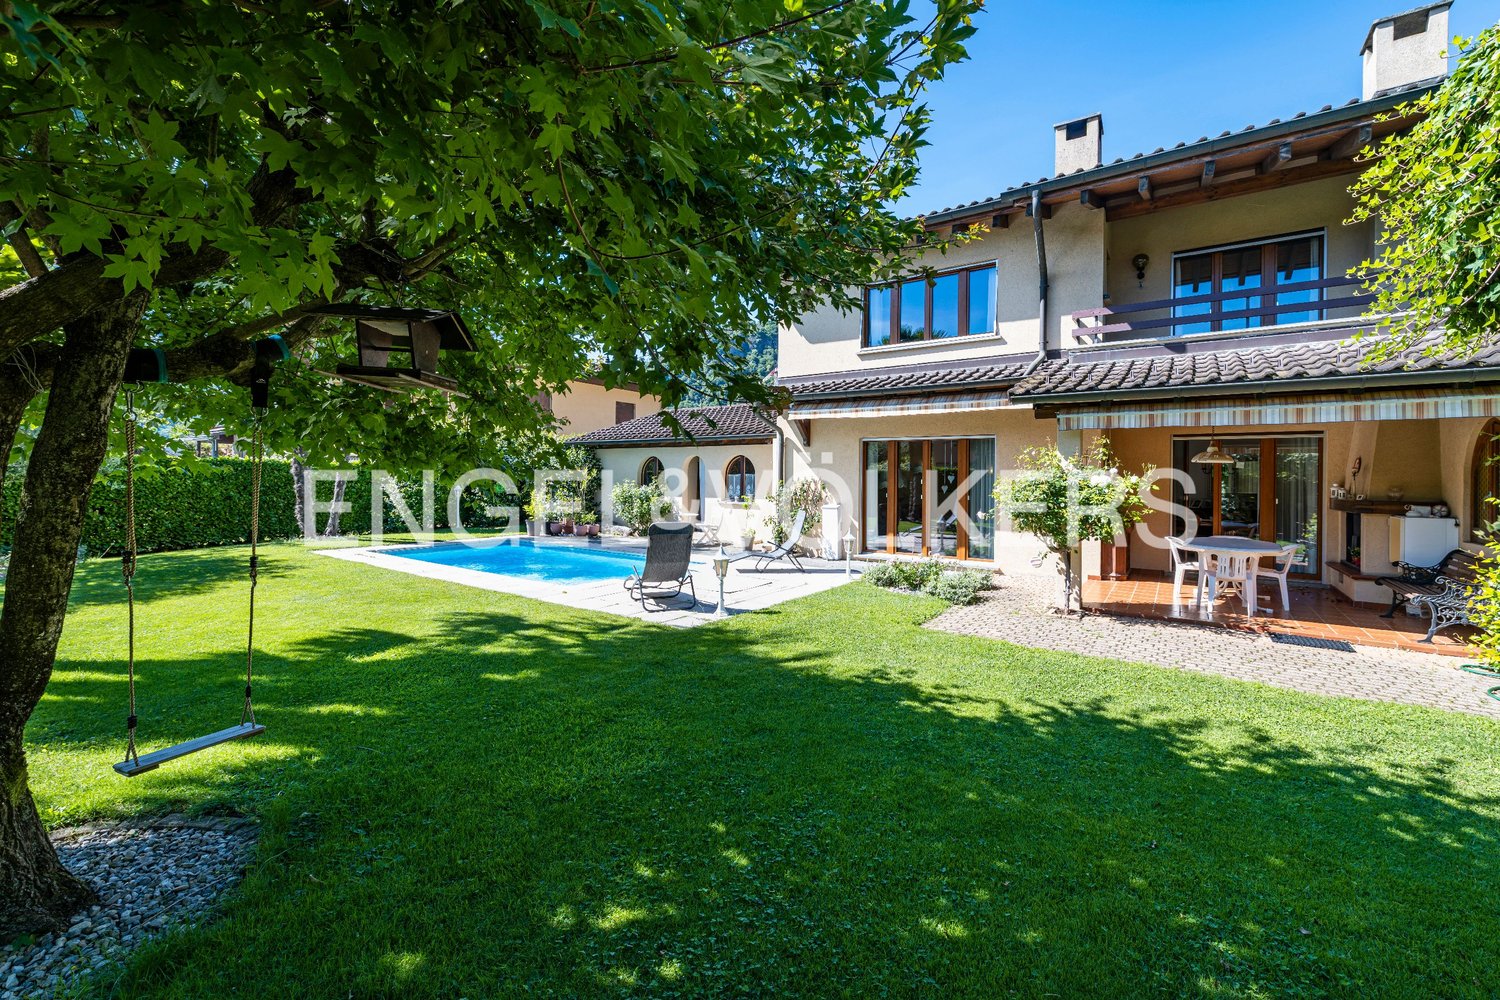
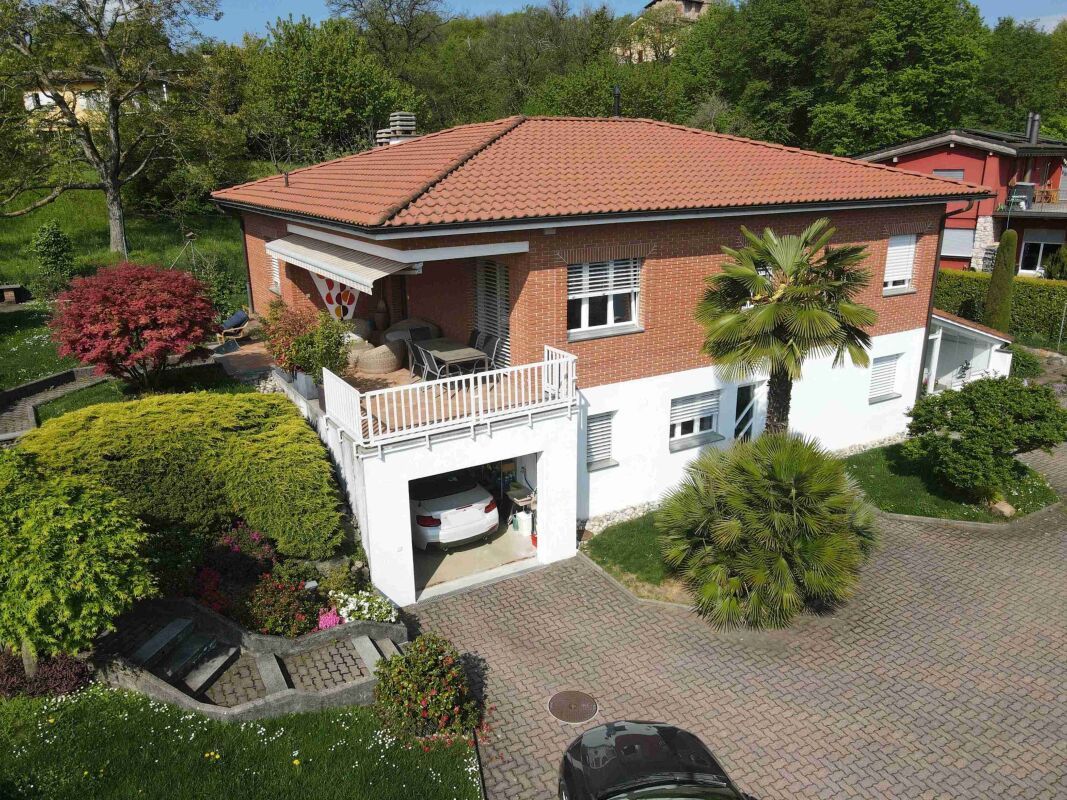
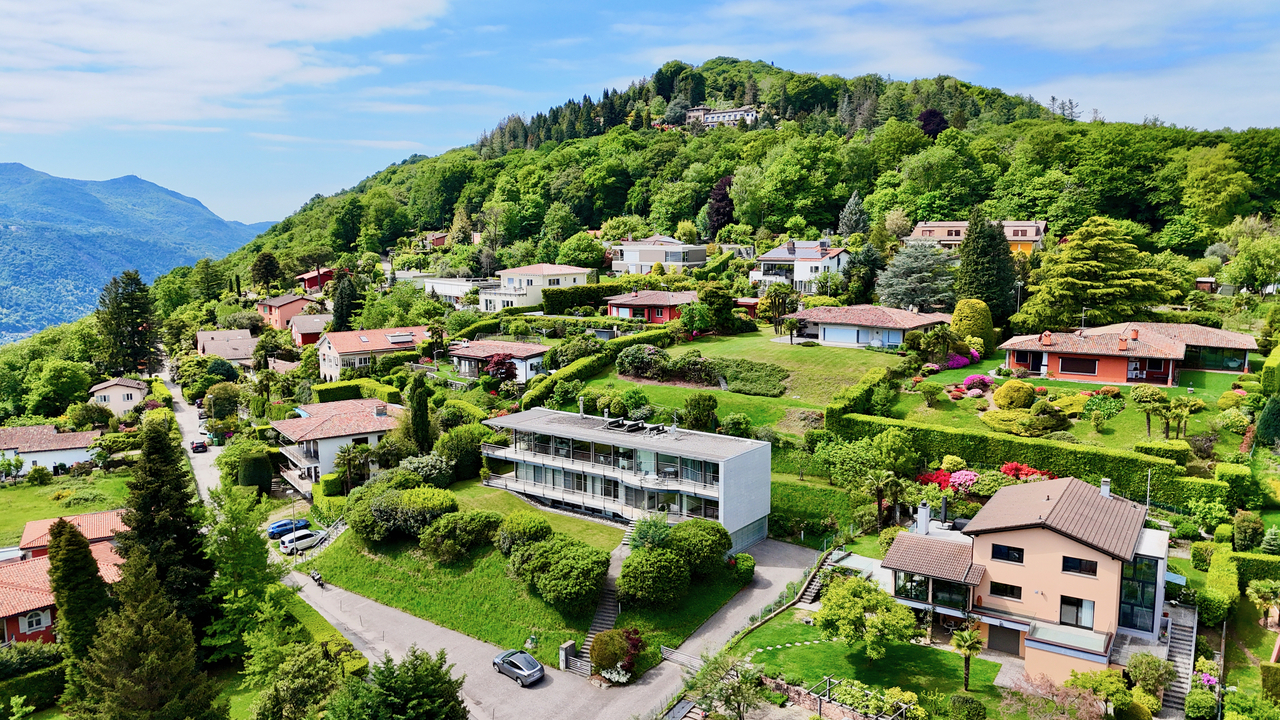
MODERNA VILLA IN POSIZIONE DOMINANTE A LUGANO

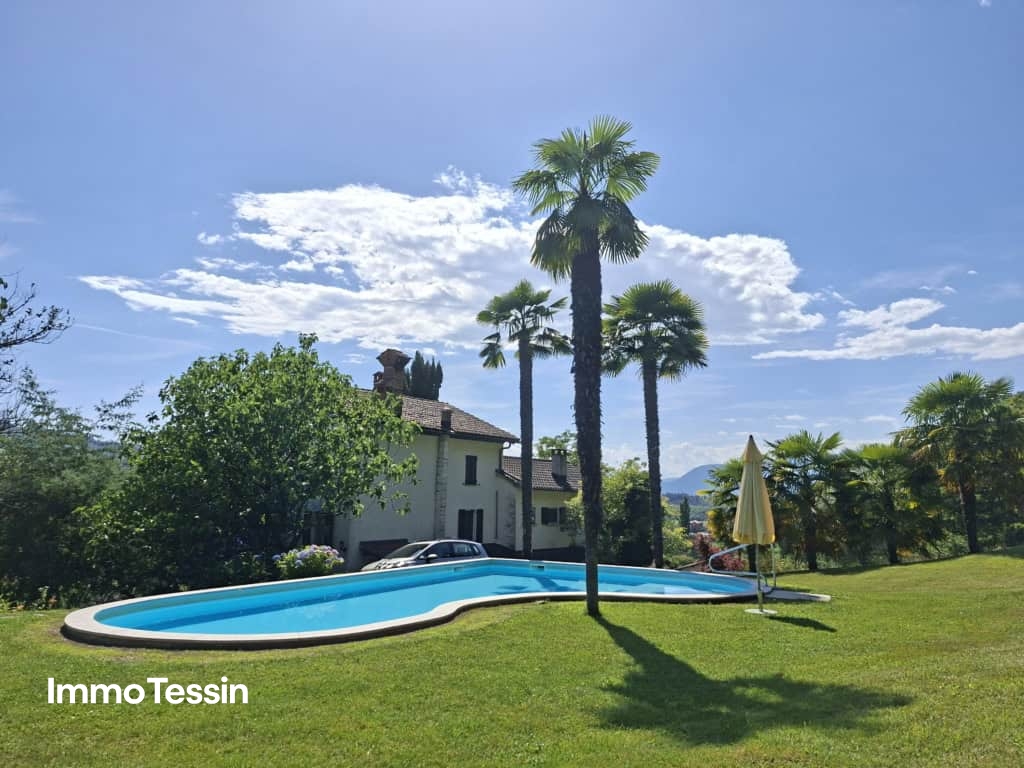
Moderna villa, completata alla fine del 2014, situata a Albonago-Viganello, quartiere collinare della città di Lugano situato a soli 3 chilometri dal centro città, rappresenta una prestigiosa zona residenziale che garantisce assoluta tranquillità, pur avendo a disposizione nel raggio di pochi chilometri tutti i principali servizi.La proprietà ha una superficie del terreno di 1679 m2, di cui oltre 600 m2 di bosco. La casa, articolata su più livelli, ha una superficie abitabile di 285 m2, oltre a 100 m2 di terrazze esterne, un solarium panoramico di 55 m2, accessibile dal giardino, e una cantina di 54 m2.La villa è caratterizzata da finiture di alto standing, risulta curata in ogni minimo dettaglio e dispone di ampi spazi abitativi.Completano la proprietà una piscina riscaldata con il corrente a getto e un garage con due posti auto.Residenza secondaria è ammessa.MODERN VILLA IN DOMINANT POSITION IN LUGANOModern villa, completed at the end of 2014, located in Albonago-Viganello, a hillside district of the city of Lugano located only 3 km from the city centre, representing a prestigious residential area which guarantees absolute quietness, while having all the main services available within a few kilometres.The property has a land surface of 1679 m2, of which more than 600 m2 are woods. The house, on several levels, has a living area of 285 m2, plus 100 m2 of outdoor terraces, a panoramic solarium of 55 m2, accessible from the garden, and a cellar of 54 m2.The villa is characterised by high standing finishes, attention to every detail and large living spaces.The property is completed by a heated swimming pool with jet stream and a garage with two parking spaces.Secondary residence is permitted.
1 / 13
CHF 6'200'000.–
12 pièces568m² surface habitable
6914 Carona

MODERNA VILLA CON TERRENO EDIFICABILE

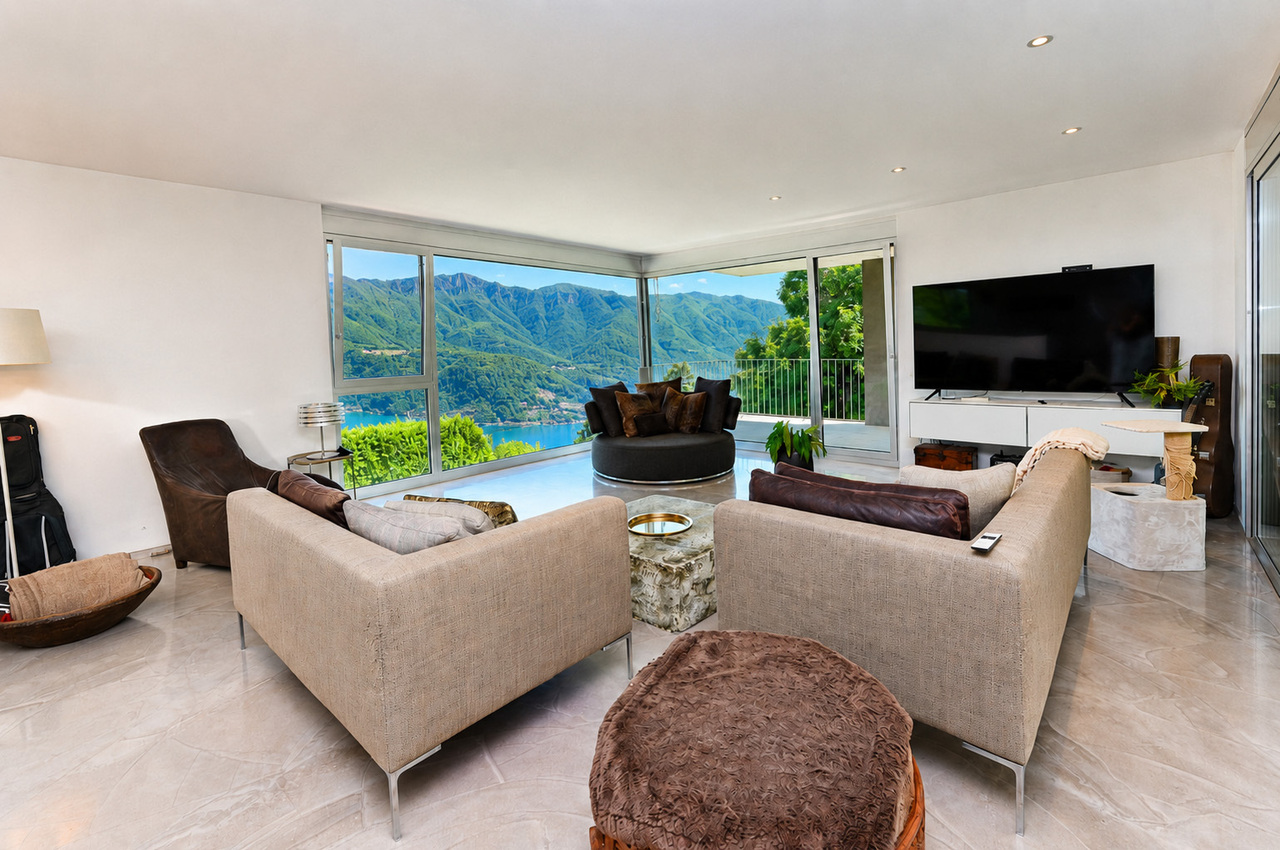
La proprietà sorge su un grande terreno di 2751 m2, a Carona, quartiere di Lugano, in una posizione dominante e tranquilla con una magnifica vista aperta sul lago e sui dintorni. Nel paese di Carona troviamo il famoso Parco Botanico San Grato, dove è raccolta la collezione di azalee, rododendri e conifere più ampia per varietà e quantità. La zona di Carona è molto apprezzata per chi ama la natura in quanto invita a fare lunghe passeggiate ed, inoltre, offre la possibilità di svago e relax grazie anche alla presenza dello stabilimento balneare, con piscina olimpionica, situato in collina in mezzo al verde. Si tratta di una moderna ed esclusiva realizzazione in legno e vetro della "Huf Haus" che si contraddistingue per la sua trasparenza, tanto verso l'esterno quanto all'interno dell'abitazione stessa. É stato curato ogni dettaglio dell'immobile, tanto estetico quanto funzionale, optando per soluzioni di grande pregio e qualità, adottando le più moderne tecniche di bioarchitettura ed una domotica estremamente avanzata. Tutti i locali hanno grandi dimensioni e sono molto luminosi grazie alle ampie superfici vetrate e all'orientamento a Est, Sud-Est. Completa la proprietà 3 posti auto nel box, un grande piazzale e un giardino pianeggiante. C'è la possibilità di costruire una piscina.MODERN VILLA - HUF HAUS WITH PANORAMIC VIEW The property stands on a large plot of 2751 m2, in Carona, a district of Lugano, in a dominant and quiet position with a magnificent open view on the lake and the surroundings. In the village of Carona we find the famous San Grato Botanical Park, where the largest collection of azaleas, rhododendrons and conifers in terms of variety and quantity is gathered. The area of Carona is very popular with nature lovers as it invites you to go for long walks and also offers the possibility of recreation and relaxation thanks to the presence of the bathing establishment, with an Olympic-size swimming pool, situated on a hill in the middle of the countryside. This is a modern and exclusive wood and glass construction by "Huf Haus" that stands out for its transparency, both to the outside and to the inside of the house itself. Every detail of the building has been taken care of, both aesthetically and functionally, opting for solutions of great value and quality, adopting the most modern techniques of bio-architecture and extremely advanced domotics. All the rooms are large and very bright thanks to the large glass surfaces and the orientation to the East, South-East. The property includes 3 parking spaces in the garage, a large yard and a flat garden. There is the possibility to build a swimming pool.

1 / 13
CHF 2'250'000.–
8 pièces210m² surface habitable
6926 Montagnola

PROPRIETÀ CON MERAVIGLIOSA VISTA LAGO A LUGANO

Elegante proprietà bifamiliare immersa nel verde con vista lago, affacciata sul golfo di Agno e situata a Lugano-Montagnola, frazione del comune di Collina d'Oro. Montagnola è una zona molto ricercata grazie alla sua posizione prestigiosa e tranquilla, a soli 15 minuti d'auto dal centro città di Lugano e nelle vicinanze della rinomata scuola americana TASIS.L'abitazione è costituita da due unità, con due accessi indipendenti che possono, eventualmente, essere riunite in una unica soluzione abitativa grazie ad una scala interna che collega i due piani.PRIMO PIANOappartamento di 5.5 locali composto da atrio d'ingresso, soggiorno/sala da pranzo con accesso a veranda e terrazza, un locale ufficio con accesso alla veranda e terrazza, una cucina, 3 camere da letto, un bagno completo di vasca, un wc ospiti e una scala che conduce al piano inferiore dove si accede alla lavanderia, cantina e locale tecnico. Il soggiorno/sala da pranzo nonché le camere sono rivolte verso il lago.PIANO TERRENOappartamento di 2.5 locali composto da soggiorno, camera da letto matrimoniale, una cucina semi-abitabile, un bagno completo di doccia. Sia dal soggiorno che dalla camera matrimoniale si accede ad un bel terrazzo, sempre rivolto sul lago. Completano la proprietà un garage e 3 posti auto esterni.TWO-FAMILY HOUSE WITH WONDERFUL LAKE VIEWElegant semi-detached property surrounded by greenery with lake view, overlooking the Gulf of Agno and located in Lugano-Montagnola, a hamlet of the municipality of Collina d'Oro. Montagnola is a much sought-after area thanks to its prestigious and quiet location, only 15 minutes by car from the city centre of Lugano and in the vicinity of the renowned American school TASIS.The dwelling consists of two units, with two independent entrances, which can possibly be combined into a single living solution thanks to an internal staircase connecting the two floors.FIRST FLOOR5.5-room flat consisting of an entrance hall, a living/dining room with access to the veranda and terrace, an office room with access to the veranda and terrace, a kitchen, 3 bedrooms, a bathroom complete with bathtub, a guest WC and a staircase leading to the lower floor where the laundry, cellar and technical room are accessed. The living/dining room as well as the rooms face the lake.GROUND FLOOR2.5-room flat consisting of a living room, a double bedroom, a semi-custom kitchen and a bathroom with shower. Both the living room and the master bedroom have access to a nice terrace, also facing the lake.A garage and 3 outdoor parking spaces complete the property.
1 / 13
CHF 420'000.–
3 pièces237m² surface habitable
Al Ponte, Via Cantonale, 6936 Cademario

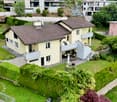
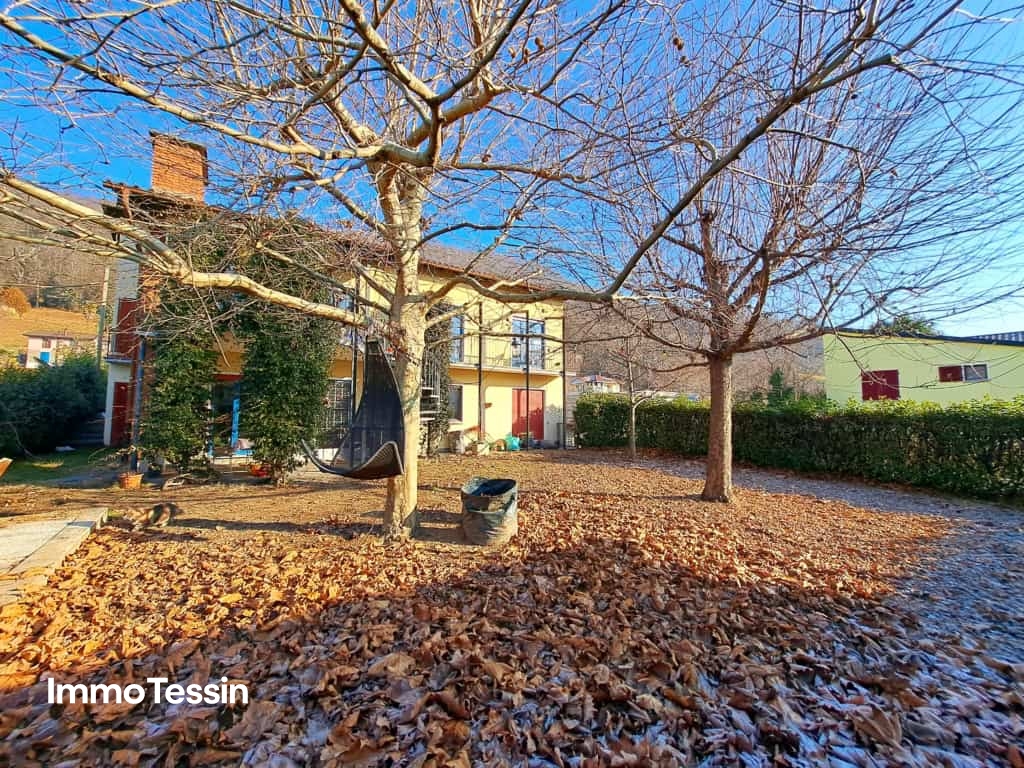
Charmantes Nucleo Tessinerhaus mit 3 Wohnungen als ideale Investition oder Familienresidenz

ImmoTessin.ch - Ihr Makler für Immobilien im Tessin. Am Ende der Beschreibung finden Sie einen Direktlink zur online Dokumentation mit vielen weiteren Informationen, Fotos und einem exklusiven Immobilienvideo dieser Immobilie.Versteckt in einer ruhigen Gasse, fernab von Blicken und Verkehr, entfaltet dieses charmante Dorfhaus seinen ganzen Charakter und seine Authentizität. Mit viel Liebe und Geschmack renoviert, bietet es eine warme, einladende Atmosphäre, in der jedes Detail auf Komfort und Wohlbefinden ausgelegt ist.Das Highlight dieses Hauses? Die wunderschöne Dachgeschosswohnung, durchflutet von Sonnenlicht, das durch große Fenster in den großzügigen Wohnraum strömt. Eine geräumige Galerie verleiht dem Raum zusätzliches Volumen und schafft eine gemütliche Rückzugsoase.Zwei weitere Wohnungen, jeweils auf einem eigenen Stockwerk, bieten vielseitige Nutzungsmöglichkeiten ? sei es zur Vermietung oder für Familie und Freunde. Eine geräumige Kellerfläche sorgt für zusätzlichen Stauraum, ideal für Fahrräder und andere Gegenstände.Ein Zuhause, in dem die Zeit stillzustehen scheint, wo das Flair des Dorfes auf modernen Wohnkomfort trifft ? bereit, neue Geschichten und unvergessliche Momente zu erleben.Dieses Haus kann zu einem speziellen Preis mit dem Hotel Al Ponte gekauft werden und als Personalwohnungen genutzt werden.LINK ZUR ONLINE DOKUMENTATION & IMMOBILIENVIDEO:Unter folgendem Link gelangen Sie direkt zur online Dokumentation mit vielen weiteren Informationen, Fotos und einem exklusiven Immobilienvideo dieser Immobilie: ... anche in italiano
1 / 13
CHF 350'000.–
7.5 pièces195m² surface habitable
via Ugo Canonica, 6958 Bidogno
GRANDE CASA INDIPENDENTE

A Bidogno, in posizione tranquilla e soleggiata, proponiamo in vendita questa grande casa indipendente su tre livelli.La disposizione è la seguente:Piano terra ingresso con vano scala e accesso alla cucina abitabile, ulteriore cucina separata, un bagno con doccia e zona lavanderia (rinnovato di recente)Piano primo tre camere da letto e un bagno wc.Piano secondo altre tre camere da letto, oltre ad un grazioso mezzanino tra i due piani con una luminosa zona studio/lettura.La casa dispone inoltre di tre grandi cantine, un rustico su due livelli con due ripostigli e una zona giardino di circa 120 mq.I serramenti e le persiane sono appena state sostituiti.L'abitazione si presta ad essere abitata da una famiglia numerosa oppure ad essere rinnovata e suddivisa in due o tre appartamenti (uno per piano).In Bidogno, in ruhiger und sonniger Lage, bieten wir dieses große Einfamilienhaus auf drei Ebenen zum Verkauf an.Die Aufteilung ist wie folgt:Erdgeschoss Eingangshalle mit Treppe und Zugang zur Wohnküche, weitere separate Küche, ein Duschbad und Waschküche (vor kurzem renoviert)Erster Stock drei Schlafzimmer und ein Badezimmer wc.Zweiter Stock drei weitere Schlafzimmer, plus ein schönes Zwischengeschoss mit einem hellen Arbeits-/Lesebereich.Das Haus verfügt außerdem über drei große Keller, ein rustikales Häuschen auf zwei Ebenen mit zwei Abstellräumen und eine Gartenfläche von ca. 120 qm.Die Fensterrahmen und Rollläden wurden gerade ersetzt.Das Haus eignet sich für eine große Familie oder für die Renovierung und Aufteilung in zwei oder drei Wohnungen (eine pro Etage)In Bidogno, in a quiet and sunny location, we offer for sale this large house on three levels.The layout is as follows:Ground floor entrance hall with stairwell and access to the eat-in kitchen, additional separate kitchen, a bathroom with shower and laundry area (recently renovated)First floor three bedrooms and a bathroom wc.Second floor three more bedrooms, as well as a nice mezzanine between the two floors with a bright study/reading area.The house also has three large cellars, a two-level rustic house with two storage rooms, and a garden area of about 120 sq.m.The windows and shutters have just been replaced.The house lends itself to being lived in by a large family or to being renovated and divided into two or three apartments (one per floor)
Durée du trajet
-
1 / 13
CHF 6'200'000.–
12 pièces568m² surface habitable
6914 Carona

MODERNA VILLA - HUF HAUS CON VISTA PANORAMICA

La proprietà sorge su un grande terreno di 2751 m2, a Carona, quartiere di Lugano, in una posizione dominante e tranquilla con una magnifica vista aperta sul lago e sui dintorni. Nel paese di Carona troviamo il famoso Parco Botanico San Grato, dove è raccolta la collezione di azalee, rododendri e conifere più ampia per varietà e quantità. La zona di Carona è molto apprezzata per chi ama la natura in quanto invita a fare lunghe passeggiate ed, inoltre, offre la possibilità di svago e relax grazie anche alla presenza dello stabilimento balneare, con piscina olimpionica, situato in collina in mezzo al verde. Si tratta di una moderna ed esclusiva realizzazione in legno e vetro della "Huf Haus" che si contraddistingue per la sua trasparenza, tanto verso l'esterno quanto all'interno dell'abitazione stessa. É stato curato ogni dettaglio dell'immobile, tanto estetico quanto funzionale, optando per soluzioni di grande pregio e qualità, adottando le più moderne tecniche di bioarchitettura ed una domotica estremamente avanzata. Tutti i locali hanno grandi dimensioni e sono molto luminosi grazie alle ampie superfici vetrate e all'orientamento a Est, Sud-Est. Completa la proprietà 3 posti auto nel box, un grande piazzale e un giardino pianeggiante. C'è la possibilità di costruire una piscina.MODERN VILLA - HUF HAUS WITH PANORAMIC VIEW The property stands on a large plot of 2751 m2, in Carona, a district of Lugano, in a dominant and quiet position with a magnificent open view on the lake and the surroundings. In the village of Carona we find the famous San Grato Botanical Park, where the largest collection of azaleas, rhododendrons and conifers in terms of variety and quantity is gathered. The area of Carona is very popular with nature lovers as it invites you to go for long walks and also offers the possibility of recreation and relaxation thanks to the presence of the bathing establishment, with an Olympic-size swimming pool, situated on a hill in the middle of the countryside. This is a modern and exclusive wood and glass construction by "Huf Haus" that stands out for its transparency, both to the outside and to the inside of the house itself. Every detail of the building has been taken care of, both aesthetically and functionally, opting for solutions of great value and quality, adopting the most modern techniques of bio-architecture and extremely advanced domotics. All the rooms are large and very bright thanks to the large glass surfaces and the orientation to the East, South-East. The property includes 3 parking spaces in the garage, a large yard and a flat garden. There is the possibility to build a swimming pool.

1 / 13
CHF 15'900'000.–
11 pièces440m² surface habitable
6926 Montagnola

ESCLUSIVA PROPRIETÀ CON PISCINA E DARSENA PRIVATA

Esclusiva proprietà con magnifica vista lago a Lugano-Montagnola, quartiere prestigioso e tranquillo del comune di Collina d'Oro. La proprietà si trova acirca15 minuti di distanza in auto dal centro città di Lugano e nelle vicinanze della rinomata scuola americana TASIS.La proprietà vanta di una piscina a sfioro, zona fitness, sauna e darsena privata situata a breve distanza dalla proprietà. Lavilla dispone inoltre di un sistema per la gestione automatica dell'aria condizionata e ventilazione, sistema d'allarme con video sorveglianza, piscina con sistema di apertura automatica e filtraggio e riscaldamento a pavimento con termo pompa.L'immobile,costruitonel 2016, si sviluppa su tre livelli ed è suddiviso nel modo seguente:PRIMO LIVELLO - PIANO INFERIOREampio soggiorno con accesso a terrazza e piscina, camera matrimoniale con cabina armadio e bagno completo di vasca, bagno ospiti, zona fitness, sauna e doccia, lavanderia, terrazza con infinity pool;SECONDO LIVELLO - PIANO D'ENTRATAatrio d'ingresso, bagno ospiti, cucina con dispensa aperta sul soggiorno,ampio soggiorno, 2 camere da letto con cabina armadio e bagno completo di doccia, giardino d'inverno, terrazza;TERZO LIVELLO - PIANO SUPERIORECamera matrimonialecon bagno completo di doccia, 2 camereda lettocon guardaroba e un bagno completo di doccia, bagno ospiti, cucina, ampio terrazzo panoramico sul tetto.Completano la proprietà 2 posti auto in garage e 4 posti auto esterni.La proprietà è in vendita con un fondo separato situato al lago, dotato di una darsena privata.EXCLUSIVE PROPERTY WITH SWIMMING POOL AND PRIVATE DOCKExclusive property with magnificent lake view in Lugano-Montagnola, a prestigious and quiet district of Collina d'Oro. The property is located approximately 15 minutes by car from the city centre of Lugano and in the vicinity of the renowned American school TASIS.The property boasts an infinity pool, fitness area, sauna and private dock located a short distance from the property. The villa also features an automatic air conditioning and ventilation system, alarm system with video surveillance, swimming pool with automatic opening and filtration system and underfloor heating with thermo pump. The property,built in 2016,is on three levels and is divided as follows:FIRST LEVEL - LOWER FLOORlarge living room with access to terrace and pool, master bedroom with walk-in wardrobe and bathroom complete with bathtub, guest bathroom, fitness area, sauna and shower, laundry room, terrace with infinity pool;SECOND LEVEL - ENTRANCE FLOORentrance hall, guest bathroom, kitchen with pantry open to the living room, large living room, 2 bedrooms with walk-in wardrobe and bathroom with shower, winter garden, terrace;THIRD LEVEL - UPPER FLOORMaster bedroom with full bathroom with shower, 2 bedrooms with walk-in wardrobe and a full bathroom with shower, guest bathroom, kitchen, large panoramic roof terrace.The property is completed by 2 parking spaces in the garage and 4 parking spaces outside. The property is for sale with a separate fund located at the lake with a private dock.

1 / 11
CHF 7'000'000.–
6 pièces400m² surface habitable
Via Campione 3, 6816 Bissone

Villa Fonte Lago di Lugano con Darsena e Piscina in vendita a Bissone

Questa splendida villa è situata direttamente a lago di Lugano a Bissone, un incantevole comune svizzero situato nel Canton Ticino, sulle sponde del Lago di Lugano. La sua posizione privilegiata permette di godere di una vista aperta a 180 con magnifica vista lago e di accedere facilmente alla vivace Città di Lugano, distante soli 7 km, grazie alla vicinanza dell'autostrada.La villa si affaccia direttamente sulle rive del lago, regalando panorami straordinari.La proprietà con una superficie abitabile di circa 400 m2 disposta su 4 livelli fra cui un piano cantina e un piano solaio:PIANO CANTINA: locale riscaldamento con filtri piscina, cantina/deposito, piccola cantina,PIANO TERRENO (livello giardino): atrio d'entrata principale, sala da pranzo con camino, ampio e luminoso soggiorno con camino e seconda zona ad uso sala da pranzo che si aprono su una terrazza e un giardino, cucina, cantina vini, 2 servizi WC ospiti, 1 lavanderia e 1 ripostiglio/guardaroba.PRIMO PIANO(livello strada): autorimessa singola, 2 camere da letto, 1 servizio WC, 1 sala da bagno, 1 camera da letto padronale con sala da bagno e vasca idromassaggio en suite, doppio dressing-room, ufficcio.PIANO SOTTOTETTO: solaio.All'esterno, un meraviglioso giardino circonda la proprietà e ospita una piscina esterna di 39 mq.Garage per 1 auto, parcheggio esterno per 2 auto.Rustico di 37 mq.Infine, per gli amanti della navigazione, è presente una darsena privata di 117 mq, che consente di attraccare comodamente una barca e godere di piacevoli gite sul Lago di Lugano.UBICAZIONE:Bissone dista a ca. 9 km dal centro della città di Lugano e a ca. 2.5 km dal centro della città di Campione d'Italia. Infrastrutture pubbliche e private buone, buona intensità economica legata al turismo ed al mercato immobiliare. Fermata mezzi pubblici nelle vicinanze, stazione ferroviaria FFS a Melide ca. 5 minuti d'auto. L'accesso all'autostrada per il nord è raggiungibile in ca. 1 minuti d'auto, mentre per il sud in ca. 3 minuti d'auto.Diese wunderschöne Villa befindet sich direkt am See in Bissone, einer bezaubernden Schweizer Gemeinde im Kanton Tessin, am Ufer des Luganersees. Ihre privilegierte Lage ermöglicht einen herrlichen 180-Grad-Seeblick und einen einfachen Zugang zur lebendigen Stadt Lugano, die nur 7 km entfernt liegt, dank der Nähe zur Autobahn.Die Villa erstreckt sich direkt am Seeufer und bietet außergewöhnliche Ausblicke.Das Anwesen erstreckt sich über 4 Etagen, darunter ein Keller- und ein Dachgeschoss:KELLER: Heizungsraum mit Poolfiltern, Keller/Abstellraum, kleiner Weinkeller.ERDGESCHOSS (Gartenebene): Haupteingangshalle, Esszimmer mit Kamin, geräumiges und helles Wohnzimmer mit Kamin und zweitem Essbereich, die sich auf eine Terrasse und einen Garten öffnen, Küche, Weinkeller, 2 Gäste-WCs, 1 Waschküche und 1 Abstellraum/Garderobe.ERSTER STOCK (Straßenebene): Einzelgarage, 2 Schlafzimmer, 1 WC, 1 Badezimmer, 1 Hauptschlafzimmer mit eigenem Badezimmer und Whirlpool-Badewanne, Doppel-Ankleidezimmer, Büro.DACHGESCHOSS: Dachboden.Im Außenbereich umgibt ein wunderschöner Garten das Anwesen und beherbergt einen 39 m² großen Außenpool.Garage für 1 Auto, Außenparkplätze für 2 Autos.Ein rustikales Gebäude von 37 m².Schließlich gibt es für Bootsliebhaber einen privaten Bootsanlegeplatz von 117 m², der das bequeme Anlegen eines Bootes ermöglicht und angenehme Ausflüge auf dem Luganersee ermöglicht.LAGE:Bissone ist ca. 9 km vom Stadtzentrum von Lugano und ca. 2,5 km vom Stadtzentrum von Campione d'Italia entfernt. Es gibt gute öffentliche und private Infrastruktur, eine gute wirtschaftliche Aktivität im Zusammenhang mit Tourismus und Immobilienmarkt. Eine öffentliche Verkehrshaltestelle befindet sich in der Nähe, der Bahnhof FFS in Melide ist ca. 5 Autominuten entfernt. Der Zugang zur Autobahn Richtung Norden ist in ca. 1 Minute mit dem Auto erreichbar, Richtung Süden in ca. 3 Autominuten.This splendid villa is located directly on...

Durée du trajet
-
1 / 13
CHF 3'500'000.–
6 pièces285m² surface habitable
6962 Viganello

MODERNA VILLA IN POSIZIONE DOMINANTE A LUGANO

Moderna villa, completata alla fine del 2014, situata a Albonago-Viganello, quartiere collinare della città di Lugano situato a soli 3 chilometri dal centro città, rappresenta una prestigiosa zona residenziale che garantisce assoluta tranquillità, pur avendo a disposizione nel raggio di pochi chilometri tutti i principali servizi.La proprietà ha una superficie del terreno di 1679 m2, di cui oltre 600 m2 di bosco. La casa, articolata su più livelli, ha una superficie abitabile di 285 m2, oltre a 100 m2 di terrazze esterne, un solarium panoramico di 55 m2, accessibile dal giardino, e una cantina di 54 m2.La villa è caratterizzata da finiture di alto standing, risulta curata in ogni minimo dettaglio e dispone di ampi spazi abitativi.Completano la proprietà una piscina riscaldata con il corrente a getto e un garage con due posti auto.Residenza secondaria è ammessa.MODERN VILLA IN DOMINANT POSITION IN LUGANOModern villa, completed at the end of 2014, located in Albonago-Viganello, a hillside district of the city of Lugano located only 3 km from the city centre, representing a prestigious residential area which guarantees absolute quietness, while having all the main services available within a few kilometres.The property has a land surface of 1679 m2, of which more than 600 m2 are woods. The house, on several levels, has a living area of 285 m2, plus 100 m2 of outdoor terraces, a panoramic solarium of 55 m2, accessible from the garden, and a cellar of 54 m2.The villa is characterised by high standing finishes, attention to every detail and large living spaces.The property is completed by a heated swimming pool with jet stream and a garage with two parking spaces.Secondary residence is permitted.

1 / 10
CHF 475'000.–
4.5 pièces93m² surface habitable
Via Monsignore Trezzini 11, 6997 Sessa

Komfortables Kernhaus - als Erst- oder Zweitwohnsitz

Das zum Verkauf stehende einseitig angebaute charmante Wohnhaus präsentiert sich im Herzen des malerischen Ortskerns von Sessa an ruhiger, sonniger Lage. Die Einkaufsmöglichkeiten und der Kindergarten sind innerhalb von wenigen Minuten zu Fuss erreichbar, ebenso wie die Haltestelle der öffentlichen Verkehrsmittel. Zudem sind zahlreiche Wanderwege sowie der idyllische Astano-See und Luino mit seinem bekannten Markt nahe gelegen.Die Immobilie mit viereinhalb Zimmern und einer Wohnfläche von 93 m² erweist sich als ein stilvolles ortstypisches Kernhaus. Es kann dank der zeitgemässen Einrichtung als Erst- oder als Zweitwohnsitz genutzt werden. Die Liegenschaft befindet sich in einer charakteristischen Umgebung. Die Gasse führt zum bezaubernden privaten Innenhof - einem wunderbaren Aussenbereich, der Sie und Ihre Gäste herzlich empfängt. Das Erdgeschoss beinhaltet ein einladendes Entrée, ein gemütliches Wohnzimmer, das Esszimmer, die Küche sowie die praktische Waschküche und einen Abstellraum. Das Gästebad ergänzt diese Wohnebene. Im Obergeschoss erwarten Sie neben dem Flur drei behagliche Schlafzimmer sowie das Badezimmer mit Badewanne und ein weiteres Bad mit Dusche. Moderne Annehmlichkeiten wie die Klimaanlage, eine kontrollierte Lüftung und der zentrale Staubsauger ermöglichen komfortables Wohnen auf hohem Niveau. Die angebaute ehemalige Scheune verfügt über grosses Potenzial: Sie kann bei Bedarf ausgebaut und mit dem Wohnhaus für zusätzlichen Wohnraum verbunden werden. Sind Sie neugierig geworden? Stellen Sie noch heute eine Kontaktanfrage für den Erhalt des Exposés und vereinbaren Sie einen Besichtigungstermin.

Durée du trajet
-
1 / 10
CHF 475'000.–
4.5 pièces93m² surface habitable
Via Monsignore Trezzini 11, 6997 Sessa

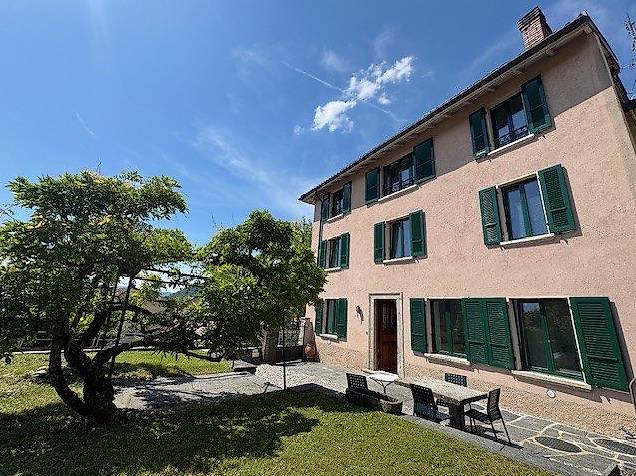
Caratteristica casa di nucleo dal comfort unico, in residenza secon...

L'immobile in vendita è situato nel cuore del pittoresco nucleo di Sessa, in tranquilla zona ben soleggiata. I negozi sono in prossimità. La fermata dei mezzi pubblici è nelle immediate vicinanze. L'asilo si trova a 300 metri. A pochi minuti vi sono numerose passeggiate e il laghetto di Astano, oltre alla vicinanza con Luino e il suo mercato.La proprietà di 4.5 locali, con superficie abitabile di 93 m2, è una tipica casa di nucleo attualmente in residenza secondaria con giardino, situata in un contesto caratteristico come il vicolo che permette l'accesso e conduce a un grazioso cortile privato, un vero e proprio spazio esterno che accoglie gli ospiti e introduce armoniosamente all'abitazione. Il pianterreno è dedicato alla zona giorno e ospita: atrio d'ingresso, accogliente soggiorno, sala da pranzo, cucina, pratica lavanderia, ripostiglio e bagno ospiti. Al piano superiore si sviluppano: atrio, tre camere, bagno con vasca e ulteriore bagno con doccia. La proprietà è dotata di moderne comodità come: impianto di climatizzazione, sistema di ricircolo dell'aria e aspirapolvere centralizzato. Un valore aggiunto molto importante è rappresentato dal volume residuo: l'ex fienile, che offre la possibilità di essere ristrutturato e collegato all'abitazione, consentendo di ampliare la superficie abitabile e di personalizzare la casa secondo le proprie esigenze. Desiderate vivere in un ambiente autentico e ricco di fascino, senza rinunciare al comfort e con l'opportunità di valorizzare ulteriormente l'immobile? Questa proposta immobiliare potrà fare al caso vostro. Attendo con piacere la vostra telefonata!

Durée du trajet
-

Propriétés suggérées sur base des résultats de ta recherche