1609 results - House, chalet, rustico to buy in District Lugano

1 / 19
  • Parking space
  • Balcony / Terrace
  • Garage
  • +6
CHF 1,690,000.–
6.5 rooms454m² living space
Strada San Matteo, 6955 Sala Capriasca

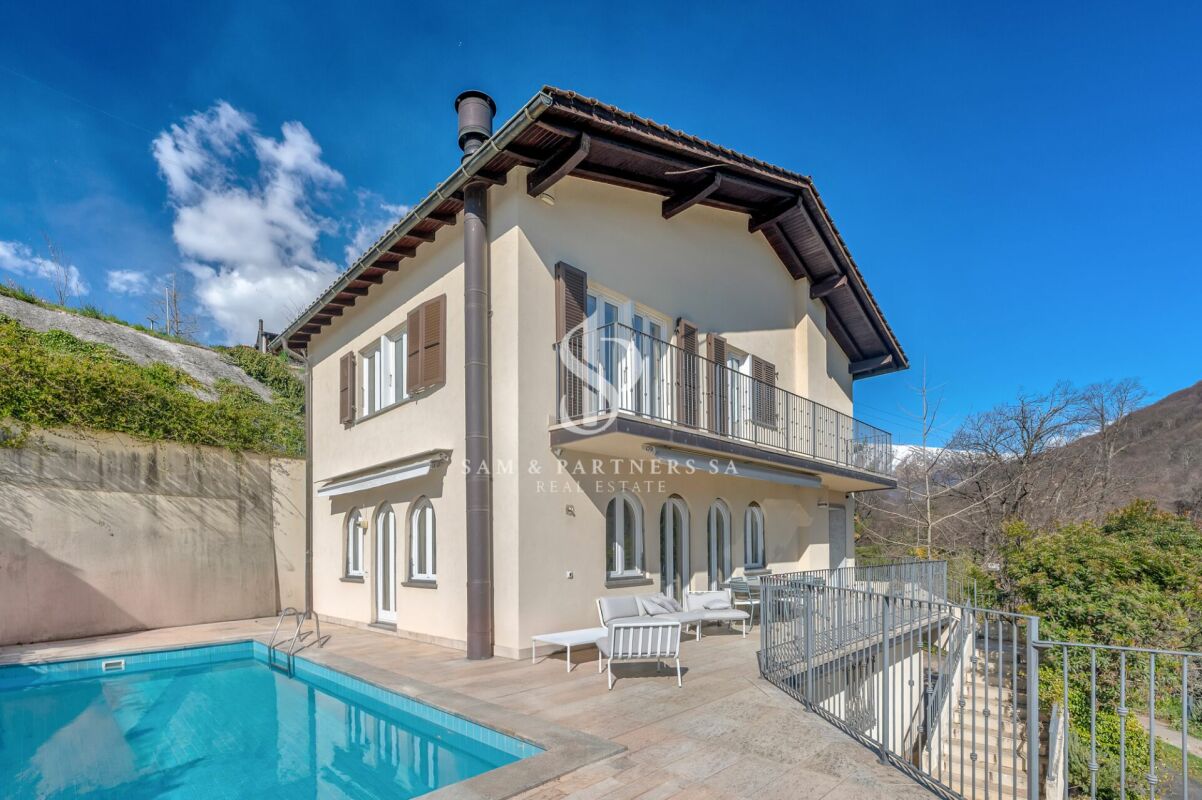
Modern house with pool

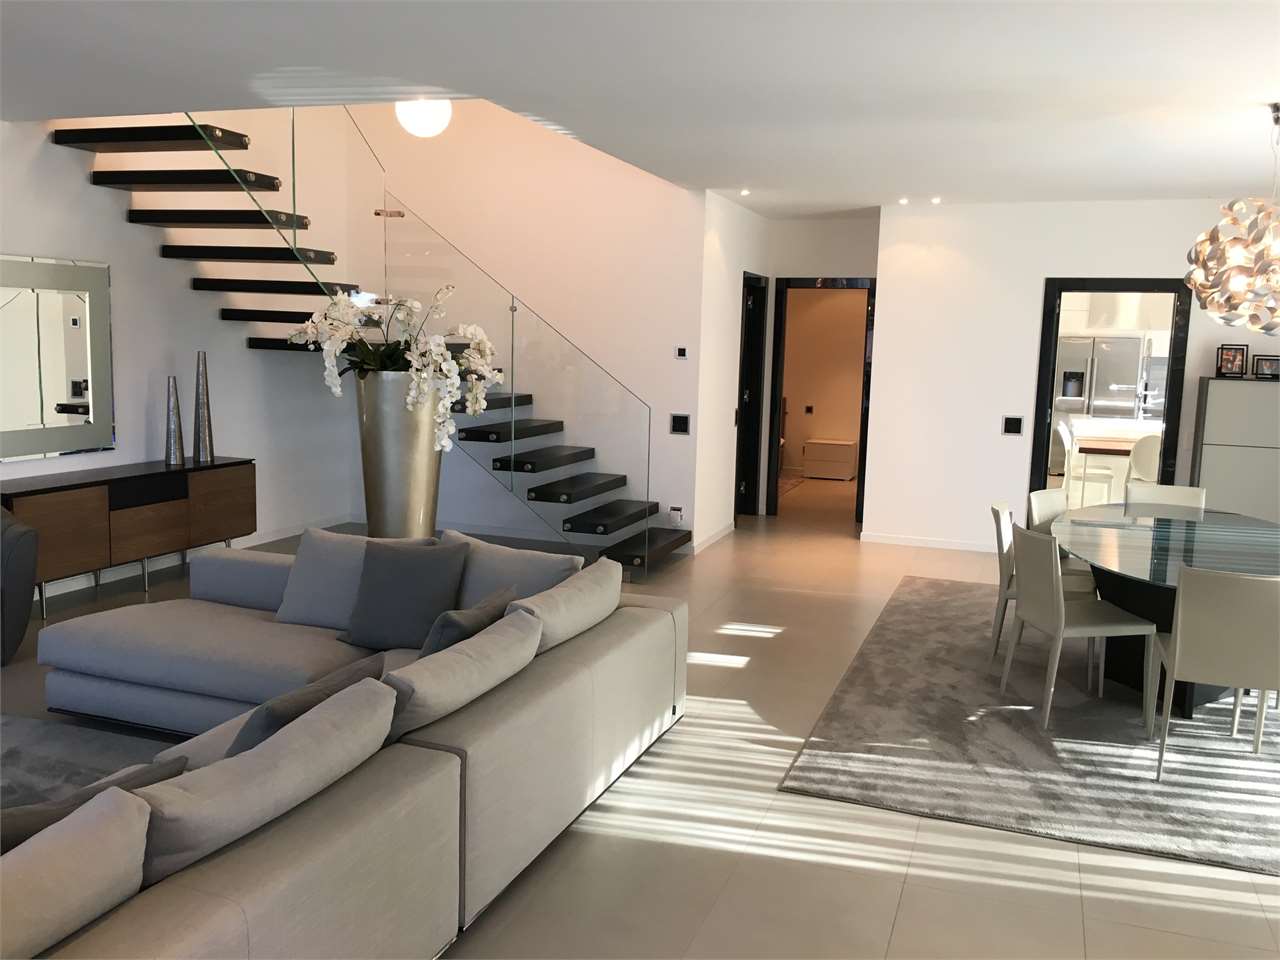
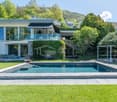
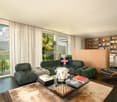
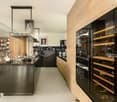
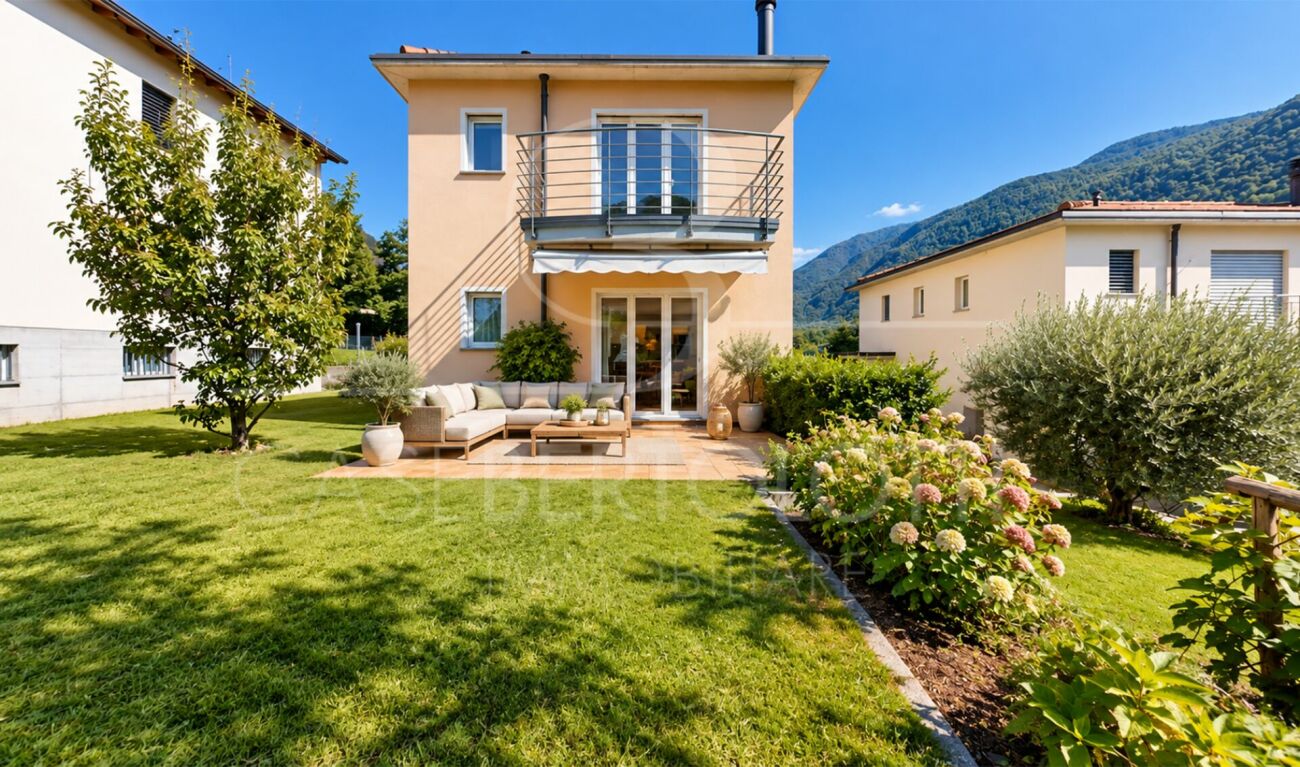
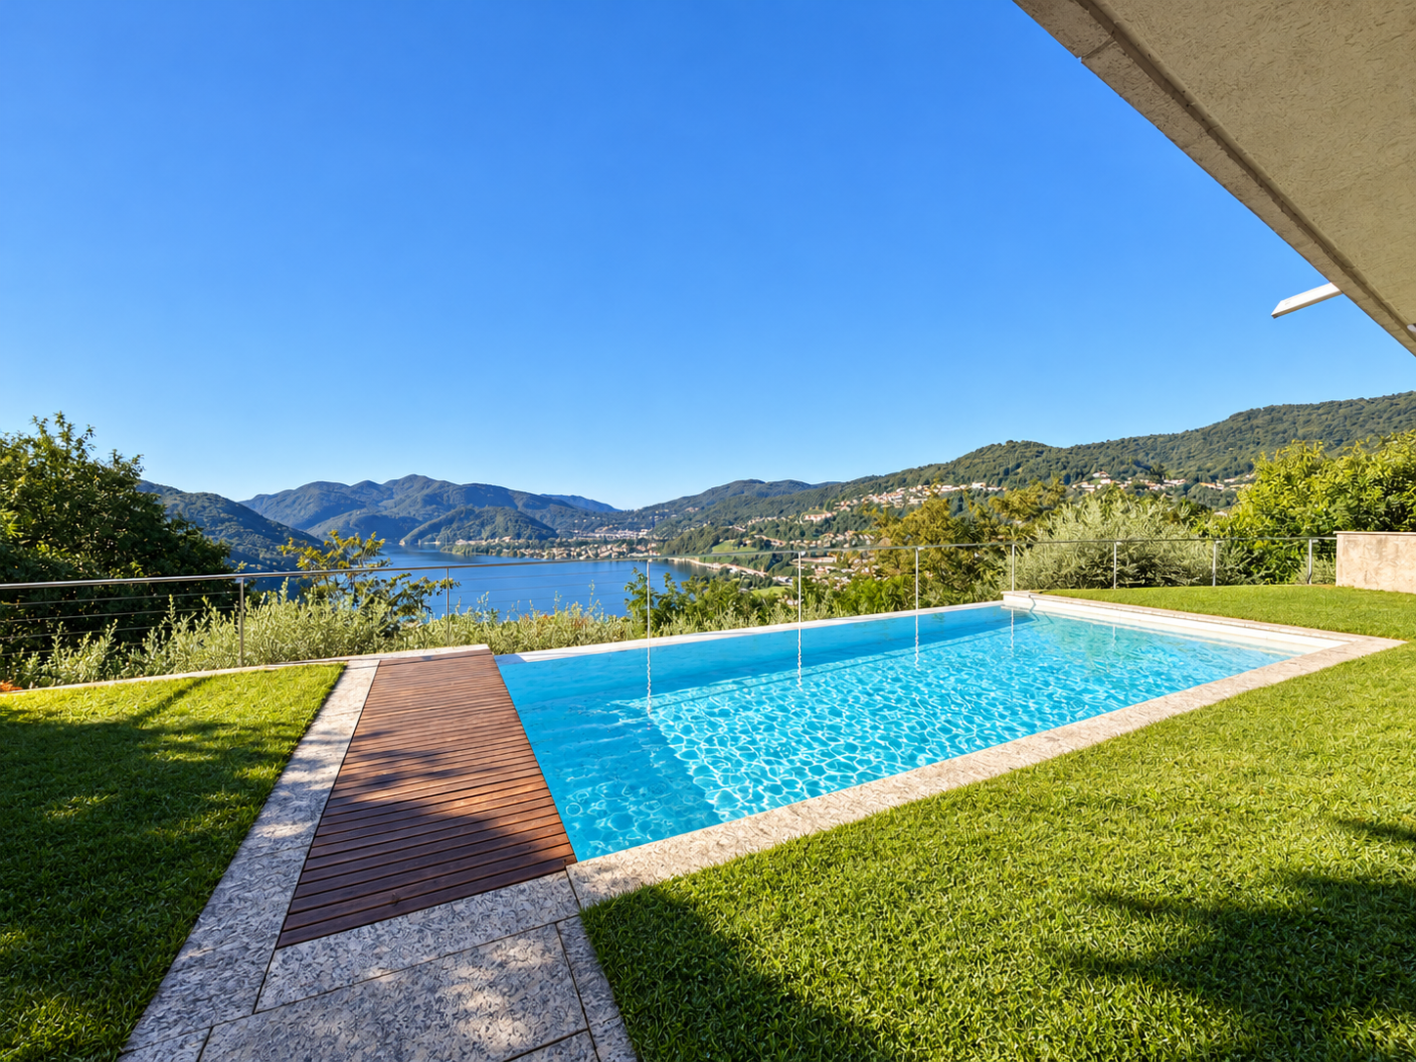
Modern villa with pool In a privileged position in Tesserete, we propose for sale a beautiful independent villa with pool, garden, and breathtaking open views of the lake and mountains.The property, built in 1998, was completely renovated in 2017 and further modernized in 2020, ensuring today high living standards and refined finishes.Nestled on a plot of about 1,170 sqm, the villa develops on a living area of about 320 sqm, with an interesting possibility of expansion up to a further 137 sqm, for a total of about 455 sqm.On the ground floor, we find a comfortable independent apartment fully equipped, ideal for guests or staff, in addition to technical rooms, cellar, and covered parking spaces in closed boxes and with further external parking spaces available.The first floor accommodates the bright living area consisting of a large living room, a separate habitable kitchen, and a dining room. A guest bathroom completes this level. From here, you can access the large terrace and the covered pool with a sliding roof, as well as a second terrace adjacent to the kitchen, perfect for outdoor convivial moments.A scenic glass staircase leads to the sleeping area, where we find a refined master suite with a walk-in closet and en-suite bathroom, in addition to two further bedrooms served by a large bathroom.Continuing to the attic, a large versatile space opens up, ideal as an additional sleeping area, hobby room, TV room, or play area.Heating is provided by radiators powered by a perfectly functioning oil-fired boiler, with components updated in 2020. There is also the possibility of heating the pool.An exclusive solution, ideal for those seeking comfort, privacy, and quality of life in a panoramic context of great charm.

  • Parking space
  • Balcony / Terrace
  • Garage
  • +6
Travel time
-
Federico Salvetti

Federico Salvetti

1 / 13
Federico Salvetti

Federico Salvetti

  • Parking space
  • Garage
CHF 3,500,000.–
6 rooms360m² living space
via Al Roccolo, 6900 Lugano

Modern villa with pool

Just above the city center of Lugano, in the exclusive Albonago area, we sell a beautiful new villa.The villa, in a dominant position and surrounded by greenery, is spread over 2 levels, the day area with a large living room and access to the outdoor pool, separate, habitable kitchen with top-level accessories and adjacent terrace, guest bathroom, 1 bedroom, private laundry room in the apartment with access from the kitchen.From the scenic staircase, you access the night area, where you will find a beautiful master bedroom with a dream walk-in closet, large bathroom with whirlpool and shower. On the night floor, there are two more bedrooms, each with its own bathroom with shower.On the roof, accessible from a staircase from the garden, there is a panoramic solarium with a view of the lake and the city. The villa has two more levels, -1 with cellar and technical rooms, at street level, we find a large entrance hall with access to the lift and the double garage.The villa is characterized by its modern design, the careful choice of materials, internal lift, heated pool with jet stream, ventilated facade, triple glazing,Total land 868 sqm + about 800 sqm of woods.IT'S WORTH SEEINGFor more information, you can also contact us at the following addresses:Anna Micali-KonovalovaReal estate consultantnatel: +41 78 903 20 35

  • Parking space
  • Garage
1 / 13
  • Parking space
  • Balcony / Terrace
  • Garage
  • +1
CHF 6,500,000.–
8.5 rooms560m² living space
Str. du Nisorin, 6921 Vico Morcote

Villa - Vico Morcote

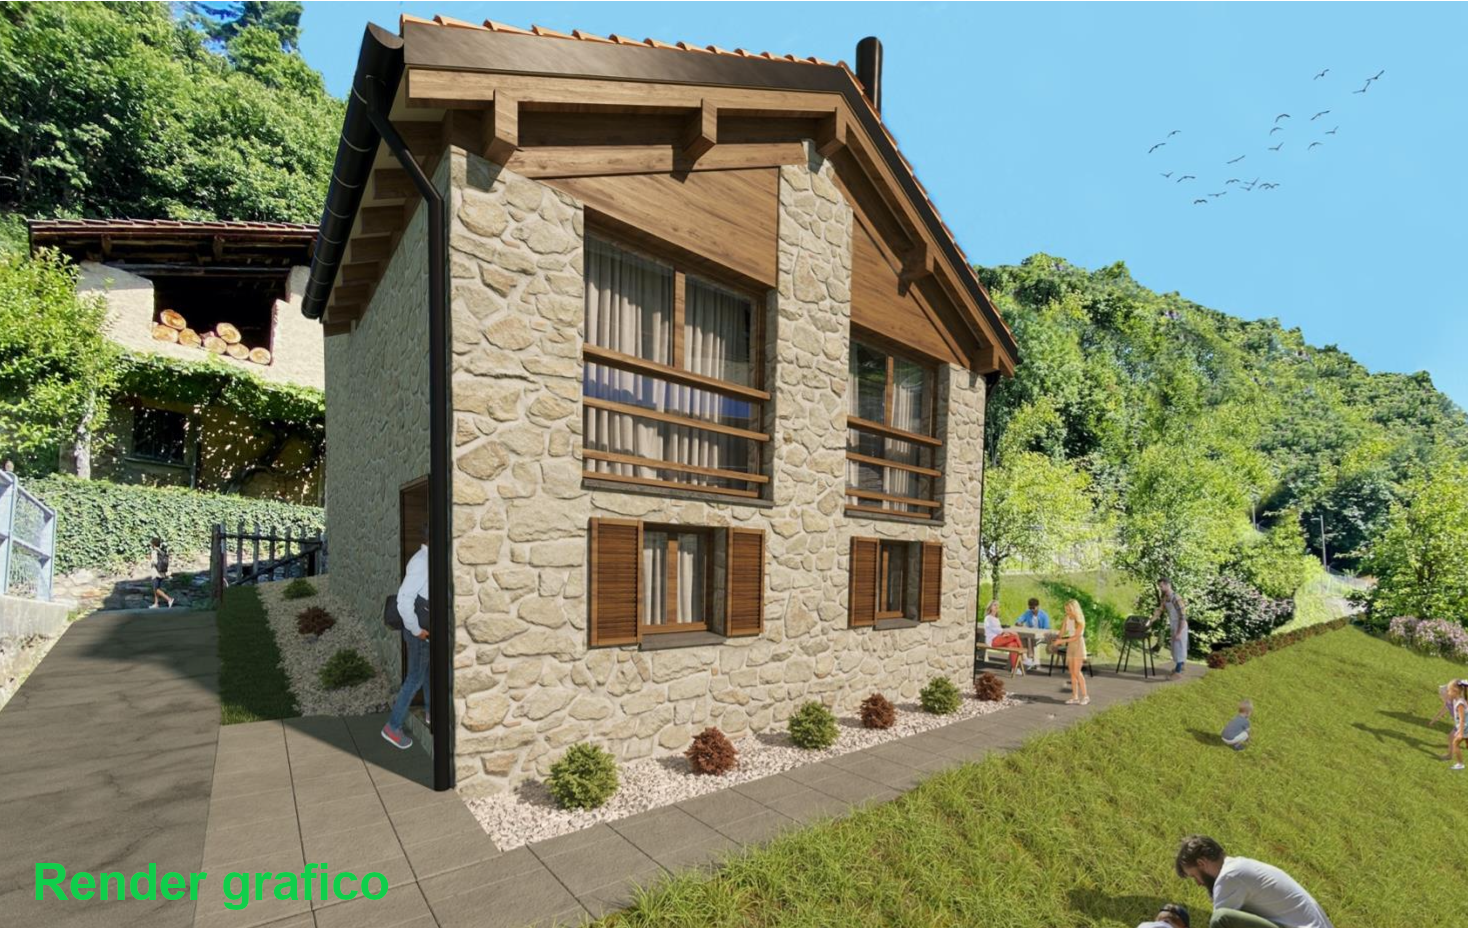
HARMONY BETWEEN ELEGANCE AND MEDITERRANEAN ATMOSPHEREOverlooking Lake Lugano, in the village of Vico Morcote, this villa represents a successful combination of Mediterranean architecture, authentic materials, and a project designed to welcome family life with taste and comfort. Built in 2012 according to a carefully designed plan, the property spans four levels, two of which are underground (303 sqm), connected by an internal elevator and staircase. With a gross floor area of 319 sqm, the villa is located at the end of a cul-de-sac in a residential area, with a breathtaking view of the Ceresio and optimal solar exposure.On the main floor, there is the living area: double living room with fireplace, dining room, study, and a habitable kitchen that combines functionality and character. The style is classic but warm, with dark wood, red marble, and a large central island. From here, you can access the covered portico, the barbecue area, and the infinity pool surrounded by a private garden that discreetly envelops the house. Also on this floor, there is a guest bedroom with en-suite bathroom.The upper floor is dedicated to the sleeping area, consisting of two bedrooms, two bathrooms, and a master suite with fireplace, double services, numerous wall-to-wall closets, study, and terrace with lake views. Each room opens outwards, offering light, silence, and landscape.The lower levels are designed for leisure and daily life, offering spacious, versatile areas: gym with Turkish bath, cinema and games room, grotto with bar, wine cellar, laundry room, service areas with numerous storage rooms, and garage for four cars, plus four external parking spaces.The materials speak of a conscious choice: terracotta, parquet, marble, and travertine. The interiors reflect a welcoming taste, where rustic elements and refined finishes coexist in harmony. The warm colors, the visible beams, the carefully crafted surfaces create an elegant, timeless atmosphere.Living in Vico Morcote means choosing a different dimension, characterized by slow rhythms, panoramas that change with the light, and a strong connection to nature. The village is known for its historic alleys, the paths through the woods, and its authentic, discreet atmosphere, just a few minutes from Lugano and the main services.This villa is an invitation to slow down, breathe, live with grace. Perfect for a family looking for a second home of excellence or a permanent residence. Where design meets tradition. Where every sunset is a private show.A house to love, forever.
  • Parking space
  • Balcony / Terrace
  • Garage
  • +1
1 / 13
  • Parking space
CHF 7,000,000.–
8.5 rooms420m² living space
Via Torrazza, 6987 Caslano

Villa - Caslano

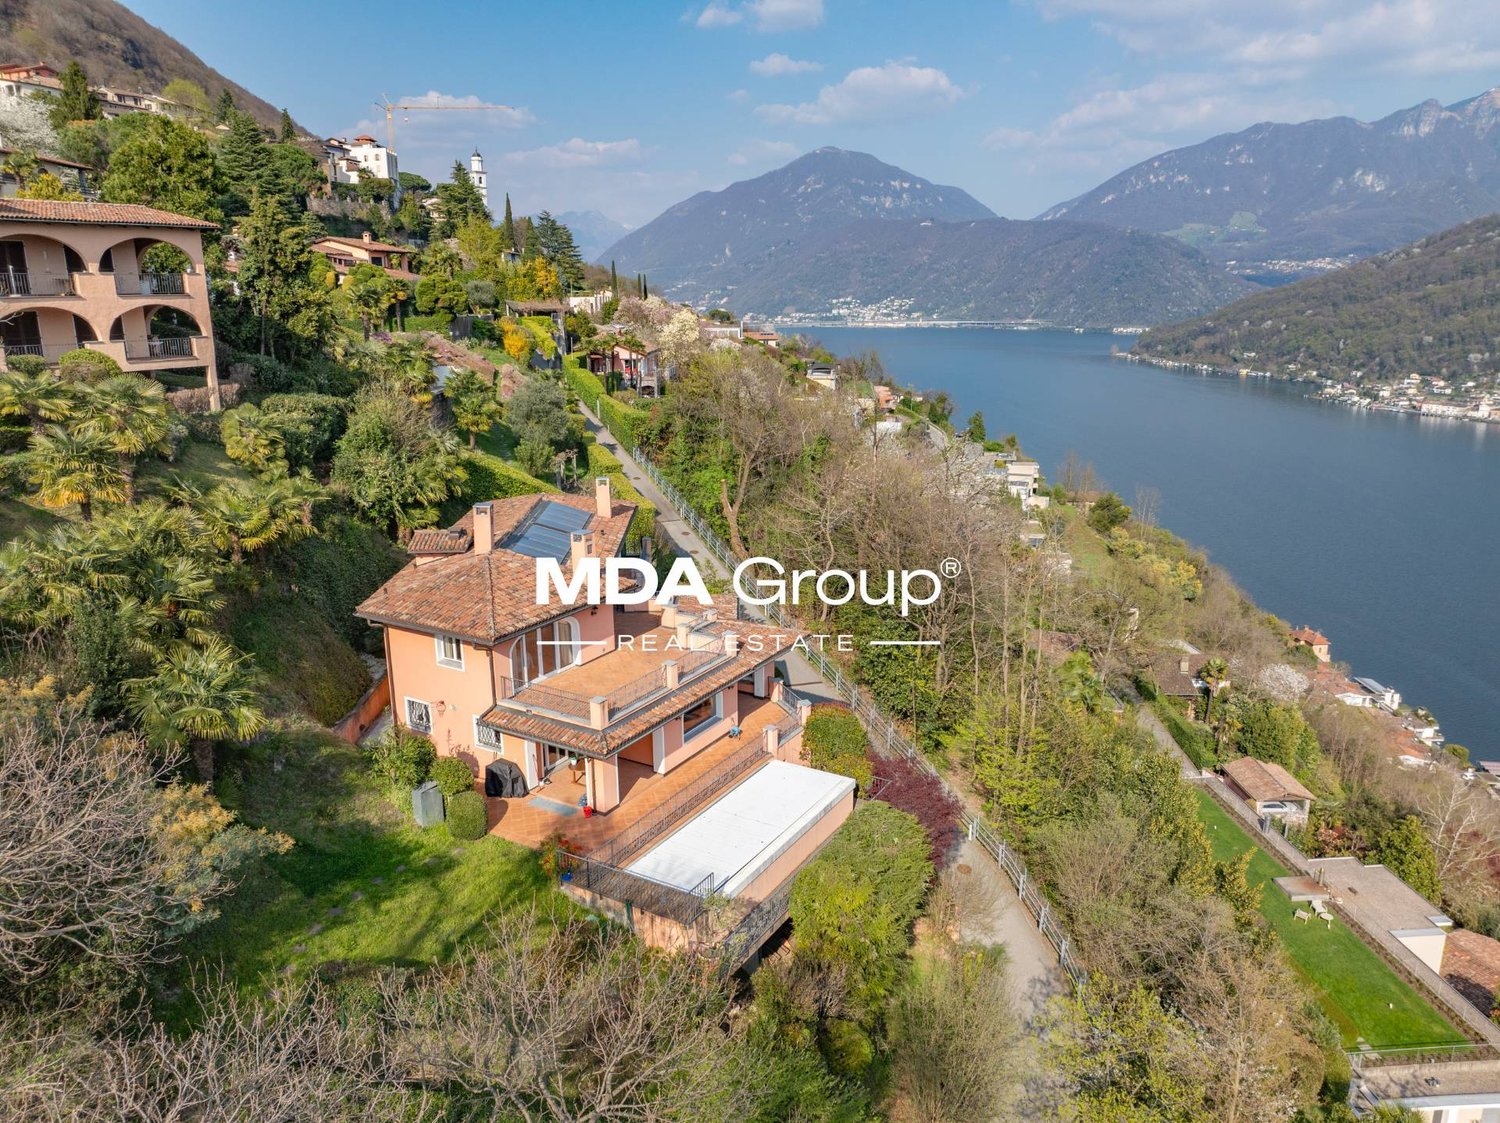
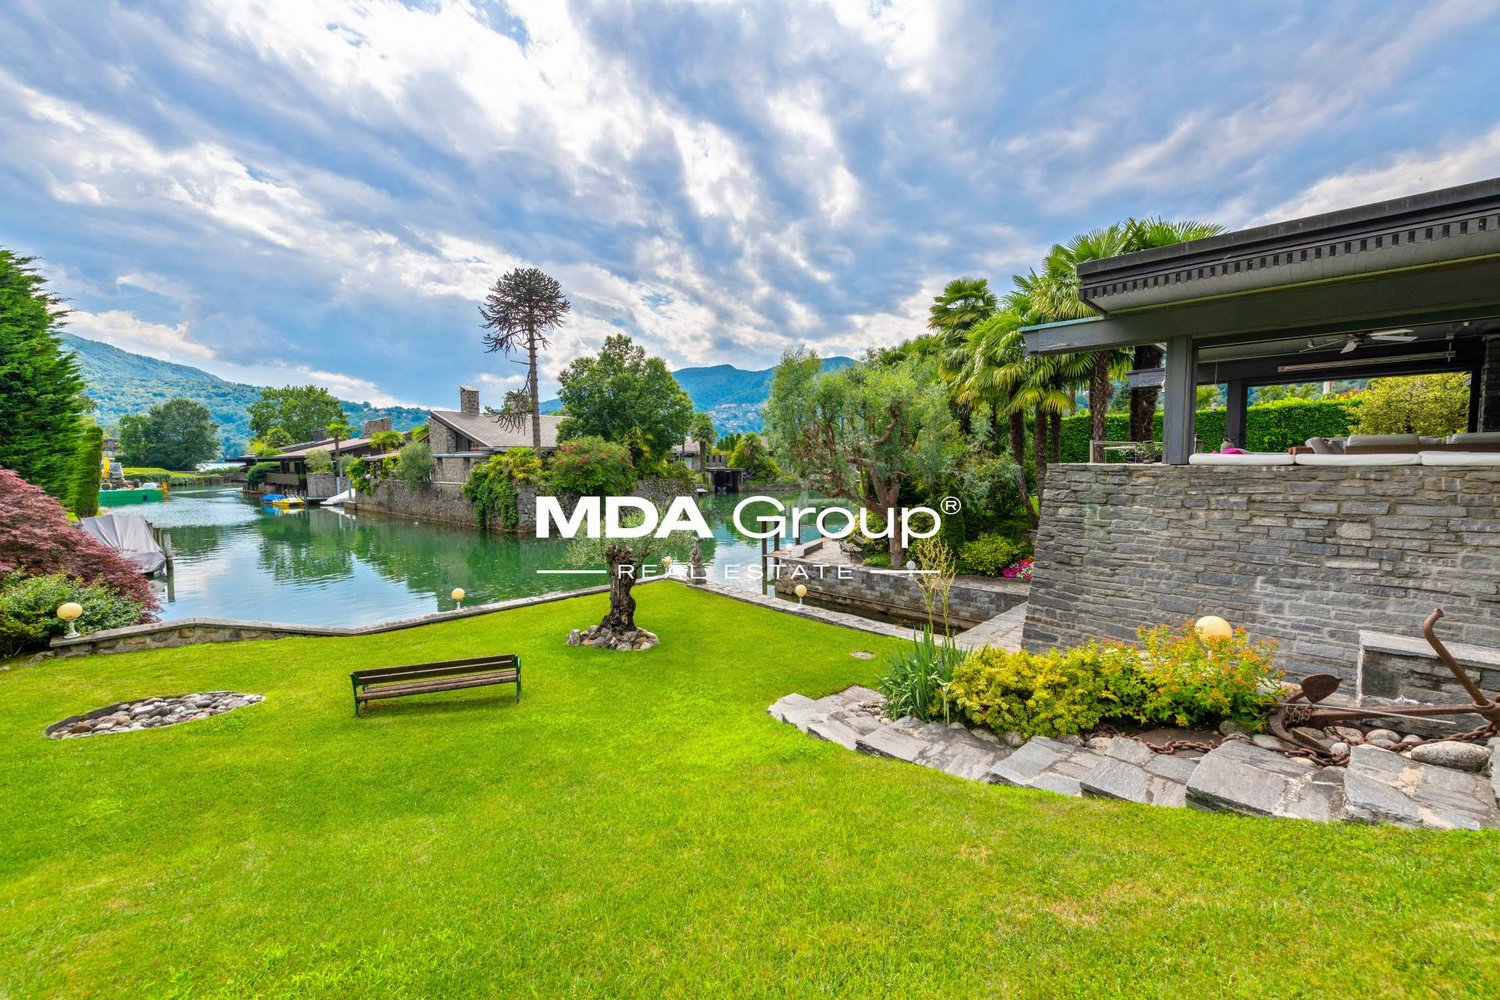
Wonderful villa designed by architect Franco Ponti in the 60s in Caslano, in a residential complex called Piccola Venezia overlooking the lagoon of Lake Lugano.The villas are designed to blend in with the surrounding environment and offer panoramic views of the lake and surrounding nature. The grounds connected by bridges and walkways create an atmosphere reminiscent of the Venetian canals, a tribute to the unique architecture and atmosphere of Venice.This impressive villa, which we propose, is immersed in a large, well-kept garden with outdoor pool, private dock, and access to the lake.The villa spans 3 levels and offers a total area of 350 sqm and is dominated by exposed stone walls and large windows.On the first floor, we find a separate kitchen, dining room, large open living room with a dominant fireplace, floor-to-ceiling windows leading to the terrace with a view of the lagoon. Additionally, there is a loft that serves as a relaxation area. On the same floor, there are also 3 bedrooms with 2 bathrooms.On the lower floor, there is a large master bedroom with en-suite bathroom, living room with bar for organizing parties with friends, and a study with access to the terrace leading to the impressive garden.The property is completed by a dependency, technical rooms, and 2 garages with 5 covered parking spaces. Additionally, there are other external parking spaces for guests.It's the perfect place to realize your ideas about a dream home and create a fascinating residence for your family.WHEN CAN WE INVITE YOU FOR A VISIT?

  • Parking space
1 / 13
  • Parking space
  • Balcony / Terrace
  • Garage
  • +8
Price on request
5 rooms250m² living space
Via Del Bosco 6, 6962 Viganello

ELEGANT CONTEMPORARY VILLA WITH POOL AND LAKE VIEWS

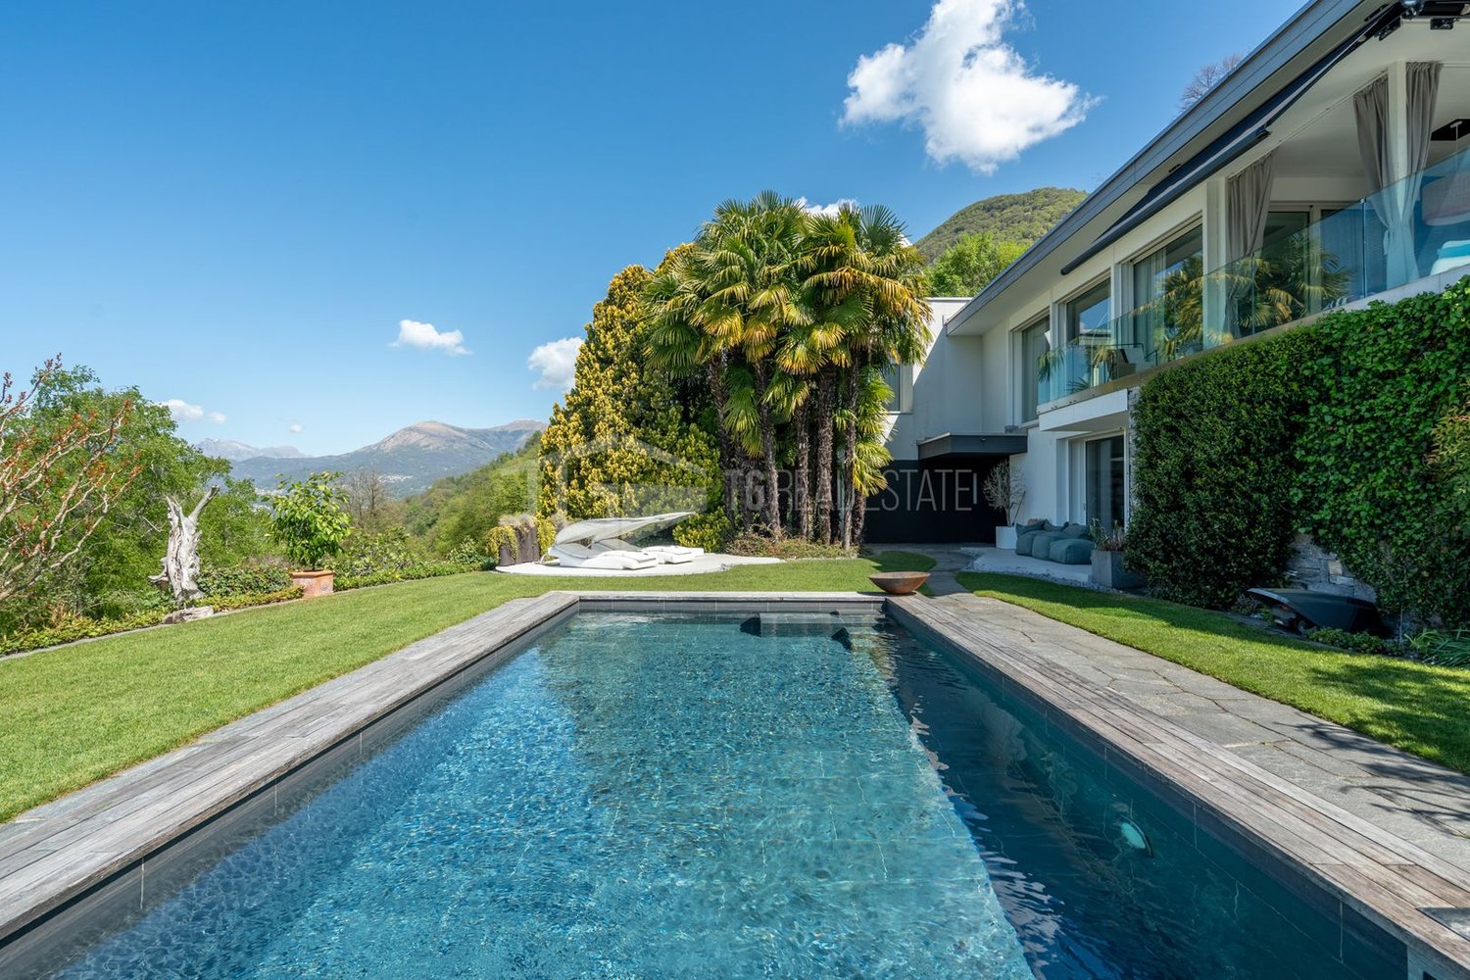
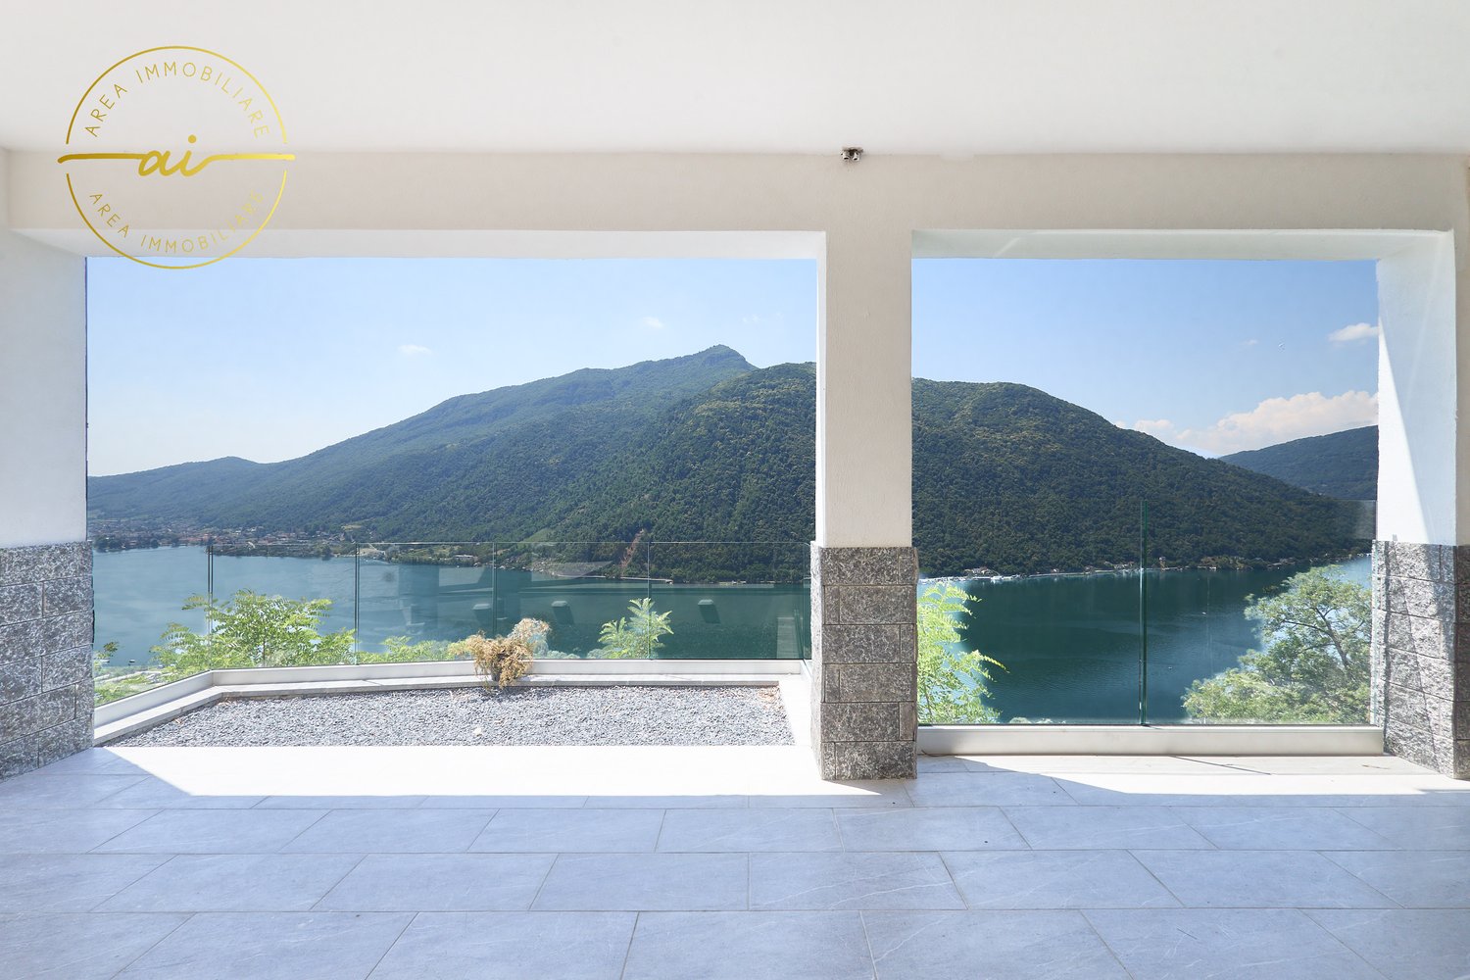
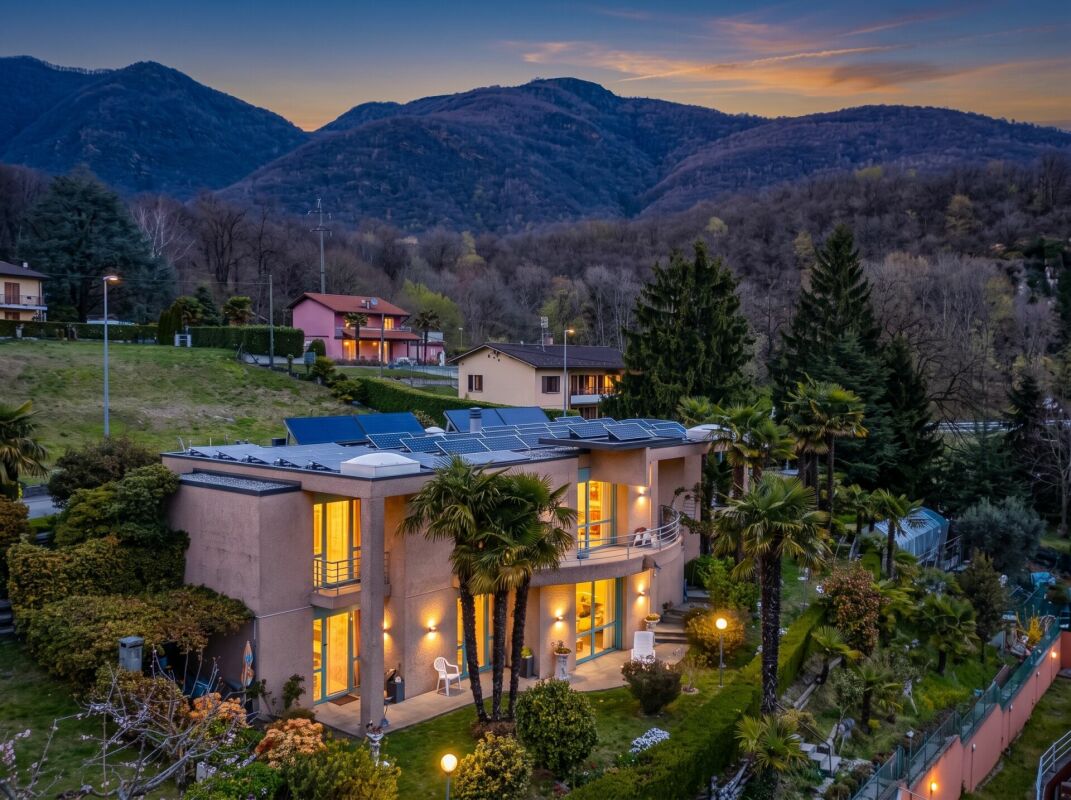
ELEGANT CONTEMPORARY VILLA WITH POOL AND LAKE VIEWS Located in the peaceful and sought-after residential area of Albonago, just a few minutes from Lugano city centre, this elegant contemporary villa is surrounded by greenery and features a private swimming pool, a flat landscaped garden and pleasant open views.Arranged over two levels, the property offers bright interiors, large floor-to-ceiling windows and a functional layout designed for comfortable modern living. The living area includes a welcoming lounge, a contemporary designer kitchen and a dining area with direct access to the garden and covered terraces, creating a seamless connection between indoor and outdoor spaces.The sleeping area provides spacious bedrooms and versatile rooms, making the villa ideal for families or anyone seeking an elegant, move-in-ready home. High-quality finishes and refined contemporary architecture enhance the property's exclusive character.The outdoor areas are among the villa's greatest assets, featuring a beautifully maintained garden, private pool, covered terraces and relaxing outdoor spaces that ensure complete privacy throughout the year. Modern technical features include a heat pump, photovoltaic system and solar thermal installation.An exclusive residence combining privacy, comfort and contemporary living in one of Lugano's most desirable residential neighbourhoods.
  • Parking space
  • Balcony / Terrace
  • Garage
  • +8
Travel time
-
Damiano Bertolotti

Damiano Bertolotti

1 / 11
Damiano Bertolotti

Damiano Bertolotti

  • Parking space
  • Balcony / Terrace
  • Pets allowed
  • +3
CHF 1,150,000.–
4 rooms143m² living space
Via Gesora 36, 6805 Mezzovico

Famiglia. Spazio. Casa.

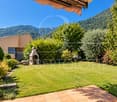
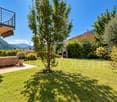
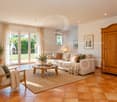
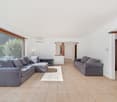
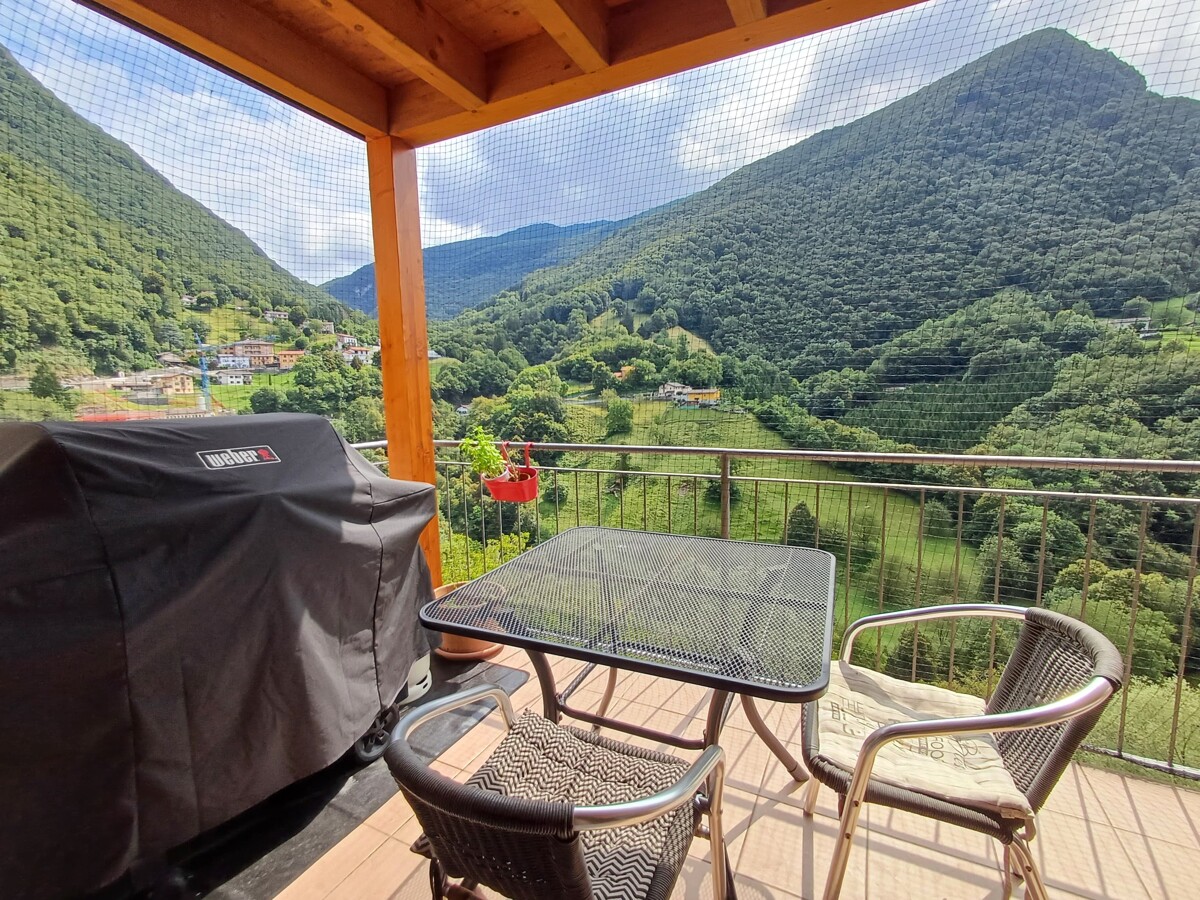
Questa curata casa unifamiliare a Mezzovico-Vira / Luganese offre tutto ciò che molte famiglie cercano: una zona residenziale tranquilla, un giardino privato, ambienti luminosi e spazi flessibili adatti alle diverse fasi della vita.Costruita nel 2006, la casa si sviluppa su tre livelli. Il cuore dell'abitazione è la zona giorno open space con soggiorno, pranzo e cucina, caratterizzata da caldi pavimenti color terracotta, ampie portefinestre verso la terrazza e accesso diretto al giardino. La stufa a legna crea un'atmosfera particolarmente accogliente nei mesi più freschi.Al piano superiore si trovano tre camere da letto e due bagni. La camera padronale dispone di un balcone con vista sui pendii boscosi. Gli altri locali possono essere utilizzati come camere per bambini o ragazzi, cabina armadio oppure home office.Molto interessante anche il piano giardino, dove si trova un ampio locale multifunzionale. Può diventare ufficio, camera per gli ospiti, locale hobby o spazio indipendente per figli più grandi. Sullo stesso livello si trovano inoltre un ulteriore bagno, una lavanderia con zona tecnica e locali accessori.Il giardino privato con prato, terrazza, vegetazione e barbecue è un vero spazio da vivere ogni giorno. Due posti auto coperti sono inclusi nel prezzo.Negozi, fermate dell'autobus e la stazione di Mezzovico sono facilmente raggiungibili. Scuole, servizi, natura e buoni collegamenti rendono la posizione particolarmente adatta alla vita familiare quotidiana.Una casa accogliente e ben tenuta, pensata per chi desidera vivere stabilmente a Mezzovico-Vira.**************************************************Familie. Raum. Zuhause.Einfamilienhaus mit Garten in Mezzovico-ViraDieses gepflegte Einfamilienhaus in Mezzovico-Vira / Luganese bietet genau das, was viele Familien suchen: eine ruhige Wohnlage, einen eigenen Garten, helle Räume und genügend Flexibilität für unterschiedliche Lebensphasen.Das Haus wurde 2006 erbaut und erstreckt sich über drei Etagen. Der Mittelpunkt ist der offene Wohn-, Ess- und Küchenbereich mit warmen terracottafarbenen Böden, grossen Fenstertüren zur Terrasse und direktem Zugang in den Garten. Ein Schwedenofen sorgt in der kühleren Jahreszeit für eine besonders angenehme Atmosphäre.Im Obergeschoss befinden sich drei Schlafzimmer und zwei Badezimmer. Das Hauptschlafzimmer verfügt über einen Balkon mit Blick auf die bewaldeten Berghänge. Die weiteren Zimmer eignen sich ideal als Kinder-, Jugend-, Ankleide- oder Arbeitszimmer.Besonders praktisch ist das Gartengeschoss mit einem grosszügigen, flexibel nutzbaren Raum. Ob Homeoffice, Gästezimmer, Hobbybereich oder Rückzugsort für ältere Kinder - hier stehen zusätzliche Möglichkeiten zur Verfügung. Ergänzt wird diese Ebene durch ein weiteres Badezimmer, eine separate Wasch-/Technikzone und Nebenräume.Der private Garten mit Rasenflächen, Terrasse, Bepflanzung und Gartengrill ist ein echter Bestandteil des Familienalltags. Zwei gedeckte Carportplätze sind im Kaufpreis enthalten.Einkaufsmöglichkeiten, Bushaltestellen und der Bahnhof Mezzovico sind in kurzer Distanz erreichbar. Schulen, Betreuung, Natur und gute Verkehrsverbindungen machen die Lage besonders alltagstauglich.Ein wohnliches und gepflegtes Familienhaus für alle, die in Mezzovico-Vira dauerhaft zuhause sein möchten.

  • Parking space
  • Balcony / Terrace
  • Pets allowed
  • +3
Travel time
-
1 / 10
  • Parking space
  • Garage
  • Child-friendly
  • +1
CHF 597,000.–
2 rooms69m² living space
Campia 126, 6993 Bioggio

Renovated rustic house, garden, geothermal energy with Monte Rosa view

Renovated rustic house with 2 rooms - geothermal energy - solar panels, ideal also as a holiday home.The property, built around 1850, is located at the beginning of the village center of Iseo in Malcantone, in a position that combines the authenticity of the context with the practicality of access, thanks to its proximity to the cantonal road and the presence of a large private parking space, a rare advantage for historic village centers.The ongoing renovation works, currently in progress and included in the sale price, provide for the total respect of the typical stone construction on the outside and a complete modernization of the interiors, finished with current qualitative and functional standards.It will be equipped with a geothermal system with heat pump and a photovoltaic system.It is still possible to personalize the finishes and interiors.The layout of the spaces develops on two levels: • Garden level (living area): Pedestrian entrance, habitable kitchen with outlook and direct access to the private, flat garden, bathroom with shower and a equipped under-stair space for laundry and plumbing. • Upper floor (living/night area): A single large open-space multifunctional environment, connected by an internal staircase, characterized by an open view of the Monte Rosa chain. It has a commercial area of approximately 143 m² and a gross area of approximately 69 m².The property also includes a private, curated and planted garden with an area of approximately 600 m², ideal as an outdoor area for relaxation and an adjacent accessory building (sold in its current state, not renovated), useful as a cellar or storage room.Strategic position for nature lovers, directly integrated into the network of pedestrian and mountain bike paths of Malcantone, while remaining easily accessible from Lugano.Technical note: The attached photographic documentation includes images of the current state and realistic renderings of the completed project. The published information and images have a purely illustrative value and do not constitute a contractual obligation.

  • Parking space
  • Garage
  • Child-friendly
  • +1
Travel time
-
1 / 37
  • Parking space
  • Balcony / Terrace
  • View
  • +2
CHF 1,195,000.–
5.5 rooms
Via Ernest Bloch, 6946 Ponte Capriasca

CASA CONTIGUA SU 3 PIANI CON GIARDINO E SPAZIO IDEALE PER STUDIO O ATTIVITA' INDIPENDENTE

Possibile residenza secondariaNel tranquillo e ricercato quartiere residenziale di Lopagno, proponiamo in vendita una moderna casa unifamiliare contigua di 5,5 locali, edificata nel 2014 e situata in posizione privilegiata, soleggiata e panoramica.La proprietà gode di una posizione strategica, a pochi minuti dai principali servizi e dalle scuole di Tesserete, offrendo così il perfetto equilibrio tra tranquillità, comfort abitativo e comodità quotidiana.L’abitazione si sviluppa su circa 225 m² distribuiti su tre livelli, con spazi ampi, luminosi e armoniosamente organizzati, pensati per garantire comfort e funzionalità alla vita familiare.Il piano principale accoglie l’ingresso con un corridoio che distribuisce in modo funzionale gli ambienti. Qui troviamo due camere da letto, entrambe con accesso diretto al balcone, un bagno con doccia e un locale tecnico con lavanderia integrata.Questo spazio offre inoltre un interessante potenziale di utilizzo aggiuntivo: grazie alla distribuzione degli ambienti, può essere facilmente adattato per creare uno spazio indipendente, ideale come studio professionale, area lavoro da casa oppure piccolo appartamento separato per ospiti o familiari.Al piano inferiore si sviluppa una seconda zona notte, composta da due camere, di cui una con bagno en suite. Entrambe si affacciano direttamente sul grande giardino privato, creando un’atmosfera intima e rilassante, ideale sia come area ospiti, sia come spazio indipendente per la famiglia.Il piano superiore è dedicato alla zona giorno, caratterizzata da ampie superfici e grande luminosità. Qui si apre un generoso living con area pranzo, affiancato da un bagno di servizio e da una moderna cucina abitabile completamente attrezzata.Le ampie aperture vetrate valorizzano la vista sul verde circostante e sul lago in lontananza, regalando profondità, luminosità e una piacevole sensazione di continuità con il paesaggio naturale.Inserita in un contesto residenziale composto da sole tre unità, la casa gode di totale autonomia impiantistica e di riscaldamento, garantendo indipendenza e comfort abitativo.Completano la proprietà due posti auto esterni, di cui uno coperto, acquistabili complessivamente al prezzo di CHF 50'000.–.Saremo lieti di fornirvi ulteriori informazioni e accompagnarvi in una visita, per permettervi di scoprire personalmente il potenziale e il fascino di questa interessante proprietà.----------------------Reihenhaus auf 3 Etagen mit Garten und idealem Platz für ein Büro oder eine selbstständige Tätigkeit**Möglich als ZweitwohnsitzIm ruhig gelegenen und attraktiven Wohnquartier von Lopagno bieten wirein modernes, 2014 erbautes Reihenhaus mit 5,5 Zimmern zum Verkauf an,das sich in privilegierter, sonniger Lage mit schöner Aussicht befindet.Die Immobilie befindet sich in strategisch günstiger Lage, nur wenige Minuten von den wichtigsten Dienstleistungen und Schulen in Tesserete entfernt,und bietet somit die perfekte Balance zwischen Ruhe, Wohnkomfort und Alltagskomfort.Das Haus erstreckt sich über ca. 225 m² auf drei Ebenen und verfügt über geräumige, helle und harmonisch gestaltete Räume, die Komfort und Funktionalität für das Familienleben gewährleisten.Im Erdgeschoss befindet sich der Eingangsbereich mit einem Flur, der dieRäume funktional verteilt. Hier finden wir zwei Schlafzimmer, beide mit direktem Zugang zum Balkon, ein Badezimmer mit Dusche und einen Technikraum mit integrierter Waschküche.Dieser Raum bietet ausserdem ein interessantes zusätzliches Nutzungspotenzial: Dank der Aufteilung der Räume kann er leicht angepasst werden, um einen unabhängigen Bereich zu schaffen, der sich ideal als Praxis, Homeoffice oder kleine separate Wohnung für Gäste oder Familienmitglieder eignet.Im Untergeschoss befindet sich ein zweiter Schlafbereich, bestehend aus zwei Schlafzimmern, von denen eines über ein eigenes Bad verfügt. Beide Zimmer bieten direkten Zugang zum grossen privaten Garten und schaffen eine intime und entspannte Atmosphäre, ideal sowohl als Gästebereich als auch als.Das Obergeschoss ist dem Wohnbereich reserviert, der sich durch grosszügige Flächen und viel Licht auszeichnet. Hier befindet sich ein grosszügiger Wohnbereich mit Essbereich, flankiert von einem Gästebad und einer modernen, voll ausgestatteten Wohnküche.Die grossen Fensterfronten unterstreichen den Blick auf die umliegendeGrünfläche und den See in der Ferne und verleihen dem Raum Tiefe, Helligkeit und ein angenehmes Gefühl der Kontinuität mit der natürlichen Landschaft.Das Haus befindet sich in einer Wohnanlage mit nur drei Einheiten undverfügt über eine völlig unabhängige Haustechnik und Heizung, was Unabhängigkeit und Wohnkomfort garantiert.Zwei Aussenparkplätze, davon einer überdacht, vervollständigen das Angebot und können zum Gesamtpreis von CHF 50'000.– erworben werden.Wir geben Ihnen gerne weitere Informationen und begleiten Sie beieiner Besichtigung, damit Sie das Potenzial und den Charme dieser interessanten Immobilie persönlich entdecken können.

  • Parking space
  • Balcony / Terrace
  • View
  • +2
Travel time
-
1 / 15
  • Parking space
  • Balcony / Terrace
  • Child-friendly
CHF 795,000.–
5.5 rooms
6984 Pura

Characteristic historic house on three levels in Pura

We are offering for sale a characteristic period house of 5.5 rooms, dating back to the late nineteenth and early twentieth centuries, developed on three levels and characterized by spacious rooms and an interesting potential for transformation.The property was purchased by the current owners in 2013, from which year some improvement works were carried out, including the creation of the tavern on the ground floor and the laying of wooden parquet in the bedrooms.On the ground floor, we find an area currently used as a tavern, with a small living room and a service bathroom. On the same level, there are also the technical room and the laundry room.The first floor, accessible via an external staircase, hosts two large double bedrooms, a large windowed bathroom with a whirlpool tub and an additional room, ideal as a study, guest room or hobby room.From this level, you can access internally to the second floor, which also has its own external access and is currently presented as a 2.5-room apartment. Here we find a double bedroom, a pleasant living area with a fireplace, a kitchen and a windowed bathroom with a shower.Outside the property, there is a private courtyard that allows comfortable parking for up to three cars, in addition to a large shed used as a storage and tool space.The configuration of the property is certainly one of its main strengths: thanks to the distribution of spaces and the presence of separate accesses, the house offers the possibility of evaluating the creation of two independent apartments.A particularly interesting solution for a large family, two family nuclei or for those who want to create a main residence accompanied by a unit to be rented.The property requires some modernization works, but it offers good opportunities for enhancement thanks to the sizes, the internal layout and the typical character of the buildings of the time. The house is located in an easily accessible and convenient position for travel, along a road with vehicular traffic.A property with an authentic character, ideal for those looking for ample spaces and above all the possibility of creating a tailored housing solution.

  • Parking space
  • Balcony / Terrace
  • Child-friendly
1 / 26
  • Parking space
  • Balcony / Terrace
  • View
  • +2
CHF 990,000.–
5.5 rooms
6821 Rovio

Beautiful detached house with lake view in Rovio

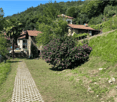
We are offering for sale a beautiful 5.5-room house, completely renovated in 2025, in the wonderful municipality of Rovio, in a dominant position with a spectacular panoramic view of Lake Lugano.The hillside and strategic location allows you to reach Maroggia, Mendrisio, and all the main services of the area in just a few minutes.The bus stop is just a few steps from the house, while supermarkets, post office, banks, and schools are easily accessible.Lugano is also just about 20 minutes away by car.The house stands out for its spacious and bright rooms, enhanced by large panoramic windows that offer breathtaking views of the lake and the surrounding mountains.The spaces have been completely renovated in a contemporary style, offering an excellent combination of elegance, functionality, and living quality, ideal for a family looking for an exclusive residence immersed in nature.The property, of about 230 square meters, develops on three levels and is situated on a plot of about 400 square meters.- The entrance level, located at street level, welcomes with an elegant atrium entrance, a guest bathroom, and a spacious bedroom.- Going down to the lower level through a modern masonry staircase, you enter the bright living area consisting of a large living room with spectacular panoramic windows overlooking the lake and a modern and functional kitchen equipped with the latest generation appliances. On the same level, there are two more double bedrooms and a refined bathroom with a shower.- The lower level hosts a generous multifunctional room, also characterized by large panoramic windows with a lake view, ideal as a tavern, studio, or hobby room. From here, you can access directly the large covered veranda, one of the most fascinating spaces of the property, from which you can admire a magnificent panorama in total privacy. The veranda overlooks the private, flat, and manicured garden, perfect for living pleasant moments outdoors, also accessible from the street via a masonry staircase. This level is completed by a convenient cellar of about 20 square meters and the technical room.Two outdoor parking spaces are included in the price (possibility to park 2 small cars).The house is equipped with an oil heating system with radiators and PVC windows with triple glazing, which guarantee excellent living comfort and good thermal and acoustic insulation.
  • Parking space
  • Balcony / Terrace
  • View
  • +2
1 / 26
  • Parking space
  • Balcony / Terrace
  • Child-friendly
  • +2
CHF 1,350,000.–
5.5 rooms
6808 Torricella

Villa with separate studio and wonderful garden

We are offering for sale, in a beautiful residential hillside area, a refined villa that combines elegance, comfort, and functionality.This exclusive property is distinguished by the presence of a large, independent studio, ideal for those who wish to integrate professional activities and private life, and by the magnificent garden, perfect for those seeking tranquility and privacy without giving up the convenience of services.Built in 2002, the villa develops on three levels and offers spacious, bright, and well-distributed environments.The main entrance, located on the raised ground floor, welcomes with a large atrium equipped with practical wall cabinets. On the same level, there is a windowed service bathroom, a spacious living area embellished with an elegant fireplace and with direct access to the garden, as well as a large, fully equipped kitchen, also directly connected to the terrace and the external green area.The sleeping area, on the first floor, hosts a bright, large master bedroom with wall cabinets and an en-suite bathroom complete with double sink, bathtub, and window. Two additional bedrooms, also with wall cabinets, and a second windowed bathroom with shower complete this level.The lower ground floor, accessible both through an independent entrance and through an internal staircase, represents an ideal solution for a professional studio or an activity to be carried out from home. This level has a reception/waiting area, a large room for use as a studio, and a windowed bathroom with shower.On the same level, there is also the technical room with laundry, a cellar, and the shelter.The villa is finished with quality materials: terracotta floors in the living area and parquet in the bedrooms, internal doors in wood, electric shutters, and windows equipped with insect screens. The property is also equipped with an alarm system. The heating is fueled by diesel and distributed through radiators; the property is, however, already predisposed for the installation of underfloor heating. The carefully maintained and lush garden represents a true oasis of outdoor relaxation.Inside, there is a area dedicated to the vegetable garden and a practical tool shed.Four parking spaces, two of which are covered and two external, complete the property, ensuring maximum comfort for residents and guests. Torricella-Taverne represents one of the most sought-after residential areas of Medio Vedeggio, thanks to its privileged position between nature and services.The municipality offers a curated and quiet environment, ideal for families and professionals who want to live away from city traffic without giving up the proximity to Lugano and the main connections of the region. A context that perfectly combines well-being, practicality, and quality of life.
  • Parking space
  • Balcony / Terrace
  • Child-friendly
  • +2
Roberta D'Andrea

Roberta D'Andrea

1 / 13
Roberta D'Andrea

Roberta D'Andrea

  • View
  • Child-friendly
CHF 560,000.–
4.5 rooms
Strada Nuova 64, 6822 Arogno
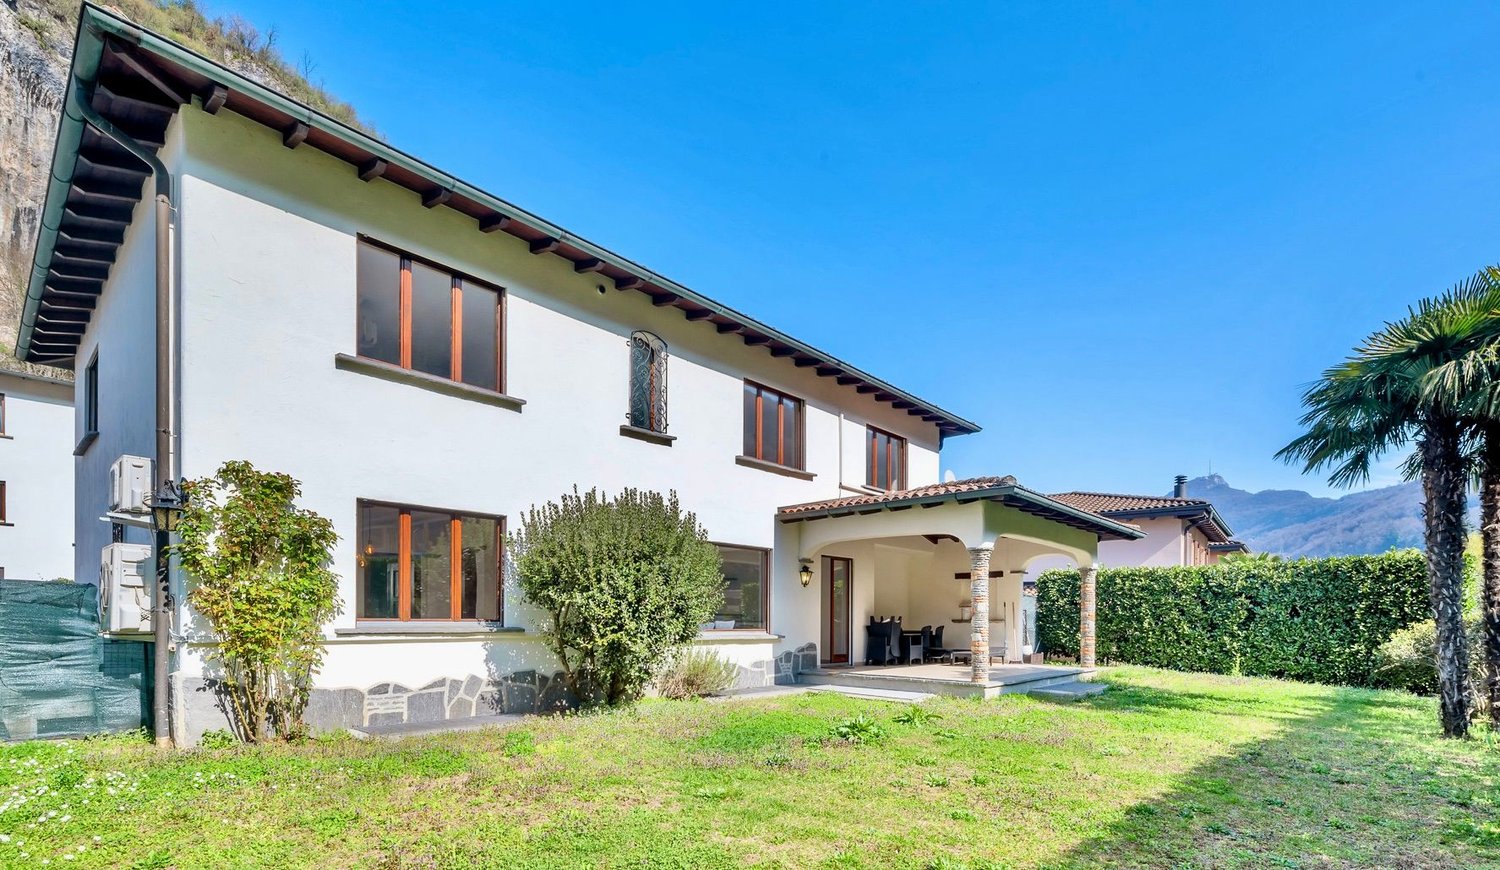
AROGNO POSSIBILE CASA DI VACANZA, APPARTAMENTO IN CASA DEPOCA RISTR

AROGNO POSSIBILE CASA DI VACANZA, APPARTAMENTO IN CASA DEPOCA RISTRUTTURATA IT/DE IT Nel cuore di Arogno, in una casa depoca finemente ristrutturata, proponiamo un appartamento perfetto per chi cerca natura, tranquillità e possibilità di svago tutto lanno. 4,5 locali di 120 mq con balcone e garage Spazi generosi e ben distribuiti, con un ampio balcone ideale per colazioni al sole e un garage coperto. Accesso al giardino comune, perfetto per momenti di relax. Il contesto: Arogno è un borgo autentico e soleggiato, circondato da sentieri per passeggiate panoramiche, percorsi in bicicletta e attività allaria aperta. In pochi minuti si raggiungono il Lago di Lugano, il Monte Generoso e il confine italiano. Mille possibilità: vivere, ospitare, mettere a reddito o godersi una vacanza in uno degli angoli più belli del Ticino. PREZZO DI VENDITA CHF 560000.00 DE Im Herzen von Arogno, in einem liebevoll renovierten historischen Haus, bieten wir eine Wohnung, die perfekt für alle ist, die Natur, Ruhe und ganzjährige Freizeitmöglichkeiten suchen. 4,5 Zimmer mit 120 m² Wohnfläche, Balkon und Garage Großzügige und gut geschnittene Räume mit einem großen Balkon, ideal für ein Frühstück in der Sonne, und einer überdachten Garage. Zugang zum Gemeinschaftsgarten, perfekt für Momente der Entspannung. Die Umgebung: Arogno ist ein authentisches und sonniges Dorf, umgeben von Wanderwegen mit Panoramablick, Radwegen und Möglichkeiten für Aktivitäten im Freien. In wenigen Minuten erreichen Sie den Luganer See, den Monte Generoso und die italienische Grenze. Tausend Möglichkeiten: Wohnen, Gäste beherbergen, Einnahmen erzielen oder einen Urlaub in einer der schönsten Ecken des Tessins genießen. VERKAUFSPREIS CHF 560000.00
  • View
  • Child-friendly
Travel time
-
1 / 13
CHF 1,290,000.–
3 rooms
In Biòlda 18, 6950 Tesserete

Exclusive semi-detached villa with high standards and garden

In the renowned territory of Tesserete, a fraction of the Municipality of Capriasca particularly appreciated for the quality of life, the natural context, and the proximity to the city of Lugano, we propose for sale an elegant semi-detached villa with 4.5 rooms and private garden, inserted in a refined residential complex built in 2017.The property stands out for its contemporary architecture, the high level of finishes, and careful planning of the environments, designed to combine comfort, functionality, and privacy.The villa is located in a dead-end street, within a quiet and predominantly green residential context. A particularly indicated position for those who want to live in a reserved and silent environment, while maintaining an easy connection with Lugano and the main services of the territory.A home designed on three levelsThe property develops on three floors, with a rational and harmonious internal distribution that allows to make the most of every environment.The main living level accommodates a refined open-space living area, characterized by large glass surfaces that ensure excellent natural lighting throughout the day and create a pleasant visual continuity between the indoor spaces and the garden.The living area integrates harmoniously with the design kitchen, completely equipped and embellished with a central island with a glass-ceramic hob. The large windows also offer a pleasant direct view of the private garden, creating an ideal environment for lunches, dinners, and moments of conviviality.Elegant and functional sleeping areaThe upper floor is dedicated to the sleeping area and includes a master bedroom with en-suite bathroom and shower, as well as two additional single rooms.A second windowed bathroom with shower is available to serve the rooms, designed with particular attention to functionality and aesthetics.An additional distinctive element is the access to the terrace from all rooms, a private outdoor space that allows you to enjoy the tranquility of the neighborhood and the pleasant surrounding landscape.Additional spaces and amenitiesThe ground floor completes the property with a particularly interesting endowment of service spaces, including two internal parking spaces, a technical room, a cellar, and a laundry room.There is also an additional windowed bathroom, characterized by a modern design and a particular decorative porthole that gives the environment an original architectural touch.The presence of the private garden, the terrace, and the internal parking spaces completes a property designed to offer a high level of comfort in daily life.A prestigious residence in a strategic positionThis villa represents a particularly interesting housing solution for a family looking for spaces and building quality. For further information, to receive the complete documentation or to arrange a visit.Simone MezzapesaReal Estate ConsultantEBUYHOUSETel. +41 91 225 69 99Mobile +41 76 425 03 34

Travel time
-
1 / 16
  • Balcony / Terrace
  • Quiet neighborhood
CHF 700,000.–
7 rooms
6927 Agra

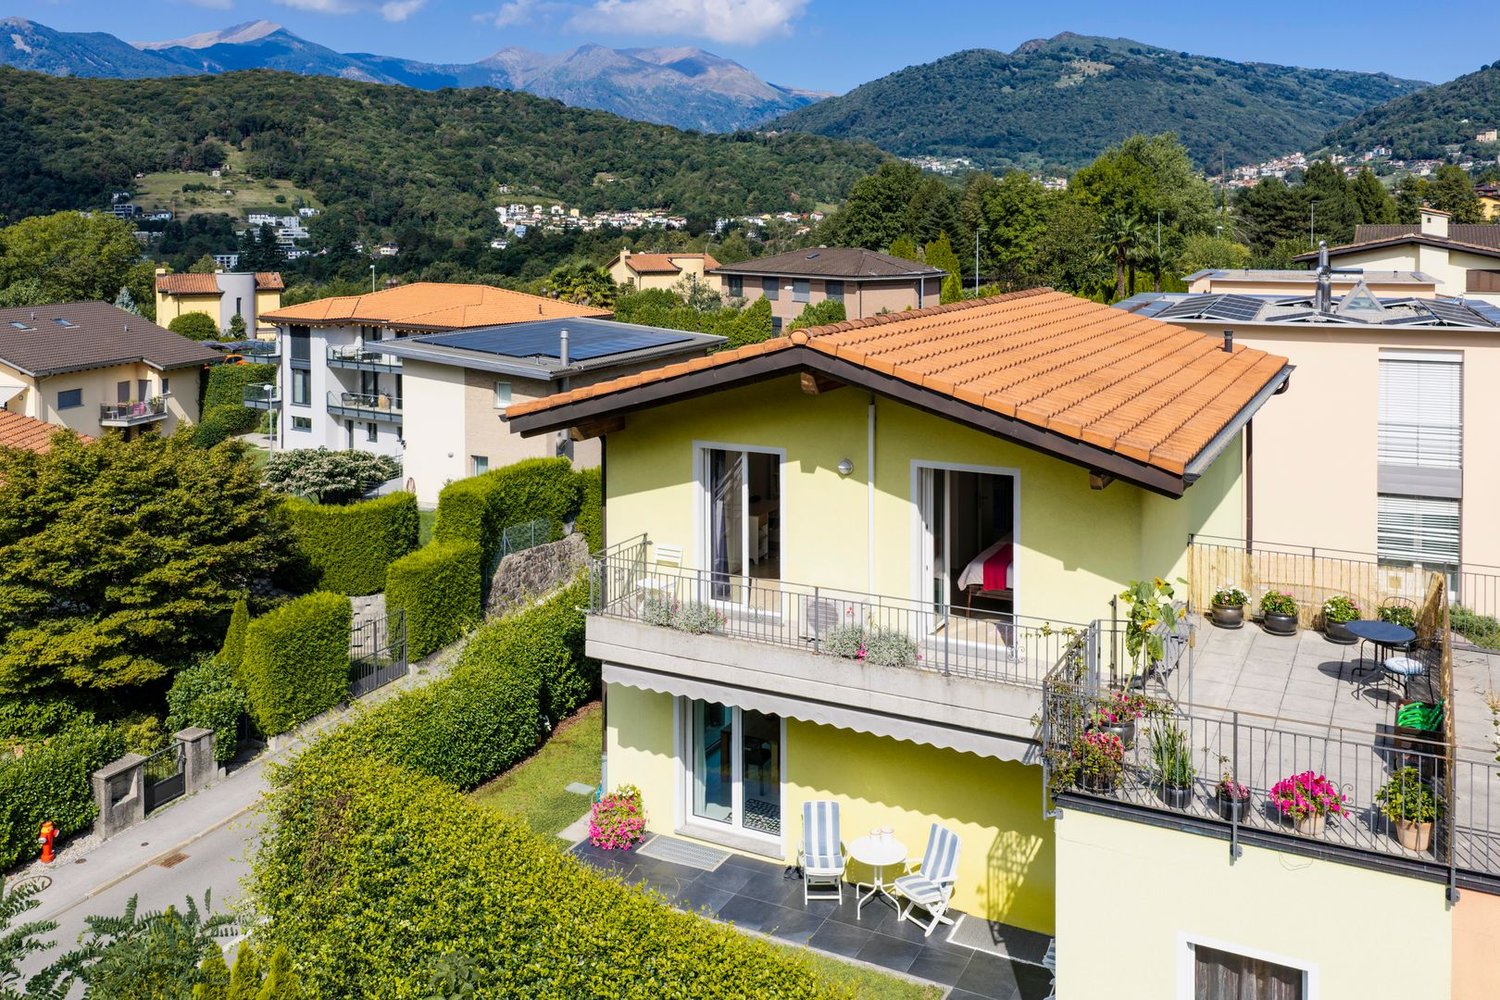
Casa unifamiliare di carattere o investimento da cogliere nel cuore di Collina d’Oro:

Nel nucleo storico di Agra, Collina d`Oro, proponiamo questa affascinante casa di paese sviluppata su tre livelli, una proprietà ricca di carattere e dalle molteplici possibilità di utilizzo.Grazie alla posizione privilegiata e alla configurazione dell’immobile, la proprietà si presta sia come interessante investimento immobiliare sia come ampia residenza unifamiliare.Scenario 1 – Interessante investimento a redditoCon un intervento di ristrutturazione contenuto, l’immobile può essere trasformato in tre appartamenti di 2.5 locali o in unità/studios, creando un interessante potenziale locativo.Secondo una stima preliminare, questa configurazione potrebbe generare entrate locative annue di almeno CHF 37'000, rendendo la proprietà particolarmente interessante per investitori alla ricerca di un immobile nel Luganese con potenziale di rendimento.Scenario 2 – Elegante casa unifamiliareIn alternativa, la proprietà può essere mantenuta come casa unifamiliare su più livelli, ideale per chi desidera vivere nel caratteristico contesto del nucleo storico beneficiando di privacy e ampi spazi.A seconda della distribuzione interna, è possibile ricavare 4–5 camere da letto, generose zone giorno e diversi ambienti utilizzabili come studio, home office, sala hobby o spazi per la famiglia.Una posizione privilegiataLa proprietà gode di una posizione particolarmente comoda, con numerosi servizi raggiungibili in pochi minuti: • Trasporti pubblici nelle immediate vicinanze • Posteggi pubblici raggiungibili a piedi • Bellissimi sentieri nel bosco e percorsi per passeggiate • Ristoranti e atmosfera del nucleo storico direttamente a pochi passi • Resort Collina d’Oro 5 stelle e Hotel Principe Leopoldo nelle vicinanze • Centro commerciale Grancia e IKEA raggiungibili in pochi minuti d’auto • Centro di Lugano e collegamento autostradale facilmente raggiungibili Stato dell'immobile e potenziale di valorizzazioneLa casa è stata ristrutturata negli anni '90 e si presenta in buone condizioni generali. Sono consigliabili interventi dimodernizzazione e ammodernamento, senza la necessità di importanti interventi strutturali.L'edificio dispone attualmente di un sistema di riscaldamento basato su energia elettrica e combustibili fossili. Una condotta del gas si trova nelle immediate vicinanze; in alternativa, è possibile valutare l'installazione di una moderna pompa di calore quale soluzione energetica più attuale.Al piano interrato -1 sono inoltre disponibili spazi sufficienti per la realizzazione o l'organizzazione di locali tecnici e cantina/deposito.Un'opportunità raraUna proprietà particolare per chi desidera combinare il fascino autentico di una casa storica nel nucleo di Collina d’Oro con interessanti possibilità di sviluppo e personalizzazione.Possibilità di utilizzo quale residenza secondaria, previa verifica delle condizioni applicabili.Una soluzione ideale sia per investitori sia per una famiglia alla ricerca di una casa unica, con carattere e potenziale nel cuore del Luganese.Attraktive Investitionsmöglichkeit oder einzigartiges Einfamilienhaus mit Charakter ( Zweitwohnsitz Möglich)Im idyllischen historischen Dorfkern der beliebten Gemeinde Collina d`Oro befindet sich dieses charmante, dreistöckige Dorfhaus mit vielfältigen Nutzungsmöglichkeiten. Die Liegenschaft bietet sowohl Investoren als auch Eigennutzern ein interessantes Potenzial. Szenario 1 - RenditeobjektMit einem überschaubaren Umbau kann das Haus in drei 2.5 Zimmer-Wohnungen oder Studios umgestaltet werden. Dadurch lässt sich eine attraktive jährliche Mieteinnahme von mindestens CHF 37`000 erzielen. Dank der augezeichneten Lage und der hohen Nachfrage nach Wohnraum eignet sich die Immobilie ideal als Anlageobjekt.Szenario 2 -Grosszügiges EinfamilienhausAlternativ kann die Liegenschaft als mehrstöckiges Einfamilienhaus mit viel Privatspäre genutzt werden. Je nach Gestaltung bietet das Haus Platz für 4 bis 5 Schlafzimmer, grosszügige Wohnbereiche sowie individuelle Nutzungsmöglichkeiten für Familien oder Homeoffice. LageDie Immobilie überzeugt durch Ihre hervorragende Lage mit kurzen Wegen zu sämtlichen Einrichtungen des täglichen Lebens: • ÖV in unmittelbarer Nähe • Öffentliche Parkplätze in Gehdistanz • Wunderschöne Wald- und Spazierwege • Restaurants und Dorfleben direkt vor der Haustüre • Exklusives 5-Sterne-Hotel Resort Collina d`Oro und Hotel Principe Leopoldo in der Umgebung • Einkaufszentrum Grancia/ IKEA in wenigen Fahrminuten erreichbar • Luagno-Zentrum und Autobahnanschluss ebenfalls schnell erreichbar Gebaude ZustandDas Haus wurde in der 1990er Jahren renoviert und befindet sich in einem guten Zustand. Es sind lediglich leichte Modernisierungs-bzw. Renovationsarbeiten erforderlich, jedoch keine wesentlichen baulichen Eingriffe. Die Heizung erfolgt über Elektro-und fossile Brennstoffe. Eine Gasleitung befindet sich in unmittlerbarer Nähe, alternativ bietet sich die Installation einer modernen Wärmepumpe als zukunftsorientierte Lösung an. Am -1 UG es gibt genug zusätzliche Platz für Technische Räumen und Kellerraum. Eine seltene Gelegenheit für Käufer, die den Charme eines historischen Dorfhauses mit interessanten Entwicklungs-und Nutzungsmöglichkeiten verbinden möchten.
  • Balcony / Terrace
  • Quiet neighborhood
1 / 35
  • Parking space
  • Balcony / Terrace
  • Garage
  • +5
CHF 2,690,000.–
6 rooms325m² living space
6900 Lugano
Elegant villa with panoramic lake views, infinity pool, and private garden

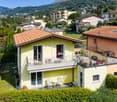
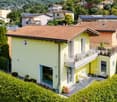
A panorama that embraces Lake Lugano, the Gulf of Agno, and the surrounding hills. Spacious terraces, an infinity pool, and a garden with olive trees: this villa in Muzzano offers generous spaces and privacy in a privileged location at the gates of Lugano and Collina d’Oro.Nestled in a quiet residential area of villas, the property has approximately 325 m² of living space and 110 m² of terraces and balconies, distributed over three levels connected by an internal elevator and internal and external stairs.An open living area with a panoramic viewThe main entrance, directly from the parking area with private parking spaces, leads to the entrance with a cloakroom and guest toilet.The large living room with a central fireplace, air conditioning, and large windows offers a magnificent view of the lake. The dining area and separate kitchen complete an environment designed for living and receiving guests.From the living room and kitchen, you can access the large panoramic terrace, partially covered and equipped with a fireplace and grill: a space to be lived from breakfast to summer dinners, with the landscape as a backdrop.Three bedrooms with private bathroom and access to the terraceThe intermediate level hosts the sleeping area. The master bedroom has a separate wardrobe and an en-suite bathroom with a whirlpool tub, shower, and double sink. The other two bedrooms are also equipped with a private bathroom.All bedrooms have a lake view and access to the terrace that runs along the facade, creating a pleasant continuity between indoors and outdoors.Spaces for well-being and leisureOn the garden level, there is a large recreation room, previously used as an office, ideal for work, hobbies, or relaxation. This level is completed by a climate-controlled wine cellar, a bathroom with a shower and Turkish bath, a laundry room, and technical rooms.Direct access to the garden leads to the infinity pool, overlooking the panorama of the lake and hills.Garden, olive trees, and private woodsThe green spaces are an integral part of the charm of this property. The garden develops on multiple levels, with olive trees, fruit trees, and Mediterranean vegetation that frame the outdoor areas.Below the house and on the west side, the area dedicated to the olive grove extends. A private woods of about 1’799 m² completes the property, contributing to its quiet and natural atmosphere.The total area of 2’572 m² includes the plot of 742 m² with the villa, garden, and pool, the private woods, and a share of 31 m² of the access road.Main features • About 325 m² of living space and 110 m² of terraces and balconies. • Three bedrooms, each with a private bathroom. • Elevator serving the three levels. • Infinity pool with lake view. • Garden with olive trees and fruit trees. • Private woods of about 1’799 m². • Climate-controlled wine cellar and large recreation room. • Floor heating and domotics system. • Private outdoor parking spaces. • Possibility of using the property as a secondary residence, to be confirmed during the documentation verification. A villa for those who want to live surrounded by greenery, with the lake always in sight and the services of the region at a short distance.Contact us for more information and to organize a private visit.
  • Parking space
  • Balcony / Terrace
  • Garage
  • +5
1 / 13
  • Parking space
  • Balcony / Terrace
  • Pets allowed
  • +5
CHF 2,200,000.–
5.5 rooms217m² living space
Via alla Chiesa 1, 6807 Taverne

Prestigious Single-Family Villa _ Taverne Torricella

Prestigious Villa with every comfort Prestigious villa with charm, nestled in tranquility and surrounded by a large plot on the south side, represents the balance between elegance, comfort, and quality of life. The interiors, carefully designed down to the smallest detail, welcome with a bright living room embellished with a suggestive fireplace, ideal for creating a warm and sophisticated atmosphere. Spacious and well-equipped kitchen with every comfort, with a communicating pantry, reconnects with a bright dining room and outdoor grill area.The scenic staircase gives character and modernity to the environments. The sleeping area offers three bedrooms, including a spacious master suite designed for maximum relaxation, equipped with a luxurious bathroom with a jacuzzi. An additional room for office use, ideal for those who desire dedicated spaces for work and creativity. On the lower floor, a large laundry and ironing room; cellars, technical rooms, and storage rooms. Outside, the villa opens onto a magnificent green space: • garden • grill and barbeque area with a wood-fired oven for outdoor receptions • garden and greenhouse to live in authentic contact with nature A unique residence, designed for those who desire an exclusive lifestyle, where every detail is synonymous with comfort and prestige. Features 35 photovoltaic panels, with a yield of around 3500 CHF per year4 x 2 solar panels for hot water productionElectric heating with the possibility of installing a heat pumpOutdoor space usable as a warehouse Building possibility with significant increases in indices and exploitation Excellent condition of the property with constant maintenance

  • Parking space
  • Balcony / Terrace
  • Pets allowed
  • +5
Travel time
-
1 / 35
CHF 1,350,000.–
5.5 rooms147m² living space
Via Bondola 14, 6965 Cadro

Casa Gelsomino

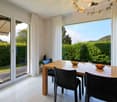
Casa Gelsomino In Cadro, nestled in a quiet and sunny residential area, we are offering for sale a spacious single-family home with 5.5 rooms. The house is distributed over two floors and has been specifically designed for families seeking generous, functional spaces in perfect harmony with nature.The ground floor opens into a bright open-plan living area, featuring a modern kitchen and distinguished by ceiling heights of 2.60 m and a large fixed glazing that impressively brings natural light into the room. A practical guest WC completes this area. The large terrace door leads directly into the private garden, creating a seamless transition between indoor and outdoor spaces – ideal for al fresco dining, relaxing hours, or sociable afternoons with family.On the first floor, the sleeping area comprises three bright, thoughtfully arranged bedrooms. The master bedroom has direct access to the balcony and is equipped with air conditioning. The second bedroom, also with balcony access, is perfect as a guest or study room. The third bedroom is versatile and also offers generous space. A bright bathroom with bathtub and separate shower completes this floor, ensuring the well-being of the entire family. Living comfort is guaranteed by underfloor heating, which provides a pleasant indoor climate in every season.The basement impresses with exceptionally flexible spaces: a spacious hobby room, currently used as a fitness area, two interconnecting rooms ideal as dry storage, a bathroom with shower, a utility room with laundry facilities, and a former utility space now used as a wine cellar – a highlight for connoisseurs.The house is surrounded by a private garden that extends around the building, offering green retreats at any time of day. The property also includes two outdoor parking spaces and a garage, currently used as a hobby room, but easily convertible back to its original purpose.A unique opportunity for those who value space, tranquility, and quality of life – just minutes from the center of Lugano and all essential amenities.Key features: • Generous indoor and outdoor spaces • Air conditioning • Sunny location • Flexible use of space • Primary residence
Travel time
-

Suggested properties for you based on search results