1609 results - House, chalet, rustico to buy in District Lugano
1 / 6
CHF 6,900,000.–
938m² living space
Sentiero di Gandria 10, 6976 Castagnola

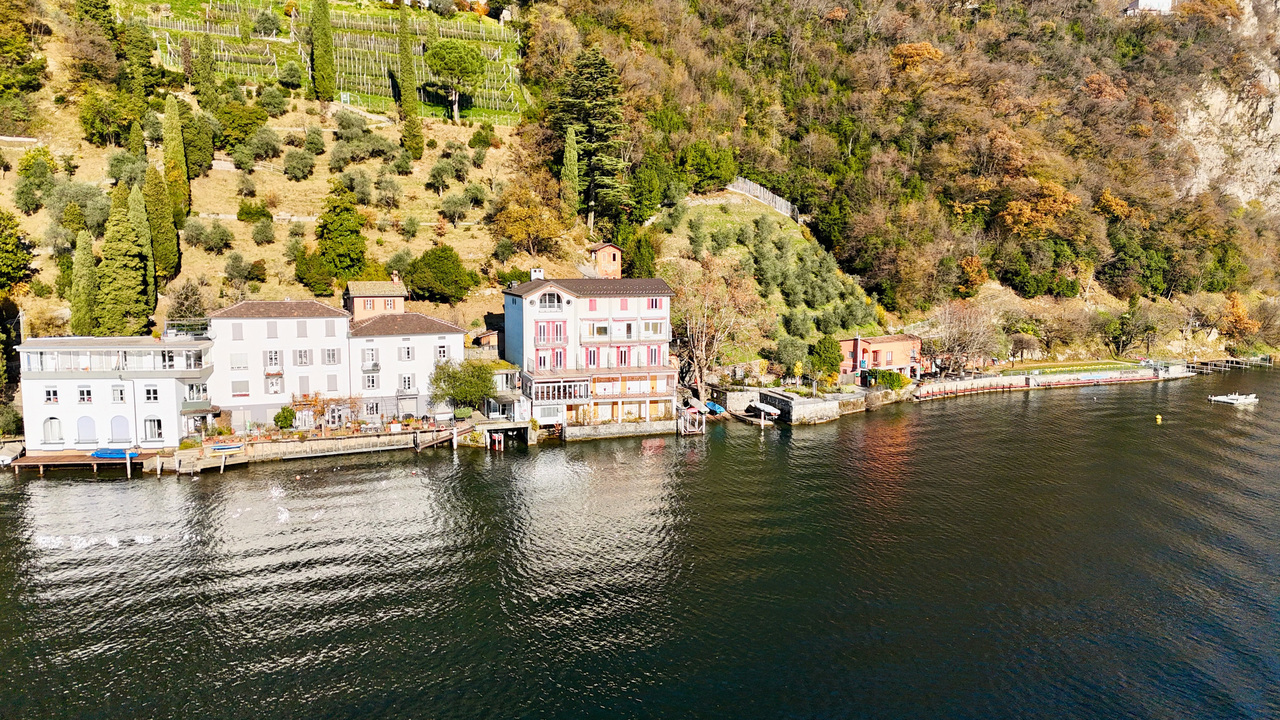
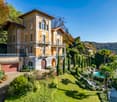
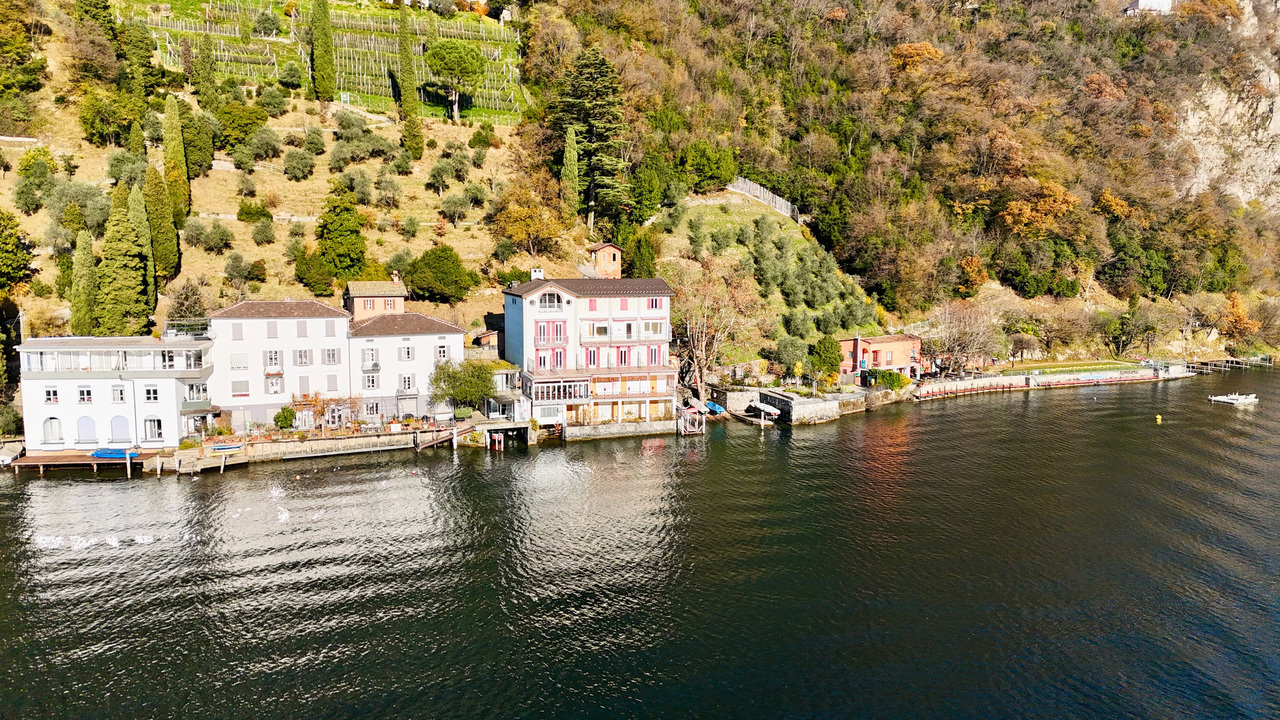
Grande Potenziale della Ristrutturazione: Albergo, Villa, Appartamenti

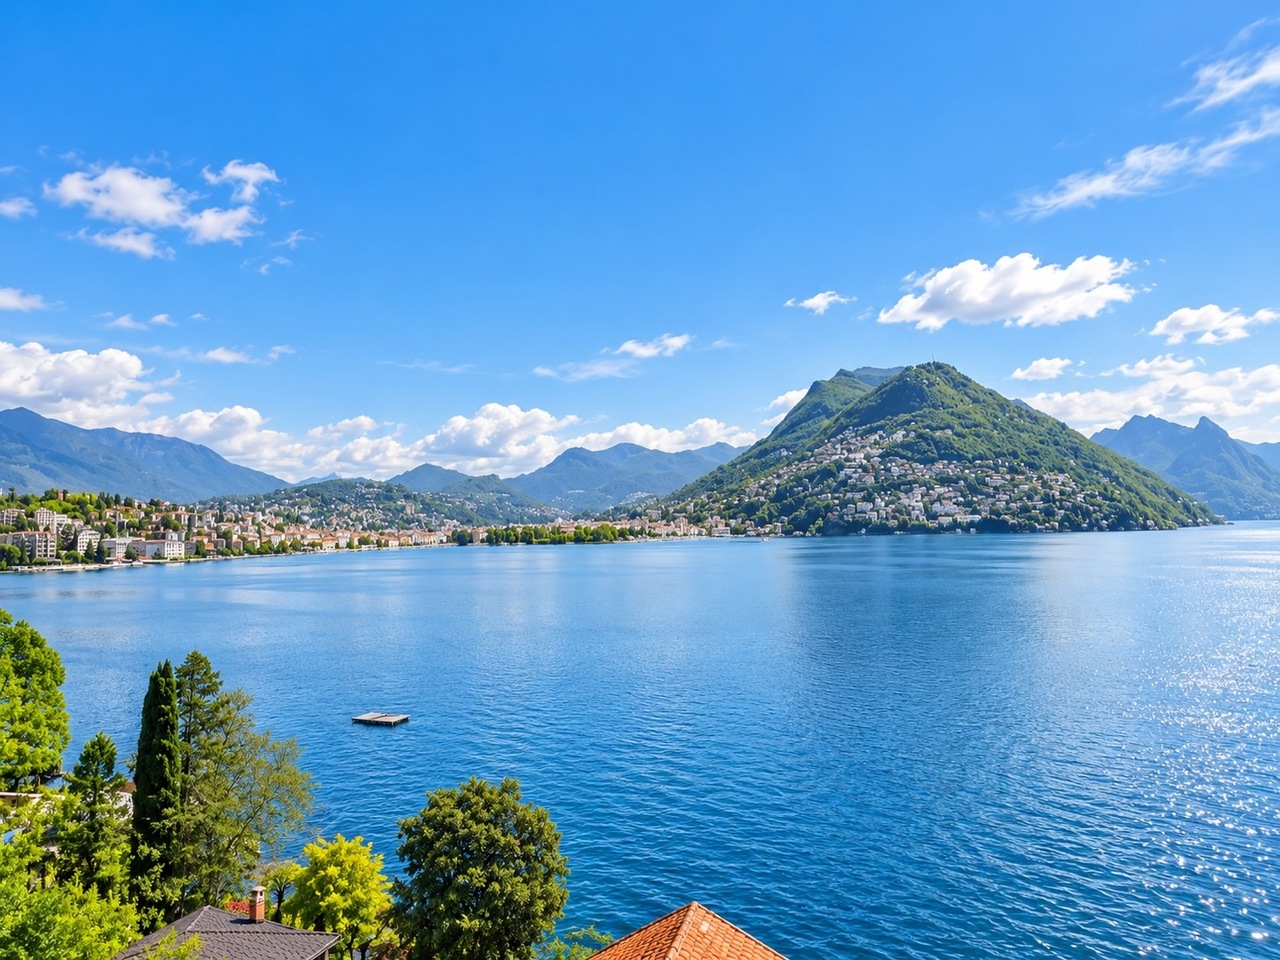
Storico e affascinante, l'Ex-Hotel Fischer rappresenta un'opportunità unica sulle pittoresche rive del Lago di Lugano, nel cuore di Castagnola, uno dei quartieri più esclusivi e tranquilli della regione. Caratterizzato da un'architettura ricca di carattere e circondato dalla bellezza naturale del paesaggio, questo luogo incarna il perfetto equilibrio tra serenità e raffinatezza. La proprietà offre viste mozzafiato sul lago e sulle montagne circostanti, creando un rifugio sereno lontano dal trambusto del centro città. Inoltre, la vicinanza al famoso Sentiero di Gandria -- un affascinante percorso che costeggia il lago fino al borgo storico di Gandria -- rende questa dimora il punto di partenza ideale per piacevoli passeggiate immerse in uno scenario da cartolina.Esistono 3 possibilità per la ristrutturazione dell'Ex-Hotel Fischer, ciascuna pensata per esaltare il fascino e il potenziale unico di questa storica proprietà:Trasformazione in 5 eleganti appartamenti: Il progetto prevede la conversione della struttura in 5 unità abitative esclusive, progettate con cura per combinare stile contemporaneo e funzionalità, rispettando al contempo il carattere e il valore architettonico originale. Ogni appartamento è studiato per valorizzare al massimo la posizione privilegiata, offrendo ambienti che coniugano lusso, comfort e un contatto diretto con la natura, senza mai perdere di vista il rispetto per il carattere e il valore architettonico originale.Realizzazione di una villa privata: Una seconda opzione contempla la creazione di una prestigiosa villa indipendente, ideale per chi cerca una residenza esclusiva e personalizzata in una delle location più incantevoli del Lago di Lugano.Conversione in un albergo di lusso: Infine, la struttura potrebbe rinascere come un raffinato boutique hotel, capace di offrire un'esperienza di ospitalità unica ed esclusiva, sfruttando la posizione strategica e le viste spettacolari per attrarre una clientela d'élite.Con la sua storia ricca e il potenziale, l'Ex-Hotel Fischer non è solo una proprietà, ma una testimonianza di eleganza senza tempo sulle rive del Lago di Lugano. Questa rara opportunità di investimento combina il fascino del passato con le comodità del presente, offrendo uno stile di vita esclusivo e raffinato. Perfetto sia come residenza privata che come investimento di prestigio, l'Ex-Hotel Fischer si distingue come una gemma architettonica pronta a rinascere in tutto il suo splendore.Das historische und charmante Ex-Hotel Fischer bietet eine einzigartige Gelegenheit am malerischen Ufer des Luganersees, im Herzen von Castagnola, einem der exklusivsten und ruhigsten Viertel der Region.Mit seiner charaktervollen Architektur und der natürlichen Schönheit der Landschaft verkörpert dieser Ort die perfekte Balance zwischen Ruhe und Raffinesse. Das Anwesen bietet einen atemberaubenden Blick auf den See und die umliegenden Berge und schafft so einen ruhigen Rückzugsort abseits des hektischen Treibens im Stadtzentrum. Die Nähe zum berühmten Gandria-Pfad - einem faszinierenden Weg, der entlang des Sees zum historischen Dorf Gandria führt - macht die Residenz zum idealen Ausgangspunkt für angenehme Spaziergänge in einer malerischen Umgebung.Es gibt 3 Möglichkeiten für die Renovierung des Ex-Hotels Fischer, die alle darauf abzielen, den Charme und das einzigartige Potenzial dieser historischen Immobilie hervorzuheben:Umwandlung in 5 elegante Wohnungen: Das Projekt umfasst die Umwandlung des Gebäudes in 5 exklusive Wohneinheiten, die sorgfältig entworfen wurden, um zeitgenössischen Stil und Funktionalität zu kombinieren, wobei der ursprüngliche Charakter und architektonische Wert respektiert werden. Jede Wohnung ist so konzipiert, dass sie das Beste aus ihrer privilegierten Lage macht und eine Umgebung bietet, die Luxus, Komfort und direkten Kontakt mit der Natur verbindet, ohne dabei den ursprünglichen Charakter und architektonischen Wert aus den Augen zu verlieren.Bau einer...

Travel time
-
1 / 6
CHF 6,900,000.–
938m² living space
Sentiero di Gandria 10, 6976 Castagnola

Grande Potenziale della Ristrutturazione: Albergo, Villa, Appartamenti

Storico e affascinante, l'Ex-Hotel Fischer rappresenta un'opportunità unica sulle pittoresche rive del Lago di Lugano, nel cuore di Castagnola, uno dei quartieri più esclusivi e tranquilli della regione. Caratterizzato da un'architettura ricca di carattere e circondato dalla bellezza naturale del paesaggio, questo luogo incarna il perfetto equilibrio tra serenità e raffinatezza. La proprietà offre viste mozzafiato sul lago e sulle montagne circostanti, creando un rifugio sereno lontano dal trambusto del centro città. Inoltre, la vicinanza al famoso Sentiero di Gandria -- un affascinante percorso che costeggia il lago fino al borgo storico di Gandria -- rende questa dimora il punto di partenza ideale per piacevoli passeggiate immerse in uno scenario da cartolina.Esistono 3 possibilità per la ristrutturazione dell'Ex-Hotel Fischer, ciascuna pensata per esaltare il fascino e il potenziale unico di questa storica proprietà:Trasformazione in 5 eleganti appartamenti: Il progetto prevede la conversione della struttura in 5 unità abitative esclusive, progettate con cura per combinare stile contemporaneo e funzionalità, rispettando al contempo il carattere e il valore architettonico originale. Ogni appartamento è studiato per valorizzare al massimo la posizione privilegiata, offrendo ambienti che coniugano lusso, comfort e un contatto diretto con la natura, senza mai perdere di vista il rispetto per il carattere e il valore architettonico originale.Realizzazione di una villa privata: Una seconda opzione contempla la creazione di una prestigiosa villa indipendente, ideale per chi cerca una residenza esclusiva e personalizzata in una delle location più incantevoli del Lago di Lugano.Conversione in un albergo di lusso: Infine, la struttura potrebbe rinascere come un raffinato boutique hotel, capace di offrire un'esperienza di ospitalità unica ed esclusiva, sfruttando la posizione strategica e le viste spettacolari per attrarre una clientela d'élite.Con la sua storia ricca e il potenziale, l'Ex-Hotel Fischer non è solo una proprietà, ma una testimonianza di eleganza senza tempo sulle rive del Lago di Lugano. Questa rara opportunità di investimento combina il fascino del passato con le comodità del presente, offrendo uno stile di vita esclusivo e raffinato. Perfetto sia come residenza privata che come investimento di prestigio, l'Ex-Hotel Fischer si distingue come una gemma architettonica pronta a rinascere in tutto il suo splendore.Das historische und charmante Ex-Hotel Fischer bietet eine einzigartige Gelegenheit am malerischen Ufer des Luganersees, im Herzen von Castagnola, einem der exklusivsten und ruhigsten Viertel der Region.Mit seiner charaktervollen Architektur und der natürlichen Schönheit der Landschaft verkörpert dieser Ort die perfekte Balance zwischen Ruhe und Raffinesse. Das Anwesen bietet einen atemberaubenden Blick auf den See und die umliegenden Berge und schafft so einen ruhigen Rückzugsort abseits des hektischen Treibens im Stadtzentrum. Die Nähe zum berühmten Gandria-Pfad - einem faszinierenden Weg, der entlang des Sees zum historischen Dorf Gandria führt - macht die Residenz zum idealen Ausgangspunkt für angenehme Spaziergänge in einer malerischen Umgebung.Es gibt 3 Möglichkeiten für die Renovierung des Ex-Hotels Fischer, die alle darauf abzielen, den Charme und das einzigartige Potenzial dieser historischen Immobilie hervorzuheben:Umwandlung in 5 elegante Wohnungen: Das Projekt umfasst die Umwandlung des Gebäudes in 5 exklusive Wohneinheiten, die sorgfältig entworfen wurden, um zeitgenössischen Stil und Funktionalität zu kombinieren, wobei der ursprüngliche Charakter und architektonische Wert respektiert werden. Jede Wohnung ist so konzipiert, dass sie das Beste aus ihrer privilegierten Lage macht und eine Umgebung bietet, die Luxus, Komfort und direkten Kontakt mit der Natur verbindet, ohne dabei den ursprünglichen Charakter und architektonischen Wert aus den Augen zu verlieren.Bau einer...

Travel time
-
1 / 13
CHF 9,950,000.–
13.5 rooms785m² living space
6986 Curio

Villa Pierina | Un gioiello Liberty nel cuore del Malcantone

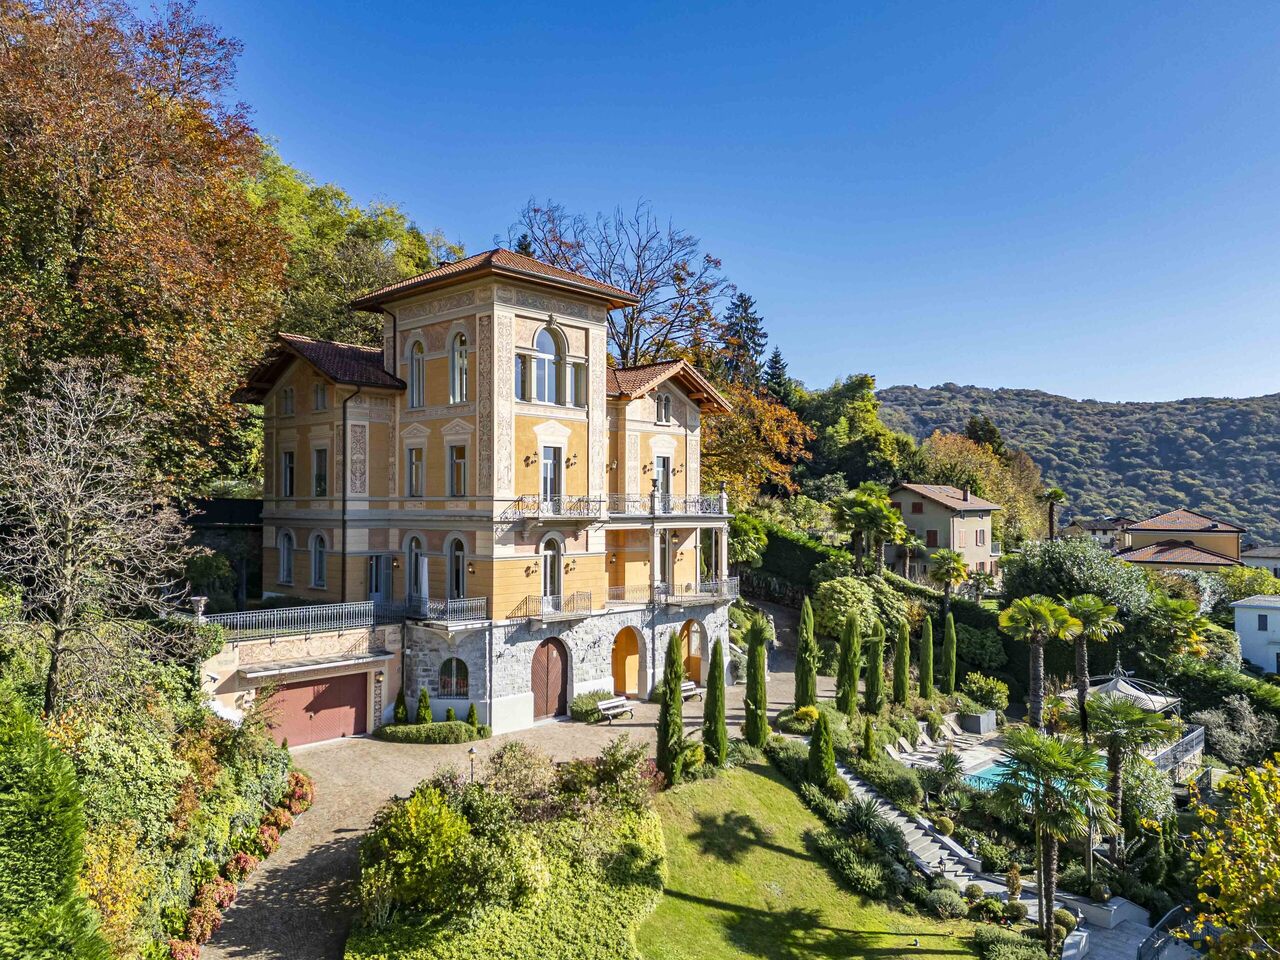
Villa Pierina nasce come l'espressione più alta di chi nella vita ce l'ha fatta. Agli inizi del '900 Francesco Avanzini, un emigrato curiese di successo in Argentina, decise far edificare Villa Pierina. La villa avrebbe dovuto rappresentare in modo tangibile "lo spirito del ritorno" al paese natio di chi con l'emigrazione in Argentina aveva raggiunto benessere e status.In quell'epoca l'architetto Giuseppe Bordonzotti, protagonista sulla scena ticinese dello stile Liberty dell'Ecclettismo fu contattato per occuparsi del progetto. Un intenso scambio tra il Ticino e Buenos Airesdi progetti, varianti, osservazioni etc. ebbe inizio. In quella fase spesso il desiderio del committente che l'edificio rispecchiasse "le abitudini americane" si scontrò con il desiderio dell'architetto Bordonzotti di far prevalere i valori locali. Finalmente nel 1909 i lavori di edificazione di Villa Pierina presero l'avvio. Terminata nel 1910, la villa prende il nome dalla figlia di Francesco Avanzini. Acquistata in seguito da una grande famiglia tedesca, l'edificio fu interamente e finemente ristrutturato con materiali nobili restituendole la "grandeur" dovuta.Prestigioso edificio liberty dei primi del '900 e catalogata come bene culturale, Villa Pierina domina il borgo di Curio con la sua regale eleganza. Interamente rinnovata nel 2012 impiegando materiali nobilissimi e lussuosi, la villa con i suoi quattro piani caratterizzati da grandi e luminosi ambienti ben si connota come raffinata dimora di rappresentanza.Soffitti alti, grandi lampadari chandelier, parquet in noce a lisca di pesce, camini intarsiati, materiali nobili, ascensore interno, facciate affrescate come in origine, sono solo alcuni degli elementi di pregio di villa Pierina. Il suo affaccio a sud-est anche grazie alle grandi terrazze, regala una meravigliosa vista sulla natura, sul borgo ed il lago di Lugano. Il parco ospita una grande piscina riscaldata con zona prendisole ed alla villa si accede attraverso due viali laterali che ancora una volta sottolineano la maestosità di questa magnifica dimora storica.Oggi, Villa Pierina attende un nuovo proprietario che la viva e continui la sua storia.Die Villa Pierina wurde als höchster Ausdruck eines Menschen geboren, der es im Leben geschafft hat. Zu Beginn des 20. Jahrhunderts beschloss Francesco Avanzini, ein erfolgreicher Auswanderer aus Curio nach Argentinien, den Bau der Villa Pierina in Auftrag zu geben. Die Villa sollte für jemanden, der in der Fremde zu Reichtum und Ansehen gelangt war, "den Geist der erfolgreichen Rückkehr" in die Heimat greifbar machen.Damals wurde der Architekt Giuseppe Bordonzotti, der im Tessin für seinen eklektizistischen Jugendstil hoch angesehen war, mit der Leitung des Projekts beauftragt. Es folgte ein intensiver Briefwechsel zwischen dem Tessin und der damals blühenden argentinischen Hauptstadt Buenos Aires, in dem Projekte, Varianten und Beobachtungen ausgetauscht wurden. In dieser Phase kollidierte der Wunsch des Bauherrn, das Gebäude solle "American Long Island Grandeur" widerspiegeln, oft mit den Idees des Architekten Bordonzotti, der lokale architektonische Elemente durchzusetzte. Schliesslich wurde 1909 mit den Bauarbeiten an der Villa Pierina begonnen. Die 1910 fertig gestellte Villa wurde nach der Tochter von Francesco Avanzini benannt. Später kaufte eine wohlhabende deutsche Familie das Gebäude und renovierte es vollständig und geschmackvoll mit edlen Materialien, um ihm diegebührende "Grandezza" zurückzugeben.Als prestigeträchtiges Landgut im Jugendstil der Jahrhundertwende, das unter Denkmalschutz steht, dominiert die Villa Pierina mit ihrer königlichen Eleganz das Dorf Curio.Die Villa wurde 2012 unter Verwendung der edelsten und luxuriösesten Materialien vollständig renoviert und zeichnet sich mit ihren vier Etagen und den hellen, weitläufigen Räumen als eine Residenz von...

1 / 8
CHF 2,450,000.–
6.5 rooms
Strada Albor di Caccia 1, 6922 Morcote

Villa da Ristrutturare con Vista a 180 sul lago di Lugano
Nell'incantevole e tranquillo villaggio di Morcote, a ca 10 km dal centro di Lugano, proponiamo in vendita questa splendida proprietà di 2'231 mq.La villa può essere venduta come seconda casa/residenza secondaria. La villa costruita nel 1980 necessita di ristrutturazione.PRIMO PIANO:Soggiorno con vista lago impeccabile, camino e zona pranzo, uscita sulla spaziosa terrazza e accesso al giardino, cucina, bagno, 2 ampie camere da letto entrambi con balcone. PIANO TERRA:3 camere da letto, cucina, bagno, cantina e locali tecnici, questo piano è sfruttabile anche come appartamento separato. La micro-ubicazione di questa proprietà costituisce sicuramente il punto forte, si trova su una strada laterale, garantisce assoluta privacy e idillio, una posizione assolutamente top con vista a 180 sul lago di Lugano, sul Monte San Giorgio, il balcone di italia e il Monte Generoso. La villa è circondata da un meraviglioso giardino ben piantumato che completa l'ambiente sereno e pittoresco, creando un'atmosfera di pura tranquillità e relax Caratteristiche:- 1 garage- 2 posti auto esterni- Riscaldamento a gasolio- Pergola con posto grill- Ulteriori spazi esterni per attrezzature da giardino La posizione della villa permette di praticare diversi sport ricreativi: escursioni, ciclismo, sport acquatici.Attualmente la residenza della casa è suddivisa. Il piano terra è 1' residenza, il primo piano 2' residenza.In dem bezaubernden und ruhigen Dorf Morcote, ca. 10 km vom Zentrum von Lugano entfernt, bieten wir diese schöne Immobilie von 2'231 qm zum Verkauf an.Die Villa kann als Zweitwohnung/Ferienhaus verkauft werden.Die Villa wurde 1980 gebaut und ist renovierungsbedürftig.[ERSTE ETAGE:Wohnzimmer mit herrlichem Seeblick, Kamin und Essbereich, Ausgang zur großzügigen Terrasse und Zugang zum Garten, Küche, Bad, 2 große Schlafzimmer, beide mit Balkon. [ERDGESCHOSS:3 Schlafzimmer, Küche, Bad, Keller und Technikräume, diese Etage kann auch als separate Wohnung genutzt werden. Die Mikrolage dieser Liegenschaft ist definitiv das Highlight, sie befindet sich an einer Seitenstrasse, garantiert absolute Privatsphäre und Idylle, eine absolute Toplage mit 180 Blick auf den Luganersee, den Monte San Giorgio, den Balkon von Italien und den Monte Generoso. Die Villa ist von einem wunderschönen, gut bepflanzten Garten umgeben, der die heitere und malerische Umgebung vervollständigt und eine Atmosphäre der reinen Ruhe und Entspannung schafft Ausstattung:- 1 Garage- 2 Außenparkplätze- Ölheizung- Pergola mit Grillplatz- Zusätzlicher Außenplatz für Gartengeräte Die Lage der Villa ermöglicht verschiedene Freizeitsportarten: Wandern, Radfahren, Wassersport.Die Residenz des Hauses ist derzeit geteilt. Das Erdgeschoss ist 1' Residenz, der erste Stock 2' ResidenzIn the charming and quiet village of Morcote, ca 10 km from the center of Lugano, we offer for sale this beautiful property of 2'231 sq. m.The villa can be sold as a second/holiday home.The villa built in 1980 is in need of renovation.FIRST FLOOR:Living room with impeccable lake view, fireplace and dining area, exit to the spacious terrace and access to the garden, kitchen, bathroom, 2 large bedrooms both with balconies. GROUND FLOOR:3 bedrooms, kitchen, bathroom, cellar and technical rooms, this floor can also be used as a separate apartment. The micro-location of this property definitely constitutes the strong point, it is located on a side street, guarantees absolute privacy and idyll, an absolutely top location with 180 views of Lake Lugano, Monte San Giorgio, the balcony of italy and Monte Generoso. The villa is surrounded by a wonderful, well-planted garden that completes the serene and picturesque setting, creating an atmosphere of pure tranquility and relaxation Features:- 1 garage- 2 outdoor parking spaces- Oil heating system- Pergola with grill place- Additional outdoor space for garden equipment The location of the villa...
Travel time
-
1 / 13
CHF 2,500,000.–
5.5 rooms270m² living space
6966 Villa Luganese

Villa Erika | Spaziosa villa con piscina e rustico indipendente

A Villa Luganese, in posizione riservata e sopraelevata, a breve distanza da Lugano, proponiamo in vendita Villa Erika, una villa costruita nel 2003 con rustico indipendente e piscina, ben esposta e circondata dal verde. L'orientamento a sud-ovest porta luce per tutta la giornata, e dagli spazi esterni lo sguardo si apre sul paesaggio, con scorci verso il lago e la città.La villa padronale si sviluppa su due livelli, per una superficie complessiva di circa 270 m² e 5,5 locali, e sorge su un terreno di 750 m². Si entra al piano d'ingresso, dove il soggiorno di circa 45 m² e la sala da pranzo si aprono sull'esterno, con la cucina aperta sulla zona giorno. Completano il livello un guardaroba, un servizio e l'autorimessa per due automobili. La terrazza di circa 20 m², il pergolato e il balcone prolungano la zona giorno verso il giardino.Al piano inferiore, a livello del giardino, si trova la zona notte. La camera padronale, di circa 18 m², dispone di guardaroba e bagno privato con vasca; le altre tre camere, di 13-15 m², sono servite da due bagni con doccia.Il giardino accoglie la piscina di 7,2 × 4,3 m. Il rustico indipendente, di circa 45 m², si sviluppa su due livelli e ospita una palestra e un grottino con camino.Tre posteggi esterni e i locali accessori (lavanderia, locale tecnico, rifugio e cantina) completano la proprietà.La proprietà può essere acquistata anche come residenza secondaria.À Villa Luganese, dans un cadre intime et surélevé, à proximité de Lugano, nous proposons à la vente la Villa Erika, une villa construite en 2003 avec un pavillon indépendant et une piscine, bien exposée et entourée de verdure. Son orientation sud-ouest garantit un ensoleillement tout au long de la journée, et depuis les espaces extérieurs, la vue s'ouvre sur le paysage, avec des aperçus sur le lac et la ville.La villa principale s'étend sur deux niveaux, pour une surface totale d'environ 270 m² et 5,5 pièces, et se dresse sur un terrain de 750 m². On accède au rez-de-chaussée, où le salon d'environ 45 m² et la salle à manger s'ouvrent sur l'extérieur, tandis que la cuisine est ouverte sur l'espace de vie. Un vestiaire, des sanitaires et un garage pour deux voitures complètent ce niveau. La terrasse d'environ 20 m², la pergola et le balcon prolongent l'espace de vie vers le jardin.À l'étage inférieur, au niveau du jardin, se trouve l'espace nuit. La chambre parentale, d'environ 18 m², dispose d'un dressing et d'une salle de bains privative avec baignoire ; les trois autres chambres, de 13 à 15 m², sont desservies par deux salles de bains avec douche.Le jardin abrite une piscine de 7,2 × 4,3 m. Le pavillon indépendant, d'environ 45 m², s'étend sur deux niveaux et abrite une salle de sport et un petit salon avec cheminée.Trois places de parking extérieures et les locaux annexes (buanderie, local technique, abri et cave) complètent la propriété.La propriété peut également être acquise en tant que résidence secondaireIn Villa Luganese, in ruhiger, erhöhter Lage unweit von Lugano, bieten wir die Villa Erika zum Verkauf an: ein im Jahr 2003 erbautes Haus mit eigenständigem Rustico und Pool, gut ausgerichtet und von Grün umgeben. Die Südwestausrichtung sorgt für Licht über den ganzen Tag, und von den Aussenbereichen öffnet sich der Blick auf die Landschaft, mit Ausblicken auf See und Stadt.Das Haupthaus erstreckt sich über zwei Ebenen mit einer Gesamtfläche von rund 270 m² und 5,5 Zimmern und steht auf einem Grundstück von 750 m². Man betritt es auf der Eingangsebene, wo sich der Wohnraum von rund 45 m² und das Esszimmer zum Aussenbereich öffnen; die Küche ist zum Wohnbereich hin offen. Ein Ankleideraum, ein WC und die Garage für zwei Fahrzeuge vervollständigen die Ebene. Die Terrasse von rund 20 m², die Pergola und der Balkon verlängern den Wohnbereich in den Garten.Auf der unteren Ebene, auf Gartenniveau, befindet sich der Schlafbereich. Das Hauptschlafzimmer von rund...

1 / 8
CHF 2,800,000.–
2.5 rooms86m² living space
Via Boggia 19, 6900 Paradiso

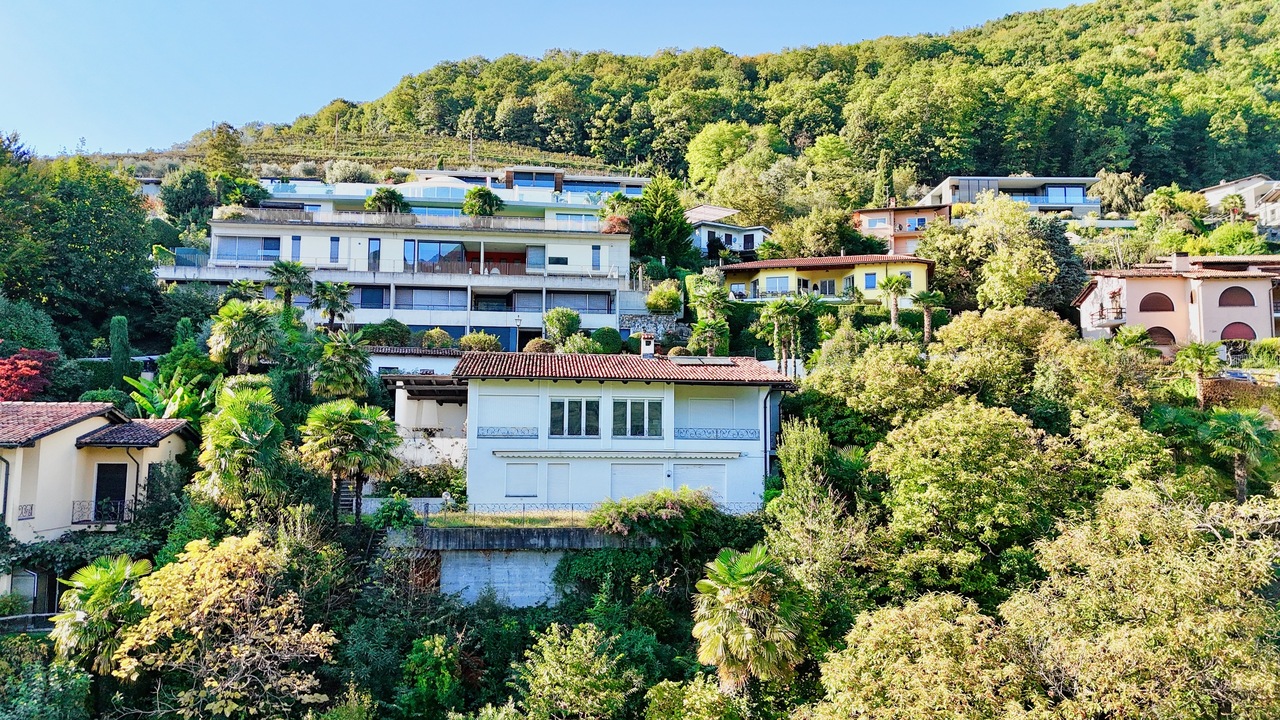
Terreno vista lago con villetta da ampliare o demolire a Paradiso

Ubicazione del terreno edificabile con vista lago in vendita:- Il lotto in vendita si trova a Paradiso, un comune prestigioso a soli due passi dal centro di Lugano, in zona collinare con vista panoramica esclusiva sul lago, le montagne e la città- A soli 30 minuti a piedi dal centro di Lugano.Caratteristiche del terreno edificabile:- Il terreno edificabile si trova in zona esclusiva, tranquilla e ben soleggiata- Attualmente, sulla proprietà di ca. 665 mq è presente una villa, demolendola si può costruire una nuova struttura in pietra massiccia sulla base del progetto di un famoso architetto- le norme edificatorie permettono di costruire una superficie abitabile massima (SUL) di 332 m2Se desiderate comprare questo imperdibile terreno edificabile con vista lago a Paradiso, saremo lieti di mostrarVi questa proprietà a due passi da Lugano!Lage des zum Verkauf stehenden Baugrundstücks mit Seeblick:- Das zum Verkauf stehende Grundstück befindet sich in Paradiso, einer angesehenen Gemeinde nur einen Steinwurf vom Zentrum von Lugano entfernt, in einer hügeligen Gegend mit exklusivem Panoramablick auf den See, die Berge und die Stadt- Nur 30 Gehminuten vom Zentrum von Lugano entferntMerkmale des Baugrundstücks- Das Baugrundstück befindet sich in einer exklusiven, ruhigen und gut besonnten Gegend- Derzeit befindet sich auf dem ca. 665 m2 grossen Grundstück eine Villa, die abgerissen werden kann, um eine neue Struktur aus massivem Stein nach dem Projekt eines berühmten Architekten zu bauen- Die Bauvorschriften erlauben eine maximale Wohnfläche (BGF - Bruttogrundfläche) von 332 m2 - Das Grundstück bietet eine wunderbare und einzigartige Aussicht auf den LuganerseeWenn Sie dieses interessante Baugrundstück mit Seesicht in Paradiso kaufen möchten, zeigen wir Ihnen gerne dieses Grundstück in der Nähe von Lugano! Location of the lake view building plot:- The land is located in Paradiso, one of the most prestigious areas of Lugano region;- Hilly position with panoramic 270 degrees view over the lake Lugano, the mountains and the city of Lugano;- Just 30 min walking from the city center of Lugano.Features:- Hilly area of Paradiso;- Lake view;- Currently there is a small old villa that can be demolished and a new luxury lake view villa can be built with a project of famous architect.- The building regulations allow to built a maximum living area of 332 m2.If you are interested to buy this lake view building land in Paradiso, please, contact us and we'll be glad to organise a viewing of the property!

Travel time
-
1 / 12
CHF 495,000.–
2.5 rooms80m² living space
6979 Brè sopra Lugano
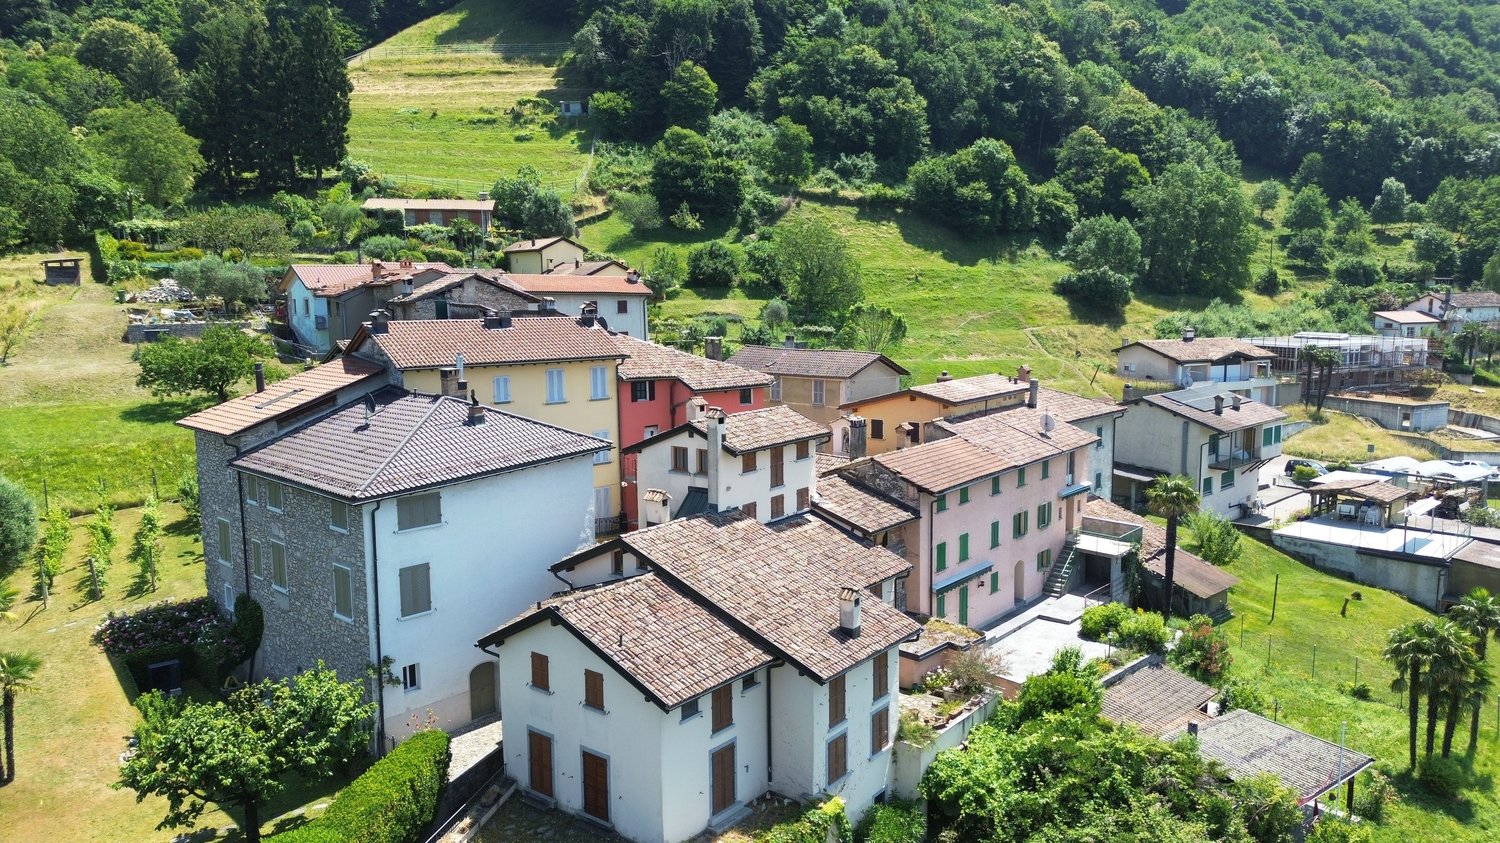
Charming Rustic House in the Heart of Bré

In Lugano-Bré, we are offering for sale a charming and romantic Ticinese house from 1950, completely renovated in 2010 with particular care and stone finishes, located in the characteristic nucleus of the village of Brè, on Monte Brè.The property, conveniently accessible on foot from the municipal parking lot, about 100 meters away, offers the possibility of loading and unloading directly in front of the house. Immersed in a context of absolute tranquility and pleasantly sunny, it represents an ideal oasis for those who want to get away from traffic and the hustle and bustle of the city, while remaining just a few minutes from Lugano.The house, small but comfortable, functional and carefully designed in every detail, develops on two levels.A short path leads to the terrace and the main entrance. On the living floor, we find a cozy living-dining room with pellet stove, a separate and fully equipped kitchen, a spacious bedroom with balcony, and a bathroom with shower.The lower floor, connected by an external staircase and also equipped with independent access from the outside, offers a pleasant portico with a small green space. From here, you can access the characteristic tavern, complete with an equipped kitchen, a cellar, and a technical room.A dwelling with authentic charm and idyllic atmosphere, ideal as a holiday home or weekend refuge. The location is particularly suitable for hikers and nature lovers, thanks to the proximity to the numerous trails of Monte Brè.A small Ticinese gem, practical and welcoming, where tranquility, nature, and authenticity meet just a few minutes from the city.
1 / 11
CHF 450,000.–
5.5 rooms100m² living space
6823 Lugano-Pugerna

Charming house in the heart of Lugano-Pugerna

Spacious duplex house of 5.5 rooms located in the picturesque Canton of Ticino, in the sought-after area of Lugano-Pugerna. The large and welcoming living room, together with the fully equipped kitchen, creates an ideal environment for family life and for those who love cooking. The property has four bedrooms, two bathrooms, a practical storage room, and a cellar, offering all the space needed for a family.This core house, with authentic charm, dates back to 1930 and was completely renovated in 2002, presenting itself today in excellent condition. Every detail has been carefully taken care of, enhancing the quality of the renovation and the exclusive character of the property. Immersed in a green and quiet context, the house allows you to enjoy the surrounding nature, with easy access to parks and recreational facilities. The floor heating ensures optimal thermal comfort, while the complete furniture makes the apartment ready to be inhabited immediately.Main features: • Renovated core house in a quiet location • Immersed in a charming natural context • Spacious living room and fully equipped kitchen • Four bedrooms and two bathrooms • Functional storage room and cellar • Exclusive and quiet location • Floor heating for a comfortable environment • Completely furnished, ready to use If you want to live in a unique place, surrounded by quiet and green, this property is the ideal solution.Contact us for a non-binding visit!

1 / 11
CHF 360,000.–
5 rooms90m² living space
6986 Novaggio

Spacious and bright semi-detached house with 5 rooms in Novaggio

In Novaggio, in the sunny heart of Malcantone, we propose a semi-detached house with 5 rooms, spread over several levels, located in a quiet and pleasant area, without giving up the convenience of services. The good lighting of the rooms and the open views of the green contribute to creating a relaxed and livable atmosphere, ideal for families or couples who want well-distributed spaces.The house offers a functional internal division: living room, kitchen, three bedrooms and two bathrooms, with spaces designed for everyday life and for those who seek versatile environments. A laundry room and a cellar, useful for organization and storage, complete the property.Built in 1975 and renovated in 2009, the house represents an excellent residential base, already updated and ready to live in, with the possibility of further personalization over time. Heating is guaranteed by a pellet stove, supported by electric radiators. There is no private parking space, but a free communal parking space is available in the immediate vicinity.Schools, services and Coop are easily accessible on foot, making the location particularly practical for a simple and well-organized daily life.Only for primary residence.This Properti offer is characterized by: ? Cozy living room with fireplace? Large semi-detached house with 5 rooms? Renovated in 2009, excellent basis for modernization? Potential for investment and future appreciation? Coop and schools are within walking distance in a few minutes? Safe and well-inhabited neighborhood? Perfect destination for demanding families and couplesInterested? Contact us for a non-binding consultation!Maddalena Stella+41 76 657 02 40

1 / 11
CHF 990,000.–
5.5 rooms120m² living space
6930 Bedano

Spacious 5.5-room house with building plot (R2) and 4 garages in Bedano TI

This spacious 5.5-room single-family house will captivate you with its generous and bright spaces. The large living room invites relaxation and conviviality, while the open and spacious kitchen is the dream of every cooking enthusiast. With three bedrooms and two bathrooms, the property offers all the space needed for the comfort of the whole family. A practical basement, three external parking spaces, and four garage boxes complete the offer, ideal for those who need ample parking.The central location is one of the strengths of this property: shops (only 853 m away), schools (233 m), and public transportation (800 m) are easily accessible, making daily life comfortable and functional.The house, which has been renovated and maintained in excellent condition, offers welcoming and bright spaces, perfect for personalization according to your tastes. Located in an urban and central context, you will have restaurants, cafes, shops, and recreational facilities just a few steps from your home.Main features of the property: • Renovated and spacious rooms • Ample parking: 3 external parking spaces and 4 garage boxes • Central location with easy access to shops, schools, and public transportation • Renovated building from 1990 • Bright and customizable spaces • Urban context with numerous recreational facilities • Large, well-maintained garden • Building plot R2 for future expansion possibilities Are you interested? Contact us for a non-binding visit!

1 / 12
CHF 950,000.–
4.5 rooms110m² living space
6987 Caslano

Einladendes 4.5-Zimmer-Reihenhaus in Caslano / Invitante casa a schiera di 4,5 locali a Caslano

Dieses charmante Reihenhaus in Caslano ist mehr als nur ein Ort zum Leben - es ist ein Ort zum Entspannen, Geniessen und Wohlfühlen. Mit 4.5 Zimmern bietet das Haus grosszügigen Wohnraum für die ganze Familie. Der gemütliche Wohnbereich und die voll ausgestattete Küche schaffen eine einladende Atmosphäre für gemeinsame Momente.Das Haus verfügt über drei Schlafzimmer, zwei Badezimmer, einen Balkon, ein Reduit sowie einen Keller und bietet damit viel Komfort und praktische Staumöglichkeiten. Ein besonderes Highlight ist der private Garten mit ca. 90 m², der viel Platz zum Entspannen, Spielen oder für gesellige Stunden im Freien bietet.Die Immobilie wurde 2019 renoviert und präsentiert sich in einem gepflegten und zeitgemässen Zustand. Die energieeffiziente Fussbodenheizung sorgt zu jeder Jahreszeit für angenehmen Wohnkomfort.Für zusätzlichen Komfort stehen zwei Parkplätze in der hauseigenen Tiefgarage zur Verfügung.Die Lage in Caslano überzeugt durch die ruhige und angenehme Umgebung sowie die Nähe zu Restaurants, Cafés, Einkaufsmöglichkeiten und den vielfältigen Freizeitangeboten der Region. Die gemeinschaftliche Nutzung von Swimmingpool und Sauna bietet zusätzliche Möglichkeiten für Erholung und Entspannung.Das Haus wird möbliert und liebevoll eingerichtet übergeben und ist somit bezugsbereit. Auch Haustiere sind willkommen.Ein ideales Zuhause für Familien oder als komfortabler Rückzugsort im Tessin - mit grosszügigem Garten, zwei Garagenparkplätzen und attraktiven gemeinschaftlichen Freizeitangeboten.___Questa affascinante casa a schiera a Caslano è molto più di un semplice luogo in cui vivere: è uno spazio dove rilassarsi, godersi il tempo libero e sentirsi a casa. Con 4,5 locali, la proprietà offre ampi spazi abitativi per tutta la famiglia. L'accogliente soggiorno e la cucina completamente attrezzata creano un'atmosfera ideale per trascorrere piacevoli momenti insieme.La casa dispone di tre camere da letto, due bagni, un balcone, un ripostiglio e una cantina, offrendo comfort e pratiche possibilità di stoccaggio. Un punto di forza è sicuramente il giardino privato di circa 90 m², ideale per rilassarsi, giocare o trascorrere piacevoli momenti all'aperto.L'immobile è stato ristrutturato nel 2019 e si presenta in ottime condizioni, curate e moderne. Il riscaldamento a pavimento ad alta efficienza energetica garantisce un piacevole comfort abitativo durante tutto l'anno.A completare la proprietà vi sono due posti auto nell'autorimessa condominiale, per una maggiore comodità.La posizione a Caslano offre un ambiente tranquillo e piacevole, pur trovandosi nelle vicinanze di ristoranti, caffè, negozi e numerose possibilità di svago e attività nella regione. L'utilizzo comune di piscina e sauna offre ulteriori opportunità di relax e benessere.La casa viene venduta arredata e finemente allestita, pronta per essere abitata. Anche gli animali domestici sono i benvenuti.Una soluzione ideale per una famiglia o come confortevole rifugio nel Ticino, con ampio giardino privato, due posti auto in autorimessa e interessanti spazi comuni dedicati al tempo libero.

1 / 12
CHF 1,070,000.–
4.5 rooms180m² living space
6960 Odogno

Charming single-family house with 4.5 rooms and building land

Welcome to your dream home! This spacious townhouse, located in the Odogno region and just two steps from Tesserete (Bettagno), is ideal for a family and spans two floors, offering 4.5 rooms. The living room impresses with its brightness and spaciousness, while the fully equipped kitchen makes every meal a pleasure. On the ground floor, we find the dining room and a large living room, perfect for relaxation and conviviality.The property includes 3 bedrooms, 3 bathrooms, a convenient storage room, and two cellars, as well as the possibility of using an additional space as an attic or cellar with floor finishing. Additionally, outside you will find a woodshed and a private garden, perfect for those who love green spaces and the outdoors. Two external parking spaces complete the offer, and a building plot for constructing a second house.Built in 1989 and renovated in 2018, the property presents itself in excellent condition, with high-quality maintenance and expansion potential. The house is characterized by a cozy, sunny, and quiet atmosphere. The neighborhood is perfect for families and children, offering numerous leisure and recreational opportunities in the immediate vicinity, just a short walk from the center and far from the city noises. The centralized heating, provided by the furnace, guarantees a warm welcome in all rooms during the colder months.This property stands out for the following advantages: • Green and quiet environment • Garden • Proximity to the center • Airy rooms • Carefully maintained and high-quality finishes • Child-friendly neighborhood • Many leisure activities nearby • External woodshed • 2 available parking spaces Are you interested? Contact us for a non-binding visit!Do you also have a property to market? We offer fair and transparent conditions!

1 / 12
CHF 2,450,000.–
7.5 rooms200m² living space
6809 Medeglia

Light, privacy, and contemporary architecture in Medeglia

In a particularly sunny and natural location in Medeglia, this elegant, modern villa presents itself as an exceptional residential object for people who appreciate privacy, generosity, plenty of natural light, and an immediate connection to nature.The architecture convinces with clear lines, generous glazing, and open spatial concepts, which make the surrounding landscape a fixed part of the living experience. The elevated and open location offers an impressive view of the green mountain world, while the excellent orientation provides plenty of daylight for most of the day.The heart of the villa is the impressive open living area, where the living room, dining area, and kitchen are harmoniously connected. The exceptional room height of up to around 5.40 meters further enhances the generous and light-flooded living feeling. The modern and functional kitchen with a large cooking island fits elegantly into the open floor plan and creates an ideal place for joint cooking and social gatherings.Large window fronts create a seamless transition between the interior and exterior spaces and lead directly to the balconies, covered terraces, and the garden. Various outdoor areas offer ideal conditions to enjoy the peace, the sun, and the impressive natural scenery in a private atmosphere.The villa extends over three levels and offers a particularly versatile room layout.In the basement, there is a stylishly designed work and library area with direct access to the covered terrace and the garden. On this level, there is also a master bedroom, another flexibly usable room, a bathroom/WC, the technical room, and a characteristic wine cellar under the stairs.The ground floor is dedicated entirely to daily living and socializing. The spacious living area, the kitchen with island, and the dining area form an open unit that is particularly impressive due to the numerous window surfaces and the direct connection to the outdoor space.On the upper floor, there is the sleeping area and an attractive open gallery that is ideal as a retreat, reading, music, or relaxation area. On this level, there is also another master bedroom and a spacious bathroom with a bathtub. A covered terrace and a balcony accessible from the bedroom complement this private living area.Great attention was also paid to the energetic quality. The villa was conceived according to environmentally conscious and energy-efficient criteria, has a Minergie system, high-quality insulation, and a heat pump heating system, and thus combines high living comfort with modern energy efficiency.With 7.5 rooms, around 200 m² of sales area, three outdoor parking spaces, and the possibility of use as a second home, this villa offers ideal conditions for all those who want to enjoy Ticino in a private, natural environment without sacrificing comfort and architectural quality.

1 / 12
CHF 495,000.–
4.5 rooms108m² living space
6980 Castelrotto

BRIGHT SEMI-DETACHED HOUSE WITH 4.5 ROOMS IN CASTELROTTO

In the charming town center of Castelrotto, we offer a house that combines residential comfort and practicality, with well-organized spaces on three floors.The property has 4.5 rooms, with a usable area of 108 sqm and a commercial area of 148 sqm.The building dates back to 1996 and the property is currently inhabited.The night area on the GROUND FLOOR includes a double bedroom, a single bedroom with access to the terrace and a versatile room, ideal as an office or study.On the UPPER FLOOR is the day area: a bright and cozy living room with a characteristic ceiling with exposed beams, the fireplace and the open kitchen.Two functional bathrooms, one with a bathtub and one with a shower, both with windows for natural ventilation.The heating is electric, with floor serpentine that guarantee a uniform thermal comfort. Among the amenities: fireplace, integrated dishwasher and connections for the washing machine.The outdoor spaces are a real strong point: a large terrace, a private garden corner where you can spend time outdoors, access to the communal garden and dedicated parking spaces.The cellar offers a practical space for storage and tools.The location in the town center allows you to easily reach local services, while maintaining a quiet atmosphere.Dogs and cats are also allowed.DON'T MISS OUT ON THIS PROPERTY AND CONTACT US TODAY FOR MORE INFORMATION!SM/18233

1 / 12
CHF 1,450,000.–
6.5 rooms210m² living space
6934 Bioggio

Beautiful 6.5-room villa with large garden in Bioggio

For those seeking tranquility surrounded by nature, we offer this independent single-family villa with 6.5 rooms and approximately 210 m² of living space, built in 1995 and partially renovated in 2021, located in the municipality of Bioggio, fraction of Bosco Luganese, which boasts a very interesting multiplier of 65%.The villa is situated in a residential area with single-family villas, surrounded by greenery and with a dead-end street that guarantees tranquility.The villa consists of:BASEMENTDirect access to the spacious garage for two cars and space for motorcycles and bicycles, laundry room with window, emergency exit currently used as a gym, 1 hobby room, 1 cellar.Going up the stairs, you will find the technical room and access to a vespaio currently used as a wine cellar.Externally, there is a gate that allows pedestrian access to the villa via a few steps.GROUND FLOOREntrance with large atrium with 4-door wardrobe, 2 bedrooms with access to the flat garden, 1 spacious bathroom with window and bathtub. Then, a available atrium with large wall cabinets leads to the master bedroom, which has an en-suite bathroom with large shower and bidet, as well as a large walk-in closet.UPPER FLOORGoing up the stairs, you enter the living area, where you will find 1 bathroom with window and shower, 1 room used as an office, the large kitchen with adjacent pantry and access to the beautiful veranda.The spacious dining room and living room both have access to the flat garden at the back of the house, where you will find this beautiful veranda with grill for enjoying summer dinners with the family in a private setting.There are still possibilities to expand the villa and add more spaces as desired.Features:- Wooden windows with double glazing- Electric shutters on large windows and manual on small ones- Floors made of porcelain stoneware and solid wood parquet in the sleeping area- Oil heating with underfloor heating. Solar panel system with 12 kWIn 2021, various works were carried out, including the replacement of flooring in the entrance and living room, the complete replacement of the kitchen, the installation of glass in the shower of the master bedroom, the replacement of the bathtub, new insulation in the roof, the installation of solar panels, tree cutting, new external walls, and a new railing in the front part of the garden.Despite being in a very quiet and natural setting, the property is about 3 km from all urban amenities, schools, restaurants, and shops in Bioggio, and can be reached in about 5 minutes.For all schools (nursery, primary, and secondary), there are school buses that stop directly in front of the house, allowing children to return home without danger.Just 300 meters away is one of the access points to the life path.The Autopostale stop is about 300 meters away.This villa, perfectly divided into living spaces, allows the entire family to live in a very beautiful setting, where each person can enjoy their own spaces without disturbing others.Children can still play on the street without being in danger, and in the evening, you can enjoy the view of the animals in the woods that come to graze on the lawn in front of the house. It's a still clean and healthy world where you can recover after a stressful day at work.This villa is also suitable as a purchase in the "Rent to Buy" formula with conditions to be determined at the appropriate time between the parties.The property has 1 large closed garage for 2 cars and 3 additional outdoor parking spaces.DON'T MISS THIS OPPORTUNITY AND CONTACT US TODAY FOR MORE INFORMATION!CL/478

1 / 11
CHF 1,020,000.–
4.5 rooms185m² living space
Via San Mamete, 6805 Mezzovico

Single-family house with 4.5 rooms in Mezzovico-Vira

DIRECT PURCHASE FROM THE DEVELOPERIn Mezzovico - Vira (in the heart of "green Ticino") a new residential project is born, composed of 8 independent houses, designed to measure for family life, thought for quality of life, privacy and comfort.New constructions that fully exploit the knowledge in the building sector with particular attention to energy efficiency (without gas use and using heat pump) and environmental sustainability (photovoltaic panels).The area offers maximum convenience due to its proximity to primary services and daily needs. The connections and infrastructures are excellent.Access to the new residential complex is located on the west side of the plot, with entrance from Via San Mamete. From here, a private central road develops, designed to guarantee easy and safe circulation, directly connecting all 8 residential units.All homes are designed with a three-level structure, consisting of a basement and two above-ground floors. Large, bright and well-distributed spaces, welcoming and functional environments.BASMENT: • Laundry room • Technical room • Entrance hall GROUND FLOOR – DAY AREA: • Covered outdoor entrance • Internal entrance hall • Service toilet with corridor • Spacious and bright living room • Open kitchen with dining area On the same level, we also find: • Covered terrace. • Private garden, directly accessible from the living area. • 1 outdoor parking space and 1 covered parking space, reserved FIRST FLOOR – NIGHT AREA : • Two single rooms • One bathroom • Master bedroom with private bathroom and covered balcony • From the corridor, you can also access an additional terrace, which expands the usable outdoor spaces. ALL APARTMENTS ARE EQUIPPED WITH: • ⁠Floor heating and cooling, adjustable in each room • Aluminum windows with double glazing and double frame. The price for these independent houses ranges from 1'020'000,00 CHF to 1'050'000,00 CHF (price including two parking spaces per residential unit).We are at your complete disposal to organize a visit to the construction site. Upon request, it is also possible to visit other our achievements in Lugano and surroundings, so you can directly appreciate the high construction quality.

Travel time
-
1 / 12
CHF 2,700,000.–
6.5 rooms400m² living space
6823 Pugerna

Exclusive and splendid villa with lake view, 6.5 rooms in Pugerna

Wonderful villa of new construction with 6.5 rooms and 400 sqm of living space, built on a 2,500 sqm plot and located in an exclusive and privileged location, with a splendid panoramic view of Lake Lugano, in the municipality of Pugerna, just a few minutes from Campione d'Italia and Bissone.The property stands out for its high-quality construction, state-of-the-art systems, excellent solar exposure, and a truly breathtaking view of the bay of Lugano.The villa, which has just been completed, features a large entrance area with a comfortable courtyard and a large garage.On the ground floor, there are the accessory rooms, the technical rooms, and a large multipurpose area that can be used as a hobby room, gym, or office - perfect also for those who want to carry out a professional activity directly from home.On the first floor, accessible via an internal staircase, there is a spacious living area (which can be converted into a master bedroom if the villa is configured as a single-family unit), a private laundry room, and a corridor prepared to accommodate comfortable wall cabinets.It is followed by an elegant disengagement and a large master bedroom with an en-suite bathroom. All rooms have direct access to the large covered terrace.On this level, it is possible to realize an independent 2.5-room apartment or two separate one-room apartments, thanks to the flexible configuration of the building, which allows the division into multiple residential units.On the second floor, accessible via an internal staircase or a comfortable elevator, there is a bright and spacious living room with a cozy lounge with sofas, a TV area, and an elegant guest bathroom.The open kitchen, which is equipped with a central island, offers direct access to a breathtaking panoramic terrace with a view of the lake.Further on, there is a spacious master bedroom with a private bathroom and a large walk-in closet, followed by a second bedroom, which is also generously sized.This property represents the ideal solution for those looking for a modular residence, with the possibility of realizing a large single-family villa or multiple independent apartments, making the most of the volume and architecture of the building.The property also has numerous parking spaces, both outside and in the garage, which makes it particularly comfortable for large families or multiple households.The heating system is powered by a heat pump, with distribution via underfloor heating. The windows are made of PVC and triple glazing. The internal elevator connects all levels for optimal living comfort.The villa is being sold in its current state, but with customizable finishes included in the price.All final elements are included: a complete kitchen, furnished bathrooms, and refinement details, according to the buyer's taste.DO NOT MISS THIS OPPORTUNITY AND CONTACT US TODAY FOR MORE INFORMATION!

1 / 11
CHF 870,000.–
5.5 rooms131m² living space
6818 Melano

Charming 5.5-room house surrounded by greenery in Melano

Twin house with 5.5 rooms, approximately 219 sqm, with 3 large terraces and 2 gardens, built in 1990 on a 358 sqm plot, developed on 3 levels, located in a sunny area, accessible via a private dead-end street in the municipality of Melano, 15 minutes from Lugano and 10 minutes from Mendrisio, and a short walk from all essential services.The property has a south-facing exposure and is laid out as follows:Access to the house is from the garage on the ground floor, or via a small staircase leading to the first floor and the entrance hall, which is equipped with a four-door wardrobe.On the ground floor, there are 2 spacious single rooms with access to the first garden, a bathroom with shower and WC, an entrance hall, a laundry/drying room with exit to the garden where the technical room is located, and a refuge currently used as a cellar, as well as direct access to the large garage of approximately 33 sqm.On the first floor, there is a separate, habitable kitchen with oven, fridge with freezer, ceramic hob, a dining room with access to another large terrace with a second garden, an entrance hall, and a large living room with fireplace and exit onto another balcony.On the second floor, the sleeping area is located, with a small room, a single room, a double room served by a windowed bathroom with bathtub, shower, double sink, WC, bidet, and another large terrace of 26 sqm.In 2015, the air-water heat pump was replaced, and the terrace and flower boxes were insulated, but the property requires some renovation and customization work.Currently, it has wooden windows with double glazing, electric shutters in the living room, and manual shutters in the rest of the house, floors in Biscotto fiorentino Brunelleschi in the living area, solid wood parquet in the sleeping area, and carpet in the two rooms on the ground floor.The terraces also have manual sunshades, and the heating system is operated via floor heating, with operating costs of only CHF 170/month.The property is located a short walk from all essential services, such as kindergartens, primary schools (secondary schools in Riva S. Vitale), post office, pharmacy, supermarkets, and public transport stops. The secondary school is served by a student transport service, while the highway entrance in Mendrisio is approximately 10 minutes away.A spacious double garage with automatic swing door and two outdoor parking spaces in front of it, for a total of CHF 80,000, not included in the sale price.DO NOT MISS THIS OPPORTUNITY AND CONTACT US TODAY FOR MORE INFORMATION!CL/4664

Suggested properties for you based on search results