606 results - House, chalet, rustico to buy in District Mendrisio
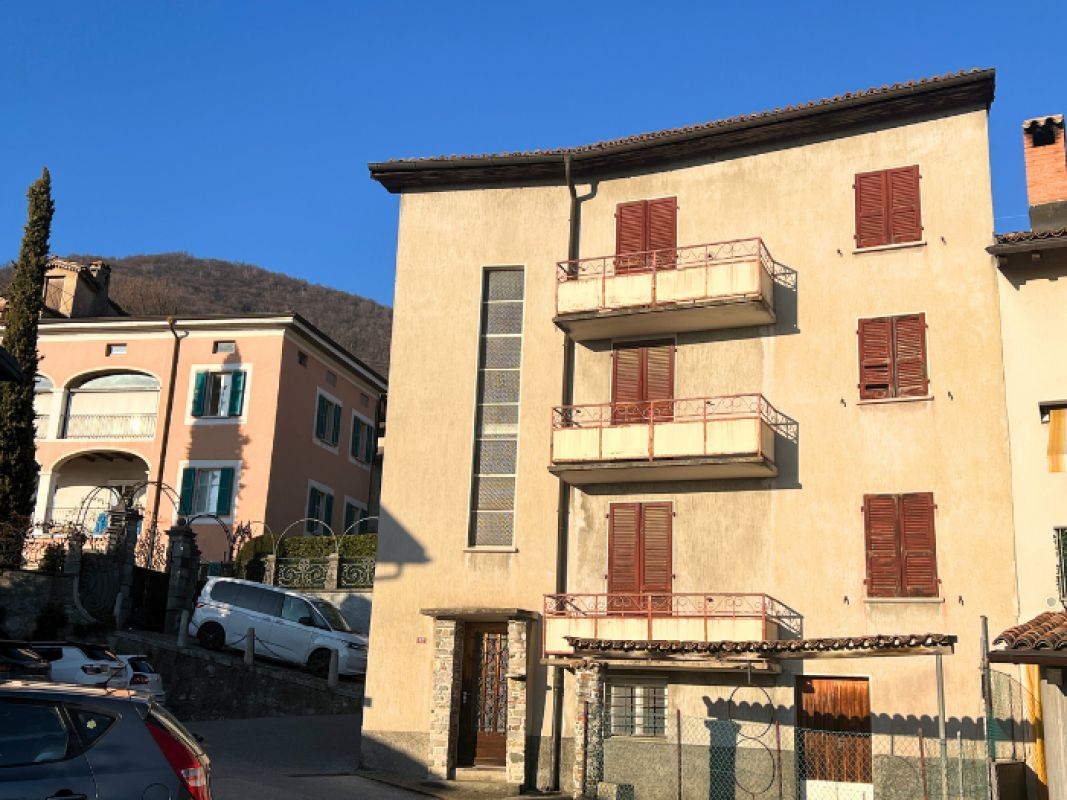
1 / 14
CHF 1,275,000.–
8 rooms193m² living space
Via Valsasso 9, 6833 Vacallo

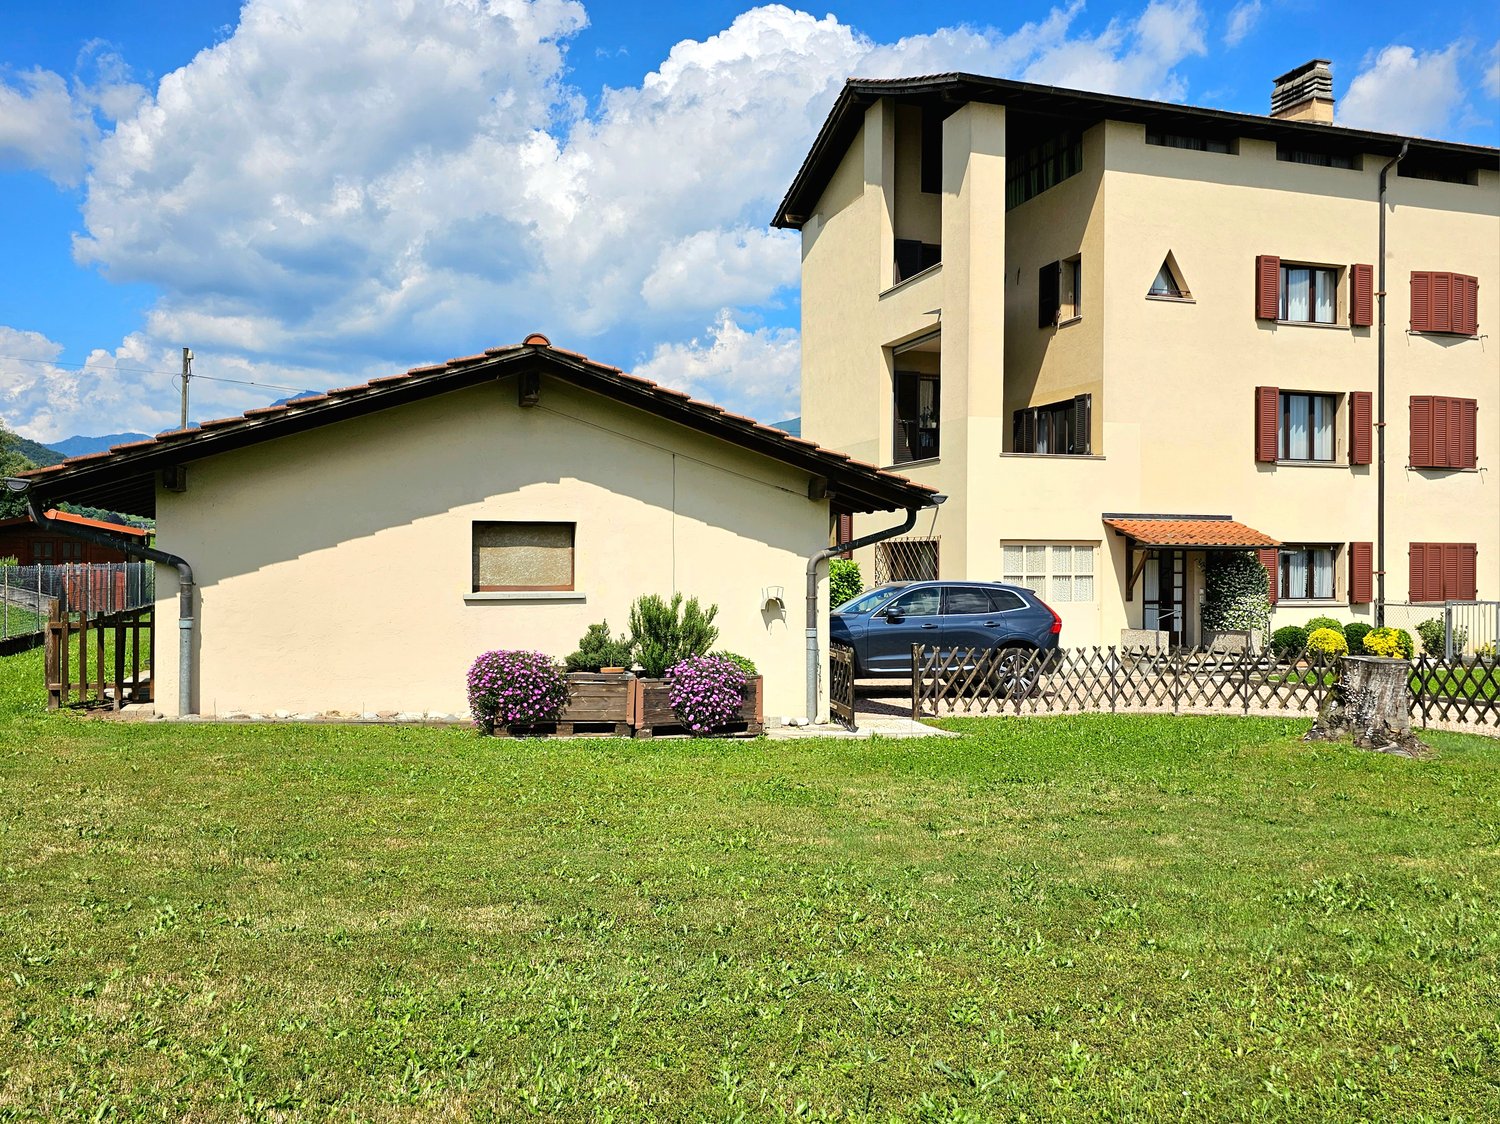
Two-family house Valsasso

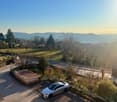
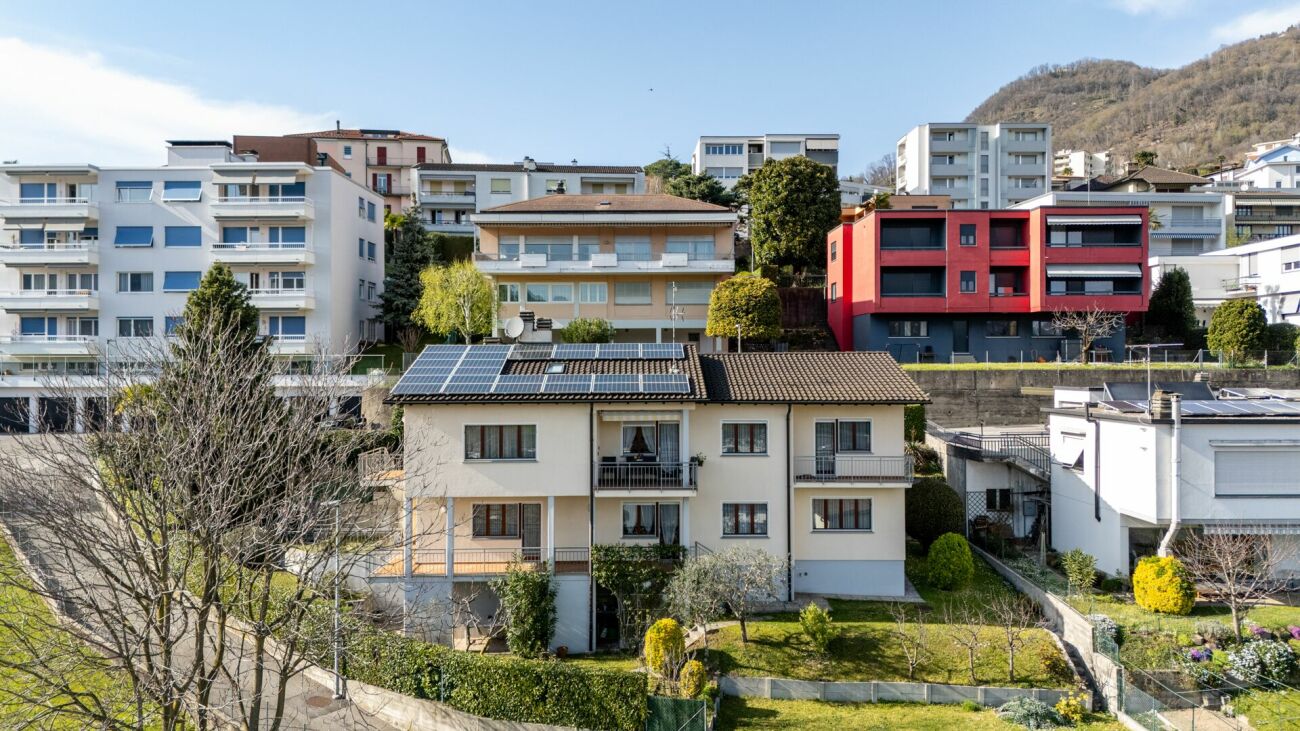
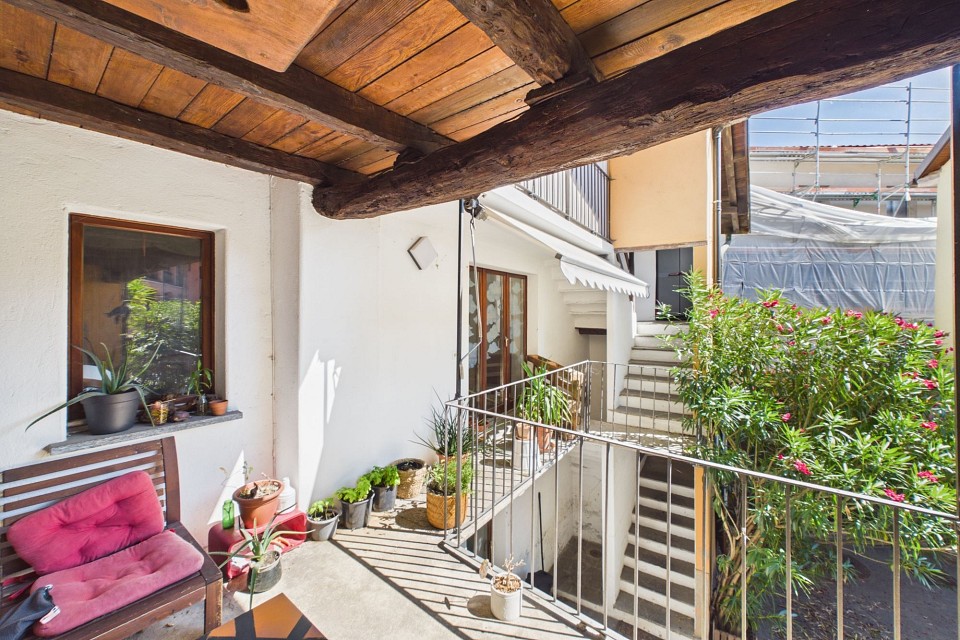
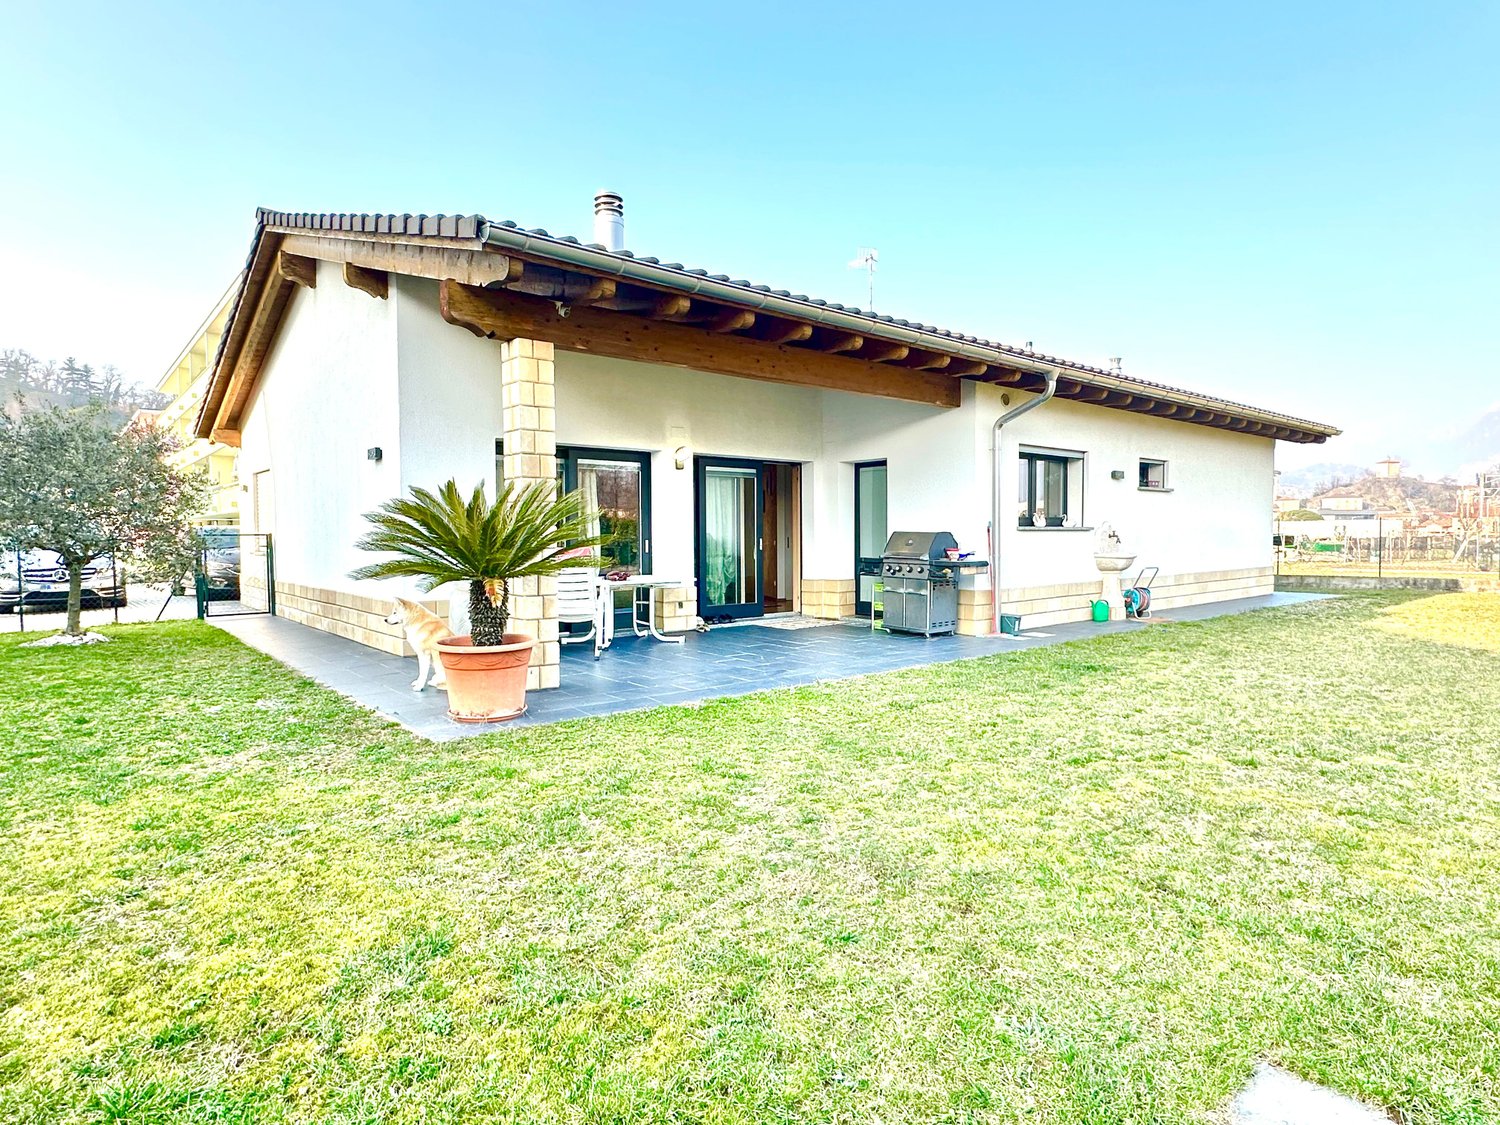
Two-family house Valsasso Located in a quiet and well-serviced residential neighborhood, this semi-detached home enjoys a sunny position and breathtaking 180° open views to the south.An ideal solution for a large family seeking generous indoor spaces to welcome relatives, friends, and guests, as well as inviting outdoor areas to enjoy the sunshine and open-air living. The property also offers various possibilities for development and modernization.Built in 1984, the house features a solid structure, quality finishes, and double-glazed windows. It is currently in excellent condition and is spread across three levels: • Ground Floor: main entrance + 4.5-room apartment - entrance with built-in wardrobes, living-dining room with fireplace and air conditioning, access to a terrace and the garden. Separate eat-in kitchen with access to a covered balcony. Night area with air conditioning, master bedroom with balcony access, single bedroom with study/office corner, additional bedroom with two beds and double workspace, one bathroom with bathtub, and one bathroom with shower. • Lower Ground Floor (-1): internal staircase + 3.5-room apartment - entrance with hallway, living-dining room with fireplace and access to a covered balcony and garden. Separate eat-in kitchen with access to the covered balcony, hallway leading to the night area with a double bedroom, single bedroom, and one bathroom with bathtub. Also on this floor: technical room with air-to-water heat pump, underfloor heating, laundry and drying room, cellar, shelter, and garden storage with direct access outside. • Basement (-2): crawl space, former tank room, and storage area with access to a covered porch and the garden. Spacious, flat garden with multiple potential uses such as a play area, vegetable garden, solarium, or relaxation space.Parking and Additional Features: garage for 2 cars with direct access to the house, storage area, attic, 3 outdoor parking spaces, and 2 guest parking spots. Key Maintenance and Upgrades: • Fiber-optic internet connection • 2022: Installation of Hoval air-to-water heat pump • 2014: Raised garden wall, facade painting, replacement of Griesser shutters, EgoKiefer window maintenance, roof inspection, and installation of 7.3 KW ABB photovoltaic panels • 2011: Terrace flooring leading to the garden • 2004: Creation of 3 outdoor parking spaces

Travel time
-
1 / 17
CHF 1,090,000.–
8 rooms201m² living space
Via Luvee 10, 6855 Stabio

Comfortable single-family house with large garden and important building indices in Stabio

In Stabio, in a beautiful green oasis, we offer a comfortable single-family house with an attached 2.5-room apartment, a large and magnificent private garden, and important building indices for sale.The property is located on a rare and valuable plot of land with an area of 1141 m², situated in a quiet and residential area in Via Luvee 10, just a few steps from the main services of the place, such as bars and restaurants, middle and primary schools, and the Stabio train station.The building, originally constructed in 1977, is in a very good condition thanks to regular and constant maintenance (it has new metal shutters and the replacement of the old heating system with a new gas heating system). It is characterized by elegant, large, and bright rooms and has two residential units: a 2.5-room dependence on the lower floor and the second and main residential unit with 5.5 rooms on the upper floors, distributed over several levels.The house is spread over 5 levels and has a living area of approximately 200 m². It is divided as follows: • First floor (P-1): In the basement, there are two comfortable cellars and a technical room; • Second floor (PT): On the ground floor, there is a room used as a laundry room (former garage) with an attached shower and a 2.5-room apartment. From the entrance of the first apartment, we access a bright living room with a view of the garden, a separate kitchen, a bedroom, and a bathroom with a bathtub. • Third floor (P1): The upper floors of the house are reserved for the second residential unit, which has a living area with a bright salon, a beautiful marble fireplace, and access to the large terrace, a dining room, a separate kitchen, and a guest bathroom. • Fourth floor (P2): The second floor, dedicated to the sleeping area, consists of two spacious double bedrooms, a bright single bedroom with access to the terrace, and a bathroom with a bathtub. • Fifth floor (P3): The top floor, characterized by a cozy ceiling with visible beams, consists of a large and spacious open room (which can possibly be converted into living space) and another room that serves as the attic of the house. Outside, there is a spectacular green area with decorative shrubs and plants, as well as a comfortable barbecue area with a portico and stone table, ideal as a rest and refreshment area during the entire beautiful season. In terms of parking, the property offers a spacious double garage and two additional outdoor parking spaces in the courtyard. Under the garage, there is a comfortable cellar and another wine cellar.The important building indices of the property (I.S. 1.0) in an intensive zone offer the possibility of significantly expanding the existing building or constructing a second building within the large green area (SUL potentially usable 940 m²), providing a variety of possibilities for personalization.Building indices of the property:- Intensive zone- S.E. 1141 m²- I.S. 1.0- SUL max 1141 m²- I.O. 50%- H max 13m- Minimum green area 25%The object is particularly suitable for families, also large ones, who are looking for a comfortable, spacious, and strategic solution in the nature of Mendrisiotto. Further information upon request.Location: Due to its strategic location in the south of Ticino (on the border with Italy, just 15 km from Varese) and its attractive taxes (with a multiplier of 65%), Stabio is a highly sought-after municipality that has both residential and commercial buildings. In fact, in addition to residential houses, there are numerous commercial and industrial activities of international importance on the territory, which attract many workers every year.The Stabio train station (which directly connects Ticino with Varese and Milan-Malpensa airport) and the Mendrisio highway exit (just a few kilometers away) ensure good mobility for residents and allow them to reach the main cities of Ticino in a short time.Stabio offers itself as an ideal location not only due to the comprehensive offer of infrastructure and services on the territory but also due to its beautiful sunny and hilly landscape, characterized by wide green areas and vineyards.

Travel time
-
1 / 10
CHF 1,190,000.–
4.5 rooms170m² living space
6874 Castel San Pietro

The magic of luxury and design

The house is truly special, optimally finished, furnished with high-quality solutions.The choice of appliances has fallen on high-quality products.Domotics is the basis of this unique house with charm, with management and control of: lights, music, shutters and curtains.The air conditioning is centralized with a system of controlled temperatures, independently for each room, the 3 bedrooms and the kitchen and living room.An intrusion detection system with a Securitas subscription.Technical peculiarities: • A high-quality kitchen with unique peculiarities; • Living and sleeping area with pre-finished oak parquet floors; • An internal staircase with wooden steps; • Bathroom claddings with rectified porcelain stoneware tiles; • Internal doors with hidden hinge construction, complete with chrome-satinated hardware; • Aluminum slats with aluminum guides on the windows; • Internal roller blinds on the north-facing windows; • The internal blinds are electrically controlled and the double curtain system in the apartments is manual; • Motorized control for all windows; • The private garden has its own lighting and the lighting can be programmed with the app that controls the domotics of the Teben brand; • A separate laundry room; • A technical room with a heat pump; • A large garage with 2 parking spaces, 2 external parking spaces. We remain at your disposal to organize a visit to the property without commitment!

1 / 1
CHF 1,690,000.–
6 rooms270m² living space
Via Balbio 12, 6834 Morbio Inferiore

Villa signorile in posizione tranquilla e soleggiata

La meravigliosa proprietà in vendita si trova nel comune di Morbio Inferiore, in zona residenziale, tranquilla e ben soleggiata. L'immobile in vendita, in prossimità dei servizi principali, dista solo 3 km da Chiasso, 6 km da Mendrisio e circa 27 km da Lugano. Caratteristiche: - Terreno: 1'002 mq- Superficie abitabile: 270 mq- Anno di costruzione: 1985- Giardino pianeggiante e ben curato Descrizione: La villa è disposta su 2 piani, più 1 piano seminterrato: Piano terra: spazioso atrio, ampio soggiorno di 50 mq con camino, 2 camere da letto, giardino d'inverno con camino, cucina abitabile ben attrezzata, bagno completo, lavanderiaPrimo piano: 2 camere da letto, 1 bagno con doccia Seminterrato: cantina vini climatizzata, locale hobby, garage Garage per 2 automobili, più 4 posteggi esterniDiese wunderbare Immobilie zum Verkauf befindet sich in der Gemeinde Morbio Inferiore, in einer ruhigen und sonnigen Wohngegend. Die zum Verkauf stehende Immobilie liegt in der Nähe der wichtigsten Dienstleistungen, nur 3 km von Chiasso, 6 km von Mendrisio und ca. 27 km von Lugano entfernt.Merkmale:- Grundstück: 1'002 m2- Wohnfläche: 270 m2- Baujahr: 1985- ebener und gut gepflegter GartenBeschreibung:Die Villa erstreckt sich über 2 Etagen, plus 1 Untergeschoss:Erdgeschoss: Geräumiges Atrium, grosses Wohnzimmer von 50 m2 mit Kamin, 2 Schlafzimmer, Wintergarten mit Kamin, gut ausgestattete Küche, komplettes Bad, Waschküche.1.Stockwerk: 2 Schlafzimmer, 1 Badezimmer mit Dusche.Untergeschoss: klimatisierter Weinkeller, Hobbyraum, Garage.Garage für 2 Autos, plus 4 Aussenparkplätze.SPACIOUS VILLA IN A SUNNY AND QUIET LOCATION FOR SALE, MORBIO INFERIORE Location of the property: - Morbio Inferiore, residential area with easy access to the house; - A short distance from the town and the main services; - Quiet and sunny location with open views; - Chiasso (3 km), Mendrisio (6 km), Lugano (27 km). Description of the property: - Land: 1'002 m2; - Living area of the villa: 270 m2; - Year of construction: 1985; - The villa has two floors and comprises: spacious entrance hall, large living room of 50 m2 with fireplace, winter garden with fireplace, fully equipped kitchen, 4 spacious bedrooms, 2 bathrooms, a large hobby room, laundry room with utility room, air-conditioned wine cellar, storage room and 2 large attics. - Large 2 car garage, courtyard with parking, convenient for local tools. - Beautiful flat garden. If you are interested to buy this villa in Morbio Inferiore, please, contact us for more details.

Travel time
-
1 / 2
CHF 569,000.–
6 rooms216m² living space
6855 Stabio

Casa con due ampi appartamenti flessibilità - reddito - potenziale

*** Tutti gli immobili e foto su www.remax.ch e su www.newhome.ch *******************Nel Comune di Stabio, proponiamo in vendita interessante stabile composto da due appartamenti indipendenti (205 mq oltre a 120 mq tra esterno e soppalco), attualmente locati e quindi già a reddito, con possibilità di facile trasformazione in ununica ampia casa unifamiliare.Limmobile è suddiviso in:- Appartamento di 3 ½ locali al piano terra e primo piano- Appartamento di 2 ½ locali al secondo pianoEntrambe le unità si distinguono per spazi generosi, ambienti ben distribuiti e ottima luminosità naturale, caratteristiche che le rendono particolarmente attrattive sia per il mercato locativo sia per un utilizzo abitativo proprio.Caratteristiche e punti di forza- Immobile già a reddito- Possibilità di unione dei due appartamenti in abitazione unifamiliare- Licenza edilizia già approvata per lallargamento del portone- Possibilità di utilizzare il piazzale come posteggi auto- Ottimo potenziale di valorizzazioneLa presenza della licenza edilizia rappresenta un importante valore aggiunto, offrendo la possibilità concreta di migliorare accessibilità e funzionalità degli spazi esterni.Grazie alla sua versatilità, lo stabile si presta sia come investimento immobiliare a reddito, sia come soluzione abitativa per chi desidera realizzare una casa unica e spaziosa.Vuole avere maggiori informazioni?Come vostra persona di contatto responsabile, sarò lieto di inviarvi la documentazione di vendita dettagliata tramite e-mail e di fissare in seguito un appuntamento per visionare la proprietà.Chiamatemi! È un piacere per me incontrarvi e potervi offrire la mia consulenza.-*** Alle Immobilien und Fotos auf www.remax.ch und www.newhome.ch *******************In der Gemeinde Stabio bieten wir ein attraktives Haus mit zwei unabhängigen Wohnungen zum Verkauf an (205 m² Wohnfläche sowie zusätzlich 120 m² Aussenflächen und Galerie). Die beiden Einheiten sind derzeit vermietet und erzielen bereits Mieteinnahmen. Gleichzeitig besteht die Möglichkeit, die Immobilie mit geringem Aufwand in ein grosszügiges Einfamilienhaus umzuwandeln.Die Immobilie ist wie folgt aufgeteilt:- 3½ Zimmerwohnung im Erdgeschoss und ersten Stock- 2½ Zimmerwohnung im zweiten StockBeide Wohneinheiten überzeugen durch grosszügige Raumverhältnisse, eine durchdachte Grundrissgestaltung sowie helle, lichtdurchflutete Räume. Diese Eigenschaften machen die Immobilie sowohl für den Vermietungsmarkt als auch zur Eigennutzung besonders attraktiv.Merkmale und Highlights- Bereits vermietete Liegenschaft mit laufenden Mieteinnahmen- Möglichkeit, beide Wohnungen zu einem grosszügigen Einfamilienhaus zusammenzuführen - Bereits erteilte Baubewilligung für die Verbreiterung des Eingangstors- Möglichkeit, den Vorplatz als Autoabstellplatz zu nutzen- Hervorragendes WertsteigerungspotenzialDie bereits vorliegende Baubewilligung stellt einen bedeutenden Mehrwert dar und bietet die konkrete Möglichkeit, die Zugänglichkeit sowie die Funktionalität der Aussenbereiche weiter zu verbessern.Dank ihrer hohen Flexibilität eignet sich diese Liegenschaft sowohl als Renditeobjekt als auch für diejenigen, die ein einzigartiges und grosszügiges Eigenheim realisieren möchten.Möchten Sie mehr erfahren?Als Ihr verantwortlicher Ansprechpartner sende ich Ihnen gerne eine komplette Verkaufsdokumentation per E-Mail zu. Nach telefonischer Vereinbarung, stehe Ihnen anschliessend gerne für einen Besichtigungstermin zur Verfügung.Rufen Sie mich an!Ich freue mich auf Sie und werde Sie bestens beraten.

1 / 2
CHF 1,420,000.–
6.5 rooms200m² living space
6855 Stabio

La villa che sa di estate, tutto lanno

Immersa nel verde e nella tranquillità di Stabio, questa elegante villa unifamiliare è il perfetto equilibrio tra funzionalità moderna e calore familiare. La proprietà, distribuita su tre livelli, è stata pensata per accogliere con stile: spazi generosi, luce naturale che entra da ogni ambiente e una disposizione degli interni capace di offrire privacy e convivialità allo stesso tempo.Il cuore della casa è la zona giorno, affacciata sul giardino privato, dove la grande cucina con accesso diretto allesterno si fonde con il soggiorno in un ambiente fluido e raffinato. Le camere da letto, distribuite tra i diversi piani, offrono il massimo del comfort e si prestano perfettamente sia alla vita familiare che allospitalità.Il giardino, curato e pianeggiante, è un vero angolo di quiete. Qui, la piscina riscaldata è protagonista: un invito al relax e al benessere, circondata dal verde e protetta da sguardi esterni. Il grande spazio esterno regala momenti per vivere laria aperta in totale libertà, ideale per godersi il silenzio.I pannelli solari di nuova generazione e limpianto di riscaldamento con termopompa garantiscono unottima efficienza energetica, nel pieno rispetto dellambiente. Ogni dettaglio dai serramenti di qualità al sistema di aspirazione centralizzato è stato pensato per offrire unesperienza abitativa pratica, comoda e raffinata.Una casa dove ogni giorno può avere il profumo delle vacanze, tutto lanno.-Eingebettet in das Grün und die Ruhe von Stabio bietet diese elegante Villa die perfekte Balance zwischen modernem Komfort und gemütlicher Wärme. Das Anwesen erstreckt sich über drei Stockwerke und wurde mit viel Sinn für Wohnkultur entworfen: grosszügige Räume, natürliches Licht in allen Bereichen und eine Raumaufteilung, die sowohl Privatsphäre als auch Geselligkeit ermöglicht.Das Herz des Hauses ist der Wohnbereich mit direktem Zugang zum privaten Garten. Die geräumige Küche fügt sich nahtlos in den stilvollen Wohnbereich ein und schafft eine offene und einladende Atmosphäre. Die auf verschiedenen Etagen verteilten Schlafzimmer bieten höchsten Wohnkomfort - ideal für Familien oder Gäste.Der gepflegte, ebene Garten ist eine Oase der Ruhe. Im Mittelpunkt steht der beheizte Pool - eine Einladung zum Entspannen und Wohlfühlen, umgeben von viel Grün und geschützt vor neugierigen Blicken. Der grosszügige Vorplatz bietet zusätzlichen Raum für gesellige Stunden im Freien oder einfach um Ruhe zu geniessen.Die moderne Solaranlage und die Wärmepumpenheizung sorgen für eine hervorragende Energieeffizienz im Einklang mit der Umwelt. Jedes Detail - von den hochwertigen Fenstern bis zur zentralen Staubsaugeranlage - ist auf ein praktisches, komfortables und stilvolles Wohnerlebnis ausgerichtet.Ein Zuhause, in dem sich jeder Tag wie Urlaub anfühlt - das ganze Jahr über.

1 / 7
CHF 500,000.–
11.5 rooms340m² living space
6826 Riva San Vitale

DEAL - PROJECT FOR 6 UNITS WITH LICENSE IN RIVA SAN VITALE

In the heart of the picturesque historic center of Riva San Vitale, just 50 meters from the lake, from the municipal parking lots and from the new Denner, we propose for sale an interesting early 20th-century house to be renovated, with a useful surface area of approximately 350 square meters.The building develops on four floors and represents a project of great potential, with the possibility of realizing six cozy apartments, of which 2 are intended for "secondary" residence, a unique opportunity in a core area, ideal for both being rented out and for a profitable resale after renovation.The property already has a definitively approved building permit, making the investment even more interesting for those who want to start work quickly. The project also provides for the installation of a gas heating system, a guarantee of efficiency and practicality in the future management of the apartments.The position is truly unique and privileged: immersed in the tranquility of the core, but a few steps from every convenience and the lakeside, this house enjoys a suggestive and typically Ticinese context, perfect for those who seek the charm of historic buildings to be brought back to life.The proximity to services, municipal parking lots, and commercial areas makes the property particularly interesting also from a rental point of view, with good prospects for long-term profitability.A rare and valuable opportunity for investors, builders, or private individuals who want to valorize a property with great historical and architectural charm, in one of the most sought-after and appreciated locations, just a few steps from the lake and in a context of authentic beauty.DO NOT MISS THIS OPPORTUNITY AND CONTACT US TODAY FOR MORE INFORMATION!FGS/16782

1 / 8
CHF 780,000.–
6.5 rooms288m² living space
6863 Mendrisio

Elegant detached house with 6 rooms and a balcony in Mendrisio

Set in the peaceful surroundings of the Mendrisio region, this elegant detached house with 6 rooms strikes the perfect balance between privacy, comfort and quality of life. Nestled in a sunny setting ideal for families, it offers a sense of exclusivity thanks to its open views and the pleasant atmosphere typical of the Canton of Ticino. It is rare to find a property opportunity that conveys such harmony and homeliness: the private garden offers a place to relax in close connection with the surrounding nature.Inside, the property features generous spaces illuminated by large windows, a welcoming fireplace for convivial moments, and a smart layout that allows flexibility in the living spaces. The multi-level layout ensures privacy and comfort for every family member, while the terrace offers charming views, ideal for breakfast outdoors. A safe pedestrian route provides quick access to the primary school (just 2 minutes on foot), while essential services such as Coop can be reached in 10 minutes on foot—a real advantage for everyday life.Originally built in 1800 and modernised extensively in 2008, this house combines the timeless charm of historic architecture with the opportunity for further customisation to suit more contemporary tastes. Treat yourself to the privilege of living in a home that can become your retreat, your safe haven and the realisation of a life plan.This Properti listing stands out for: ? Detached house with 6 rooms in a peaceful residential area? Sunny, ideal for families and pets? Welcoming fireplace for cosy evenings and an intimate atmosphere? Open views over the green landscape of the Mendrisiotto? Panoramic terrace for relaxing outdoors? Smart layout across several floors? Primary school and essential services conveniently within walking distanceInterested? Contact us for a no-obligation consultation!

1 / 11
CHF 1,890,000.–
7.5 rooms480m² living space
Via Carlo Maderno 14, 6826 Riva San Vitale

A charming oasis with breathtaking views

In an elevated position, with a breathtaking view of Riva San Vitale, the lake, and the surrounding mountains, this fascinating property represents a unique opportunity for those seeking tranquility, authenticity, and direct contact with nature.Accessible via a private road that underscores its exclusivity and privacy, the villa is immersed in the green of a quiet agricultural area, yet remains just a few minutes from the village center and the lake shores. The house, although in need of renovation, conserves an extraordinary potential, perfect for being valorized according to the taste and needs of those who will appreciate its unique character.The property develops on multiple levels, offering spacious and versatile areas. GROUND FLOOROn the ground floor, there is a large living room, enriched by a fireplace and beautiful windows, original floors and exposed wooden beams create a warm and welcoming atmosphere. Adjacent to the living area are a guest bathroom, a bright dining room, and a spacious kitchen with direct access to the outdoor porch, ideal for relaxing during summer days.The sleeping area includes two bedrooms, a bathroom, and the master suite with a dressing room and private bathroom. An additional room, which can be used as a bedroom, dressing room, or study, completes the floor.GALLERYA suggestive loft overlooks the living room, offering an open and bright space, perfect for use as a library, reading corner, or creative studio.BASEMENTThanks to the independent entrance, this floor offers multiple possibilities of use, also as a separate unit. Currently, it houses four rooms of different sizes, a bathroom, a laundry room, two technical rooms, a traditional grotto, a refuge, two cellars/storage rooms, and a large game/hobby room of about 50 m².OUTDOOR AREAA perimeter path crosses the garden, where there are various relaxation areas. A covered porch and a veranda invite moments of outdoor tranquility. The facade, covered with wild vines, gives the villa a romantic, rural charm.FEATURES: - Villa surrounded by nature- Absolute privacy- Open view of Riva San Vitale, the lake, and the mountains- Grotto and large hobby room - A veranda and a covered porch- Private road leading to the villa - Covered garage - Possible second residence A property with an authentic character, perfect for those who dream of a quiet retreat with an unparalleled view, without giving up the convenience of services. Perfect as an elegant residence or as a fascinating vacation home rich in atmosphere._________________________________________________________

Travel time
-
1 / 6
CHF 1,120,000.–
6 rooms151m² living space
6862 Rancate

The freedom to have it all: house with elevator and independent studio

Located in a quiet and reserved context, this property combines comfort, functionality, and versatility of spaces. The property, built in 1989, is in perfect condition, with the main interventions including the creation of the studio in 2017, the renovation of the roof in 2002, and the creation of the veranda in 2024. The heating is with serpentine fed by a heat pump. The main house, 4.5 rooms spread over two levels, is comfortably connected by an internal elevator that also reaches the basement. The rooms are bright, well-distributed, and designed to offer maximum livability. On the ground floor, there is the entrance, a spacious kitchen, the living room, the dining area located in a bright veranda, and a bathroom with shower. On the first floor, there are three spacious bedrooms, a beautiful covered terrace, and a bathroom with bathtub. In the semi-basement, there is an available room, the shelter, the cellar, and the technical rooms. In 2017, a 1.5-room apartment was built above the garage, totally independent, perfect for guests, a professional studio, or as an income opportunity. Outside, a curated private garden with pergola and grill area invites moments of relaxation and conviviality in the open air. The property has a garage and two uncovered parking spaces, for a comfortable and worry-free daily life. A house that is not only to be lived in, but to be felt: space, independence, and quality of life, enclosed in a single, precious opportunity.

1 / 12
CHF 1,390,000.–
13.5 rooms450m² living space
Via Fontana da Sagno 4, 6830 Chiasso

Prestigious historic villa renovated with 3 apartments for rent in Chiasso city center

Interesting real estate investment opportunity:In the center of Chiasso, in a quiet and strategic location, we offer a prestigious historic villa for sale, fully renovated and converted into an elegant multi-family residence for rent, consisting of three apartments with 4.5 rooms.This historic villa with authentic charm and timeless elegance is located in Via Fontana da Sagno 4, near schools and the M.A.X. Museum, just a few steps from the city center (Corso San Gottardo) and the Chiasso train station (10 minutes on foot), with the Italian border reachable in just a few minutes. In the immediate vicinity are schools, supermarkets, banks, health facilities, restaurants, and all major urban infrastructures, as well as highway connections that guarantee a quick connection to Lugano, Como, and Milan. A context that perfectly combines peace, comfort, and quality of life.Originally built in 1933, this villa was the subject of a comprehensive and careful restoration project carried out in 2013/2014, which managed to fully preserve the architectural value and elegance of the original facades, while the interiors were reinterpreted with a contemporary style characterized by high-quality finishes and modern, comfortable living solutions. The important restoration project created a prestigious multi-family residence that spans four levels (three of which are above ground) and consists of three exclusive residential units with 4.5 rooms (two of which are currently rented) with approximately 100 m² of living space, characterized by the same internal distribution and identical surfaces (the unit on the top floor is further enhanced by high ceilings that provide more brightness).The room distribution is as follows: • Semi-basement level (P-1): large cellar, storage rooms, laundry room, and technical rooms, perfectly organized. • First, second, and third floors: Each apartment consists of a large, bright living area, enriched by an elegant, continuous resin floor and a modern open kitchen with direct access to the balcony. The sleeping area includes two spacious double bedrooms, one of which has a complete bathroom with a shower, a single bedroom, and a second bathroom with a bathtub. Outside, the property is complemented by a carefully maintained, decorative green area with ornamental shrubs, as well as a large, open area with 6 practical, uncovered parking spaces (2 per apartment), which guarantee practicality and functionality.Currently, 2 out of 3 units are rented, ensuring an effective annual net rental income of CHF 40,200. If the free unit (unless needed for the buyer's own use) is rented, the property generates an annual net rental income of approximately CHF 61,000, which corresponds to an interesting return of 4.4%. An investment solution that combines the charm of a prestigious historic villa with an interesting potential return and possibly also suitable for an interval project for resale (given the very competitive price per square meter).Location: The town with approximately 8,000 inhabitants has become an important trade center (customs) and a significant financial and economic center over time, thanks to the numerous tertiary activities present on the territory (banks, law and trust offices, insurance companies, etc.). Milan (50 km) and Lugano (27 km) are easily and quickly accessible by both train and car.

Travel time
-
1 / 6
CHF 445,000.–
10 rooms265m² living space
6853 Ligornetto

AMPIA CASA DI NUCLEO DA RIATTARE CON GIARDINO

A Ligornetto, nei pressi della chiesa di San Lorenzo, proponiamo in vendita una casa da riattare e che si presta ad essere divisa in appartamenti, ideale per due o più famiglie.Si tratta di un'abitazione di nucleo con accesso da via Canton Sura, entrando si arriva nella corte di mq 135 ca. dove troviamo la lavanderia, un garage, due cantine e camminamenti per raggiungere le unità immobiliari ed il giardino.Al piano primo, con ingresso dal piano terra, troviamo due appartamenti per un totale di mq 230 ca., un 4.5 locali e un 3.5 locali, oltre ad altri ampi locali accessori. Salendo al secondo piano, c'è tutto il sottotetto leggermente mansardato e con un altezza media sufficiente da permettere di ricavare ulteriore superficie abitativa, con struttura in legno in discreto stato di manutenzione. Attualmente gli spazi al secondo piano sono utilizzati come deposito e laboratorio, oltre a terrazzo con affaccio sulla corte.Il riscaldamento degli appartamenti è elettrico, è presente un tank per la nafta ma è già stato dismesso.Sul retro della casa, c'è una porzione di giardino privato di circa mq 260 ca. che gode di una discreta privacy nonostante sia posizionato nel cuore del nucleo del paese.Casa da ristrutturare in una posizione comoda per gli spostamenti, con disponibilità di parcheggio nelle vicinanze, a 5 minuti dalle scuole medie di Stabio e altrettanti da tutte le comodità ed i servizi di Mendrisio.Chieda il nostro dossier per ulteriori informazioni.In Ligornetto, in der Nähe der Kirche von San Lorenzo, bieten wir ein renovierungsbedürftiges Haus zum Verkauf an, das in Wohnungen aufgeteilt werden kann, ideal für zwei oder mehr Familien.Es handelt sich um ein Kernhaus mit Zugang von der Via Canton Sura, über die man in den Innenhof von ca. 135 qm gelangt. Dort befinden sich die Waschküche, eine Garage, zwei Keller und Gänge, um die Einheiten und den Garten zu erreichen.Im ersten Stock, mit Zugang vom Erdgeschoss, befinden sich zwei Wohnungen mit einer Gesamtfläche von ca. 230 qm, eine 4,5-Zimmer- und eine 3,5-Zimmer-Wohnung, sowie weitere große Nebenräume. Im zweiten Stockwerk befindet sich ein leichtes Mansardendach mit ausreichender durchschnittlicher Höhe, um zusätzlichen Wohnraum zu schaffen, mit einer Holzkonstruktion in gutem Zustand. Die Räume im zweiten Obergeschoss werden derzeit als Abstellraum und Werkstatt sowie als Terrasse zum Hof genutzt.Die Beheizung der Wohnungen erfolgt elektrisch, ein Heizöltank ist vorhanden, wurde aber bereits außer Betrieb genommen.Auf der Rückseite des Hauses befindet sich ein ca. 260 qm großer privater Gartenanteil.Renovierungsbedürftiges Haus in günstiger Lage für Pendler, mit Parkplätzen in der Nähe, 5 Minuten von den Mittelschulen von Stabio und ebenso viele Minuten von allen Annehmlichkeiten und Dienstleistungen von Mendrisio entfernt.Fragen Sie unser Dossier für weitere Informationen.

1 / 2
CHF 1,100,000.–
5.5 rooms183m² living space
6825 Capolago

Komfortables Ferienhaus mit Pool und Terrasse

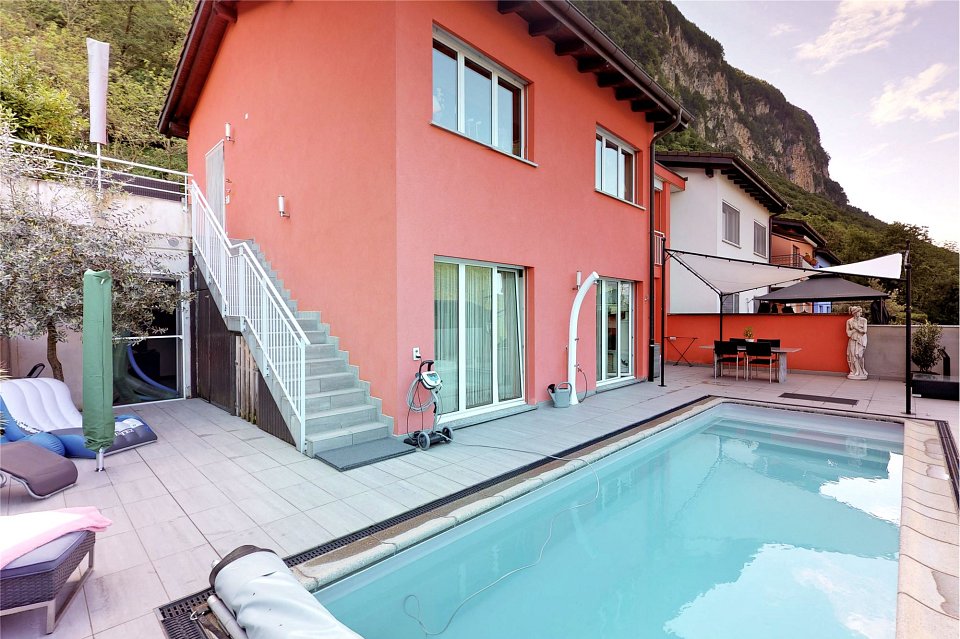
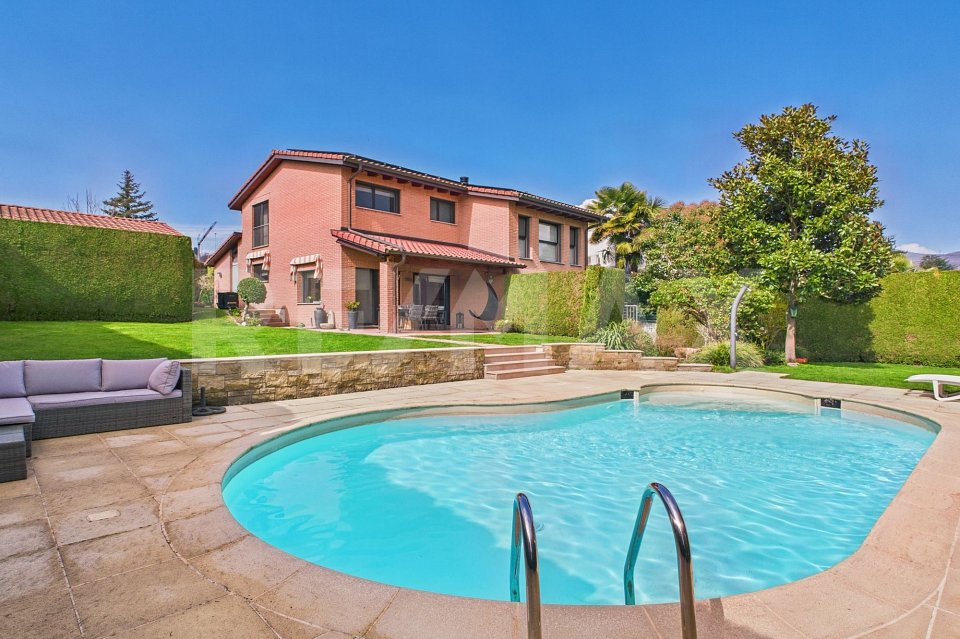
***Alle Immobilien und Fotos auf www.remax.ch und www.newhome.ch***https://www.remax.ch/de/119921001-15Das Reihen-Eckhaus, mit viel Liebe zum Detail konstruiert und eingerichtet, überzeugt in allen Bereichen und erwartet Sie mit einer luxuriösen Ausstattung. Die Poolebene wurde bewusst sehr pflegeleicht gestaltet mit modernen Steinplatten, Topfpflanzen und schattenspendendem Sonnensegel. Um Sie fit und bei guter Laune zu halten, verfügt das beheizbare Schwimmbecken über eine Gegenstromanlage und einen Wasserroboter, der für Sie das Wasser täglich sauber hält. Das Haus samt Aussenbereich ist in einem sehr gutem Zustand und wird gerne mit Ausstattung verkauft. ( Preis für Mobiliar nach Absprache)Nutzfläche intern: ca.183 m²Netto Wohnfläche: ca.120 m²1. LageDas Haus befindet sich in eine Wohnanlage mit insgesamt 15 Häusern am Fusse des Monte Generoso und ist in wenigen Autominuten ab Autobahnausfahrt Mendrisio oder Melide erreichbar. Sonnenscheindauer vom frühen Mittag bis späten Abend, Teilseesicht. Distanzen in km: Lugano 15, Mendrisio 5, Milano 65, Bellinzona 41, Zurigo 216, Basel 2732. EingangsebeneAussenbereich: Sitzplatz und Küchenlounge mit Kräutergärtchen. Separate Garage, Abstellplatz. Aussentreppe zur Poolebene.Innenbereich: Eingangsbereich mit Garderobe und Gästetoilette, lichtdurchflutetes, grossräumiges Wohnzimmer mit Wendeltreppe zur Gallerie, offene Küche mit kleiner Essbar und Ausgang zur Küchenlounge. 3. PoolebeneSüdseite: Hauptschlafzimmer en suite (WC/Lavabo/Badewanne/ Dusche) mit Verbindungstüre zum Kinderzimmer, Schlafzimmer, Gäste-Badezimmer (WC/Lavabo/Dusche). Alle Zimmer mit Fenstertüren zur Poolterrasse. Nordseite: Technikraum/Waschküche, Bügelzimmer mit Wandschränken, VorratskammerTerrasse: Segeltuchgeschützte Lounge mit Granittisch, abdeckbarer Salzwasserpool mit Gegenstromanlage, Unterwasserbeleuchtung und heizbar bis 28, Liegeplatz, Aussentreppe zur Eingangsebene.Der Wohnsitz ist Haupt- oder Zweitwohnsitz.Irrtümer vorbehalten. Wir bemühen uns um korrekte Angaben, können jedoch keine Gewähr übernehmen.-***Tutti gli immobili e le foto su www.remax.ch e www.newhome.ch*** https://www.remax.ch/it/119921001-15Questa casa non è il solito immobile senza anima.Appena entrerete vi aspetterà un caloroso interno in perfetta armonia con lambiente circostante. Unentrata elegante vi conduce al generoso soggiorno, il suo incantevole stile vi mette immediatamente a vostro agio con un tocco di lusso.La parte esterna con delle piante in vasi è concepita per facilitare la manutenzione. La piscina riscaldabile con acqua salata possiede un sistema di flusso contro corrente. Tutta la struttura della casa interni ed esterni sono in uno stato impeccabile. La mobilia può essere ripresa (non compresa nel prezzo di vendita dellimmobile).Superficie interno utile: ca 183 m²Superficie abitabile netto ca 120 m²1. PosizioneLa proprietà si trova in un complesso di 15 case ai piedi di Monte Generoso ed è raggiungibile dalle uscite dell autostrada di Melide o Mendrisio in pochi minuti. La casa è soleggiata da tardi mattina fino a sera e gode una vista parziale sul Lago Ceresio.2. Suddivisione piano entrataEntrata con guardaroba e toilette per gli ospiti. Luminoso soggiorno annesso alla sala da pranzo, cucina aperta tipo Americana con accesso alla terrazza giardino. Soppalco accessibile tramite scala a chiocciola.3.Suddivisione piano piscinaLato piscina: camera matrimoniale en suite con accesso diretto alla stanza bambini, camera ospite e bagno ospite.Lato nord: locale tecnico/lavanderia, locale per stirare con grandi armadi a muro, ripostiglio.4.TerrazzaLounge con tavolo in granito e tenda da sole, piscina, zona riposo, locale tecnico per la piscina e scala esterna che porta alla terrazza della cucina ed entrata.La residenza in questa casa può essere sia primaria sia di vacanza.I dati sono considerati
Suggested properties for you based on search results