643 results - House, chalet, rustico to buy in District Mendrisio
1 / 9
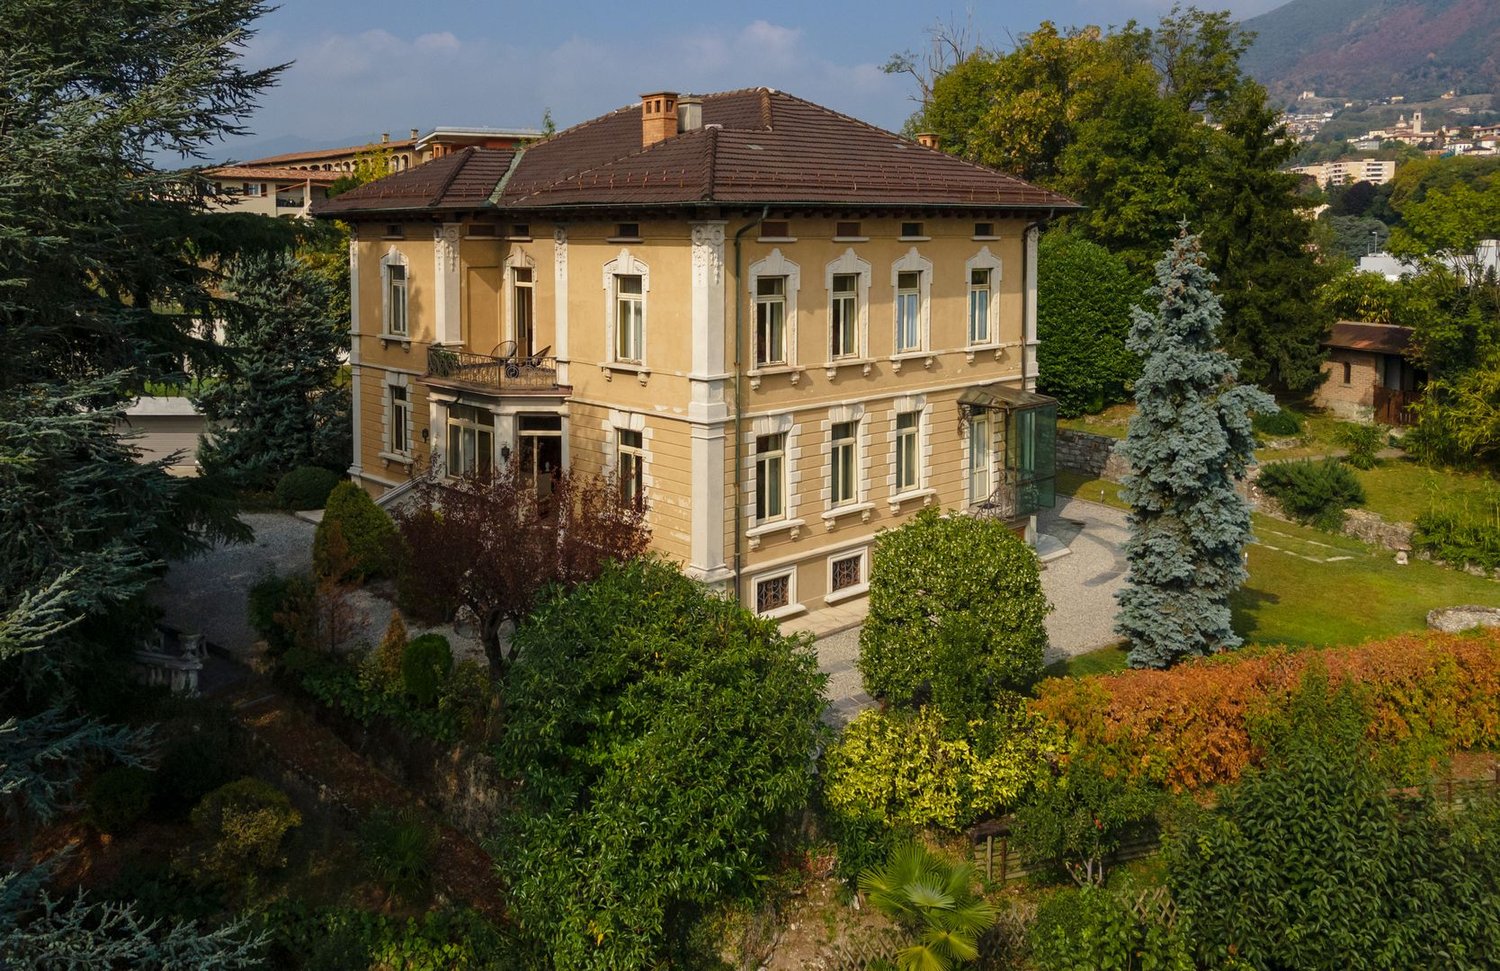
CHF 5,500,000.–
1,101m² living space
6853 Ligornetto

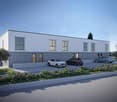
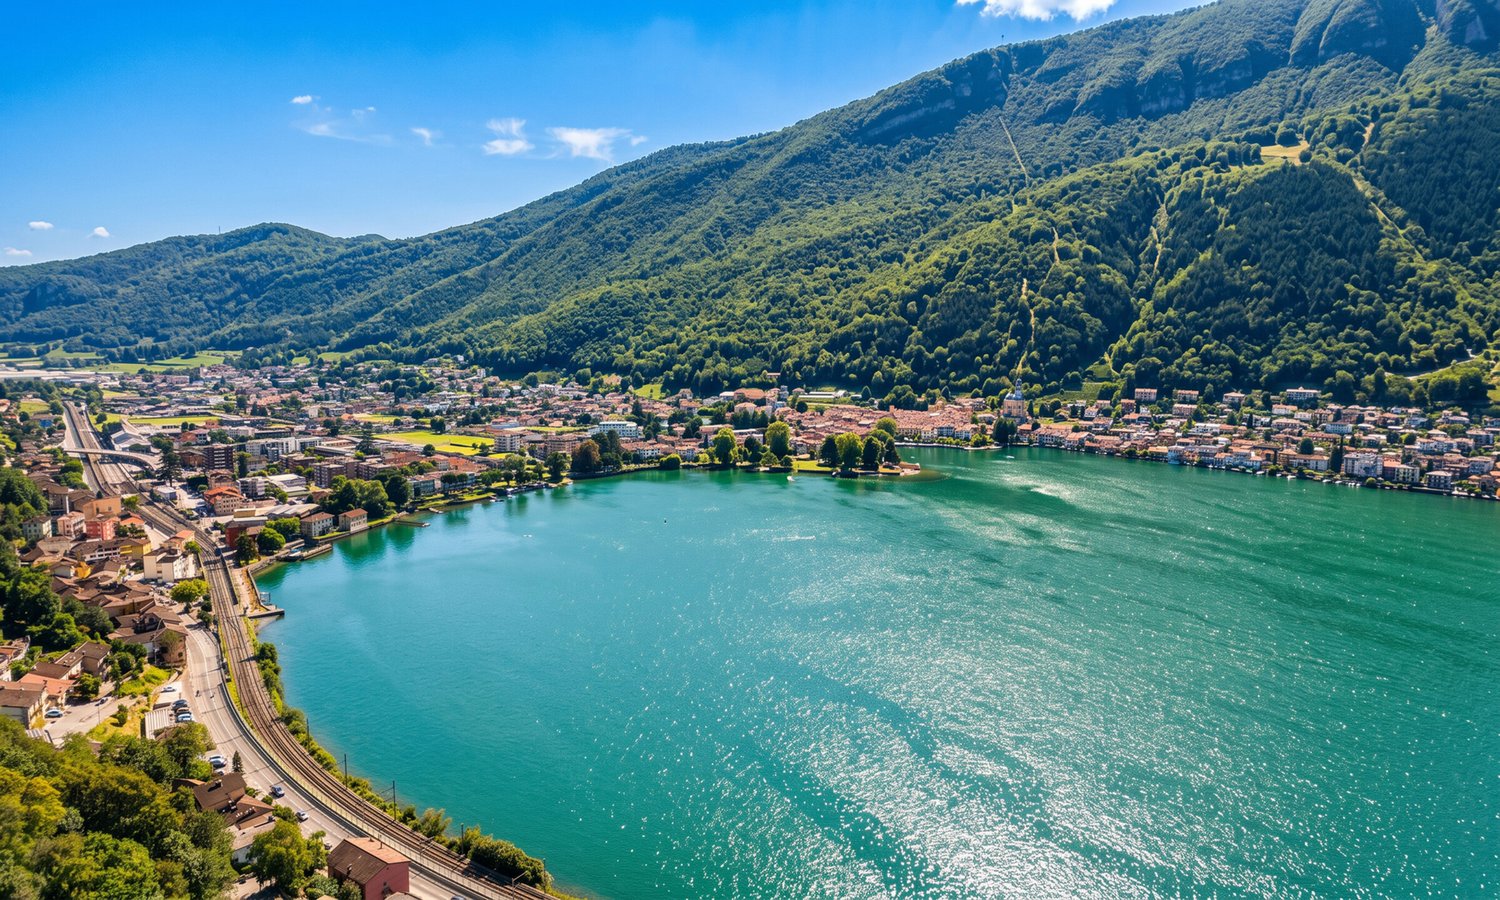
LARGE RENTAL BUILDING WITH 12 UNITS IN LIGORNETTO

Built in 2018 on a plot of 777 m², this modern residential building, compliant with Minergie standards, develops over three above-ground levels for a total walkable surface of 1101 m².The property includes 12 apartments, all currently rented, representing an ideal opportunity for investors looking for a stable and secure return.The property is located in Ligornetto, a district of Mendrisio since 2013, at the foot of Monte San Giorgio, a UNESCO World Heritage site since 2003. Immersed in the sunny and suggestive Campagna Adorna, a area of the Mendrisiotto, this residential context offers a high quality of life.This building represents a valuable real estate investment in one of the most requested areas of the Mendrisiotto.Characteristics of the interior spaces:- Basement: 12 cellars, technical room and electrical room.- Ground floor: 2 apartments with 4.5 rooms and 2 apartments with 3.5 rooms (internal height 2.70 m) with direct access to the garden.- First floor: 4 apartments with 4.5 rooms (internal height 2.65 m).- Second floor: 4 attic apartments with 4.5 rooms.Current rental income:GROUND FLOOR:Apartment with 4.5 rooms: 1650 CHF/month;Apartment with 3.5 rooms: 1450 CHF/month;Total annual income: 74,400 CHF.FIRST FLOOR:Apartment with 4.5 rooms: 1540/1520/1500/1540 CHF/month;Total annual income: 73,200 CHF.SECOND FLOOR:Attic apartment with 4.5 rooms: 1670/1650/1600/1670 CHF/month;Total annual income: 19,080 CHF.Parking spaces in the garage: 15,680 CHF.Total annual income: 242,360 CHF, with a return of 3.72%.Technical equipment and finishes:Modern open-space kitchens with induction cooktop.Private laundry rooms in each apartment.Video intercom and armored doors.Heating through heat pump with underfloor heating.Individual controlled ventilation, located in niches on the terraces and manageable by the tenants.Solar panels for higher energy efficiency.PVC windows with triple glazing and shutters.Floors in porcelain stoneware.The property includes a garage with 12 parking spaces, accessible by car elevator, included in the sale price.DO NOT MISS THIS OPPORTUNITY AND CONTACT US TODAY FOR MORE INFORMATION!CL/7050

1 / 9
CHF 1,160,000.–
7.5 rooms300m² living space
6833 Vacallo

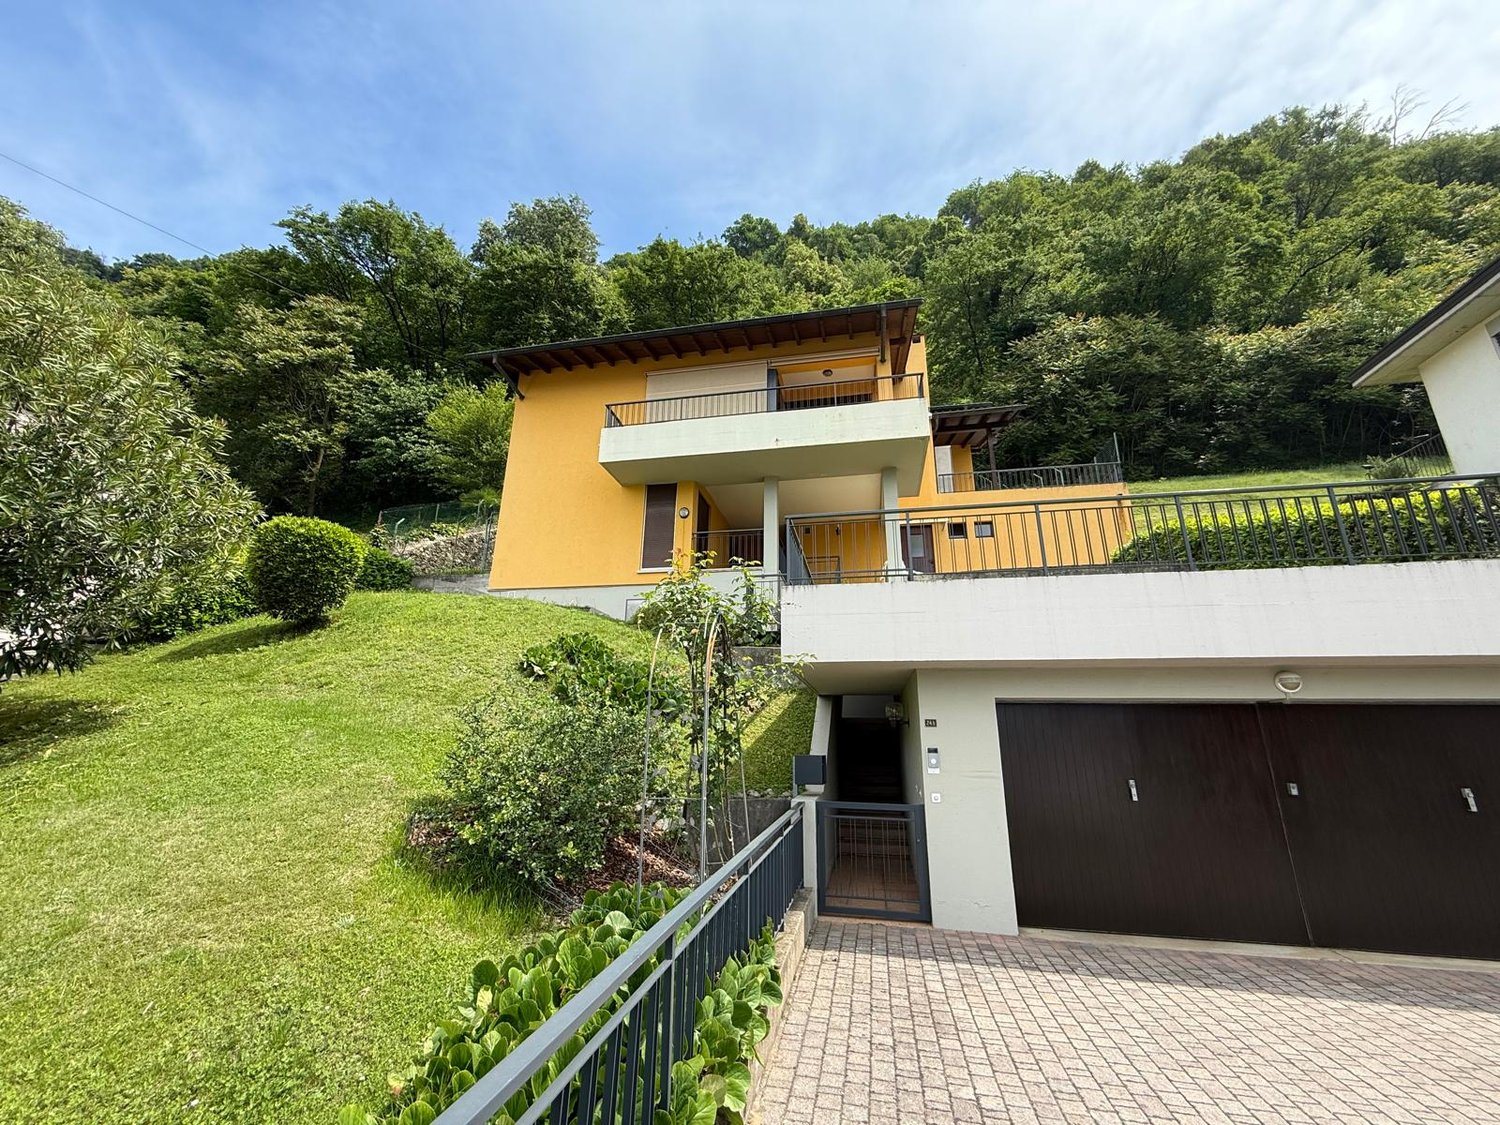
CHARACTERISTIC AND SPACIOUS HOUSE 7.5 ROOMS + DEPOSIT IN VACALLO

Picturesque house on three levels located in one of the quietest and greenest areas of Vacallo, a true real estate gem that combines comfort, history, and spaces in a single residential solution.This dwelling extends over an area of over 300 square meters, offering large spaces and an internal distribution that guarantees privacy and functionality. With a total of 7.5 rooms plus storage and workshop, 53 sqm terrace, south-facing solar exposure, large piazzale for private parking, this accommodation is perfect for a large family or for those who want to have plenty of space.The house is arranged as follows: entrance, large space with open kitchen/living room, characteristic fireplace, very large terrace with open views of the mountains.On the same floor, we find another living room/kitchen, access to the large terrace, double room, and bathroom.Through the stairs, we reach the first floor, where we find three double rooms and another large bathroom.There is also an uninhabitable attic, but if you want, you can create additional accessory rooms.A garden, a workshop/storage of about 150 sqm, and a very large piazzale for car parking are present.The house has a series of comforts that make daily life easier and safer: a tool storage, a bicycle storage, a motorcycle storage, a laundry room in the house, and an armored door to guarantee maximum security. Furthermore, the presence of cable TV allows you to enjoy quality entertainment.Windows with triple glazing in aluminum.Heating is guaranteed by a gas boiler, with output through radiators, which ensure uniform heat throughout the house.This property is a unique opportunity for those looking for a spacious and comfortable house in a quiet and well-served area.DO NOT MISS THIS OPPORTUNITY AND CONTACT US TODAY FOR MORE INFORMATION!MB/7603

1 / 10
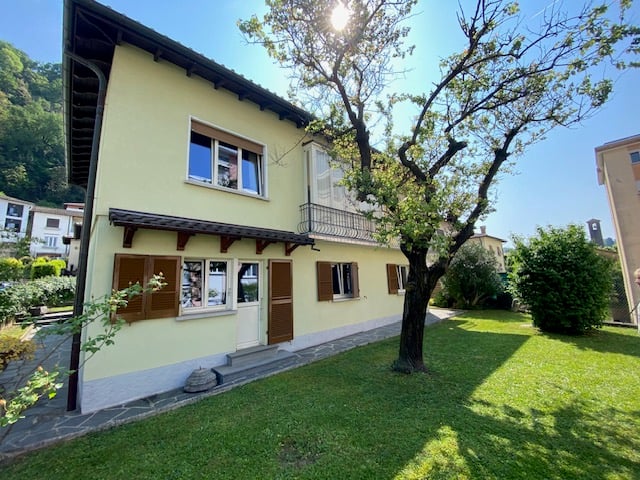
CHF 570,000.–
5.5 rooms155m² living space
6832 Seseglio

RENT TO BUY - SEMI-DETACHED HOUSE WITH 5.5 ROOMS AND GARDEN IN SESEGLIO

In a quiet and sunny position, in the pleasant town of Seseglio, this beautiful semi-detached house develops on three floors and is surrounded by a garden with double exposure. The house, built in 1996, is located in a residential area well served, a few steps from the main services and public transport, from the highway and the border, ensuring comfort and practicality in daily life.It is possible to purchase the property through the Rent to Buy (Rent with Purchase) formula, at 1631 CHF per month!More information upon request or visit.The semi-detached house has a large living room with a fireplace from which you can access the garden. The separate, habitable kitchen has another exit to another corner of the garden, suitable for a nice table where you can have dinner and barbecue.On the two upper floors, we find a master bedroom and three single rooms, all bright and welcoming, offering ample space for the whole family. The bathroom, complete with all sanitary facilities, has been designed to guarantee comfort and practicality.The house is equipped with numerous modern amenities, including fiber optic for a fast and stable internet connection, cable TV for unlimited entertainment, and Wi-Fi to connect anywhere in the house. Additionally, there are a bicycle and motorcycle storage room, ideal for two-wheel enthusiasts. The laundry room in the house completes the picture of amenities, making this semi-detached house a complete and functional housing solution.The windows are made of wood with double glazing and the heating is guaranteed by an oil boiler with underfloor heating, which ensures a uniform and comfortable heat throughout the house. The semi-detached house, although not equipped with air conditioning, enjoys a position that guarantees good natural ventilation.This semi-detached house is the ideal solution for those looking for a spacious, comfortable, and well-connected home in a quiet and well-served residential area.The property also includes a covered parking space included in the price and the possibility of purchasing a second covered parking space for 15,000 CHF.DO NOT MISS THIS OPPORTUNITY AND CONTACT US TODAY FOR MORE INFORMATION!

1 / 9
CHF 720,000.–
4.5 rooms100m² living space
6864 Arzo

BRIGHT AND CHARACTERISTIC 4.5 ROOM HOUSE IN THE GREEN IN ARZO

In a quiet and panoramic position in Arzo, this beautiful 4.5-room house stands out, renovated in 2010 with high-quality finishes and attention to detail.The property develops on a surface of about 100 sqm, offering a bright and welcoming living space.This beautiful property represents a safe investment and a high-level housing solution and can also be purchased as a SECONDARY RESIDENCE.On the GROUND FLOOR, you will find a large living room with a fireplace, ideal for winter evenings, and a modern and functional kitchen.On the same floor, we find the living room, a room/study, and a windowed bathroom with a bathtub.From this floor, you have direct access to the beautiful garden.Going down one floor, you will find a large double bedroom and another room that currently serves as a walk-in closet.The house has an internal laundry room, which makes daily life even more comfortable.Going down another floor, you will find a beautiful grotto with a fireplace and a picturesque wine cellar.The property is equipped with all modern comforts, including fiber optic, cable TV, Wi-Fi, and an armored door for maximum security. The heating is guaranteed by a gas boiler with radiators, ensuring a warm and comfortable environment during the coldest months.The location of this house is ideal for those who seek tranquility and privacy but at the same time want to be close to services and amenities. Arzo offers an excellent quality of life, with its relaxed atmosphere and proximity to nature.The price includes two external parking spaces.DO NOT MISS THIS OPPORTUNITY AND CONTACT US TODAY FOR MORE INFORMATION!MB/7857

1 / 10
CHF 1,350,000.–
5.5 rooms230m² living space
6855 Stabio

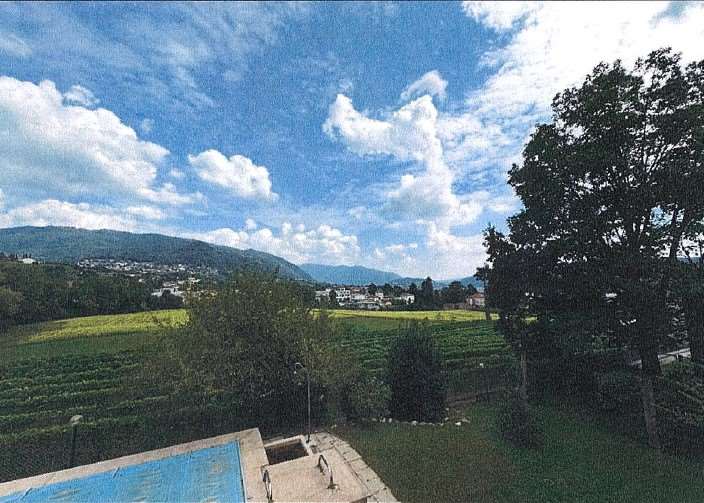
Magnificent and spacious 5.5-room villa with pool in Stabio

We offer for sale in Stabio, in the Mendrisiotto region, a spacious single-family villa with 5.5 rooms, built in 2001 on a beautiful flat plot of 780 sqm and maintained in excellent condition thanks to the improvement interventions carried out over time. The property develops on three levels and offers a total surface area of approximately 230 sqm, distributed in a functional and harmonious way, guaranteeing large, bright and perfectly usable spaces, ideal for a comfortable family life. The external spaces, cared for and well organized, are enriched by a magnificent private pool, ideal for moments of relaxation and conviviality, as well as for pleasant barbecues in company.The villa is located in a quiet and reserved residential area, but at the same time convenient to all main services, such as schools, post office and bars, and well connected both to Italy and to the Mendrisio motorway access.The main entrance opens onto a spacious hallway that leads to the bright living area, characterized by a generous living room with fireplace and integrated dining area, enhanced by large windows that directly connect to the covered patio and the large garden, creating a pleasant continuity between inside and outside. The kitchen, semi-separated and open-plan, is modern and fully equipped, with a peninsula and high-quality appliances. Completing this floor is a windowed service bathroom, perfect for guests.On the first floor is the sleeping area, composed of the master bedroom with walk-in closet and windowed en-suite bathroom with shower and double sink, two bright double bedrooms with parquet floors and a second windowed bathroom with bathtub.The lower floor hosts additional functional spaces, including a laundry room, two accessory rooms usable as storage or cellar and a versatile dépendance, ideal as a study, hobby room, guest room or creative space, with direct access to the wonderful garden enriched by the pool that gives the property a space to spend relaxing moments in the sun with family and friends.The villa is equipped with heating with heat pump and floor serpentine, guaranteeing uniform heat, and solar panels for sustainable energy supply. The windows are made of wood inside and aluminum outside with anti-shatter glazing.The property also includes fiber optic, centralized aspiration system, garden with irrigation system, lawn mower robot and insect screens on all windows.Outside the property there is a large private parking area with space for three cars, a convenient single garage and an additional double garage in width.This villa represents the ideal solution for a family that wants to live in truly generous, well-distributed and bright spaces, surrounded by the tranquility of a residential context, without giving up the proximity to services and the convenience of connections, enjoying every comfort and moments of relaxation in the garden with pool.DO NOT MISS THIS OPPORTUNITY AND CONTACT US TODAY FOR MORE INFORMATION!
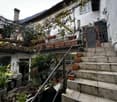
1 / 9
CHF 1,150,000.–
9 rooms319m² living space
6862 Rancate

LARGE TWO-FAMILY HOUSE WITH 9 ROOMS AND LARGE GARDEN IN RANCATE

Large two-family house of about 320 sqm, distributed over two levels plus basement, built in the early 60s on a large, flat plot of 1,350 sqm, located in a particularly convenient and well-served area of Rancate, ideal for those who want to live in a quiet context without giving up the proximity to the main connections and services.The property develops from the BASEMENT, where there is a practical storage room with a technical room.On the GROUND FLOOR, there is a spacious area consisting of a garage, a nice basement with a fireplace that creates a welcoming atmosphere, and a kitchen with direct access to the large, flat garden, the real strong point of the property, perfect for moments of relaxation outdoors or for family activities. The floor is completed by a cellar, a boiler room/laundry room, a storage room, two versatile rooms, a bathroom with shower, and a study. This floor needs modernization work to be fully valued and made habitable.Going up to the FIRST FLOOR, the main house develops, consisting of a bright living room with a fireplace, a cozy dining room, a separate kitchen, an entrance, a balcony, four bedrooms - one with a private balcony - and a bathroom with a bathtub, offering generous and well-distributed spaces for the whole family. The attic is used as a storage room.The property has recent PVC windows with double glazing and a gas heating system distributed through radiators.An additional value is represented by the large, flat garden that also houses a convenient tool shed and offers the possibility of creating a second car access from the back.To complete this interesting proposal, there is a single garage and an outdoor uncovered parking space, all inserted in a completely fenced plot with an electric gate, guaranteeing privacy and security.DON'T MISS THIS OPPORTUNITY AND CONTACT US TODAY FOR MORE INFORMATION!FGS/17346

1 / 9
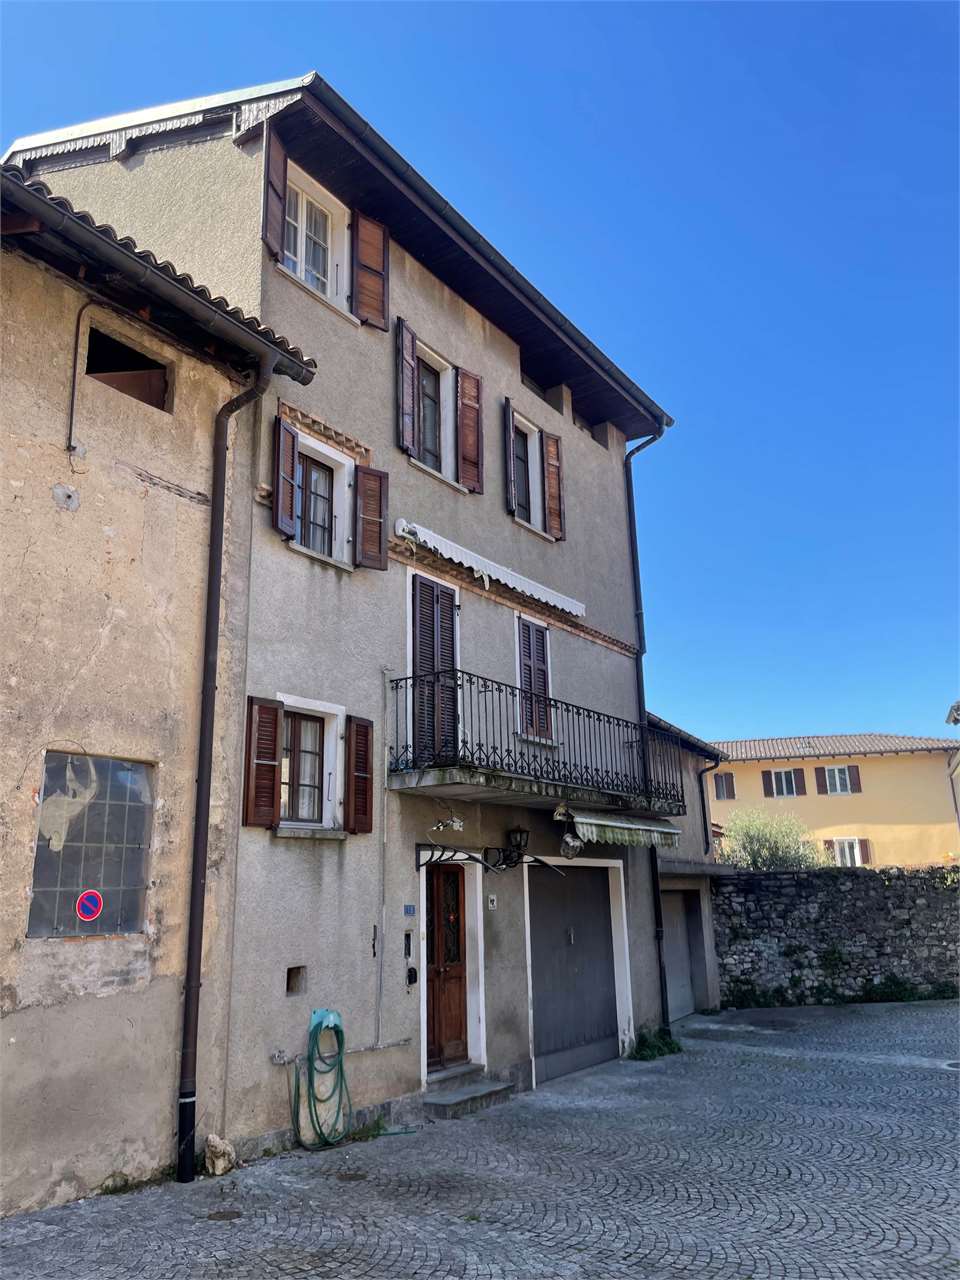
CHF 740,000.–
4.5 rooms220m² living space
6863 Besazio

Secondary Residence - Historic House with Terrace in Besazio

Located in the picturesque historic center of Besazio, this fascinating house from the past offers a perfect blend of old charm and modern comfort. The property spans three levels on a surface of about 240 sqm, offering spacious and bright environments thanks to the large windows that overlook the characteristic town center. Ideal for families or history lovers.Also available for purchase as a SECONDARY RESIDENCE.The house is arranged as follows:Large entrance with a disengagement area where a hobby area can be created, two enormous accessory rooms with windows, where two rooms or an additional hobby area can be created.Going up the stairs, we find the sleeping area with two spacious rooms and a bathroom with a shower.Going up another floor, we find the large and bright living room with a pellet stove, a large new kitchen that is super equipped with an auto-ventilated oven, dishwasher, and induction cooktop.In this area, there is a huge loft area used also as a bedroom, and this floor is completed by a large bathroom with a shower and double sink.The property has all modern amenities, including connections for a washing machine, PVC windows with double glazing, a fireplace to create a warm and welcoming atmosphere, fiber optics, dishwasher, cable TV, and Wi-Fi connection, ensuring optimal functionality and connectivity.The heating is powered by a pellet stove, which ensures efficiency and environmental respect.Externally, the historic center of Besazio offers a context of great charm and tranquility, perfect for those who want to live immersed in history and local culture. This house represents a unique opportunity to own a piece of historic heritage, carefully and meticulously restored.Close to all main services, such as a supermarket, post office, pharmacy, and primary schools, with a bus stop 100 meters away.Several municipal parking spaces are available 30 meters from the house.DO NOT MISS THIS OPPORTUNITY AND CONTACT US TODAY FOR MORE INFORMATION!MB/17369

1 / 9
CHF 830,000.–
7 rooms250m² living space
6853 Ligornetto

Spacious semi-detached house with 7 rooms and garden in Ligornetto

In the heart of nature, in the charming town of Ligornetto, in a very attractive residential area, well served by public transport and all infrastructures, we offer a semi-detached house with spacious dimensions and a garden.The property is in good general condition, well preserved over time thanks to the constant care of the owners, and develops on 3 levels for about 250 sqm of gross living area.Ideal for a large family, as well as for medium-sized families, the surface area develops on the three classic living levels, as follows:The lower floor (basement) consists of an entrance hall, a guest toilet, a laundry room, a technical room and a shelter.The access stairs lead to the daytime area, where we find a separate, habitable kitchen of good size, from which you can access the garden directly, followed by a guest bathroom, a study and a living/dining room with access to a terrace from which you can enjoy an open view.From the main floor, climbing another comfortable staircase, you reach the nighttime area where there are 4 bedrooms, including a master bedroom, a bathroom with a bathtub and a bathroom with a shower.The property has a beautiful, flat garden with low-growing plants, whose size does not require a large expenditure of time for maintenance.Possibility of creating a small vegetable garden and enjoying the fresh air and summer breeze thanks to the outdoor area adjacent to the kitchen, where a beautiful pergola is located, where you can spend pleasant hours. The property is also fenced with a hedge.The heating system is gas-powered and distributed through floor serpentine, while the windows are all in aluminum/wood with double glazing.A large garage and a parking space for 3/4 cars are included in the sale price.A rare property to find, whose price/consistencies ratio is extremely favorable.Do not miss this opportunity and contact us today for more information!

1 / 9
CHF 690,000.–
6.5 rooms205m² living space
6874 Castel San Pietro

Large house with 6.5 rooms and garden in Castel S. Pietro

Large semi-detached house built in 1999 with 6.5 rooms spread over three floors and an area of over 200m² with private garden and terrace.It is located in a peaceful and quiet residential area, in the beautiful village of Castel San Pietro, known for its medieval historical heritage, its artistic tradition, viticulture and not least, one of the lowest municipal tax multipliers.The house is currently divided as follows:IN THE BASEMENT, we find two comfortable and spacious parking spaces in the garage and direct access to the house. Once inside, we can find an entrance that serves as a wardrobe, a practical storage room and the large laundry room.ON THE GROUND FLOOR, we find the living area, a spacious living room with direct access to the private garden and a habitable kitchen. A service bathroom serves this floor.ON THE FIRST FLOOR, we have the first part of the sleeping area with three spacious bedrooms. 2 single rooms served by a bathroom with shower and a master bedroom with private bathroom with bathtub.ON THE SECOND AND LAST FLOOR, we find two large rooms, one served by a private bathroom and the other with direct access to the large panoramic terrace with mountain views. Both rooms can be used as double bedrooms or as practical hobby rooms.The entire house is heated by an efficient centralized heating system, powered by diesel fuel and distributed through floor pipes.The wooden windows with double glazing ensure excellent thermal and acoustic insulation.The sharing of the heating system and the garage contributes to significantly reducing management costs.Fulfill the dream of living in Castel San Pietro, a prestigious residential town in the Mendrisiotto, renowned for its high quality of life, natural context and advantageous tax multiplier.Two garage parking spaces, excluded from the sale price, at 30,000.- CHF each, complete the offer.DO NOT MISS THIS OPPORTUNITY AND CONTACT US TODAY FOR MORE INFORMATION!FGS/17601

1 / 9
CHF 1,030,000.–
7.5 rooms230m² living space
6855 Stabio

Beautiful 7.5-room villa in San Pietro di Stabio

In the quiet and green residential area of San Pietro di Stabio, we present a beautiful villa with 7.5 rooms, ideal for those looking for ample space and modern comfort. Built in 1996, this property spans three floors, offering a generous volume of approximately 800 cubic meters and a usable floor area of 230 square meters.The villa welcomes you on the ground floor with a bright living room, a separate kitchen, a room/office, and a guest bathroom. From the living room, you can access a lovely pergola and a beautiful garden.On the first floor, there are three bedrooms, one of which is a master bedroom with an en-suite bathroom, and an additional bathroom with a shower.On the lower floor, we find a spacious and practical hobby room, a cellar, a laundry room, and a technical room.The interiors are enhanced by modern amenities such as cable TV, Wi-Fi, external sun shades, blackout curtains, and electric shutters.The hobby room can be used as a fitness room for daily wellness needs or as a multi-purpose room to meet any requirement.The heating is prepared through a gas boiler and thermostat distribution.The property enjoys a good south and west exposure, offering an open view and abundant natural light. Outside, a fenced garden provides a private and secure space for relaxation moments.The location is strategic, immersed in nature but at the same time close to all essential services: kindergarten and shops at 400 meters, primary school at 600 meters, secondary school at 500 meters, train station at 1400 meters, and highway access at 1500 meters.The constant and meticulous maintenance regularly provided to the house over time, with several improvement works that have preserved its integrity, allows for a safe handover to the new owners.The property includes an internal parking space and three external parking spaces.A rare find in this condition!Do not miss this opportunity and contact us today for more information!

1 / 9
CHF 1,290,000.–
5.5 rooms220m² living space
6852 Genestrerio

Magnificent House 5.5 Rooms with Garden in Genestrerio

In Genestrerio, in one of its quietest and most sought-after areas, stands this magnificent 5.5-room house/villa, a true architectural gem built in 2011. With its south-facing exposure and open views that embrace the mountains and extend into a breathtaking panorama, this residence offers a perfect blend of modernity, comfort, and family atmosphere, ideal for those seeking a serene life in a residential and urban setting.The interior spaces, distributed over a generous gross floor area of approximately 240 square meters, have been designed to ensure functionality and well-being. The heart of the house is the bright living room with direct access to the large garden of approximately 350 square meters, ideal for relaxation and conviviality. The kitchen, modern and well-equipped, boasts an induction cooktop and dishwasher, marble countertops with an island, making every culinary experience a pleasure.The sleeping area consists of a large master bedroom with en-suite bathroom, walk-in closet, and three spacious single rooms, offering ample possibilities for personalization: children's rooms, study, or hobby rooms.The three bathrooms, one with a bathtub, one with a shower, and a convenient guest bathroom, are equipped with every comfort, including a bidet and windows for natural ventilation.Comfort is ensured in every season thanks to the underfloor heating system, powered by a gas boiler, which provides uniform and enveloping warmth. A fireplace adds a touch of charm and creates a warm and welcoming atmosphere, perfect for winter evenings. The mosquito nets and thermostatic heaters in each room complete the interior fittings, ensuring daily well-being.The house is technologically advanced, with a fiber optic system, cable TV, and Wi-Fi for unparalleled connectivity. Practicality is further enhanced by the internal laundry room, complete with connections for the washing machine, and the external sunshades, which offer privacy and solar protection during the brightest days.Externally, the property extends over a plot of 500 square meters, with a large garden of 350 square meters that invites relaxation and outdoor activities. The automatic irrigation system and lawn mower robot take care of the green spaces, leaving you more time to enjoy the beauty of your outdoor space.This splendid residence is free and ready to welcome your family, including your four-legged friends (dogs and cats are allowed). The annual costs amount to approximately 5,000 CHF, offering clear and transparent management. An ideal housing solution for those seeking quality of life, generous spaces, and a serene environment in the beautiful Genestrerio.Convenience is finally guaranteed by a garage and an outdoor parking space, included in the sale price.DO NOT MISS THIS OPPORTUNITY AND CONTACT US TODAY FOR MORE INFORMATION!

1 / 9
CHF 920,000.–
5.5 rooms130m² living space
6825 Capolago

Beautiful Modern Panoramic House of 5.5 Rooms in Capolago

Immersed in the greenery of a hillside and residential area, this splendid panoramic house in Capolago offers a breathtaking view of the lake and the surrounding mountains. The south and east exposure guarantees natural light throughout the day, while the location in the greenery provides privacy and tranquility.Built in 2006 and maintained in excellent condition, the property develops on two floors and has 5.5 rooms, distributed in a functional way, for a living area of 130 sqm. The 244 sqm plot includes a 50 sqm fenced garden, perfect for relaxation.The house is currently occupied and will be free from July 1st, 2027, an ideal opportunity for those planning a medium-term purchase.Inside, we find a cozy entrance with a guest bathroom, a spacious and bright living room with large panoramic windows, a habitable kitchen, and a loft study, ideal for smart working.On the lower floor, there are three bedrooms: a master bedroom with a private bathroom (bathtub and shower) and two single bedrooms, all served by a shower bathroom and with direct access to the garden. The floor is completed by a laundry room and a cellar.The underfloor heating with a gas boiler ensures uniform comfort in all seasons. The equipment is complete: electric shutters, fiber optics, cable TV, Wi-Fi, dishwasher, and connections for your own washing machine. Animals (dogs and cats) are allowed.The outdoor spaces include the garden, four external parking spaces, and a garage. The location is strategic: a short distance from the train station, with easy access to highway exits and village services.DON'T MISS THIS OPPORTUNITY AND CONTACT US TODAY FOR MORE INFORMATION!

1 / 9
CHF 1,300,000.–
4.5 rooms160m² living space
6855 Stabio

Villa with construction project in San Pietro di Stabio

Beautiful villa with 4.5 rooms and a surface area of over 150 square meters, in a construction project on a plot of about 600 square meters, on two living levels with an external accessory room to be used as a cellar or storage room.The project is based on a solid foundation that is the precious quality of the area and in particular the land is located in a sunny, quiet area, surrounded by greenery and has all the necessary infrastructure for a good quality of life.Moreover, one of the great peculiarities of the area is the tax multiplier of Stabio: one of the lowest in Ticino.The property will be composed as follows:GROUND FLOOR: entrance hall, corridor, guest toilet with shower, laundry room, open kitchen on the dining and living area from which you can access a comfortable and practical pergola and garden.The FIRST FLOOR, where the night area will develop, will consist of a master bedroom with en-suite bathroom and two further bedrooms, served by a bathroom with shower.As far as possible, we give space to your creativity for the personalization of the project and to meet your needs.In the immediate vicinity are kindergarten and nursery school, primary and secondary schools, gym, children's playground, 1 large sports facility with multi-purpose activities currently in the final phase, pump-track track for young and old.In the area there are two supermarkets, a bank, a post office, a bus stop that leads both to Milan Malpensa and Lugano.The exterior includes two covered parking spaces and a space for two more cars, a fenced and seeded garden with a hedge fence.Our team will be happy to provide all the details of the project to interested parties who announce themselves.DO NOT MISS THIS PROPERTY AND CONTACT US TODAY FOR MORE INFORMATION!GV/17770

1 / 10
CHF 2,187,000.–
6.5 rooms417m² living space
6883 Novazzano

EXCLUSIVE - 6.5-ROOM VILLA WITH POOL IN NOVAZZANO

We are offering a prestigious single-family villa with 6.5 rooms in Novazzano for sale, with a gross floor area of approximately 417 m² and an independent dépendance of 60 m².The property is situated in a large, flat and perfectly maintained private garden of 2,388 m², enriched by a heated indoor pool, and is located in a quiet and sunny residential area, ideal for families and investors.Thanks to the residual volume of the plot, it is possible to build three additional single-family houses with approximately 190 m² each and 400 m² of garden, making the purchase an interesting opportunity also for real estate development.The main entrance of the villa leads to a modern glass studio with a connecting door that opens onto a large and bright living area, highlighted by large windows that overlook the terrace and the garden. The kitchen is modern and semi-separate, with a central island and fully equipped with high-end appliances; it also opens onto the garden thanks to the fully glazed wall. The living area also has a guest bathroom.The sleeping area offers a spacious master bedroom with a walk-in closet and a complete bathroom with a whirlpool tub and shower. There are also three additional bedrooms, each with an en-suite bathroom. An independent closet can be easily converted into an additional room, while another guest bathroom completes the floor.A great added value of the property is the exclusive wellness area, consisting of a large, glazed indoor pool, changing rooms, bathrooms with showers, fitness area and relaxation area with sauna, perfect for those seeking a life of comfort and well-being.The building has geothermal heating with underfloor heating, high-efficiency systems, aluminum windows with anti-break-in glass and electric shutters.The technical equipment includes electric shutters, armored door and video intercom, as well as a large private laundry room.The villa has three covered parking spaces in the garage and four outdoor parking spaces in the courtyard, all included in the sale price.An exclusive residence for those seeking privacy, comfort, ample space and a strategic location with good connections to all major infrastructure.DO NOT MISS THIS OPPORTUNITY AND CONTACT US TODAY FOR MORE INFORMATION!

1 / 9
CHF 1,065,000.–
6 rooms292m² living space
6852 Genestrerio

Spacious 6-room house with garden and grotto in Genestrerio

In Genestrerio, in a quiet and strategic location, convenient to all major services, we propose a spacious single-family house of 6 rooms and 200 sqm on two floors (in addition to a semi-basement of 60 sqm and a double garage of 34 sqm) for sale. The house was built on a generous plot of 650 sqm and is surrounded by a pleasant, flat garden of about 510 sqm that embraces the property on all four sides.Built in 1986 and well-maintained over the years, the house is in good condition and offers numerous possibilities for use and modernization thanks to its versatile configuration and enormous potential. Currently, the house is divided into two independent apartments, each with a separate entrance, but can be easily converted into a single large residence thanks to the original internal staircase.Some photos with furniture have been elaborated with AI for demonstration purposes only. The apartment on the GROUND FLOOR has a functional entrance and includes:- a bright living room with fireplace and access to the garden;- a large, habitable kitchen, also with access to the garden;- a bathroom with shower and WC;- a multifunctional room, ideal as a bedroom, study or hobby room.The FIRST FLOOR, accessible via an external staircase on the west side, offers:- a recently renovated kitchen with exit onto the large, habitable terrace of 10 sqm;- three spacious bedrooms, two of which with access to the balcony;- a large, windowed bathroom with bathtub, WC and bidet.In the SEMIBASEMENT we find:- the generous cellar;- the technical room;- the characteristic grotto with fireplace, perfect for convivial moments with family and friends.The floors are made of ceramic on the ground floor and partially on the first floor, while the bedrooms are made of parquet, the original windows are made of solid wood with double glazing, all rooms are particularly bright and well-ventilated, the heating is gas-powered and distributed through floor serpentine, ensuring high living comfort, and the boiler was replaced about ten years ago.Thanks to the excellent distribution of spaces, this property represents the ideal solution for a large family that wants ample living space, two family nuclei that want to live close by while maintaining their independence, or for those who want to live in one part of the property and use the other as a source of income, benefiting from an interesting additional income.A property with generous dimensions, versatile and full of potential, ideal for those seeking comfort, independence, and quality of life in one of the most appreciated areas of Mendrisiotto.What makes this offer even more interesting is the large double garage and two additional outdoor parking spaces, a value that is increasingly sought after.DO NOT MISS THIS OPPORTUNITY AND CONTACT US TODAY FOR MORE INFORMATION!ER/17725

1 / 9
CHF 1,290,000.–
5.5 rooms178m² living space
6825 Capolago

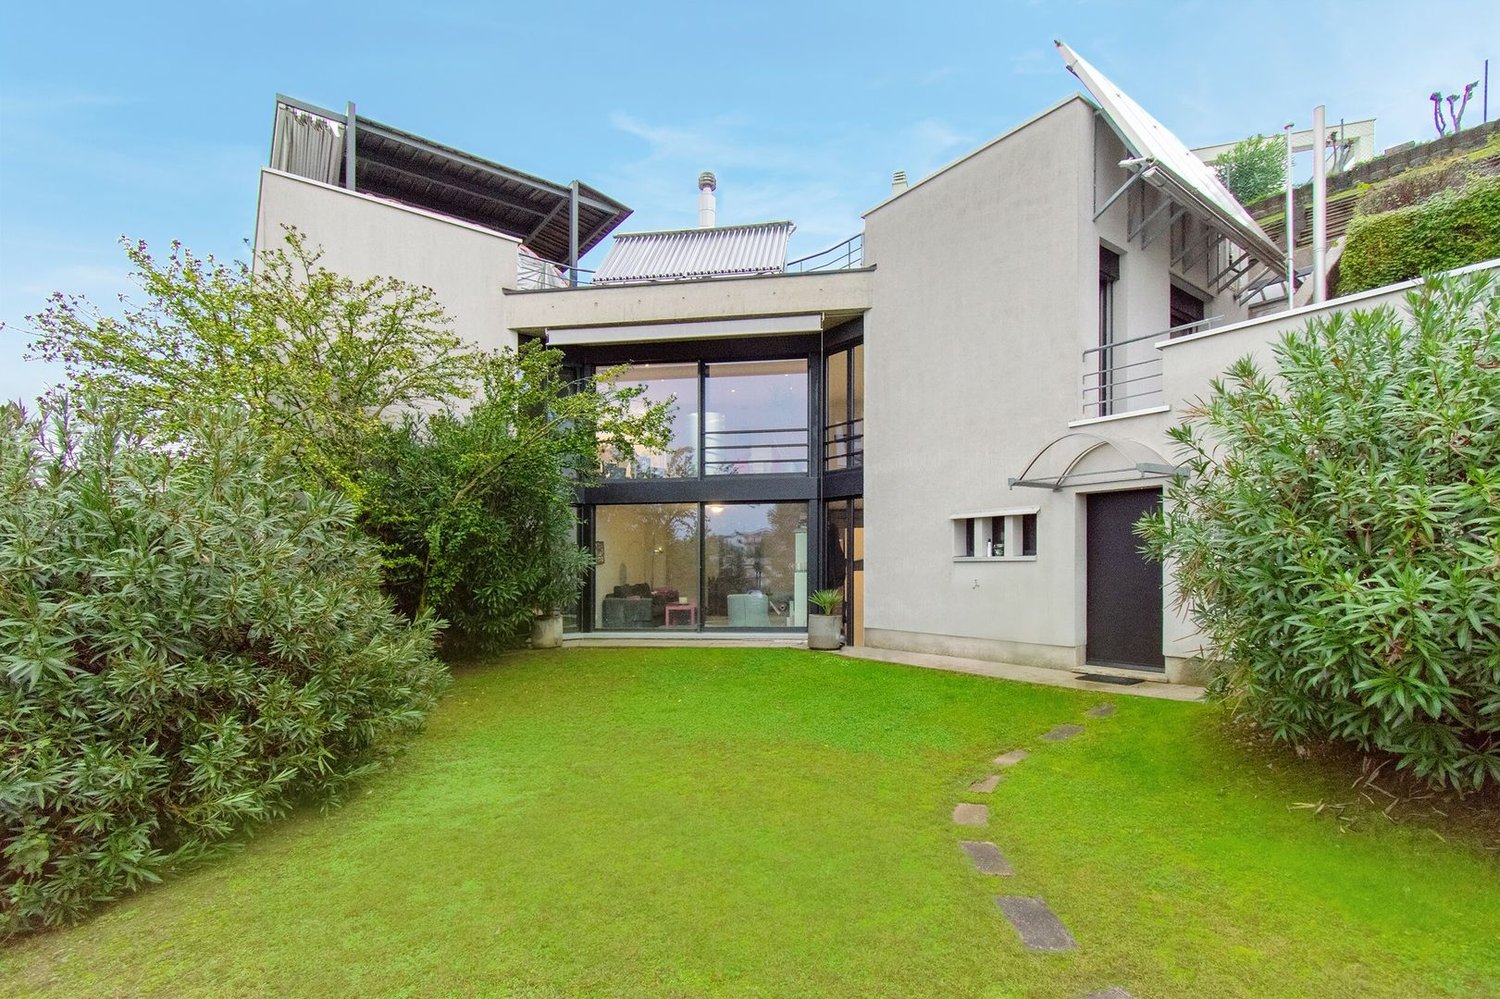
VILLA 5.5 ROOMS RENOVATED WITH OPEN LAKE VIEW IN CAPOLAGO

In one of the most sought-after and panoramic areas of Capolago, we propose for sale a splendid independent villa immersed in greenery of approximately 180 square meters, characterized by a spectacular open view of the lake at 180° and absolute privacy.The property has been completely renovated, combining contemporary elegance, living comfort, and a perfect dialogue with the surrounding landscape.On the FIRST FLOOR, the entrance floor, a bright living area served by a windowed bathroom for guests is developed, consisting of a cozy living room with a fireplace and a suggestive loft used as a study, a refined dining area, and a spacious panoramic terrace, ideal for moments of relaxation and outdoor conviviality.The modern kitchen with a central island, equipped with high-end appliances, including a wine cellar, satisfies the needs of those who love to live and share spaces.The sleeping area, located on the GROUND FLOOR, allows access to the garden from every room and hosts a prestigious master suite with a windowed private bathroom and whirlpool tub, two additional bedrooms, a second windowed bathroom with shower and Turkish bath, a large atrium, and a convenient laundry room with an accessory room.A separate room, ideal as an office, professional studio, atelier, or guest room, completes this floor.On the BASEMENT LEVEL, a wine cellar with natural ventilation, additional cellar rooms, technical rooms, and a large multifunctional hobby room are located.Gas heating distributed by serpentine.Suggestive and functional wood-burning fireplace;Air conditioning;Modern PVC window frames with double-glazed thermal cut-off;Electric shutters;Sunshade.The property is completed by a raised and internally communicating garage and several external parking spaces.A unique dwelling, perfect for those who want to live in an exclusive context, surrounded by greenery and tranquility, without giving up comfort, privacy, and a simply unparalleled lake view.DO NOT MISS THIS OPPORTUNITY AND CONTACT US TODAY FOR MORE INFORMATION!

1 / 4
CHF 610,000.–
10 rooms400m² living space
6825 Capolago

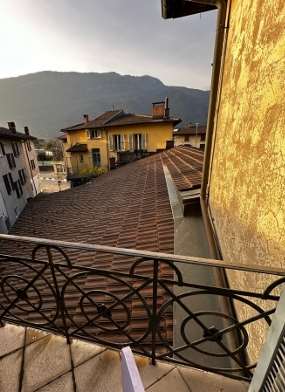
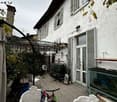
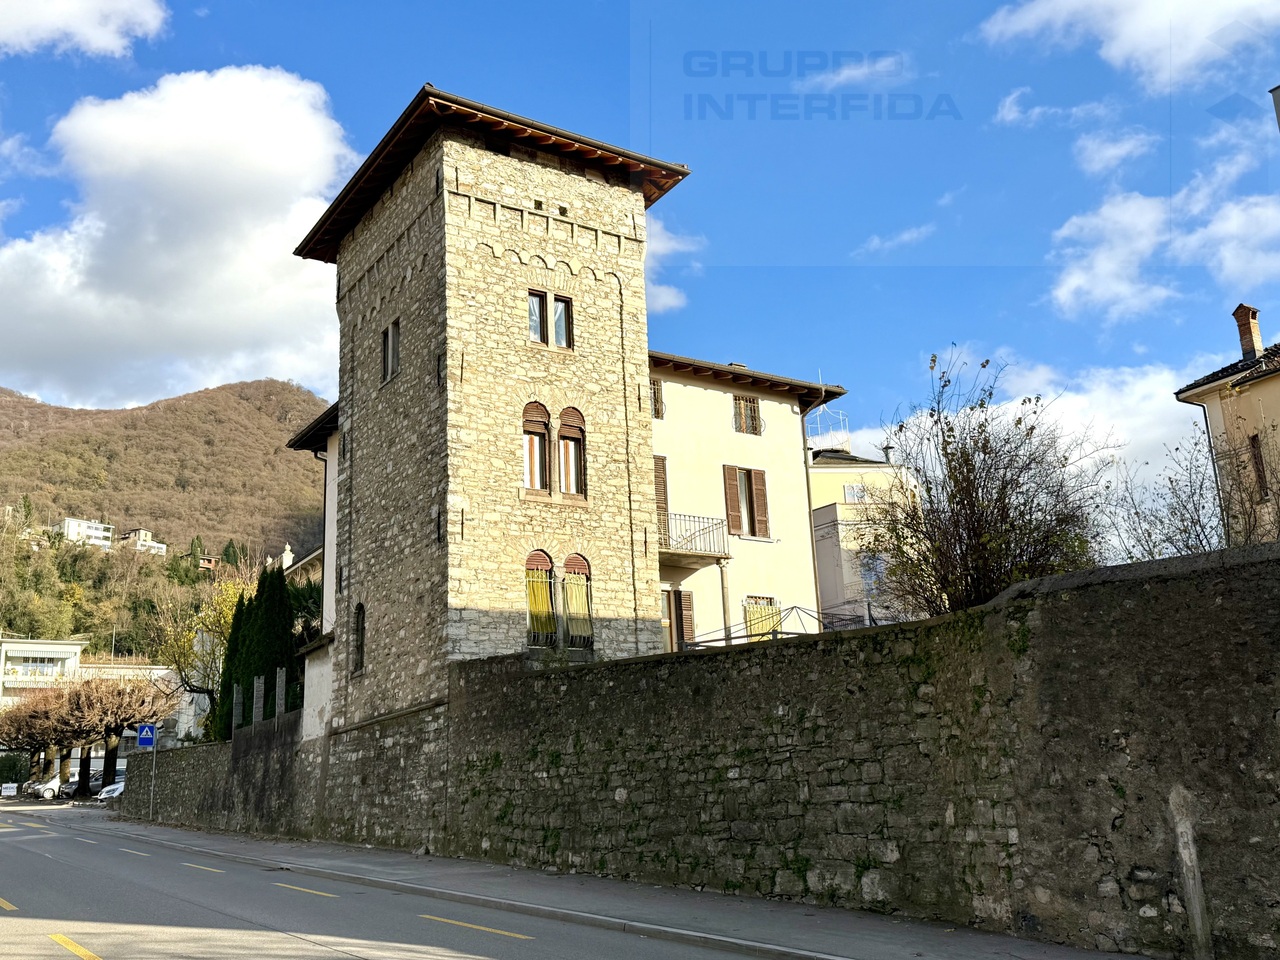
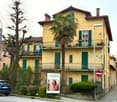
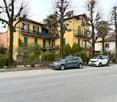
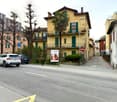
Capolago - Detached house with private courtyard to renovate, with terrace

In the heart of the characteristic town center of Capolago, in a strategic location just a short distance from Lake Lugano, the train station, and the main road connections, we propose for sale an entire house to renovate, a solution with great potential, ideal for investors, real estate developers, or private individuals looking for a renovation project.The building develops on several levels and, thanks to its generous surfaces, offers the possibility of realizing three 2.5-room apartments, each with a surface area of approximately 80 m². The distribution of spaces allows for the design of modern, bright, and functional residential units, while maintaining the authentic charm of the town center's architecture.To complete the property are two large accessory spaces that represent an important added value: a deposit of approximately 100 m², ideal as a warehouse, workshop, garage, or multipurpose space, and a second deposit of approximately 30 m², usable as a technical room, archive, or cellar.One of the distinctive elements of the property is the private internal courtyard, connected to a large overhanging terrace. These outdoor spaces offer interesting possibilities of enhancement, creating a reserved and pleasant environment at the service of the future residential units or possible complementary activities.What makes this proposal even more interesting is the presence of five private parking spaces, an extremely rare endowment in a historic town center and particularly appreciated by both the residential and investment markets.The building requires a complete renovation, thus offering the opportunity to develop a tailored project and fully enhance the potential of the property. The size of the building and its configuration allow for an intervention capable of combining the historic character of the building with contemporary living standards, giving life to a real estate product of sure interest.Thanks to the strategic location, the large available surfaces, and the presence of features that are difficult to find in similar properties, such as deposits, private outdoor spaces, and five parking spaces, this house represents an excellent investment opportunity, with interesting prospects of enhancement and profitability.For further information or to organize a visit, we are at your complete disposal.

Suggested properties for you based on search results