606 results - House, chalet, rustico to buy in District Mendrisio
1 / 13
CHF 2,400,000.–
10.5 rooms614m² living space
Via 1, 6850 Mendrisio
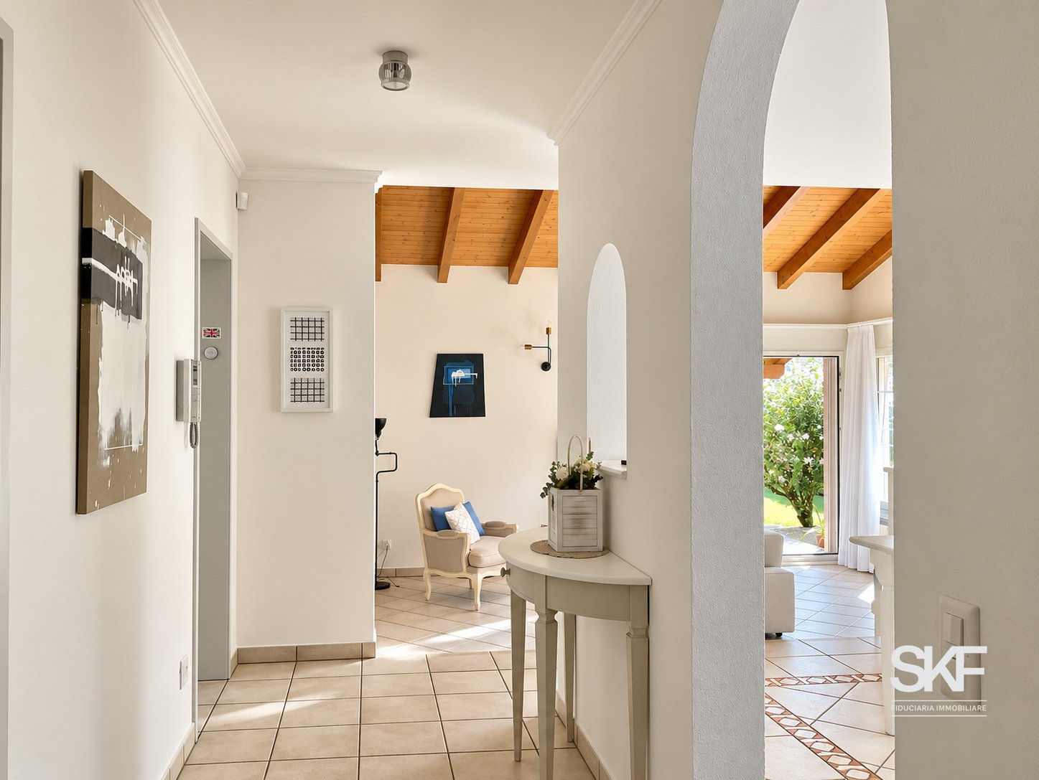
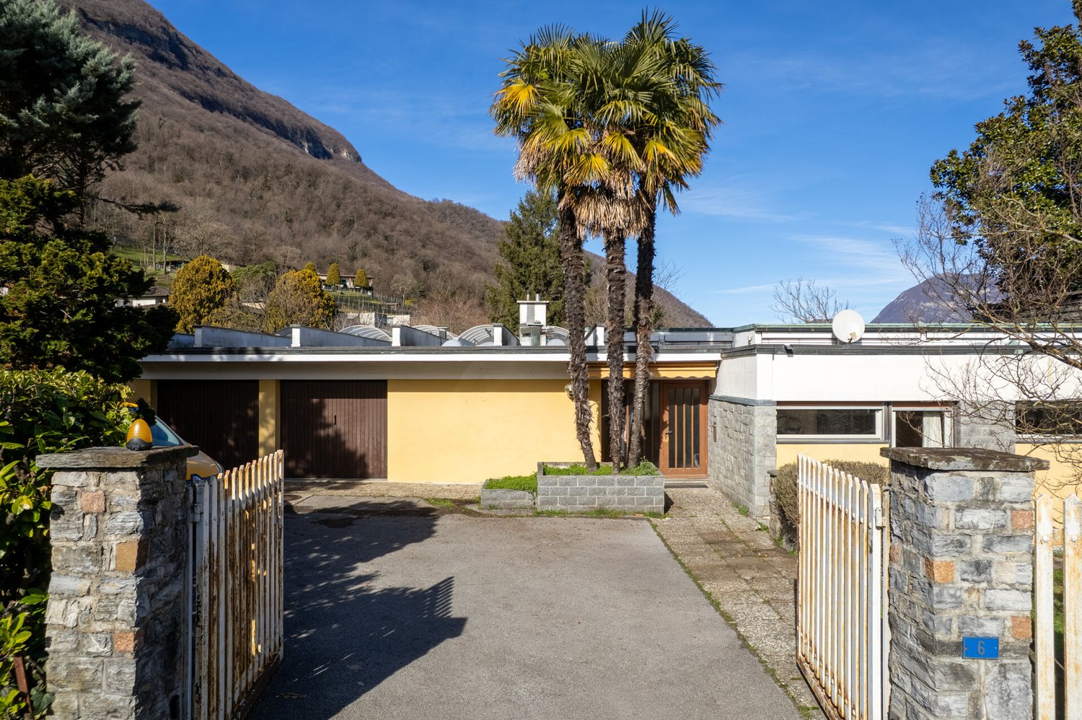
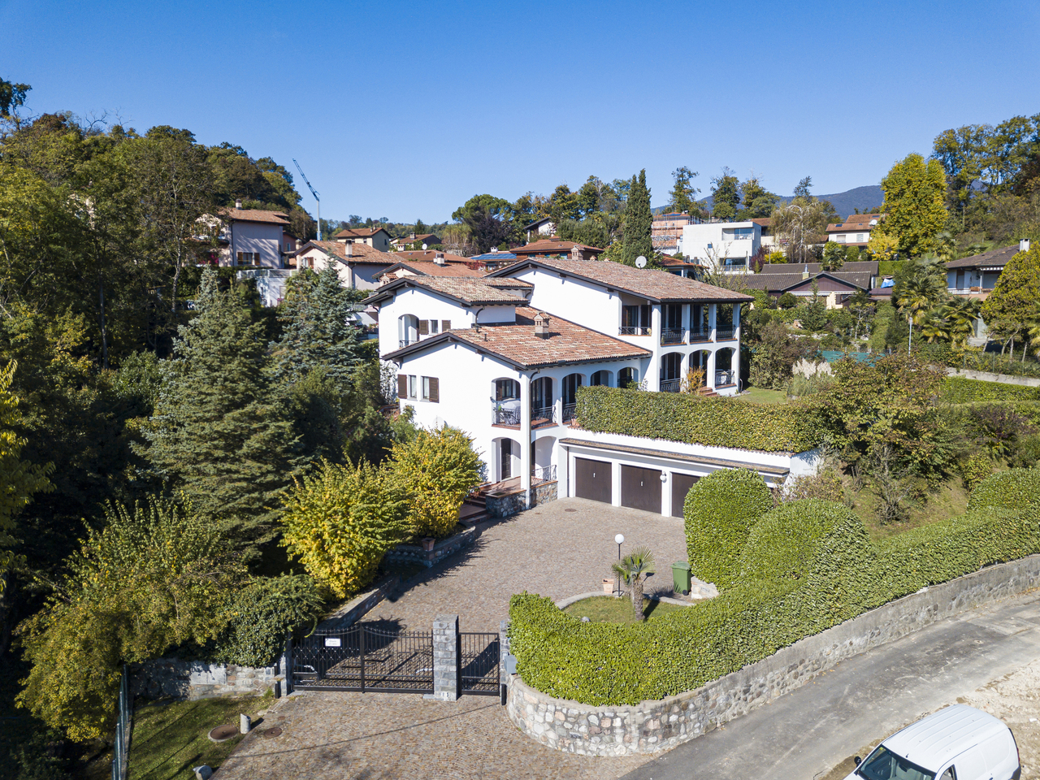
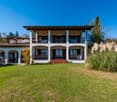
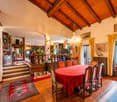
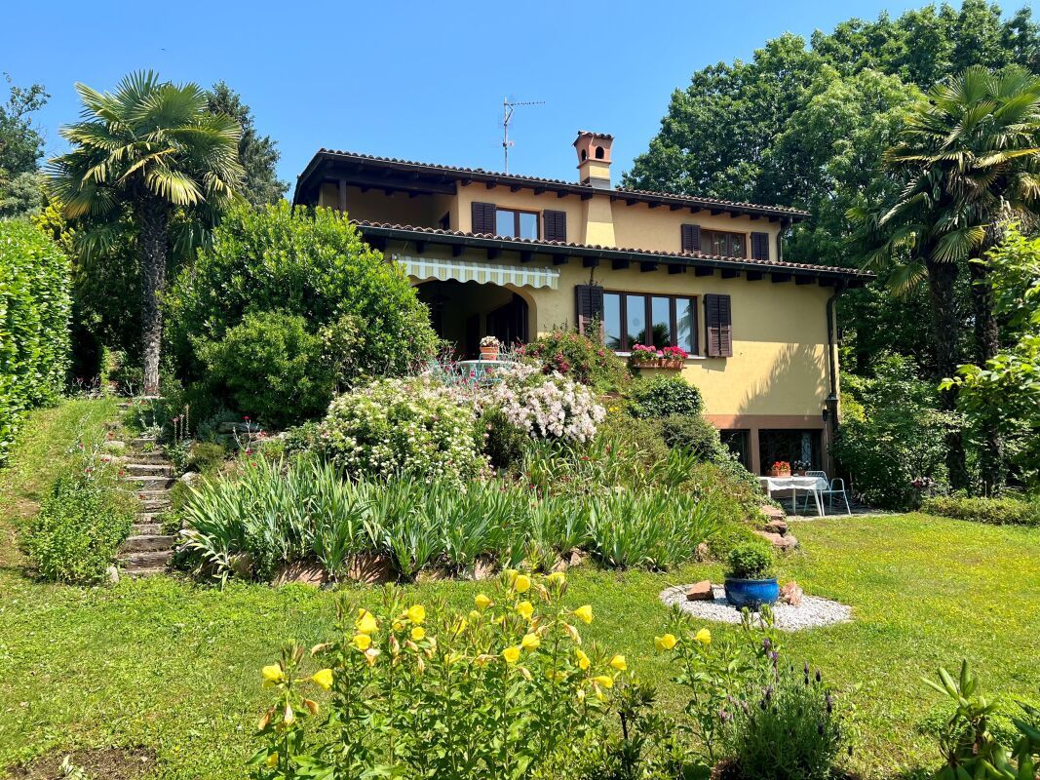
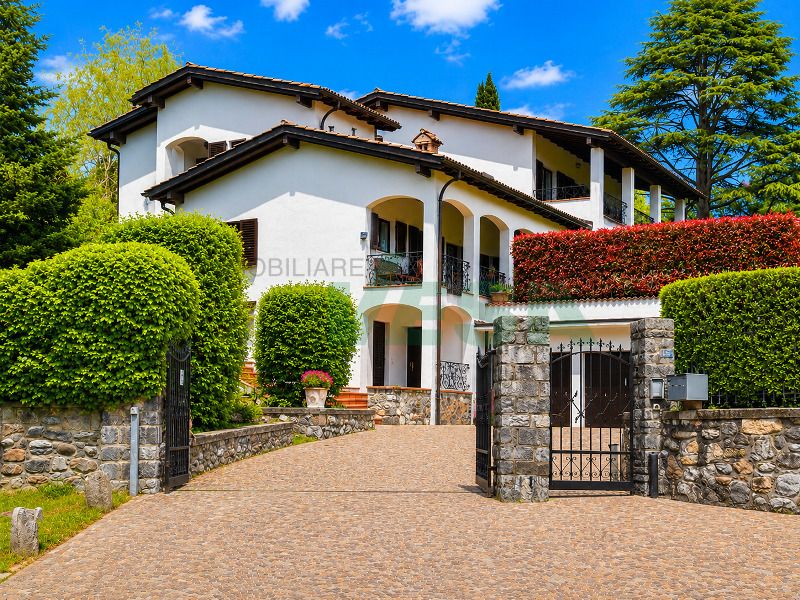
Elegante e spaziosa villa in stile mediterraneo con grande terreno

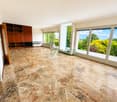
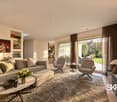
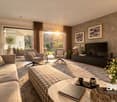
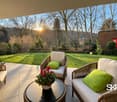
Elegante e spaziosa villa in stile mediterraneo inserita un tranquillo quartiere residenziale. La posizione collinare orientata a sud garantisce una bella vista aperta e un ottimo soleggiamento. La proprietà gode di grande privacy ed è completamente circondata da una siepe. I locali sono particolarmente ampi e la distribuzione consente un utilizzo anche bifamiliare.HIGHLIGHTS-Locali molto ampi e ben distribuiti-Terreno pianeggiante ca. 2'200 m2-Possibilità di abitazione unifamiliare o bifamiliare-Terreno potenzialmente suddivisibile in 2 mappali-Garage per 4 auto e numerosi posteggiVILLASuperficie abitabile ca. 457 m2 e ca. 157 m2 di locali di servizio.Atrio d'ingresso con bagno ospiti e guardaroba, soggiorno con grande camino, sala da pranzo, spaziosa cucina, ampi portici, 5-6 camere da letto, 2 balconi, appartamentino ospiti con camino, grottino con camino, lavanderia/stireria, cantina, rifugio/deposito, ripostiglio e locale tecnico.ESTERNIGrande garage per 4 auto e piazzale con numerosi posteggi esterni. Ampio terreno pianeggiante che garantisce privacy, sole e spazio per diversi utilizzi futuri.----------Elegante und grosszügige Villa im mediterranen Stil in einem ruhigen Wohnquartier gelegen. Die erhöhte Südlage bietet eine schöne offene Aussicht und eine ausgezeichnete Besonnung. Die Liegenschaft geniesst viel Privatsphäre und ist vollständig von einer Hecke umgeben. Die Räume sind besonders geräumig und die Aufteilung ermöglicht auch eine Nutzung als Zweifamilienhaus.HIGHLIGHTS-Sehr grosszügige und gut aufgeteilte Räume-Ebenes Grundstück ca. 2'200 m2-Nutzung als Ein- oder Zweifamilienhaus möglich-Grundstück potenziell teilbar in 2 Parzellen -Garage für 4 Fahrzeuge und zahlreiche ParkplätzeVILLAWohnfläche ca. 457 m2 sowie ca. 157 m2 Nebenräume.Eingangshalle mit Gästebad und Garderobe, Wohnzimmer mit grossem Kamin, Esszimmer, geräumige Küche, grosse Veranden, 5-6 Schlafzimmer, 2 Balkone, Gästewohnung mit Kamin, Grottino mit Kamin, Waschküche/Bügelraum, Keller, Luftschutzkeller/Depot, Abstellraum und Technikraum.AUSSENBEREICHGrosse Garage für 4 Fahrzeuge und Vorplatz mit zahlreichen Aussenparkplätzen. Grosses ebenes Grundstück mit viel Privatsphäre, Sonne und vielseitigem Nutzungspotenzial.----------Elegant and spacious Mediterranean-style villa located in a quiet residential area. The elevated south-facing position offers a beautiful open view and excellent sunshine. The property enjoys a high level of privacy and is fully surrounded by a hedge. The rooms are particularly generous and the layout also allows use as a two-family home.HIGHLIGHTS-Very spacious and well-distributed rooms-Flat land approx. 2'200 m2-Suitable for single-family or two-family use-Land potentially divisible into two plots-Garage for 4 cars and numerous parking spacesVILLALiving area approx. 457 m2 plus approx. 157 m2 of secondary rooms.Entrance hall with guest bathroom and wardrobe, living room with large fireplace, dining room, spacious kitchen, large porches, 5-6 bedrooms, 2 balconies, guest apartment with fireplace, grottino with fireplace, laundry/ironing room, cellar, shelter/depot, storage room and technical room.OUTDOORSLarge garage for 4 cars and forecourt with numerous outdoor parking spaces. Spacious flat land offering privacy, sunshine and versatile future potential.

Travel time
-
1 / 13
CHF 1,850,000.–
8 rooms360m² living space
Via 1, 6855 Stabio

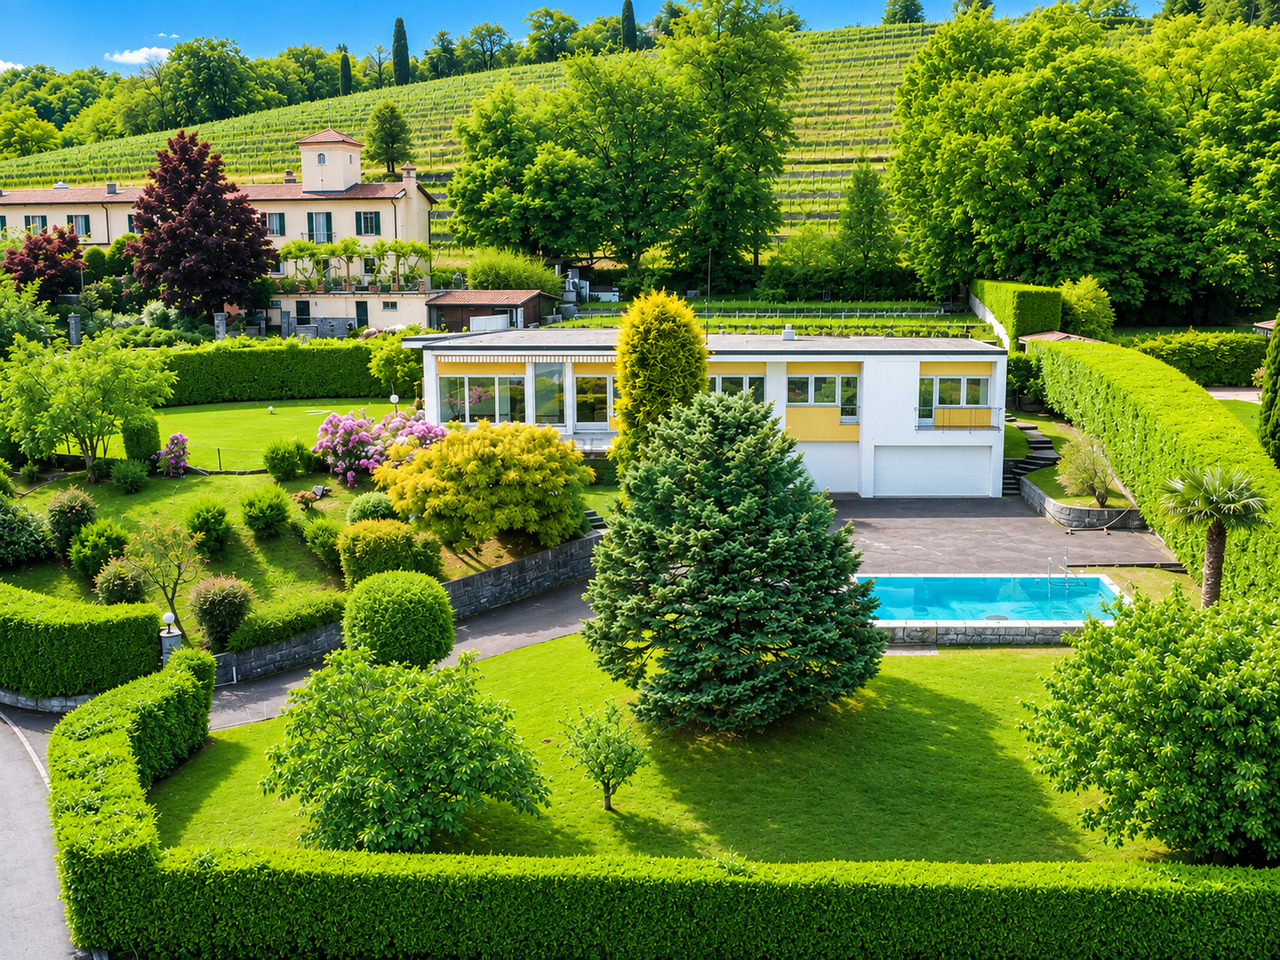
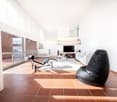
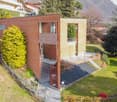
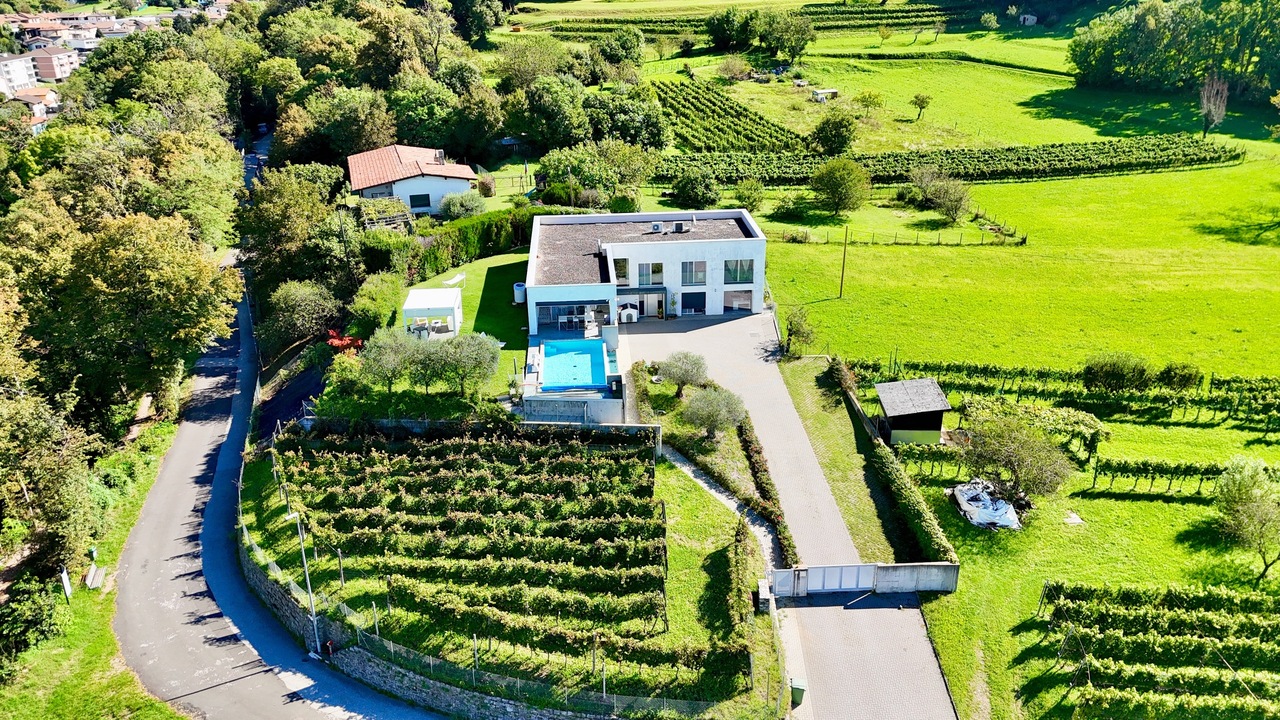
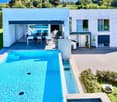
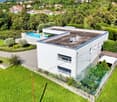
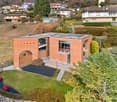
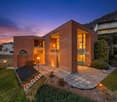
Incantevole villa dalle linee armoniose e moderne, immersa nei vigneti

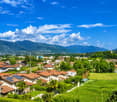
Splendida villa immersa nei dolci vigneti di Montalbano, in incantevole posizione collinare panoramica, tranquilla e soleggiata, inserita in un contesto esclusivo di eleganti residenze. La vista aperta sui vigneti e sul paesaggio circostante crea un'atmosfera di rara quiete e qualità abitativa.HIGHLIGHTS-Terreno di ca. 1'789 m2 con bel giardino e ampia piscina-Posizione panoramica, soleggiata e molto tranquilla-Architettura lineare con richiami allo stile Bauhaus-Spazi interni molto ampi e funzionali-Potenziale di personalizzazione e ampliamentoVILLASuperficie complessiva ca. 360 m2.Ampio atrio d'ingresso con guardaroba e WC ospiti, cucina, sala da pranzo, luminoso soggiorno con camino e grandi porte-finestre sulla terrazza panoramica, camera padronale con balcone, bagno en-suite e guardaroba, due ulteriori camere da letto, secondo ampio bagno, locale multiuso (ospiti/hobby), bagno con doccia, depositi e cantine, lavanderia, locali tecnici, garage doppio e garage singolo.ESTERNIGiardino ben curato, grande piscina, numerosi posteggi esterni e splendida cornice naturale tra i vigneti.----------Wunderschöne Villa eingebettet in die sanften Weinberge von Montalbano, in herrlicher, panoramischer Hügellage, ruhig und sonnig gelegen, in einem exklusiven Umfeld eleganter Residenzen. Der freie Blick auf die Weinberge und die umliegende Landschaft schafft eine Atmosphäre von seltener Ruhe und hoher Wohnqualität.HIGHLIGHTS-Grundstück von ca. 1'789 m2 mit schönem Garten und grossem Pool-Panoramische, sonnige und sehr ruhige Lage-Lineare Architektur mit Anklängen an den Bauhausstil-Sehr grosszügige und funktionale Innenräume-Potenzial zur individuellen Gestaltung und ErweiterungVILLAGesamtwohnfläche von ca. 360 m2.Grosszügiger Eingangsbereich mit Garderobe und Gäste-WC, Küche, Esszimmer, helles Wohnzimmer mit Kamin und grossen Fenstertüren zur Panoramaterrasse, Hauptschlafzimmer mit Balkon, en-suite Bad und Ankleide, zwei weitere Schlafzimmer, zweites grosszügiges Bad, Mehrzweckraum (Gäste/Hobby), Bad mit Dusche, Abstellräume und Keller, Waschküche, Technikräume, Doppelgarage und Einzelgarage.AUSSENBEREICHGepflegter Garten, grosser Pool, zahlreiche Aussenparkplätze und eine wunderschöne natürliche Umgebung inmitten der Weinberge.----------Beautiful villa nestled among the gentle vineyards of Montalbano, in a splendid panoramic hillside setting, quiet and sunny, within an exclusive environment of elegant residences. The open view over the vineyards and the surrounding landscape creates an atmosphere of rare tranquility and high residential quality.HIGHLIGHTS-Plot of approx. 1'789 m2 with a large swimming pool-Panoramic, sunny and very quiet location-Linear architecture with references to the Bauhaus style-Very generous and functional interior spaces-Potential for customization and extensionVILLATotal living area approx. 360 m2.Spacious entrance hall with wardrobe and guest WC, kitchen, dining room, bright living room with fireplace and large French windows opening onto the panoramic terrace, master bedroom with balcony, en-suite bathroom and dressing area, two further bedrooms, second bathroom, multi-purpose room (guest/hobby), bathroom with shower, storage rooms and cellars, laundry room, technical rooms, double garage and single garage.OUTDOORSWell-kept garden, large swimming pool, numerous outdoor parking spaces and a beautiful natural setting surrounded by vineyards.

Travel time
-
1 / 13
CHF 1,490,000.–
7 rooms270m² living space
Via 1, 6833 Vacallo

Moderna e luminosa villa mono-bifamiliare con splendida vista aperta

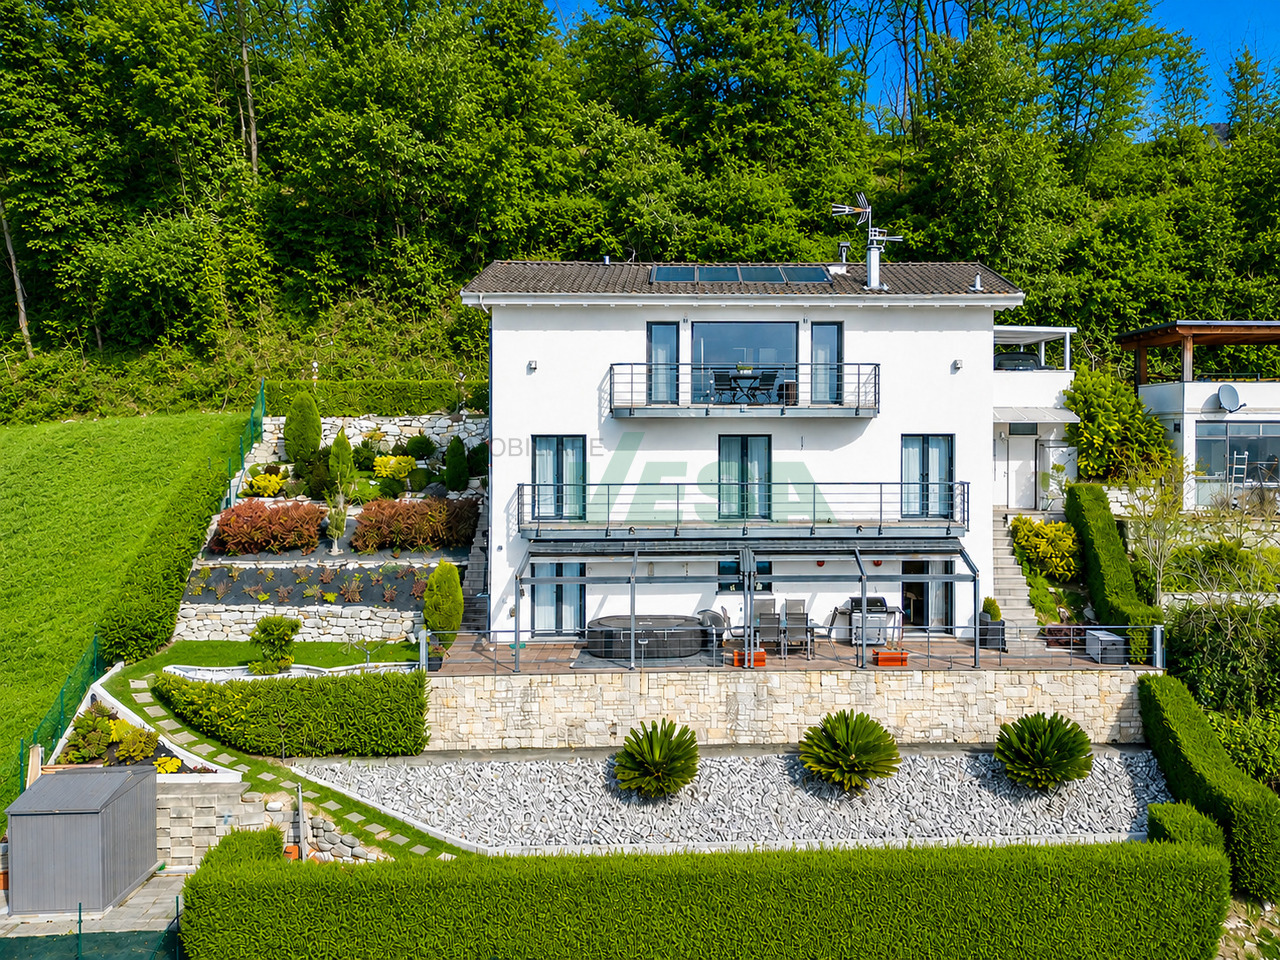
Elegante e confortevole villa in posizione collinare, situata nel verde in una tranquilla strada a fondo cieco. L'esposizione aperta garantisce una bella vista panoramica e un'ottima qualità abitativa. La posizione è strategica tra Lugano e Como, con rapido accesso all'autostrada. La proprietà si presta anche a un utilizzo bifamiliare ed è acquistabile come residenza secondaria.HIGHLIGHTS-Zona residenziale tranquilla e molto panoramica-Possibilità di utilizzo bifamiliare, residenza secondaria ammessa-Terreno ca. 550 m2-Terrazza coperta con vasca idromassaggio e area barbecueVILLASuperficie abitabile ca. 245 m2 con ca. 25 m2 di locali accessori e ca. 35 m2 di terrazza e balconi.Ampio soggiorno con soffitto mansardato, zona pranzo, cucina open-space, WC ospiti, bel balcone, suite padronale con cabina armadio e bagno con vasca e doccia, seconda camera da letto, bagno con doccia, ripostiglio e locale tecnico. Al piano inferiore (altezza giardino): secondo soggiorno con camino, zona pranzo con seconda cucina open-space, due camere da letto, bagno con doccia, lavanderia e cantina.ESTERNITerrazza coperta con vasca idromassaggio e zona barbecue, affacciata sul curato giardino che garantisce privacy e verde. Garage, un posto auto coperto e tre posteggi esterni.----------Elegante und komfortable Villa in erhöhter Lage, eingebettet im Grünen an einer ruhigen Sackgasse. Die offene Ausrichtung bietet eine schöne Panoramaaussicht und eine hohe Wohnqualität. Die Lage ist strategisch zwischen Lugano und Como, mit schnellem Autobahnanschluss. Die Liegenschaft eignet sich auch für eine Nutzung als Zweifamilienhaus und kann als Zweitwohnsitz erworben werden.HIGHLIGHTS-Ruhige und sehr panoramische Wohnlage-Nutzung als Zweifamilienhaus möglich, Zweitwohnsitz erlaubt-Grundstück ca. 550 m2-Überdachte Terrasse mit Whirlpool und Barbecue-BereichVILLAWohnfläche ca. 245 m2 mit ca. 25 m2 Nebenräumen sowie ca. 35 m2 Terrassen und Balkonen.Grosszügiges Wohnzimmer mit Mansardendecke, Essbereich, offene Küche, Gäste-WC, Balkon, Master-Suite mit Ankleideraum und Bad mit Badewanne und Dusche, zweites Schlafzimmer, Duschbad, Abstellraum und Technikraum. Untergeschoss (auf Gartenebene): zweites Wohnzimmer mit Kamin, Essbereich mit zweiter offener Küche, zwei Schlafzimmer, Duschbad, Waschküche und Keller.AUSSENBEREICHÜberdachte Terrasse mit Whirlpool und Barbecue-Zone mit Blick auf den gepflegten Garten, der Privatsphäre und viel Grün bietet. Garage, ein gedeckter Autoabstellplatz sowie drei Aussenparkplätze.----------Elegant and comfortable villa in an elevated position, set in greenery on a quiet cul-de-sac. The open orientation offers beautiful panoramic views and a high quality of living. The location is strategically positioned between Lugano and Como, with quick access to the motorway. The property is also suitable for use as a two-family home and can be purchased as a secondary residence.HIGHLIGHTS-Quiet and very panoramic residential setting-Suitable for two-family use, secondary residence permitted-Plot approx. 550 m2-Covered terrace with Jacuzzi and barbecue areaVILLALiving area approx. 245 m2 with approx. 25 m2 of ancillary rooms and approx. 35 m2 of terraces and balconies.Spacious living room with high ceiling, dining area, open-plan kitchen, guest WC, balcony, master suite with walk-in wardrobe and bathroom with bathtub and shower, second bedroom, shower room, storage room and technical room. Lower floor (garden level): second living room with fireplace, dining area with a second open-plan kitchen, two bedrooms, shower room, laundry room and cellar.OUTDOORSCovered terrace with Jacuzzi and barbecue area overlooking the well-kept garden, offering privacy and plenty of greenery. Garage, one covered parking space and three outdoor parking spaces.

Travel time
-
1 / 13
CHF 970,000.–
7.5 rooms176m² living space
Via Loco 12, 6833 Vacallo

VACALLO - BRIGHT PROPERTY FOR SALE WITH PRIVATE GARDEN

Discover this beautiful and bright property located in Vacallo, ideal for those who want to live in a quiet and comfortable context with easy access to public transportation. With a living area of 176 sqm, every room has been designed to provide comfort and functionality. The property develops on three levels for a total of 7.5 rooms, distributed as follows: - P1: At the same level as the garage, it includes a welcoming entrance hall, guest bathroom, large kitchen with direct access to the garden and dining area with bright living room with fireplace and exit to the terrace. - P2: Master bedroom with access to the private balcony, large bathroom with shower and bathtub, and two other spacious bedrooms. - PT: Large hobby room, ideal also as a second living area, with direct access to the magnificent private garden, study with exit to the garden, laundry room, and technical room. The property also includes a convenient garage and three outdoor parking spaces. Heating is provided by a gas boiler and is distributed through serpentine, ensuring a pleasant living comfort. Offered for sale at only CHF 970,000, this property represents an unmissable opportunity for those looking for a spacious, bright, and tranquil home. Contact us today for more information or to schedule a visit. We will be happy to accompany you in discovering your future home!

Travel time
-
1 / 13
CHF 1,690,000.–
6.5 rooms220m² living space
Via Riaa 1, 6883 Novazzano

NOVAZZANO - MAGNIFICENT ECOLOGICAL VILLA SURROUNDED BY GREENERY

Discover this magnificent ecological villa located in the picturesque town of Novazzano, a place where greenery and nature blend harmoniously. Immersed in an idyllic landscape, this villa represents the ideal refuge for those who want to escape the noise of urban life. The villa is divided as follows: - Ground floor: Spacious entrance hall with double height, guest bathroom, living room and large kitchen with direct access to the garden and surrounding woods. - First floor: Two large single rooms that can be combined to create a single space, a bathroom with shower and a large master bedroom with walk-in closet, en-suite bathroom and terrace. - Basement: Large hobby room with partition wall, study corner, technical room, bathroom, private laundry room and exit to the double garage. In addition, the garden has a large storage room and a modern Jacuzzi. This property has been truly cared for in every detail: ecological wooden house structure, lawn mower robot, home automation system, underfloor heating, centralized cooling system, centralized vacuum system. All to provide the inhabitants with a high standard of living with every comfort. Living in this villa means regenerating every day, surrounded by an atmosphere that promotes sustainability and comfort, creating a perfect balance between modernity and respect for the environment. Do not miss the opportunity to turn this dream into reality. Your new life awaits you in the hills of Novazzano, a place where daily well-being becomes a priority.

Travel time
-
1 / 13
CHF 5,000,000.–
1,226m² living space
Via ai Crotti 1, 6830 Chiasso

Attractive investment property with 19 apartments and commercial space in a central top location in Chiasso

ImmoTessin.ch - Your real estate agent for properties in Ticino.At the end of the description, you will find a direct link to the online documentation with many more information, photos, and an exclusive property video of this propertyDO NOT MISS THIS OPPORTUNITY AND VISIT OUR OPEN HOUSE DAY ON TUESDAY, 5 OCTOBER FROM 11:00 AM TO 1:00 PM. REGISTRATION IS MANDATORY.In a central and well-connected location in the southeastern part of the Chiasso municipality, near the Chiasso/Como border crossing, is this unique multi-family house with 19 apartments, a shop, storage spaces, and 18 parking spaces, directly at the train station and near the Italian border.The building, constructed in 1965, was completely renovated in 2014. During the renovation, the property was renewed to a high energy standard and marked with a passive house award. Thanks to this renovation, the property presents itself today in good condition.The six-story multi-family house comprises a total of 19 apartments, offering a broad diversification of the tenant base. The residential use is supplemented by a shop with storage spaces. The commercial areas benefit from the central location and good accessibility.HNF Living: approx. 1,226 m2NF Commercial: approx. 116 m2Based on the current target rent, the gross return is around 4.5%. - A solid investment with long-term potentialChiasso is located in the south of Ticino, directly on the Italian border, and convinces with its excellent traffic connection and outstanding infrastructure. The train station and the A2 highway ensure a quick connection to Lugano, Bellinzona, and Northern Italy.LINK TO ONLINE DOCUMENTATION & PROPERTY VIDEO:Under the following link, you will directly access the online documentation with many more information, photos, and an exclusive property video of this property: ... also in Italian

Travel time
-
1 / 19
CHF 500,000.–
12 rooms300m² living space
Via Campaccio 5, 6850 Mendrisio
Characteristic property in agricultural area to be renovated, consisting of 2/3 apartments

We are offering for sale in Mendrisio, in Via Campaccio, a characteristic property composed of four plots of land with a total area of 782 m². The main building, once used as a barn and later converted into a residence, has approximately 300 m² of living space and is currently divided into two apartments, with the possibility of creating a third unit (subject to authorizations).‍One of the apartments is currently rented, while the remaining areas require significant renovation. The property also includes a courtyard with a portico, a garden, and a building, ideal as a workshop, storage room, or accessory room.‍The property retains the charm of the rural constructions of Ticino, with stone walls, large volumes, and spaces that offer interesting possibilities for recovery. Being located in an agricultural area, the property does not allow new constructions or expansions, but it does permit renovation and enhancement interventions on the existing structure, in compliance with current regulations.‍This is an interesting solution for those who want to carry out a recovery project for residential or investment purposes, enhancing an authentic character property in a quiet location in Mendrisio.‍If you would like more information or to view this interesting property, please call us at +41 91 210 40 40.Note: The information indicated in this announcement is of a purely indicative and non-binding nature.

Travel time
-
1 / 13
CHF 590,000.–
5.5 rooms192m² living space
via Vela 1, 6862 Rancate

Fascinating core house with 5.5 rooms, renovated

In Rancate, in Via Vela, we propose for sale a core house on multiple levels, finely renovated in 2016 in respect of the historical and typical materials of the construction era.The house has an entrance on the first floor on a terrace with a cotto floor and an original column, facing the common courtyard.Upon entering the house, we find a modern staircase with a metal structure and wooden steps that serves all floors. On the entrance floor, there are two bedrooms, one with a decorative fireplace.On the mezzanine floor, there is a first service bathroom, and climbing another half floor, we find two more bedrooms, including the master bedroom with a windowed bathroom with a tub, and another room ideal for use as a study.Before reaching the attic floor, equipped with air conditioning, there is a third bathroom with a shower. Large living room with open kitchen, with an area with a fireplace and a dining area with a view of the green courtyard.Particularly beautiful are the Ticino cotto floors, which, together with the wooden ceilings, offer a pleasant contrast with the staircase.On the ground floor, there is a windowed auxiliary room that houses the boiler and laundry room. Finally, under the entrance portico, the house has a large covered parking space.The heating is oil-based and the windows are made of wood with double glazing. The roof was renovated and insulated in 2016.Contact us to organize a visit

Travel time
-
1 / 9
CHF 950,000.–
5 rooms186m² living space
Corso San Gottardo, 6830 Chiasso

Modern Maisonette for sale on three floors

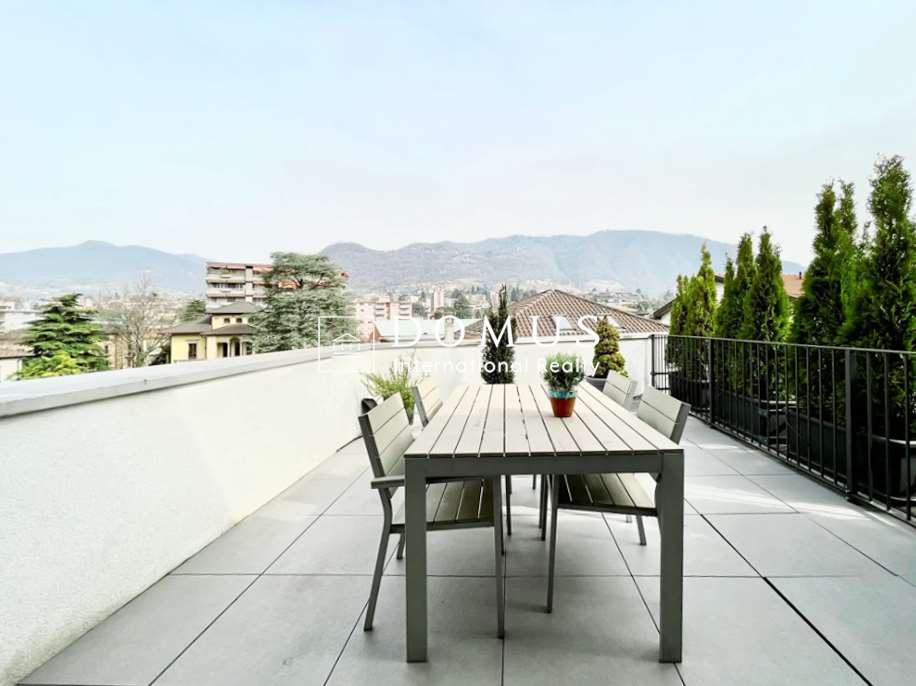
For sale in Chiasso modern Maisonette in central area and close to all main services offered by the border town.The unit consists of 5 rooms in a two-family building built in 2017 with courtyard and communal garden.The 186 sqm living property is divided into three floors:Ground floor: entrance hall, hobby/study/bedroom and large laundry roomFirst floor: sleeping area with two bedrooms, main bathroom with shower, hallway and master bedroom with en-suite bathroom with large bathtub.Second floor: open living area with equipped kitchen, dining room and living room and wood fireplace. Large 32 sqm terrace with view.Bright rooms, high-quality finishes with particular care for details and in contemporary style. The unit has all the main comforts necessary for a high quality of life: air conditioning and thermostats in all rooms, recessed spotlights for lighting, electric shutters, double glazing with anti-break-in protection in the living area, alarm system, video intercom, ceramic induction cooktop and Bosch appliances.Heating system with heat pump and heat distribution through underfloor heating.Included in the sale price of CHF 950,000 are two covered parking spaces.For more information, please contact Danilo:Office +41.91.966.33.55WhatsApp +41.76.576.43.70email: danilo@domusrealty.comNote: The information indicated in this announcement is of a purely indicative and non-binding nature.

1 / 21
CHF 1,800,000.–
6 rooms210m² living space
6833 Vacallo

Iconic architectural villa with panoramic views

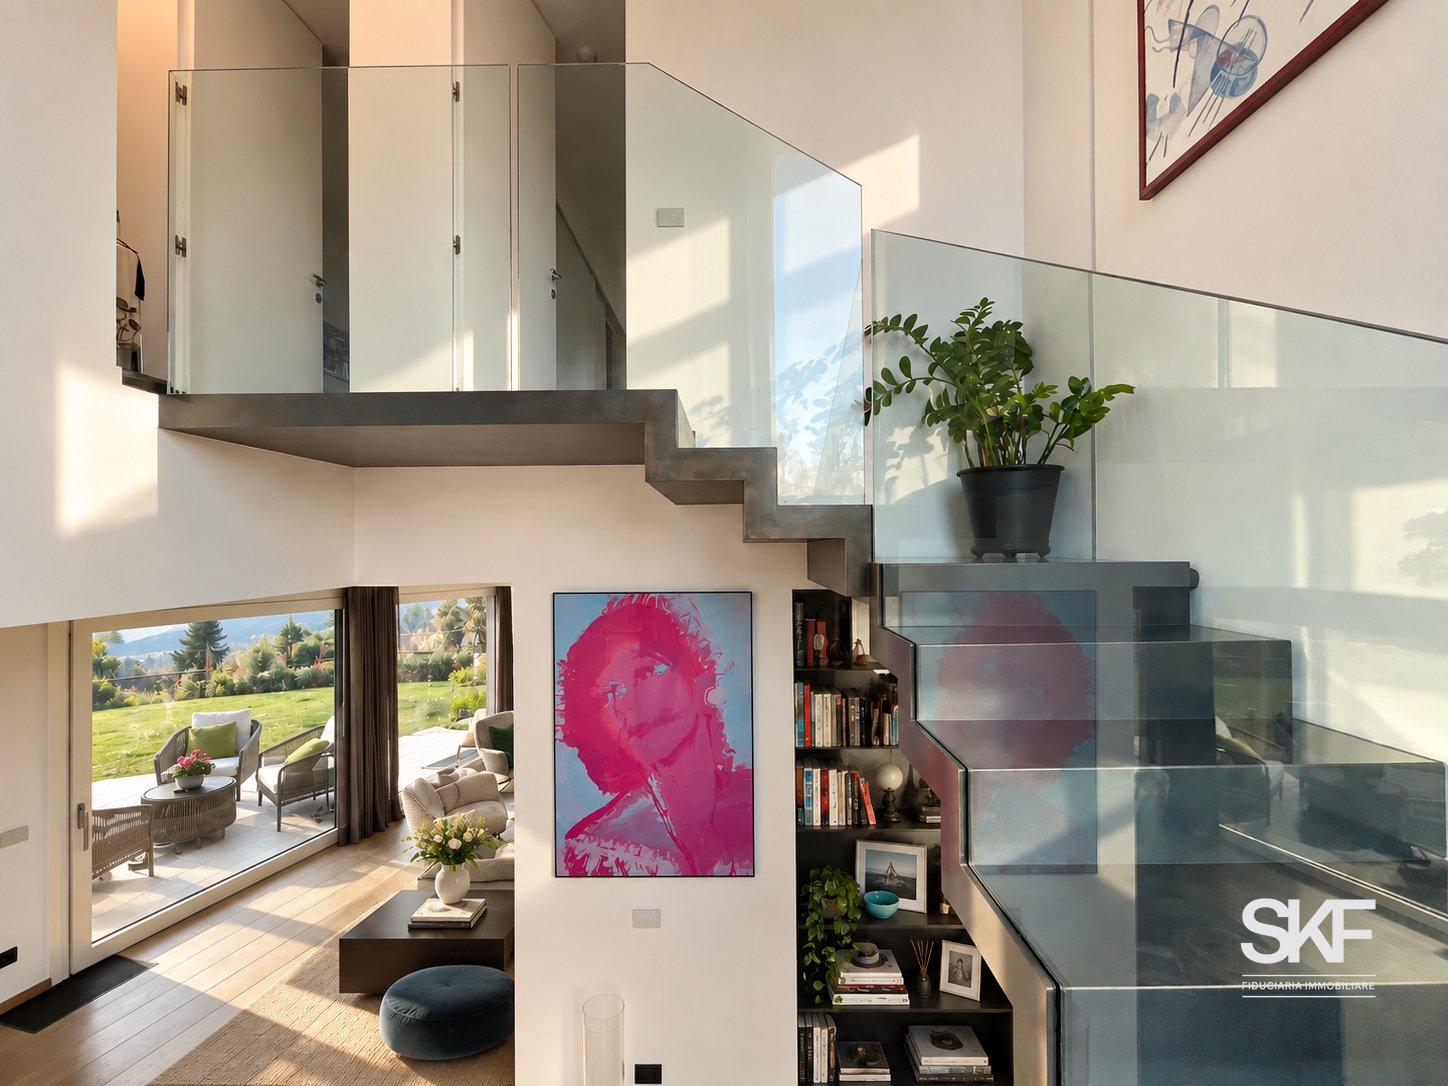
Iconic architectural villa with panoramic views We are pleased to present a unique villa, built in 1976 by renowned architects, combining distinguished architectural design, natural light, and a seamless connection with the surrounding landscape.The villa stands out for its commanding position, south-facing exposure, and uninterrupted panoramic views stretching to the horizon, all within a quiet and private setting.The property is arranged over three split levels, creating a dynamic interplay of volumes and perspectives that enhances every living space. Expansive floor-to-ceiling windows connect the interiors with the outdoor terraces, providing constant natural light and a continuous dialogue with the landscape.While preserving its original structure, the villa has been carefully maintained over the years, ensuring functionality while retaining the architectural charm envisioned by its architects.Among its highlights are this truly one-of-a-kind residence, a fitness room, a fireplace for relaxing moments, a spacious garage, and a bomb shelter with an emergency exit leading outdoors. The interior spaces offer remarkable flexibility and can be customized to suit individual needs without compromising the villa’s original character.For interested buyers, there is also the possibility of acquiring the adjacent plot of land of just under 800 sqm, allowing for an extension of the villa or the construction of a second independent residence. Price upon request.The strategic location combines privacy with convenience. All essential amenities are easily accessible, while preserving the tranquility and charm of this sought-after residential area.Price: CHF 1,800,000

1 / 13
CHF 2,400,000.–
10.5 rooms449m² living space
Via Capriccio 10, 6855 Stabio

Villa Capriccio | Elegante proprietà immersa nel verde

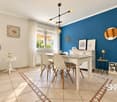
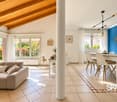
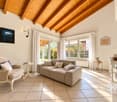
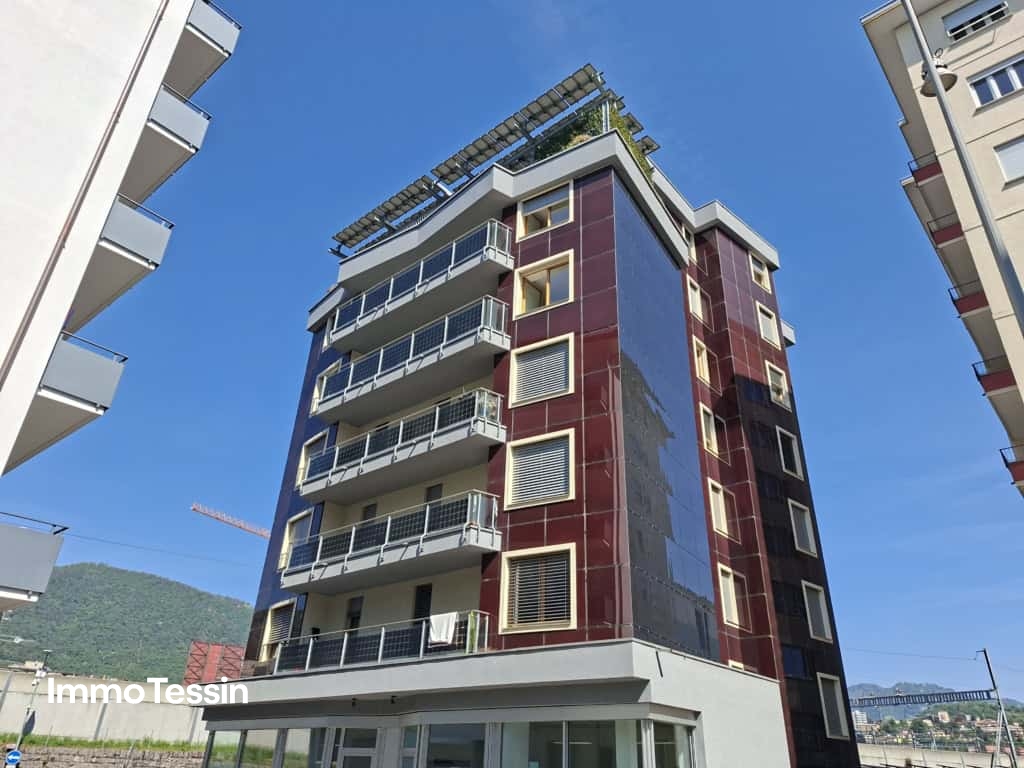
In posizione leggermente elevata, a breve distanza dal nucleo di Stabio, questa villa occupa un terreno di 2'200 m², caratterizzato da un giardino maturo, ampi spazi aperti e una favorevole esposizione a sud.Realizzata nel 1987, la proprietà presenta un'architettura di ispirazione mediterranea, scandita da porticati, logge e terrazze affacciate sul parco privato. Gli interni, oggi da aggiornare, si distinguono per le proporzioni generose, gli alti soffitti e le travi a vista, con una distribuzione particolarmente adatta a una residenza familiare di ampie dimensioni.Il piano d'ingresso è dedicato alla zona giorno e comprende l'atrio, il guardaroba, un servizio per gli ospiti, la cucina abitabile, la sala da pranzo, l'ampio soggiorno con camino, uno studio e il locale stireria. Gli ambienti principali si aprono direttamente sul portico e sul giardino, che circonda la villa su ogni lato.Al piano superiore si sviluppa la zona notte, composta da quattro camere da letto, tre bagni, numerosi armadi a muro e ampie terrazze rivolte verso il verde. Il livello inferiore ospita un appartamento indipendente, la lavanderia, i locali tecnici, la cantina, il rifugio e ulteriori superfici accessorie.L'autorimessa accoglie quattro vetture, alle quali si aggiungono diversi posti auto sul piazzale privato.La proprietà presenta inoltre un interessante potenziale di sviluppo. Un progetto di lottizzazione approvato dal Municipio prevede lo scorporo di un lotto di circa 640 m². Uno studio preliminare ha esaminato la possibilità di realizzarvi una nuova abitazione unifamiliare, con una superficie utile lorda indicativa di circa 210 m². La fattibilità dell'intervento e i relativi parametri edificatori dovranno essere aggiornati e verificati con le autorità competenti. Servizi, scuole e trasporti pubblici sono disponibili nelle vicinanze, mentre Mendrisio e l'accesso autostradale in direzione di Lugano, Zurigo e Milano distano circa 5 km. Residenza secondaria possibile. In leicht erhöhter Lage in Stabio, im Mendrisiotto im Süden des Tessins, befindet sich diese Villa auf einem 2'200 m² grossen Grundstück. Die Liegenschaft liegt unweit des historischen Ortskerns, wenige Kilometer von Mendrisio und der italienischen Grenze entfernt. Ein gewachsener Garten, grosszügige Aussenbereiche und die vorteilhafte Südausrichtung prägen das Anwesen.Die 1987 erbaute Villa weist eine mediterran inspirierte Architektur mit gedeckten Vorplätzen, Loggien und Terrassen auf, die sich zum privaten Park hin öffnen. Die Innenräume entsprechen nicht mehr in allen Bereichen heutigen Ansprüchen, überzeugen jedoch durch grosszügige Proportionen, hohe Decken und sichtbare Holzbalken. Die Raumaufteilung eignet sich insbesondere für eine weitläufige Familienresidenz.Das Eingangsgeschoss ist dem Wohnbereich gewidmet und umfasst eine Eingangshalle, eine Garderobe, ein Gäste-WC, eine Wohnküche, das Esszimmer, einen grosszügigen Wohnraum mit Cheminée, ein Arbeitszimmer sowie einen Bügelraum. Die wichtigsten Räume öffnen sich direkt zum gedeckten Sitzplatz und zum Garten, der die Villa auf allen Seiten umgibt.Im Obergeschoss befindet sich der Schlafbereich mit vier Schlafzimmern, drei Badezimmern, zahlreichen Einbauschränken und grosszügigen Terrassen mit Blick in den Park. Das Untergeschoss umfasst eine separate Wohnung, die Waschküche, Technikräume, einen Keller, einen Schutzraum sowie weitere Nebenflächen.Die Garage bietet Platz für vier Fahrzeuge. Zusätzliche Parkmöglichkeiten befinden sich auf dem privaten Vorplatz.Darüber hinaus verfügt die Liegenschaft über ein interessantes Entwicklungspotenzial. Ein vom Municipio genehmigtes Parzellierungsprojekt sieht die Abtrennung eines rund 640 m² grossen Grundstücks vor. Eine Vorstudie hat zudem die Möglichkeit geprüft, darauf ein neues Einfamilienhaus mit einer indikativen Bruttogeschossfläche von rund 210 m² zu errichten. Die Realisierbarkeit sowie...

Travel time
-
1 / 13
CHF 3,100,000.–
7.5 rooms323m² living space
Via al Federale 3, Arzo, 6850 Mendrisio
Prestigiosa villa Contemporanea con Giardino, Piscina e Vigna Privata

Ad Arzo-Mendrisio, in una posizione tranquilla e privilegiata, proponiamo in vendita una villa dal design contemporaneo, edificata nel 2014 e concepita per offrire un perfetto equilibrio tra comfort, eleganza e privacy.L'abitazione, di circa 325 mq, sorge su un terreno pianeggiante di 1'851 m2 mq, interamente recintato e accessibile tramite cancello elettrico. Il giardino, dotato di robot tagliaerba e impianto di irrigazione automatizzata, ospita una vigna privata di 245 m4, un orto curato, una pergola bioclimatica con tapparelle e tende elettriche, oltre a una casetta per gli attrezzi. Elemento di grande fascino è la piscina a sfioro riscaldata, che regala scenari suggestivi e rappresenta il cuore della zona esterna.La villa si sviluppa su due livelli e si distingue per gli ambienti luminosi grazie alle ampie vetrate con serramenti in alluminio. Le finiture, di alto livello, includono tende oscuranti elettriche in materiali nautici, impianto di climatizzazione, pavimenti in piastrelle in in gres porcellanato Refin District 75×150 e sistema domotico KNX.La villa è suddivisa come segue:ZONA GIORNO:- Ampio e luminoso soggiorno con camino centrale girevole a 360, elegante zona pranzo e accesso diretto sulla terrazza, al giardino e alla piscina- Moderna cucina di design Binova, con isola, piano cottura a gas e piano di lavoro in acciaio inoxZONA NOTTE:- Camera padronale con doccia a vista e bagno en suite con vasca, dal design moderno e molto luminoso, grazie alla grande finestra che si affaccia sul verde circostante, creando una piacevole sensazione di apertura verso l'esterno. Presente anche un ampio guardaroba. - 2 camere singole, ideali per bambini, ospiti o studio.- Secondo bagno dotato di doppia doccia e doppi lavabi, funzionale e pensato per la condivisione.- Locale lavanderia separato, pratico e ben organizzato.PIANO TERRA (versatile): - Opzione per realizzare un appartamento indipendente con ampio bagno con doccia- In alternativa, raffinati spazi per zona hobby, palestra, ufficio, living con angolo cottura e ampio bagno con doccia- Esclusiva sala cinema e studio musicale professionale insonorizzato con impianto Contro4- Locale cantina e guardaroba a servizio della proprietàLa proprietà dispone inoltre di 2 posti auto in garage e 10 parcheggi esterni.Un'abitazione unica, pensata per chi ricerca un'oasi di tranquillità immersa nel verde, senza rinunciare all'eleganza del design moderno e al comfort quotidiano.In Arzo-Mendrisio, in einer ruhigen und privilegierten Lage, bieten wir zum Verkauf eine Villa mit einem zeitgenössischen Design, im Jahr 2014 gebaut und konzipiert, um eine perfekte Balance zwischen Komfort, Eleganz und Privatsphäre bieten.Das Haus mit einer Fläche von ca. 325 Quadratmetern steht auf einem flachen Grundstück von 1.851 Quadratmetern, das vollständig eingezäunt und durch ein elektrisches Tor zugänglich ist. Im Garten, der mit einem Rasenmähroboter und einem automatischen Bewässerungssystem ausgestattet ist, befinden sich ein 245 m2 großer privater Weinberg, ein gepflegter Gemüsegarten, eine bioklimatische Pergola mit elektrischen Rollläden und Jalousien sowie ein Geräteschuppen.Ein sehr reizvolles Element ist der beheizte Infinity-Pool, der eine eindrucksvolle Kulisse bietet und das Herzstück des Außenbereichs ist.Die Villa erstreckt sich über zwei Etagen und zeichnet sich durch ihre hellen Räume aus, die durch große Fenster mit Aluminiumrahmen entstehen. Zur hochwertigen Ausstattung gehören elektrische Verdunkelungsrollos aus nautischen Materialien, eine Klimaanlage, Bodenfliesen aus Feinsteinzeug Refin District 75×150 und ein KNX-Hausautomationssystem.Die Villa ist wie folgt unterteiltWOHNZIMMER:- Geräumiges und helles Wohnzimmer mit zentralem, um 360 drehbarem Kamin, elegantem Essbereich und direktem Zugang zur Terrasse, zum Garten und zum Swimmingpool- Moderne Binova-Designerküche mit Insel, Gasherd und EdelstahlarbeitsplatteNACHTBEREICH:-...

Travel time
-
1 / 13
CHF 1,550,000.–
12 rooms800m² living space
Via Castelletto 7, 6855 Stabio

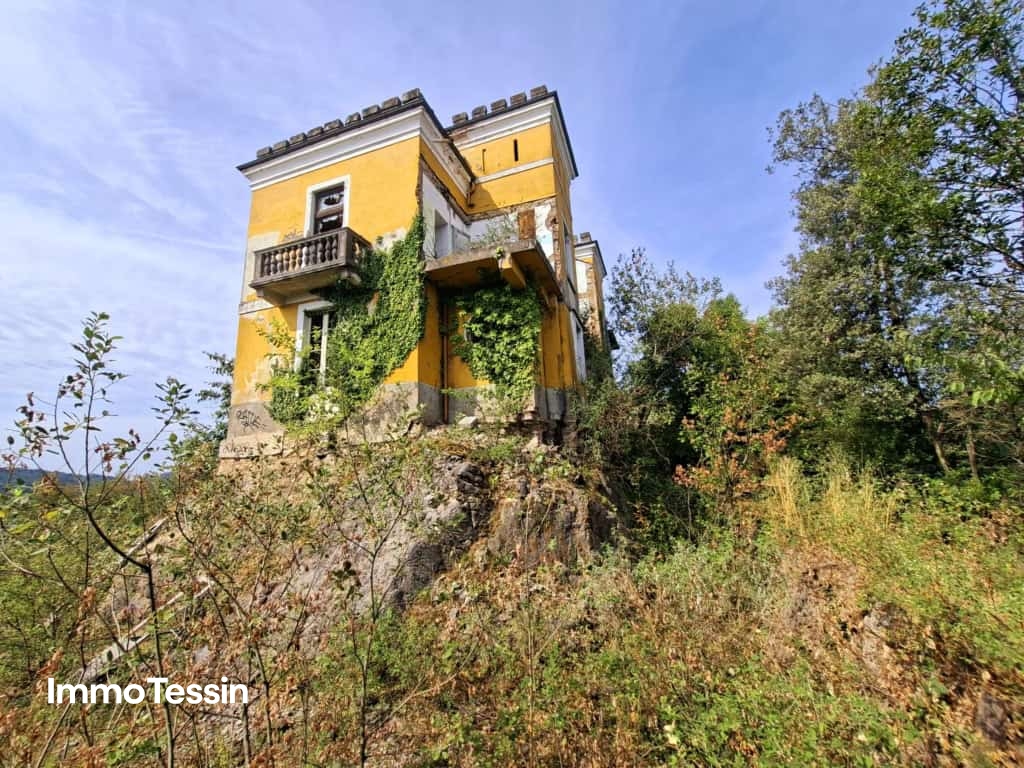
Rarity: Legendary Villa Quisisana, the hidden castle above Stabio that tells world history

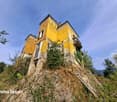
ImmoTessin.ch - Your real estate agent for properties in Ticino.At the end of the description, you will find a direct link to the online documentation with many more information, photos, and an exclusive real estate video of this propertyThe Villa Quisisana is more than a property, it is a legend. Majestically, this castle has been rising above Stabio for over 150 years, watching over the town, the Italian border, and the roads between Lugano and Milan. Whoever reaches the estate via the access road already feels after a few moments that they are approaching a place that is one of a kind. Time seems to slow down, and behind the walls, a world full of history, elegance, and endless possibilities opens up.Built in 1870, the Villa Quisisana was once a place of extraordinary beauty and social life. Surrounded by a vast park, a greenhouse, water basins, and its own spring, it was one of the most impressive properties in the region. Even today, its four striking towers tell of a glorious past, while under the high ceilings, historical frescoes wait to be rediscovered and brought back to life in new splendor.On a plot of over 7,000 m² with several historic outbuildings, an opportunity arises that goes far beyond the purchase of a property. It is the rare chance to take over a legacy and return a unique place to its former glory. There is already an approved project for the villa, which can be renewed and provides for the realization of over 800 m² of living space, as well as more than 450 m² of garage, terrace, and pool areas on three above-ground floors and spacious basement rooms. Whether as an exclusive private residence, boutique hotel, bed and breakfast, senior residence, meeting place, or retreat for people looking for something special, the possibilities are just as exceptional as the villa itself.In a world where luxury is becoming increasingly interchangeable, the Villa Quisisana reminds us what true exclusivity means: history, character, and the certainty of owning something that can never be replaced. In Ticino, there are many beautiful properties, but there is only one Villa Quisisana. It's not waiting for a buyer, it's waiting for the person who is ready to write history.LINK TO ONLINE DOCUMENTATION & REAL ESTATE VIDEO:Under the following link, you will find direct access to the online documentation with many more information, photos, and an exclusive real estate video of this property: ... also in Italian

1 / 13
CHF 6,300,000.–
1,850m² living space
6850 Mendrisio
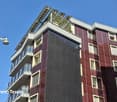
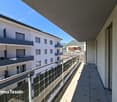
Mendrisio: Rental Building with Warehouse, 13 Garages and 5 Outdoor Parking Spaces

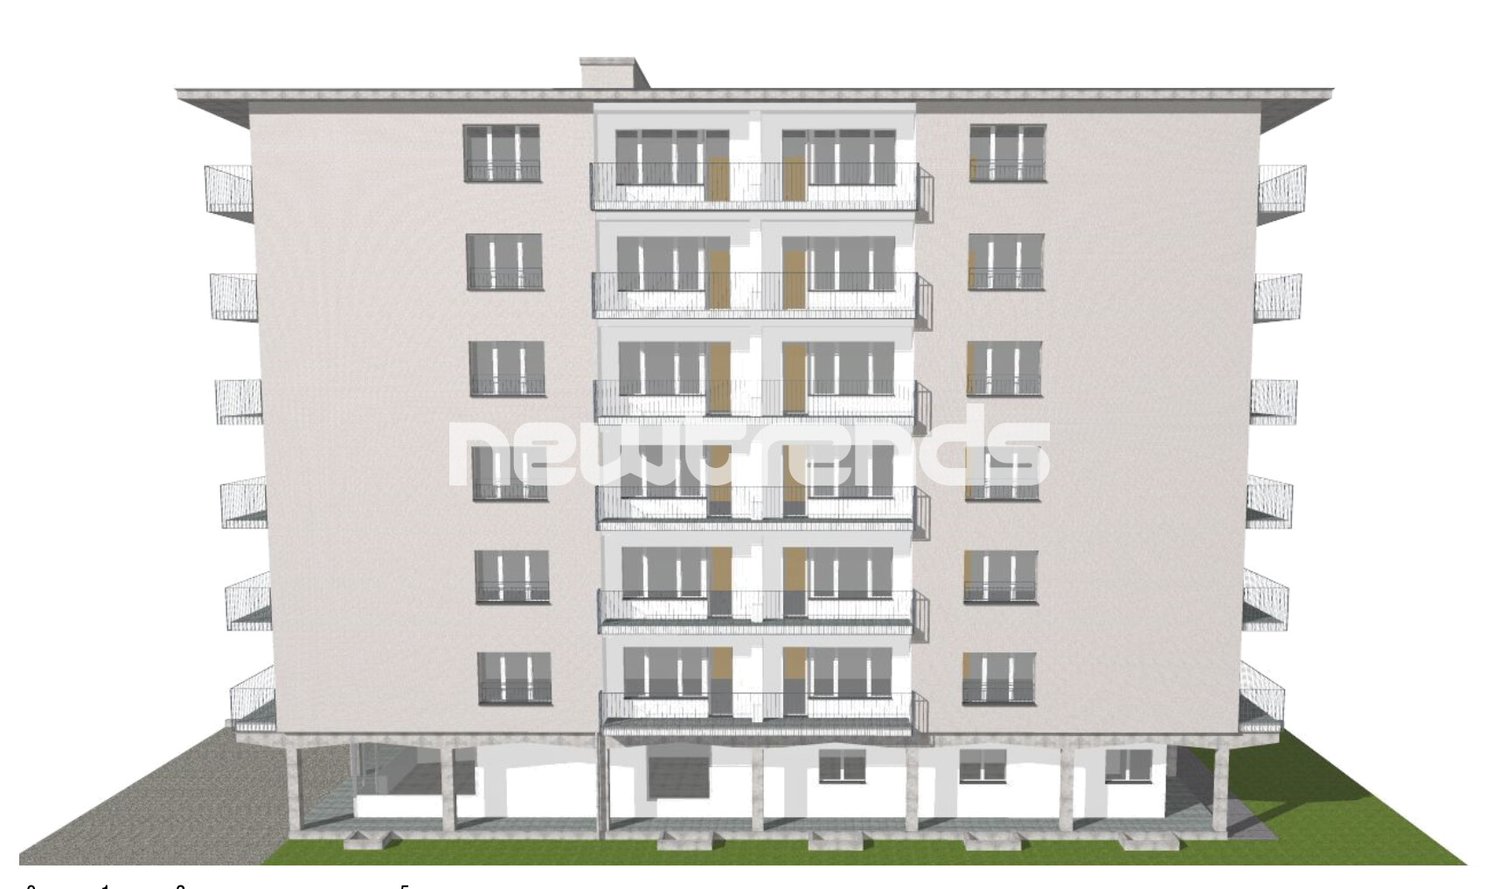
In the heart of Mendrisio, in a central and strategic location, just 400 meters from the train station, a entire rental building is for sale, representing an interesting investment opportunity. The property enjoys excellent accessibility, being located in close proximity to all major services and public transportation. The building has a yield of 4.45%. The income can be increased to over 5% of the purchase price. The building consists of twelve 3.5-room apartments with a bathroom, twelve studio apartments, and a commercial area on the ground floor. The property is complemented by thirteen garages and five outdoor parking spaces, providing ample parking for residents and visitors. The internal layout is functional and well-organized. In the basement, there is a shelter, cellars, a communal laundry room, a storage room, a technical room, and an electrical room. On the ground floor, there is an office with a warehouse, the entrance hall with a portico, the elevator, and the staircase. From the first to the sixth floor, there are two 3.5-room apartments with a bathroom and two studio apartments per floor, providing a harmonious and easily manageable residential structure. Thanks to its prestigious location, excellent yield, and solid investment, this rental building represents a rare opportunity in the heart of Mendrisio for those seeking a secure and valuable property over time.The residential building is located in Mendrisio, in an area rich in history, culture, and charm. It is embedded in a quiet and well-connected residential area, offering a peaceful and pleasant environment for living or investing. Mendrisio is renowned for its picturesque old town, lively local traditions, and the quality of its services, including shops, restaurants, renowned schools, and comfortable facilities. The region is also distinguished by its stunning landscapes, with parks and green areas ideal for those who love outdoor activities. The strategic location of the property ensures easy access to the main communication axes, allowing you to easily reach the surrounding cities and the main centers of interest in Ticino and Switzerland.Over the years, the building has benefited from important renovation work, which has improved its energy efficiency and residential comfort. In 2021, thermal insulation work was carried out with the installation of external insulation, the adaptation of the parapets, and the insulation of the roof. Previously, in 1999, the windows were replaced with PVC models, and in 2001, the heating system was modernized, ensuring a modern and functional energy management. However, the interior finishes of the apartments have not been altered.
1 / 29
CHF 1,800,000.–
6 rooms210m² living space
Via Dosso Lugano 5, 6833 Vacallo

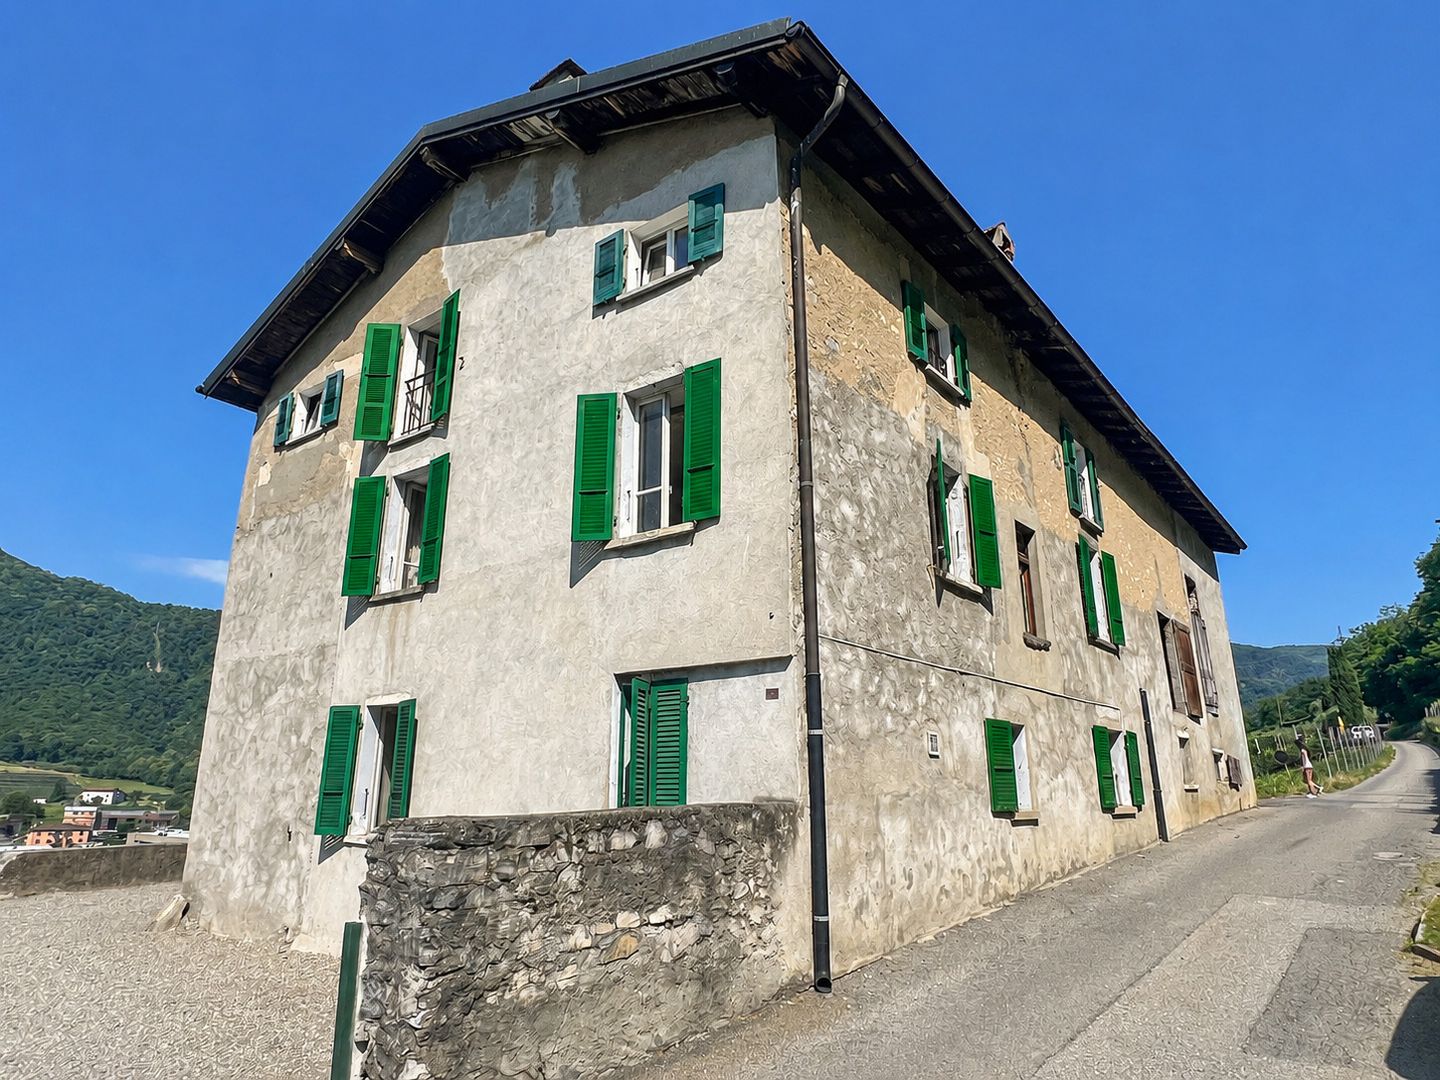
Beautiful villa with large garden and view

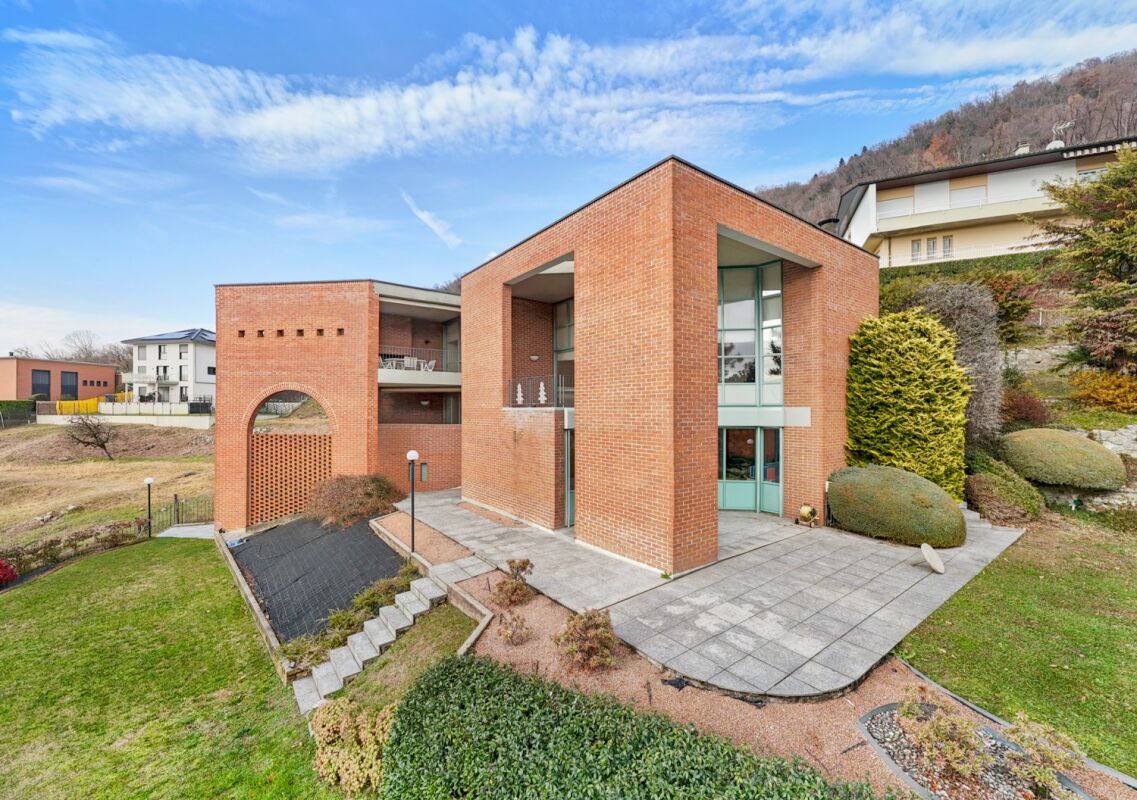
We offer in Vacallo a beautiful villa with modern architecture, characterized by a dominant position and a magnificent panoramic view. The south exposure guarantees excellent lighting and optimal sunbathing throughout the day, while the elevated position ensures privacy and tranquility in an exclusive residential context.‍The house develops on three staggered levels, harmoniously connected by an internal staircase, and is distinguished by large windows that enhance the environments and create a natural continuity between indoor and outdoor spaces, with direct access to the panoramic terraces and the garden.Access to the property is directly from the street through an external staircase with motion sensors, which leads to the main entrance and the large central atrium of the villa.Ground floor: the sleeping area is located here, composed of three bedrooms and two bathrooms, both with shower and whirlpool. One of the bedrooms has an en-suite bathroom and access to a private balcony, while the other two overlook a large outdoor patio with panoramic views and direct access to the garden. All bedrooms are equipped with built-in wardrobes, blinds, and electric curtains.Upper floor: the living area is located here, characterized by large and bright rooms. The living room, embellished with a fireplace, has generous spaces and opens onto a beautiful panoramic terrace. The open-plan kitchen with large dining room overlooks a terrace equipped with an external chimney, ideal for living outdoors even in the colder months.In the basement there is a fitness room, the technical room, and the laundry room, as well as a bomb shelter with an evacuation tunnel and exit to the outside. The heating is oil-fired (2015) and the heat distribution is through radiators. The villa is completed by a double garage of about 18 sqm with electric door and remote control, as well as motion sensors and two external parking spaces.The land, which has a total area of 1,134 sqm, is currently used as a manicured garden with an automatic irrigation system divided into five zones. Thanks to the large size, the property offers an interesting development potential, with the possibility of creating, for example, a pool or additional high-quality outdoor spaces, further valorizing the property.‍From an architectural point of view, the villa is distinguished by a contemporary language of great personality, characterized by clear, well-proportioned geometric volumes, clad in exposed brick, which gives solidity and timeless elegance. The arrangement on staggered levels creates an interesting play of full and empty spaces, loggias, and terraces, which lightens the volumetric structure and enhances the relationship between architecture and hillside landscape. The large glass surfaces, which frame the surrounding landscape, guarantee excellent natural lighting and strengthen the visual connection between indoor and outdoor spaces. The ensemble results in a sober but distinctive architecture, which is rational in form and at the same time scenographic, aimed at offering living comfort, privacy, and a strong aesthetic identity.There is also the possibility of purchasing the large adjacent land with an area of 776 sqm.If you wish to have more information or visit this interesting property, please call us at +41 91 210 40 40.Note: The information indicated in this announcement is of a purely indicative and non-binding nature.
Travel time
-
1 / 12
CHF 1,390,000.–
13.5 rooms450m² living space
Via Fontana da Sagno 4, 6830 Chiasso

Prestigious historic villa renovated with 3 apartments for rent in Chiasso city center

Interesting real estate investment opportunity:In the center of Chiasso, in a quiet and strategic location, we offer a prestigious historic villa for sale, fully renovated and converted into an elegant multi-family residence for rent, consisting of three apartments with 4.5 rooms.This historic villa with authentic charm and timeless elegance is located in Via Fontana da Sagno 4, near schools and the M.A.X. Museum, just a few steps from the city center (Corso San Gottardo) and the Chiasso train station (10 minutes on foot), with the Italian border reachable in just a few minutes. In the immediate vicinity are schools, supermarkets, banks, health facilities, restaurants, and all major urban infrastructures, as well as highway connections that guarantee a quick connection to Lugano, Como, and Milan. A context that perfectly combines peace, comfort, and quality of life.Originally built in 1933, this villa was the subject of a comprehensive and careful restoration project carried out in 2013/2014, which managed to fully preserve the architectural value and elegance of the original facades, while the interiors were reinterpreted with a contemporary style characterized by high-quality finishes and modern, comfortable living solutions. The important restoration project created a prestigious multi-family residence that spans four levels (three of which are above ground) and consists of three exclusive residential units with 4.5 rooms (two of which are currently rented) with approximately 100 m² of living space, characterized by the same internal distribution and identical surfaces (the unit on the top floor is further enhanced by high ceilings that provide more brightness).The room distribution is as follows: • Semi-basement level (P-1): large cellar, storage rooms, laundry room, and technical rooms, perfectly organized. • First, second, and third floors: Each apartment consists of a large, bright living area, enriched by an elegant, continuous resin floor and a modern open kitchen with direct access to the balcony. The sleeping area includes two spacious double bedrooms, one of which has a complete bathroom with a shower, a single bedroom, and a second bathroom with a bathtub. Outside, the property is complemented by a carefully maintained, decorative green area with ornamental shrubs, as well as a large, open area with 6 practical, uncovered parking spaces (2 per apartment), which guarantee practicality and functionality.Currently, 2 out of 3 units are rented, ensuring an effective annual net rental income of CHF 40,200. If the free unit (unless needed for the buyer's own use) is rented, the property generates an annual net rental income of approximately CHF 61,000, which corresponds to an interesting return of 4.4%. An investment solution that combines the charm of a prestigious historic villa with an interesting potential return and possibly also suitable for an interval project for resale (given the very competitive price per square meter).Location: The town with approximately 8,000 inhabitants has become an important trade center (customs) and a significant financial and economic center over time, thanks to the numerous tertiary activities present on the territory (banks, law and trust offices, insurance companies, etc.). Milan (50 km) and Lugano (27 km) are easily and quickly accessible by both train and car.

Travel time
-
1 / 13
CHF 995,000.–
8 rooms210m² living space
Via ai Rósc 5, 6863 Besazio

Beautiful and characteristic house surrounded by greenery

We are offering for sale in Besazio (Mendrisio) a magnificent single-family house located in a privileged and sunny residential area with a large garden and a panoramic view.The property is accessible only via a private asphalted road and offers excellent privacy thanks to the surrounding environment. The outdoor space is very intimate, with a large garden and lush vegetation.Type: Houses and villasMotivation: SaleLocation: Besazio (Mendrisio)Surface: approx. 210 sqmLand surface: 865 sqmBathrooms: 3Bedrooms: 5Price: 995'000.-Availability: to be agreedThe house is structured on 3 floors, as follows:BasementRoom/studio with windows on the garden (electric heating) and blind service with shower, tiled atrium, tiled laundry room with skylight, tiled basement/available room with skylight, shelter, heating room (system renewed in 2017), tank room with 3 tanks of 2'000 liters each.Ground floorCovered entrance portico, atrium, dining area with exit to the covered portico, living kitchen with exit to the side garden, storage room, room/studio, service with shower and window. Going down 2 steps, you reach the living room with open ceiling, fireplace, and exit to the covered portico with sunshade.First floor atticMaster bedroom with balcony, second bedroom also with balcony, third bedroom, from the balcony you can enjoy a beautiful view of the mountains and the Campagnadorna plain, complete bathroom with bathtub and shower and window.Externally, in addition to the beautiful terraced garden, a covered veranda, a large square with several parking spaces, barbecue, garden house, and a terracing for the garden.The property is fenced and bordered with a hedge.Sale price: CHF 995'000.-If you would like more information or to visit this interesting property, please call us at 041 91 210 40 40.Note: The information indicated in this announcement is purely indicative and not binding.

Travel time
-

Suggested properties for you based on search results