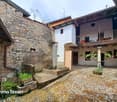
643 results - House, chalet, rustico to buy in District Mendrisio
1 / 12
CHF 1,390,000.–
13.5 rooms450m² living space
Via Fontana da Sagno 4, 6830 Chiasso

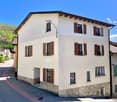
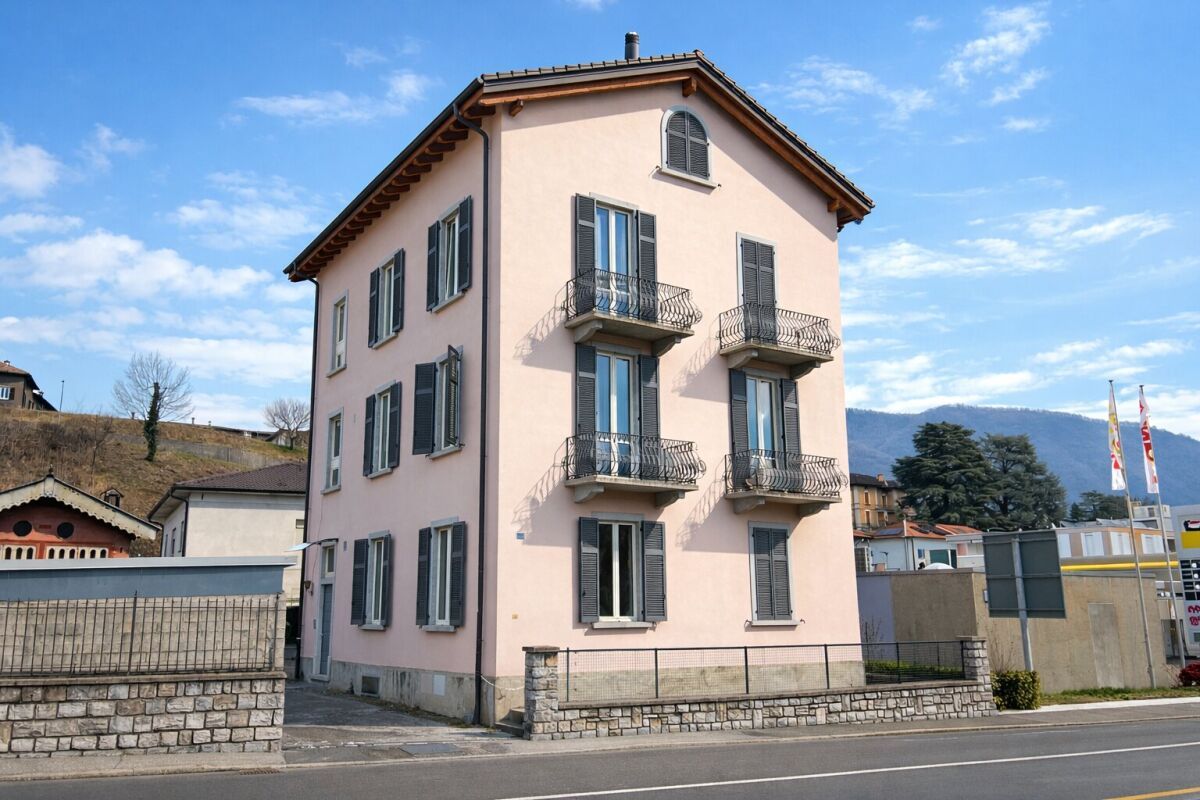
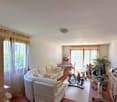
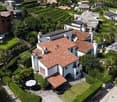
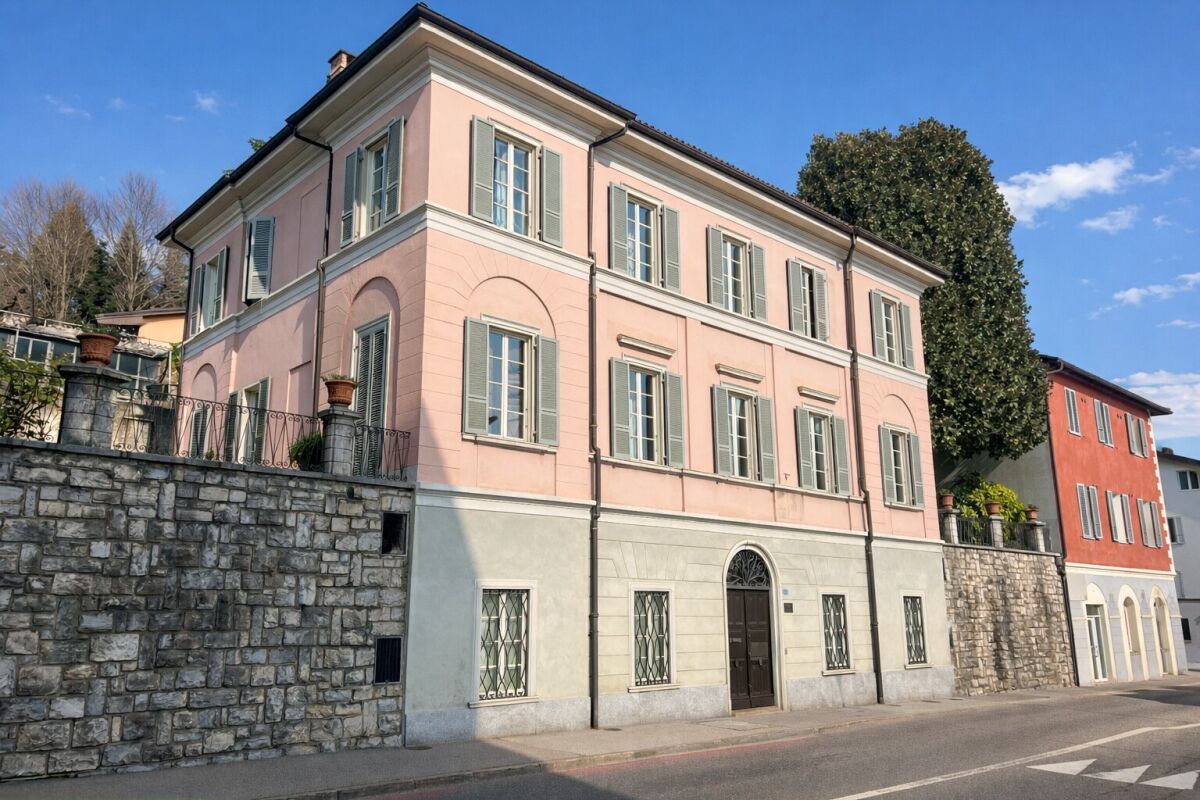
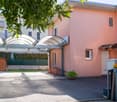
Chiasso center: prestigious historic villa renovated with 3 rental apartments

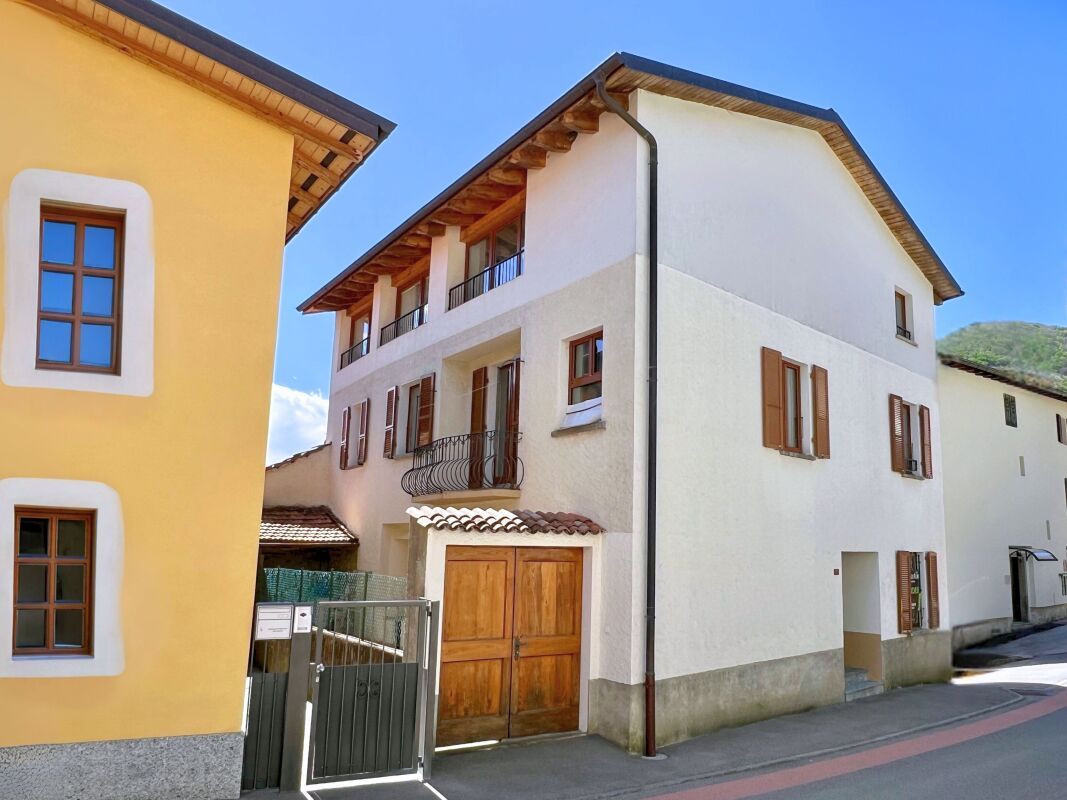
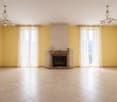
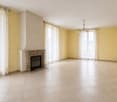
Interesting real estate investment opportunity:In Chiasso center, in a quiet and strategic location, we propose for sale a prestigious historic villa entirely renovated, transformed into an elegant multi-family residence for rent consisting of three 4.5-room apartments.This historic villa with authentic charm and timeless elegance is located in Via Fontana da Sagno 4, near schools and the M.A.X. museum, a few steps from the city center (Corso San Gottardo) and the Chiasso train station (10 minutes on foot), with the Italian border easily accessible in a few minutes. In the immediate vicinity are schools, supermarkets, banks, health services, restaurants, and all major urban infrastructure, as well as highway accesses that guarantee rapid connections to Lugano, Como, and Milan. A context that perfectly combines tranquility, comfort, and quality of life.Originally built in 1933, this villa was the subject of a complete and accurate renovation in 2013/2014, which preserved the architectural value and elegance of the original facades, reinterpreting the interior spaces in a contemporary style, characterized by high-end finishes and modern, comfortable living solutions. The important renovation gave life to a prestigious multi-family residence developed on four levels (of which 3 above ground) and composed of three exclusive 4.5-room units (two of which are currently rented) of approximately 100 square meters each, characterized by the same internal distribution and identical surfaces (the unit located on the top floor is further enhanced by high ceilings that provide more brightness).The distribution of spaces is as follows: • Semi-basement (P-1): large cellar, storage, laundry, and technical rooms, perfectly organized. • First, second, and third floor: each apartment consists of a large, bright living area, enriched by an elegant, continuous resin flooring and a modern open-plan kitchen with direct access to the balcony. The sleeping area includes two spacious double bedrooms, one with an en-suite bathroom with shower, a single room, and a second bathroom with a bathtub. Outside, the property is completed by a carefully maintained, ornamental green area with decorative shrubs, as well as a large, open space with 6 convenient, uncovered parking spaces (2 per apartment), ensuring practicality and functionality.Currently, 2 out of 3 units are rented, guaranteeing an effective annual income from net rents of CHF 40,200. If the free unit (if it is not used for the buyer's own needs) is rented, the property generates an annual net rent income of approximately CHF 61,000, corresponding to an interesting return of 4.4%. An investment solution that combines the charm of a prestigious historic villa with an interesting potential return, potentially also suitable for a PPP project (Public-Private Partnership) for resale (given the very competitive price per square meter).Location: The town with about 8,000 inhabitants has become an important commercial hub (customs) and a significant financial and economic center due to its strategic border location, thanks to the numerous companies in the tertiary sector present in the area (banks, law firms, and trust companies, insurance, etc.). Milan (50 km) and Lugano (27 km) are easily and quickly accessible by both train and car.

Travel time
-
1 / 13
CHF 995,000.–
8 rooms210m² living space
Via ai Rósc 5, 6863 Besazio

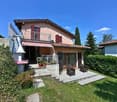
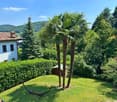
Splendid and characteristic house immersed in greenery

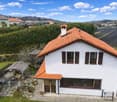
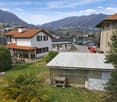
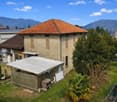
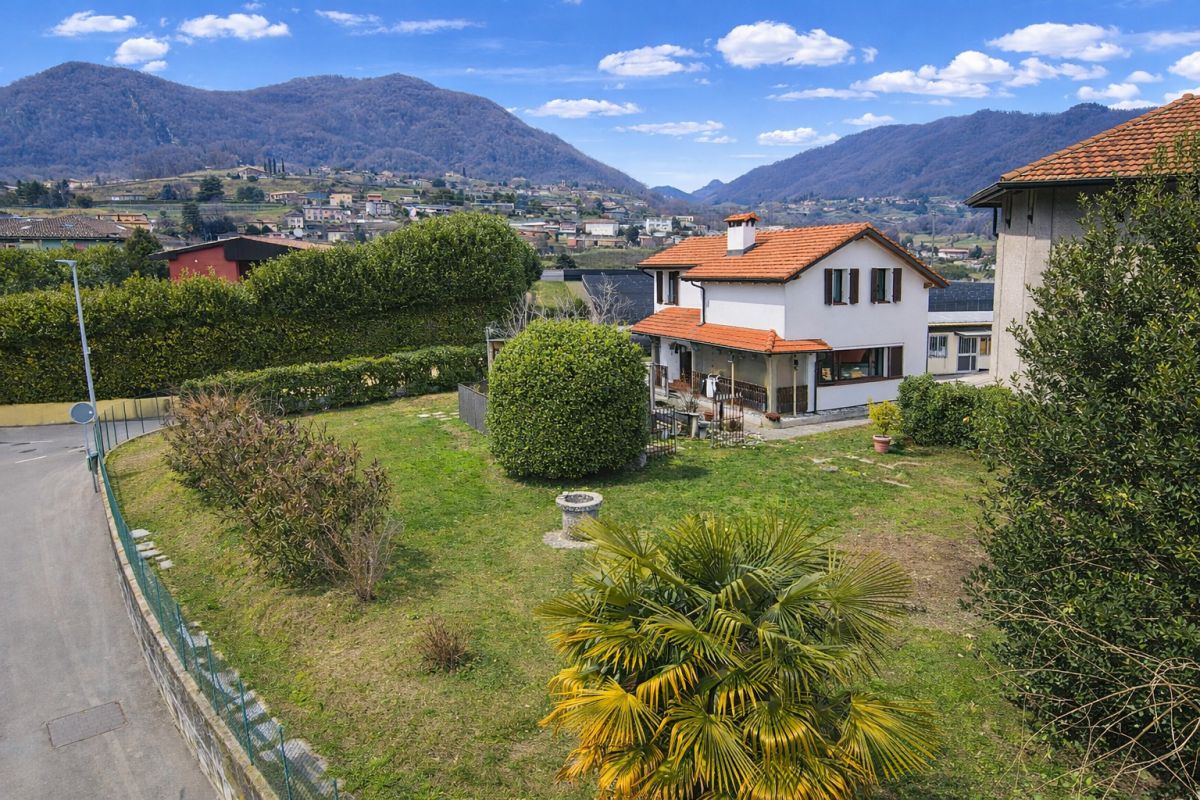
We are offering for sale in Besazio (Mendrisio) a magnificent single-family house located in a privileged and sunny residential area with a large garden and a panoramic view.The property is accessible only via a private asphalted road and offers excellent privacy thanks to the surrounding environment. The outdoor space is very intimate, with a large garden and lush vegetation.Type: Houses and villasMotivation: SaleLocation: Besazio (Mendrisio)Surface: approx. 210 sqmLand surface: 865 sqmBathrooms: 3Bedrooms: 5Price: 995,000.-Availability: to be agreedThe house is structured on 3 floors, as follows:BasementRoom/studio with windows on the garden (electric heating) and blind service with shower, tiled atrium, tiled laundry room with skylight, tiled basement/available room with skylight, shelter, heating room (system renewed in 2017), tank room with 3 tanks of 2,000 liters each.Ground floorCovered entrance portico, atrium, dining area with exit to the covered portico, habitable kitchen with exit to the lateral garden, storage room, room/studio, service with shower and window. Going down 2 steps, you reach the living room with an open ceiling, fireplace, and exit to the covered portico equipped with sunshade.First mansard floorMaster bedroom with balcony, second bedroom also with balcony, third bedroom, from the balcony you can enjoy a splendid view of the mountains and the Campagnadorna plain, complete service with bathtub and shower and with window.Externally, in addition to the wonderful terraced garden, a covered veranda, a large parking area with several parking spaces, barbecue, garden shed, and a terraced garden for gardening.The property is fenced and bordered by a hedge.Overall price: CHF 995,000.-If you would like more information or to visit this interesting property, please call us at 41 91 210 40 40.Note: The information indicated in this announcement is of a purely indicative and non-binding nature.

Travel time
-
1 / 25
CHF 900,000.–
5 rooms
Via Nebione 2, 6874 Castel San Pietro

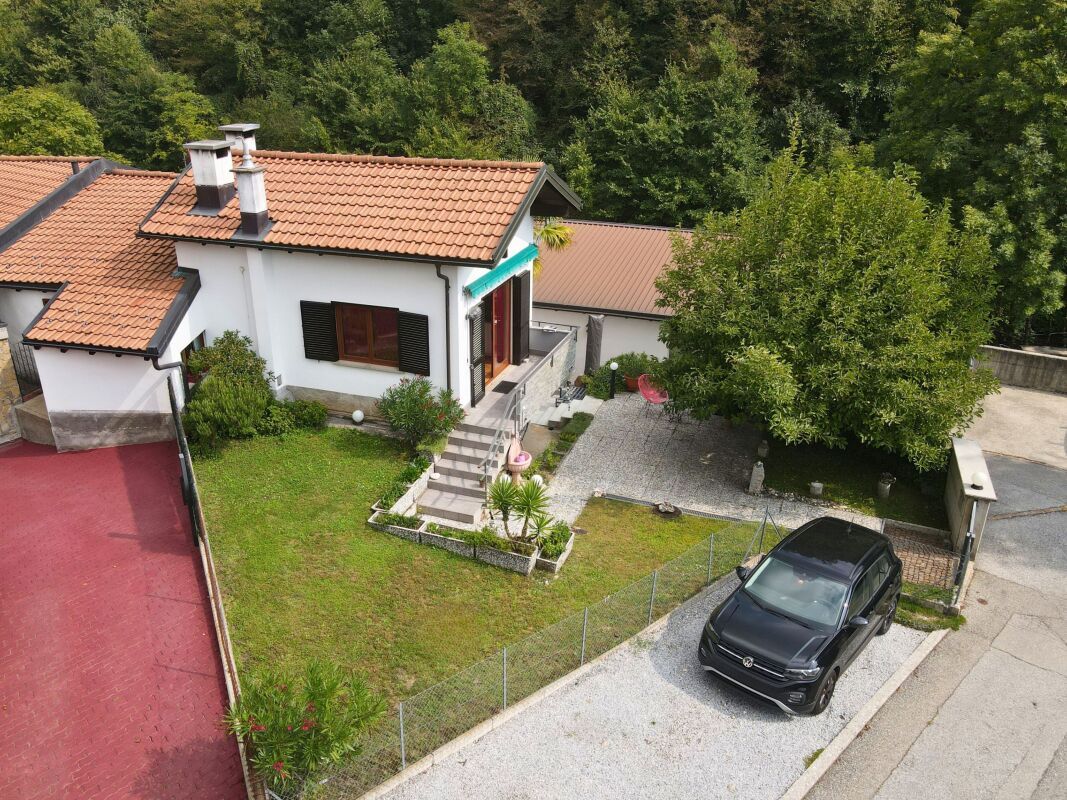
Detached house with rustico, large garden and private yard

We offer in Castel S. Pietro a detached house with 5 rooms, surrounded by a large garden, with a large rustico, various outbuildings and a large yard. The property is located in an agricultural area and therefore has no further building potential. Any intervention is subject to the cantonal and communal regulations on buildings outside the building zone.House volume: 660 m²Rustico volume: 1496 m³The house consists of various usable rooms, well distributed and functional:Ground floor: The entrance leads to the dining room with wood stove, which connects to an open kitchen, and to the adjacent living room with fireplace. From here, you can access the covered veranda and the outdoor yard with grill area. The ground floor is completed by a bathroom with shower.Upper floor: From the living room, via the internal staircase, you reach the sleeping area consisting of a master bedroom, a second room with access to the balcony and a view of the large adjacent vineyard, a bathroom with bathtub, and a study.‍During the winter months, the rooms are particularly cozy and well heated, thanks to the combination of the fireplace in the living room, the wood stove in the dining room, and electric heating. The photovoltaic system (built in 2015) contributes to a more efficient management of consumption and domestic comfort.The garden, which has a large area, offers well-maintained vegetation and a central well with a strong visual impact, which gives the property character and atmosphere. The rustico, outbuildings, and large yard are in good condition and offer an ideal solution also as a carpentry, artisanal workshop, creative atelier, hobby room, storage space for agricultural equipment, or parking for bicycles and motorcycles.If you wish to have more information or visit this interesting property, please call us at +41 91 210 40 40.Note: The information indicated in this announcement is of a purely indicative and non-binding nature.

Travel time
-
1 / 15
CHF 490,000.–
8.5 rooms200m² living space
Via Cantonale 21, 6837 Caneggio

Beautiful semi-detached house in the core

We offer in Caneggio (Breggia) in a quiet and sunny setting, a beautiful and spacious semi-detached house in the core, totally renovated in 2006. The property consists of numerous and carefully designed rooms that meet every need.The Muggio Valley, which was declared the most beautiful Swiss landscape of the year in 2014, is the southernmost valley in Switzerland and includes nine villages, including the village of Caneggio.Total area: approx. 240 sqmBuilding volume: approx. 950 cubic metersRooms 1st apartment: 5Rooms 2nd apartment: 3.5Availability: to be agreedThe building, which is in good condition, is spread over three floors above ground and a basement, divided as follows:Basement: cellar.Ground floor: entrance, double atrium, living area with living room, kitchen-dining room with fireplace, available, bathroom.First floor: entrance-hall with balcony, living room, two bedrooms, bathroom with bathtub.Second floor (attic): atrium-hall, large open-plan kitchen-dining room-living room, atrium-night, two bedrooms, bathroom with bathtub.Heating system with electric storage heaters.The property has an outdoor space for parking small vehicles or motorcycles; there is also the possibility of renting a covered parking space in the communal garage at the entrance of the village (approx. 200 sqm).If you would like more information or to view this interesting property, please call us at +41 91 210 40 40.Note: The information indicated in this announcement is of a purely indicative and non-binding nature.

Travel time
-
1 / 14
CHF 1,890,000.–
11.5 rooms634m² living space
Via Ciavin 1, 6835 Morbio Superiore, Breggia, Svizzera

Spacious residential and commercial property with a view

We are offering for sale in Morbio Superiore a large and articulated building with three floors, used for both residential and commercial purposes. The property enjoys a beautiful view and is located in a sunny area that allows you to enjoy its large and bright spaces. The building consists of 3-4 units, a garage, and 4 external parking spaces and is equipped with solar panels on the entire roof.Type: Houses, VillasReason: SaleLocation: Morbio SuperioreRooms: 11.5Land area: 915 sqmUsable floor area: 633.9 sqmSIA volume: 1'764 cubic metersParking spaces: 5Price: 1'890'000 CHFFirst floor: 3.5-room attic consisting of a large kitchen with dining room, a very spacious living room, a bathroom with shower, a bathroom with whirlpool and double sink, laundry room. On this floor, there are two additional rooms, one with a private bathroom and one that can be used as an independent studio.Ground floor: 180 sqm open-space area suitable for commercial or residential use, with an atrium, kitchen, a room that can be used as an office, a beautiful terrace with a wide view, a modern bathroom with shower, and a WC. This space is suitable for various activities, such as a gym, a craft workshop, office, studio, etc.Basement: 4-room apartment with entrance hall, kitchen, bathroom with shower, WC, room with sauna that has a sink and laundry room. On this floor, there is also the technical room.The forecourt in front of the lower floor has several external parking spaces and a garage with one parking space. Furthermore, the property is fully fenced and has a garden accessible from the ground floor (from the open-space area) and a decorative green area on the front of the building. The heating is by heat pump and solar panels on the entire roof.Condition and renovation: complete renovation between 2020 and 2024, which included windows, shutters, doors, sanitary ware, kitchens, floors, roof, heating, etc.If you would like more information or to visit this interesting property, please call us at +41 91 210 40 40.Note: The information indicated in this announcement is purely indicative and not binding.

Travel time
-
1 / 13
CHF 850,000.–
6 rooms
Viale Attilio Tarchini 13, 6828 Balerna

Spacious residential and commercial property with garden

We are offering for sale in Balerna a spacious residential and commercial property with three floors, one of which is a semi-basement, with a garden. Residential area and quiet. The strategic location offers the convenience of having public transportation nearby (bus stop and train station). A perfect solution for those looking for a spacious home with great potential for appreciation, in a reserved but well-connected context.Type: Residential and commercial propertyMotivation: SaleLocation: BalernaTotal area: 200 sqmApartment area: approx. 100 sqmRooms: 6Parking spaces: approx. 10 with large courtyard, including 3 covered garagesPrice: CHF 890,000Availability: immediatelyThe property consists of:Semi-basement: 2 cellars, storage room in the basement, heating system, laundry room.Ground floor: shop with display window (rented) connected to 3 additional available rooms, 1 bathroom with shower, direct access to large garden (approx. 200 sqm) with stone pergola and grill area.First floor: entrance hall, kitchen, large living room, 2 bedrooms, 1 bathroom with shower, 1 balcony connected to the living room and bedroom.Two convenient, reserved parking spaces, strategically located near the main entrance, complete this interesting property. At the back, a large courtyard with three covered garages, ideal for all needs.The exploitation index of the property is currently 0.7, while the current building only exploits 0.27. Over 61% of the available building potential remains unused. This margin offers an excellent opportunity to expand or further enhance the property according to current urban planning parameters.The property requires renovation, with particular attention to the adaptation and modernization of the systems.If you would like more information or to view this interesting property, please call us at +41 91 210 40 40.Note: The information indicated in this announcement is purely indicative and not binding.

Travel time
-
1 / 13
CHF 1,180,000.–
10.5 rooms290m² living space
Via San Gottardo 36, 6829 Balerna

Spacious multi-family house with garage in Balerna

We are offering a spacious house in the quiet town of Balerna for sale. The property spans three levels. Externally, it includes a yard, a garage, and a garden. The interior spaces are divided into a basement, a ground-floor apartment, a duplex apartment (first and second floors), and an attic.The property consists of:Basement: basement, heating room with gas boiler, laundry room, and storage room (100 sqm).Ground Floor: entrance hall with staircase connecting to the various levels. Apartment on one level with entrance hall, kitchen, living room, two bedrooms, and a bathroom with bathtub (approx. 100 sqm). Garage as a separate external building with possible 2 covered parking spaces (58 sqm) and a yard with possible additional 3 uncovered parking spaces (63 sqm). Small garden (46 sqm).First Floor: duplex with entrance hall, kitchen, large open-plan living area including living room, dining room with fireplace, and two balconies, a available room, and a bathroom with shower. Connected to the second floor via an internal staircase.Second Floor: The duplex spans the second floor with an entrance hall, three bedrooms, two of which with balconies, a study, and a bathroom with bathtub (total living area of the duplex approx. 190 sqm).Attic: large attic with window, accessible via the common staircase (100 sqm).The property, in addition to residential use, is also suitable for use as office space, thus expanding the possibilities of use and return on investment.The duplex has a double access from the stairwell, making it possible to divide it into two separate units, for a total of three independent apartments (one per floor). In 2006, important renovation work was carried out, including various finishes in the apartments, the construction of the garage, and the renovation of the facades and roof.The property is located in a strategic position in Balerna, with a railway station, supermarkets, schools, and essential services within a short distance. The area, which has a mixed residential and commercial/artisanal use (zone A/C), offers interesting development opportunities and a potential increase in the value of the investment.If you would like more information or to view this interesting property, please call us at +41 91 210 40 40.Note: The information indicated in this advertisement is of a purely indicative and non-binding nature.

Travel time
-
1 / 19
CHF 650,000.–
26 rooms740m² living space
6855 Stabio

Interesting residential complex to be renovated with private courtyard and small garden

We are offering for sale in Stabio an interesting property with optimal dimensions and great potential, located in a convenient and well-served area. There is the possibility of creating interesting living spaces for multiple family units. The residential complex is situated on 2 parcels with a total of 503 m², of which approximately 253 m² are used as a private courtyard, small garden, and street.Type: Houses, VillasReason: SaleLocation: StabioCurrent volume of the 2 buildings: approximately 2000 m³Total surface area of the buildings: approximately 740 m²Price: 650'000 CHFCurrently, the property, which requires important renovation work, presents itself as follows:Parcel AThis property consists of:Separate 2.5-room apartment on 3 floors with independent access from the courtyard (entrance hall, staircase to the 1st floor, kitchenette, living room with fireplace and exit to the balcony, bathroom, staircase to the upper floor, small balcony, and bedroom).Garage and access, always from the private courtyard, to an available room.Main building, always with direct access from the private courtyard and divided as follows:Ground floor: entrance hall, staircase to the upper floor, under-staircase, from the entrance you can access 4 available rooms connected to each other with exit to the small garden.1st floor: staircase, exit to the balcony, 6-room apartment, external bathroom, staircase to the upper floor.2nd floor: landing with exit to the balcony, 4-room apartment, external bathroom. On the same floor, we find two more attic/space rooms that are comfortably accessible.In the rear of the building, there is a small garden. The remaining part of the land, now a street, serves the adjacent parcels.Parcel B (currently occupied by a tenant)Ground floor: small private courtyard, entrance hall/staircase with staircase to the upper floor, bathroom, large kitchen/dining room with fireplace, living room.1st floor: hallway, service with WC, 3 bedrooms, staircase to the upper floor (attic).Attic: comfortably accessible with entrance hall and 2 available rooms.If you would like more information or to view this interesting property, please call us at +41 91 210 40 40.Note: The information indicated in this announcement is of a purely indicative and non-binding nature.

1 / 18
CHF 990,000.–
7.5 rooms300m² living space
Via al Chioso 6, 6832 Pedrinate, Svizzera

Large single-family villa on three levels with garden

We offer in Pedrinate a spacious villa with 7.5 rooms, located in a green, quiet and sunny area. The house is spread over three levels, has a large garden, a double garage and offers the possibility of being divided into two independent residential units.The property is also accessible from the portico and consists of three levels:Lower level (at street level): external portico with entrance hall and a staircase to the upper levels, technical room, shelter, a study room, a large cellar with attached storage room and a laundry room with drying area. Additionally, there is a double garage (approx. 55 sqm) with two parking spaces and internal access to the house.Ground floor (at garden level): composed of living room and dining room with fireplace, corridor with built-in wardrobes, large, fully equipped kitchen, a room with access to the garden, a windowless bathroom with shower. The garden is accessible from the corridor and the living room and is flat with a grill area, a pergola and a stone table. Additionally, there is a small space for the garden.First floor: corridor with built-in wardrobes, four bedrooms, also with built-in wardrobes, of which three have access to the balcony, a bathroom with shower and another with bathtub, shower, bidet and double sink.Heating with oil and distribution through serpents.The house is also suitable for division into two independent residential units, offering an interesting opportunity for valorization. Once the second unit is realized, it could be rented out and generate a regular income that contributes to compensating the initial investment.If you wish to have more information or visit this interesting property, please call us at +41 91 210 40 40.Note: The information indicated in this announcement is of a purely indicative and non-binding nature.

Travel time
-
1 / 20
CHF 720,000.–
6 rooms185m² living space
Via Murinèll 11, 6864 Arzo

Charming single-family house in a quiet area

We are offering for sale in Arzo a charming house immersed in greenery in a quiet area. The property offers cozy spaces, ideal for those who want to live in a reserved context in contact with nature.‍The property develops on three levels in a slope and the spaces are composed as follows:Ground Floor: you enter the property through a gate, a path and the garden. On this floor we find a living room with kitchen and fireplace. From here you can access an atrium that leads to two bedrooms, a storage room and a bathroom.Intermediate Floor: via the internal stairs you reach the lower floor, where you will find an atrium, two rooms and a corridor that leads to the laundry room with clothesline. This level has an additional independent entrance that leads to an outdoor space with a terrace connected to the garden, ideal for relaxing surrounded by greenery, also perfect as a barbecue and relaxation area.Semi-basement: going down further, you reach a cozy tavern with a kitchenette, sink and fireplace. From here you can access an adjacent wine cellar. This level also has an independent entrance door that opens onto the street behind the house.Two external parking spaces complete the property.If you would like more information or to view this interesting property, please call us at +41 91 210 40 40.Note: the information indicated in this announcement is of a purely indicative and non-binding nature.

Travel time
-
1 / 24
CHF 820,000.–
7.5 rooms
Via Fontana 2, 6828 Balerna

Charming single-family house in the historic center, renovated

We are offering this characteristic house in Balerna, located near the town center. The property was renovated in 2011 and boasts a strategic position that allows you to easily reach the bus stops, kindergarten, school, pharmacy, and cooperative on foot. The Balerna train station is a 5-minute walk away.The spaces are organized as follows:Ground Floor: a cozy living area consisting of a dining room, a spacious kitchen with a practical pantry, a living room with a fireplace, and a guest bathroom.First Floor: a bedroom with a private wardrobe, a versatile study/hobby room, a large bathroom with an angular bathtub, a large TV room, and a laundry room.Second Floor: the upper sleeping area offers two attic bedrooms, a bathroom with a shower, and a small attic ideal as a storage room.The living room and the three bedrooms are air-conditioned, while the heating system is fueled by oil and distributes heat through radiators.The property has a living area of 190 sqm and a total volume of 997 cubic meters. It includes a large garage, two cellars, an outdoor area with a terrace equipped with an electric awning and an attached barbecue area, and a two-level garden that gives the property privacy and breathes near the town center.If you would like more information or wish to view this interesting property, please call us at +41 91 210 40 40.Note: The information indicated in this advertisement is of a purely indicative and non-binding nature.

Travel time
-
1 / 13
CHF 1,150,000.–
5.5 rooms155m² living space
Ronco di Santa Croce 8, 6826 Riva San Vitale

RIVA SAN VITALE: CHARMING 5.5-ROOM HOUSE WITH GARDEN

In Riva San Vitale, one of the oldest and most charming villages in Ticino, we offer for sale a refined single-family house located in a raised, sunny, and quiet position. The natural context guarantees privacy and an open view of the lake and Monte Generoso. The finishes are of good quality, with parquet floors that give warmth to the rooms and a distribution of spaces studied to offer a balance between aesthetics and functionality. The property, with a living area of approximately 155 square meters, develops on three levels connected by an internal distribution that is both harmonious and functional. On the GROUND FLOOR, a bright living area opens up with a living room embellished by a fireplace and direct access to the panoramic terrace, from which you can enjoy a suggestive view of Monte Generoso and the surrounding landscape. The modern, well-organized kitchen integrates with the dining area, creating a convivial and welcoming atmosphere. A guest bathroom completes this level. The FIRST FLOOR hosts the sleeping area, composed of three spacious and well-proportioned bedrooms, in addition to a bathroom with a bathtub and separate shower, designed to guarantee comfort in family daily life. On the BASEMENT LEVEL, we find a guest room, a laundry room, and a cellar, environments that add practicality and additional space. MAIN FEATURES Raised position Land area 271 square meters Living area 155 square meters 5.5 rooms 3 levels Double services Fireplace Panoramic balcony with lake view and Monte Generoso Parking spaces: one covered under a canopy, one uncovered Heating: oil boiler for hot water and radiators on the first floor; electric heating coils on the ground floor Possibility of purchasing also as a secondary residence.

Travel time
-
1 / 13
CHF 920,000.–
4 rooms200m² living space
Via Residenza Generoso 11, 6825 Capolago

Elegant house with breathtaking 180-degree lake view of Lago di Lugano in a beautiful location with garden and several parking possibilities

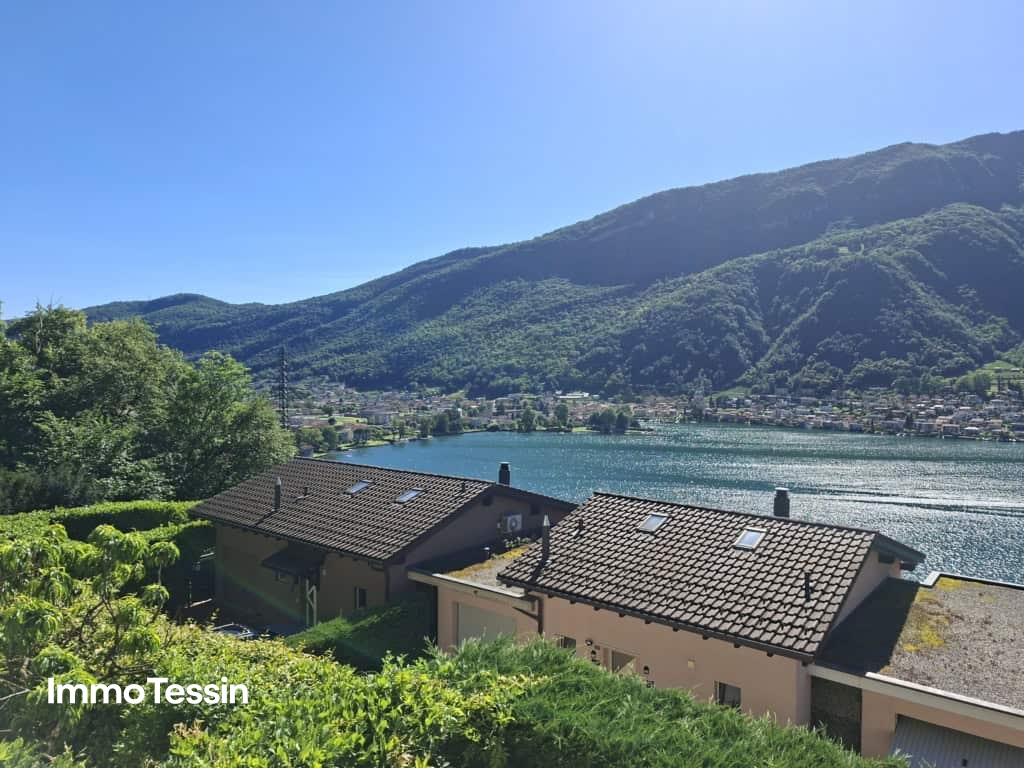
ImmoTessin.ch - Your real estate agent in Ticino. At the end of the description, you will find a direct link to the online documentation with many more information, photos, and an exclusive real estate video of this property.For sale is an exceptionally well-maintained and very sympathetic single-family house in an elevated location above Capolago with spectacular views of the lake and very good sunlight throughout the year. The property is located in a well-maintained settlement with a total of fifteen houses and convinces not only through its attractive residential location but also through its strategically interesting position between Lugano and the Mendrisio-Chiasso region. Lugano can be reached in about 20 to 30 minutes by car, while the centers of Mendrisio and Chiasso can be reached in about 5 to 15 minutes, depending on the destination.The direct access by car as well as several outdoor parking spaces and a closed garage provide high everyday comfort. The low-maintenance garden with sun terrace allows you to have a pleasant, individually designable outdoor area with little effort.The house impresses with a well-thought-out and harmonious room layout. In the entrance area, a welcoming entrance hall with guest toilet awaits. The living area opens up openly and creates a pleasant room feeling and a contemporary living concept with flowing transitions between living room, dining area, and modern kitchen. Generous window surfaces and tastefully designed rooms let in plenty of daylight and create a bright, high-quality living atmosphere.From the living area, a staircase leads to the basement, where three rooms are located. All rooms have direct access to the garden, creating a particularly beautiful connection between the interior and exterior. Two of the rooms share a bathroom, while the master area has its own en-suite bathroom. This level is complemented by several practical ancillary rooms with laundry room, house technology, and additional storage possibilities.Another well-thought-out detail is the external staircase running along the house facade, which directly connects the parking area with the kitchen and garden, providing additional flexibility in everyday life.A real highlight of this property is the breathtaking, approximately 180-degree lake view, which, together with the elegant, light-flooded interior, creates a living quality that is rarely found in this form.The house is currently used as a primary residence. With corresponding building input, a conversion into a secondary residence is very well conceivable and opens up additional usage possibilities - be it as an exclusive retreat or as a holiday residence with high living quality.The property will be available from summer 2027.LINK TO ONLINE DOCUMENTATION & REAL ESTATE VIDEO:Under the following link, you can access the online documentation with many more information, photos, and an exclusive real estate video of this property: ... also in Italian
Travel time
-
1 / 13
CHF 199,000.–
1 room104m² living space
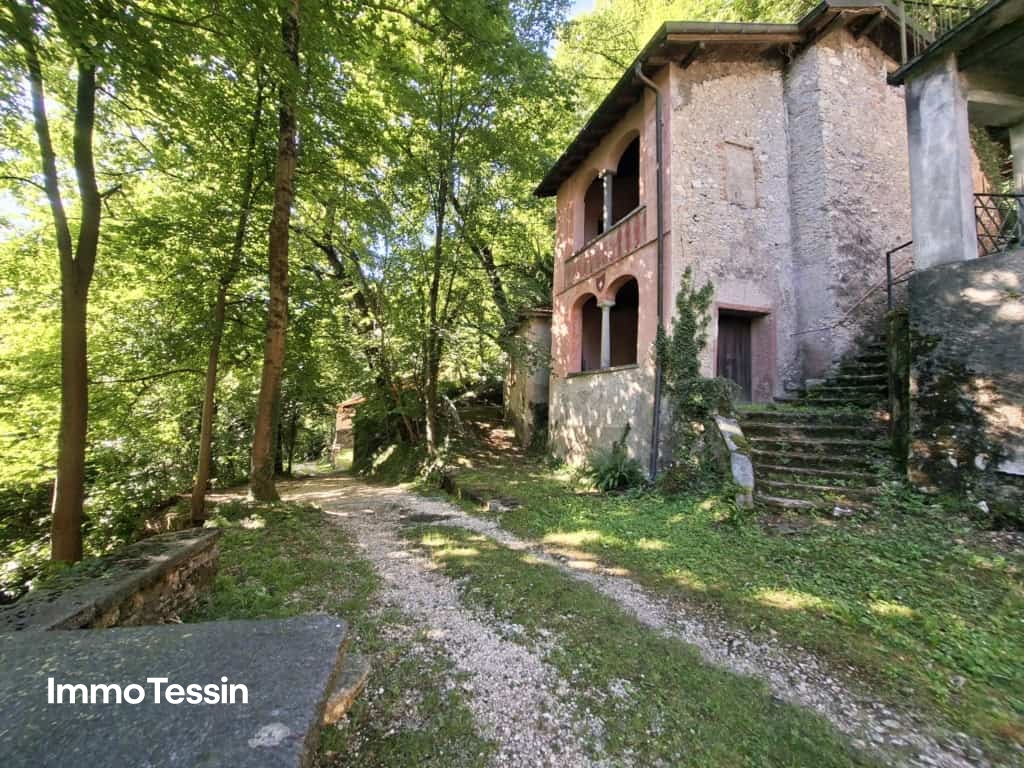
Via alle Cantine 15, 6862 Rancate

Experience Tessin history in this exceptional wine cellar from the 18th century

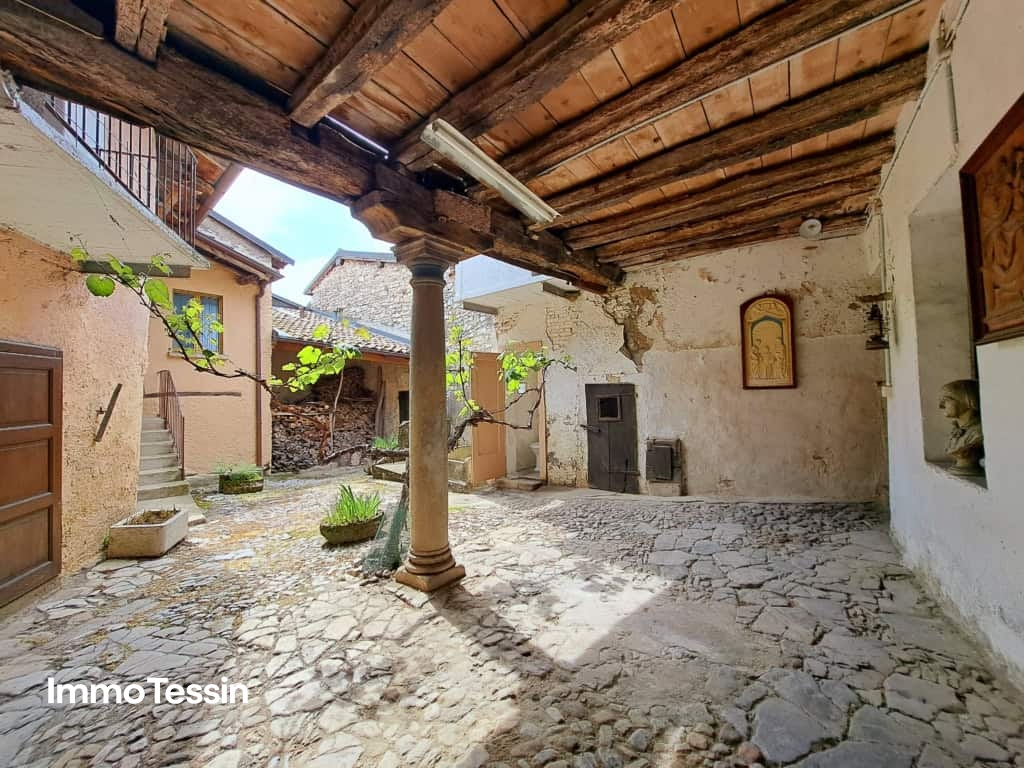
ImmoTessin.ch - Your real estate agent in Ticino. At the end of the description, you will find a direct link to the online documentation with many more information, photos, and an exclusive real estate video of this property.On the edge of the forest in Rancate, where the fresh mountain air blows through the trees and nature sets its own rhythm, a unique place with a history dating back several centuries is hidden. This historic wine cellar is located in a small, unique hamlet with only a few houses and cellars - a rare testimony to bygone times. Such places are hardly found today and even more rarely come onto the market. Whoever becomes the owner here does not simply acquire a property, but a piece of living cultural history.Our ancestors already appreciated the special climatic conditions of this place. Thanks to the natural shade of the forest and the cool air currents from the mountains, ideal conditions prevailed here for storing wine, must, and other agricultural products. The cellars served as a meeting point for the rural population over generations, as a place of exchange, sociability, and communal life. Even today, the old walls tell of this time. They preserve the memories of festivals, encounters, and the simple but valuable way of life of past generations. The special atmosphere of this place is immediately palpable and invites you to pause and rediscover the connection to nature. Today, this exceptional property offers a variety of uses. Whether as a ceramics studio, artist's workshop, creative space, exhibition space, or personal retreat - ideas have room to unfold here. Those who want to escape everyday stress will find a place of rest and inspiration here, where family and friends can come together in a unique environment. The creation of bedrooms or permanent residential use is not permitted. All the more suitable is the property as a place of encounter, relaxation, and creative development - a refuge far from hustle and bustle and crowds. The public water supply runs directly in front of the building, so a connection can be made with little effort. Currently, water is already available; however, this is fed via a tank and is not suitable as drinking water. Electricity has also been routed to the hamlet and can be connected to the property if needed. The roof was completely renewed in 1996 and equipped with double insulation. The marble chimney does not date back to the original construction period but was carefully crafted by the current owner and gives the room additional character. Parking spaces are located about 250 meters from the property. However, for loading and unloading purchases, materials, or tools, you can drive directly up to the building. Afterwards, the vehicle is parked at the edge of the forest, which preserves the special peace and the convivial atmosphere of this small hamlet.On the upper floor, there is a spacious living room with a chimney, wood stove, and lavabo, which can accommodate around 25 people. This inviting room is ideal for social gatherings, family parties, creative workshops, or cultural events. From here, you can access a covered terrace with characteristic arcades, which offers a wonderful view of the

1 / 22
CHF 990,000.–
7.5 rooms
Via Cava 4D, 6855 Stabio
Beautiful single-family house with well-maintained garden in sunny and well-served area

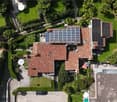
We offer for sale in Stabio, an interesting single-family house inserted in a pleasant residential context, in a quiet area, very sunny and well served. The main services such as schools (nursery, primary and secondary), municipality, shops, bank, pharmacy, thermal baths, bus stop and railway station are located in the immediate vicinity and can be reached on foot in a few minutes.The property, built in 1987 and inserted in a beautiful flat garden, is in a very good state of conservation and is distinguished by its welcoming and well-maintained interiors that adapt well to the various needs of a family. It does not require particular interventions as regular maintenance has been carried out in recent years. Among the various interventions carried out, the most important are the installation of new windows (wood/aluminum and triple glazing) and shutters (aluminum), the new kitchen, the renovation of the roof, the installation of a heat pump to replace the old oil heating system, the painting of the facades and the installation of a new wrought iron fence.‍The spaces, totaling approximately 240 square meters, are divided as follows:Basement (approx. 80 sqm)At this level, we find a large room currently used as a tavern with the possibility of inserting a fireplace, an adjacent kitchen, the laundry room/technical room, the disused tank room that can be transformed into additional available space, and a large and practical basement.‍Ground floor – living area (approx. 90 sqm)Through a entrance hall of good dimensions, we access the living area, which is very bright and welcoming, composed of a beautiful living room with a fireplace, a dining area, and an additional room, ideal for relaxation moments, obtained by integrating the portico and transforming it into a bright extension of the living area. From the kitchen, which is habitable and well-equipped, we access the garden directly. A storage room with wall units, a windowed shower room, and the convenient staircase to the sleeping area complete the ground floor.‍First floor mansard – sleeping area (approx. 70 sqm + terrace of approx. 10 sqm)The sleeping area, which is mansard, includes a welcoming sleeping area with a comfortable wardrobe, a windowed bathroom with a bathtub and double sink, 2 bedrooms, one of which has access to the beautiful covered terrace, and a double bedroom of good size, which also has direct access to the covered terrace for additional spaces and relaxation moments.The garage of approximately 30 square meters, which can accommodate 2 cars, is equipped with an electric gate and storage spaces, has a practical door to access the garden located at the back of the house, and a side door to reach the entrance door of the house in complete comfort. The outdoor parking area, located outside the garage and embellished with a beautiful paving, can accommodate an additional 2 cars.Another strong point of the property is the beautiful, flat, and well-maintained garden, which is laid out on three sides of the house, equipped with an irrigation system and a lawn mower robot, a new wrought iron fence that enhances its elegance, and where a useful wooden gazebo, which is paved and ideal for pleasant meals or dinners in the beautiful season, and the practical wooden house for gardening tools are located.If you wish to have more information or visit this interesting property, please call us at +41 91 210 40 40.Note: The information indicated in this announcement is of a purely indicative and non-binding nature.

Travel time
-
1 / 38
CHF 1,950,000.–
15 rooms
Via San Gottardo 114, 6828 Balerna

Elegant period villa with garden and terraces in the heart of Balerna

In the center of Balerna, we propose for sale a prestigious historic villa of great charm, a character house dating back to 1854, enriched with numerous original details and a wide and versatile distribution of spaces. The property represents a rare solution for those who desire an exclusive residence, a representative villa, or a valuable property to be further enhanced.The villa preserves the authentic flavor of the era thanks to architectural elements of great personality, including partially preserved and/or restorable original floors, marble fireplaces from Arzo, and a suggestive frescoed salon.The villa develops on three levels, with a wide and well-articulated internal distribution:Ground Floor: The access from the main entrance on Via San Gottardo leads to a very large and elegant entrance hall, a guest room, three multi-purpose rooms currently used as a cellar or storage, and the technical room with the boiler.First Floor: Through a very elegant staircase from the era, you access the upper floors, where living areas of remarkable size unfold. The floor opens onto an available room that leads to a large living room, connected to a smaller, more intimate living room, a dining room with a frescoed ceiling, a habitable kitchen with a large and elegant fireplace embellished with Arzo marble, a study, and a bathroom with a shower.Second Floor: The highest level of the villa opens onto an available room that serves as the entrance hall of the floor and is articulated into a second large living room, a second habitable kitchen, a master bedroom, two additional bedrooms, a bathroom with a shower and bathtub.Outside, the property stands out for a plot of 1,042 sqm with very interesting and well-articulated outdoor spaces, including a charming garden and various terraces. Two terraces are located on the first floor of the building and two more on the higher levels of the property, accessible via external stairs, up to the covered parking spaces located next to the vehicle access on the upper road Strada Regina. The presence of views and accesses between Via S. Gottardo and Strada Regina contributes to further enhancing the uniqueness of the ensemble.The property is completed by various accessory volumes, including two or three covered parking spaces, a storage room, and a greenhouse located on the external green areas of the villa. The heating is gas-powered, with heat distribution through radiators.Since 2008, various maintenance and renovation works have been carried out, including the replacement of the boiler, the renovation of the electrical system with RASI certification, the roof, the facades, the aluminum shutters, as well as regular ordinary maintenance to keep the property in good condition and perfectly habitable.A charming house, rich in history and atmosphere, ideal for those looking for an unconventional home in Balerna, with spacious rooms and a strong architectural identity.If you would like more information or wish to visit this interesting property, please call us at +41 91 210 40 40.Note: The information indicated in this announcement is of a purely indicative and non-binding nature.

Travel time
-
1 / 18
CHF 950,000.–
10 rooms535m² living space
Salita alla Basilica 6, 6834 Morbio Inferiore

Residential and commercial building with great development potential

Residential and commercial building with great development potential In the heart of Morbio Inferiore, we propose for sale an interesting mixed-use property, consisting of a large independent warehouse, currently used as a butcher's shop and easily divisible into multiple spaces; and a 5.5-room apartment spread over three levels.The commercial part, easily divisible and independent, represents an extremely versatile solution, ideal for artisanal, commercial, storage or laboratory activities.The apartment develops on three levels and is characterized by large, bright and well-distributed environments:Ground floor: entrance hall and laundry roomFirst floor: large living room, kitchen with a nice balcony and an additional room currently used as a study, perfect also as a dining room or hobby room.Second floor: spacious master bedroom with walk-in closet, two further bedrooms and a bathroom.The two different destinations can be quantified as follows:Residence: 900 mc, 195 sqmLaboratory/warehouse: 1'200 mc, 340 sqmAn important added value of the property is the development potential: on request, a rough project is available for the transformation of the commercial part into 3 or 4 additional residential units.If you would like more information or to view this interesting property, please call us at +41 91 210 40 40.Note: The information indicated in this announcement is of a purely indicative and non-binding nature.

Travel time
-
1 / 31
CHF 1,190,000.–
6 rooms
Via Vallone 7, 6833 Vacallo

Detached house in the green, sunny and with a view

We are offering for sale in Vacallo an interesting detached house located in a residential area in the green hills, particularly sunny and with a splendid panoramic view. The property enjoys a large garden and good privacy, while remaining just a few minutes' walk from the town center and all main infrastructures such as schools (nursery, primary and secondary), bank, pharmacy, shops, church and restaurants. Access is convenient by car via a private road.Distribution of spaces:‍Ground floor: a spacious entrance hall leading to the laundry room with drying room, cellar/refuge and a generous room of about 30 sqm. The latter, thanks to direct access to the outside through a patio door, is perfectly suited as a study, hobby room, fitness room, laboratory-atelier or additional multifunctional space.First floor: an internal staircase leads to the bright living area, consisting of a kitchen, dining room, living room and guest bathroom. From the dining room, you can access a magnificent panoramic terrace of 44 sqm, ideal for relaxation and conviviality. At the back of the house, there is also a patio with a grill area, accessible directly from the kitchen.Second floor: the sleeping area consists of a master bedroom with an en-suite bathroom with shower, two additional bedrooms and a second bathroom with bathtub.The property is completed by a large square of 131 sqm with two covered parking spaces and two uncovered outdoor parking spaces. The building was partially renovated and expanded in 2014 (construction of the 44 sqm terrace). In 2022, a heat pump was installed, and in 2023, an air conditioning system was installed, significantly improving energy efficiency and living comfort.If you would like more information or to view this interesting property, please call us at +41 91 210 40 40.Note: The information indicated in this announcement is of a purely indicative and non-binding nature.

Travel time
-

Suggested properties for you based on search results