643 results - House, chalet, rustico to buy in District Mendrisio

1 / 13
  • Parking space
  • Garage
CHF 1,250,000.–
6 rooms246m² living space
Via Dei Larici, 6833 Vacallo

Single-family house - Vacallo

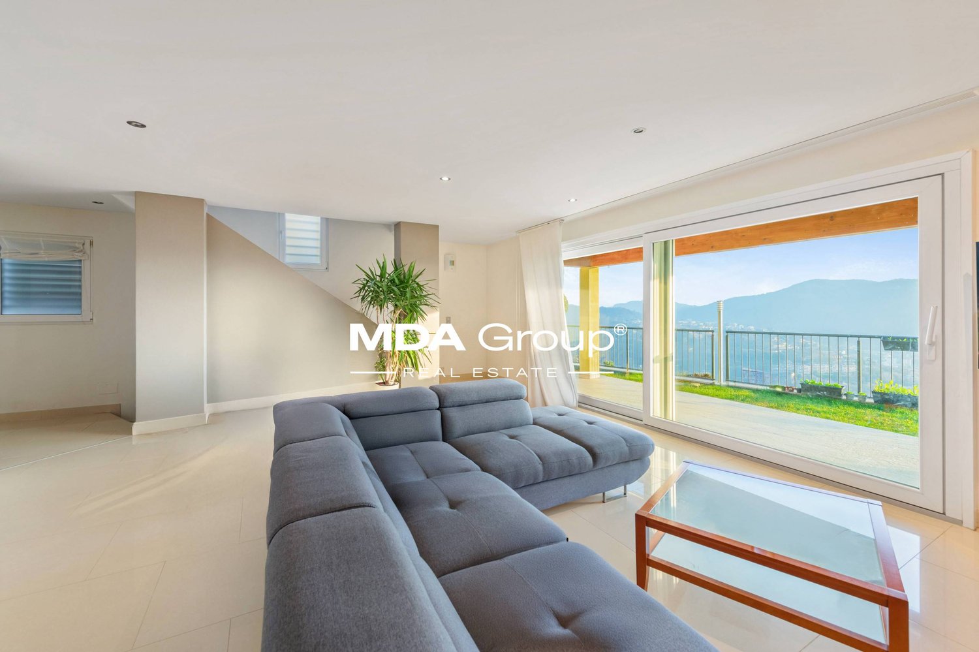
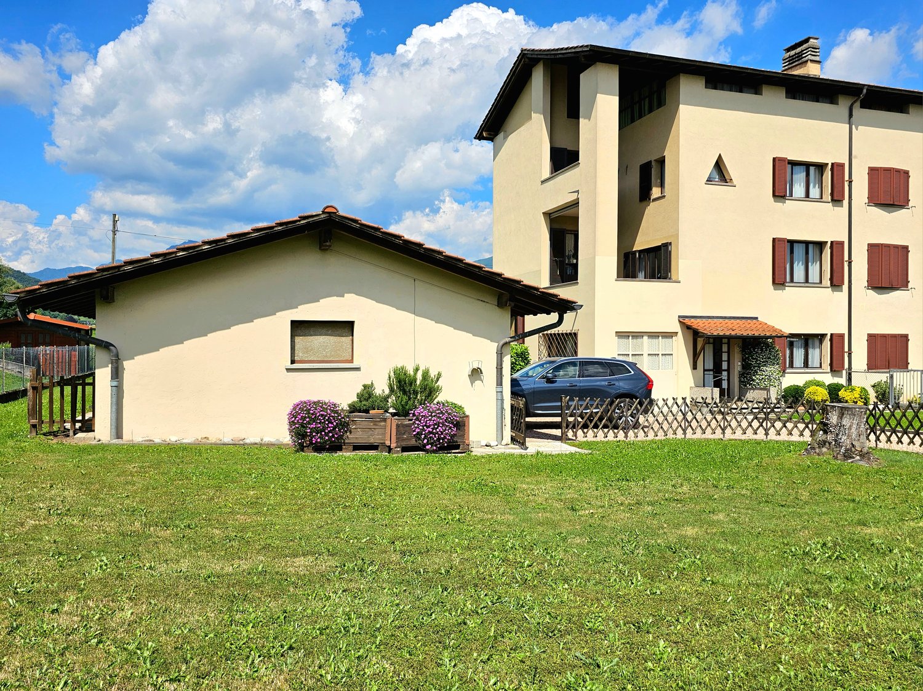
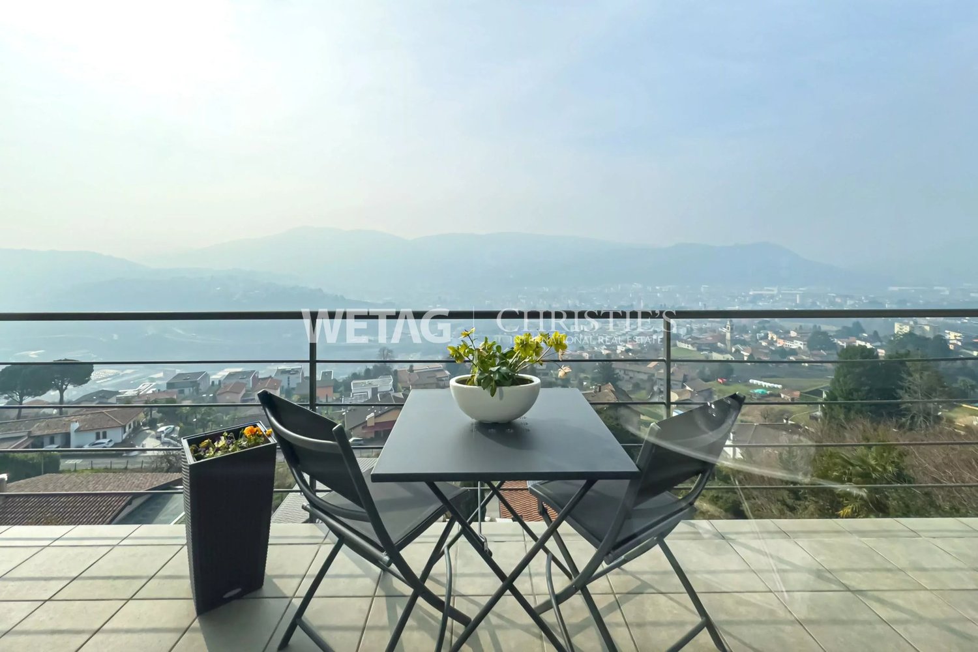
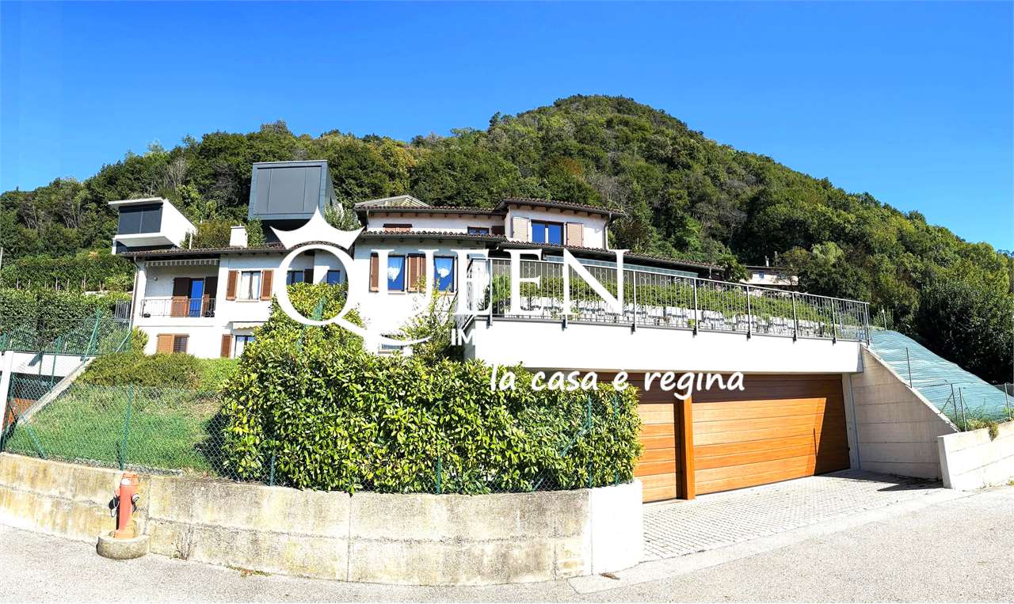
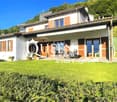
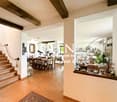

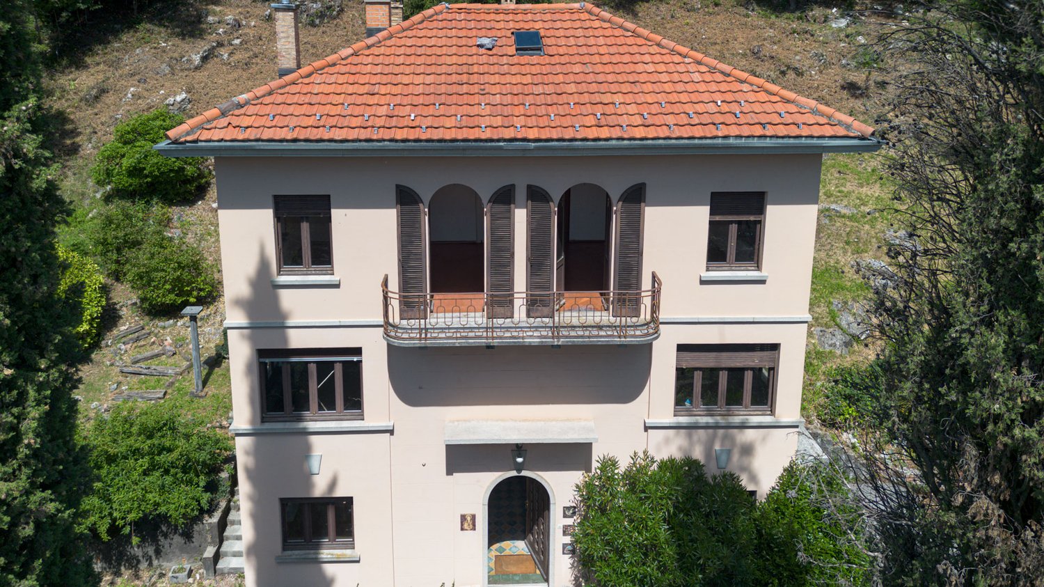
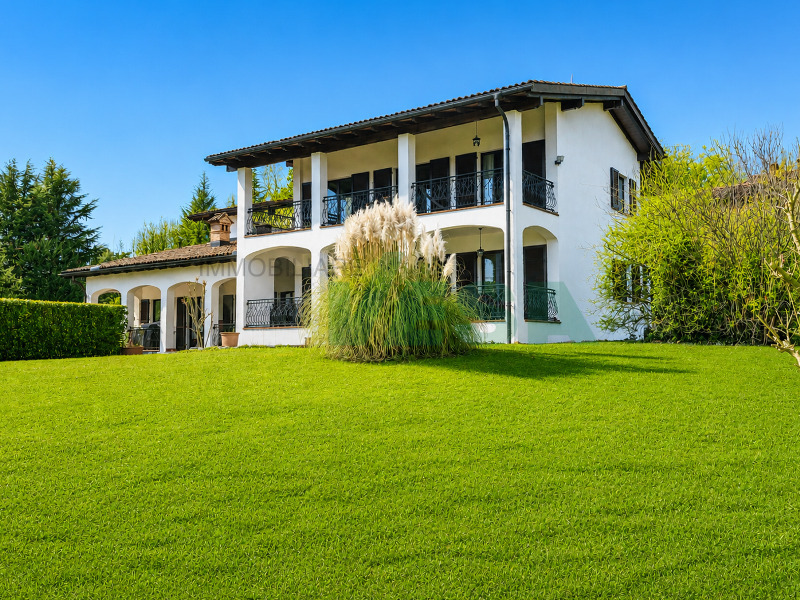
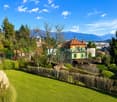
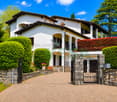
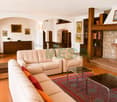
VILLETTA GRAN COMFORTCOZY VILLA , very bright and in perfect condition, set in a romantic context with full view of the horizon and the renowned vineyards of the Mendrisiotto, where tranquility and beautiful walks in the surrounding greenery are accompanied by the comforts of city life!The magnificent south-west exposure floods the house with light and the Monte Bisbino gives a fresh breeze in the summer period.Spread over three levels, this property boasts a logical and functional distribution of spaces , ideal for families, couples and a versatile lifestyle , in full freedom.Furthermore, VACALLO is well served: schools, shops, restaurants and city services just a few minutes' drive from the house. The location is strategically convenient: 10 minutes from the Italian border in Chiasso and Mendrisio, 20 minutes from Lugano by car,HIGHLIGHTS • property in perfect condition • gas heating/radiators • fireplace • wine cellar • terraced garden, vegetable garden, bread oven, BBQ • possibility of 4th bedroom Lower floor: entrance, single garage , two hobby-laundry rooms, technical roomUpper floor: spacious living room with fireplace and beautiful habitable portico, garden, separate kitchen, bathroom with shower and windowTop floor: three bedrooms, one with en-suite bathroom with shower and window, second bathroom with whirlpool and window.

  • Parking space
  • Garage
1 / 11
CHF 1,010,000.–
5.5 rooms228m² living space
Via Arca, 6855 Stabio

Modern 4.5-room villa in Stabio with balcony and garage

San Pietro – Stabio A new way of living, between tradition and innovation. In the heart of Mendrisiotto, on a plot of 1’621 m², a residential project is born, consisting of 6 identical villas arranged around a green central courtyard — a contemporary reference to the typical historic courtyards of the region. The homes, developed on 3 levels, offer: • Private garden • Covered parking for 2 cars • Large living area with double loggia (one facing the courtyard, one more reserved on the garden) • 3 bedrooms, including one with en-suite bathroom • Bright spaces with double height in the living room The project puts the quality of life and sustainability at its core: Bio-building structure with high thermal and acoustic insulation Photovoltaic system Cooling system Domotic system Preparation for electric vehicle charging station Ventilated facade Wood/aluminum windows with triple glazing No basement, minimal environmental impact and maximum integration into the context. A perfect balance between common areas and privacy, nature and comfort, aesthetics and technology. If you want to live in a modern, sustainable and family-friendly environment, this project is for you. Strategic location: The villa enjoys a quiet and sunny location, with good connections to essential services. The school in Via Pozzetto is reachable in just 4 minutes on foot, while the Coop supermarket and the Montalbano pharmacy are 7 minutes away. Public transport is easily accessible, with the San Pietro di Stabio bus stop in 6 minutes and the Stabio station in 15 minutes on foot. This property represents a unique opportunity for those looking for a modern, functional and family-friendly home in one of the most sought-after areas of the Canton of Ticino. The combination of contemporary design, living comfort and privileged location makes this villa the ideal choice for those who want to live in a quiet environment without giving up the convenience of urban services.

Travel time
-
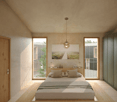
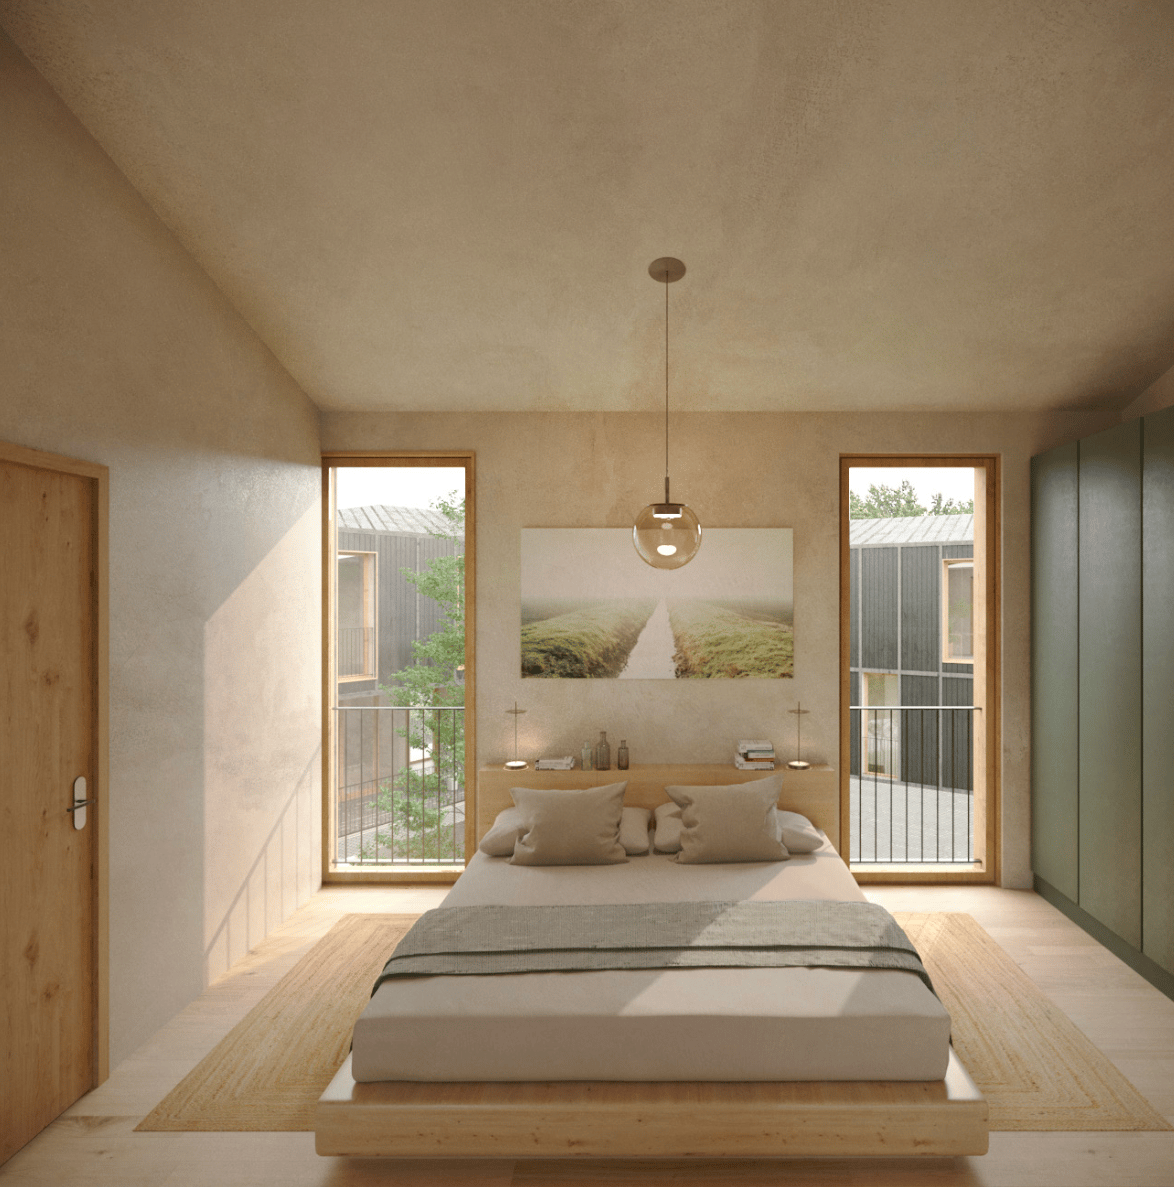
  • Bedroom with bed, bedside tables, lamps, rug, picture, balcony
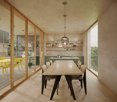
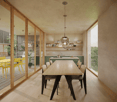
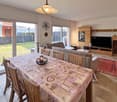
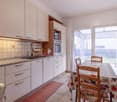
  • Dining room with wooden table, chairs, large windows, balcony, kitchen area, shelves, plants, pendant lights
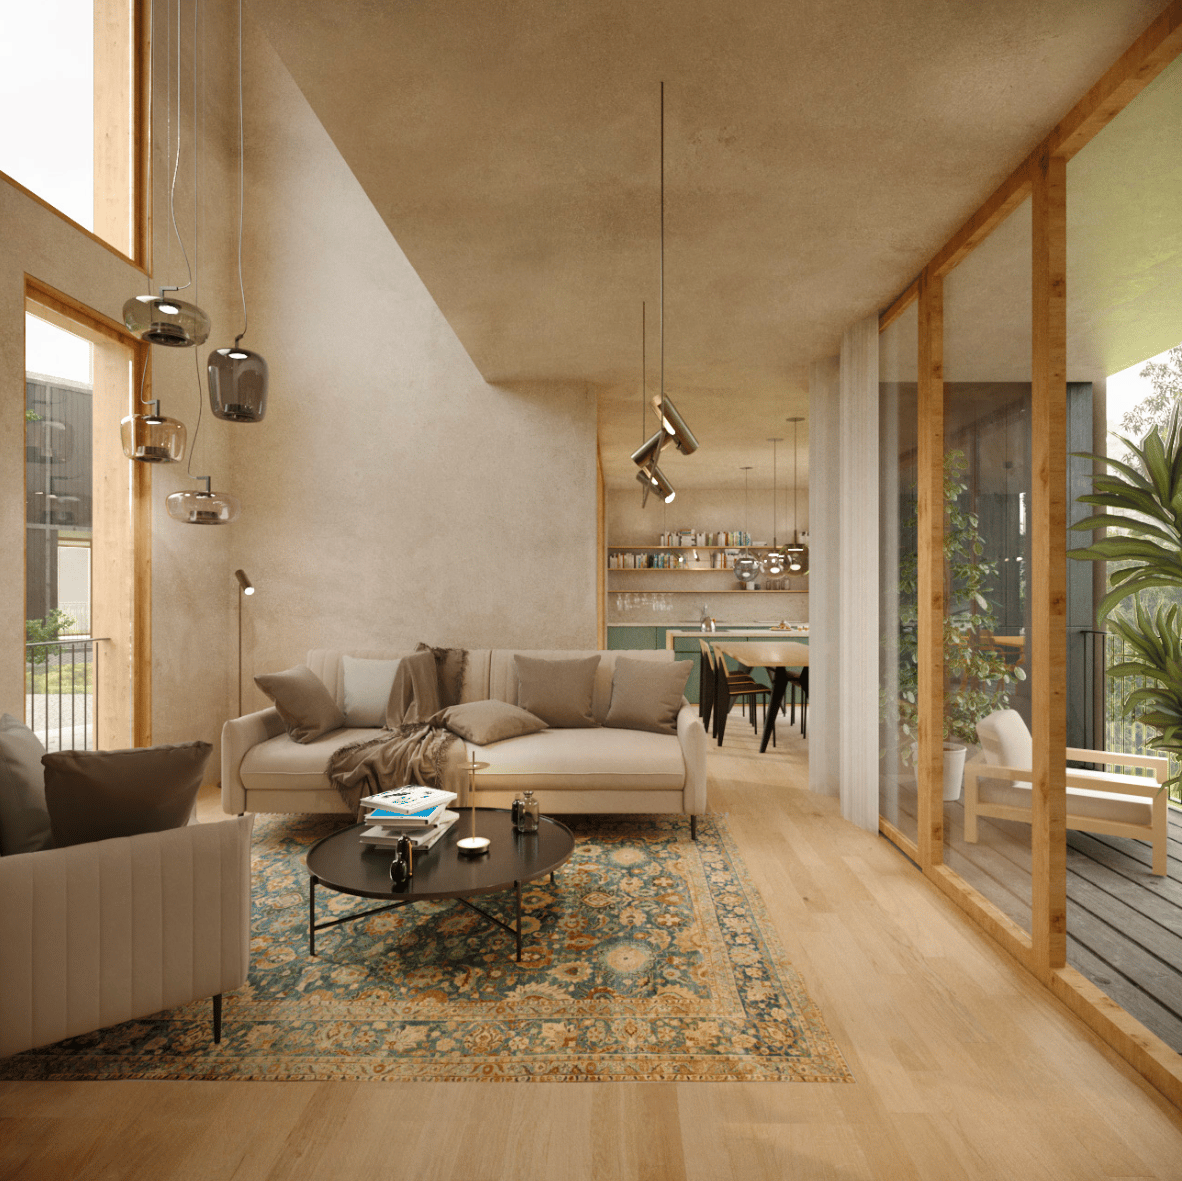
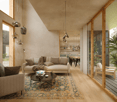
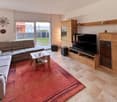
  • modern design, large windows, wooden floor, white walls, large sofa, coffee table, rug, balcony, view of the outside
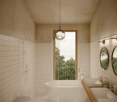
  • Bathroom with bathtub, two sinks, toilet, shower, large window with balcony view, white tiles, wooden countertop
  • Balcony with wooden floor, yellow table and chairs, black railing, plant, gas grill, toys
  • Modern apartment building, gray exterior, balconies, central courtyard, playground, flowers, motorcycle
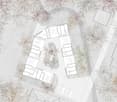
  • Aerial view of a parking lot with multiple parking spaces and a central green area.
  • central courtyard, multiple rooms, balconies, parking area
  • multiple buildings, parking spaces, central garden area
  • modern house, raised ground floor, large windows, surrounded by trees
  • Floor plans for three levels of a building with various rooms and their sizes.
1 / 11
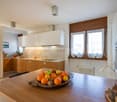
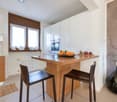
Dining room with wooden table, chairs, large windows, balcony, kitchen area, shelves, plants, pendant lights
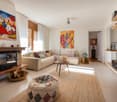
modern design, large windows, wooden floor, white walls, large sofa, coffee table, rug, balcony, view of the outside
Bathroom with bathtub, two sinks, toilet, shower, large window with balcony view, white tiles, wooden countertop
CHF 997,000.–
5.5 rooms228m² living space
Via Arca, 6855 Stabio

Modern 4.5-room villa in Stabio with balcony and garage

San Pietro – StabioA new way of living, between tradition and innovation.In the heart of Mendrisiotto, on a plot of 1’621 m², a residential project is born, consisting of 6 identical villas arranged around a green central courtyard – a contemporary reference to the region's traditional courtyards.The homes, developed over 3 levels, offer:• Private garden• Covered parking for 2 cars• Spacious living area with double loggia (one facing the courtyard, one more private on the garden)• 3 bedrooms, including one master bedroom with en-suite bathroom• Bright spaces with double height in the living roomThe project puts quality of life and sustainability at its core:Bio-building with high thermal and acoustic insulationPhotovoltaic systemCooling systemDomotic systemPreparation for electric vehicle charging stationVentilated facadeWood/aluminum windows with triple glazingNo basement, minimal environmental impact, and maximum integration into the context.A perfect balance between common areas and privacy, nature and comfort, aesthetics and technology.If you want to live in a modern, sustainable, and family-friendly environment, this project is for you.Strategic location: The villa enjoys a quiet and sunny location, with good connections to essential services. The school in Via Pozzetto is reachable in just 4 minutes on foot, while the Coop supermarket and Montalbano pharmacy are 7 minutes away. Public transport is easily accessible, with the San Pietro di Stabio bus stop 6 minutes away and Stabio station 15 minutes on foot.This property represents a unique opportunity for those seeking a modern, functional, and family-friendly home in one of the most sought-after areas of the Canton of Ticino. The combination of contemporary design, living comfort, and privileged location makes this villa the ideal choice for those who want to live in a quiet environment without giving up the convenience of urban services.

Travel time
-
1 / 29
  • Parking space
  • Garage
  • View
  • +3
CHF 1,530,000.–
6 rooms250m² living space
Via Roggiana, 6833 Vacallo

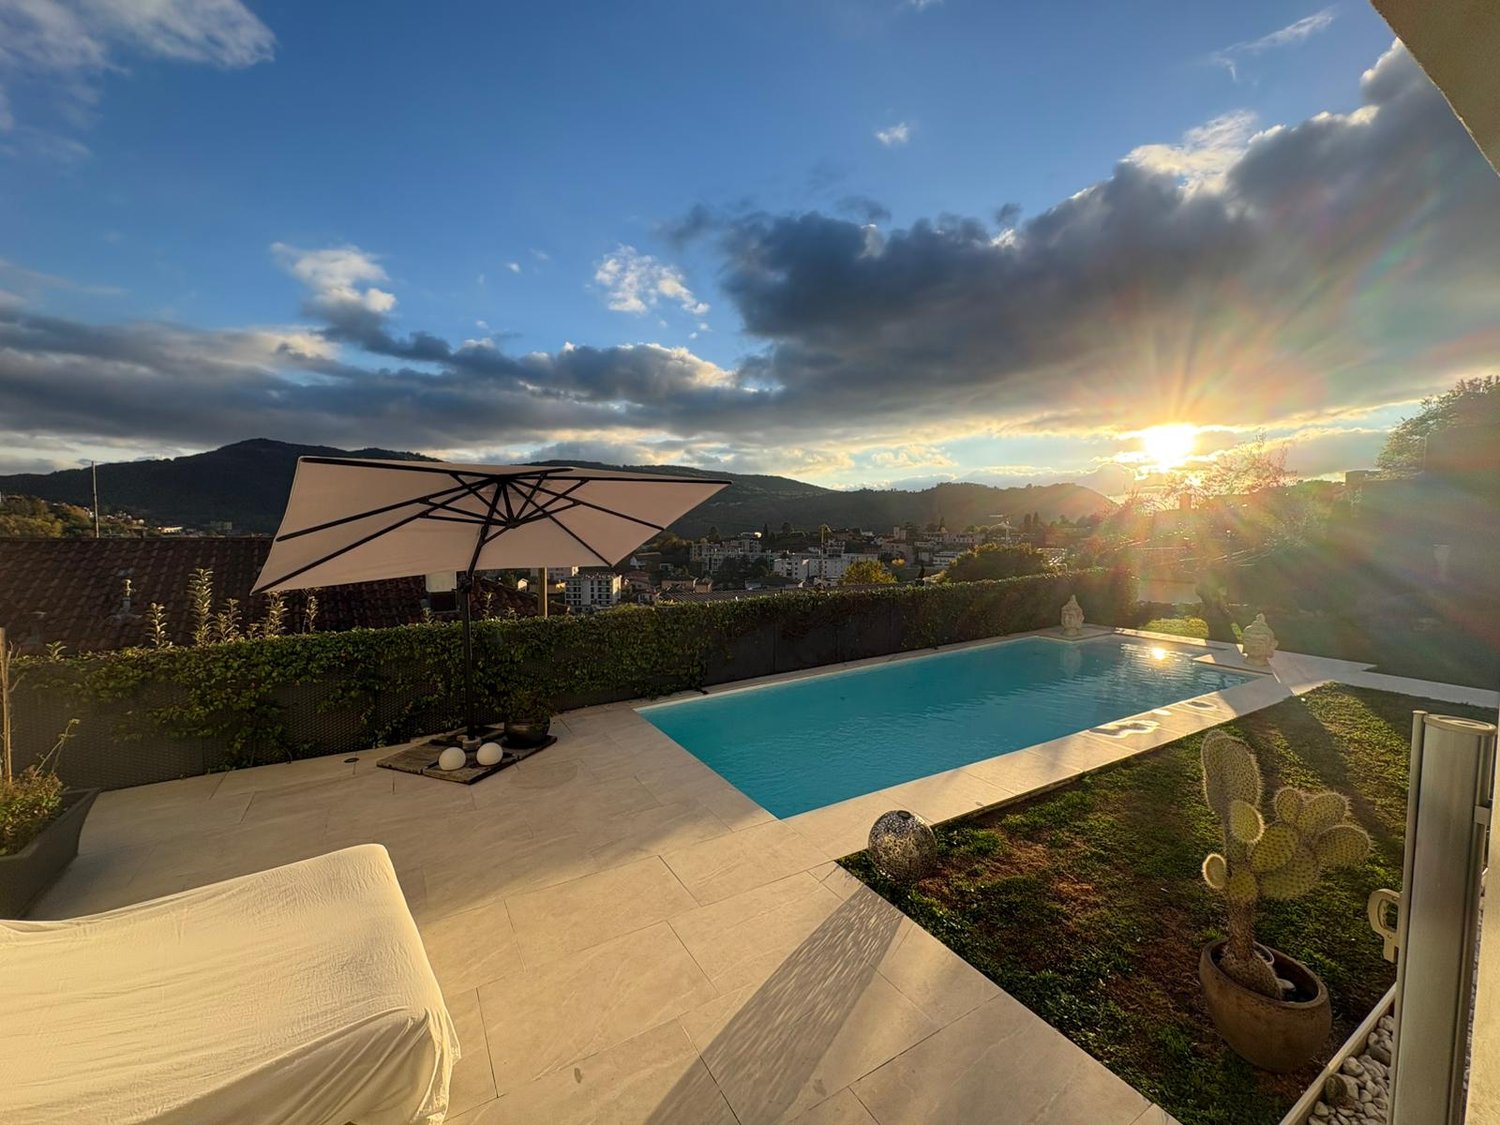
Independent villa with pool, open view and absolute privacy

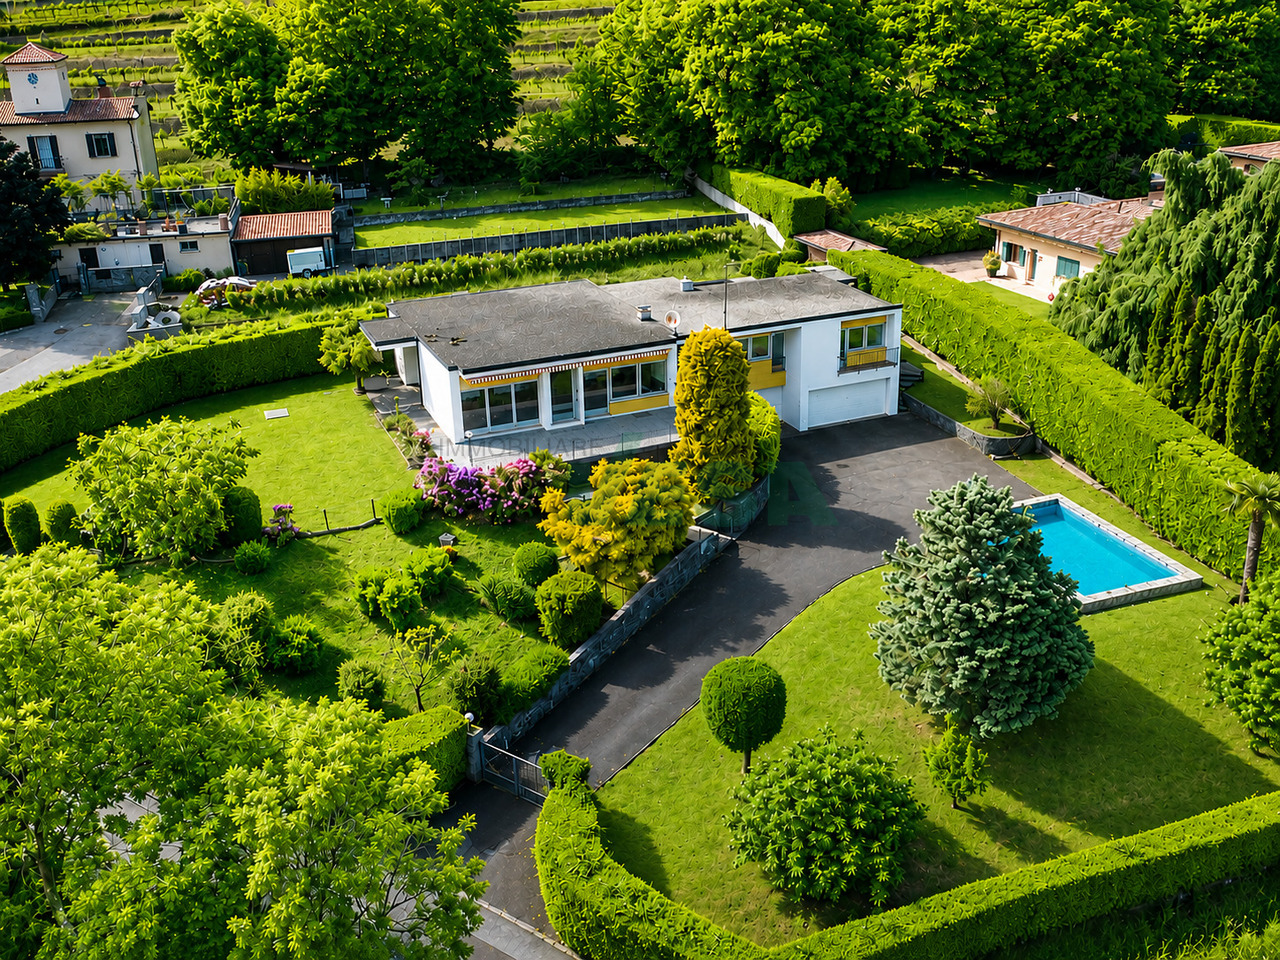
In a reserved and dominant context, we propose an independent villa of value, developed on three levels, characterized by large, bright and perfectly integrated spaces with the external areas.The living area opens onto an elegant living area with open kitchen, enhanced by a large window that creates visual and functional continuity with the garden and the pool. The rooms are harmonious, airy and designed for contemporary living, between comfort and representation. The floor is completed by an additional room currently used as a study and leisure area, as well as a service bathroom and pantry.The sleeping area, on the upper floor, hosts a master bedroom with a large walk-in closet and a second large room, currently used as a fitness area, easily reconfigurable into two separate bedrooms. The level is served by two bathrooms and a large landing.On the lower floor, there are the technical and service rooms, as well as the accessory rooms that support the house.Outside, the property offers a private garden with pool and open spaces that guarantee privacy and tranquility. The courtyard allows parking for multiple vehicles, in addition to the adjacent garage. Access is via an automated electric gate.The property stands out for its attention to detail, natural brightness, quality of spaces and independent context. Equipped with a video surveillance system, it also offers the possibility of creating a second vehicle access and, separately, integrating an adjacent land with building potential.A complete solution, designed for those who seek independence, comfort and value over time.

  • Parking space
  • Garage
  • View
  • +3
Travel time
-
1 / 17
CHF 1,090,000.–
8 rooms201m² living space
Via Luvee 10, 6855 Stabio

Stabio: Comfortable semi-detached villa with large garden and important building indices

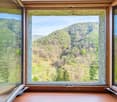
In Stabio, located in a beautiful green oasis, we propose for sale a comfortable semi-detached villa with an attached 2.5-room apartment, a large and splendid private garden, and important building indices.The property is situated on a rare and valuable plot of land in a flat area, with large dimensions (1141 m²) and a sunny location, in the quiet and residential area of Via Luvee 10, just a few steps from the main services offered by the town, such as bars and restaurants, middle and elementary schools, and the Stabio railway station.The building, originally constructed in 1977, presents itself in excellent condition thanks to regular and constant maintenance (it is worth noting that there are new metal blinds and the replacement of the old heating system with a newer one with gas). It is characterized by elegant (the valuable marble floors of Arzo and parquet are noteworthy), large and bright rooms. The building has two residential units: the ground floor serves as the first dependency with 2.5 rooms, while the upper floors are dedicated to the second and main residential unit with 5.5 rooms, divided into several levels.The house is divided into 5 levels and has a useful surface area of approximately 200 m². It is composed as follows: • First level (P-1): In the basement, there are two comfortable cellar rooms and a technical room; • Second level (PT): On the ground floor, there is a room used as a laundry room (former garage of the apartment) with an attached shower and a 2.5-room apartment/dependency. From the entrance of the first apartment, we reach a bright living room with a view of the garden, a separate kitchen, a bedroom, and a bathroom with a bathtub. • Third level (P1): The upper floors of the house are dedicated to the second apartment, where on the first floor we find the living area with a bright living room, characterized by a splendid marble fireplace from Arzo and access to the large terrace, a dining room, a separate kitchen, and a guest bathroom. • Fourth level (P2): The second floor, dedicated to the sleeping area, consists of two spacious double bedrooms, in addition to a bright single bedroom with exit to the terrace and a bathroom with a bathtub. • Fifth level (P3): The top floor, characterized by a cozy ceiling with exposed beams, consists of a beautiful and large open space (potentially convertible into living space) and an additional room that serves as an attic of the apartment. Outside, there is a spectacular green area enriched with decorative shrubs and plants, as well as a comfortable grill area with a portico and stone table, ideal as a relaxation area and coolness during the entire beautiful season. In terms of parking, the property offers a spacious double garage and two additional uncovered parking spaces on the external square. Under the garage, there is a comfortable cellar and an additional wine cellar.Thanks to the important building indices of the land (I.S. 1.0), located in an intensive area, there is the possibility of significantly expanding the existing building as well as building a secondary body within the large green area (SUL potentially exploitable 940 m²), thus allowing ample possibilities for personalization.Construction data of the land:- Intensive area- S.E. 1141 m²- I.S. 1.0- SUL max 1141 m²- I.O. 50%- H max 13m- Minimum green area 25%This object is particularly suitable for families, even large ones, who are looking for a comfortable, spacious, and strategic solution, immersed in the nature of the Mendrisiotto. More information on request.Location: Thanks to its strategic location in the south of Ticino (bordering Italy, just 15 km from Varese) and its fiscal attractiveness (with a multiplier equal to 65%), Stabio is a particularly sought-after municipality, characterized by both residential and commercial settlements. In fact, in addition to residential buildings, the territory also hosts numerous commercial and industrial activities of international renown, which attract many workers to the area every year.The Stabio railway station (which connects Ticino directly with Varese and Milan Malpensa airport) and the Mendrisio motorway exit (just a few kilometers away) guarantee residents excellent mobility, allowing them to reach the main towns in Ticino in short times.Stabio is an ideal location not only for the complete range of infrastructure and services present in the area but also for its beautiful sunny and hilly landscape, characterized by large green spaces and vineyards.
Travel time
-
1 / 18
CHF 2,200,000.–
9.5 rooms400m² living space
Via Balbio 45, 6834 Morbio Inferiore

Elegant villa with 9.5 rooms and panoramic view in Morbio Inferiore

In Morbio Inferiore, in a sought-after residential area, quiet, sunny, and well-served by public transport, we propose for sale a prestigious villa with high-quality finishes. This elegant villa, built in 1969 and surrounded by a magnificent private garden, is located in one of the most exclusive residential areas of Morbio Inferiore.The 9.5-room property with four bathrooms develops on two floors and offers spacious and bright environments, divided as follows:First Floor – main floor· Entrance hall and internal staircase to the ground floor· Studio with terrace· Large living room with fireplace· Kitchen with exit to the covered terrace· Dining room / dining area with exit to the covered terrace· Disengagement of the sleeping area with wall-mounted wardrobes and staircase to the attic· Master bedroom with private terrace, walk-in closet, and en-suite bathroom· Bedroom with terrace· BathroomGround Floor· Secondary entrance with entrance hall· Tavern with secondary kitchen, bar, and fireplace· Bedroom with en-suite bathroom· Two additional bedrooms· Bathroom· Laundry room, storage room, shelter, and technical room· Garage: two parking spaces and plenty of space for motorcycles and bicycles and storage room.Attic· open space usable as a large storage room Outside, the large garden offers privacy and an open view, ideal for relaxing and socializing. It is easy to add an outdoor pool with additional covered areas and terraces to expand the outdoor entertainment area. The land is completely fenced with vehicle and pedestrian access from the automatic gate with intercom. The property also offers interesting building opportunities with 428 sqm of available SUL area. In addition to the two parking spaces and plenty of space for motorcycles and bicycles in the garage, the villa has a large, paved outdoor parking area with lighting for several additional vehicles. The roof was completely replaced in 2020. The villa is equipped with an alarm system, electric shutters, wooden windows, and as already mentioned, finished everywhere with high-quality materials.Contact us to organize a visit, we are usually available even on weekends.

Travel time
-
1 / 13
  • Parking space
  • Balcony / Terrace
  • Garage
CHF 1,300,000.–
10 rooms513m² living space
Via Valle di Muggio, 6834 Morbio Inferiore

Villa - Morbio Inferiore

PANORAMIC VILLA FROM THE 70s TO RENOVATE IN A GREEN AREAIn Morbio Inferiore, in a privileged position, where the landscape opens up to green expanses and rows of vines, stands a villa that preserves the charm of the large architectures of the 70s intact. Here, tranquility is absolute, protected by an environment that gives privacy, light, and an open view capable of accompanying every moment of the day.Designed by the renowned architect Carlo Crivelli, the residence carries all the distinctive details of a generous design season: large rooms, authentic materials, custom-made solutions. The wooden stairs, the solid doors from our valleys, and the decorative ceramics are just some of the testimonies of a time when quality came first.The property extends over approximately 513 sqm on a plot of 1,117 sqm, most of which is dedicated to a lush flat garden, ideal as a relaxation area, vegetable garden, or playground. The villa is organized on two main levels, plus a basement full of surprises.On the upper floor, a large atrium introduces the sleeping area: six spacious rooms overlooking the greenery and served by three bathrooms. The built-in wardrobes accompany a corridor that leads directly to the double garage with storage loft. Outside, additional parking spaces are available.On the ground floor, the living area develops: a large living room, made warm by a large stone fireplace and connected to a porch facing the garden; a bright dining room with another porch; the habitable kitchen, a secondary atrium, and a set of service rooms that increase daily functionality - laundry room, ironing room, pantry, boiler room, and a convenient sauna with shower and bathroom for guests.The basement represents the most intimate heart of the house: a fascinating grotto, perfect for dinners with friends, equipped with a kitchenette and fireplace; a well-ventilated wine cellar with a gravel floor; a pantry, a bathroom, and an organized woodshed.This villa offers a rare opportunity today: to reinterpret a prestigious residence, preserving its architectural soul but giving it new life through a customized renovation project. An ideal place for those seeking large spaces, absolute privacy, and an unaltered natural context.

  • Parking space
  • Balcony / Terrace
  • Garage
1 / 13
  • Parking space
  • Garage
CHF 1,750,000.–
5.5 rooms232m² living space
Via In Buee, 6835 Breggia

Single-family house - Breggia

This elegant and well-maintained single-family house, located in the renowned town of Breggia-Morbio Superiore, represents an excellent opportunity for those who wish to acquire a high-level property in a strategic position.The residence spans two levels, with a surface area of 179 sqm on the ground floor and an additional 158 sqm on the lower floor where we find the 2 boxes, laundry room, bunker, technical room, and a large available room.Built in 1981, the structure presents good conservation and guarantees optimal living comfort thanks to the use of quality materials and the presence of an autonomous heating system fueled by oil.The internal distribution consists of 5 rooms, including 4 bedrooms and 2 bathrooms, ensuring ample spaces and perfect functionality.The wooden fixtures confer a touch of elegance and warmth to the environment. The presence of an alarm system guarantees the security of the property.The south/west exposure guarantees constant brightness and a breathtaking view of the surrounding mountains and Monte Rosa, offering spectacular sunsets.The habitable kitchen is another valuable element of this residence, perfect for welcoming family and friends in convivial moments. The presence of a veranda and a private garden allows you to fully enjoy the beauty of the surrounding landscape and relax in total privacy.Furthermore, the property has interesting residual building possibilities of around 670 sqm.The property is completed by a double garage and 4 uncovered parking spaces, guaranteeing ample space for vehicle parking. A cellar is present for additional storage spaces.No less important, the possibility of building a swimming pool represents an added value for those who want to enjoy the climate and beauty of the area even more.In summary, this single-family house stands as a unique opportunity for those seeking a prestigious residence in a privileged position, with the possibility of customizing the spaces and fully enjoying the beauty that the surrounding nature offers.

  • Parking space
  • Garage
1 / 10
CHF 1,090,000.–
4.5 rooms145m² living space
Via Luigi Giudici 40, 6864 Mendrisio
Contemporary villa with two gardens and panoramic view

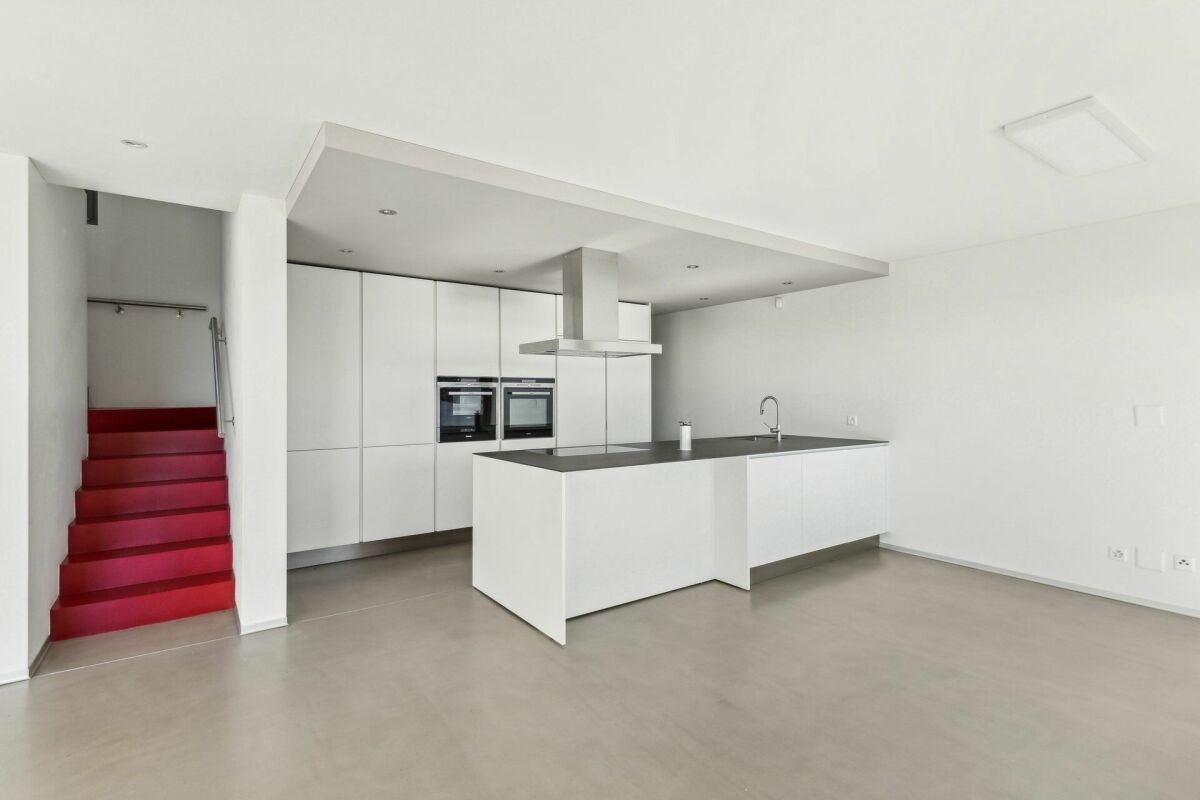
In the heart of Arzo, in a quiet residential neighborhood, we offer you exclusively this refined modern villa, built in 2015 and characterized by large windows, spacious rooms, and extraordinary brightness.An oasis of well-being for the familyPerfect for those seeking comfort and privacy, this property offers two gardens, ideal for moments of relaxation outdoors.Elegant and functional interiorsThe living area on the ground floor is a true gem: an open space with a Varenna kitchen with island, a large living area, and direct access to the terrace and garden.A convenient pantry, a guest bathroom, and a practical laundry room complete the ground floor, along with a technical room and a storage room.Sleeping area designed for maximum comfortOn the first floor, the master suite is equipped with a separate walk-in closet and an elegant private bathroom.The other two bedrooms, both bright and airy, share a second bathroom with shower: one enjoys a splendid view, while the other has access to the private garden at the back.Features and added value of the property • Spacious and airy rooms with extraordinary natural lighting thanks to the large windows • Microcemento floors, elegant and easy to maintain • Design kitchen by Varenna with Siemens appliances, perfect for gastronomy lovers • Optimized climate control system: adjustable thermostat in each room for maximum comfort • Automated irrigation system, for a always lush garden without effort • Preparation for an outdoor Jacuzzi, for moments of pure relaxation outdoors • Strategic location: cul-de-sac, maximum tranquility and privacy This villa is a perfect combination of elegance, functionality, and quality of life.For more information, do not hesitate to contact our consultants, who will be at your disposal with pleasure.

Travel time
-
1 / 9
  • Parking space
  • Balcony / Terrace
  • Child-friendly
  • +1
CHF 895,000.–
5.5 rooms
6855 Stabio
Detached house with garden in the middle of nature

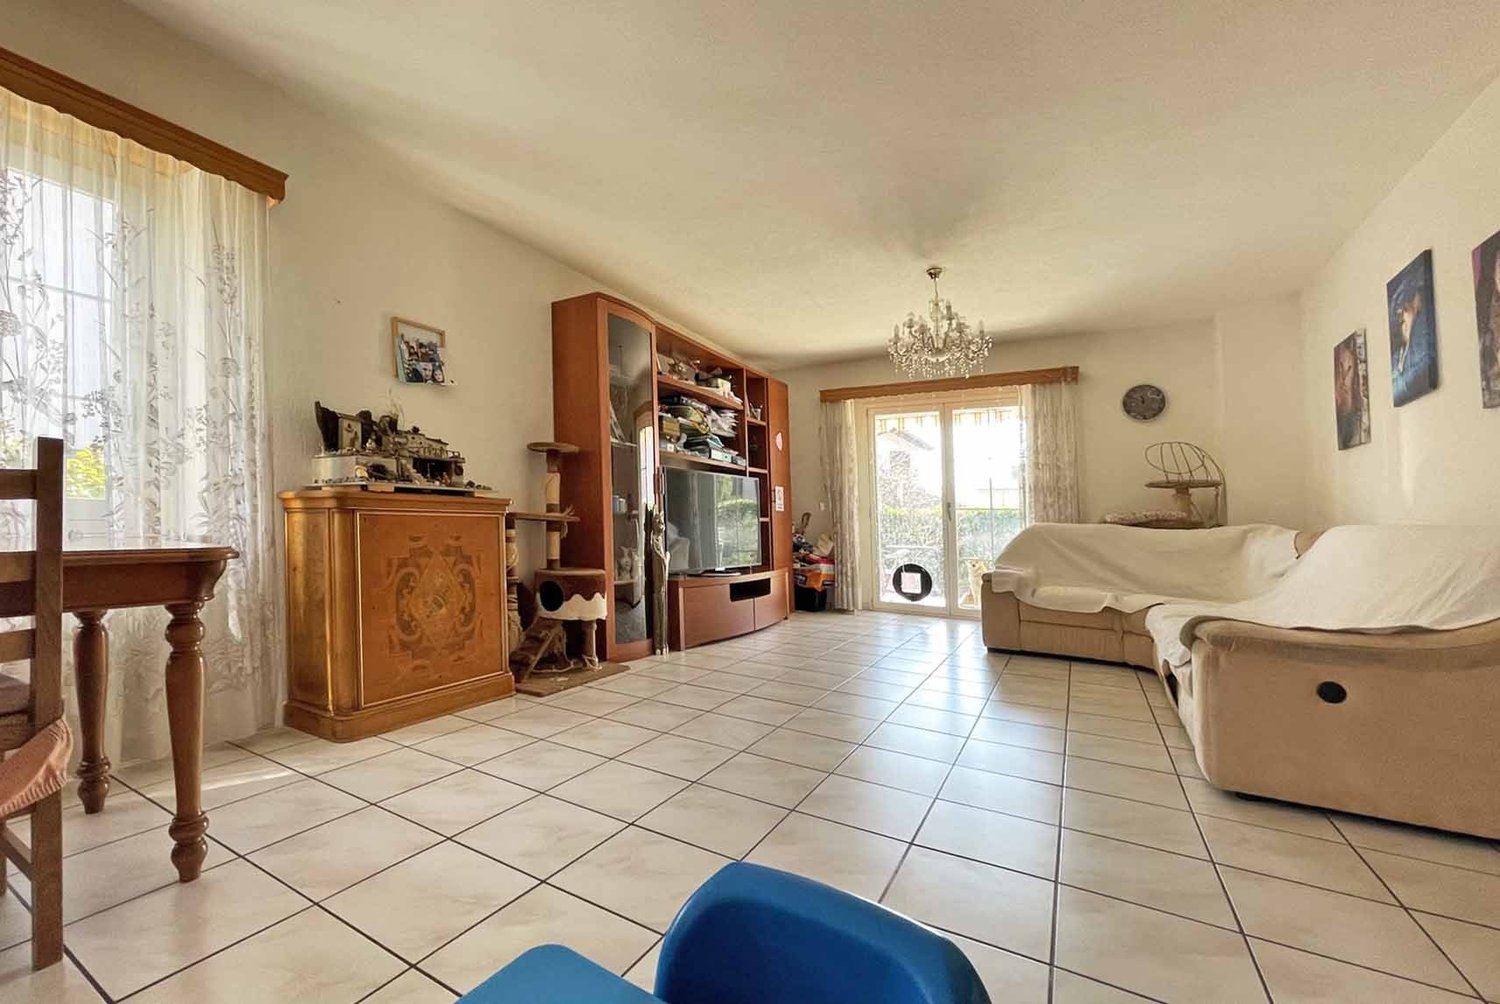
In a pleasant residential area of Stabio, surrounded by tranquility and nature, we propose for sale a bright detached house with a private garden, ideal for those who want to live in a reserved context without giving up the convenience of services and rapid connections to the Mendrisiotto and the nearby Italian border. Thanks to the optimal solar exposure to the south, the rooms benefit from constant natural light throughout the day.The house, consisting of 5.5 rooms, develops on two residential floors plus a semi-basement level, all connected by a convenient internal staircase.On the ground floor, there is the living area, characterized by a cozy living room with a fireplace and direct access to a covered porch. The habitable kitchen has an exit to a second porch equipped with a barbecue, perfect for convivial moments outdoors. The floor is completed by a room currently used as a study and a bathroom with a shower. All rooms overlook the manicured garden that surrounds the property.The sleeping area occupies the upper floor, distinguished by mansard roofs and well-proportioned spaces. Here are two bedrooms, a windowed bathroom with a bathtub, and a spacious master bedroom situated on a slightly raised level, with direct access to a panoramic terrace that ensures privacy and a pleasant view of the surrounding green landscape.In the semi-basement, there are several accessory rooms, including a large hobby room already soundproofed, ideal also as a music room, creative studio, or home cinema.The floor is completed by a cellar, a shelter, and the technical room with a laundry area.The property also has a single garage with additional space for bicycles or motorcycles and a large outdoor parking area that can accommodate up to four vehicles.The finishes include wooden windows with double glazing and shutters, terracotta flooring in the living area, parquet in the bedrooms, and a fully furnished kitchen. The living comfort is guaranteed by underfloor heating powered by an oil-fired system.The position is one of the strengths of the property: a residential context in the green and little trafficked, at a short distance from schools, shops, services, and connections with public transport, including a railway station and bus lines. Stabio is one of the most appreciated locations in the Mendrisiotto thanks to its strategic position between Switzerland and Italy. The municipality offers a high quality of life, with numerous services, schools, sports activities, and green areas, while maintaining a tranquil and family-friendly atmosphere. The presence of the railway station with direct connections to Mendrisio, Lugano, Varese, and Milan Malpensa, as well as the proximity to the motorway accesses, makes travel simple and fast.An ideal context for those who want to live in a serene residential environment without giving up the convenience and proximity to the main economic centers of the region.The property with digital removal of the owner's personal objects to protect privacy.
  • Parking space
  • Balcony / Terrace
  • Child-friendly
  • +1
1 / 13
CHF 590,000.–
5.5 rooms192m² living space
via Vela 1, 6862 Rancate

Fascinating 5.5 room core house renovated

In Rancate, in Via Vela, we propose for sale a multi-level core house finely renovated in 2016, respecting the historical and typical materials of the construction era.The house has an entrance on the first floor on a terrace with cotto flooring and an original column, facing the common courtyard.Upon entering the house, we find a modern staircase with a metal structure and wooden steps serving all floors. On the entrance floor, there are two bedrooms, one with a decorative fireplace.On the mezzanine floor, there is a first service bathroom, and climbing another half floor, we find two more bedrooms, including the master bedroom with a windowed bathroom with a tub, and another room ideal for use as a study.Before reaching the attic floor, equipped with air conditioning, there is a third bathroom with a shower. Large living room with open kitchen, with a room with a fireplace and a dining area with a view of the green courtyard.The cotto floors from Ticino are particularly beautiful, which, together with the wooden ceilings, offer a pleasant contrast with the staircase.On the ground floor, there is a windowed auxiliary room that houses the boiler and laundry room. Finally, under the entrance porch, the house has a large covered parking space.The heating is oil-fired and the windows are made of wood with double glazing. The roof was renovated and insulated in 2016.Contact us to organize a visit

Travel time
-
1 / 13
CHF 480,000.–
5.5 rooms140m² living space
6826 Riva San Vitale

Spacious and typical 5.5-room house in Riva San Vitale

Beautiful and spacious 5.5-room house of about 160 sqm on four levels, almost entirely renovated, located in a characteristic courtyard context in the flat area of Riva San Vitale, a few steps from all main services and a few minutes walk from the lake.The house is arranged as follows:The large courtyard preceding the entrance to the property, which leads to the living area, consisting of a living room with TV cabinet, a spacious kitchen with all new appliances and a separate area currently used as a storage room.Through an internal staircase, you access the first floor, with a large bathroom with shower and a laundry room, and a spacious room with large wardrobes, currently used as a study, but easily convertible into a bedroom, double or single.Going up to the UPPER FLOOR, you reach two more bedrooms, one double and one single of good size, ideal for children or as a possible study/hobby room.On the SECOND FLOOR, the last and mansard, you reach a new living area, with dining area and a beautiful independent kitchen, a bathroom with shower, an annex currently used as a household study, but convertible into another sleeping area with access to a beautiful balcony where you can place a table with chairs. This floor can be optionally used as an apartment for guests.The house is really well maintained and presents itself in perfect maintenance conditions, with PVC windows with double glazing.The heating system is gas-powered with thermostatic control and was replaced during the renovation.The position in which the house is located is very well served, 100 m from the public transport stop, a few steps from the post office, shops, kindergarten and primary school, and a few minutes by car from the train station and the highway entrance.An object in excellent condition, ideal also for large families looking for a lot of space and independent areas, at an exceptional quality/price ratio.There are no private parking spaces, but there are several municipal parking spaces near the house.DO NOT MISS THIS OBJECT AND CONTACT US TODAY FOR MORE INFORMATION!DM/3882

1 / 13
CHF 895,000.–
4.5 rooms156m² living space
6855 Stabio

STUPENDOUS SINGLE-FAMILY VILLA 4.5 ROOMS WITH GARDEN IN STABIO

Beautiful and spacious single-family house 4.5 rooms of 224 sqm, with terrace and large private garden, built in the 90s on a plot of over 380 sqm completely flat and currently in excellent condition, developed on 2 levels + basement, inserted in a quiet residential context of single houses and villas in the municipality of San Pietro di Stabio, near all major services and the highway entrance.If required, it is possible to evaluate improvement interventions to bring the property to a level adequate to the latest generation standards.The villa is arranged as follows:On the GROUND FLOOR, access to the living area composed of an entrance with cloakroom and wall units, a living room with dining area and fireplace from which you can access the external area, with a terrace equipped with sunshades, grill area and flat garden of 250 sqm, a large habitable kitchen also with access to the garden and a first windowed bathroom with shower box.On the UPPER FLOOR, the cozy sleeping area is developed, composed of three bedrooms, two of which are double and one is a spacious single room, served by a large bathroom with angular hydromassage tub and double sink.From two of these rooms, you can also access a large balcony overlooking the garden.Going down to the BASEMENT, you reach the very spacious hobby room with a second fireplace, convertible into a grotto or office, laundry room, technical rooms, and cellar, so you can organize all the functions and spaces of the house in the best possible way.This floor is heated and ideal also for those who need a private study.The property has PVC windows with double glazing and is heated by an oil-fired system with floor distribution.The management costs are around 250 CHF per month.The villa is located in a very served area, a few steps from the bus stop, about 500 meters from kindergarten, primary and secondary schools, and shops, a few minutes by car from the bank, post office, and highway entrance.The property is completed by a beautiful garage accessible both from the inside and directly from the garden, and three external uncovered parking spaces, included in the sale price.DO NOT MISS THIS OPPORTUNITY AND CONTACT US TODAY FOR MORE INFORMATION!DM/4389

1 / 13
CHF 750,000.–
5.5 rooms120m² living space
6863 Besazio

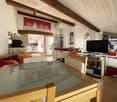
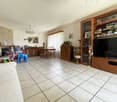
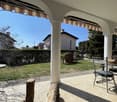
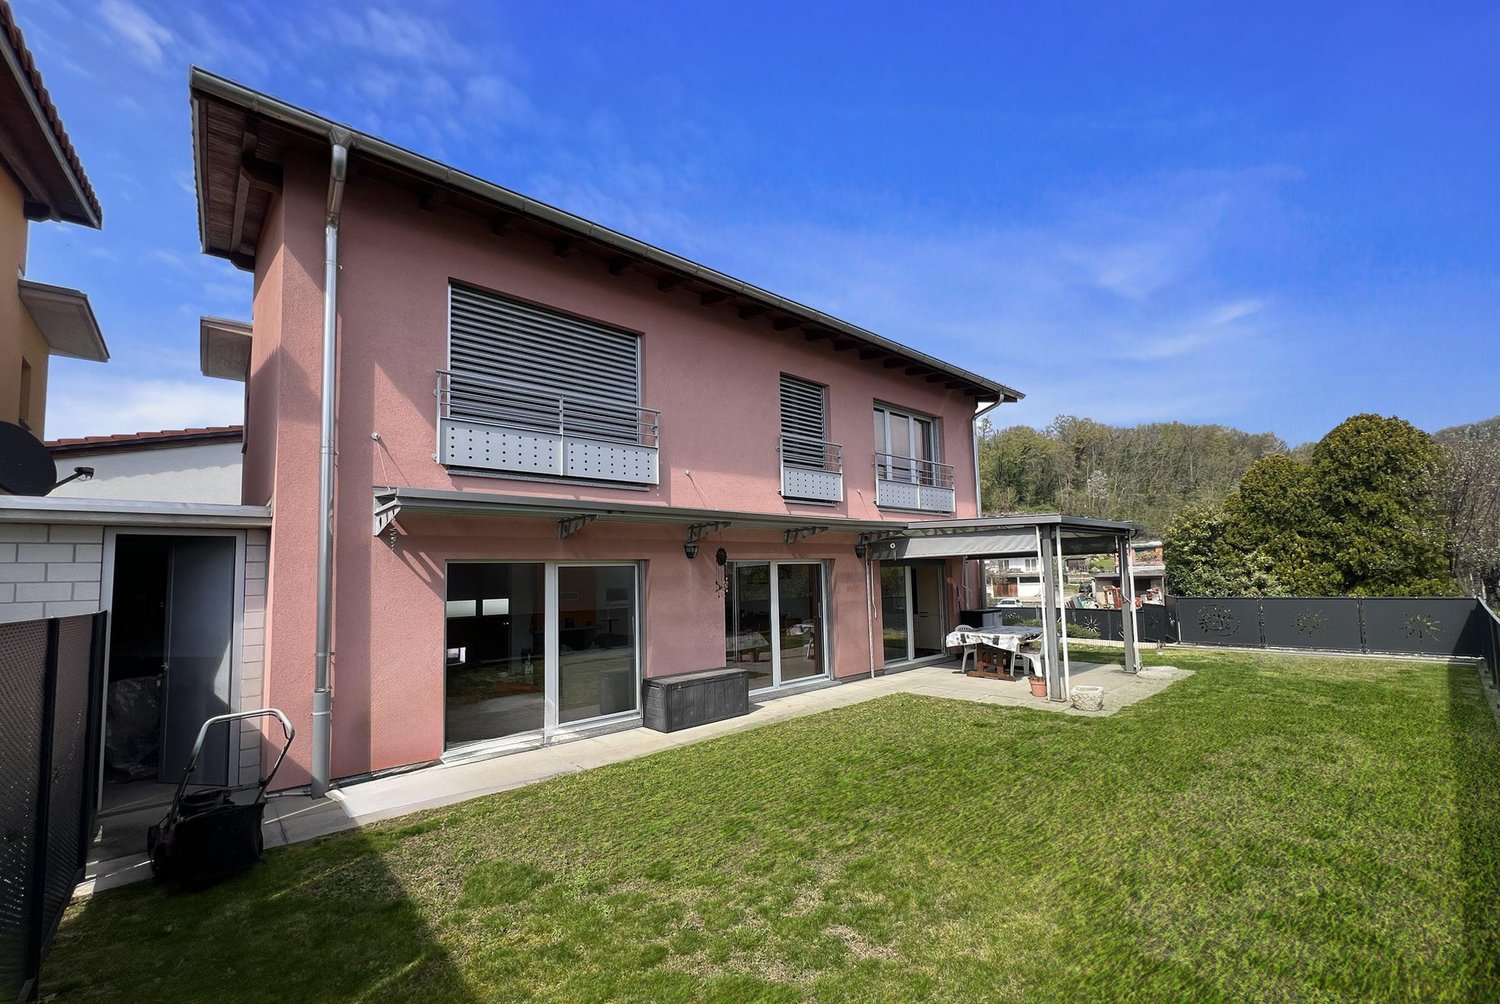
Spacious 5.5-room villa with flat garden in Besazio

Beautiful, independent villa located in a small complex of 4 units built in 2006 in Besazio, with private garden and shared garage.The house overlooks the 200 sqm flat and sunny garden with terraced area and gazebo, accessible from the kitchen.This beautiful villa has 5.5 rooms for a total of approximately 130 sqm, distributed over two livable levels and a semi-basement hobby room with heating, ideal as a gym or study, and has two accesses:one from the garage and one from the ground floor, accessible through an armored door.In addition to the hobby room, there is a private laundry room.On the upper floor, the living area is spacious and bright, equipped with air conditioning for the warm season and a beautiful fireplace for the cold season.In addition to the dining room and living room, this level also has a separate, habitable kitchen and a guest bathroom.PVC windows with double glazing, electric shutters, and insect screens.On the upper floor, the sleeping area consists of two double bedrooms and a single bedroom, all with large windows, visible beams, and air conditioning.Each room offers plenty of natural light and a comfortable, quiet environment. The two windowed bathrooms, one with shower and the other with bathtub, complete the sleeping area, ensuring a high level of comfort and practicality.The house is perfect for a family looking for a spacious residence with all the comforts and surrounded by greenery, yet well connected to the main services and communication routes, the bus stop is located right outside the property.The private garden, with its pergola and awnings, is a strong point, offering a protected outdoor area where you can enjoy tranquility.Completing the property are a double garage and an additional parking space, both located in the condominium garage, for a total of 100,000 CHF, excluded from the exposed price.Don't miss out on this opportunity and contact us today for more information!FGS/7159

Suggested properties for you based on search results