463 results - House, chalet, rustico to buy in District Nyon
1 / 10
CHF 2,400,000.–
8.5 rooms
1278 La Rippe

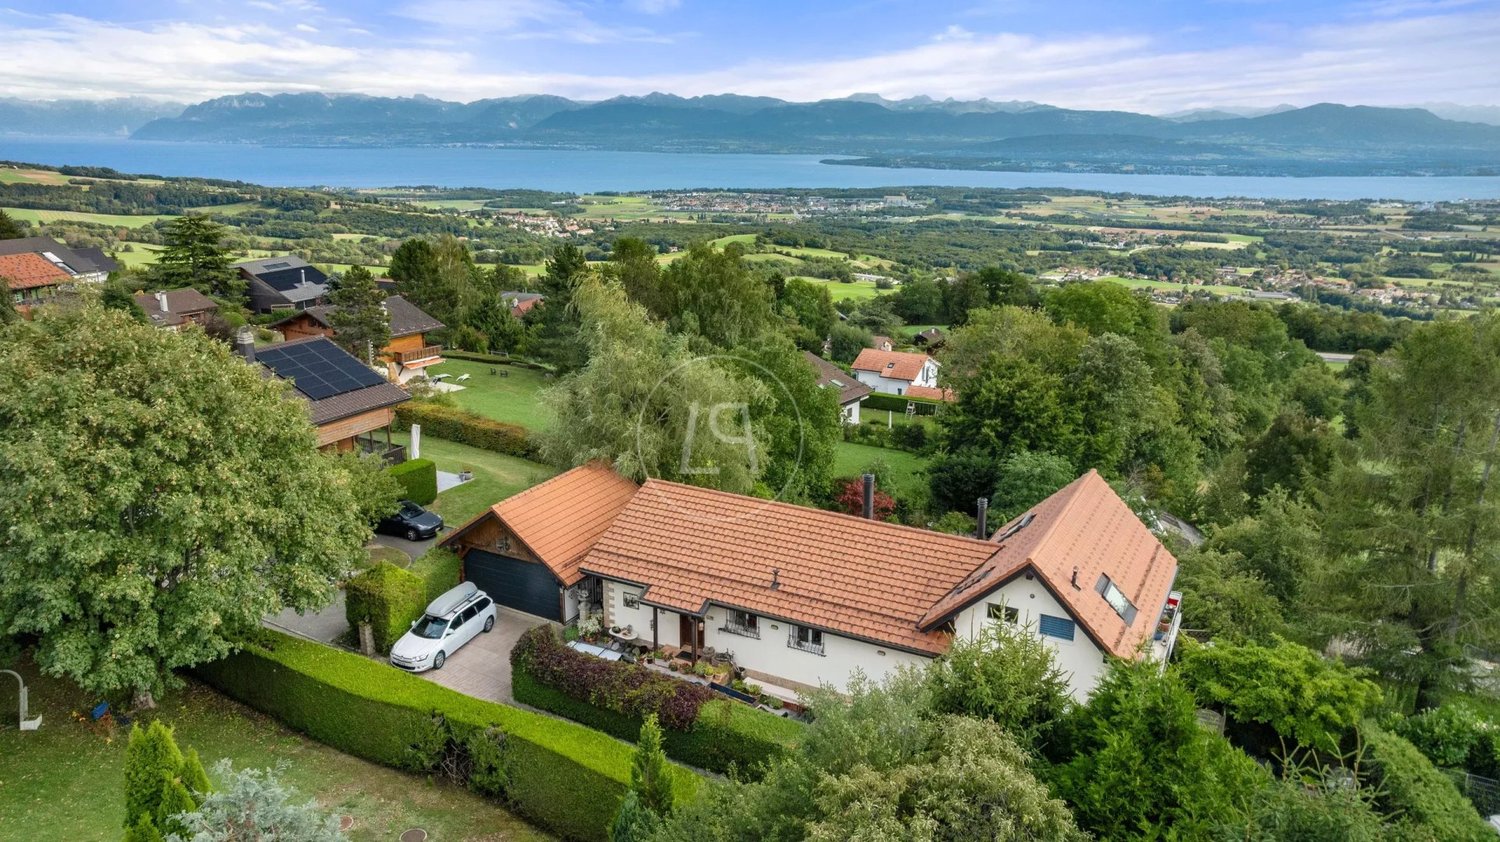
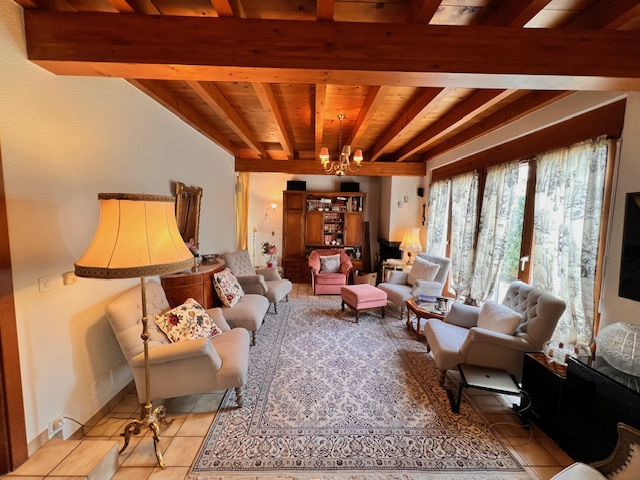
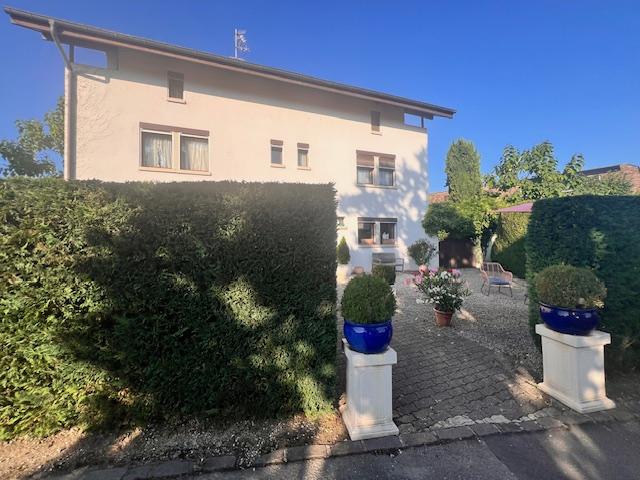
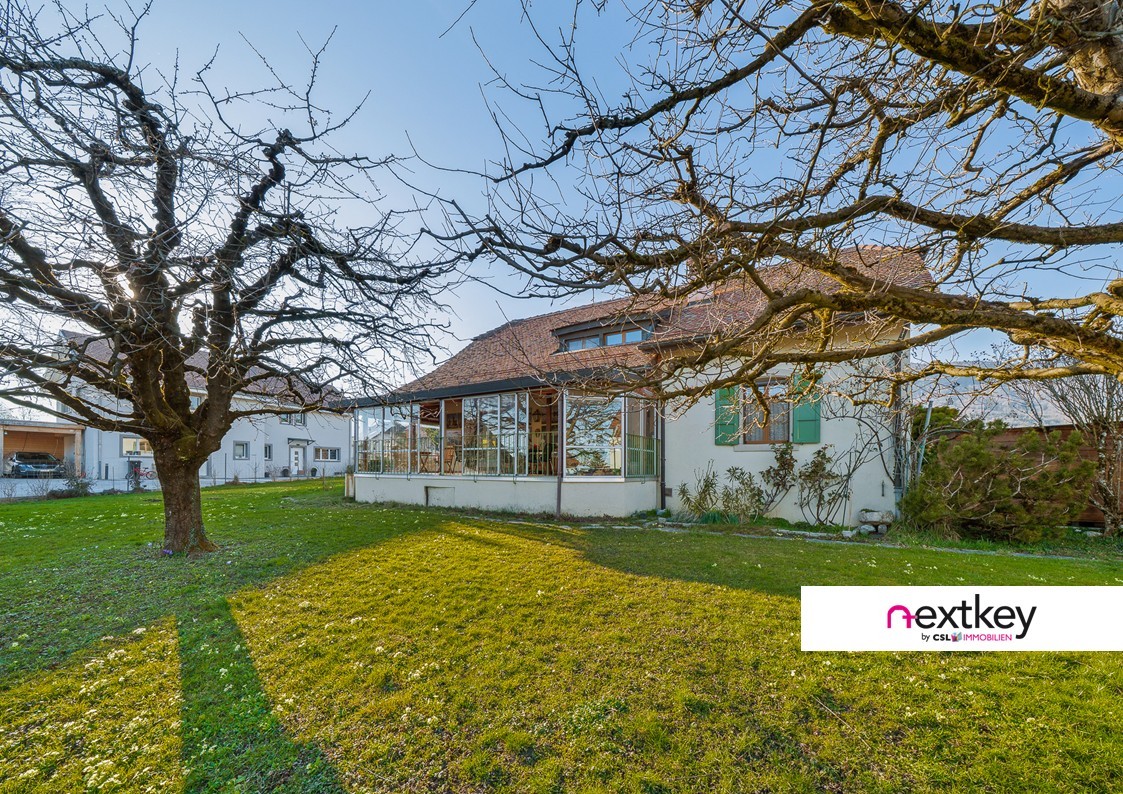
La Rippe Villa 8.5 rooms full of charm & potential

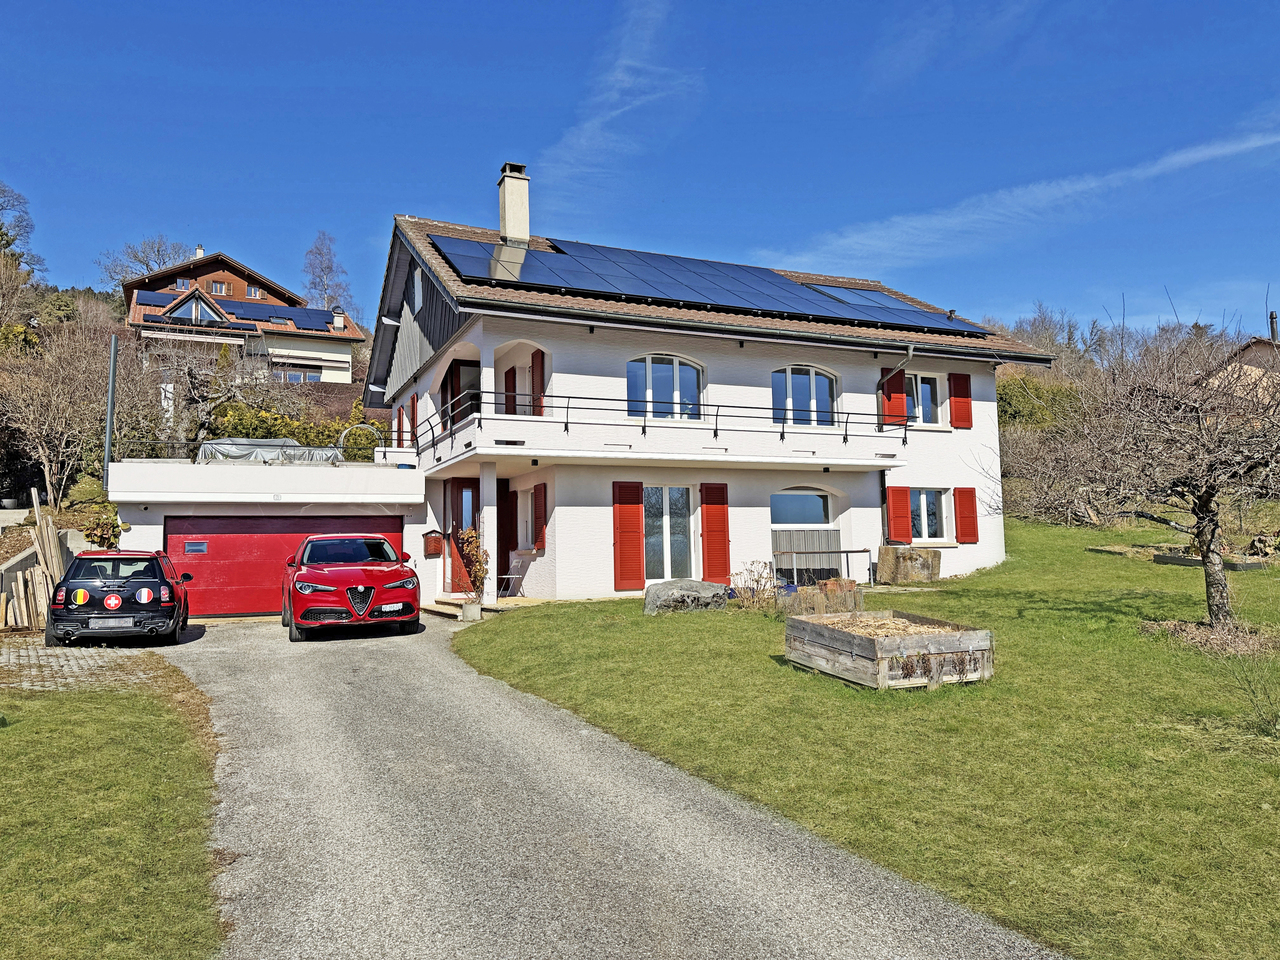
In a quiet and green residential area of La Rippe, this individual villa, built in 1979, offers a pleasant and sunny living space, ideal for a family looking for space and tranquility. It has about 185 m² of living space and about 324 m² of usable space (including basements), with a volume of about 1'255 m, including the fully glazed veranda (not heated) and the garages. Located on a plot of about 1'300 m² in the village zone (ZOV), the property has a large, fully planted garden, perfect for enjoying the outdoors in complete serenity, between moments of conviviality and personal activities. The house, which has been properly maintained over the years, benefits from triple-glazed windows replaced in 2017, as well as an oil heating system installed in the same year, with radiator distribution. The fully excavated house is spread over two above-ground levels, complemented by an attic offering additional storage space. The plot is fully fenced and access is through a motorized gate, ensuring a practical and discreet come-and-go in everyday life. Distribution of the main levels: . 5 bedrooms . 1 office/laundry room . Large living room (living room & dining room) . Closed, equipped kitchen with garden access . 2 bathrooms (bathtub & shower) . 1 guest toilet Distribution in the basement: . Several multipurpose rooms (leisure, office, workshop) . Equipped laundry room . Wine cellar . Storage spaces and PC shelter Parking: . Two garages (total capacity: 2 vehicles) . 3 to 4 outdoor parking spaces, fully private About 10 minutes from Nyon, Crans, and the highway accesses, this property offers a beautiful balance between calm, nature, and proximity to amenities and urban centers of the region. It is designed to offer comfort and flexibility in layout, and represents an interesting opportunity for buyers looking for a customizable family home. The future owners will have the pleasure of adding their personal touch, by rethinking the interior layout according to their desires, with the materials and finishes of their choice, a real advantage for a property that only waits to be renovated to welcome a new family and open up to new adventures. Finally, the plot benefits from a large building reserve, a non-negligible advantage if the buyers wish to consider adding a outbuilding or an extension to enlarge and/or receive the family in a multigenerational logic, an interesting consideration to valorize the potential of the place even more. -- Whether you want to buy or sell a property, Nextkey is your trusted partner! Our experts will accompany you with professionalism, serenity, and transparency, to guarantee you a smooth and successful real estate experience. At Nextkey, we offer reliable and personalized real estate advice, suitable for both buyers and sellers. Thanks to our innovative and transparent service model (with a commission starting from 1% only), we commit to realizing your project under the best conditions. Whether you are looking for the house of your dreams or want to sell your property at the best price, our expertise is at your service at every step of the process. Do not hesitate to visit our website or contact us directly by phone. We are listening to you and looking forward to accompanying you in your real estate adventure.

1 / 14
CHF 3,300,000.–
8 rooms250m² living space
1290 Chavannes-des-Bois

Magnifique et spacieuse propriété de charme au coeur d’un environnement résidentiel et verdoyant

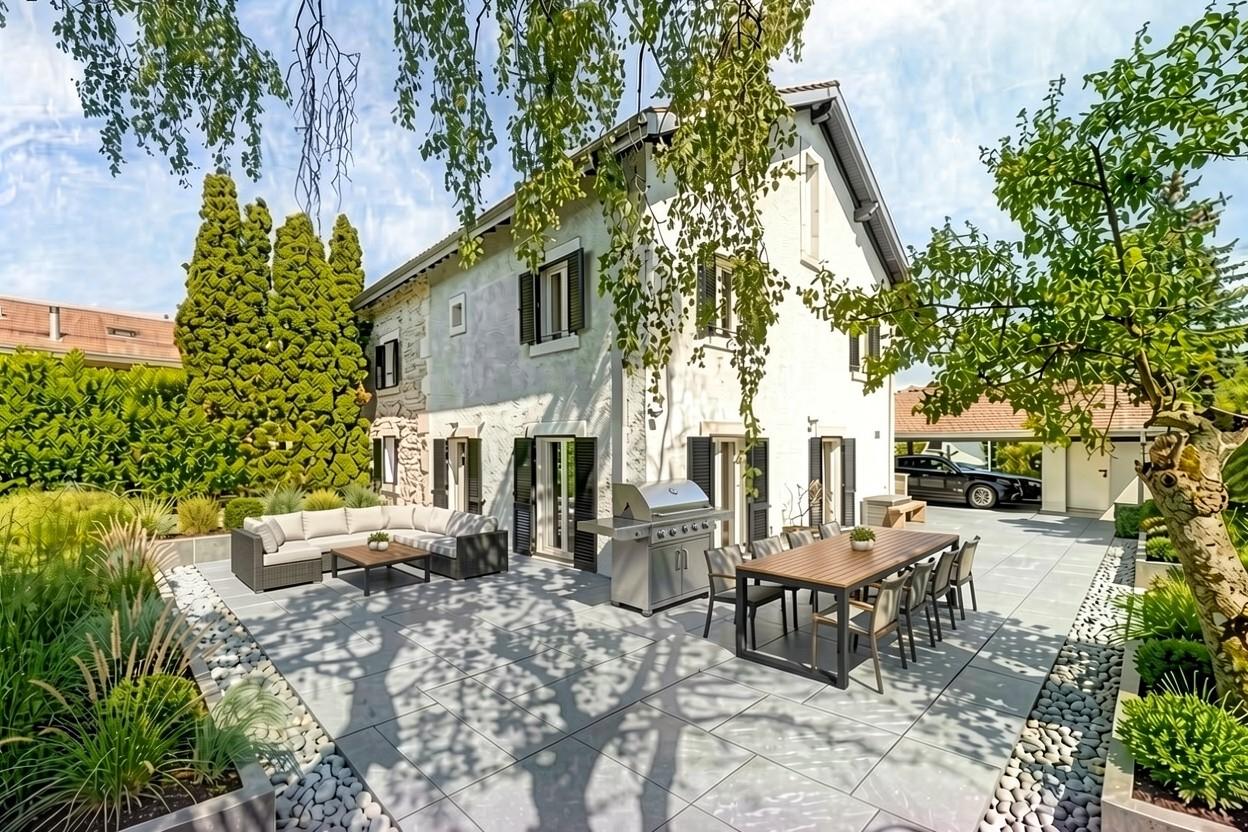
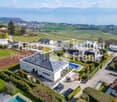
Exclusive Listing - Dans un environnement résidentiel calme et privilégié, à quelques minutes seulement du centre de Chavannes-des-Bois et à proximité immédiate de Genève, cette superbe propriété de caractère allie avec élégance le charme de l’ancien et le confort contemporain.Construite en 1849 et entièrement rénovée en 2011 avec des matériaux de qualité, cette demeure de 250 m² habitables (310 m² utiles) séduit par ses volumes généreux, sa luminosité et son atmosphère chaleureuse.Édifiée sur une parcelle d’environ 800 m², elle bénéficie d’un jardin soigneusement aménagé, entièrement clôturé, d’une vaste terrasse idéalement exposée et de plusieurs espaces extérieurs propices à la détente comme aux réceptions.Derrière ses magnifiques murs en pierre, la maison propose une distribution harmonieuse et parfaitement adaptée à une vie de famille :Rez-de-chaussée • Hall d’entrée avec rangements intégrés • WC visiteurs • Grand séjour avec cheminée • Salle à manger ouverte sur les extérieurs • Accès direct à la terrasse et au jardin • Cuisine indépendante contemporaine entièrement équipée avec espace repas Premier étage • Trois belles chambres en suite avec salles de bains privatives Deuxième étage • Magnifique suite parentale avec salle d’eau • Bureau ou espace polyvalent Rez inférieur • Chambre supplémentaire • Salle de douche • Buanderie • Local technique • Nombreux espaces de rangement • Entrée indépendante permettant l’aménagement d’un studio ou d’un espace professionnel L’un des atouts majeurs de cette propriété réside dans ses quatre chambres en suite, offrant à chaque occupant un confort et une intimité exceptionnels.À l’extérieur, une cour privative sécurisée par deux portails électriques accueille deux places de stationnement extérieures ainsi qu’un couvert pour deux véhicules. Un vaste espace de rangement fermé complète les prestations.Prestations • Surface habitable : 250 m² • Surface utile : 310 m² • Parcelle : env. 800 m² • Chauffage à distance pellets/bois • Distribution par le sol et radiateurs • Excellent état d’entretien • Nombreux rangements sur mesure • Possibilité de studio indépendant • Disponibilité immédiate Située au cœur de la Terre Sainte, l’une des régions les plus recherchées aux portes de Genève, cette propriété rare offre un cadre de vie privilégié, entre nature, tranquillité et excellente accessibilité.Un bien d’exception, idéal pour une famille à la recherche d’authenticité, de confort et d’élégance.------------Nestled in a peaceful and highly sought-after residential setting, just minutes from the center of Chavannes-des-Bois and within easy reach of Geneva, this exceptional character property combines timeless charm with modern comfort.Originally built in 1849 and meticulously renovated in 2011, the property offers approximately 250 sqm of living space and 310 sqm of usable space. Behind its beautiful stone walls, the home reveals generous volumes, abundant natural light, and a warm, inviting atmosphere.Set on a plot of approximately 800 sqm, the property enjoys a private landscaped garden, a spacious sun-drenched terrace, and several outdoor living areas designed for relaxation and entertaining.The interior has been thoughtfully designed to provide both comfort and functionality for family living.Ground Floor • Entrance hall with built-in storage • Guest WC • Spacious living room with fireplace • Elegant dining room opening onto the outdoor areas • Direct access to the terrace and garden • Large fully equipped contemporary kitchen with dining area First Floor • Three spacious bedroom suites, each with its own private bathroom Second Floor • Stunning principal suite with en-suite shower room • Office or versatile multi-purpose space Lower Ground Floor • Additional bedroom • Shower room • Laundry room • Technical room • Extensive storage areas • Independent entrance offering the potential to create a self-contained studio, guest accommodation, au pair quarters, or a private professional space One of the property's standout features is its four en-suite bedrooms, providing exceptional privacy and comfort for every member of the household.Outdoor Features • Private enclosed garden • Large, ideally oriented terrace • Secure private courtyard • Two outdoor parking spaces • Covered parking for two vehicles • Two electric entrance gates • Large enclosed storage area Additional Information • Living area: 250 sqm • Usable area: 310 sqm • Plot size: approximately 800 sqm • District heating system using wood pellets • Underfloor heating and radiators • Excellent overall condition • Extensive custom-made storage • Immediate availability Prime LocationLocated in the Canton of Vaud, just a few kilometers from Geneva, Chavannes-des-Bois is one of the highly desirable Terre Sainte villages, renowned for its outstanding quality of life, green surroundings, and international appeal.The property enjoys excellent accessibility thanks to its proximity to the A1 motorway and public transport connections between Nyon and Coppet, while maintaining the tranquility and charm of an exclusive residential environment.A rare opportunity to acquire a character-filled family home combining authenticity, elegance, and modern comfort in one of the most sought-after areas on the outskirts of Geneva.
1 / 13
CHF 1,985,000.–
8 rooms225m² living space
1188 St-George

Magnificent fully renovated house on a large plot

Nestled in the heart of the village of Saint-George, in a calm and green environment, this very beautiful individual house immediately seduces by the exceptional quality of its renovation, carried out in 2022 by its owner, an architect himself.Located on a vast plot of over 1'500 m², it offers generous outdoor spaces perfectly adapted to a family life: large garden, terraces, relaxation and play areas, all in a peaceful and preserved setting.The house has undergone a complete and careful renovation, combining contemporary aesthetics, quality materials, and energy performance. It is equipped with a pellet heating system complemented by solar panels, ensuring comfort and energy efficiency.In excellent condition, it presents itself today in an irreproachable state, ready to welcome its future owners without any work to be done.It is distributed as follows:Lower ground floor:- Technical room and boiler room- Laundry room- Cellar- Room / Multipurpose space- Wellness area with sauna (Room)- Shower room- Double garage with access to the houseUpper ground floor:- Spacious living room with fireplace - Open kitchen to the dining room- Dining room with access to the terrace and balcony- Bedroom with dressing room and en-suite shower roomAttic:- Office / Multipurpose space- Bedroom with kitchenette- En-suite shower room to the bedroom Several outdoor parking spaces complete the property ideally.This house will perfectly suit a family looking for space, tranquility, and construction quality, in a village offering a natural living environment while remaining close to amenities and nature.A rare property in Saint-George, combining volume, high-end renovation, and large plot.

1 / 13
Price on request
7.5 rooms330m² living space
1260 Nyon
An exceptional residence close the lake

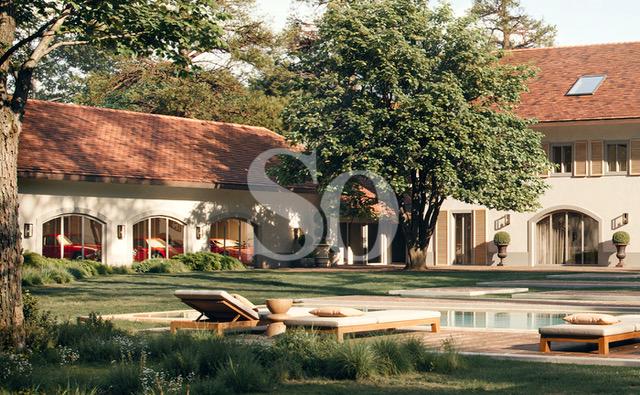
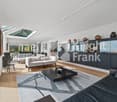
Located in a preserved, leafy residential environment just a few minutes' walk from the center of Nyon, the train station, schools and shops, this elegant 1930s property enjoys a location that is both rare and highly sought-after. Fully redesigned and tastefully renovated in 2025, the house seamlessly blends period charm with contemporary comfort. Its generous volumes, enhanced by high ceilings and a south-facing orientation, offer exceptional natural light throughout the day. Set on a magnificent 3,430 sqm private plot, beautifully landscaped and bordered by forest, the property provides an intimate and peaceful living environment. A welcoming terrace allows for discreet entertaining, while an outdoor swimming pool, currently under construction, will complete this true green haven. The house offers approximately 330 sqm of living space distributed over three levels, complemented by a basement. The ground floor opens onto an entrance hall with a cloakroom, leading to elegant reception areas including a living room with a fireplace. These light-filled spaces provide direct access to the terrace and garden. The brand-new, fully equipped kitchen integrates perfectly and extends into a veranda overlooking the forest, offering a serene and calming view. Upstairs, an air-conditioned living area used as a TV lounge leads to three bedrooms, a bathroom, as well as a fourth en suite bedroom with its own private bathroom. The attic is entirely dedicated to the master area, featuring a spacious air-conditioned bedroom, a bathroom with both shower and bathtub, a study area, and additional storage space. The basement includes a charming carnotzet with a water point and WC, a gym, a games room, a laundry room, and technical rooms. It also benefits from a separate entrance. A closed garage for one car, along with several outdoor parking spaces, completes this character property, offering a privileged lifestyle just moments from the lake and all amenities.

1 / 3
CHF 5,950,000.–
10 rooms554m² living space
Vaud, 1166 Perroy

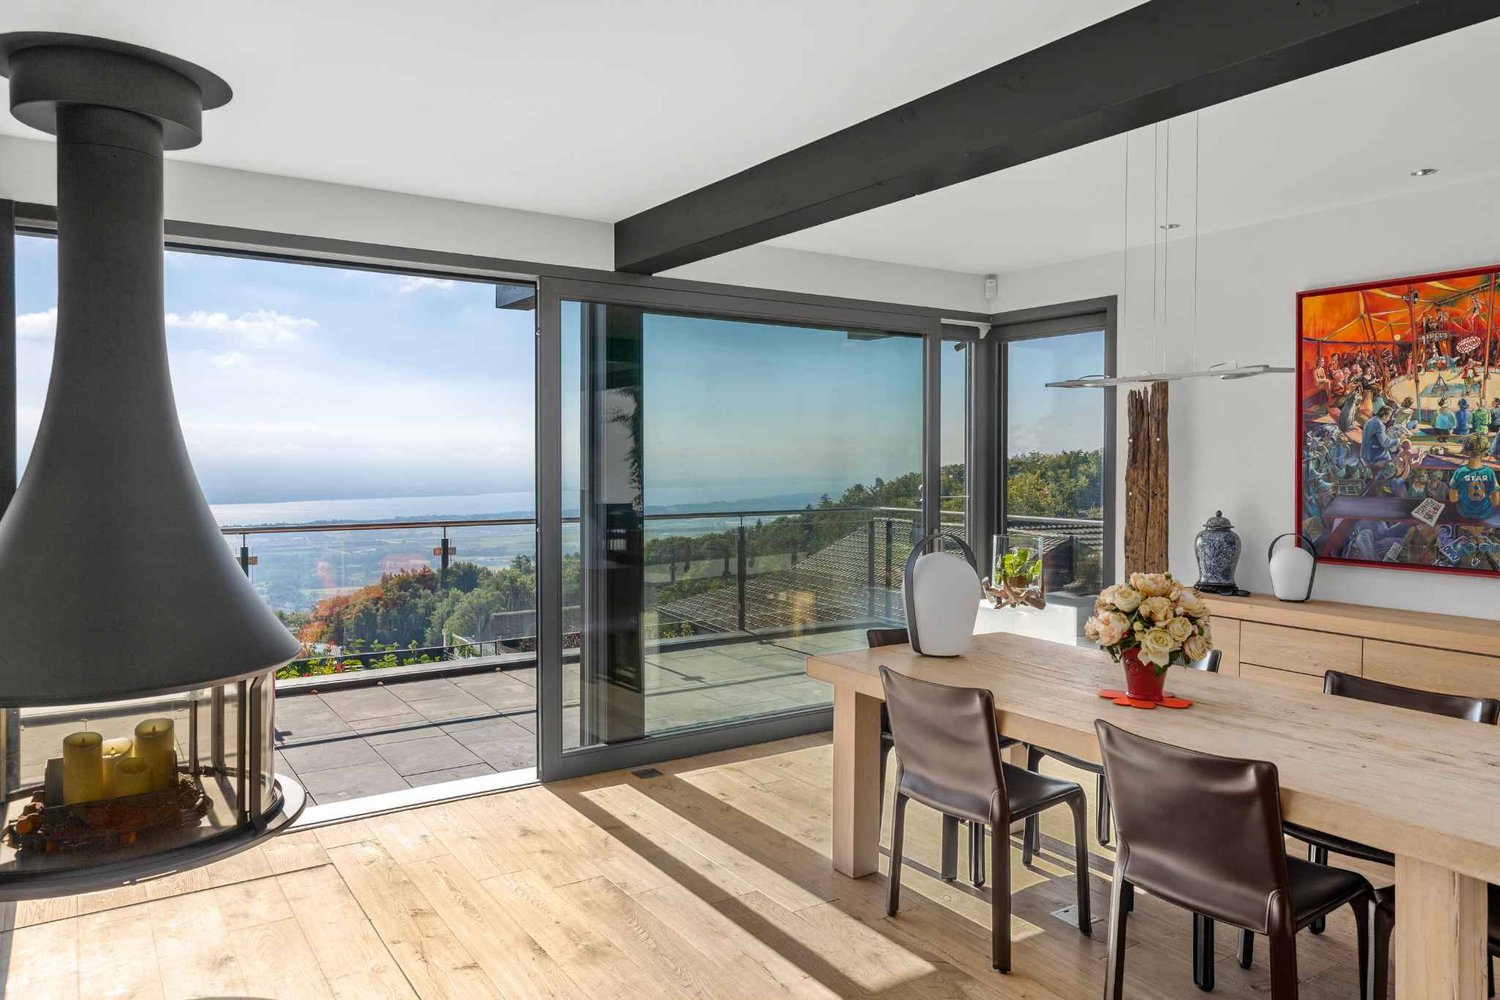
Splendid property with panoramic views of the lake and Mont Blanc

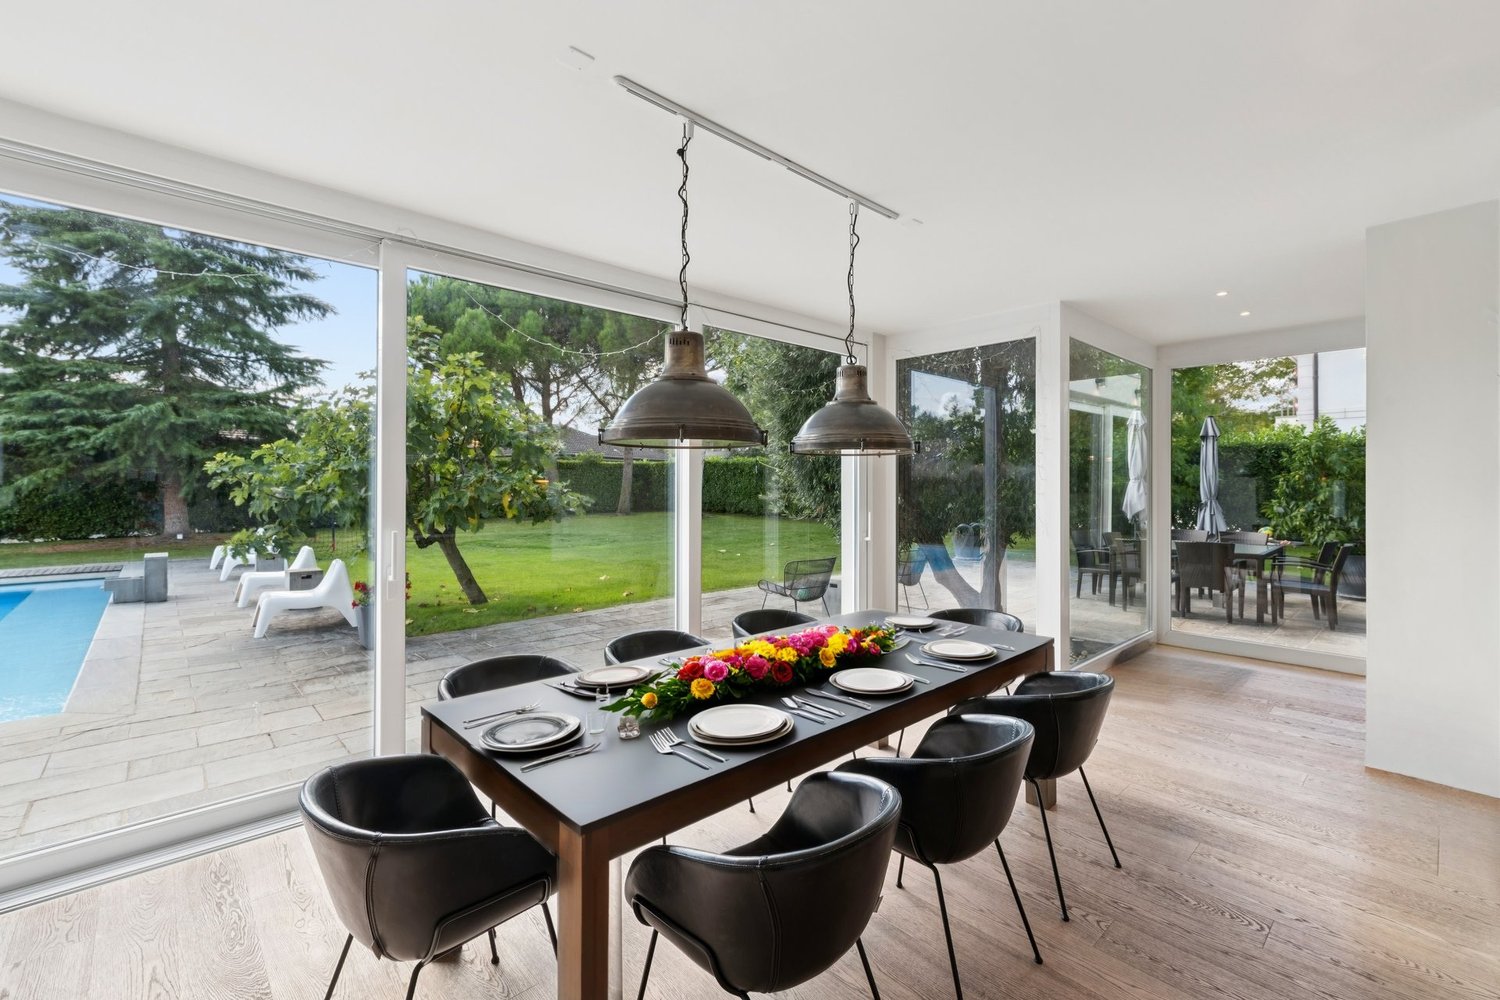
Located in the heart of the highly sought-after Les Perrailles district in Perroy, this sumptuous property of over 700 m² of living space offers an exceptional living environment, close to renowned international schools such as the Institut Le Rosey and La Côte International School.Recently renovated in 2023 with luxurious finishes and high-end equipment, this contemporary villa combines elegance, comfort, and modern technology. The charm operates from the moment you step across the threshold: an immense living area bathed in light opens up before you, sublimated by bay windows that frame a breathtaking panoramic view of Lake Geneva and Mont Blanc. The feeling of space and serenity is immediate, borne by a purified architecture and finishes of irreproachable quality. The space, designed to magnify light and landscape, accommodates a warm living room, an elegant dining room, and an open, fully equipped kitchen with Gaggenau appliances. The transition between inside and outside is natural thanks to a superb terrace that encircles the floor, offering a 180-degree panorama.At the same level, a first bedroom with dressing room and en-suite bathroom/shower also benefits from this light shrine and has direct access to the terrace. A guest toilet and access to the mezzanine in the attic, which has been converted into a refined office/library, complete this floor.As you descend to the lower floor, the impression of comfort and prestige continues with a majestic master suite featuring a dressing room, private shower room, and access to the garden. Three other bedrooms, all with en-suite shower rooms, prolong this intimate and refined atmosphere. A large multipurpose space that can serve as an additional bedroom, a laundry room, and a double garage complete this level. The basement houses a beautifully climate-controlled wine cellar, several multipurpose storage spaces, as well as a modern heating system, the house being heated by an underfloor heating system powered by pellets.Outside, the beautifully landscaped garden invites you to quietness. A true private oasis, it houses an 8-meter heated pool and a large terrace.This unique villa, both elegant and functional, seduces with its idyllic setting and prestige amenities. A rare and exclusive address for discerning clients.

1 / 8
Price on request
11 rooms305m² living space
1296 Coppet

Californian Dream in Coppet

This unique property combines the comfort of modern life with the serenity of the countryside. Surrounded by greenery and bathed in light, it seduces with its large volumes, preserved intimacy, and warm atmosphere, ideal for family life. A true California Dream, it embodies a bright and relaxed lifestyle, turned towards the outside.From the entrance, the ground floor reveals a spectacular living area, the anchor point of the impressive 305 m² of living space: a high-ceilinged living room, flooded with natural light, opening onto a large terrace and a landscaped garden. The L-shaped kitchen, both convivial and functional, opens harmoniously onto the dining room and is complemented by a large cellar - perfect for family moments and receptions.This level also includes a dedicated office, ideal for teleworking, as well as a guest room with its own bathroom, offering comfort and independence to visitors. Outside, the garden offers several relaxation areas, an elegant pool, and mature trees guaranteeing total intimacy.Upstairs, accessible by a beautiful wooden staircase, a central room opening onto the living room creates an airy atmosphere. The parental suite, a true haven of peace, has a spacious dressing room, a bathroom with a bathtub and an Italian shower, and a private terrace of 10 m². Two children's rooms, each with their own bathroom, complete this level, offering comfort and autonomy to the youngest.The basement also holds nice surprises: a large game room of 52 m² that can easily accommodate a fitness room and a private cinema, complemented by a wine cellar. A storage room, a large laundry room, and the technical room complete this level.A carport for two cars and a practical annex - ideal for bicycles and garden equipment - perfect this exceptional property.Coppet is a highly sought-after commune on the Vaud Riviera, just 15 minutes from Geneva and its international airport. Well served by rail and highway, it offers both the tranquility of a historic village on the shores of Lake Geneva and the immediate proximity to all amenities.Transportation and amenities:The nearest bus stop is accessible on foot in a few minutes, allowing children and teenagers to move around independently. The Coppet train station connects to Geneva in 9 minutes. The Chavannes Centre shopping mall, with its shops, supermarkets, and services, is 10 minutes away by car.Schools:Coppet has public schools of high quality, accessible by bicycle. For international families, several renowned institutions are located nearby:La Châtaigneraie (International School of Geneva): about 5 minutes by car.Institut Florimont: 20 minutes by car.Collège du Léman in Versoix: 12 minutes.Montessori Riviera & Lake School: also quickly accessible.Quality of life:Children can move around independently by bicycle to school, sports clubs, and local facilities. The commune offers a green environment, paths along the lake for walks, as well as sailing, tennis, and football clubs, without forgetting dynamic community life.By choosing Coppet, you opt for a safe, international, and connected environment where your children can grow up in a healthy environment between the lake and the countryside, while remaining close to major cities and business centers.

  • bedroom with wooden bed, rug, wooden wall and flooring, large window with wooden balcony, lamps, desk, bookshelves
  • small attic room with wood walls, skylight, office desk, shelves, armchairs, sailboat sculpture
  • Modern chalet-style house with wooden exterior, two-story with a balcony, surrounded by a green grassy area, driveway leading to the entrance.
  • A large log cabin with an awning on the left side, a balcony on the top floor, and a paved yard
  • House with red tiles, triangular roof, driveway, elevated ground floor, garden, greenery
  • detached house, brick roof, wooden walls, garage, driveway, garden
  • wooden interior, large windows, balcony, red couches, glass table, clock, picture frame
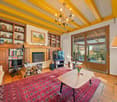
  • Wooden interior, sofa, coffee table, fireplace, chandelier, television, dining table with chairs
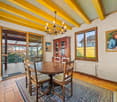
  • wooden walls, wooden floor, wooden dining table, chandelier, side tables, chair
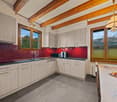
  • Open kitchen with wooden beams, white and red checkered backsplash, tiled floor, island, large range hood, oven, microwave, and various kitchen appliances
  • wooden table and chairs on deck, panoramic windows, wooden ceiling, brick pillar
  • wooden deck, wooden railing, table and chairs, BBQ, lamps, view of mountains
  • Bedroom with two wooden beds, nightstand, wooden walls, tiled floor, glass sliding door with view.
  • white and blue tiles, bathtub with separate shower, double vanity with sinks and mirror, toilet, towel rack
  • small bathroom with shower, toilet, and sink, with decorative tiles
  • orange walls, stone path, green hose, grass, mountains, blue sky
  • two-story wooden house with brick and glass accents, garage, car parked in front, brick driveway, surrounded by greenery and trees, beautiful view
  • 2 story house, wooden balcony, orange brick walls, brown wooden doors, large lawn, stone walls, steps
  • overlooking valley, hills, sea, and mountains
1 / 19
CHF 2,500,000.–
6.5 rooms288m² living space
1188 St-George

An exceptional chalet with a view of the lake and the forest, garden, double garage

Nestled in a calm and verdant environment, this chalet-style villa benefits from a privileged location, dominant and discreet, offering a soothing atmosphere and an exceptional living space.Its south-facing orientation provides optimal sunlight throughout the day, while its covered terrace and carefully designed outdoor areas invite relaxation and contemplation. The property enjoys a spectacular panoramic view of the lake and the surrounding forest, offering a true haven of peace just a few minutes from essential amenities.The area combines the tranquility of a natural environment with the proximity of schools, shops, and transportation axes.Distribution:Ground floor: • Semi-open kitchen • Laundry room - cellar with access from the kitchen • Spacious living room - dining room - living area of 65 m2 with a view of the lake and the balcony • Covered terrace • Entrance hall with entrance area providing access to the lower floor • Guest toilet First floor: • Spacious master bedroom of 30 m2 en suite with access to the balcony and a view of the lake • En suite dressing room • En suite bathroom • Spacious office with skylight and optimal lighting Lower floor: • Large hall of 27 m2 serving all rooms • Three bedrooms of 17 m2, including one with an en suite bathroom • A separate shower room - WC • A room - cellar / technical room Outdoor areas and annexes: • A garden shed converted into an insulated and heated workshop with exceptional lighting • Double garage with access to the attic for storage space • Tank room and access for tools • Covered storage area for additional storage space

New building
  • Modern two-story house with a solar panel, swimming pool, and large glass windows
  • Two story house, modern design, solar panels on the roof, large windows, backyard with patio, garden with hedges and trees
  • Modern house, black and white exterior, trees and bushes, driveway with car, large hedges
  • two-story modern house, white exterior, glass balcony, greenery, grassy lawn, trees
  • Modern architectural style, black and white exterior, solar panels on the roof, glass balconies, landscaped front area with hedges and trees
  • Modern two-story house, wooden exterior, flat roof, glass windows, front door, small balcony, surrounded by greenery.
  • two-story modern house with black exterior, gray metal roof, large glass windows, balconies, and solar panels, hedges and grass lawn, sunny blue sky
  • modern houses with slate roofs, landscaped garden with grass and trees, fence around the property
  • large glass doors, wooden table, chairs, chandelier, couches, wooden shelves, modern artwork
  • modern and spacious living room with white walls, large windows, grey couch, round coffee table, arched lamp, modern armchair, dining area with table and chairs, two framed pictures on wall, green garden visible through windows
  • Contemporary bedroom with white walls, large bed, wooden built-in shelves, white bedside table, plant, framed picture, and a window with view of the outside.
  • Double sink with modern faucets, walk-in shower, large bathtub, wooden frame, white marble flooring, pendant lights, large panoramic window, hanging towels, wooden cabinetry, potted plant, mirror
  • cluster of modern houses, dark gray roofs, solar panels, wooden decks, grassy lawns, trees, hedges, driveways, paved roads
1 / 14
CHF 2,550,000.–
6.5 rooms200m² living space
1270 Trélex

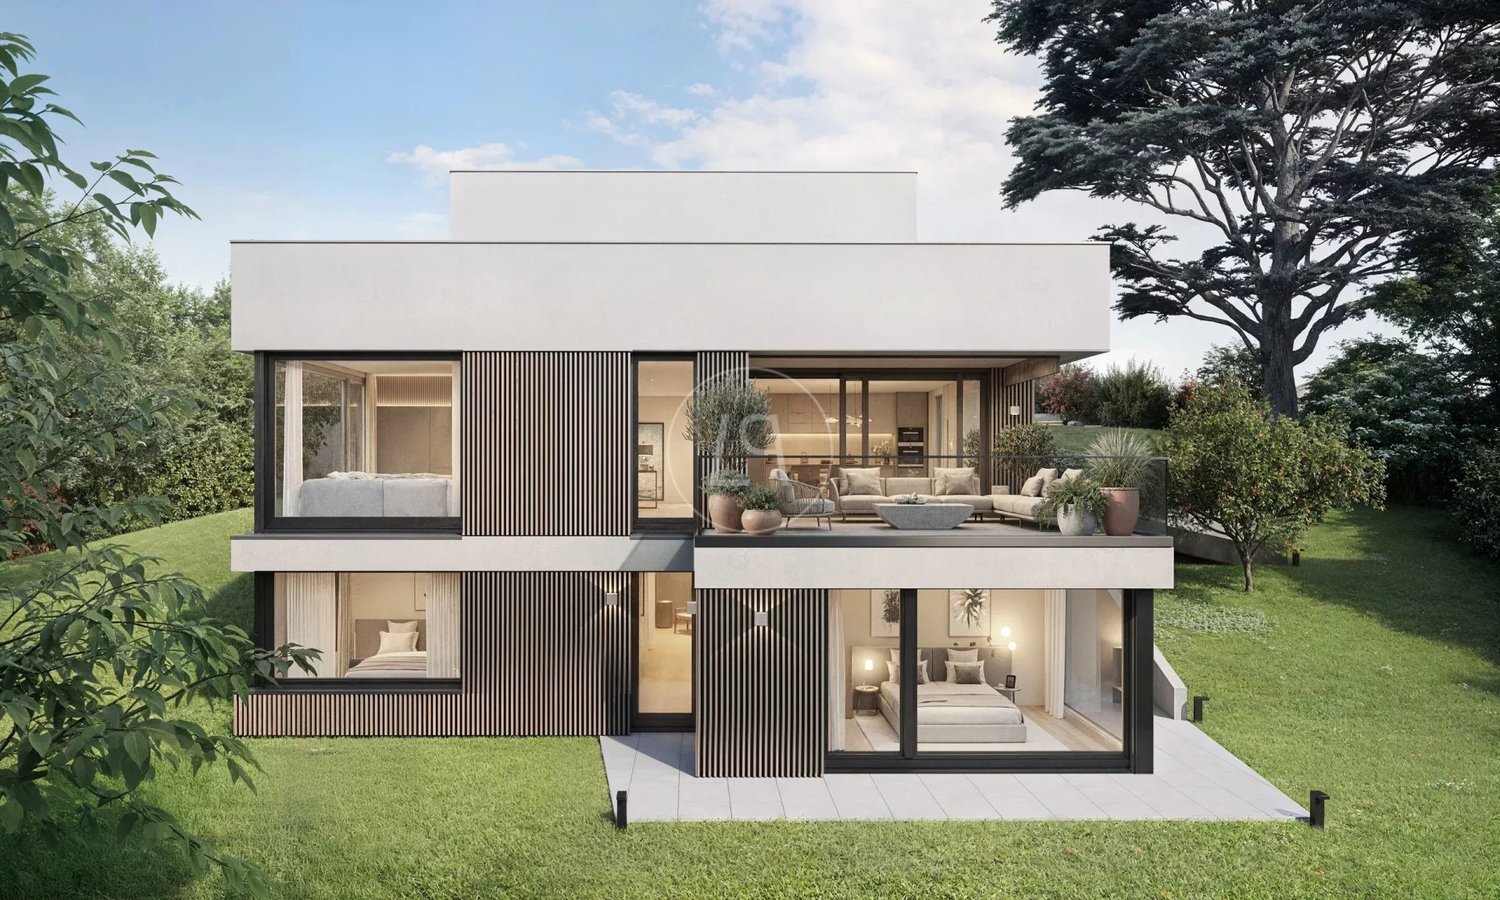
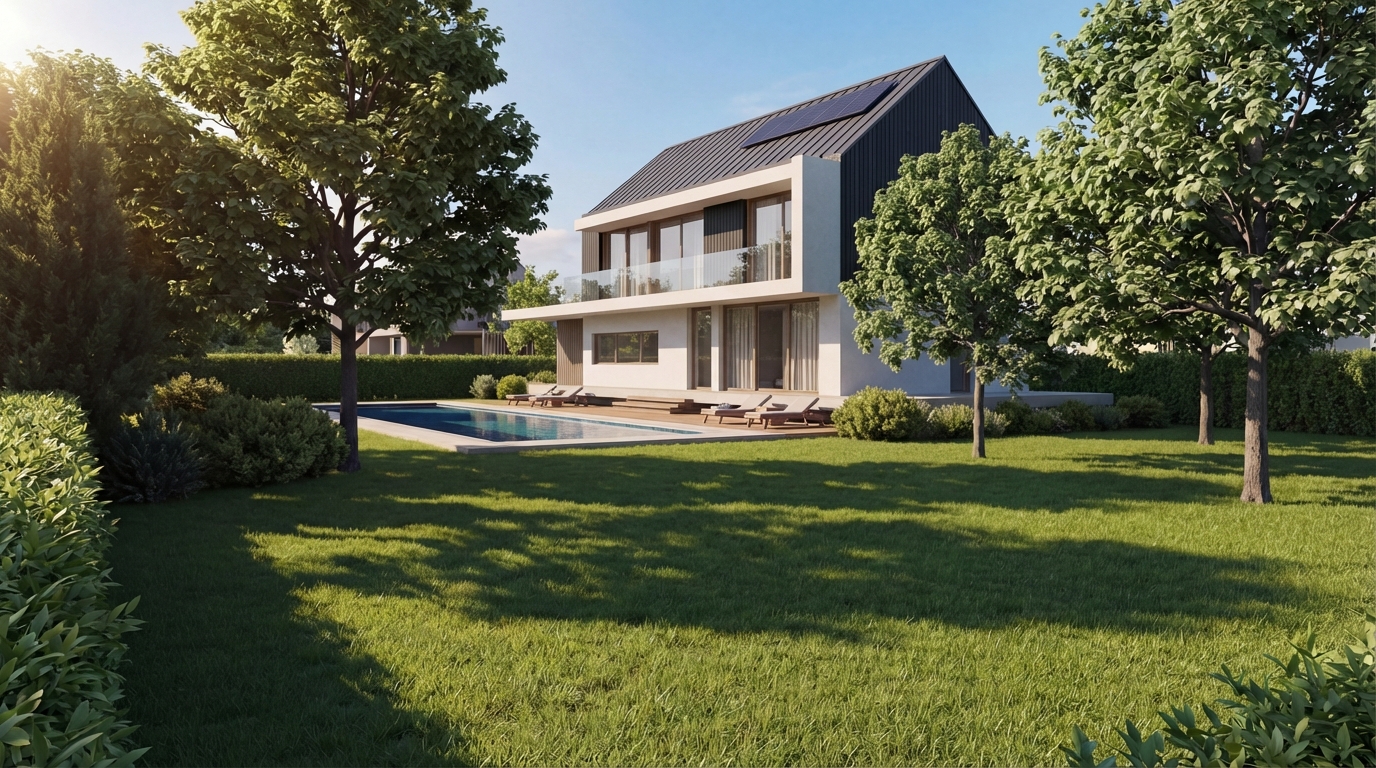
CONSTRUCTION SITE OPEN – Exceptional Villas in Trélex | Only 5 Villas Available – From 2'550'000 CHF

Only 5 plots available!! On the peaceful heights of the charming village of Trélex, eight exceptional villas are being built – a refined residential complex offering high-end amenities and unparalleled quality of life. Thanks to its privileged location, you will enjoy remarkable panoramas over the canton of Vaud and its surrounding landscapes.These villas are distinguished by spacious rooms, intelligent modularity, and vast private terraces. The contemporary architecture, combined with carefully selected materials, creates a place where comfort, elegance, and modernity come together.The villas integrate elegantly into the landscape, marrying modern lines and noble materials. Natural stones, panoramic glass fronts, and high-end finishes shape timeless interiors where every detail breathes quality and sophistication. The living areas are open to the surrounding nature, creating a symbiosis between indoor comfort and outdoor beauty.Nestled between hills and vineyards, Trélex offers a peaceful and green living environment. Just a few minutes from Nyon, with quick access to Lausanne and Geneva, the village combines the advantages of nature and city. Shops, clinics, high-quality schools like the École Moser, and infrastructure are nearby, while the Parcours Vita, hiking trails, and green spaces invite you to relax daily.The Domaine de Bellevue offers an exclusive selection of 8 contemporary villas for sale, from 2'550'000 CHF. Each villa offers approximately 200 m² SBP of living space and approximately 370 m² SBP of total usable space, complemented by spacious private gardens varying between approximately 303m2 and 939m2. The villas all benefit from generous budgets for the kitchen, sanitary, tiles, and parquet, allowing you to personalize your future interior according to your wishes and needs. Some elements, such as the swimming pool, are optional and subject to authorization.For more information and to discover all the details of the project, we invite you to visit our website and download the brochure: www.domaine-de-bellevue.chDisclaimer: All presented information and visuals are non-contractual and provided as an example. The furniture and finishes may differ from the final project. Modifications and adaptations remain reserved until the completion of the construction.

1 / 6
CHF 2,290,000.–
4.5 rooms251m² living space
1299 Crans (VD)

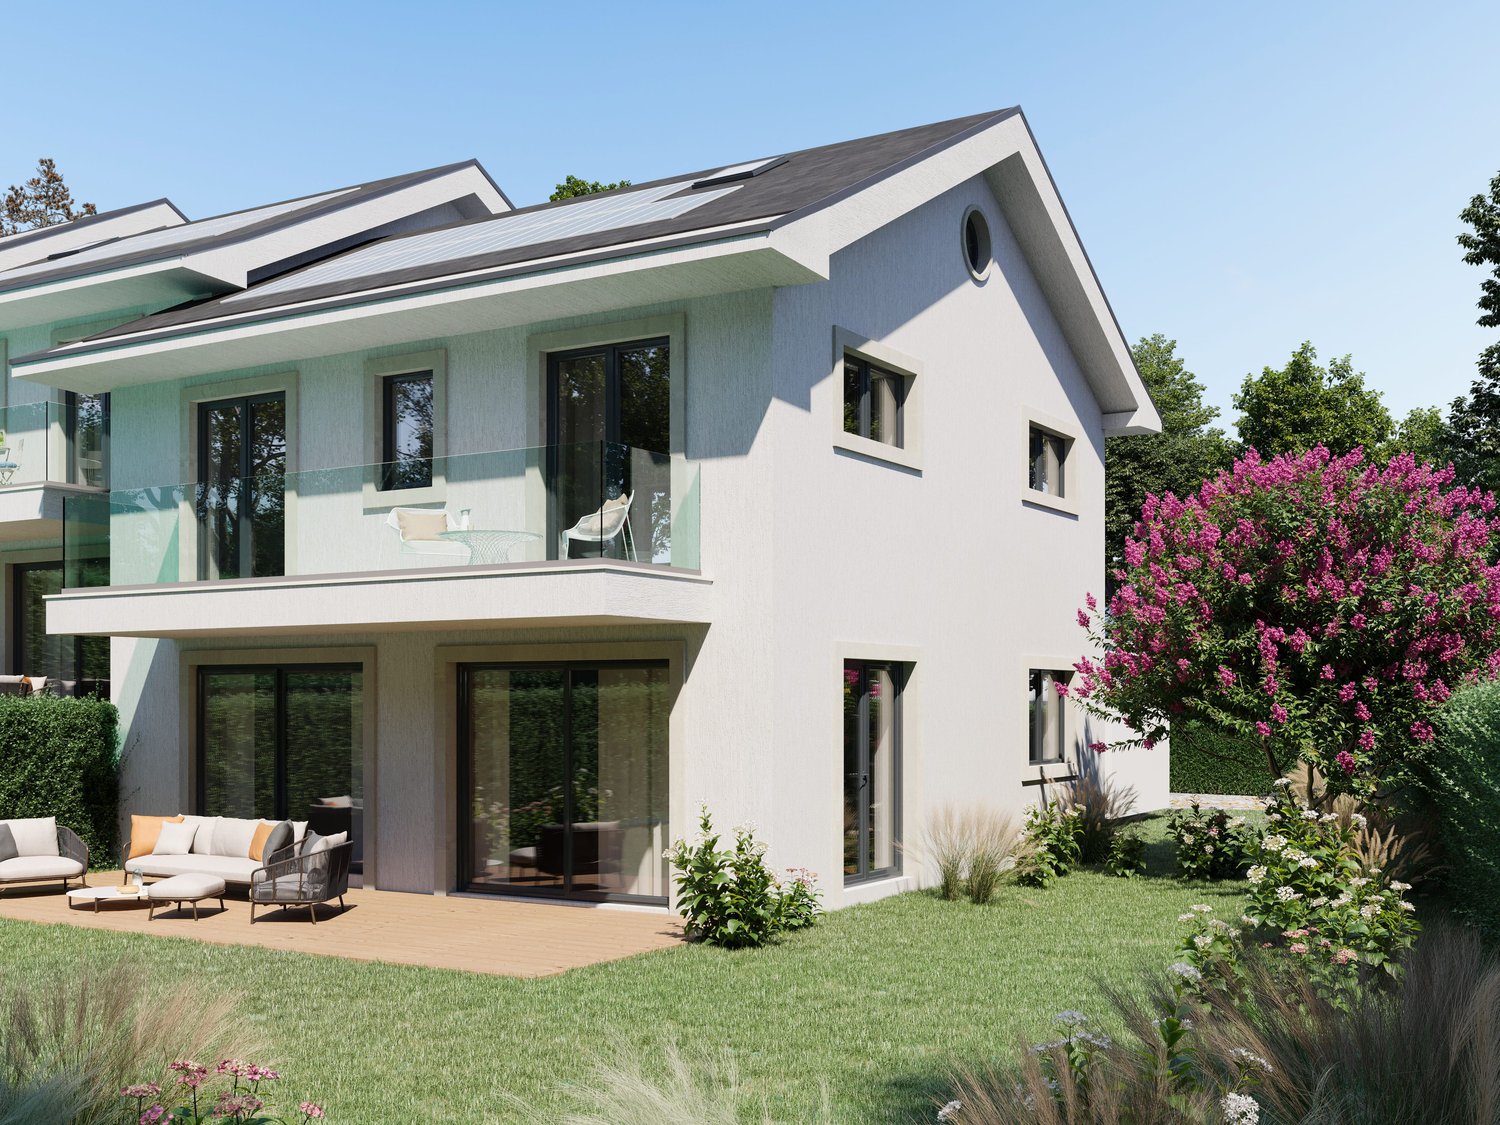
Your future cocoon between modernity, nature, and high-end comfort

Discover this magnificent semi-detached villa of 4.5 rooms under construction in Crans, located in a residential and green environment, in the heart of a sought-after villa district. Designed to offer an exceptional quality of life, this villa seduces with its generous volumes, luminosity, and modern amenities. The pièce de résistance of the house is a superb living room with a dining area of over 32 m², opening onto a convivial kitchen, creating a harmonious and light-filled living space.The sleeping area consists of three comfortable bedrooms, including an elegant parental suite. A major asset of this property lies in its 30 m² attic, to be arranged according to your desires (office, game room, or additional bedroom), as well as a fitness room located in the basement for your well-being. Outside, a 26 m² terrace allows you to fully enjoy the beautiful days in a calm and rural setting. For your comfort, a covered area for two cars completes this property.Built according to Minergie P standards, this villa is equipped with a heat pump and photovoltaic panels, guaranteeing peak energy efficiency and total respect for the environment. The construction is carried out by BEG LEMAN SA, a renowned general contractor recognized for the quality and seriousness of its construction sites. Ideally located near schools and transportation, this villa represents the perfect choice for families seeking tranquility without compromising on modernity. Delivery is scheduled for summer 2027.This property offer stands out for: • Contemporary architecture with large volumes and optimal luminosity • Eco-friendly construction to Minergie P standards (heat pump and photovoltaic) • Spacious living and dining area of over 32 m² • Elegant parental suite and comfortable bedrooms • Attic of 30 m² to be arranged, offering potential for additional space • Private fitness room in the basement • Large terrace of 26 m² in a green environment • Quiet and privileged location in Crans, close to amenities • Covered area for two cars included • Delivery scheduled for summer 2027 Interested? Contact us for more information or a detailed project presentation!

Suggested properties for you based on search results