463 results - House, chalet, rustico to buy in District Nyon
1 / 6
CHF 2,260,000.–
4.5 rooms251m² living space
1299 Crans (VD)

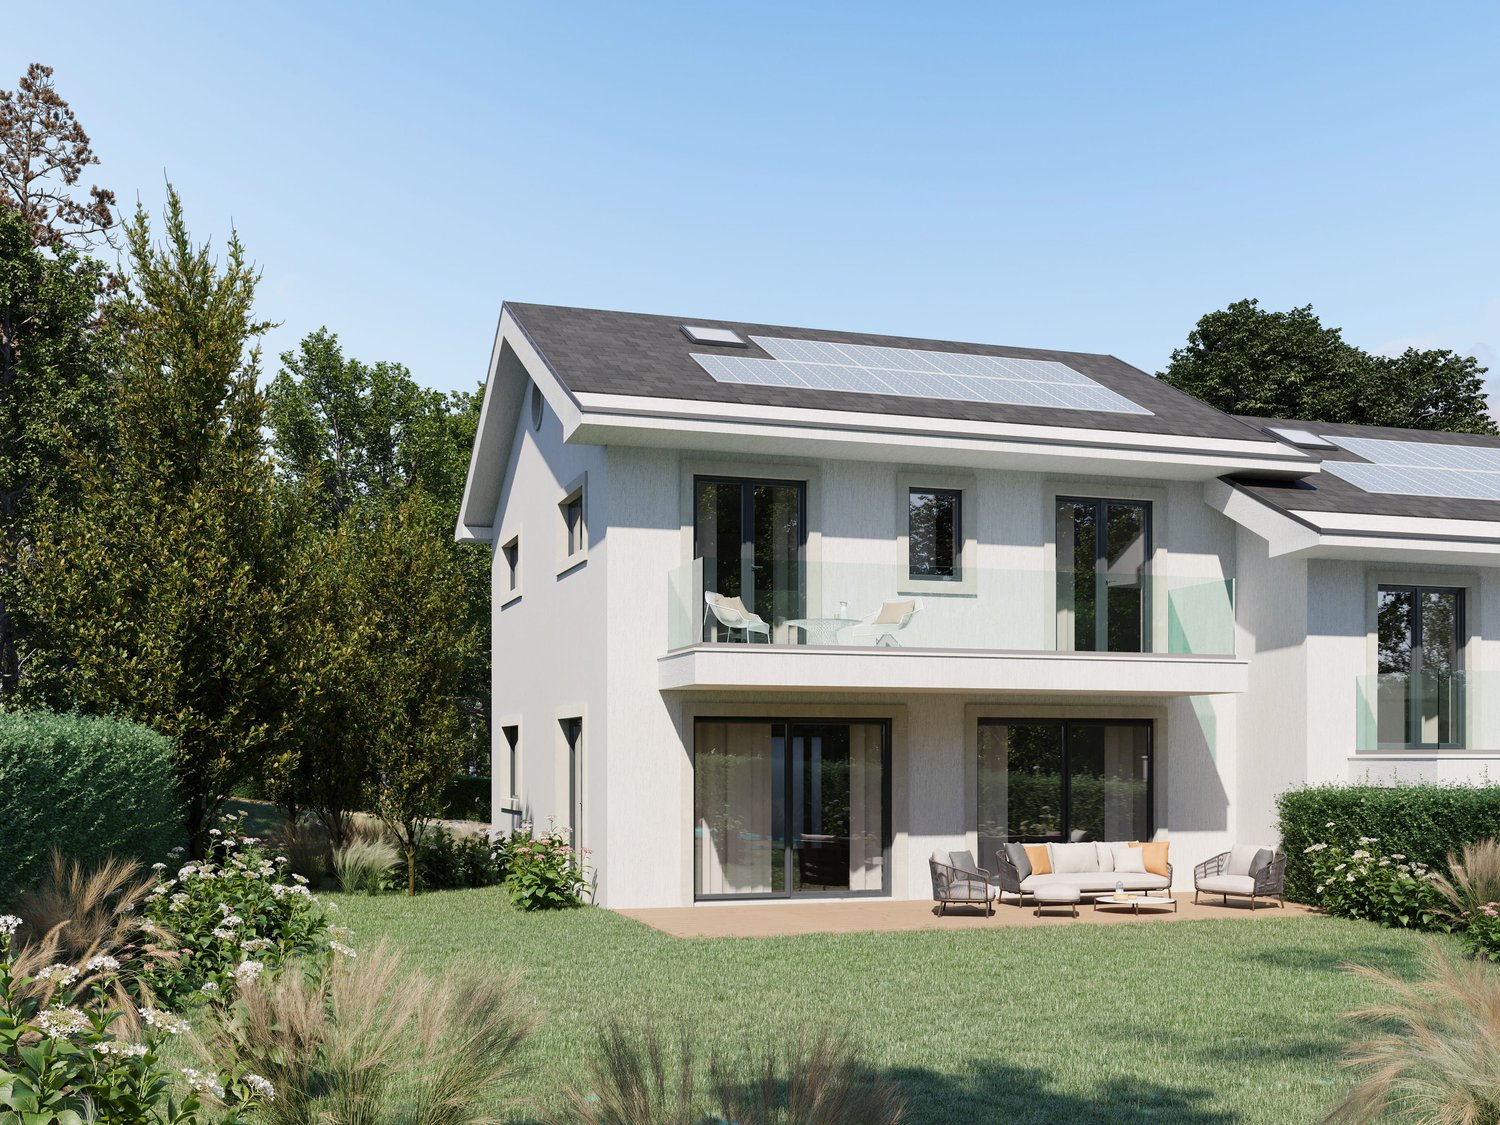
Contemporary elegance in the heart of Crans-près-Céligny

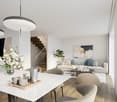
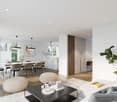
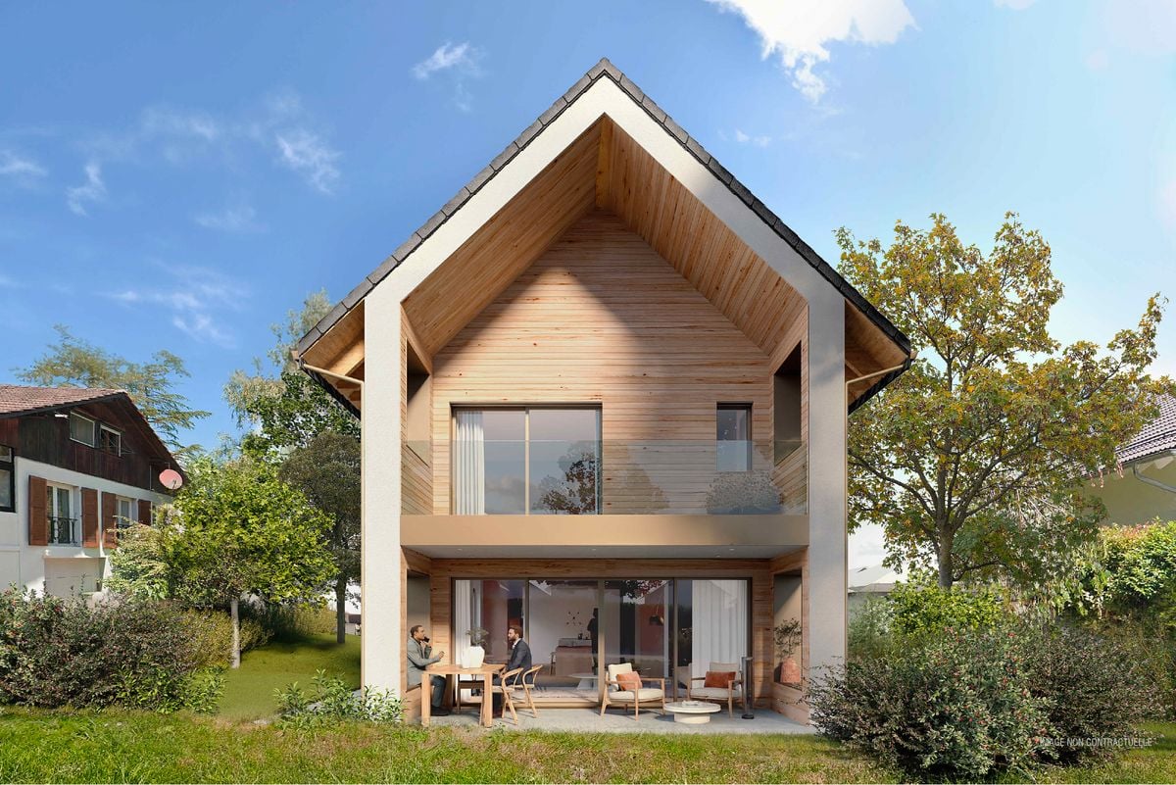
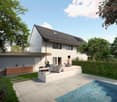
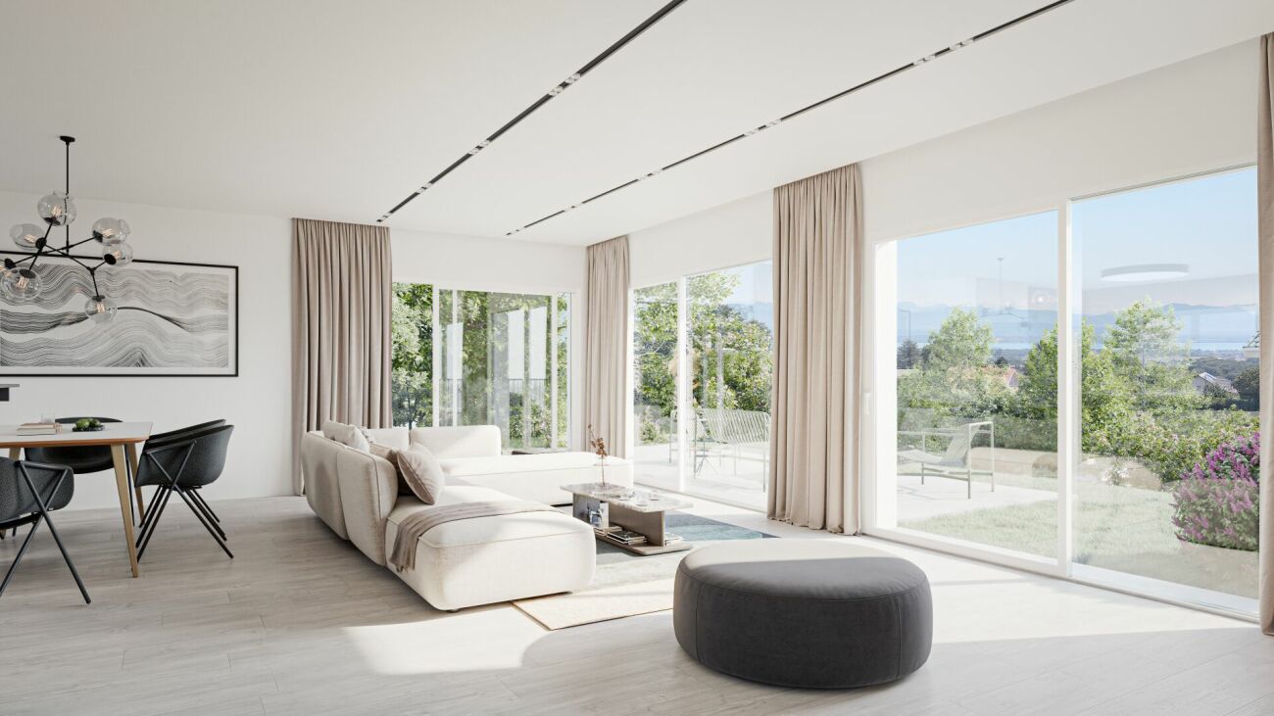
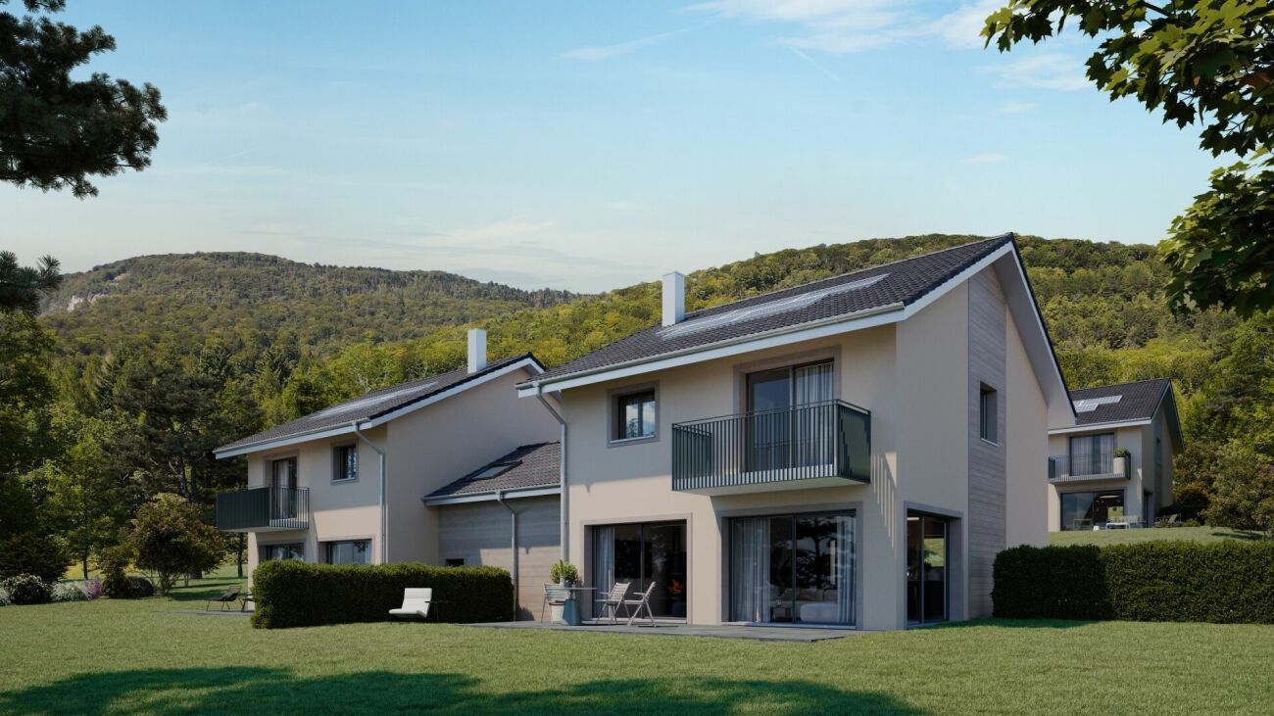
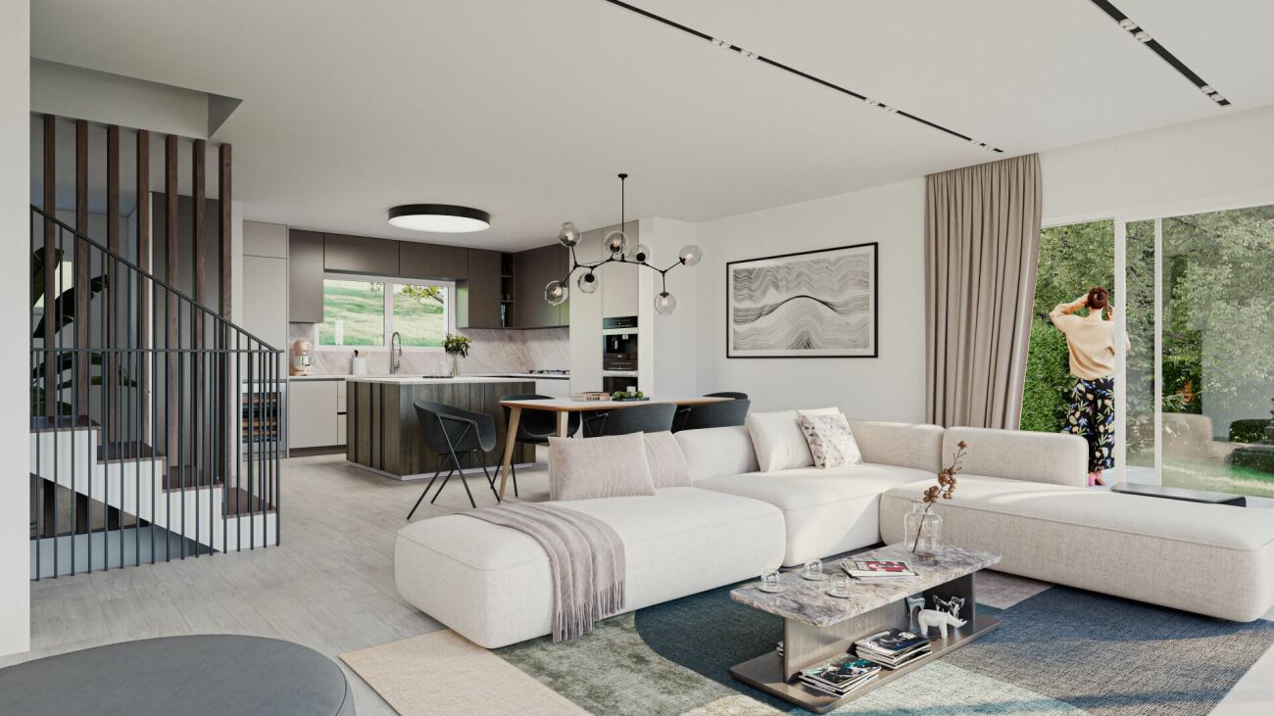
In a sought-after residential area, discover Les Vignettes 22, an exclusive new development of three semi-detached villas, ideally located between Geneva and Nyon. This beautiful Villa A, a corner house, seduces with its natural light, generous volumes, and peaceful living environment. Built on a plot of approximately 625 m², it offers nearly 251 m² of living space, carefully designed for comfort and family well-being in the heart of La Côte.The living area is distinguished by a spacious living room bathed in light, open to a modern kitchen, creating a warm and convivial atmosphere. The private garden and beautiful terrace, ideally exposed to the southwest, harmoniously extend the interiors to enjoy sunny days. Upstairs, the sleeping area consists of three comfortable bedrooms, including a parental suite with a private shower room. A major asset lies in the convertible attic of approximately 30 m², offering potential for customization according to your needs.The basement does not lack assets, with a large multipurpose room that can accommodate a fitness room, a game room, or a home cinema. Constructed according to modern standards and equipped with high-quality energy performance, this villa combines sustainability and contemporary elegance. The construction is carried out by BEG LEMAN SA, a recognized general contractor for the quality and seriousness of its construction sites. Located just a few minutes from schools, shops, and the lake, it represents a rare opportunity for families seeking superior quality of life in one of the most sought-after villages in the region.This property stands out for: • Privileged location between Geneva and Nyon in a quiet neighborhood • Corner house with approximately 251 m² of living space • Generous plot of 625 m² with a private southwest-facing garden • Three spacious bedrooms, including a private parental suite • Convertible attic of 30 m² offering potential for additional space • Multipurpose basement ideal for a fitness room, game room, or home cinema • High-performance energy and high-end finishes • Covered parking for two cars included • Possibility of adding a pool (optional) • Immediate proximity to amenities, schools, and the lake Interested? Contact us for a visit or to obtain more information!
1 / 11
CHF 2,100,000.–
5 rooms173m² living space
1291 Commugny

Charmante maison jumelée avec beau jardin et chambres spacieuses

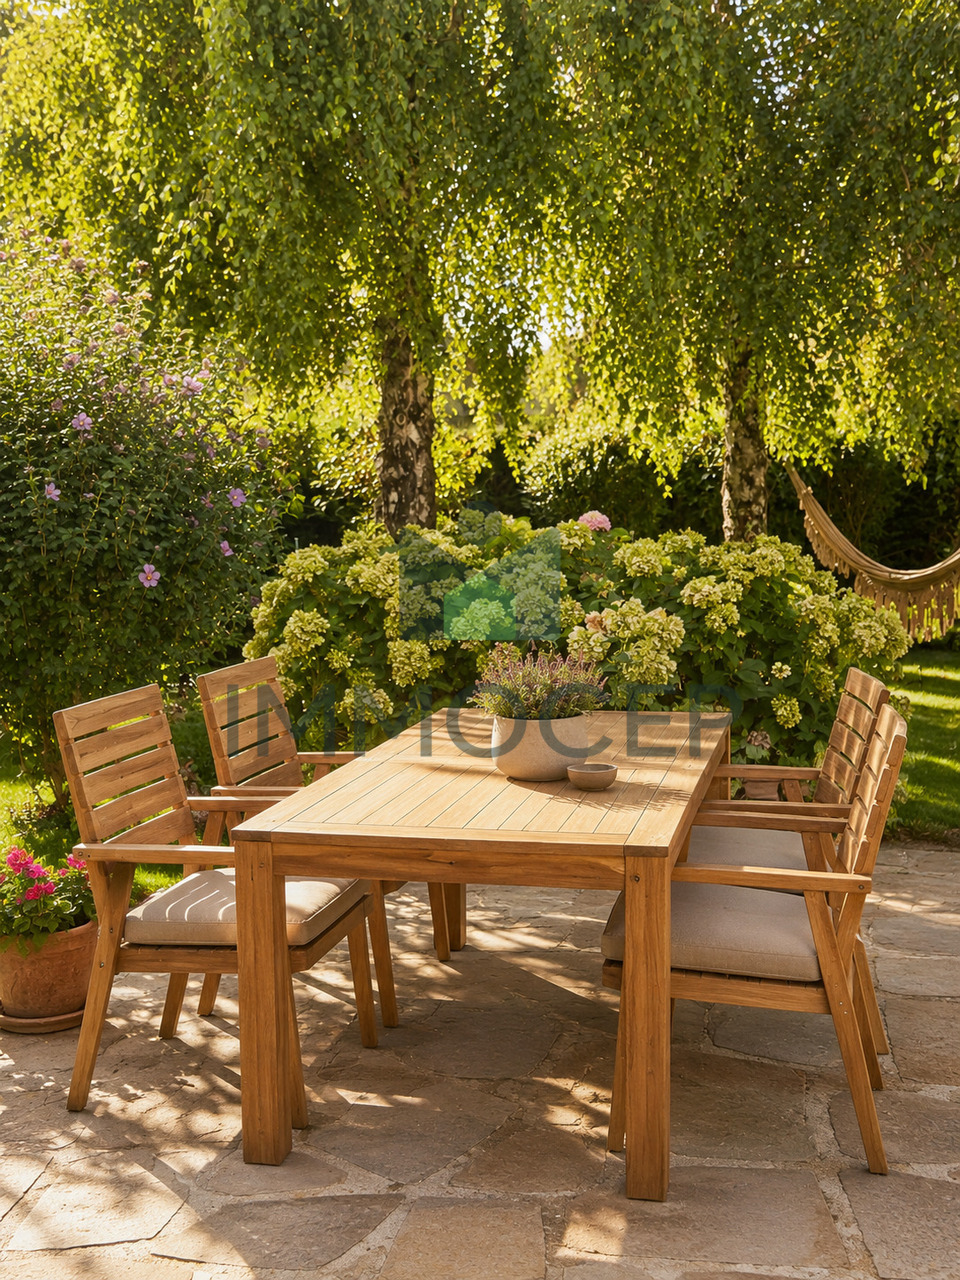
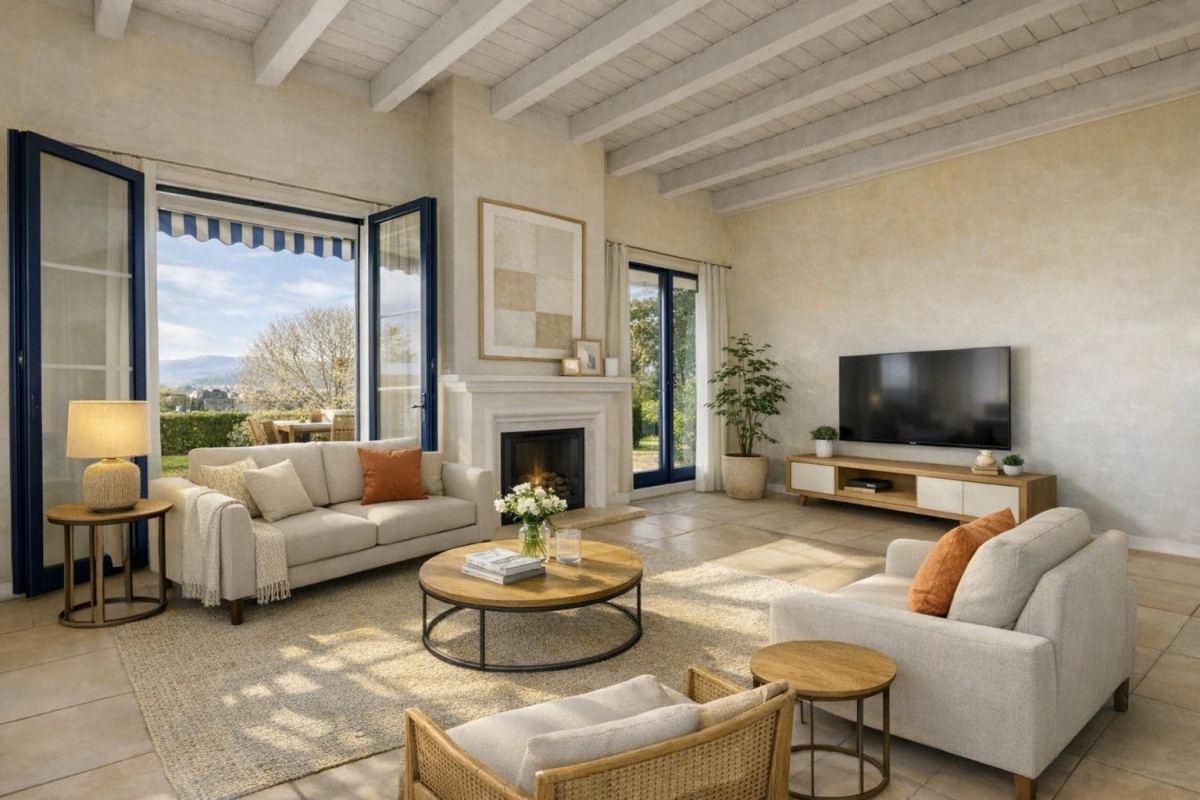
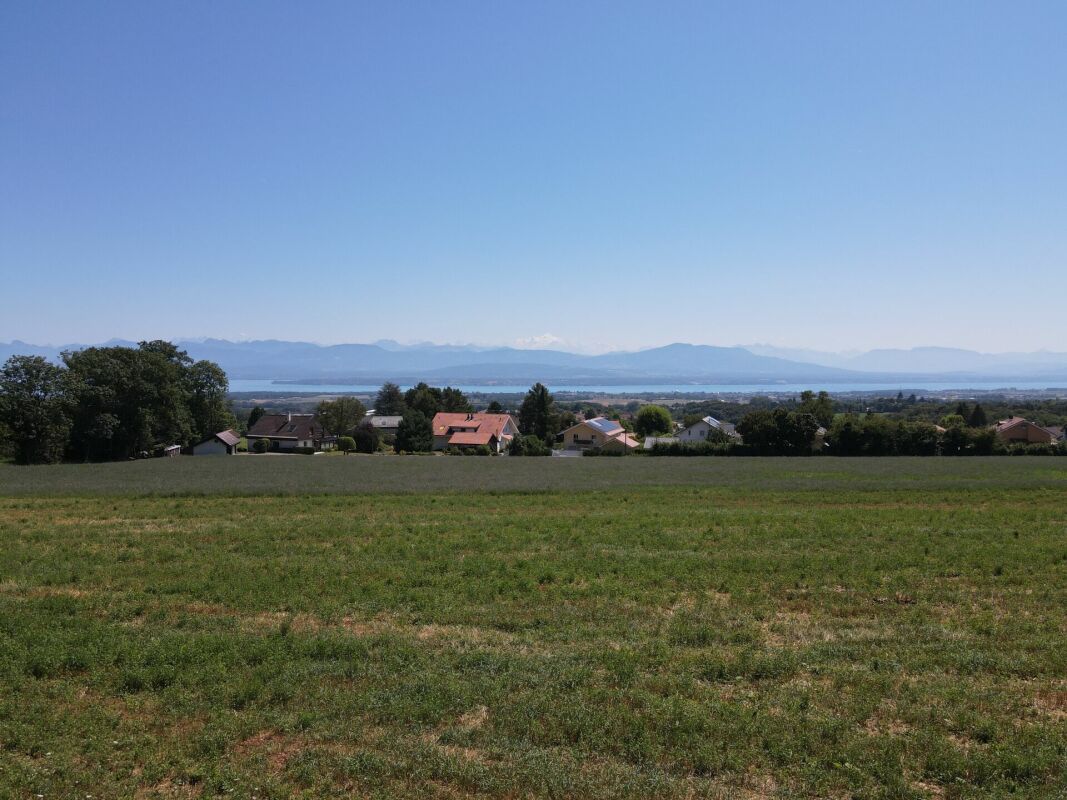
IMMOCEP vous présente une rare opportunité à Commugny, au coeur de Terre Sainte : une élégante maison jumelée, alliant charme et fonctionnalité, idéalement située à proximité des transports. Un cadre de vie privilégié, pensé pour une famille en quête d'espace, de verdure et de qualité de vie.D'une surface habitable de 173 m² et de 255 m² utiles (incluant un sous-sol aménagé et chauffé de 82 m²), elle se distingue par des volumes généreux et une distribution soignée :REZ-DE-CHAUSSÉEUne entrée accueillante, un WC visiteurs avec lavabo, un salon lumineux agrémenté d'une cheminée et prolongé par une salle à manger conviviale, une cuisine fermée, ainsi qu'une chambre pouvant également faire office de bureau.ÉTAGETrois chambres aux surfaces généreuses, dont une suite parentale avec dressing sur-mesure, une salle de bain avec baignoire et une salle de douche avec WC séparé.SOUS-SOLUne vaste salle polyvalente en souplex et chauffée, bénéficiant de la lumière naturelle. Celle-ci peut faire office de salle de jeux, salle de sport, salle cinéma ou même de 5ème chambre.Le sous-sol abrite aussi une cave/garde-manger, une spacieuse buanderie ainsi qu'un garage intérieur pour un véhicule.EXTÉRIEURUn magnifique jardin arboré, entretenu avec soin, agrémenté d'une piscine hors-sol pour profiter pleinement des beaux jours.Cette maison familiale est idéalement située à seulement 5 minutes à pied de l'arrêt de bus desservant la gare de Coppet en 8 minutes, à 15 minutes à pieds de l'ecole primaire de Commugny et à 10 minutes à pieds de l'école secondaire des Rojalets. Elle conjugue donc tranquillité résidentielle et accessibilité -- un équilibre précieux pour les familles avec enfants!N'attendez plus pour découvrir cette charmante maison familiale: contactez-nous dès aujourd'hui pour organiser une visite.----- Veuillez noter que les photos ont été retouchées uniquement afin de moderniser les meubles existants -------IMMOCEP presents a rare opportunity in Commugny, in the heart of Terre Sainte: an elegant semi-detached home that combines charm and functionality, ideally located near public transportation. A privileged living environment, designed for a family seeking space, greenery, and quality of life.With a living area of 173 m² and a usable area of 255 m² (including a finished and heated 82 m² basement), it stands out for its generous spaces and thoughtful layout:GROUND FLOORA welcoming entryway, a guest restroom with a sink, a bright living room featuring a fireplace and opening onto a cozy dining room, a separate kitchen, and a bedroom that can also serve as an office.UPPER FLOORThree generously sized bedrooms, including a master suite with a custom walk-in closet, a bathroom with a bathtub, and a shower room with a separate toilet.BASEMENTA large, heated multipurpose room with a sunroof and plenty of natural light. It can serve as a game room, gym, home theater, or even a fifth bedroom.The basement also features a cellar/pantry, a spacious laundry room, and an indoor garage for one vehicle.EXTERIORA beautiful, carefully maintained garden with trees, featuring an above-ground pool to fully enjoy sunny days.This family home is ideally located just a 5-minute walk from the bus stop, which takes you to the Coppet train station in 8 minutes, a 15-minute walk from the Commugny elementary school, and a 10-minute walk from the Rojalets middle school. It therefore combines a quiet residential setting with easy access--a valuable balance for families with children!Don't wait any longer to discover this charming family home: contact us today to schedule a tour.----- Please note that the photos have been improved with AI solely to modernize the existing furniture -------

1 / 4
CHF 1,290,000.–
4.5 rooms152m² living space
route des Chiblins 7, 1276 Gingins

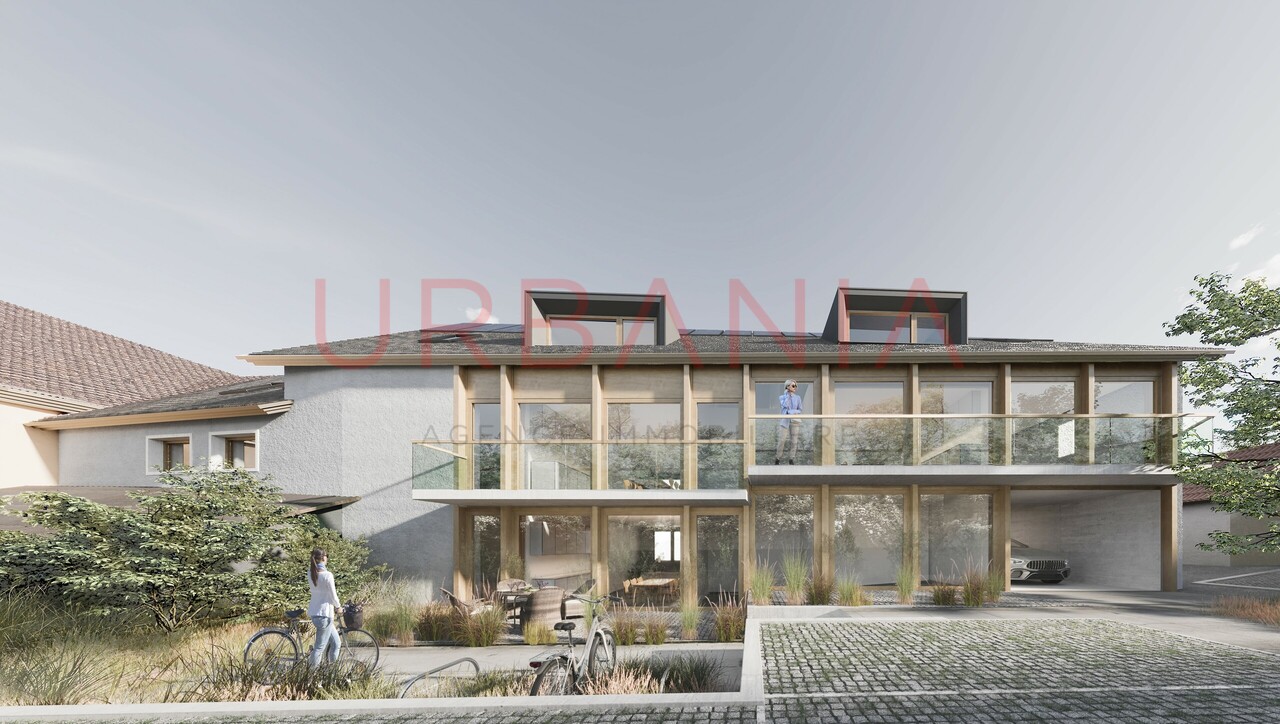
Charmant triplex HPE

A Gingins, nous vous proposons une nouvelle promotion issue d'un mélange harmonieux entre le charme de l'ancien et le confort du moderne. Vivre à Gingins, c'est choisir la tranquillité d'un village tout en étant proche des commodités de la ville.Le projet consiste en la transformation et la réhabilitation d'une grange en six appartements plus une maison villageoise avec entrée indépendante. La façade côté village s'intègre parfaitement à l'architecture locale, tandis que la façade côté cour offre un design contemporain. La propriété est équipée de panneaux photovoltaïques et d'une pompe à chaleur aérodynamique, ce qui permet de réduire l'empreinte carbone et une consommation d'énergierespectueusede l'environnement.Le triplex de 4.5 piècesoffre une surface de 152 m2 distribuée sur trois niveaux (rez-de-chaussée, premier étage et combles) et se configure de la manièresuivante:Au rez-de-chaussée, le bien dispose d'un hall d'entrée avec un wc visiteurs, d'un séjour/cuisine et d'un espace rangement. Au premier, il dispose d'un palier avec un espace rangement, de deux chambres et de deux salle de bains. Au deuxième étage, une troisième chambre avec sa salle de bains.Deux places de parking extérieures (CHF 25'000.-/place en sus du prix de vente) et des places de vélos viennent compléterce bien.Ilbénéficie d'une belle orientation et d'une vue dégagée sur les environs. Budgets fournitures appartements:- sanitaires CHF 10'000. - TTC- cuisine CHF15'000. - TTC.- carrelageCHF 40.00 TTC /m2 compris plinthes- parquetCHF 60.- TTC/m2 compris plinthes - revêtementde paroisCHF 40.00 TTC /m2Processus d'achat :- Rencontre avec le courtier pour la présentation des plans- Versement d'un acompte de réservation- Mise en place du financement- Signature acte de vente et contrat d'entreprise générale- Chantier : 16 mois /Le chantier débutera en été 2026 et la remise des clefs est prévue pour l'hiver 2027.- Remise des clefsAt Gingins, we offer you a new development born of a harmonious blend of old-world charm and modern comfort. Living in Gingins means choosing the tranquility of a village, while still being close to the conveniences of the city.The project consists of the conversion and renovation of a barn into six apartments plus a village house with its own entrance. The village facade blends in perfectly with the local architecture, while the courtyard facade offers a contemporary design. The property is equipped with photovoltaic panels and an aerodynamic heat pump, reducing the carbon footprint and ensuringenvironmentally friendlyenergy consumption.The 4.5 roomsoffers a surface area of 152 m2 distributed over three levels (first floor, second floor and attic) and is configured asfollows:On the first floor, the property features an entrance hall with a guest toilet, a living room/kitchen and a storage area. On the second floor, it has a landing with storage space, two bedrooms and two bathrooms. Two outdoor parking spaces (CHF 25,000 per space, in addition to the selling price) and bicycle parking spaces complete this property, which is well oriented and enjoys unobstructed views of the surrounding countryside. Apartment supply budgets:- sanitaryware CHF 10'000. - VAT included;- kitchen CHF15'000. - incl. VAT.- tilingCHF 40.00 incl. VAT /m2 incl. skirting boards- parquet flooringCHF 60.- incl. VAT/m2 incl. skirting boards - wall claddingCHF 40.00 incl. VAT/m2Purchase process:- Meeting with broker for presentation of plans- Payment of reservation deposit- Arrangement of financing- Signing of deed of sale and general contractor's contract-...

1 / 12
CHF 1,880,000.–
5 rooms153m² living space
1197 Prangins

Rare in Prangins: Bright and family-friendly villa with a large flowered garden

An open ground floor with plenty of lightAs soon as you enter the house, the villa reveals a bright living area of 24 m2, refined by a fireplace, exposed beams, and a high ceiling. The large window openings naturally extend the space to the terrace and garden, creating a very pleasant indoor-outdoor continuity.The 18 m2 corner kitchen is fully equipped and offers a cozy dining area as well as direct access to the terrace - ideal for enjoying the beautiful days. A guest toilet completes this floor.A floor dedicated to restThe attic floor accommodates two comfortable bedrooms as well as a shower room and a separate toilet. The parental bedroom, a true haven under the beams, benefits from a fully equipped dressing room and a private bathroom with shower and bathtub.A versatile and heated basementThe fully equipped basement is a major asset:- a large, heated room of 23 m2, perfect as a playroom, guest room or TV room, with a private sink and fold-down bed- a second, spacious room of 19 m2 that can serve as a fitness room, office or additional bedroom- a large cellar- a technical room with gas heating and boilerThese spaces offer a rare flexibility and are highly sought after.Outdoor areas and amenitiesThe villa has a beautifully landscaped garden, a large southwest-facing terrace, a closed garage, two outdoor parking spaces, an automatic gate, a garden shed, and an automatic irrigation system.A building permit for a swimming pool is also valid.An ideal location in PranginsIn the immediate vicinity:- bus stop for Nyon and Gland- new kindergarten, primary and secondary schools- shopping facilities (Coop, Migros) within 5 minutes- pharmacy, bakery, tea room, community center- highway access to Nyon and Gland within 5 minutesA privileged living environment, combining tranquility, comfort, and accessibility.Main information:o Type of property: semi-detached house with garageo Rooms: 5o Living area: 153 m2o Usable area: 235 m2o Year of construction: 2003o Year of renovation: 2020o Land area: 550 m2o Availability by agreementSébastien Locatelli is at your disposal for any further information and would be pleased to guide you during your visit in French, English or German. Call him at 079 343 57 38.


1 / 7
CHF 2,490,000.–
5.5 rooms153m² living space
1290 Chavannes-des-Bois

Exceptional villa in the heart of nature in Chavannes-des-Bois

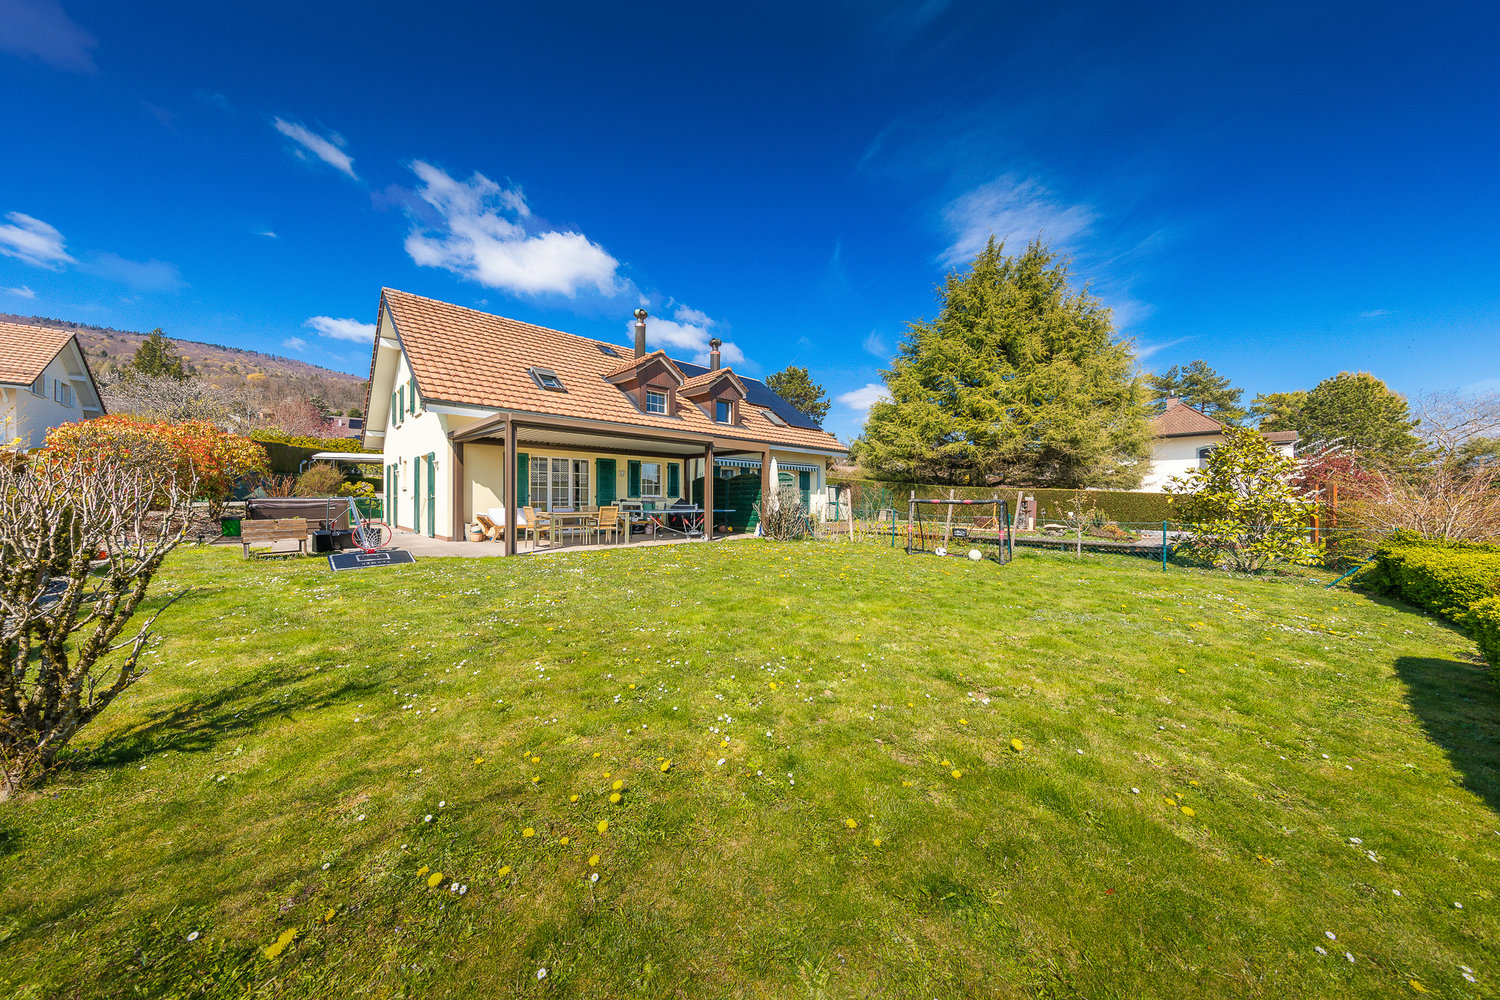
PERMIT TO BUILD IN FORCE! START OF WORK IMMINENT! Ideally located in the peaceful and sought-after commune of Chavannes-des-Bois, this property integrates perfectly into a green environment, offering a unique living space that combines serenity, elegance, and modern comfort. A spacious and light-filled area Built on two levels, this villa offers 150 m² of living space, as well as 120 m² of additional space in the basement and attic. Large windows flood each room with natural light, highlighting its contemporary architecture and refined layout. High-end amenities and optimized layout The interior is distinguished by a harmonious arrangement and high-quality finishes: • Ground floor: Open kitchen to a large, bright living room, extended by a terrace ideal for receiving. An additional room can serve as an office or guest room. • First floor: Elegant parental suite with private shower and balcony offering an unobstructed view. Two bright bedrooms share a bathroom, ensuring comfort and functionality. An idyllic and landscaped exterior The landscaped and private garden can accommodate an optional pool, creating an exclusive relaxation area. The terrace harmoniously extends the living areas to the outside, while a double garage and a parking space provide optimal daily comfort. An exceptional living space Nestled between Geneva and Nyon, this villa benefits from a privileged location, combining tranquility and proximity to amenities. Just a few minutes from international schools and shops, it offers a perfect balance between nature and accessibility.

1 / 12
CHF 1,995,000.–
5 rooms150m² living space
1272 Genolier

Beautiful semi-detached villa in Genolier

Located in a quiet and highly sought-after residential area of the Genolier commune, this charming 5-room semi-detached house seduces with its harmonious blend of modernity and comfort. It offers a privileged living space, ideal for a family seeking space, serenity, and quality of life. Its location, in immediate proximity to amenities, guarantees a perfect balance between tranquility and accessibility.The interior has been carefully designed for optimal comfort in everyday life. The fully equipped, modern, and functional kitchen opens onto a vast, warm, and bright living/dining room, totaling over 50 m², perfect for receiving and sharing convivial moments. The bedrooms offer each person a private space, while the parental suite benefits from a dressing room.A play area in the basement completes this property and can easily be converted into a gym or workshop according to your desires. The attic also accommodates a home office space, ideal for teleworking, benefiting from beautiful brightness and an unobstructed view.Outside, you will enjoy a pleasant private garden with a pergola, ideal for relaxing in complete intimacy. A jacuzzi completes this relaxation and conviviality space for the family or with friends.Completely renovated in 2015 with quality materials, the house has been carefully maintained, ensuring its longevity and excellent general condition.Finally, its situation allows for quick access to main roads and urban centers while preserving the peaceful charm of a residential environment. Nature lovers will particularly appreciate the beautiful, unobstructed view with a glimpse of the lake.

Dos Santos Hugo

Dos Santos Hugo

1 / 1
Dos Santos Hugo

Dos Santos Hugo

  • Parking space
  • Garage
  • View
  • +2
Price on request
10 rooms500m² living space
A Chéserex, 1275 Chéserex

A confidential lifestyle, between nature and elegance

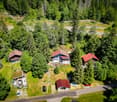
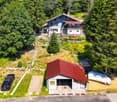
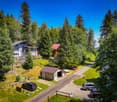
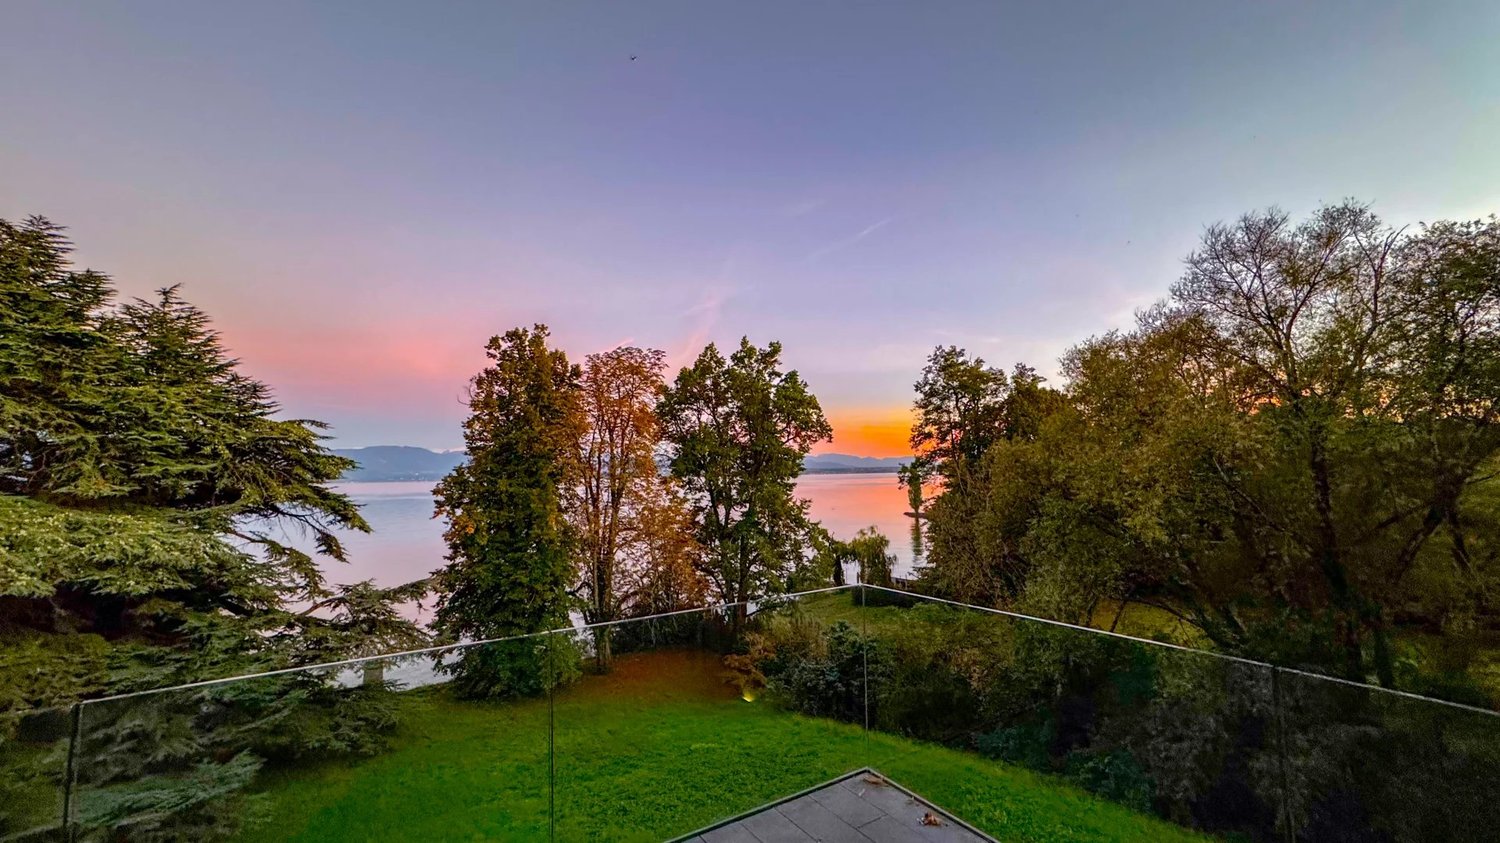
In co-exclusivity | Certain properties transcend real estate to become a true art of living.Shielded from prying eyes, in a natural environment of rare preservation, this private estate unfolds over more than 9,000 m² of parkland bordered by agricultural areas, offering a privilege that has become almost unfindable: absolute intimacy, remarkable silence, and a grandiose panorama of Lake Geneva, the Alps, and Mont Blanc. Here, the landscape accompanies every moment. From the reception areas to each of the bedrooms, the view is revealed without ever tiring, in the rhythm of the seasons and the light.Entirely renovated in 2026, the property today combines the charm of a character house with the amenities of a contemporary residence. Each intervention was carried out with absolute exigency, respecting its architectural identity. Everything was thought out to offer impeccable comfort, allowing its future owners to move in immediately.Developing nearly 500 m² of living space and around 700 m² of total surface area, the villa instantly seduces with its exceptional thatched roof, a true architectural signature and a particularly rare element in Switzerland. Noble and timeless, it confers on the property a singular elegance, evoking the most beautiful European country houses in a resolutely contemporary interpretation of quiet luxury.Inside, the generous volumes, natural stone floors, custom-made woodwork, and refined finishes compose a warm atmosphere where every detail reflects a demanding craftsmanship. The large openings constantly invite the landscape inside, while the spectacular fully glazed veranda extends the reception areas, offering an exceptional place of contemplation, regardless of the season.The spacious living room, organized around a majestic fireplace, constitutes the heart of the house. The various reception areas follow with great fluidity, offering a perfect balance between conviviality and intimacy. The independent kitchen with its central island meets the expectations of refined family life as well as the most elegant receptions.The floor welcomes the private areas in a particularly peaceful atmosphere. A superb living room, sublimated by an impressive ceiling height, accommodates a family room or a playroom, a true extension of the relaxation areas. Three magnificent suites make up this level, each with its own bathroom. The parental suite offers a comfort worthy of the most beautiful private residences, with a custom-designed dressing room, an elegant bathroom, and direct access to the elevator that discreetly serves all levels of the property.Designed to meet the requirements of an international clientele, the villa also has an independent staff accommodation, allowing for discreet service while preserving the owners' intimacy.The lower level reveals equally remarkable amenities with an authentic, air-conditioned carnotzet, large technical areas, a laundry room, numerous storage spaces, and an indoor garage that can accommodate up to six vehicles. Two external parking spaces allow for the parking of four additional cars, bringing the capacity to nearly ten vehicles.Outside, the terraces integrate naturally into the landscape park, punctuated by carefully selected species. An elegant inner courtyard, a heated pool fed by a recent pellet installation, several relaxation areas, and a playground complete this exceptional living space, where every detail has been thought out to fully enjoy the beauty of the site.Rare in its architecture, exceptional in its environment, and timeless in its elegance, this property is aimed at a clientele that prioritizes discretion over ostentation and seeks a place where luxury reveals itself naturally.More than a residence, this estate constitutes a unique heritage, destined to transcend time and generations.

  • Parking space
  • Garage
  • View
  • +2

Suggested properties for you based on search results