183 results - House, chalet, rustico to buy in District Oberaargau
1 / 12
CHF 1,150,000.–
178m² living space
Melchnaustrasse 59, 4900 Langenthal

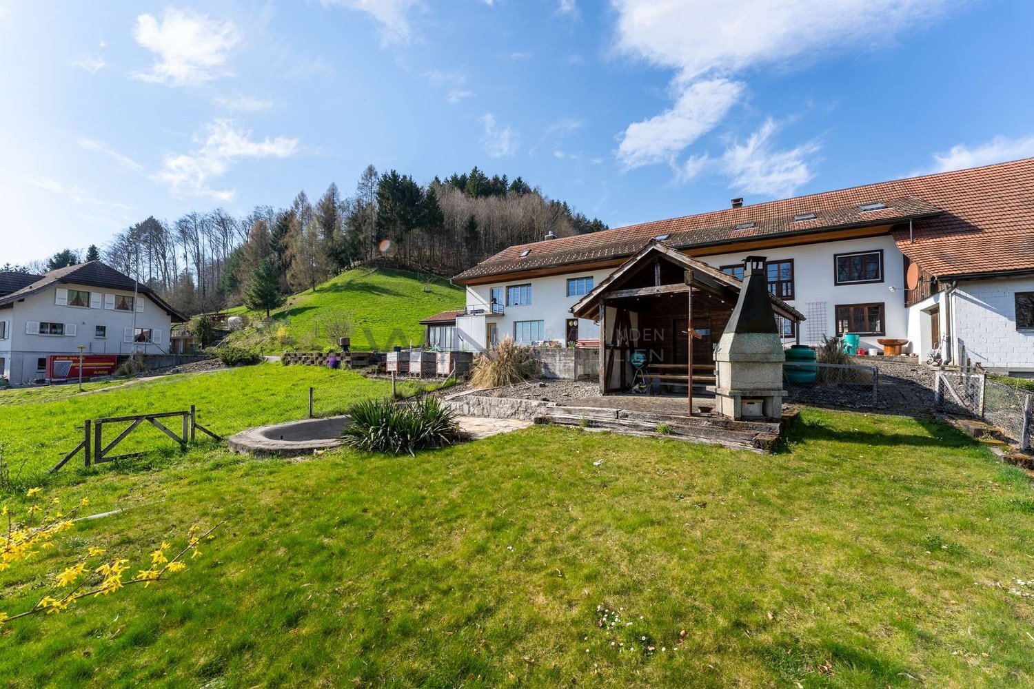
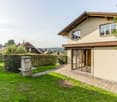
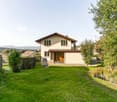
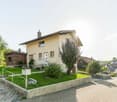
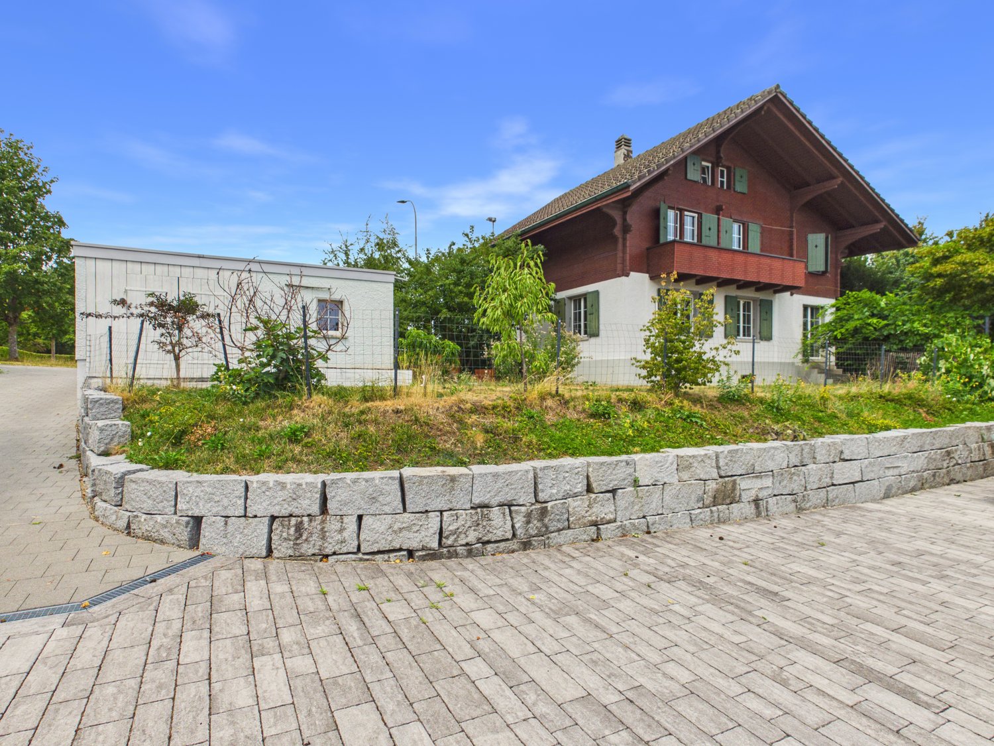
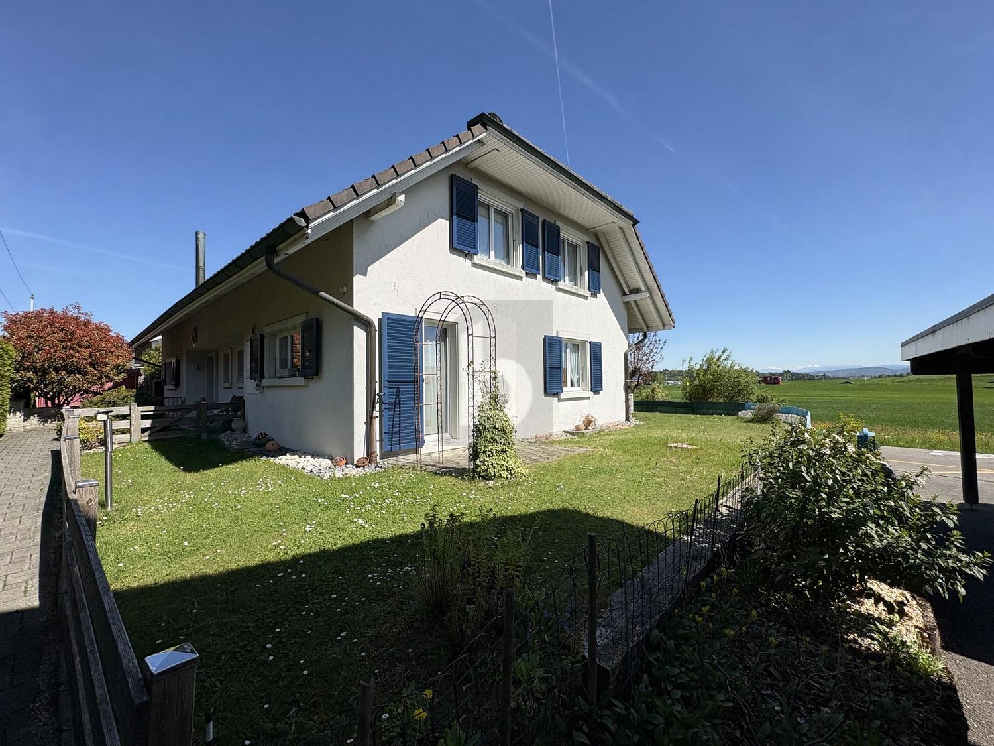
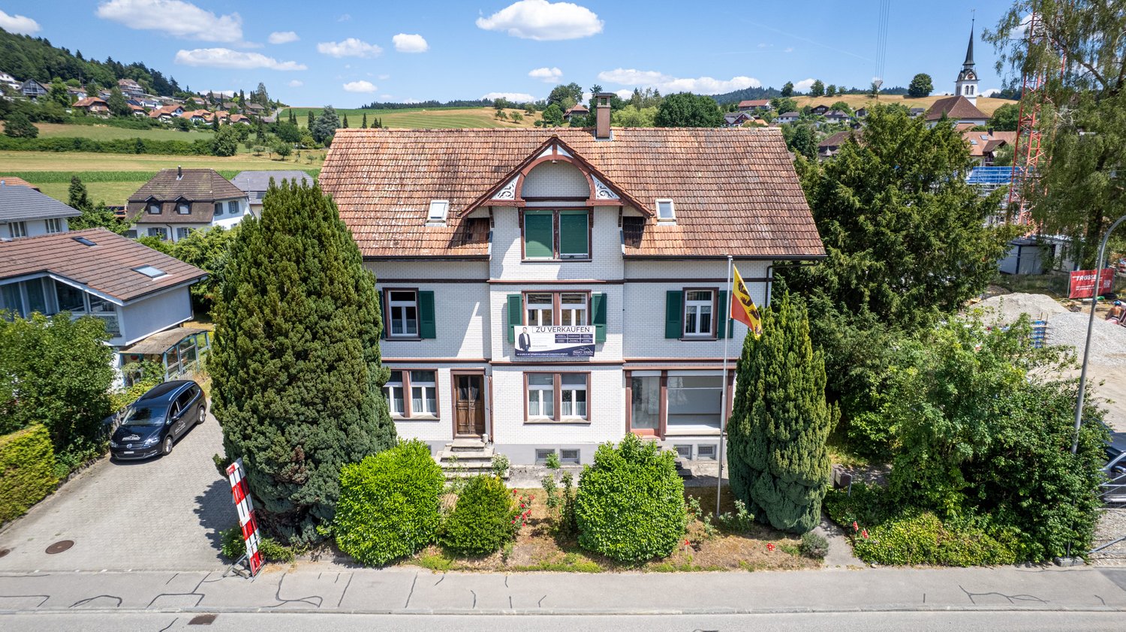
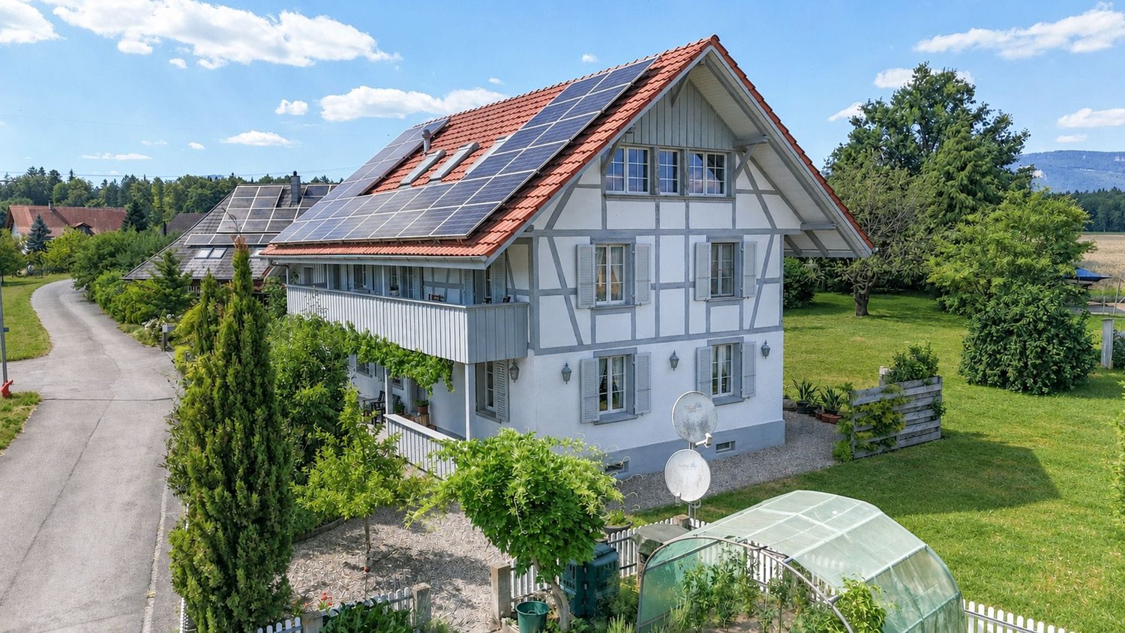
A IDYLL. 2 GENERATIONS.

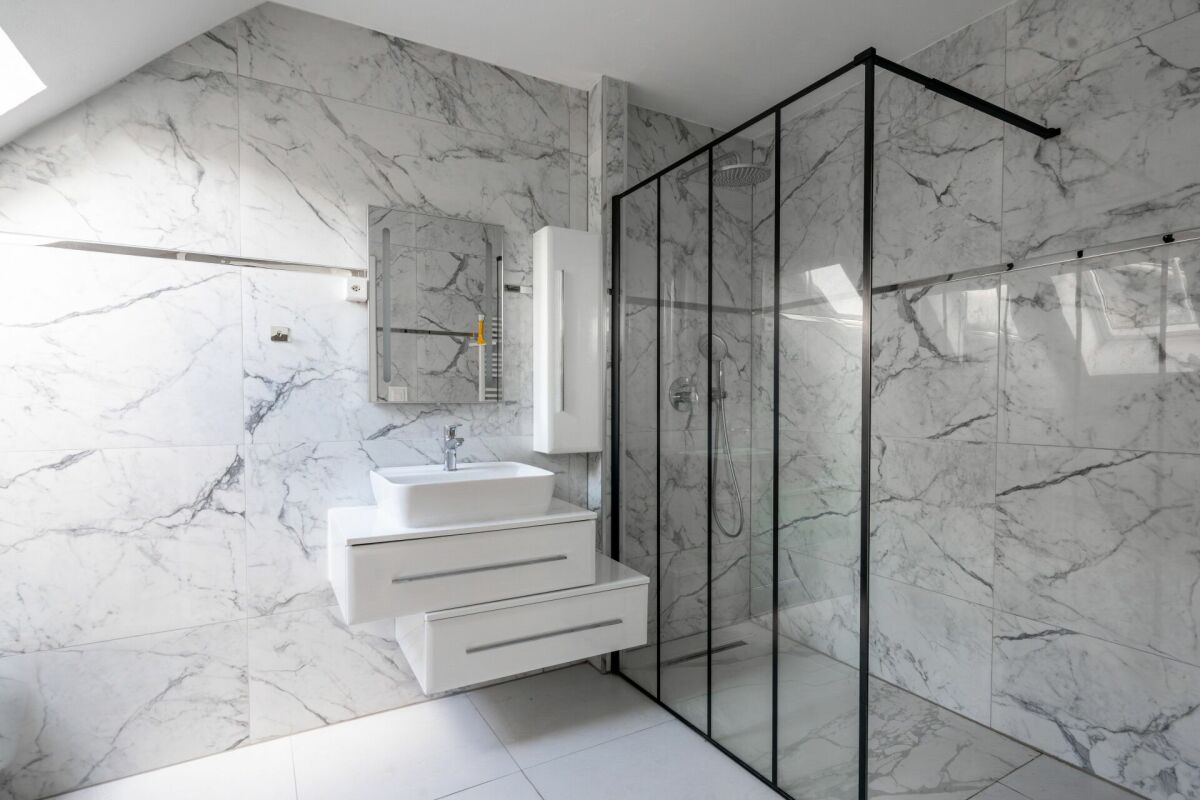
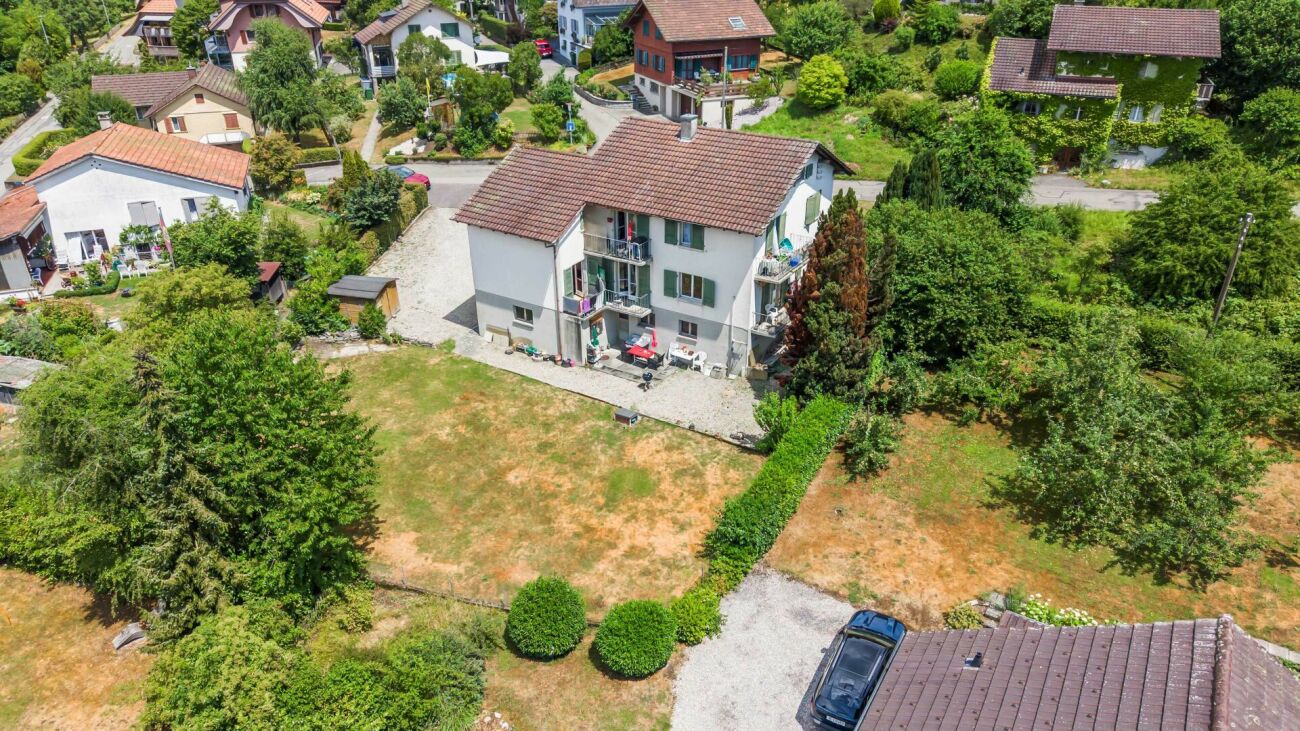
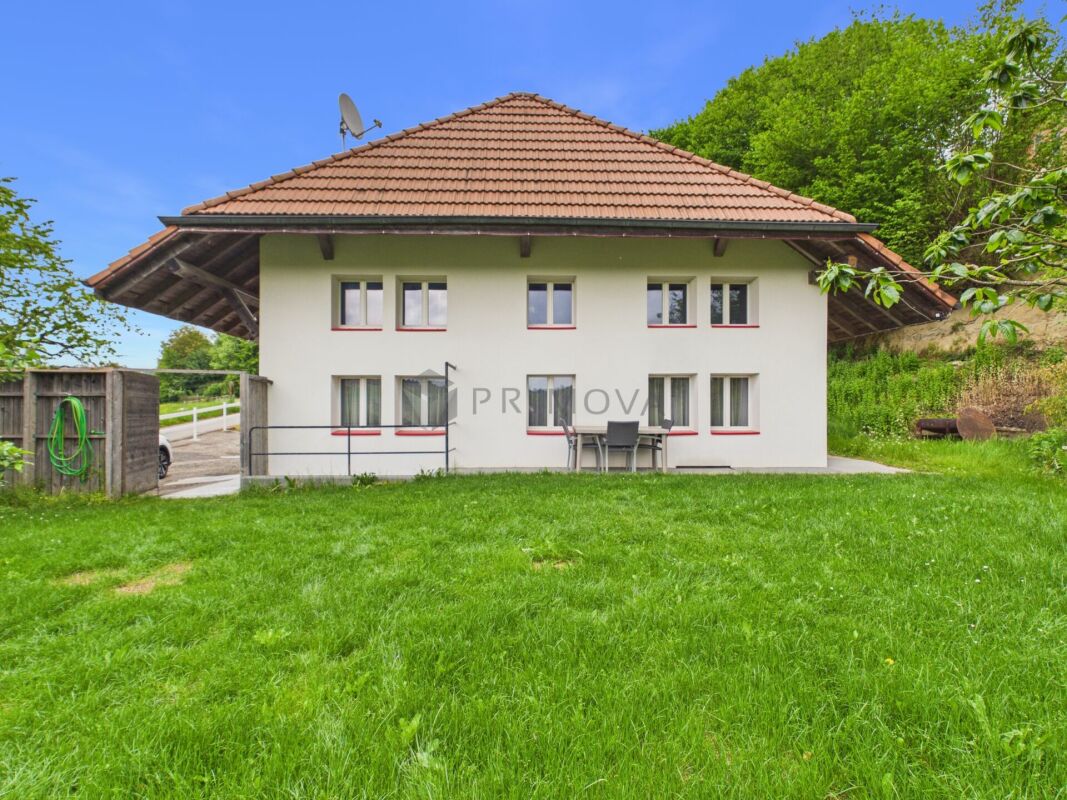
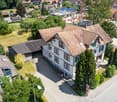
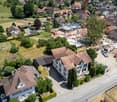
The spacious property offers a lot of space and numerous possibilities for use. Two separate apartments create ideal conditions for a larger family, multi-generational living, or the combination of own use and rental. Additional ancillary areas are ideal as a hobby room, workshop, or storage room. This opens up a lot of free space for individual living and usage concepts.The spacious outdoor area delights with its quiet slope location, good sunlight, numerous fruit trees, pergola, and beautiful views into the greenery. Several balconies and seating areas invite you to linger and enjoy. The extensive forecourt and covered areas round off the attractive outdoor offer.What you can also expect: • approx. 178.0 m2 living space distributed over two apartments • well-maintained condition, which allows for immediate occupancy • ideal room layout • high-quality floor coverings • bright rooms with plenty of light • open living and dining area • two bathrooms with shower • separate shower • separate toilet • balcony with all-day sunlight • two garage parking spaces and several outdoor parking spaces • large outdoor area • garage building with workshop Are you equally impressed by the property as we are?Then we would be happy to send you the detailed documentation with many more information and look forward to a joint viewing appointment!-A property presented by Immobilien Concierge-

Travel time
-
Giuseppe Sturzo

Giuseppe Sturzo

1 / 13
Giuseppe Sturzo

Giuseppe Sturzo

  • Parking space
CHF 749,000.–
8 rooms120m² living space
4704 Niederbipp

Where nature, freedom, and living come together

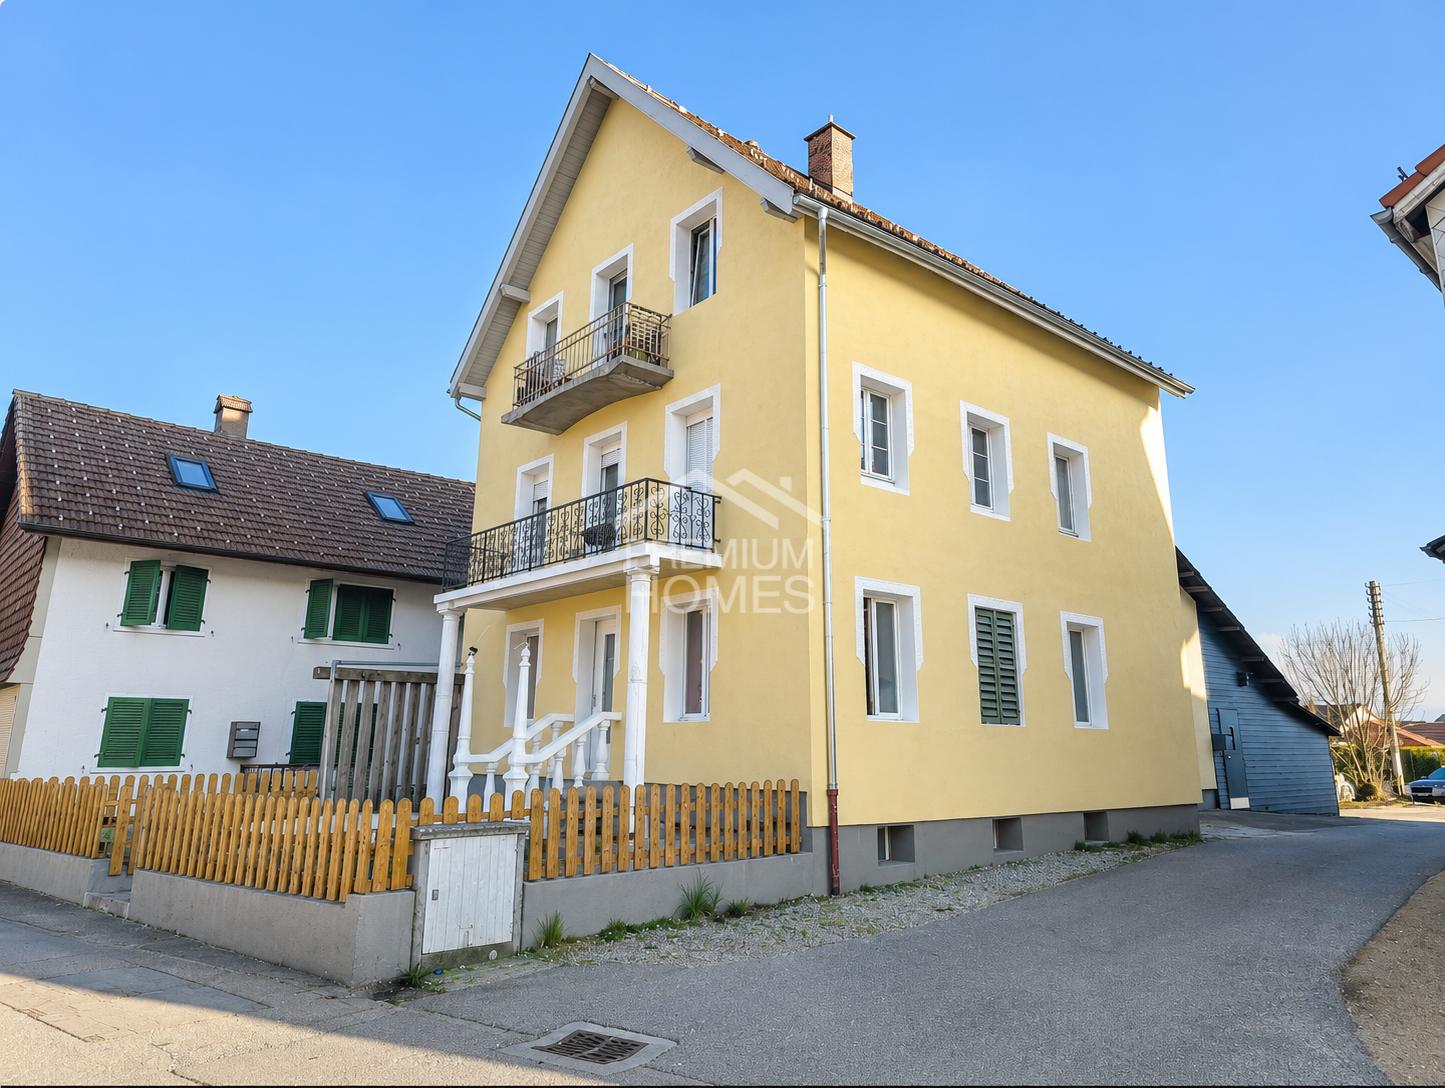
This exceptional property in Niederbipp offers something that is rarely found today: a lot of space, privacy, and numerous possibilities on approximately 11,597 m² of land.The charming residential house has two separate living units: a 3.5-room and a 4.5-room apartment. This makes the property ideal for multi-generational living, families with a large need for space, or people who want to combine living and individual projects.The extensive property offers excellent conditions for animal husbandry, self-sufficiency, or simply for a life in the midst of nature. Various fruit trees such as plum, pear, and cherry trees give the property additional charm.An existing round tent for sheep, a barn, and a separate building with a wet cell and attic expand the possibilities for use and make this property particularly versatile.Despite the idyllic location in the agricultural zone, accessibility remains comfortable.Shopping facilities, schools, and other amenities are nearby.A property for people who are not just looking for a house, but space for family, animals, nature, and their own ideas. Here, no wishes are left unfulfilled. Take advantage and convince yourself! This PREMIUM HOMES offer includes: • 2 separate living units - 3.5 & 4.5 rooms • Ideal for multi-generational living • Plenty of space for family, animals, and individual projects • Attractive opportunities for animal husbandry & self-sufficiency • Quiet and natural location in the agricultural zone • Fruit tree population with plum, pear, and cherry trees • Round tent for sheep available • Barn with versatile usage possibilities • Separate building with wet cell and attic • Terrace and garden seating area • Basement and natural cellar • Parking possibilities available • Good accessibility • Plenty of privacy, nature, and free space • Water and electric connections • New canalization • Parking spaces • Subject to the agricultural land law (BGBB) Interested? We would be happy to take you through a non-binding viewing! Do you want to sell your house or apartment worry-free? We will tell you the current market value of your property, discreetly and non-bindingly! Are you interested in a first non-binding exchange of ideas? Don't hesitate and contact us. We look forward to you.

  • Parking space
1 / 11
CHF 2,462,000.–
Sternenmattstrasse 5, 3360 Herzogenbuchsee

Fully rented investment property with rental guarantee in central location

In the midst of the idyllic municipality of Herzogenbuchsee is this attractive multi-family house with seven fully rented apartments and a rental guarantee. The property is located in a well-maintained and quiet neighborhood with a central location and convinces with stable rental income and a remarkable development potential. On a spacious plot of 1054 square meters, the property offers not only a solid return but also prospects for medium-term enhancement or a possible replacement new building, as the current utilization factor has not been exhausted.The monthly gross rental income amounts to CHF 9605.-. The property includes six 3-room apartments with a balcony and one 2.5-room attic apartment without a balcony. In 2015, all kitchens and bathrooms were modernized, the gas heating system was replaced in 2009, and the boiler was renewed in the same year as the interior design. Each apartment has its own basement and attic compartment, which further increases the living comfort. Additionally, eight outdoor parking spaces are available, which are currently rented out for 50 francs per month each.The property is located in a very quiet and yet well-connected residential area. Shopping facilities, restaurants, public transport, and a gas station shop are easily accessible on foot, which further increases the attractiveness of the location for tenants.The building presents itself in a functional and well-maintained condition overall. A certain need for renovation exists in the area of the staircase, particularly with regard to painting work. Nevertheless, it is a solid property with reliable rental income and a promising development perspective.This investment property is ideal for investors who are looking for a secure and continuous source of income and at the same time place value on long-term development opportunities. The combination of attractive micro-location, untapped potential, and well-maintained condition makes this property a particularly interesting investment opportunity.

Travel time
-
Aleksandra Andonovska

Aleksandra Andonovska

1 / 13
Aleksandra Andonovska

Aleksandra Andonovska

  • Parking space
  • Balcony / Terrace
  • Garage
CHF 505,000.–
3.5 rooms97m² living space
4943 Oeschenbach

Work, live, and realize - all under one roof

This characterful residential and commercial building combines historic Riegelbau with versatile possibilities for living and working. The 3-room apartment offers around 97 m² of net living space, while the spacious commercial and ancillary areas provide space for a studio, workshop, storage, or a small business. The property includes 503 m² and features a garden and paved outdoor areas. A terrace complements the offer and creates a pleasant retreat outdoors. The property is particularly suitable for self-employed individuals, craftsmen, or creative buyers who want to combine their professional and private needs at one location. The historic building offers character and individual design possibilities. Changes of use, structural adjustments, or expansions are to be clarified in advance with the relevant authorities due to the location in the agricultural zone. So, no wishes are left open here. Take advantage and convince yourself! This PREMIUM HOMES offer includes: • Living and working under one roof • Characterful Riegelbau from 1880 • 3-room apartment with around 97 m² • Spacious commercial and ancillary areas • Property with 503 m² • Garden with around 165 m² • Terrace and outdoor area • Building volume of around 2,062 m • Separate outbuilding with around 126 m • Ideal for studio, workshop, or storage • Suitable for direct marketing and small businesses • Quiet and natural surroundings • Versatile usage and design possibilities Interested? We would be happy to take you through a non-binding viewing! Do you want to sell your house or apartment worry-free? We will tell you the current market value of your property, discreetly and non-bindingly! Are you interested in a first non-binding exchange of ideas? Don't hesitate and contact us. We look forward to you.
  • Parking space
  • Balcony / Terrace
  • Garage
Janja Katic

Janja Katic

1 / 13
Janja Katic

Janja Katic

  • Parking space
  • Balcony / Terrace
  • Garage
CHF 1,859,000.–
15.5 rooms476m² living space
3368 Bleienbach

Living, renting, expanding - all in one

This well-maintained multi-family house offers a rare combination of immediate returns and great future potential. Two apartments are already rented and generate ongoing income. A third unit is available for free use - ideal as own use or additional rental.Thanks to the generous expansion reserve, further residential units can be realized - perfect for investors or families with a vision. Commercial parts offer additional usage flexibility.The extensive, beautiful garden gives the property a special quality and creates space for relaxation, play and enjoyment. The idyllic location rounds off the overall picture.Whether as a multi-generation house, rental property or renovation project - your vision is not limited here. So no wishes are left open. Take advantage and convince yourself! This PREMIUM HOMES offer includes: • Quiet and sunny location • Green surroundings • Various shopping options nearby • Playgroup, kindergarten and schools easily accessible • Plenty of space • 2.5-room apartment, rented • 3.5-room apartment, rented • 8.5-room duplex apartment • Commercial share of 64 m² • Expansion potential of 271 m², partially already prepared • Renovated • Net living area 414 m² • 6 outdoor parking spaces • Garage for 2 cars Interested? We would be happy to take you through a non-binding viewing! Do you want to sell your house or apartment worry-free? We will tell you the current market value of your property, discreetly and non-bindingly! Are you interested in a first non-binding exchange of ideas? Don't hesitate and contact us. We look forward to you.

  • Parking space
  • Balcony / Terrace
  • Garage
Fat Dakaj

Fat Dakaj

1 / 13
Fat Dakaj

Fat Dakaj

  • Garage
CHF 1,150,000.–
8 rooms199m² living space
4539 Farnern

Rarity with a far-reaching view: MFH with building land reserve and mountain view

This charming, historic building from 1850 impresses with its unique architecture and the lovingly maintained charm of bygone times. On a spacious plot of 2062 m², a living area of 199 m² extends, which is divided into three separate, well-preserved apartments. The multi-family house is ideal for investors or families who value a home with multiple residential units and are looking for space for individual development.The quiet and peaceful location in Farnern guarantees a lot of privacy and invites you to relax in the extensive garden. From the garden, you can enjoy the magnificent panoramic view of the surrounding nature, while the idyllic surroundings provide relaxation and balance. The rural charm of the area makes this property a true retreat.A special highlight of this property is the building land reserve, which offers additional potential for future developments. This reserve opens up many possibilities for expanding or using the property, making the object an even more valuable investment.Here you can enjoy the peace of nature and at the same time master the practical life in everyday life without any problems.A true gem that is waiting for its new purpose ? don't miss this opportunity and discover the potential of this historic multi-family house in one of the most beautiful locations with a building land reserve for future projects. Here, no wishes are left unfulfilled. Take advantage and convince yourself! This PREMIUM HOMES offer includes: • 2.5-room apartment on the ground floor • 2.5-room apartment on the upper floor • 3-room apartment on the top floor • Large plot: 2062m² • Quiet location in Farnern • Well-maintained and well-preserved object • Charming garden seat • Air/water heat pump • Three separate garages • Additional outdoor parking spaces • and, and, and... Interested? We would be happy to take you through a non-binding viewing! Do you want to sell your house or apartment worry-free? We will tell you the current market value of your property, discreetly and non-bindingly! Are you interested in a first non-binding exchange of ideas? Don't hesitate and contact us. We look forward to you.

  • Garage
1 / 5
Price on request
5.5 rooms122m² living space
Eriswilstrasse 54, 4950 Huttwil

New Build - Realize Your Individual Dream Home

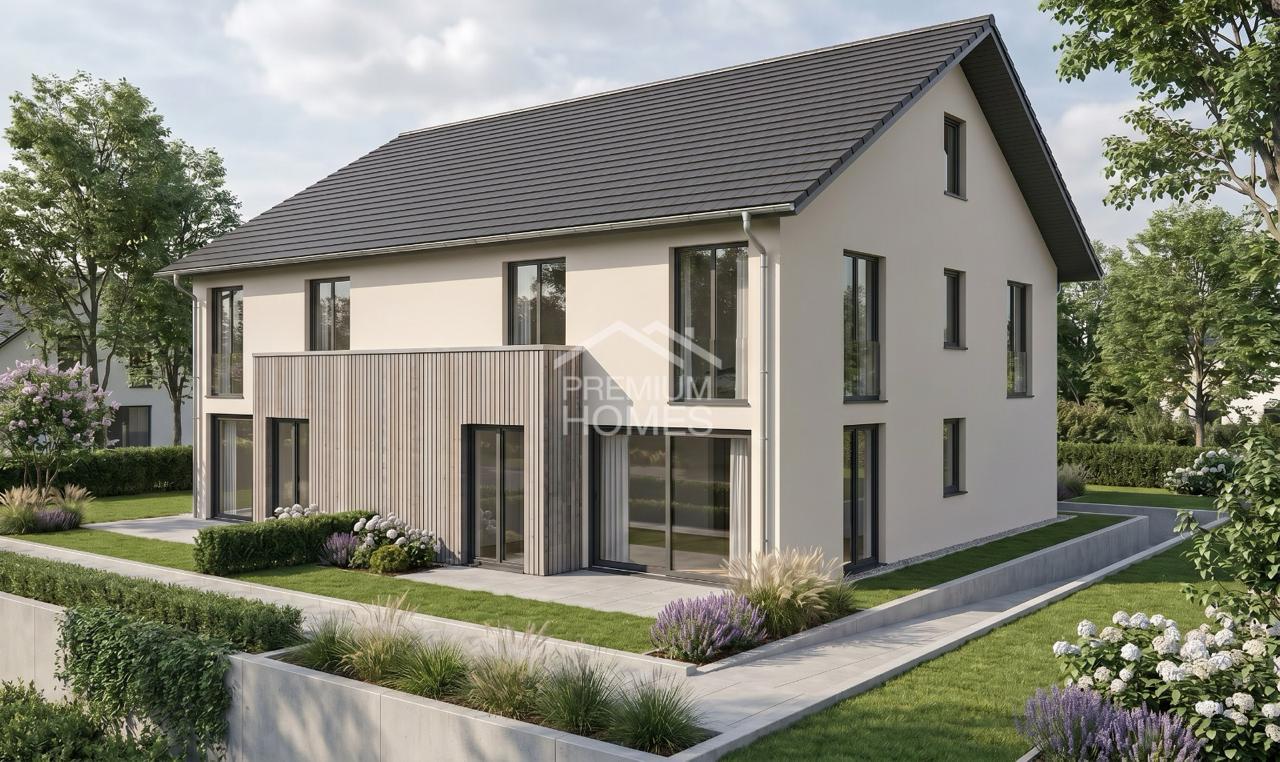
At Eriswilstrasse 54a / 54b in Huttwil, two modern 5.5-room semi-detached houses are being built in a quiet and yet central location. The two new buildings convince with well-thought-out floor plans, spacious outdoor areas, and high-quality, modern construction.The available houses: • House 15.5 rooms | 122 m² net living area | plot approx. 313 m² | CHF 1’085’000.00 • House 25.5 rooms | 120 m² net living area | plot approx. 415 m² | CHF 1’095’000.00 The houses impress with bright living rooms, practical floor plans, and spacious living and dining areas with direct access to the private patio and garden. The modern architecture and large window areas create a pleasant living atmosphere.Finishing and highlights:The interior design can be individually tailored in collaboration with the builder. This gives you the opportunity to design your future home according to your own ideas.Further advantages: • 2 parking spaces per house • Heat pump with underfloor heating • Photovoltaic system per house • Private patio with garden share • Spacious auxiliary rooms in the basement The location:Huttwil combines natural living with good infrastructure. Shopping facilities, schools, and public transport are easily accessible. At the same time, you benefit from the quiet living location and proximity to nature.Miscellaneous:The sale is made from the plan. We would be happy to inform you personally about the sales process and the individual design options.A detailed sales document is attached to this advertisement. You can download the PDF document to obtain further detailed information.We look forward to your contact.Adlatus AG

Travel time
-
1 / 9
Price on request
261m² living space
Beundenstrasse 1, 4536 Attiswil

HISTORIC SEMI-DETACHED HOUSE WITH OUTBUILDING

The house is divided into two residential units, each with its own entrance. The 5.5-room apartment on the ground floor impresses with spacious rooms, various solid wood parquet floors, a historic tile stove, and high ceilings. The second apartment comprises 7.5 rooms and spans two floors. On the upper floor, there is aspacious wooden kitchen, the living and dining room, an anteroom with access to two separate rooms and an office, as well as a large bathroom. The attic offers two more bedrooms, an enormous storage area, and access to the attic.The 1,807 m2 plot includes two listed buildings: the main house and the outbuilding. The utility part is in a state of renovation, offering attractive possibilities for expansion or new construction.What you can also expect: • approx. 92 m2 of net living space distributed over 5.5 rooms on the ground floor • approx. 169 m2 of net living space distributed over 7.5 rooms on the upper and attic floors • Exciting for investors: possibility of expanding several units • many historic elements • two spacious kitchens • high-quality solid wood parquet • many built-in closets • tile stoves • two bathrooms with a shower and bathtub each • new roof structure on the main house in 1993 • spacious outbuilding • beautiful garden design • well • space for your vehicles • in the heart of the village center of Attiswil Are you equally impressed by the property as we are?Then we would be happy to send you the detailed documentation with many more information and look forward to a joint viewing appointment!-A property presented by Immobilien Concierge-

Travel time
-
Fat Dakaj

Fat Dakaj

1 / 11
Fat Dakaj

Fat Dakaj

  • Parking space
CHF 625,000.–
8 rooms160m² living space
4917 Melchnau

The authentic country life!

The real country life starts here! This charming country house is located in the village center of Melchnau and convinces with its private and sunny location. Shopping facilities such as Volg, butcher, bakery, and Landi are easily accessible on foot and underline the high everyday suitability of this property. Directly adjacent to the agricultural zone, this masterpiece not only convinces with a lot of privacy but also with its sunny south location and an unobstructed view.Particularly noteworthy is the spacious plot of 565 m², which offers a variety of uses, whether for garden lovers, additional parking spaces, or social hours during grill evenings in the open air.The house is currently divided into two 3.5-room apartments and is therefore ideal as a two-family house, attractive rental property, or exciting renovation project. In addition, the attic offers further development potential and opens up additional perspectives for individual living concepts or value enhancement. So, no wishes are left unfulfilled here. Take advantage and convince yourself! This PREMIUM HOMES offer includes: • Surrounded by agricultural zone • Central location in Melchnau • Garden with 478 m² • South location with all-day sunshine • Unobstructed view • Quiet and private location • New power lines on the ground floor • Insulated hobby room in the basement • Workshop in the basement Interested? We would be happy to take you on a non-binding tour! Do you want to sell your house or apartment worry-free? We will tell you the current market value of your property, discreetly and non-bindingly! Are you interested in a first non-binding exchange of ideas? Don't hesitate and contact us. We look forward to you.

  • Parking space
1 / 10
CHF 330,000.–
1.5 rooms40m² living space
Niederbippstrasse 9f, 4538 Oberbipp

SMART AND COMPACT - TINY HOUSE

NEW FOR SALE: 2X TINY HOUSENiederbippstrasse 9c: CHF 330'000.00Niederbippstrasse 9f: CHF 330'000.00These modern Tiny Houses make optimal use of the available space. On the ground floor, there is the open living and dining area with kitchen as well as the bathroom with shower and washing machine. The space-saving staircase leads to the sleeping area with a practical workspace. The large windows make the houses appear bright and open.The clear, modern architecture gives these Tiny Houses a timeless character. Thanks to the compact design and generous window front, a close connection between indoors and outdoors is created. The outdoor area on the south side offers additional space for relaxation and complements each individual Tiny House with a private outdoor area.What you can also expect: • approx. 40 m2 of living space distributed over 1.5 rooms • new condition • open living and dining area with plenty of daylight • practical kitchen • cozy sleeping area on the gallery • clever storage solutions in a small space • bathroom with shower, toilet, and sink • large window fronts for a bright living feeling • cozy terrace as an extension of the living space • outdoor parking space • the advertised sales price refers to each Tiny House with an outdoor parking space Are you equally impressed by the property as we are?Then we would be happy to send you the detailed documentation with many more information and look forward to a joint viewing appointment!-A property presented by Immobilien Concierge-

Travel time
-
Caroline Hirt

Caroline Hirt

1 / 11
Caroline Hirt

Caroline Hirt

  • Balcony / Terrace
  • Garage
  • Elevator
  • +4
CHF 1,080,000.–
4.5 rooms150m² living space
4900 Langenthal

Urban maisonette with private wellness oasis and views in the center.

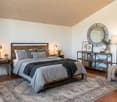
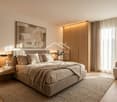
Urban apartment with style and charm in the village center This 4.5-room maisonette perfectly combines urban connection with well-deserved privacy. Just a few minutes' walk from the train station, the old town, shopping opportunities, and schools, you can enjoy an ideal combination of urban comfort and high quality of life here. The absolute highlight is the impressive 43m² large terrace, which becomes your private retreat under the open sky thanks to the whirlpool and integrated chimney.Inside, the object convinces through thoughtful comfort and high-quality equipment. The property was extensively renovated in 2019, during which a new kitchen was installed, the parent's bedroom was enlarged through a wall breakthrough, and the en-suite bathroom as well as the floor covering on the upper floor were renewed. The heart of the apartment is the spacious, open living and dining area, while the renovated kitchen invites you to enjoy with its abundant workspace. Special attention is paid to the three wet cells, which are aesthetically high-quality with a mineral coating: They have a bathroom with bathtub, WC, and double sink, another bathroom with shower, WC, and sink, as well as a separate guest toilet. For maximum comfort, a Geberit toilet is also available in all three wet zones. The large parent's bedroom with en-suite bathroom, spacious built-in closets, and private balcony offers you a private wellness oasis.Through the practical staircase, you reach the 2nd floor, which forms the private retreat area of the apartment, where three bedrooms and two modern wet cells are located, one of which is directly accessible from the main bedroom. Currently, two rooms have been merged into one room, but with little effort, the original floor plan can be restored, so the home can be used as a 5.5-room apartment, and from this floor, you can also access the beautiful 2nd balcony, where you can relax in the warm evening hours.The offer is complemented by practical extras such as a large hobby room with water and power connection, washing machine, and dryer, as well as two underground parking spaces with e-charging function. This maisonette object is ideal for couples or families with high demands who value a central location, privacy, and modern equipment between Bern and Zurich.The following highlights are offered by this property: • High-quality, beautiful construction standard • Large modern living-kitchen with plenty of storage space • Large living terrace with whirlpool including chimney with exhaust • Spacious balcony on the 2nd upper floor • Comprehensive renovation 2019: New kitchen, new en-suite bathroom with bathtub, new bathrooms / WC's including Geberit Closomat, enlargement of the master bedroom (from 5.5 rooms to 4.5 rooms), new floor coverings • 2 x underground parking spaces with e-charging station à CHF 45,000.- excl. • 1 large hobby room with water and power connection as well as washing machine and dryer incl. • Central location - in the village center and yet quiet • Near recreation areas • Good connection to Bern, Zurich, and Lucerne • Exclusive broker's commission We are happy to provide you with further information and look forward to presenting this special maisonette apartment to you in person during a viewing. Contact us today for a viewing appointment - we look forward to your contact.(Please note that we have virtually furnished the pictures. The room layout and room sizes, of course, correspond to the actual conditions)

  • Balcony / Terrace
  • Garage
  • Elevator
  • +4
Tolga Belgindag

Tolga Belgindag

1 / 11
Tolga Belgindag

Tolga Belgindag

  • Garage
CHF 1,179,000.–
7.5 rooms274m² living space
4537 Wiedlisbach

More nature. More peace. More home.

In a quiet and sunny residential area of Wiedlisbach, this well-maintained and continuously modernized home awaits you with generous space and an inviting living atmosphere. The bright, open rooms as well as the modern, high-quality interior design create a stylish and comfortable living feel.The high-quality kitchen, three modernized bathrooms, and the lovingly designed outdoor areas with a cozy garden seat and a view of the greenery offer high living comfort for the whole family. The offer is complemented by a spacious hobby room in the basement and a large double garage with an electric gate.The property has been carefully maintained and continuously renovated over the years. Already renewed triple-glazed windows, the modernized roof, and the replaced burner of the oil heating system underline the very well-maintained condition of the house. A home with a lot of charm, peace, and quality of life. So, no wishes are left unfulfilled. Take advantage and convince yourself! This PREMIUM HOMES offer includes: • Quiet, sunny location • Family-friendly residential area • Bright, open rooms • Modern, high-quality interior design • High-quality kitchen • 3 modernized bathrooms • Sunny, cozy garden seat • Spacious seat with a view of the greenery • Net living area approx. 245 m² • Gross living area approx. 274 m² • Spacious hobby room in the basement • Large double garage with electric gate • With building land reserve Interested? We would be happy to take you through a non-binding viewing! Do you want to sell your house or apartment worry-free? We will tell you the current market value of your property, discreetly and non-bindingly! Are you interested in a first non-binding exchange of ideas? Don't hesitate and contact us. We look forward to you.

  • Garage
1 / 13
CHF 1,100,000.–
5.5 rooms140m² living space
Kilchweg 13, 4914 Roggwil

5.5 Room Single-Family House with Pool, Garden and Versatile Outdoor Area

Living with a holiday feeling, your personal home.At Kilchweg 13, a charming single-family house awaits you, which uniquely combines quiet living, spacious rooms, and a lovingly designed outdoor area. On a 964 m² large plot of land, the property offers 5½ rooms, around 140 m² of living space, and a building volume of 942 m³, ideal for families or couples who value comfort, privacy, and quality of life.The house, built in 1973, has been carefully maintained and continuously modernized over the years. Thanks to the high-quality renovations, the property presents itself today in an excellent condition and can be occupied without major investments.The entrance area has a practical wardrobe, a guest toilet, and a versatile room with direct access to the garage. The heart of the house is the bright living and dining area with a fireplace and direct access to the terrace and the well-kept garden. The completely renovated kitchen in 2024 impresses with modern equipment, including an induction cooktop with extractor hood, steamer, and integrated wine cooler.Three bedrooms, a modern bathroom with shower, and a small office or reading corner offer a comfortable room layout. In the basement, there is a laundry room, the technical room, and a separate room that can be used as a bomb shelter if needed.A special highlight is the beautifully designed garden with a heated pool, whirlpool, sunny terrace, and garden house - the perfect place to relax and enjoy. A garage, a carport, and three outdoor parking spaces round off this attractive offer perfectly.

Travel time
-
1 / 26
CHF 795,000.–
6 rooms112m² living space
Murgenthalstrasse 42, 4900 Langenthal

6-room single-family house with garden and versatile design potential

6-room single-family house with garden and plenty of design potential Located at Murgenthalstrasse 42 in Langenthal, this detached 6-room single-family house with approximately 112 m² of living space awaits you. The house offers a cozy home with versatile rooms, practical ancillary areas, and a spacious garden that provides plenty of space for relaxation, leisure, and individual design.The property is in an older, largely original construction standard and thus offers the ideal opportunity to design and modernize your own home step by step according to personal ideas. The seating area with direct access to the garden complements the living offer and invites you to cozy hours outdoors.Your advantages at a glance • Detached 6-room single-family houseApproximately 112 m² of living space • Spacious garden with plenty of privacy • Seating area with direct access to the garden • Versatile rooms • Additional utility and storage spaces in the basement • Attractive potential for individual modernizations • Good traffic connection and infrastructure Room layout The 6-room single-family house has a generous room layout on the ground and basement floors and offers the following rooms:Ground floor • Kitchen • Parent's bedroom • Three more rooms • Bathroom with bathtub, sink, and toilet • Entrance area / corridor • Spacious seating area with access to the garden Basement • Additional room • Separate toilet • Separate shower • Multipurpose room • Heating room • Further cellar, technical, and storage spaces The generous room layout offers plenty of space for different living needs and enables versatile use of the individual rooms. Environment The property is located in Langenthal, the regional center of the Oberaargau. The town has a comprehensive infrastructure with numerous shopping facilities, schools, kindergartens, restaurants, and a diverse range of leisure, cultural, and sports activities.Langenthal is also well-located in terms of traffic. The Niederbipp motorway access to the A1 can be reached in a short driving time and provides a good connection to the most important Swiss economic centers.By car, the following driving times are to be planned: • Bern: approx. 45 minutes • Basel: approx. 50 minutes • Zurich: approx. 60 minutes Langenthal is also well-connected by public transport. Langenthal train station offers regular connections to different regions of Switzerland.

Travel time
-

Suggested properties for you based on search results