184 results - House, chalet, rustico to buy in District Oberaargau
Rezerta Maliqi

Rezerta Maliqi

1 / 11
Rezerta Maliqi

Rezerta Maliqi

  • Parking space
  • Balcony / Terrace
Price on request
11 rooms132m² living space
4704 Niederbipp

Attractive investment object with potential

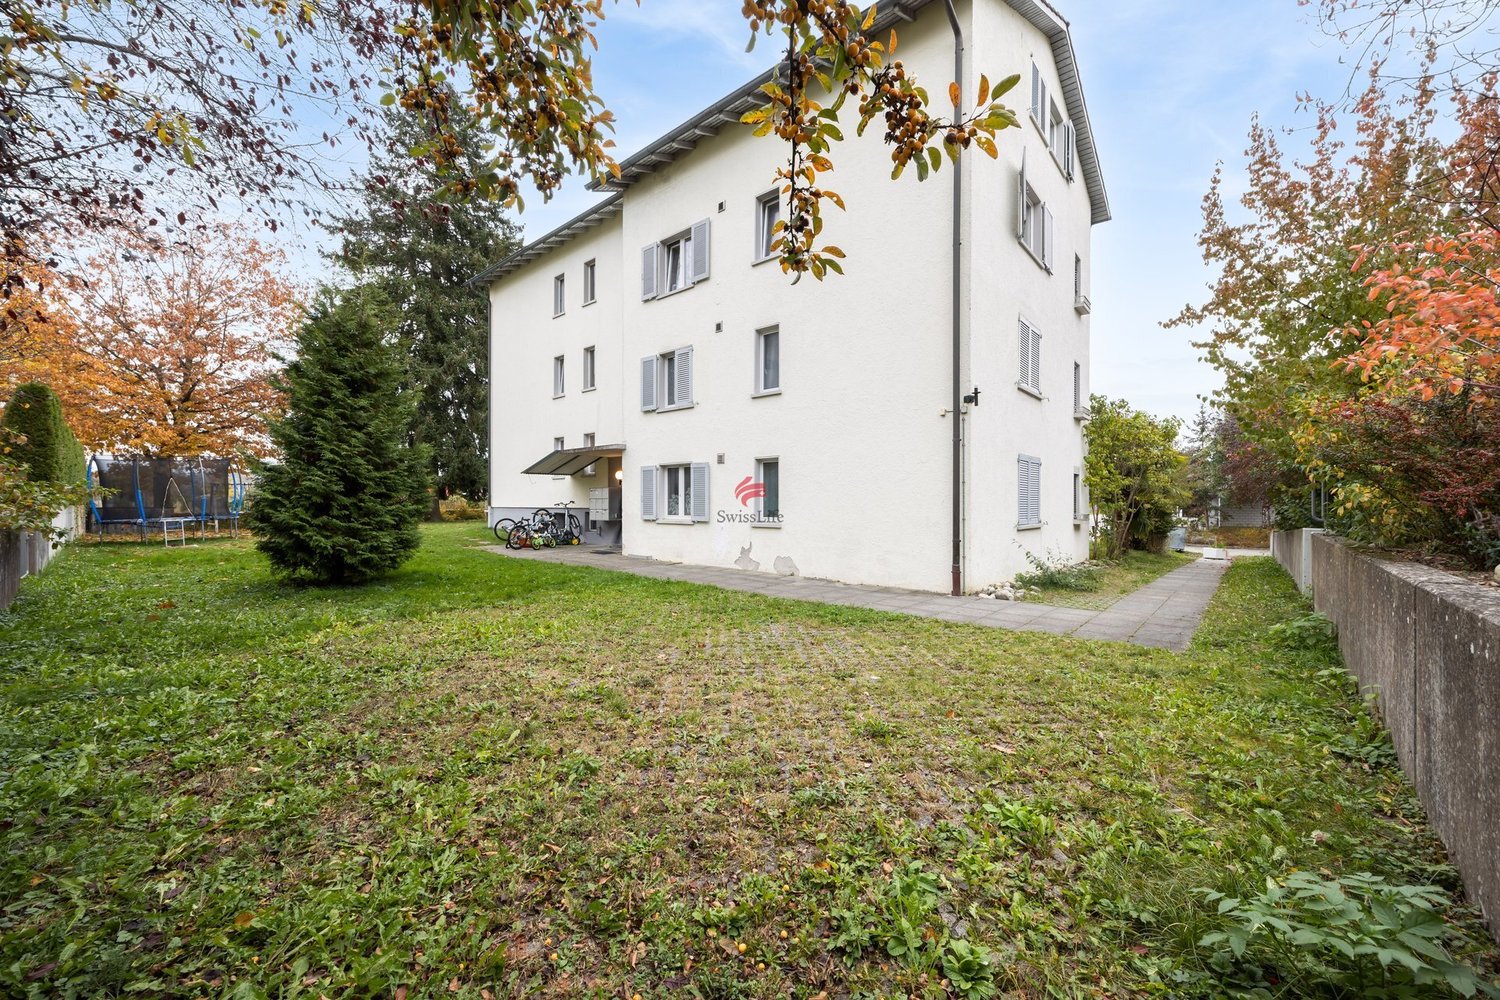
This attractive property combines pleasant living with an interesting investment opportunity. The well-maintained 3-family house is in good condition and is fully rented. 3 × 3.5-room apartments, 6 × outdoor parking spaces, and 1 × practical hobby room offer a clear and convincing structure for investors.The bright living rooms, functional floor plans, and well-maintained living environment create a pleasant home for the tenants. Thanks to the stable rental, future owners will benefit from ongoing rental income and a solid foundation for long-term returns. So, no wishes are left unfulfilled. Take advantage and convince yourself! This PREMIUM HOMES offer includes: • 3 fully rented 3.5-room apartments • 6 outdoor parking spaces • 1 versatile hobby or storage room • Ongoing rental income • Attractive capital investment • High rentability • Central location • Excellent infrastructure • Optimal traffic connection • Quiet living environment • Interesting potential for value increase • Long-term investment perspective Interested? We would be happy to take you through a non-binding viewing! Do you want to sell your house or apartment worry-free? We will tell you the current market value of your property, discreetly and non-bindingly! Are you interested in a first non-binding exchange of ideas? Don't hesitate and contact us. We look forward to you.

  • Parking space
  • Balcony / Terrace
1 / 6
  • Parking space
  • Balcony / Terrace
  • Garage
CHF 860,000.–
7.5 rooms188m² living space
3475 Riedtwil

Detached house with a lot of space

This spacious single-family house in Riedtwil offers enough space for the whole family with its 7.5 rooms. The sunny location and the large garden invite you to linger outdoors. The new high-quality kitchen and the numerous spacious built-in closets leave nothing to be desired. Two entrances, two seats, and a balcony offer additional comfort. A large double garage, an attic, and a bright hobby room round out the offer. Ideal for families looking for a lot of space and comfort.This BETTERHOMES offer is characterized by the following advantages:- large garden- sunny location- new high-quality kitchen- numerous spacious built-in closets- two entrances, two seats, and balcony- large double garage and attic- bright hobby room- and, and, and ...Interested? Contact us for a non-binding viewing, also online viewing possible!Didn't find anything suitable? Over 1,900 more offers at: www.betterhomes.ch - the real estate fair mediatorWant to market your own property?Take advantage of our know-how: https://www.betterhomes.ch/de/profitierenDo you want to have a property valued?Find out its value now through our free valuation, immediately and non-binding!https://www.betterhomes.ch/de/knowledge/estimationMore detailsLocation: sunny, quiet with a lot of privacyCondition: largely renovated, well-maintained and well-keptBathrooms / wet cells: 2 (1 x bathtub / WC / sink, 1 x shower / WC / sink)Heating system: oil heating with radiators and 2000 L tankPublic transport: bus, 20 mSchools: primary school, 270 mShops: Landi, 800 m / Coop, 5.7 km / Migros, 5.8 km

  • Parking space
  • Balcony / Terrace
  • Garage
Baran Demir

Baran Demir

1 / 12
Baran Demir

Baran Demir

  • Parking space
  • Balcony / Terrace
  • Garage
Price on request
5.5 rooms
4914 Roggwil BE (Murgenthal)

Elegantly renovated, plenty of space to feel good

This charming semi-detached house is much more than just a home, it's a place where life is enjoyed to the fullest. The successful renovation, modern room layout, and spacious rooms create a living feeling that harmoniously combines comfort, security, and style. Here, families and couples find the ideal place to shape their future.The bright living rooms invite you to cook, laugh, and relax together. The separate guest toilet offers additional comfort in everyday life and underlines the thoughtful design of this property. Each room conveys a pleasant atmosphere and offers enough space for individual living ideas.The spacious garden is the heart of this home. Whether it's children playing, cozy summer evenings with friends, or quiet hours in the green, unforgettable moments are created here. A home that promises quality of life, well-being, and beautiful memories for many years. So, no wishes are left unfulfilled. Take advantage and convince yourself! This PREMIUM HOMES offer includes: • Attractive and family-friendly living location • Good connection to infrastructure • Modern room layout • Spacious and bright rooms • Very well renovated • Separate guest toilet • Contemporary living comfort • Plenty of space for the whole family • Underground parking space (excl.) • Outdoor parking space (excl.) • Spacious garden • Sunny outdoor area • Ideal place to relax and enjoy Interested? We'd be happy to take you on a non-binding tour! Do you want to sell your house or apartment worry-free? We'll tell you the current market value of your property, discreetly and non-bindingly! Are you interested in a first non-binding exchange of ideas? Don't hesitate and contact us. We look forward to hearing from you.

  • Parking space
  • Balcony / Terrace
  • Garage
1 / 5
CHF 620,000.–
240m² living space
Schmittenstrasse 19, 4914 Roggwil

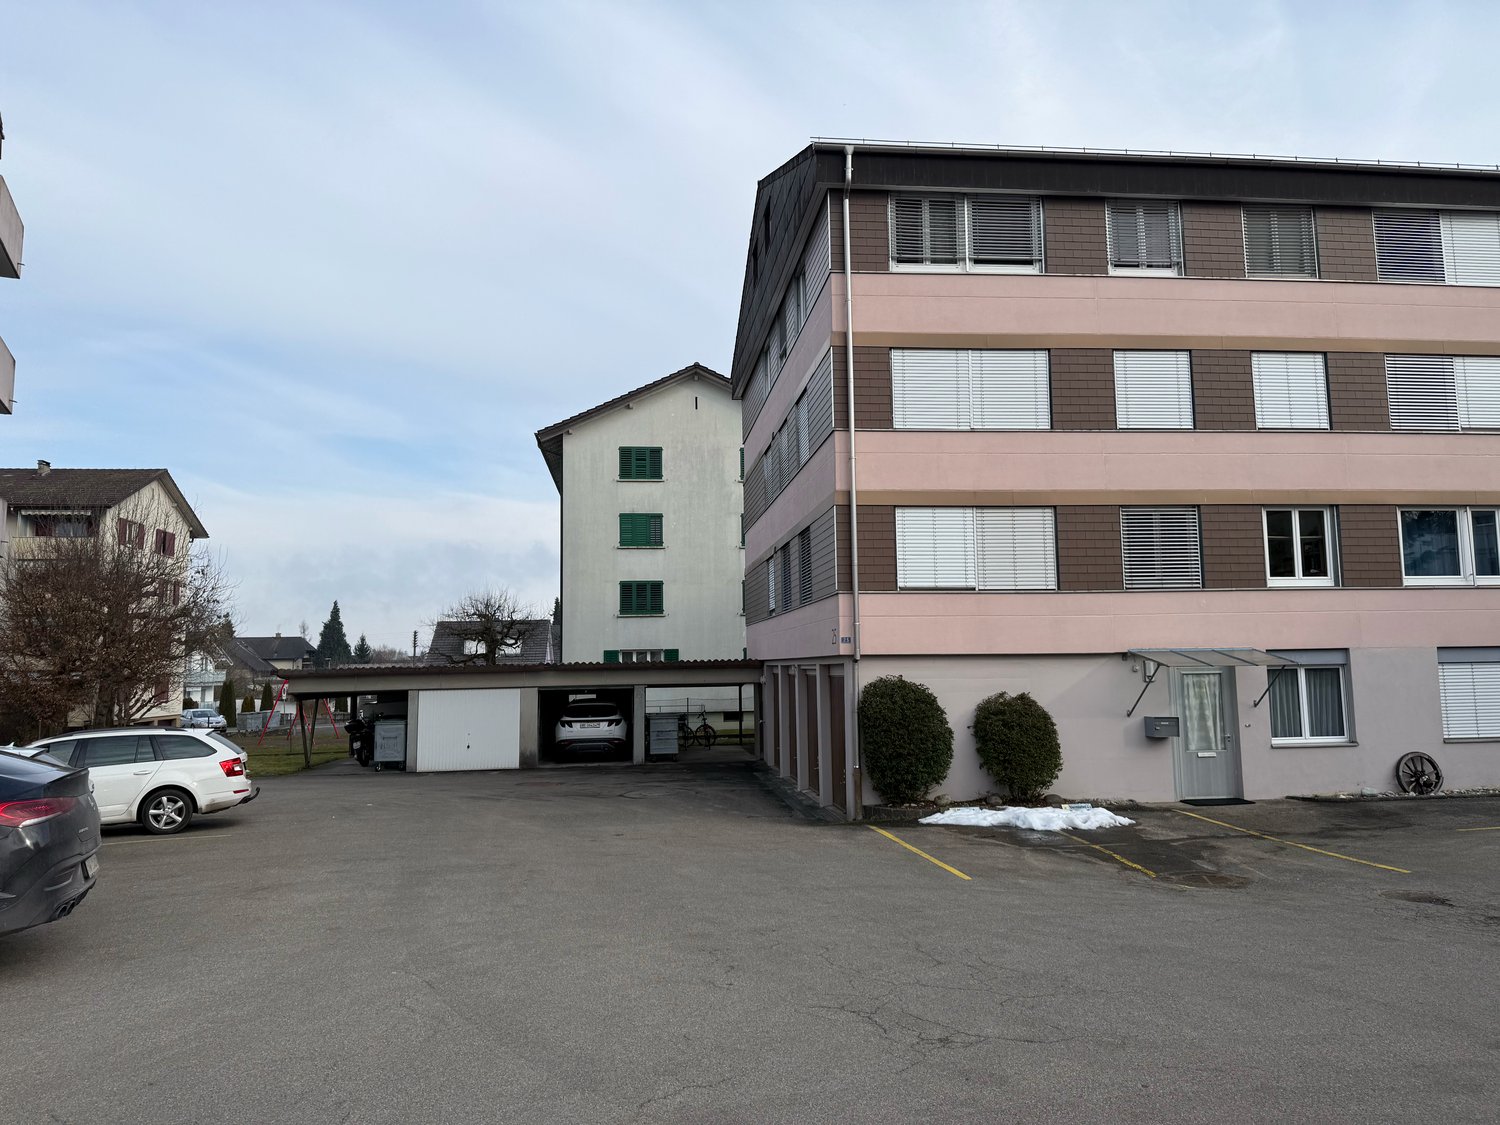
Apartment building with potential, 3 units, Roggwil BE

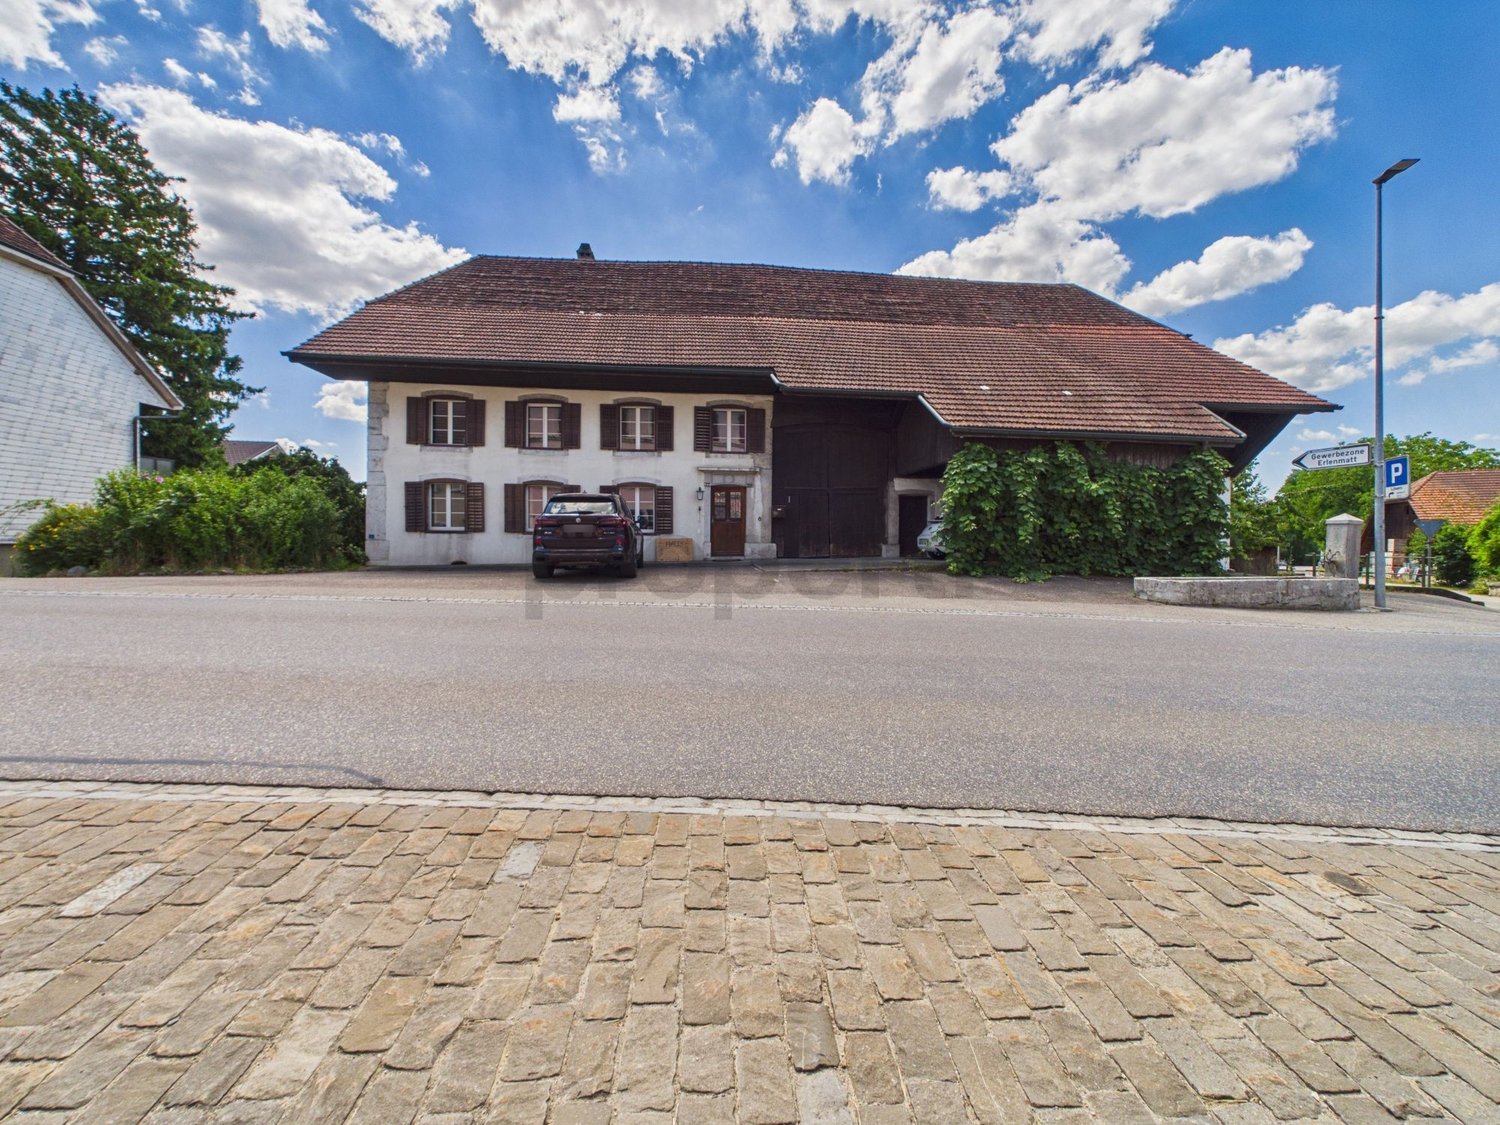
This characterful apartment building with glazed balconies and a balcony is located in a central location on Schmittenstrasse 19 in Roggwil BE - just about 163 m from the train station. Two flexibly usable apartments and an adjacent barn/stage offer a variety of usage possibilities - ideal for living, working or as an investment after renovation. • Building: 3 floors, built in 1960, partially renovated in 1986; current condition in need of renovation (kitchen, bathrooms, floors, windows, masonry) • Areas: approx. 240 m² net living area + approx. 152 m² usable area; plot approx. 346 m² • Units: 2 apartments; attic with additional room according to plan • Outdoor space: glazed balconies/winter gardens, balcony on the top floor, garden area • Parking: separate garage and 1 outdoor parking space • Heating: district heating • Location: Roggwil-Schmitten train station in about 2 minutes' walk; S23 at 30-minute intervals (5 minutes to Langenthal, 13 minutes to Olten); Gunzgen motorway access approximately 8 km; shopping, schools and local recreation (Aareufer Wynau) nearby Particularly attractive is the development potential of the former barn/stage - ideal for storage, hobby or later expansion (subject to approvals). The combination of substance, central location and good accessibility makes the property suitable for multi-generational living or for rent after renovation. Availability: on request.

Travel time
-
Tolga Belgindag

Tolga Belgindag

1 / 8
Tolga Belgindag

Tolga Belgindag

  • Parking space
  • Balcony / Terrace
  • Garage
CHF 819,000.–
5.5 rooms201m² living space
3360 Herzogenbuchsee

A Home with History and Heart

This charming property welcomes you with a bright, inviting atmosphere and a sense of home that immediately delights. Generous window fronts flood the rooms with natural daylight and create a pleasant, friendly ambiance for arrival and well-being.The openly designed living and dining area forms the heart of the house and combines stylish generosity with cozy living comfort, ideal for relaxed hours with family and friends.Your personal retreat will be the large garden, which invites you to relaxing moments, sociable summer evenings or simply to enjoy the peace. So, no wishes are left unfulfilled. Take advantage and convince yourself! This PREMIUM HOMES offer includes: • Attractive location with good public transport connections • Charming floor plan with well-thought-out room layout • Spacious rooms with plenty of daylight • Bright living room with inviting ambiance • Modern kitchen with high-quality appliances (2021) • Developed attic with versatile use • Efficient heat pump (2021) • Practical carport plus 2 parking spaces • Generous gross living area of 201 m² • Comfortable net living area of 165 m² Interested? We would be happy to take you through a non-binding viewing! Do you want to sell your house or apartment worry-free? We will tell you the current market value of your property, discreetly and non-bindingly! Are you interested in a first non-binding exchange of ideas? Don't hesitate and contact us. We look forward to you.

  • Parking space
  • Balcony / Terrace
  • Garage
Markus Munka

Markus Munka

1 / 8
Markus Munka

Markus Munka

  • Parking space
  • Balcony / Terrace
CHF 1,500,000.–
8 rooms180m² living space
4914 Roggwil BE (Roggwil (BE))

Living & Renting - New Building with 3 Units

Three independent living units under one roof offer opportunities that go far beyond classic renting. Whether as a combination of personal use and rental income, as a home for multiple generations, or as a well-thought-out investment object - here, space is created for individual concepts and long-term perspectives.The property presents itself in a nearly new condition and combines modern living quality with a flexible structure. The attic apartment creates a special retreat, while the other apartments allow for different life designs and usage ideas. Partial rentals can generate attractive returns and at the same time keep own living wishes open.Practical details complement the overall picture in a meaningful way: generous parking possibilities, prepared connections for electric mobility, and an architecture that convinces today and will still be in demand tomorrow. A house for people with ideas - and for investors who recognize potential. Here, no wishes are left unfulfilled. Take advantage and convince yourself! This PREMIUM HOMES offer includes: • New building completed in June 2025 • Gross rental yield of over 4 % • 1x 1.5-room attic apartment • 2x 3.5-room apartment • Diverse usage possibilities • Rental object with potential • High rental income with partial rental • Ideal also as a multi-generation house • Several parking spaces • Solar panels • 3 electric charging stations prepared • Several parking spaces • Gross living area 180 m² • Net living area 142 m² Interested? We would be happy to take you through a non-binding viewing! Do you want to sell your house or apartment worry-free? We will tell you the current market value of your property, discreetly and non-bindingly! Are you interested in a first non-binding exchange of ideas? Don't hesitate and contact us. We look forward to you.

  • Parking space
  • Balcony / Terrace
1 / 6
CHF 1,195,500.–
6.5 rooms176m² living space
Mühlerain, 4950 Huttwil

New building in Huttwil - only house A still available

Finally at home - Welcome to Huttwil (BE)Treat yourself to a relaxed construction phase and realize your dream of owning a home with us, with a fixed price guarantee. This new building project impresses with bright rooms and a individually adaptable floor plan, which offers a lot of space for your needs. You can also integrate your wishes and ideas into the interior design. The large living and dining area offers plenty of space for your individual furnishing ideas. The large, modern windows throughout the house provide the ideal light and create a wonderfully open living feeling. This project impresses with many advantages: • New building project in solid construction at an optimal price-performance ratio • Two detached single-family homes • A covered balcony and an uncovered balcony • A covered seating area and an uncovered seating area • Best orientation to enjoy the sun all day • Carport, parking space, and storage room included • Bright, light-filled rooms • Optimal floor plan that turns the house into a true spatial wonder • Design the interior according to your wishes and needs • Spacious basement, laundry room with washing machine, and many other highlights already included in the price • Kitchen and laundry room equipped with high-quality V-Zug and Schulthess appliances • Modern heat pump heating • Electric shutters throughout the house • Shopping facilities, restaurants, kindergarten, and school can be reached in a few minutes on foot • Bus connection available • Favored location at the end of a dead-end street • Huttwil is located in the heart of Lucerne, Bern, and the Midlands • We support you from planning to key handover, you have a personal contact person • Benefit from over 30 years of construction experience and over 2,500 completed single-family homes • We are a company of the GLB Group House A: Plot area 527 m², 6.5 rooms, floor area 176 m² (of which 160 m² heated) CHF 1'195'500.-House B: SOLDFor more information about this and other projects with building land, our sales team is looking forward to your contact under the number 041 545 80 00.

Antonella Lüscher

Antonella Lüscher

1 / 7
Antonella Lüscher

Antonella Lüscher

  • Balcony / Terrace
CHF 625,000.–
6.5 rooms125m² living space
4932 Lotzwil

The dream of your own home is getting closer!

4932 Lotzwil BE Are you a young family with children and dreaming of your own house with a small garden at an affordable price? Then our semi-detached house in a very quiet and child-friendly neighborhood in Lotzwil might be the opportunity for you! The 6.5-room house, built in 1970, stands on a plot of 253 m2 and offers enough space for a family with children. The semi-detached house with 125 m2 of living space is divided as follows: GROUND FLOOR: > Entrance area with wardrobe > Cozy living/dining area > Small, unheated winter garden > Bright, practical kitchen > Guest toilet > Attached woodshed for garden tools > Garden with trees, shrubs, and lawn UPPER FLOOR: > Large room with balcony > Room with window facing east > Room with window facing south > Bathroom with bathtub ATTIC: > Room in the sloping roof with dormer window > Storage space/attic BASEMENT: > Room with access via the outside stairs > Bathroom with shower > Utility room with gas heating and boiler > Laundry room with drying room > Air raid shelter/storage room The house should be refreshed inside and outside, depending on the buyer's needs and budget. This also opens up the possibility of adapting the house to one's own ideas and requirements. The costs of these renovation works can still be deducted from taxes as maintenance costs until 2029, which represents a significant financial advantage. You can find out more in our sales brochure. ALUAG is your real estate agency. We are pleased to accompany you on your way to your dream.

  • Balcony / Terrace
1 / 7
CHF 1,445,000.–
6.5 rooms178m² living space
Panoramastrasse, 4536 Attiswil

Your retreat on the hill - wooden construction quality with Alpine views (House C)

Modern semi-detached house with unobstructable far-reaching views Alpine panorama, tranquility, and high-quality wooden architecture come together in this exclusive project on the Panoramastrasse in Attiswil.Discover this charming semi-detached house in a preferred hillside location in the northern part of Attiswil, in a quiet, family-friendly neighborhood with very little traffic. Hiking and cycling trails start practically at the front door, and the Aare riverbank with bathing and barbecue areas can be reached in a few minutes. Despite its natural location, shopping facilities, schools, train stations, and the A1 highway (Wangen a. A. exit) are optimally connected.House C was designed as an independent living unit within a high-quality semi-detached house. The architecture combines timeless lines with sustainable wooden construction and blends harmoniously into the hillside location. The wooden facade with horizontal division underlines the modern character and at the same time provides a warm, natural appearance. The house meets high requirements for energy efficiency, living comfort, and sustainability.The outdoor area is planned as a combination of terraces, green spaces, and natural gardens. Different levels, targeted planting, and design elements provide privacy and clear separation from neighboring properties, without losing the open character.Move in, arrive, enjoy.This Nova Casa offer includes: • Unobstructable far-reaching views / Alpine panorama • Quiet, family-friendly neighborhood • Sustainable wooden construction by Späti Holzbau & Architektur AG • 6.5 rooms with well-thought-out floor plan • Open living and dining area with covered seating area • Study/guest room on the ground floor • Spacious bedrooms and large bathroom on the upper floor • Private garage with direct house access • Air-water heat pump & underfloor heating • Photovoltaic prepared (expansion optional) • Garage with internal access • Spacious hobby/basement room • Cozy garden area Curious? We invite you to a non-binding viewing! We look forward to seeing you.
Travel time
-
1 / 7
CHF 1,445,000.–
6.5 rooms175m² living space
Panoramastrasse, 4536 Attiswil

Architecture, View, and Peace in Perfect Balance (House B)

Modern semi-detached house with unobstructable views Alpine panorama, peace, and high-quality wooden architecture come together in this exclusive project on the Panoramastrasse in Attiswil.Discover this charming semi-detached house in a preferred hillside location in the northern part of Attiswil, in a quiet, family-friendly neighborhood with very little traffic. Hiking and biking trails start practically at the front door, and the Aare river with bathing and barbecue areas can be reached in a few minutes. Despite its natural location, shopping facilities, schools, train stations, and the A1 highway (Wangen a. A. exit) are optimally connected.House B was designed as a separate residential unit within a high-quality semi-detached house and is being realized by Späti Architektur & Holzbau AG, a well-known and renowned wooden construction company in the region. The architecture combines timeless lines with sustainable wooden construction and blends harmoniously into the hillside location. The wooden facade with horizontal structure underlines the modern character and at the same time provides a warm, natural appearance. The house meets high demands for energy efficiency, living comfort, and sustainability.The outdoor area is planned as a combination of terraces, green spaces, and natural gardens. Different levels, targeted planting, and design elements provide privacy and clear separation from the neighboring property, without losing the open character.Move in, arrive, enjoy.This Nova Casa offer includes: • Unobstructable distant view / Alpine panorama • Quiet, family-friendly neighborhood • Sustainable wooden construction by Späti Holzbau & Architektur AG • 6.5 rooms with well-thought-out floor plan • Parental area with dressing room • Open living and dining area with covered seating area • Office/guest room on the ground floor • Four rooms and large bathroom on the upper floor • Own garage with direct house access • Air-water heat pump & underfloor heating • Photovoltaic preparation (expansion optional) • Garage with internal access • Spacious hobby/basement room Curious? We invite you to a non-binding viewing! We look forward to seeing you.

Travel time
-
1 / 13
Price on request
5 rooms160m² living space
4922 Thunstetten

A HOME FULL OF POTENTIAL AND POSSIBILITIES

This detached single-family house offers the ideal opportunity for all those who want to fulfill their dream of their own home and realize their personal living ideas. With its spacious floor plan, many rooms, and beautiful outdoor area, the property offers a lot of potential for individual design and a high quality of life.The spacious, bright living room with open kitchen forms the center of the house and invites you to cozy hours with family and friends. The numerous rooms offer enough space for children's rooms, home offices, guests or hobby rooms according to your needs.A special highlight is the spacious terrace, which can be used excellently as a winter garden. The lovingly designed garden offers plenty of space to relax, play or for all those who want to pursue their passion for gardening.This house is particularly suitable for people who want to bring in their own ideas and design a home according to their own ideas. Whether modern living concepts, a creative workspace or a cozy family center, numerous possibilities open up here to make your living dreams a reality.This Immobilia Suisse offer includes:- Quiet and family-friendly location in Bützberg- Spacious, open living and dining area- Modern kitchen with plenty of storage space- Bright living rooms thanks to large windows- Sunny terrace and well-kept garden- Outdoor parking and garage- Good connection to schools, shopping facilities and public transportand much more?Interested? We would be happy to take you on a non-binding tour!Do you want to sell your house or apartment worry-free?We will tell you the current market value of your property, discreetly and non-bindingly! Are you interested in a first non-binding exchange of ideas? Don't hesitate and contact us.We look forward to hearing from you.

1 / 9
CHF 548,000.–
8.5 rooms226m² living space
4912 Aarwangen

Large house and plenty of land with development potential - 503 m² usable area | 671 m² plot

226 m² of existing living space, two usable residential units130 m² of workshop space130 m² of attic space671 m² of landProperty with decent (re)development potential.2/2 residential units are habitable.Quick purchase processing possible.Bank-approved attractive purchase priceA step-by-step renovation is possible due to the division:Upper floor left: upper apartment - three rooms and bathroomUpper floor right: 49 m² attic + 11 m² loft to be developedGround floor left: 69 m² attic to be developedGround floor right: upper apartment: living rooms, bathroom and kitchenLower floor left: 130 m² of workshop spaceLower floor right: lower apartment - 3.5 rooms with 85 m² of living spaceBasement: small natural cellarFacts / Advantages: • 8.5 rooms • 226 m² of living space • 503 m² of usable area • 671 m² of land • large volume • 2 existing residential units • 2 kitchens • 3 bathrooms • large workshop areas • additional very large attic areas with development potential • small natural cellar with external access • 3 outdoor parking spaces • renovation-requiring, but usable condition • Mixed zone, surrounded by DEFH's and MFH's • Builder-friendly plot shape • Practical location for everyday life, village center and public transport within comfortable walking distance. • Schools, kindergartens and shops are nearby. • Attractive price Ratio: Price/Space - a lucky find.

Suggested properties for you based on search results