184 results - House, chalet, rustico to buy in District Oberaargau
1 / 3
  • Parking space
  • Balcony / Terrace
  • Child-friendly
CHF 1,600,000.–
11 rooms280m² living space
4914 Roggwil

Double pack with many possibilities

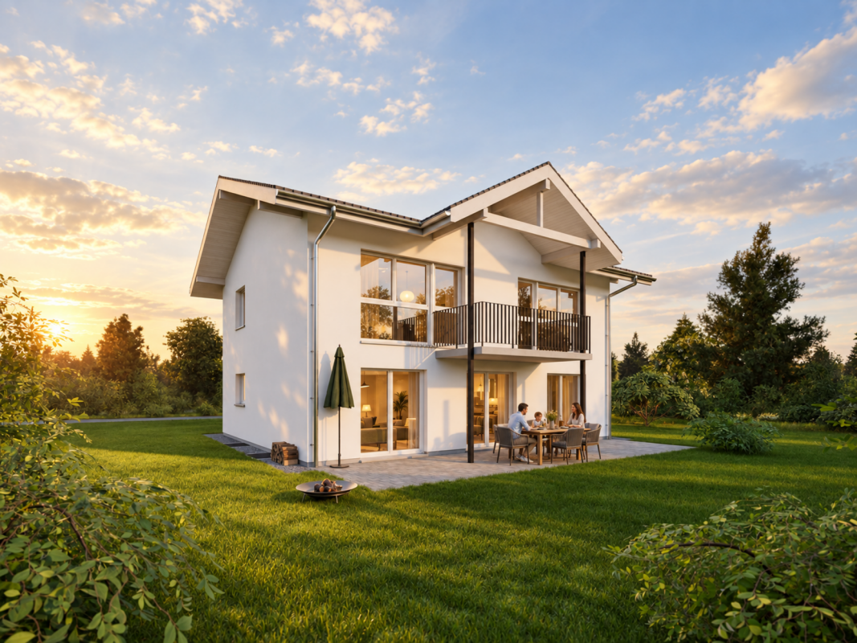
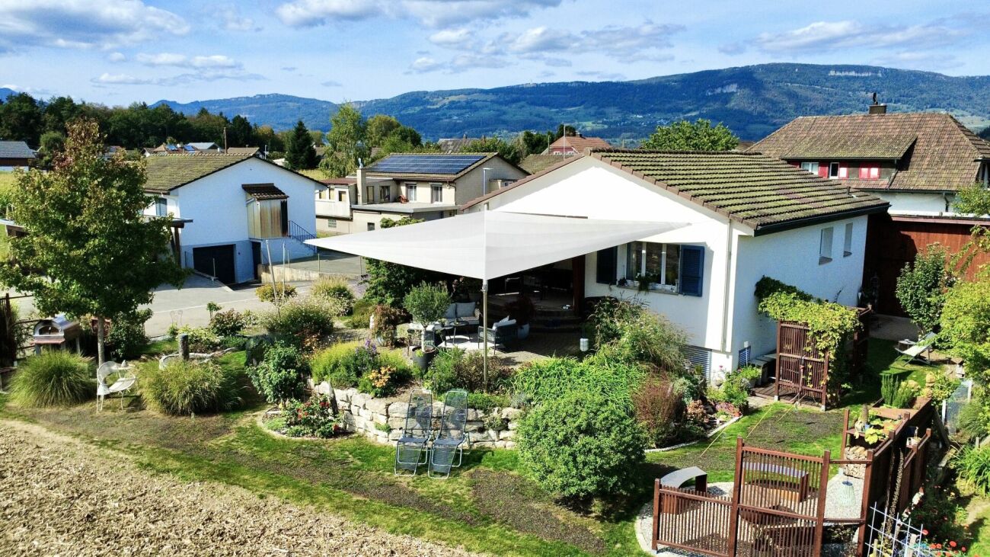
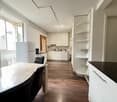
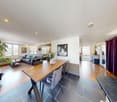
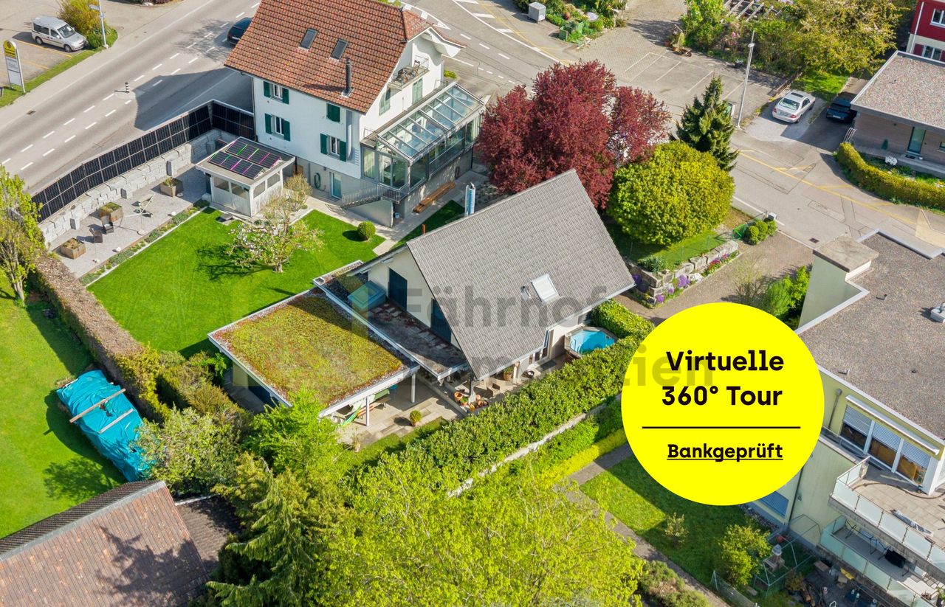
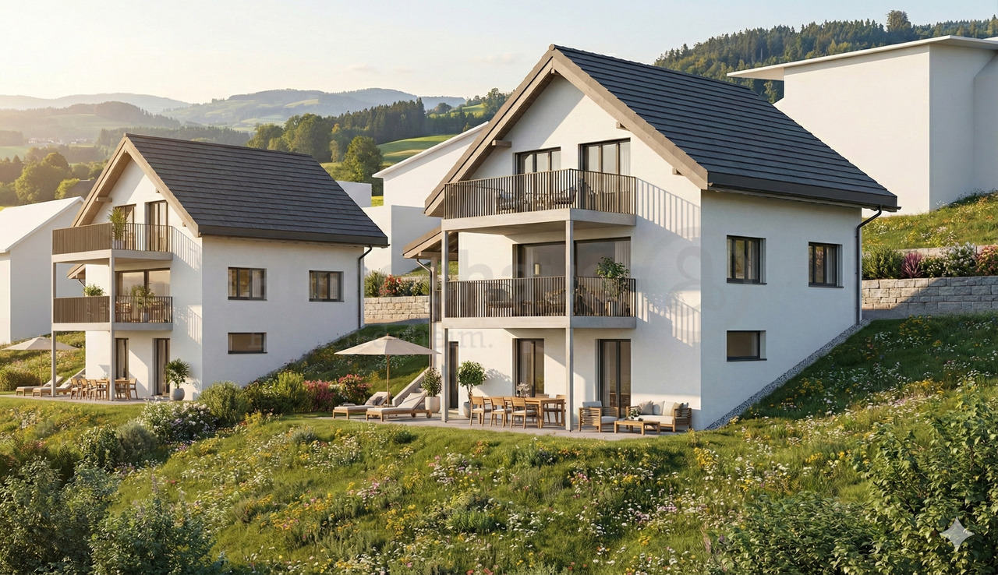
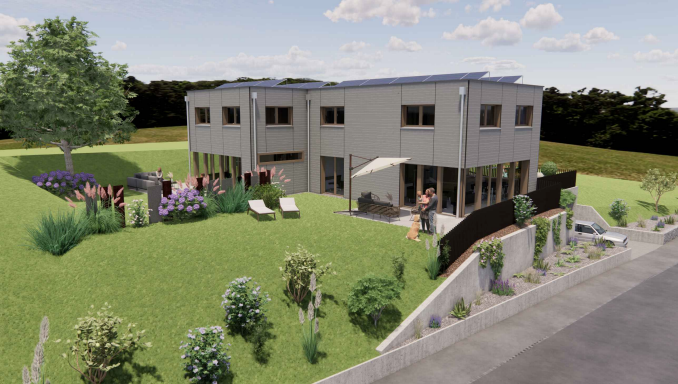
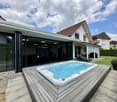
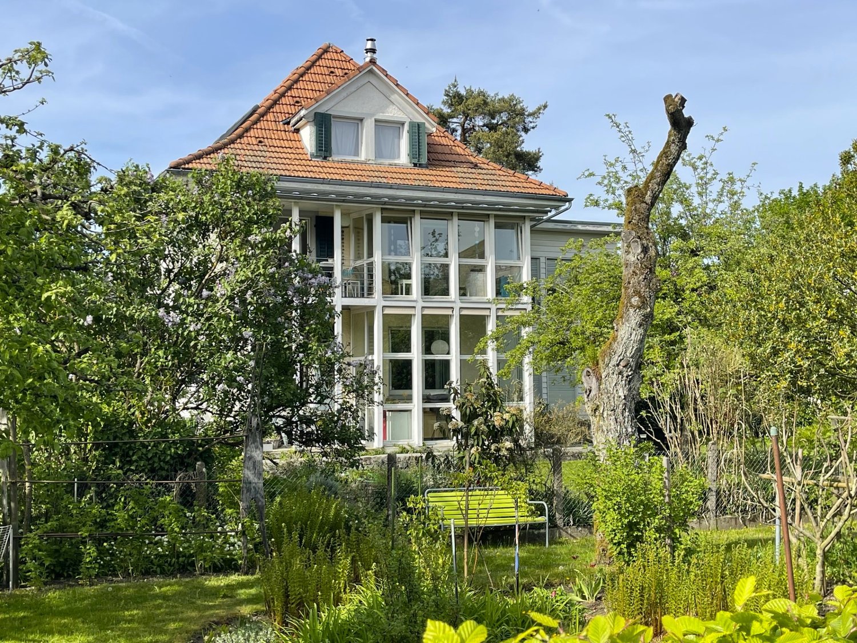
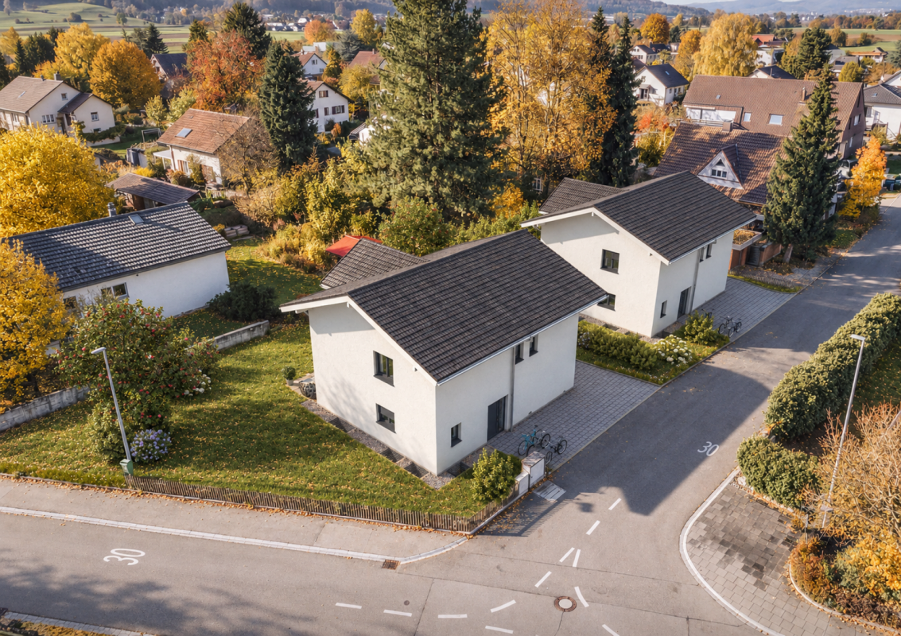
2 for 1 - two houses, one strong investment concept: This well-maintained ensemble in Roggwil BE combines ongoing rental income with long-term usage flexibility. The two fully rented units offer a total of 11 rooms and a living area of 280 m² on a plot of 785 m². The property presents itself as an interesting opportunity for investors who value existing assets, rentability, and development potential.Invest and remain flexible: The two detached houses each have their own entrance and outdoor areas. This allows the units to be used completely separately, ideal as a classic rental property, for multiple generations, or as a combination of personal use and rental. Living together and yet preserving individual privacy: this concept opens up various strategies for the future.The space is distributed over two floors. Each unit has a spacious living and dining area with an open kitchen, four bright rooms on the upper floor, a utility room or reduction, and two bathrooms. The property has a total of 4 bathrooms. Large window fronts provide a friendly, light-filled living environment. A air-water heat pump with radiators is planned for heating.The outdoor area also convinces with the package: each unit has a seating area and a low-maintenance private garden. 4 parking spaces are available for the residents, partially covered or executed as a carport. The quiet and family-friendly living situation, the sunny orientation, and the proximity to shopping facilities and schools support sustainable rentability. The Roggwil-Schmitten train station is approximately 70 meters away, according to the object data. Roggwil also offers short distances to the A1, Langenthal, and the surrounding recreational areas.A rare combination of two separate units, existing full rental, and versatile usage potential - attractive for investors, families, and multi-generation concepts.We are happy to provide further information or arrange a viewing at any time. We look forward to your contact - Your Viventa Real Estate Team.Do you want to know the value of your property? Now estimate for free at: http://www.viventa.ch/IMMOBILIENBEWERTUNG/(The dossier will be sent within 24 hours. Please also check your spam folder.)

  • Parking space
  • Balcony / Terrace
  • Child-friendly
Tanja Schmidt

Tanja Schmidt

1 / 4
Tanja Schmidt

Tanja Schmidt

  • Parking space
  • Balcony / Terrace
  • Pets allowed
  • +1
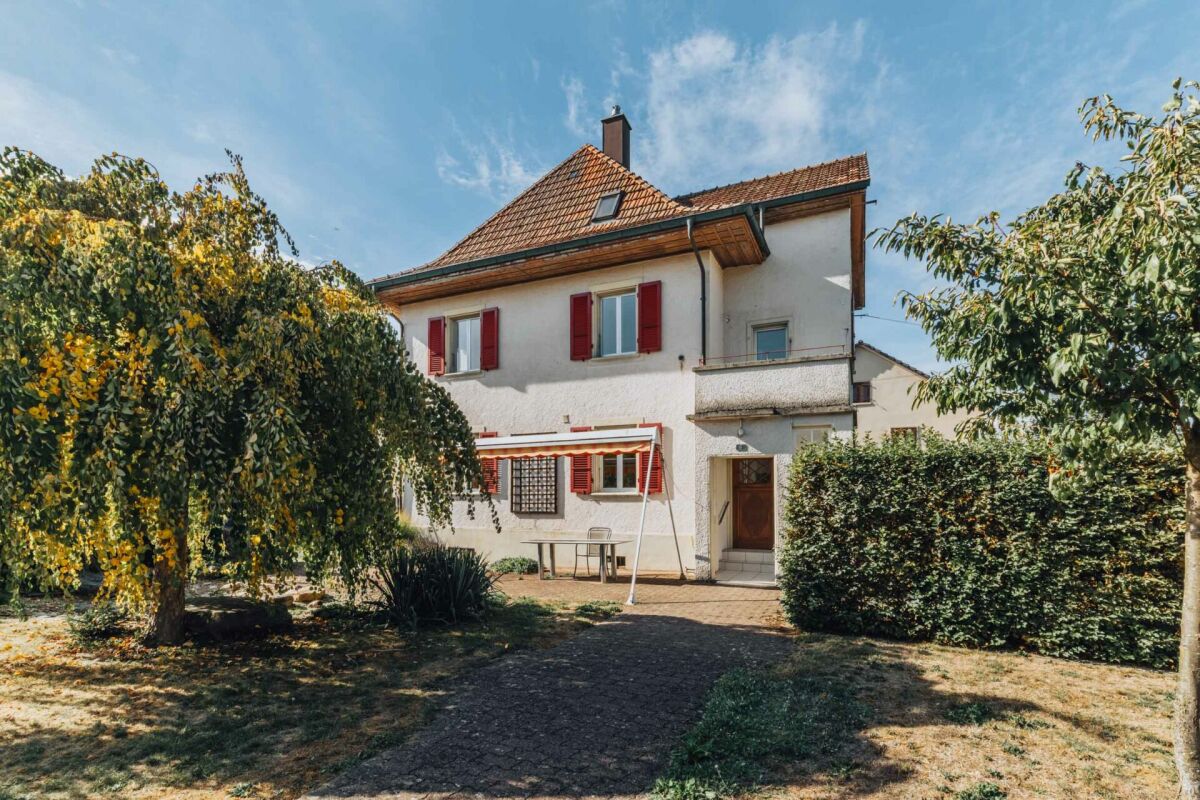
CHF 1,190,000.–
10.5 rooms207m² living space
4704 Niederbipp

Rental property with up to 6.72% gross return in central residential area

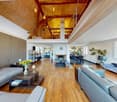
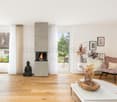
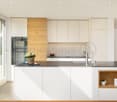
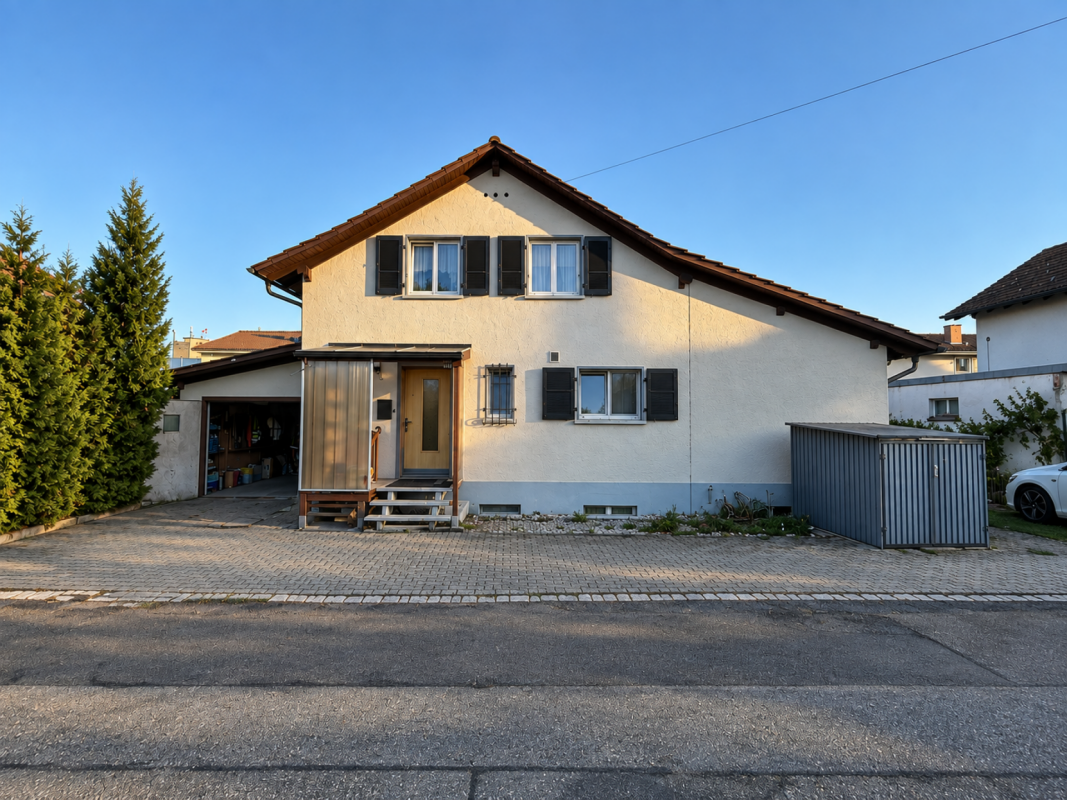
This interesting multi-family property in Niederbipp offers an attractive investment opportunity for capital investors, project developers, or buyers with handyman knowledge. The building, constructed in 1932, convinces with its solid starting position, existing rental income, and diverse perspectives for future value appreciation.The multi-family house comprises three 3.5-room apartments with a total living area of approximately 207m². The space offer is complemented by a hobby room and separate cellar compartments, which are assigned to the individual apartments and provide additional storage space.A particular plus point of this property is the generous parking offer. On the 603m² large plot, a total of nine outdoor parking spaces are available. This offer represents a rare added value and increases the attractiveness for both current tenants and future use.The property is in a renovation-requiring condition. At the same time, this circumstance opens up diverse possibilities to exploit the existing development potential in a targeted manner. A comprehensive renovation, a contemporary modernization, or the optimization of the existing use offer attractive prerequisites to sustainably increase the value of the property and fully exploit its potential.The following highlights are offered by this property • 603m² plot area • Approx. 207 m² living area • 3 × 3.5-room apartments • 1 × hobby room • Separate cellar compartments • 9 × outdoor parking spaces • Great development and value appreciation potential This multi-family property offers an excellent basis for investors who think long-term and recognize development potential. The existing rental income, the attractive location, and the numerous possibilities for structural and economic optimization make this object a thrilling investment with sustainable value appreciation potential.We would be happy to provide you with the detailed sales documentation and are available at any time to answer further questions or arrange a viewing appointment.Please note that we have virtually furnished the pictures. The room layout and room sizes, of course, correspond to the actual conditions.

  • Parking space
  • Balcony / Terrace
  • Pets allowed
  • +1
New building
1 / 6
CHF 950,000.–
Gabismattstrasse 10, 4900 Langenthal

Building land 1'005 m² with approved 6.5-room single-family house

BUILDING LAND WITH LEGALLY BINDING BUILDING PERMIT In a quiet and popular residential area in Langenthal, we are selling an attractive building plot with an area of 1'005 m².The property already has a legally binding building permit for a high-quality single-family house. All essential clarifications regarding access, drainage, energy, pipelines, and local image have been made within the framework of the permit procedure.The plot offers a rare combination of generous space, attractive sunlight, and high design freedom. Thanks to the already existing building permit, buyers benefit from significant time savings and high planning security. The approved project can be implemented immediately, adapted individually, or used as a valuable basis for the development of one's own living concept.Your options: • Taking over the approved project • Adapting the existing project • Developing one's own construction project (subject to official approvals) • Realizing a home according to your individual ideas Your main advantages:You are not only buying a plot of land, but also gaining valuable time. The lengthy permit procedure has already been successfully completed. • Plot area 1'005 m² • quiet residential area • accessed • legally binding building permit available • immediately realizable • attractive sunlight • short distances to schools, shopping, and public transport Building permit and immediately realizable The project has a legally binding building permit, including all necessary investigations and expert reports.This enables immediate implementation without additional permit procedures.The approved project at a glance: • 6.5 rooms • approx. 214 m² gross living area • 171 m² net living area • 650 m² garden area • double carport • home office • gallery • garden pavilion • heat pump • photovoltaic system Your time advantage: • Architecture already developed • Building permit legally binding • Access clarified • Pipelines checked • Drainage checked • Energy certificates available Time savings compared to a new building project: approx. 18 to 24 months

Travel time
-
Rinor Dakaj

Rinor Dakaj

1 / 4
Rinor Dakaj

Rinor Dakaj

  • Balcony / Terrace
  • Elevator
  • Wheelchair access
CHF 5,170,000.–
36 rooms955m² living space
4932 Lotzwil

Newly built multi-family house with sustainable concept

In a quiet, safe, and family-friendly neighborhood, a modern multi-family house with an attractive living concept is being built. Schools, shopping opportunities, and infrastructure are within walking distance - the best conditions for a sustainable and stable demand.The planned new building project includes several spacious residential units with well-thought-out floor plans and a balanced residential structure. The combination of different apartment sizes appeals to a broad range of tenants and offers optimal rentability.The realization is planned for the period 2027 to 2028. The building will be constructed in solid massive construction with a contemporary finish, triple-glazed windows, elevator, and energy-efficient air-water heat pump. Parking spaces provide additional comfort.A forward-looking new building project with strong rental potential - ideal for investors who set early on quality and long-term value development. We would be happy to present the details to you in person. Here, no wishes are left unfulfilled. Take advantage and convince yourself! This PREMIUM HOMES offer includes: • Pleasant and safe living environment • Family-friendly neighborhood • School and shops within walking distance • 8 residential units • 2 × 5.5-room apartments, each approx. 143 m² • 4 × 4.5-room apartments, each approx. 135 m² • 2 × 3.5-room apartments, each approx. 107 m² • 12 parking spaces • Masonry construction • 3-fold windows with aluminum cladding • Elevator available • Sufficient parking spaces • Air-water heat pump • Built-in closets included • Budgeting for residential units included Interested? We would be happy to take you on a non-binding tour! Do you want to sell your house or apartment worry-free? We will tell you the current market value of your property, discreetly and non-bindingly! Are you interested in a first non-binding exchange of ideas? Don't hesitate and contact us. We look forward to you.

  • Balcony / Terrace
  • Elevator
  • Wheelchair access
1 / 13
CHF 2,250,000.–
13 rooms447m² living space
4538 Oberbipp

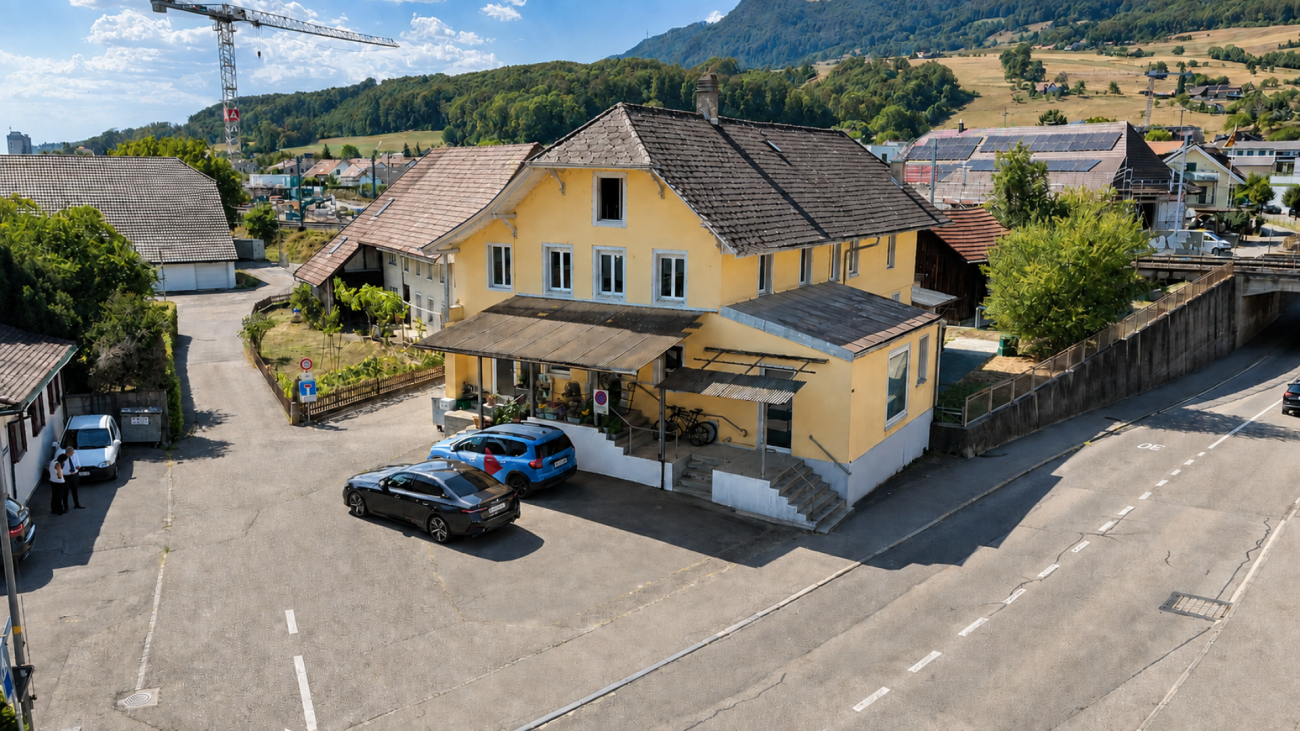
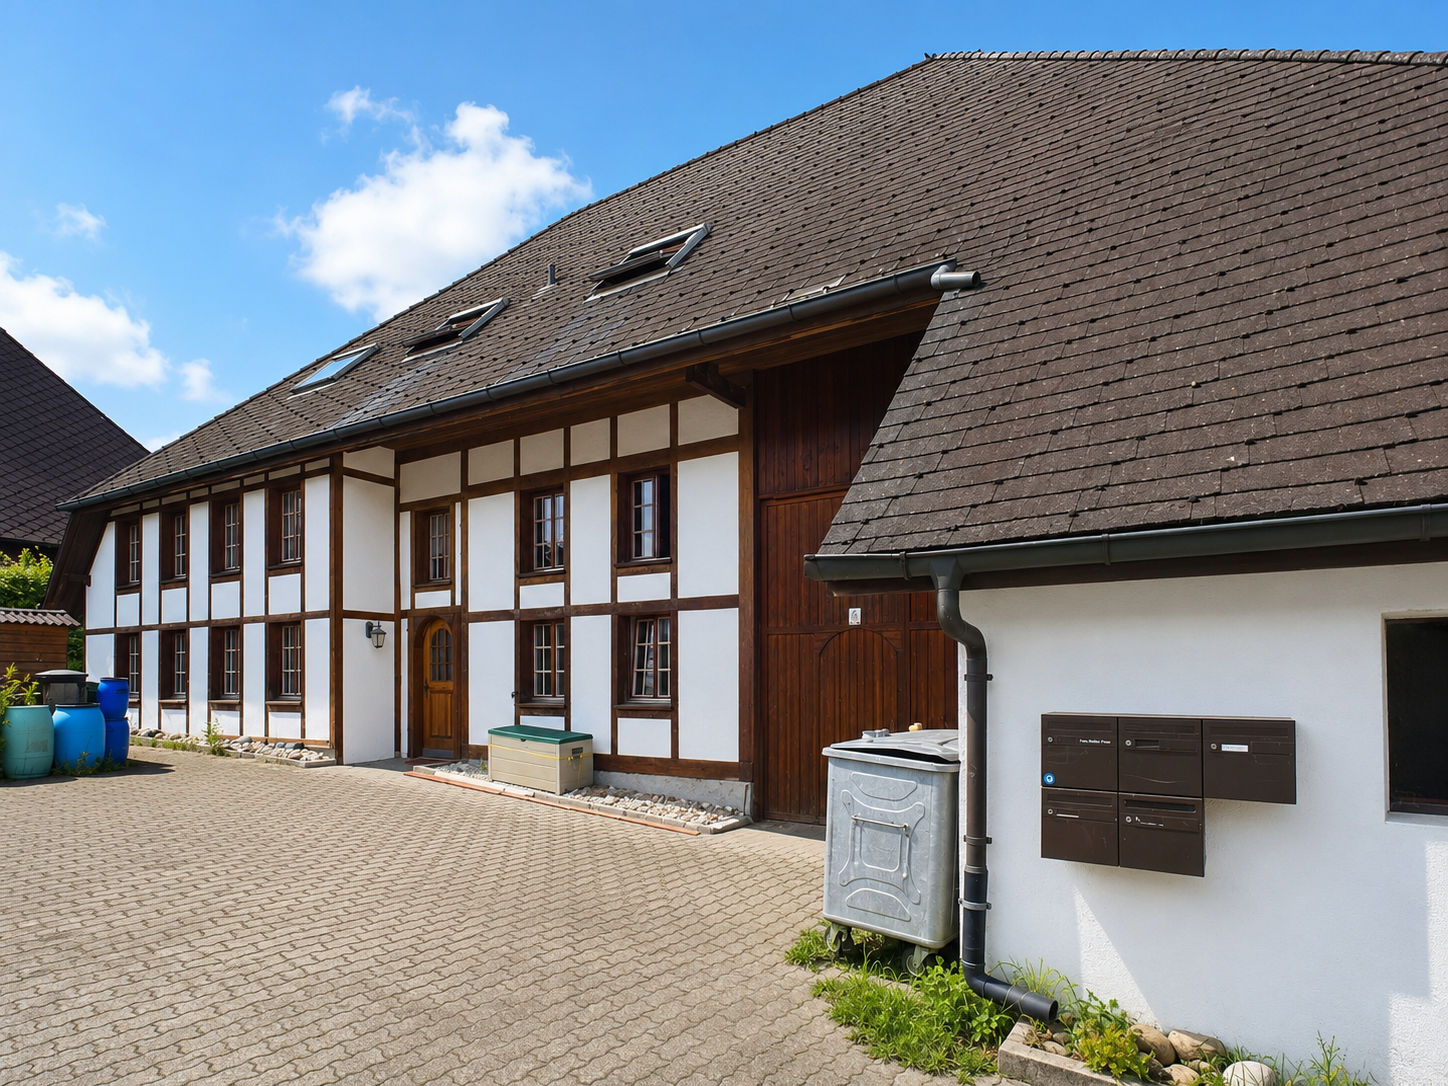
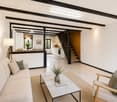
Apartment building with a love for old building charm

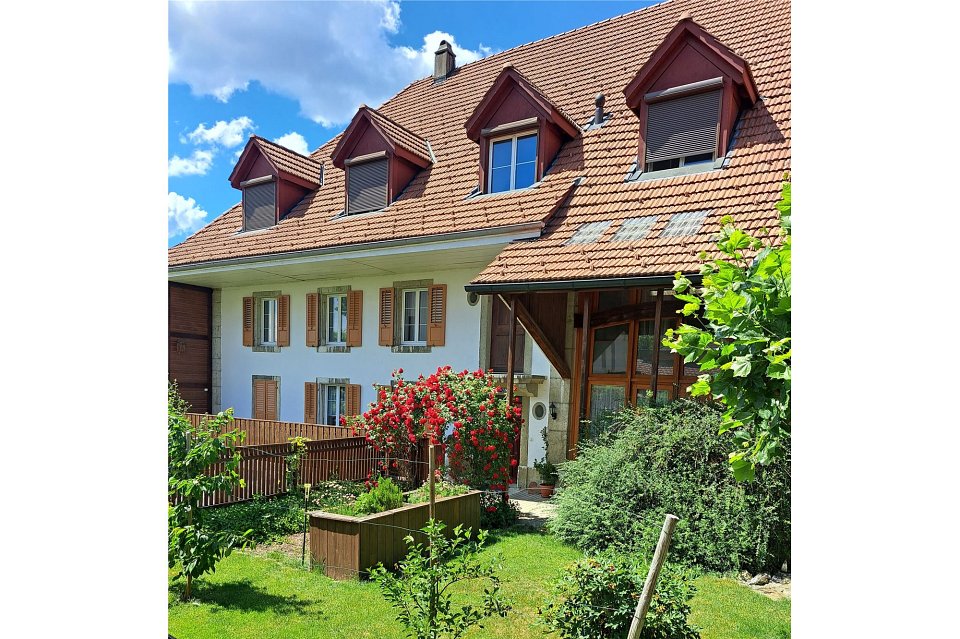
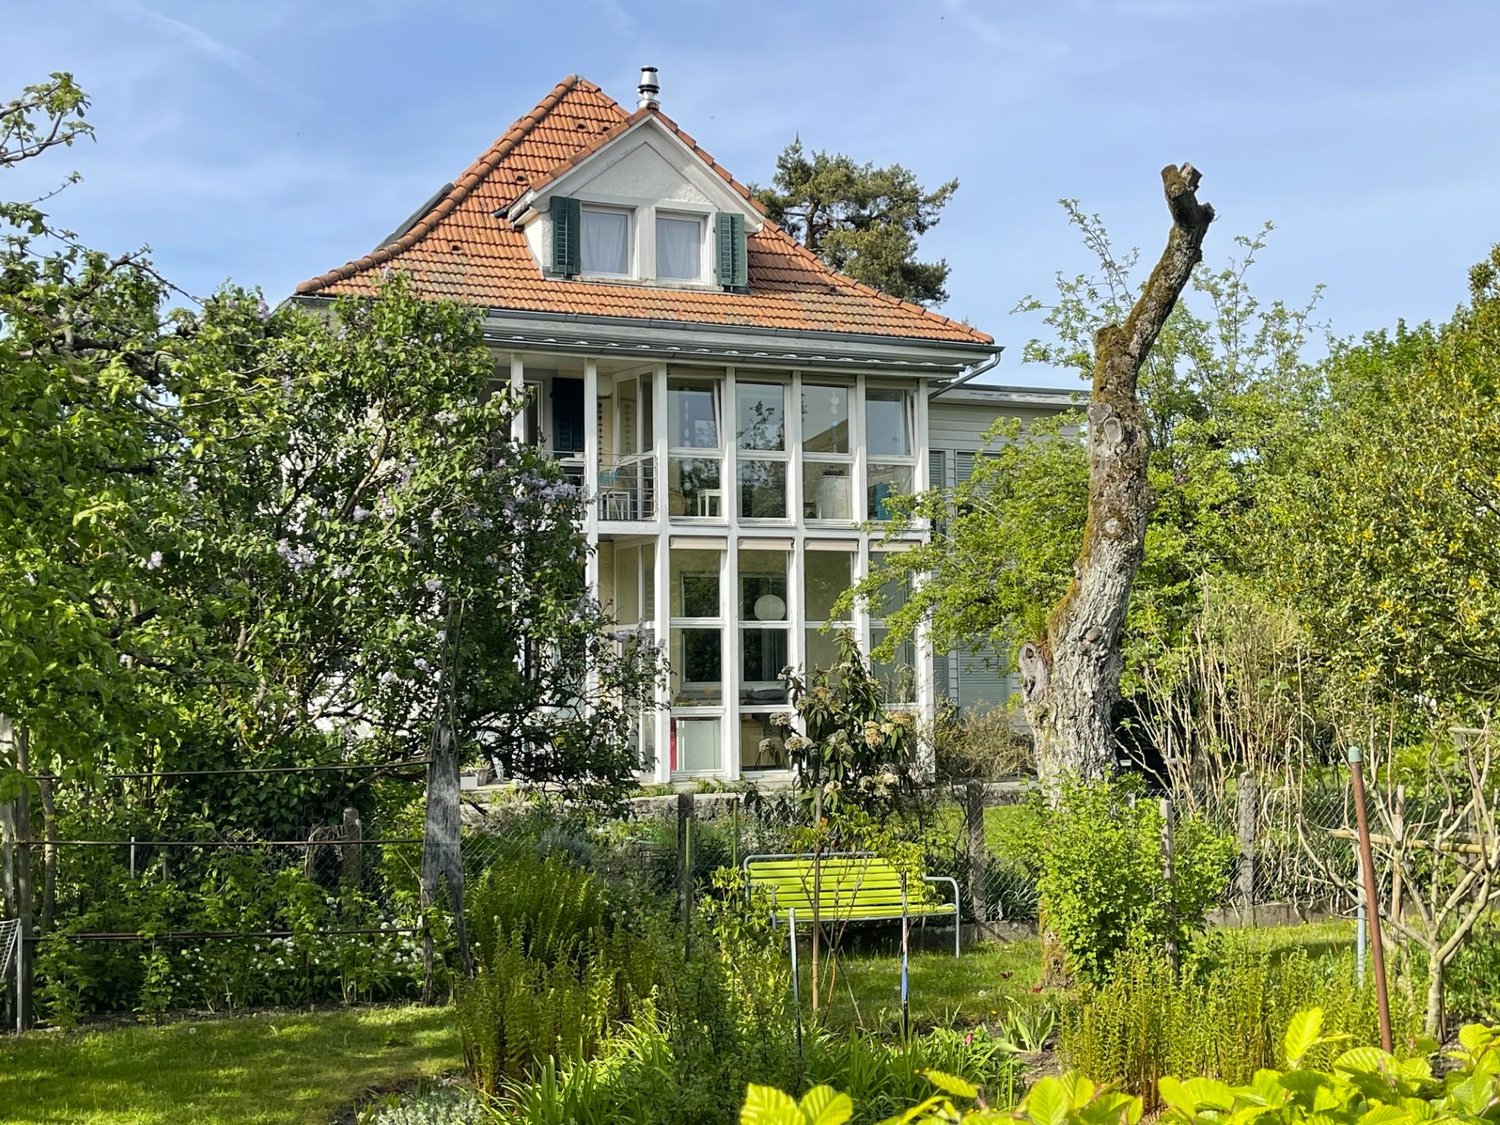
Is this exciting multi-family house in the village center of Oberbipp with currently four units soon to be your new home?4½ room apartment on the ground floor4½ room apartment on the 1st floor2½ and 3½ room apartment on the 2nd floorIn 2012, the former farm house was lovingly renovated to the detail and converted into the current property.The 4½ room apartment on the ground floor can be reached from the south as well as from the north side and perfectly adapts to personal needs. The spacious entrance area offers enough space for clothing and shoes. The old wooden beam on the ceiling in the living-dining room evokes nostalgic thoughts. The well-equipped, open kitchen is perfect for young and old. The direct access to the outdoor seating area and the beautiful garden delights you on carefree summer days. The two perfectly restored vaulted cellars can be reached through an indoor and outdoor staircase. The three rooms have an ideal size for your needs and your own washing facilities are available.The exceptionally well-equipped bathroom oasis is unique.The three apartments on the upper floors are rented and accessed via the staircase on the north side. The tenants have parking spaces, garages, reduction rooms, and cellars at their disposal. The shared laundry room is on the ground floor.Furthermore, the property has a spacious, unused attic, which is ready for new projects, dreams, plans, and ideas thanks to many preliminary work.Various secondary rooms such as workshop, garden house, and greenhouse were mostly used by the owners.The optimally sunny garden with beautiful seating areas invites you to enjoy and linger.The property is in a very good condition.Welcome to OberbippOberbipp - the attractive residential communityOberbipp has an area of 8.45 km2. The Bernese village is located at 500 m above sea level, 12 km northeast of Solothurn (as the crow flies). The village extends on the flat alluvial cone that the village stream has formed over time at the foot of the Jura, on the slightly undulating surface of the Bipper office at the foot of the Höllchöpfli, in the Oberaargau.Oberbipp is a rural village in a beautiful location at the foot of the Bernese Jura. It is a political municipality in the Oberaargau administrative district of the canton of Bern in Switzerland.PopulationThe municipality offers attractive living and working space with high quality of life. Due to the large construction activity, the population is growing and currently has 1829 inhabitants (as of 31.12.2022). TrafficThe municipality is connected by the Aare Seeland mobil AG railway with direct connections to Solothurn, Oensingen, and Langenthal. In Niederbipp, there are good connections to the SBB network in the direction of Olten and Biel. The A1 motorway can be reached in a few minutes via the two connections in the neighboring municipalities of Niederbipp and Wangen an der Aare Wiedlisbach.EducationThe village has a kindergarten and a primary school. The upper school center is located in Wiedlisbach. A family-supplementing care offers the day school as well as the children's day care center. There is also a playgroup.LeisureFor the older population, eleven senior apartments are available. The local recreation area and the lively village and club life contribute to the attractiveness of the municipality.
1 / 8
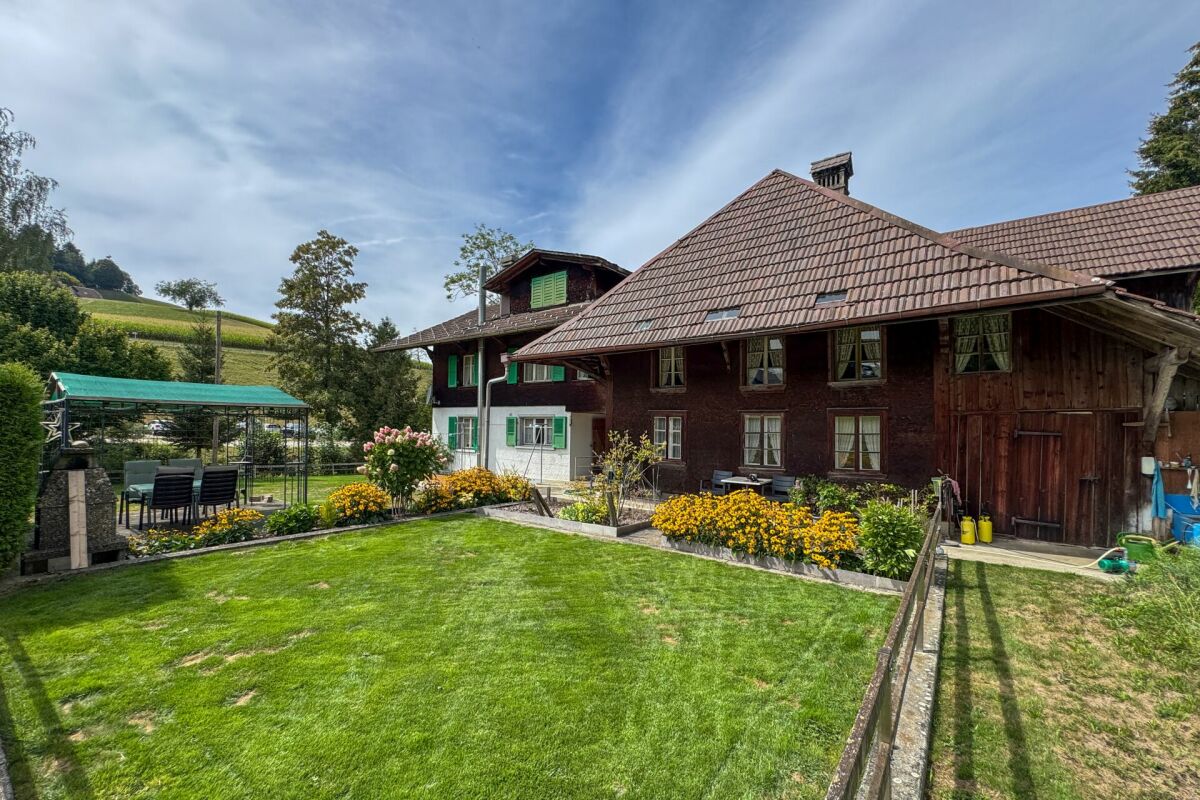
CHF 799,000.–
13.5 rooms370m² living space
4935 Leimiswil

Spacious multi-family house with top returns and parking possibility, Leimiswil

This attractive multi-family house is located in the village zone on a plot of 402 m² (parcel 139) and offers a flexible space offer for generation projects or as a solid investment. The property is divided into four independent residential units: On the ground floor, there are two cozy 2.5-room apartments (each 58 m²), on the 1st floor, a spacious 5-room apartment (132 m²), and on the 2nd floor/attic, a charming 4-room apartment (122 m²). For vehicles, there is a private parking space on the property and two additional parking spaces for special use on the community area. Recently, the water supply was connected directly to the public network in the basement.The building has been continuously maintained: The apartments on the ground floor and on the 1st floor were renovated in 1986, the expansion of the attic apartment took place in 1988. Recently (2025), the top apartment was comprehensively refreshed: It received partially new floor coverings, a fresh wall paint, a new balcony floor, and a modern kitchen with a new oven and ceramic stove. The boiler was also replaced in this process.This property offer is characterized by: • Versatile multi-family house in the village zone (parcel 139, 402 m² plot) • Two 2.5-room apartments on the ground floor (each 58 m², ceiling height 2.55 m) • A spacious 5-room apartment on the 1st floor (132 m², ceiling height 2.35 m) • An inviting 4-room attic apartment on the 2nd floor (122 m², ceiling height 2.38 m) • Freshly refreshed attic apartment (2025): freshly painted, new floors, new boiler, new balcony coating, and modern kitchen appliances (oven/ceramic) • Fundamental basic renovations already carried out in 1986 (ground floor/1st floor) and 1988 (attic) • Infrastructure upgrade in the basement: water supply newly connected to the public network • Three parking spaces included (1x directly on the property, 2x with usage rights on the community square) Interested? Contact us for a non-binding consultation!

Suggested properties for you based on search results