184 results - House, chalet, rustico to buy in District Oberaargau
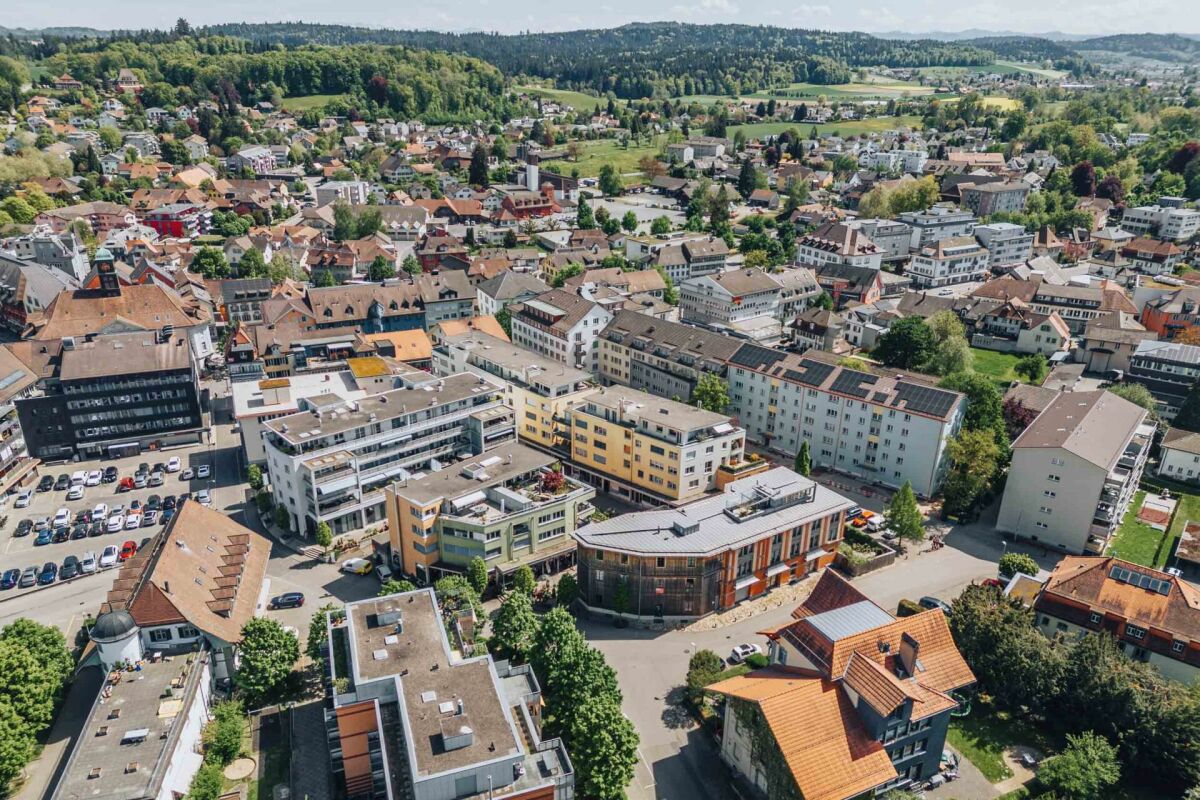
1 / 11
CHF 440,000.–
9 rooms160m² living space
4938 Rohrbach

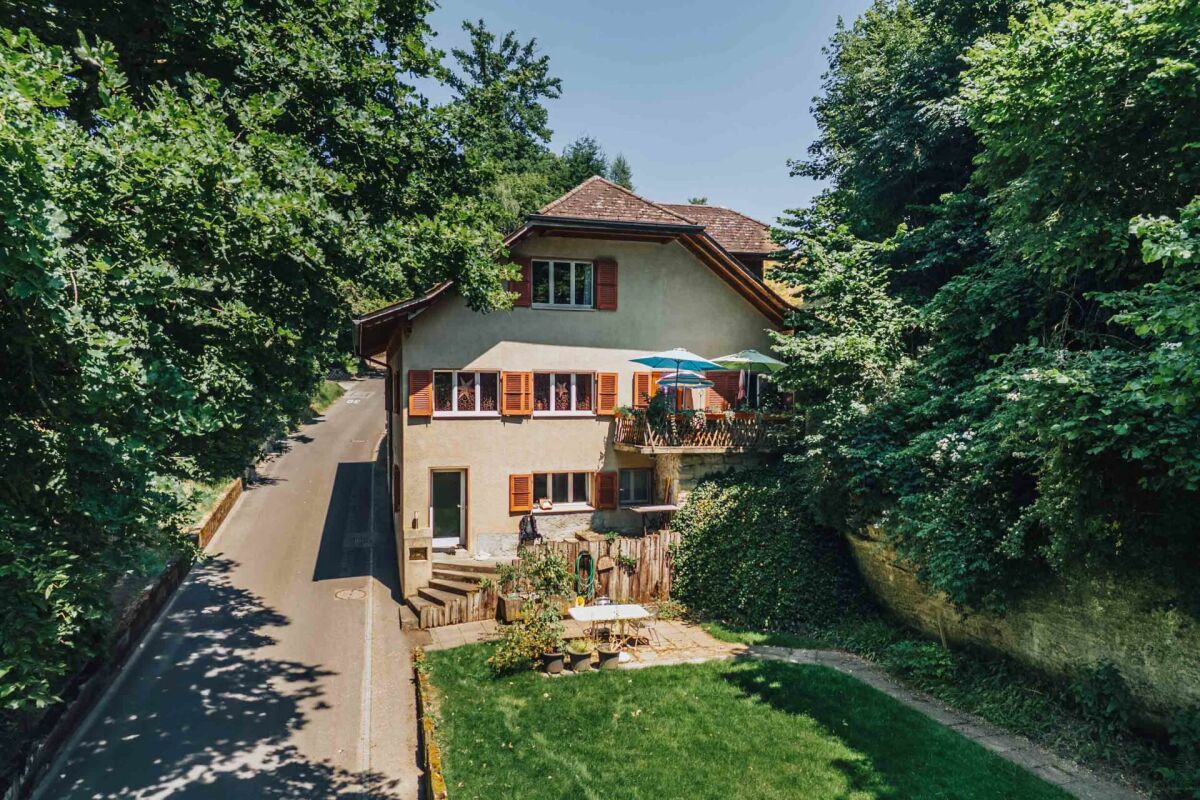
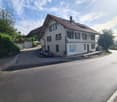
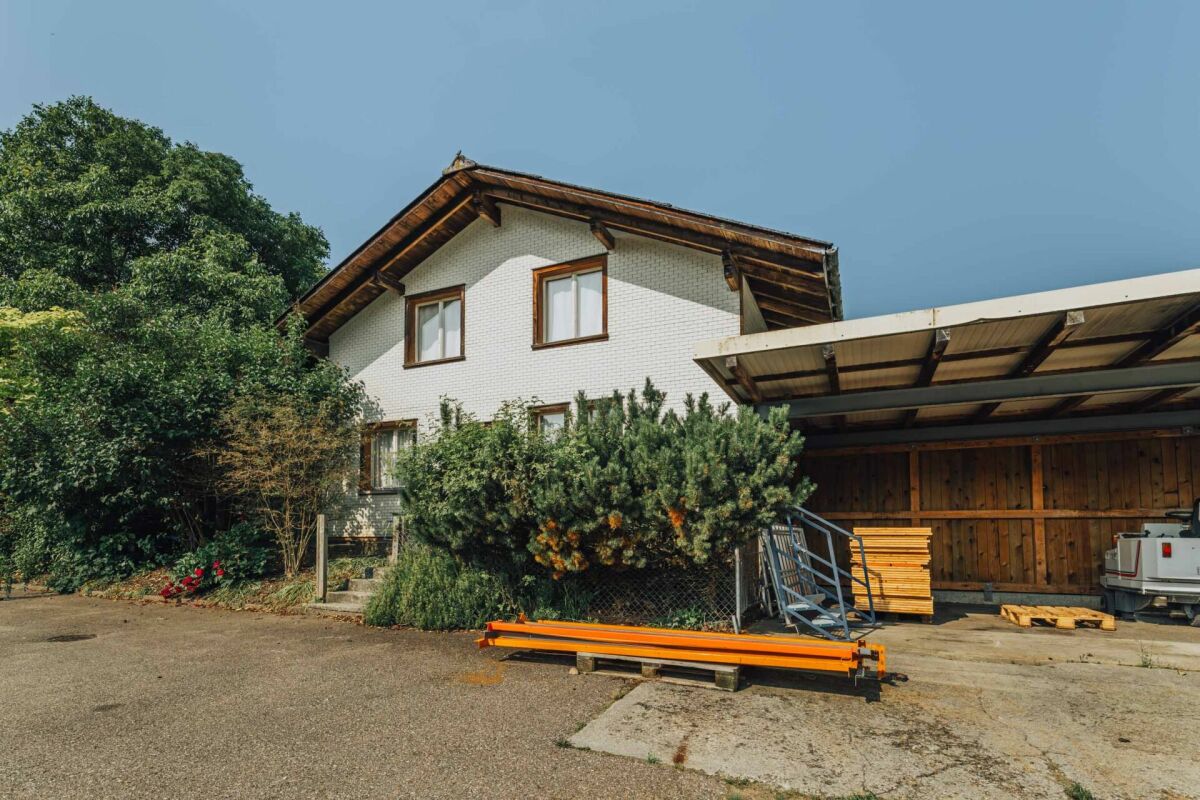
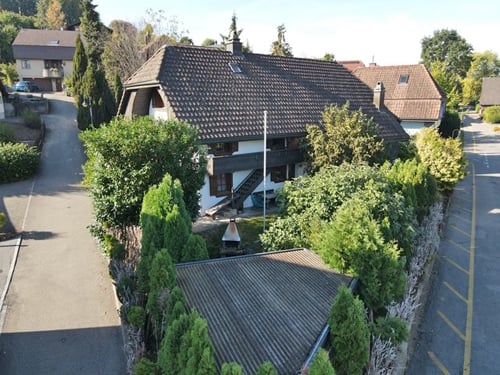
Charmantes 2-Familienhaus mit viel Potential in ruhiger, grüner Lage

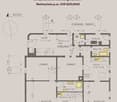
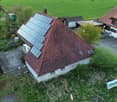
Dieses renovierungsbedürftige 2-Familienhaus bietet eine seltene Gelegenheit für alle, die sich ihren Wohntraum nach eigenen Vorstellungen verwirklichen möchten. Mit grosszügigem Platzangebot und vielseitigen Nutzungsmöglichkeiten eignet sich die Liegenschaft ideal für Mehrgenerationenwohnen oder zur Kombination von Eigenbedarf und Vermietung.Das Haus befindet sich in einer ruhigen, kinderfreundlichen Umgebung mit schöner Aussicht ins Grüne - perfekt für Familien und Naturliebhaber.Ob als Familienprojekt, Investitionsobjekt oder zur Kombination von Wohnen und Vermieten - diese Liegenschaft bietet vielseitige Nutzungsmöglichkeiten und eröffnet spannende Perspektiven für individuelle Wohnkonzepte.Highlights der Immobilie: • Grundstücksfläche: 572 m² • 2 separate Wohneinheiten • Viel Raum für individuelle Gestaltung und Ausbau • 3 gedeckte Parkplätze sowie 1 Garage • Ruhige, sonnige Lage mit Blick ins Grüne • Ideal für Generationenwohnen oder Teilvermietung • Kinderfreundliches Quartier • Keller Aufteilung der Nasszellen:3 (2x Badewanne, WC, Lavabo, 1x WC)Interessiert? Kontaktieren Sie uns für eine unverbindliche Besichtigung - Die Dokumentation, weitere Bilder, Pläne, 3D Ansicht und eine virtuelle Tour finden Sie auf www.proviva.chGerne können Sie uns das Kontaktformular ausfüllen und wir melden uns telefonisch bei Ihnen, bitte achten Sie bei einer Anfrage übers Kontaktformular darauf, dass Sie Ihre Telefonnummer angegeben ist.Möchten Sie wissen, was Ihre Immobilie wirklich wert ist? Nutzen Sie jetzt unsere kostenlose Online-Immobilienschätzung - schnell, unverbindlich und mit nur wenigen Klicks. Erhalten Sie eine erste Marktpreiseinschätzung ganz ohne Kosten und entdecken Sie das Potenzial Ihrer Immobilie noch heute!Jetzt über den folgenden Link starten!https://proviva.avendo.ch/schnellbewertung?agent_ref=69e776beedb9a3a2ca236946Cette maison de 2 appartements à rénover offre une opportunité rare à tous ceux qui souhaitent réaliser leur rêve d'habitation selon leurs propres idées. Avec un espace généreux et des possibilités d'utilisation variées, cette propriété est idéale pour un habitat intergénérationnel ou pour combiner l'usage personnel et la location.La maison est située dans un environnement calme et adapté aux enfants avec une belle vue sur la verdure - parfaite pour les familles et les amoureux de la nature.Que ce soit un projet familial, un objet d'investissement ou pour combiner l'usage personnel et la location, cette propriété offre des possibilités d'utilisation variées et ouvre des perspectives passionnantes pour des concepts d'habitat individuels.Les points forts de la propriété: • Surface du terrain : 572 m² • 2 unités d'habitation séparées • Beaucoup d'espace pour un aménagement et une extension personnalisés • 3 places de parking couvertes ainsi qu'un garage Silence, Situation ensoleillée avec vue sur la verdure • Idéal pour l'habitat intergénérationnel ou la location partielle • Quartier adapté aux enfants CaveRépartition des pièces humides :3 (2x baignoire, WC, lavabo, 1x WC)Intéressé ? Contactez-nous pour une visite sans engagement - Vous trouverez la documentation, d'autres photos, des plans, une vue 3D et une visite virtuelle sur www.proviva.chVous pouvez volontiers remplir le formulaire de contact et nous vous contacterons par téléphone, veillez à indiquer votre numéro de téléphone si vous nous contactez via le formulaire de contact.This 2-family house in need of renovation offers a rare opportunity for anyone who wants to realize their dream home according to their own ideas. With its generous amount of space and versatile usage options, the property is ideal for multi-generational living or for combining own use and rental.The house is located in a quiet, child-friendly area...

1 / 1
CHF 995,000.–
7 rooms160m² living space
Höhestrasse 18, 4900 Langenthal

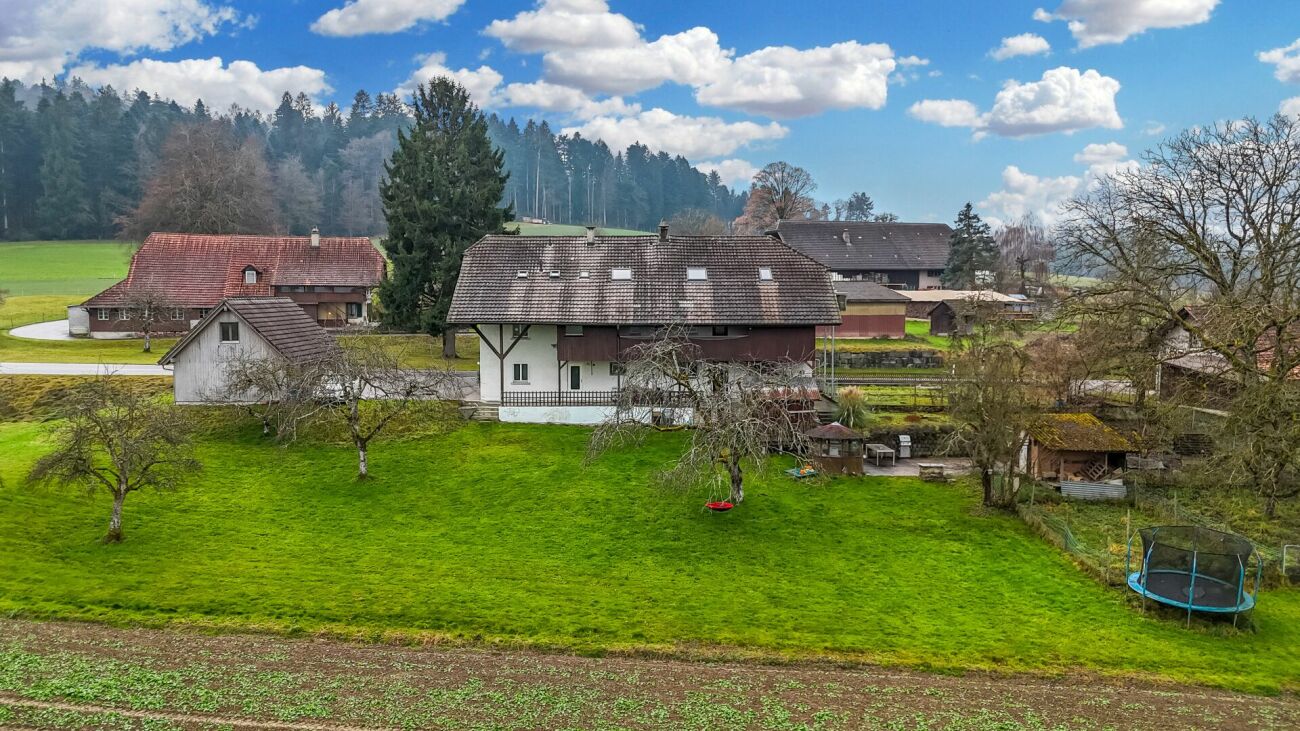
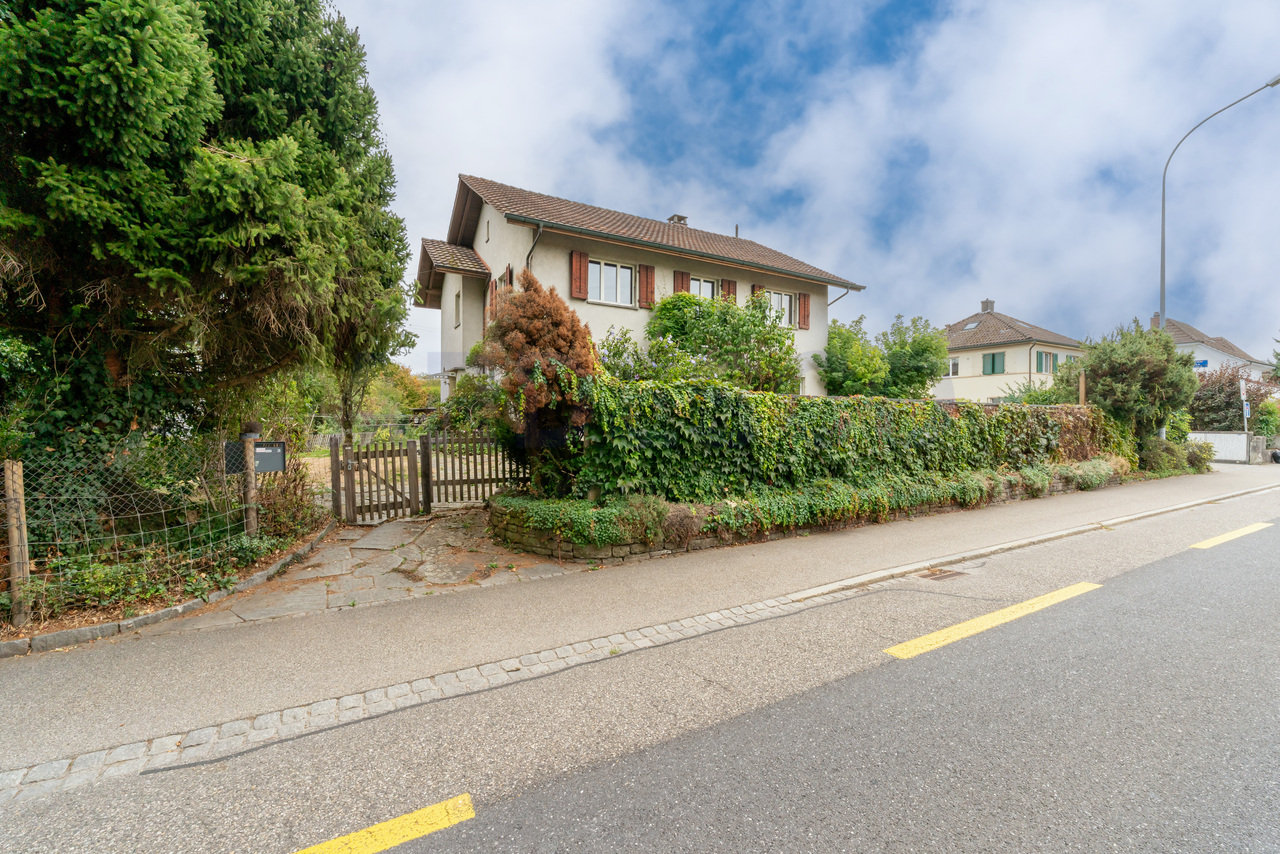
Wonderful 7-room house near Langenthal

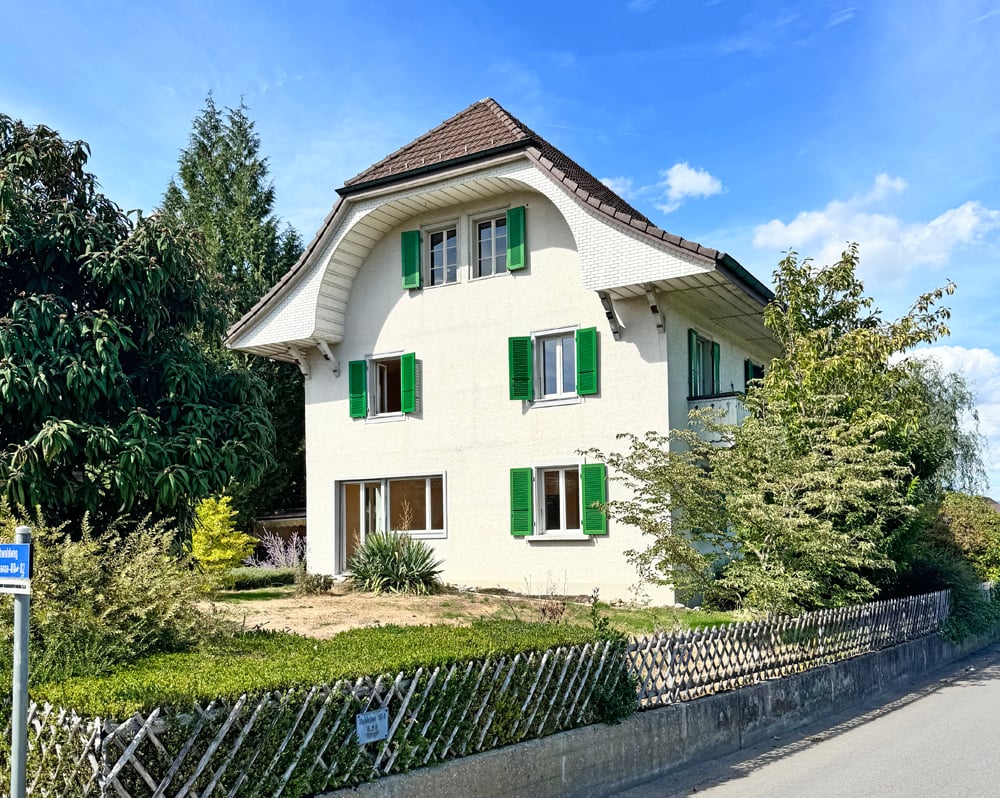
This charming single-family house from 1936 was continuously renovated from 1991. In 2016, it underwent comprehensive renovation (roof and 2 rooms on the upper floor, guest toilet on the ground floor)On approximately 160 m² of living space, you will find 7 rooms - on a spacious plot of 799 m².The house is located in a quiet, child-friendly residential area in Wynau. The nearby forest invites you to take a walk every day.In the immediate vicinity, you will find shopping facilities, restaurants, Wynau train station, kindergarten, and primary school, as well as numerous hiking and leisure trails.Here, you can enjoy a perfect mix of rural atmosphere and good infrastructure.Thanks to all-day sunshine and a lovely view of the greenery, no wishes are left unfulfilled.On the ground floor, there is a cozy, well-equipped kitchen and a spacious bathroom with a shower and double sink.There are also two bright bedrooms, one with ladder access to a small attic for additional storage space.The large living room with a fireplace on this floor creates a cozy atmosphere.On the upper floor, you will find a smaller kitchen, a bathroom with a bathtub and shower curtain, and two renovated and one unrenovated room.One of the rooms is equipped with a stylish Swedish stove, and another has a small, charming balcony.This creates the possibility of designing two residential units that share the staircase.In the basement, there is a practical laundry room, a storage room, and a heating room with oil heating.Additional large auxiliary rooms offer extra storage space.The spacious outdoor area with a beautiful garden, garden house, cozy seating area, and carport invites you to relax and enjoy, ideal for families and nature lovers.The property offers you the following highlights: • Bright living rooms with fireplace and Swedish stove on the upper floor • A guest toilet, two bathrooms with bath and shower • Very large basement, attic, and hobby room • Balcony, garden, garden seating area • Quiet location, greenery, and fence • Outbuilding and garden house • Carport and covered parking space • Visitor parking spaces Contact me for a non-binding viewing.Do you want to sell your property? I'll be happy to advise and accompany you throughout the sales process.BEROIMMO GmbH 079 332 48 48Beat RothenbühlerManaging DirectorPREISWERT BERATUNG BEWERTUNG VERKAUF

Beat Rothenbühler

Beat Rothenbühler

Geschäftsführer

Travel time
-
1 / 1
CHF 995,000.–
7 rooms160m² living space
Höhestrasse 18, 4923 Wynau

Wonderful 7-room house with option for two residential units

This charming single-family house from 1936 was continuously renovated from 1991. In 2016, it was comprehensively renovated (roof and 2 rooms on the upper floor, guest toilet on the ground floor)On approximately 160 m² of living space, you will find 7 rooms - on a spacious plot of 799 m².The house is located in a quiet, child-friendly residential area in Wynau. The nearby forest invites you to take a walk every day.In the immediate vicinity, you will find shopping facilities, restaurants, Wynau train station, kindergarten, and primary school, as well as numerous hiking and leisure trails.Here, you can enjoy a perfect mix of rural atmosphere and good infrastructure.Thanks to all-day sunshine and a lovely view of the greenery, no wishes remain unfulfilled.On the ground floor, there is a cozy, well-equipped kitchen and a spacious bathroom with a shower and double sink.There are also two bright bedrooms, one with ladder access to a small attic for additional storage space.The large living room with a fireplace on this floor creates a cozy atmosphere.On the upper floor, you will find a smaller kitchen, a bathroom with a bathtub and shower curtain, and two renovated and one unrenovated room.One of the rooms is equipped with a stylish Swedish stove, and another has a small, charming balcony.Thus, there is the possibility to create two residential units that share the staircase.In the basement, there is a practical laundry room, a storage room, and a heating room with oil heating.Further large auxiliary rooms offer additional storage space.The spacious outdoor area with a beautiful garden, garden house, cozy seating area, and carport invites you to relax and enjoy, ideal for families and nature lovers.The property offers you the following highlights: • Bright living rooms with fireplace and Swedish stove on the upper floor • A guest toilet, two bathrooms with bath and shower • Very large basement, attic, and hobby room • Balcony, garden, garden seating area • Quiet location, greenery, and fence • Outbuilding and garden house • Carport and covered parking space • Visitor parking spaces Contact me for a non-binding viewing.Do you want to sell your property? I'll be happy to advise and accompany you throughout the sales process.BEROIMMO GmbH 079 332 48 48Beat RothenbühlerManaging DirectorPREISWERT BERATUNG BEWERTUNG VERKAUF

Beat Rothenbühler

Beat Rothenbühler

Geschäftsführer

Travel time
-
1 / 7
Price on request
6.5 rooms180m² living space
4934 Madiswil

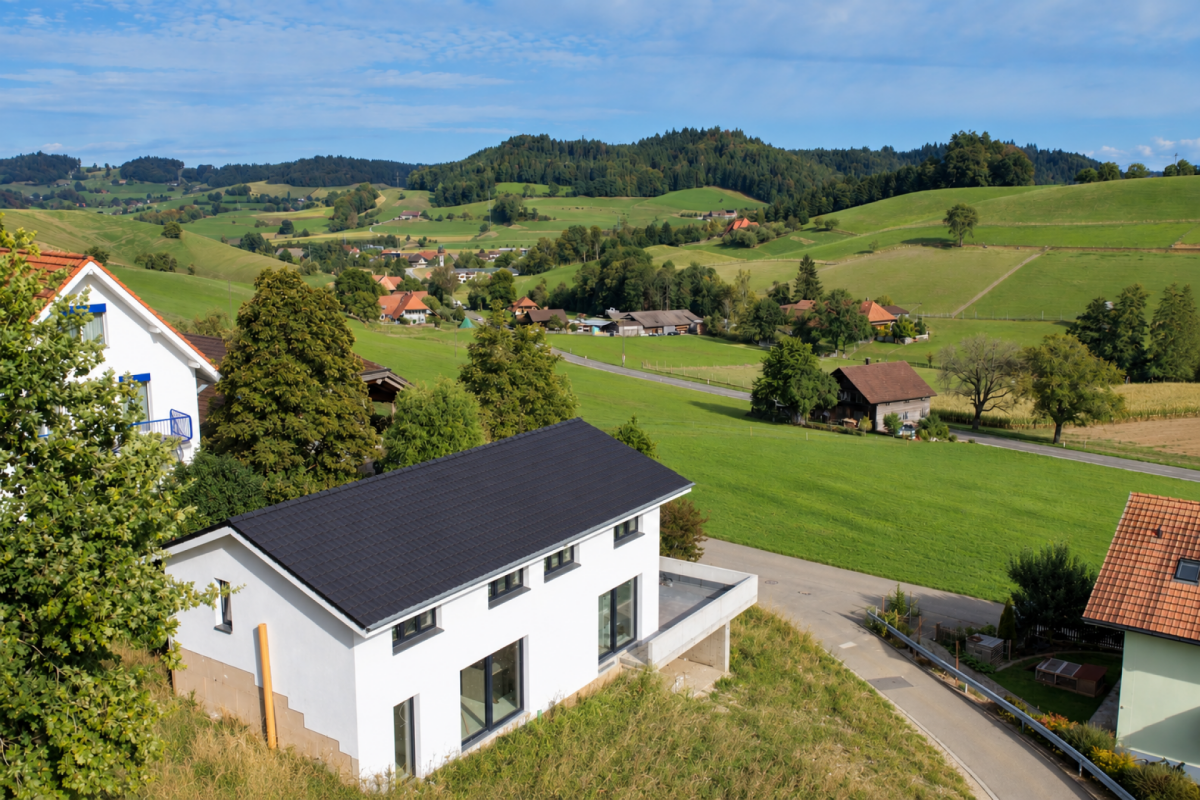
Living with a view - modern new building single-family house

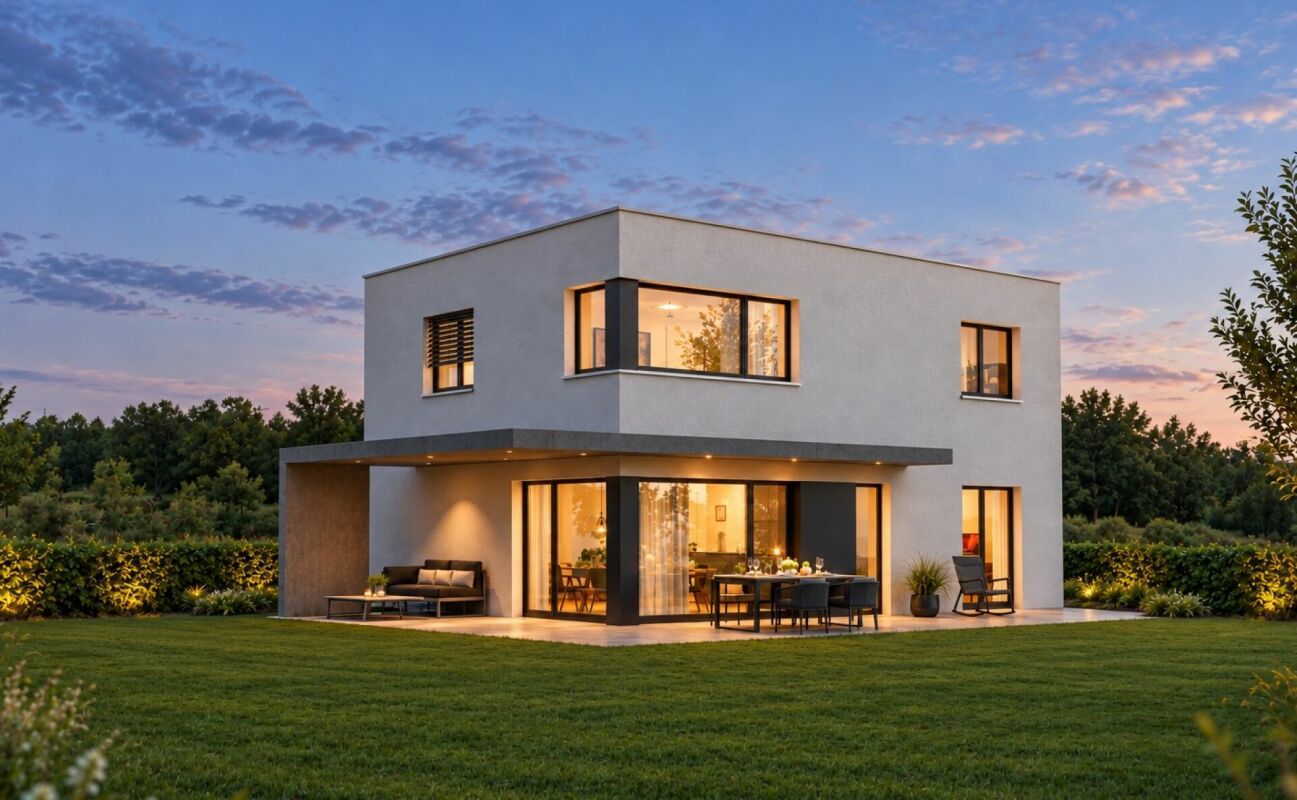
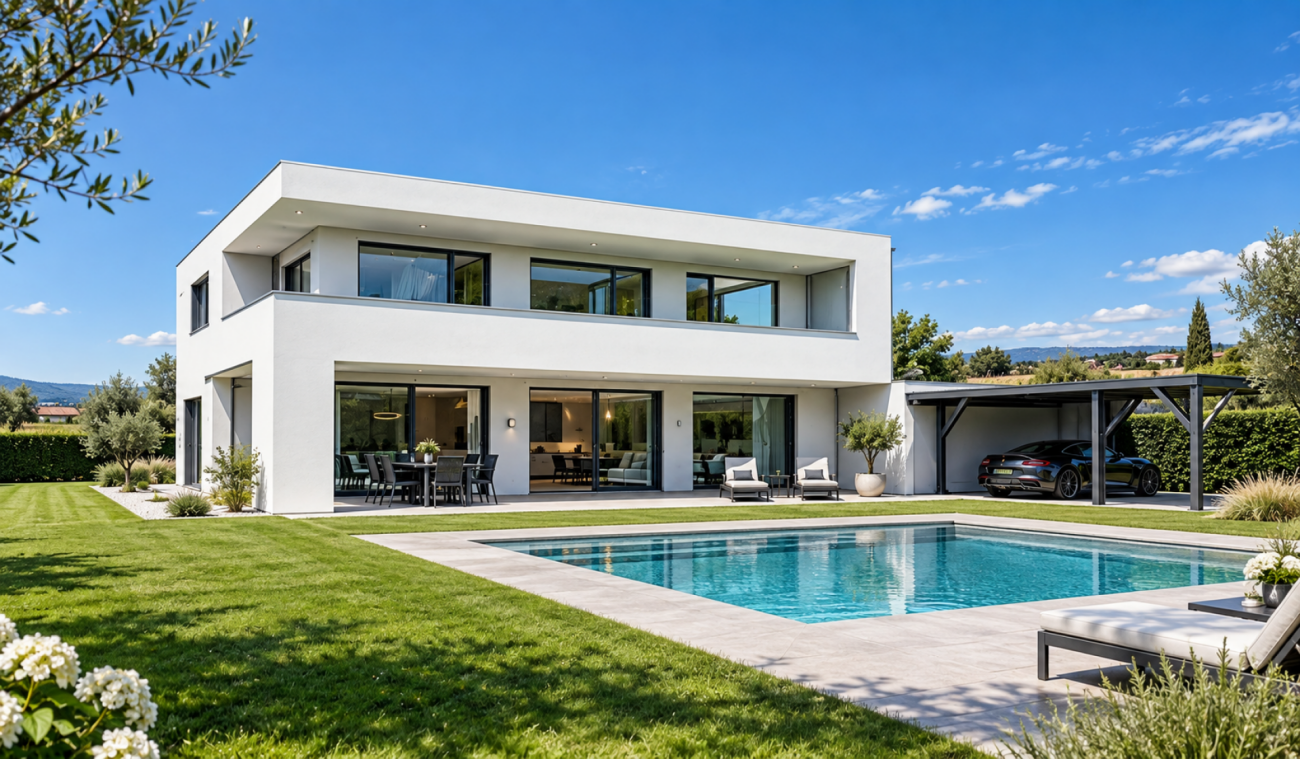
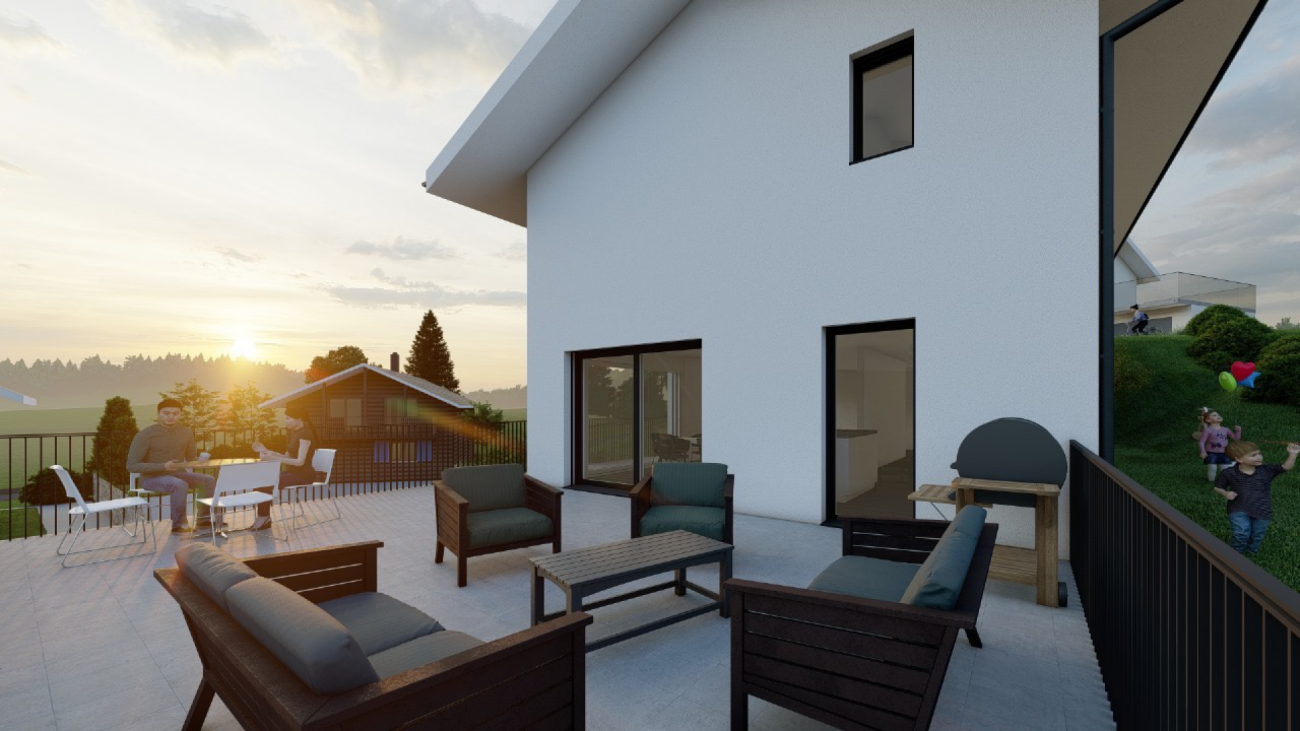
Living with a view - modern new building single-family house in Leimiswil This modern new building single-family house is located in an attractive, quiet and rural area in Leimiswil. The natural surroundings with meadows and forests offer a high quality of living and invite you to take walks and relax in the green. At the same time, the surrounding villages and cities are easily accessible.The new building project impresses with a generous net living area of around 180 m², spread over two floors. The property includes 797 m² and thus offers a lot of space around the house. The modern floor plan combines functionality, comfort and a generous living feeling.The openly designed living, dining and kitchen area forms the heart of the house and creates a bright and pleasant living atmosphere. Large window areas provide plenty of daylight and allow a beautiful view of the surroundings. A special highlight is the generous balcony with around 47 m², which offers additional living space outdoors and invites you to relax and enjoy the magnificent view.The high-quality designed kitchen impresses with a modern, stylish equipment and is fully furnished. The bathrooms also present themselves in an elegant and modern design and are fully equipped. Noble materials, triple-glazed windows and electrically operated roller shutters underline the exclusive construction standard and provide a comfortable and demanding living atmosphere.A carport with space for 2-3 cars rounds off the attractive overall offer.Highlights of the property:- Modern 6.5-room new building single-family house- Approx. 180 m² generous net living area- 797 m² property area- Generous balcony with approx. 47 m²- Attractive and modern floor plan- Open living, dining and kitchen area- Bright and light-filled rooms- Magnificent view- Quiet and natural living location- Modern, high-quality equipped kitchen- Electric roller shutters- Low-temperature underfloor heating- Heat pump- Washing machine and dryer- Carport for 2-3 cars- Generous property- Modern architecture- Attractive location in Leimiswiland much more.Interested? We would be happy to take you through a non-binding viewing or introduce you to the new building project in person!Do you want to sell your house or apartment worry-free?We will tell you the current market value of your property, discreetly and non-bindingly! Are you interested in a first non-binding exchange of ideas? Don't hesitate and contact us.We look forward to hearing from you.

1 / 7
Price on request
6.5 rooms180m² living space
4935 Leimiswil

Living with a view - modern new building single-family house

Living with a view - modern new building single-family house in LeimiswilThis modern new building single-family house is located in an attractive, quiet and rural area in Leimiswil. The natural surroundings with meadows and forests offer a high quality of living and invite you to take walks and relax in the greenery. At the same time, the surrounding villages and cities are easily accessible.The new building project impresses with a spacious net living area of around 180 m², spread over two floors. The property covers 797 m² and thus offers plenty of space around the house. The modern floor plan combines functionality, comfort and a spacious living feeling.The openly designed living, dining and kitchen area forms the heart of the house and creates a bright and pleasant living atmosphere. Large window areas provide plenty of daylight and allow for a beautiful view of the surroundings. A special highlight is the spacious balcony with around 47 m², which offers additional living space outdoors and invites you to relax and enjoy the magnificent view.The high-quality designed kitchen impresses with a modern, stylish equipment and is fully furnished. The bathrooms also present themselves in an elegant and contemporary design and are completely equipped. Noble materials, triple-glazed windows and electrically operated roller shutters underline the exclusive construction standard and provide a comfortable and demanding living atmosphere.A carport with space for 2-3 cars rounds off the attractive overall offer.Highlights of the property:- Modern 6.5-room new building single-family house- Approx. 180 m² spacious net living area- 797 m² property area- Spacious balcony with approx. 47 m²- Attractive and modern floor plan- Open living, dining and kitchen area- Bright and light-filled rooms- Magnificent view- Quiet and natural living location- Modern, high-quality equipped kitchen- Electric roller shutters- Low-temperature underfloor heating- Heat pump- Washing machine and dryer- Carport for 2-3 cars- Spacious property- Modern architecture- Attractive location in Leimiswiland much more.Interested? We would be happy to take you on a non-binding tour or introduce you to the new building project in person!Do you want to sell your house or apartment worry-free?We will tell you the current market value of your property, discreetly and non-bindingly! Are you interested in a first non-binding exchange of ideas? Don't hesitate and contact us.We look forward to hearing from you.

1 / 7
CHF 1,050,000.–
13 rooms399m² living space
4704 Niederbipp

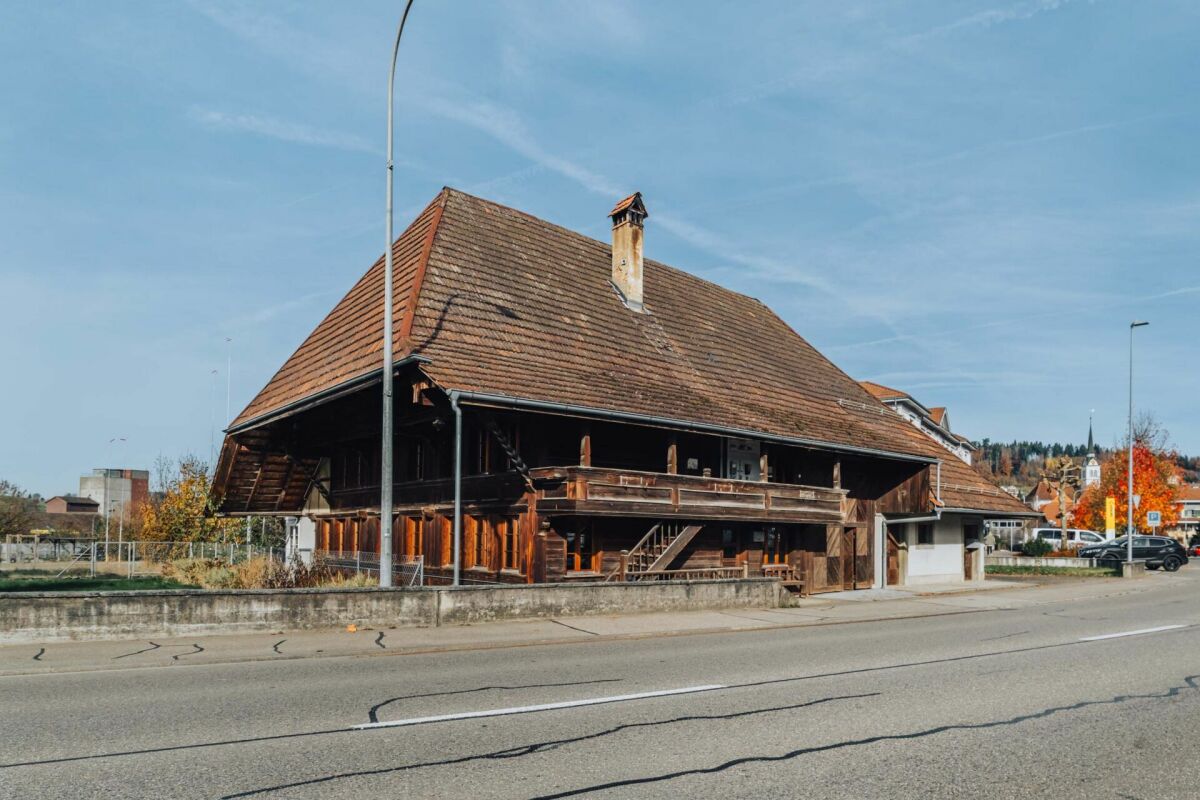
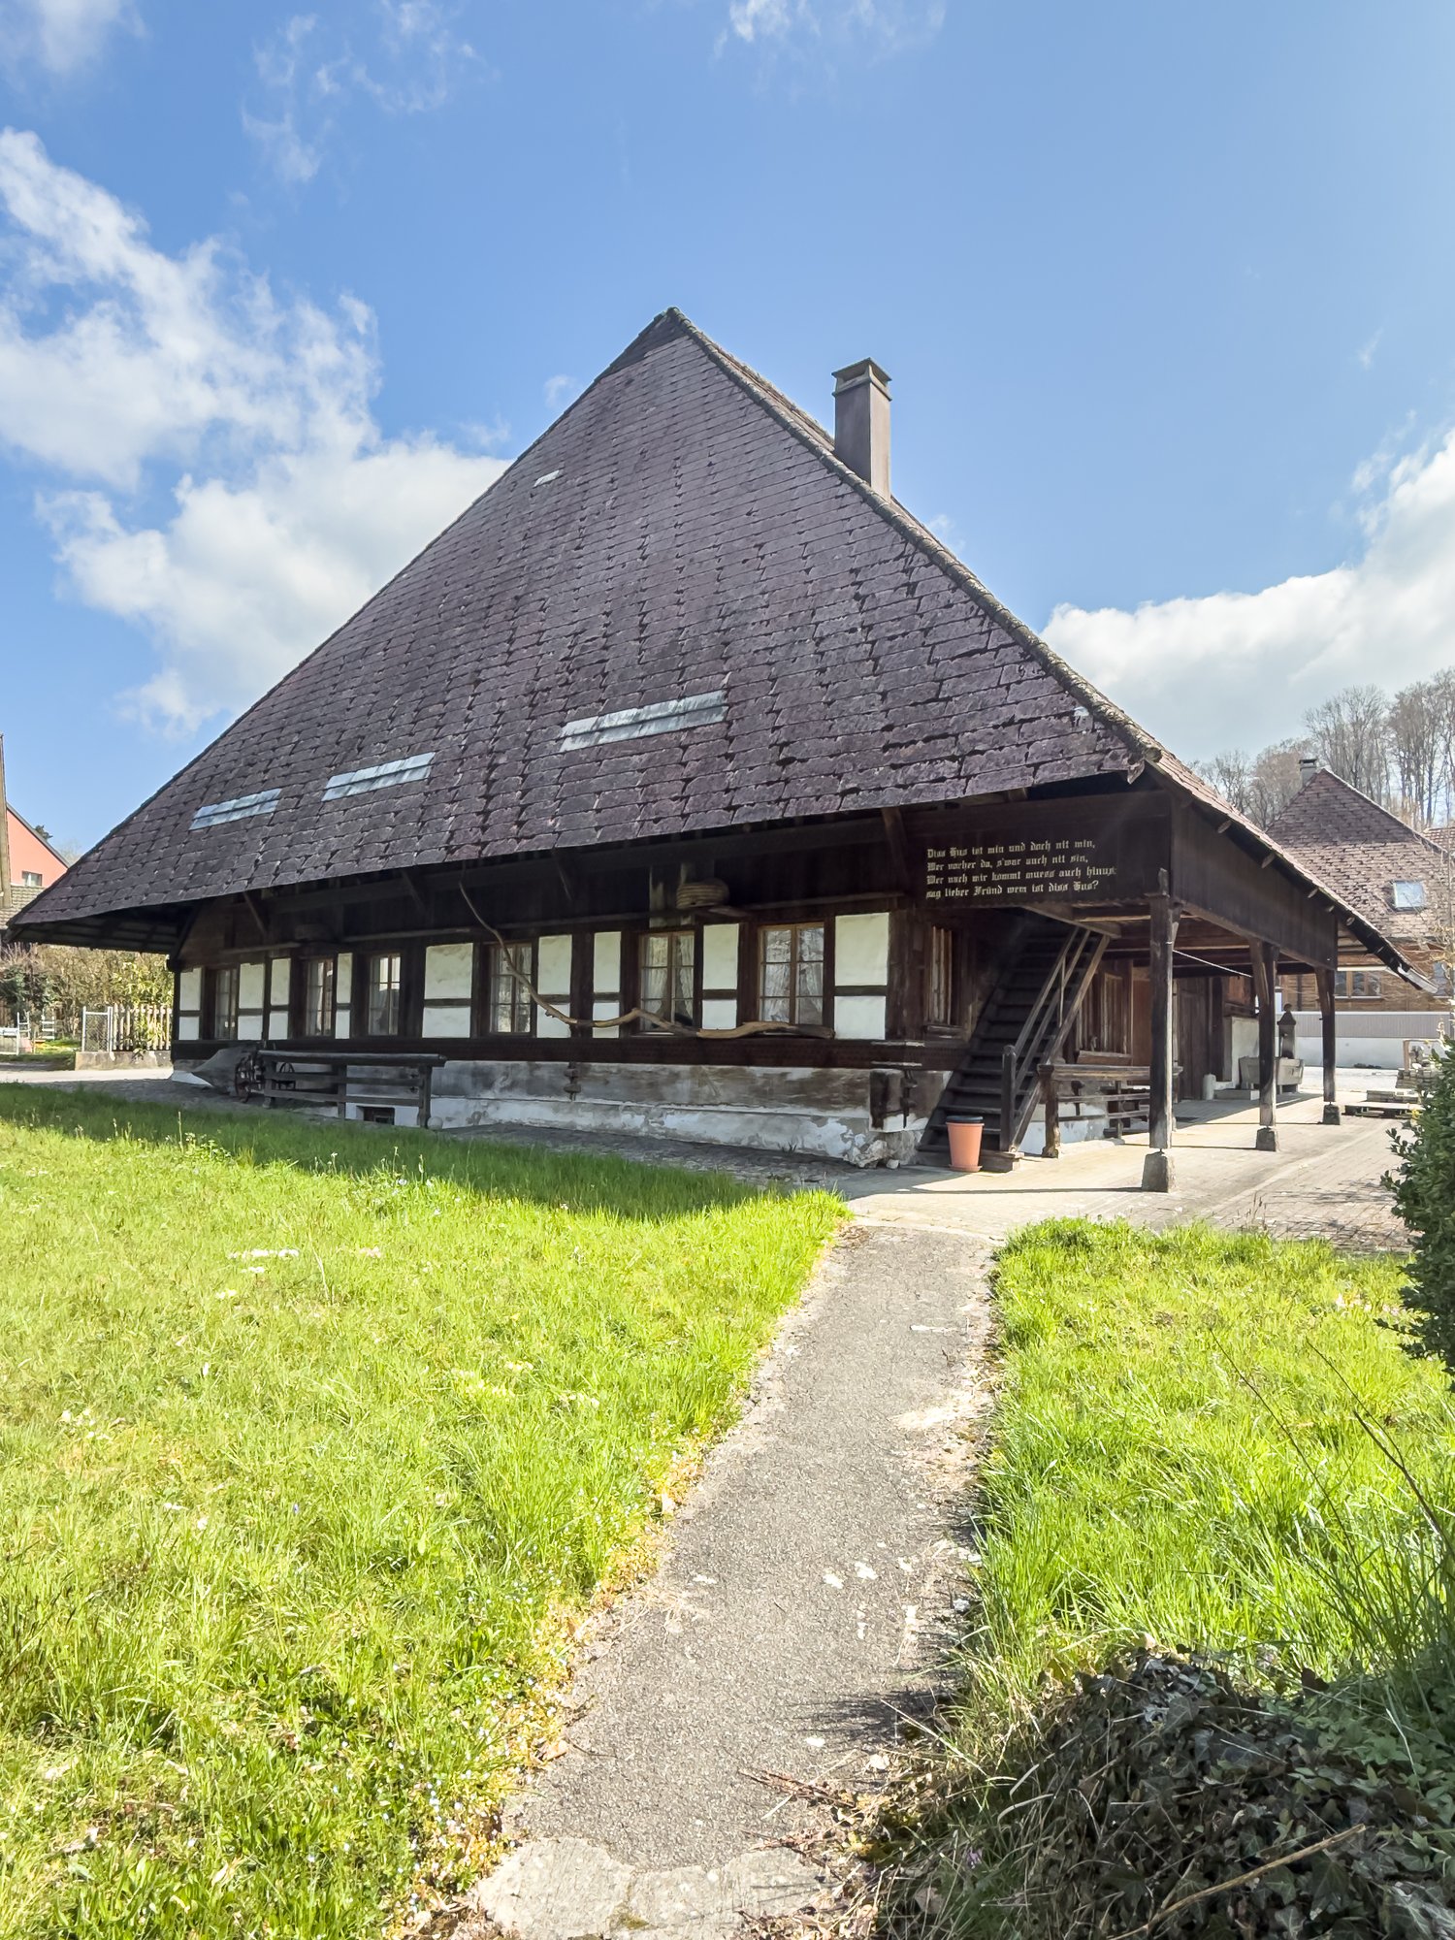
Unique estate in Niederbipp

In the heart of Niederbipp's village center, this unique Sigristhaus is for sale. The property has been continuously renovated and updated since 1965.The house, which is under monument protection, has been converted into three apartments.In the basement, there is a laundry room and a heating room (oil heating), as well as an exceptional wine cellar with a chimney, which invites you to linger in cold times.On the ground floor, there are entrances to two of the three apartments. These include a 3.5-room apartment and a 2.5-room apartment. The 3.5-room apartment has two bathrooms, and the 2.5-room apartment has a shower/WC.From the right apartment, you have access to the garden area, which is equipped with a lot of green space and invites you to enchanting hours in the summer.On the upper floor, there is the largest and last of the three apartments, which consists of 8 rooms. Here you will find 5 bedrooms, a spacious living and dining area, and three bathrooms. This is a maisonette apartment spread over two floors. The apartment also has a spacious retreat, and all rooms are equipped with laminate flooring.In addition to the basement, the house also offers an attic for further storage space.Next to the Sigristhaus, there is an outdoor area that offers the possibility for 3 outdoor parking spaces.You are welcome to contact us for a viewing appointment in the property.The political municipality of Niederbipp is one of the most tax-friendly municipalities in the beautiful canton of Bern and is located in the administrative district of Oberaargau. With around 4,700 inhabitants, it is also one of the largest municipalities in the district and covers an area of 17.2 km2. Niederbipp is located at 486 m above sea level, halfway between Olten and Solothurn. The name Bipp, which goes back to the Celtic Betwa, suggests that a Celtic settlement of the same name existed here, from which Bipp developed. The impressive landmark and center of the village is the parish church, whose origin lies in a medieval church. Further, you can admire the oldest farmhouse in Oberaargau and several characteristic farmhouses (Hochstudbauten) from the 17th to 19th centuries on Kirchgasse. Along the village street, you get a beautiful insight into the municipality, which is divided into two parts by the railway line. The central activity takes place in the newer part, where you will find a wide range of services and shopping opportunities. Thus, the object is located in a very central location with optimal conditions, and it can be particularly emphasized that the municipality has no utilization factor. The municipality also has a kindergarten, primary and secondary school, and offers special promotion classes. There is also a day school offer. In terms of traffic, Niederbipp is very well connected with train and car access. The cities of Langenthal, Solothurn, and Olten can be reached by public transport in a short time. The urban agglomerations of Bern, Basel, and Zurich are also easily accessible.

1 / 4
CHF 1,130,000.–
4.5 rooms124m² living space
3377 Walliswil b. Wangen

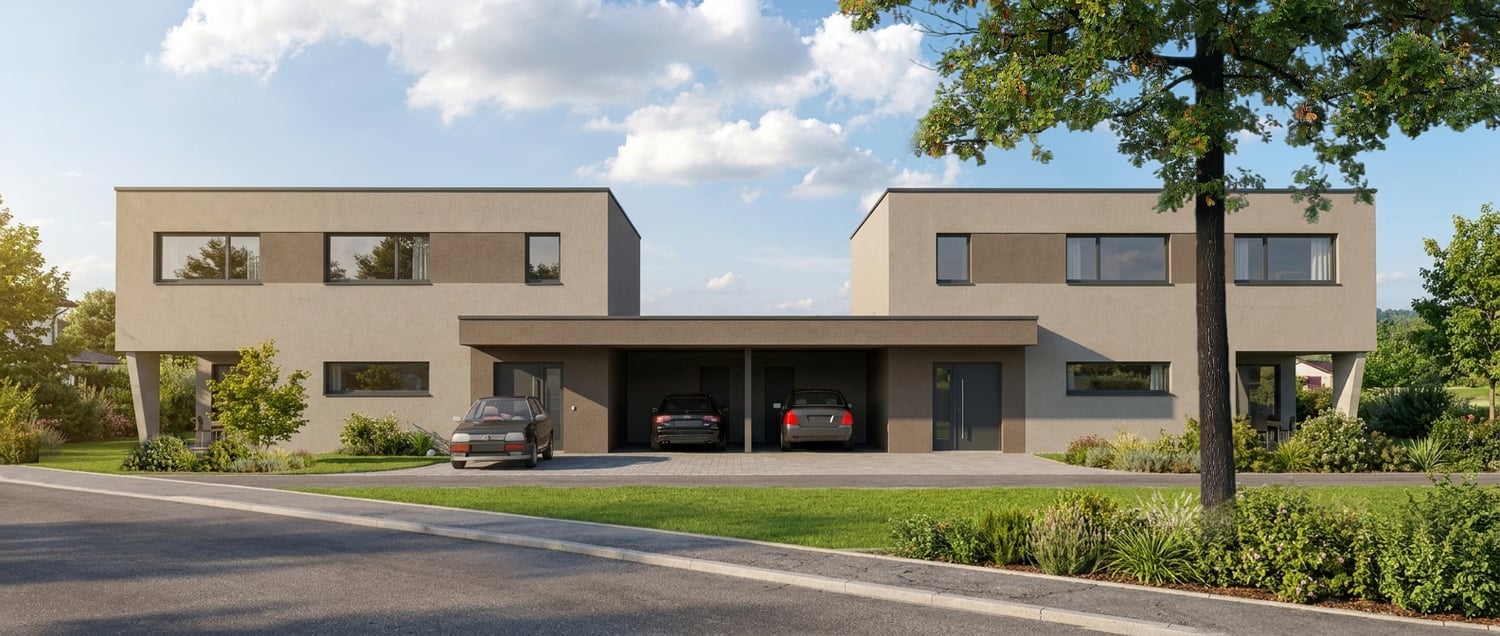
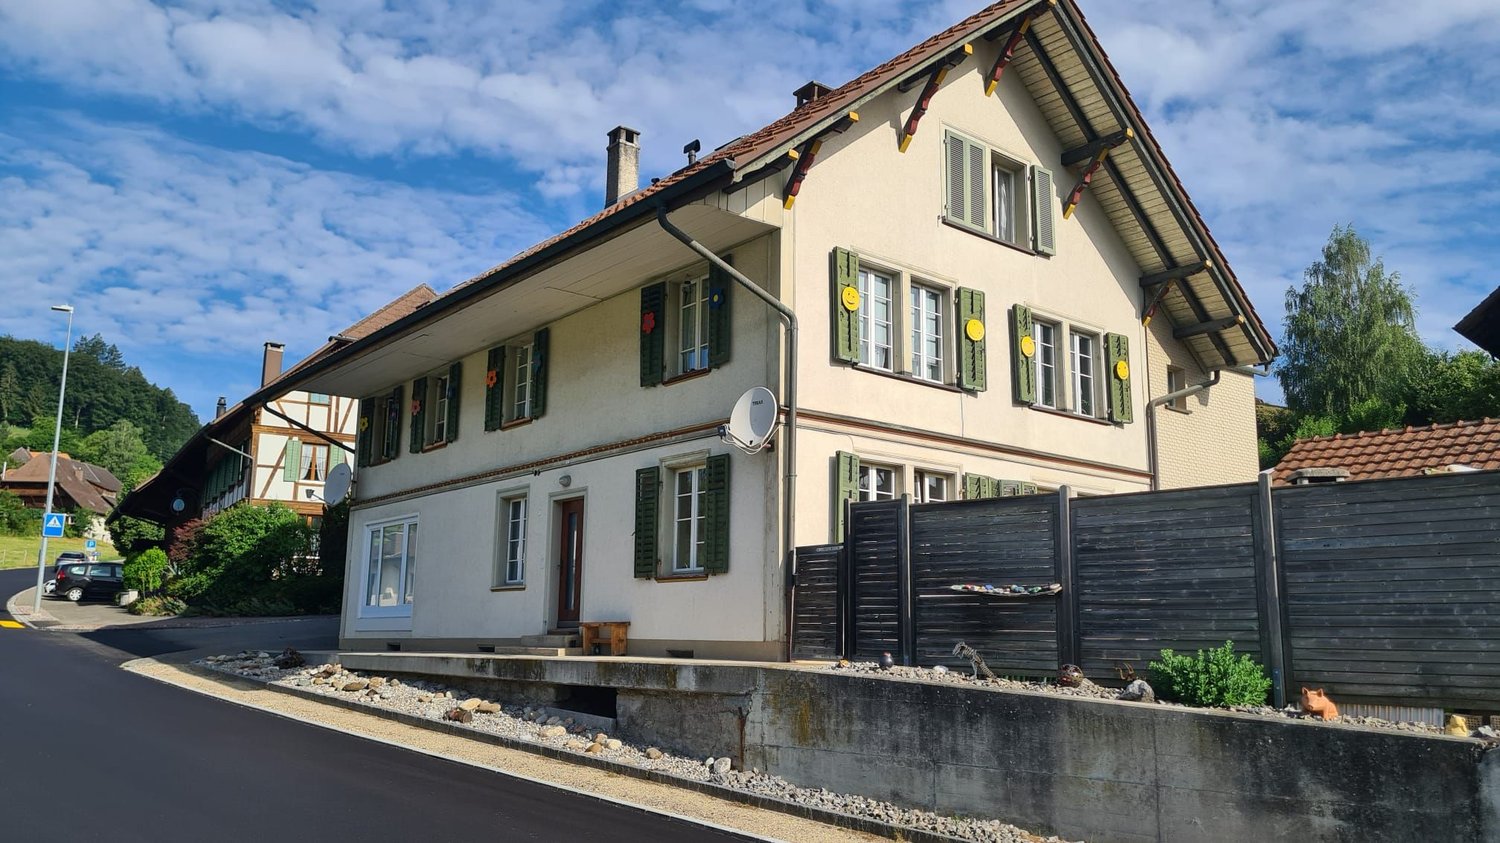
Modern Semi-Detached House in New Building Project - Co-Design Possible

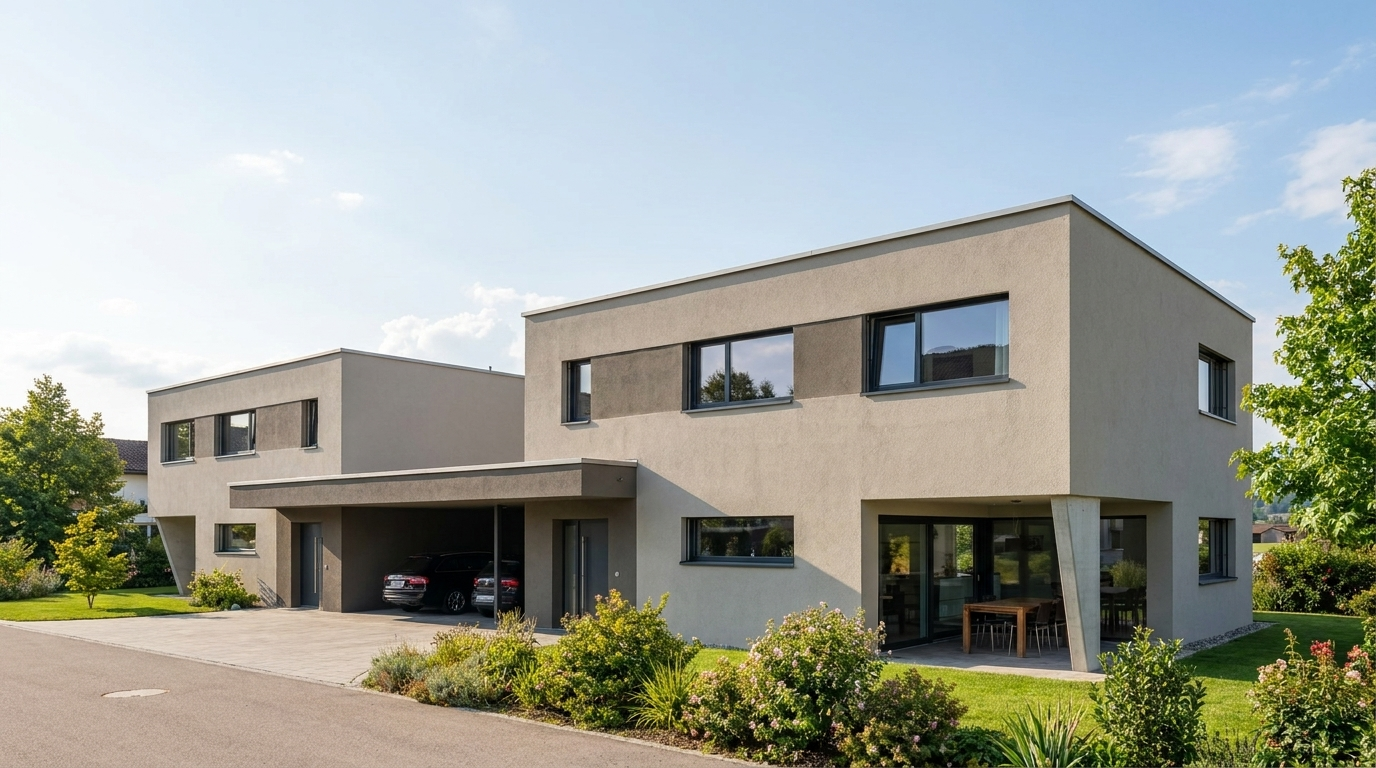
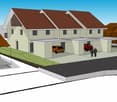
Modern Semi-Detached House in New Building Project - Co-Design Possible In an attractive location in Walliswil b. W., this high-quality semi-detached house is being built as part of a modern new building project with a total of three semi-detached single-family homes. The immediate proximity to the recreational area makes the property particularly attractive for families and nature lovers.The 4.5-room semi-detached house impresses with a well-thought-out room layout and a contemporary living concept. Two stylish wet cells and an additional guest toilet provide high living comfort in everyday life.A special highlight is the possibility of co-designing the interior construction according to your personal ideas. Kitchen, bathrooms, and wall coverings can be individually selected within the framework of an attractive budget and give your new home a personal touch.The house also includes two carport spaces, which enable comfortable parking directly in front of the house door. Project status:Construction is about to begin. Take the opportunity now to incorporate your individual wishes into the interior design. We will be happy to review your adjustments and advise you personally on the feasible options. Walliswil bei Wangen 3377 Walliswil b. Wangen is located in the Oberaargau district, in the canton of Bern. The population in the political municipality of Walliswil bei Wangen has changed by an average of +0.8% per year over the last five years to 632 inhabitants (as of December 31, 2024). The tax burden is 14.4% (canton: 15.0%). Over the last five years, the municipality has averaged an annual residential construction activity of 0.9%, while the vacancy rate is currently 0.9% (as of June 1, 2025). Real estate prices have changed by +22.8% over the last five years (canton: +17.9%).
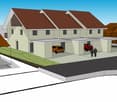
1 / 4
CHF 930,000.–
4.5 rooms124m² living space
3377 Walliswil b. Wangen

Modern Row House in New Building Project - Co-Design Possible

Modern Row House in New Building Project - Co-Design Possible In an attractive location in Walliswil b. W., this high-quality row house is being built as part of a modern new building project with a total of three row houses. The immediate proximity to the recreational area makes the property particularly attractive for families and nature lovers.The 4.5-room row house impresses with a well-thought-out room layout and a contemporary living concept. Two stylish wet cells and an additional guest toilet provide high living comfort in everyday life.A special highlight is the possibility of co-designing the interior construction according to your personal ideas. Kitchen, bathrooms, and wall coverings can be individually selected within the framework of an attractive budget and give your new home a personal touch.The house also includes two carport spaces, which enable comfortable parking directly in front of the house door. Project status:Construction is about to begin. Take the opportunity now to incorporate your individual wishes into the interior design. We will be happy to review your adjustments and advise you personally on the feasible options. Walliswil bei Wangen 3377 Walliswil b. Wangen is located in the Oberaargau district, in the canton of Bern. The population in the political municipality of Walliswil bei Wangen has changed by an average of +0.8% per year over the last five years to 632 inhabitants (as of December 31, 2024). The tax burden is 14.4% (canton: 15.0%). Over the last five years, the municipality has had an average annual residential construction activity of 0.9%, while the vacancy rate is currently 0.9% (as of June 1, 2025). Real estate prices have changed by +22.8% over the last five years (canton: +17.9%).
Suggested properties for you based on search results