357 results - House, chalet, rustico to buy in District la Riviera-Pays-d'Enhaut
1 / 13
CHF 2,265,000.–
5.5 rooms169m² living space
Pérouge, 1814 La Tour-de-Peilz

New exceptional Minergie labeled project!

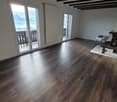
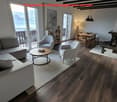
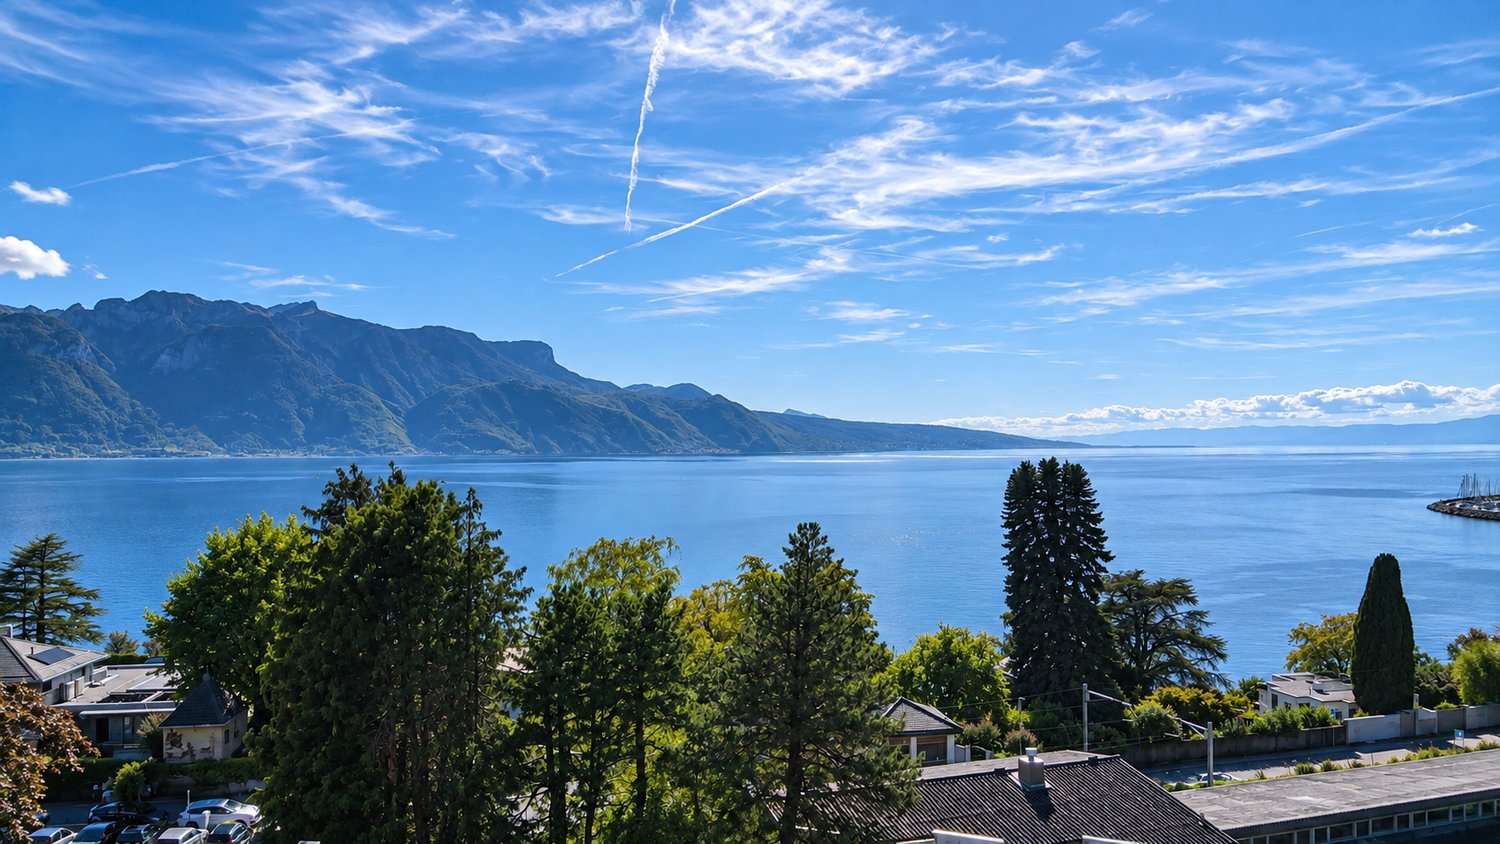
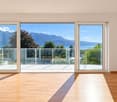
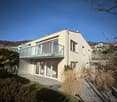
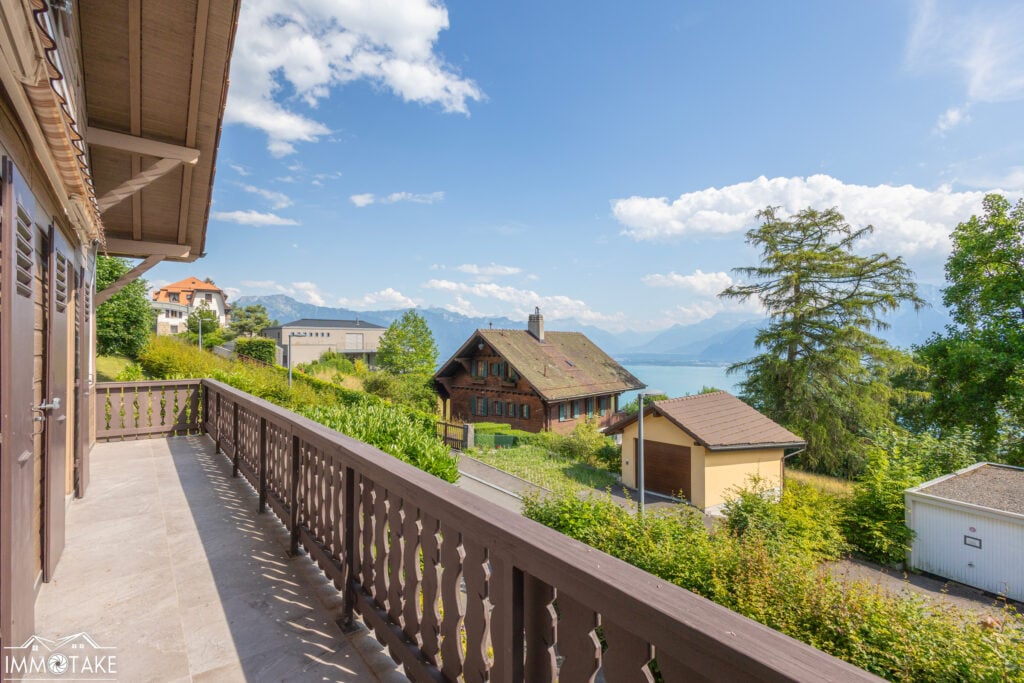
LE BELVÉDÈRE ? LA TOUR-DE-PEILZAccess the entire project, plans, and availability now via our dedicated website:https://belvedere-residence.chAn exceptional residential domain with a lake view on the Vaud Riviera! Located in a privileged residential environment in La Tour-de-Peilz, just a few minutes from the shores of Lake Geneva, Le Belvédère offers a rare and exclusive realization composed of eight semi-detached villas of high standing, organized into four sets of two homes. Situated on a magnificent plot of approximately 4,500 m², the project was designed as a true private estate, where contemporary architecture and carefully worked-out landscaping blend harmoniously into their environment. The generous green spaces, the carefully selected vegetation, and the overall organization of the site give the ensemble an elegant, intimate, and preserved atmosphere.Each villa benefits from an unobstructed view of the mountains as well as remarkable luminosity throughout the year, thanks to a thoughtful implantation designed to fully enhance the orientation and landscape. The architecture is distinguished by sober and timeless lines, vast openings, and generous volumes that naturally extend the living spaces towards the outside. The private gardens, terraces, and balconies become real extensions of the main rooms, reinforcing comfort and quality of life on a daily basis.The internal organization has been designed to meet the expectations of a demanding clientele, offering vast open reception areas, several comfortable bedrooms, and a parental suite benefiting from a dressing room, private bathroom, and direct access to a balcony with a lake view. An additional room on the ground floor allows for great flexibility in use, whether for accommodating guests, creating an office, or designing a multipurpose space. Each villa also has additional spaces that are particularly rare on the market, including a private sauna and a large, customizable volume according to the wishes of the future owners, which can accommodate a fitness room, home cinema, wellness area, game room, wine cellar, or private workshop. The attics also offer additional potential, allowing for the imagination of a fully personalized leisure or relaxation space.As the finishes are left to the choice of the buyer, each villa can be entirely personalized to create a unique and perfectly adapted interior. Certified Minergie, the project guarantees high energy performance, optimal comfort in all seasons, and sustainable enhancement of real estate assets, while meeting the most demanding current standards. Le Belvédère represents a rare opportunity on the Vaud Riviera, combining a lake view for each villa, an exceptional landscape setting, elegant contemporary architecture, high-end amenities, and preserved intimacy within a confidential estate.More than just a place of residence, it is a true art of living, designed to offer elegance, serenity, and comfort on a daily basis.Contact us today to receive the complete dossier or organize a visit.Bastien AnexCo-founderFederal diploma as a real estate agent079/887 87 37bastien.anex@immocloudsarl.chImmocloudsarl.ch
1 / 13
CHF 2,255,000.–
5.5 rooms170m² living space
Pérouge, 1814 La Tour-de-Peilz

New exceptional Minergie-labelled project!

LE BELVÉDÈRE ? LA TOUR-DE-PEILZAccess the entire project, plans, and availability through our dedicated website:https://belvedere-residence.chAn exceptional residential area with a lake view on the Vaudoise Riviera! Located in a privileged residential environment in La Tour-de-Peilz, just a few minutes from the shores of Lake Geneva, Le Belvédère offers a rare and exclusive realization consisting of eight semi-detached villas of high standing, organized into four sets of two homes. Situated on a magnificent plot of approximately 4,500 m², the project was designed as a true private estate, where contemporary architecture and carefully worked-out landscaping blend harmoniously into their environment. The generous green spaces, the carefully selected vegetation, and the overall organization of the site give the ensemble an elegant, intimate, and preserved atmosphere.Each villa benefits from an unobstructed view of the mountains and remarkable brightness throughout the year, thanks to a thoughtful design that fully enhances the orientation and landscape. The architecture is distinguished by sober and timeless lines, large openings, and generous volumes that naturally extend the living spaces outdoors. The private gardens, terraces, and balconies become true extensions of the main rooms, reinforcing comfort and quality of life on a daily basis.The interior organization has been designed to meet the expectations of a demanding clientele, offering large reception areas open to the outside, several comfortable bedrooms, and a parental suite benefiting from a dressing room, private bathroom, and direct access to a balcony with a view of Lake Geneva. An additional room on the ground floor allows for great flexibility in use, whether for accommodating guests, creating an office, or designing a multipurpose space. Each villa also has additional spaces that are particularly rare on the market, including a private sauna and a large, customizable volume that can accommodate a fitness room, home cinema, wellness area, game room, wine cellar, or private workshop. The attics also offer additional potential, allowing for the imagination of a fully personalized leisure or relaxation space.As the finishes are left to the choice of the buyer, each villa can be fully personalized to create a unique and perfectly adapted interior. Certified Minergie, the project guarantees high energy performance, optimal comfort in all seasons, and sustainable enhancement of real estate assets, while meeting the most demanding current standards. Le Belvédère represents a rare opportunity on the Vaudoise Riviera, combining a lake view for each villa, an exceptional landscape setting, elegant contemporary architecture, high-end amenities, and preserved intimacy within a confidential estate.More than just a place of residence, it is a true art of living, designed to offer elegance, serenity, and comfort on a daily basis.Contact us today to receive the complete dossier or organize a visit.Bastien AnexCo-founderFederal diploma as a real estate agent079/887 87 37bastien.anex@immocloudsarl.chImmocloudsarl.ch

1 / 13
CHF 2,235,000.–
5.5 rooms169m² living space
Pérouge, 1814 La Tour-de-Peilz

New exceptional project labeled Minergie !

LE BELVÉDÈRE ? LA TOUR-DE-PEILZAccess the entire project, plans, and availability through our dedicated website:https://belvedere-residence.chAn exceptional residential domain with a lake view on the Vaudois Riviera ! Located in a privileged residential environment in La Tour-de-Peilz, just a few minutes from the shores of Lake Geneva, Le Belvédère offers a rare and exclusive realization consisting of eight high-end semi-detached villas, organized into four sets of two homes. Situated on a magnificent plot of approximately 4,500 m², the project was designed as a true private domain, where contemporary architecture and carefully worked-out landscaping blend harmoniously into their environment. The generous green spaces, the carefully selected vegetation, and the overall organization of the site give the ensemble an elegant, intimate, and preserved atmosphere.Each villa benefits from an unobstructed view of the mountains as well as remarkable luminosity throughout the year, thanks to a thoughtful layout designed to fully enhance the orientation and landscape. The architecture is distinguished by sober and timeless lines, large openings, and generous volumes that naturally extend the living spaces outdoors. The private gardens, terraces, and balconies thus become true extensions of the main rooms, reinforcing comfort and quality of life on a daily basis.The interior organization has been designed to meet the expectations of a demanding clientele, offering large reception areas open to the outside, several comfortable bedrooms, as well as a parental suite benefiting from a dressing room, private bathroom, and direct access to a balcony with a view of Lake Geneva. An additional room on the ground floor allows for great flexibility in use, whether for accommodating guests, creating an office, or designing a multipurpose space. Each villa also has additional spaces that are particularly rare on the market, including a private sauna and a large, customizable volume that can accommodate a fitness room, home cinema, wellness area, game room, wine cellar, or private workshop. The attics offer additional potential for imagining a fully personalized leisure or relaxation space.As the finishes are left to the choice of the buyer, each villa can be entirely personalized to create a unique and perfectly adapted interior. Certified Minergie, the project guarantees high energy performance, optimal comfort in all seasons, and sustainable enhancement of real estate assets, while meeting the most demanding current standards. Le Belvédère represents a rare opportunity on the Vaudois Riviera, combining a lake view for each villa, an exceptional landscape setting, elegant contemporary architecture, high-end amenities, and preserved intimacy within a confidential domain.More than just a place of residence, it is a true art of living, designed to offer elegance, serenity, and comfort on a daily basis.Contact us today to receive the complete dossier or organize a visit.Bastien AnexCo-founderFederal diploma as a real estate agent079/887 87 37bastien.anex@immocloudsarl.chImmocloudsarl.ch

1 / 13
CHF 2,305,000.–
5.5 rooms170m² living space
Pérouge, 1814 La Tour-de-Peilz

New exceptional Minergie-labelled project!

LE BELVÉDÈRE ? LA TOUR-DE-PEILZAccess the entire project, plans, and availability now via our dedicated website:https://belvedere-residence.chAn exceptional residential domain with a lake view on the Vaudois Riviera! Located in a privileged residential environment in La Tour-de-Peilz, just a few minutes from the shores of Lake Geneva, Le Belvédère offers a rare and exclusive realization composed of eight semi-detached villas of high standing, organized into four sets of two homes. Situated on a magnificent plot of approximately 4,500 m², the project was designed as a true private estate, where contemporary architecture and carefully worked-out landscaping blend harmoniously into their environment. The generous green spaces, the carefully selected vegetation, and the overall organization of the site give the whole a elegant, intimate, and preserved atmosphere.Each villa benefits from an unobstructed view of the mountains as well as remarkable brightness throughout the year, thanks to a thoughtful implantation that fully enhances the orientation and landscape. The architecture is distinguished by sober and timeless lines, vast openings, and generous volumes that naturally extend the living spaces to the outside. The private gardens, terraces, and balconies thus become true extensions of the main rooms, reinforcing comfort and quality of life on a daily basis.The interior organization has been designed to meet the expectations of a demanding clientele, offering vast open reception areas, several comfortable bedrooms, as well as a parental suite benefiting from a dressing room, private bathroom, and direct access to a balcony with a view of Lake Geneva. An additional room on the ground floor allows for great flexibility in use, whether for accommodating guests, creating an office, or designing a multipurpose space. Each villa also has additional spaces that are particularly rare on the market, including a private sauna and a large, customizable volume according to the wishes of the future owners, which can accommodate a fitness room, home cinema, wellness area, game room, wine cellar, or private workshop. The attics also offer additional potential, allowing for the imagination of a fully personalized leisure or relaxation area.As the finishes are left to the choice of the buyer, each villa can be fully personalized to create a unique and perfectly adapted interior. Certified Minergie, the project guarantees high energy performance, optimal comfort in all seasons, and sustainable enhancement of real estate assets, while meeting the most demanding current standards. Le Belvédère represents a rare opportunity on the Vaudois Riviera, combining a lake view for each villa, an exceptional landscape setting, elegant contemporary architecture, high-end amenities, and preserved intimacy within a confidential estate.More than just a place of residence, it is a true art of living, designed to offer elegance, serenity, and comfort on a daily basis.Contact us today to receive the complete dossier or organize a visit.Bastien AnexCo-founderFederal diploma as a real estate agent079/887 87 37bastien.anex@immocloudsarl.chImmocloudsarl.ch

1 / 13
CHF 2,285,000.–
5.5 rooms169m² living space
Pérouge, 1814 La Tour-de-Peilz

New exceptional Minergie labelled project!

LE BELVÉDÈRE ? LA TOUR-DE-PEILZAccess the entire project, plans, and availability now via our dedicated website:https://belvedere-residence.chAn exceptional residential domain with a lake view on the Vaudois Riviera! Located in a privileged residential environment in La Tour-de-Peilz, just a few minutes from the shores of Lake Geneva, Le Belvédère offers a rare and exclusive realization consisting of eight semi-detached villas of high standing, organized into four sets of two houses. Implanted on a magnificent plot of approximately 4,500 m², the project was designed as a true private domain, where contemporary architecture and carefully worked-out landscaping blend harmoniously into their environment. The generous green spaces, the carefully selected vegetation, and the overall organization of the site give the whole a elegant, intimate, and preserved atmosphere.Each villa benefits from an unobstructed view of the mountains as well as remarkable luminosity throughout the year, thanks to a thoughtful implantation designed to fully enhance the orientation and landscape. The architecture is distinguished by sober and timeless lines, vast openings, and generous volumes that naturally extend the living spaces to the outside. The private gardens, terraces, and balconies become real extensions of the main rooms, reinforcing comfort and quality of life on a daily basis.The interior organization has been designed to meet the expectations of a demanding clientele, offering vast open reception areas, several comfortable bedrooms, and a parental suite benefiting from a dressing room, private bathroom, and direct access to a balcony with a view of Lake Geneva. An additional room on the ground floor allows for great flexibility of use, whether for accommodating guests, creating an office, or arranging a multipurpose space. Each villa also has additional spaces that are particularly rare on the market, including a private sauna and a large, customizable volume that can accommodate a fitness room, home cinema, wellness area, game room, wine cellar, or private workshop. The attics also offer additional potential, allowing for the imagination of a fully personalized leisure or relaxation space.As the finishes are left to the choice of the buyer, each villa can be fully personalized to create a unique and perfectly adapted interior. Certified Minergie, the project guarantees high energy performance, optimal comfort in all seasons, and sustainable enhancement of real estate assets, while meeting the most demanding current standards. Le Belvédère represents a rare opportunity on the Vaudois Riviera, combining a lake view for each villa, an exceptional landscape setting, elegant contemporary architecture, high-end amenities, and preserved intimacy within a confidential domain.More than just a place of residence, it is a true art of living, designed to offer elegance, serenity, and comfort on a daily basis.Contact us today to receive the complete dossier or organize a visit.Bastien AnexCo-founderFederal diploma as a real estate agent079/887 87 37bastien.anex@immocloudsarl.chImmocloudsarl.ch

1 / 13
CHF 2,255,000.–
5.5 rooms170m² living space
Pérouge, 1814 La Tour-de-Peilz

New exceptional Minergie-labelled project!

LE BELVÉDÈRE ? LA TOUR-DE-PEILZAccess the entire project, plans, and availability through our dedicated website:https://belvedere-residence.chAn exceptional residential domain with a lake view on the Vaudois Riviera! Located in a privileged residential environment in La Tour-de-Peilz, just a few minutes from the shores of Lake Geneva, Le Belvédère offers a rare and exclusive realization consisting of eight semi-detached villas of high standing, organized into four sets of two homes. Situated on a magnificent plot of approximately 4,500 m², the project was designed as a true private estate, where contemporary architecture and carefully crafted landscaping blend harmoniously into their surroundings. The generous green spaces, carefully selected vegetation, and overall organization of the site give the ensemble an elegant, intimate, and preserved atmosphere.Each villa benefits from an unobstructed view of the mountains and remarkable luminosity throughout the year, thanks to a thoughtful layout that fully enhances the orientation and landscape. The architecture is distinguished by sober and timeless lines, vast openings, and generous volumes that naturally extend the living spaces to the outside. The private gardens, terraces, and balconies become true extensions of the main rooms, enhancing comfort and quality of life on a daily basis.The interior organization was designed to meet the expectations of a demanding clientele, offering vast open reception areas, several comfortable bedrooms, and a parental suite benefiting from a dressing room, private bathroom, and direct access to a balcony with a view of Lake Geneva. An additional room on the ground floor allows for great flexibility in use, whether for accommodating guests, creating an office, or designing a multipurpose space. Each villa also has additional, rare spaces on the market, including a private sauna and a large, customizable volume that can accommodate a fitness room, home cinema, wellness area, game room, wine cellar, or private workshop. The attics also offer additional potential for imagining a fully personalized leisure or relaxation space.As the finishes are left to the choice of the buyer, each villa can be fully personalized to create a unique and perfectly adapted interior. Certified MINERGIE, the project guarantees high energy performance, optimal comfort in all seasons, and sustainable enhancement of real estate assets, while meeting the most demanding current standards. Le Belvédère represents a rare opportunity on the Vaudois Riviera, combining a lake view for each villa, an exceptional landscape setting, elegant contemporary architecture, high-end amenities, and preserved intimacy within a confidential estate.More than just a place of residence, it is a true art of living, designed to offer elegance, serenity, and comfort on a daily basis.Contact us today to receive the complete dossier or organize a visit.Bastien AnexCo-founderFederal diploma as a real estate agent079/887 87 37bastien.anex@immocloudsarl.chImmocloudsarl.ch

Stefan Zollinger

Stefan Zollinger

1 / 13
Stefan Zollinger

Stefan Zollinger

  • Garage
  • View
CHF 3,350,000.–
9.5 rooms278m² living space
1807 Blonay - Saint-Légier

BLONAY - CHARMING PROPERTY WITH PANORAMIC VIEW

Situated in the heart of Blonay, this charming property of 9.5 rooms benefits from a privileged location offering a magnificent panoramic view of Lake Geneva and the mountains. Built on a beautiful wooded plot of 1'578 m² entirely fenced, it offers approximately 278 m² of living space spread over three levels, in a calm and preserved environment.Its beautiful volumes, brightness, and generous outdoor spaces make it an ideal place to live. The terraces and balconies allow you to fully enjoy the panorama, while the carefully landscaped garden guarantees intimacy and serenity.The property also has an independent space in the basement, offering many possibilities for layout according to the needs of its future owners.Ideally located just a few minutes' walk from Blonay train station, schools, and shops, it also benefits from quick access to the cities of Vevey and Montreux, combining tranquility and proximity to all amenities.A wine cellar, a cellar, a technical room, as well as several parking spaces complete this character property.DISTRIBUTIONRez-supérieur • Entrance hall • Spacious living room • Dining room • Kitchen • Office • Guest toilet • Terraces and balconies 1st floor • 1 parental suite with two dressings and private bathroom • 2 bedrooms with access to the balcony • Bathroom Rez-inférieur • Lounge / Family room • Kitchen • 2 bedrooms • Shower room with toilet • Laundry room • Wine cellar • Cellar • Technical room ANNEXES • Garage Visit only in the presence and/or with the prior agreement of Coldwell Banker Swiss Riviera. No document can be transmitted to third parties without authorization.

  • Garage
  • View
Samantha Debatty

Samantha Debatty

1 / 14
Samantha Debatty

Samantha Debatty

  • Parking space
  • Balcony / Terrace
  • Pets allowed
  • +5
CHF 1,550,000.–
7.5 rooms195m² living space
1804 Corsier-sur-Vevey

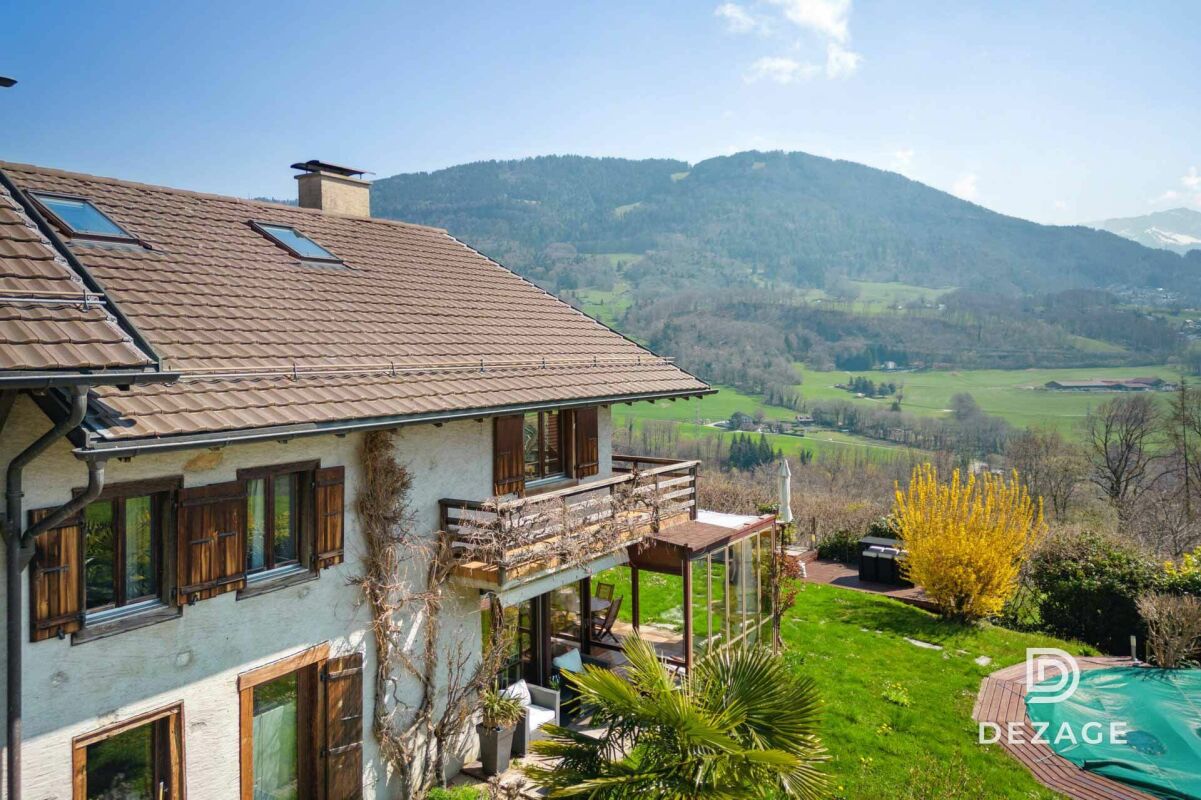
Family house less than 10 minutes from the center of Vevey: Calm, nature and panoramic view

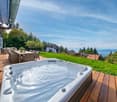
FULL DOSSIER AVAILABLE UPON REQUESTBrief info: • 7.5 rooms (5 bedrooms, 3 bathrooms, 5 parking spaces) • Surfaces: living area 195 m², usable area approx. 224 m², garden approx. 970 m². • Orientation: Southwest • Panoramic view of the lake and the countryside • Quiet environment in the countryside • 9 minutes from the city center of Vevey or the highway. • 5 minutes from Chatel-Saint-Denis -------------------------------------------------Dezage presents this rare property on the market. Nestled in a bucolic setting, it offers a breathtaking view of Lake Geneva and the mountains on one side and the Vaudois countryside on the other.Everything is ideally located, less than 10 minutes from Vevey and about 7 minutes from Châtel-Saint-Denis or the highway.The house consists of the first two floors of an old farmhouse, originally built in the mid-19th century and completely renovated using high-quality materials. Thus transformed, this beautiful building constitutes a charming family home with all modern comforts.The attic of the building has been converted and accommodates an apartment that is not part of this lot. Everything has been perfectly designed, and there is no vis-à-vis between the two parts of the house (the entrances and gardens are entirely separate).Its 225 m² of usable area (195 m² of living area) and large volumes make it the ideal property for a family. It indeed has 5 bedrooms, 2 of which are equipped with a shower and a separate toilet, a bathroom, and 2 separate toilets. The two fireplaces, as well as the period bread oven, complete this picture and give the house its charm.Furthermore, its southwest orientation and large openings offer excellent lighting.But one of the main advantages of this house is its magnificent garden, accessible from the living room. Swimming pool, jacuzzi, large terraces... everything has been designed to create a true garden of Eden where you can enjoy the beautiful days from spring to autumn. All with this panoramic view in the background.The exterior is complemented by a vegetable garden of approximately 100 m², a petanque court, as well as a water point that adds an extra touch of charm to the property.In summary, the main advantages are as follows: • An idyllic setting, in the heart of nature, enjoy the peace and quiet and the rural surroundings • An unreal view of the lake, the mountains, and the Vaudois countryside • An ideal location, less than 10 minutes from the center of Vevey and 7 minutes from Châtel-Saint-Denis • Its magnificent garden with large terraces, swimming pool, and jacuzzi... a true living space • Excellent lighting thanks to the large openings and the southwest orientation • Many bedrooms and bathrooms, ideal for a family • An energy efficiency label C (CECB): touch autonomy by installing solar panels or connecting to your groundwater supply • And much more? The full dossier is available upon request.

  • Parking space
  • Balcony / Terrace
  • Pets allowed
  • +5
1 / 7
CHF 790,000.–
7.5 rooms228m² living space
Auf Anfrage 1, 1658 Rossinière

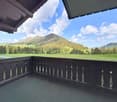
Chalet in La Tine, at the gates of Château-dx!

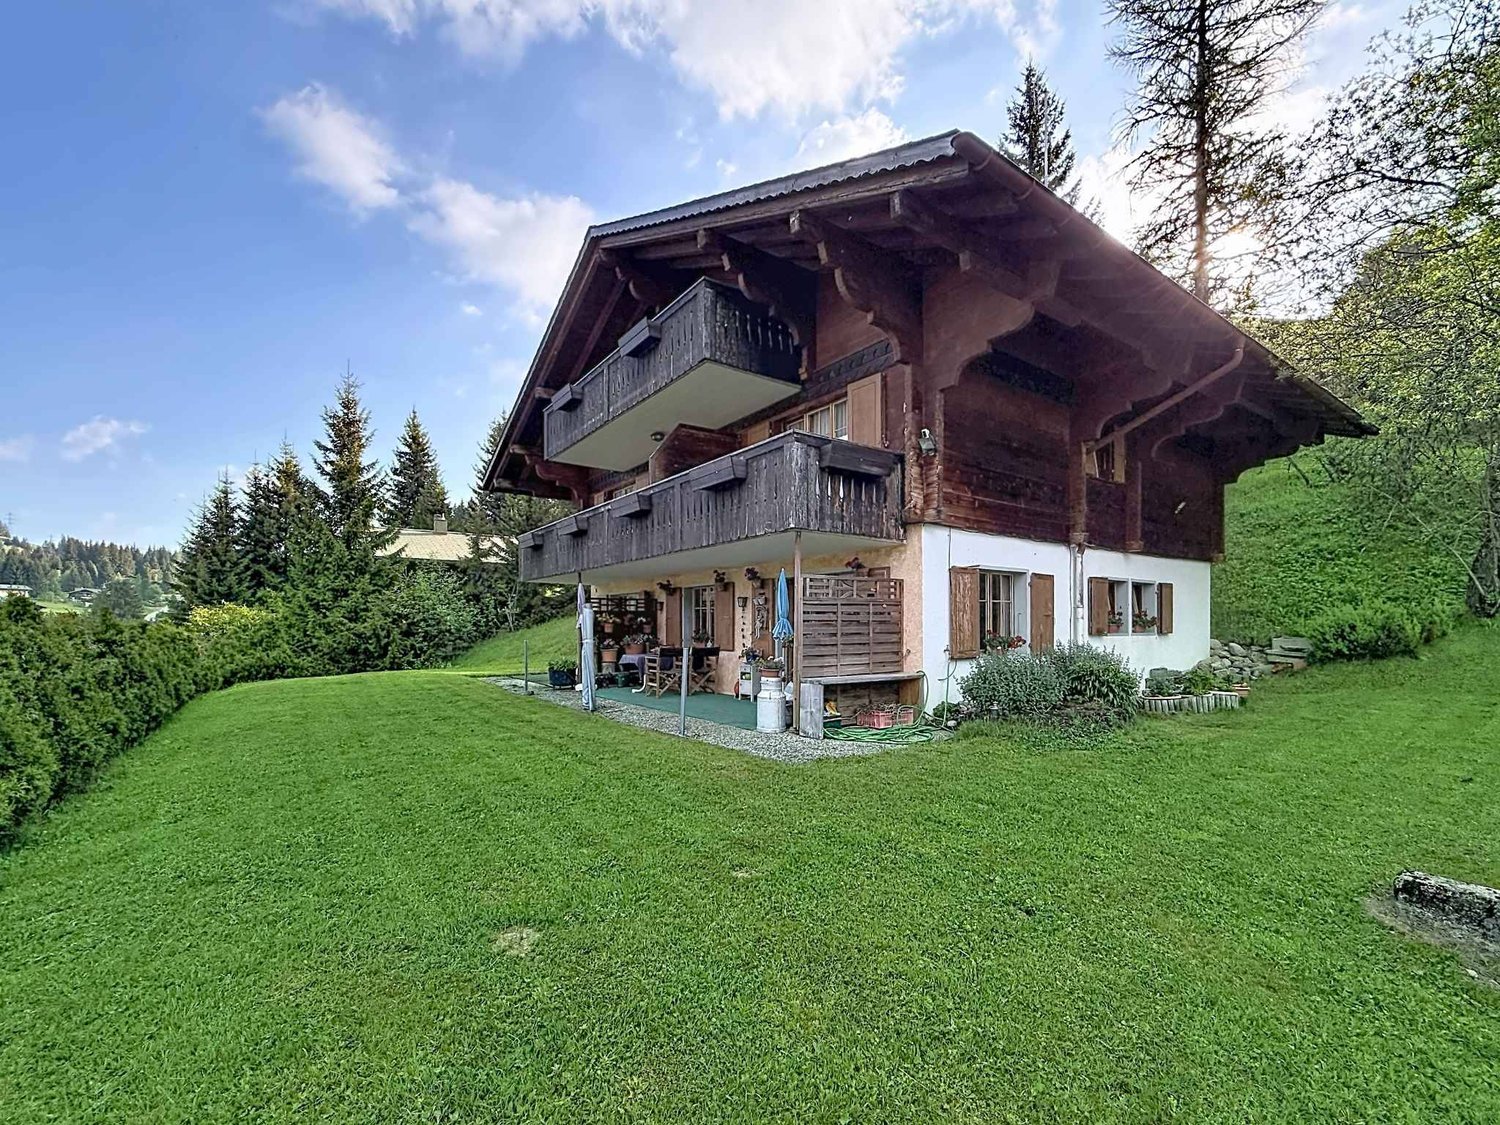
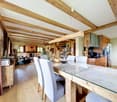
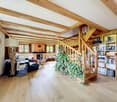
PRICE CAN BE DISCUSSED AND NEGOTIATED!Discover this chalet in the heart of the mountains, ideally located at the gates of Château-dx!!Let yourself be seduced by this unique chalet of about 228 m², in the commune of Rossinière, offering a panoramic view of 360 degrees on the surrounding peaks. Each window becomes an invitation to escape and serenity.As soon as you enter, you will be charmed by the generous volumes and warm atmosphere. The spacious living room of about 72 m², bathed in natural light, constitutes a real living space where you can gather with family or friends. The kitchen and bathroom, renovated with taste in 2017, combine modernity and comfort.With its 4 bedrooms and modular spaces, this chalet is ideal for realizing your life projects in an exceptional natural setting.Outside, the balcony in Mélèze of about 17 m² welcomes you for privileged moments facing exceptional landscapes. The recent heating, installed in 2016, ensures optimal comfort in all seasons.The workshop of about 41 m², isolated and heated, offers an impressive potential to become an independent studio. The large woodshed, also convertible into a habitation, opens infinite perspectives for those who seek an evolutive place.Contact us today and discover this place where every moment becomes magical. Your future home is waiting for you! Léo Schneuwly +41 79 587 65 30

1 / 13
  • Balcony / Terrace
  • View
CHF 2,190,000.–
6.5 rooms180m² living space
1807 Blonay-Saint-Légier

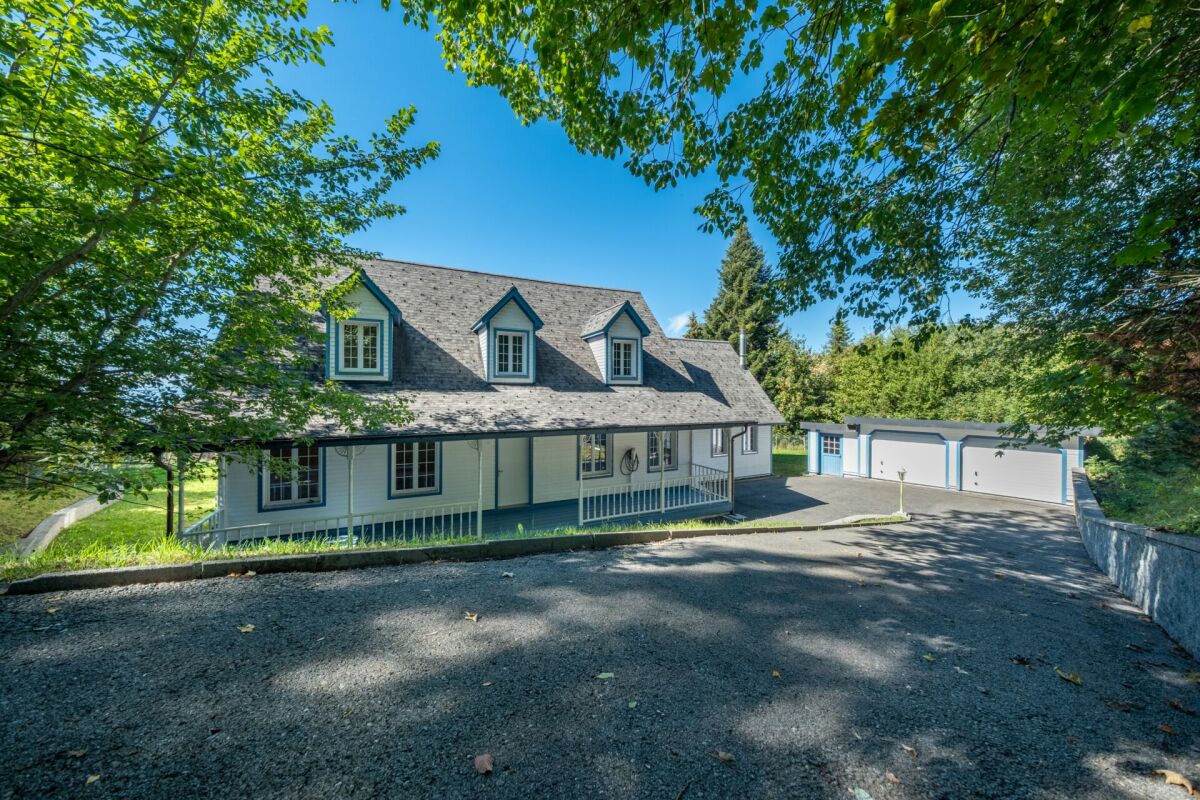
House in a quiet location with garden and view of the lake

OMNIA IMMOBILIER RIVIERA presents this charming individual house of Vaudois style, ideally located a few minutes from the center of Blonay. Embedded in a calm and sought-after environment, it offers a perfect setting for families, with a bus stop located below the property. Carefully maintained over the years, this home seduces with its authenticity, its charm, and its beautiful luminosity thanks to its full south exposure. Without any opposite, it guarantees a rare intimacy while enjoying an unobstructed view of the lake and the mountains. With 6.5 rooms, a living area of 180 m², and a useful area of 260 m², the house offers generous volumes. On the floor, it has two bedrooms, one of which can be easily divided to create a third bedroom, offering ideal flexibility for a family. The living areas, of about 70 m², constitute a true place of conviviality, perfect for welcoming your guests or enjoying warm moments with the family. On the ground floor, an independent room is also available, ideal for someone wishing to link professional activity and private life. The terrace extended by the garden offers a magnificent continuity to live fully the beautiful days. On the lower ground floor, several rooms and large spaces await you, including a carnotzet and many possibilities of layout according to your needs, whether to create a leisure room, a home office, or any other personalized project. Built on a splendid flat plot of 1353 m², the property has several outdoor parking spaces as well as a garage offering two additional places. A unique property, with undeniable charm, perfectly adapted to those who are looking for a peaceful, bright, and close to all amenities setting. For more information or to plan a visit on site, do not hesitate to contact: Nicolas DESCOT OMNIA IMMOBILIER RIVIERA nicolas.descot@omnia.ch 076 510 58 67

  • Balcony / Terrace
  • View
1 / 13
  • View
CHF 3,350,000.–
7.5 rooms230m² living space
1820 Montreux

Bright Villa near International School

OMNIA IMMOBILIER RIVIERA presents this magnificent 7.5-room individual villa, offering a living area of approximately 230 m², located on a large plot of 2'541 m², in a calm and privileged environment. Ideally located, the property benefits from an immediate proximity to the International School Saint George, making it a perfectly adapted property for a family looking for comfort, space, and quality of life. The villa seduces with its generous volumes and exceptional luminosity. The large living room with open kitchen, exposed southwest, benefits from optimal sunlight throughout the day and creates a warm and convivial living space. The bedrooms are spacious. The house has five bedrooms, including a parental suite and a second bedroom, both of which have access to a large terrace, ideal for enjoying the outdoors and the green surroundings. It also includes three bathrooms, ensuring optimal comfort for the whole family. The cozy ground floor, elegantly combining wood and stone, offers an additional modular space, perfect for setting up a gym, a sauna, or a wellness area. A major advantage of this property is the presence of an independent entrance, allowing for the creation of a separate space or a complementary accommodation, ideal for hosting loved ones or considering an au pair. In terms of parking, the villa benefits from several external parking spaces as well as a double garage, offering appreciable comfort in everyday life. This rare property perfectly combines a sought-after location, quality amenities, large volumes, and strong potential for development, all in a privileged living environment. For more information or to plan a visit on site, do not hesitate to contact: Nicolas DESCOT OMNIA IMMOBILIER RIVIERA nicolas.descot@omnia.ch 076 510 58 67

  • View
1 / 13
  • View
  • Swimming pool
CHF 5,950,000.–
12 rooms473m² living space
1822 Chernex

Modular family property with 3 accommodations

OMNIA IMMOBILIER RIVIERA presents this property located in a quiet residential area, just a few minutes from Montreux and its amenities. The property benefits from a beautiful unobstructed view, while offering intimacy and quality of life. Built on a plot of approximately 2'800 m², this renovated architect's house currently offers three separate apartments, allowing for several generations to be accommodated, a family co-location to be considered, or a rental investment to be made. The first apartment is a comfortable 4.5-room apartment with a beautiful open living space opening onto a terrace. The second apartment, a cozy 3.5-room apartment with a fireplace, also benefits from an outdoor access creating a convivial atmosphere. These two units are connected by a closed patio bathed in light. The third apartment, a spacious 4.5-room apartment spread over two levels, completes the set and offers multiple possibilities for layout according to needs. Outside, the property offers spaces designed for pleasure and relaxation: heated pool, summer bar, barbecue as well as external sanitary facilities. A double garage with storage, two covered parking spaces, and several outdoor parking spaces complete this property. For more information or to plan a visit on site, do not hesitate to contact: Nicolas DESCOT OMNIA IMMOBILIER RIVIERA nicolas.descot@omnia.ch 076 510 58 67

  • View
  • Swimming pool
1 / 13
  • View
  • Elevator
  • Swimming pool
CHF 10,500,000.–
11 rooms554m² living space
1820 Montreux

Ultra-luxurious contemporary property under construction

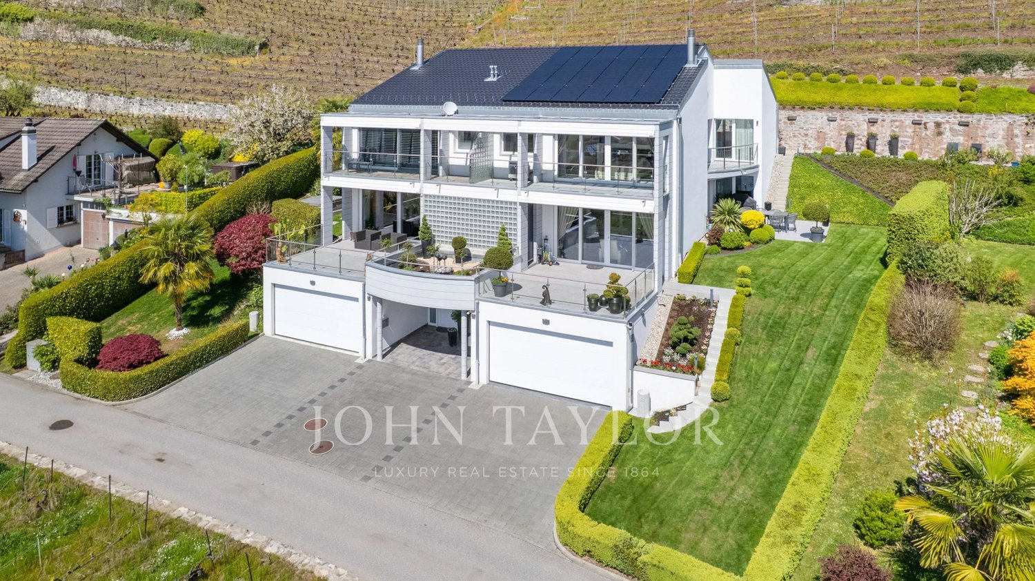
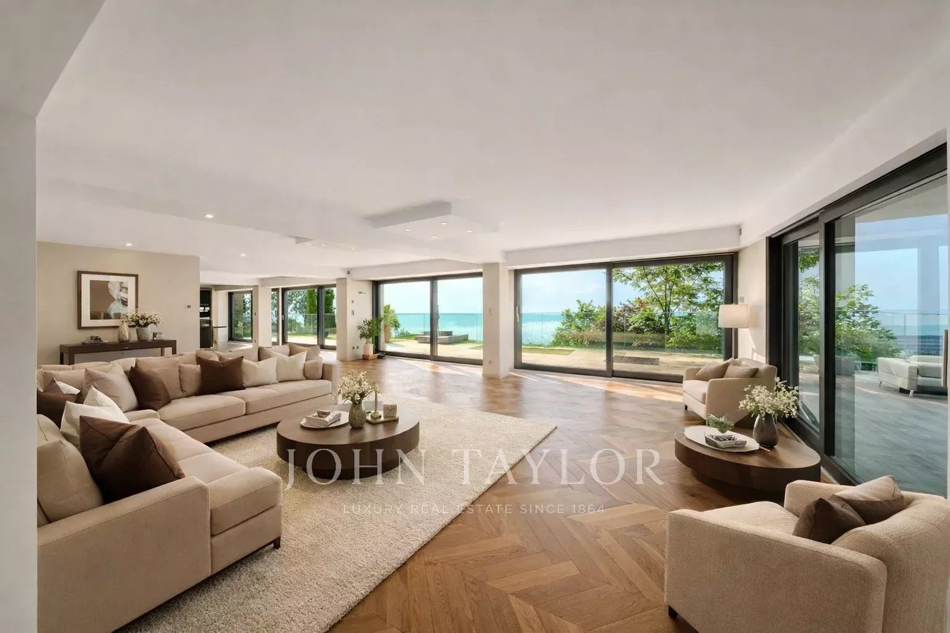
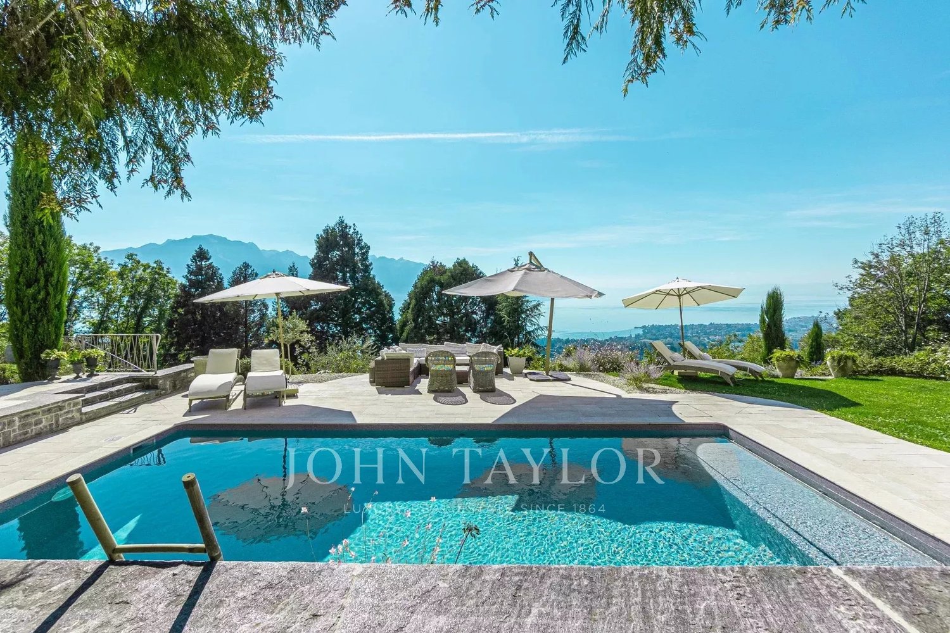
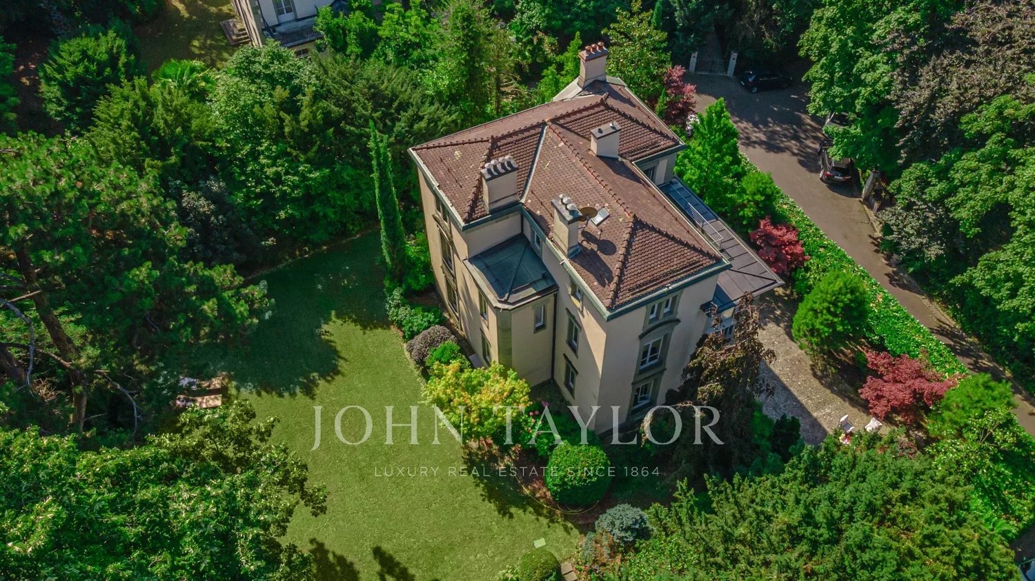
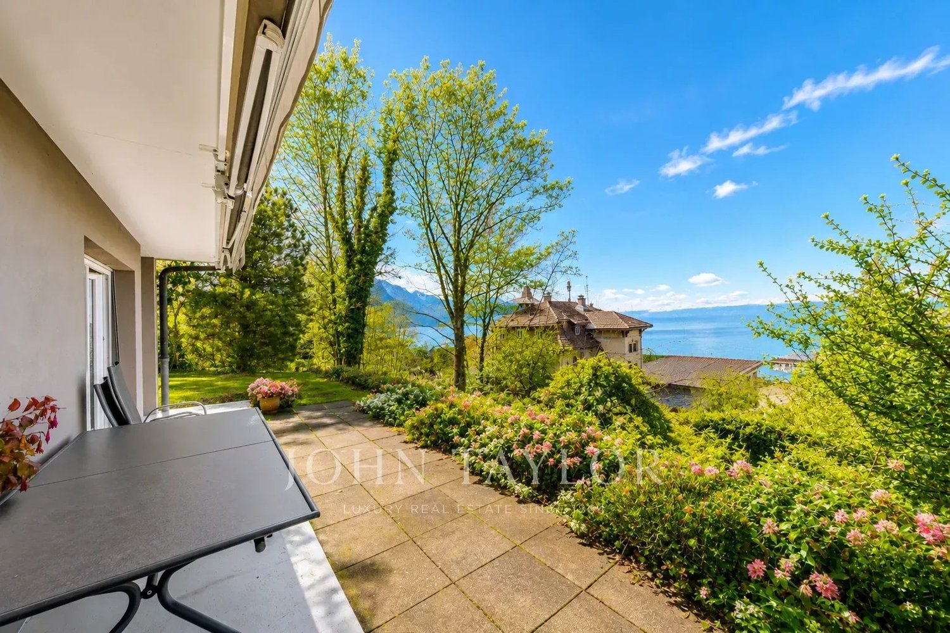
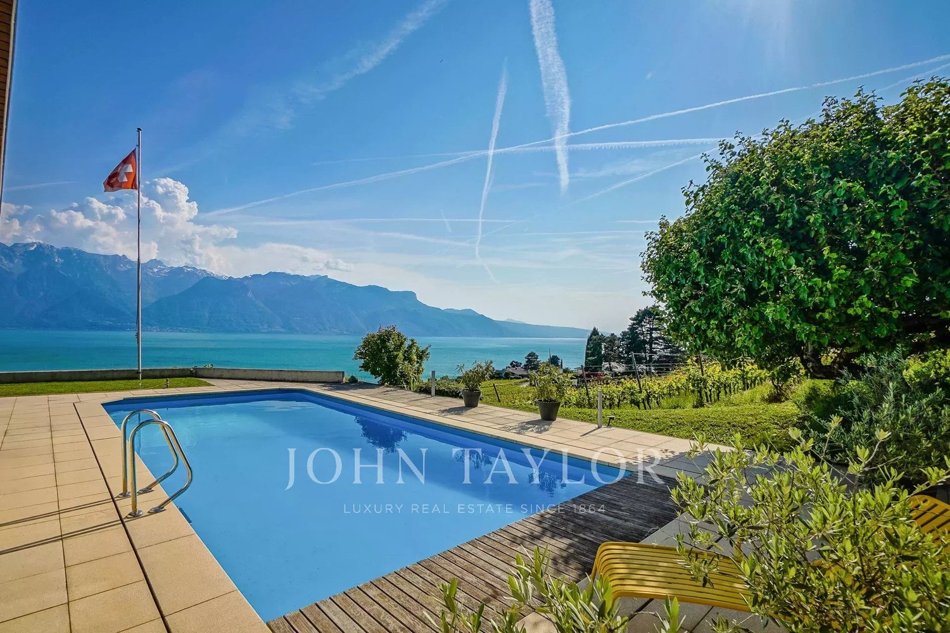
-A CO-EXCLUSIVITY JOHN TAYLOR MONTREUX!! -A unique project and surely the most beautiful one under construction in the Riviera region. -Villa with contemporary lines, ultra luxurious. -Located in a quiet and residential area at the entrance of the town of Montreux and close to all amenities. -Plot of 2'200M2, located in a dominant position, offering a spectacular panoramic view of the lake, the mountains, the town of Montreux and the surrounding area. -The villa is distributed over 4 levels. -Perfectly oriented, it offers optimal brightness throughout the day. -High-end materials and finishes. -Magnificent living areas, offering beautiful volumes and a beautiful ceiling height, as well as large windows and different outdoor accesses. -First level composed of several en-suite bedrooms, all with beautiful views as well as a 2nd living room or office. -Last level offering a parental suite with several dressing rooms, bathroom and a magnificent terrace with a breathtaking view. -What can be said of the lower level offering a wellness area with indoor pool, sauna, hammam and gym? -You will also enjoy a cinema room as well as a sumptuous wine cellar to exhibit your finest bottles. -A beautiful garage for 5 vehicles, equipped like a showroom. -The villa will have an elevator to provide maximum comfort to its occupants. -Heat pump, solar panels, domotics, double flow ventilation, air conditioning, all the smallest details have been studied. -Some interior changes could still be made to the project. -The finishes and materials can also be adapted to the future buyer.

  • View
  • Elevator
  • Swimming pool
1 / 13
CHF 1,490,000.–
5.5 rooms145m² living space
1820 Montreux

5.5-room villa with panoramic view close to Montreux

On the heights of Montreux, in the heart of the sought-after village of Glion, this 5.5-room semi-detached villa benefits from a privileged living environment, combining an exceptional panoramic view, residential serenity, and immediate proximity to the city center. An ideal address to fully enjoy the Vaudois Riviera, between lake and mountains. Interior distribution (approx. 145 m² habitable): - Entrance hall - Bright living room with dining area and direct access to the garden - Habitable kitchen with access to the terraces - 4 bedrooms - 2 bathrooms - Tree-lined garden of approximately 541 m² Each room benefits from an unobstructed view of Lake Geneva and the Alps, offering a remarkable panorama in everyday life. The outdoor spaces invite relaxation and outdoor dining in a calm and green environment. Three outdoor parking spaces complete this property. The villa is located in a discreet residential area, guaranteeing tranquility and quality of life, while being only a few minutes from the center of Montreux and its shops, schools, and restaurants. The Collège station of the MOB line, as well as the funicular directly connecting Glion to the center of Montreux, ensure excellent public transportation, reinforced by rapid road access. Built in 1974, the property has undergone regular maintenance. Over the past three years, significant energy improvements have been made: installation of a heat pump, solar panels, and a storage battery. No work is expected. Sale to foreign buyers who are not residents is authorized as a secondary residence.

Suggested properties for you based on search results