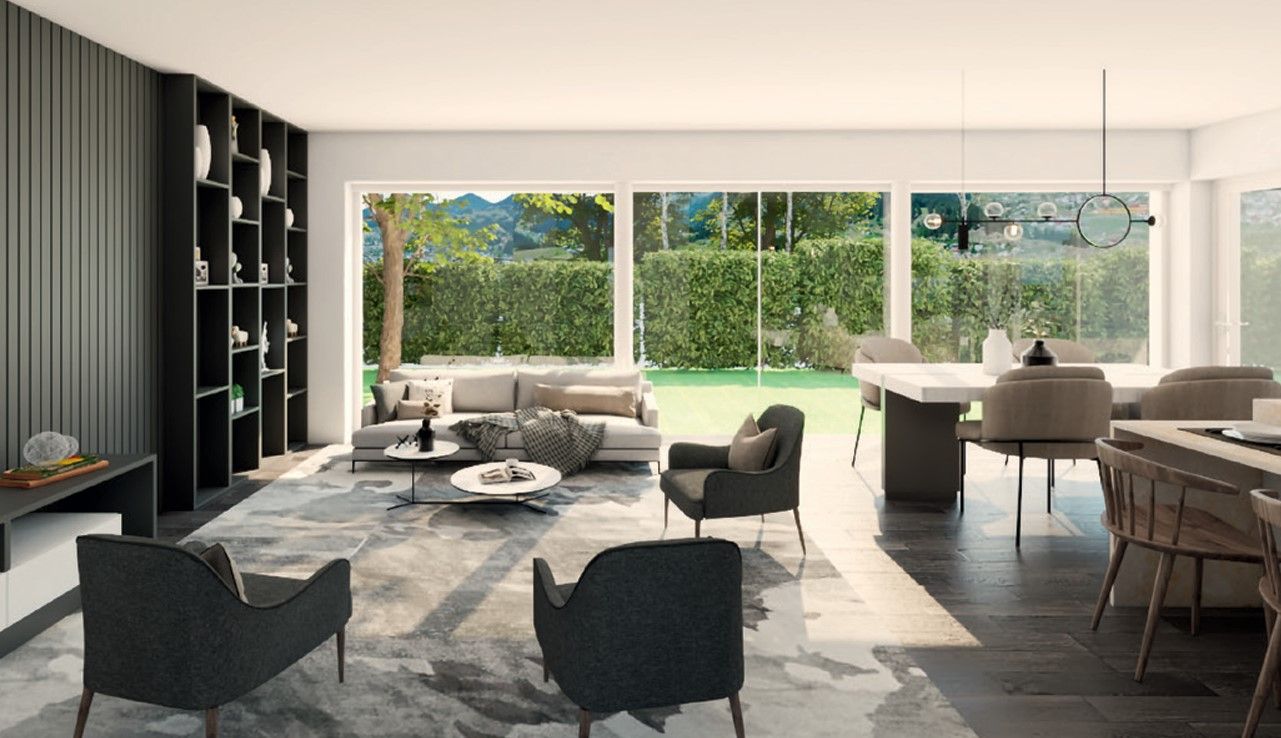
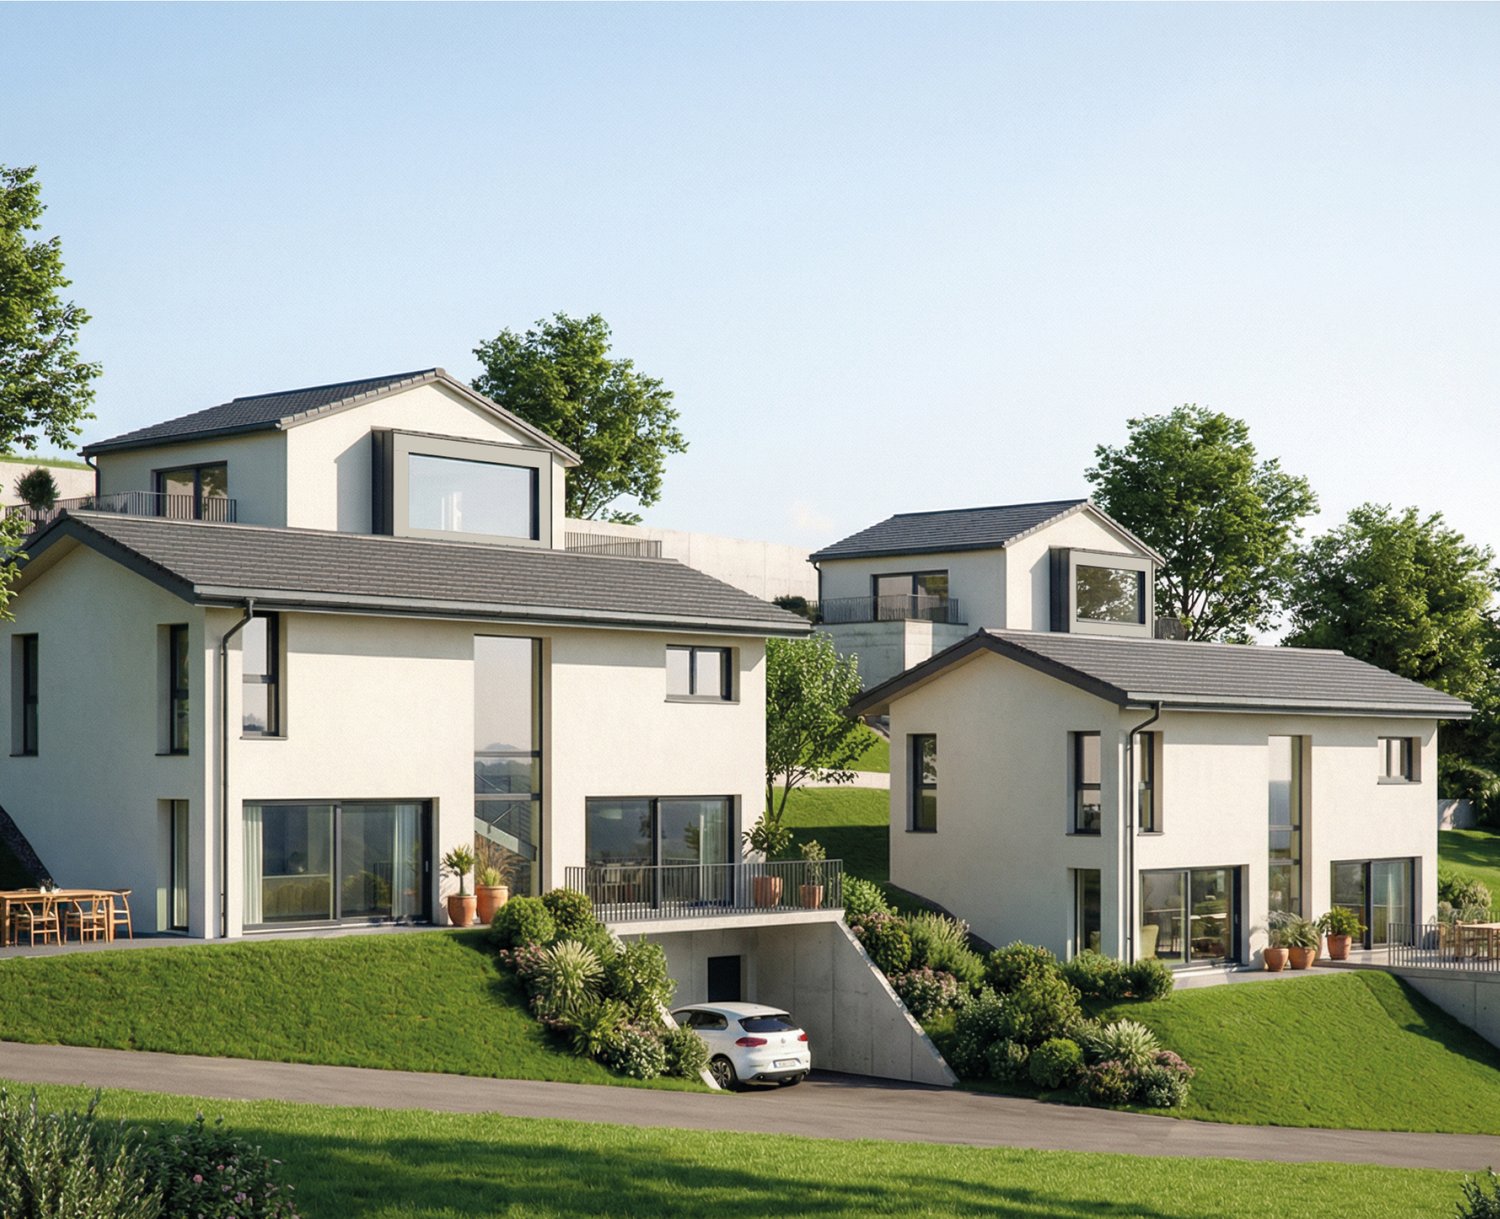
207 results - House, chalet, rustico to buy in District Sion

1 / 34
CHF 1,380,000.–
10.5 rooms287m² living space
1965 Diolly (Savièse)

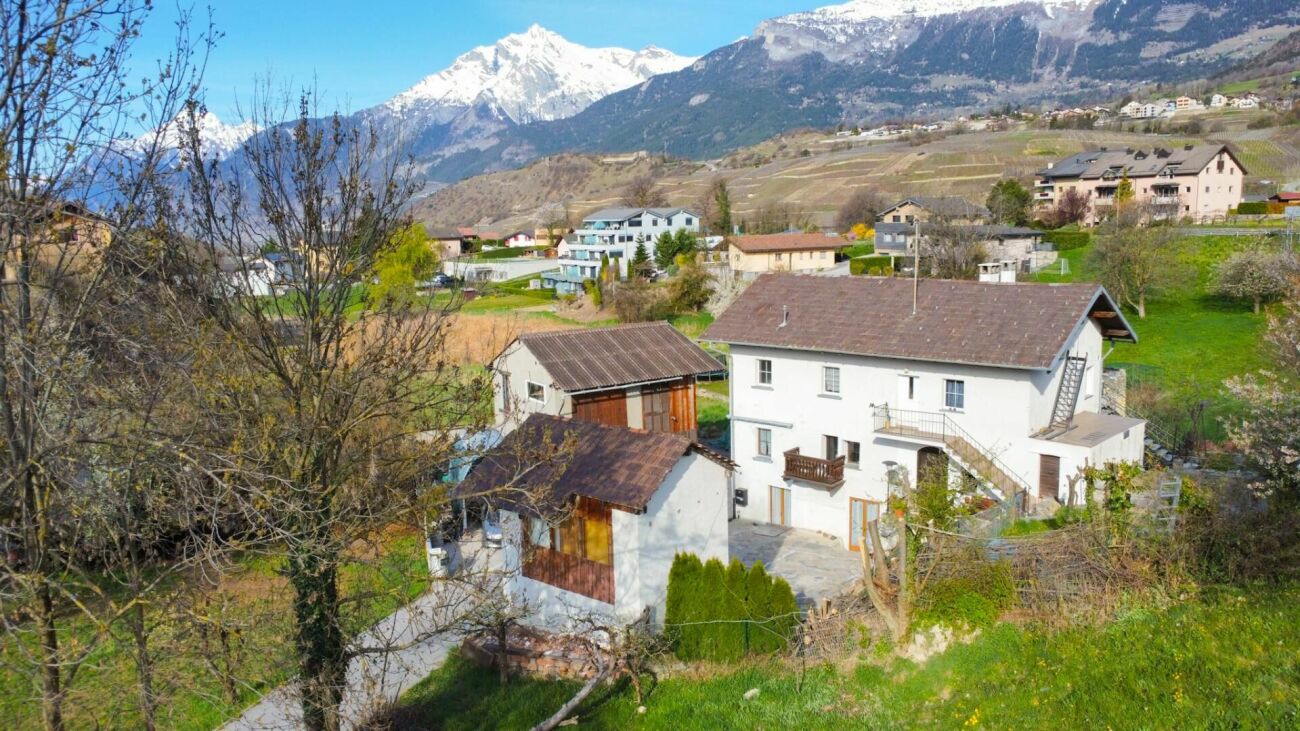
Multi-apartment house 10.5 rooms in Savièse

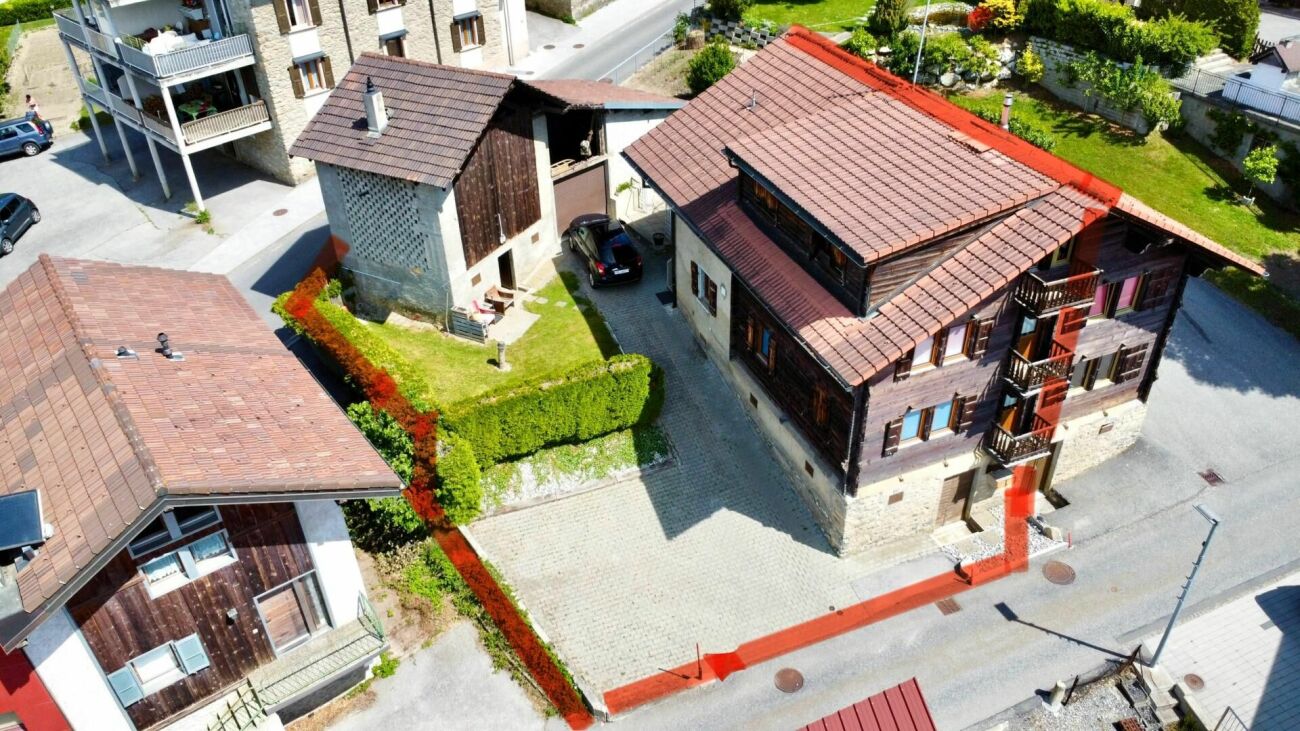
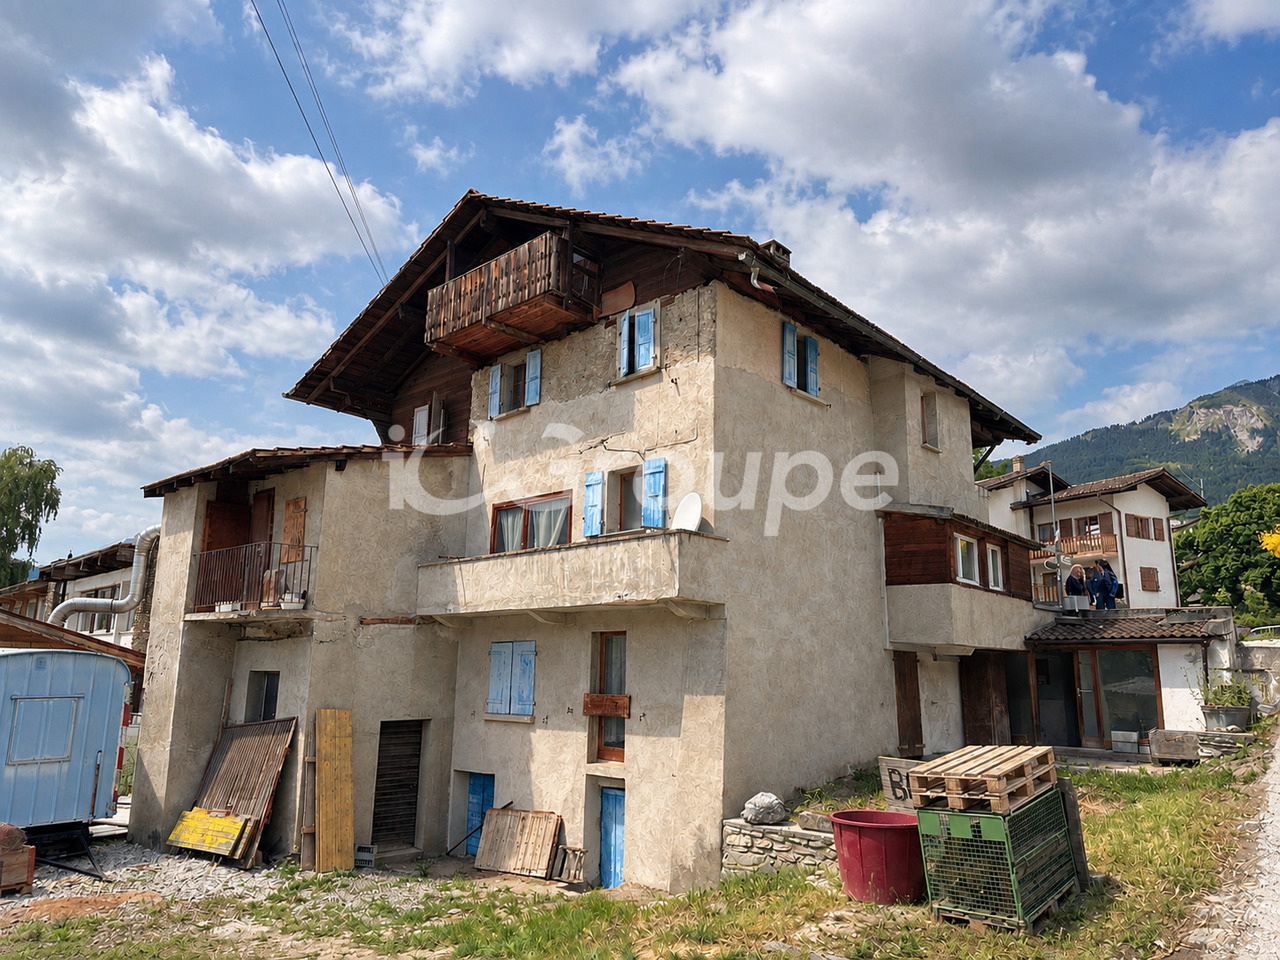
Charming village house in Savièse with its adjoining barnMagnificent panorama, exceptional sunshineMeticulously maintained, very good conditionVillage house located in Ormône (Savièse), approximately 10 minutes from the town of Sion and the motorway entrance. Located on the right bank of the Rhône, Savièse enjoys excellent access to the Valais capital. This highly sought-after town offers its residents modern infrastructure and a vibrant, well-established community and social life.In a quiet residential area, this property is just minutes from the village center and amenities such as shops, schools, transport and public services.This property with timeless charm was renovated in 2018 with noble and sustainable materials, this house breathes history, know-how, and love of authentic materialsIt offers beautiful, bright spaces on 3 levels consisting of a 3.5 room apartment on the 1st floor, a 4 room apartment on the upper ground floor and a lower ground floor that can easily be converted into 2.5 rooms. Outside, a courtyard paved with natural stone accommodates several garden spaces on different levels.Distribution :Lower ground floorA bedroomLiving roomKitchenShower toiletUpper ground floor (rented as an rbnb)Entrance hall / hallwayLarge, fully equipped closed kitchenShower cabinAn unusual toiletBright living roomMaster suite with bathroom/bathtubA child's bedroom1st floorEntrance hallOpen kitchenBathroom with bathtubStayA bedroomAn officeA separate dining roomAtticRaw space that can be converted as desired (see photos)Amenities:Attached barn on two levels (currently rented for 200.- /month)Upper ground floor apartment rented as a rbnb (2024 ? 25,000.-)Technical room with storage cellar4 balconies + 4 garden spacesFive parking spacesSpecial features:Double-glazed PVC windowsFloor covering tiles and natural stonesPAC heating, floor distributionYear of renovation 2018287m2 living space476m2 usable area589m2 plotAvailability: to be agreedBroker responsible for the property:Musliu Sevdaimsevdaim.m@bellis-immo.ch079 232 23 21

1 / 13
CHF 2,250,000.–
7.5 rooms286m² living space
1965 Savièse

Exceptional villa with panoramic terrace near Sion

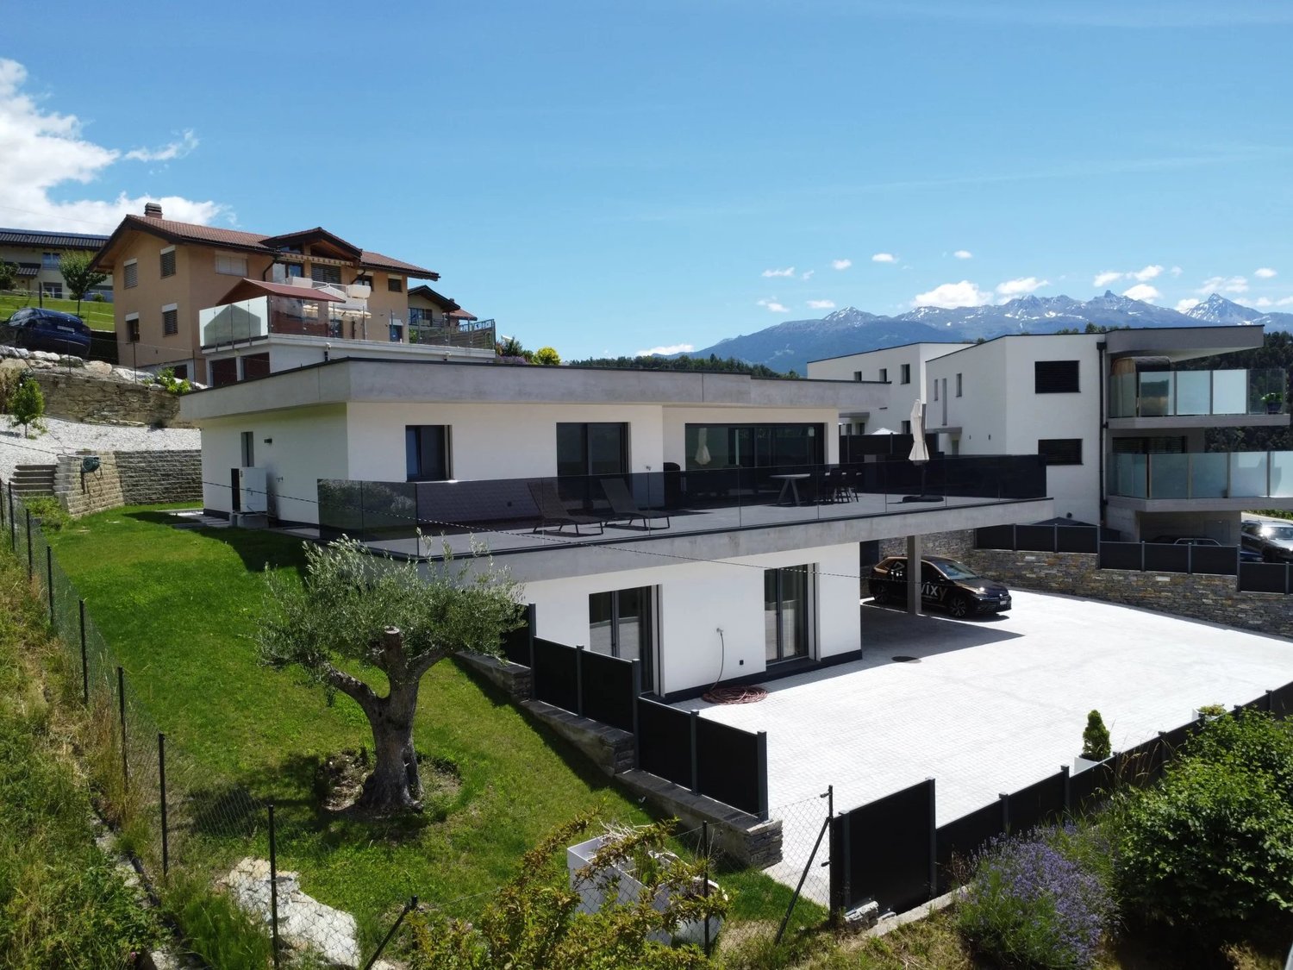
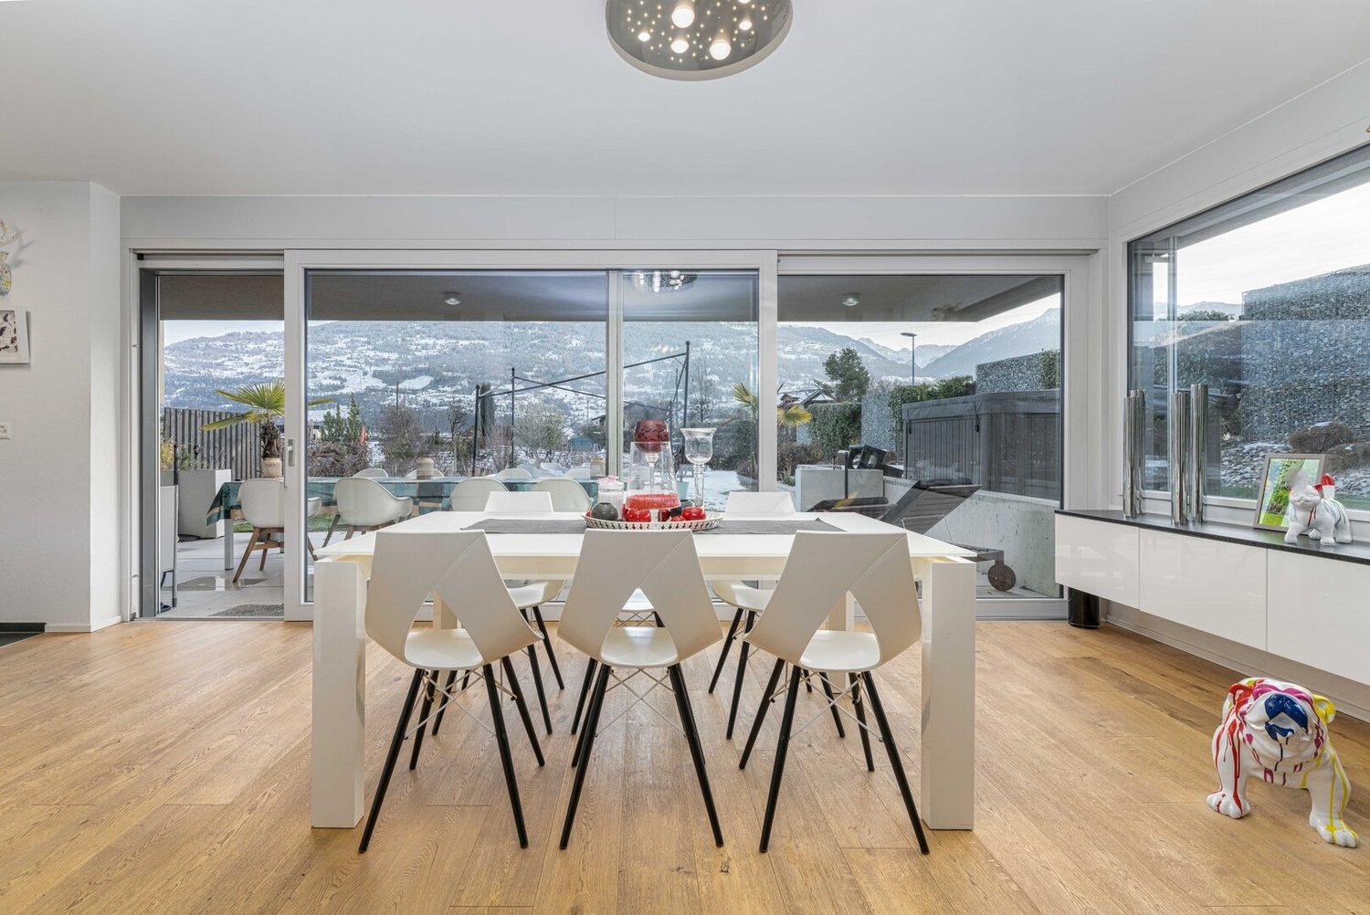
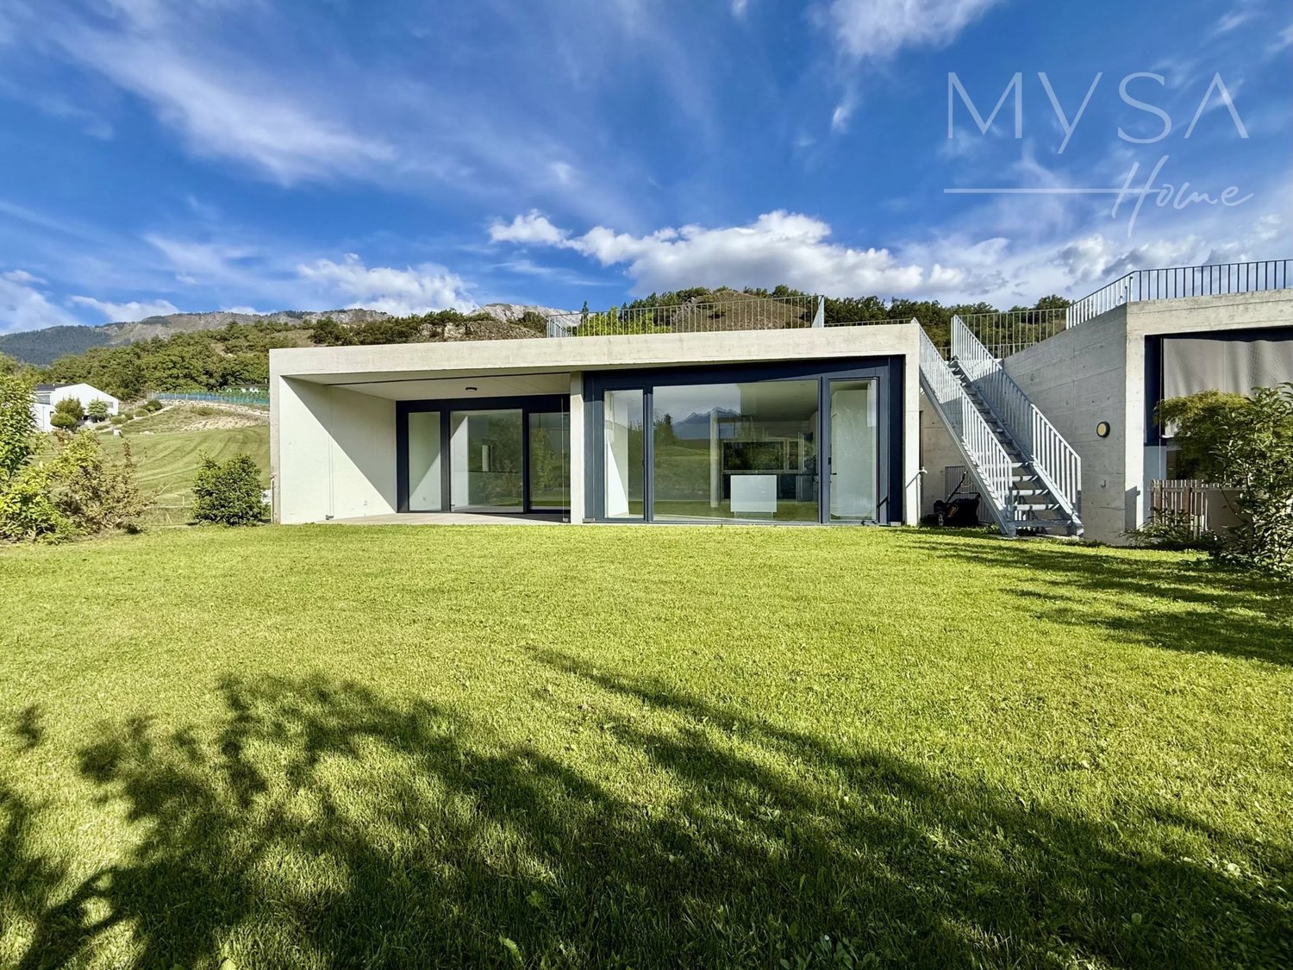
Nestled in a calm and sunny environment of Chandolin-près-Savièse, this exceptional contemporary villa offers a pleasant living space combining high-end amenities, modern technology, and impeccable finishes. Conceived with care, this property seduces with its generous volumes, natural light, unobstructed view, and large panoramic terrace. From the entrance, the Sapinhaut stone façade and granite slabs set the tone: a carefully crafted architectural signature that confers on the villa an timeless elegance and a rare quality of construction. Built in 2022, this villa spans two carefully designed levels, offering on each floor spaces designed for comfort and functionality of daily life. LOWER LEVEL (GROUND FLOOR) - Main entrance with closet - Hallway and central passage - 2 bright rooms with access to a shared terrace - Bathroom with bathtub and shower - Fitness room - Technical room and laundry room - Cellar - Double garage UPPER LEVEL (UPPER FLOOR) - Day hall with closet - Equipped and functional kitchen with adjacent pantry - Spacious living room bathed in natural light - Direct access to the approximately 110m2 large terrace, benefiting from an unobstructed panoramic view of the Alps and the Rhone valley - Master suite with large private dressing room and adjacent bathroom giving access to the terrace - Room with attractive volumes and integrated wardrobe, as well as access to the outside - Bathroom EQUIPMENT & TECHNOLOGY - Integrated domotics for complete management of lighting, heating, and blinds - Photovoltaic panels - Reversible heat pump (free cooling for the summer period) - Fiber optic connection - Charging station for electric vehicles - Central vacuum system - First-class materials and finishes at every level A complete construction description is available, testifying to the impeccable quality of the materials and the care taken in every detail of this exceptional realization. SOME KEY FIGURES The villa develops a weighted surface area of approximately 350m2, spread over two levels, for a SIA cube of over 1,030m3, on a plot of approximately 860m2. The approximately 110m2 large terrace offers an exceptional outdoor space turned towards the Alpine panorama. PARTICULARITIES - Possible main and secondary residence - Unobstructed view of the Alps and the Rhone valley, without vis-à-vis - Generous volumes and natural light on every level This exceptional property combines, in balance, a carefully designed architecture, generous volumes, and high-end amenities in a preserved natural setting. It offers a harmonious lifestyle where comfort, serenity, and modernity respond to each other at every level. CHANDOLIN-PRÈS-SAVIÈSE Perched on the heights of the Savièse commune, Chandolin benefits from remarkable sunshine and an unobstructed view of the Rhone valley and the Valaisan summits. A few minutes from Sion and its infrastructure, this preserved hamlet combines village serenity and daily accessibility. The region offers a sought-after living environment, between hiking trails, preserved natural landscapes, and immediate proximity to the Crans-Montana and 4 Vallées ski resorts. !!! MORE DETAILS AND SIMILAR PROPERTIES DIRECTLY ON TWIXY.CH

1 / 13
CHF 1,050,000.–
6 rooms190m² living space
1950 Sion

Villa / 6 rooms / Sion / ref. 10262602 / Exclusivity

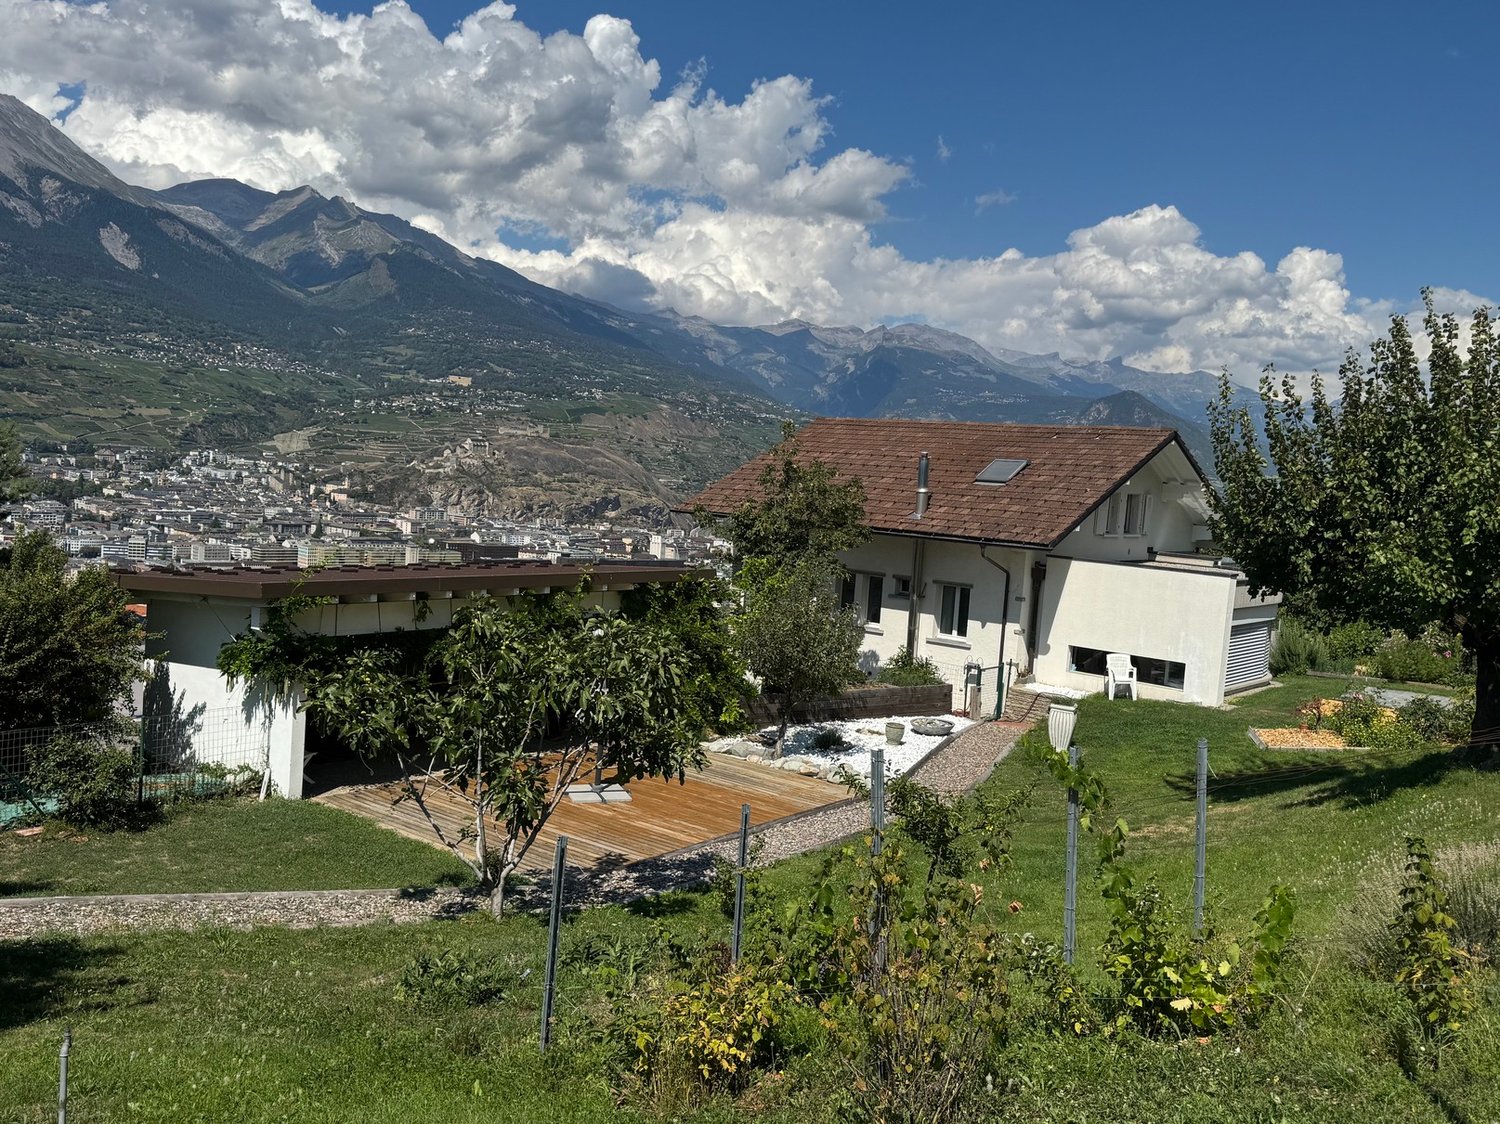
Exclusivity Sion municipality, 5 minutes from the Valais capital Many improvement and maintenance works Possibility of working from home, room with independent entrance Beautifully landscaped plot, inviting relaxation (large covered area, terraces, barbecue etc.) A few steps from public transportation (directions Sion post / station, Veysonnaz, Haute-Nendaz) Possibility of acquiring an additional plot of 310 m2 Spacious villa located in Turin (Salins), in the municipality of Sion, at 622 meters above sea level. This location is 5 minutes from the Valais capital, all its amenities and infrastructure, and the highway entrance. The villa is situated in a dominant position and offers a beautiful panorama of the Rhone plain and the Bernese Alps. The public transportation stop (directions Sion post / station, Veysonnaz, Haute-Nendaz) is just a few steps away. This property meets all requirements and is perfect for a family. The rooms are numerous and ideally distributed. The day area (kitchen, dining room, living room) opens onto a beautifully landscaped garden. The large covered area, the terraces, and the barbecue invite relaxation. On the lower ground floor, a room with an independent entrance allows for working from home. The garage for two vehicles is particularly spacious. The entire villa, inside and out, has been carefully maintained and regularly renovated. Since 2018, many improvement works have been carried out (see below). Distribution of the propertyGround floor: Entrance hall Bedroom Room that can be furnished according to desire, with large window and independent entrance (office, treatment room etc.) Laundry room / technical room Storage room under the stairs Cellar with brick floor Garden ground floor: Entrance hall / corridor New open kitchen Dining room in annex, giving onto garden Spacious living room giving onto balcony Bedroom Shower room / bathroom Corner balcony (North) First floor: Corridor Two bedrooms Shower room / bathroom / shower / dryer radiator Attic: accessible via a hatch, usable for storage AmenitiesLawn, meadow (flat and sloping terrain) Terraces with tile flooring Nice barbecue / stone house Trees, rocks, many flower species, flower boxes, fence Storage room (in masonry) with cistern room Beautiful and large covered area (above the garage) with wooden terrace (South exposure) Garage (reinforced concrete) for two vehicles with two doors and workshop Paved access and parking ParticularitiesFlooring with tiles and real parquet Windows with double and triple glazing Many window openings, generous lighting Oil heating, radiator and underfloor heating (lower ground floor) Since 2008, many improvement and maintenance works: kitchen, interior painting, floors in the living room and bedrooms on the lower level, in 2014 new soundproofed and PVC windows with double glazing (South) and triple glazing (North), shutters, roof of the storage room? Good condition of the facilities Possibility of acquiring an additional plot of 310 m2 Dates: 1957 Construction of the villa and garage 1990 and 2008 Renovation of the villa 1990 Construction of the annex, storage room and cistern room 2010 Elevation of the garage to a covered area Figures: 902 m3 Villa 286 m3 Garage and covered area 46 m3 Storage room and cistern room 1'234 m3 Total built volume Availability: immediately Remarks Complete PDF document and location plan on request Visit only in the presence and with the prior agreement of Swiss-Immobilier.ch No document may be transmitted to third parties without authorization www.swiss-immobilier.ch - Ref. 10262602 Copyright 2026. All rights reserved.
1 / 19
CHF 795,000.–
6.5 rooms138m² living space
1965 Diolly (Savièse)

6.5 room chalet in Prafirmin, Savièse municipality

Chalet 6.5 rooms in Prafirmin, Savièse municipality Superb chalet in a green setting in PrafirminChalet of 137.5m2 and 6.5 rooms in Savièse This chalet is located in the prized hamlet of Prafirmin, a privileged place in the heart of central Valais. It is ideal for a family looking for a harmonious living environment, calm and in nature, while being just a few minutes from the amenities of Savièse.Combining alpine authenticity and modern comfort, renovated in 2021, it offers a living area of approximately 137.5m2 on a plot of 701m2.It also benefits from a beautiful exterior with an unobstructed view of the Valaisan Alps as well as a balcony. Access to the chalet is via a staircase from the upper road where the three parking spaces are locatedThe layout is as follows:Ground floor:Entrance hall Guest toilet Kitchen with open dining area to living roomLaundry roomBathroom with toilet2 bedrooms, one with external access 1st floor:Mezzanine with living or office space BalconyHall2 bedrooms Bathroom with shower, bathtub and toilet Characteristics and peculiarities: Large exterior with superb view of the mountains BalconyThree parking spacesWood heating with tubed chimney, according to standards Electric auxiliary heating by radiator2 bathrooms 1 separate toilet Renovations :2012 : Replacement of windows2015 : Chimney brought up to standard and OIBT control2019 : New kitchen and appliances2020 : Bathrooms completely renovated2020 : Pipework2021 : Replacement of the boiler Availability: to be agreed Responsible broker for the property:Sevdaim MusliuTel. +41 79 232 23 21 Email sevdaim.m@bellis-immo.ch Bellis Immo SAwww.bellis-immo.ch

1 / 13
CHF 1,680,000.–
8 rooms260m² living space
1991 Salins

Superb family villa with panoramic view

Located in a preferred residential area of Salins, this magnificent villa benefits from an idyllic environment offering calm, intimacy, and a breathtaking view of the entire valley. Built in 1988 on a very beautiful plot of 1'457 m², the property benefits from regular maintenance and presents itself today in excellent condition.The ideal exposure guarantees optimal sunlight throughout the day, as well as sumptuous sunsets from the terraces.The spacious garden offers numerous possibilities for outdoor arrangements, ideal for family activities, gardening, or moments of relaxation in the sun. The bright and functional interior allows for smooth circulation between the living and resting areas. The villa thus combines comfort, practicality, and charm in a secure and convivial setting.In 2012, the heating system was completely replaced by an air-water heat pump, providing comfort and energy efficiency. The facades were also refreshed in 2013.Just 150 meters from the school and bus stop, this property is ideal for a family looking for a serene and practical lifestyle.The distribution is as follows:Ground floor • Entrance hall with wall cabinets • Spacious living room with direct access to the terrace • Open kitchen • Bright dining room with access to the main terrace Upper mezzanine • Parental bedroom with shower, WC, and built-in closets First floor • Three attic bedrooms • Large bathroom with bathtub and WC Lower mezzanine • Additional bedroom • Separate WC Basement • Game room with office space • Large laundry room with independent exit • Cellar • PC shelter • Technical room Exterior and miscellaneous • Two covered parking spaces • Five outdoor parking spaces • Workshop • Large green space, ideal for children • Two terraces, one of which is fully covered This villa combines all the sought-after qualities: space, brightness, calm, breathtaking view, and immediate proximity to amenities. A rare opportunity in this highly sought-after sector.An exceptional opportunity that you won't find twice! Contact us quickly to plan a visit: the heart of the matter is guaranteed.

1 / 13
CHF 1,650,000.–
5.5 rooms186m² living space
1950 Sion

Contemporary Villa / 5.5 rooms / Sion / ref. 10252589 / Exclusive

Exclusive In the Mont d'Orge area, a particularly sought-after residential neighborhood Full south exposure, perfect sunlight The center of Sion and the train station are accessible by public transportation (Savièse or Sédunois bus) Large lawn with two beautiful terraces and jacuzzi (flat land, 669 m2) Three outdoor parking spaces, including two covered, and two bike storage spaces in a separate room Perfectly maintained, sold in very good condition Large room / currently used as a carnotzet with bar, table, chairs, sofa (24 seats and 40 m2 not included in the living area) Contemporary villa located in Sion, in the Mont d'Orge area, a particularly sought-after residential neighborhood. The center of Sion and all its amenities, as well as the train station, are accessible by a very regular public transportation system (Savièse or Sion bus). The highway entrance is about four minutes away. Of high standing, this villa offers a contemporary architecture. The high-quality materials give it a luxurious refinement. The tones are light and harmonious. The spaces are generous and ideally distributed. Meticulously maintained, this property is in very good condition. This property spans three levels. The daytime area (kitchen, living room) is particularly bright and opens onto a beautiful terrace and lawn. The master bedroom and three large bedrooms share the first floor. This accommodation meets all requirements and is ideal for a family. Distribution of the propertyDistribution : Basement : Entrance hall Large room / currently used as a carnotzet with bar, table, chairs, sofa (24 seats and 40 m2 not included in the living area) Open laundry room with washing machine and dryer Cellar Ground floor : Entrance hall / entrance Independent dressing room / built-in wardrobes Design kitchen with open bar, white cabinets, and granite countertop (including side), with bar, double oven (steamer and microwave), and many storage spaces, giving access to the terrace Bright dining area giving access to the terrace Spacious and beautiful living room (also opening onto the entrance hall) Guest bathroom / sink on foot (Philipp Stark brand) First floor : Central entrance hall Master bedroom with independent dressing room and bathroom / Italian shower / double sink (private) Three spacious bedrooms Bathroom / bathtub (two places) / movable shower screen / sink AmenitiesLarge semi-covered terrace with lighting, power outlet, water outlet, electric sunshade, and tile floor Terrace on the lawn with fabric canopy Corner lawn surrounded by a beautiful hedge (automatic watering, flat land, 669 m2) Jacuzzi (six seats) Two private bike storage spaces in a separate room Three outdoor parking spaces, including two covered (possibility of installing an electric vehicle charging station) ParticularitiesVilla partially equipped with domotics Large glass front with sliding door, generous natural light (daytime area) Tile floor made of ardoise 60/60 and solid oak parquet Floor heating, heat pump, distribution in the floor Photovoltaic panel Velux with sensors Heating regulator in all rooms Availability : to be agreed RemarksComplete PDF document and location plan available on request Visit only in the presence and with the prior agreement of Swiss-Immobilier.ch No document may be transmitted to third parties without authorization www.swiss-immobilier.ch - Ref. 10252589 Copyright 2026. All rights reserved.

1 / 13
CHF 440,000.–
3.5 rooms96m² living space
1965 Diolly (Savièse)

Chalet 3.5 rooms in Savièse

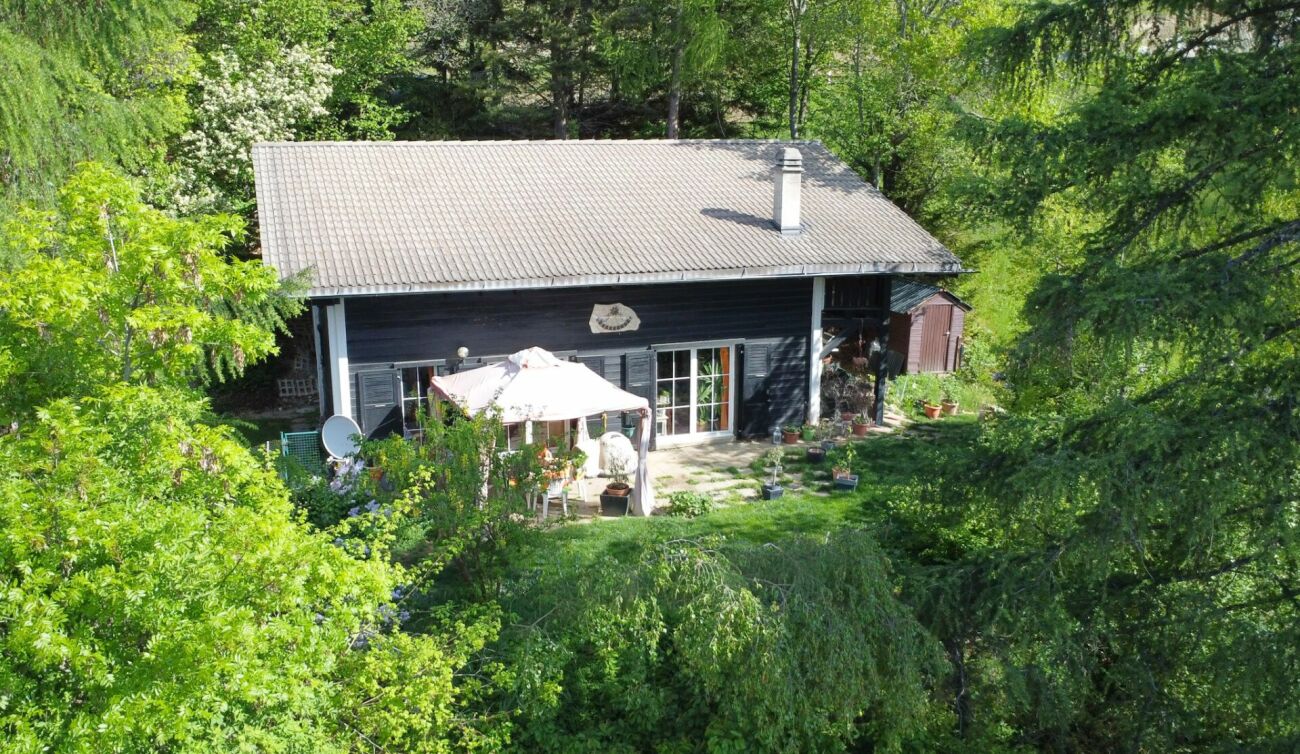
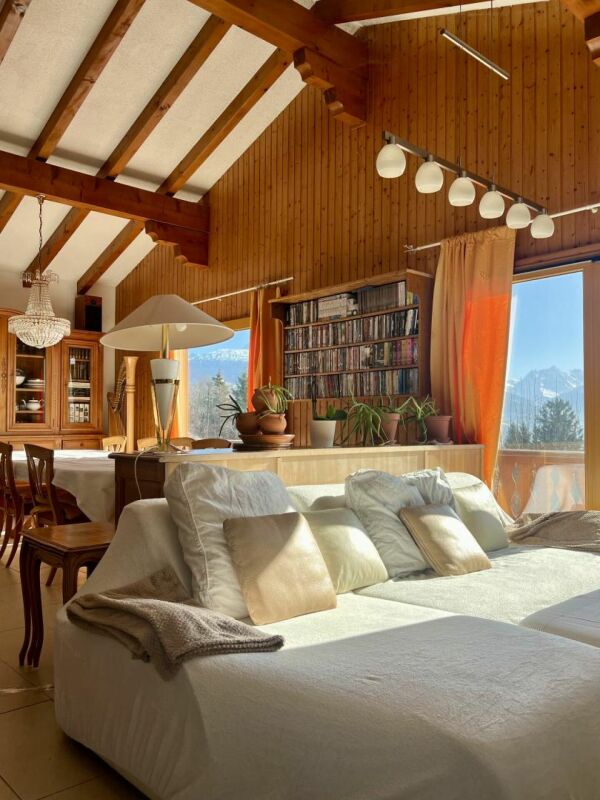
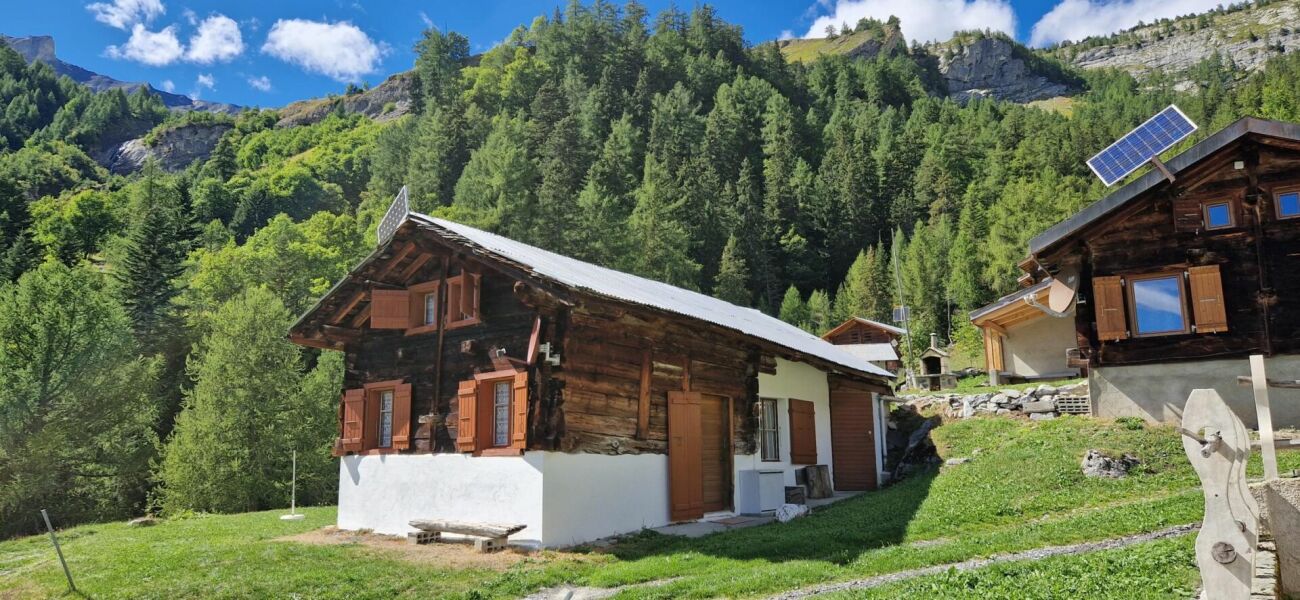
Mountain chalet with exceptional location Exclusively, beautiful chalet in an idyllic settingSecondary residence, located in the municipality of SavièseGreen environment in natureRare and exceptional locationSummer chalet with furniture, located in Zaräen, in the municipality of Savièse, 35 minutes from Sion and 30 minutes from the center of Savièse. The setting is exceptional, in nature, far from all noise pollution.Located in the mountains, it can be occupied as a secondary residence and is accessible during snow-free periods or in winter with a snowmobile. On the main level, this accommodation offers a beautiful living space (living room and kitchen) with a fireplace. Outside, on the lower level, a terrace is arranged in a beautiful relaxation area. The distribution of this chalet is as follows:Ground floor:EntranceEntrance hallKitchenDining areaLiving room with large fireplaceBedroomShower/bathroomStorage room On the upper floor:BedroomAttic, convertible into a bedroom or as desired (30m2) Amenities and special features:Rare object, idyllic locationFlooring made of tiles, linoleum, and parquetRenovated in 2005In good condition, very well maintainedWood heatingElectricity through solar panelsBeautiful, arranged terraceParking spacesIn natureQuiet environment, without noise pollutionAccessible during snow-free periods or in winter with a snowmobile Availability: to be agreed Bellis Immo SAwww.bellis-immo.ch

1 / 24
CHF 720,000.–
7 rooms165m² living space
1965 Diolly (Savièse)

7-room village house in Savièse

Large village house with convertible barn in Granois ExclusivityQuiet location, in the center of Granois in SavièseIdeal for family or investorFull south exposure, maximum sunlightWell maintained, in good general conditionVillage house with adjacent barn, in the center of Granois in the municipality of Savièse, about 5 minutes from the city of Sion and the highway entrance. On the right bank of the Rhone, Savièse benefits from very good accessibility to the Valais capital. Very popular, this municipality offers its inhabitants modern infrastructure and a dynamic and well-anchored associative and social life.This large house offers several possibilities for layout. The house is already divided into two independent apartments, namely a 2.5-room apartment on the upper ground floor and a 4.5-room apartment on the first and second floors.Also, a large barn is included in the price, with the possibility of converting it into a large house or two apartments. Due to its location and multiple layout possibilities, this property has great potential The distribution of this semi-detached house is as follows:Lower ground floor:Shared laundry roomAlready separated cellarsUpper ground floor:2.5-room apartment, which can be rented in its current state1st and 2nd floors:4.5-room apartment in a duplex, which can be lived in in its current stateThis property also offers the following amenities:South exposureExceptional sunlightClose to all amenitiesResidential area5 minutes by car from the Valais capital and the highway entrance5 parking spaces1 garageA large barn of 130 m2, which can be converted into living space (maximum density: village zone (DS ll))Terrace with canopy, barbecue, and sunshade Particularities:Oil heating with radiatorsFloor made of tiles and carpetWindow renovation 2021Roof: 1990Sold with OIBT inspectionHouse in good general conditionClose to public transportHouse on 4 levels with 55 m2 per levelPlot of 346 m25 parking spaces arranged in front of the house with direct access to the road1 garage in the barnAnnual oil fee: 2000.- for the entire house Availability: to be agreedFiles on request Bellis Immo SAwww.bellis-immo.ch

1 / 12
CHF 1,080,000.–
5 rooms170m² living space
1971 Grimisuat

Grimisuat - semi-detached house with 4½ rooms, garden and panoramic terrace

Located in a new residential area that is particularly quiet and green in Grimisuat, this charming 4½ room house offers an ideal living environment for families and nature lovers, while remaining close to amenities and the city of Sion. Designed with care to combine comfort, functionality and quality of life, the property benefits from bright and well-arranged spaces as well as a pleasant private garden allowing you to fully enjoy the beautiful days. The major asset of this house is its superb rooftop terrace offering a unique outdoor space with an unobstructed view of the surroundings. This terrace can accommodate a jacuzzi to create a true relaxation area or be equipped with solar panels to promote sustainable energy consumption. Distribution: Upper floor: - Entrance hall - Beautiful and bright living room - Fully equipped kitchen with induction hob - Access to the south garden Lower floor: - 2 children's bedrooms - Parental suite with private bathroom - Bathroom - Cellar - Laundry room with possibility to connect a washing column Roof: - Terrace with 180-degree views of the Alpine circle Annexes: - 2 covered parking spaces - Outdoor parking spaces - Common basement - Common technical room Highlights: - New semi-detached house with 4½ rooms - Privileged location in a quiet and green area - Spacious private garden - Electric shutters throughout the house - Large rooftop terrace with possibility of installing a jacuzzi and pre-equipment for solar panels - Bright, modern living areas - Family-friendly and pleasant environment - Just a few minutes from Sion and all amenities A rare opportunity to become the owner of a modern house in a peaceful setting, combining quality of life, comfort and potential for personalized layout. Available upon request

1 / 11
CHF 850,000.–
4.5 rooms142m² living space
1971 Grimisuat

Exceptional semi-detached villa in Grimisuat

Located in the heart of Grimisuat, a charming Valaisan village appreciated for its privileged and family-friendly living environment, this new 4.5-room semi-detached villa is situated in a quiet and sought-after residential area. It benefits from optimal sunlight throughout the day as well as a fully unobstructed Alpine view, offering a bright, peaceful, and green environment.With a living area of 142 m², the property has just been completed and is immediately ready to be inhabited. Its construction in concrete, synonymous with solidity and permanence, combined with careful and contemporary finishes, reflects a conception thought out in the smallest details to guarantee comfort, functionality, and serenity in daily life.Perfectly adapted to a family seeking a harmonious living environment, the villa benefits from an immediate proximity to schools, public transport, and amenities, while preserving a privileged residential atmosphere, conducive to tranquility and quality of life.Distribution of spaces:Lower floor • Large open garage that can accommodate up to 4 vehicles • 3 outdoor parking spaces • Spacious technical room and cellar • Water and WC connection existing, offering great potential for development Ground floor • Welcoming entrance hall • Beautiful kitchen and dining area, bright and convivial • Direct access to a beautiful covered terrace, ideal for enjoying summer days while maintaining a pleasant coolness • Fully glazed living room opening onto a balcony-terrace with a breathtaking mountain view • Discreet storage room • Guest WC with sink Upper floor • Two beautiful children's rooms with balcony access, built-in wardrobes, and electric shutters • Spacious parental suite offering a superb view, equipped with wall-to-wall wardrobes and a private bathroom (shower, WC, sink - possibility of installing a bathtub) • Additional bathroom with shower, sink, WC, and connection for a washing machine A rare property on the market!This villa offers a unique opportunity: living in a new house, at the price of an apartment, in a sought-after region.For any additional information or to organize a private visit, do not hesitate to contact us immediately.

1 / 10
CHF 700,000.–
4 rooms140m² living space
1991 Salins

Detached house with breathtaking panorama over the plain

Nestled in the charming village of Salins, this detached house seduces from the first moments by its privileged situation and peaceful environment. Benefiting from an ideal exposure, it enjoys optimal sunlight throughout the day, sublimating every living space. Its exceptional view, cleared over the plain and surrounding reliefs, gives this property a unique character and a true sensation of escape. A rare place to live, combining comfort, light, and quality of life in the heart of an exceptional natural setting.This house consists of:First floor: • A living room with a fireplace and direct access to the balcony • An open, fitted kitchen opening onto the dining room • A dining room with access to the mezzanine • A spacious mezzanine • A guest toilet with sink, toilet, and window • A first balcony • A study area Upper ground floor: • Two large bedrooms with direct access to the second balcony • A bathroom with a bathtub and sink, and access to the technical room and laundry room • A technical room and laundry room • A guest toilet with toilet and sink • A second balcony Lower ground floor: • Two cellars • A carnotzet This house benefits from a private parking space, ensuring a comfortable daily life. In addition, there is the possibility of taking over, opposite the house, the rental of a garage box and an outdoor parking space for CHF 120.- per month, offering additional, very practical parking solutions. Moreover, this property can be acquired by both non-Swiss residents and as a secondary residence, representing an attractive and flexible opportunity.We remain at your disposal for any additional information and to organize a visit.FIND ALL OUR PROPERTIES ON: www.progestimmo.ch

1 / 10
CHF 1,150,000.–
5.5 rooms173m² living space
1991 Turin

Modern villa with panoramic views of the Rhone Valley

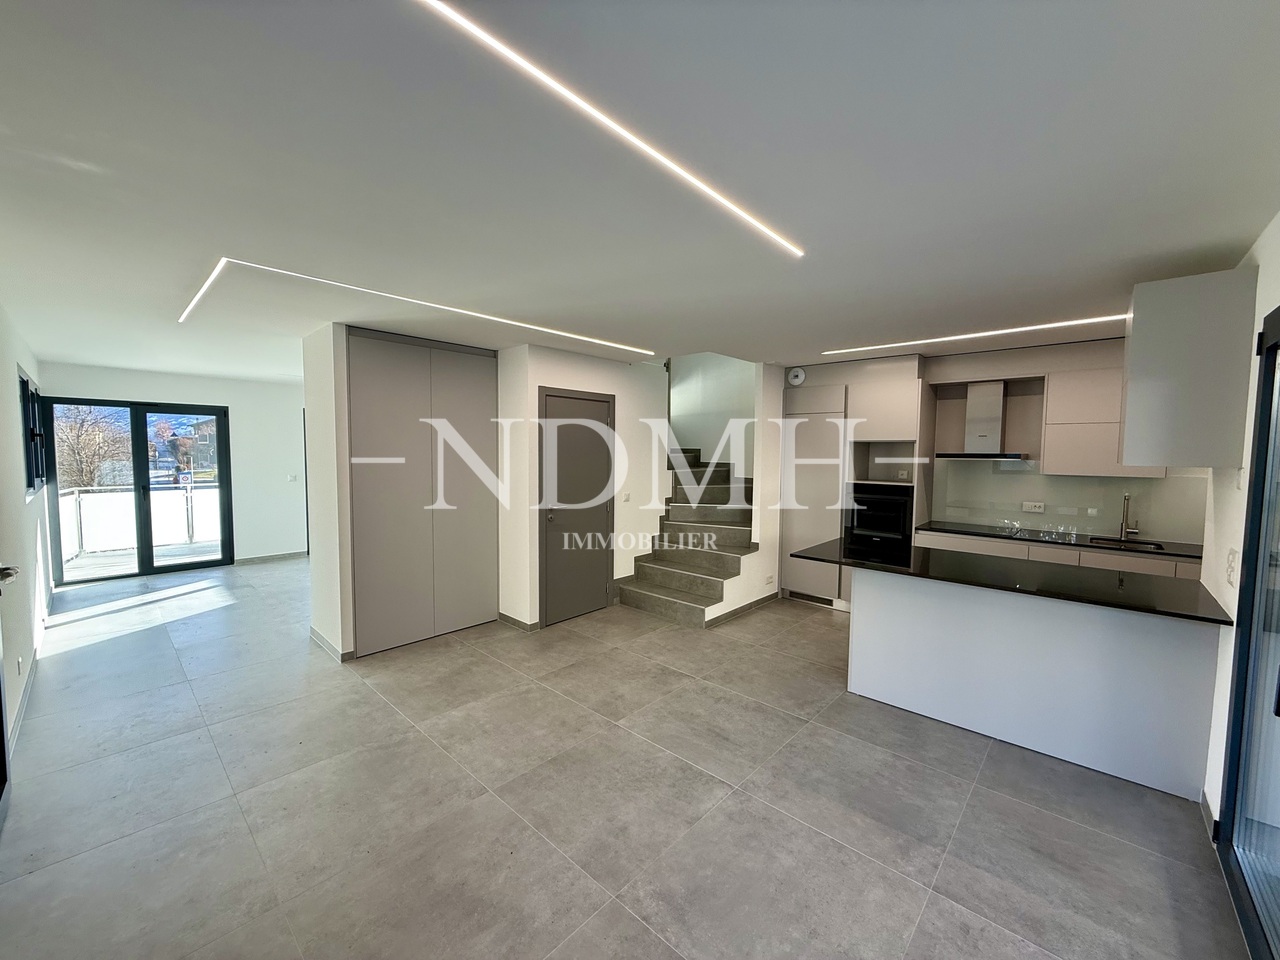
Discover this elegant, individual contemporary villa, built in 2017, located in the heights of the municipality of Sion (VS) in Salins. Benefiting from a privileged situation in a calm, green and residential environment, this magnificent individual villa seduces with its modern architecture, its generous volumes and its remarkable brightness. Its beautiful glazed area in the living room offers an exceptional panoramic view of the Rhone Valley, the city of Sion as well as Valère and Tourbillon. Designed to offer a comfortable and functional living space, the living room gives access to a terrace and a private garden oriented west. The equipment and finishes have been carefully chosen to guarantee a splendid standard for this exceptional house (electric shutters, integrated spots, oak parquet,...) Distribution: Floor - Beautiful and spacious living area including a living room, a dining area and a fully equipped open kitchen (elevated kitchen, wine cellar, quality appliances...) - Parental suite with adjacent shower room and direct access to the terrace - Large terrace and private, fenced garden with lawn mower robot and drip irrigation Ground floor - Garage with electric door for two vehicles (with charging station for electric vehicles), with direct access to the villa - Three bedrooms with access to the garden - Bathroom - Storage room - Laundry room equipped with a washing machine and a dryer Available immediately A rare property that combines contemporary architecture, comfort, intimacy and exceptional panorama, in a privileged setting in the immediate vicinity of Sion.

1 / 9
CHF 1,050,000.–
4.5 rooms180m² living space
1967 Bramois

Splendid independent 4.5-room villa in Bramois


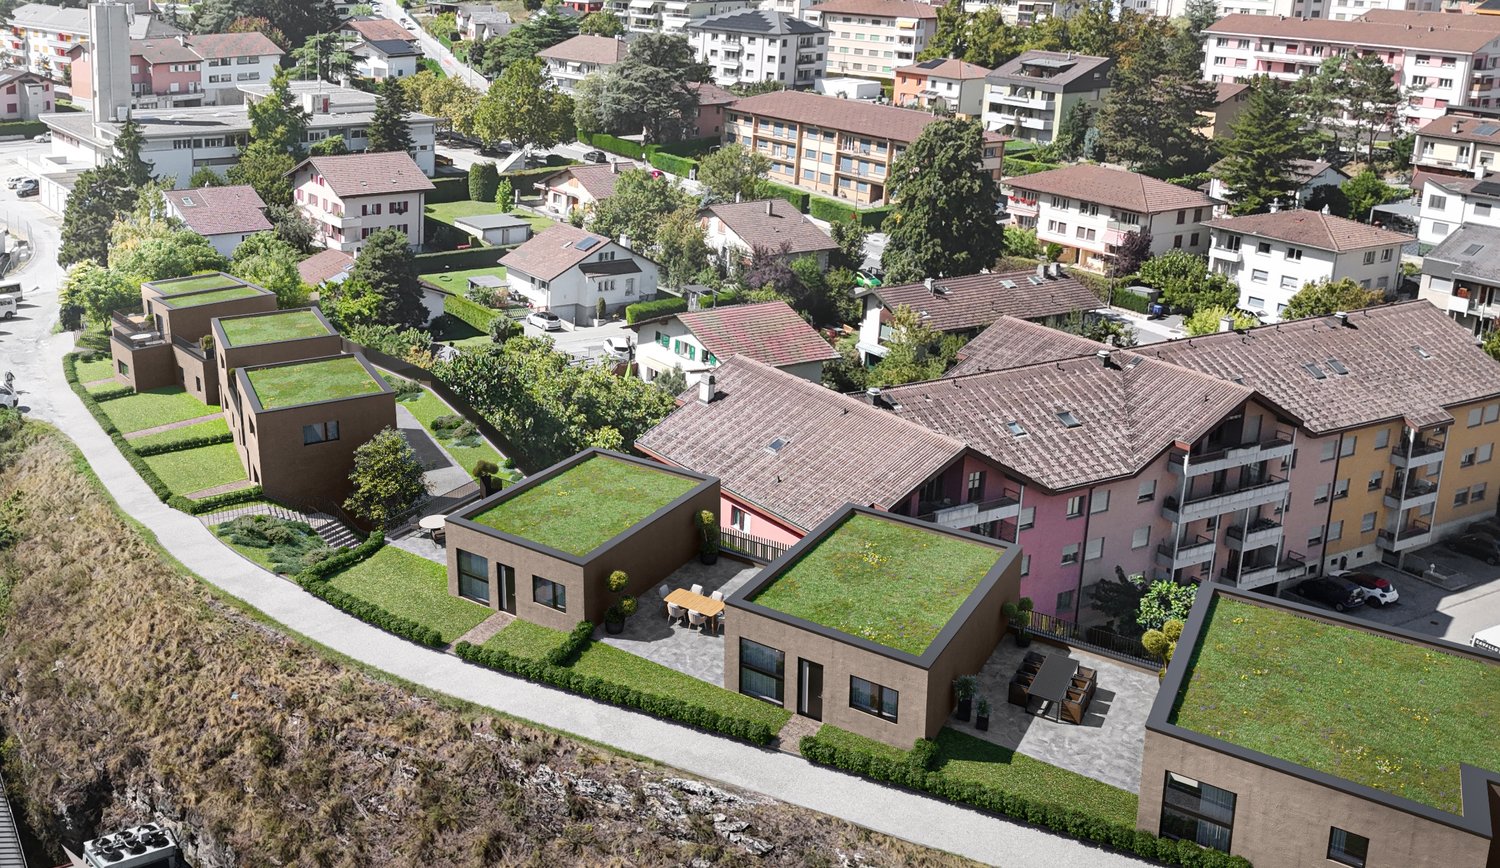
NEW PROJECT - 4 independent villas in the municipality of Sion - Only 2 villas left for sale/!\ The works have started /!\Discover this contemporary villa with 4.5 rooms in a pleasant neighborhood of the municipality of Sion, in Bramois. The project consists of 4 villas and a small building with 4 apartments. The thoughtful placement of this last one allows its various dwellings to get lost in a green landscape while preserving an intimate atmosphere with an unobstructed view.THERE ARE ONLY 2 VILLAS LEFT FOR SALE (VILLAS A & B) - VILLAS C & D HAVE BEEN SOLDThe village of Bramois, very popular, offers various infrastructures that are easily accessible on foot from your future home. Thus, the school, as well as various shops, such as a tea room, food store, butcher, bakery, are only a few minutes' walk away. The Sion East highway exits are less than 3 minutes away by car. The bus stop that serves the city several times an hour is less than 100 meters away. Finally, access to the city by bike is just as easy by taking the Rhône banks and the recent pedestrian bridge located on the side of Sion East.You will enjoy the benefits of the countryside in close proximity to the city. Intimacy, sunshine all year round, efficient exposure, unobstructed view of the magnificent Val d'Hérens,... are some of the key words of this project.The "Cassières" project, developed by an architectural firm in Sion, will seduce you with its generous volumes, its contemporary and purified architecture, or also through the large personalization of the choice of finishes.The villa is spread over 3 levels, entirely excavated, offering numerous storage spaces and amenities.The villa is divided as follows: • Basement with technical room, cellar and laundry room • Entrance hall with wall cabinets • Guest toilet • Open kitchen with central island and bar • Living area with access to the covered terrace and garden • 2 bedrooms • Corridor that can be converted into an office space • Parental bedroom with dressing room and bathroom with WC and shower • Bathroom with WC and bathtub The advantages of the villa: • Covered terrace • Electric shutters • Photovoltaic panels • Generous budgets for finishes (kitchens, sanitary, tiling,...) • Built on an independent plot • Possibility of Free Cooling • Possibility of extending the carport to create a pergola Each villa can still be modified internally as long as the progress of the work allows it. Room details • Balcony | Loggia • Private laundry room • Cellar | Wine cellar • Kitchen with dining area • Pantry • Entrance hall • Technical room • Dining room • Living room • Terrace Bedrooms • Double bedroom / parental bedroom: 1 • Single bedroom / children's bedroom: 2 Bathrooms • Bathroom: 1 • Shower room: 1 • Total WC: 3 • WC with sink: 1 Number of garages and parking spaces included Covered parking space 1 Outdoor parking space 1 Environment • Quiet | Peaceful • Countryside • Villa district • Vineyard • Village View • Unobstructed Exposure • East • South Proximity • Playground • Banks • Sports center • City center • Shopping centers • Shops • Nursery • Primary schools • Secondary schools • Train station • Golf course • Hospital • Post office • Restaurant • Pedestrian street • Highway exit • Public transportation Outdoor • Partially landscaped • Covered terrace Indoor • Pets allowed • Equipped kitchen • Large living room • Large master bedroom • Large glazed area Primary equipment Secondary energy Solar energy Technical equipment Main heating Air-water heat pump Dishwasher Yes Heating mode Floor Do not hesitate to contact us for more information.We look forward to meeting you.Best regards.

1 / 9
CHF 891,000.–
5.5 rooms130m² living space
1971 Champlan

CHAMPLAN | 2 INDIVIDUAL VILLAS OF 5.5 ROOMS

BETWEEN PLAIN AND MOUNTAIN!The village of Champlan is located halfway between Sion and Anzère, presenting an ideal setting to fully enjoy the activities offered in the region in all seasons.South-facing and perched at 700 meters above sea level, in this charming village you can enjoy the proximity and advantages of a large city while preserving the charm and tranquility of a small village.Individual villa to be builtTake advantage of a project for an individual villa combining modern comfort, energy efficiency, and customizable finishes, on a plot of 518 m² or 556 m², fully equipped and located in a building zone.Traditional construction on 3 levelsSemi-basement • Independent entrance • Spacious and habitable hall (ideal for office, playroom or multipurpose room) Ground floor • Bright living room with open kitchen • Bathroom with WC (shower optional) Upper floor • 4 bedrooms • Bathroom with bathtub Customizable services • Choice of sanitary appliances • Choice of kitchen • Interior finishes of your choice: parquet, tiles, etc. Modern energy equipment • Individual heating with air-water heat pump • Individual photovoltaic panels Included in the offer • Budget for outdoor amenities: CHF 25'000.- • Surveyor's fees • Connection fees • Budget for adapting the building to the terrain and equipment Would you like more information? Then please contact our secretariat directly!Immoval SA Secretariat027 205 42 00Immoval SARue des Caserne 18, 1950 Sioninfo@immoval.ch

Suggested properties for you based on search results