231 results - House, chalet, rustico to buy in District Jura-Nord vaudois
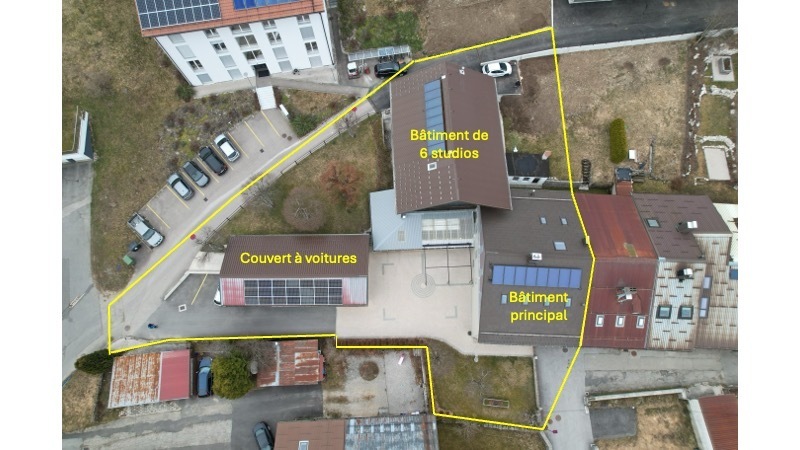
1 / 13
  • Garage
  • View
  • Child-friendly
CHF 1,650,000.–
8 rooms345m² living space
1350 Orbe

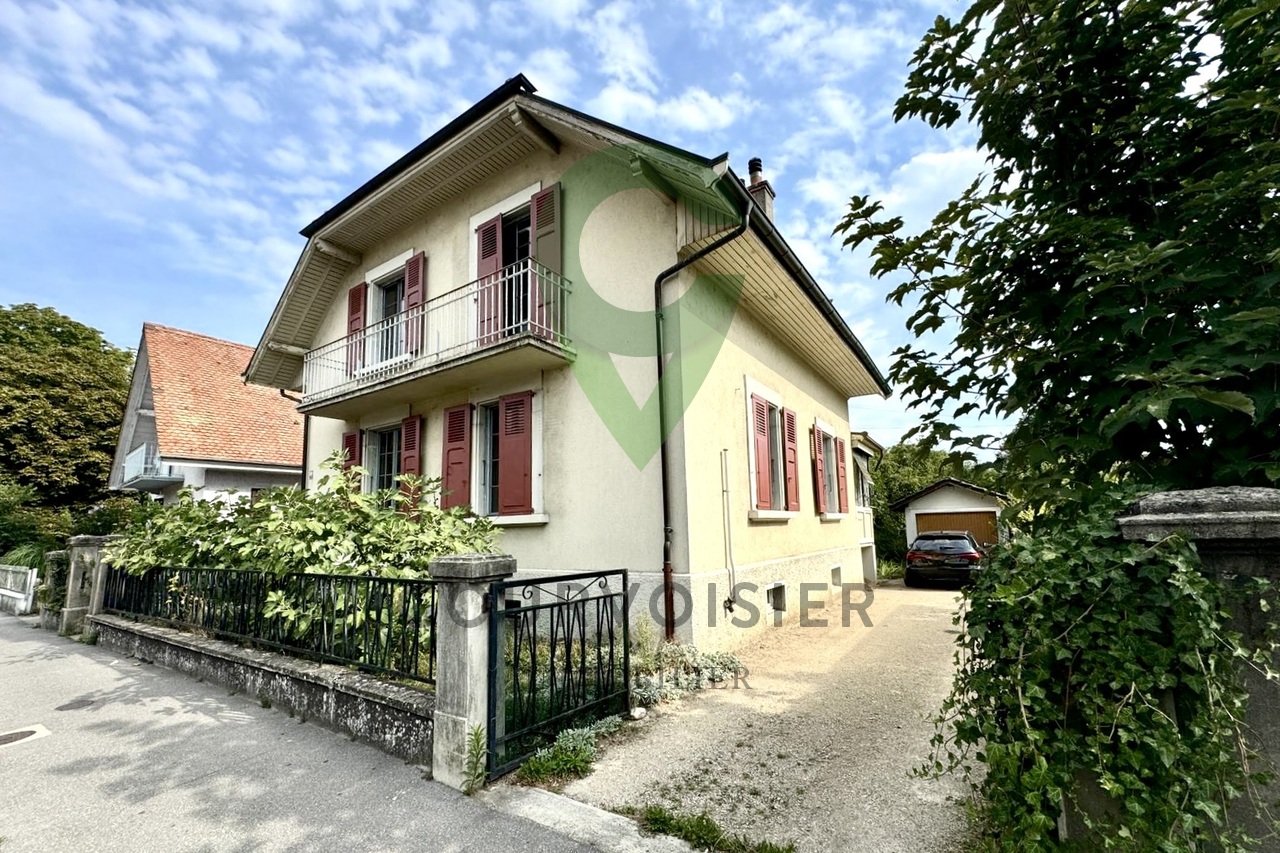
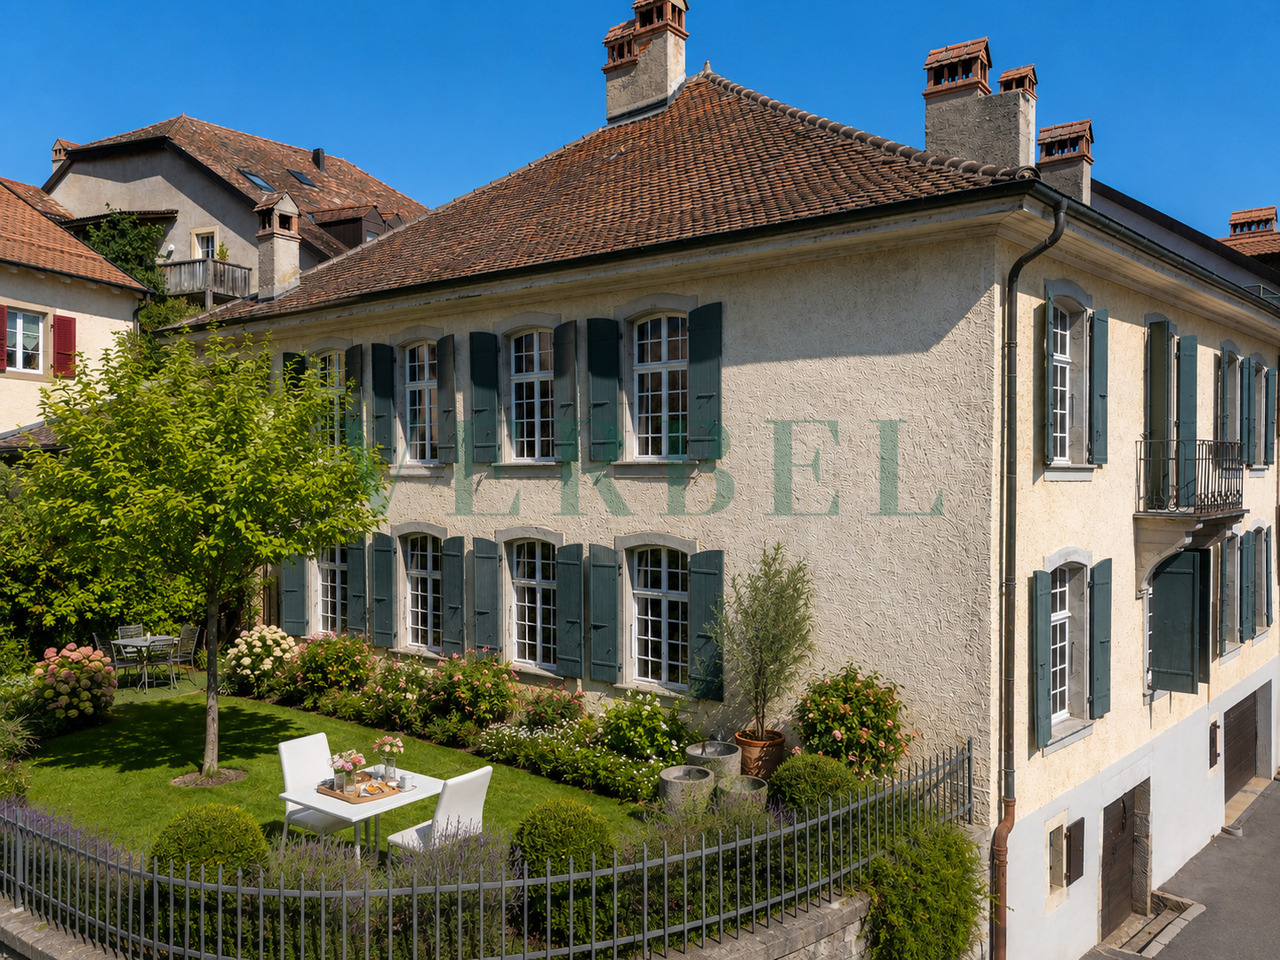
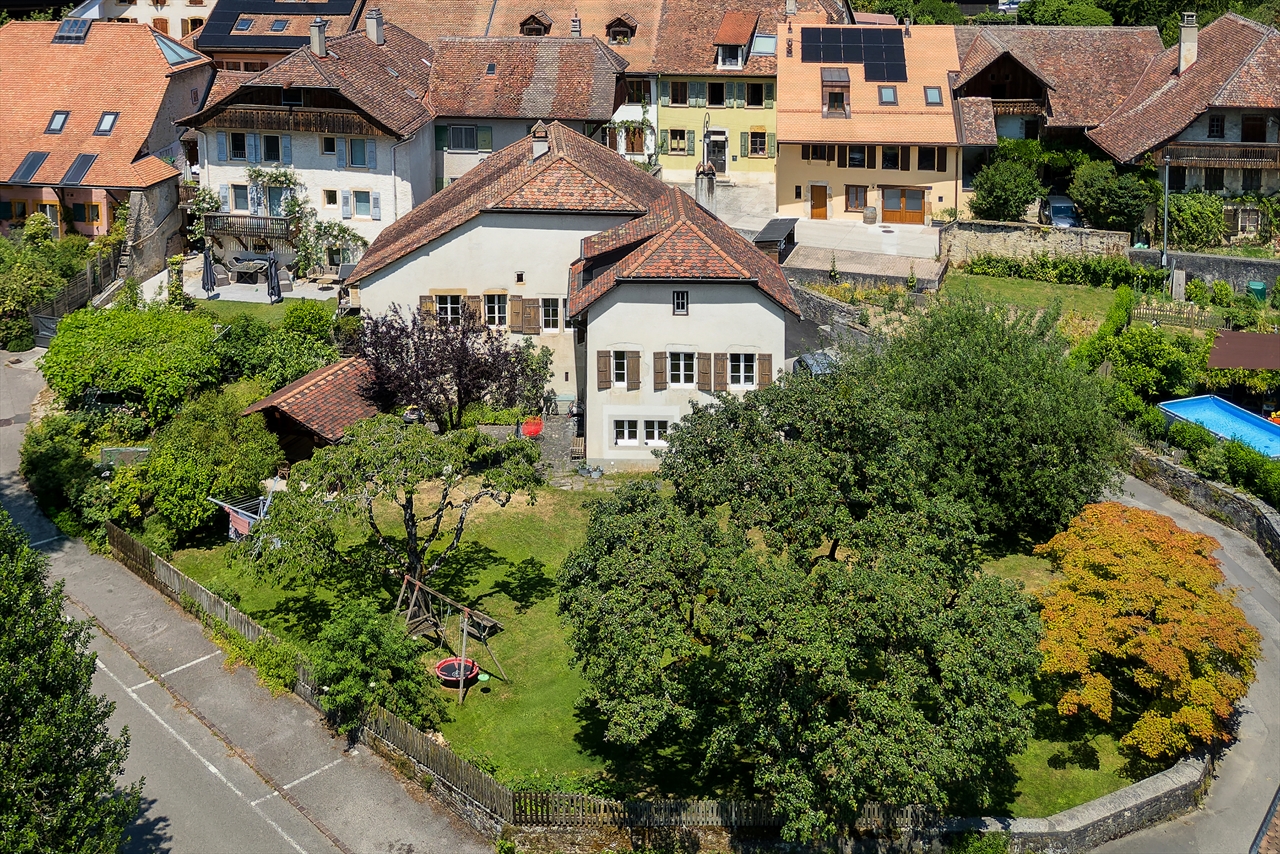
Maison de Maître au coeur d'Orbe - Résidence & patrimoine

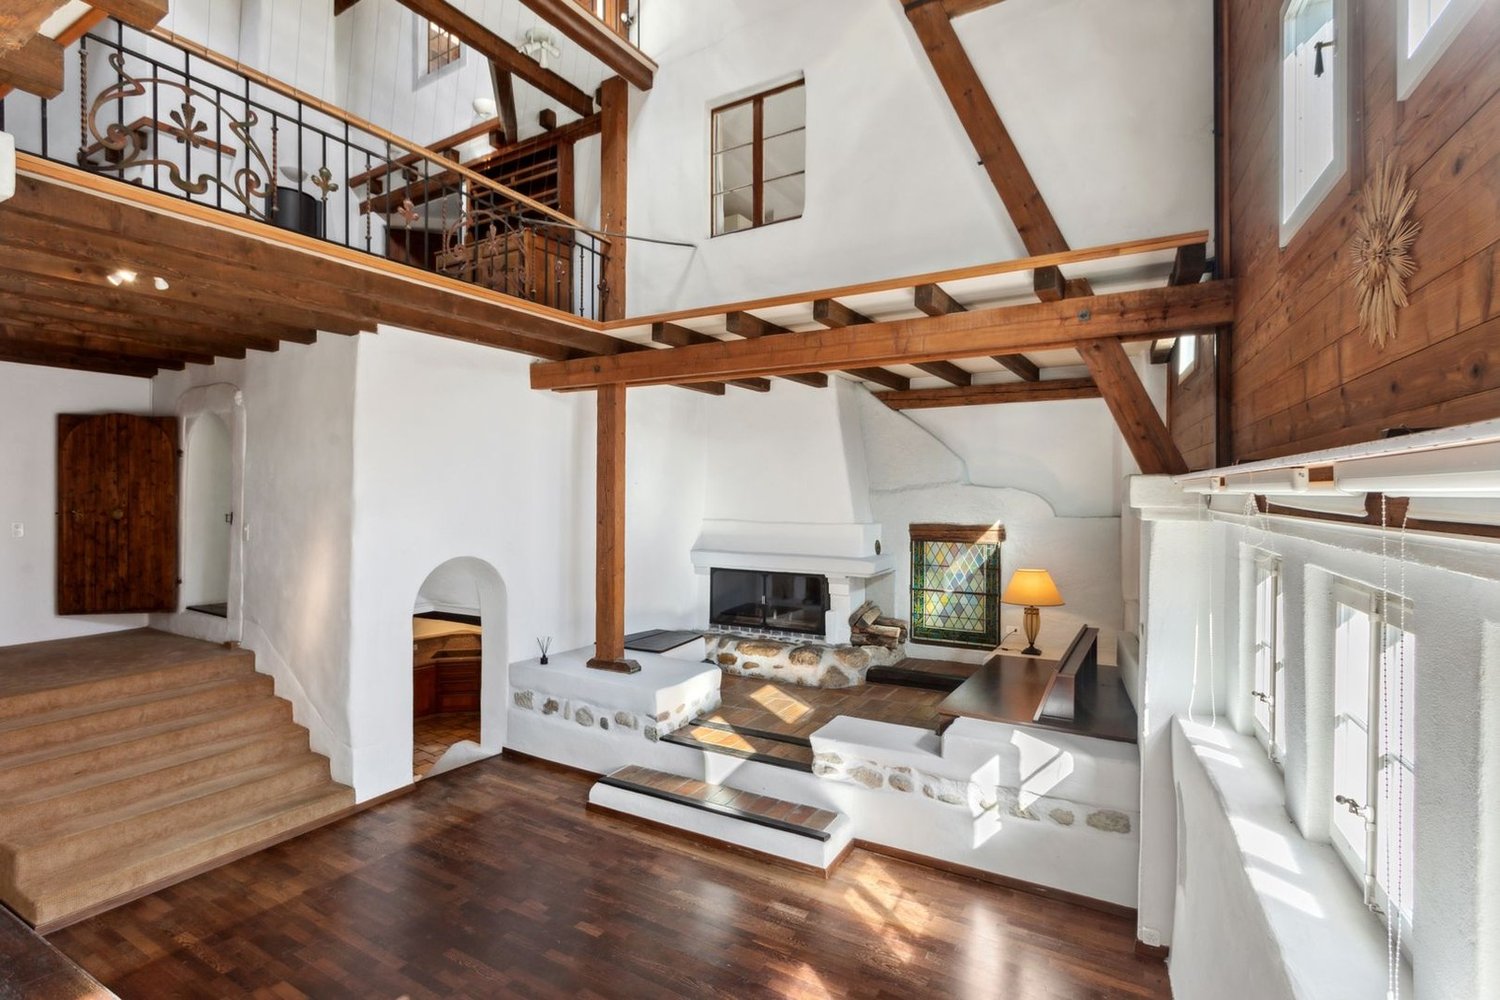
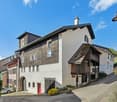
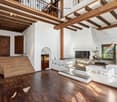
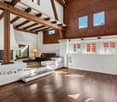
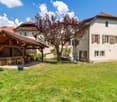
Une propriété de caractère de 345 m² offrant une combinaison rare entre qualité de vie, potentiel locatif et investissement immobilier.Au coeur de la cité médiévale d'Orbe, cette remarquable Maison de Maître s'adresse aussi bien aux acquéreurs souhaitant conjuguer résidence principale et revenu locatif qu'aux investisseurs recherchant un bien à fort potentiel.Habiter et louerLe rez-de-jardin d'environ 150 m² et 3 pièces bénéficie de sa propre entrée et d'un accès direct à l'extérieur.Actuellement disponible, il peut être mis en location tandis que le propriétaire occupe le "Bel Étage" et les combles. À l'inverse, il est également possible d'occuper le rez-de-jardin et d'envisager la location des niveaux supérieurs.Une configuration idéale pour profiter d'une demeure de caractère tout en bénéficiant du potentiel locatif d'une partie de la propriété.Louer les deux espacesPour une stratégie davantage orientée vers le rendement, la configuration de la propriété permet également d'envisager la mise en location distincte des deux espaces existants.L'indépendance du rez-de-jardin et les généreuses surfaces des niveaux supérieurs confèrent à l'ensemble un intéressant potentiel de rendement à long terme.Habiter et exercer son activité professionnelleLe rez-de-jardin peut également accueillir une activité professionnelle grâce à son entrée indépendante et à sa configuration actuelle comprenant salle d'attente, cabinets, cuisine et sanitaires.Une solution particulièrement adaptée aux professions libérales ou aux indépendants souhaitant travailler et habiter sous le même toit, tout en conservant des espaces bien distincts.Les combles accueillent une chambre supplémentaire avec salle d'eau privative ainsi qu'un vaste galetas.Soigneusement rénovée en 2021 et 2022La propriété a bénéficié d'importantes rénovations réalisées dans le respect de son caractère historique et avec un confort adapté aux exigences actuelles :Chaudière à gaz Buderus et ballon d'eau chaude de 2021Vannes thermostatiquesInstallation électrique mise en conformité OIBTBoiseries et éléments intérieurs d'origine restaurésCaves voûtées avec puitsDouble garage avec porte électriqueLes chiffres clés- Surface habitable : env. 345 m²- Volume : env. 2'354 m- Rez-de-jardin : env. 150 m²- Double garage- Rénovations réalisées en 2021 et 2022- Orbe, à env. 30 minutes de LausanneUne opportunité rare d'acquérir au coeur d'Orbe une Maison de Maître rénovée offrant une grande flexibilité d'utilisation : habiter et louer, investir dans les deux espaces ou combiner habitation et activité professionnelle.Contactez-nous via le formulaire pour obtenir davantage d'informations ou organiser une visite.*Certaines images ont fait l'objet d'un home staging virtuel.Ein 345 m² grosses Anwesen mit einem seltenen Mix aus Lebensqualität, Mietpotenzial und Immobilieninvestition.Im Herzen der mittelalterlichen Stadt Orbe gelegen, ist dieses bemerkenswerte Herrenhaus sowohl für Käufer, die Wohnsitz und Mieteinnahmen kombinieren möchten, als auch für Investoren, die ein Objekt mit hohem Potenzial suchen, geeignet.Wohnen und vermietenDas Erdgeschoss mit ca. 150 m² und 3 Zimmern verfügt über einen eigenen Eingang und direkten Zugang nach aussen.Es ist derzeit verfügbar und kann vermietet werden, während der Eigentümer den Bel Étage und das Dachgeschoss bewohnt. Umgekehrt ist es auch möglich, das Erdgeschoss zu bewohnen und die oberen Stockwerke zu vermieten.Eine ideale Lösung, um ein Haus mit Charakter zu bewohnen und gleichzeitig das Mietpotenzial eines Teils des Grundstücks zu nutzen.Beide Bereiche vermietenFür eine auf Rendite ausgerichtete Strategie ist es auch möglich, die beiden bestehenden Bereiche getrennt voneinander zu vermieten.Die Unabhängigkeit des Erdgeschosses und die grosszügigen Flächen der oberen Stockwerke bieten dem Anwesen ein interessantes langfristiges Renditepotenzial.Wohnen und berufliche Tätigkeit ausübenDas...

  • Garage
  • View
  • Child-friendly
Samantha Debatty

Samantha Debatty

1 / 13
Samantha Debatty

Samantha Debatty

CHF 1,650,000.–
8 rooms345m² living space
1350 Orbe

Somptueuse maison de maître rénovée avec soin, avec jardin de ville et au calme absolu

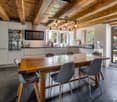
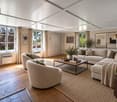
Infos en bref • Surface habitable : 345 m², utile env. 398m² • Surface habitable : 8 pièces (modulables), 3 SDBs, 2 cuisines/ salle à manger, 2 halls d'entrée, 1 salle d'attente, 1 grand atelier • Extérieurs : Magnifique jardin clos plein sud, terrasse et vue dégagée • Année de construction : 1763 (rénovation en 2020) • Type de bien : Maison de maître / demeure patricienne • Orientation : Sud-ouest et Sud-est, vue sur la plaine • Finitions : Matériaux nobles, boiseries d'origine, parquets chêne, poêle à catelles de 1763 • Annexes : Superbes caves voûtées, puit, local vélo, galetas aménageable, grand garage avec porte électrique • Technique : chaudière à gaz 2020, excellent état d'entretien • Atout financier : Reprise possible du taux fixe à 1.25% jusqu'en 2030 • Disponibilité : À convenir Quick facts • Living space: 345 m², usable space approx. 398 m² • Rooms: 8 rooms (modular), 3 bathrooms, 2 kitchens/dining rooms, 2 entrance halls, 1 waiting room, 1 large workshop • Exteriors: Magnificent south-facing enclosed garden, terrace, and unobstructed views • Year of construction: 1763 (renovated in 2020) • Property type: Mansion / Patrician estate • Orientation: Southwest and Southeast, views over the plain • Finishes: Noble materials, original woodwork, oak parquet flooring, tiled stove from 1763 • Annexes: Superb vaulted cellars, well, bicycle storage, convertible attic, large garage with electric door • Technical: Gas boiler from 2020, excellent maintenance condition • Financial advantage: Possible takeover of a 1.25% fixed interest rate until 2030 • Availability: To be discussed Élégante demeure patricienne au coeur de la cité médiévaleSituée dans une ruelle paisible du vieux bourg d'Orbe, cette ancienne maison de maître du XVIIIe siècle est un véritable joyau du patrimoine local. Restaurée avec passion en 2020, elle allie avec brio le prestige historique au confort contemporain, à seulement 30 minutes de Lausanne.Dès l'entrée, la noblesse des matériaux s'exprime à travers de vastes volumes baignés de lumière, des parquets en chêne massif et des boiseries moulurées. La pièce maîtresse, un exceptionnel poêle à catelles de 1763, souligne le caractère unique de cette demeure où chaque détail raconte une histoire.Volumes généreux et flexibilité d'aménagementRépartie sur plusieurs niveaux, la maison offre une modularité rare. Le bel étage accueille les pièces de réception, une cuisine de caractère réalisée par des artisans locaux et une vaste chambre parentale de 30 m² avec cheminée en marbre.Le rez-de-jardin, actuellement loué à des thérapeutes (libre en juin 2026), propose trois pièces supplémentaires, avec une salle d'attente, une cuisine, une salle de bain et WC avec accès direct à l'extérieur, idéal pour un cabinet professionnel ou une extension de l'espace familial. Les combles, dotés d'une charpente impeccable et d'un grand atelier, offrent encore un potentiel d'aménagement exceptionnel pour une salle de jeux ou de cinéma.Un écrin extérieur protégé et verdoyantÀ l'extérieur, vous profiterez d'un jardin urbain clos de murs, véritable havre de paix orienté plein sud. La vue dégagée sur la plaine invite à la sérénité. Le sous-sol impressionne par ses superbes caves voûtées sur deux niveaux et son puit profond, un exemplaire rare dans la région.En résumé • Cachet authentique : Maison de maître parfaitement entretenue aux finitions de prestige • Potentiel rare : 345 m² habitables permettant deux logements ou un logement et une activité pro • Situation idéale : Calme absolu, proximité immédiate des écoles et commerces • à 16' d'Yverdon, 30' de Lausanne et de Neuchâtel • Modernisation : Chauffage 2020, Velux 2022, rénovations et transformations intérieures soignées • Opportunité financière : Taux hypothécaire bloqué à 1.25% (2030) • Annexes complètes : Garage électrique, caves historiques et combles utilisables • Un lieu d'exception conjuguant élégance historique et vie moderne. Contactez-nous au 076 803 41 60 pour recevoir le dossier complet et planifier une visite.

1 / 13
  • Parking space
  • Garage
  • View
  • +1
CHF 4,100,000.–
12 rooms600m² living space
1427 Bonvillars

The Chestnut Tree Residence - An Exceptional Property in the Heart of the Vaudois Vineyard
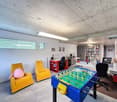
In the center of the historic village of Bonvillars, in a preserved environment between vineyards and nature, a rare property is revealed, charged with history and character.Known as the village doctor's house, this emblematic residence has traversed the centuries while preserving all its authenticity.Dominating the scene is a majestic, two-hundred-year-old chestnut tree, offering a unique setting in the inner courtyard, imbued with serenity and elegance, a place charged with history and soul. Built in the 17th century, The Chestnut Tree Residence embodies the architectural heritage of the Vaudois region in all its nobility. The generous volumes, ancient materials, and period details testify to a rich past, carefully preserved over time.For nearly a century, the property has hosted the life of the village through the presence of the doctor, conferring on this place a rare human and historical dimension.Today, it awaits a new chapter. Remarkable volumes and exceptional potential. The property distinguishes itself by: • spacious living areas • several levels offering great flexibility in layout • an independent, old medical office that can be transformed into an apartment • fully exploitable attics • a dependency with a stable These characteristics open the way to numerous projects: • exceptional private residence • family home • reception or accommodation project • professional or mixed activity • rare and preserved living environment The property benefits from a unique environment: • extensive plot with green spaces • location in the heart of the Bonvillars vineyard • peaceful and authentic atmosphere • proximity to the axes connecting Lausanne, Yverdon, and Neuchâtel • perfect balance between nature, heritage, and accessibility • a property for lovers of unique goods The Chestnut Tree Residence is aimed at a clientele sensitive to historical architecture, the charm of the old, the heritage value, and places charged with history.It is not just a property, but a unique living space with a strong identity.Video and photos: https://www.domaine-au-marronnier.ch/"Complete dossier, plans, and detailed information available on request.

  • Parking space
  • Garage
  • View
  • +1
1 / 13
CHF 2,300,000.–
8.5 rooms200m² living space
Vaud, 1430 Orges

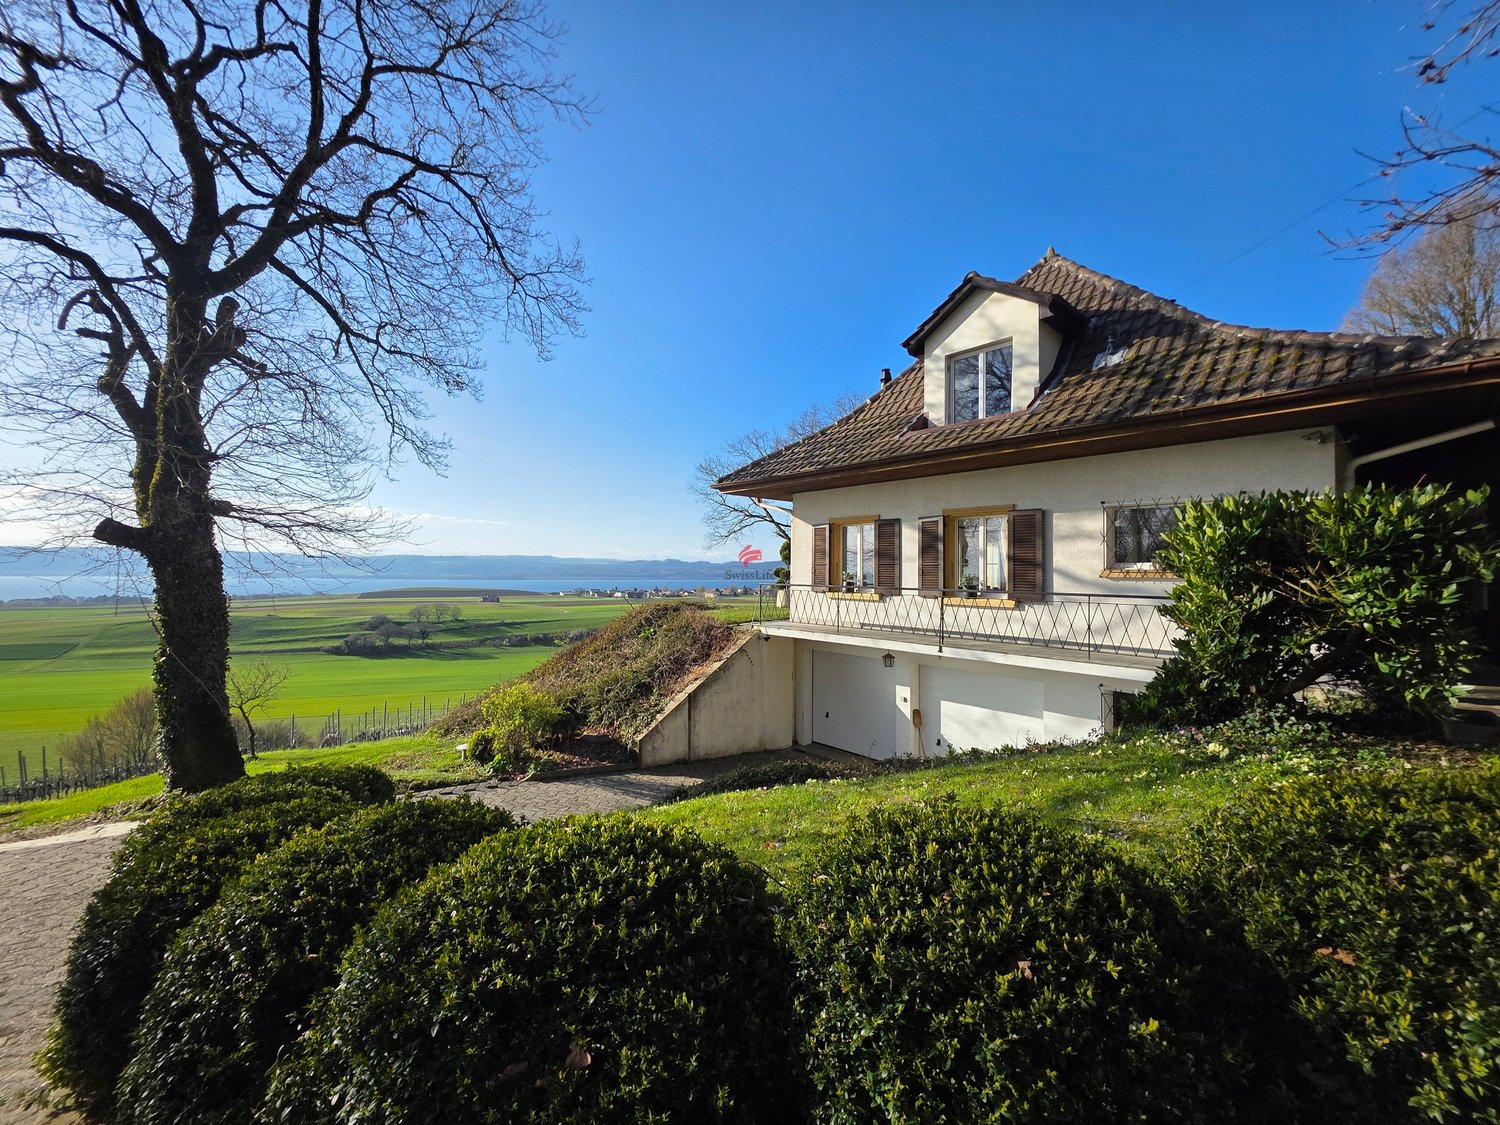
Family villa with great potential in a privileged environment

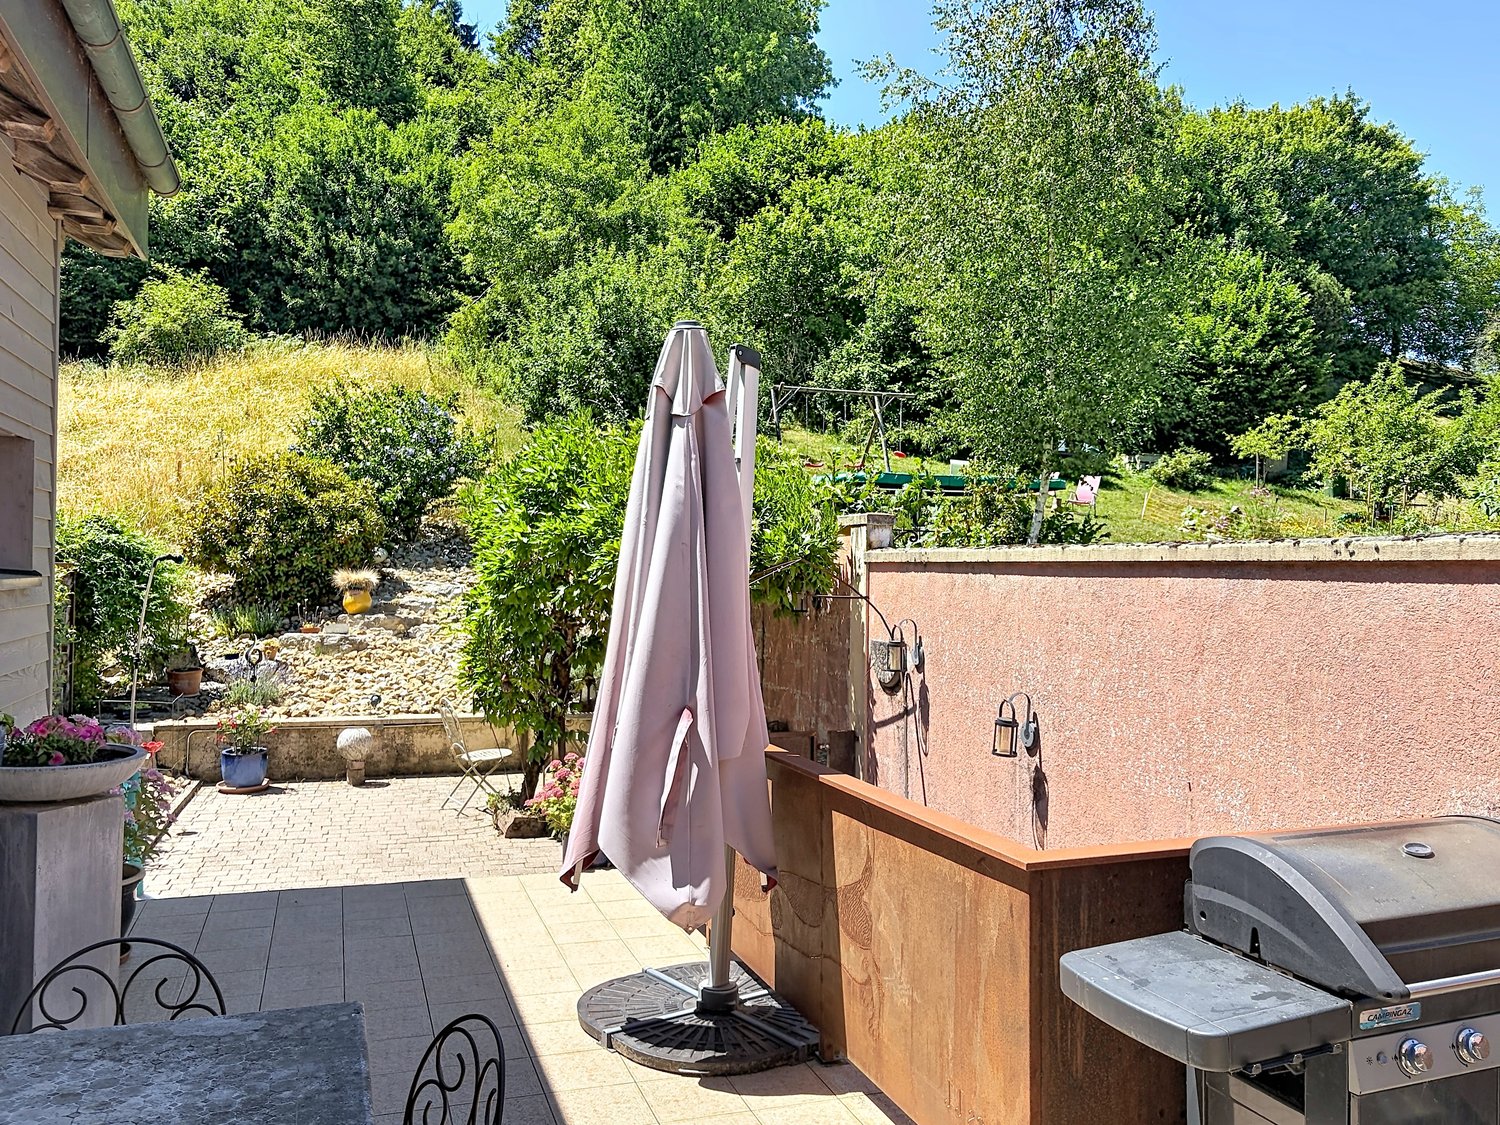
Located in the heart of the village of Orges, this individual character villa, built in 1920, benefits from a calm and privileged environment. Built on a beautiful tree-lined plot of 2'830 m², it offers an unobstructed view of the lake and develops a living area of approximately 200 m².The property seduces with its authenticity, its beautiful volumes and the charm of its period elements, such as the wooden floors, fireplaces and woodwork. It comprises 5 bedrooms, two bathrooms, a garage, two outdoor parking spaces as well as several outbuildings, including a stable, a shed and a woodshed.Recently renovated in 1983, the house is today in good general condition, while requiring a renovation to meet current comfort standards. It represents a rare opportunity to restore all its splendor to a character house, offering a green, peaceful and intimate living environment with excellent potential for valorization.The property also includes a character barn to be renovated, offering significant potential for transformation. Thanks to its generous volumes and authenticity, this annex building is an ideal support for a rehabilitation project.In accordance with the urban planning regulations in force and subject to the obtaining of the necessary administrative authorizations, this barn could be transformed into one or two dwellings. It thus allows to consider the creation of a spacious family house or two independent dwellings, according to the needs and ambitions of the future buyer.

Léon Tharin

Léon Tharin

1 / 13
Léon Tharin

Léon Tharin

  • Parking space
  • Balcony / Terrace
  • View
  • +2
Price on request
12 rooms640m² living space
Suisse, 1421 Fontaines-sur-Grandson

Absolute luxury and discretion: renovated farm with indoor spa

Absolute luxury and discretion: behind the sober facade of a renovated old farm building lies a home of approximately 750 m² of living space, offering an exceptional level of comfort and modernity. Completely transformed in 2013, the property elegantly combines rural charm with sophisticated contemporary design, creating an atmosphere of calm, confidentiality, and refinement.Spacious, light-filled volumes, glass walkways, noble materials, and an original stone wall shape a unique identity, sublimated by complete domotics (lighting, heating, security, Sonos). The ground floor houses a spectacular living-dining room with double height and a fully equipped, independent kitchen.An indoor spa completes the living area: a 7 × 3.5 m pool with swim-jet, sauna, and design showers, opening onto an intimate terrace with built-in parasols and an outdoor fireplace.The home features nine bedrooms, including an exceptional parental suite benefiting from a panoramic terrace, separate dressing rooms, and a complete bathroom. The floors also accommodate a library-lounge, a soundproofed cinema room, and several multipurpose spaces.A carnotzet of approximately 35 m², with an independent entrance and extraction system, completes the reception areas.The plot of over 4,000 m² encompasses a large garden, a paved, illuminated driveway, and an L-shaped garage that can accommodate six cars, as well as several outdoor parking spaces.Just three minutes from the highway and close to Lausanne, international schools, and the lake, this property represents a rare opportunity for a discerning clientele seeking a discreet, elegant property with potential for both residential and professional use, particularly for an institute, a private clinic, or seminars.

  • Parking space
  • Balcony / Terrace
  • View
  • +2
1 / 15
CHF 1,090,000.–
5.5 rooms149m² living space
Route de la Brinaz 18, 1422 Grandson

Family villa with 5.5 rooms, garden and garage

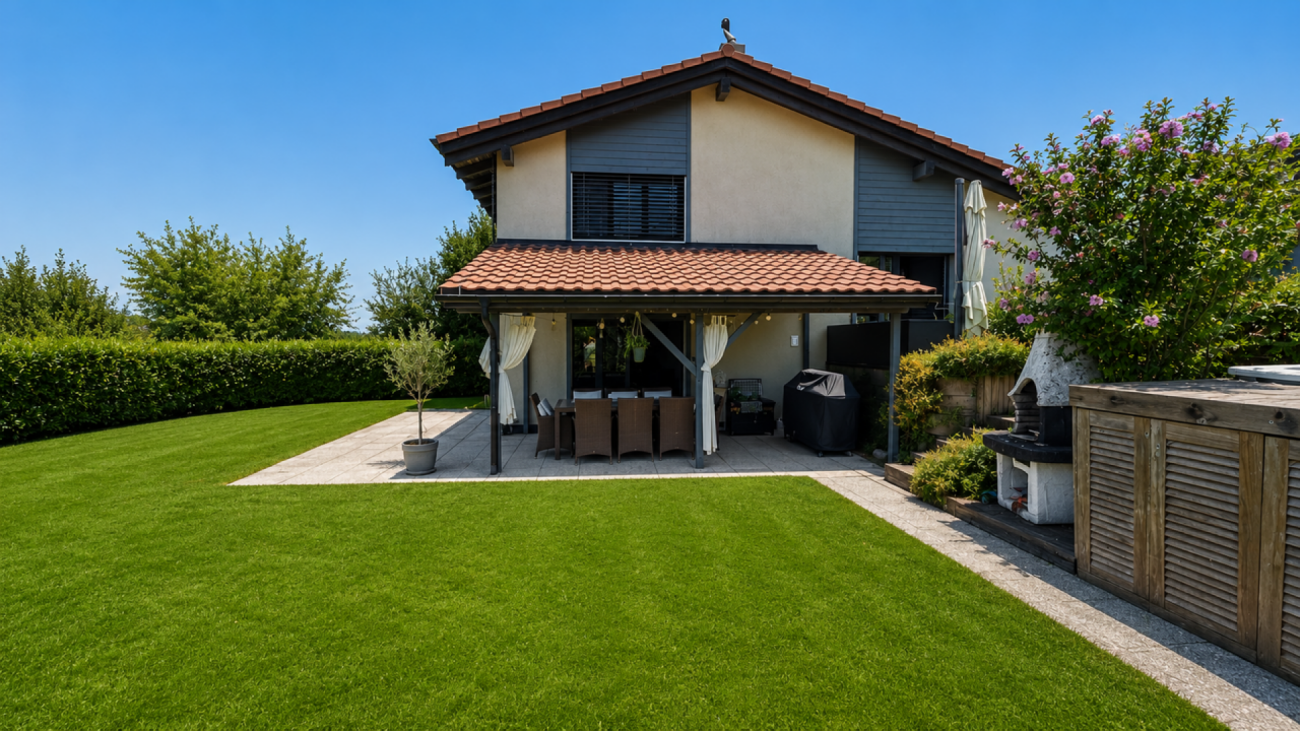
Family villa with 5.5 rooms, garden and garage Built in 2009, this semi-detached villa with 5.5 rooms develops a living area of approximately 149 m², spread over three levels. Its functional distribution, its four bedrooms and its outdoor spaces make it a property particularly suited to family life.The ground floor accommodates a generous living room combining the living room and the dining room. Its many openings bring a beautiful brightness and allow direct access to the terrace as well as to the private southeast-facing garden.Open to the living space, the kitchen offers a functional layout and numerous storage spaces. A large bedroom, which can also serve as an office or multipurpose room, as well as a separate toilet complete this level.The upper floor is entirely dedicated to the sleeping area. It includes a parental bedroom with private bathroom, two additional bedrooms, and a shower room.The basement accommodates a laundry room, a cellar also serving as a PC shelter, and the technical spaces. An individual garage with motorized door and direct access to the villa completes the set and brings real comfort to everyday life.This property thus combines generous volumes, a distribution adapted to the needs of a family, and a practical situation. Distribution Basement • Individual garage with motorized door and direct access to the villa • Laundry room • Cellar and PC shelter • Access to common technical areas Ground floor • Entrance hall • Open and equipped kitchen • Living room and dining room with terrace access • Bedroom • Separate toilet Upper floor • Distribution hall • Parental bedroom with private bathroom • Two bedrooms • Shower room Outdoor areas • Southeast-facing terrace • Private garden • Individual garage • Outdoor parking space Environment The sector is mainly composed of villas and small, recent residences. The building density is moderate and the immediate environment has a stable, residential character.The southeast orientation of the terrace allows for regular sunlight. The private garden constitutes a clearly delimited outdoor space.The neighborhood primarily addresses a family clientele seeking a structured and accessible residential area.

Travel time
-
1 / 13
CHF 580,000.–
Route de Sainte-Croix 21, 1453 Bullet

House with 2 apartments and 3 garages including right of habitation

EXCLUSIVITY - SOUTH FACING - 2 INDEPENDENT APARTMENTSLocated in the heart of the village of Bullet, this house benefits from a south-facing exposure and a pleasant opening onto the Alps. It offers a peaceful living environment while being close to essential amenities (grocery store, schools, public transportation, etc.).The house consists of 2 independent apartments as well as 3 garages. It is also equipped with a significant installation of photovoltaic panels allowing for optimized energy production.Important particularity: When sold, a right of habitation on the ground floor apartment (including a garage) will be constituted in their favor. This particularity also represents an advantage for future buyers. Indeed, the value of the right of habitation (valued at CHF 115,000.-) allows for a reduction of the initial investment amount and, consequently, the required equity for the acquisition. It is an interesting opportunity to acquire a property under particularly advantageous financial conditions. We are at your disposal to explain the operation and implications of this right of habitation in detail.The main apartment of 4.5 rooms, located on the upper floor and free of rent, benefits from a south-facing exposure offering beautiful brightness. It has a living room with a high ceiling as well as a veranda that pleasantly extends the living space.The second apartment, a 2.5-room apartment on the ground floor, is currently occupied by the owners. To adapt it to current standards and the preferences of future owners, some refreshment work is to be carried out. Outside, some facade cracks are present. These are superficial and have no impact on the stability of the construction.As part of the evolution of cantonal energy regulations, the heating system will have to be replaced in the long term. This adaptation will offer future buyers the opportunity to install modern, more efficient and economical equipment that meets current energy requirements.The house consists of:BASMENT (partially excavated): • 2 cellars • 1 workshop GROUND FLOOR : • 3 garages with electric gates • 2 entrance doors (East and West) • Independent access to the 2.5-room apartment: • Open kitchen with dining area • Living room with fireplace • 1 bedroom • Bathroom with shower, sink and toilet • South veranda • Storage room under the stairs UPPER FLOOR : • Staircase • Rent-free 4.5-room apartment: • Open kitchen • Large, bright "cathedral" living room • South veranda • 3 bedrooms in the north • Bathroom with bathtub, sink, toilet and pre-equipment for a washing machine ATTIC : • Insulated attic (floor and roof) UPPER FLOOR : • Parking spaces in front of the garages • South terrace • Garden in the south that can be landscaped

Travel time
-
1 / 18
CHF 1,300,000.–
Rue du Coin de Terre 6, 1400 Yverdon-les-Bains

Individual villa

Individual house in a privileged neighborhood Built in 1951 on a tree-lined plot of 709 m², this individual house seduces with its green environment, its vast garden entirely surrounded by vegetation, and the great flexibility offered by its two levels.Regularly maintained and renovated over the years, it proposes on the main level an entrance hall, a pleasant living room dining room bathed in light, a semi-open kitchen, two bedrooms, and a shower room. The living room opens directly onto a beautiful terrace equipped with an electric awning and extended by the garden. The lower level, benefiting from its own entrance, includes two rooms currently arranged as bedrooms, a large open multipurpose space, a second shower room, a laundry/technical room, and several storage spaces.A loft accessible by a hatch extends over the surface of the house and offers additional storage volume.Outside, the property also has a garden shed, an automatic irrigation system, a lawn mower robot, and surveillance cameras.Note that the installation of a pool is possible.The house is heated with gas by means of a boiler replaced in 2024 and benefits, in addition, from a Swedish stove.This property constitutes a rare opportunity for a family wishing to have an independent house, a large garden, and modular spaces in a sought-after neighborhood of Yverdon-les-Bains. Distribution Upper floor • Entrance hall • Living room and dining room • Direct access to the terrace and garden • Terrace • Kitchen • 2 bedrooms • One shower room with WC/sink Lower floor • Independent entrance • 2 rooms • Large open space • One shower room with WC/sink • Laundry/technical room • Storage rooms Attic • Loft spread over almost the entire area of the house Exterior • Terrace • Tree-lined and vegetation-surrounded garden • Garden shed • 2 outdoor parking spaces

Travel time
-
1 / 13
CHF 1,690,000.–
1423 Villars-Burquin

Rental house with 3 apartments, magnificent view - beautiful garden

MAGNIFICENT VIEW - TERRACED HOUSE - BEAUTIFUL EXTERIOR AND GARDENThis terraced house with 3 rental apartments offers a breathtaking view of the lake and the Alps.Located on a plot of 1'628 m², the property benefits from a pleasant outdoor space carefully laid out and perfectly maintained, offering a peaceful and green living environment.Situated in a quiet environment, in the heart of the countryside, it combines tranquility and proximity to amenities. Access to the A5 motorway (Champagne entrance) is less than 10 minutes away, facilitating travel while preserving a privileged natural setting.The property currently comprises 3 apartments, all rented, offering immediate rental income. Information on rental income as well as additional information is available upon request (annual rental income of CHF 64'800.- + charges)The house was built in 1850 and underwent a complete renovation between 2010 and 2012. Since then, it has been regularly maintained, both inside and out, with particular care given to landscaping.The layout of the house is as follows:OUTSIDE • 8 parking spaces • Terraces with bioclimatic pergola, awning • Barbecue • Ornamental trees, possibility of creating a vegetable garden GROUND FLOOR • Duplex apartment with 5 rooms - 190 m2 (currently rented) :- Entrance hall- Large open kitchen with dining room of 49 m2 (stone sink and bread oven)- Living room with fireplace- 3 bedrooms- 2 bathrooms- Toilet with shower- Storage room- Direct access to the terrace and garden- Large cellar of 14 m2- Laundry room FIRST FLOOR • Entrance hall • 2 cellars of 7 m2 SECOND FLOOR • Apartment with 3 rooms - approx. 88 m2 (currently rented) :- Fitted kitchen- 2 bedrooms- Living room- Bathroom with preparation for a washing machine- Storage room THIRD FLOOR • Apartment with 4.5 rooms - approx. 160 m2 (currently rented) :- Fitted kitchen with open kitchen - fireplace- 3 bedrooms- Living room- Bathroom with preparation for a washing machine- Bathroom with whirlpool bath and separate shower

New building
1 / 9
CHF 1,860,000.–
5.5 rooms160m² living space
Chemin de Sous-Bois, 24d, 1400 Yverdon-les-Bains

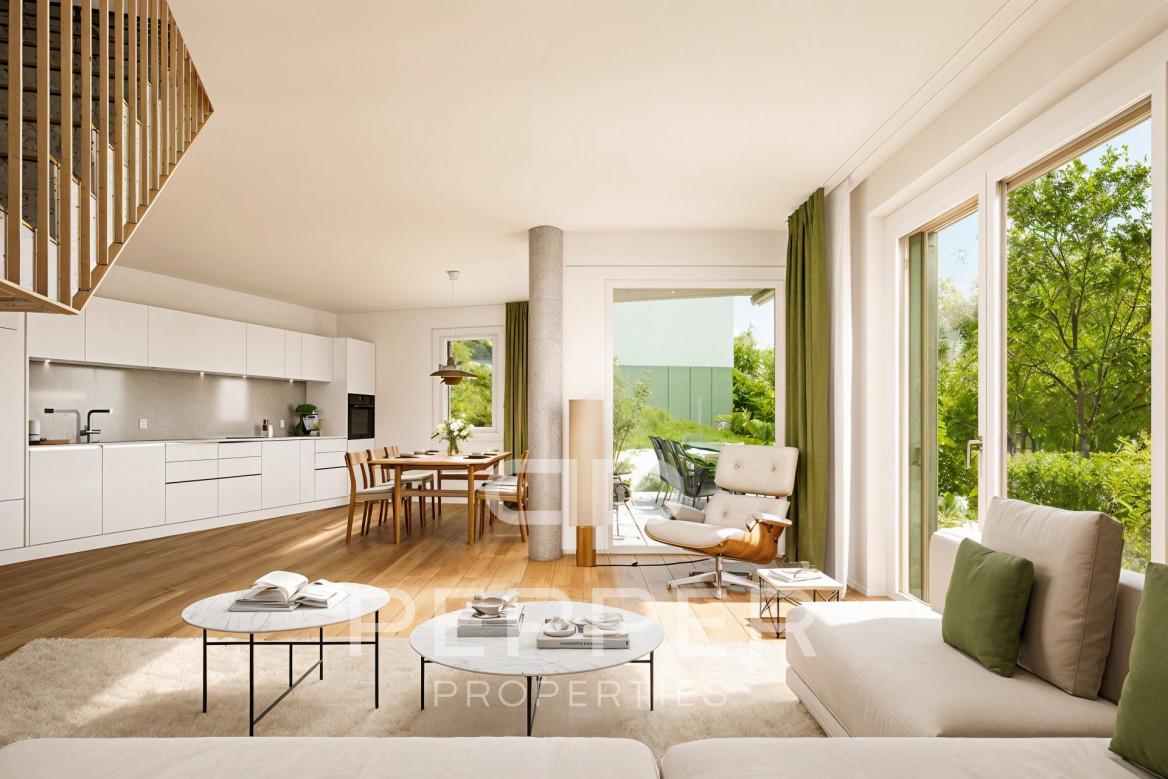
Individual villa with affirmed identity - Villa E

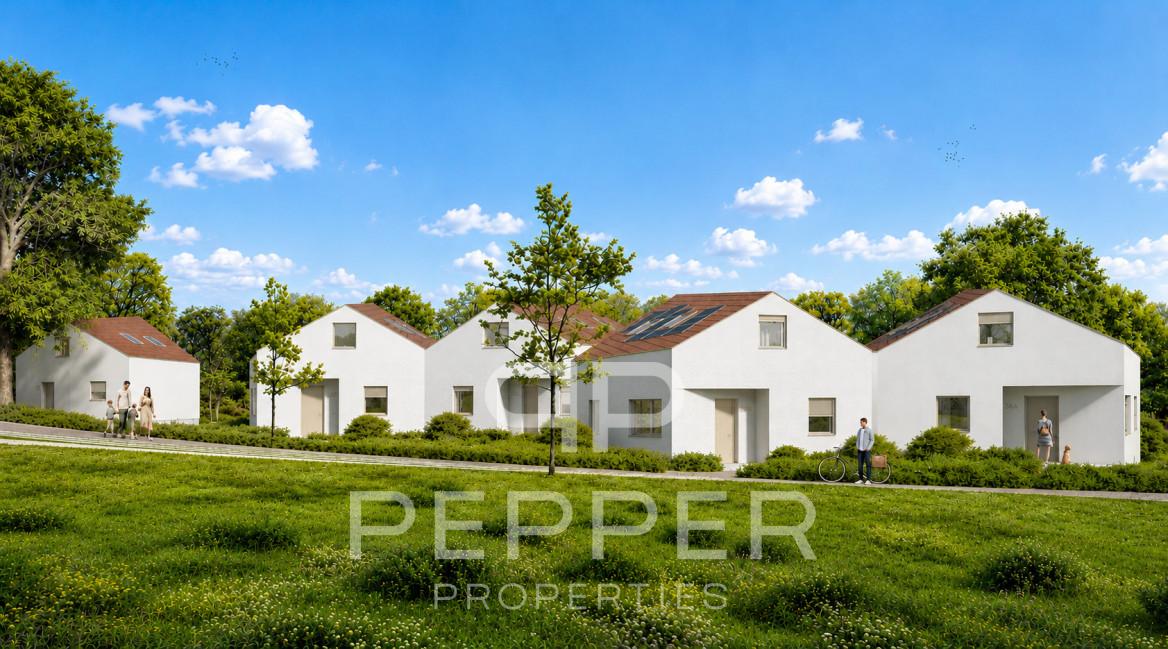
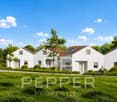
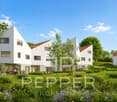
PEPPER PROPERTIES has the pleasure of presenting this magnificent new individual villa, integrated into the residential project Le Bosquet, a contemporary realization composed of four semi-detached villas and one individual villa, designed to offer a green and intimate living environment, in immediate proximity to the center of Yverdon-les-Bains.Developing approximately 160 m² of living space and approximately 204.5 m² of gross floor area, the villa E offers a complete and versatile configuration of 5.5 rooms, with four bedrooms, three bathrooms, a guest toilet, an outdoor parking space, a terrace of approximately 17.75 m², and a remarkable private garden of approximately 370 m², on a plot of land of approximately 450 m².Thought around the concept "nature in plus", which has become a true identity signature in the promoter's achievements, Le Bosquet is carried by a renowned promoter, with several decades of existence. The project proposes a new way of living: contemporary, comfortable, and turned towards the outside, in an environment where modernity, intimacy, and nature cohabit with elegance.As the only individual villa in the project, the villa E constitutes the most exclusive address in the ensemble. Its independent implantation, its four orientations, its generous private garden, and its contemporary architecture give it a strong, rare, and particularly seductive identity. An open living space The main entrance is located on the upper ground floor, which naturally distributes the different levels of the house.On the garden level, the villa accommodates a beautiful living space with an open kitchen, dining room, and living room, extended by a terrace of approximately 17.75 m² and a vast private garden of approximately 370 m².This level also includes a guest toilet and a technical room/laundry room. Comfortable and well-thought-out sleeping areas On the upper ground floor, we discover two bedrooms, including a beautiful parental suite of approximately 26 m², comprising a bedroom, a dressing room, and a private shower room. A second bedroom and an additional shower room complete this level pleasantly.This floor also benefits from a comfortable landing, offering a real latitude of arrangement and use according to needs.On the top floor, the villa offers two beautiful bedrooms of approximately 13.50 m² each, a bathroom, a storage room, and a beautiful landing, offering an interesting potential for use, notably for arranging an office.The attic spaces will bring a warm and singular atmosphere to this floor, with beautiful heights in the centers of the rooms. A contemporary architecture with an asserted character Le Bosquet is distinguished by a contemporary architecture with singular lines, designed to offer more than just a simple set of new villas. Through its play of volumes, its staggered implantations, and its private outdoor spaces, the project creates an intimate residential atmosphere, where each villa benefits from a real personality.The villa E pushes this promise even further thanks to its individual status, its generous garden, and its independent implantation. Future buyers will also be able to personalize the finishes according to their budgets, in order to create an interior in accordance with their lifestyle. A practical location between city and greenery The project benefits from a green environment and offers easy access to the city center, schools, public transportation, the train station, shops, and highway axes.A rare opportunity for those seeking a new, modern, and versatile individual villa with a true architectural identity between nature and urban proximity.

Travel time
-

Suggested properties for you based on search results