230 results - House, chalet, rustico to buy in District Jura-Nord vaudois

1 / 13
CHF 1,390,000.–
160m² living space
Rue de la Haute-Route 11, 1347 Le Sentier

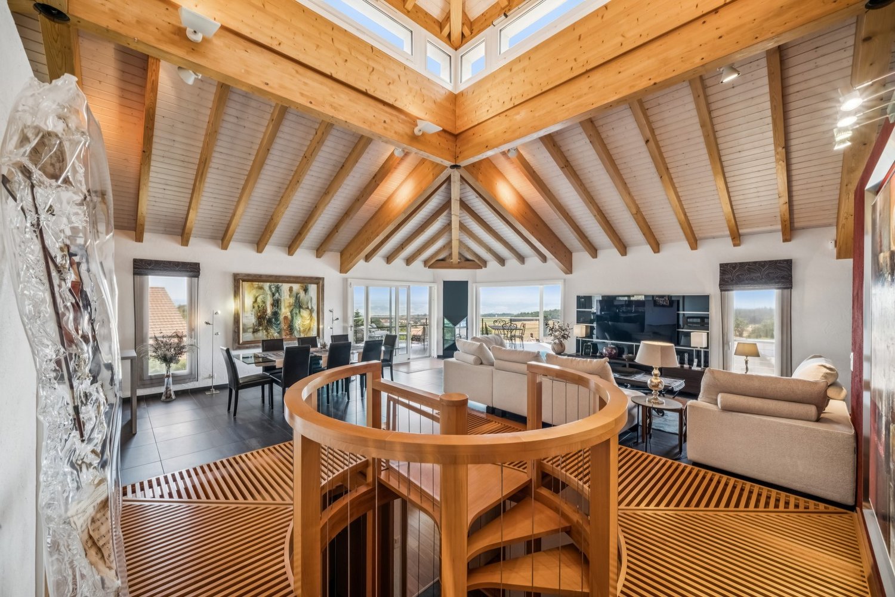
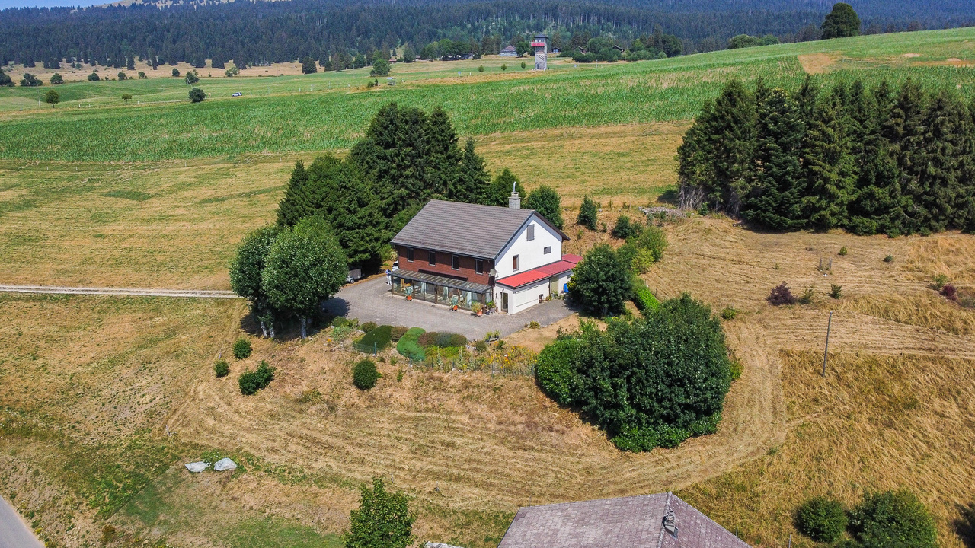
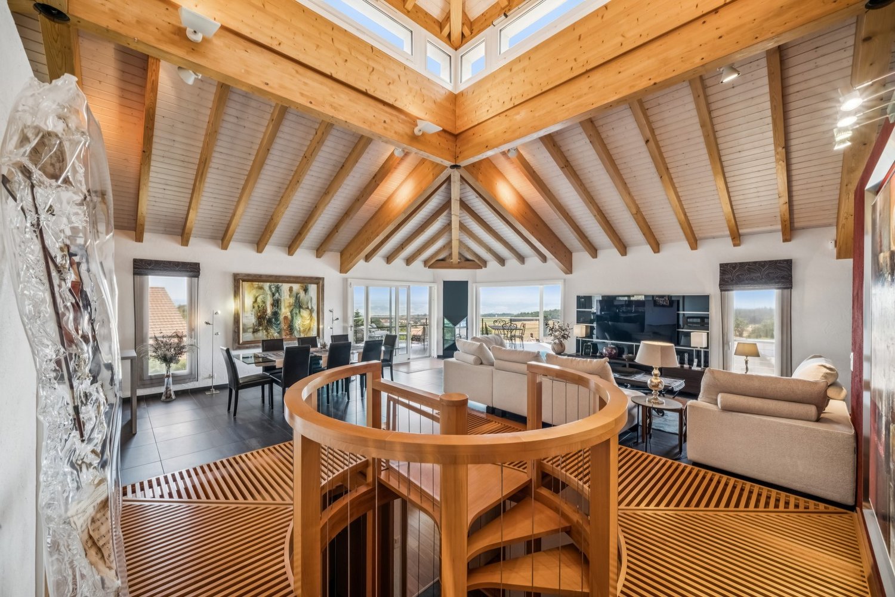
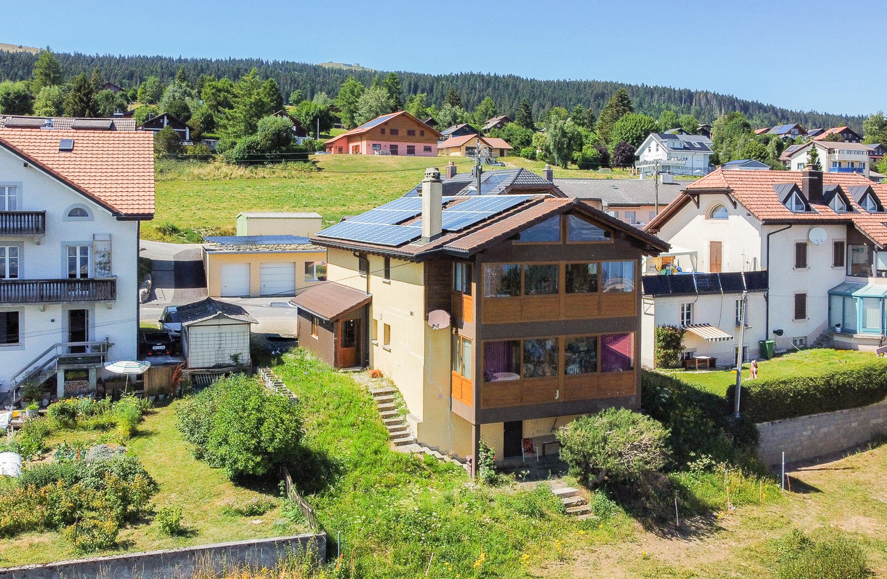
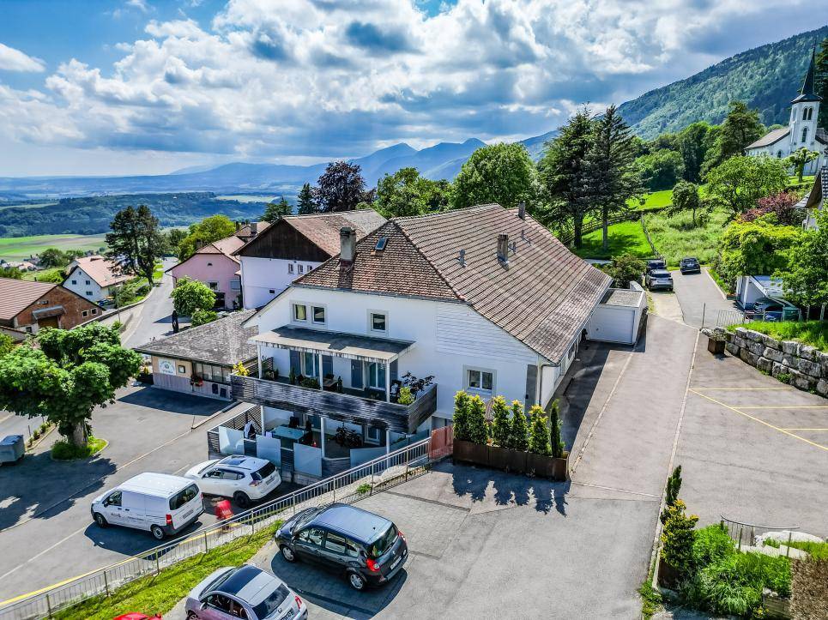
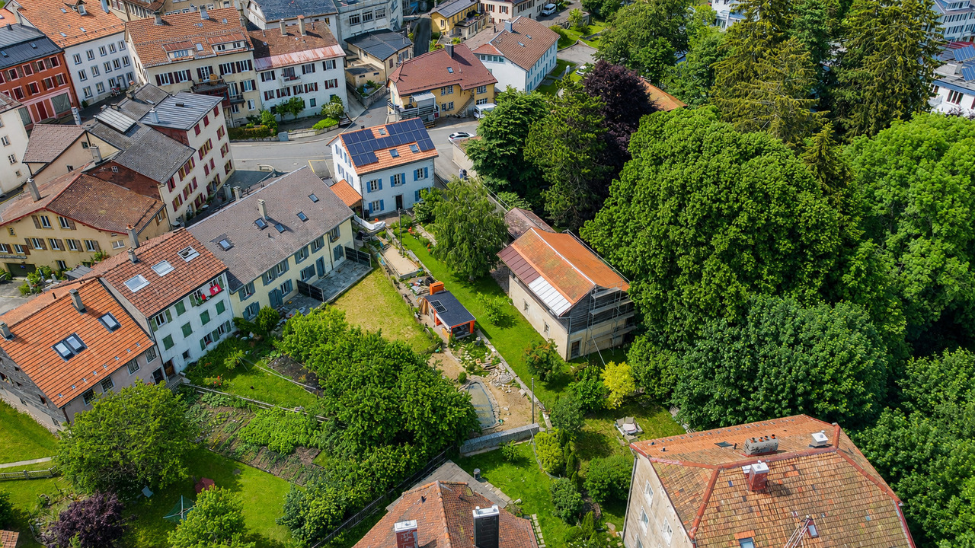
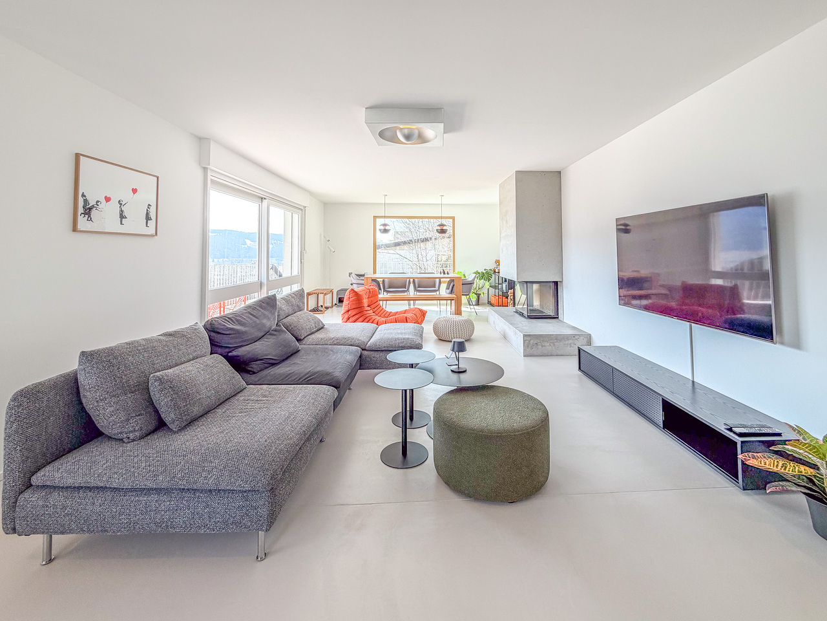
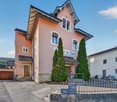
Splendid renovated house with 2 apartments and dominant view

BEAUTIFUL DEAD-END STREET - 2 APARTMENTS - COMPLETELY RENOVATED - CUL-DE-SACLocated in the Joux Valley, in the Chenit municipality, this property consists of 2 completely renovated apartments. Benefiting from a beautiful opening onto the region and a panoramic view, the large plot of 1'241 m2 is situated on the edge of a forest area along a dead-end street, ensuring a calm and peaceful environment.Built in 1975, the house underwent a complete renovation in 2024, with significant investments of CHF 680'000.-.It consists of 2 independent apartments (free of lease).The distribution is as follows:GROUND FLOOR • Entrance hall • Double garage with electric door, lights with motion detectors and direct access to the inside • Laundry room • PC shelter • Reduced space under the stairs • Technical room with pellet heating Studio (possibility of making a 2-room apartment) - free of lease • Fitted and equipped kitchen • Living room • Bathroom with shower, sink and toilet • Storage space (wardrobe) • Access to the terrace and garden UPSTAIRS3-room apartment - free of lease • Large living room with fireplace and access to the balcony • Fitted and open kitchen with high-end appliances and access to the terrace • Balcony facing southwest with electric sunshade • Large terrace facing east over the double garage • 1 bedroom with built-in wardrobes • 1 bedroom with sliding doors and built-in wardrobes • Bathroom with bathtub and sink • Independent toilet with sink ATTIC • Large attic Outside, a garden and a garden shed complete the offer.

Travel time
-
Victorien Gicquel

Victorien Gicquel

1 / 13
Victorien Gicquel

Victorien Gicquel

  • View
  • Swimming pool
  • Wheelchair access
CHF 1,780,000.–
12.5 rooms400m² living space
Le Chenit, 1348 Le Brassus

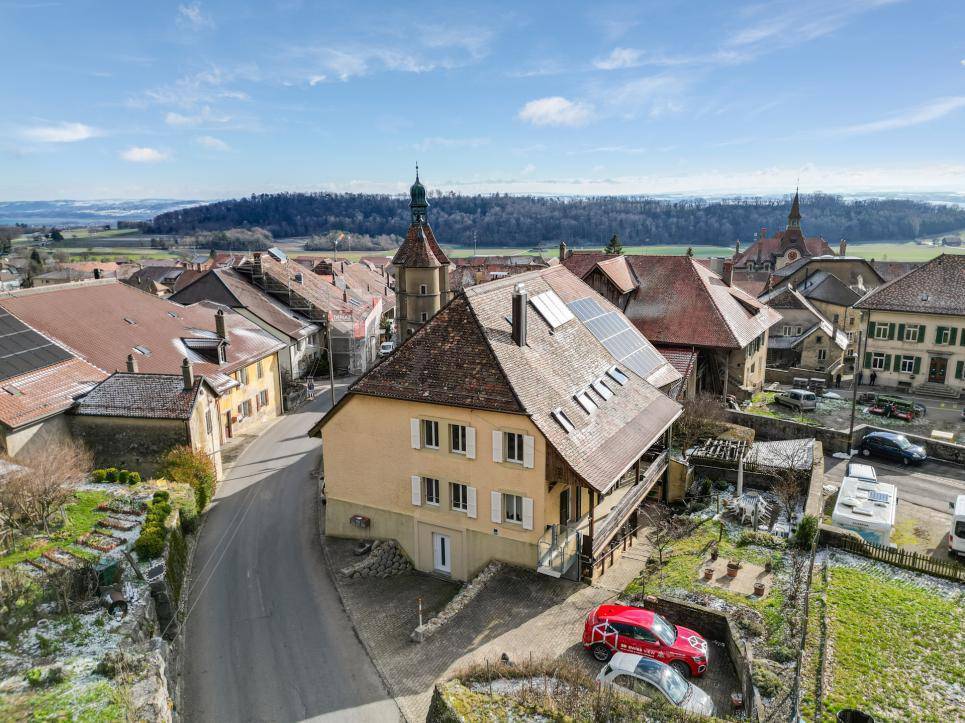
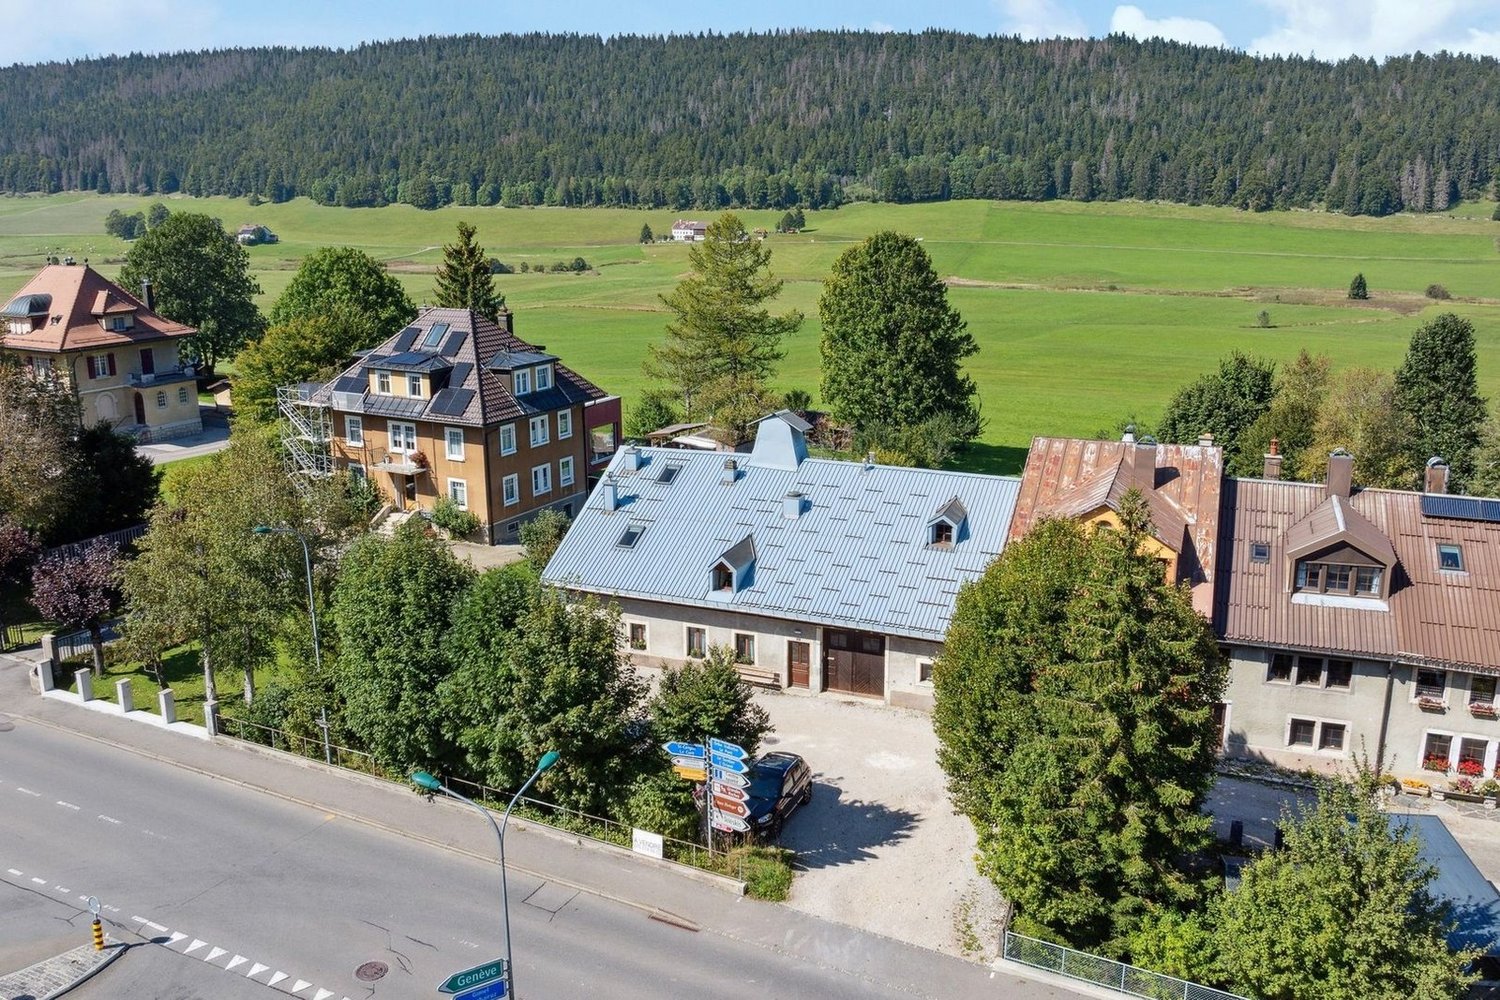
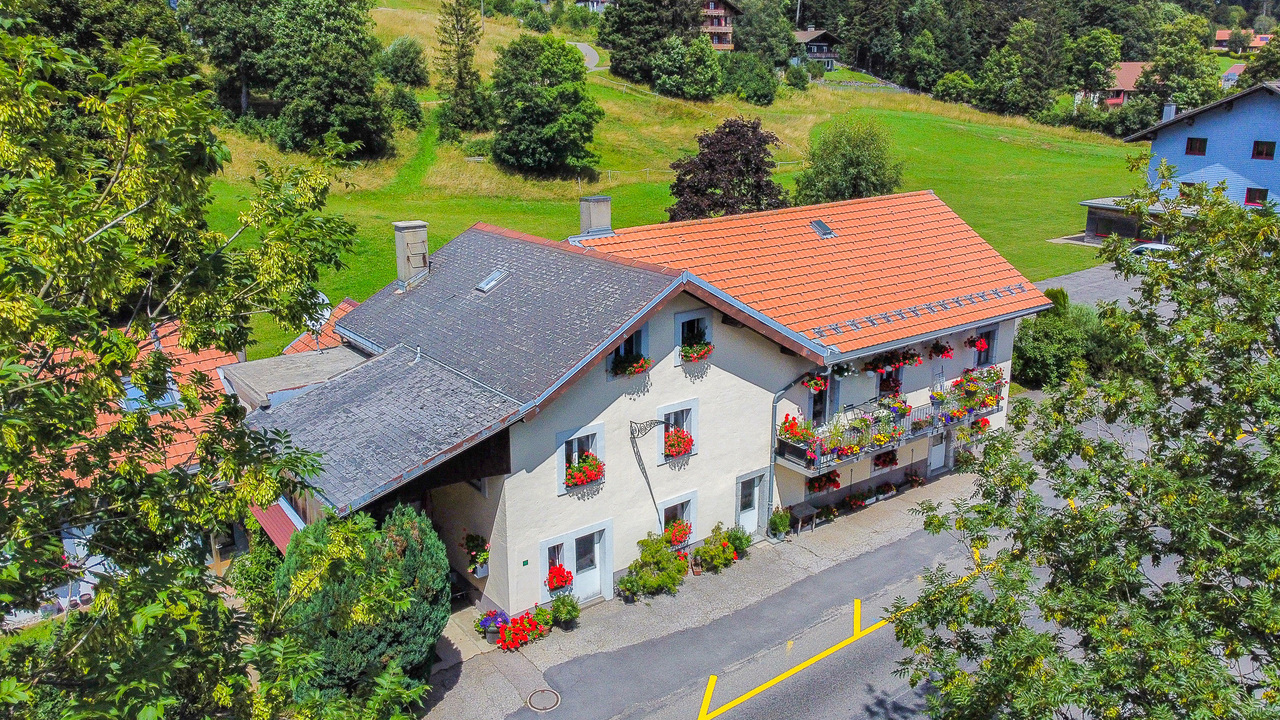
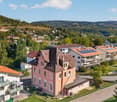
17th century renovated farm in the heart of the Joux Valley

Discover this magnificent farm dating back to 1683, entirely renovated between 2005 and 2012, located in the heart of the Joux Valley. This exceptional property consists of three distinct dwellings: a 9-room main apartment, a 2.5-room apartment, and a studio. A spacious workshop completes this unique ensemble.9.5-room apartment: On the ground floor, you will be charmed by the large living area, where the open kitchen integrates perfectly with its exposed beams, demonstrating the rustic character of the place. The original smokehouse, dating back to the construction of the farm, adds an inimitable touch of charm to this convivial space.Still on the ground floor, you will find a spacious bedroom with an adjacent bathroom, as well as an office space.On the floor above, the apartment offers three bright bedrooms, a bathroom, as well as a vast space that can serve as a second living room. Additionally, a dormitory has been set up, perfect for hosting sleepovers or convivial moments.2.5-room apartment: This charming 2.5-room apartment combines comfort and practicality, ideal for a single person or a couple. From the entrance, you will be seduced by the charming open kitchen opening onto the dining room, creating a convivial space for meals and shared moments. The living room, cozy and bright, invites relaxation, offering a perfect setting to unwindThe apartment also features a comfortable bedroom, as well as a spacious bathroom.Studio: This spacious studio combines charm and modernity, ideal for a person looking for a functional and cozy living space. The fully equipped kitchen offers all the necessary comfort to prepare your meals. A shower room completes this space.The real asset of this studio is its light well, which floods the main room with beautiful natural light, creating a warm and welcoming atmosphere. This architectural detail adds a lot of charm and makes this space unique.The spaces, carefully designed, offer an optimal configuration that can be easily adapted to your tastes and needs. This farm, rich in history, has managed to preserve its old charm while meeting modern requirements.

  • View
  • Swimming pool
  • Wheelchair access
1 / 13
  • Parking space
  • View
CHF 2,850,000.–
12 rooms420m² living space
CH, 1350 Orbe

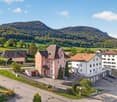
Sumptuous historic property on a vineyard estate!

Ideally located in Obre, a town steeped in history, this 19th-century master property will seduce you with its architectural style and its plot enjoying a magnificent and unobstructed view of the town of Obre, the surrounding plains, and mountains.Built between 1816 & 1823 (according to the architectural census of the canton of Vaud) the main building was originally a winegrower's house. Transformed and restored over the years, the building is located on a plot of over 10'000 m2 (subject to LDFR) composed of vineyards, forests, and recreational areas.The house stands on 4 levels and includes basements, ground floor, first floor, and attics that can be converted. Your future living space benefits from around 12 rooms and could very well be occupied as a main residence, secondary residence, or for commercial activity or an association/foundation. To date, the property consists of an art gallery on the ground floor and a main dwelling on the upper floors.The charm of the place and the elegance of the building owe much to the quality of its location and outdoor spaces, adorned with centuries-old trees of various species and an exceptional panorama. A beautiful outbuilding offering garages and various storage spaces completes this unique and rare object on the market.You will understand that this is a property that must be visited! To feel the energy of the place and admire its beauty. In case of questions or to visit, do not hesitate to contact us.

  • Parking space
  • View
1 / 13
CHF 1,195,000.–
5.5 rooms123m² living space
Route de Sainte-Croix 28b, 1453 Bullet

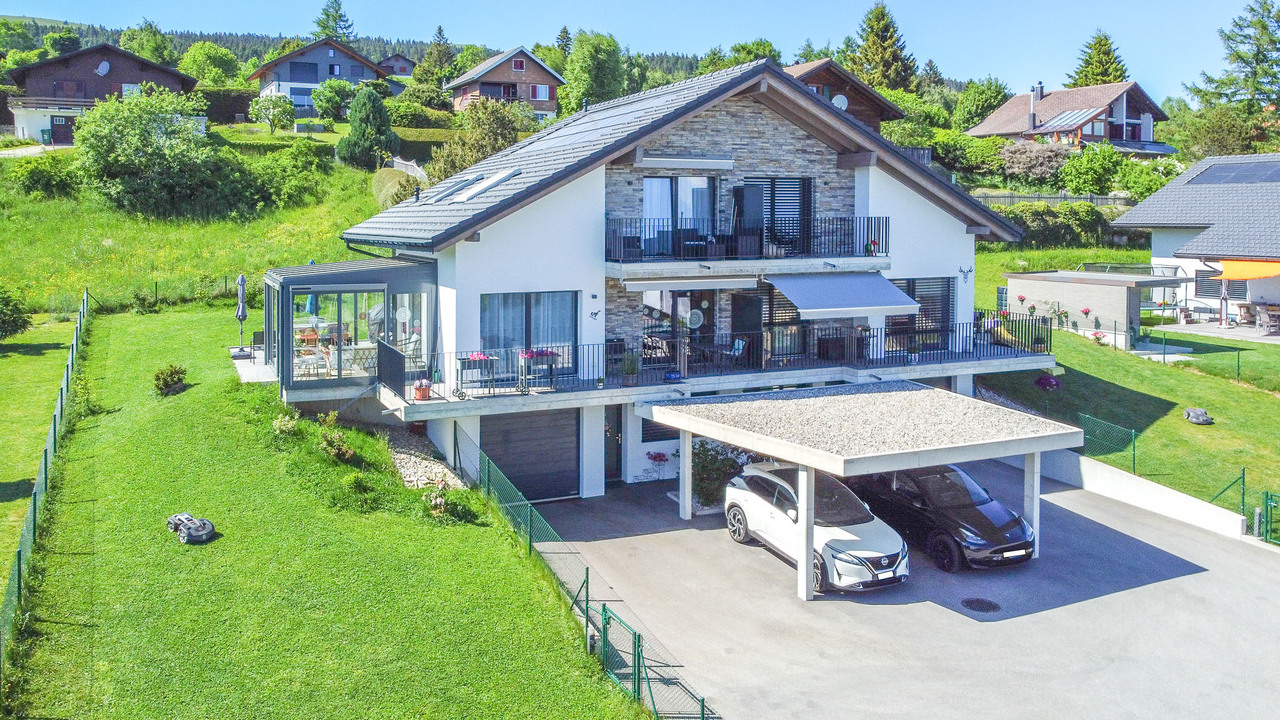
Semi-detached house with 5.5 rooms, veranda, garage and carport

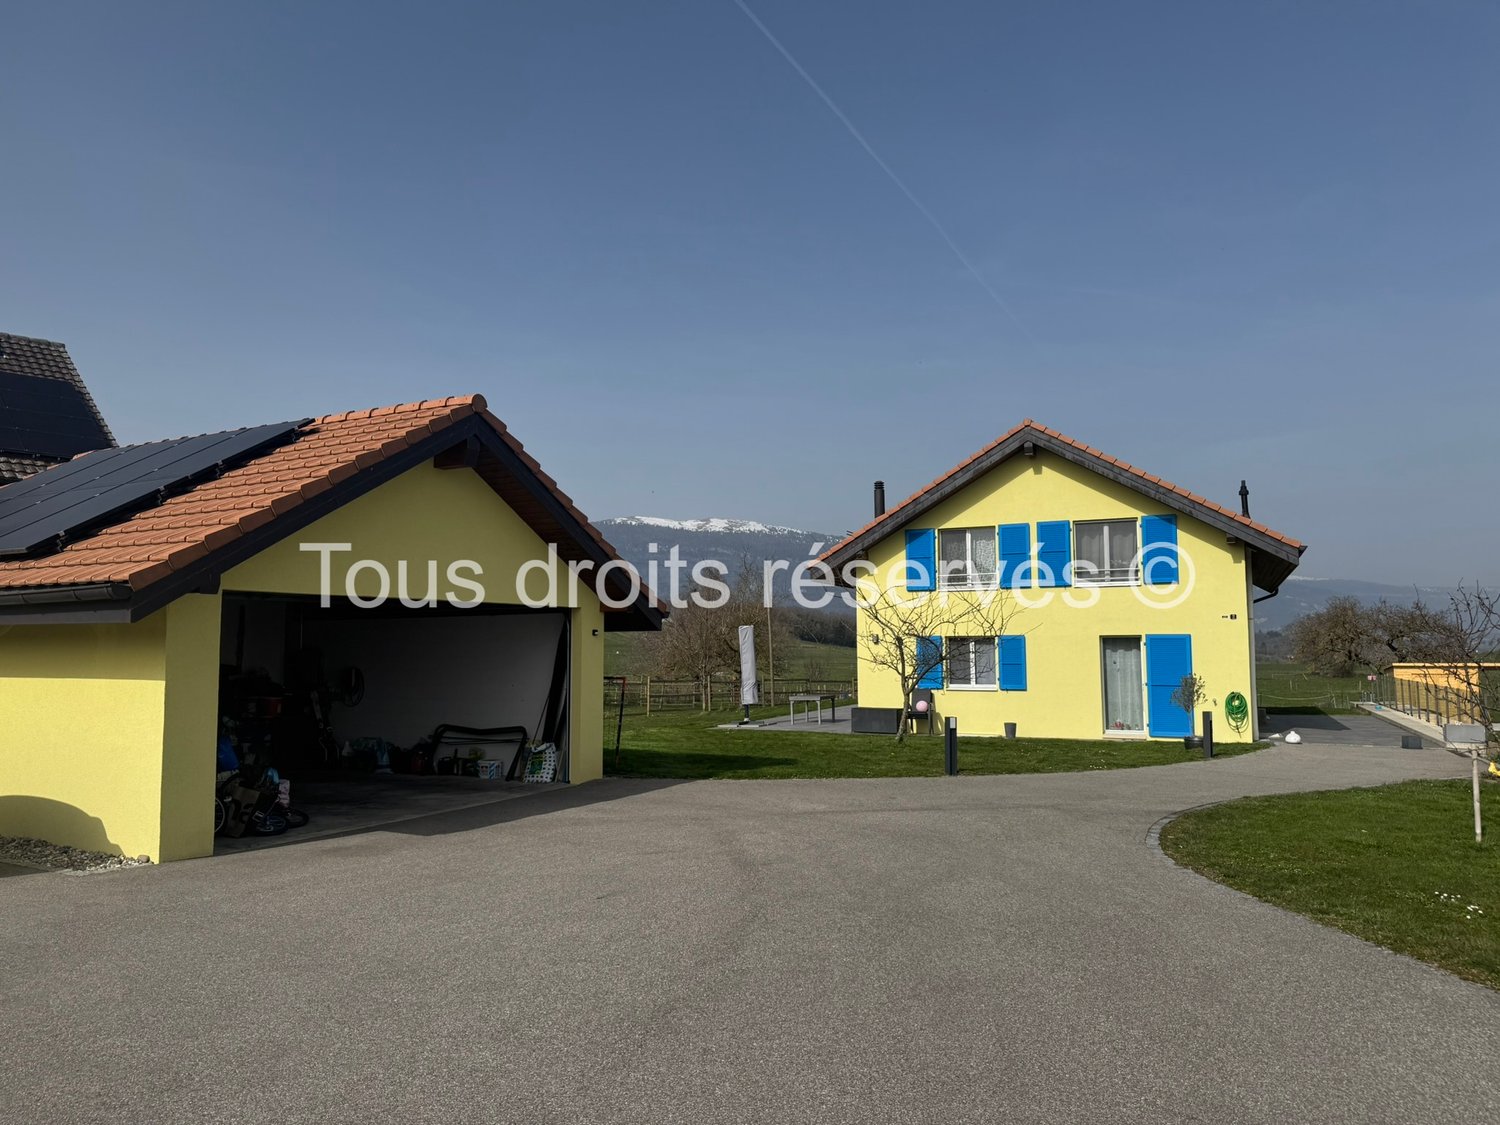
EXCLUSIVITY - ENERGY EFFICIENT - MAGNIFICENT VIEW Beautiful semi-detached house with 5.5 rooms, built in 2022, located in the village of Bullet. Benefiting from high-quality finishes, it has a garage and a veranda.It offers an unobstructed view of the Alps and the plain, an ideal setting for a family seeking tranquility while remaining close to local amenities. This house not only seduces with its aesthetics and modern design but also stands out for its energy performance (CECB ratings: B, B, and A). In addition to the high-end features planned during construction in 2022, the owners have invested in significant additional features such as the creation of the veranda on the slab and solar shades, improvement of the kitchen layout and appliances, water softener, numerous closets, custom carpentry work, as well as various outdoor amenities (landscaping, fencing, robotic lawn mower), details of costs on request.Thanks to the geothermal heat pump system, common to the two semi-detached houses, it ensures optimized energy consumption.Furthermore, photovoltaic panels complement this system, offering enhanced energy autonomy.The triple glazing and high-quality insulation ensure optimal thermal comfort, while the veranda equipped with solar shades allows for optimal light and heat management.One of the highlights lies in the annual heating costs and hot water production. Indeed, the costs are limited to CHF 420.00/year (details and information on request).The materials chosen and the finishes are of very high quality, offering this house a high level of comfort. It is distributed as follows:LOWER FLOOR • Entrance hall with custom-made wardrobes • Garage with direct access to the interior and automatic door • Study of approx. 10 m2 • Shower room • Cellar • Technical room with laundry room (shared space) UPPER FLOOR • Open kitchen to living/dining area • Access to the south-facing balcony • Veranda with solar shades (southwest orientation) and access to the garden • Parental bedroom with bathroom and custom-made wardrobe ATTIC • Mansard room no. 1 of approx. 19 m2 with access to the balcony and custom-made wardrobes • Mansard room no. 2 of approx. 13 m2 • Bathroom with bathtub and shower • Balcony of approx. 6 m2 OUTSIDE • Carport • Parking space • Terrace and garden

Travel time
-
1 / 12
  • Parking space
  • Balcony / Terrace
CHF 1,170,000.–
7.5 rooms285m² living space
CH, 1442 Montagny-près-Yverdon

Former art gallery transformed into a spectacular and unique house

Located in the heart of Montagny-près-Yverdon, this character house, built in 1880 and formerly an art gallery, is today a charming home that has managed to preserve its authenticity.For over 30 years, it has offered a warm, peaceful, and central living space, close to the Chamard shopping center, schools, public transportation, and highway access, and just a few minutes from Yverdon-les-Bains.Renovated in 2008, this building of approximately 285 m² of living space, spread over three levels, seduces with its majestic volumes, cathedral ceiling, and period elements. From the entrance, the warm atmosphere of the place envelops you. The ground floor includes a spacious, bright living area with a lounge, dining room, and fully equipped open kitchen, as well as an office, a hall, and a guest toilet.The upper floor presents a magnificent central hall with a view of the living area and three large bedrooms, one with a 10 m² balcony. This level also includes a bathroom, a dressing room, and a laundry room. The top floor houses a parental suite with a dressing room and shower, as well as an additional bedroom.A large, independent volume of 110 m² on the lower ground floor, with private access, offers potential for renovation: it can be transformed into an apartment, garage, workshop, or storage space. Currently used as a basement, it also includes a 30 m² cellar, another independent space, and the technical rooms.Heated with gas, with double glazing, insulated roof, and a boiler replaced in 2021, this house combines old-fashioned charm with modern comfort. With its strong potential for renovation, it will seduce families and lovers of atypical places. Contact us directly for more information or for a visit! Léon Tharin - 078 264 09 19.

  • Parking space
  • Balcony / Terrace
1 / 11
  • Parking space
  • View
CHF 1,190,000.–
9 rooms220m² living space
., 1426 Concise

Beautiful villa with two apartments for rent in Concise!

RARE FOR SALE - BEAUTIFUL SINGLE-FAMILY HOME COMPOSED OF TWO 4.5-ROOM APARTMENTSThis magnificent single-family home, built on a plot of approximately 1,000 m2, consists of two 4.5-room apartments and offers a unique opportunity in the heart of the charming town of Concise.This beautiful 9-room family home, to be renovated, will seduce you with its many qualities that characterize the houses of the last century. Its spacious rooms, generous outdoor areas, and charm give it a unique character. Bathed in light thanks to its many windows, ideally exposed facing the lake, this house offers a particularly warm and convivial atmosphere.Currently, the house offers two 4.5-room apartments, independent of each other, each with approximately 110 m2 of living space.You will be delighted to discover the beautifully landscaped and flowered outdoor areas, which will welcome you to enjoy beautiful summer evenings in an idyllic atmosphere.DISTRIBUTIONBASEMENT • Laundry/technical room • Wine cellar • Cellar • Room with outdoor access • Technical room GROUND FLOOR • Entrance hall • Bathroom with shower and toilet • Kitchen • Living room • 3 bedrooms UPPER FLOOR • Entrance hall • Bathroom with shower and toilet • Kitchen • Living room • 3 bedrooms ATTIC • Attic OUTDOOR AREAS • Large garden of approximately 648 m2 • Outbuilding of approximately 10 m2 • 4 outdoor parking spaces • 2 covered parking spaces Heating: Radiators/OilCurrent configuration with two apartments for two families or single-family home by combining the two apartments.Located in the heart of the charming village of Concise, in a quiet environment and close to the shores of the lake, this property will satisfy people looking for a pleasant and serene living environment on the shores of the beautiful Lake Neuchâtel and its idyllic beaches.When visiting this house, you will discover a true corner of paradise, ready to become your next home. Don't miss this unique opportunity to acquire an exceptional property.For more information or to organize a visit, contact us today.Julien Sanchezjulien@proximmo.ch076 690 16 78PROXIMMOReal Estate Agency SàrlRoute de Lausanne 35CH - 1040 Echallens021 351 08 08info@proximmo.chwww.proximmo.chAll our offers and promotions are visible here:https://www.proximmo.ch/buy/Are you planning to sell your property?Contact us without obligation for a free evaluation of your property.www.proximmo.ch

  • Parking space
  • View
1 / 13
CHF 1,140,000.–
6 rooms230m² living space
1343 Les Charbonnières

House for sale in Vallée de Joux with 6.5 rooms - 230 m², with 2-room apartment and large garden

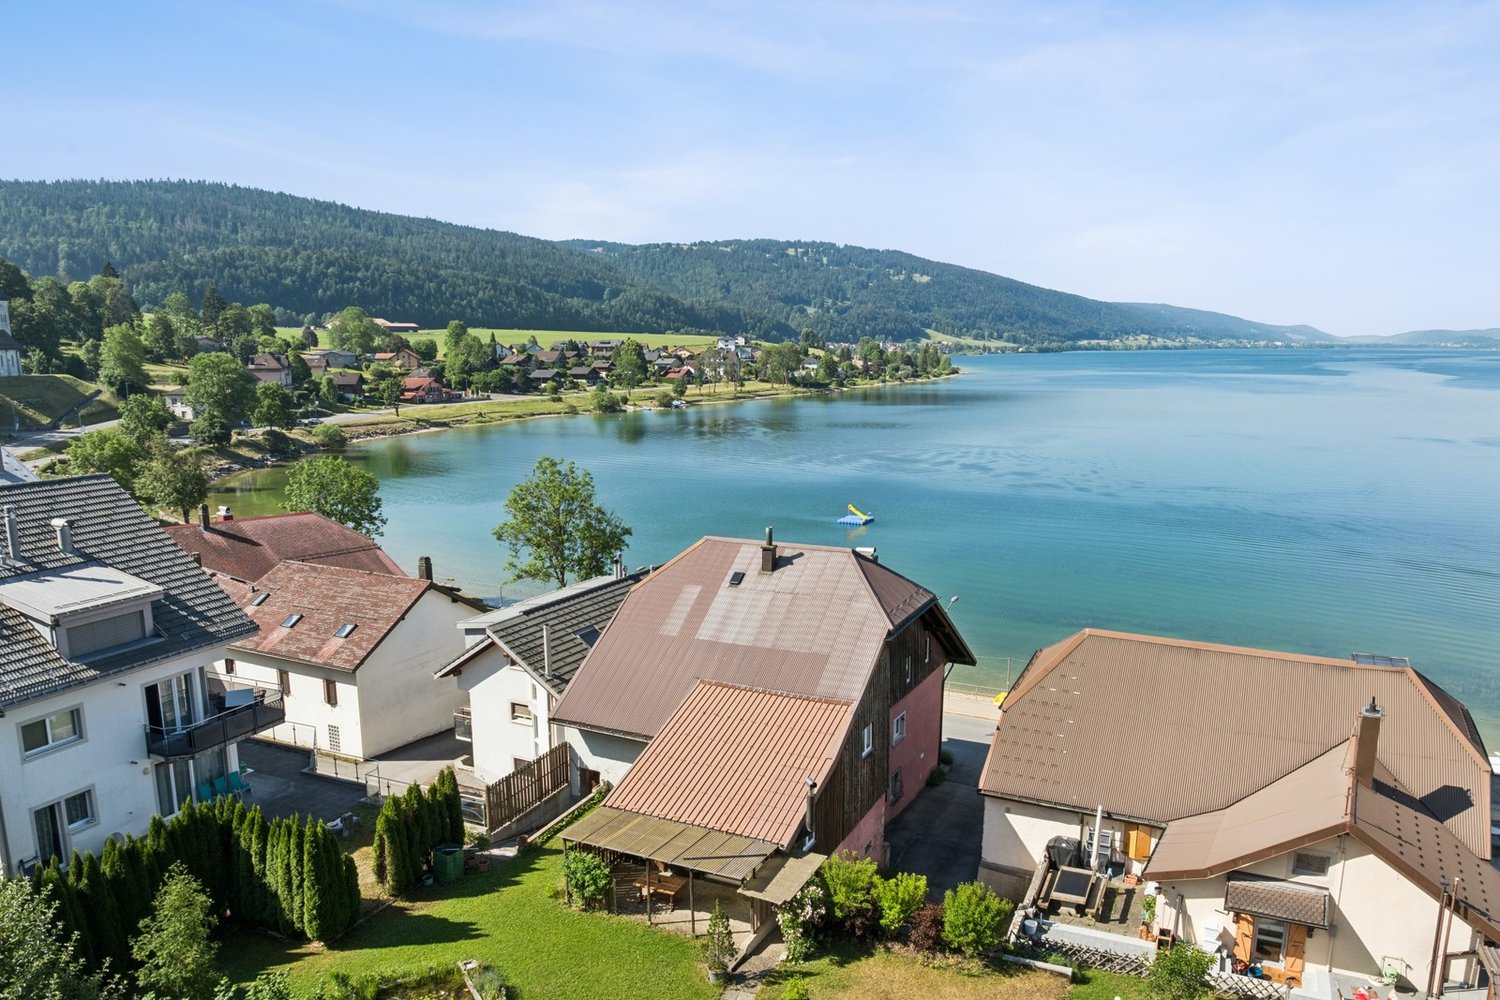
Les Charbonnières is located in the district of Jura-Nord vaudois, in the Vallée de Joux, an exceptional living environment.The Vallée de Joux seduces with its grandiose landscapes, its lake, its forests, its pure air, and its unparalleled quality of life. Renowned worldwide for its excellence in watchmaking, it offers an ideal balance between serenity, dynamism, and proximity to major urban centers. Living in the Vallée de Joux means choosing a preserved environment, conducive to outdoor activities, where each season reveals a new beauty. A place where it is good to live, work, and build one's future.The Vallée de Joux: more than a region, a true art of living.Discover this partially renovated farmhouse, offering a beautiful development potential. This property also benefits from an independent 2-room apartment with a separate entrance, ideal for rental or family use.With a clearance on the countryside, a glimpse of the lake, and a beautiful garden, this farmhouse is sold in its current state and requires some renovation work to reveal its full potential. The facade and the roof need to be redone. As it is possible to create several additional rooms, it constitutes a rare opportunity to make it a more spacious and pleasant home.A place steeped in history, ready to welcome your ideas and become a unique living space.DistributionMain part on the 1st floor approx. 140 m² on 2 levels: • Open kitchen with dining room • Living room with stove + office with glass doors • Two bedrooms (one under the eaves) • Modern shower room + WC • Separate bedroom (individual access through the garage) Independent apartment on the ground floor approx. 90 m² (2 rooms with large kitchen) with garden: • Independent exterior entrance (garden side) • Open kitchen (gas stove) • Small shower room + WC • Spacious living room with stove • One large bedroom on the upper floor Additional potential • Garage and outbuildings on the ground floor south approx. 100 m² with workshop, office, and old dairy • Stables, disused farm on the ground floor west approx. 126 m² • Barn, disused hayloft approx. 224 m² • Uninsulated attic The building can be transformed into a typical village house, preserving its character. The entire building can be used as a dwelling, without CUS in its current state. This property is ideal for a new family project.Two outdoor parking spaces and a garage complete this property and are included in the sale price.Our opinion • Development potential • Only 35 minutes from Crissier • Extensive renovation work Contact for more information or to organize a visit:Christina Giotto+41 76 583 22 85christina.giotto@nideal.chSome photos have been retouched or modified by AI.The information contained in this description is indicative and not contractual.Visit our website for all our offers: www.nideal.chAre you planning to sell your property?Contact us for a free and non-binding estimate or visit our website foran online estimate: https://www.nideal.ch/estimer-bien-immobilier/

1 / 9
CHF 1,170,000.–
7.5 rooms286m² living space
Auf Anfrage 1, 1442 Montagny près Yverdon

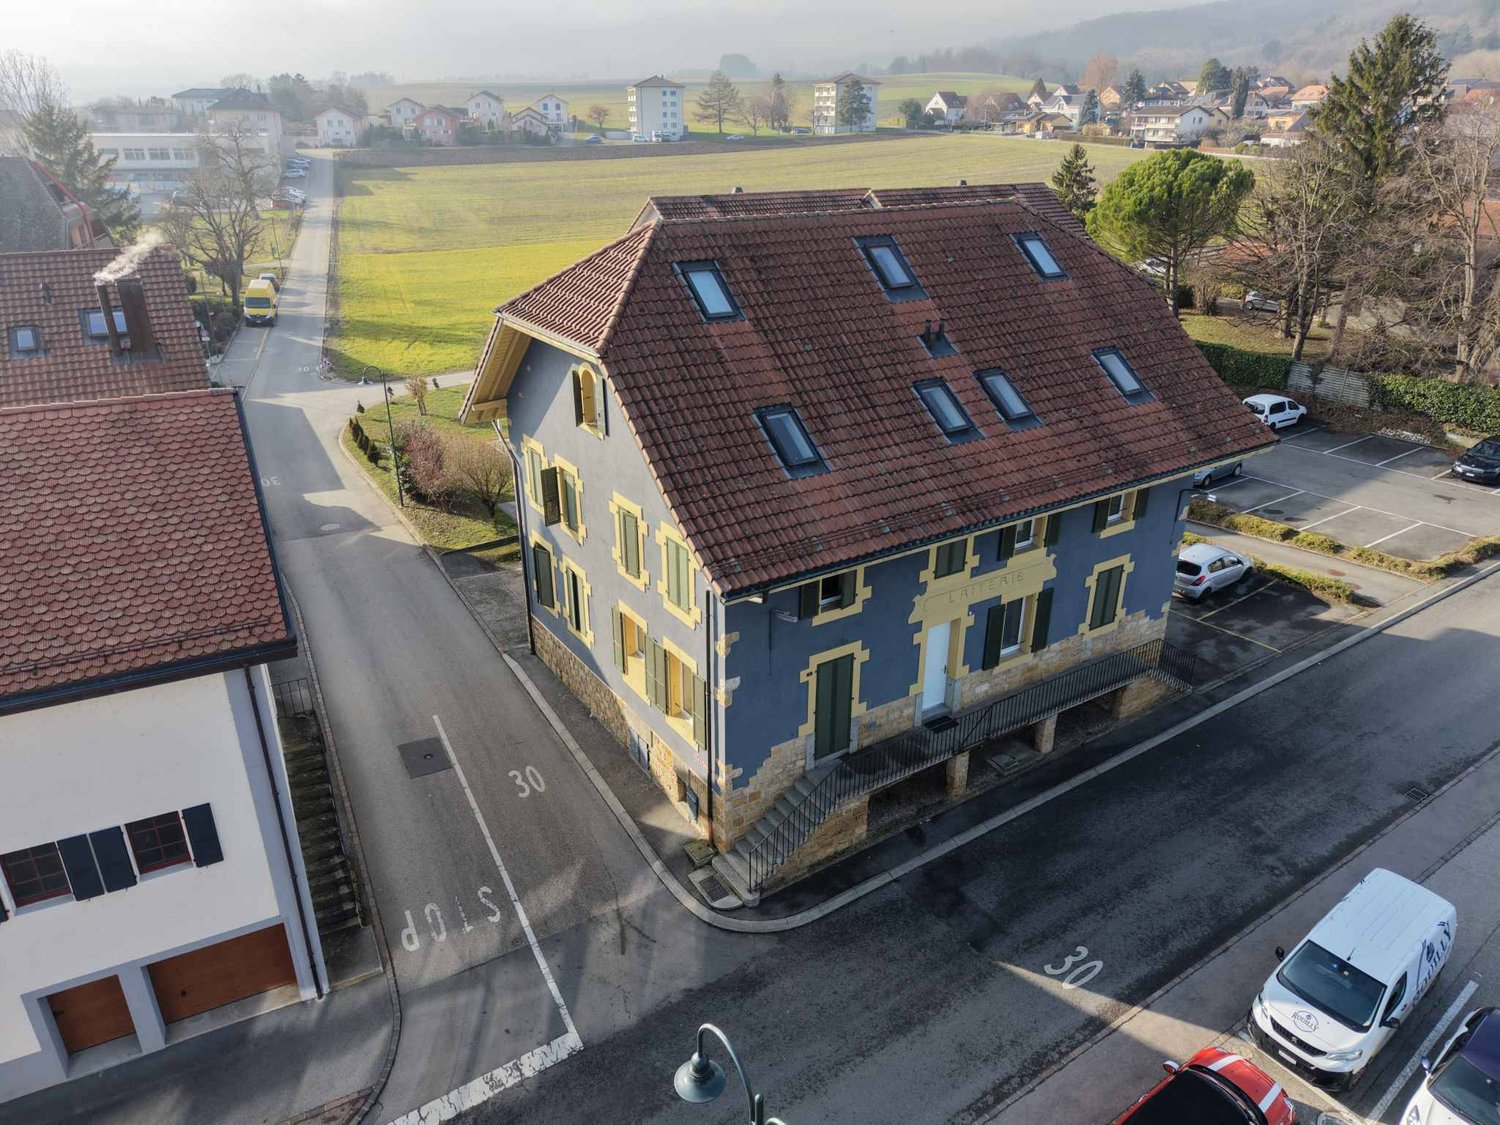
Superb house with incomparable character

Unique charm and generous volumes A character house in the heart of the Vaud cantonLocated in a dynamic and highly sought-after region of the Vaud canton, this atypical property seduces at first glance with its singular architecture, beautiful volumes, and atmosphere bathed in light. A true heart-stopper for lovers of open spaces and authentic character.A living area to live, a setting to savorFrom the entrance, the charm operates. The main living room impresses with its spectacular volumes, sublimated by a cathedral ceiling and a beautiful height under the ceiling.The warm living room, equipped with a fireplace, invites relaxation. The dining area, bathed in light thanks to a crosswise orientation, opens onto a fully equipped, contemporary kitchen, combining aesthetics and functionality.A comfortable office, a spacious entrance hall, and a guest toilet complete this level harmoniously.Sleeping area volumes and well-being on the agendaOn the floor, a large open hall offers an breathtaking view of the house's interior volumes.Three large bedrooms each offer comfort, brightness, and tranquility. A modern bathroom and a dressing room complete this sleeping area, designed for daily well-being.Developable basement and independent potentialThe excavated basement reveals nice surprises:A large cellar of 30 m²A living annex with independent access, ideal for creating a 2.5-room apartment, a professional space, or a leisure roomThree outdoor parking spaces, included in the price, perfect this rare property.Do you dream of a unique place to live, combining character, comfort, and serenity?Don't miss this opportunity. Contact us to organize a visit! Rafael Marialves + 41 79 638 77 86

Riccio Andrea

Riccio Andrea

1 / 12
Riccio Andrea

Riccio Andrea

CHF 1,850,000.–
7.5 rooms220m² living space
A Cheseaux-Noréaz, 1400 Cheseaux-Noréaz

Unique villa in a residential area!

An exceptional living environment in a sought-after residential area. Ideally located near amenities and educational institutions in Yverdon-les-Bains, this architect-designed villa built in 2012 seduces with its high-end features and functional layout. Nestled on a 1'281 m² wooded plot, it offers a generous living area of approximately 220 m², spread over three levels, with bright and harmonious spaces.An interior designed for comfort and versatility.Lower ground floor: This level accommodates a spacious independent studio of approximately 50 m², ideal for rental or professional use. It is complemented by practical spaces such as a cellar, a laundry room, a game room, and a technical room.Upper ground floor: The main entrance leads to the night area, which includes a parental suite with dressing room and adjacent private bathroom. Two large bedrooms, one with direct access to a first terrace and the garden.Upper floor: The day area is distinguished by a bright living room and a library/reading area in enfilade. A design kitchen open to the dining area, with access to a large terrace connected to the garden by an external staircase.Modern materials and optimal insulation- Floors in excellent condition.- Windows with high-performance thermal and acoustic insulation.- Gas heating for guaranteed comfort throughout the year.An exterior that invites relaxation- Two large terraces to enjoy the beautiful days.- A wooded garden, a true haven of peace, offering a partial view of the Jura massif mountains.Additional amenities- Covered parking for 2 large cars and several outdoor parking spaces.- A practical garden shed for storage.- Recently installed robotic lawn mowerA rare opportunity in a calm and sunny environment!

1 / 12
  • Parking space
  • Balcony / Terrace
CHF 1,100,000.–
5.5 rooms108m² living space
., 1373 Chavornay

HOUSE WITH CONSTRUCTION POTENTIAL IN CHAVORNAY

Located in Chavornay, in a commune in full development between Lausanne and Yverdon, this atypical property offers a rare opportunity combining housing and real estate valuation potential.Set on a plot of approximately 600 m², the property consists of a semi-detached house of approximately 110 m² of living space, as well as a disused rural building offering a constructible volume allowing for the creation of several apartments.The house, built in traditional massive construction, is south-facing and benefits from a calm and green environment.HouseGround floor- Living room- Kitchen- Bedroom- Shower / WC- Storage room- CellarFirst floor- 3 bedroomsThe house communicates with the barn through an open inner courtyard.Barn / rural buildingThis object offers a potential for transformation into apartments thanks to the barn. The existing house can be maintained or rented during the development phase, allowing for optimal return.This property represents an ideal opportunity for a buyer wishing to inhabit the house while developing a real estate project in a second phase. Exterior- Garden of approximately 350 m²- Terrace- 3 outdoor parking spaces in front of the house- Possibility of creating additional parking spaces behind the barnContact us to obtain the complete file and organize a visit to this attractive property.PROXIMMO - Real Estate Agency SàrlRoute de Lausanne 35, 1040 Echallens021 351 08 08 | info@proximmo.chwww.proximmo.chContact us for a non-binding estimate.

  • Parking space
  • Balcony / Terrace
1 / 18
CHF 950,000.–
5.5 rooms170m² living space
1462 Yvonand

Yvonand - lovely gem

Discover this old, stone-built farmhouse with incomparable charm located in the center of the La Mauguettaz hamlet! A pleasant terrace welcomes you from the start and you will be seduced by the authenticity of this house as soon as you cross the threshold. A beautiful volume with exposed beams sets the tone for the main level, which consists of a spacious, bright living area that includes a living room with a fireplace, a dining room, and a kitchen. At the back of this room is an open parental suite with a bathtub, separate shower, separate toilet, and a dressing room. There is also a very practical and spacious storage room located just behind the kitchen. The upper floor, disposed under the roof of the building, also offers a lot of character. You will find first a living area with a small kitchen, a bedroom, and a large open space serving as an office but which could be transformed into an additional bedroom. A bathroom with a bathtub and toilet is also located on this level. The entrance of the farmhouse also offers the advantage of having a large room with a mezzanine of about 30 m2. It is heated, has a kitchenette, and has its own separate entrance. It could serve as a treatment room, professional office, or for the activity of a craftsman. A storage space and a large, common laundry room are also available for both units at the entrance level. The whole is very functional while providing a cozy and intimate setting conducive to relaxation in a lovely little corner of the countryside. To add to the rural setting, the rear part of the land regularly hosts sheep. DescriptionThe 5.5-room house on two levels has a living area of approximately 170 m2. The total volume of the farmhouse is 2'385 m3, it is located on a common plot of 2'341 m2, of which a part is in a green area. · Two outdoor parking spaces· Oil heating via radiators· Monthly charges: 320.-/month· Energy certificate C and C· Possibility of taking over the mortgageThe La Mauguettaz hamlet is located 3 km from the center of Yvonand. A bus stop of the "Travys 650" line, which connects Yvonand to Yverdon, is located 450 meters from the house. The Domaine Challandes, a farm offering organic vegetables, fruits, local products, eggs, and other items, is only 100 meters away. This farm also offers an interesting concept for young people: The farm school of La Mauguettaz:https://www.laregion.ch/lecole-a-la-ferme-de-la-mauguettaz/Yvonand has many shops, restaurants, a post office, and a Raiffeisen bank. It is also in Yvonand that the primary and secondary schools take place. Yvonand is a popular commune, not only because of its proximity to Yverdon, but also thanks to the summer atmosphere and activities generated by the south shore of Lake Neuchâtel. The beautiful beaches, water sports, bike rides, or walks along the paths in the Grande Cariçaie nature reserve rhythm the seasons throughout the year. HistoryThis large, stone-built farmhouse dating from 1898 has been completely renovated and constituted into a PPE of two units in 1992. The roof of the farmhouse has been completely redone and insulated in 2021. The terrace has also been improved. The general condition is good, but improvements could be considered. AvailabilityTo be agreed Call Thierry at 079 135 37 02 for any additional questions or a visit on site!

1 / 13
CHF 880,000.–
4.5 rooms160m² living space
Avenue de Mordagne 17, 1462 Yvonand

Yvonand, for sale, character house + potential for expansion

Yvonand, for sale, character house with potential for expansion !Price to be discussed !!Discover this character house, just 500 meters from Yvonand beach and 10 minutes from CFF train stationLocated on a 700 m² plot, this old, partially renovated farm of 1000 m3, full of charm, offers high-quality materials. Fully habitable, this property offers significant potential for expansion, allowing you to increase the living space or create several apartments according to your projects. With a generous area of 160 m², the property presents itself as follows: On the ground floor:- A welcoming entrance hall leading to a semi-fitted kitchen, open to the dining room and living room, perfect for convivial moments- A spacious veranda of 35 m², exposed to the east-southwest, offering beautiful brightness throughout the day- Two comfortable bedrooms, one with a private bathroom (shower) and direct access to the outside- A covered terrace for your summer eveningsA large, tree-lined garden.On the upper floor:- A "furnishable" landing offering various layout possibilities- A spacious bedroom on the garden side- An elegant bathroom with a bathtubAccess to the barn. Outside:- A fountain- A large, closed garage- Several parking spaces Heating: The house is currently heated with wood. The necessary preparatory work for the installation of a central heating system has already been carried out. The stove also gives you the possibility to cook in winter thanks to its integrated cooker. The house remains cool during the hot summers. Discover a unique and atypical property. Do not hesitate to contact us to discuss the price and organize a visit!More information on: www.montoit.ch or at 079 238 99 44

Travel time
-
1 / 14
  • Balcony / Terrace
  • Quiet neighborhood
CHF 1,330,000.–
6.5 rooms200m² living space
1400 Yverdon-les-Bains

Large family house in Valeyres-sous-Montagny

Large family house in Valeyres-sous-Montagny FULL FILE AVAILABLE UPON REQUESTBrief info : • Plot : 1'147 m² with large, fenced garden • Usable area : approximately 300 m² (including approximately 200 m² of living space, plus a converted basement of over 100 m²) • Rooms : 6.5 rooms (including 4 bedrooms), expandable to 6 bedrooms • Access : 5 minutes from Yverdon-les-Bains, 2 km from the A5 motorway, bus within 5 minutes' walk • Parking : 2 closed garages and 2 outdoor parking spaces (4 vehicles) • Orientation : South / Southeast, permanent sunshine • Environment : absolute calm, dead-end street without traffic, school in the village • Outdoor areas : large terrace and heated outdoor living room of over 20 m² with fireplace • Energy : oil heating (condensing boiler from 2009), CECB certificate available Large family house in a quiet location, near Yverdon-les-Bains :Located in a dead-end street without traffic in Valeyres-sous-Montagny, this single-family house stands on a beautiful plot of 1'147 m² in a green, quiet environment. It offers the calm of a peaceful environment and the immediate proximity to Yverdon-les-Bains, just five minutes from shops, schools, and the train station. Whether you are looking for a large, ready-to-live family home or a solid base to evolve according to your wishes, this property adapts to your ambitions.The house, bright and spacious, develops approximately 200 m² of living space on two levels. The main level includes a living room, a fitted kitchen, and a beautiful dining room, which opens widely onto the terrace and the garden. The upper floor accommodates four bedrooms, while the converted basement of over 100 m² offers a large, additional space to be freely arranged, as an office, playroom, or living area.You will particularly appreciate :The plot of 1'147 m² with its large, fenced garden, just a few minutes from the shops and the train station of Yverdon-les-Bains.The modularity of the spaces, with 6.5 rooms currently arranged in four bedrooms, expandable to six, plus an office in the basement, without major renovation work.The independent outdoor living room of over 20 m², insulated, heated, and equipped with a fireplace, pleasant in all seasons.The generous parking, with two closed garages and two outdoor parking spaces, for four vehicles.The great potential for personalizing a house that can be modernized, in a quiet, sunny environment.Let yourself be seduced by the size, the calm, and the potential of a rare property at the gates of Yverdon-les-Bains.

  • Balcony / Terrace
  • Quiet neighborhood
1 / 13
  • Quiet neighborhood
CHF 795,000.–
4.5 rooms84m² living space
1423 Villars-Burquin

Tranquility, lake view, and 8'000 CHF/year in passive income: your future home in Villars-Burquin

Panoramic view, nature, and guaranteed income: an exceptional potential in Villars-Burquin FULL DOSSIER AVAILABLE UPON REQUESTInfo at a glance : • Plot : 2'536 m² in total (1'524 m² buildable and 1'011 m² agricultural) • Usable surface : 90 m²Rooms : 4.5 rooms (including 2 bedrooms) • Access : 15 minutes from Yverdon - 15 minutes from the ski slopes (Les Rasses) - bus within 5 minutes on foot • Parking : 2 parking spaces • Orientation : South / South-East - optimal lighting and panoramic view • Environment : Absolute calm, dead-end street, surrounded by forest • Exteriors : Large terrace with jacuzzi, immense fully fenced garden • Financial advantage : Guaranteed income of 8'000 CHF/year (240'000 CHF over 30 years) • Energy : Swedish stove, electric radiators (installed in 2021) Rare property with breathtaking view and great development potential :Nestled at the end of a dead-end street in a privileged environment in Villars-Burquin, this exceptional plot of over 2'500 m² offers a perfect balance: the absolute calm of nature with a panoramic view of the lake and the Alps, combined with the rare freedom of creation. Whether you are looking for a family cocoon ready to live with a serious financial boost, or a plot with great potential for developing several villas, this property adapts to your ambitions.The current house, warm and bathed in light, has already benefited from numerous renovations (roof, kitchen). The upper floor offers a superb open space, while the ground floor allows for the arrangement of a vast parental suite. You will particularly appreciate : • The guarantee of a clear view for life (more than 1'000 m² of the plot are in a non-buildable agricultural area). • The exceptional financial support with a guaranteed passive income of 8'000 CHF/year (240'000 CHF over 30 years) thanks to a discreet and wooded telecommunications installation, covering a large part of your mortgage interests! • The potential for real estate development with more than 380 m² of remaining building rights (possibility of dividing the plot for a project totaling up to 3 villas). • The outdoor paradise with its immense, fully fenced garden, surrounded by forest and a footpath, ideal for nature and animal lovers. • The moments of relaxation on the large terrace equipped with a jacuzzi, facing the Alpine panorama. Let yourself be seduced by the freedom to create the project that suits you.

  • Quiet neighborhood
1 / 7
CHF 1,250,000.–
6.5 rooms175m² living space
Auf Anfrage 1, 1412 Valeyres sous Ursins

Eco-friendly house with large garden, two steps from Yverdon

Charming semi-detached house with private garden and large wooded plot in Valeyres-sous-UrsinsLocated in the peaceful municipality of Valeyres-sous-Ursins, this beautiful eco-friendly semi-detached house will seduce you with its authenticity, its large bright spaces, and its green surroundings. Built in 1900 and regularly renovated, it is in excellent condition, with no major work to be expected. The property meets current energy standards, with an energy certificate (CECB) rated C - A, guaranteeing optimal efficiency.A generous and functional living space This 6.5-room house offers approximately 175 m² of living space, spread over three levels, including:A fully insulated ground floor (walls and floors), with underfloor heating, an open living and kitchen area, a workshop, and a separate WC. The modern kitchen is equipped and has direct access to the living room.A hydraulic stove fueled by pellets or logs ensures heating and hot water, accompanied by a 1600-liter accumulator. The solar panels take over during the milder periods for optimal energy efficiency.On the first floor, you will find three bright bedrooms, a large bathroom equipped with a shower, bathtub, and WC, as well as a space for a washing machine and dryer.The second floor accommodates two additional bedrooms and access to the attic, offering potential for customization according to your needs.A green and spacious outdoor area Outside, a private garden of approximately 103 m² and a wooded plot of over 970 m² compose a true green haven. You will find a variety of trees such as palms, a cornel cherry, a cherry tree, and a plum tree, ideal for relaxation and family moments.Amenities and parking The property has four uncovered parking spaces for practical and easy access. Located in a calm and natural setting, it also benefits from the proximity of local amenities.Contact me today to organize a visit and discover the unique potential of this house! Vesa Jusufi +41 79 178 61 23

Suggested properties for you based on search results