73 results - House, chalet, rustico to buy in District Zurzach

1 / 13
CHF 1,185,000.–
6.5 rooms170m² living space
Bergstrasse 17, 5425 Schneisingen

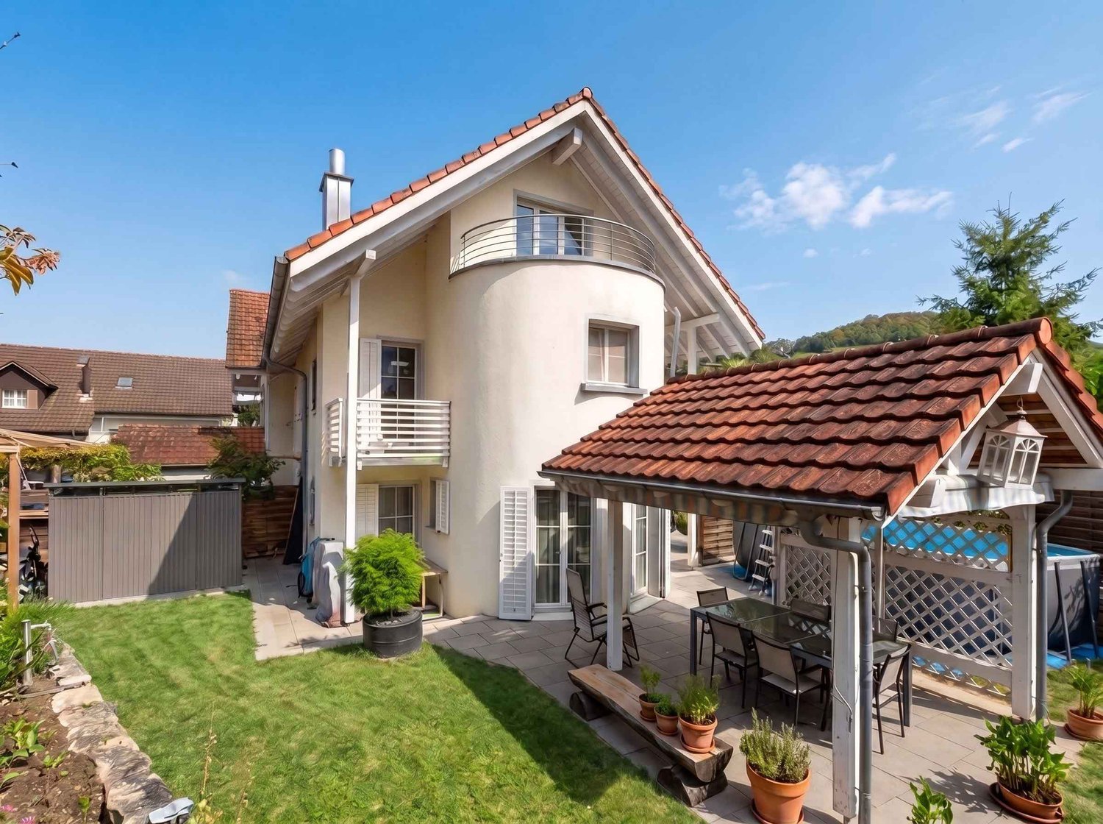
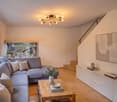
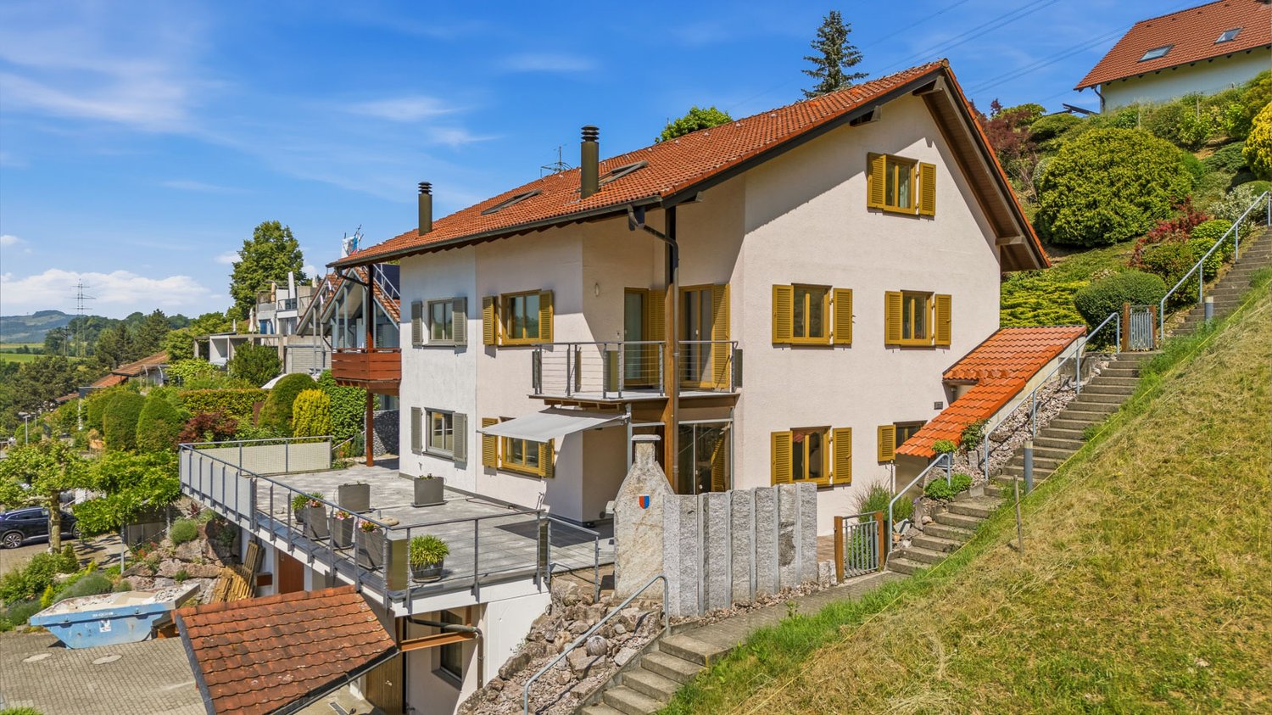
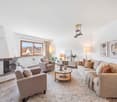
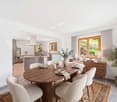
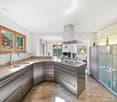
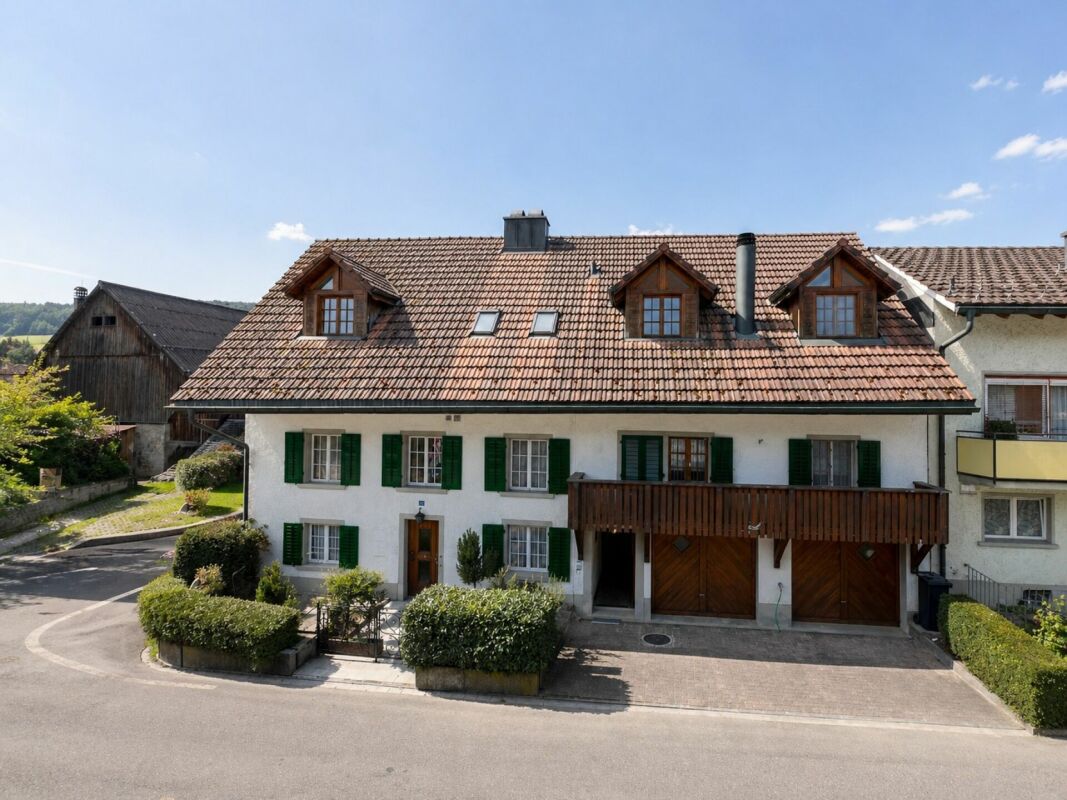
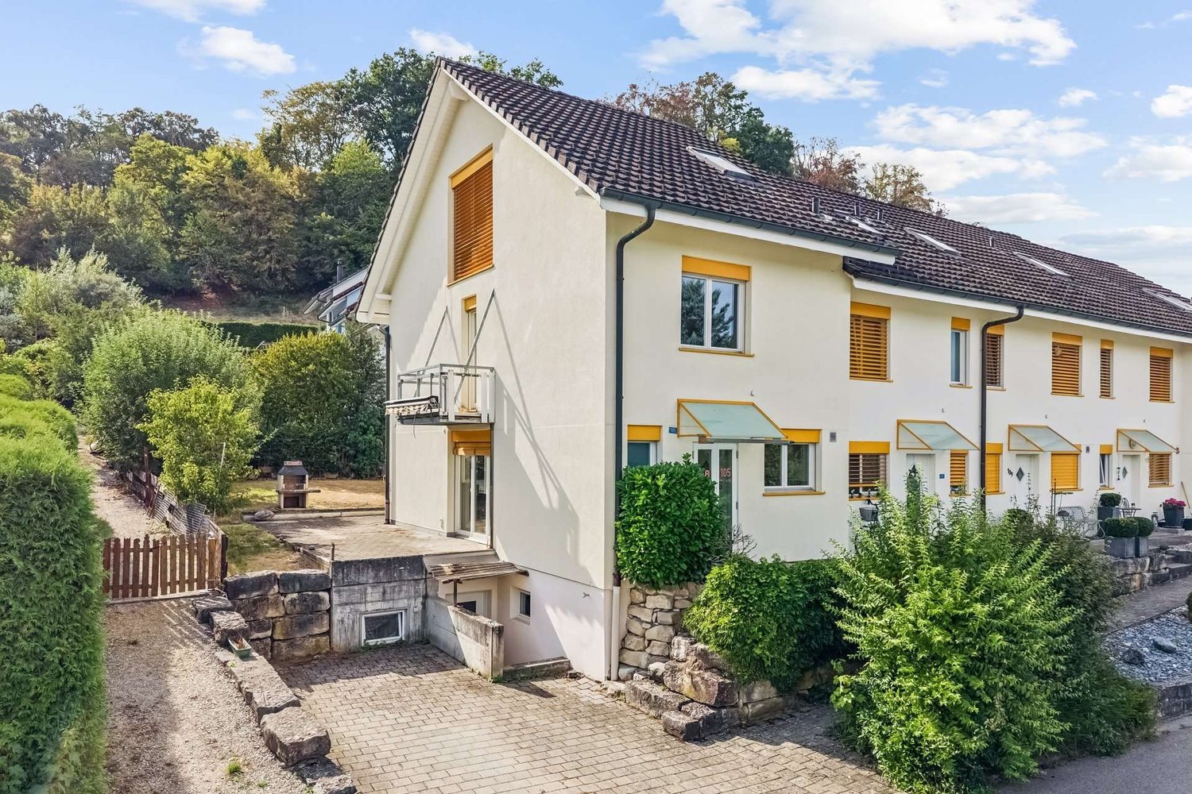
Spacious and well-maintained family house for renovation

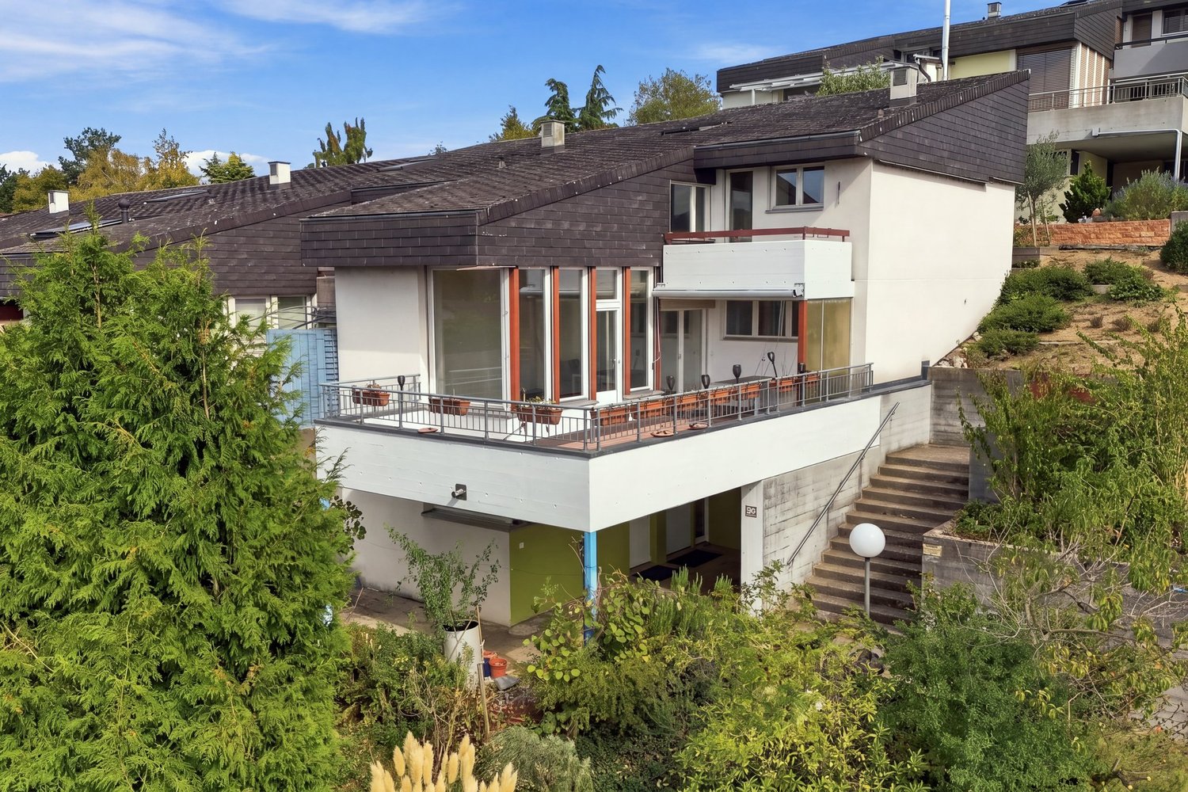
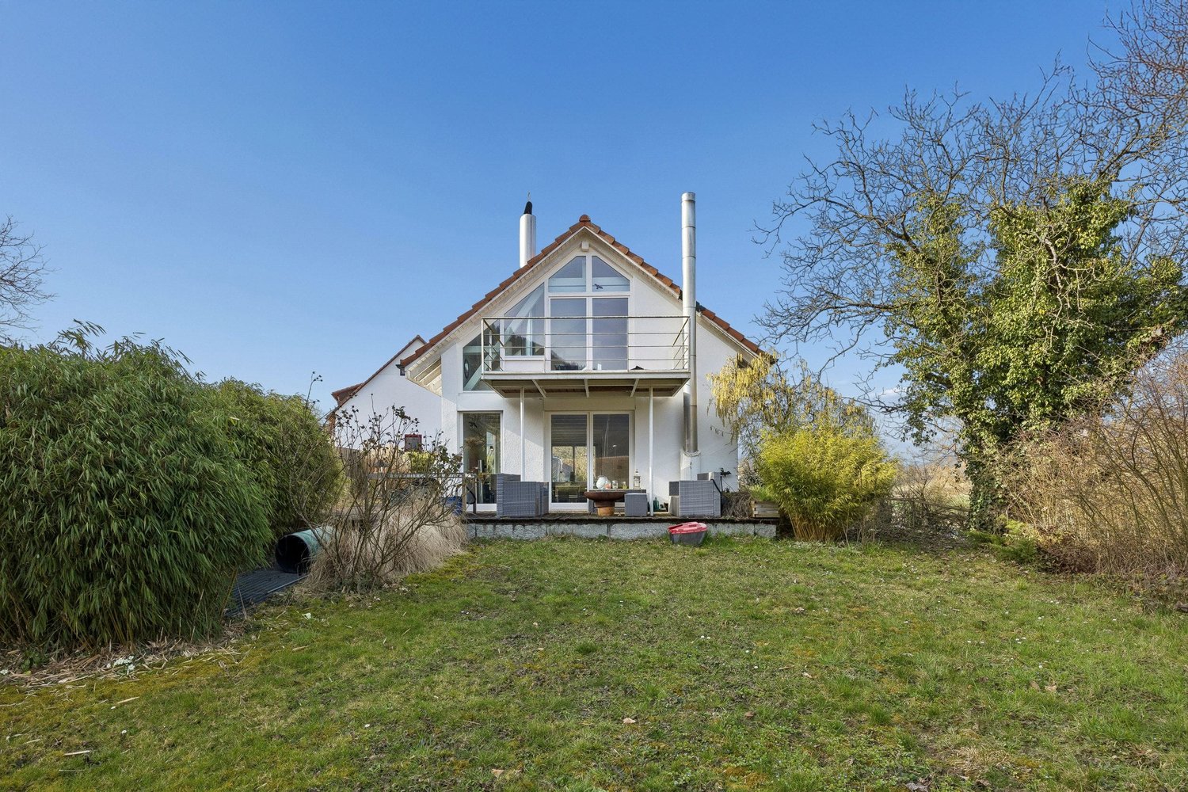
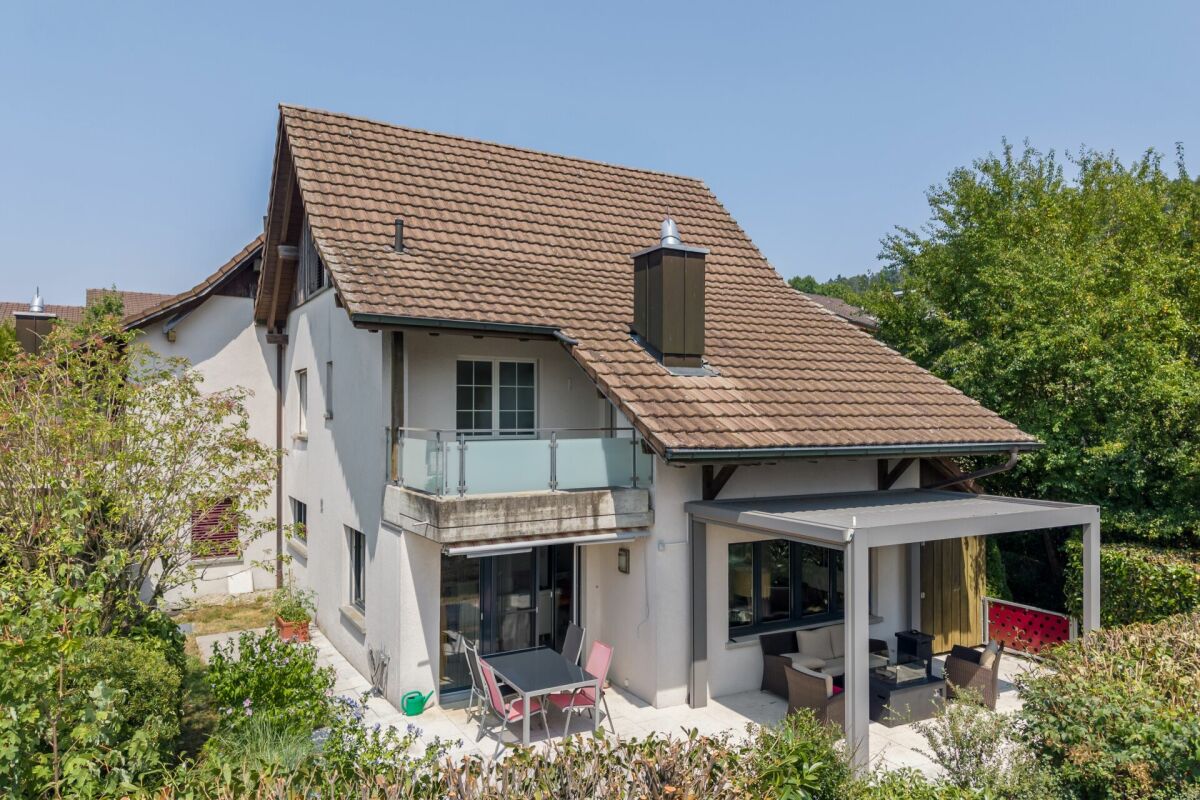
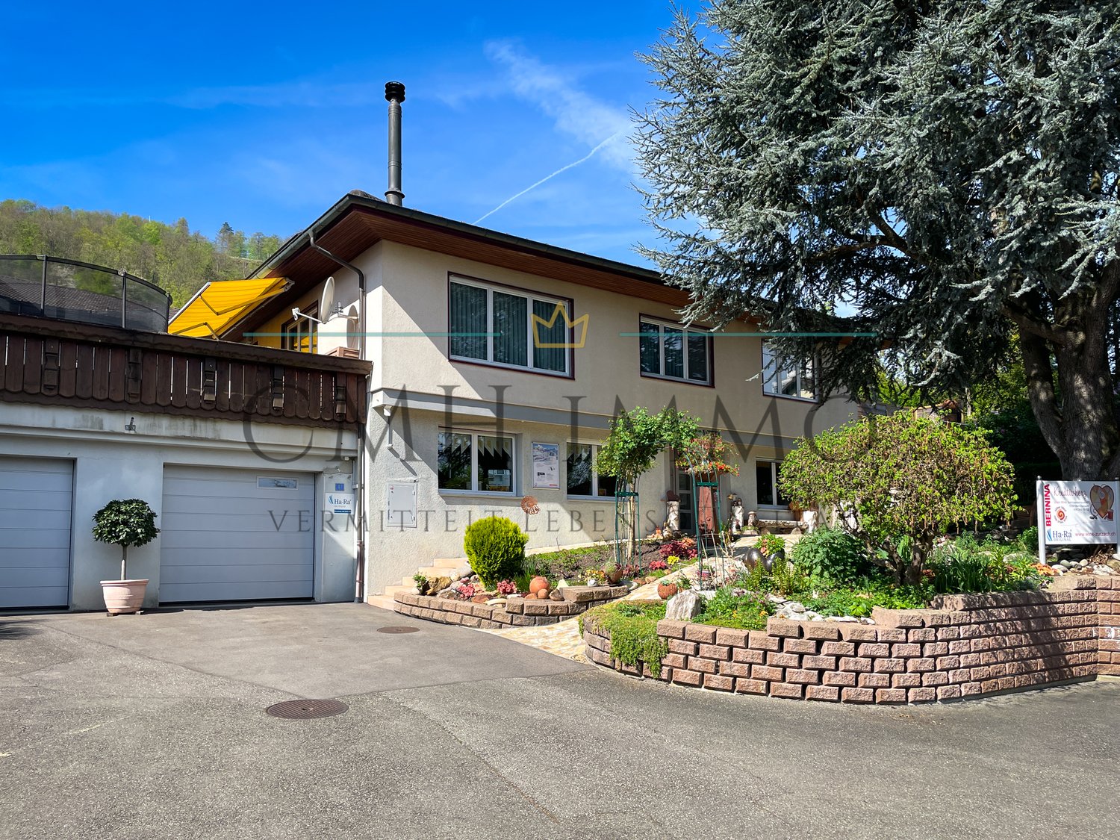
6 ½-room single-family house (single-sided attached) with 2 parking spaces in the underground garage This exciting family house is located in a well-maintained and child-friendly residential area. The slight slope ensures excellent sunlight throughout the day. Without disturbing through traffic, the living environment presents itself as quiet and protected. Whether it's a school route, daily shopping, bus stop, or the train station in Niederweningen (S-Bahn with direct connections to Zurich HB and Rapperswil), many destinations can be easily reached on foot. At the same time, the natural surroundings offer a relaxing retreat for those who value living quality and a pleasant neighborhood atmosphere.Highlights at a glance:- Pure living and lifestyle quality- Well-maintained single-family house development with 6 residential units and shared underground garage- Pleasant and appreciative coexistence in the neighborhood- Spacious and well-thought-out room concept with versatile usage possibilities- The beautiful outdoor area with seating and cozy pergola lounge offers plenty of space for relaxed and social hours- Child-friendly residential area in an idyllic location without through traffic- Gentle southwest slope with all-day sunlight- Niederweningen train station is easily accessible on foot and offers direct connections to Zurich HB- Nature begins right in front of the doorstep and invites you to various outdoor leisure activities- Plenty of space for the whole family and room for new living ideasFacts & Figures:- 6 ½-room single-family house (single-sided attached) with direct access to the underground garage- 2 parking spaces in the shared underground garage- Idyllic garden with cozy seating area and pergola lounge with electric louvre roof and side awning, practical garden shed, lawn, and lush vegetation- Sunny balcony for enjoyment and relaxation- Plot No. 1162 with 336 m² of land area- Living area approx. 170 m²- Total approx. 245 m² of building usable area (basement - attic)- Cubature 924 m³- Central oil heating | Heat distribution via underfloor heating | Electric boiler for hot water- Solid building quality with double-shell masonry | Pitched roof with tile covering- Co-ownership of 1/6 of plot No. 928 (underground garage, heating system, and surroundings)- Shared underground garage with electric garage door and 13 parking spaces- 5 visitor parking spaces and container spaceSales price & takeover:- Target sales price CHF 1,185,000.00- Takeover date by arrangementIs this your new home?Then we look forward to your inquiry via the contact form and will be happy to provide you with the detailed sales documentation.

Travel time
-
1 / 13
CHF 1,200,000.–
4.5 rooms150m² living space
Rheinweg 13, 5332 Zurzach

Your new home: quietly located, spacious and full of possibilities!

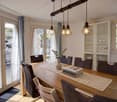
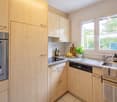
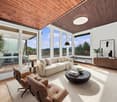
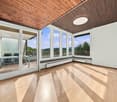
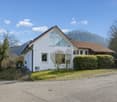
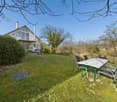
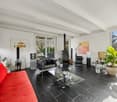
Rare opportunity on Rheinweg 13 in Rekingen (Bad Zurzach, AG): Open 4.5-room single-family house (built in 1989, partially renovated in 2020) in a quiet, sunny location with natural proximity to the Rhine and unobstructed views. Approximately 150 m² of living space on 2 levels, plus a 790 m² plot of land with around 600 m² of garden - ideal for families, connoisseurs and creatives.On the ground floor, there is a bright living and dining area with an open kitchen and a guest toilet. The cozy living room with a Swedish stove offers direct access to the spacious terrace (approx. 30 m²) and the extensive garden. The terrace has a partially covered area and a sunshade for pleasant shade on warm days.On the upper floor, two flexibly usable rooms are available. The spacious bedroom has a balcony (approx. 10 m²) and is directly adjacent to the bathroom with a bathtub, toilet and sink. Slate floors on the ground floor and vinyl flooring on the upper floor provide a pleasant living atmosphere.The basement, which can be accessed through a separate entrance, is located on the back of the house and offers a variety of uses. It includes technical and storage rooms, a laundry room, a shelter, a spacious workshop, a bathroom with a shower and toilet, as well as a bright, daylight-filled multi-purpose room. This is ideal as a studio, practice, fitness room, home cinema or versatile hobby room.Energy & Comfort: Air-water heat pump, underfloor heating plus low-temperature radiators, 14 kW photovoltaic system (approx. 60 m²) with battery storage and a 7 kW e-charging station. Simple expansion standard - kitchen and windows with renovation potential; outdoor area ready for your finishing touches.Special potential: The spacious plot of land opens up interesting perspectives for future expansions. The existing basement provides a solid basis for a possible extension or expansion of the living space (subject to official approvals and construction clarifications). This makes the property also suitable for buyers who want to create additional living or usable space in the long term. It's worth mentioning that it's not the utilization factor that counts, but the design plan of the municipality.Location & Mobility:At Rheinweg 13, you can enjoy a unique combination of nature, recreation and excellent infrastructure. The proximity to the Rhine, the Rhine meadows and the thermal bath ensures a high quality of life. The Rekingen train station is just a few minutes' walk away, while Zurich Airport and the main traffic axes are easily accessible. Shopping opportunities and schools are within a short distance. The immediate proximity to the German border also expands the possibilities for shopping, excursions and professional mobility.Important information:Some of the images and the 3D tour were staged for reasons of personal protection and virtually furnished using AI.For families with small children:The house offers the best conditions for family life with its spacious garden. However, depending on your requirements and the needs of small children, individual adjustments and renovation work may be necessary to optimize the home for family everyday life.

Travel time
-
New building
1 / 10
  • Garage
  • View
  • Child-friendly
  • +1
CHF 1,090,000.–
4.5 rooms116m² living space
Schützenweg 7, 5330 Zurzach
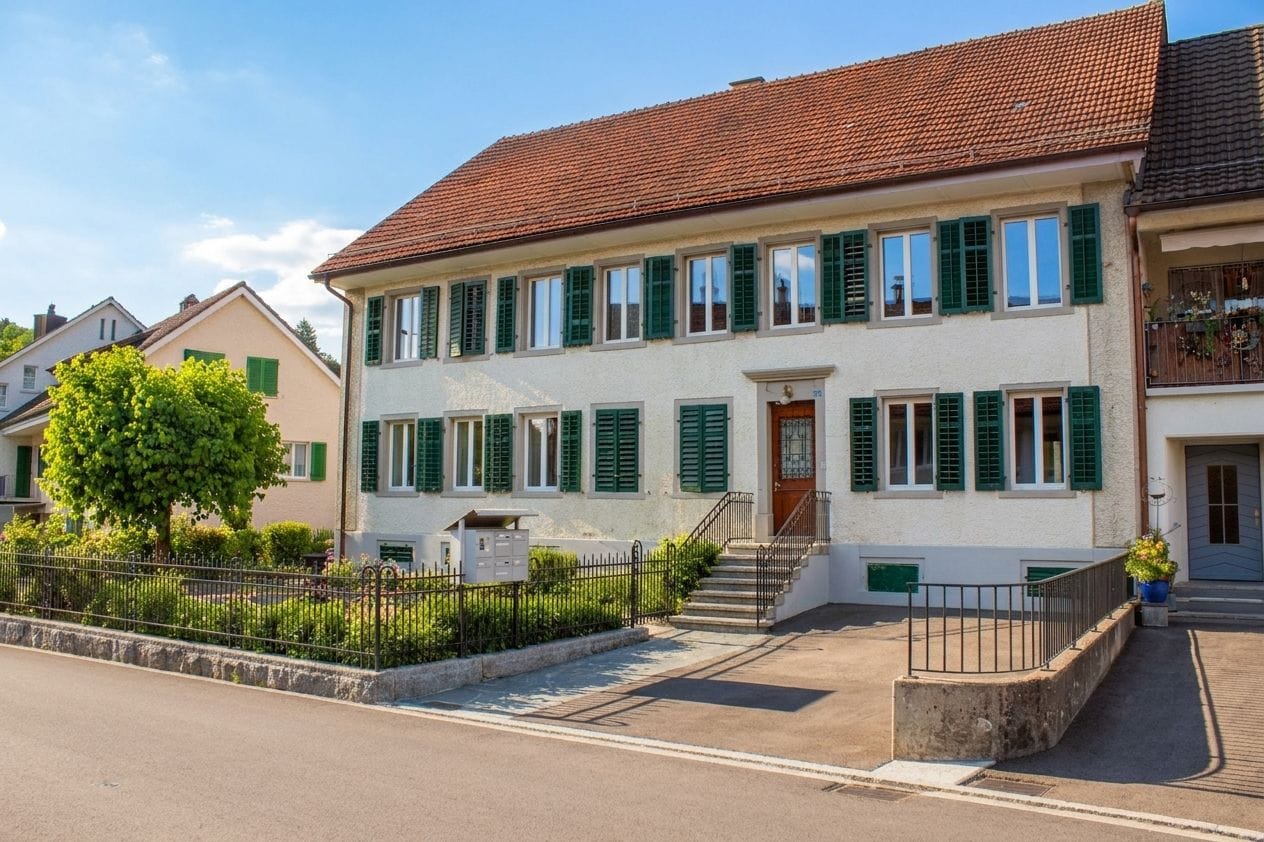
Your new dream house on the Rhine

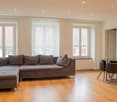
Your new home in the charming Bad ZurzachThis new semi-detached house development on Schützenweg in Bad Zurzach blends seamlessly into the existing neighborhood: With plenty of greenery and an architecture that is modern, yet unobtrusive. The large gardens, in which the six semi-detached houses are embedded, provide plenty of space between them. Thus, you live in a neighborhood, in a community, and yet in a protected private sphere with your own plot of land.Since it's a new building, you can realize your dream house together with the architects and, where possible, co-determine the materials and colors.The heart of the house is the generously sized and bright ground floor with over 40 m² of space. The kitchen looks particularly elegant with the free-standing cooking island – as the centerpiece of the living room, which can be perfectly complemented and designed with a large dining table and a upholstered landscape. The living room leads directly to the spacious seating area and into the garden.The master bedroom on the upper floor impresses with an en-suite bathroom with shower and toilet. Another bathroom with a bathtub complements the room offer.Spacious basement rooms, laundry room, and bike room in the private basement are, of course, part of the well-thought-out room concept. Parking spaces in the shared underground garage with direct access to the individual houses are available optionally. The underground garage is fully prepared for e-mobility and thus already meets the requirements of tomorrow.This extremely quiet neighborhood without any through traffic is within walking distance to the train station, all schools, and shopping facilities (Migros supermarket).Have we piqued your interest? We look forward to presenting this project to you personally on site.Gfeller & Käufeler Immobilien AGWe are at home in real estate
  • Garage
  • View
  • Child-friendly
  • +1
Travel time
-
1 / 12
  • Balcony / Terrace
  • Garage
  • View
  • +2
CHF 1,190,000.–
5.5 rooms141m² living space
Schützenweg, 5330 Zurzach
Your new home in the family-friendly Bad Zurzach
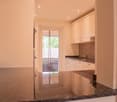
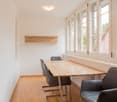
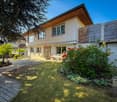
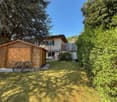
This new semi-detached house development on Schützenweg in Bad Zurzach blends seamlessly into the existing neighborhood: With plenty of greenery and an architecture that is modern, yet unobtrusive. The large gardens, in which the six semi-detached houses are embedded, provide plenty of air. So you live in a neighborhood, in a community, and yet in a protected private sphere with your own plot of land.Since it's a new building, you can realize your dream home together with the architects and, where possible, determine the materials and colors.The heart of the house is the spacious and bright ground floor with over 40 m² of floor space. The kitchen looks particularly elegant with the free-standing cooking island - as the centerpiece of the living room, which can be perfectly complemented and designed with a large dining table and a upholstered landscape. The living room leads directly to the spacious seating area and into the garden.The bedrooms on the upper floor are equipped with a bathroom and separate shower as well as a toilet, or with a combined bathroom with bathtub and shower, depending on the number of rooms and floor plan. The attic floor will finally conquer your heart: with the 5½-room variant through a large room with a huge terrace and a picturesque view over the Rhine to the Black Forest and the surrounding forests. The 6½-room variant, on the other hand, convinces with a feel-good zone of two rooms with an adjacent wet cell (shower/toilet) and a wonderful terrace.Spacious basement rooms, laundry room, and bike room in the private basement are, of course, part of the well-thought-out room concept. Parking spaces in the shared underground garage with direct access to the individual houses are available optionally. The underground garage is fully prepared for e-mobility and thus already meets the requirements of tomorrow.This extremely quiet neighborhood without any through traffic is within walking distance to the train station, all schools, and shopping facilities (Migros supermarket).Have we piqued your interest? We look forward to presenting this project to you in person on site.Gfeller & Käufeler Immobilien AGWe are at home in real estate
  • Balcony / Terrace
  • Garage
  • View
  • +2
Travel time
-
1 / 6
CHF 840,000.–
3.5 rooms103m² living space
Flüestrasse 42, 5313 Klingnau

3 1/2-Room Row House - House B

Visionary living dreams with a view Experience exclusive living in stylish raw construction aesthetics - On two floors, a harmonious connection of functionality and elegant design takes place. On the ground floor, there is the spacious, open living and dining area with a modern kitchen as a stylish highlight of the house. Thanks to large window fronts, plenty of daylight flows into the rooms, creating a bright and friendly atmosphere. On the upper floor, there are two rooms including a bathroom. With modern design and urban raw construction style, these visionary row houses set new standards. Urban living with character - modern 3.5-room row house This stylish 3.5-room row house combines modern design, urban lifestyle, and a unique living experience. The clear architecture with visible concrete elements gives the property a timeless, urban character and creates a home with personality.On compact and cleverly planned living space, a sense of space is created that particularly appeals to singles or couples who want to realize their dream of owning their own home - without sacrificing style, quality, and comfort.Spacious window fronts provide light-filled rooms and offer an attractive view. The open living design combines kitchen, dining, and living areas into a modern living hub with a loft character.Highlights at a glance • Urban architectural style with visible concrete elements • Ideal for singles or couples • Compact own home with well-thought-out floor plan • Bright rooms and open living atmosphere • Attractive view and plenty of daylight • Timeless interior design with modern character • Low-maintenance living with high quality of life • Parking spaces in underground garage as an additional offer This home is aimed at people who want to live consciously: modern, reduced, stylish - with the comfort of their own home and the special flair of urban architecture. - A home for all those who are looking for less space but more quality of life.

Travel time
-
1 / 6
CHF 910,000.–
3.5 rooms111m² living space
Flüestrasse 42, 5313 Klingnau

3 1/2-Room Row House - House C

Visionary living dreams with a view Experience exclusive living in a stylish raw construction aesthetic - On two floors, a harmonious connection of functionality and elegant design takes place. On the ground floor, there is the spacious, open living and dining area with a modern kitchen as a stylish highlight of the house. Thanks to large window fronts, plenty of daylight flows into the rooms, creating a bright and friendly atmosphere. On the upper floor, there are two rooms including a bathroom. With modern design and urban raw construction style, these visionary row houses set new standards. Urban living with character - modern 3.5-room row house This stylish 3.5-room row house combines modern design, urban lifestyle, and a unique living experience. The clear architecture with visible concrete elements gives the property a timeless, urban character and creates a home with personality.On compact and cleverly planned living space, a sense of space is created that particularly appeals to singles or couples who want to realize their dream of owning their own home - without sacrificing style, quality, and comfort.Spacious window fronts provide light-filled rooms and offer an attractive view. The open living design combines kitchen, dining, and living into a modern center of life with a loft character.Highlights at a glance • Urban architectural style with visible concrete elements • Ideal for singles or couples • Compact own home with well-thought-out floor plan • Bright rooms and open living atmosphere • Attractive view and plenty of daylight • Timeless interior design with modern character • Low-maintenance living with high quality of life • Parking spaces in underground garage as an additional offer This home is aimed at people who want to live consciously: modern, reduced, stylish - with the comfort of their own home and the special flair of urban architecture. - A home for all those who are looking for less space but more quality of life.

Travel time
-
1 / 6
CHF 870,000.–
3.5 rooms104m² living space
Flüestrasse 42, 5313 Klingnau

3 1/2-Room Row House - House A

Visionary living dreams with a view Experience exclusive living in stylish raw construction aesthetics - On two floors, a harmonious connection of functionality and elegant design takes place. On the ground floor, there is the spacious, open living and dining area with a modern kitchen as a stylish highlight of the house. Thanks to large window fronts, plenty of daylight flows into the rooms, creating a bright and friendly atmosphere. On the upper floor, there are two rooms including a bathroom. With modern design and urban raw construction style, these visionary row houses set new standards. Urban living with character - modern 3.5-room row house This stylish 3.5-room row house combines modern design, urban lifestyle, and a unique living experience. The clear architecture with visible concrete elements gives the property a timeless, urban character and creates a home with personality.On compact and cleverly planned living space, a sense of space is created that particularly appeals to singles or couples who want to realize their dream of owning their own home - without sacrificing style, quality, and comfort.Spacious window fronts provide light-filled rooms and offer an attractive view. The open living design combines kitchen, dining, and living into a modern living hub with loft character.Highlights at a glance • Urban architectural style with visible concrete elements • Ideal for singles or couples • Compact own home with well-thought-out floor plan • Bright rooms and open living atmosphere • Attractive view and plenty of daylight • Timeless interior design with modern character • Low-maintenance living with high quality of life • Parking spaces in underground garage as an additional offer This home is aimed at people who want to live consciously: modern, reduced, stylish - with the comfort of their own home and the special flair of urban architecture. - A home for all those who are looking for less space but more quality of life.

Travel time
-
1 / 10
CHF 840,000.–
5.5 rooms128m² living space
Brunnengasse 2, 5426 Lengnau AG

Rare opportunity in a central location

Attractive overall package with a future This charming, single-family house from 1986, built in solid brick construction, combines character, warmth, and great potential to create a very special home. The property exudes a timeless sense of comfort.Inside, a spacious entrance area welcomes you, flowing smoothly into the practical basement area. The heart of the house is the living and dining area with a cozy warm air chimney - a place where cozy evenings and social hours come together naturally. From here, you can access the balcony with stairs leading down to the lovingly designed, secluded garden with a seating area - a small paradise for relaxed moments outdoors.The semi-open kitchen with bar element blends harmoniously into the room concept and invites you to cook and linger together. In total, you have four bedrooms at your disposal, two of which have direct access to a balcony. Two bathrooms, one with a shower and one with a bathtub and integrated laundry tower, offer additional comfort for everyday life.The house presents itself in a well-maintained condition and at the same time offers exciting opportunities to develop it further with targeted modernizations, according to your personal ideas, and transform it into a contemporary home.A special highlight is the internal connection - both in the attic and at the house entrance - to the adjacent neighboring property. At the seller's request and due to the given building structure, the sale is sensibly carried out exclusively together with this building on Zürichstrasse 46, which includes four storey units. This creates a rare opportunity for multi-generational living, communal living, or an attractive combination of own use and rental.This offer is rounded off by a double garage with an electrically operated sectional door and an additional parking space directly in front of it - comfortable and practical at the same time.The central location in Lengnau could hardly be more ideal: nestled in a 30 km/h traffic-calmed zone, you can enjoy a soothing tranquility here, while kindergarten, schools, and shopping facilities are conveniently accessible on foot - a perfect environment for families and all those who appreciate short distances.A home with heart, history, and future - ready to be revitalized by you.

Travel time
-
1 / 23
CHF 595,000.–
5.5 rooms95m² living space
Gässliweg 114, 5325 Leibstadt

Family paradise with great potential!

A home with heart and potential for families and nature lovers This charming single-family house offers you the unique opportunity to create a real home with character. Located on a spacious plot of land, you will find a place here where family life, peace, and personal development are at the center.This house not only offers space but also real opportunities: for families who want to arrive, for craftsmen who enjoy designing, and for all who appreciate nature right in front of their doorstep.Your advantages at a glance: • Plenty of space for family and leisure: Spacious garden for playing, relaxing, and enjoying.Expansion potential according to your wishes: Whether modernization, extension, or creative redesign - you can realize your ideas here. • Solid construction: An honest house with character that awaits a loving refresh. • Quiet location in the green: Ideal for nature lovers - hiking trails, fresh air, and bird songs included. • Family-friendly environment: Practically traffic-free location, schools, shopping facilities, and public transport are easily accessible. You can expect the following room program:Ground floor • Entrée (3.5 m2) • Kitchen (10 m2) • Living room (28 m2) • Bathroom (5.5 m2) • Reduit (2.5 m2) Upper floor • Staircase/corridor (6 m2) • Room 1 (11 m2) • Room 2 (11 m2) • Room 3 (6.5 m2) • Room 4 (10.5 m2) Attic • Attic space, expandable (45 m2) Garage building (ground floor) • Garage (27 m2) • Shed (12 Garage building (basement, with daylight) • House technology (10.5 m2) • Hobby room, heated (14.5 m2) This house offers the rare opportunity to combine living, life, and design. With a bit of manual skill and love, a place is created here where children can grow up, friends are welcome, and dreams take shape.A place to arrive. To breathe. To stay. We would be happy to show you this house in nature. We look forward to your contact.

Travel time
-
1 / 24
CHF 695,000.–
6.5 rooms
Usserdorfstrasse 7, 5312 Döttingen

Charming Space Wonder!

Cozy space wonder In the village part "Usserdorf" in Döttingen, we are selling a large 6.5-room middle house immediately. The house is ideal for a young family or for a couple with a large space requirement.In the entrance area, you will find a bar counter and the dining area, which you can use optimally for your housewarming party. The spacious living room can be reached via the kitchen or the corridor. The large winter garden follows the living room, which can be used as an extended living room during the transition periods.On the upper floor, the huge bathroom impresses with a corner bathtub, shower, and double sink. The two large rooms can be used multifunctionally. The other rooms on this floor also offer a lot of storage space.The attic of almost 50 m2 of usable space is completely finished and can be used as a living room, studio, or your own quiet business. The so-called studio has its own wet cell and a loggia.In the garden behind the house, there is a large seating area where you can celebrate your grill parties. The gravelled area could be used as a bocce court or converted into a small utility garden. Storage space for garden furniture or equipment can be found in the room above the winter garden.The room program is detailed as follows:Ground floor: • Entrance/corridor/staircase (16.7 m2), • Basement (7.3 m2), • Front yard/dining (13.55 m2), • Kitchen (12.25 m2), • WC/sink/washing tower (3.15 m2), • Living room (20.8 m2), • Winter garden (14.5 m2), • Seating area (18.5 m2) Upper floor: • Corridor/staircase (10.25 m2), • Storage room (2.3 m2), • Bathroom/shower/toilet/double sink (9.55 m2), • Room I (19.5 m2), • Laundry room (6.3 m2), • Room II (18.15 m2), • Room III (11.25 m2) Attic: • Studio (49.9 m2), • Shower/toilet/sink (3.9 m2), • Terrace (8.1 m2) We would be happy to show you this great object in detail during a viewing.We look forward to your contact.

Travel time
-
1 / 8
  • Parking space
  • Balcony / Terrace
  • Garage
CHF 2,250,000.–
15.5 rooms490m² living space
5304 Endingen

A House for Children, Parents, and Grandparents

Living together, being there for each other, and still having your own retreat. This special house creates space for exactly what is often lacking in the hectic family daily life: closeness, security, and enough space for everyone. Imagine the grandparents living just a few steps away, the children growing up with several generations, and the support in everyday life becoming suddenly completely self-evident. The grandmother who looks after the children in the afternoon. The grandfather who spontaneously sits at the dinner table. The parents who know that their children are well taken care of and still have their own four walls and their privacy. On approximately 490 m² of living space and a total of 15.5 rooms, this generous house offers the ideal conditions for a real multi-generation home. The property is currently divided into three independent apartments: two 4.5-room apartments and one 3.5-room apartment. Each family can have their own area, while shared moments are possible at any time. Thus, a form of living emerges that combines closeness and independence. The children have space to play and grow up, the parents have their personal retreat, and the grandparents can live in the midst of family life without having to give up their independence. And perhaps that's the greatest luxury of this house: having someone in the house you can rely on. A babysitter who doesn't need a long commute. Grandparents who can simply take a look at the children. Parents who support each other. Shared Sundays, spontaneous visits, and memories that arise across generations. The house from 1846 has been continuously maintained and modernized. Today, it combines the charm of a historic building with modern living comfort. An air-water heat pump with underfloor heating provides modern heat supply. The kitchens are equipped with stone worktops and modern appliances, the bathrooms are well-maintained and modern. There's also plenty of space for family life outside. The approximately 799 m² large plot offers space to play, linger, and be together. The veranda on the ground floor and the balcony on the first upper floor create additional places where you can spend time or simply enjoy a quiet moment. Two garages and several parking spaces ensure that there's enough space for vehicles even with several family members. Particularly exciting: the partially developed attic offers additional development potential. This means the house can also grow with the family, for example, when children get older, more living space is needed, or another generation is added. It's not just about 15.5 rooms here. It's about shared lifetime. About children who can ring the grandparents' doorbell without leaving the house. About parents who have support in their daily lives. About grandparents who can experience their grandchildren's growth up close. About shared meals, spontaneous conversations, mutual help, and the certainty that someone is always there. A home for three generations. A house full of possibilities. And perhaps exactly the place where your family can grow together. We're happy to provide more information or arrange a viewing at any time. We look forward to your contact - Your Viventa Real Estate Team. Do you want to know the value of your property? Get a free estimate now at: http://www.viventa.ch/IMMOBILIENBEWERTUNG/ (The dossier will be sent within 24 hours. Please also check your spam folder.)

  • Parking space
  • Balcony / Terrace
  • Garage
Ermira Kryeziu

Ermira Kryeziu

1 / 13
Ermira Kryeziu

Ermira Kryeziu

  • Parking space
  • Garage
CHF 999,000.–
5.5 rooms130m² living space
5324 Full-Reuenthal

Dream Home with Potential

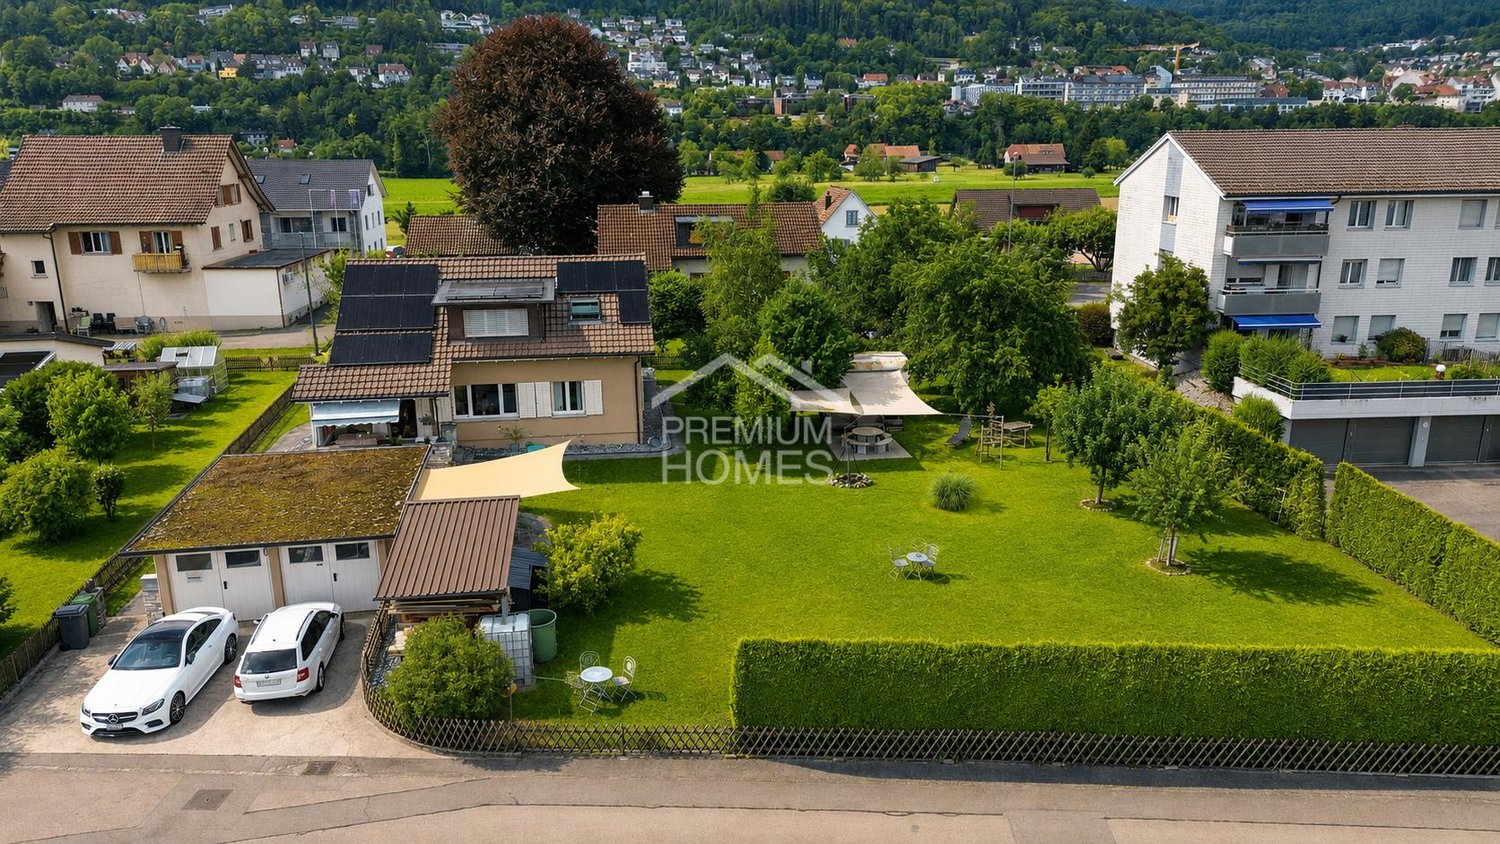
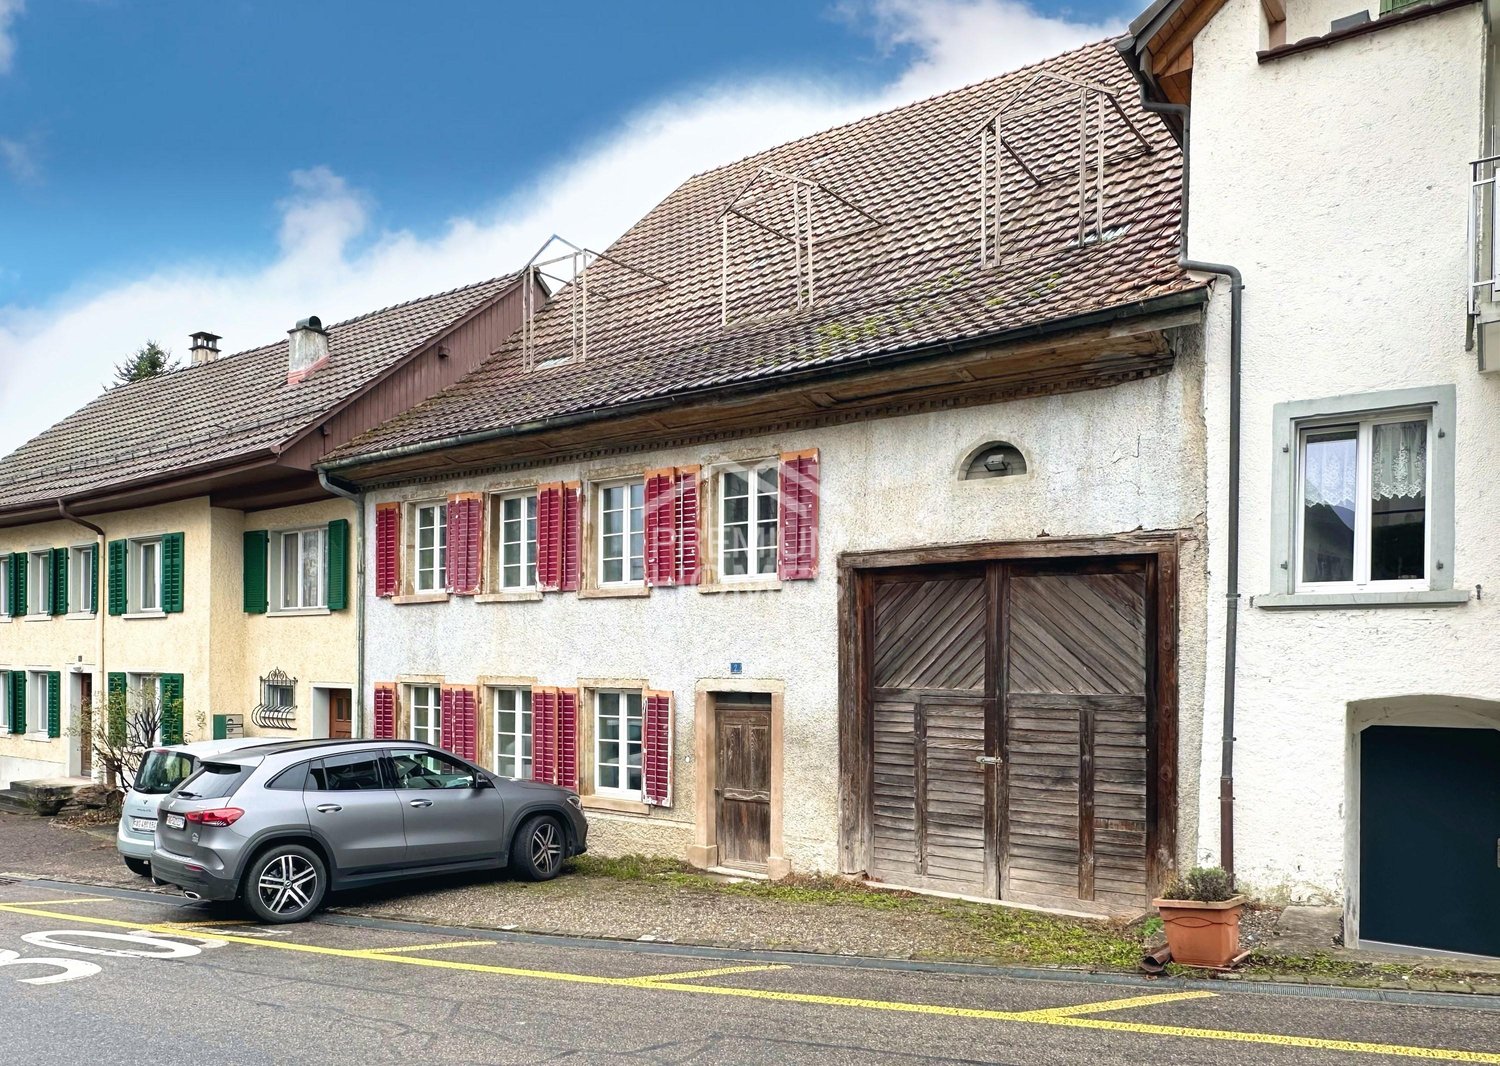
This detached residential oasis impresses with its well-maintained condition, a well-thought-out floor plan, and an attractive location with plenty of peace and privacy. The residential gem has been continuously maintained and presents itself today as an ideal home for families who value comfort, quality, and future potential.The family-friendly floor plan offers a gross living area of 130 m² and impresses with bright, light-filled rooms that create a pleasant living atmosphere. The modern, contemporary kitchen forms the heart of the house, while the stylishly renovated bathrooms guarantee additional living comfort.A special highlight is the sunny balcony, which invites you to relax and enjoy. Thanks to the installed photovoltaic system, you also benefit from a sustainable and cost-saving energy supply.The quiet and at the same time attractive residential location offers a high quality of life, while the good connection and well-developed infrastructure make everyday life easier.This interesting offer is rounded off by a generous building land reserve of approximately 700 m², which opens up diverse possibilities for future expansions or projects - a rare opportunity with real added value. Here, no wishes are left unfulfilled. Take advantage and convince yourself! This PREMIUM HOMES offer includes: • Quiet and attractive residential location • Modern photovoltaic system • Good traffic connection • Well-thought-out floor plan • Bright, light-filled living rooms • Contemporary, modern kitchen • Stylishly renovated bathrooms • Sunny balcony • Building land reserve of approximately 700 m², excl. CHF 310,000 • Net living area: approximately 111 m² • Gross living area: approximately 130 m² Interested? We would be happy to take you through a non-binding viewing! Do you want to sell your house or apartment worry-free? We will tell you the current market value of your property, discreetly and non-bindingly! Are you interested in a first non-binding exchange of ideas? Don't hesitate and contact us. We look forward to hearing from you.

  • Parking space
  • Garage
Melaim Nuhiji

Melaim Nuhiji

1 / 13
Melaim Nuhiji

Melaim Nuhiji

  • Parking space
  • Garage
CHF 1,199,000.–
5 rooms165m² living space
5304 Endingen

I WANT TO LIVE HERE!

In a quiet and sunny location in Endingen, this well-maintained semi-detached house presents itself with a spacious outdoor area and plenty of privacy. Thanks to its corner location, you can enjoy significantly more green space, light, and peace than with classic semi-detached houses. A real plus for families, couples, or nature-loving buyers.The house impresses with a well-thought-out room layout, bright living rooms, and direct access to the garden. The outdoor area offers a variety of uses - whether as a retreat, playground for children, garden project, or cozy lounge area.The property is located in a grown residential area, surrounded by single-family and semi-detached houses, with good connections to public transport and short distances to shopping facilities, schools, and recreational areas. So, no wishes are left unfulfilled. Take advantage and convince yourself! This PREMIUM HOMES offer includes: • Quiet and central location • Family-friendly residential area • Ideal floor plan concept • Modern, timeless design • Bright, airy rooms • Spacious garden in a sunny location • District school in the village • South-facing location • 1 garage box excl. • 1 external parking space excl. • and much, much more... Interested? We would be happy to take you on a non-binding tour! Do you want to sell your house or apartment worry-free? We will tell you the current market value of your property, discreetly and non-bindingly! Are you interested in a first non-binding exchange of ideas? Don't hesitate and contact us. We look forward to hearing from you.

  • Parking space
  • Garage
1 / 11
CHF 1,980,000.–
7.5 rooms253m² living space
Weidgasse 13c, 5304 Endingen

Elegant living in a modern 7.5-room villa

The 7.5-room villa is a true gem: In a quiet cul-de-sac, we find a modern building with a wonderful view, plenty of privacy, and an almost endless space offer. Access is via the garage level through a huge underground garage with two parking spaces belonging to the residential unit and a bike/motorcycle parking space. Already the entrance with cloakroom and a first cellar offers a lot of storage space. Via a staircase, you reach the basement, where a bathroom with shower and toilet, further cellar and technical rooms, and a spacious hobby room offer many options.On the ground floor, a bright, huge living room inspires enthusiasm, supplemented by a well-protected outdoor seating area in front. In the directly adjacent open living kitchen, the ample storage space makes every heart beat faster. Rectangular glass floors next to the stairs give a clear view upwards, where the spacious sleeping area on two floors offers a lot of privacy and comfort: 5 bedrooms - one of which can be well divided into two rooms - an elegant family bathroom with a walk-in shower, bathtub, and toilet, as well as a beautiful roof terrace, make living dreams come true here, even for large families. An excellent addition is also the currently rented separate commercial unit on the garage level, which provides additional income - and perhaps also the occasional uncomplicated dinner - with 121 m2 of space, a toilet, and 3 parking spaces.I would be happy to show you this exceptional property during a personal viewing - call me or contact me via the contact form!

Travel time
-
1 / 12
CHF 795,000.–
5.5 rooms150m² living space
Hegi 97, 5305 Unterendingen

Family oasis in the green with plenty of space

This charming 5.5-room house at Hegi 97 in Unterendingen offers everything that families wish for a relaxed, safe, and natural home. The property is located in a quiet, sunny hillside location on the outskirts of the settlement and borders directly on the agricultural zone. This means you benefit from an unobstructable view, plenty of privacy, and a special living atmosphere.Already upon arrival, the location convinces: no through traffic, well-maintained single and two-family houses, plenty of greenery, and an environment in which children can grow up carefree. Hiking trails, fields, and recreational areas begin practically in front of the doorstep - ideal for family outings and relaxing hours in nature.Inside, the house offers a net living area of 150 m². Bright, optimally sunny rooms thanks to the south orientation create a pleasant living feeling. The generous room layout allows for a variety of uses - whether children's rooms, home office, hobby or guest rooms.The sunny garden seating area is directly oriented towards the green space and offers plenty of space for family moments, playing children, or cozy grill evenings. The unobstructable view into the valley and the quiet surroundings make this outdoor area a special retreat.The infrastructure is also convincing: the primary school is only 220 m away, the next public transport stop 225 m. Short and safe paths make everyday life easier. Shopping opportunities and other services are also quickly accessible, while the surroundings remain quiet and natural.The property was built in 1979 and has been continuously maintained. The oil central heating with underfloor heating was renewed in 2020 and provides a solid technical basis. A garage parking space can be purchased additionally and ensures comfortable, weather-protected parking.With its combination of quiet location, generous space, immediate proximity to nature, and good accessibility, this property is ideal for families and couples looking for a long-term and value-stable home.

Travel time
-
1 / 13
  • Parking space
  • Garage
  • Swimming pool
CHF 2,997,000.–
7 rooms213m² living space
5330 Bad Zurzach
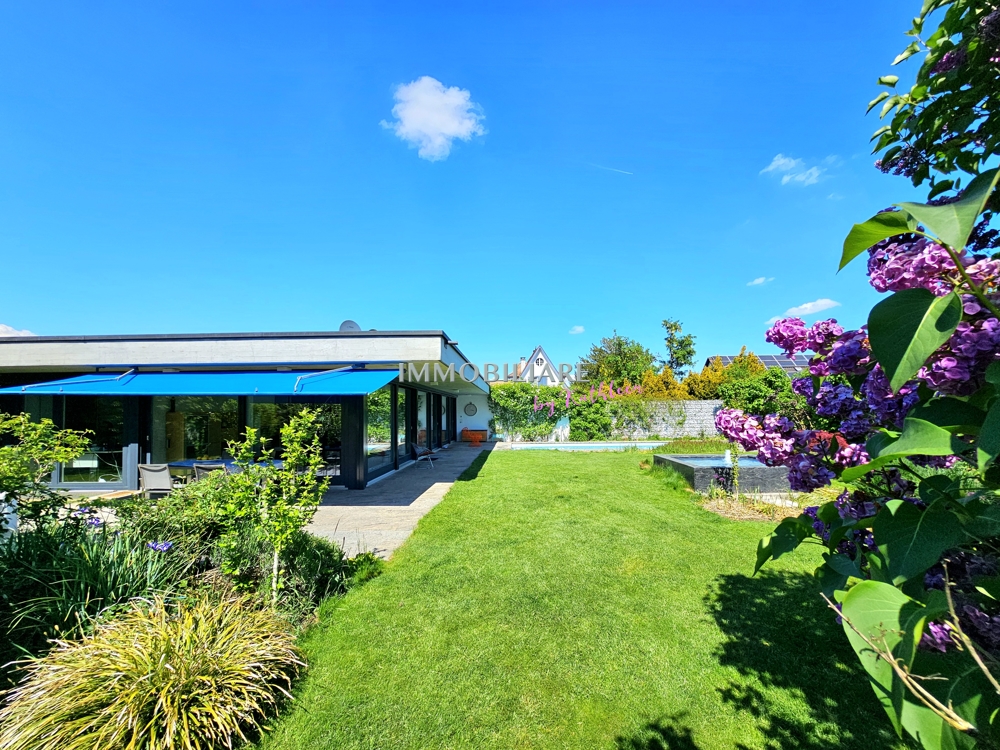
Luxus Architektenvilla in nur 32 Minuten staufrei am Flughafen Zürich

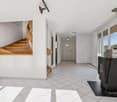
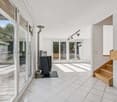
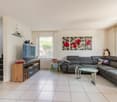
Diese Architektenvilla im Mid-Century-Stil wurde behutsam saniert und verbindet so originale Details mit modernster, ausgeklügelter Technik. Das grosszügige Anwesen hat einen weiträumigen Gartenbereich, der zugleich Privacy beschert. Das Haus wurde so gut und nachhaltig saniert, dass die gesamten Spesen incl. Wasserverbrauch sich auf nur CHF 435 monatlich belaufen. Beispiele für die Technik: Der ganzjährig nutzbare Swimmingpool ist mit zwei eigenen Wärmepumpen sowie einer Profi-Gegenstromanlage ausgestattet. Eine PV Anlage existiert. Das Haus selbst wird über Erdwärme / Bodenheizung und Radiatoren geheizt. Bei Interesse bestehen vielfältige bauliche Erweiterungsmöglichkeiten. Die Villa befindet sich in absolut ruhiger und diskret gelegener Wohnlage und ist doch zentral in Bad Zurzach. Der öffentliche Verkehr, das Thermalbad Bad Zurzach sowie das Stadtzentrum sind in kurzer Distanz erreichbar. Im Untergeschoss stehen ein flexibel nutzbarer Bereich für Gäste oder Hobbyzwecke sowie separate Räume zur Verfügung alternativ eignet sich dieser Bereich auch als Einliegerwohnung. Zusätzlich gehören eine Garage, ein Schutzraum, zwei überdachte Aussenstellplätze sowie ein Gästeparkplatz zur Liegenschaft. Der Wohnbereich ist barrierefrei. +++++ An Idyllic Green Retreat Offering Privacy and Serenity in the Heart of Town This carefully renovated Mid-Century architect-designed villa combines original character features with state-of-the-art, sophisticated technology. The generous property offers extensive garden areas that provide both space and a high degree of privacy. The house has been renovated to an exceptionally high and sustainable standard, resulting in remarkably low operating costs. Total monthly expenses, including water consumption, amount to only CHF 435. Examples of the property's advanced technology include a year-round heated swimming pool equipped with two dedicated heat pumps and a professional counter-current swimming system. A photovoltaic (PV) system is installed, while the house itself is heated via geothermal energy, underfloor heating, and radiators. For those seeking additional space, the property offers a variety of development and extension possibilities. The villa enjoys an exceptionally quiet and discreet residential setting while remaining centrally located in Bad Zurzach. Public transportation, the renowned Bad Zurzach thermal spa, and the town center are all within easy reach. On the lower ground floor, there is a flexible area suitable for guests, hobbies, or leisure activities, together with several separate rooms. Alternatively, this level can be converted into a self-contained guest or in-law apartment. The property also includes a garage, a civil protection shelter, two covered outdoor parking spaces, and an additional guest parking space. The main living area is fully barrier-free and easily accessible. www.immobykathleen.ch
  • Parking space
  • Garage
  • Swimming pool
1 / 11
CHF 875,000.–
5.5 rooms170m² living space
Rümikerstrasse 80, 5463 Wislikofen

Charmante Doppelhaushälfte mit Fachwerkcharme, Garten & 170 m² Wohnfläche

An ruhiger und familienfreundlicher Lage an der Rümikerstrasse in Wislikofen präsentieren wir Ihnen eine charmante und gepflegte 5.5-Zimmer-Doppelhaushälfte mit zusätzlichem Hobbyraum.Die Liegenschaft vereint den Charakter eines historischen Gebäudes mit modernisiertem Wohnkomfort und bietet mit einer Nettowohnfläche von rund 170 m² auf drei Etagen ein attraktives Wohnambiente für Familien oder Paare mit erhöhtem Platzbedarf.Das Haus wurde ursprünglich 1918 erbaut und 1997 umfassend kernsaniert. Weitere Modernisierungen erfolgten 2020 mit der Renovation der Küche und der Badezimmer, wodurch sich die Immobilie heute in einem gepflegten und zeitgemässen Zustand präsentiert.Der funktionale Grundriss mit gut geschnittenen Räumen, ein gemütliches Cheminée im Wohnzimmer sowie der grosszügige Gartenbereich schaffen eine angenehme Wohnatmosphäre mit vielseitigen Nutzungsmöglichkeiten.Highlights der Liegenschaft • 5.5 Zimmer mit funktionaler Raumaufteilung • 170 m² Nettowohnfläche • zusätzlicher Hobbyraum • 2 Badezimmer mit WC sowie 1 separates Gäste-WC • Wohnzimmer mit Cheminée • grosszügiger Gartenbereich von ca. 100 m² • Terrasse ca. 6 m² • Grundstücksfläche 247 m² • 2 Aussenparkplätze direkt beim Haus • Möglichkeit zur Anmietung von Tiefgaragenparkplätzen in der Nähe • Keller vorhanden • Ölheizung mit Bodenheizungsverteilung Die Räume sind praktisch geschnitten und optimal möblierbar, wodurch sich vielfältige Gestaltungsmöglichkeiten für individuelle Wohnkonzepte ergeben. Renovationen & GebäudezustandDie Liegenschaft wurde laufend modernisiert und präsentiert sich in einem gepflegten Zustand: • 1918: Baujahr der Liegenschaft • 1997: umfassende Kernsanierung • 2020: Renovation der Küche sowie der Badezimmer • 2021: Malerarbeiten Die Kombination aus historischer Bausubstanz und späteren Modernisierungen schafft eine attraktive Verbindung zwischen Charme und Wohnkomfort. Lage - Ruhiges Wohnen mit guter AnbindungWislikofen überzeugt durch seine naturnahe Umgebung und eine angenehme Wohnqualität. Die Liegenschaft befindet sich in einem ruhigen und familienfreundlichen Quartier mit guter Anbindung an die umliegenden Gemeinden.Distanzen: • Öffentliche Verkehrsmittel: ca. 300 m • Kindergarten: ca. 500 m • Primarschule: ca. 500 m • Oberstufe: ca. 7.1 km • Einkaufsmöglichkeiten: ca. 7.3 km • Autobahnanschluss: ca. 16 km Die Lage bietet eine attraktive Kombination aus ländlicher Ruhe, Naturverbundenheit und guter Erreichbarkeit der regionalen Zentren. Hinweis zu Vermietung & BildernDie Liegenschaft ist derzeit vermietet. Die aktuellen Mieter bewohnen das Haus voraussichtlich bis Sommer 2026.Aus Gründen des Datenschutzes der Mieter wurden auf den veröffentlichten Bildern Möbel sowie persönliche Gegenstände digital entfernt oder neutralisiert. Dadurch können die Bilder in einzelnen Bereichen minimale Abweichungen hinsichtlich Raumwirkung, Ausstattung oder Raumgrösse aufweisen. FazitDiese Doppelhaushälfte überzeugt durch: • charaktervolle Architektur mit Fachwerkcharme • grosszügige Wohnfläche mit praktischem Grundriss • gepflegten Zustand dank umfassender Renovationen • ruhige und familienfreundliche Wohnlage • attraktiven Gartenbereich mit vielseitigen Nutzungsmöglichkeiten Eine interessante Gelegenheit für Käufer, die ein Haus mit Charakter und Entwicklungspotenzial in naturnaher Umgebung suchen. KontaktFür weitere Informationen oder zur Vereinbarung einer Besichtigung steht Ihnen die recImmo ag gerne zur Verfügung.recImmo ag - Ihr Ansprechpartner rund um Immobilien Englisch:Charming Semi-Detached House with Half-Timber Charm, Garden & 170 m² of Living SpaceLocated in a quiet and family-friendly area on Rümikerstrasse in Wislikofen, we present to you a charming and well-maintained 5.5-room semi-detached house with an additional hobby room.The property combines the character of a historic building with modernized living comfort and offers an attractive living environment for families or couples with higher space requirements, featuring approximately 170 m² of net living space across two floors.The house was originally built in 1918 and underwent a comprehensive core renovation in 1997. Further modernizations were carried out in 2020, including the renovation of the kitchen and bathrooms, bringing the property to a well-maintained and contemporary condition today.The functional floor plan with well-proportioned rooms, a cozy fireplace in the living room, and the generous garden area create a pleasant living atmosphere with versatile possibilities for use. Property Highlights • 5.5 rooms with a functional layout • 170 m² net living space • Additional hobby room • 2 bathrooms with WC plus 1 separate guest WC • Living room with fireplace • Spacious garden area of approx. 100 m²Terrace approx. 6 m² • Plot size: 247 m² • 2 outdoor parking spaces directly next to the housePossibility to rent underground parking spaces nearbyBasement available • Oil heating system with underfloor heating distribution The rooms are practically laid out and easy to furnish, offering a variety of design possibilities for individual living concepts. Renovations & Building ConditionThe property has been continuously modernized and is presented in a well-maintained condition: • 1918: Year of construction • 1997: Comprehensive core renovation • 2020: Renovation of the kitchen and bathrooms • 2021: painting work The combination of historic building substance and later modernizations creates an appealing balance between character and modern living comfort. Location - Quiet Living with Good ConnectivityWislikofen stands out for its natural surroundings and pleasant quality of life. The property is located in a quiet and family-friendly neighborhood with good connections to surrounding municipalities.Distances: • Public transportation: approx. 300 m • Kindergarten: approx. 500 m • Primary school: approx. 500 m • Secondary school: approx. 7.1 km • Shopping facilities: approx. 7.3 km • Highway access: approx. 16 km The location offers an attractive combination of rural tranquility, closeness to nature, and convenient access to regional centers. Note Regarding Tenancy & ImagesThe property is currently rented. The current tenants are expected to occupy the house until summer 2026.For tenant privacy reasons, some furniture and personal items have been digitally removed or neutralized in the published images. As a result, certain images may show minor deviations in terms of room perception, furnishings, or room size. ConclusionThis semi-detached house impresses with: • Characterful architecture with half-timber charm • Generous living space with a practical floor plan • Well-maintained condition thanks to extensive renovations • Quiet and family-friendly residential location • Attractive garden area with versatile possibilities An interesting opportunity for buyers looking for a home with character and development potential in a nature-oriented environment. ContactFor further information or to arrange a viewing, recImmo ag will be happy to assist you.recImmo ag - Your partner for real estate.

Travel time
-

Suggested properties for you based on search results