698 results - Chalet to buy in Canton Valais

Iryna Filon

Iryna Filon

1 / 8
Iryna Filon

Iryna Filon

  • Balcony / Terrace
  • Garage
  • View
CHF 1,900,000.–
4.5 rooms186m² living space
3963 Crans-Montana

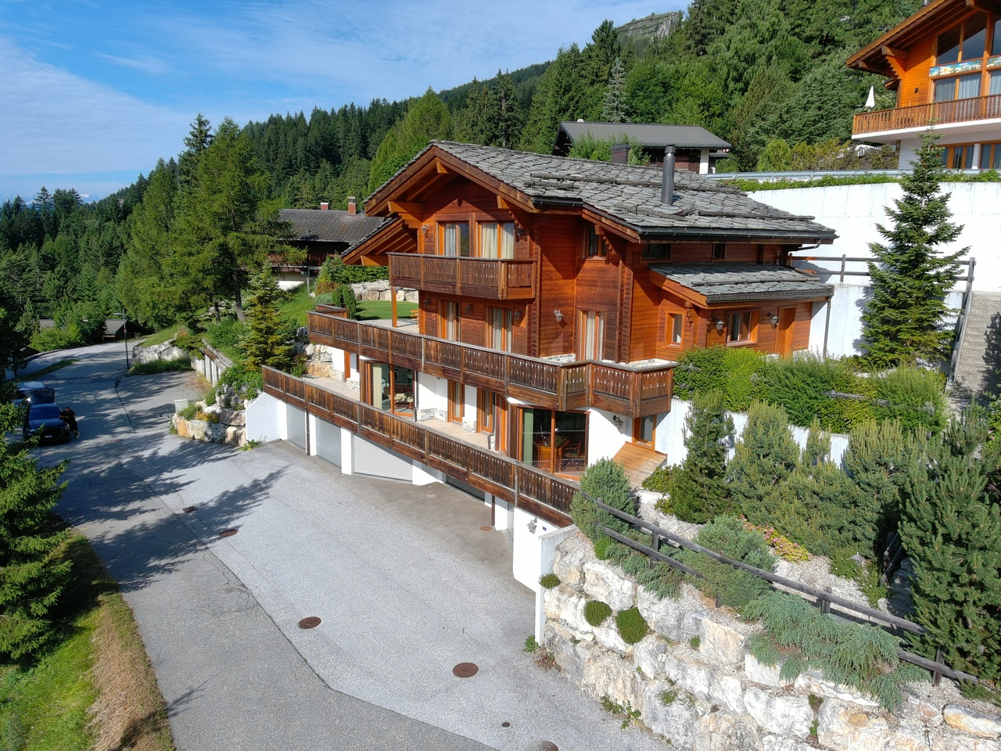
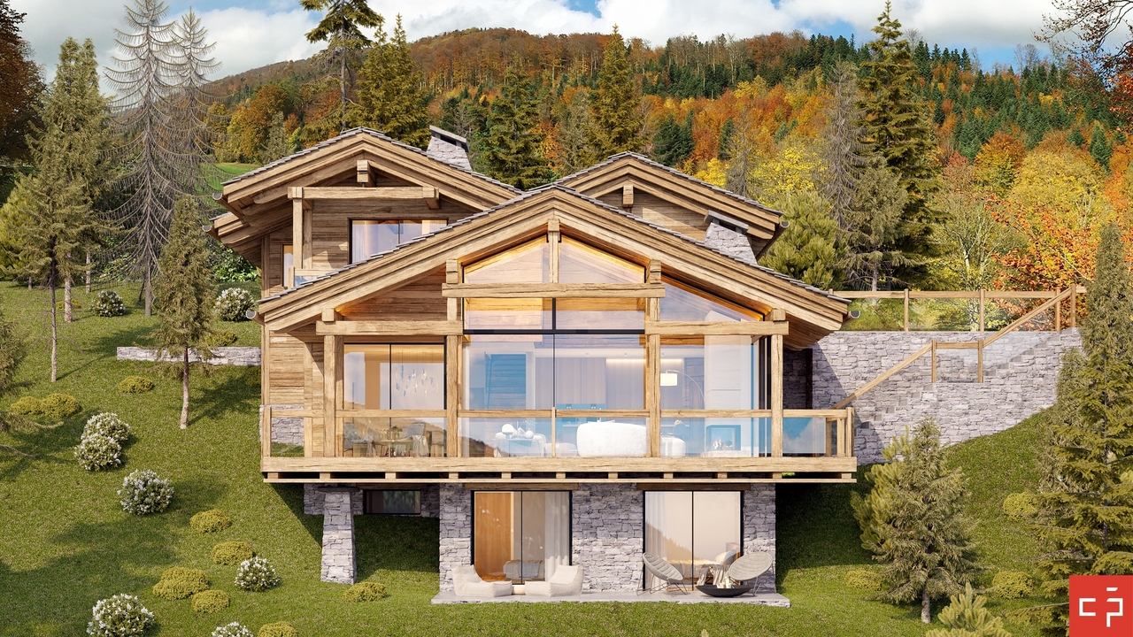
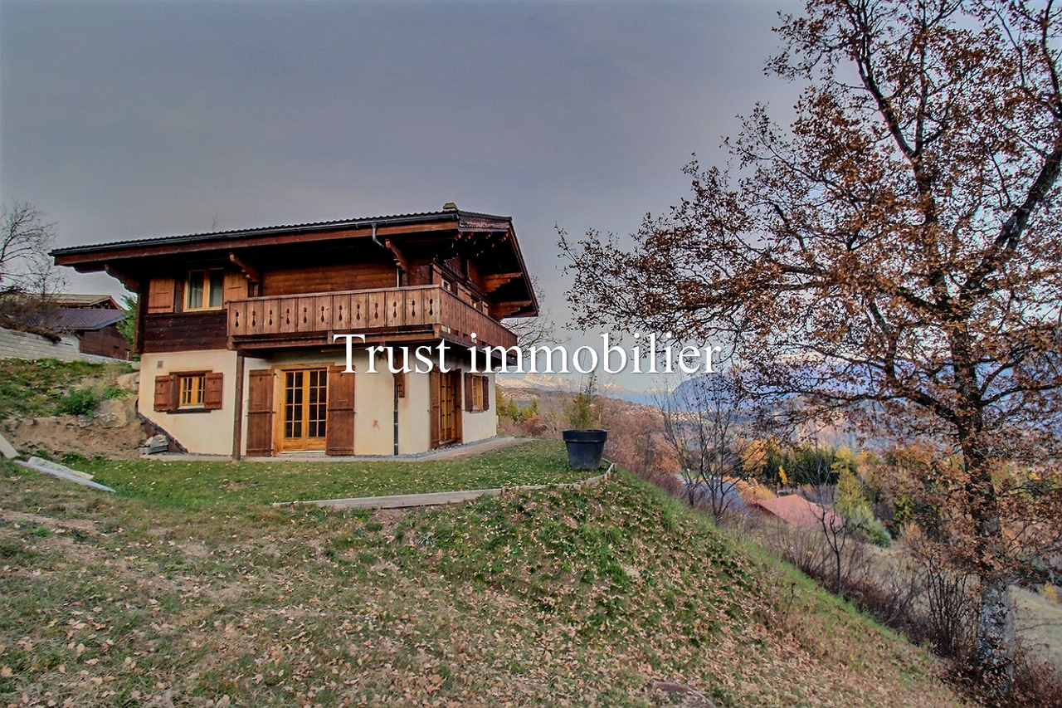
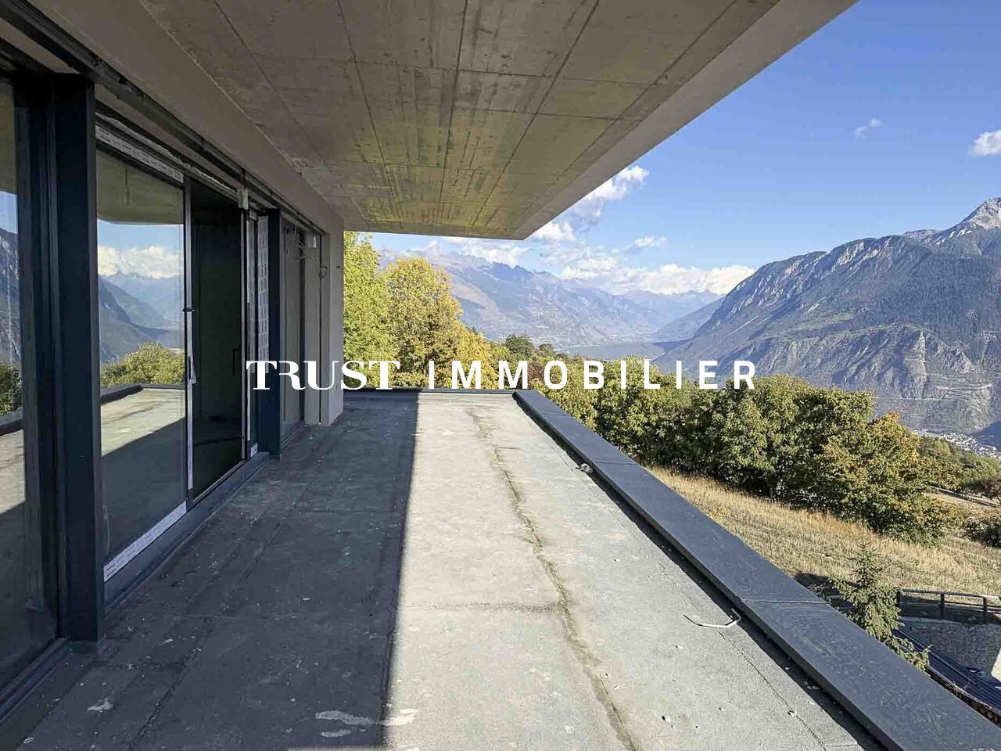
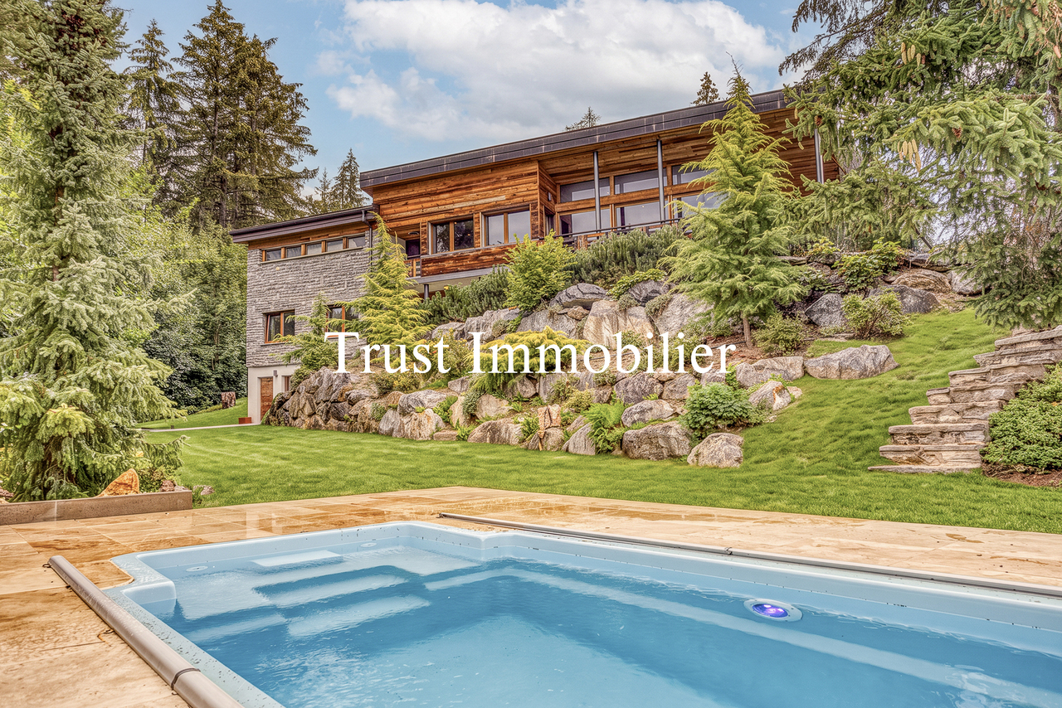
6033. Sublime Chalet neuf à Bluche

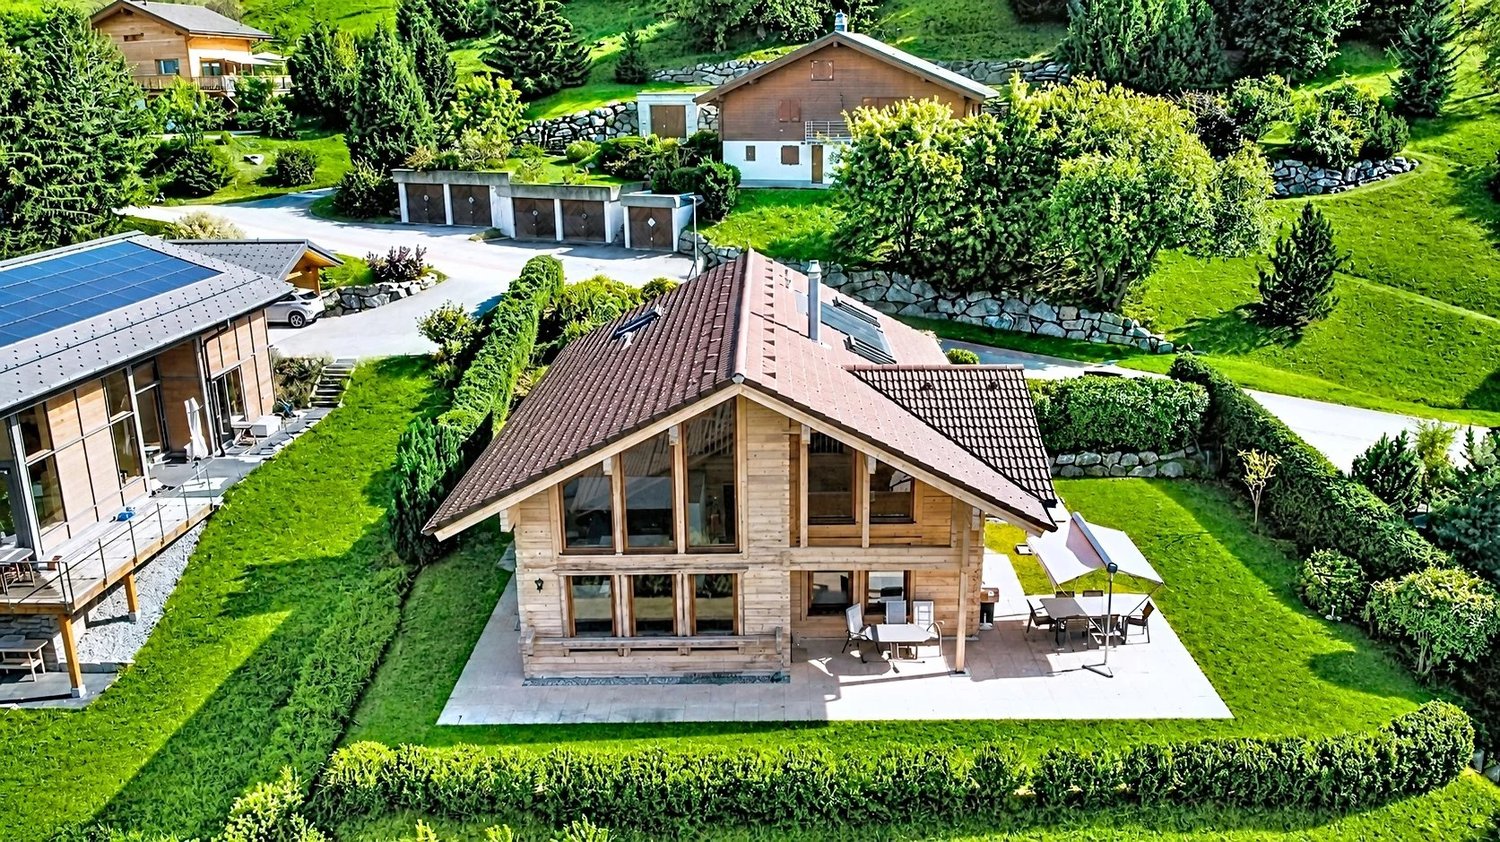
Chalet N3 en cours de construction, à vendre à Crans Montana / Bluche. Ce Bien fait partie d'un ensemble de 11 Chalets, 7 chalets sont vendus. 4 chalets encore disponibles ! Le prix mentionné correspond au Chalet terminé, finitions incluses.Trust Immobilier, agence immobilière à Crans-Montana et Genève, vous propose Ref. 6033 - TCMOffrez-vous l'opportunité unique de devenir propriétaire d'un Chalet neuf de standing. Actuellement en cours de construction, sa livraison est prévue pour janvier 2027. Conçu avec soin pour offrir un cadre de vie chaleureux et harmonieux à toute la famille, ce bien d'exception allie modernité, élégance et luminosité, au coeur d'un environnement résidentiel privilégié. Chauffage : Pompe à chaleur + Panneaux solairesRez-de-chaussée : Hall d'entrée - Buanderie - WC visiteurs - Bureau - Salon - Cuisine ouverte - Grande terrasseÉtage : 1 chambre Master avec Salle de bain - 2 chambres - Salle de bain Annexe : 2 places de parc intérieuresForme juridique : Résidence principaleContactez nous pour plus d'informations (visite sur place ou organisation d'un plan de financement)www.trustimmobilier.chChalet N3 under construction, for sale in Crans Montana / Bluche.This property is part of a complex of 11 chalets, 7 of which have already been sold. 4 chalets still available! The price quoted is for the completed chalet, including finishes.Trust Immobilier, real estate agency in Crans-Montana and Geneva, offers Ref. 6033 - TCMTake advantage of this unique opportunity to become the owner of a new luxury chalet. Currently under construction, delivery is scheduled for January 2027. Carefully designed to offer a warm and harmonious living environment for the whole family, this exceptional property combines modernity, elegance, and brightness in the heart of a privileged residential area. Heating: Heat pump + Solar panelsGround floor: Entrance hall - Laundry room - Guest WC - Office - Living room - Open kitchen - Large terraceFirst floor: 1 master bedroom with en-suite bathroom - 2 bedrooms - BathroomAnnex: 2 indoor parking spacesLegal form: Primary residenceContact us for more information (on-site visit or financing plan).www.trustimmobilier.ch

  • Balcony / Terrace
  • Garage
  • View
Gérard Aebi

Gérard Aebi

1 / 13
Gérard Aebi

Gérard Aebi

CHF 80,000.–
34m² living space
3955 Albinen

Barn to renovate in the middle of Albinen on 2 floors and mezzanine

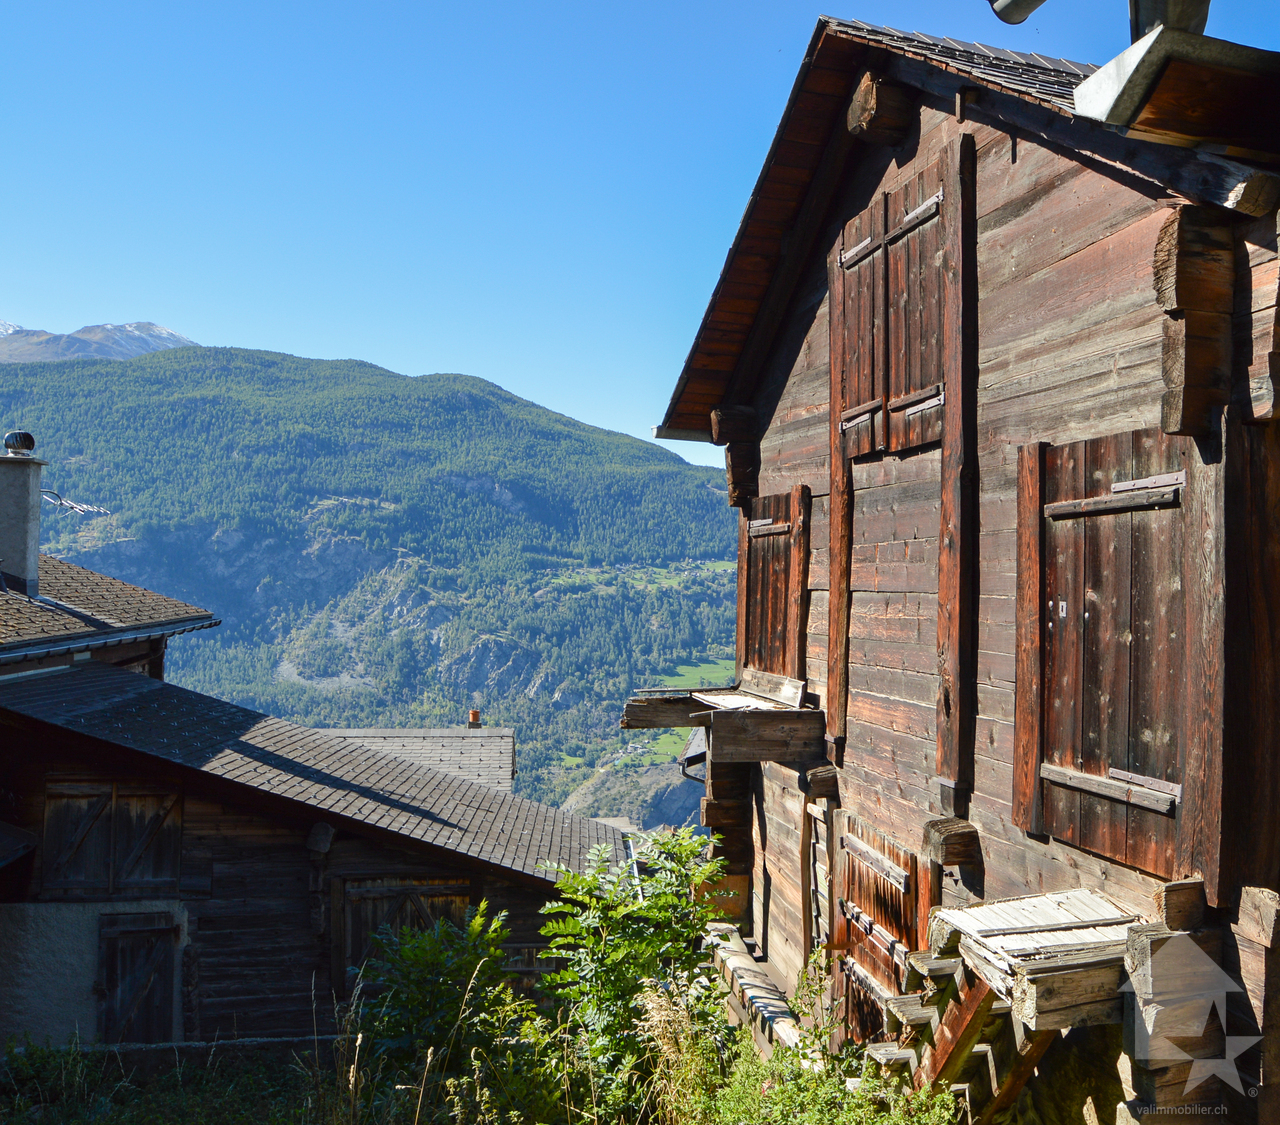
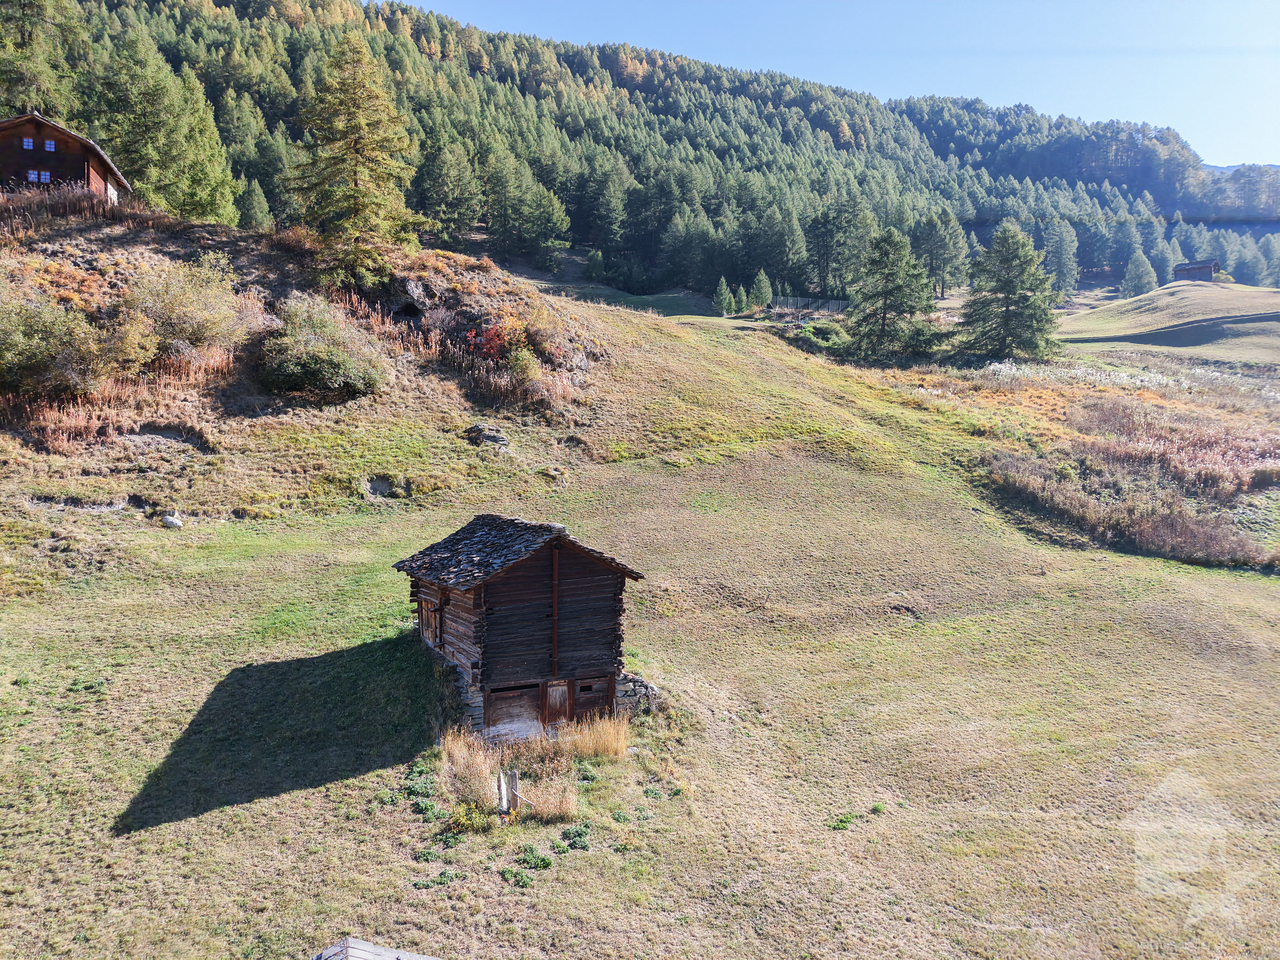
In the middle of the authentic village of Albinen, the most beautiful village in Switzerland, overlooking the Rhone valley with a breathtaking view of the Valais Alps, a beautiful Valais raccard of 34 m2 to be transformed into a dwelling, a secondary or main residence.Pre-approval from the commune for the change of use, listed as a historical monument.The interior walls of the ground floor are made of concrete and covered with natural stone on the outside.Composition of the raccard: • Ground floor of 13.55 m2, ceiling height 2.60 m, • Upper ground floor of 13.55 m2, height 3.22 m, ridge beam at 3.81 m • Mezzanine of 7 m2 • No neighboring property The neighborhood is not disturbing, you can see visually above.Parking spaces are available just 100 m away.For all details, visit our website: www.valimmobilier.chAlbinen is one of the most beautiful mountain villages in Valais. It is located on the sunny side of the Rhone valley, just 6 km from the thermal station of Loèche-les-Bains.What particularly characterizes this village is its calm, a fantastic view, healthy air, and plenty of sunshine. Albinen is the ideal place to rest away from the stress and aggression of daily life. In addition to rest, you can also practice active holidays and that's precisely why Albinen is recommended for families.A vast and well-maintained pedestrian network allows enthusiasts to take unforgettable walks. In intact nature, you can cross multicolored meadows, shaded larch forests, idyllic hamlets, and fantastic mountain landscapes. Marmots or chamois can be observed.Mountain bikers also find their account, thanks to a very well-prepared and marked route network. Due to its central location in Valais, Albinen offers a quantity of excursion possibilities. The famous places like Zermatt, Saas Fee, and Crans-Montana. The ladders of Albinen, previously the shortest connection with Loèche-les-Bains, 8 ladders over a height of about 100 m.Today, a pedestrian network is integrated - but only for people who do not suffer from vertigo.In the snow, Albinen proves to be particularly charming. Skiers and snowboarders can reach the Torrent ski area in just 10 minutes by car or shuttle from Flaschen.Do you want to obtain more information, the complete file? Contact me by email and I will be happy to inform you. I am also at your disposal for a visit on site.

Daniel Boisset

Daniel Boisset

1 / 13
Daniel Boisset

Daniel Boisset

  • Balcony / Terrace
  • View
CHF 565,000.–
9 rooms130m² living space
1992 Les Agettes

Authentic Valaisan chalet, 6 minutes from Veysonnaz ski slopes

Do you dream of peace and quiet and an unobstructed view of the surrounding mountains, without neighbors and just 6 minutes from the ski slopes? This authentic Valaisan chalet with 9 rooms on 130 m2 is located on a plot of over 9'000 m2 and is waiting for your visit. Hidden from prying eyes by a small forest, the rural surroundings of the building will surely charm you. Regularly maintained, this property offers a rustic and healthy structure as well as a very interesting layout, as it is divided into two 4.5-room apartments. If renovations don't scare you or you have a handy streak, this chalet is made for you! In addition to the main building, if you go up the 7'244 m2 forest, you will find a picturesque barn where a few animals used to stay. Added to this are 2'044 m2 of fields that will not fail to interest people who want to raise a few chickens or other goats. The land borders the communal road and an old path to be refreshed allows access on foot or by vehicle. For only 565,000 CHF, this chalet is a rare opportunity to live in harmony with nature. Distribution:Lower ground floor: • Woodshed • 2 cellars Upper ground floor: • 3 bedrooms • WC • Lounge • Kitchen 1st Floor: • 3 bedrooms • Shower room • WC • Lounge • Kitchen Miscellaneous: • The attics are converted into a workshop • The land is planted with several fruit trees • The chalet has a private drinking water source, but it needs to be restored (CHF 1,500.- according to the offer) • The chalet is habitable in summer but it deserves a refresh on all its rooms • The property is available immediately • Sion is reachable in 12 minutes • The closest neighbor is 80 meters away • The wooden structure of the chalet allows easy connection of the two apartments • The chalet has drinking water, sewage, fiber optic and electricity Visit the full announcement on: Valimmobilier.chDo you want to get more information or the complete dossier? Contact me by phone or email and I will be happy to help you. I am also at your disposal for a visit on site.

  • Balcony / Terrace
  • View
Laetitia Vouardoux

Laetitia Vouardoux

1 / 13
Laetitia Vouardoux

Laetitia Vouardoux

  • Child-friendly
CHF 180,000.–
1933 Sembrancher

A barn to renovate in the heart of Sembrancher village

EXCLUSIVEInterested in renovating old buildings? This project is attractive to those who seek a mix of traditional charm and modernity, while enjoying the natural environment of the Bagnes and Entremont Alpine valleys.The barn is located in a strategic position in the heart of Sembrancher village, serving as a storage space for hay, livestock, and other crops.The log barn can be renovated and transformed into a secondary, primary, or rearranged residence to suit various needs and preferences.Here is the description of the property: • Barn of 498 m3 on a plot of 160 m2, including 80 m2 of hard flooring • There is no IBUS in zone Village A and B. Sembrancher is situated in the Rhone Valley, not far from Martigny, at the crossroads of the Bagnes and Entremont Valleys.Surrounded by impressive mountains, green valleys, the commune offers a magnificent landscape, making it an attractive location for nature lovers and mountain sports enthusiasts. An ideal starting point for outdoor activities. Hiking, climbing, mountain biking, and alpine skiing.Sembrancher benefits from a advantageous geographical location in terms of proximity to various amenities and services (School, restaurant and shops, Doctors) as well as the Martigny-Le Châbe/Orsières railway station, 250 meters away. It is located 15 minutes from Martigny, an important town with a wide range of services, including hospitals, higher education institutions, and shopping centers.Well served by public transportation, particularly by train and road, it is located about an hour from Aosta.Take advantage of the Saint-Bernard PASS and its multiple offers, skiing in 3 stations and all regional activities, as well as transportation for CHF 139.-I am at your disposal to answer any questions or to arrange a visit on site. Do not hesitate to contact me, I will be happy to inform you.

  • Child-friendly
Tristan Barras

Tristan Barras

1 / 13
Tristan Barras

Tristan Barras

  • Balcony / Terrace
  • Garage
  • View
  • +1
CHF 1,490,000.–
5.5 rooms143m² living space
Route de la Délège 1, 3963 Crans-Montana

Residential Chalet 4.5/5.5 Rooms in Crans-Montana

Experience the mountains in a different way, just two steps from Crans-MontanaLet yourself be seduced by the new real estate program LA DÉLLÈGE, a high-end promotion consisting of two semi-detached chalets, each offering a peaceful and refined atmosphere. Located in the sought-after La Délège neighborhood, these properties are less than 5 minutes by car from Crans-Montana and the charming village of Lens. Each chalet enjoys a breathtaking view of the Swiss Alps as well as generous sunshine. The architecture, modern and environmentally friendly, combines noble materials with a sustainable and aesthetic design.These properties are exclusively offered for sale as primary residences.Construction start: end of 2025 - Expected completion: end of 2026.A contemporary and convivial interiorThis chalet of 4.5 or 5.5 rooms, at the choice of the buyer, is spread over three levels and offers a living area of 143.5 m² (usable area of 161.6 m²). It combines the authenticity of the alpine style with contemporary touches. The construction uses high-quality materials and modern technologies, ensuring first-class energy and sound insulation. The design is inspired by traditional mountain architecture and integrates perfectly into the natural environment.Outdoor spaces designed for well-beingOutside, a large terrace of 44.4 m² invites relaxation and warm moments in the open air. An option to transform the terrace into a winter garden is also possible, to be able to enjoy this space all year round and in all circumstances. The master bedroom also has a private balcony of 6.6 m², with a spectacular view of the surrounding alpine landscape.An interior layout thought out in every detail • Basement: A spacious cellar, a separate laundry room, and a technical room ensure maximum comfort. • Lower floor: A welcoming entrance hall leads to a large living area with an open kitchen, carefully designed, a dining room, and a bright living room with large windows. This level also has a guest bathroom and a storage room. Outside, a south-facing terrace allows you to fully enjoy the sunshine. • Upper floor: Two south-facing bedrooms and a third to the north offer comfortable and bright sleeping areas. This initial configuration (3 bedrooms) can be modified if required, to have 2 larger bedrooms. An elegant bathroom completes this level. • Attic: This floor is entirely dedicated to the master suite, consisting of a spacious and bright bedroom with a balcony, a large dressing room, a modern shower room, and a workspace, ensuring perfect privacy. High-quality services • Parking: A covered parking space is included in the price. Additional parking spaces are available for purchase at CHF 50,000.- each. • Heating: A heat pump system with underfloor heating ensures optimal thermal comfort in every season. • Windows and doors: Wood windows and doors with insulating glazing for excellent insulation. • Awnings: Motorized, rotating awnings that combine sun protection and visual comfort. • Outdoor areas: A private, southwest-facing terrace allows for unforgettable moments with family or friends. Enjoy the mountains all year round, summer and winterIdeal for mountain and nature lovers, this chalet offers a setting...

  • Balcony / Terrace
  • Garage
  • View
  • +1
Daniel Boisset

Daniel Boisset

1 / 13
Daniel Boisset

Daniel Boisset

  • Parking space
  • Garage
CHF 790,000.–
6.5 rooms200m² living space
1997 Haute-Nendaz

Beautiful chalet 7 minutes from the Haute-Nendaz slopes

Are you planning to launch your small business or looking for a holiday chalet in a bucolic setting 7 minutes from the 4 Valleys slopes? This 300 m2 property is made for you! Located in the Saclentse hamlet on several plots for a total of 1779 m2, this authentic Valaisan chalet consists of a duplex apartment and a café-restaurant that you can use as is or transform into another commercial activity or even expand your main residence.To the south of the building, you will find a 90 m2 terrace adjacent to a covered area of the same surface offering an unparalleled and breathtaking view of the valley. This covered area currently houses 3 petanque courts but could be easily converted to another use. In addition, there are two barns offering beautiful opportunities for transformation.The property consists of:Basement • Garage • Technical room • 3 cellars Ground floor • Professional kitchen • 2 dining rooms • 2 toilets 1st floor • Open kitchen on living room • Bedroom • Game room • Bathroom • Shower • Balcony • Terrace 2nd floor • 2 bedrooms • Attic Particularities: • Possibility of keeping the commercial space or changing its purpose. • The windows on the ground floor were replaced in 2015 (double glazing, wood frame). • The roof was replaced in 2019. • Several independent entrances allow for a rearrangement of the rooms on the ground floor. • Two original barns adjacent to the chalet offer good opportunities for renovation (H80 area). • It is possible to park an additional car in the barn. • The 12 parking spaces could be rented out, as the surrounding chalets often only have one parking space. • The outdoor covered area, currently housing 3 petanque courts, offers 90 m2 of usable space. • The land to the east of the chalet is not buildable and guarantees the view. • This agricultural land (700 m2) is currently abandoned but could be rearranged as an orchard, garden, or animal enclosure. • This business is the only one in the village. • The access road to the chalet is very easy to access and is cleared in winter. • The bus stop is 100 meters away. Visit the full ad on: ValimmobilierThe village of Saclentse is located just above the Printse, on its left bank. A small chapel has existed since 1922. A bell that was installed in the bell tower of Basse-Nendaz before 1794 now adorns that of Saclentse. Near the village, the little-visited Bisse d'en Bas offers the opportunity for a quiet walk. It is the lowest of the Bisse on the left side of the Printse. Still today, it irrigates the meadows, the raspberry and strawberry fields of Basse-Nendaz and Saclentse, before joining the Printse.Do you want to obtain more information or the complete file? Contact me by phone or email and I will be happy to help you. I am also at your disposal for a visit on site.

  • Parking space
  • Garage
1 / 13
  • Balcony / Terrace
  • View
  • Child-friendly
CHF 1,700,000.–
5.5 rooms190m² living space
3975 Bluche-Randogne

Under construction, traditional chalet, quiet neighborhood, panoramic view

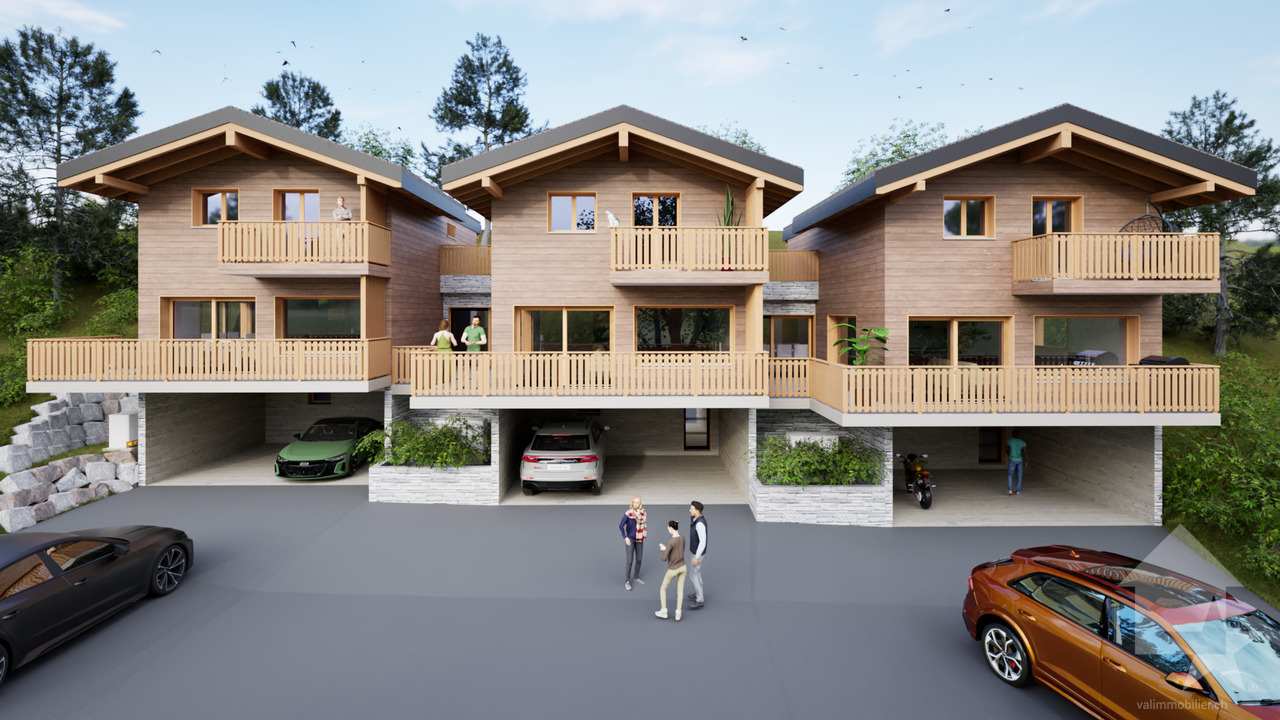
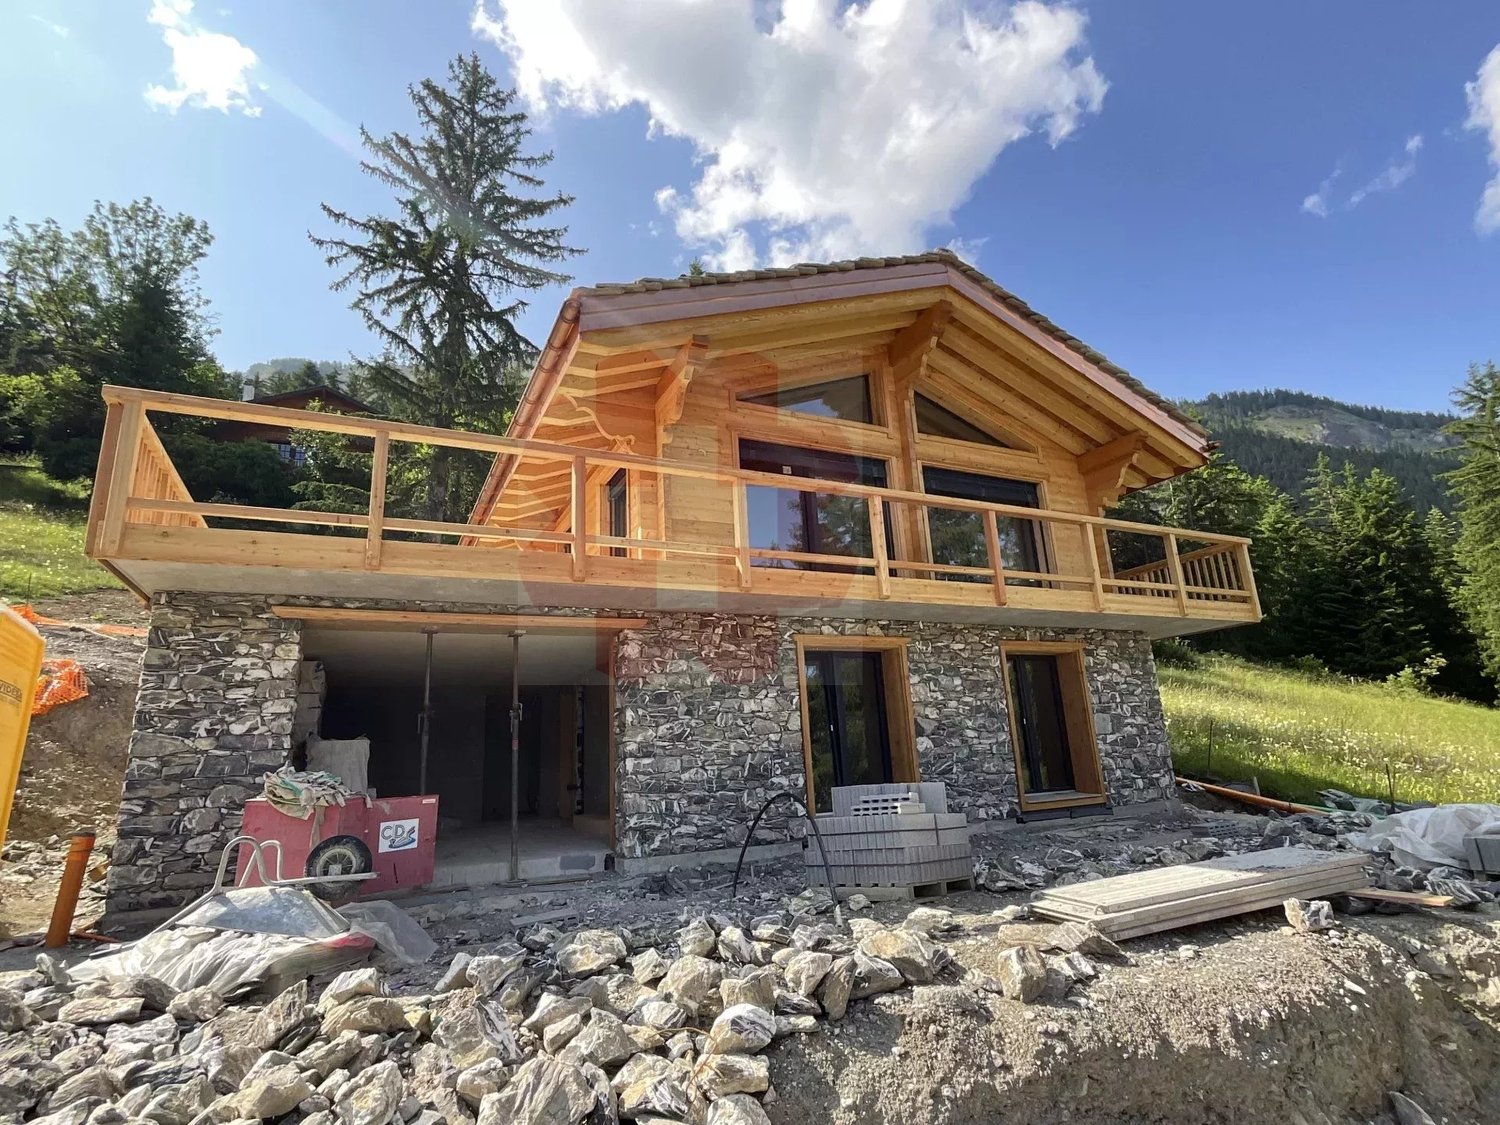
Under construction, in a quiet neighborhood, well-exposed and with a panoramic view of the entire Rhone Valley, the Val d'Anniviers and the Upper Valais, this traditional wooden chalet is distributed as follows:On the garden level: • Covered parking for one car (possibility of putting 2) • Entrance hall with access to the staircase • Parental suite with bathroom with shower, bathtub, 2 sinks and 1 WC, direct access to the garden • 2 bedrooms with direct access to the covered terrace and garden • Bathroom with shower, 2 sinks and WC On the 1st floor: • Guest toilet with sink • Technical room / laundry room / storage • 1st variant: very spacious living area with living room, dining area and open kitchen, all overlooking 2 large terraces • 2nd variant: spacious living area with living room, dining area and open kitchen, all overlooking 2 large terraces and possibility of creating a bedroom or office Its strong points: • Throughout the chalet, very large windows bring sunlight and brightness. • Traditional wooden construction, beautiful visible beams, design combining authenticity and modernity. • Large balconies, terraces and flat garden to enjoy outdoor life and unobstructed views. • Finishes to the buyer's choice, modifications to the layout are still possible. Only available for sale as a main residence.New, harmonious chalet development of 11 chalets, similar design and construction.See also our reference 5219776.Work has started.All information and photos are available on the website www.valimmobilier.chOptimal location, in the municipality of Crans-Montana, in the immediate vicinity of the ski resort and all the services offered there.About 15 minutes from Sierre, on the sunny slope, this chalet will allow you to establish yourself in a pleasant, quiet and well-exposed environment.

  • Balcony / Terrace
  • View
  • Child-friendly
Miguel Amorim

Miguel Amorim

1 / 13
Miguel Amorim

Miguel Amorim

  • Parking space
  • Balcony / Terrace
  • View
  • +1
CHF 2,500,000.–
6.5 rooms220m² living space
1918 La Tzoumaz

Magnifique chalet de standing au coeur de la Tzoumaz

Ce chalet de 220 m2habitables et plus de 260 m2 utiles répartis sur quatre étages est une superbe résidence située à quelques pas du centre de La Tzoumaz et de la principale remontée mécanique. Disponible pour les non-résidents et en tant que résidence secondaire, il bénéficie d'un emplacement idéal pour les amoureux de la nature et offre une vue magnifique depuis son grand balcon panoramique de plus de 40 m2 donnant sur la forêt.Le chalet peut accueillir 10 à 12 personnes dans ses 5 chambres spacieuses et ses 4 salles d'eau.Conçu spécialement pour les familles et les grands groupes, il dispose d'une grande cuisine ouverte et d'un salonavec une magnifique cheminée. Ce bien est loué à la semaine, ce qui peut être intéressant pour un investissement. Ce bien d'exceptionest prêt à vous accueillir vous et votre famille dans des conditions de grand confort.Ce chalet idéalement situé dans le domaine skiable des 4 Vallées se distribue ainsi :Etage : • Mezzanine • Chambre parentale avec salle de bains Rez supérieur : • Hall d'entrée • Local à ski • WC visiteur • Spacieuse salle à manger • Cuisine toute équipée • Salon avec un magnifique cheminée • Balcon avec vue panoramique de 40 m2 Rez inférieur : • 4 chambres • 2 salle de douche et WC • Grande terrasse Sous-sol : • Local technique • Douche • Buanderie • Sauna • Accès au jardin Particularités : • Situation exceptionnelle • Proximité immédiate des remontées mécaniques et des commerces/restaurants • Vendable en résidence secondaire et aux personnes domiciliées à l'étranger La Tzoumaz :Le domaine skiable de La Tzoumaz offre - du haut de Savoleyres à 2200 m d'altitude - un large choix d'activités sportives ludiques et typiquement montagnardes pour toute la famille. Grace à un enneigement optimal, un ensoleillement maximal et un panorama magique autant sur le Grand Combin et le Mont Blanc ainsi que sur les Muverans et les Alpes bernoises, ses deux versants exposés nord et sud sont les terrains de jeu parfaits pour les amoureux des sports d'hiver. Le domaine de La Tzoumaz est directement connecté aux 410 kilomètres de pistes des 4 Vallées, pour une expérience ski inoubliable et pour tous les niveaux.www.latzoumaz.chJe me tiens volontiers à votre disposition en cas de questions ou pour une visite sur place. N'hésitez pas à me contacter, c'est avec plaisir que je vous renseignerai.Dieses Chalet mit 220m2Wohnfläche und über 260m2 Nutzfläche, verteilt auf vier Etagen, ist eine wunderschöne Residenz, die nur wenige Schritte vom Zentrum von La Tzoumaz und dem Hauptlift entfernt liegt. Es ist für Nicht-Anwohner und als Zweitwohnsitz verfügbar, genießt eine ideale Lage für Naturliebhaber und bietet eine herrliche Aussicht von seinem über 40 m2 großen Panoramabalkon mit Blick auf den Wald.Das Chalet bietet in seinen 5 geräumigen Schlafzimmern und 4 Badezimmern Platz für 10 bis 12 Personen.Es wurde speziell für Familien und große Gruppen entworfen und verfügt über eine große offene Küche und ein Wohnzimmermit einem wunderschönen Kamin. Diese Immobilie wird wöchentlich vermietet, was für eine Investition interessant sein kann. Diese außergewöhnliche Immobilieist bereit, Sie und Ihre Familie unter sehr komfortablen Bedingungen zu empfangen.Dieses ideal im Skigebiet 4 Vallées gelegene Chalet ist wie folgt aufgeteilt:Etage: • Mezzanin • Elternschlafzimmer mit...
  • Parking space
  • Balcony / Terrace
  • View
  • +1
Jordan Comby

Jordan Comby

1 / 16
Jordan Comby

Jordan Comby

  • Parking space
  • Balcony / Terrace
  • Garage
  • +5
CHF 595,000.–
3.5 rooms142m² living space
Pré de l'Oncle 26, 1911 Ovronnaz

Beautiful building in Ovronnaz

Beautiful Building in Ovronnaz In the heart of the Ovronnaz ski resort, under the mountains of La Seya and l’Ardève, is a 1’331 m2 plot of land. On this plot is a beautiful building to be renovated with an approved project. The possibility of making it a magnificent main or secondary residence. DESCRIPTION: Plot of 1331 M2 in the center of the ski resort Surfaces of the chalet: Lower floor: 71m2 Upper floor: 71m2 Attic: 71 m2 (approved project for extension) Distribution Lower floor: Entrance hall, cellar, technical room, 1 shower with WC and sink Upper floor: 1 large living room with fireplace, 1 large open kitchen, 1 dining room 1st Floor: 2 bedrooms, 2 bathrooms. Various: Secondary residence possible Chalet not protected Bright Approved renovation project Project in force – June 2025 TECHNICAL DATA Turnkey project possible Selling price (CHF) 595’000.- Number of rooms: 3.5 Number of bedrooms: 2 Number of bathrooms: 3 Living area: (m2) 142 Type: Chalet Land area: (m2) 1’331 Situation: Ovronnaz is the starting point for many hikes, including the Tour des Muverans and the Tour du Grand Chavalard. Many mountain huts are close to the top of the chairlift: Lui d'Août (1 957 meters), Rambert hut (2 580 meters), Fenestral hut (2 453 meters); Sorniôt hut (2 064 meters) and Demècre hut (2 361 meters). The resort has a thermal spa. The Bains d'Ovronnaz are open all year round and consist of two outdoor pools, one indoor pool, a jacuzzi and a massage area. Close to amenities (supermarket, post office, bakery, ski slopes, bus stop, ...) 11 kilometers from the highway towards Sion/Martigny, this location in the heart of a ski resort remains easily accessible. Do not hesitate to contact us for more information. We will be happy to advise and guide you to your happiness. Be Here Now

  • Parking space
  • Balcony / Terrace
  • Garage
  • +5
Travel time
-
Grégoire Zimmermann

Grégoire Zimmermann

1 / 13
Grégoire Zimmermann

Grégoire Zimmermann

  • Balcony / Terrace
  • Garage
  • View
CHF 1,700,000.–
7 rooms200m² living space
1988 Les Collons

Magnificent luxury chalet

Chalet C: Description: Entresol: • Entrance • Double garage • Technical room • Laundry room • Cellar • Double bedroom with private bathroom and WC and bathtub • 2 children's bedrooms • Bathroom with shower and WC Ground floor: • Entrance • Guest WC • Living room with stove (optional), access to terrace • Dining area, access to terrace • Open, fully equipped kitchen with bar Attic: • Large parental bedroom • Private bathroom with WC, shower and bathtub • Storage Exterior: • Terraces • Garden • Parking spaces Particularities: • High-quality construction • Possibility to buy a small chalet as a dependency General description: Masonry - Reinforced concrete: • Facade walls at the basement level, 18 cm thick reinforced concrete walls, resting on a general foundation • Facade walls at the ground floor and attic level, reinforced concrete walls, 13 and 18 cm thick cement bricks, plastered on both sides • Partition walls for load-bearing walls, reinforced concrete and 13 cm thick cement bricks, plastered on both sides • Cladding of the foundations with natural stone • External insulation with 140 mm thick hard polystyrene panels between the facade and the cladding and 100 mm thick panels for underground walls • Concrete slab on the ground floor and upper floor, 20 cm thick • Wooden stairs • Drainage pipes made of PVC, with a diameter suitable for wastewater • Drainage belt with PVC drainage pipes and protection of the walls with Barraprène plaster and Delta MS covering for underground parts Roof structure: • Ridge beam made of laminated, glued spruce wood, FA quality • Roof purlins made of spruce wood, visible parts without tolerance for deformation and planed • Cladding of the entire roof surface with 18 mm thick, grooved and crowned pine wood slats • Double facade cladding at the corners of the building, made of larch wood • Partial cladding of the facades with larch wood slats, fixed to the wood paneling • Balcony railing with frame and balusters made of larch wood, fixed to the concrete slab • Insulation of the facades with 140 mm thick mineral wool Carpentry: • Doors with 3-panel execution made of larch wood • Entrance door with strong panel and wood cladding and three-point lock • Built-in wardrobes and cupboards with larch wood fronts • Windows and French doors made of larch wood, with insulating glass, small wood parts and applied crossbars on the outside • Shutters and shutter frames made of larch wood Roofing and sheet metal work: • On the cladding, vapor barrier SARNAVAP 1000 R, welded seams • Insulation of the roof with S-ROOF elements, 160 mm thick, laid on the vapor barrier • Gutters, downspouts, roof drains and all connections made of copper Sanitary facilities: • Water inlet with connection to the municipal network, HDP pipes and fittings (battery) • Distribution pipes and...

  • Balcony / Terrace
  • Garage
  • View
  • A wooden house with a rusty roof and a chimney, surrounded by plants and grass, with a large pole on its roof.
  • old wooden house, located at the end of a driveway, beside a modern building, surrounded by vegetation
  • A small wooden building with a stone roof and a larger wooden building in the background on a cloudy day. Several trees and plants are in the area. The road leads to the buildings.
  • wooden building on slope, two smaller houses, greenery around, dirt path in front
  • wooden chalet style house, elevated foundation, mountains in background, dirt road, streetlight
  • Real estate advertisement with red background and white text offering to sell property in Wallis and contact number.
1 / 6
old wooden house, located at the end of a driveway, beside a modern building, surrounded by vegetation
A small wooden building with a stone roof and a larger wooden building in the background on a cloudy day. Several trees and plants are in the area. The road leads to the buildings.
wooden building on slope, two smaller houses, greenery around, dirt path in front
CHF 80,000.–
2 rooms
Gibel, 3925 Grächen

Barn in the village zone of Grächen

• Sale to non-Swiss (foreigners with residence abroad) possible. • The outbuilding cannot be converted for residential use at this time, as the building inventory in Grächen is currently being processed. Advantages of the property • A paradise with a view, nature, sun, and peace • Skiing, hiking, and biking paradise • Nature amidst breathtaking mountains • Ideal for craftsmen • Ideal for someone who wants to fulfill a dream and convert a former barn into a house • Away from traffic noise • Good location in Grächen Location and accessibilityGrächen is located on a plateau in the Mattertal, 1,600 m above sea level, this terrace was created during the ice age. Both large Vispertals were filled with glaciers at that time. The region is one of the driest and therefore one of the sunniest areas in Switzerland. Grächen is well-developed and easily accessible by public transportation (post bus) throughout the year.The outbuilding is located about 5 minutes' walk from the public parking lot, right next to the church in the car-free Grächen. Description of the barnAccording to the zoning plan, the outbuilding (plot no. 363) is located in the building and village zone of the Grächen municipality. Whether the object can be converted for residential use is not yet determined, as the building inventory of the Grächen municipality is currently being processed.The building is also connected to the public infrastructure. The ground floor of the barn is made of masonry, and the upper floor is made of wood block construction with a pitched roof covered with stone slabs. Overview • Plot no. 363 area: 160 m2 Selling price: CHF 80,000.00 for this outbuildingAvailability: Immediately or by agreement General information about GrächenLiving where others vacation!Grächen is located in the Nikolaital, on a spacious sun terrace, 1,600 m above sea level, embedded in a beautiful and intact landscape, surrounded by forests and mountains. Both in winter and summer, Grächen is known and popular as a family paradise beyond its borders. Families with small and large children can expect a diverse and interesting offer all year round.The snow-sure ski area offers 44 kilometers of pistes, five children's parks, snowshoe trails, and winter hiking trails for everyone. In the summer, 250 kilometers of hiking trails, from a leisurely hike along the waterways to a challenging mountain tour, are offered. Bikers also get their money's worth.Grächen has around 1,250 inhabitants, who cultivate a lively village life in various sports and cultural clubs. The center of Visp and the world-famous resort of Zermatt can be reached in about 30 minutes by car.

Travel time
-
1 / 20
  • Parking space
  • Balcony / Terrace
  • Pets allowed
  • +3
CHF 849,000.–
4.5 rooms112m² living space
Route de l'Ardevaz, 1911 Ovronnaz

Haven of Peace in the Heart of the Valaisan Alps Ovronnaz

OVRONNAZ 1911 Ovronnaz is located in the district of Martigny, in the canton of Valais. The population in the political municipality of Leytron has varied over the last five years with an average annual increase of 1.8%, reaching 3,529 inhabitants (as of December 31, 2024). The tax rate is 12.6% (canton: 12.4%). Over the last five years, the average annual increase in housing construction in the municipality was 1.3%, while the current vacancy rate is 1.6% (as of June 1, 2025). Property prices have increased by 20.6% over the last five years (canton: +23.3%). Renovated chalet with 4.5 rooms and 112 m² - Ovronnaz Located on a 796 m² plot, it benefits from an unobstructed and panoramic view of the surrounding peaks, ideal exposure, and absolute calm. With its 112 m² of living space, it is warm and well-distributed, offering everything one could want in an Alpine chalet. Ovronnaz is an authentic village nestled at 1,350 meters above sea level, facing the Alps, and renowned for the quality of its ski area, summer hiking trails, and famous thermal complex Les Bains d'Ovronnaz. Here, one can enjoy mountain life all year round, in a preserved setting, without the overcrowding of large ski resorts. This character chalet is located in this exceptional environment, entirely renovated between 2014 and 2024, and is ready to welcome you!Distribution • Independent entrance hall • Dining room with semi-open kitchen • Large, bright living room • Guest toilet • Storage room • Large south-facing terrace of 40 m² • Parental bedroom • Children's room with bunk beds • Guest bedroom • Loggia of 16 m² (possibility of creating an additional bedroom) • Bathroom with WC and sink Other advantages of this property: • Treed plot • Automatic lawn mower robot • Alarm and surveillance camera • 4 outdoor parking spaces (no garage) • Cellar • Pétanque court • Technical room/laundry room • Oil heating • Tiled roof • Double glazing • Secondary residence • Sale to foreigners Complete dossier on request. For further information or to organize a visit on site, contact us now. Audric Aguillon Sales Manageraudric@prestigeinvestment.ch +41.78.201.96.98

  • Parking space
  • Balcony / Terrace
  • Pets allowed
  • +3
Travel time
-
Iryna Filon

Iryna Filon

1 / 12
Iryna Filon

Iryna Filon

  • Balcony / Terrace
  • Garage
  • View
CHF 1,900,000.–
4.5 rooms186m² living space
3963 Crans-Montana

6033. Sublime Chalet neuf à Bluche

Chalet N3 en cours de construction, à vendre à Crans Montana / Bluche. Ce Bien fait partie d'un ensemble de 11 Chalets, 7 chalets sont vendus. 4 chalets encore disponibles ! Le prix mentionné correspond au Chalet terminé, finitions incluses.Trust Immobilier, agence immobilière à Crans-Montana et Genève, vous propose Ref. 6033 - TCMOffrez-vous l'opportunité unique de devenir propriétaire d'un Chalet neuf de standing. Actuellement en cours de construction, sa livraison est prévue pour janvier 2027. Conçu avec soin pour offrir un cadre de vie chaleureux et harmonieux à toute la famille, ce bien d'exception allie modernité, élégance et luminosité, au coeur d'un environnement résidentiel privilégié. Chauffage : Pompe à chaleur + Panneaux solairesRez-de-chaussée : Hall d'entrée - Buanderie - WC visiteurs - Bureau - Salon - Cuisine ouverte - Grande terrasseÉtage : 1 chambre Master avec Salle de bain - 2 chambres - Salle de bain Annexe : 2 places de parc intérieuresForme juridique : Résidence principaleContactez nous pour plus d'informations (visite sur place ou organisation d'un plan de financement)www.trustimmobilier.chChalet N3 under construction, for sale in Crans Montana / Bluche.This property is part of a complex of 11 chalets, 7 of which have already been sold. 4 chalets still available! The price quoted is for the completed chalet, including finishes.Trust Immobilier, real estate agency in Crans-Montana and Geneva, offers Ref. 6033 - TCMTake advantage of this unique opportunity to become the owner of a new luxury chalet. Currently under construction, delivery is scheduled for January 2027. Carefully designed to offer a warm and harmonious living environment for the whole family, this exceptional property combines modernity, elegance, and brightness in the heart of a privileged residential area. Heating: Heat pump + Solar panelsGround floor: Entrance hall - Laundry room - Guest WC - Office - Living room - Open kitchen - Large terraceFirst floor: 1 master bedroom with en-suite bathroom - 2 bedrooms - BathroomAnnex: 2 indoor parking spacesLegal form: Primary residenceContact us for more information (on-site visit or financing plan).www.trustimmobilier.ch

  • Balcony / Terrace
  • Garage
  • View
Fabienne Foti

Fabienne Foti

1 / 12
Fabienne Foti

Fabienne Foti

  • Parking space
  • View
  • Child-friendly
CHF 255,000.–
2.5 rooms50m² living space
Route de la Cantine 51, 1890 St-Maurice

Bungalow with 2.5 rooms and a view in Saint-Maurice to be renovated.

Charming bungalow property with mountain views in Saint-MauriceFor sale in the heart of the Swiss nature, this charming bungalow property with 2.5 rooms is ideal for those seeking a picturesque and intimate setting. It offers a combination of authenticity and tranquility, providing a pleasant and calm living environment, perfect for recharging away from urban agitation.The InteriorWith a living area of 50 m², this single-level bungalow features a clever and convivial layout. You will discover a south- and west-facing living room, guaranteeing beautiful brightness throughout the day and a lovely view of the surrounding landscape. The open kitchen with laboratory equipment is connected to the living room and has basic equipment. The bedroom offers a warm and cozy space, perfect for peaceful nights at the foot of the mountains. The bathroom is equipped with all the necessary amenities for daily comfort. This property requires renovation to bring it up to date.Outdoor Space & ViewsThe chalet is situated on a 187 m² plot of land, including a 9 m² terrace, ideally oriented to enjoy the sun and the view. This outdoor space is a real asset for outdoor meals or relaxation moments surrounded by nature.LocationLocated in the historic town of Saint-Maurice, this charming property offers a tranquil life while benefiting from proximity to local amenities. With its rich cultural heritage and breathtaking mountain landscapes, Saint-Maurice is an ideal base for exploring Switzerland. Although the chalet does not have wheelchair accessibility, it is perfectly suited for families with children, ensuring a safe and welcoming environment. Public transportation is never far away, making it easy to travel to neighboring towns and ski stations.Main Features • 2.5 functional and bright rooms • Living area of 50 m² • 1 comfortable bedroom • 1 modern bathroom • South and West orientation • 9 m² terrace with unobstructed views • 187 m² plot of land • Outdoor parking included • Child-friendly environment To discover this unique bungalow property and learn more about this attractive real estate opportunity, do not hesitate to contact us today to organize a private visit. This property could be your peaceful retreat at the foot of the Swiss Alps.
  • Parking space
  • View
  • Child-friendly
Travel time
-
1 / 30
CHF 970,000.–
5.5 rooms175m² living space
Chemin Grand Pro 14, 1974 Arbaz

Arbaz, 5.5-room chalet of 175 m2 with garage and parking spaces

This beautiful chalet, built in 2002, is located on a plot of 745 m2 at Chemin du Grand-Pro 14 in the municipality of Arbaz, at an altitude of 1'218 m. The situation of this property is ideal: it is located in a dead-end street and nestled in the heart of nature, benefiting from a private and peaceful environment, while being only a few minutes' walk from Arbaz and a few minutes' drive from the Anzère station and all its amenities (restaurants, shops, thermal baths, ski lifts, etc.). The chalet is perfectly maintained, with the addition of a heat pump (2024) and solar panels (2024, 7 kWc), so no renovation work is required. On the ground floor, the open living room with kitchen benefits from plenty of daylight thanks to its numerous openings. It offers direct access to a pleasant lawn/terrace of 60 m2 facing west and a north-facing terrace of 20 m2. A bathroom also completes this floor. On the upper floor, the chalet has four attic bedrooms with exposed beams. Two of them have access to the balcony, offering a breathtaking view of the Valais Alps. A shower room and a toilet complete this floor. The volume of the property is interesting with 536 m3 of built space, according to the SIA 416 standard, on 175 m2 of gross living area. The chalet is organized as follows, considering the net living areas (= walkable areas): On the ground floor: • An entrance hall with integrated storage of 12.6 m2, • An open living room with kitchen of 41.4 m2, • A bathroom of 4.5 m2 • Access to the west-facing lawn/terrace of 60 m2 and the north-facing terrace of 20 m2 On the 1st floor: • Four bedrooms of 8.9 m2, 10.5 m2, 10.7 m2 and 11.9 m2, • A shower room of 4.6 m2, • A toilet of 1.9 m2, • A balcony. In the basement: • A cellar of 6.7 m2, • A garage of 19.5 m2 with the possibility of creating a studio in the garage (insulation and water supply), • A technical room of 6.9 m2. Outside, a paved parking lot offers the possibility of easily parking up to four cars. This property is open to sale to foreigners and can be used as a secondary residence. The Anzère station offers a varied and attractive range of activities in every season. In summer, it attracts with its extensive network of hiking trails, mountain bike routes and its wellness center "Anzère Spa & Wellness". Many events and activities also come to shape the summer season. In winter, Anzère has a renowned ski area, suitable for both families and experienced skiers, as well as cross-country ski trails, snowshoe trails, a snowpark, toboggan runs and many après-ski activities, offering an ideal setting to enjoy the mountains in a convivial atmosphere. (www.anzere.ch) Highlights: • Near the Anzère station • Quiet and green environment • No renovation work required • Charm and comfort

Marlène HAENNI

Marlène HAENNI

Courtage

Travel time
-
1 / 21
CHF 490,000.–
3.5 rooms67m² living space
Chemin du Clou 16, 1987 Hérémence

Hérémence, Chalet, 67 m2 Mayen in Les Collons in the middle of nature near the ski slopes

Built in 1991 on the basis of an old barn, this authentic mayen is located on a 2'396 m2 plot of land at an altitude of 1'660 m on the Chemin du Clou 16 in the Le Clou district, in the immediate vicinity of the Les Collons ski resort, in the municipality of Hérémence. The mayen charms with its old wooden beam, which has been completely preserved. The complete and careful renovation in 1990 allowed the preservation of all the charm and authenticity of the place, while also adding modern comfort, notably a beautiful minimum ceiling height of 2.14 m. The situation is particularly privileged as the mayen is at the same time: • In the middle of nature and in absolute calm with a panoramic view of the Maya, the Dent Blanche, and the Dixence dam, • Near the ski slopes and accessible on skis for good skiers with the possibility of reaching the Masses chairlift and/or an ideal starting point for ski touring, • Near the Les Collons ski resort, less than 5 minutes by car from all amenities (Hérémence thermal baths, restaurants, 4 Valleys ski lifts, etc.), • Accessible all year round with a winter-maintained road, 150 m away. The mayen is spread over two floors and offers a volume of 195 m3 built, according to the SIA 416 standard, on 67.2 m2 of gross floor area. The chalet is organized as follows, considering the net habitable areas (= walkable): On the ground floor: • An open living room with dining room and kitchen of 26.6 m2, • A technical room and storage room of 3.0 m2. On the first floor: • Two bedrooms of 9.6 and 9.4 m2, • A bathroom with shower of 3.1 m2, • A distribution room with storage of 7.6 m2. The mayen has an uncovered parking space. In terms of equipment, it offers drinking water, a septic tank for wastewater, and electricity. Note that the maintenance of the plot, for the agricultural part, is ensured by a lease agreement. The property can be used as a secondary residence or as a primary residence. The Les Collons ski resort is part of the 4 Valleys ski area, which with its 102 slopes and an altitude of 3'330 m forms the largest ski area in Switzerland (www.4vallees.ch). The Les Collons ski resort has an excellent reputation for both winter sports and summer activities, with hiking and mountain biking trails as well as the Hérémence thermal baths with an area of 2'900 m2 (www.dixence-resort.ch). The ski resort offers shopping, restaurants, and local amenities while maintaining a family-friendly and authentic atmosphere. The location, less than 30 minutes from Sion and the highway, makes it a particularly popular destination all year round.

Marlène HAENNI

Marlène HAENNI

Courtage

Travel time
-

Suggested properties for you based on search results