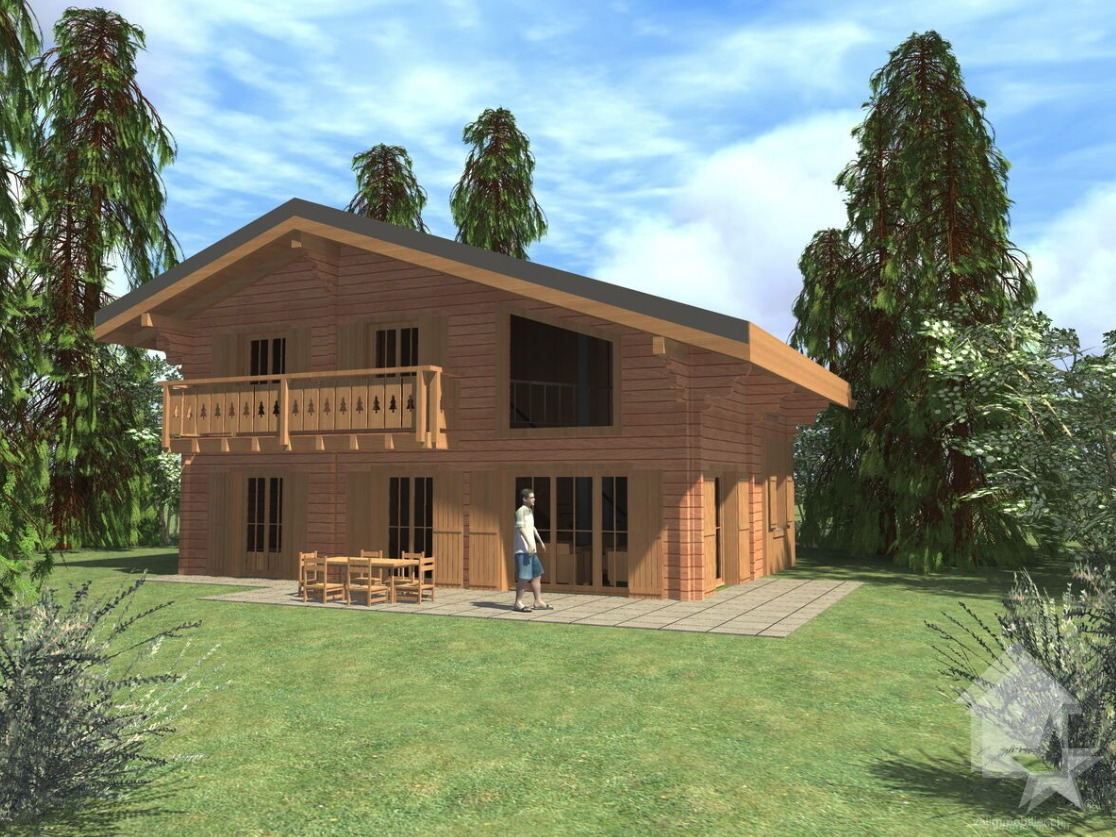
698 results - Chalet to buy in Canton Valais

Laurent Marion

Laurent Marion

1 / 13
Laurent Marion

Laurent Marion

  • Parking space
CHF 1,330,000.–
7.5 rooms350m² living space
Valais, 1945 Liddes

Charming hamlet of the Liddes commune, benefits from a peaceful setting

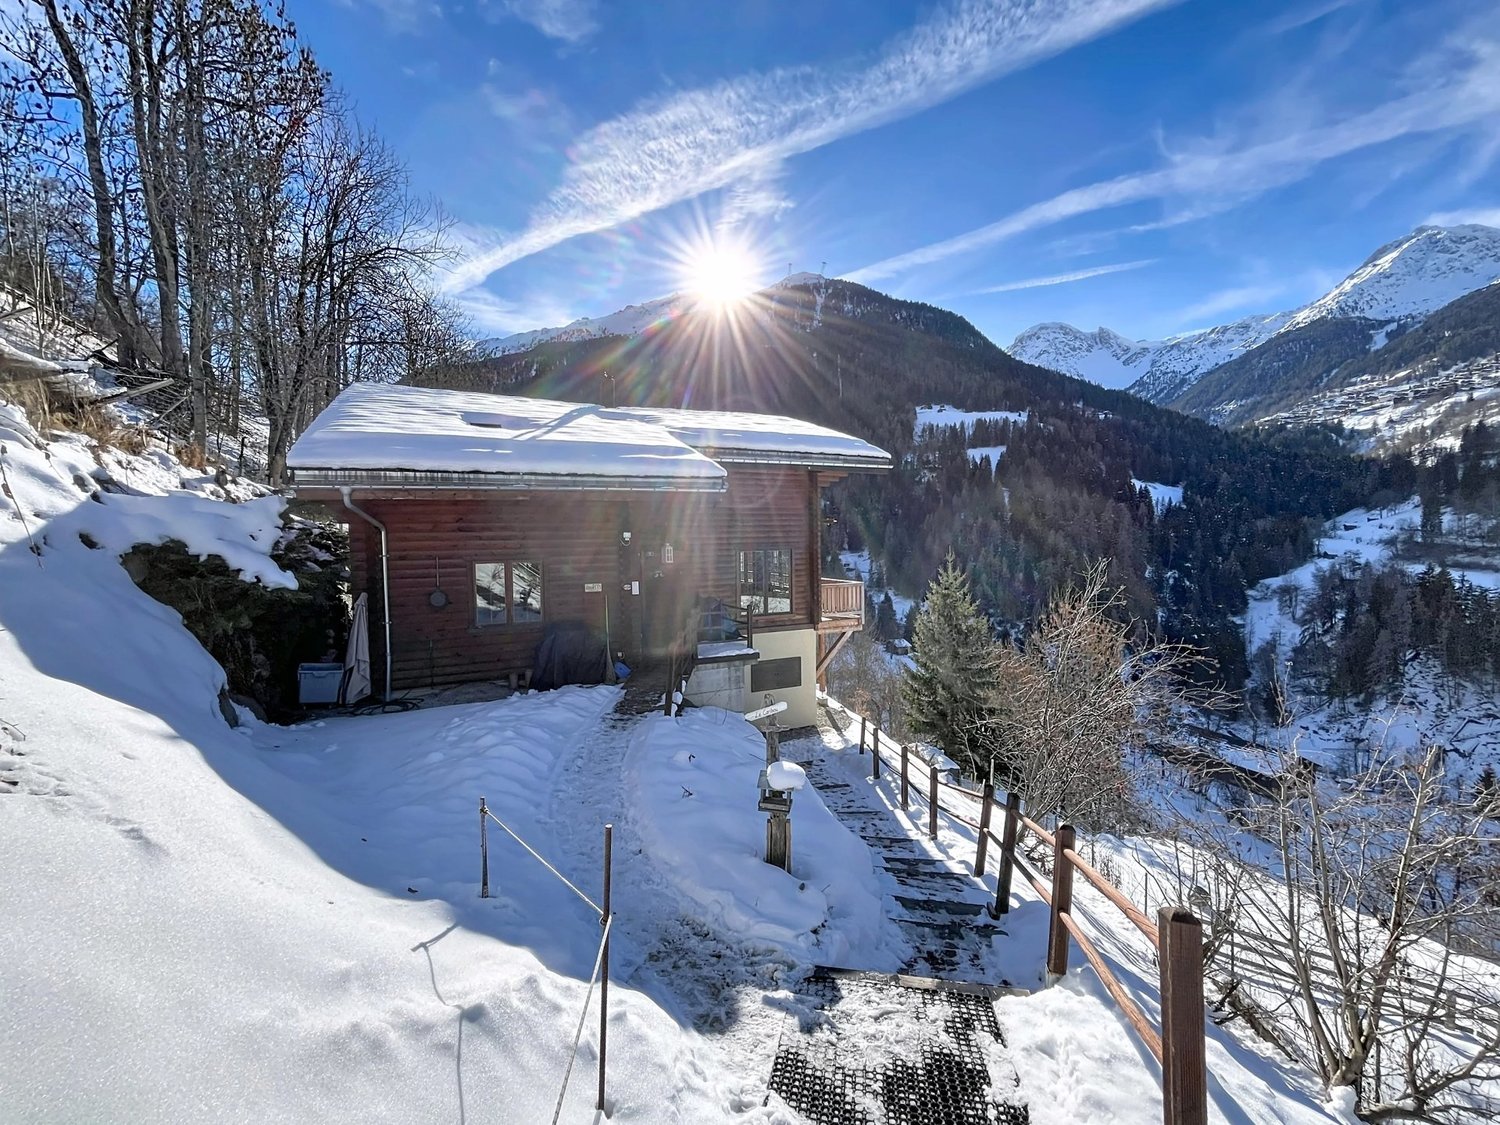
Visit without further delay and let yourself be seduced by this exceptional chalet, composed of two majestic dwellings, offering a unique and refined setting! Located at the entrance of the village of Liddes, in the heart of a small, calm and privileged hamlet, the magnificent chalet "Jusqu'au bout du Monde" offers an exceptional natural setting, just a few kilometers from the Col du Grand-Saint-Bernard and the Italian border.Developing over 300 m² of living space spread over two dwellings, this exceptional property seduces with its authenticity, its noble materials, its generous volumes and its remarkable luminosity.The apartment located on the ground floor, composed of 3 rooms and a surface of approximately 110 m², can be finished for an estimated amount of approximately CHF 150,000.-, in addition to the sale price.This amount is indicative and may vary depending on the choices and services retained. Any additional costs, notably for the kitchen, tiling, sanitary facilities as well as for any other service or finish chosen by the buyer, will be invoiced in addition and will be the subject of a prior agreement between the parties. • Large living room with double fireplace • Very large terrace with panoramic view • South exposure, optimal sunlight • New double garage with electric charging station • 6 outdoor parking spaces • Available for sale to non-residents

  • Parking space
1 / 13
  • Parking space
  • Garage
  • View
  • +1
CHF 2,500,000.–
4.5 rooms280m² living space
A Vernamiège, 1961 Vernamiège

Rare. Healthy. Spectacular

Vernamiège - Val d'Hérens - Exceptional chalet, the largest in Mont-Noble!A unique opportunity - Never again the same chance! There are properties that you search for your whole life. This one is part of them.Perched at 1'520 meters above sea level in the heart of the Val d'Hérens, this outstanding chalet stands as the largest private property in the municipality of Mont-Noble. A volume of 1'700 m, a conception thought out in every detail, a perfect harmony between architecture, nature, and well-being. Here, nothing has been left to chance.Nature as architectureThis chalet does not resemble any other. Built in double solid wood construction from Finnish wood, inner and outer wall, it breathes, regulates, protects. The insulation with volcanic perlite, natural and non-combustible, guarantees exceptional safety and durability. The exterior paint made from flour, the underfloor heating (upper floor), the materials exempt from any chemical or toxic substances: everything has been chosen for truly healthy living, in which even people with severe allergies can breathe freely.Minimal maintenance, remarkable thermal insulation, a construction made to last for generations.Impressive spaces and volumesCeiling heights ranging from 3.50 m to 5.50 m, generous windows that capture light from all angles, modular volumes as desired: this chalet offers a feeling of space and freedom that few properties can claim.On the ground floor:an office (or bedroom)a bedroom with direct access to a terracea bathroom with showera huge garage with automatic door that can accommodate up to 8 vehicles (other uses possible: artisan workshop, storage, wellness area, artist studio, etc.)a large workshop with double automatic door.On the upper floor:a living room bathed in light opening onto a panoramic terrace with 360-degree views and sun exposure from morning to evening.a spacious open kitchena very large living rooma parental suite with dressing room, sauna, whirlpool, and shower, completing a level worthy of the most beautiful Alpine homes. Bathroom and sauna area of over 32 m2!a suspended terrace over the Alps with over 55 m2All controlled by a complete domotics system, accessible remotely from anywhere in the world.A site blessed by the gods:This property benefits from exceptional sun exposure. A considerable advantage at high altitude. An authentic bisse crosses the plot in a soothing murmur, while a private water source directly supplies the land.Surrounded by silence: several neighboring chalets are secondary residences, occupied occasionally.Accessible to people with reduced mobility, facing full sun, crossed by living water - this site combines advantages that are never found together on a single plot.Vernamiège - Altitude without isolationJust 20 minutes from Sion and all its infrastructure - train station, airport, hospital, shops, and schools - and 15-20 minutes from the Thyon 2000, Nax, and Evolène ski areas, Vernamiège offers the best of both worlds: the serenity of the mountains and the proximity to the city.An authentic village, a discreet and warm community, pure air, and an immense sky. Living here means choosing to slow down without sacrificing anything.What you won't find anywhere else:Exceptional sun exposurePrivate water source on the plotBisse crossing the propertyAbsolute calm, neighborhood in secondary residences100% natural and hypoallergenic constructionAccessibility for people with reduced mobilityNon-combustible insulation with perliteMinimal maintenanceRemarkable brightnessCeiling height up to 5.50 mGarage for 8 cars (modular rooms for multiple uses) + large workshopPanoramic terrace 360Parental suite with saunaComplete domoticsResidential, professional, or mixed use (commercial, artisanal, or liberal activity allowed)This chalet has no equivalent in the region. It is aimed at those who recognize an exceptional opportunity and have the courage to seize it.Contact us today.

  • Parking space
  • Garage
  • View
  • +1
Iryna Filon

Iryna Filon

1 / 5
Iryna Filon

Iryna Filon

CHF 3,700,000.–
9.5 rooms
1978 Lens

6000.Vue panoramique / Projet Chalet à vendre à Sergnou /Crans-Montana

Projet à vendre à Crans-MontanaTrust Immobilier, agence immobilière à Crans-Montana et Genève, vous propose Ref. 6000 - TCMUne des dernières parcelles à Sergnou !Sur une magnifique parcelle d'une surface de 2'709m2, vous avez la possibilité de finaliser le Projet de ce splendide Chalet, dont les plans et autorisations ont déjà été validées.Venez découvrir les prémices de votre futur nid à la montagne, jouissant d'une vue éblouissante, à seulement 8 minutes du centre de Crans en voiture.Travaux déjà effectués : garage de 140m2, terrassements, viabilisation (raccordement entre le terrain et les réseaux existants), fondations, sous-solSur une parcelle de 2'709m2, la distribution de votre futur Chalet s'étend sur 3 niveaux et une surface de 612m2. Laissez-vous projeter dans ses différents espaces :Rez-de-chaussée (204m2) :Hall d'entrée avec vestiaire, WC visiteur, Grand séjour, Salle à manger (40m2), Cuisine (30m2), Chambre invités avec salle de douche et WCEtage (204m2) :Salon, Bureau, Suite parentale (40m2) avec dressing et salle de bain attenante (18m2), Suite (41.6m2) avec salle de bain attenante.Sous-sol (204 m2) :Salle de douche, sauna, Carnotzet / Fitness / Cinéma / Buanderie, Local techniqueGarage déjà construit (210m2) pour 6 voitures, réparti en deux niveaux, avec salle de douche équipéeLe prix affiché est pour le projet "en l'état".Forme juridique : Vente en résidence principalewww.trustimmobilier.chPlot for sale in Crans-MontanaTrust Immobilier, real estate agency in Crans-Montana and Geneva, offers you Ref. 6000 - TCMOne of the last plots in Sergnou! On a magnificent plot of 2'709m2, you have the opportunity to finalise the Project of this splendid Chalet, for which the plans and authorisations have already been validated.Come and discover the beginnings of your future nest in the mountains, enjoying a dazzling view, just 8 minutes from the centre of Crans by car.Work already completed: earthworks, servicing (connecting the plot to existing networks), foundations, basement.On a plot of 2,709m2, the layout of your future chalet extends over 3 levels and a surface area of 612m2. Let yourself be inspired by the different areas:Ground floor (204m2):Entrance hall with cloakroom, guest WC, large living room, dining room (40m2), kitchen (30m2), guest bedroom with shower room and WC.First floor (204m2):Lounge, Study, Master suite (40m2) with dressing room and en-suite bathroom (18m2), Suite (41.6m2) with en-suite bathroom.Basement (204 m2):Shower room, sauna, Carnotzet / Fitness / Cinema / Laundry room, Utility roomGarage already built (210m2) for 6 cars, on two levels, with fitted shower room. The price shown is for the project "as it is".Legal form: Sale as a principal residencewww.trustimmobilier.ch

1 / 17
CHF 1,490,000.–
7 rooms178m² living space
Ancienne Route du Grand-Paradis 64, 1874 Champéry

Emblematic Chalet of Exception Facing the Dents du Midi in Champéry

Chalet Théodore DESCRIPTION Dubimo presents exclusively an exceptional property, a true emblem of Champéry's architectural heritage. Recorded since 1919 and probably built between the late 19th and early 20th centuries, this majestic traditional chalet of Champéry is one of the most beautiful homes in the station. Its monumental silhouette, long wooden galleries, immense roof, and authenticity have earned it a place on postcards and in a book dedicated to the most beautiful chalets in the commune. Oriented southwest, it benefits from a spectacular view of the Dents du Midi and an environment of absolute calm. A true alpine refuge, it invites you to slow down, fully enjoy the mountains, and savor every moment in an exceptional natural setting. The property currently consists of two independent apartments totaling approximately 140 m² of living space. The first is a spacious 4.5-room apartment of 84 m², while the second is a charming 2.5-room apartment of 56 m². A vast attic offering remarkable potential allows for the creation of a third independent apartment or the expansion of the main accommodation. Between heritage, authenticity, and development potential, this property is aimed at lovers of character chalets looking for a truly unique property in the heart of the Portes du Soleil. MAIN FEATURES • Type of property: Individual chalet • Architectural style: Traditional Champéry chalet • Number of apartments: 2 independent apartments • Main apartment: 4.5 rooms - approx. 84 m² • Secondary apartment: 2.5 rooms - approx. 56 m² • Potential: Large attic that can be converted into a third apartment • Orientation: Southwest • View: Dents du Midi and Val d'Illiez mountains • Semi-covered panoramic terrace • Land allowing the installation of a jacuzzi • Construction: Late 19th / early 20th century • First official mention: 1919 • General renovation: 1994 • Complete roof renovation: 2019 • Secondary residence: Authorized (very popular on AirBnB) HEATING: • Pierre ollaire from 1886 • Contemporary wood stove • Electric auxiliary heating controlled remotely LAYOUT Main apartment - 4.5 rooms Ground floor • Fully equipped semi-open kitchen • Large living room with lounge and dining area • Wood stove • Guest toilet • Bathroom with shower • Laundry room • Direct access to the large panoramic terrace First floor • A comfortable first bedroom • A second bedroom with a mezzanine • A available room that can be used as a bedroom • Exceptional view of the mountains from the bedrooms Secondary apartment - 2.5 rooms on the ground floor • Independent entrance from a covered terrace • Entrance hall with wardrobe • Separate fully equipped kitchen with access to a charming balcony • Lounge with historic Pierre ollaire from 1886 • A generous bedroom • A room used as a bedroom • Exceptional view of the mountains from the bedrooms • Bathroom with shower • Access to the garden Attic • A large attic with significant potential for conversion and access to a balcony. • Possibility of creating a third independent apartment or significantly expanding the main accommodation. Exterior • Large semi-covered panoramic terrace • Traditional alpine gallery • Terraced land that can be exploited • Possibility of installing a jacuzzi • 4 outdoor parking spaces. • Storage space in the basement. • A large covered outdoor area that can serve as a garden shed • Quiet and preserved environment • Unbeatable view of the Dents du Midi STRENGTHS A living heritageThis chalet is one of the most emblematic constructions in Champéry. Its traditional architecture, original materials, monumental roof, and long wooden galleries tell the story of over a century of alpine architecture. A rare property whose character can never be reproduced. Two independent apartmentsThe property includes two perfectly separate apartments, allowing you to receive family and friends or generate rental income. The large attic also offers the possibility of creating a third independent apartment or expanding the main chalet. An exceptional terraceThe covered gallery is a true outdoor living space. Protected by its immense roof and open to the Dents du Midi, it accommodates family meals, summer evenings, and snowy winter landscapes in a simply breathtaking setting. A unique atmosphereOld parquet floors, century-old paneling, massive beams, Pierre ollaire from the 19th century, wood stoves, and natural light create a warm and timeless atmosphere. Here, each room has a soul and invites you to experience the mountains in all their authenticity. EXCLUSIVE DUBIMO OFFERBecause an exceptional property deserves high-quality support, Dubimo offers exclusive services to realize your project under the best conditions. With our Arcéa agency, specialized in interior architecture, you will receive two hours of consultation to imagine the evolution of the chalet or simply its layout and decoration. Our partner Padea, a specialist in mortgage financing, will accompany you free of charge to obtain the best financing conditions, while our team ensures personalized follow-up throughout the acquisition process.

Travel time
-
Mike Guigoz

Mike Guigoz

1 / 11
Mike Guigoz

Mike Guigoz

  • Balcony / Terrace
  • Garage
CHF 759,000.–
3.5 rooms109m² living space
Route de Martelle 2, 3974 Mollens VS

Chalet 3.5 rooms in Mollens VS - H2

An exceptional living environment in the heart of the Valais Alps! Discover this exclusive new promotion of 21 chalets in Mollens, in the magnificent natural setting of Crans-Montana. The "Les Martelles" residence offers a breathtaking panoramic view of the Rhone Valley and the surrounding mountains, combining alpine charm, modern comfort, and high-end amenities.Nestled in the heart of nature, in a calm and preserved environment, these chalets represent a unique opportunity to become an owner in one of the most sought-after regions of Valais. Each property offers a warm and intimate atmosphere, ideal for relaxation and well-being.The residence is divided into 8 separate housing groups, ensuring a harmonious integration into the landscape and preserved intimacy.Composition of the lot nH.2Ground floor:A parental bedroom with dressing roomA bedroomA bathroomA cellar/technical roomA terraceAn outdoor area1st floor:An entrance hallAn open kitchen with a pleasant living and dining areaA storage roomA guest toiletA balconyEach chalet has been carefully designed, in a style of architecture that combines modernity and authenticity in perfect harmony with the mountain landscape.PARKING:For all apartments, 2 covered parking spaces are included in the price9 outdoor parking spaces for visitorsNOTES:Calculation of surfaces according to Valais standards:Gross apartment area: 108.5 m²Balcony/terrace area: 13.5 m² and 13.75 m²Weighted gross apartment area: 117.8 m²Complete construction description available upon request of the dossierFor more information or to visit the site, I am at your disposal. Do not hesitate to contact me at 079 576 70 71, I will be happy to inform you.!!! Find all our properties on www.amma.immo !!!

  • Balcony / Terrace
  • Garage
1 / 13
CHF 2,680,000.–
6.5 rooms
Route de Tracuit 80, 3961 Zinal

EXCLUSIVITE Somptueux Chalet de 6 ½ pièces en pleine nature

Ce somptueux chalet de 439m², construit en 2015 dans un quartier résidentiel calme en lisière de forêt, bénéficie d'un emplacement de premier ordre ainsi que d'une vue panoramique sur le fond de vallée.Ce chalet de luxe de 6 ½ pièces se compose de la manière suivante:o Rez supérieur: Hall d'entrée avec WC visiteur, cuisine avec îlot ouverte sur salle à manger avec pierre ollaire, spacieux séjour avec accès au balcon Sud de 24 m², garage double en enfilade avec porte électrique.o Etage : Chambre master avec salle de bain privative, chambre double, spacieuse salle de jeu/bibliothèque transformable en 2 chambres à coucher, salle de douche.o Rez inférieur : Cave à vin, local technique, buanderie, salle de douche avec sauna et WC, bureau avec accès à la terrasse, chambre double avec salle de bain privative et accès direct vers l'extérieur.o Divers : 2 places de parc extérieures, pompe à chaleur géothermique, label Minergie, contrôle intégral des installations effectué en juin 2026.Contactez-nous pour de plus amples informations sur cet objet rarissime, vendable en tant que résidence principale ou secondaire à des personnes domiciliées en Suisse.TOUS NOS BIENS EN VENTE SUR WWW.EIMMOBILIER.CHDieses prächtige, 439 m² große Chalet wurde 2015 in einem ruhigen Wohnviertel am Waldrand erbaut und besticht durch seine erstklassige Lage sowie einen Panoramablick auf den Talgrund.Dieses luxuriöse 6½-Zimmer-Chalet setzt sich wie folgt zusammen:o Obergeschoss: Eingangshalle mit Gäste-WC, offene Küche mit Kochinsel zum Esszimmer mit Speckstein, geräumiges Wohnzimmer mit Zugang zum 24 m² großen Südbalkon, angebaute Doppelgarage mit elektrischem Tor.o Obergeschoss: Hauptschlafzimmer mit eigenem Bad, Doppelzimmer, geräumiges Spielzimmer/Bibliothek, das in zwei Schlafzimmer umgewandelt werden kann, Duschbad.o Untergeschoss: Weinkeller, Technikraum, Waschküche, Duschbad mit Sauna und WC, Arbeitszimmer mit Zugang zur Terrasse, Doppelzimmer mit eigenem Bad und direktem Zugang ins Freie.o Sonstiges: 2 Außenparkplätze, Erdwärmepumpe, ,,Minergie"-Zertifikat, vollständige Überprüfung der Anlagen im Juni 2026.Kontaktieren Sie uns für weitere Informationen zu diesem äußerst seltenen Objekt, das an in der Schweiz ansässige Personen als Haupt- oder Zweitwohnsitz verkauft werden kann.ALLE UNSERE ZUM VERKAUF STEHENDEN OBJEKTE AUF WWW.EIMMOBILIER.CHThis sumptuous 439-square-meter chalet, built in 2015 in a quiet residential neighborhood on the edge of the forest, boasts a prime location and panoramic views of the valley floor.This luxury 6½-room chalet is laid out as follows:o Upper Ground Floor: Entry hall with guest restroom, open-concept kitchen with an island opening onto a dining room featuring soapstone, spacious living room with access to a 24 m² south-facing balcony, and an adjoining double garage with an electric door.o Upper floor: Master bedroom with en suite bathroom, double bedroom, spacious game room/library that can be converted into two bedrooms, shower room.o Lower level: Wine cellar, utility room, laundry room, shower room with sauna and restroom, office with access to the terrace, double bedroom with en-suite bathroom and direct access to the outdoors.o Miscellaneous: 2 outdoor parking spaces, geothermal heat pump, "Minergie" certification, comprehensive inspection of all systems scheduled for June 2026.Contact us for more information on this extremely rare property, available for sale as a primary or secondary residence to individuals domiciled in Switzerland.ALL OUR PROPERTIES FOR SALE AT WWW.EIMMOBILIER.CH

Travel time
-
Emilie Sannié

Emilie Sannié

1 / 11
Emilie Sannié

Emilie Sannié

  • Parking space
  • Balcony / Terrace
  • Garage
  • +1
CHF 1,460,000.–
5 rooms160m² living space
1918 La Tzoumaz

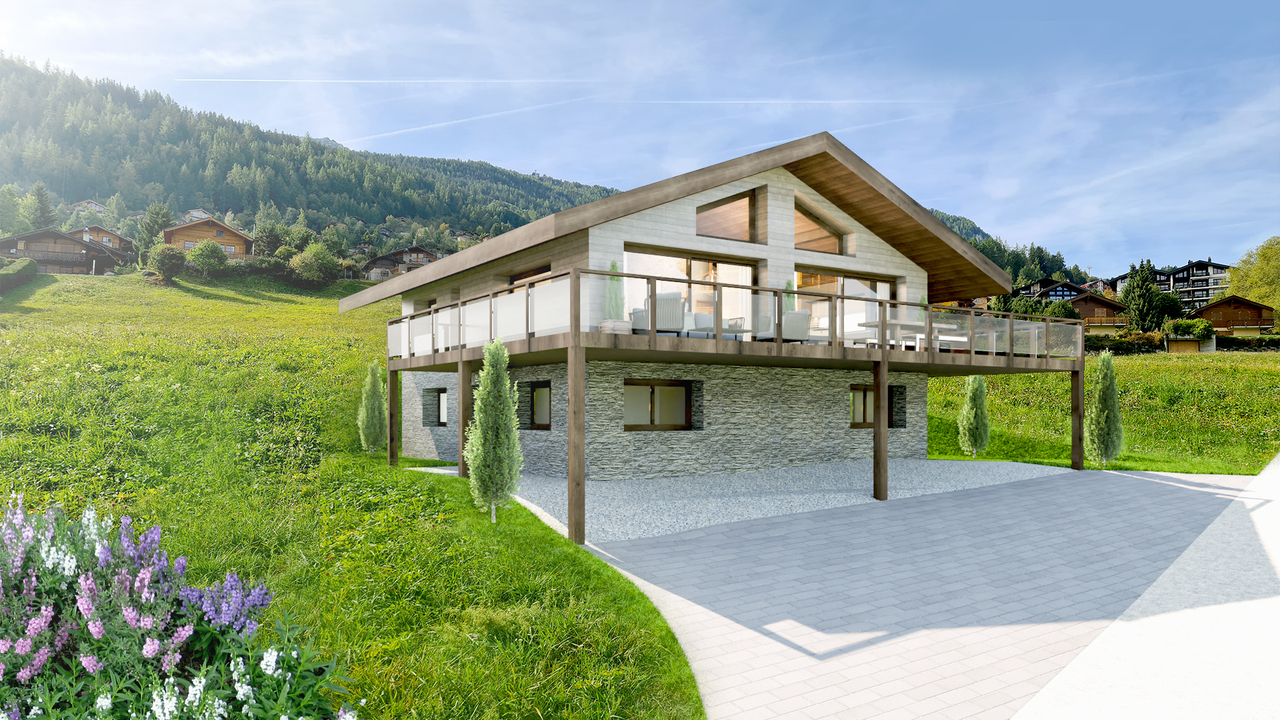
Exceptional chalets to be built, 190 m2 in the heart of an eco-district

In the heart of La Tzoumaz, in the prestigious 4 Vallées domain, discover an exclusive project of 190 m² chalets to be built within a unique eco-district. Located at 1,330 meters above sea level, this privileged setting offers optimal sunlight, a 180-degree panoramic view of the Valais Alps, and a preserved natural environment, ideal for enjoying the mountains all year round.Built in natural stone and larch, these chalets combine the charm of alpine architecture with contemporary living comfort. Their generous volumes, large windows, and high-end finishes create bright and warm spaces, entirely customizable according to your desires, both in terms of materials and finishes.The project comes in two categories of chalets, Alpin Premium and Alpin Premium Wellness, to meet the different life projects of its future owners. Each chalet benefits from a carefully studied configuration and a level of finishes that is its own. Depending on the chosen model, certain options and equipment are included as standard, while others can be added or personalized, offering great freedom of layout while adapting to the desires and budget of each.Conceived according to the requirements of the Minergie A-P certifications, these chalets offer exemplary energy performance thanks to a high-performance thermal envelope, double-flow ventilation, centralized pellet heating, solar and photovoltaic panels, and a rainwater harvesting system. This innovative concept guarantees optimal living comfort, controlled costs, and a reduced environmental footprint.Thought of as a true living space, this eco-district has been imagined to combine the intimacy of each chalet with the conviviality of the common areas. The owners thus benefit from a privileged living environment comprising an orchard, a vegetable garden, a greenhouse, flowering meadows, a bread and pizza oven, as well as various meeting spaces that foster exchange and sharing. Just a few minutes from the ski lifts and accessible all year round, this project constitutes a rare opportunity to become the owner of an exceptional chalet in the heart of the Valais Alps.These modular chalets, offered from CHF 1,460,000, offer high-quality finishes and can be configured according to your needs. They consist of:Lower floor : • Kitchen of 22.6 m2 • Large entrance hall • Two to three double bedrooms of 11.1 to 13.7 m2, depending on the desired version • Dressing room • Bathroom with bathtub, Italian shower, WC, and double sink • Wellness area with sauna - cold water shower (Alpin Premium Wellness version) • Technical room with pre-equipped laundry facilities • Garage with automatic door providing access from the inside to the chalet, depending on the desired version • Electric vehicle charging station Upper floor : • Large entrance hall/kitchen of 12.7 m2 • Large, bright living area with equipped kitchen and central island • Dining room and living room with access to the outdoor terrace • Wood-burning fireplace with glazed firebox, visible from every room • Adjacent pantry to the kitchen • Shower room with WC • Large, multifunctional mezzanine (guest room/office/meditation room, etc.) • Terrace of 30.5 m2 • Balcony of 5.1 m2 Optional : • Outdoor shower (area and water and electricity connections already laid) • Lifting platform for people with reduced mobility...

  • Parking space
  • Balcony / Terrace
  • Garage
  • +1
1 / 22
CHF 515,000.–
3.5 rooms99m² living space
Route de Nax 93, 3979 Grône

Daillet/Grône, 99 m² chalet combining charm and authenticity 10 minutes from Nax

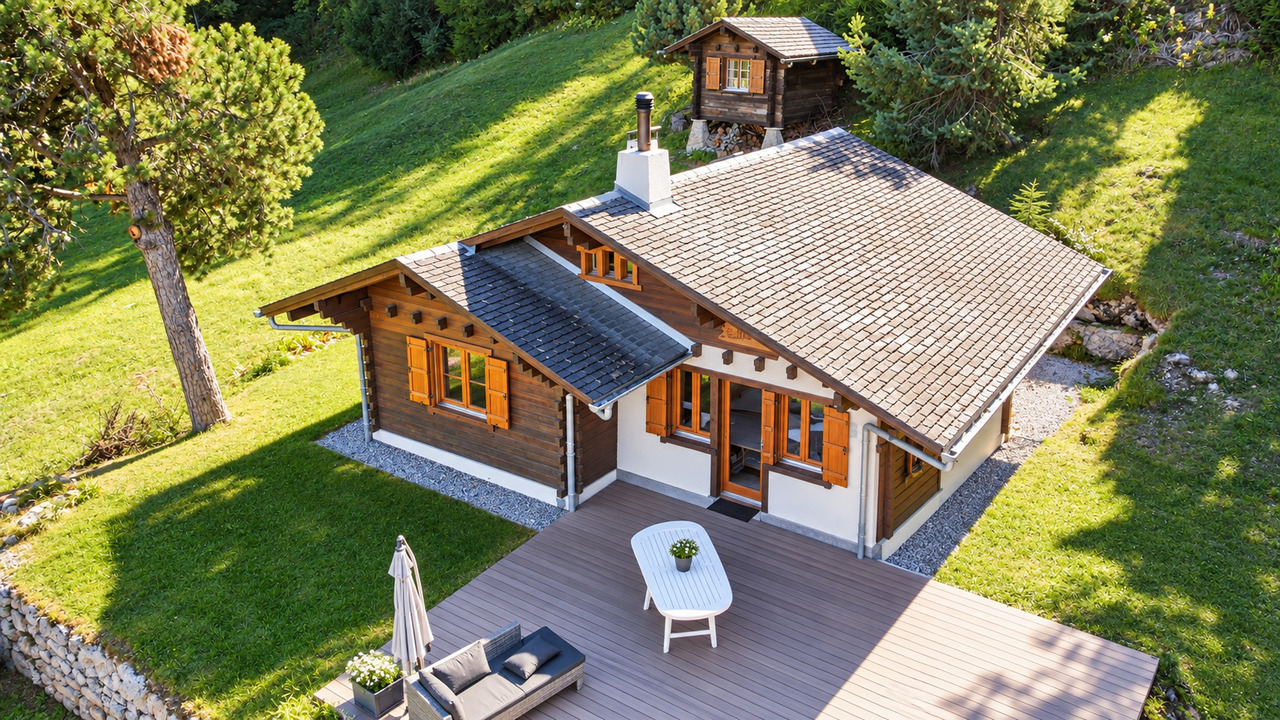
Located at Route de Nax 93, in the village of Daillet in the municipality of Grône, this authentic chalet, completely renovated, is situated on a 267 m² plot at an altitude of 1,060 m. This rare property benefits from a peaceful and privileged environment, offering a breathtaking panoramic view of the Rhône plain and the Alps, without any vis-à-vis. The location is ideal: only 10 minutes from the village of Nax and all its amenities (grocery store, restaurants, post office, bank, etc.) and 15 minutes from the Nax and Vercorin ski resorts. Built in 1844 entirely of solid wood, the chalet was completely and carefully renovated in 2006. The work allowed the preservation of the charm and authenticity of the place, while adding modern comfort. The kitchen and bathroom were completely redone, the electrical installations modernized, and a Swedish stove installed to create a convivial atmosphere. The large windows of the living room offer a bright living space and direct access to the terrace and lawn of approximately 112 m². The volume of the property is interesting with 243 m³ of built space, according to the SIA 416 standard, on 99.2 m² of gross living area (considering only surfaces with a ceiling height above 1.8 m). The chalet is organized as follows, considering only the habitable surfaces: On the ground floor: • A separate, fully equipped kitchen of 5.9 m², • A living/dining room with a Swedish stove of 28.9 m², • A bathroom with a bathtub of 3.8 m², • Access to the terrace and garden of 112 m². On the 1st floor: • An office/mezzanine area, • A small bedroom of 7.8 m², • A bedroom with built-in storage of 13.9 m². In the basement: • A sauna/whirlpool area with a shower of 27.2 m². • A garage box located on a neighboring plot is sold separately. A public parking lot with many spaces is located on a neighboring plot. The property can be used as a secondary residence. This chalet is a true haven of peace, ideal for nature, mountain, and authenticity lovers. The Nax station offers many activities, both in summer with the Mont-Noble area, the Le Balcon du Ciel theater, a via ferrata, tennis, swimming pool, footgolf, archery, swingolf, horseback riding, as well as in winter with a beautiful ski resort, snowtubing, a sled track, a randoparc (whose departure is 500 m from the chalet), cross-country skiing, ski joering … (https://nax-region.ch/activites) Highlights: • Quiet and green environment • Unobstructed view • Completely renovated in 2006 • Charm of the authentic with modern comfort
Muriel GENOUD

Muriel GENOUD

Administration de PPE

Travel time
-
Laurent Marion

Laurent Marion

1 / 13
Laurent Marion

Laurent Marion

  • Parking space
CHF 2,800,000.–
7.5 rooms250m² living space
CH, 1934 Bruson

Charming 7.5-room residence, ideally located at the gates of Verbi

AN EXCLUSIVITY SWITZERLAND SOTHEBY'S INTERNATIONAL REALTYAn exceptional property located in Bruson, in the heart of the Val de Bagnes, this charming Alpine resort nestled in the heart of the Verbier region and the prestigious 4 Vallées ski domain, one of the largest in Switzerland.Both in summer and winter, Bruson seduces its visitors with its authenticity, its preserved setting, and its numerous activities placed under the sign of relaxation, sports, and discovery.Ideally oriented south, in one of the sunniest areas of the resort, this sumptuous property benefits from a privileged location in the heart of Bruson. All amenities are accessible on foot: shops, restaurants, local services, and public transport.The ski lifts are just a few minutes away, allowing quick and direct access to the 4 Vallées ski domain. The resort is easily accessible all year round and benefits from modern infrastructure and excellent connections to Verbier and the valley.Enjoying an exceptional exposure, the property benefits from optimal sunshine all year round and offers a breathtaking panoramic view of the surrounding Alps and the resort. • Impeccable condition, combining luxury, elegance, and comfort • Equipped with the latest technologies • Private wellness room with jacuzzi, sauna, and shower • Magnificent outdoor terrace (2014) • Easy access in all seasons • Garage and 7 parking spaces. • Unobstructed view and remarkable sunshine • Rare property on the market with 7.5 rooms

  • Parking space
1 / 13
CHF 640,000.–
4.5 rooms154m² living space
Rue d'Erdesson 14, 3979 Grône

EXCLUSIVITE Magnifique chalet 4 ½ pièces avec vue panoramique à Erdesson

Magnifique chalet de 4 ½ pièces, construit en 1976 et rénové en 2003, sur une parcelle arborisée de 889m² bénéficiant d'une vue panoramique sur la vallée du Rhône et situé à proximité des stations de Nax-Mont-Noble et Vercorin (partenaires Magic Pass).Ce beau chalet de 231m² répartis sur 3 niveaux se compose de la manière suivante: • Rez-de-Chaussée: Hall d'entrée, salle de douche, 2 chambres à coucher, grand séjour avec pierre ollaire, cuisine ouverte sur la salle à manger donnant accès au jardin d'hiver et à la terrasse Nord. • Etage: Grande chambre parentale, salle de bain, espace de rangement, coin bureau sous combles. • Sous-sol : Grande cave avec espace buanderie et local technique. • Rénovations: Cuisine, salle de bain, jardin d'hiver (2003). • Extérieurs: Aménagements soignés, verger avec arbres fruitiers, 2 places de parc extérieures, spacieuse grange de 94m² à transformer. N'attendez plus et contactez-nous pour de plus amples informations sur cet objet de charme, vendable en tant que résidence principale ou secondaire à des personnes domiciliées en Suisse ou à l'étranger sans limitation.TOUS NOS BIENS EN VENTE SUR WWW.EIMMOBILIER.CHPrachtvolles 4 ½-Zimmer-Chalet, 1976 erbaut und 2003 renoviert, auf einem 889m² großen, baumbestandenen Grundstück, das von einem Panoramablick auf das Rhonetal profitiert und in der Nähe der Skigebiete Nax-Mont-Noble und Vercorin (Magic-Pass-Partner) liegt.Dieses schöne Chalet mit 231m² verteilt auf 3 Ebenen setzt sich wie folgt zusammen: • Erdgeschoss: Eingangshalle, Duschbad, 2 Schlafzimmer, großes Wohnzimmer mit Speckstein, offene Küche zum Esszimmer mit Zugang zum Wintergarten und zur Nordterrasse. • Etage: Großes Elternschlafzimmer, Badezimmer, Abstellraum, Büroecke unter dem Dach. • Keller: Großer Keller mit Waschküche und Technikraum. • Renovierungen: Küche, Badezimmer, Wintergarten (2003). • Außenbereich: Gepflegte Anlagen, Obstgarten mit Obstbäumen, 2 Außenparkplätze, geräumige Scheune von 94m² zum Umbau. Warten Sie nicht länger und kontaktieren Sie uns für weitere Informationen über dieses charmante Objekt, das als Haupt- oder Zweitwohnsitz an Personen mit Wohnsitz in der Schweiz oder im Ausland ohne Einschränkung verkauft werden kann.ALLE UNSERE IMMOBILIEN AUF WWW.EIMMOBILIER.CHMagnificent 4 ½-room chalet, built in 1976 and renovated in 2003, on an 889m² wooded plot enjoying panoramic views of the Rhone Valley and located close to the resorts of Nax-Mont-Noble and Vercorin (Magic Pass partners).This beautiful chalet of 231m² spread over 3 levels is composed as follows: • Ground floor: Entrance hall, shower room, 2 bedrooms, large living room with soapstone, kitchen open to dining room giving access to winter garden and north terrace. • First floor: Large master bedroom, bathroom, storage space, attic office area. • Basement: Large cellar with laundry area and machine room. • Renovations: Kitchen, bathroom, conservatory (2003). • Exterior: Meticulous landscaping, orchard with fruit trees, 2 outdoor parking spaces, spacious 94m² barn for conversion. Don't wait any longer and contact us for more information on this charming property, which can be sold as a primary or secondary residence to Swiss or foreign residents without limitation.ALL OUR PROPERTIES FOR SALE ON WWW.EIMMOBILIER.CH
Travel time
-
1 / 13
CHF 695,000.–
4.5 rooms143m² living space
Route d'Anniviers 67, 3960 Niouc

EXCLUSIF Magnifique Chalet individuel de 186m² avec vue panoramique

Magnifique chalet individuel de 4 ½ pièces construit en 1988 sur un terrain de 557m² idéalement situé au coeur du village de Niouc (commune d'Anniviers) à 10 minutes de l'entrée d'autoroute.Cette propriété de 186m², répartis sur 2 niveaux, se compose comme suit: • Rez supérieur: Hall d'entrée, WC visiteur, cuisine habitable, salle à manger, séjour avec poêle à bois, spacieuse chambre parentale avec salle de douche privative. • Mezzanine: Coin bureau • Rez inférieur: 2 chambres à coucher, salle de douche, cave, local technique/buanderie, véranda. • Extérieurs: Vastes espaces verts, terrasse en pavés à l'Est, chemin d'accès privatif, place de parc extérieure, garage-box (CHF 35'000.-) disponible en sus. N'attendez plus et contactez-nous pour de plus amples informations sur ce magnifique chalet individuel vendable en tant que résidence principale ou secondaire à des personnes domiciliées en Suisse ou à l'étranger.TOUS NOS BIENS EN VENTE SUR WWW.EIMMOBILIER.CHWunderschönes freistehendes 4 ½-Zimmer-Chalet, das 1988 auf einem 557m² großen Grundstück gebaut wurde und ideal im Herzen des Dorfes Niouc (Gemeinde Anniviers) 10 Minuten von der Autobahneinfahrt entfernt liegt.Diese Immobilie mit 186m², verteilt auf 2 Ebenen, setzt sich wie folgt zusammen: • Oberes Erdgeschoss: Eingangshalle, Gäste-WC, Wohnküche, Esszimmer, Wohnzimmer mit Holzofen, geräumiges Elternschlafzimmer mit eigenem Duschbad. • Mezzanin: Büroecke • Unteres Erdgeschoss: 2 Schlafzimmer, Duschbad, Keller, Technikraum/Waschküche, Veranda. • Aussenbereich: Weitläufige Grünflächen, gepflasterte Terrasse im Osten, privater Zugangsweg, Aussenparkplatz, Garagenbox (CHF 35'000.-) zusätzlich verfügbar. Warten Sie nicht länger und kontaktieren Sie uns für weitere Informationen über dieses wunderschöne freistehende Chalet, das als Haupt- oder Zweitwohnsitz an Personen mit Wohnsitz in der Schweiz oder im Ausland verkauft werden kann.ALLE UNSEREN IMMOBILIEN ZUM VERKAUF AUF WWW.EIMMOBILIER.CHMagnificent detached 4 ½-room chalet built in 1988 on a 557m² plot ideally located in the heart of the village of Niouc (commune of Anniviers) 10 minutes from the freeway entrance.This 186m² property, spread over 2 levels, is composed as follows: • Upper floor: Entrance hall, guest WC, eat-in kitchen, dining room, living room with wood-burning stove, spacious master bedroom with en-suite shower room. • Mezzanine: Office area • Lower floor: 2 bedrooms, shower room, cellar, utility/laundry room, veranda. • Exterior: Extensive green spaces, paved terrace to the east, private access road, outdoor parking space, garage-box (CHF 35,000.-) available in addition. Don't wait any longer and contact us for more information on this magnificent detached chalet for sale as a primary or secondary residence to Swiss or foreign residents.ALL OUR PROPERTIES FOR SALE ON WWW.EIMMOBILIER.CH

Travel time
-
Christoph Wyder

Christoph Wyder

1 / 12
Christoph Wyder

Christoph Wyder

  • Parking space
  • Child-friendly
CHF 80,000.–
5.5 rooms140m² living space
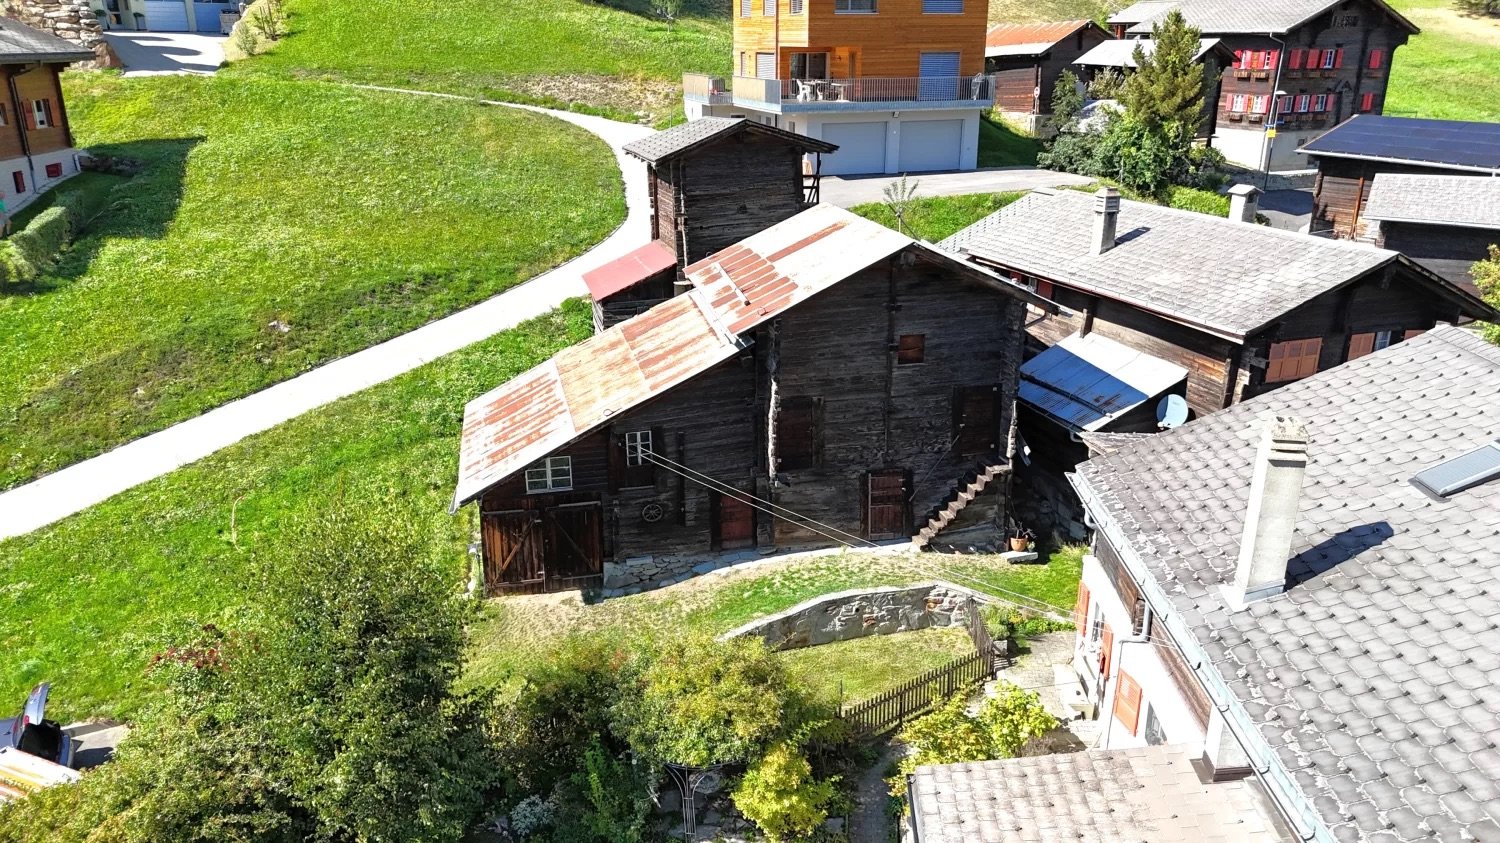
3932 Visperterminen

Charming attic and old mayen with renovation project

Barn and mayen - Tradition meets new quality of lifeThe object for sale includes a barn and a mayen with character in the heart of Oberstalden. The existing construction project offers the possibility of transforming the historic building into an elegant residential house - a successful combination of tradition and modern comfort.The typical elements of log construction and the original wooden architecture give the house charm and authenticity. At the same time, the object can be designed to meet the requirements of contemporary housing, whether as a vacation home, a retreat for the home office, or a permanent residence.The official municipal inventory should be completed by the end of 2026. According to the information provided by the specialist responsible for the inventory, a transformation into a secondary residence is possibly possible.Breakdown of the construction project:Basement: • Rooms 1 and 2 • Technical room Upper floor: • Shower/WC • Kitchen • Dining room • Open-plan living room Attic: • Shower/WC • Rooms 3 and 4 • Gallery The location - Oberstalden in VisperterminenOberstalden is a sunny and peaceful hamlet located above Visp, on a panoramic terrace of the Terminerberg. One of the oldest inhabited sites in the Valais, it charms with its character: narrow streets, traditional wooden and stone buildings, a small chapel at the entrance of the village, and a breathtaking view of the Rhone valley.Here, calm and authenticity rhyme with quality of life. Surrounded by orchards, meadows, and vineyards, you can enjoy nature and tranquility, while being only a few minutes' drive from Visp and all its amenities (shops, schools, culture, public transport). The proximity to the famous Heida-Reben, the highest vineyard in Europe, as well as numerous hiking trails and ski stations, make Oberstalden an ideal starting point for your leisure and relaxation.Oberstalden, this is a piece of Valaisian authenticity - a place where you arrive, slow down, and savor life.Would you like to receive more information or the complete documentation? Contact me at c.wyder@valimmobilier.ch and I will be happy to help. I am also at your disposal for a site visit.

  • Parking space
  • Child-friendly

Suggested properties for you based on search results