659 results - Chalet to buy in Canton Valais
1 / 32
CHF 1,100,000.–
5 rooms80m² living space
Riederhornweg 25a, 3987 Riederalp

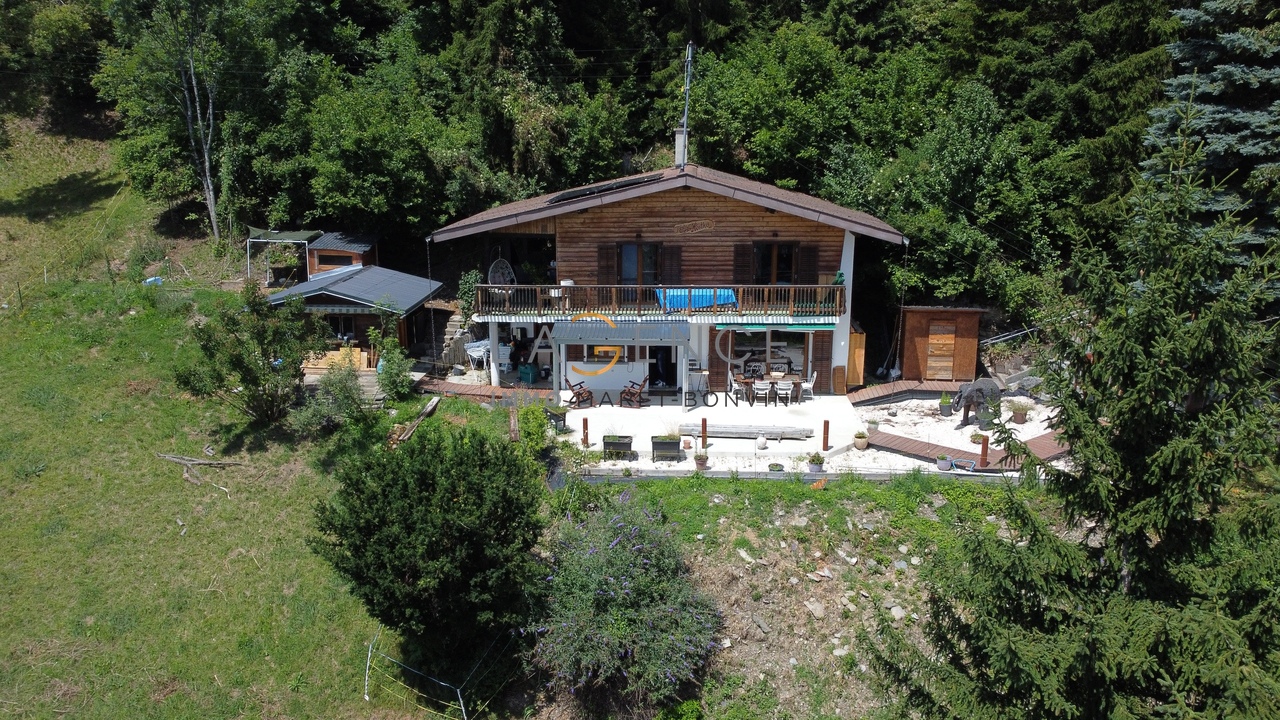
Charming 5-room chalet in Riederalp – Dreamy mountain view and quiet location

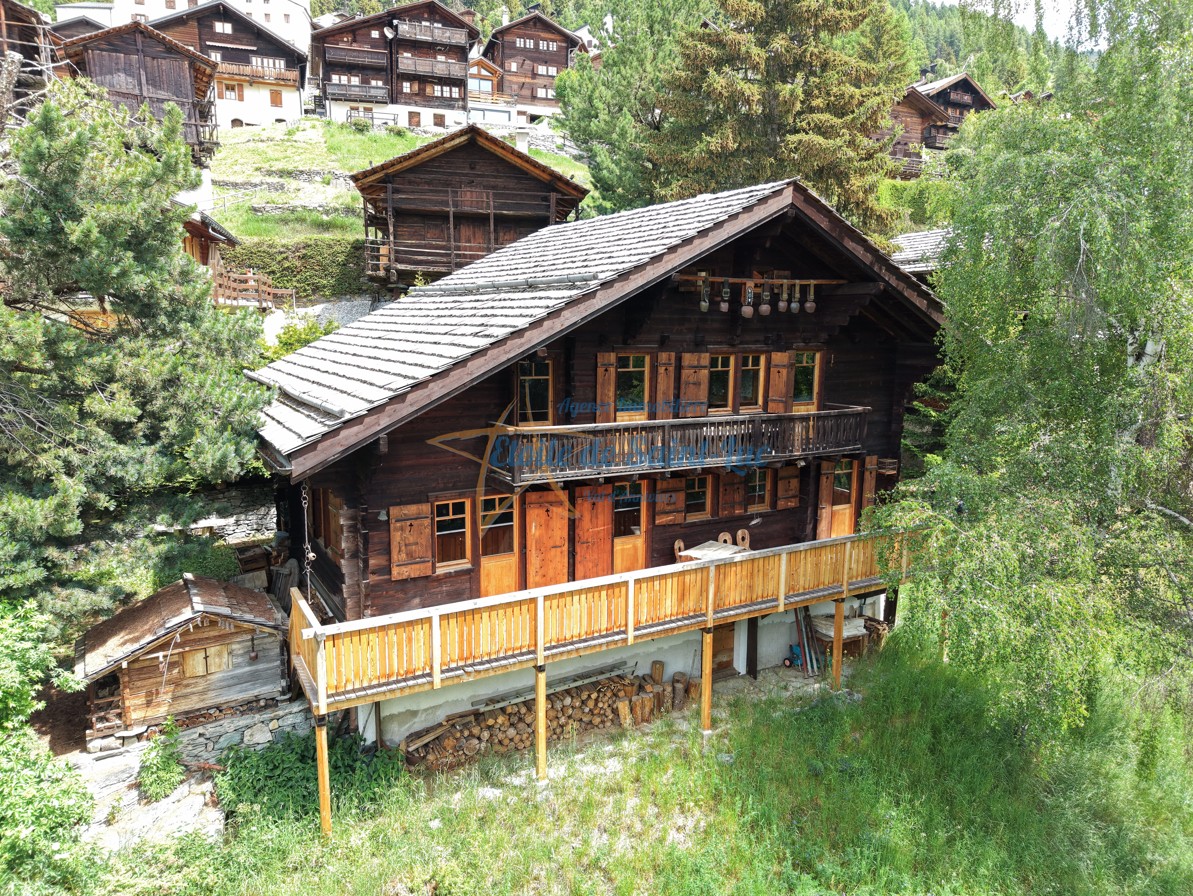
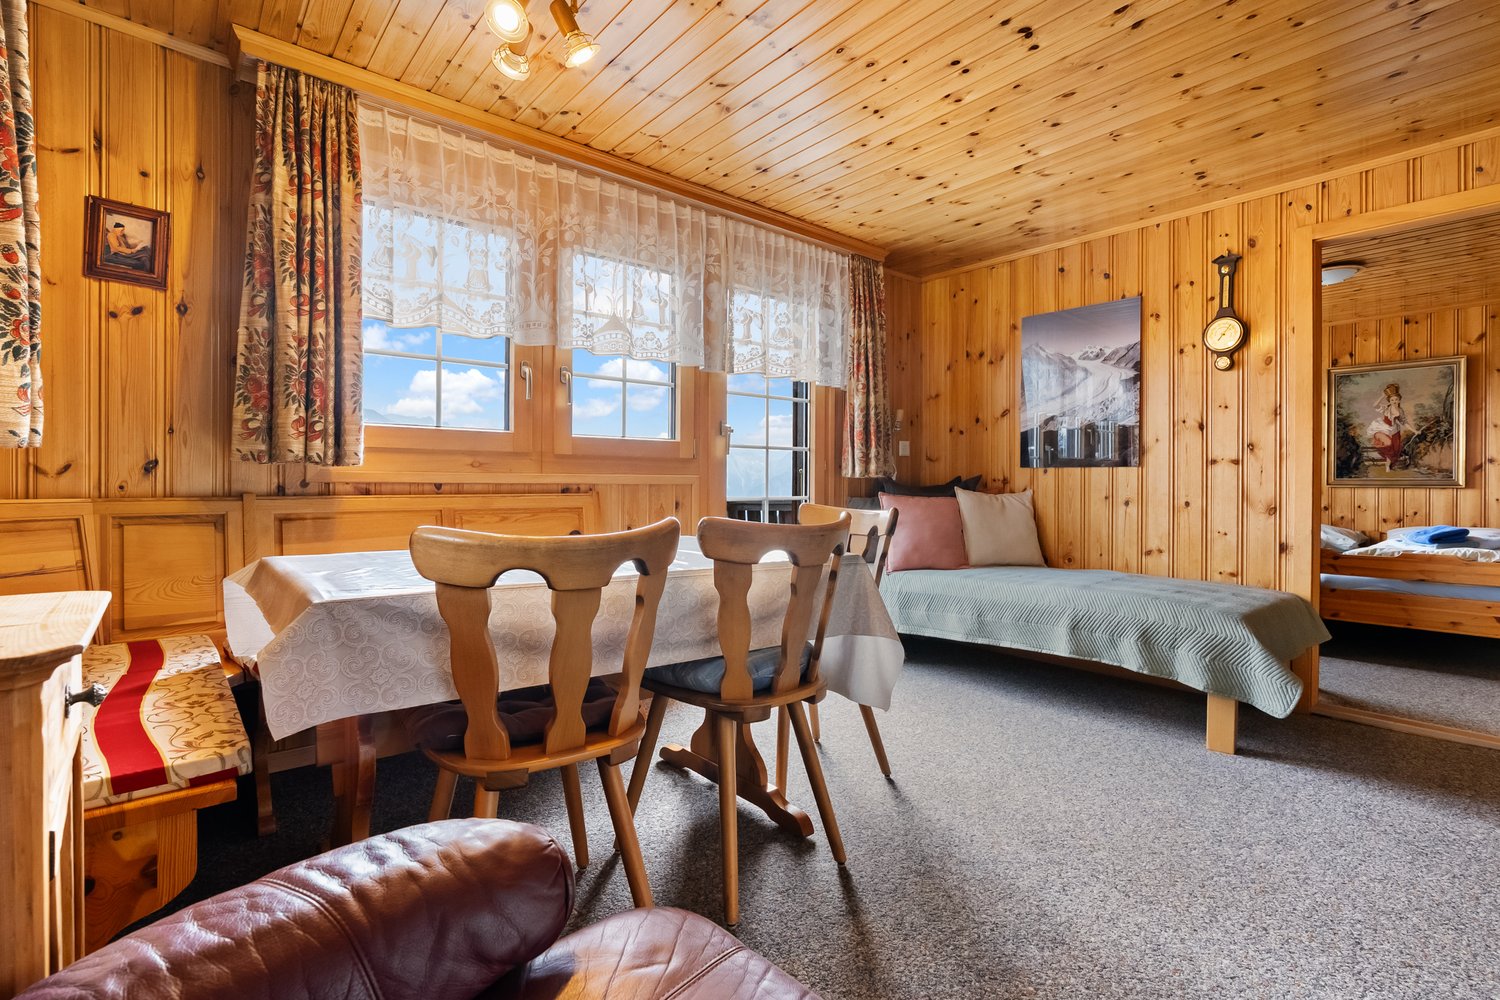
Welcome to this charming, traditional chalet in the picturesque mountain region of Riederalp! The two-story wooden house from 1963, lovingly renovated in 2013, combines alpine charm with modern living comfort and offers 80 m² of living space for unforgettable moments in the mountains.The chalet impresses with its cozy wood paneling, warm atmosphere, and breathtaking views of the surrounding mountain landscape. Whether as a holiday home or permanent residence – this property is a real gem.The chalet offers: • Spacious living and dining room: Cozy wood-paneled room with mountain views, equipped with a red leather armchair, dining table, and sofa – ideal for relaxing after an active day in the mountains. • Several bedrooms: A total of five rooms, including cozy wood-paneled bedrooms with single and double beds, nightstands, and atmospheric lighting – perfect for families or guests. • Two bathrooms: A modern bathroom with white tiles, glass shower, and mirror cabinet, as well as another bathroom with bathtub, shower, and wood ceiling. • Well-equipped kitchen: Two kitchen areas – a cozy kitchen with wood cabinets and stainless steel oven, as well as a modern kitchen with white cabinets, red rear paneling, and stainless steel appliances. • Balcony and terrace: A wooden balcony with black metal benches and a stone terrace with garden furniture – both with a wonderful view of the village and mountain range. • Outdoor area: A well-maintained outdoor area with a wooden bench, table, and chairs, surrounded by lush greenery and a picturesque mountain landscape. • Laundry room: Practical housekeeping room with its own washing machine, shelves, and storage space. Equipment features at a glance: • Living area: 80 m² on 2 floors • Plot area: 263 m² • Year of construction: 1963, renovated 2013 • Balcony and terrace with mountain panorama • Dishwasher, cable TV • Child-friendly Location and surroundings: Riederalp is located at over 1900 m above sea level.

Travel time
-
1 / 22
CHF 780,000.–
3 rooms90m² living space
Route du Moulin 38, 1968 Mont-Noble

Splendid renovated barn in Mase with terraces, view and parking space (Val d'Hérens)

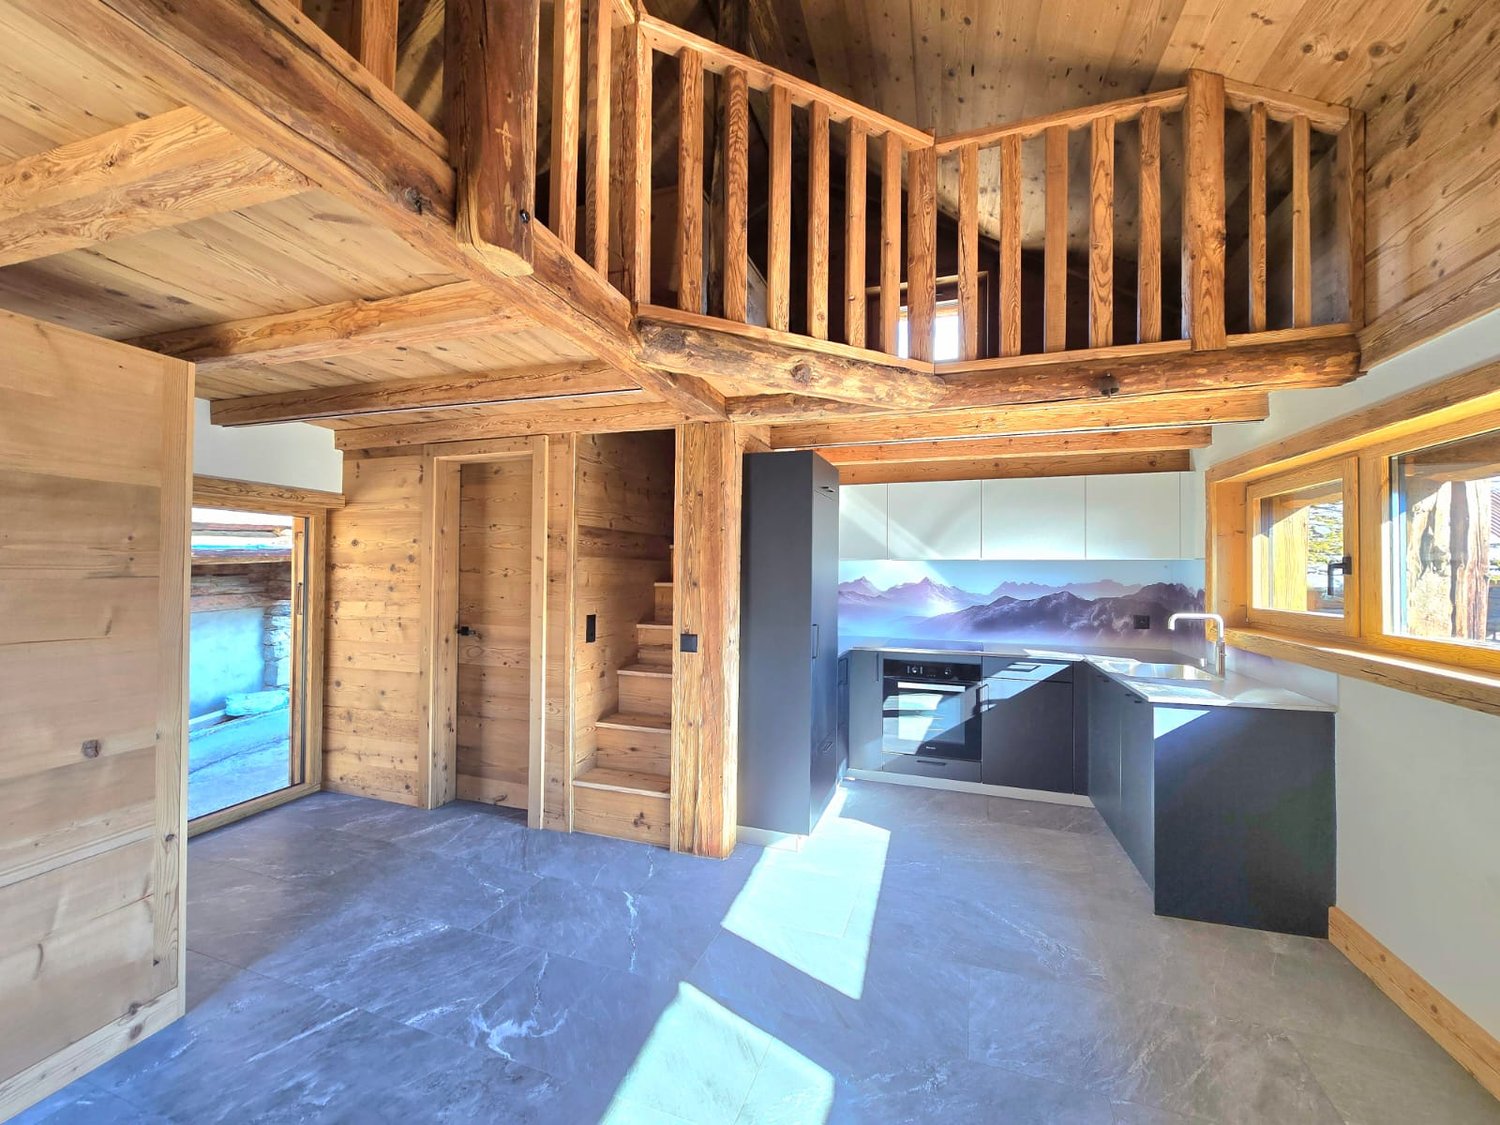
SECONDARY RESIDENCE POSSIBLE!Located in the heart of the village of Mase, in the municipality of Mont-Noble, this magnificent fully renovated barn combines authenticity, luxury, charm, and modern comfort.Just 5 minutes from the Nax ski station and about 15 minutes from Sion Est, it benefits from an ideal location. The village offers optimal sunshine throughout the year, a calm environment, and a beautiful view. It has a grocery store and an ephemeral café.This exceptional property has been fully renovated using high-quality materials and careful finishes, highlighting its character while offering optimal comfort. The interior spaces are warm, bright, and pleasant to live in, with a unique atmosphere. Heating is provided by a mixed wood-pellet stove, promising cozy moments by the fireplace.Outside, two terraces allow you to fully enjoy the calm, sun, and view. A parking space completes this property.A rare object, ideal for those seeking calm, charm, and a unique property.Note: This property is almost fully renovated. Some finishes, such as exterior painting, are still in progress and will be completed very soon.DESCRIPTIONLower floor: 39.5 m2 • Bedroom with built-in wardrobes. Access to the small terrace. • Bathroom with Italian shower • Technical room with storage space and washing machine/dryer Upper floor: 33 m2 • Entrance hall with bench and wardrobe • Modern kitchen fully equipped with a beautiful counter and all necessary appliances, including a Quooker system. • Dining area with mixed wood-pellet stove • Bathroom with shower Mezzanine: 17.8 m2 • Living/working/play area with sleeping possibility OUTSIDE • Two terraces • Gallery PARKING • Private outdoor parking space HEATING • Mixed wood-pellet stove • Electric heaters in the bathrooms INFORMATION AND VISITS • info@saint-martimmo.ch • 079 760 70 80

Travel time
-
1 / 8
CHF 599,000.–
4.5 rooms117m² living space
Eischollgassu 4, 3947 Ergisch

Charming Chalet with Building Land and Large Summer Loggia in Ergisch

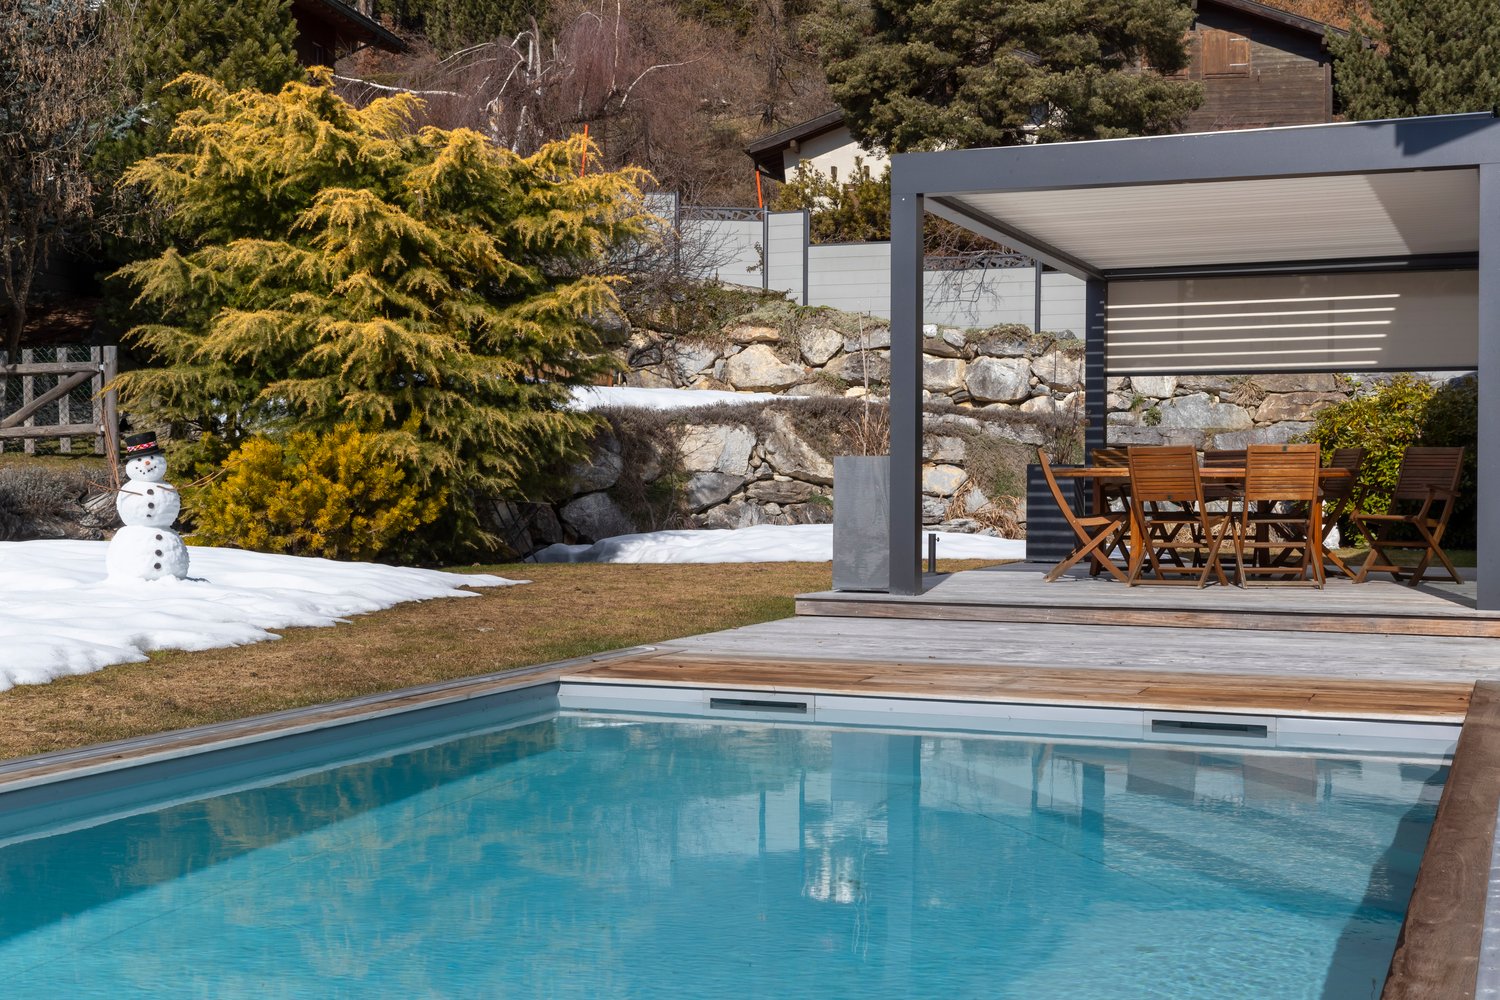
This charming chalet in Ergisch convinces with a cozy living atmosphere, a lot of privacy, and attractive usage possibilities. The property offers spacious outdoor areas, practical secondary rooms, and additional potential thanks to the existing building land.A special highlight is the sunny summer loggia with approximately 30 m², which invites you to relax and linger. The combination of electric heating and cozy Gilstein oven ensures a pleasant living feeling throughout the year. Additionally, several practical rooms such as a cellar, hobby room, and a traditional country cellar are available.Living highlights: • Building land with additional potential: The existing building land is particularly attractive, offering additional possibilities and long-term potential. • Continuously maintained chalet with a lot of charm: The chalet was built around 1970 and has been extensively renovated and continuously maintained since the 1990s. This connects the original Valais chalet character with practical living comfort. • Renovations and good insulation: Important renovations were carried out about 15-16 years ago, including new windows, renewed walls, and additional insulation. This ensures a pleasant living climate in any season. • Two private parking spaces: The property includes two private parking spaces, which offer additional comfort and practical accessibility. These can be purchased additionally. LocationErgisch is a charming and sunny mountain village in the Upper Valais at an altitude of around 1,100 meters above sea level. The idyllic location above the Rhone Valley offers an impressive view of the surrounding mountain world and a lot of peace and nature. Despite the quiet location, shopping facilities, schools, restaurants, and the train station are within a few minutes' drive. The proximity to Visp, Leuk, and the entire Rhone Valley makes Ergisch an attractive place to live and vacation with a high quality of life.Interested? Please feel free to contact me for further details, exclusive pictures, or to arrange a viewing appointment. 077 430 14 55
Travel time
-
1 / 30
CHF 2,590,000.–
6.5 rooms197m² living space
Chemin de Plalessu 8, 1873 Val-d'Illiez

Chalet Plalessu

Exceptional Chalet Currently Being Rebuilt - 4 Bedrooms - 6.5 Rooms Avanthay Immobilier - Val-d'IlliezPerched above the valley and enjoying optimal year-round sunshine, this exceptional chalet boasts breathtaking panoramic views of the surrounding Alpine peaks, including the iconic Dents du Midi mountain range. Nestled in a peaceful and unspoilt setting at the end of a private road, it offers a rare lifestyle where nature, light, and tranquillity come together in perfect harmony.Set on a 934 m² plot in the sought-after area of Granty, on the heights of the charming village of Val-d'Illiez, the property enjoys a privileged south-facing position with complete privacy and uninterrupted panoramic views.This project involves the complete reconstruction of a traditional chalet, carefully designed to preserve the character of Alpine architecture. Authenticity lies at the heart of the concept, with the original stonework and reclaimed old timber being beautifully integrated with contemporary finishes and high-performance energy-efficient construction.Arranged over three levels, the chalet offers approximately 210 m² of usable living space, with a thoughtfully designed layout combining comfort, practicality, and convivial living.The lower ground floor comprises a cellar and a technical room.The ground floor forms the heart of the home, featuring a spacious 42 m² open-plan living and dining area centred around a wood-burning stove and opening generously onto the outdoor spaces. The large open-plan kitchen complements the living area perfectly. This level also includes an entrance hall, a guest WC/laundry room, and direct access to the terrace, balcony, and covered outdoor areas.The first floor accommodates three generously sized bedrooms, including a principal bedroom with an en-suite bathroom. Each of the remaining bedrooms also benefits from its own private shower room, ensuring maximum comfort and privacy.The attic level (mezzanine) features a fourth bedroom with its own en-suite bathroom.In total, the chalet offers four double bedrooms, all with private en-suite bathrooms, making it ideal for family living or hosting guests. Built-in wardrobes provide practical and discreet storage throughout.Externally, the chalet's timeless Alpine architecture is showcased through façades clad in reclaimed old timber and natural stone, blending seamlessly into its mountain surroundings. Traditional terracotta roof tiles, generous glazing, and spacious balconies further enhance its warm and authentic character.The property is equipped with modern energy-efficient systems, including a heat pump, roof-mounted solar panels, and high-performance insulation, ensuring outstanding comfort and energy efficiency throughout the year.Designed as a true Alpine retreat, this exceptional chalet combines traditional craftsmanship with contemporary comfort, outstanding construction quality, and an unrivalled location.Sale as a second home is permitted.

Travel time
-
1 / 25
CHF 1,790,000.–
5.5 rooms115m² living space
Chemin des Vernaz 14, 1874 Champéry

Chalet Entre Dents

Rare Opportunity in Champéry - Authentic Chalet on a 1,472 m² Plot with Second-Home Status Avanthay Immobilier - ChampéryRare Opportunity in Champéry - Authentic Chalet on a 1,472 m² Plot with Second-Home StatusNestled in an exceptional natural setting in Champéry, this authentic chalet captivates from the very first moment with its warm Alpine character and spectacular panoramic views of the majestic Dents du Midi and Dents Blanches mountain ranges. Bathed in natural light throughout the day, the property enjoys a privileged environment where tranquillity, privacy, and nature blend in perfect harmony.Located just 700 metres from the cable car and the heart of the village, with its shops, restaurants, and amenities, this sought-after address offers the perfect balance between peaceful surroundings and convenient access to all local facilities.Offering approximately 115 m² of living space arranged over 5.5 rooms, the chalet comprises four bedrooms, a beautiful living room centred around a fireplace, creating a warm and inviting atmosphere, and several balconies from which to fully appreciate the breathtaking Alpine scenery. At the rear of the property, a spacious terrace extends the living areas and opens onto a generous private garden.Set on a magnificent 1,492 m² plot, the property enjoys an exceptional green setting and offers rare development potential within the region. Several development options are available, including extending the existing chalet by up to 30% of its current living area or constructing a second interconnected chalet on the property, while retaining its second-home status. An architectural concept has already been prepared for illustrative purposes, demonstrating the property's outstanding potential.Whether as a family residence, a mountain retreat, or a long-term investment, this unique property offers the opportunity to create an exceptional home in one of the most sought-after resorts in the Canton of Valais.The proposed renovation and extension project may be carried out, subject to obtaining the necessary planning and building approvals from the relevant authorities.Key FeaturesExceptional panoramic views of the Dents du Midi and Dents BlanchesGenerous 1,492 m² plotSecond-home ownership permittedSignificant development and value-enhancement potential while retaining second-home statusClose to the ski lifts, village centre, shops, and restaurantsOpportunity to develop two chalets on the propertyAdditional Information Immediate availabilitySale as a second home is permittedAvailable to Swiss citizens, as well as holders of a Swiss B residence permit (EU/EFTA nationals only) or a Swiss C residence permit, in accordance with current legislationThe information, floor areas, and architectural concepts presented are provided for guidance only and do not constitute a contractual commitment. Any construction, extension, or alteration remains subject to the approval of the relevant administrative authorities.

Travel time
-
1 / 9
CHF 759,000.–
3.5 rooms119m² living space
3963 Crans-Montana

Contemporary Chalets in Mollens Promotion Les Martelles

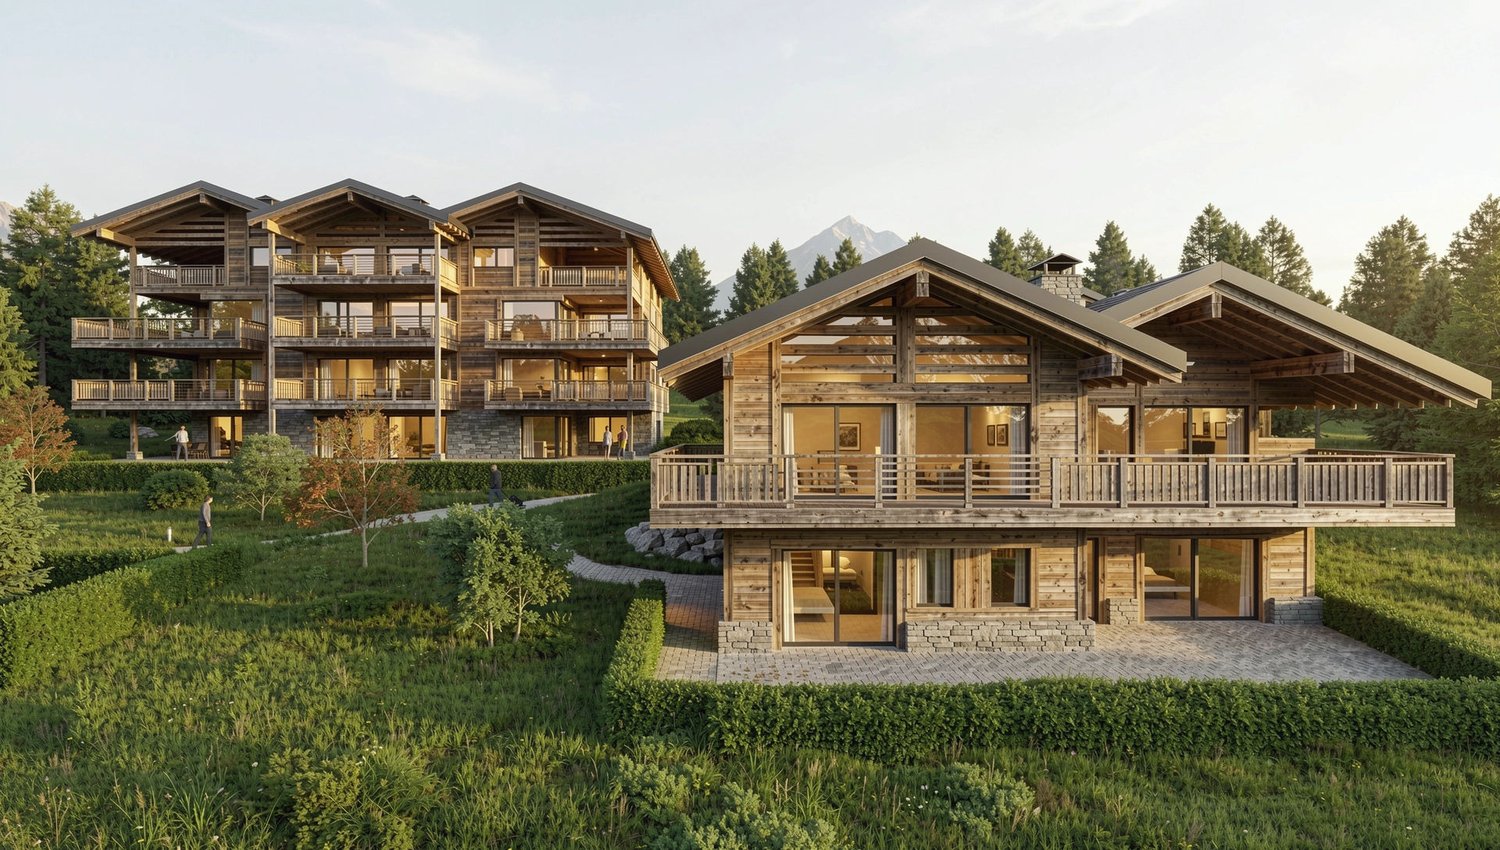
Discover in exclusivity this new promotion of 21 contemporary chalets with 3.5 to 4.5 rooms, with high-end finishes, ideally located at the entrance of the village of Mollens. Just 10 minutes from Crans-Montana and Sierre, these main residences offer a rare living environment, combining modernity, comfort, and preserved nature. Located on a plot of 5'614 m² oriented south and east, these chalets enjoy optimal sunlight and an exceptional panoramic view of the Val d'Anniviers summits and the Bois de Finges nature reserve. Each architectural detail has been carefully thought out to sublimate the natural environment while ensuring superior quality of life. Main features: - 3.5 rooms - 110 m² of gross living area - Balcony + terrace with unobstructed view of the Alps - 2 covered parking spaces included: CHF 50'000? - Large windows, noble materials, customizable finishes High-end and sustainable construction: These chalets will be built by one of the best constructors in Valais, recognized for their quality requirements and know-how. Only premium materials will be used to ensure a solid, durable, and trouble-free construction, providing you with long-term serenity and appreciation. Energy performance and environmental respect: - Photovoltaic panels for optimized energy autonomy - SIA excellence standards in thermal performance - Harmonious integration into the Alpine landscape A rare opportunity to seize now? Make the choice of a permanent investment in an exceptional natural setting. Contact us today to receive the complete brochure, plan a personalized visit, or reserve your chalet before the official launch.

1 / 13
CHF 1,100,000.–
5 rooms130m² living space
Rue de la Lisière 21, 1972 Anzère

Chalet Constance - 4 rooms located in a quiet area

?? An exceptional chalet in the heart of the Alps ? Nestled in a calm and privileged environment, this superb individual chalet will seduce you with its contemporary architecture, where wood, glass, and natural light marry harmoniously. Basked in sunlight and offering a breathtaking panoramic view of the Alps, it provides a unique living environment, both in summer and winter. ?? The true heart of the house, the spectacular living area impresses with its cathedral ceiling, generous volumes, and fireplace, creating a warm and convivial atmosphere. The immense glass windows open onto a balcony, letting in light while offering an exceptional panoramic view of the mountains. ??? A few steps higher, an elegant dining area and a fully equipped contemporary kitchen compose a space that is both functional and convivial. The layout has been designed to preserve a beautiful fluidity while harmoniously distinguishing each living space. ?? The central wooden staircase, glass bridges, and noble materials confer on the chalet a unique cachet and a remarkable architectural identity. ??? The night area includes:• A magnificent master suite• Two additional bedrooms• A mezzanine that can easily be converted into a fourth bedroom, office, library, or relaxation area ?? Three bathrooms ensure optimal comfort for accommodating family and guests, while a large entrance with numerous storage spaces perfectly complements the amenities. ?? Outside, the balcony becomes a true observation post on the Alpine peaks, ideal for savoring a coffee at sunrise or admiring the colors of the sunset. ?? Three outdoor parking spaces complete this exceptional property. ?? Combining the authentic charm of mountain chalets with resolutely contemporary architecture and quality amenities, this property represents a rare opportunity. An ideal address as a primary or secondary residence, to live the mountain in all its elegance.

Travel time
-
1 / 61
CHF 850,000.–
4.5 rooms133m² living space
Chastebielstrasse 39, 3989 Goms

High-quality renovated chalet with wellness area, Weisshorn view, and established rental concept

The Chalet La Neuf is located in a sunny spot in Blitzingen in Obergoms, a region known for its impressive nature, tranquility, and year-round attractiveness. Whether cross-country skiing in winter, hiking in summer, or relaxing days amidst the Valais mountains – Obergoms is one of the most popular holiday regions in the canton of Valais.From the elevated location of the chalet, you can enjoy a spectacular view of the surrounding mountains to the striking Weisshorn, one of the highest and most famous peaks in the Swiss Alps. At the same time, the location offers privacy and tranquility without having to sacrifice good accessibility.Completely renovated with attention to detailThe chalet was completely renovated in 2018 and rebuilt with high-quality materials. Particular attention was paid to the connection between traditional chalet character and modern living comfort. The interior spaces were harmoniously designed and convey a warm, inviting atmosphere.As a special quality feature, the chalet was awarded 5 stars by Switzerland Tourism – a certification that is only granted to a few holiday objects in Goms.Cozy living area with Alpine panoramaThe upper living level forms the heart of the house. Here you will find the open kitchen, the dining area, and the living room with fireplace. The large window areas provide plenty of daylight and direct the view to the impressive mountain landscape.On this floor, there is also a bathroom with shower, toilet, and sink.From the living area, you can directly access the approximately 17 m² large balcony, which is oriented southwest. Here you can enjoy the sun until the evening hours and an unobstructed view of the Weisshorn and the surrounding peaks.Three bedrooms and private wellness areaVia a staircase, you reach the lower floor with three spacious bedrooms. The largest bedroom has direct access to the terrace. Also on this level, there is another modern bathroom with shower, toilet, and sink.The utility room offers space for the house technology and a washing machine.A special highlight is the approximately 20 m² large wellness annex, which was completely renovated in 2021. Today, this area houses a spacious sauna with relaxation and recreation zone – the perfect place to unwind after a day in the mountains.Newly designed outdoor areasIn 2023, the terrace and outdoor facilities were redesigned with high-quality materials. A spacious terrace, high-quality garden furniture, and a fixed gas grill create ideal conditions for sociable summer evenings with family and friends.Fully furnished and attractive rental opportunitiesThe chalet is sold fully furnished, including inventory, balcony, and terrace furniture, as well as selected decorative elements.A separate parking space, located about 50 meters from the chalet and easily accessible, can be purchased for CHF 30,000.Furthermore, the chalet has an established and successful holiday rental with many regular guests. This offers the opportunity to generate attractive rental income while also using the property yourself.

Travel time
-
1 / 9
CHF 345,000.–
3.5 rooms48m² living space
Chäserstatt 17, 3995 Ernen

Charming Maiensäss in a breathtakingly beautiful location on Chäserstatt (Ernen municipality)

Charming Maiensäss in a breathtakingly beautiful location on Chäserstatt (Ernen municipality) Those seeking peace, nature, and originality will find a very special retreat on Chäserstatt above Ernen. This idyllically situated Maiensäss combines alpine charm with a unique mountain backdrop and offers relaxation far from the hectic everyday life.At an altitude of around 1,800 m above sea level, you can enjoy an unobstructed view of the Rhone Valley and the impressive Valais mountain world. The sunny location, the fresh mountain air, and the immediate proximity to nature make this property a true gem for nature lovers, hiking enthusiasts, and those seeking relaxation.A special experience in summer and winterIn the summer months, the Maiensäss can be easily reached by car via the forest road. The access road leads through the beautiful landscape above Mühlebach and Ernen directly to the property or in its immediate vicinity.In winter, Chäserstatt transforms into a snowy paradise. The journey is particularly impressive - for example, with a snowmobile - and already makes the trip an unforgettable experience. The snowy mountain landscape conveys a unique atmosphere far from noise and hustle and bustle. A paradise for nature and sports enthusiastsDirectly in front of the door, a diverse leisure world opens up: • Numerous hiking trails and mountain tours • Snowshoe and winter hiking trails • Ski and sled tours • Mountain bike routes • Nature and animal observations • Relaxation in absolute peace Chäserstatt is a popular destination and convinces with its unique location above the Binntal landscape park.The most important advantages at a glance • Breathtaking and sunny location on Chäserstatt • Authentic Valais Maiensäss with special charm • Absolute peace and high privacy • Accessible by car in summer • Accessible in winter by snowmobile, snowshoes, or ski tours • Unique natural experience throughout the year • Ideal retreat for those seeking relaxation and mountain lovers • Diverse leisure activities directly in front of the door A Maiensäss on Chäserstatt is more than just a property - it's a place to breathe, slow down, and enjoy. Here you experience the Valais mountain world in its most original form and create memories that last.Let yourself be inspired by this special place of strength and discover the fascination of a life in harmony with nature.
Travel time
-
1 / 10
CHF 2,780,000.–
7 rooms190m² living space
3961 Grimentz

An Alpine Cocoon in the Heart of Grimentz

Nestled on the mountainside, in a preserved natural environment, the Chalet Soleil des Alpes unfolds over three levels designed to welcome families seeking tranquility, authenticity, and rejuvenation. Its architecture subtly blends Alpine charm and contemporary comfort in a soft and enveloping atmosphere. From the entrance, the lower level reveals an invitation to well-being and sharing. Two bedrooms, each with their own bathroom, are added to a warm wellness space composed of a jacuzzi and a hammam. A carefully arranged wine cellar, a laundry room, and a technical room complete this floor with practical and convivial accents. The ground floor welcomes moments of communal life. The living room, centered around a majestic stone fireplace, diffuses a comforting warmth, perfect for winter evenings with family or friends. The open, fully equipped kitchen articulates fluidly around the dining area, creating a space that is both functional and intimate. From this level, access to the terrace and balcony allows for extending moments of relaxation with a clear view of the old village roofs and surrounding peaks. Upstairs, two en-suite bedrooms offer a haven of peace for each. The ambiance is muted, luminous, and always connected to the surrounding nature. Each space has been designed to foster rest, intimacy, and comfort. A family refuge par excellence, the Chalet Soleil des Alpes offers a privileged living environment, where one feels instantly at home. A place designed to savor the mountains over the seasons, between authenticity, serenity, and Alpine art of living.

  • wooden chalet, red shutters, balcony, snow-covered ground, mountain view
  • small chalet, white walls, brown roof, red shutters, satellite dish, small garden, snowy mountains in the background
  • wooden exterior, red shutters, snow-covered ground, balcony, mountain view
  • brick walkway, wooden fence, red doors, balcony, snow on ground, mountain view
  • wooden balcony, red shutters, white walls, mailbox, snow on ground
  • living room with wooden floor, wooden coffee table, blue sofas, wooden cabinet, TV, lamp, carpet, wooden stairs
  • living room with wooden floor, blue sofa, wooden coffee table, TV, wooden cabinet, dining table, wooden chairs, wooden TV stand, picture frames, Christmas tree
  • Dining area with wooden table, chairs, and a bench. Kitchen with wooden cabinets, a sink, and a stove. A lamp and a painting on the wall. A TV on a cabinet.
  • Dining area with wooden table, chairs, and a bench. Wooden cabinets, a sink, and a dishwasher in the kitchen. A painting of a cow on the wall.
  • modern kitchen with wooden cabinets, tiled floor, sink, oven, dishwasher, shelves, wine rack
  • living room with sofa, armchairs, coffee table, rug, TV, wooden floor, wooden ceiling, large windows, wooden cabinet, wooden staircase
  • living room with wooden floor, two green sofas, coffee table, rug, large windows, view of mountains
  • bedroom with bed, wooden walls, wooden ceiling, sink, radiator, lamps, windows, pillows
  • wooden walls, white toilet, white sink, window with blue curtains, wooden floor
  • bedroom with two beds, wooden walls, carpeted floor, nightstands, lamps, chairs, sink, window with curtains
  • bedroom with wooden walls, two beds, nightstands, lamps, chair, carpet, window with curtains
  • bedroom with bed, desk, chairs, lamps, mirror, wooden walls, balcony, window, radiator
  • white tiled walls, white sink, shower, toilet, washing machine, wooden stool, white rug
  • wooden doors, carpeted floor, wooden stairs
  • Mountain view, wooden balcony, snow-covered valley, several buildings, trees, mountains
  • Mountain village with several chalets, snow-covered fields, and a scenic view of the mountains
  • white house with red shutters, small window, small door, small brick path, small water channel, small shed
  • Concrete waterway with flowing water, moss on the sides, and dried leaves on the ground.
  • Mountain house, white exterior, red shutters, satellite dish, small garden, snowy mountains in the background
1 / 25
CHF 695,000.–
4.5 rooms93m² living space
Wichelstrasse 15, 3984 Fieschertal

Peaceful Chalet with Garden, Mountain View and Perfect Connection in Fieschertal

The Chalet Octave is located on the quiet Wichelstrasse, nestled in the idyllic Fieschertal – one of the quieter, more authentic regions of Upper Valais. From here, you can enjoy an impressive view of the striking Wannenhorn massif, which already makes an impact on the way to Fieschertal.The location combines tranquility and seclusion with excellent accessibility: in just a one-minute walk, you can reach the bus connection to Fiesch train station, the most important transportation hub in the region. From there, you can take the gondola directly to the Aletsch Arena, or use the Matterhorn Gotthard Bahn, which offers connections to Zermatt and Andermatt.Peaceful living with plenty of space and gardenThe chalet spans two floors and features a spacious, south-facing garden area with plenty of sun and privacy. The quiet surroundings make this property an ideal retreat away from tourist centers.Practical room layout with three bedroomsAccess is via an annex, which already contains a bedroom and a bathroom with shower – ideal for guests or as a separate retreat.From the entrance hall, you can enter the living area, consisting of a cozy seating area with access to the terrace, a dining area, and a spacious, semi-open kitchen. The room layout creates a pleasant balance between openness and structure.Upstairs, you'll find two more very spacious bedrooms. In total, the chalet comfortably accommodates 6 to 7 people. Particularly practical: each bedroom has its own sink. Additionally, there is a second bathroom on this floor.Ideal combination of tranquility and accessibilityChalet Octave offers a rare combination of alpine tranquility, spacious living space, and optimal connections to one of the most versatile ski areas in Switzerland. Whether as a holiday home or a permanent retreat – here you live consciously outside the bustle, without sacrificing comfort.

Travel time
-
  • wooden chalet, swimming pool, snow, mountains in the background
  • Stone and wood facade, two garages, driveway, trees, mountains in the background
  • large windows, balcony, wooden floor, modern furniture, mountain view
  • living room with wooden floor, large windows, wooden coffee table, brown sofa, armchair, rug, wooden cabinet, lamps, picture frame, mountains view
  • large windows, brown couch, white curtains, wooden floor, table, lamp, view of mountains
  • wooden walls, fireplace, flat screen TV, sofa, armchair, coffee table, rug
  • Dining room with wooden table, chairs, large windows, balcony, kitchen area with appliances, wooden cabinets, and a painting on the wall.
  • modern kitchen with wooden cabinets, black countertops, large windows, dining table, view of mountains
  • modern kitchen, wooden cabinets, black granite countertop, stainless steel appliances, pendant lights, dining table, chairs
  • wooden floor, wooden wall, table, rug, staircase, refrigerator, painting, window
  • bedroom with a large bed, wooden floor, white walls, large windows, TV, rug, side table, lamp, painting, wooden ceiling
  • bedroom with bed, nightstands, lamps, chair, rug, wardrobe, mirror, picture frame, artwork
  • bedroom with double bed, wooden floor, blue curtains, glass door to balcony, white furniture, TV, rug, armchair, side table, lamp, picture frame
  • wooden railing, table with book and coffee, mountain view
  • A room with wooden floor, wooden cabinet, desk, storage boxes, painting, easel, and a large window with a view of the mountains.
  • modern bathroom with double sink, toilet, bidet, bathtub, wooden ceiling, tiled floor, blue rugs
  • Modern chalet with wooden exterior, large windows, outdoor dining area, swimming pool, snowy landscape, mountain view
  • hot tub, wooden deck, fence, snow-capped mountains, pine trees
  • Outdoor swimming pool with wooden deck, hot tub, and a view of the mountains
  • Modern house with wooden exterior, covered patio with dining area, swimming pool, and mountain view
  • Detached house, wooden exterior, brown roof, swimming pool, snow-covered mountains in the background
  • wooden floor, exercise equipment, white walls, open layout, storage boxes, ladder, furniture
  • wooden floor, glass door, blue light, gym equipment, ladder, shelves, TV
  • Wine cellar with wooden shelves, wine bottles, a table, and a chair.
  • Empty garage with a silver car parked, a fire extinguisher, a trolley, and a storage box.
  • wooden chalet, swimming pool, balcony, mountain view
1 / 27
CHF 4,900,000.–
9 rooms350m² living space
Route des Taulettes 29, 3963 Crans-Montana

Exceptional Chalet in Bluche

Discover this magnificent chalet located in the charming village of Bluche, just a few minutes from Crans-Montana and close to Lake Moubra.This property, offering approximately 300 sqm of living space, represents a unique opportunity, whether as a primary or secondary residence, and is also available for purchase by foreign buyers.Nestled in a privileged environment, the chalet enjoys optimal sunlight throughout the day and boasts breathtaking panoramic views of the surrounding mountains, providing a living environment that is both serene and exclusive.Combining elegance, comfort, and high-end features, the chalet has been designed with exceptional attention to detail. From the moment you enter, you are welcomed by an inviting entrance hall equipped with a biometric door and refined lighting. The warm and elegant living area is centered around a gas fireplace, creating a cozy and sophisticated atmosphere. The fully equipped open-plan kitchen features top-quality appliances and opens onto a bright dining area enhanced by large bay windows. A well-appointed pantry complements this functional living space. A study, which can also be used as a bedroom, along with a shower room, completes this level.Upstairs, the master suite offers a true private retreat, with its en-suite bathroom, dressing room, and direct access to a south-facing balcony. Two additional bright bedrooms and an independent bathroom complete this floor, along with a fitted laundry room.The basement is dedicated to wellness and leisure, featuring a spacious multi-purpose room with a hammam, a wine cellar with temperature-controlled storage, several storage areas, a shower room, a cloakroom, and a technical room. A bunker, currently used as a cellar, and a room with direct access to the parking area complete this level.Outside, everything has been designed to fully enjoy the exceptional setting: a heated, chlorine-free swimming pool with an electric cover, a jacuzzi, a large south-facing terrace with a pergola, and a beautifully landscaped garden with an automatic irrigation system. The property, set on a plot of approximately 1,000 sqm, is fully fenced and secured with an electric gate. A closed garage for four vehicles, along with several outdoor parking spaces, completes this rare property.This chalet stands out for its sought-after location, spectacular views, absolute tranquility, and the quality of its features.

Travel time
-
1 / 9
CHF 7,650,000.–
7.5 rooms
1974 Arbaz

Chalet de prestige à Mayens d'Arbaz - Piscine et Vue imprenable

Steiger & Cie | Sotheby's International Realty vous présente ce chalet raffiné au coeur de Mayens d'Arbaz. Un emplacement privilégié à 3 minutes des pistes d'Anzère, 15 minutes du golf de Sion et de l'aéroport, et 25 minutes de Crans-Montana.Ce quartier, à proximité de trois étangs, est un secteur calme exclusivement composé de chalets. Grâce à ses finitions de haut standing et à ses matériaux d'exception, ce bien se distingue par le confort et les services attendus pour une résidence principale de prestige.La vue qui est exceptionnelle donne sur les 4000 valaisans, notamment sur la Dent Blanche et le barrage de la Grande Dixence.Description du chalet : 1 Entrée avec placard intégré 1 Salon très spacieux : espace détente, poêle suspendu central, belles hauteurs sous plafond 1 Cuisine ouverte et salle à manger 1 Seconde cuisine / économat 1 WC visiteur 1 Salle de doucheLes terrasses et balcons entourent le salon, offrant une sensation de proximité avec les montagnes et les extérieurs.Équipements de loisirs : 1 Piscine extérieure chauffée de 15 m avec jacuzzi 1 Hammam à l'étage1er étage : 2 Chambres en suite de près de 30 m², plein sud avec balcon, dressing et salle de douche 2 Chambres d'amis, chacune en suite 1 Bureau avec balcon 1 Espace lecture / TV avec belle hauteur sous plafondSous-sol : 1 Garage spacieux pour 3 voitures 1 Grand espace de stockage 1 Local vélo et moto 1 Buanderie et local technique 1 CaveCe chalet d'exception est disponible exclusivement en résidence principale.Steiger & Cie | Sotheby's International Realty presents this refined chalet in the heart of Mayens d'Arbaz.A privileged location 3 minutes from the Anzère ski slopes, 15 minutes from Sion golf course and airport, and 25 minutes from Crans-Montana.This neighborhood, close to three ponds, is a quiet area consisting exclusively of chalets. With its top-quality finishes and exceptional materials, this property offers all the comforts and services expected of a prestigious main residence.The exceptional view overlooks the 4000 Valaisan mountains, in particular the Dent Blanche and the Grande Dixence dam.Chalet description: 1 Entrance with built-in cupboard 1 Very spacious living room: relaxation area, central suspended stove, high ceilings 1 Open kitchen and dining room 1 Second kitchen / pantry 1 Visitor WC 1 Shower roomTerraces and balconies surround the living room, offering a sense of proximity to the mountains and the outdoors.Leisure facilities : 1 15 m heated outdoor pool with Jacuzzi 1 Hammam upstairs1st floor: 2 South-facing en-suite bedrooms of almost 30 m² with balcony, dressing room and shower room 2 Guest rooms, each en suite 1 Office with balcony 1 Reading / TV area with high ceilingsBasement: 1 Spacious garage for 3 cars 1 Large storage space 1 Bike and motorcycle room 1 Laundry and utility room 1 CellarThis exceptional chalet is available exclusively as a principal residence.

1 / 26
CHF 580,000.–
5 rooms170m² living space
Dorf Feschel 8, 3956 Guttet-Feschel

Living where others vacation - 5-room chalet with panorama in Feschel

Living where others vacation - 5-room chalet with panorama in Feschel High above the daily routine, in a sunny and absolutely quiet location in Feschel, this charming 5-room chalet awaits you with a dreamy view and plenty of privacy. As the middle one of three chalets, you can enjoy a harmonious neighborhood in an idyllic environment.Already when entering the living floor, you feel the warm atmosphere. The spacious living room with a fireplace invites you to cozy hours - crackling fire in winter, wide views at any time of the year. The kitchen is practically integrated, and a bathroom with a shower is also located on this level.On the ground floor, two bright bedrooms with direct access to the balcony and an additional bedroom/office await you. The day begins here with sun and a wide view - a place to breathe and arrive. A bathroom with a bathtub complements this floor. The basement offers another bedroom and a spacious laundry room with direct access to the sunny terrace. Whether breakfast outdoors, relaxed summer evenings, or simply enjoying the peace - the view is and remains the highlight of this property. An additional cellar/storage room provides practical storage space.The chalet, built in 2000, can be used as both a primary and secondary residence. A parking space, about 30 meters away, is included in the offer.A home for people who appreciate nature, sun, and peace - and are looking for something special.We would be happy to show you this special chalet during a personal viewing.

Travel time
-
  • Wooden houses, snow covered mountain, ski lift in the background, trees and shrubs, a house under construction
  • 2-story building under construction, wooden facade, snow covered roof, scaffolding on one side, surrounded by snow covered ground
  • wooden house on a slope near a mountain, lots of snow around
  • Aerial view of a ski resort with numerous chalets and lodges nestled amidst snow-covered mountains, a skiing slope, and surrounded by pine trees.
  • wooden 2 story house, several balconies, snowy mountain in the background
  • Wooden alpine house in snowy mountainous landscape with snowy mountains
  • Mountainous snowy landscape with houses and a ski slope in the foreground
  • a living room with wooden floor, wooden ceiling, large windows, sofa, coffee table, rug, a tv mounted on the wall, balcony, and view of the outside
  • Wood paneling, fireplace, leather chairs, couch, bookshelf, radiator, shelves
  • wooden balcony, wooden railings, snowy ground, wooden bench
  • Building with balcony view of a snowy area and mountain ranges, construction work.
  • Buildings, ski slopes, people skiing, mountains in the background
  • wooden exterior, large window, outdoor dish, snowy mountainous area
  • A shower stall with tiled walls, glass door, shower head, and drain, basket, white shelves
  • large mirror, wooden shelf, towel warmer, radiator, wooden ceiling, sink, faucet
  • small room with white tiled walls, wooden floor, white toilet, sink, mirror
  • Room with wooden walls, bunk beds, cabinets, and radiator
  • close-up of a saw hanging on wooden wall
  • small kitchen with wooden wall, white cabinetry, granite counter, sink, dishwasher, refrigerator, power outlet
  • wooden wall, window, bed with animal printed bedding, lamp, wooden cabinet
  • white cabinets, wooden floor, double stainless steel sink, window
  • modern decor, leather sofa, pillows, floor lamp, rug, wooden walls, wooden door, wooden balcony
  • wooden walls, metal fireplace, clock, cross, chair, power outlet
  • Two images: upper photo of a wooden house with red roof set against a mountainous background and lower photo of a wooden house with people standing outside
  • a basement storage area with wooden planks, bricks, a shovel, and an electrical outlet
  • A small kitchen with wooden cabinets, a sink, stove, and refrigerator, as well as two tables with a tablecloth, a lamp, and a few items on top.
  • A room with wooden paneled walls, wooden floor, bunk beds, a desk, chair, and various items like pillows, storage boxes, and bags
1 / 50
CHF 1,400,000.–
6.5 rooms128m² living space
Golfpromenade 20, 3987 Riederalp

Historic Three-Party Chalet directly on the Alpenrose Trainer Slope

Directly on the Alpenrose trainer slope, one of the central practice and connection slopes of the Riederalp, lies the historic Chalet Jägerheim. This special location brings you right into alpine life: whether for a few morning swings or easy access to the Moosfluhbahn. Cross-country ski trails and summer golf courses are located right next to the house. In just a few minutes, you can reach Coop, the valley station, sports shops, and restaurants – everything your heart desires. A house with history – and future The Jägerheim looks back on over 200 years of alpine history. Originally, it served as an alpine hut with a Trächaküche, built in larch, and was a summer accommodation for shepherd families. In 1964, the house was divided into three residential units. Since 2002 in family ownership, it was comprehensively renovated in 2014: insulation, electricity (FI-protected), sanitary facilities, windows, doors, floors, as well as electric heating and boiler – everything was renewed. Three apartments with flexible usage concept The chalet is divided into three separate units: • Ground floor: 1-room apartment in its original condition, in need of renovation, but with existing infrastructure • Middle apartment: Accessible via a rear staircase with a forecourt. Entrance hall with access to the renovated bathroom, laundry room, spacious bedroom, open living/kitchen area, second bedroom, and balcony • Attic apartment: With separate access via an external staircase. Entrance area, toilet, bathroom, large bedroom, living area with kitchen and dining area, additional bedroom with loft bed, and balcony access Expansion potential in the attic and individual sales options The attic apartment also includes the attic space, already developed with water, electricity, and sewage – ideal for expansion. Sale is possible in total or by floor. The middle apartment can also be purchased together with the ground floor. Location directly behind Chieweide – with morning sun and panoramic views The Jägerheim is located behind and next to the new construction project Chieweide. The eastern view is partially preserved – with a view of the sunrise in winter and daily sunlight during the summer months.

Travel time
-

Suggested properties for you based on search results