698 results - Chalet to buy in Canton Valais

1 / 13
CHF 1,060,000.–
6.5 rooms191m² living space
1945 Liddes

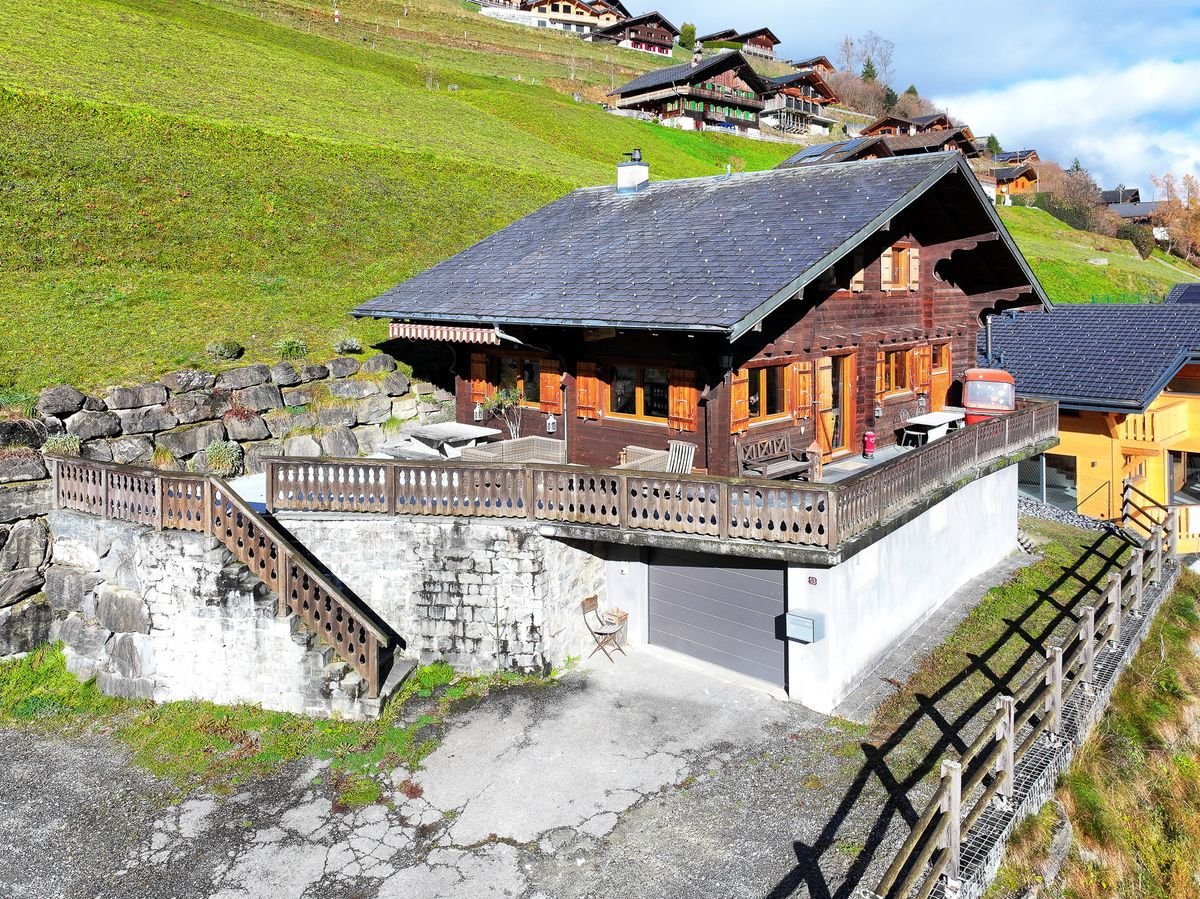
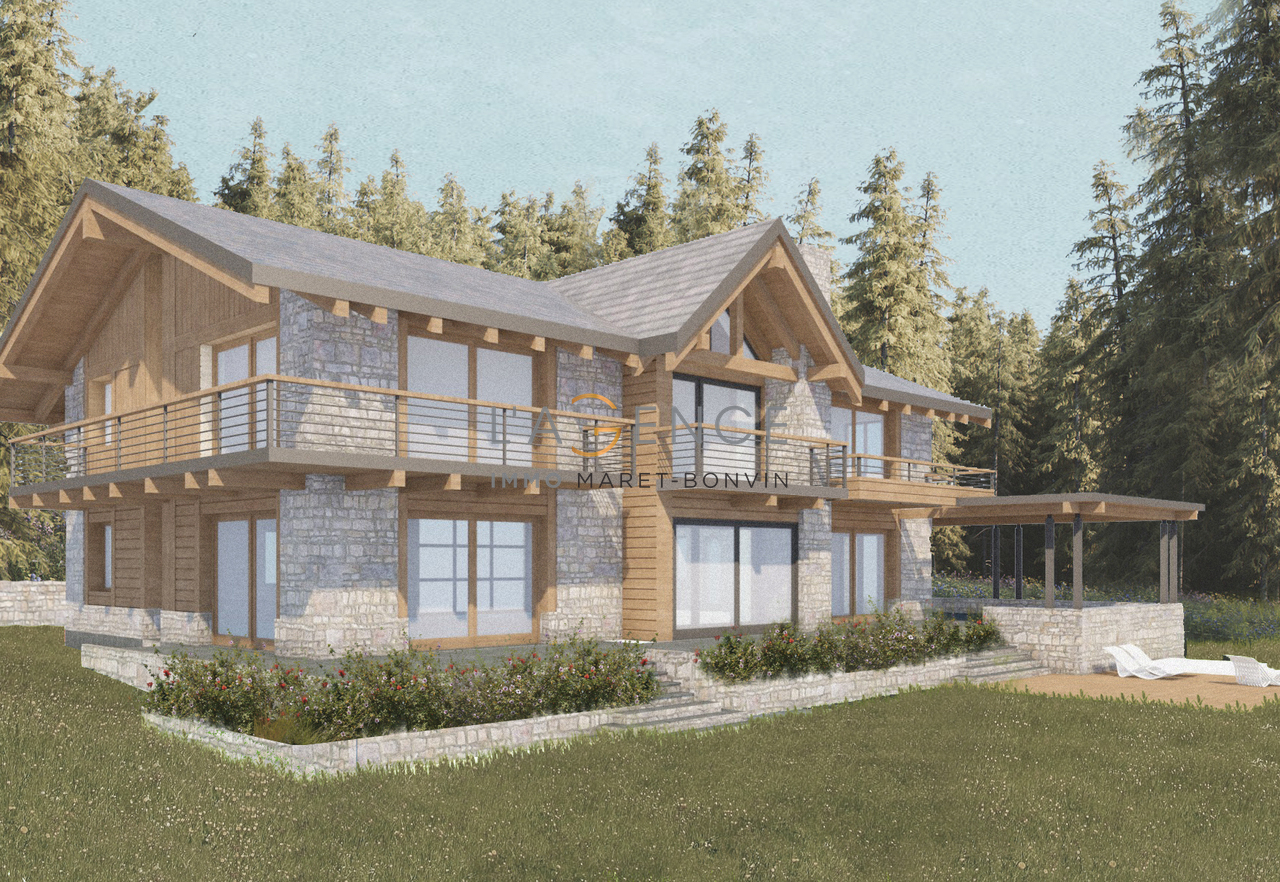
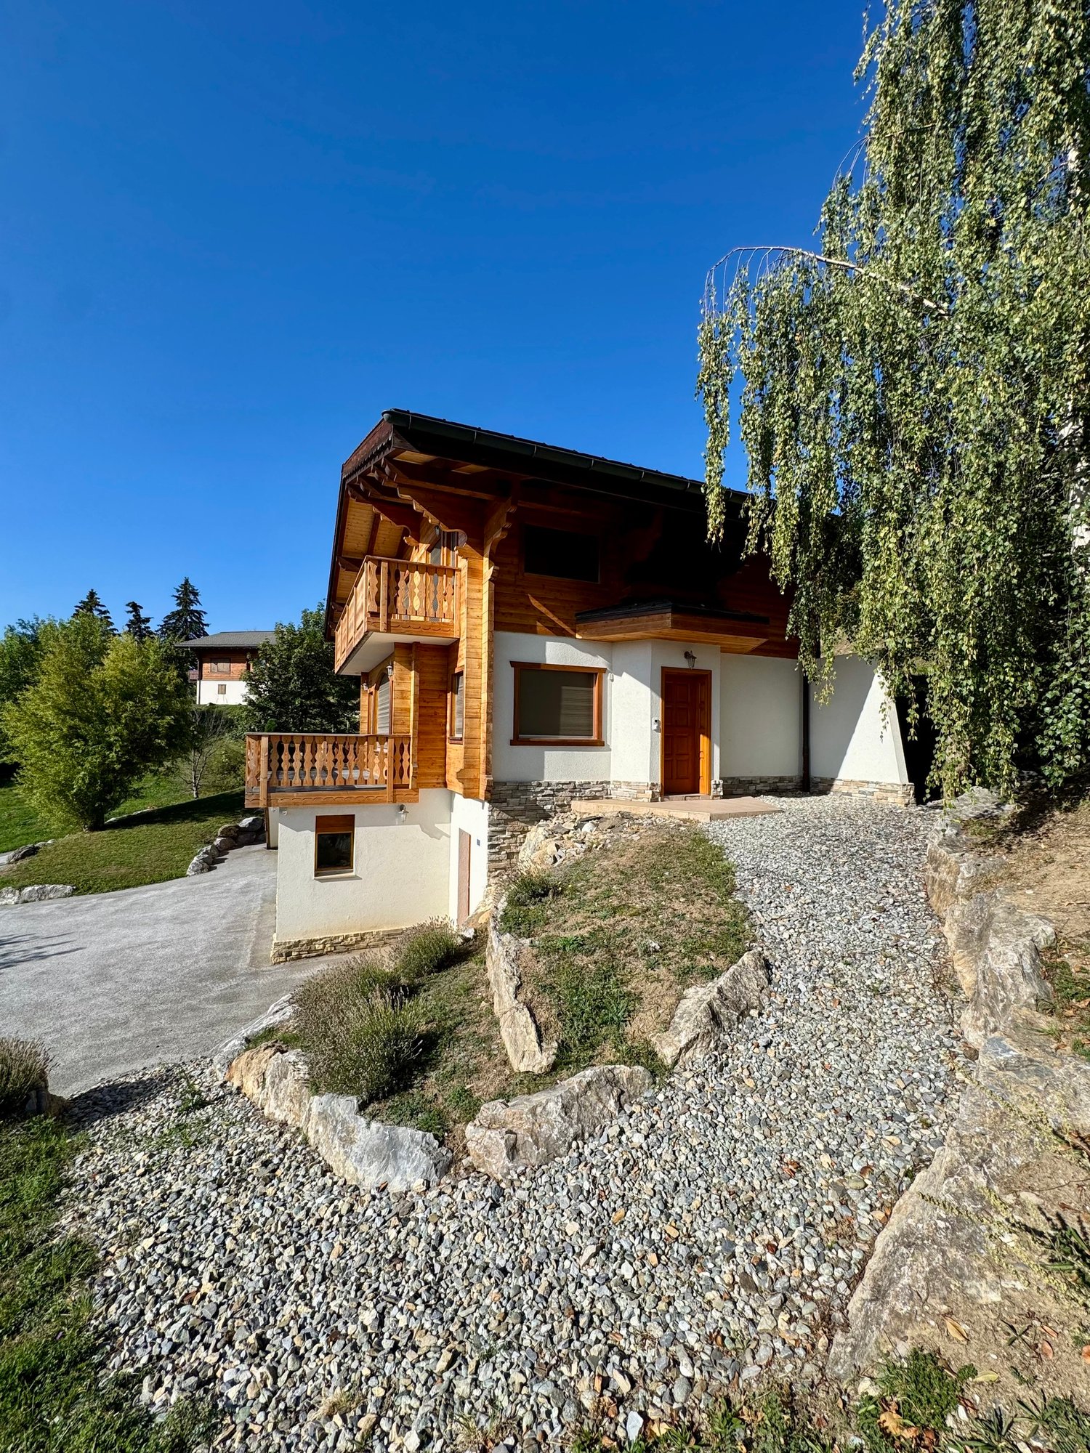
EXCEPTIONAL CHALET WITH PANORAMIC VIEW


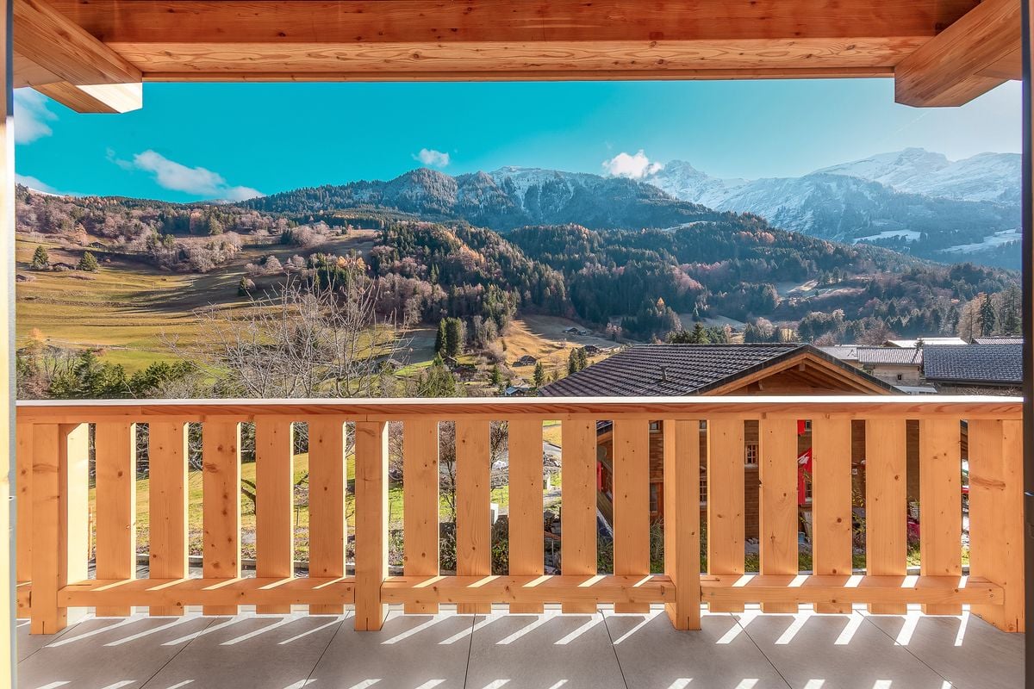
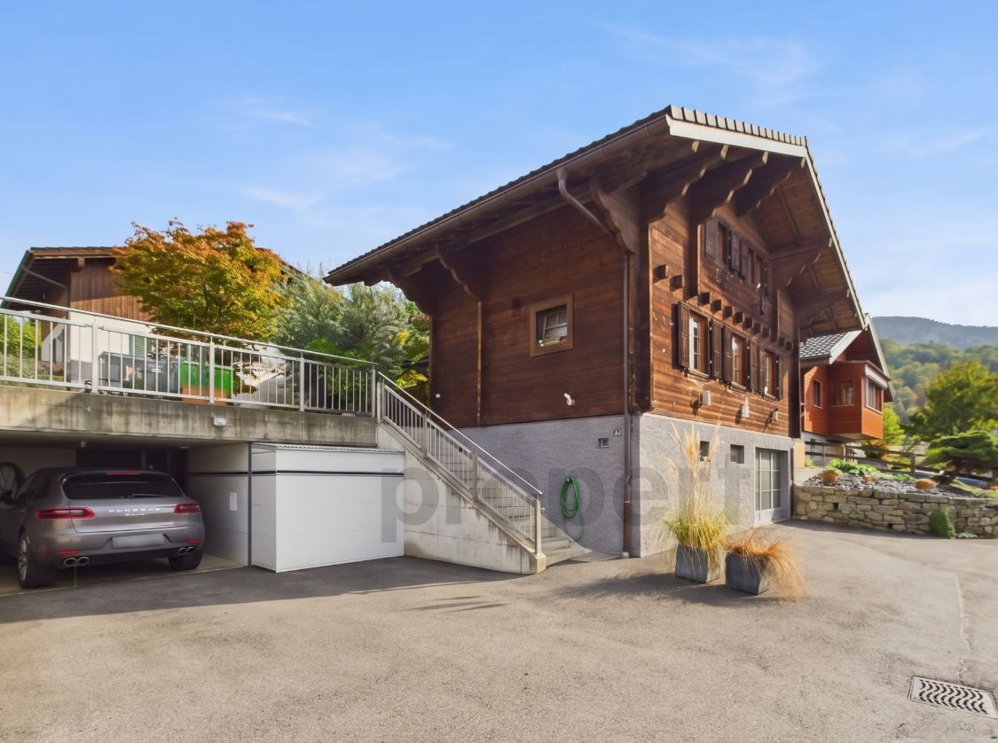
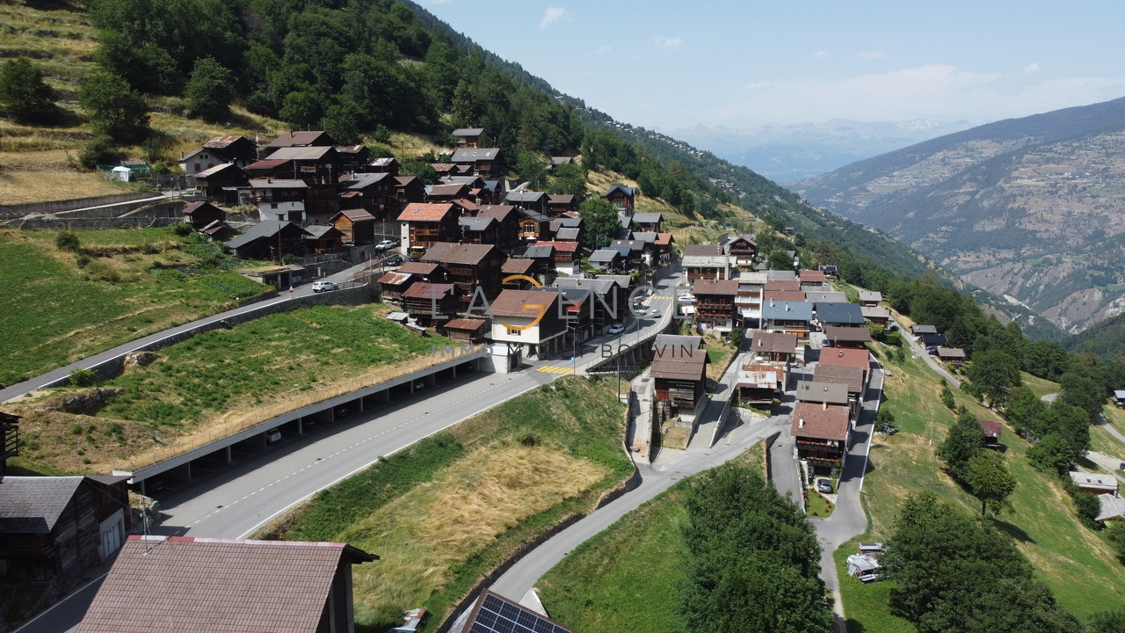
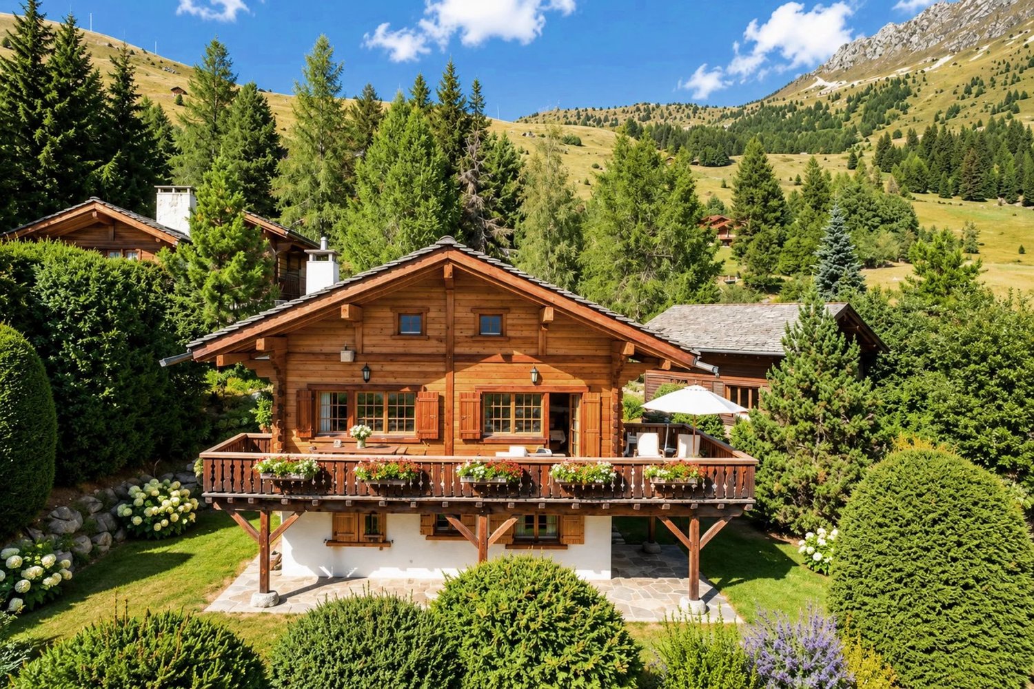
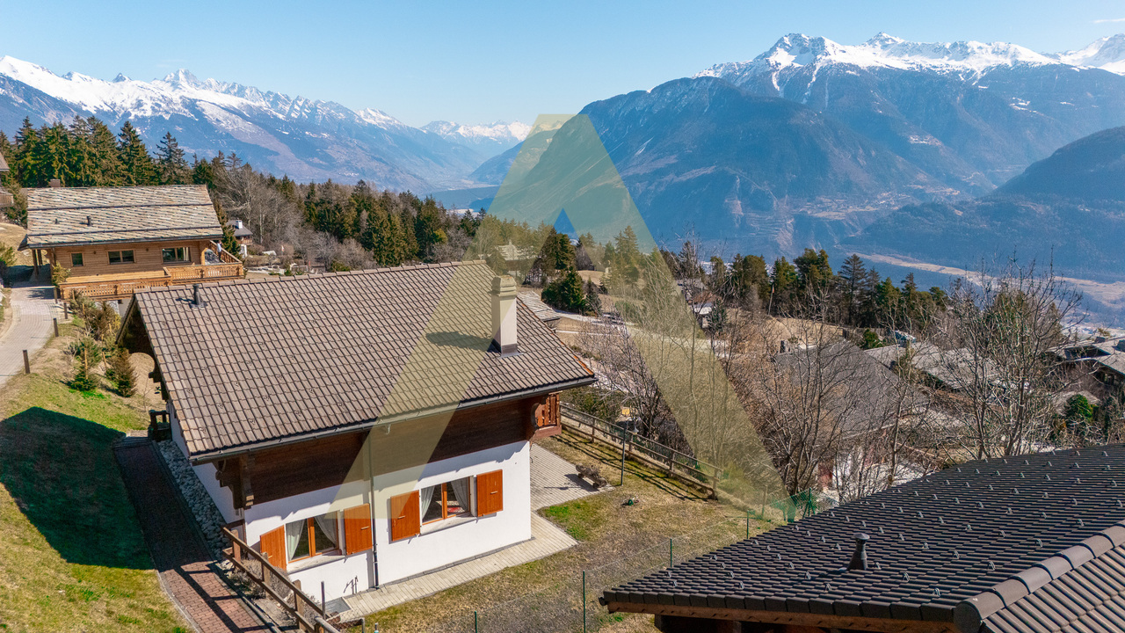
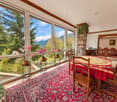
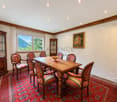
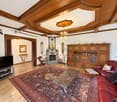
The Maret-Bonvin real estate agency offers you exclusively:Nestled in the heights of the village of Liddes, this sumptuous contemporary chalet built in 2017 and sublimated by important renovations in 2024 offers a perfect alliance between elegance, comfort, and nature.Located on a 716 m² plot, this exceptional property develops a net living area of 191 m² for a volume of over 915 m. Its modern architecture, carefully selected materials, and light-filled spaces create a refined and warm atmosphere.From the first moments, the gaze is captivated by a spectacular panoramic view of the Valaisan mountains and the Vichères/Bavon slopes, offering a rare and privileged living environment.The chalet proposes a harmonious distribution of 6.5 rooms:- A vast living space with generous volumes, sublimated by large windows- A contemporary open kitchen with pure lines- Superb high-end finishes, including an elegant polished concrete floor- A splendid parental suite designed as a true comfort cocoon- Four magnificent bedrooms- An additional room ideal for an office, a wellness space, or a guest room- A bathroom with shower, WC, and sink- A wine cellar - A technical roomThe exteriors have been designed to fully enjoy the panorama and the surrounding quietness. A large garage that can accommodate several vehicles, as well as numerous parking spaces, complete this property ideally.Accessible easily all year round, this property will perfectly suit as a prestigious main residence.A rare property with remarkable features:Contemporary chalet of exceptionImportant renovations carried out in 2024Breathtaking panoramic viewExclusive and preserved environmentGenerous volumes and exceptional luminosityModern finishes and quality materialsLarge garage and outdoor parking spacesEasy access all year roundA unique property for lovers of rare properties, nature, and Alpine lifestyle.www.lagenceimmo.ch

1 / 13
CHF 139,000.–
4.5 rooms62m² living space
Zär Tänt, 3947 Ergisch

Rare opportunity in the Turtmanntal - Chalet in a dream location

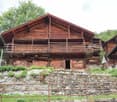
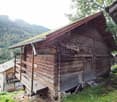
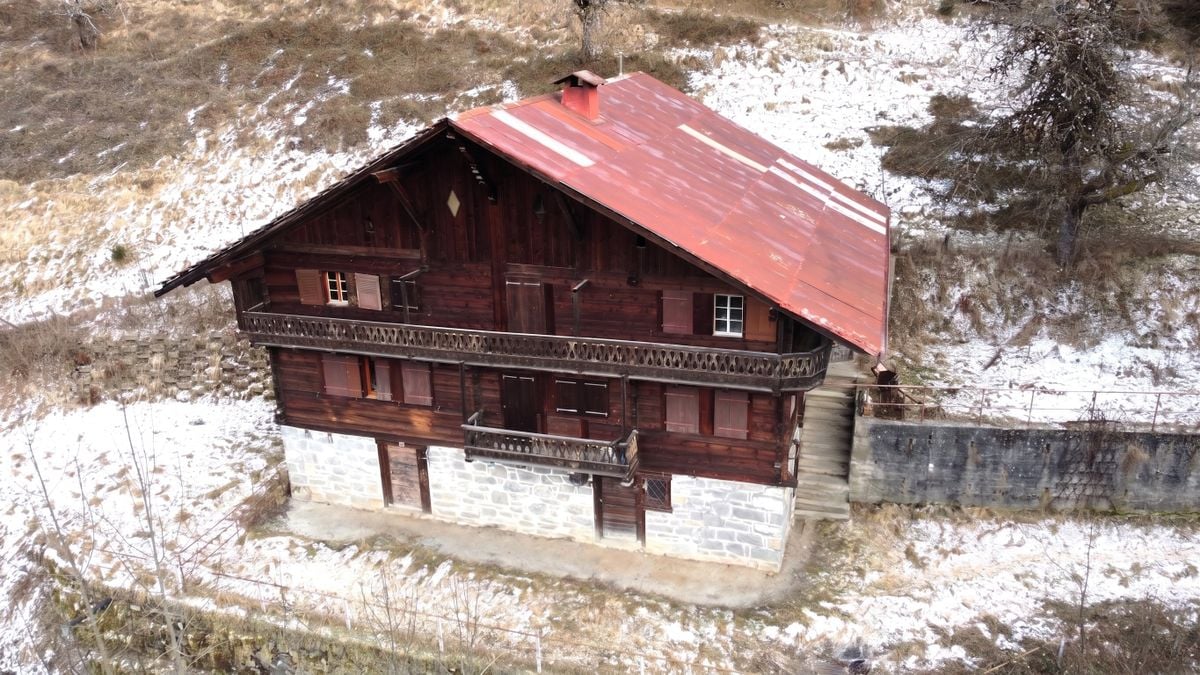
Rarity in the Turtmanntal - Alpine hut "Gemsblick"Available immediatelyIn the idyllic Stafel zär Tänt in the beautiful Turtmanntal, a real rarity is for sale: The charming Alpine hut "Gemsblick", built in 1972, offers a unique opportunity for nature and mountain lovers.The property is located in a sunny position with a free view of the untouched Valais mountain world - a place where peace, nature, and relaxation are at the forefront.The hut is in need of renovation but has great potential for expansion into a cozy 4.5-room holiday chalet. Whether as a personal retreat, holiday residence, or charming mountain refuge - here, living dreams can be realized in the midst of nature.The Turtmanntal is only accessible by road from May to October, which further emphasizes the special peace and originality of this unique place.Please note that the chalet cannot be used as a primary residence.Water can be drawn from a spring about 40 meters away. In Stafel, electricity and a communal seepage pit are available. Special features:? Year of construction: 1972? Sunny location with a magnificent view? Expansion potential to a 4.5-room holiday chalet? Electricity connection available in Stafel? Communal seepage pit? Water source in the immediate vicinity? Accessible by road from May to October? Cannot be used as a primary residence? Available immediately? Rare opportunity - hardly any objects are available in the TurtmanntalRealize your dream of a chalet in the Valais Alps - with this rare opportunity in the Turtmanntal, one of the most original and beautiful valleys in Switzerland.

Travel time
-
1 / 56
CHF 5,100,000.–
10 rooms
Untere Gasse 10, 3906 Saas-Fee

Chalet Strahlhorn, Saas-Fee

Chalet Strahlhorn - 5 Bedrooms - 4 Bathrooms - Sleeps 13 - 220m2Understated on approach, breathtaking on arrival. Chalet Strahlhorn sits quietly among traditional Swiss farm buildings, giving nothing away from the street. Step inside and the scale, quality and mountain panorama do the talking.Conceived by architect Ivan Kiechler and interior designer Nicky Dobree, the chalet is finished in dark timber, natural stone and charcoal tones. The result is a home that feels both refined and lived-in, warm without being rustic, luxurious without being loud.The main living floor is generous in every sense. Double-height ceilings draw the eye upward, the open-plan kitchen and dining area seats 12 with ease, and a separate sitting room with a double-sided stone fireplace offers a quieter place to settle in the evening. A glass-surround staircase ties all three floors together. The wraparound balcony runs the full width of the chalet, framing an uninterrupted sweep of the Saas Valley.Five bedrooms across the lower two floors sleep 13, each held to the same standard of finish as the rest of the property. The basement houses a steam room and wet-room power shower, and the property is supported by Volla concierge, making it straightforward to run as a rental asset or simply as a well-managed second home.Two minutes on foot to the Alpine Express lift. Central enough to walk everywhere, positioned well enough to feel removed from it all.Chalet Strahlhorn is sold fully furnished and ready to occupy from day one.

Travel time
-
1 / 17
CHF 2,290,000.–
10 rooms360m² living space
Route de Freina, 1974 Arbaz

Exceptional chalet with private SPA – Mayens d’Arbaz, Valais

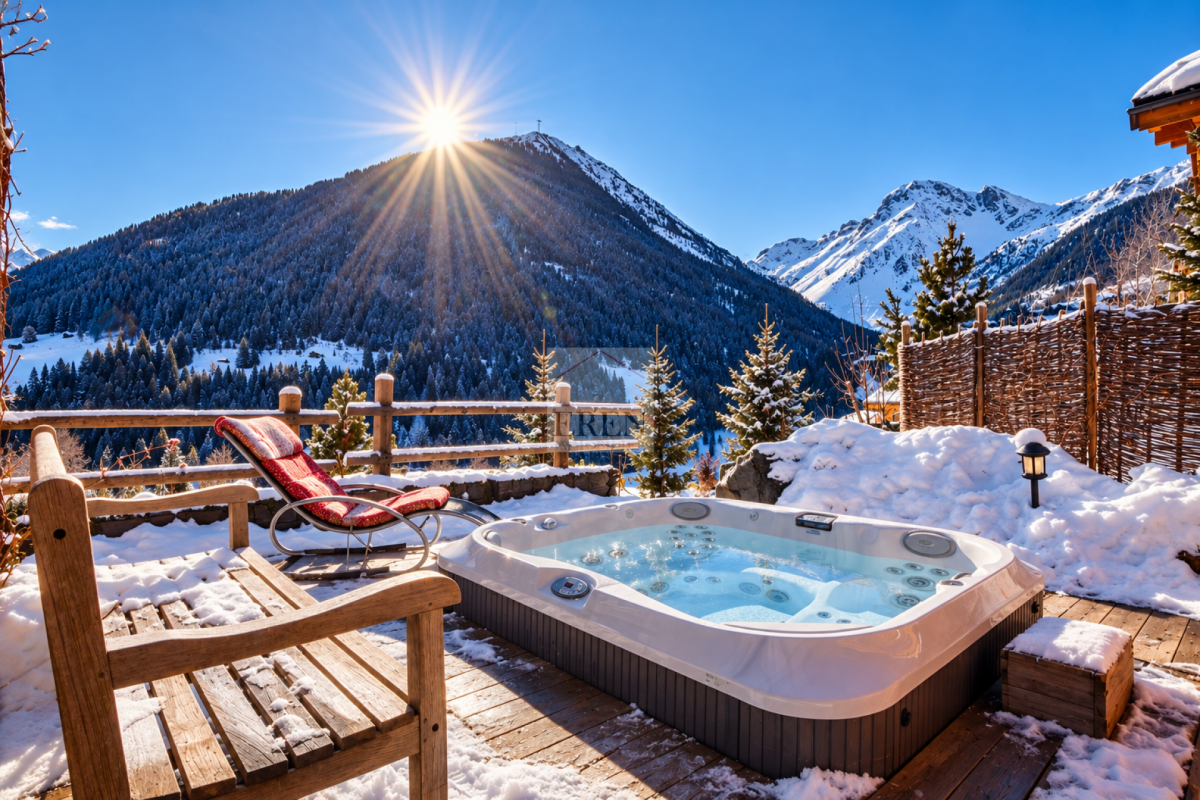
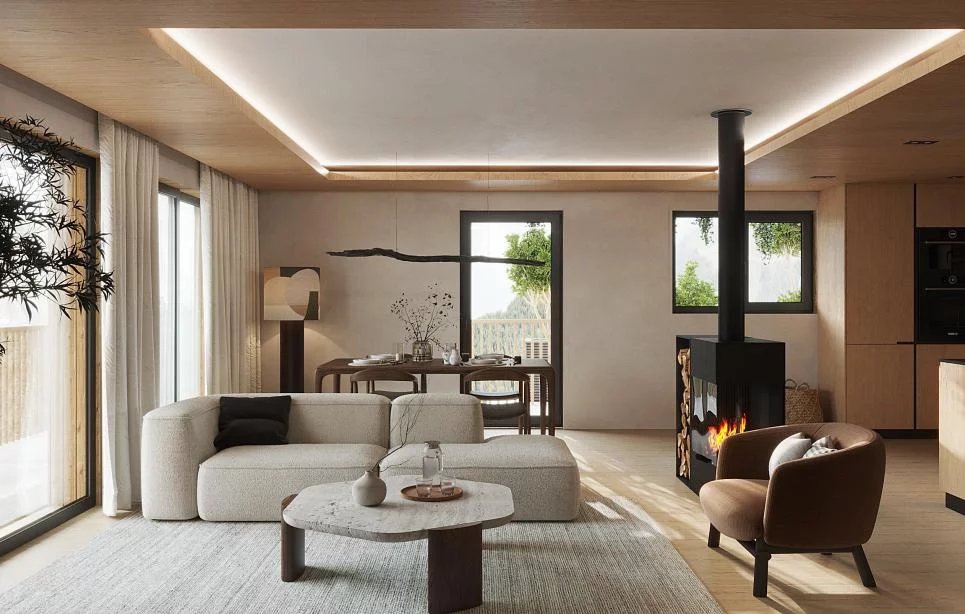
Panoramic view | Exceptional sunshine | Rare natural settingNestled in the heart of Mayens d’Arbaz, this high-end property benefits from a privileged environment, offering absolute calm, intimacy, and unobstructed views of the Alps and the Rhone Valley.Built on a plot of approximately 1’840 m², this character chalet seduces with its generous volumes, luminosity, and warm atmosphere, in a preserved natural setting just a few minutes from Anzère and Sion.Designed for comfortable family life as well as for a prestigious secondary residence, the property offers a harmonious distribution over several levels: • spacious living room oriented south with stove • fully equipped kitchen • several suites and family rooms • attic spaces and dormitories • numerous storage spaces and annexes The basement houses a genuine private wellness area including: • sauna • cold Nordic bath • shower and relaxation area Outside, the property benefits from several parking spaces, a large plot offering multiple possibilities for development, as well as an already authorized garage project.Thanks to its current configuration, the chalet also presents an interesting potential for division into two separate dwellings, ideal for a family or heritage project.Location: • 7 minutes from Anzère • 15 minutes from Sion • Bus stop nearby A property combining Alpine authenticity, modern comfort, and exceptional quality of life in the heart of Valais.

Travel time
-
Aurélie Richer

Aurélie Richer

1 / 1
Aurélie Richer

Aurélie Richer

  • Balcony / Terrace
  • Child-friendly
CHF 165,000.–
220m² living space
1937 Orsières

Grange à transformer en résidence principale à Orsières

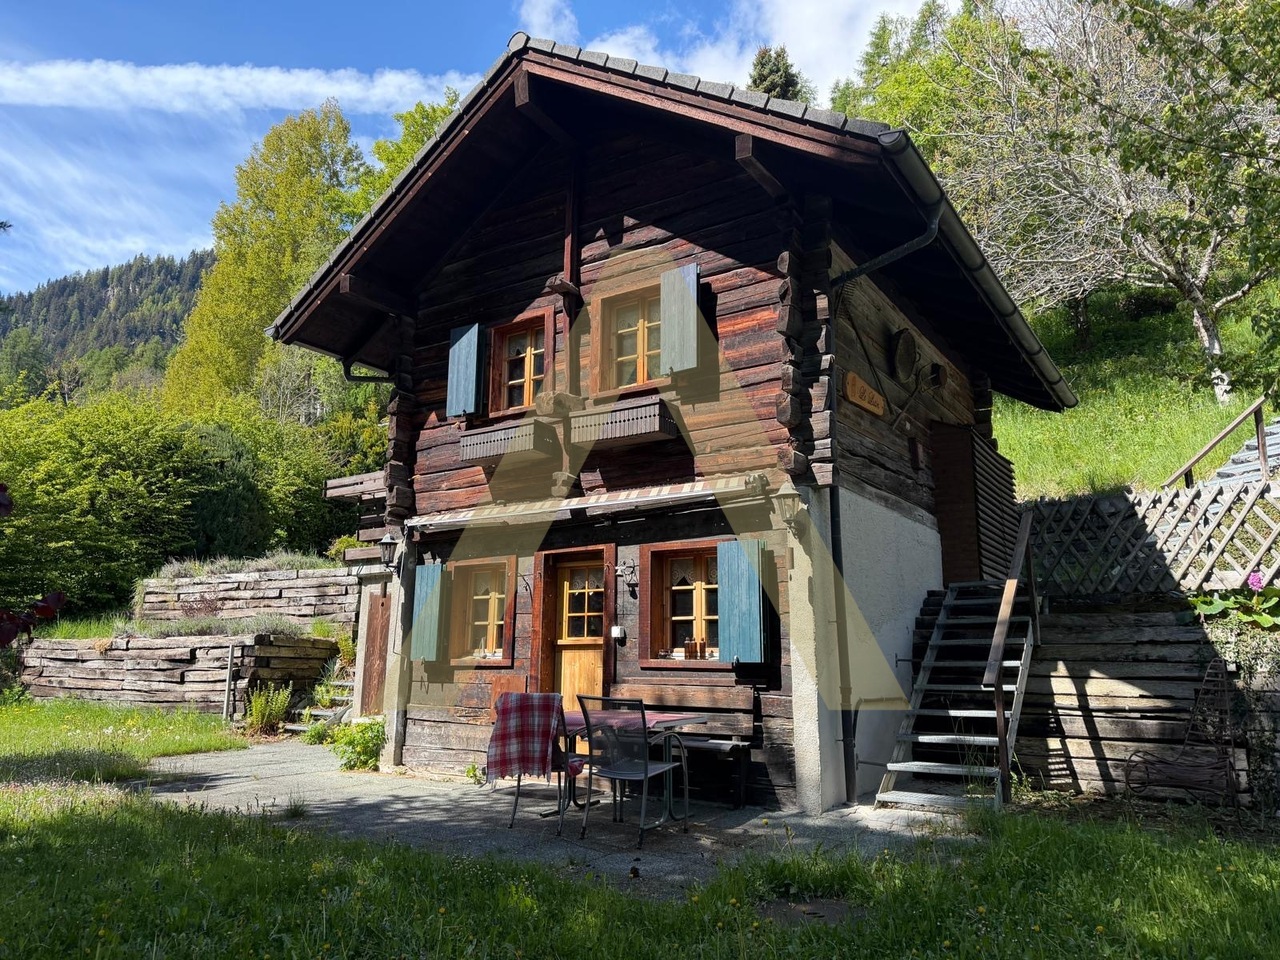
En exclusivité Valimmobilier !Orsières - Le Bourgeal / Grange - Raccard à transformer en résidence principale sur la commune d'Orsières.Magnifique raccard composé de plusieurs parties / étage. Enorme potentiel et attrayant pour les amoureux de la rénovation à la recherche d'un mélange de charme traditionnel, d'histoire et de modernisation.Un projet de rénovation est déjà prêt et n'attend que vous ou, il ne vous reste plus qu'à imaginer votre projet et à vous lancer dans une nouvelle aventure !Particularités : • Commune d'Orsières • Zone centre village • Résidence principale • Accès direct, en bord de route Remarques : • Bâtiment relié au réseau électrique • Possibilité d'acquérir 2 places de parc à CHF 15'000.- l'unité en face de la grange A proximité : • Places de parc communales • A 5 minutes à pied de la gare • A moins de 15 minutes du Châble, Champex, La Fouly Vous souhaitez obtenir des précisions ? Contactez-moi, c'est avec plaisir que je vous renseignerai. Je me tiens également à votre disposition pour une visite !Exklusiv bei Valimmobilier!Orsières - Le Bourgeal / Grange - Raccard, umzubauen zu einem Hauptwohnsitz auf der Gemeinde Orsières.Wunderschöner Raccard, der aus mehreren Teilen / Etagen besteht. Enormes Potenzial und attraktiv für Renovierungsliebhaber, die eine Mischung aus traditionellem Charme, Geschichte und Modernisierung suchen.Ein Renovierungsprojekt ist bereits fertig und wartet nur auf Sie oder Sie können Ihr Projekt noch selbst ausarbeiten und sich auf ein neues Abenteuer einlassen!Besonderheiten: • Gemeinde Orsières • Zone Dorfzentrum • Hauptwohnsitz • Direkter Zugang, am Strassenrand Anmerkungen: • Gebäude an das Stromnetz angeschlossen • Möglichkeit, 2 Parkplätze für CHF 15'000.- pro Stück vor der Scheune zu erwerben In der Nähe: • Gemeindliche Parkplätze • 5 Gehminuten vom Bahnhof entfernt • Weniger als 15 Minuten vom Châble, Champex, La Fouly Sie wünschen weitere Informationen? Kontaktieren Sie mich, ich freue mich, Ihnen weiterzuhelfen. Ich stehe Ihnen auch für eine Besichtigung zur Verfügung!Exclusively Valimmobilier!Orsières - Le Bourgeal / Grange - Raccard to be transformed into a main residence in the municipality of Orsières.Beautiful barn composed of several parts / floor. Huge potential and attractive to renovation lovers looking for a mix of traditional charm, history and modernization.A renovation project is already ready and is just waiting for you, or you just have to imagine your project and embark on a new adventure!Special features: • Commune d'Orsières • Zone village center • Primary residence • Direct access, on the road Notes: • Building connected to the power grid • Opportunity to acquire 2 parking spaces at CHF 15'000.- per unit in front of the barn Nearby: • Communal parking spaces • 5 minutes walk from the train station • Less than 15 minutes from Châble, Champex, La Fouly Would you like more information? Please contact me, I will be happy to answer your questions. I am also available for a viewing!In esclusiva Valimmobilier!Orsières - Le Bourgeal / Grange - Raccard da trasformare in residenza principale sul comune di Orsières....
  • Balcony / Terrace
  • Child-friendly
Mathieu Revaz

Mathieu Revaz

1 / 4
Mathieu Revaz

Mathieu Revaz

  • Parking space
  • Balcony / Terrace
  • View
CHF 3,500,000.–
5.5 rooms332m² living space
Haute-Nendaz, 1997 Nendaz

High-standard chalet to be built!

In the heart of the charming Haute-Nendaz ski resort, this magnificent chalet spread over 374 m² of gross floor area will offer a superb plunging view of the Alps and the Rhône plain. Access is very simple, in all seasons.Thanks to its large plot of 912 m², the view is breathtaking. Located in the heart of an upscale residential area, it offers unparalleled calm and tranquility.On the lower floor is the first suite, as well as a bathroom with a large glazed fitness room with sauna. This floor also has a ski room and several cellars, laundry room and technical rooms.On the upper floor, the chalet will offer a large living room with open kitchen and 2 covered terraces exposed North and South to enjoy all seasons to the fullest.Finally, on the top floor, there will be 2 suites with bathrooms connected to a covered balcony as well as the main suite with dressing room, bathroom and covered terrace allowing the installation of a jacuzzi.- Panoramic view of the Alps and the Rhône plain- High-end finishes- Located in a quiet area, easy access in winter- Bright and modern- In the heart of the resort- Possibility of installing an elevatorA double garage and several parking spaces complete the set.All finishes can be chosen by the buyers. The chalet will only be available as a main residence.

  • Parking space
  • Balcony / Terrace
  • View
Miguel Amorim

Miguel Amorim

1 / 2
Miguel Amorim

Miguel Amorim

  • Balcony / Terrace
  • Child-friendly
CHF 2,500,000.–
5.5 rooms188m² living space
1918 La Tzoumaz

Chalet de luxe à la Tzoumaz

Offrez-vous le privilège de devenir propriétaire d'unchalet de prestige neufau coeur des Alpes suisses.Situé àLa Tzoumaz, ce bien unique propose188 m² habitablessur une magnifique parcelle de624 m².Mariage parfait entre authenticité montagnarde et raffinement contemporain, le chalet séduit par son architecture élégante, ses volumes généreux et sa luminosité naturelle. Il offre quatre suites privatives, chacune avec salle de bain ou douche attenante, ainsi qu'une vaste pièce de vie avec baies vitrées ouvrant sur une terrasse panoramique face aux montagnes. La cuisine moderne et conviviale, les rangements ingénieux et les aménagements bien-être complètent ce confort haut de gamme.L'acquéreur bénéficie d'une personnalisation totale des finitions, des matériaux aux équipements, pour un chalet unique et à son image.Ce magnifique chalet ce distribue ainsi :Rez inférieur : • Hall d'entrée • Dégagement et escalier • Buanderie • Local technique • Suite parentale avec salle de douche, WC et armoires encastrées • Suite parentale avec salle de douche, WC et armoires encastrées Rez supérieur: • Hall Entrée • WC • Salon avec cheminée • Cuisine avec ilot • Salle a manger • Terrasse Combles : • Escaliers • Circulation • Suite parentale avec salle de douche, WC et armoires encastrées • Suite parentale avec salle de douche, WC et armoires encastrées • Balcon Particularités: • Permis de construction délivrée en force • Vendable uniquement en résidence principale • Vue panoramique • Grande terrasse ensoleillée avec magnifique vu sur les montagnes • Possibilité de personnalisation selon vos goûts • Cadre naturel exceptionnel, calme et préservé • Proximité des remontées mécaniques et des commerces/restaurants La Tzoumaz :Le domaine skiable de La Tzoumaz offre - du haut de Savoleyres à 2200 m d'altitude - un large choix d'activités sportives ludiques et typiquement montagnardes pour toute la famille. Grace à un enneigement optimal, un ensoleillement maximal et un panorama magique autant sur le Grand Combin et le Mont Blanc ainsi que sur les Muverans et les Alpes bernoises, ses deux versants exposés nord et sud sont les terrains de jeu parfaits pour les amoureux des sports d'hiver. Le domaine de La Tzoumaz est directement connecté aux 410 kilomètres de pistes des 4 Vallées, pour une expérience au ski inoubliable et pour tous les niveaux.www.latzoumaz.chGönnen Sie sich das Privileg, Eigentümer einesneuen, prestigeträchtigen Chaletsim Herzen der Schweizer Alpen zu werden.InLa Tzoumaz gelegen, bietet dieses einzigartige Objekt188 m² Wohnflächeauf einem wunderschönen Grundstück von624 m².Das Chalet, eine perfekte Verbindung zwischen Bergauthentizität und zeitgenössischer Raffinesse, besticht durch seine elegante Architektur, seine großzügigen Volumen und seine natürliche Helligkeit. Es bietet vier private Suiten, jede mit angrenzendem Bad oder Dusche, sowie einen großen Wohnraum mit Panoramafenstern, die sich zu einer Panoramaterrasse mit Blick auf die Berge öffnen. Die moderne und benutzerfreundliche Küche, die ausgeklügelten Stauräume und die Wellness-Einrichtungen vervollständigen diesen hochwertigen Komfort.Der Käufer profitiert von einer vollständigen Personalisierung der Ausführungen, der Materialien und der Ausstattungen, für ein einzigartiges Chalet nach...
  • Balcony / Terrace
  • Child-friendly
1 / 13
CHF 790,000.–
6.5 rooms
1996 Saclentz

Village house with potential comprising a café-restaurant, a duplex apartment, hall and barns

In the bucolic hamlet of Saclentse, in the municipality of Nendaz, this charming house from the late 18th century, comprising a café-restaurant and a duplex apartment offering a remarkable view of the mountains and the valley, offers great development potential.This 816 m3 property on a 747 m2 plot has evolved over time, notably with transformations in 1962 and an extension in 1987.This mixed property includes:- a café-restaurant on the ground floor with a professional kitchen, a main room with a magnificent period bar, an annex room, 2 toilets, 1 outdoor bar and a pleasant terrace. The basement includes 3 cellars, 1 technical/boiler room with a garage door.- a duplex apartment on the upper floor and in the attic comprising 4 bedrooms, 2 bathrooms, a kitchen and a living room.- a 431 m3 hall with a wooden structure used as a pétanque court or festival hall adjacent to the large terrace of the café/restaurant.On the edge of this property, two traditional barns, one of 318 m3 on a 243 m2 plot and the other of 41 m3 on a 94 m2 plot, in log construction, are part of this lot as well as a steep, inaccessible plot of 695 m2, half of which is in the agricultural zone.Various development options can be considered for this property (new use must be submitted to the municipal services):- operate the café/restaurant and the duplex apartment- create a PPE with several apartments- convert the property into a single-family homeThe estate has 12 outdoor parking spaces.
1 / 11
Price on request
6.5 rooms250m² living space
Chemin paul hindeminth 31, 3963 Crans-Montana

Chalet avec belle vue centre Bluche

Situé à quelques pas du centre du village, ce chalet vous offre un environnement au calme à proximité immédiate du centre, ses restaurants, et du funiculaire. Il se compose comme suivant : Niveau principal:1 large salon entièrement rénové avec cheminée et de grandes baies vitrées donnant sur la terrasse1 cuisine ouverte avec îlot central et totalement équipée, 1 terrasse suspendue de plus de 30m2,1 chambre double,1 salle de douche1 WC visiteur,Attique :1 suite parentale avec salle de bain et douche, 1 bureau,Entresol :1 grande cave dans la roche,Niveau inférieur :1 salle fitness avec jacuzzi ouverte sur le jardin,1 studio avec cuisine à rénover.Un garage double complète ce bien. Belles vues paysagères sur les montagnes.Vendable en résidence secondaire et aux personnes résident à l'étranger. Located just a few steps away from the center of the village, this chalet offers a peaceful setting in the immediate vicinity of the center, its restaurants and the funicular railway.It is composed as followsMain level:1 large, fully-renovated living room with fireplace and large picture windows opening onto the terrace.1 open kitchen with central island and fully equipped,1 suspended terrace of over 30sqm,1 double bedroom,1 shower room1 guest WC,Attic:1 master suite with bathroom and shower,1 office,Entresol:1 large rock cellar,Lower level:list]1 fitness room with jacuzzi opening onto the garden,[/li1 studio with kitchen to renovateA double garage completes this property.Beautiful landscaped mountain views.For sale as a second home and/or to people living abroad.

Travel time
-
1 / 6
  • Parking space
  • Balcony / Terrace
CHF 545,000.–
5 rooms110m² living space
3925 Grächen

In the Alps with a wonderful mountain view

This charming chalet is perfect for nature lovers and those seeking relaxation. With 5 rooms, a living area of 110 m², and a generous outdoor space, it offers plenty of room to unwind. The sunny location with a magnificent view invites you to linger. The bright living area, the practical kitchen, and the cozy bedrooms provide a comfortable living feeling. The rustic design, the Swedish stove, and the two bathrooms give the chalet a special atmosphere. The separate entrances to the apartments offer additional privacy. The good location also makes it ideal for walkers.This BETTERHOMES offer is characterized by the following advantages:- very sunny location with a magnificent view- bright, airy living area- practical kitchen- cozy bedrooms- 2 bathrooms- beautiful rustic design- Swedish stove- separate entrances to the apartments- beautiful garden seating area with chimney- very suitable for walkers- and, and, and ...Interested? Contact us for a non-binding viewing, also online viewing possible!Not found what you're looking for? Over 2,000 more offers at: www.betterhomes.ch - the real estate fair mediatorWant to market your own property?Take advantage of our expertise: https://www.betterhomes.ch/de/profitierenDo you want to have a property valued?Find out its value now through our free valuation, immediate and non-binding!https://www.betterhomes.ch/de/knowledge/estimationMore detailsLocation: goodCondition: goodpartially renovated recentlyBathrooms / toilets: 2 (1 x shower / sink / toilet, 1 x shower / sink / toilet)Heating system: oil heatingPublic transport: bus Niedergrächen, 100 mSchools: primary school, 5.7 kmShops: Coop, 2.6 km / Volg, 2.7 km / Denner, 2.8 km

  • Parking space
  • Balcony / Terrace
1 / 7
  • Parking space
  • Balcony / Terrace
  • View
  • +1
Price on request
4.5 rooms140m² living space
Rue de Patier, 1936 Verbier

Chalet avec Permis pour Rénovation!

Elevated Life Switzerland a le plaisir de partager une opportunité que l'on ne voit pas souvent : un chalet à Verbier habitable immédiatement, avec un permis de rénover valide, permettant d'augmenter la surface et la performance énergétique, à un prix raisonnable.Le chalet est situé dans le quartier calme et ensoleillé de Patier, à deux pas de l'arrêt de navette et à quelques minutes à pied du centre du village.Dans un style traditionnel typique de l'époque, le bien propose 3 chambres et 2 salles de bains, une terrasse cosy et un jardin facile d'entretien. Une option extrêmement pratique pour habiter immédiatement votre nouveau chez-vous à Verbier, en famille ou entre amis.Les plans de rénovation reconfigureront le chalet avec un plafond cathédrale surplombant la cuisine et le séjour. Des portes coulissantes ouvriront sur le balcon réaménagé avec de superbes vues sur les Combins et tout le Val de Bagnes.Les améliorations comprennent également l'ajout de panneaux solaires, une pompe à chaleur, un chauffage au sol et une isolation renforcée. Le balcon sera agrandi pour permettre une véritable extension de l'espace de vie. Toutes les chambres disposeront d'une salle de bains privative, ainsi qu'un WC invités. Un jacuzzi avec douche attenante, buanderie privée, cave et 2 places de parking extérieures complètent parfaitement le bien.Deux options : Le chalet en état, avec le Permis de Construction : CHF 3 480 000Le chalet complétement renovée, clé en main : CHF 4 650 000Ce beau chalet est disponible pour l'hiver 2026-2027, pour nos clients suisses et titulaires de permis B ou C, en résidence principale ou secondaire.Pour le dossier complet et votre visite :Dave ELLIOTTElevated Life Switzerland SA+41 78 312 07 54dave@elevatedlife.chElevated Life Switzerland is delighted to share an opportunity that we don't see many of; a Verbier chalet that can be lived in straight away, with a valid permit to renovate, increasing the size and energetic integrity, for a reasonable price!The chalet is situated in the quiet and sunny Patier quartier, close to the ski bus and an easy flat walk into town.In a traditional style typical to the era, the property offers 3 bedrooms and 2 bathrooms, a cosy terrace and an easy to maintain garden. This is an extremely practical option, to immediately inhabit your new Verbier pad, with family or friends.The renovation plans reconfigure the chalet with the cathedral roof towering over the kitchen and living area. Sliding doors open onto the upgraded balcony with superb views of the Combins and the whole Val de Bagnes.Further improvements include the addition of solar panels, heat pump, underfloor heating and improved insulation throughout. The balcony is extended to allow a true expansion of the living are. All bedrooms will have an en-suite bathroom, for convenience, a guest WC. A jacuzzi, accompanying shower, private laundry, cellar and 2 outdoor parking places fully complement the home.Two possibilities for acquisition : The chalet "as is", with the construction permit included : CHF 3 480 000The chalet fully renovated and delivered turnkey : CHF 4 680 000This lovely property is available for winter 2026-2027, to our Swiss and B/C Permit holders as a primary or secondary residence.For the full dossier and your visit :Dave ELLIOTTElevated Life Switzerland SA+41 78 312 07 54dave@elevatedlife.ch

  • Parking space
  • Balcony / Terrace
  • View
  • +1

Suggested properties for you based on search results