348 results - Single house to buy in Canton Basel-Country

1 / 13
CHF 2,285,000.–
7.5 rooms233m² living space
Gartenstrasse 22, 4452 Itingen

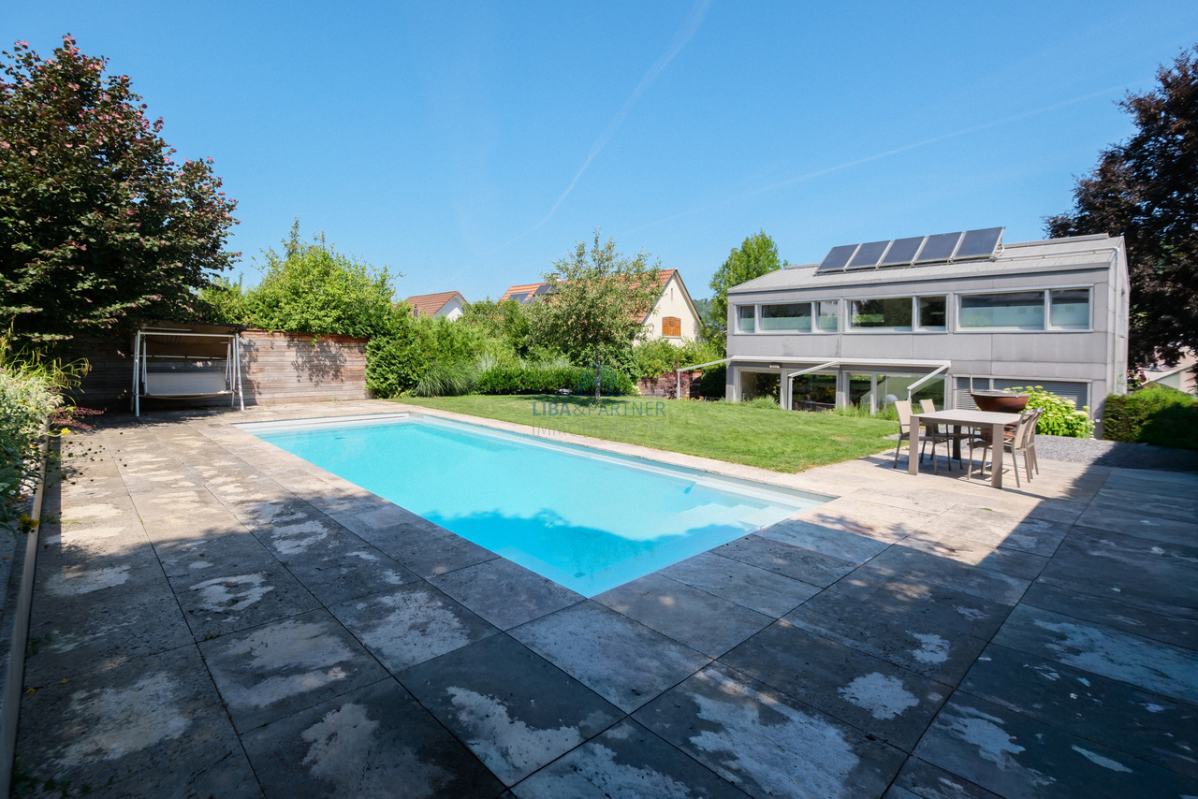
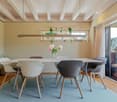
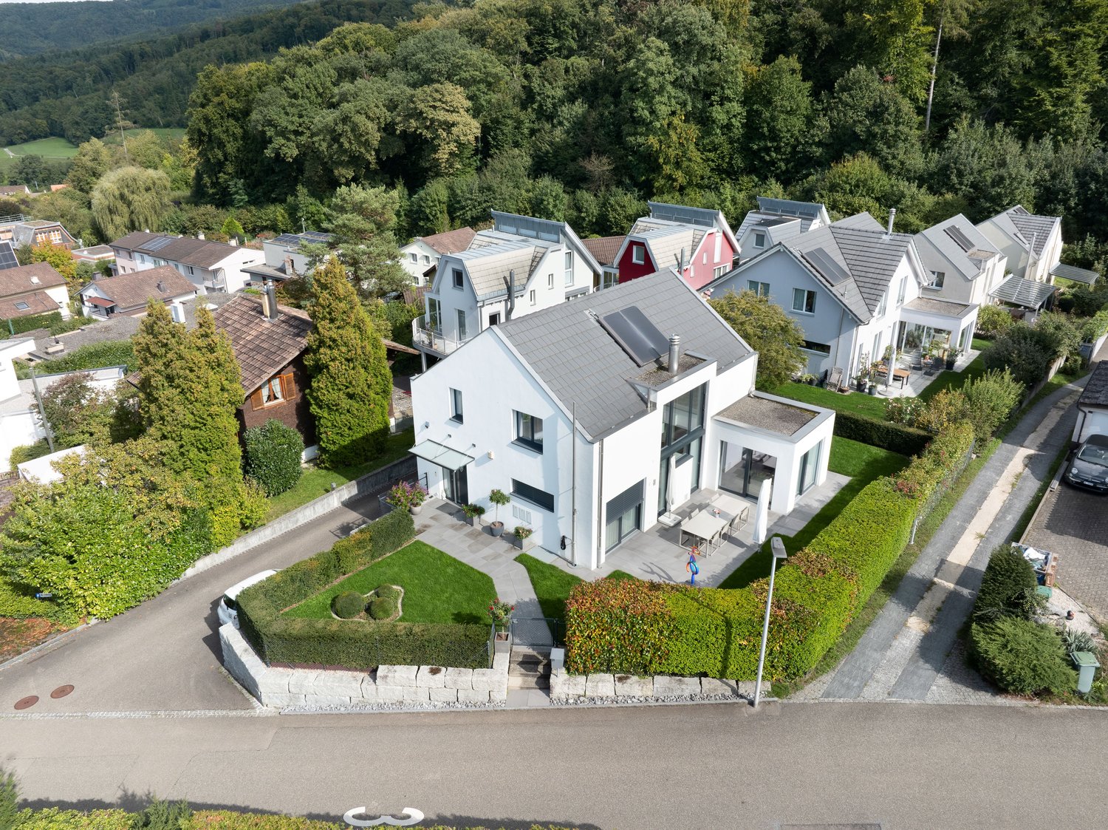
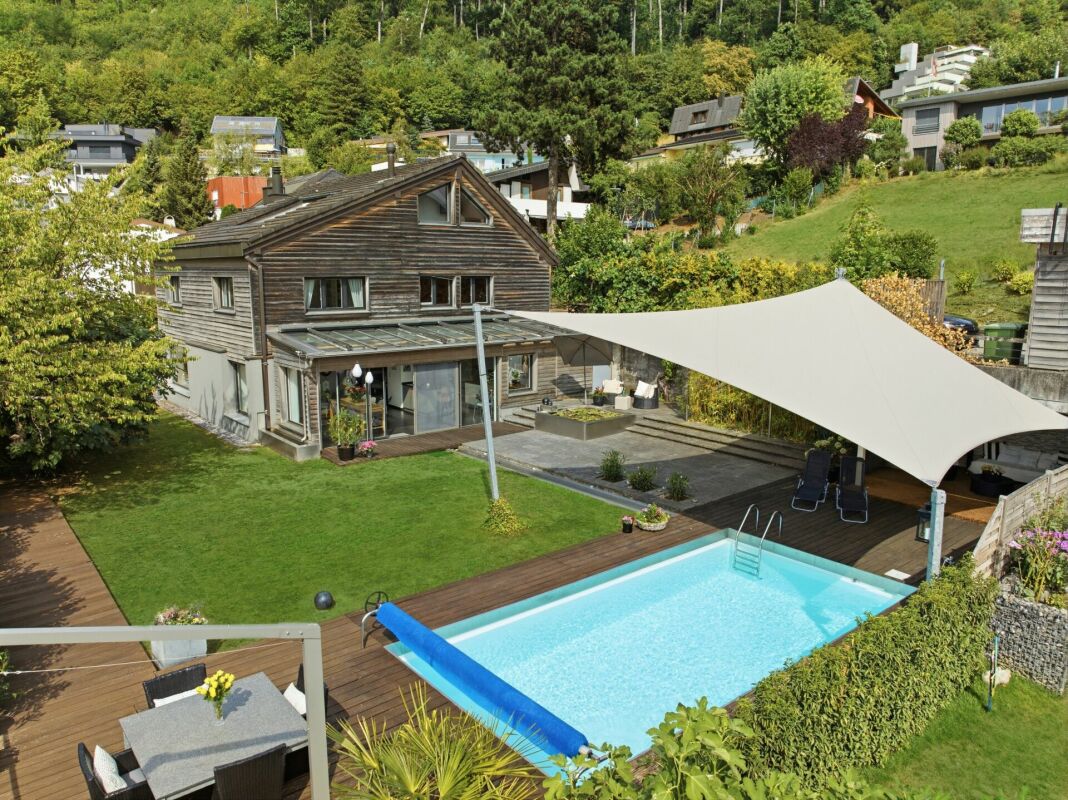
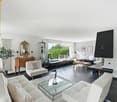
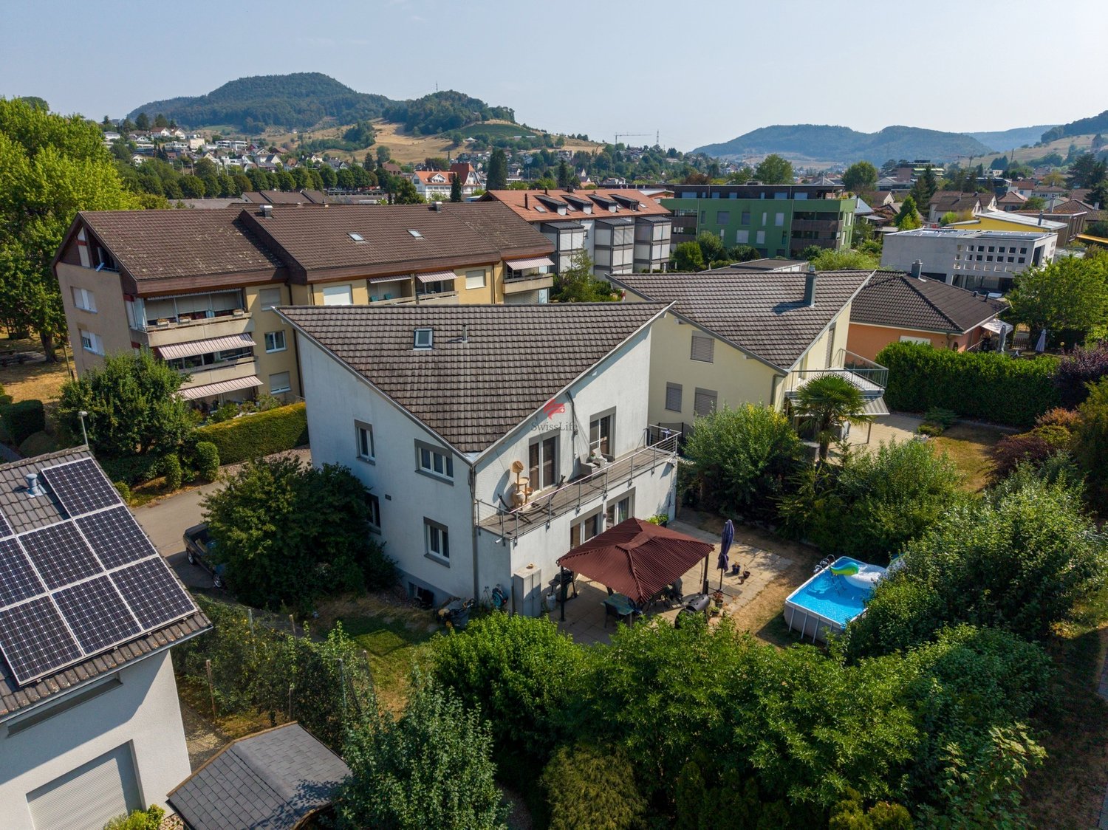
Wohntraum mit Pool - modernes EFH mit Gartenoase

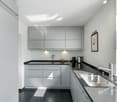
In einem ruhigen und begehrten Einfamilienhausquartier von Itingen erwartet Sie dieses aussergewöhnliche Wohnhaus, das modernes Design, hochwertige Ausstattung und eine beeindruckende Gartenlandschaft auf harmonische Weise vereint. Grosszügige Fensterflächen, lichtdurchflutete Räume und eine durchdachte Architektur schaffen ein einzigartiges Wohnambiente mit viel Privatsphäre und hoher Wohnqualität.Der offene Wohn-, Ess- und Küchenbereich bildet das Herzstück des Hauses. Die stilvolle Küche überzeugt mit hochwertiger Ausstattung, darunter ein Induktionskochfeld, Teppanyaki, eine Wok-Kochstelle sowie ein Kombi-Steamer. Zahlreiche Einbauschränke und durchdachte Stauraumlösungen unterstreichen den hohen Wohnkomfort.Ein besonderes Highlight ist die liebevoll gestaltete Gartenanlage. Der grosszügige Garten mit eigenem Pool, überdachter Pergola, verschiedenen Sitzbereichen und einer gemütlichen Grillecke lädt zum Entspannen und Geniessen ein. Der Pool verfügt über eine Gegenstromanlage sowie integrierte Massagedüsen und bietet damit zusätzlichen Wellnesskomfort. Dank automatischer Gartenbewässerung und Rasenroboter präsentiert sich die Aussenanlage jederzeit gepflegt. Das Grundstück ist zudem komplett eingezäunt und bietet dadurch ein hohes Mass an Privatsphäre und Sicherheit.Auch technisch erfüllt die Liegenschaft höchste Ansprüche. Bodenheizung, Klimaanlage, Zentralstaubsauger und Videoüberwachung sowie eine Elektroladestation für E-Fahrzeuge sorgen für zeitgemässen Komfort und Nachhaltigkeit.Das Obergeschoss überzeugt mit hellen Zimmern, einem grosszügigen Badezimmer mit Doppelbadewanne sowie einer Dampfdusche mit integrierter Licht- und Musikfunktion. Die offen gestaltete Galerie dient als Wohnbereich und schafft ein angenehmes Raumgefühl mit Blick ins Grüne.Abgerundet wird dieses attraktive Angebot durch ein Carport mit drei gedeckten Stellplätzen sowie zwei zusätzliche Aussenparkplätze.Highlights • Eigener Pool mit Gegenstromanlage und Massagedüsen • Grosszügige Gartenanlage • Überdachte Pergola und Grillecke • Vollständig eingezäuntes Grundstück • Automatische Gartenbewässerung und Rasenroboter • Bodenheizung und Klimaanlage • Elektroladestation für E-Fahrzeuge • Videoüberwachung • Hochwertige Kücheneinrichtung mit Induktionskochfeld, Teppanyaki und Wok-Kochstelle • Zahlreiche Einbauschränke • Zentralstaubsauger • Carport mit 3 gedeckten Stellplätzen und 2 zusätzliche Aussenparkplätze • Ruhige und familienfreundliche Wohnlage Ein Zuhause für Menschen, die Wert auf Architektur, Privatsphäre und eine hochwertige Wohnqualität in naturnaher Umgebung legen.Gerne stehen wir Ihnen für weitere Informationen oder eine persönliche Besichtigung zur Verfügung.Hinweis: Die Angaben wurden nach bestem Wissen und Gewissen zusammengestellt. Änderungen und Abweichungen bleiben vorbehalten.Located in a quiet and sought-after single-family home neighborhood in Itingen, this exceptional residence harmoniously combines modern design, high-quality finishes, and an impressive landscaped garden. Generous windows, light-filled rooms, and thoughtful architecture create a unique living environment that offers plenty of privacy and a high quality of life.The open-concept living, dining, and kitchen area forms the heart of the home. The stylish kitchen features high-quality appliances, including an induction cooktop, teppanyaki grill, a wok burner, and a combi-steamer. Numerous built-in cabinets and well-thought-out storage solutions enhance the home's comfort.A special highlight is the lovingly designed garden. The spacious garden, featuring a private pool, a covered pergola, various seating areas, and a cozy barbecue corner, invites you to relax and enjoy yourself. The pool features a counter-current system and integrated massage jets, offering additional wellness comfort. Thanks...

Travel time
-
1 / 13
CHF 1,040,000.–
4.5 rooms110m² living space
Loogweg 27, 4153 Reinach

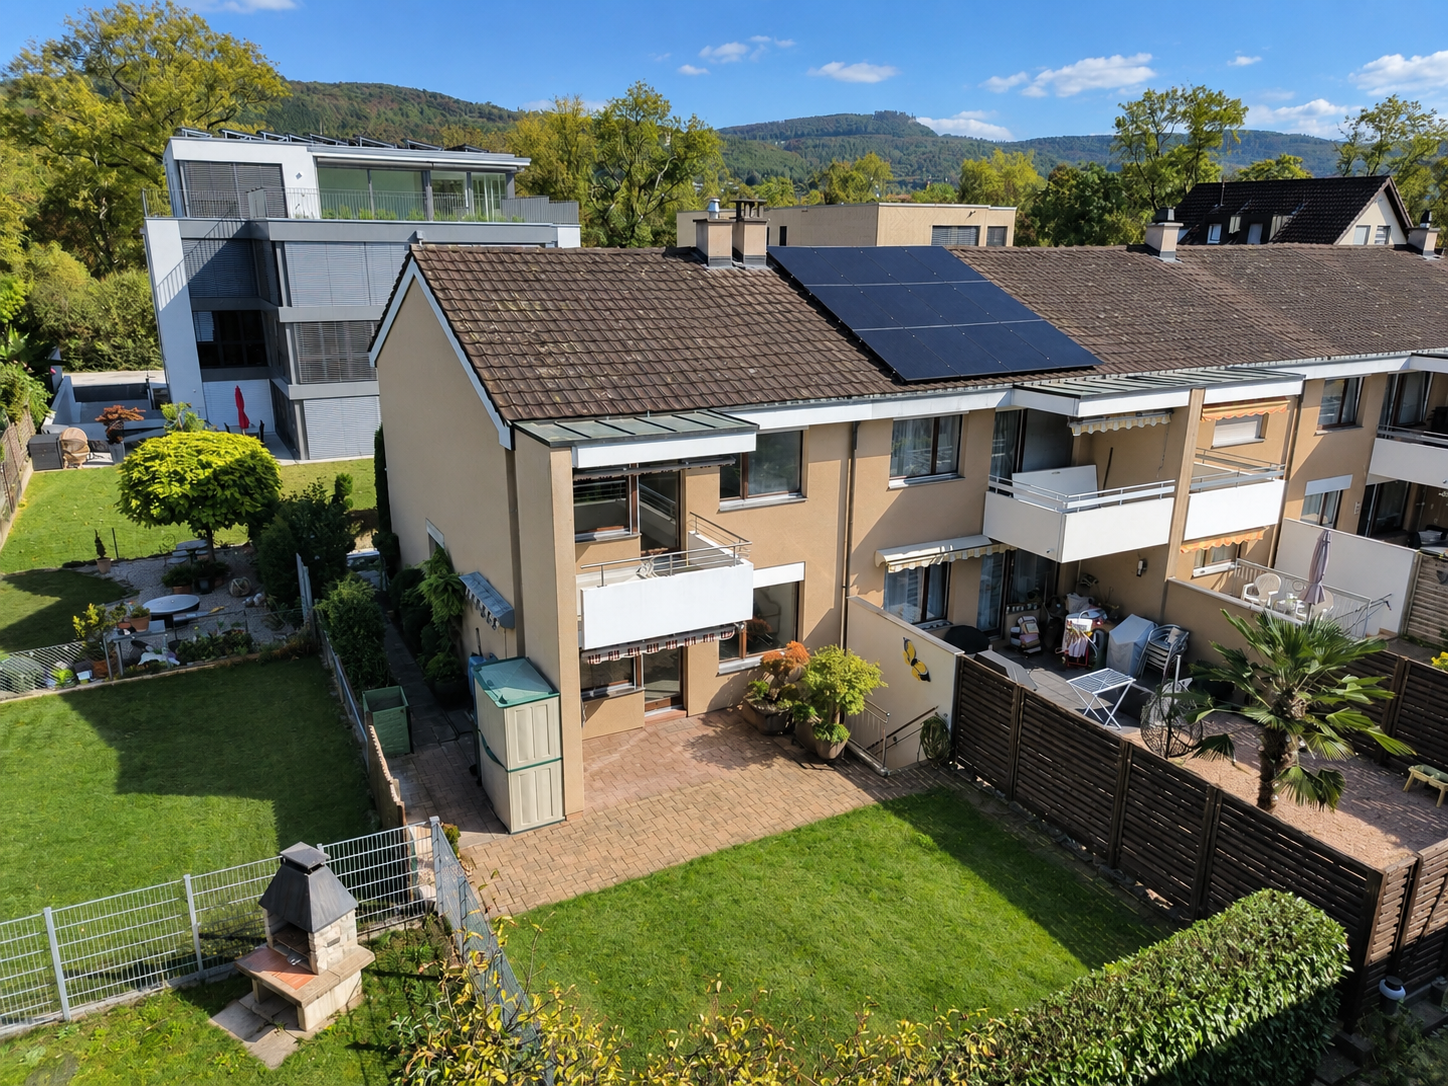
4.5 room single-family house in a popular residential area

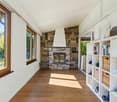
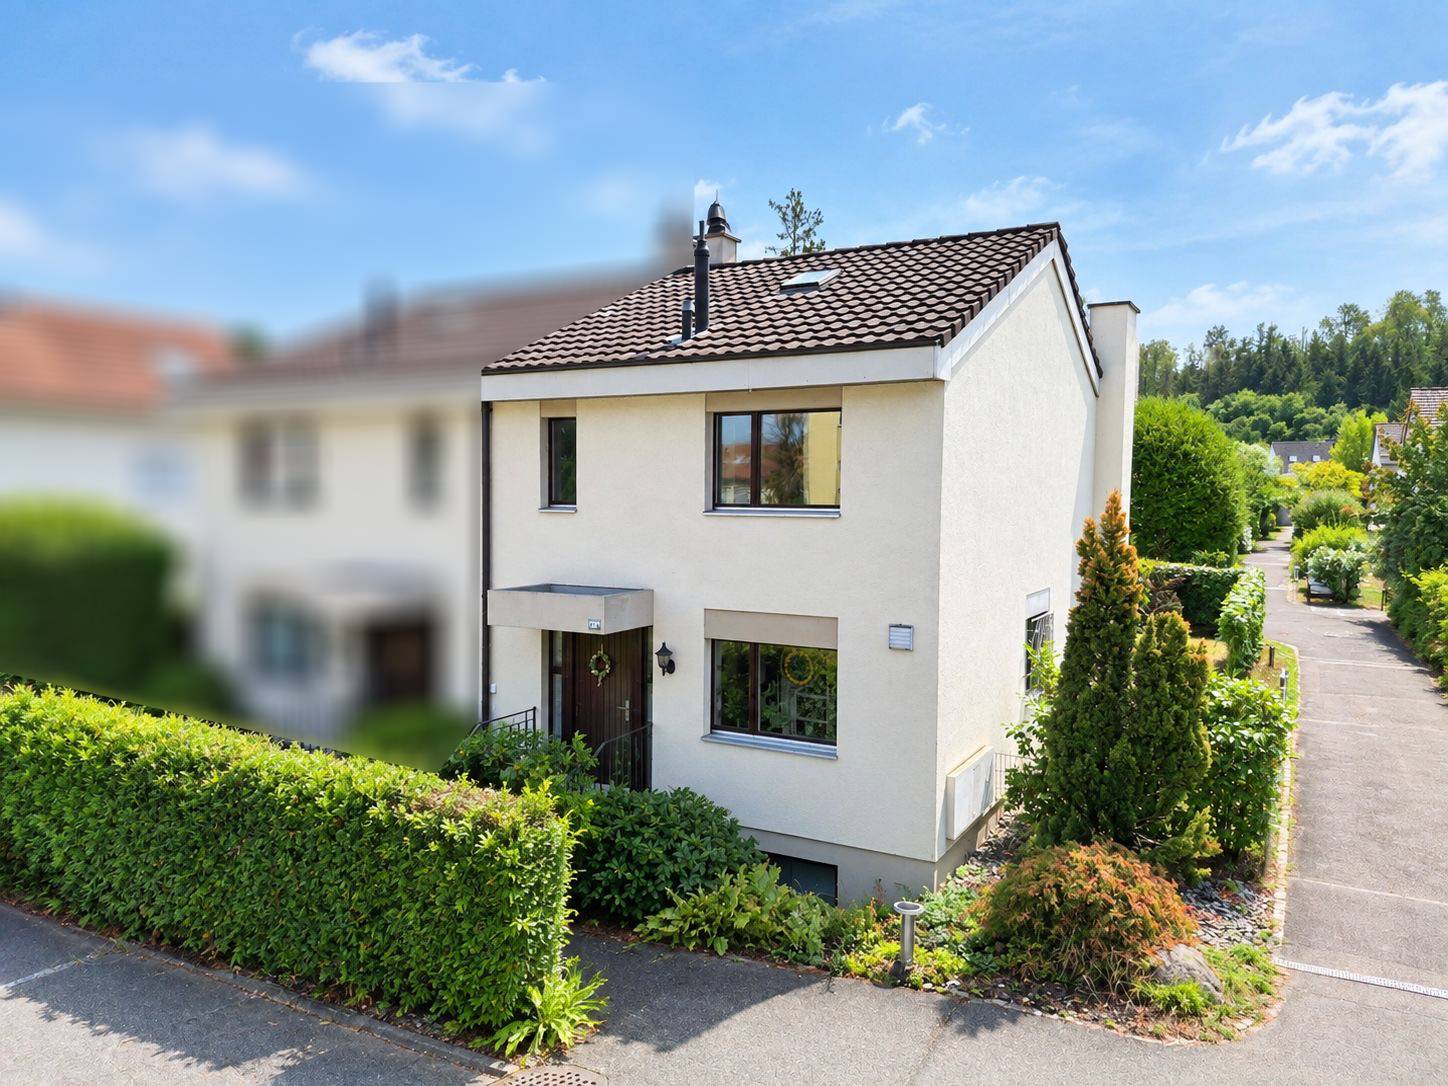
Your new home in Reinach! The corner house on Loogweg stands on a 171 m² large plot and offers around 110 m² of living space, spread over three floors. The well-structured room layout combines functional living with versatile usable spaces and a private outdoor area. On the ground floor, a welcoming entrance area with direct access to the kitchen and the spacious living and dining area with a Swedish stove greets you. This forms the central living area of the house and offers direct access to the garden. This creates a pleasant connection between indoors and outdoors. A guest toilet complements the room offer. The upper floor includes two children's rooms and the parents' room with direct access to the balcony. The family bathroom completes the floor. The balcony offers additional private outdoor space and creates a pleasant retreat. The existing attic floor also offers the possibility of being built out and extended to an additional floor. In the basement, further flexibly usable rooms are available. These include a heated hobby room with a view to the outside, a cellar room, a shelter, and the heating and laundry room. The additional areas offer a variety of possibilities for hobbies, work, or storage space. The private garden with lawn and seating area extends the living area outdoors and offers space for relaxed hours in the fresh air. A garage space outside the property complements the offer. Let yourself be convinced of this property on site! Room program Ground floor • Entrance hall • Guest toilet • Kitchen • Living and dining room with Swedish stove Upper floor • Entrance hall • Family bathroom • Children's room 1 • Children's room 2 • Parents' room with balcony Basement • Entrance hall • Heated hobby room • Cellar • Shelter • Heating and laundry room Reinach and surroundings The suburban community of Basel calls itself an agglomeration community in the green with large recreational areas, with its 19,000 inhabitants. With a broadly diversified, high-performance shopping and service offer and a newly designed village center, Reinach has a lot to offer. The modern infrastructure, schools, spacious sports facilities, and the swimming pool make Reinach a popular place to live. With the well-developed traffic connections, with direct access to the H18 highway and to the public transport network with tram and bus, the city of Basel and the surrounding communities can be easily reached in a few minutes. The community of Reinach has a rather low tax rate. Reinach is a community where you want to live and work. Have we aroused your interest? We look forward to your contact via the contact form and will send you the sales documentation by email. Afterwards, we will be happy to show you the property personally. The property is not sold in a bidding process and is available for occupancy by arrangement. We look forward to you! BLKB – What matters tomorrow

Travel time
-
1 / 30
CHF 980,000.–
6.5 rooms140m² living space
Im Dörfli 6, 4453 Nusshof

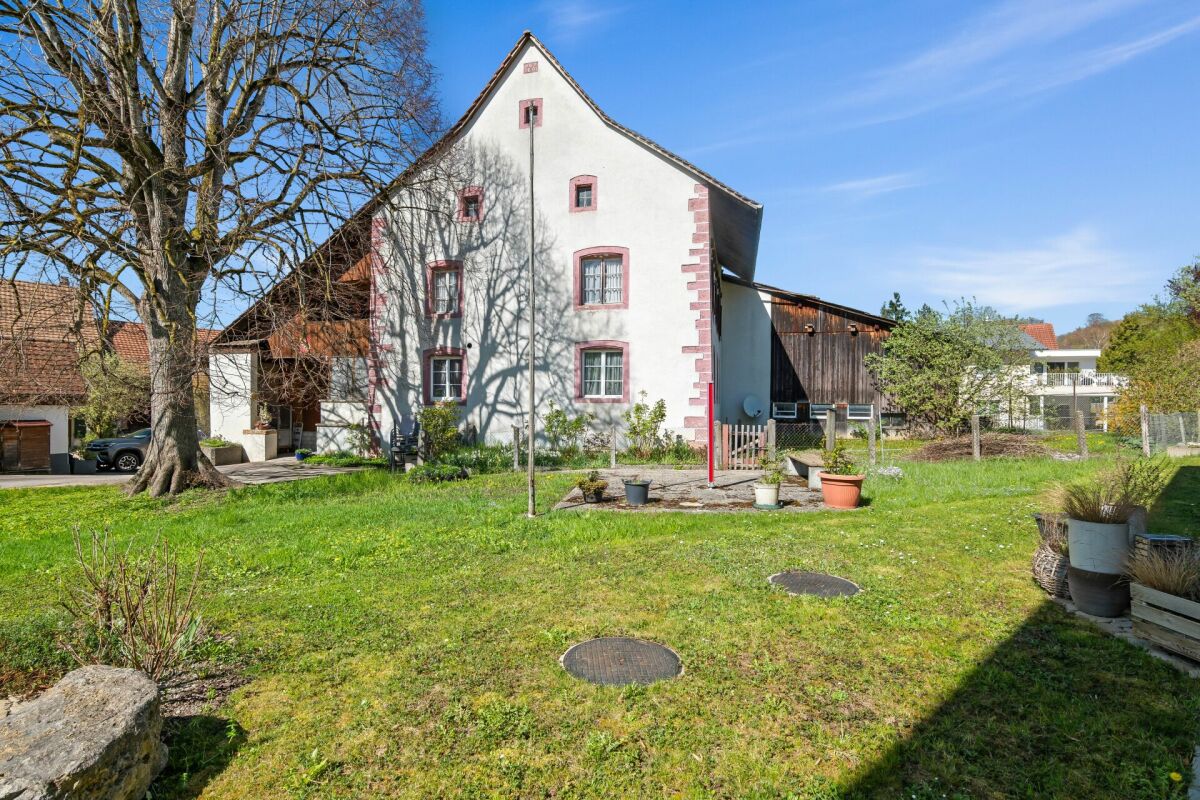
Living in the historic origin of Nusshof

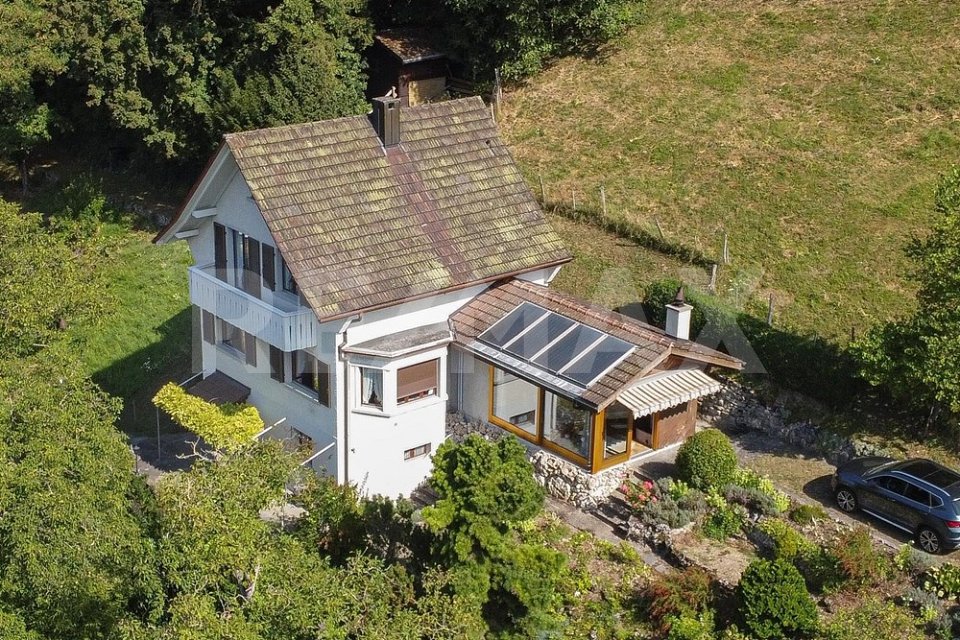
In the heart of the grown village center of Nusshof is this impressive, historically significant residential and economic building from the late 18th century (1799 / 1802). A rare testimony to traditional building culture with high substance and history.The building convinces with its exceptional presence, its generous volume of around 3,408 m³, and its remarkable development potential. The existing structure offers a variety of possibilities - up to a future use as a multi-family house (MFH) or a combined living and working concept.Inside, original and historical elements shape the ambiance. Particularly noteworthy is the traditional tile stove, which gives the living area a warm and authentic atmosphere. The building is complemented by a characteristic vaulted cellar, which further underlines the historical character.The property has an integrated stable and a workshop, which make the original agricultural use of the house still readable today and at the same time open up versatile usage possibilities.The property has been selectively renewed and maintained over the years. Important investments include, among other things, the conversion and expansion of rooms and bathrooms on the ground floor in 2012, where the facade and electrical systems were also renovated (conversion costs around 330k), the expansion of the stable and water pipes (1990), the installation of an electric gate (1990), and the replacement of windows in the living and sleeping areas (1990). This has continuously modernized the functionality without losing the historical character.The property also includes several outdoor parking spaces and at least two indoor parking spaces, with space for a motorhome or similar, which ensures comfortable use.The plot covers 1,056 m² and is characterized by a special environment: A protected lime tree as a striking village tree and the location in the center of the historic settlement core give the property an exceptional identity and embedding in the village history.The building is heated by a piecewood heating system, which further supports the original, self-sufficient character of the house.This farmhouse combines history, substance, and exceptional development potential in one of the central locations of Nusshof - a rare opportunity for lovers of historic building substance with vision.

Travel time
-
1 / 13
CHF 1,990,000.–
5 rooms209m² living space
Oberdorf 28B, 4202 Duggingen

Conscious living: detached 5-room single-family home with carport - ecological and radiation-free

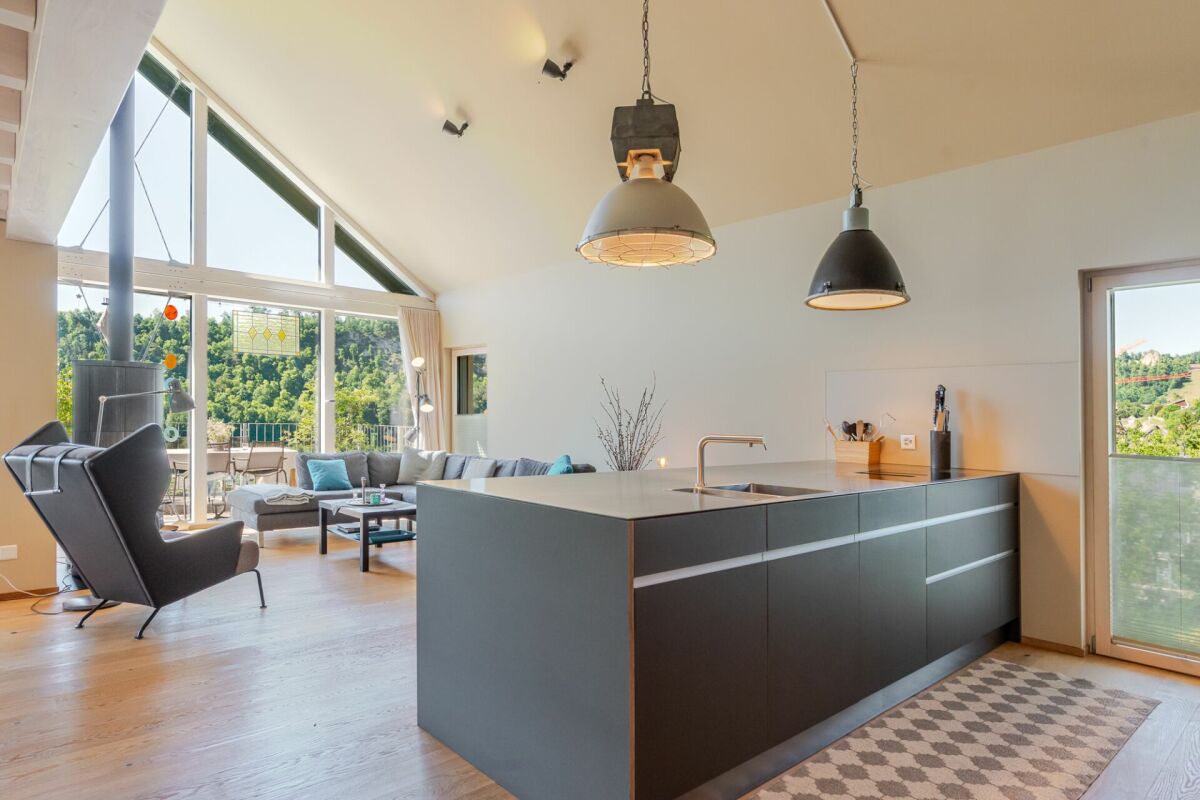
MODERN, NEWLY BUILT NATURAL WOOD HOUSE IN IDYLLIC AND QUIET LOCATIONThe property presents itself in an excellent, newly built condition and offers a rare combination of modern living comfort, sustainable construction, and natural living. A home to arrive, feel good, and enjoy long-term.The openly designed living, dining, and cooking area forms the heart of the house and offers ideal conditions for daily family life and social hours with friends. The large window fronts create a flowing connection between the interior and exterior and offer a beautiful view of the surrounding area. On cooler days, the stylish Swedish stove with soapstone cladding provides additional coziness and warmth.Even in the outdoor area, the property convinces with high-quality living. The lovingly designed natural garden offers a lot of privacy and invites you to relax, play, or enjoy. The spacious, openly designed carport offers space for two vehicles and blends harmoniously into the overall architectural concept.Highlights at a glance: • Energy-efficient air/water heat pump from Alpha Innotec • Underfloor heating throughout the house • Bright living, dining, and cooking area with over 55 m² • High-quality, custom-made kitchen • Swedish stove with storage function • Spacious window fronts with plenty of daylight • Beautiful natural garden with high privacyDouble carport • Sustainable and healthy building method • New condition without renovation needs AreasGround floor (bedroom floor) Corridor: approx. 11.83 m²DU / WC: approx. 4.41 m²Room 2: approx. 16.31 m²Dressing room / corridor: approx. 17.28 m²Room 1: approx. 9.80 m²Bathroom: approx. 17.28 m²Room 3: approx. 12.93 m²Technology: approx. 23.41 m² Upper floor (living floor)Living / eating / cooking total: approx. 53.17 m²Windbreak: approx. 5.35 m²Staircase / corridor: approx. 9.65 m²WC: approx. 2.24 m²Staircase: approx. 3.26 m²Reduit: approx. 3.01 m²Terrace: approx. 22.7 m²Carport / parking: approx. 59 m²Attic (gallery)Gallery: approx. 36.82 m²Attic: approx. 5.72 m²Air space (no floor area): approx. 4.76 m²Total net living area: approx. 209.06 m²Total usable area (including carport, terrace): approx. 314.17 m²LocationThe property is located in an extremely attractive and quiet residential area in the esteemed "Wälschliertegarte" neighborhood in Duggingen. The property is situated in an established, family-friendly environment and is assigned to the two-story residential zone (W2b)The residents benefit from an extremely quiet and undisturbed living environment.Nature and recreation right outside the front door - The location is characterized by its direct proximity to local recreation areas. The optimally sunny plot offers an ideal starting point for leisure activities in the countryside. Thanks to the clever parceling, you can enjoy wonderful privacy in your own natural garden, while all important community infrastructures in Duggingen remain easily accessible.Has the ad sparked your interest? For further information, a virtual tour, or to arrange a viewing appointment, we are at your disposal.

Travel time
-
1 / 13
CHF 1,499,000.–
5.5 rooms138m² living space
Bärenfelsweg 8, 4147 Aesch BL

Renovated, detached 5.5-room single-family home with spacious garden in exclusive location

The house, which was extensively renovated in 2022 and 2023, impresses with its modern interior design, spacious room layout, preferred location, and versatile usage options - ideal for families or couples with space requirements. Highlights • Set-back location with large forecourt • Garage + 2 outdoor parking spaces • Bright, open entrance area with large wardrobe • Modern, closed kitchen • Spacious living and dining area with floor-to-ceiling windows and garden view • Chimney room with balcony and direct access to the covered garden seat • Extensive, well-kept garden with plenty of privacy and space for a pool • 3 bedrooms on the upper floor, some with balcony access • Bathroom on the upper floor • Basement with laundry room (including shower) and plenty of storage space • Extensively renovated from 2022 to 2023 AreasGround floorEntrance area: approx. 7.90 m²Guest toilet: approx. 1.60 m²Kitchen: approx. 9.80 m²Living and dining area: approx. 34.50 m²Room: approx. 13.40 m² Balcony: approx. 10.60 m² Upper floorForecourt: approx. 6.10 m²Bathroom: approx. 4.60 m²Room 1: approx. 14.50 m²Room 2: approx. 15.70 m²Room 3: approx. 8.60 m² Balcony: approx. 3.50 m² BasementForecourt 1: approx. 18.30 m²Forecourt 2: approx. 3.20 m² Laundry room: approx. 5.40 m²Heating room: approx. 4.20 m²Cellar: approx. 11.70 m²Shelter: approx. 12.70 m²Garage: approx. 15.80 m² Total net living area approx. 138.10 m²Total usable area approx. 202.00 m² LocationThe detached single-family home is idyllically located on the outskirts of Aesch in the direction of Pfeffingen - pleasantly set back and accessible via a private driveway. The elevated slope location provides plenty of sunshine and creates a warm, inviting living atmosphere. Just a few minutes' walk away, the forest begins - a place of peace, relaxation, and connection to nature right outside the front door. The lively village center of Aesch with its diverse shopping opportunities and services is conveniently accessible on foot in around 10 minutes. At the same time, the municipality convinces with an excellent transport connection: tram, bus, and train are available, and the motorway access is only a few minutes' drive away. This means that Basel can be reached in around 20 minutes - quickly and easily. Aesch offers a comprehensive school infrastructure up to secondary level, as well as renowned private schools such as the International School Basel and the Rudolf Steiner School. A diverse range of leisure activities with the garden pool, the sports center "Löhrenacker", and extensive local recreation areas (up to the Leimen and Laufental) rounds off the high quality of life ideally. An ideal home for all those who want to combine spacious living with a beautiful garden. Has the ad sparked your interest? For further information, a virtual tour, or to arrange a viewing appointment, we are happy to be at your disposal.

Travel time
-
1 / 16
CHF 1,080,000.–
5.5 rooms109m² living space
Baselstrasse 133B, 4132 Muttenz

5.5-room semi-detached house in a popular residential area in Muttenz

Your new home in Muttenz! The semi-detached house on Baselerstrasse is situated on a 202 m² large plot and has a living area of 109 m², spread over three floors. Through the entrance on the ground floor, you enter the property. There, you will find the entrance area, the adjacent kitchen, and the spacious living and dining area. This forms the center of family life and offers space for cozy hours and shared meals. From the living and dining area, you can directly access the garden, connecting the indoor and outdoor areas ideally. A guest toilet complements the room offer. The upper floor has three rooms that can be flexibly used as bedrooms, children's rooms, or home offices. Room 2 offers direct access to the balcony and thus an additional outdoor area. The family bathroom completes the floor. Additional storage space is offered by the attic, which provides plenty of space for storing seasonal items, personal utensils, and other household items. In the basement, further versatile rooms are available. These include two hobby rooms, one of which is heated, a shelter, and the heating room. The additional areas offer attractive opportunities for hobbies, work, or storage. The house's offer is rounded off by a car parking space. Let yourself be convinced of this unique opportunity on site. Can't wait until the viewing? Here you will find the link to the virtual tour. Room program Ground floor - Kitchen - Living and dining area - Guest toilet - Entrance area Upper floor - Room 1 - Room 2 with balcony - Room 3 - Family bathroom - Attic Basement - Hobby room 1 (heated) - Hobby room 2 - Shelter - Heating room Muttenz and surroundings The municipality of Muttenz has around 18,000 inhabitants, belongs to the district of Arlesheim, and borders the city of Basel. The community is very popular as a place of residence due to its landscape integrity and urban location, offering many opportunities for shopping and leisure. The green areas, such as the Rütihard, Sulzgrube, or the Rebberg am Wartenberg, invite you to take a walk. The well-developed school and childcare offer, as well as the community's own offers for leisure and sports, contribute to the fact that the municipality of Muttenz is particularly popular with families with children. From kindergarten to university, almost all educational institutions are represented. The connection to public transport and the direct connection to the A2 motorway is excellent due to the central location. Despite the change from a farming village to a modern industrial town, it has been possible to preserve the historically grown, historic town center and bring it into harmony with today's living habits. The present and the past are multifaceted and tangible. Have we sparked your interest? We look forward to your contact via the contact form and will send you the sales documentation by email. Afterwards, we will be happy to show you the property in person. The property is not being sold through a bidding process and is available for occupancy by arrangement. We look forward to hearing from you! BLKB – What matters tomorrow

Travel time
-
1 / 13
CHF 995,000.–
5 rooms155m² living space
Dielenbergweg 5, 4436 Oberdorf BL

Your Loge Place in Nature

Idyllic slope domicile in ecological surroundings - with impressive views - lets residential dreams in the green finally come true.The diverse potential for use also allows for small animal husbandry and the manageable need for renovation meets the claim of high quality of stay and privacy.This 5½-room center of life with 207 m² of living space presents itself in an appealing and well-kept condition.The functional interior design is rather simple and correspondingly plain, with the exception of the living and dining area as well as the annexed chimney room.A somewhat narrow access road accompanies you to the ground floor and below lies the front-sided garden, laid out with native plants, including the lovingly designed footpath to the covered main entrance on the basement floor.A spacious entrance leads directly to the forecourt.This opens up to the natural cellar, utility room, technical room with adjacent tank room, and the indoor staircase to the ground floor.The closed kitchen is very spacious with a lot of storage space and small work surfaces.Opposite the adjacent bathroom 1 is the converted living/dining area.At the end of the corridor with the indoor staircase, there is the bright chimney room with two sliding glass fronts and a separate outdoor exit.The upper floor contains three single rooms, another bathroom, and a narrow attic access to the partially developed attic.The property with a total of 2,410 m² contains two zones.In the agricultural part, which borders the upper forest edge, there is a bee house - also suitable for small animal husbandry.In the lower building land part, there is the garage building with a sloping roof and a small storage space.To the left of the property is a practical tool house - can also be used otherwise.This nature-connected and well-sunned residential unique property with a picturesque panorama lies well-developed in the center.Schools, local shopping facilities, post office, bank, as well as restaurants and public transport are quickly accessible - also shopping centers or highway connections.I M P O R T A N T:Discover even more object pictures on remax.ch AND newhome.ch.Look forward to our detailed documentation.We are also happy to provide further information or viewings.

Travel time
-
1 / 13
CHF 1,450,000.–
5.5 rooms167m² living space
Baumgartenweg, 4432 Lampenberg

Modern single-family homes in Lampenberg, living close to nature with a far-reaching view

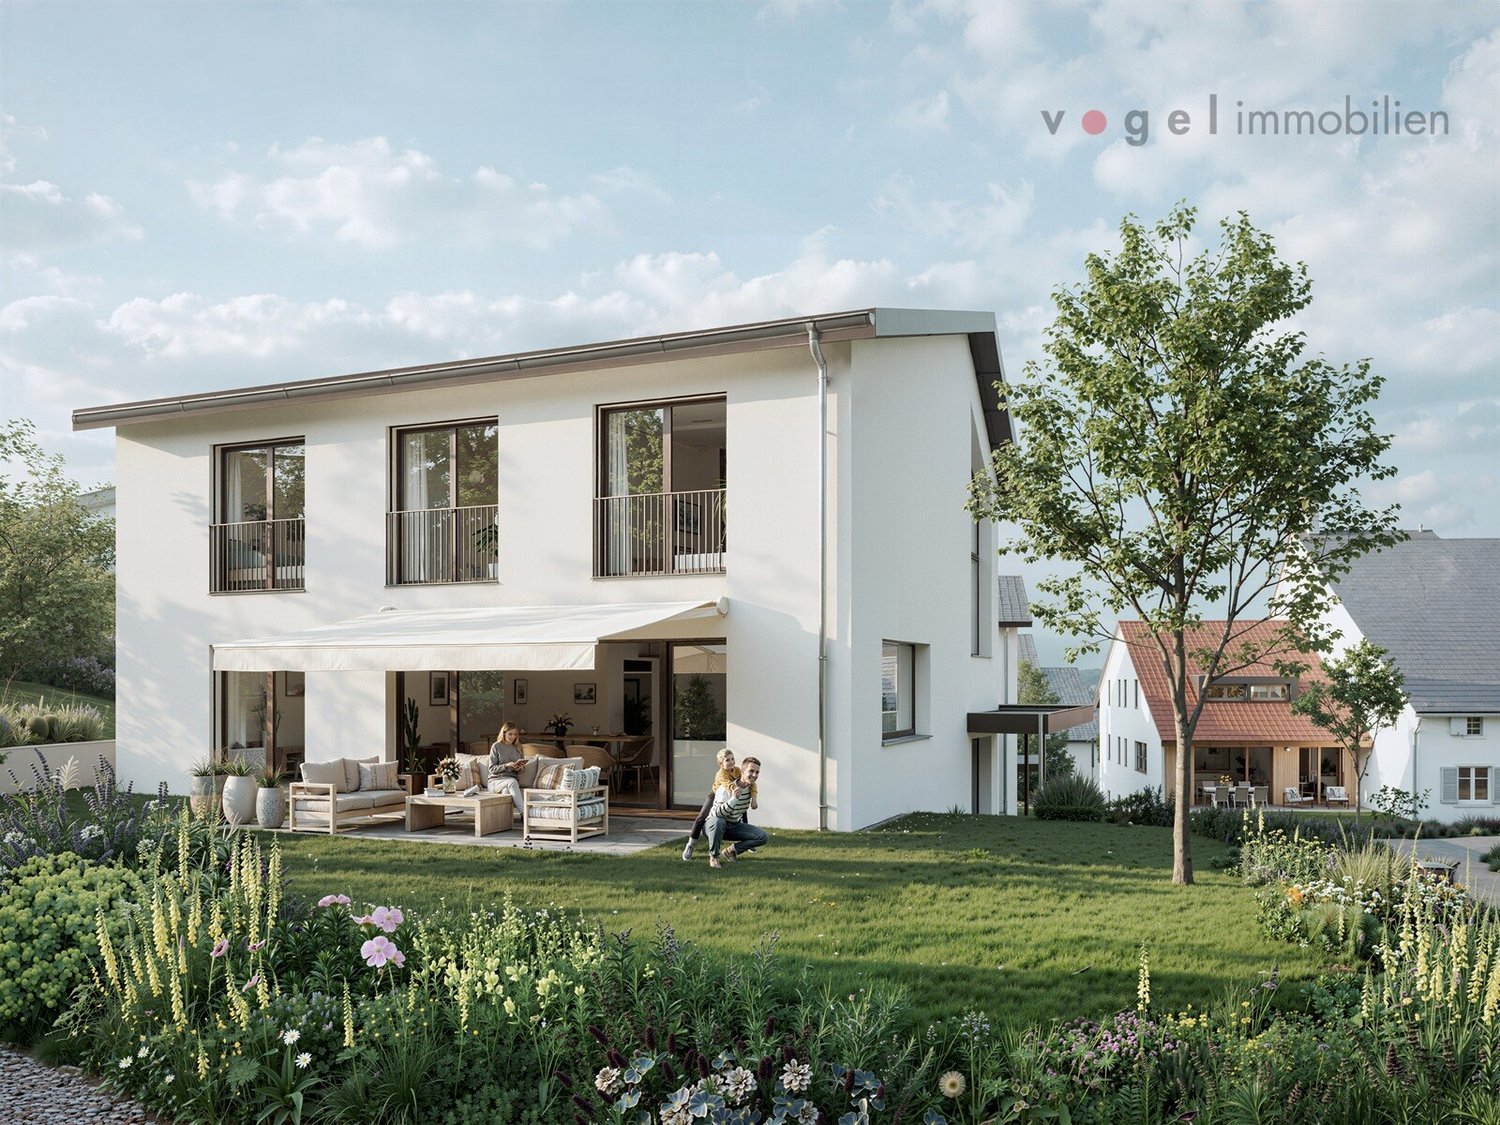
Modern single-family homes in Lampenberg, living close to nature with a far-reaching view In Lampenberg, seven modern, detached single-family homes are being built with spacious floor plans, bright living rooms, open kitchens, and private gardens with south-facing seating areas. The quiet, natural location combines high-quality living with good accessibility. The project is complemented by a modern replacement building that blends harmoniously into the existing village landscape and combines contemporary living comfort with thoughtful architecture. The houses at a glance EFH AD: 4.5 rooms | approx. 146 m² living space, with a plot size of approx. 400 m² EFH EF: 5.5 rooms | approx. 167 m² living space, with a plot size of approx. 500 m² EFH G: 6.5 rooms | approx. 188 m² living space, with a plot size of approx. 600 m² EFH H: 5.5 rooms | approx. 162 m² living space, with a plot size of approx. 300 m² An attractive residential project for all those who appreciate modern, spacious, and natural living in Lampenberg. Have we sparked your interest? Write us a message - we will gladly send you further information about the project and the individual houses. Your contact persons look forward to hearing from you! Josephine Ebi, Tel.: +41 61 836 11 34 or E-Mail: josephine.ebi@v-i.ch Fabris Bär, Tel. +41 61 836 11 28 or E-Mail: fabris.baer@v-i.ch

1 / 13
CHF 1,560,000.–
6.5 rooms188m² living space
Baumgartenweg, 4432 Lampenberg

Modern single-family homes in Lampenberg, living close to nature with a far-reaching view

Modern single-family homes in Lampenberg, living close to nature with a far-reaching view In Lampenberg, seven modern, detached single-family homes are being built with spacious floor plans, bright living rooms, open kitchens, and private gardens with south-facing seating areas. The quiet, natural location combines high-quality living with good accessibility. The project is complemented by a modern replacement building that blends harmoniously into the existing village landscape and combines contemporary living comfort with thoughtful architecture. The houses at a glance EFH AD: 4.5 rooms | approx. 146 m² living space, with a plot size of approx. 400 m² EFH EF: 5.5 rooms | approx. 167 m² living space, with a plot size of approx. 500 m² EFH G: 6.5 rooms | approx. 188 m² living space, with a plot size of approx. 600 m² EFH H: 5.5 rooms | approx. 162 m² living space, with a plot size of approx. 300 m² An attractive residential project for all those who appreciate modern, spacious, and natural living in Lampenberg. Have we sparked your interest? Write us a message - we will be happy to send you further information about the project and the individual houses. Your contact persons look forward to hearing from you! Josephine Ebi, Tel.: +41 61 836 11 34 or E-Mail: josephine.ebi@v-i.ch Fabris Bär, Tel. +41 61 836 11 28 or E-Mail: fabris.baer@v-i.ch

1 / 13
CHF 1,320,000.–
4.5 rooms146m² living space
Baumgartenweg, 4432 Lampenberg

Modern single-family homes in Lampenberg, living close to nature with a far-reaching view

Modern single-family homes in Lampenberg, living close to nature with a far-reaching view In Lampenberg, seven modern, detached single-family homes are being built with spacious floor plans, bright living rooms, open kitchens, and private gardens with south-facing seating areas. The quiet, natural location combines high-quality living with good accessibility. The project is complemented by a modern replacement building that blends harmoniously into the existing village landscape and combines contemporary living comfort with thoughtful architecture. The houses at a glance EFH AD: 4.5 rooms | approx. 146 m² living space, with a plot size of approx. 400 m² EFH EF: 5.5 rooms | approx. 167 m² living space, with a plot size of approx. 500 m² EFH G: 6.5 rooms | approx. 188 m² living space, with a plot size of approx. 600 m² EFH H: 5.5 rooms | approx. 162 m² living space, with a plot size of approx. 300 m² An attractive residential project for all those who appreciate modern, spacious, and natural living in Lampenberg. Have we sparked your interest? Write us a message - we will be happy to send you further information about the project and the individual houses. Your contacts look forward to hearing from you! Josephine Ebi, Tel.: +41 61 836 11 34 or E-Mail: josephine.ebi@v-i.ch Fabris Bär, Tel. +41 61 836 11 28 or E-Mail: fabris.baer@v-i.ch

1 / 13
CHF 2,200,000.–
9 rooms294m² living space
Im Häslirain 117, 4147 Aesch BL

Gemeinsam wohnen, individuell leben

Wohnqualität für vielseitige KonzepteHier erwartet Sie eine Liegenschaft, die sich unterschiedlichen Lebensphasen und Wohnbedürfnissen anpassen kann. Zwei separate Wohneinheiten schaffen die Möglichkeit, Nähe und Privatsphäre miteinander zu verbinden. Ob für mehrere Generationen, eine grosse Familie oder die Vermietung - hier entstehen Wohnperspektiven mit viel Freiraum. Für die Wohnung im Untergeschoss besteht ein ungekündigtes und unbefristetes Mietverhältnis.Dieses Einfamilienhaus mit Einliegerwohnung überzeugt durch: • gepflegte Wohneinheiten mit sofortigem Wohlfühlcharakter • private Aussenbereiche für jede Wohneinheit • vielseitige Nutzung für Eigennutzer, Mehrgenerationen oder Vermietung Haben wir Ihr Interesse geweckt? Bestellen Sie noch heute unsere ausführliche Verkaufsdokumentation mittels Kontaktformular und Sie erhalten weitere spannende Informationen zur Immobilie. Wir freuen uns über Ihre Kontaktaufnahme.Une qualité de vie adaptée à des concepts variésVous découvrirez ici un bien immobilier capable de s'adapter aux différentes étapes de la vie et aux divers besoins en matière de logement. Deux logements distincts permettent d'allier proximité et intimité. Que ce soit pour plusieurs générations, une grande famille ou la location, ce bien offre de nombreuses perspectives d'habitation avec une grande liberté. L'appartement situé au sous-sol fait l'objet d'un bail non résilié et à durée indéterminée.Cette maison individuelle avec appartement indépendant séduit par : • des logements bien entretenus où l'on se sent immédiatement à l'aise • des espaces extérieurs privés pour chaque logement • une grande polyvalence d'utilisation pour les propriétaires occupants, les familles multigénérationnelles ou la location Avons-nous éveillé votre intérêt ? Commandez dès aujourd'hui notre dossier de vente détaillé via le formulaire de contact et vous recevrez de plus amples informations intéressantes sur ce bien immobilier. Nous nous réjouissons de votre prise de contact.Quality Living for Versatile ConceptsHere you'll find a property that can adapt to different stages of life and living needs. Two separate living units make it possible to combine closeness with privacy. Whether for multiple generations, a large family, or renting out--this home offers a wide range of living possibilities with plenty of flexibility. The apartment in the basement is currently under a valid, open-ended lease.This single-family home with a granny flat stands out for: • well-maintained living units that instantly make you feel at home • private outdoor areas for each living unit • versatile use for owner-occupiers, multigenerational living, or rental Have we piqued your interest? Request our detailed sales brochure today using the contact form, and you'll receive more exciting information about the property. We look forward to hearing from you.

Travel time
-
1 / 13
CHF 2,070,000.–
6.5 rooms221m² living space
Oberer Rainweg 49, 4414 Füllinsdorf

Living with a view: stylish, detached 6.5-room single-family home with pool

This attractive property combines spacious living areas, a dreamy and unobstructable view, and a level, well-maintained garden with plenty of privacy. Whether it's cozy hours by the fireplace, social moments in the garden, or relaxing summer days by the pool - everyone finds their personal favorite spot here. A home to enjoy, which convinces with a lot of space, peace, and a special quality of living and delights both families and couples with space requirements.Highlights at a glance • Spacious entrance area with space for up to 5 vehicles • Bright basement with winter garden and direct garden view • Cozy fireplace corner with beautiful views • Semi-open kitchen with adjacent utility room and laundry room • 4 spacious rooms on the ground floor, 3 with a view • Modern bathroom with shower and separate toilet • Private attic room with bathroom and whirlpool bathtub • Sunny attic terrace • Level, family-friendly garden with pool and covered lounge • Two practical garden sheds • Newly installed, spacious sun sail for shade and privacy • Direct access from the garden to the entrance area The property, built in 1965, was comprehensively renovated in 2005 and expanded by an attic conversion to add more living space. In 2025, a new sun sail was installed. In 2026, the replacement of the oven and CombiSteamer followed.AreasBasementStaircase: approx. 5.59 m²Living area: approx. 32.48 m²Fireplace area: approx. 11.45 m²Dining area: approx. 12.76 m²Winter garden: approx. 18.29 m²Kitchen: approx. 12.13 m²Utility room: approx. 5.22 m²Entrance area: approx. 3.03 m²Guest toilet: approx. 1.94 m²Air raid shelter: approx. 7.50 m²Ground floorEntrance area: approx. 10.46 m²Room 1: approx. 9.30 m²Separate toilet: approx. 2.57 m²Bathroom: approx. 6.21 m²Room 2: approx. 17.66 m²Room 3: approx. 19.29 m²Room 4: approx. 19.29 m²AtticAttic room: approx. 25.76 m² (minus 20% due to roof slopes)Bathroom: approx. 8.19 m² (minus 20% due to roof slopes)Attic terrace: approx. 14.20 m²Total net living area approx. 221.63 m²Total usable area approx. 243.32 m²LocationThe property is located in a quiet and elevated hillside location at the popular "Sonnenhügel" in Füllinsdorf.Thanks to the slope and the residential area, you benefit from a lot of privacy and an unobstructable distant view.Füllinsdorf convinces with an excellent infrastructure. Shopping facilities, service providers, and a varied leisure and sports offer are also located in and around the village. Families also benefit from a comprehensive educational offer from preschool age to secondary school, while the nearby cantonal capital Liestal offers further schools and a diverse cultural and health offer.The transport connection is excellent: the train station and bus lines ensure optimal access with public transport, and the Augst motorway junction can be reached in less than five minutes by car.Has the ad sparked your interest? For further information, a virtual tour, or to arrange a viewing appointment, we are at your disposal.

Travel time
-
1 / 13
CHF 920,000.–
5.5 rooms172m² living space
Höldeliweg 31, 4460 Gelterkinden

More space for family happiness

Gelterkinden is an ideal place to live for families. The excellent transport links with nearby bus lines make for an uncomplicated journey to Basel or Muttenz. Schools and kindergartens are in the immediate vicinity, and the community is characterized by a vibrant club life and a strong sense of community. Those seeking relaxation will appreciate the hiking trails of the nearby Homburgertal and the surrounding nature reserves.Discover your new family home in Gelterkinden, a detached single-family house that impresses with its spacious and private garden as well as its well-thought-out room layout.The heart of the house is the spacious living and dining room of 60 m², which seamlessly transitions into an open, modern kitchen. A separate storage room ensures that all kitchen appliances are within reach. From the living room, you can directly access the idyllic garden, which invites you to relax outdoors. On the upper floor, there is a parental bedroom with an en-suite bathroom and dressing room, two children's rooms, and another bathroom. Here, all family members will find a cozy retreat. Two bedrooms offer direct access to a 14 m² large balcony. In the basement, there is an office, another bedroom, and a spacious hobby room that is ideal for your leisure activities. Three parking spaces directly in front of the house offer additional comfort.This single-family house is located in a building rights area. I would be happy to explain the advantages to you!

Travel time
-
1 / 24
CHF 1,990,000.–
5.5 rooms194m² living space
Lochbruggstrasse 64, 4242 Laufen

Garden paradise with a dreamy view

5.5-room single-family house with pool and exclusive living comfortThis detached single-family house convinces with its generous space on a 1,155 m² large plot and a well-thought-out room layout. The property presents itself in a good and well-maintained condition and offers a living area of around 195 m², spread over three floors.On the ground floor, an inviting entrance area with wardrobe and guest toilet welcomes you. From here, the spacious and bright living and dining area with chimney can be accessed, which creates a pleasant living atmosphere due to its open design. The adjacent kitchen is practically connected and has a direct connection to a separate storage room, from which you can return to the entrance area. Both from the kitchen and from the living and dining area, you can access the covered seating area and the spacious garden. This garden offers plenty of space for relaxation and invites you to spend relaxing hours outdoors with a pool.On this floor, there are also two more rooms, both with direct access to the garden. One of the rooms also has its own en-suite bathroom.The upper floor includes two more rooms with access to the balcony. One of the rooms has direct access to the family bathroom. From there, you can access the expanded attic room. This room is not heated but can be used in a variety of ways, such as a hobby room, studio, or storage room. Additionally, this floor has a loft, which offers another protected outdoor space and invites you to linger.In the basement, there is a laundry and drying room with integrated sauna and shower, as well as direct access to the garden. This floor is complemented by three practical cellar rooms and an air raid shelter, which offers additional storage space.The entire property is accessible via a passenger elevator (out of operation), which also enables a practical connection between the floors in old age or with restricted mobility.This attractive offer is rounded off by a garage, which can be reached via the private driveway. The spacious forecourt in front of the garage offers additional parking space for several vehicles.Room programBasement • Laundry and drying room with sauna and access to the garden • Heating room • Cellar room 1 • Cellar room 2 • Cellar room 3 with access to the air raid shelter • Oil tank room Ground floor • Entrance area • Dining area • Living area • Kitchen • Storage room • Room 1 with en-suite bathroom • Room 2 • Guest toilet Upper floor • Room 3 with access to the family bathroom and balcony • Room 3 with access to the balcony • Family bathroom with access to the attic room (not heated) • Loft Laufen and surroundingsThe municipality of Laufen has around 5,600 inhabitants and is the main town of the same district. Embedded along the Birs and surrounded by gentle Jura hills, Laufen offers a high quality of life with natural living and urban comfort at the same time. The historic town with its well-preserved old town invites you to shop and linger. Numerous specialty stores, cafes, and restaurants provide an attractive and varied offer in the center.Laufen is a popular residential area, especially for families. The municipality has a comprehensive educational offer: several kindergartens, primary schools, and the regional secondary school cover all compulsory school levels. This is supplemented by day structures such as lunch tables, school-accompanying care, and holiday offers, which enable an optimal reconciliation of family and work.Laufen also has a lot to offer in the leisure sector: modern sports facilities, football fields, gymnasiums, and an indoor and outdoor pool create ideal conditions for sports and relaxation. The numerous local clubs – from music to sports to cultural activities – promote an active village life and offer suitable opportunities for participation for every age group.The traffic connection is excellent: via the well-developed road connection, the city of Basel can be reached in around 20 minutes. Laufen train station is optimally integrated into the public transport network. With the train connections (S-Bahn line S3 and IC51) and several bus lines (including 111, 114, 118, and 119), commuters and residents can quickly and comfortably reach the surrounding municipalities and the Basel agglomeration.Have we sparked your interest?We look forward to your contact via the contact form and will send you the sales documentation by email. Afterwards, we will be happy to show you the property in person.The property is not being sold through a bidding process and is available for occupancy by arrangement.We look forward to hearing from you!


Travel time
-
1 / 37
CHF 350,000.–
8.5 rooms151m² living space
Dorfstrasse 9, 4254 Liesberg Dorf

2-Generation House with Potential in Liesberg Village

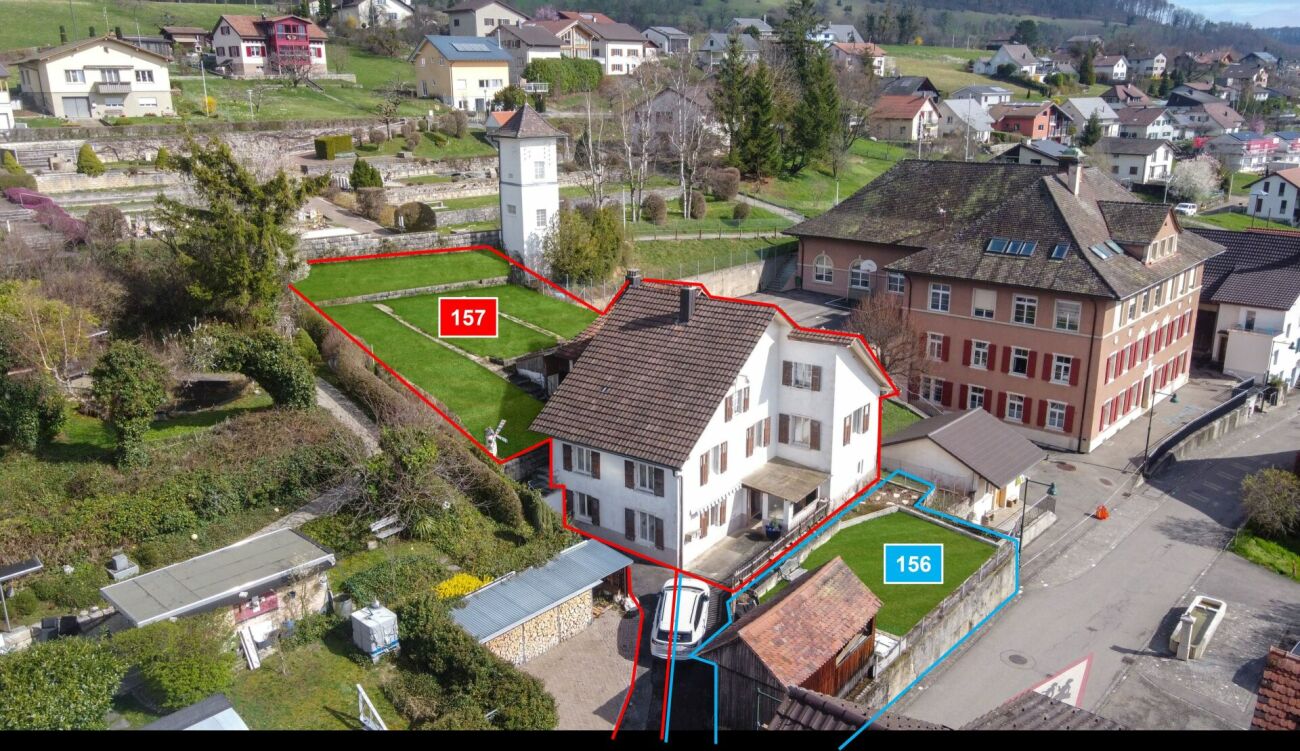
Are you looking for an exciting project? Do you want to design your new home according to your own wishes? Do you wish for a close family life? If you can answer these questions with yes, your search ends here. The IMMOBILIEN-TEAM DANIEL SCHWEIZER (Tel. 061 415 30 30) sells this wonderful two-generation house. Please note that the front property (plot no. 156) can possibly be purchased additionally. Feel free to contact us about this! Object The house consists of two residential units. The one on the ground floor consists of a kitchen with enough space for a dining table, a living room, and a bedroom. Next to it is the laundry room, from which you can access the bathroom as well as two cellar rooms. The apartment on the upper floor has seven rooms that can be used for sleeping/living/eating. There are two kitchens and two bathrooms. The two attics consist of attics and workshops. Additionally, there is a heated (bed-)room. A special highlight is the spacious garden (approx. 333 square meters). The property has potential, but some investments are also necessary. This is taken into account in the sales price setting. We would also like to point out that the image material has been edited. This is intended to serve as a serving suggestion for you. In our sales documentation, you will of course get an insight into the actual circumstances. Location The municipality of Liesberg is located in the Laufental on the slope of the Blauen (mountain range). Numerous hiking possibilities are located almost directly in front of the house door. A good public transport connection as well as well-developed roads exist to the neighboring municipalities. You can reach the bus stops "Liesberg, Dorf" and "Liesberg, Ochsengasse" within two minutes' walk. The property "Dorfstrasse 9" is located - as the name suggests - in the village center of the municipality. The school is just about 42 meters away from the property. The village shop is also located in the immediate vicinity. Do you want more information about the object or would you like to arrange a viewing appointment directly? Daniel Schweizer looks forward to your contact: 061 415 30 30 / daniel.schweizer@immoteam-schweizer.ch

Daniel Schweizer

Daniel Schweizer

Travel time
-

Suggested properties for you based on search results