348 results - Single house to buy in Canton Basel-Country

1 / 13
CHF 1,485,000.–
6.5 rooms174m² living space
Saalweg 4, 4147 Aesch

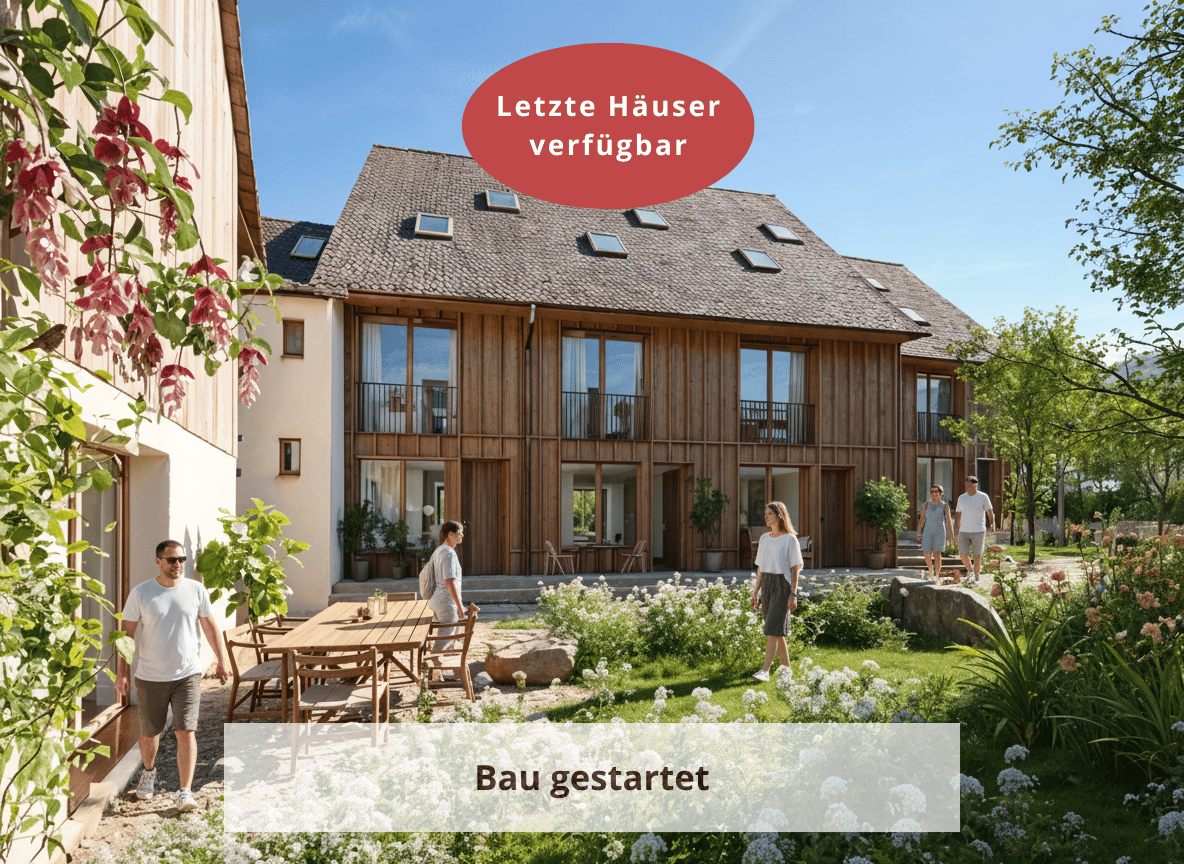
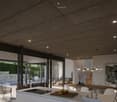
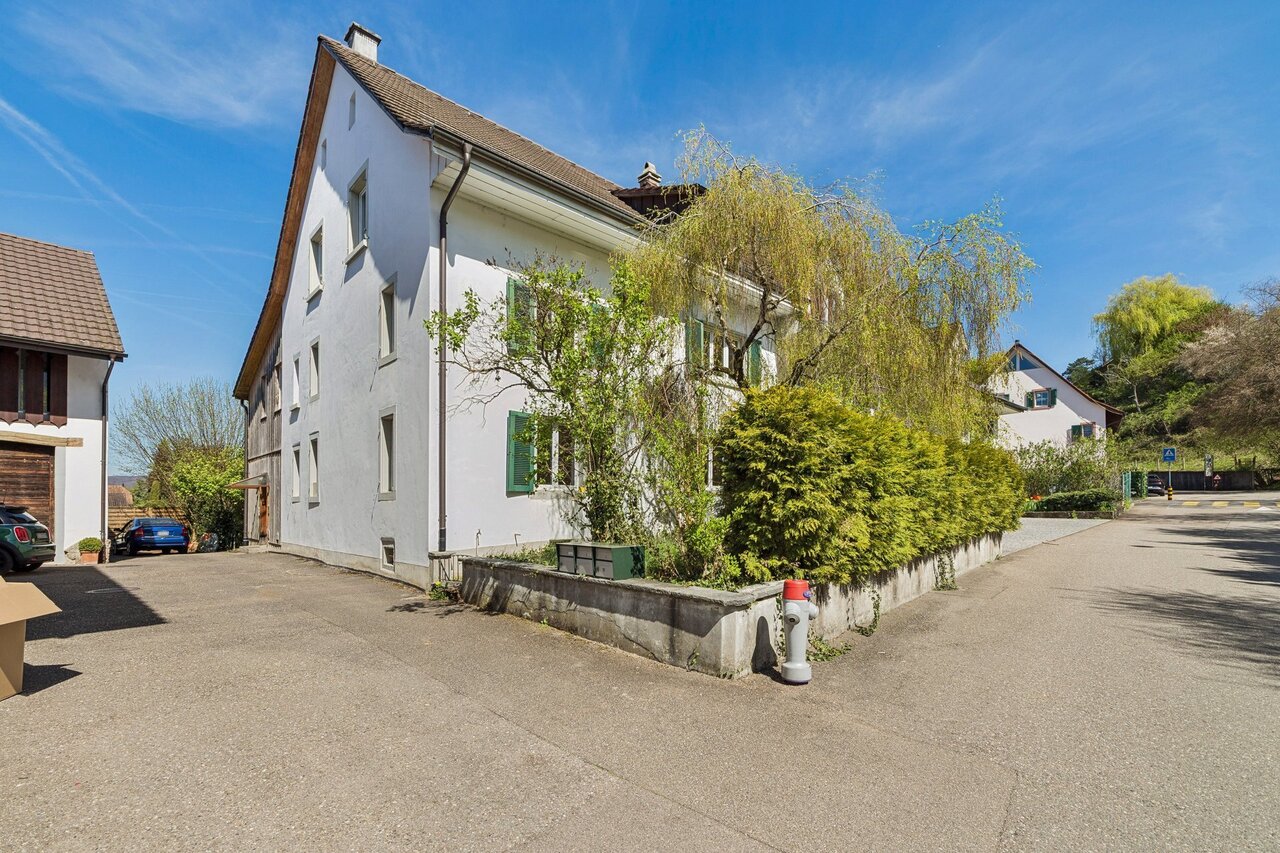
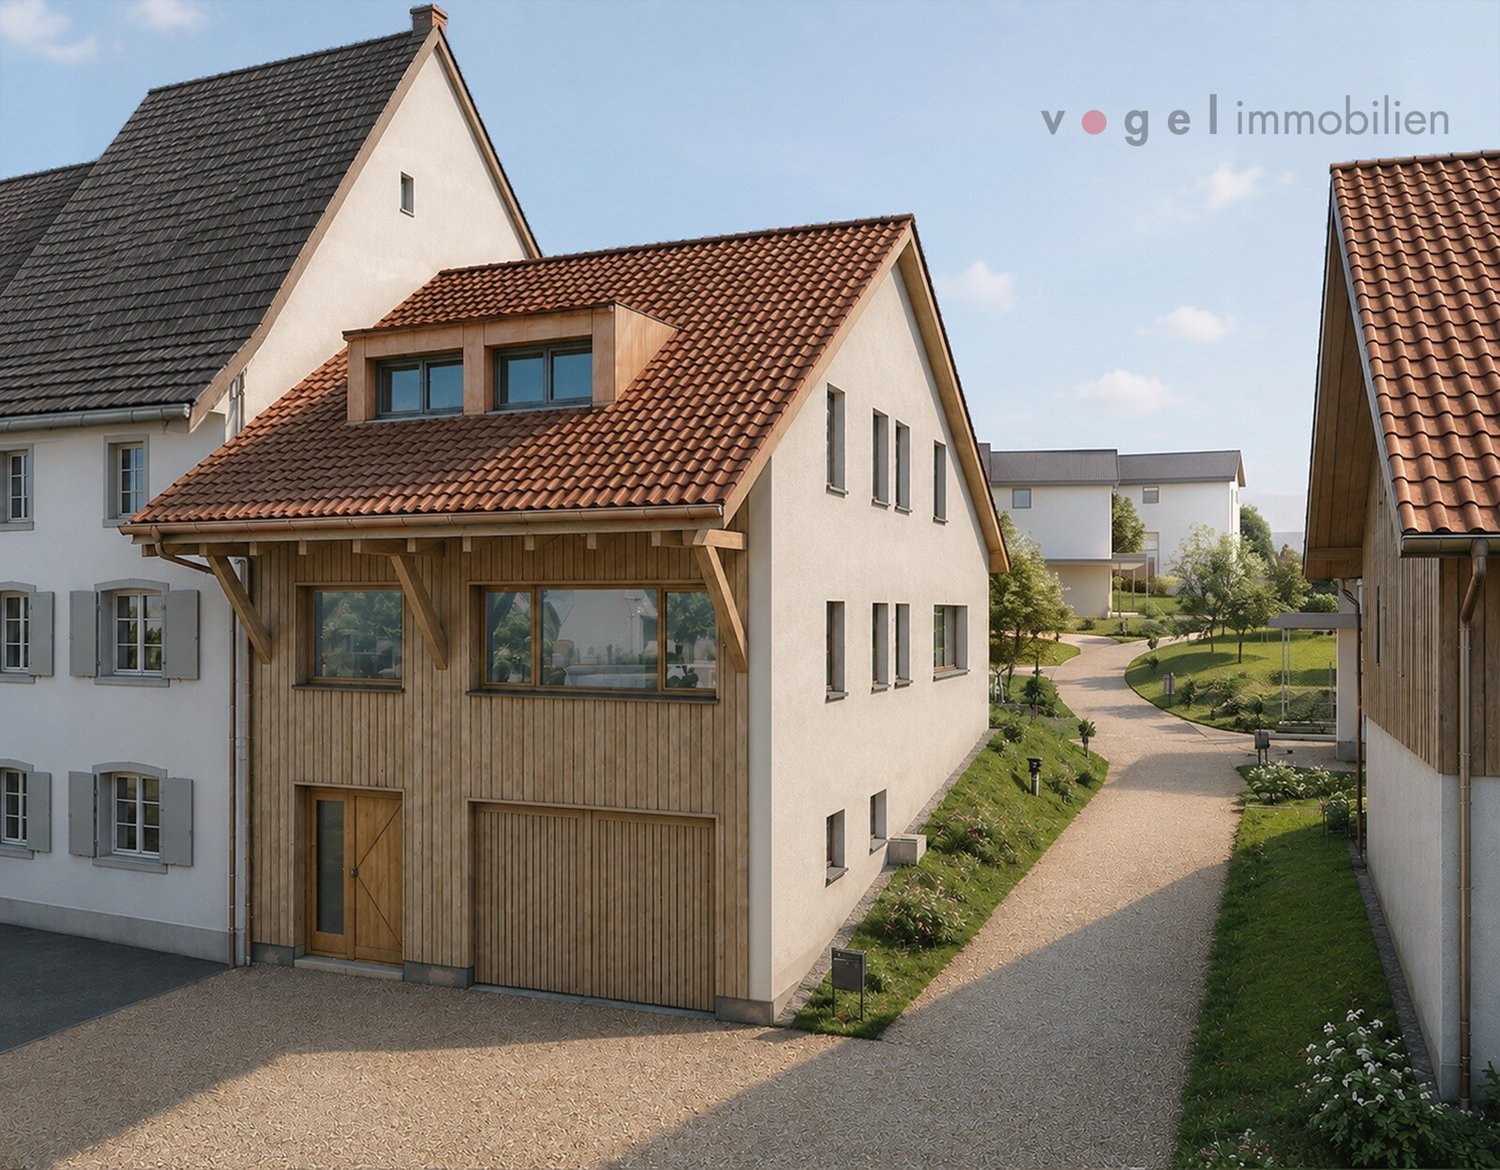
New building POSAMENTE - Living with history and future (House C3) | Construction started

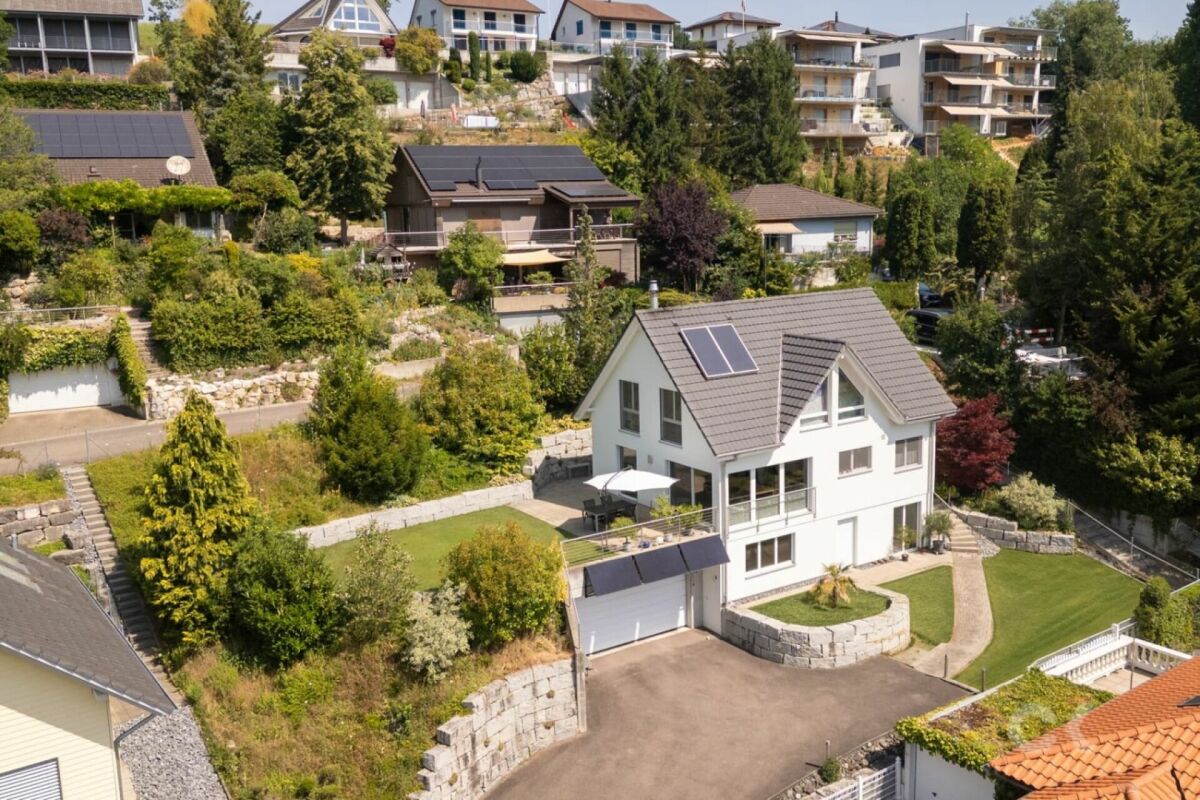
You wish to have a home in the green and be part of a vibrant village community? You value excellent infrastructure, short distances, and a high quality of life – and yet you want to enjoy the peace and security of an idyllic place to live?Then the new construction project POSAMENTE Aesch is exactly right for you.In the heart of the village center of the charming municipality of Aesch BL, a unique residential ensemble with six individual houses is being built – each with its own character, garden, and plenty of space for personal development. The heart of the area is the lovingly restored barn from 1850, which is reborn as a common meeting point, studio, or event space.The POSAMENTE houses combine history with modernity – and create a new piece of village in the village. A home for young families and a place where children can grow up in the green, neighborhood is lived, and peace is a matter of course.In total, six single-family homes with 5.5 to 6.5 rooms are being built, which are characterized by high-quality materials, well-thought-out floor plans, and bright living areas. The houses are centrally and quietly located – within walking distance to schools, shopping facilities, restaurants, and public transportation.Just a few steps away, fields, forests, and the idyllic village stream invite you to take walks and moments of relaxation.Each house also includes its own garden, its own parking space, a share of the historic barn, and the community area – for a completely harmonious and sustainable living experience.Here, an ordinary new construction project is not being built – but a way of life. A place for people who appreciate community without sacrificing their privacy. For all those who live the "we" – without losing the "I".

Travel time
-
Massimo Salvati

Massimo Salvati

1 / 8
Massimo Salvati

Massimo Salvati

Price on request
4.5 rooms196m² living space
Huebweg 7, 4102 Binningen

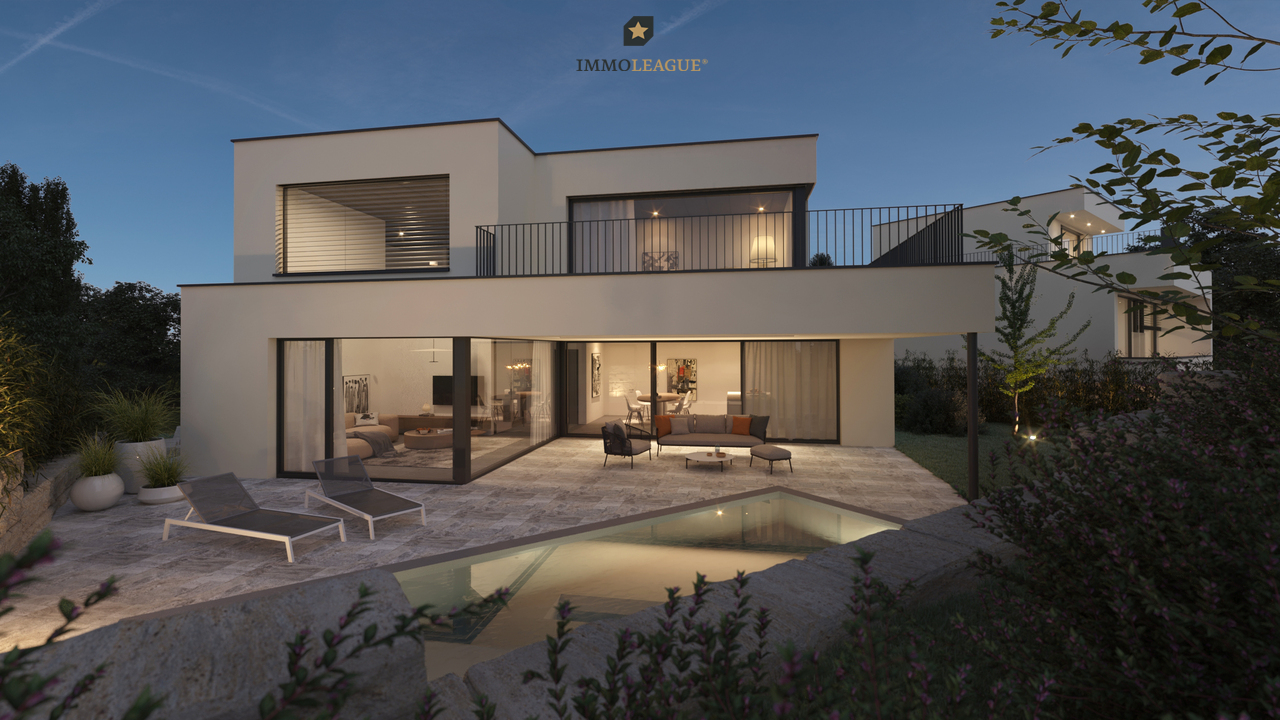
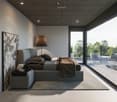
Building permit granted: Exclusivity meets elegance

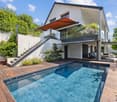
Discover an exceptional property on Huebweg in Binningen, combining modern architecture, highest living comfort, and a prime location. With a private outdoor pool, private lift, and high-quality equipment at a premium level, this exclusive home offers a unique living experience.The move-in date is planned for autumn 2027.The spacious 5.5-room property delights with its clear, elegant architectural language, impressive room heights, and bright living areas. An open living and dining area, thoughtful room layout, and comfortable en-suite solutions create a stylish ambiance that meets the highest living standards.Thanks to the Minergie-P standard, the property combines sustainable construction with future-oriented energy efficiency. Large window fronts, a modern kitchen, and a carefully coordinated interior design underline the exclusive character of this special home.The quiet, slightly elevated location in the charming villa district of Binningen offers a high level of privacy and at the same time an excellent connection. The tram connection to Basel, schools, kindergartens, and shopping facilities are within easy reach.Two private parking spaces in the underground garage and additional visitor parking spaces round off the attractive offer. The construction execution by experienced companies from the region ensures a high quality standard.Price overviewHouse 1: ReservedHouse 2: CHF 2'790'000House 3: ReservedVilla: On request Special features of the properties:+ Exclusive new building ensemble in the villa district+ Architecture with unmistakable design+ High-quality construction and equipment quality+ Partial ceiling heights of over 5m+ Generous room layout+ Beautiful outdoor pool+ Reduit and hobby rooms+ Underground garage with direct house access+ Lift access to all floors+ Freecooling system+ Autonomous earth probe heat pump+ Smart security control systems+ Photovoltaic system+ Energy consumption monitoring+ Water softening system+ Controlled ventilation in all housesVisit the property's own website at: https://www.immoleague.ch/3d/2XQiand get access to: Virtual tour, detailed documentation with more pictures, floor plans, more numbers, data and facts etc.The construction start is planned for 2026, and the move-in date is expected to be in autumn 2027.Contact us for more information or a personal consultation.

Travel time
-
Nicolas Feisst

Nicolas Feisst

1 / 13
Nicolas Feisst

Nicolas Feisst

  • Parking space
  • Balcony / Terrace
  • Garage
  • +2
CHF 1,199,000.–
5.5 rooms174m² living space
Hauptstrasse 18, 4431 Bennwil

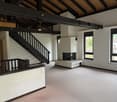
Holiday feeling in the Tuscany house with generous surroundings and three garages

With a lot of love for detail, this exceptionally well-maintained house was built in a stylish Tuscan style. Spacious, bright rooms, elegant arches, and several terraces and balconies create a unique Mediterranean living feeling and give the property its unmistakable charm.The property includes three garages with electric garage doors. Two of the garages have direct access to the house, offering the highest comfort.Upper floor:The spacious entrance area welcomes you with a practical wardrobe and a modern intercom system with video function. On the left side, there is a guest toilet with a sink and a window.Through an elegant arch, you enter the spacious living and dining area with a fireplace. With a ceiling height of over four meters, large window fronts, and plenty of daylight, this room conveys a particularly open and representative living feeling.The separate kitchen is equipped with two double windows and offers a beautiful view of the garden. Numerous built-in cabinets provide ample storage space and functional room design.Directly adjacent to the living area is the bright winter garden. From here, you can access the spacious terrace with a beautiful view. This partially surrounds the house up to the entrance. Another spacious terrace creates additional space for cozy hours outdoors and offers various possibilities for lounge, dining, or relaxation areas.Through a representative arch with two columns and decorative stucco elements, you reach the private sleeping area. Here is a bedroom with an en-suite bathroom, which is equipped with a whirlpool tub, a toilet, a sink, and a window.The master bedroom has a separately built-in dressing room, direct access to a small circular balcony, and an en-suite bathroom. This bathroom offers a shower, a toilet, a sink, and also a window.The well-thought-out room layout ensures a high level of comfort and privacy on this living level.Ground floor:The ground floor can be reached both via the internal staircase at the entrance area and directly via two of the garages.On this floor, you will find an additional, versatile living area from which the two garages can be accessed directly. Another room is ideal as a study or guest room. The spacious bedroom has direct access to the garden. Additionally, there is another bathroom with a shower, toilet, and sink on this level.The laundry and technical room is equipped with a washing machine connection, a sink, and a window. The district heating system is also located here. An air raid shelter with additional storage space rounds off the versatile room offer on this floor.Outdoor area:The lovingly maintained garden underlines the special character of this property. Various sculptures and carefully designed areas create an individual and inviting atmosphere.Two garden houses and an additional storage niche next to the garage offer plenty of practical storage space. Three water connections and various electrical connections enable comfortable use and versatile design of the outdoor area.Further features:All windows of the house are equipped with practical insect screens. The solid double-shell masonry underlines the high-quality and durable construction of the property. An installed alarm system also provides an increased sense of security.The entire property presents itself in an extremely well-maintained and ready-to-move-in condition. It combines spacious living, Mediterranean charm, versatile room layout, and attractive outdoor areas into a harmonious overall picture.This property is characterized by the following features: • optimal room layout • large balcony and terrace areas • Mediterranean feeling • district heating • garages with electric garage doors • very spacious living area • three bathrooms • one guest toilet • alarm system • intercom system with video • high-quality garden design with three water connections • insect screens on all windows • public transport/bus within walking distance • very well-maintained and ready to move in Have we sparked your interest? Then arrange a viewing appointment today.

  • Parking space
  • Balcony / Terrace
  • Garage
  • +2
Travel time
-
1 / 13
  • Balcony / Terrace
  • Garage
  • View
  • +2
CHF 2,790,000.–
6 rooms240m² living space
4433 Ramlinsburg

Exclusive. Energy-efficient. Unique.

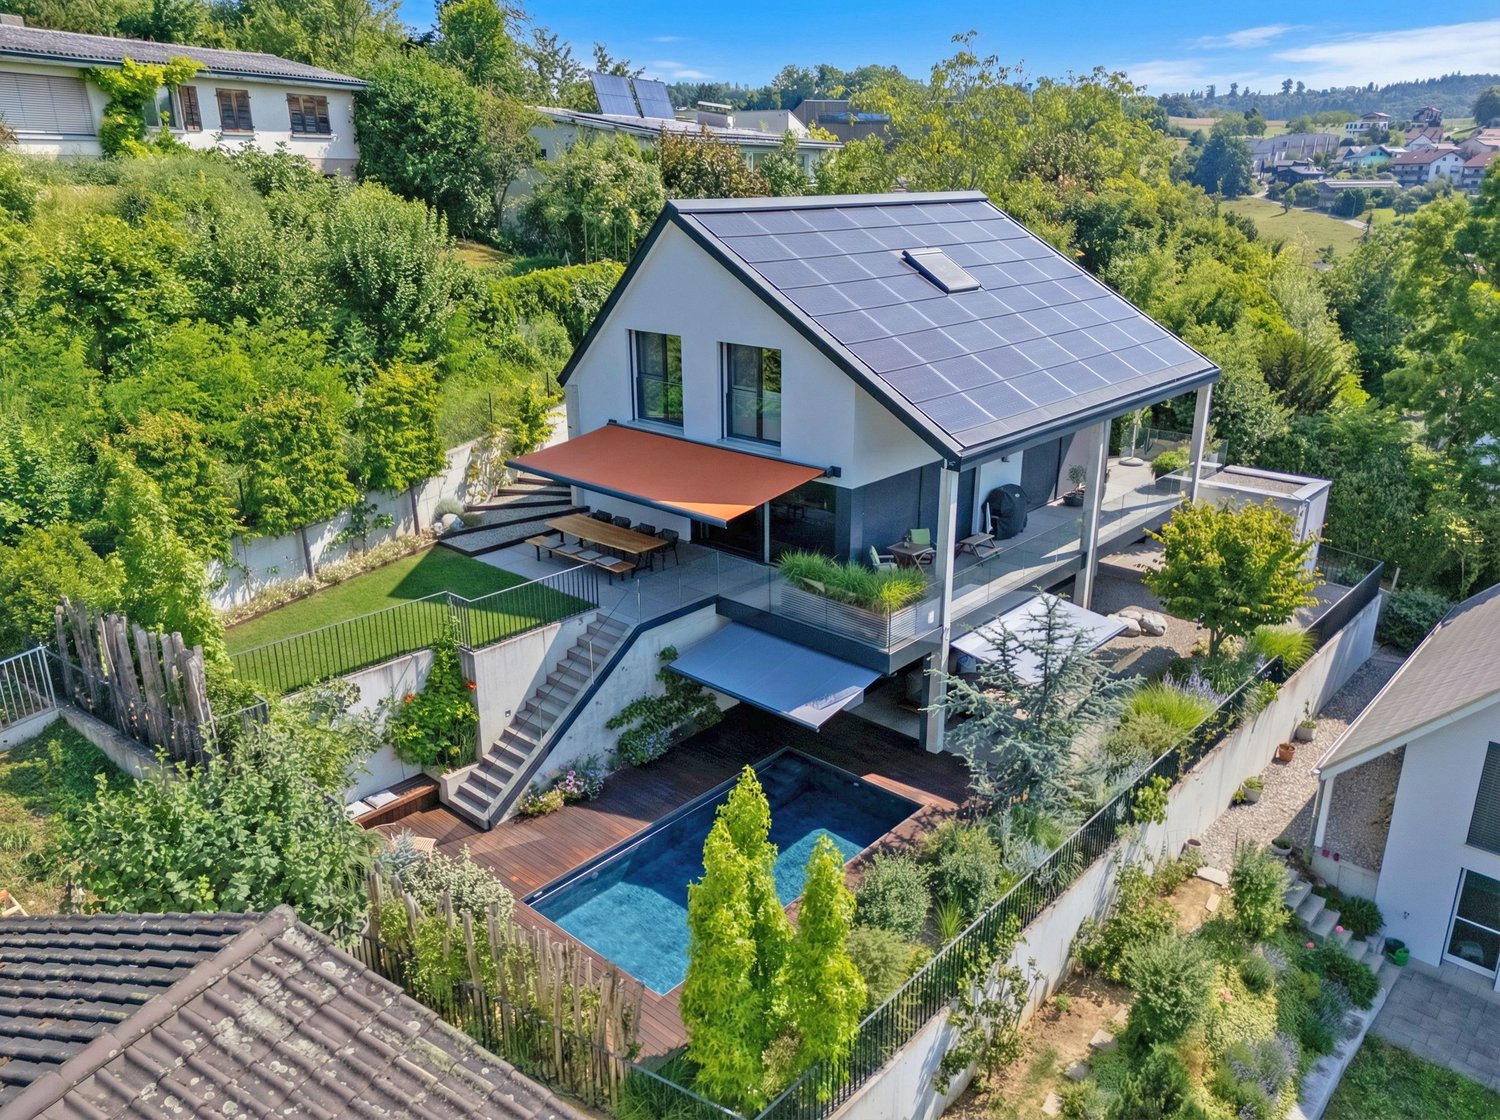
This unique and energy-efficient single-family home is more than just a home - it's a place where freedom, comfort, and exclusivity come together. Nestled in the green and with an unobstructable view that enchants every day, you can enjoy peace, privacy, and an extra-class living feeling here.You can already feel the generosity upon arrival: the comfortable entrance leads directly to the spacious double garage. From here, you can reach the lift via a corridor, which comfortably takes you to the level of the main entrance - a comfort you will soon not want to miss.The highlights at a glance:- 6 rooms- 4 spacious bedrooms- 4 bathrooms- 2 guest toilets- Saltwater pool- Garden- several seats and lounge- photovoltaic system with storage- smart home system- Minergie construction method- beautiful view over the landscape- lift to the house- double garage.. and much moreThe outdoor area blends harmoniously into the architecture: whether relaxing hours on the balcony with a wide view, cozy evenings on the seating area with garden access, or refreshing moments by the pool - this house is a way of life.This property combines exclusive design, state-of-the-art technology, and an unparalleled view. A perfect place for discerning people who are looking for something special - a home that makes every day something special.Idyllically located in the Oberbaselbiet: Ramlinsburg is located in the Liestal district in the canton of Baselland and offers you the ideal combination of rural idyll and good accessibility.Despite the quiet location, you can enjoy excellent public transport connections: bus line 93 takes you to Lausen train station in just 10 minutes. From there, there are fast connections to Liestal, Basel, and Olten.You are also well-connected by car - in just 15 minutes you can reach the cantonal capital Liestal, and in about 25 minutes the lively and popular city of Basel.Shopping facilities for daily needs are located in the nearby towns of Bubendorf and Lausen. Families benefit from short distances: kindergarten and primary school are located directly in the village, and secondary schools such as secondary school and high school can be found in Liestal, among other places.Recreation and leisure are also not neglected in Ramlinsburg. The municipality offers a diverse range of leisure activities and direct access to an attractive local recreation area - perfect for walks, sports, or relaxed hours in nature. A place to arrive - and to stay.

  • Balcony / Terrace
  • Garage
  • View
  • +2
Nicolas Feisst

Nicolas Feisst

1 / 13
Nicolas Feisst

Nicolas Feisst

  • Parking space
  • Garage
  • View
  • +1
CHF 554,000.–
5.5 rooms140m² living space
Oberdorf 24, 4203 Grellingen

Living close to nature with rustic charm and a spacious terrace

This charming, rustic house is idyllically located in the Burgerwald in Grellingen and offers an ideal combination of living close to nature and good accessibility. Numerous hiking trails and recreational opportunities begin practically in front of the door. At the same time, the train station, shopping facilities, kindergarten, and school are quickly accessible. You can reach Basel by train in around 18 minutes.In front of the house, you have a garage space and at least one outdoor parking space available. Directly next to the garage, there is also a lockable room that can be flexibly used as a bike cellar, basement, or small workshop.The covered entrance area with a terrace already creates a cozy outdoor area when you arrive. An integrated outdoor dining niche invites you to enjoy the warm days relaxed outside.Inside, a spacious entrance area with space for a wardrobe welcomes you. From here, you can directly access the living and dining area, the kitchen, and the upper floor via the spiral staircase.The kitchen is equipped with a ceramic cooktop and sufficient storage space. The double window provides plenty of daylight and a pleasant atmosphere in the cozy dining niche.The heart of the house is the inviting living and dining area. A small brick wall separates the room and creates a natural separation between eating and living. Visible wooden beams, the Swedish stove made of soapstone, and the rustic details give the room a special character and create a warm, cozy atmosphere.On this floor, there is also a bedroom with direct access to the bathroom. The bathroom has a bathtub, toilet, sink, and washing machine, as well as a window. A separate exit leads directly to the entrance area at the bike parking space.On the upper floor, you will find three more bedrooms and a small office, which is ideal as a home office. One of the bedrooms impresses with a beautiful view over Grellingen to the opposite forest. Additionally, a second bathroom with a shower, toilet, and sink is available.A special highlight awaits you in the rear bedroom: from here, you can directly access the impressive, approximately 43 m² large and covered terrace.This spacious outdoor area offers numerous possibilities and has an electrical and water connection. From the terrace, you can also directly access the low-maintenance garden.A house for all those who appreciate the special charm of a rustic home, plenty of space, and proximity to nature, and at the same time do not want to miss a good connection to Basel.This property is characterized by the following features: • natural location directly on the Burgerwald • approx. 18 minutes by train to Basel • rustic charm with visible wooden beams • cozy Swedish stove made of soapstone • two bathrooms with bathtub and shower • additional storage space in the attic • spacious, covered terrace with approx. 43 m² • low-maintenance garden • garage and at least 1 outdoor parking space • lockable secondary room (bike cellar, basement, or small workshop) • new floor plans • virtual tour on request • and much more Have we sparked your interest? Arrange a viewing appointment today.

  • Parking space
  • Garage
  • View
  • +1
Travel time
-
1 / 13
CHF 1,450,000.–
Liestalerstrasse 11, 4133 Pratteln

Mehrgenerationenhaus mit historischem Charme in Pratteln

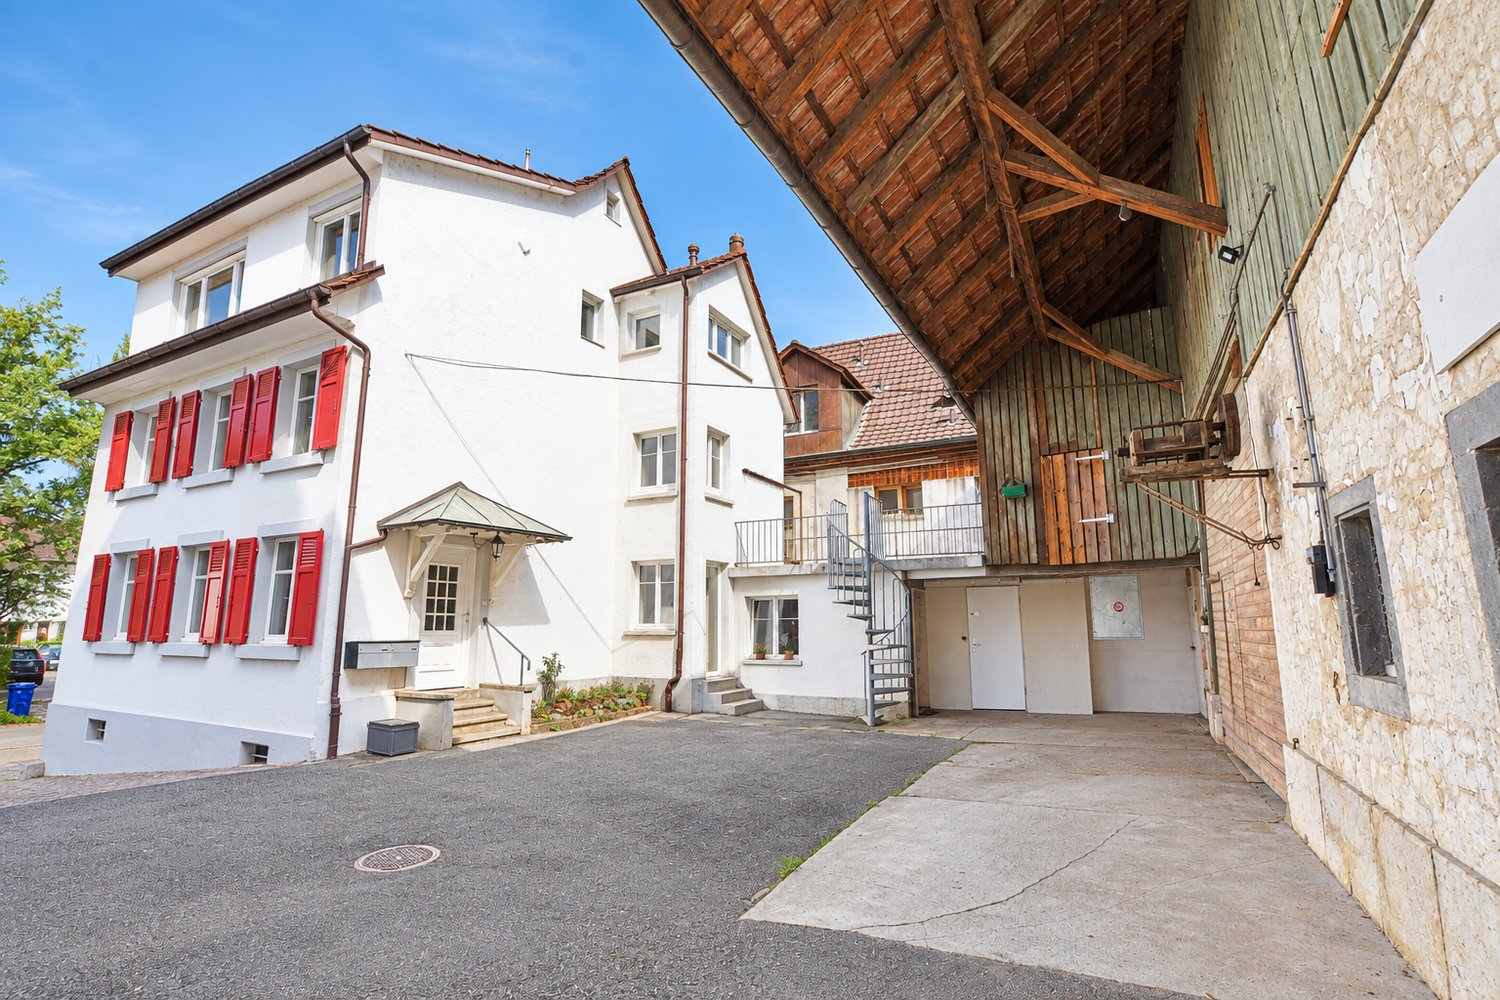
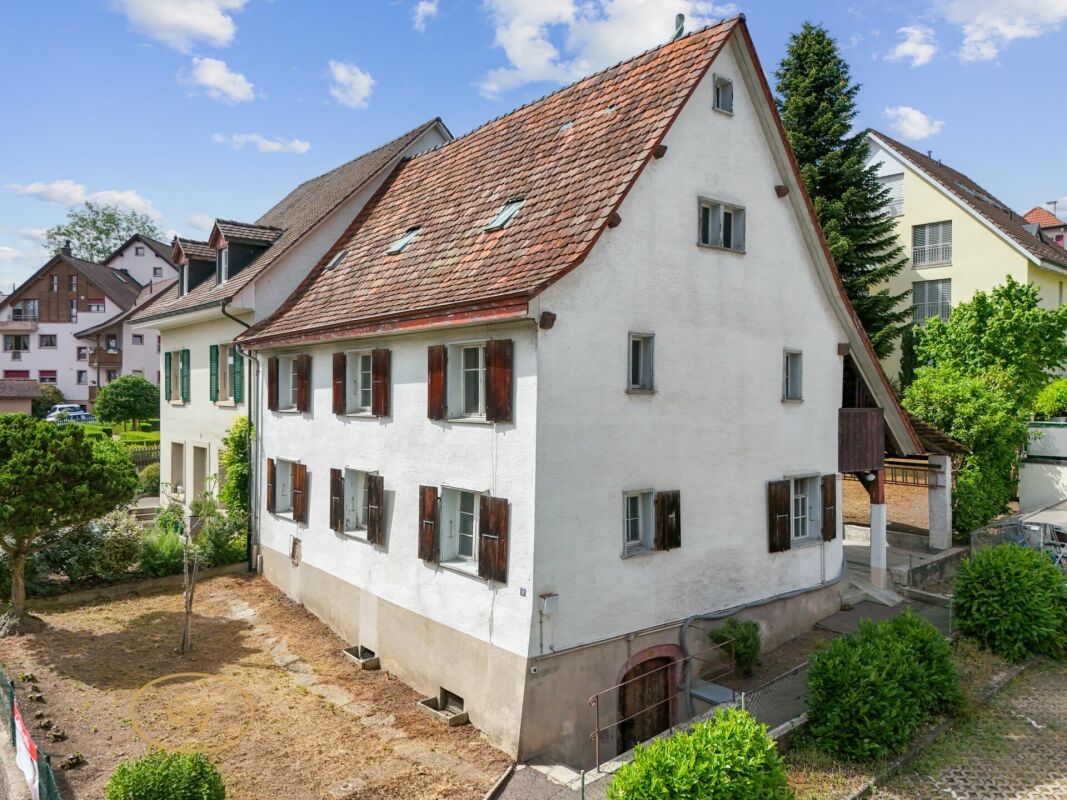
Entdecken Sie dieses Mehrfamilienhaus aus dem Jahr 1850, welches 2015 renoviert wurde und nun zum Verkauf steht. Gelegen ist dieses Generationenhaus in der ruhigen Liestalerstrasse 11 in Pratteln und bietet eine Kombination aus historischem Charme und die Möglichkeit sich nach eigenen Wünschen zu verwirklichen.Highlights: • Drei separate Wohnungen mit insgesamt 9.5 Zimmern • Verteilt auf 3 Etagen • Drei Nasszellen • Grosszügiges Grundstück von 638 m² • Parkplätze vorhanden • Kinderfreundliche Umgebung Das Haus besticht durch seine ruhige Lage und ist dennoch zentral gelegen. In nur wenigen Gehminuten erreichen Sie wichtige Einrichtungen: • Schule im direkten Umfeld • ÖV in Gehdistanz • Einkaufmöglichkeiten und Dienstleistungen im Dorfzentrum Sind Sie interessiert? Zögern Sie nicht, uns zu kontaktieren. Wir stellen Ihnen gerne die detaillierte Verkaufsdokumentation zur Verfügung oder vereinbaren mit Ihnen einen Besichtigungstermin.Discover this multi-family house from 1850, which was renovated in 2015 and is now for sale. This family home is located in the quiet Liestalerstrasse 11 in Pratteln and offers a combination of historical charm and the opportunity to realize your own wishes.Highlights: • Three separate apartments with a total of 9.5 rooms • Spread over 3 floors • Three wet rooms • Generous plot of land of 638 m² • Parking available • Child-friendly environment The house is characterized by its quiet location and is yet centrally located. In just a few minutes' walk you can reach important facilities: • School in the immediate vicinity • Public transport within walking distance • Shopping and services in the village center Are you interested? Do not hesitate to contact us. We will be happy to provide you with the detailed sales documentation or arrange a viewing appointment with you.

Travel time
-
1 / 13
CHF 1,180,000.–
5.5 rooms140m² living space
Madlenweg 33, 4402 Frenkendorf

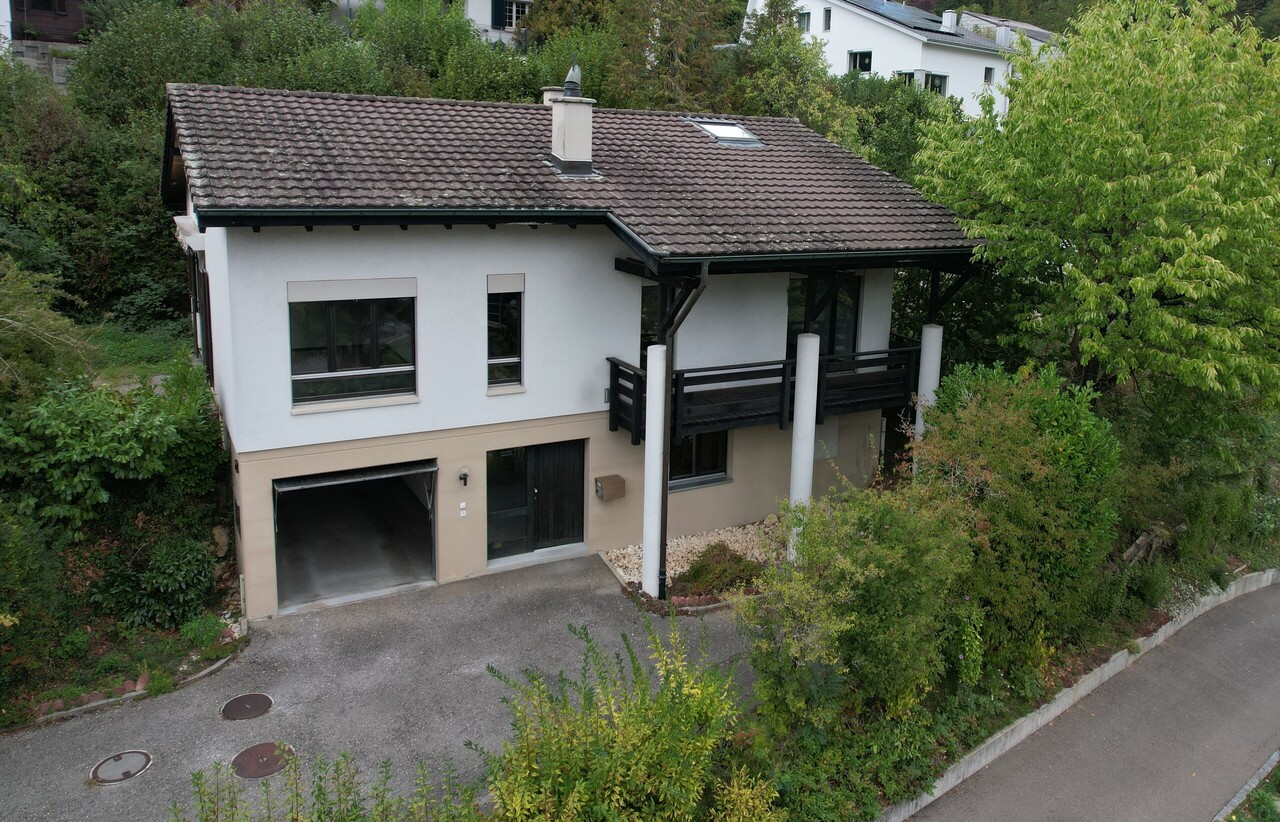
Well-maintained 5½-room single-family house in a quiet and sunny location

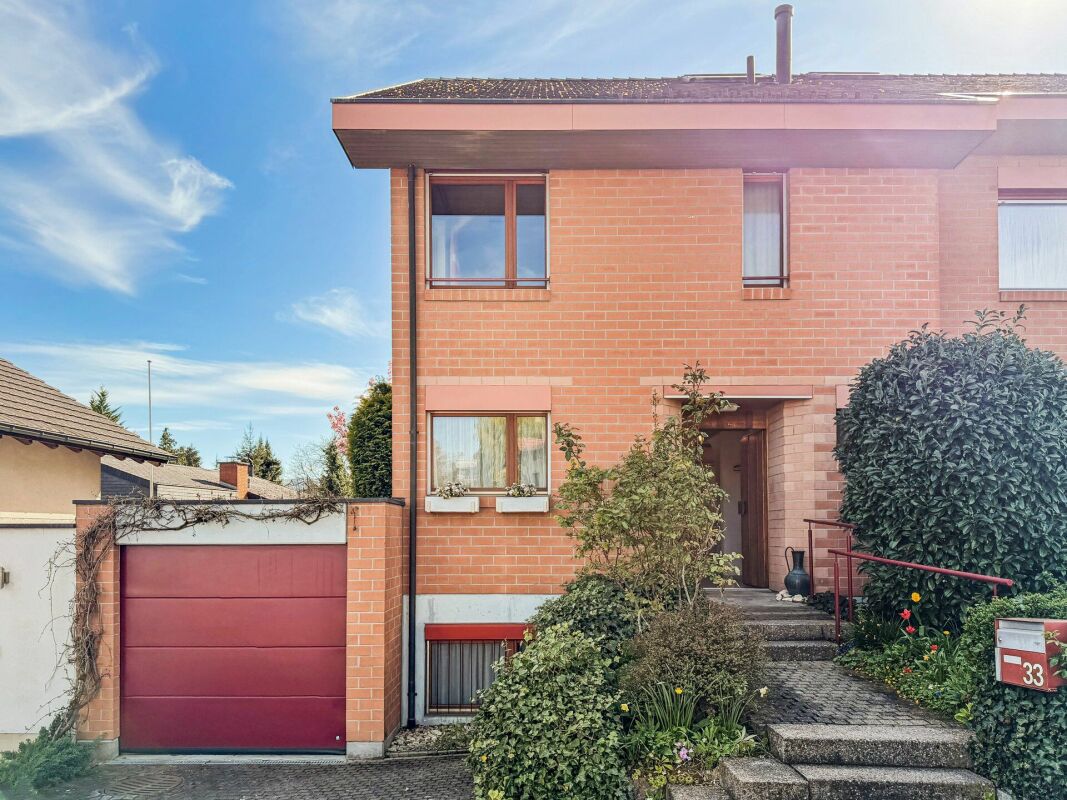
In a preferred residential area at Madlenweg 33 in Frenkendorf, this well-maintained 5½-room single-family house with a lot of charm awaits you. The property, built in 1985 and renovated in 2017, offers plenty of space for the whole family on approximately 140 m² of living space and a 396 m² large plot of land. The highlights at a glance: • 5½ rooms on three floors • approx. 140 m² of living space • plot of land with 396 m² • two bathrooms • cozy chimney in the living area • balcony with a beautiful view • sunny garden with a lot of privacy • single garage (attached to the neighboring building) and additional outdoor parking space • modern kitchen with dishwasher • gas heating, renewed in 2021 The property is located in a quiet, sunny, and family-friendly residential area. Thanks to the attractive location, you can enjoy a pleasant living quality without disturbing street or train noise. Shopping facilities, schools, and public transport are within short distance. The bus stop Frenkendorf Dorfplatz can be reached in about 13 minutes on foot. Whether as a new home for the family or as a place to feel good, this well-maintained single-family house convinces with a successful combination of living comfort, good building substance, and attractive location. We look forward to showing you this beautiful property during a personal viewing.

Travel time
-
1 / 14
CHF 875,000.–
5 rooms144m² living space
Turnplatzweg 7, 4246 Wahlen

Detached 5-room single-family house – plenty of space and open views into the green

Comprehensive information and more pictures and plans for this and other objects can be found on our website: proimmobilia.chFamily-friendly living, enjoying nature and possibly combining living and working.This well-maintained single-family house at Turnplatzweg 7 in Wahlen offers around 144 m² of living space and surprisingly much room for different life ideas.The highlights at a glance: • Spacious, bright living/dining area with chimney stove • Spacious kitchen – with space for the large kitchen table as a meeting point for family, friends and guests • Three rooms and modern family bathroom on the upper floor • Versatile basement with guest/multi-purpose room and former hair salon with separate outdoor access – ideal also for living & working • Protected, partially covered garden seating area • Low-maintenance garden with unobstructed view over green spaces to the Jura heights • School, kindergarten and sports facilities practically in front of the door • The town of Laufen with shopping and good transport connections can be reached quickly A house with space for family, friends, work and leisure – in a quiet, natural living location.Have we piqued your interest? Then contact us. We would be happy to show you the property personally and find out together whether Turnplatzweg 7 could soon be your new address.PS: The Grindelstrasse shown in the local plan has been renamed Turnplatzweg The offer is non-binding. Reservations and intermediate sales are possible at any time. The legal basis for using this offer can be found in the imprint under the "About us" section on our website proimmobilia.ch.

Travel time
-
1 / 24
CHF 1,550,000.–
7.5 rooms188m² living space
Hauptstrasse 37, 4107 Ettingen

Characterful village center ensemble with diverse development potential

In the heart of the Ettinger village center, a rare and characterful ensemble presents itself with diverse living and usage possibilities. The freestanding 7.5-room single-family house has been modernized over the years and is in a very well-maintained condition, especially on the ground floor and 1st upper floor.Highlights in brief • Rare, characterful village center ensemble • Freestanding 7.5-room single-family house • Fully equipped bakery with wood-fired oven • Economic building with approx. 420 m², bar and natural cellar • Diverse usage possibilities: living, working, storing & celebrating • Private entrance and spacious backyard • Charming visible beams in the living/dining area • Independent living area on the 2nd floor • Additional attic with approx. 44 m² • Development potential for 5-6 apartments according to a feasibility study Description of the single-family houseThe freestanding single-family house convinces with a spacious floor plan and a diverse room layout over several floors.Through the private entrance, you enter the protected backyard and the house entrance. A bright entrance hall with integrated wardrobe welcomes you when entering the house.On the ground floor, the spacious living and dining area, together with the kitchen, forms the heart of the house. Visible beams and oak parquet underscore the characterful and cozy expression of the rooms.On the 1st upper floor, there are two spacious bedrooms. One of them has an integrated dressing room and direct access to the bathroom with shower.The 2nd upper floor presents itself as a largely independent living area with two spacious and one smaller room, its own kitchen and bathroom. This floor offers interesting possibilities for multi-generational living, guests, or a separate living and working area. The room offer is complemented by a spacious attic with approximately 44 m² of additional space.In the basement, there is an office/craft room, the laundry room, and a fully equipped bakery with a wood-fired oven – an exceptional feature with diverse usage possibilities.Overall, the single-family house combines spacious dimensions, historic character, and a flexible room structure with a well-maintained and modernized construction over the years.Description of the economic buildingBehind the single-family house, there is the spacious economic building with a natural stone cellar, party room with bar, and various storage, ancillary, and hayloft areas.Together with the associated outdoor areas, this area comprises approximately 420 m² and offers diverse usage possibilities.Particularly interesting is the additional development potential: For a possible replacement new building, a project study is available, which provides for up to six residential units, including a garage. The definitive feasibility is based on the applicable building regulations and the corresponding approval procedure.Have we sparked your interest? We are pleased to show you this special property personally and are available for further information or to arrange a viewing appointment.

Travel time
-
1 / 13
CHF 1,260,000.–
5.5 rooms162m² living space
Obermattweg 5, 4432 Lampenberg

Modern annex in Lampenberg, natural living with a far-reaching view

Modern single-family homes in Lampenberg, natural living with a far-reaching view In Lampenberg, seven modern, detached single-family homes are being built with spacious floor plans, bright living rooms, open kitchens, and private gardens with south-facing seating areas. The quiet, natural location combines high-quality living with good accessibility. The project is complemented by a modern replacement building that blends harmoniously into the existing village landscape and combines contemporary living comfort with thoughtful architecture. The houses at a glance EFH AD: 4.5 rooms | approx. 146 m² living space, with a plot size of approx. 400 m² EFH EF: 5.5 rooms | approx. 167 m² living space, with a plot size of approx. 500 m² EFH G: 6.5 rooms | approx. 188 m² living space, with a plot size of approx. 600 m² EFH H: 5.5 rooms | approx. 162 m² living space, with a plot size of approx. 300 m² An attractive residential project for all those who appreciate modern, spacious, and natural living in Lampenberg. Have we sparked your interest? Write us a message - we will be happy to send you further information about the project and the individual houses. Your contact persons look forward to hearing from you! Josephine Ebi, Tel.: +41 61 836 11 34 or E-Mail: josephine.ebi@v-i.ch Fabris Bär, Tel. +41 61 836 11 28 or E-Mail: fabris.baer@v-i.ch

Travel time
-
1 / 24
CHF 1,290,000.–
7.5 rooms160m² living space
Hauptstrasse 22, 4431 Bennwil

Family paradise with beautiful garden and far-reaching views

This well-maintained single-family house with 7.5 rooms convinces with a generous space offer, a well-thought-out division and a pleasant living feeling. The property presents itself in very good condition and offers ideal prerequisites for families or people who appreciate a lot of space, comfort and a well-kept environment.The flexible access with two separate entrances, on the one hand via the basement and on the other hand via the main entrance on the ground floor, opens up versatile usage possibilities. The separate entrance door in the basement leads directly to the spacious, heated workshop. This area is therefore suitable for different uses, such as a hair salon, studio or office. The basement also has a finished room and a separate laundry room. This level is complemented by a water softening system and a rainwater harvesting system for the garden. The spacious garage offers space for several vehicles.The ground floor forms the residential center of the house. A well-kept open kitchen, a beautiful bathroom with shower and toilet, as well as another room complement the generous living and dining area. Due to the slightly elevated location, you can enjoy a beautiful view over Bennwil. Particularly appealing is the direct access to the lovingly maintained garden, which is protected by its vegetation and offers a high level of privacy.On the upper floor, three spacious rooms and a spacious bathroom with a corner bathtub await you. A practical retreat rounds off the attractive space offer. Overall, it is a well-maintained home with a lot of space, beautiful views and a garden that invites you to enjoy and linger.

Travel time
-
1 / 18
CHF 1,475,000.–
5.5 rooms172m² living space
Mittelweg 60, 4142 Münchenstein

Spacious single-family house in a quiet residential area in Münchenstein

Comprehensive information and further pictures and plans of this and other objects can be found on our website: proimmobilia.chSingle-family house with garden, pond, and plenty of space to live – MünchensteinAt Mittelweg 60, you can expect a home that is more than just a house. Quietly located in a grown residential area, this property combines proximity to the city with a pleasant feeling of retreat and privacy.The detached 5.5-room single-family house convinces with its clear structure, spacious room proportions, and a solid, well-maintained substance. It has been continuously maintained, freshly prepared, and is ready for new occupants.The living area opens up to the garden and creates a fluid connection between inside and outside. The garden itself offers a high quality of stay with a pond, various seating areas, and a covered area directly at the house – supplemented by a whirlpool for relaxed moments in everyday life.On the upper floor, versatile rooms are available, which deliberately leave space for own design ideas.In the basement, a separate unit is created through the separate entrance and the wet cell – ideal for practice, home office, guests, or individual forms of living.Overall, the property presents itself in a well-maintained condition and can be occupied without major preparations.At a glance • Spacious living area with garden reference • Garden with pond, seating areas, and whirlpool • Separate usage possibility in the basement • 3 wet cells, chimney, underfloor heating • Garage, carport, and additional storage spaces Conclusion 1There are houses that fulfill their purpose. And there are those that convey a feeling. Mittelweg 60 belongs to the second category. A place that gives space – for everyday life, for quiet moments, for what may develop.A house that leaves space – for own ideas, for changes, for what comes next in life.A home where you don't just live, but arrive – and like to stay.The offer is non-binding. Reservations and intermediate sales are possible at any time. Legal bases for the use of this offer can be found in the imprint under the section "About us" on our website proimmobilia.ch.

Travel time
-
1 / 14
CHF 1,050,000.–
Kamberweg 131, 4444 Rümlingen

High-yield property with 4.8% - secure these two beautiful houses today!

Both houses invite you to experience living at its best. They offer not only plenty of space but also an ambiance that combines warmth, coziness, and generosity.The interiors present themselves as bright and pleasantly structured. These two houses combine everything you could wish for in a comfortable and valuable home:A convincing substance, a harmonious living feeling, a lot of potential, and a location that offers both peace and proximity.Both houses are currently rented.Large house: CHF 2'690.00Small house: CHF 1'490.00Highlights of this property:o Top yield with 4.8%o quiet and natural locationo sufficient parking possibilitieso solid building substance and pleasant floor plan with a beautiful atmosphereo no maintenance backlogWhether you are looking for a permanent home for the family, a place to realize your own ideas, or a profitable investment - this property offers you the perfect combination of substance, charm, and perspective. An object that not only convinces today but also arouses long-term enthusiasm.Viewing appointment:If we have aroused your interest, we are pleased to show you these charming houses.We will gladly accompany you with all questions about buying a house and guarantee you the highest professional competence through our in-depth knowledge and long-standing experience.Your personal contact:Biland Immobilien Management AGNordstrasse 14, 4665 OftringenMr. Matthias Biland - 062 791 18 90

Travel time
-
1 / 43
CHF 680,000.–
7 rooms238m² living space
Schulstrasse 18, 4104 Oberwil BL

Historic cultural monument with exceptional development potential

The Schulstrasse 18 is a protected cultural monument in the cantonal inventory of protected cultural monuments in Basel-Landschaft and is one of the significant historical witnesses of Oberwil.Historical beam constructions, traditional loam building parts, original wooden elements, wrought-iron fittings, and the impressive vaulted cellar give the house its unique character and special charm. The visible craftsmanship and the grown history create an atmosphere that is rarely found today.For the future development of the property, extensive foundations are already available, including a preliminary project, inventory, building-historical investigations, pollutant clarifications, and initial clarifications with the cantonal monument preservation. The corresponding documents can be requested in the event of serious purchase interest.Whether as a residence, studio, place for art and culture, or as a multi-generational house - here is the rare opportunity to acquire and continue a piece of Oberwil's cultural heritage.We would be happy to provide you with the 360° tour and further documents upon request and after completing the contact form. This AZ Immobilien offer is characterized by the following advantages: • Protected historical cultural monument • Central location in the village center of Oberwil • Rare historical building substance with unique character • Excellent conditions for a healthy and natural living climate • Ideal for multi-generational living or the combination of living and working • Exceptional development and value enhancement potential • Ideal for lovers of historic architecture and building culture • An object for people who do not just want to buy a house, but a piece of history with a future Room program preliminary project:Basement • Vaulted cellar: 21 m² Ground floor • Living room: 17 m² • Room: 13 m² • Kitchen: 9 m² • Entrance hall: 9 m² • Front porch: 7 m² • Shower: 3 m² • WC: 3 m² • Abort: 1 m² • Laundry room: 9 m² Total ground floor: 71 m²Upper floor • Room: 21 m² • Room: 17 m² • Room: 9 m² • Room: 8 m² • Former kitchen: 8 m² • Front porch: 7 m² • Storage room: 9 m² Total upper floor: 79 m²Attic • Attic: 46 m² • Attic: 30 m² • Attic: 28 m² Total attic: 104 m²Area overview • Basement: 21 m² • Ground floor: 71 m² • Upper floor: 79 m² • Attic: 104 m² Total area according to preliminary project: approx. 275 m²Current living and usable area (ground floor + upper floor) approx. 150 m²Reserve for expansion in the attic approx. 104 m² Already conducted investigations and foundations:For the property Schulstrasse 18, various technical investigations have already been carried out. The corresponding documents can be viewed or requested in the event of concrete interest. • Inventory and new recording of building plans • Preliminary project and condition recording by Lux Architekten GmbH • Exchange and preliminary clarification with the Cantonal Monument Preservation Basel-Landschaft • Accompaniment by an experienced construction expert with specialist knowledge in the field of protected buildings • Building-historical investigation and soundings by the Archäologie Baselland • Dendrochronological investigation (age determination of the wooden structure) • Documentation of the historical wall, ceiling, and floor constructions • Investigation of the half-timbered and loam constructions • Pollutant investigation and pollutant report • Condition analysis of the existing building substance • Documentation of the vaulted cellar and other historical building components • Initial clarification of possible future uses and development opportunities, taking into account the requirements of monument preservation • The complete reports, expert opinions, plans, and documentation can be requested in the event of serious purchase interest. Location:4104 Oberwil BL is located in the Arlesheim district, in the canton of Basel-Landschaft. The population in the political municipality of Oberwil (BL) has changed by an average of +0.4% per year over the last five years to 11,430 inhabitants (as of December 31, 2024). The tax burden is 12.4% (canton: 13.0%). Over the last five years, the municipality has an average annual residential construction activity of 0.8%, while the vacancy rate is currently 0.9% (as of June 1, 2025). The real estate prices have changed by +18.1% over the last five years (canton: +13.9%).Public transport connections: • Tram 10: Basel SBB station in approx. 20 minutes • Bus 64: Allschwil Bachgraben in approx. 30 minutes • Tram 10 / Bus 50: EuroAirport Basel-Mulhouse in approx. 50 minutes Car connections: • A18 (H18): Basel in approx. 20 minutes, Delémont in approx. 40 minutes • Direct connection to the A2 (Bern, Lucerne, Gotthard) and A3 (Zurich, Chur) highways Have we sparked your interest?If you are interested, we would be happy to provide you with the sales documentation and show you the apartment during a personal viewing appointment.We look forward to your contact via the portal or directly by phone and are available to answer questions.For further information, please visit our website www.azimmo.ch


Travel time
-
1 / 20
CHF 930,000.–
7.5 rooms158m² living space
Mühleholdenweg 24, 4455 Zunzgen

Single-family house with a far-reaching view seeking a family

Freestanding family house with a dreamy far-reaching view and plenty of potential! In a quiet and family-friendly residential area, this freestanding single-family house presents itself as an ideal opportunity for buyers looking for a house with charm, substance, and development potential.The property has approximately 158 m² of living space, spread over 7 rooms, and convinces with a well-thought-out floor plan with additional heated living space in the basement. The spacious rooms offer versatile usage possibilities for families, home offices, or individual living concepts.A special highlight is the well-maintained outdoor area with a covered seating area and chimney. Here, you can enjoy relaxed hours outdoors and a dreamy far-reaching view over the surrounding hill landscape of Basel. The garden offers enough space to play, garden, or simply enjoy the quiet surroundings. A workshop, a rabbit hutch, a garage with an electric gate and inspection pit for your vehicle, as well as two additional outdoor parking spaces, complement the attractive offer.The property has been carefully maintained over the years and has an insulated roof. At the same time, the new owner has the opportunity to bring the house up to today's living standard through targeted modernization measures and to combine the existing charm with contemporary living comfort.A house with a lot of potential in a location that delights families, nature lovers, and those seeking peace and quiet alike.

Travel time
-
1 / 13
CHF 2,650,000.–
7.5 rooms251m² living space
Rauracherweg 18, 4148 Pfeffingen

Grosszügiges Einfamilienhaus mit weitläufigem Garten in Pfeffingen

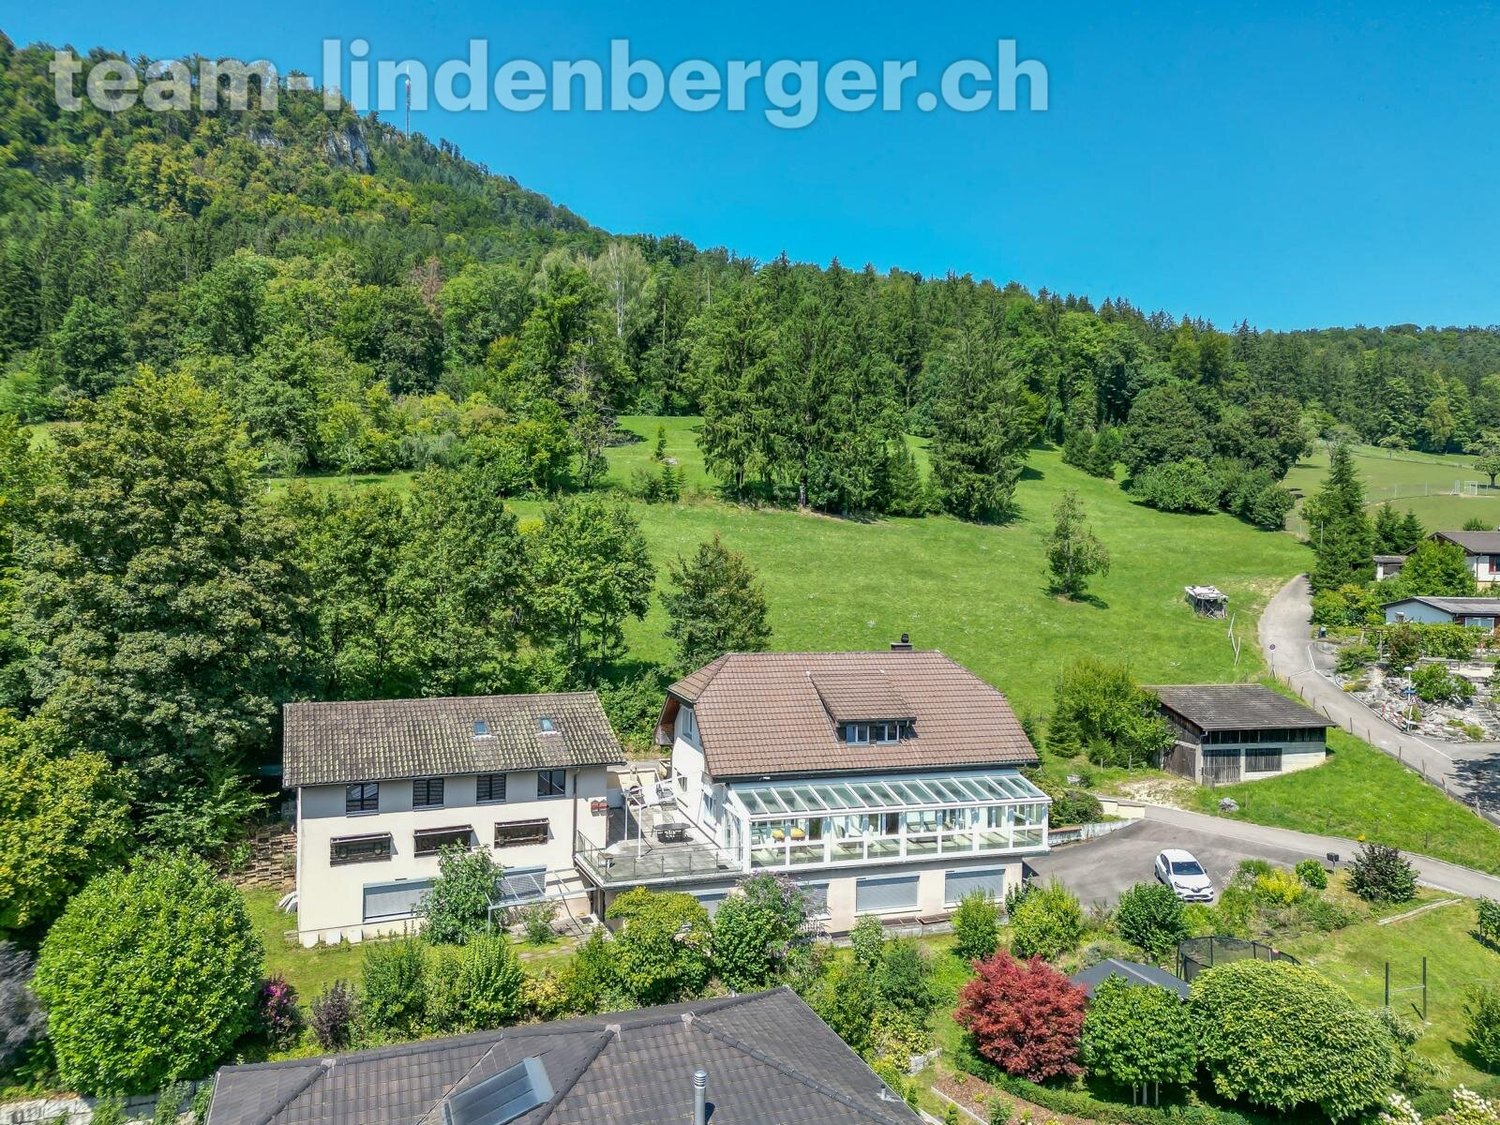
Dieses grosszügige 7.5-Zimmer-Einfamilienhaus in Pfeffingen überzeugt mit viel Platz, einem vielseitigen Raumangebot und einem aussergewöhnlich grosszügigen Grundstück. Die Liegenschaft bietet viel Privatsphäre, einen weitläufigen Garten und einen eigenen Pool. Ein attraktives Zuhause für Familien und alle, die grosszügiges Wohnen mit viel Freiraum verbinden möchten.Mit einer Wohnfläche von ca. 251 m² erstreckt sich das Raumangebot über Erd-, Ober- und Untergeschoss. Die grosszügigen Wohnbereiche, verschiedenen Zimmer und zusätzlichen Nebenräume eröffnen vielfältige Möglichkeiten für individuelle Wohnbedürfnisse.Im Erdgeschoss bildet das weitläufige Wohnzimmer das Herzstück des Hauses. Grosszügige Fensterflächen sorgen für viel Tageslicht und schaffen einen schönen Bezug zum Aussenbereich. Ergänzt wird der Wohnbereich durch ein separates Esszimmer sowie eine Küche mit direktem Zugang nach draussen. Die Terrasse erweitert den Wohnraum in den Garten und bietet einen angenehmen Platz für entspannte Stunden im Freien. Ein Hauswirtschaftsraum, eine Garderobe sowie ein separates Gäste-WC ergänzen diese Wohnebene funktional.Im Obergeschoss befinden sich die privaten Räumlichkeiten mit vielseitigen Nutzungsmöglichkeiten als Schlaf-, Kinder-, Gäste- oder Arbeitszimmer. Ein Badezimmer sowie eine separate Dusche und ein zusätzliches WC sorgen für eine praktische Aufteilung und angenehmen Wohnkomfort.Auch das Untergeschoss bietet zusätzlichen Raum für unterschiedliche Bedürfnisse. Besonders hervorzuheben ist der grosszügige Spiel- und Freizeitbereich, der sich ebenso als Hobby- oder Aufenthaltsraum nutzen lässt. Weitere Keller- und Nebenräume sowie der Heizungsraum schaffen zusätzlichen Stauraum. Eine direkt in das Gebäude integrierte Garage rundet das Platzangebot ab.Ein besonderes Merkmal der Liegenschaft ist das weitläufige Grundstück mit seiner Gartenanlage. Der grosszügige Aussenbereich bietet viel Privatsphäre und zahlreiche Möglichkeiten für Erholung, Spiel und gesellige Stunden im Freien. Der eigene Pool bildet dabei ein besonderes Highlight und macht den Garten gerade während der Sommermonate zu einem attraktiven Rückzugsort. Die gewachsenen Bäume und Sträucher verleihen dem Grundstück zusätzlich einen angenehm grünen und privaten Charakter.Die Liegenschaft wurde über die Jahre kontinuierlich gepflegt und in verschiedenen Bereichen erneuert.Highlights • Grosszügiges 7.5-Zimmer-Einfamilienhaus • Ca. 251 m² Wohnfläche • Weitläufiges Grundstück • Grosszügige Gartenanlage • Eigener Pool • Heller und weitläufiger Wohnbereich • Separates Esszimmer • Vielseitig nutzbare Zimmer im Obergeschoss • Terrasse mit direktem Bezug zum Garten • Grosszügiger Spiel- und Freizeitbereich im Untergeschoss • Integrierte Garage • Zwei Nasszellen sowie zusätzliches WC im Obergeschoss • Separates Gäste-WC im Erdgeschoss • Zusätzliche Keller- und Nebenräume • Laufend gepflegt und unterhalten Die Kombination aus grosszügigen Wohnräumen, vielseitigen Nutzungsmöglichkeiten und dem weitläufigen Grundstück mit Pool macht diese Liegenschaft zu einem Zuhause mit viel Platz und individuellem Gestaltungspotenzial.Gerne stehen wir Ihnen für weitere Informationen oder eine persönliche Besichtigung zur Verfügung.Die Angaben in diesem Exposé wurden nach bestem Wissen und Gewissen zusammengestellt. Änderungen und Abweichungen bleiben vorbehalten.Hinweis: Einzelne Bilder wurden mithilfe von KI dezent optimiert und dienen der ansprechenden Darstellung der Liegenschaft.This spacious 7.5-room single-family home in Pfeffingen offers plenty of space, a versatile layout, and an exceptionally large lot. The property provides plenty of privacy, a sprawling garden, and a private pool. An attractive home for families and anyone looking to combine spacious living with plenty of open space.With a...

Travel time
-

Suggested properties for you based on search results