8661 results - Single house to buy

  • Two-story house with solar panels on the roof, surrounded by greenery and a hedge in the foreground.
  • Well-maintained garden with a grassy lawn, a small tree supported by stakes, a bird bath on a wooden stand, a stack of bricks, and a small bird feeder. The house in the background has a white exterior with a brick chimney and solar panels on the roof.
  • A paved driveway leads to a covered garage area with a sign above. A green trash bin is visible on the left, and a barbecue grill is near the garage. The surrounding area includes a well-maintained lawn and hedges.
  • Bright living room with wooden flooring, white walls, and a fireplace. Large glass doors open to a garden, and a single chair is visible near the entrance.
  • Modern kitchen with white cabinets, stainless steel sink, stove, and countertop. Features tiled flooring and a window with blinds.
  • Empty room with wooden flooring, white walls, large window with wooden sill, radiator, and a door.
  • Modern bathroom with white tiles, a double sink vanity, a bathtub, and a large mirror above the sink.
  • A well-lit hallway with tiled flooring, white walls, and wooden doors leading to other rooms. A wooden staircase with a railing is visible on the left side.
  • A narrow hallway with tiled flooring, a white door with a glass panel, and a radiator on the wall.
  • Empty attic space with wooden beams, exposed rafters, and wooden flooring. No furniture or equipment present.
1 / 12
CHF 1,500,000.– Top
5.5 rooms127m² living space
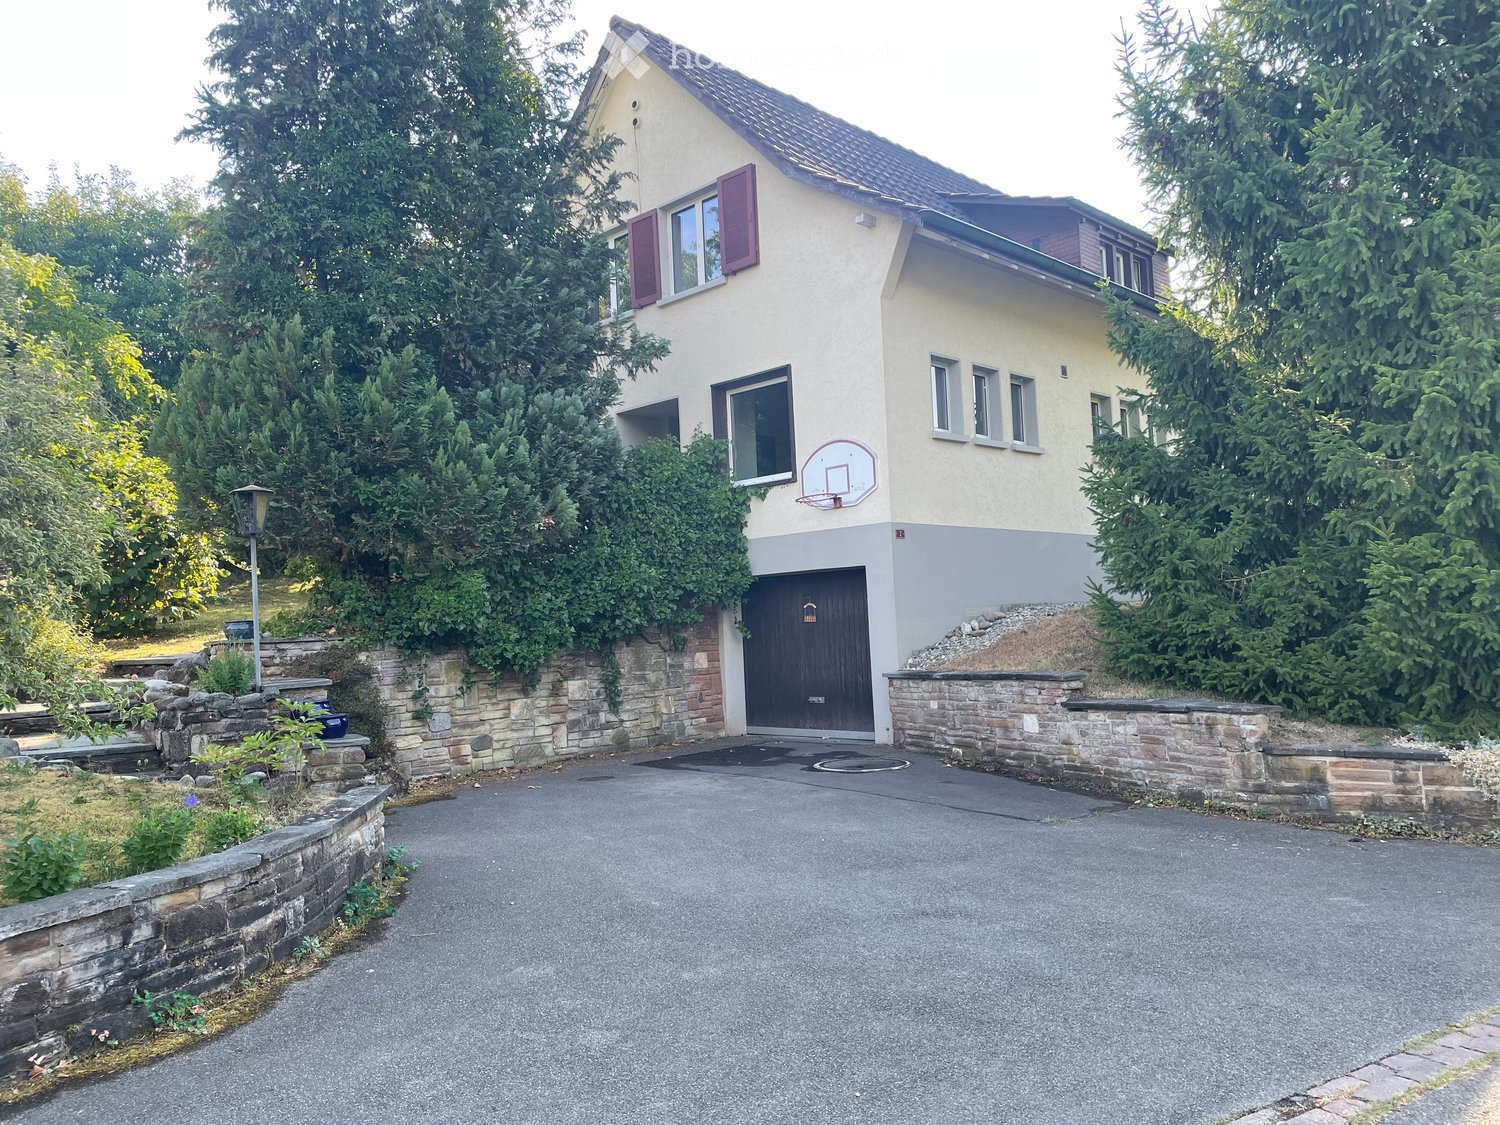
Alpsteinstrasse 2, 9323 Steinach

Single-family house in Steinach – sunny location with lake proximity

Welcome to this well-maintained 5.5-room single-family house on Alpsteinstrasse 2 in Steinach (SG). The two-story house from 1978 impresses with a living area of 127 m² on a plot of 849 m².The house offers the following highlights: • Sunny location: The house benefits from plenty of sunlight – both in summer and winter. • Well-kept garden: A beautiful, well-maintained garden with lawn invites you to linger and relax. • Seating area: Enjoy the fresh air in your own large garden. • Fireplace: Cozy evenings are guaranteed thanks to the existing fireplace. • Garage & parking: Comfortable parking for your vehicle directly in, in front of, and next to the house. • Solar panels: Sustainable energy generation thanks to the solar system installed on the roof. • Child-friendly: Ideal environment for families with children. Location: The house is located in a family-friendly environment. The location in Steinach scores with excellent connections and short distances to all important facilities of daily life: • Steinach stop: Only 3 minutes' walk away – ideal for the daily commute. • Steinach old post bus stop: Can be reached in just 3 minutes on foot. • Volg supermarket: Daily shopping is child's play thanks to the Volg supermarket, which is only 5 minutes' walk away. • Steinach primary school: Only 2 minutes' walk away – perfect for families with school-age children. • Lake proximity: Lake Constance is in the immediate vicinity and invites you to leisure activities. Price: The selling price is negotiable.

Travel time
-
1 / 10
CHF 1,550,000.– Top
4.5 rooms183m² living space
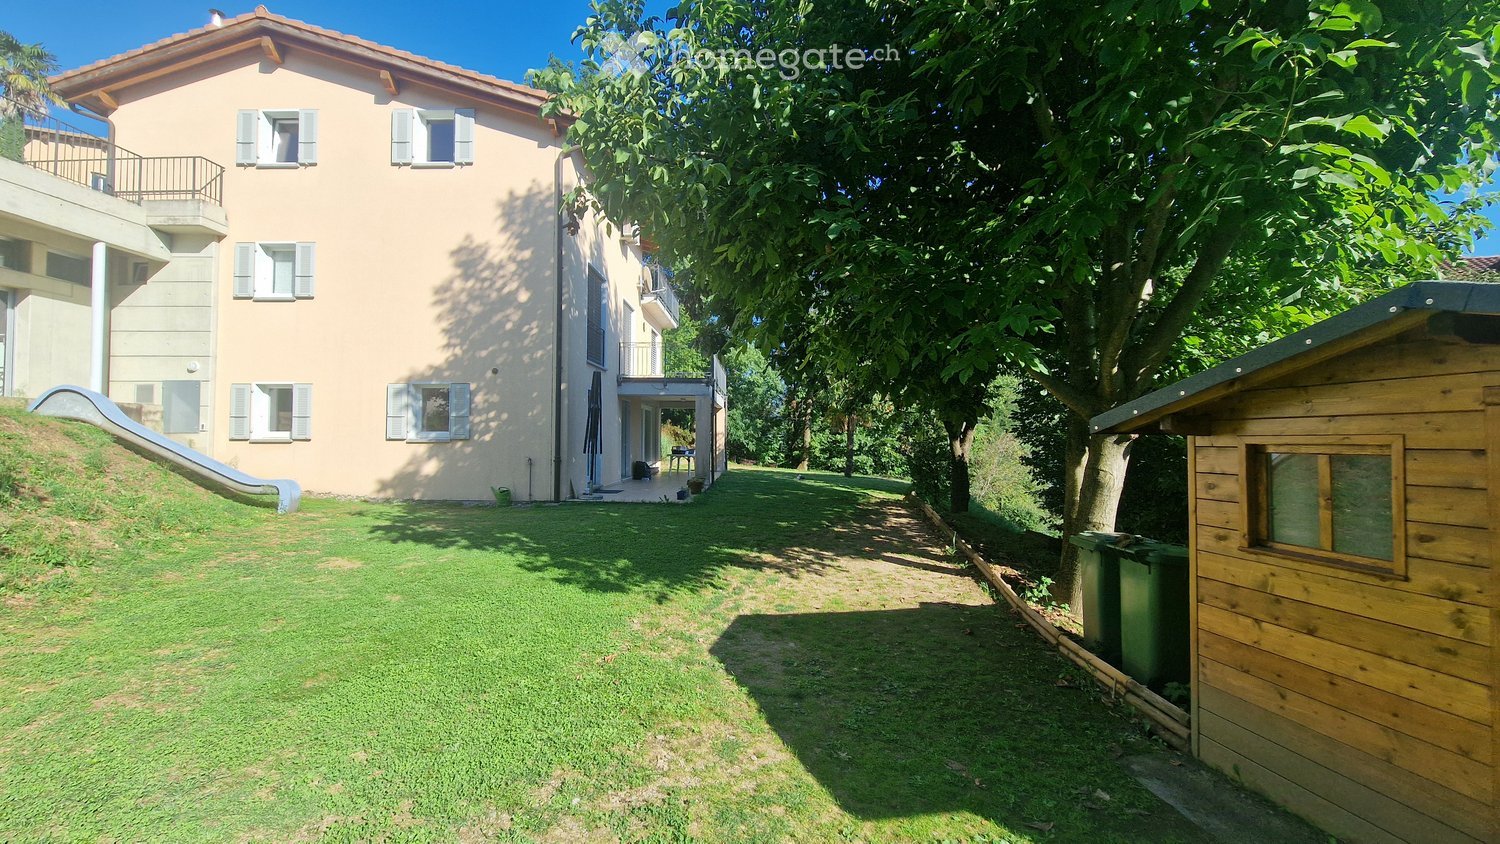
Voia da Vasarauls 53, 7084 Vazerol

Bright and cozy home for families

This detached, well-maintained house with four and a half rooms presents itself in the best light, as you will be pampered with sunshine all year round. The bus stop is conveniently accessible on foot. Here you can expect a property of the extra class with an intelligent room concept and an attractive, exclusive architecture. The inviting entrance leads directly to the one and a half cozy rooms on the ground floor. An additional toilet ensures privacy.The secret heart of the light-flooded house is, however, the beautiful kitchen, where cooking and baking is simply fun. In the cold season, the elegant fireplace provides a cozy atmosphere, while you can watch the snowfall through the windows.On the upper floor of the house, three cozy rooms await you. Also upstairs is a stylish bathroom with a shower. With two balconies and a terrace, it's time to go outside in good weather. In the winter garden, you can relax with a hot cup of tea and listen to the rain pounding against the windowpanes on a gloomy day. The house also includes an indoor whirlpool, where you can wonderfully relax. The laundry room in the basement and two underground parking spaces complete the attractive offer. Here you will find a true paradise, offering you and your loved ones a harmonious living environment. Make yourself a picture and arrange a non-binding viewing appointment. I look forward to your call with pleasure.

Travel time
-
1 / 10
CHF 930,000.– Top
9 rooms217m² living space
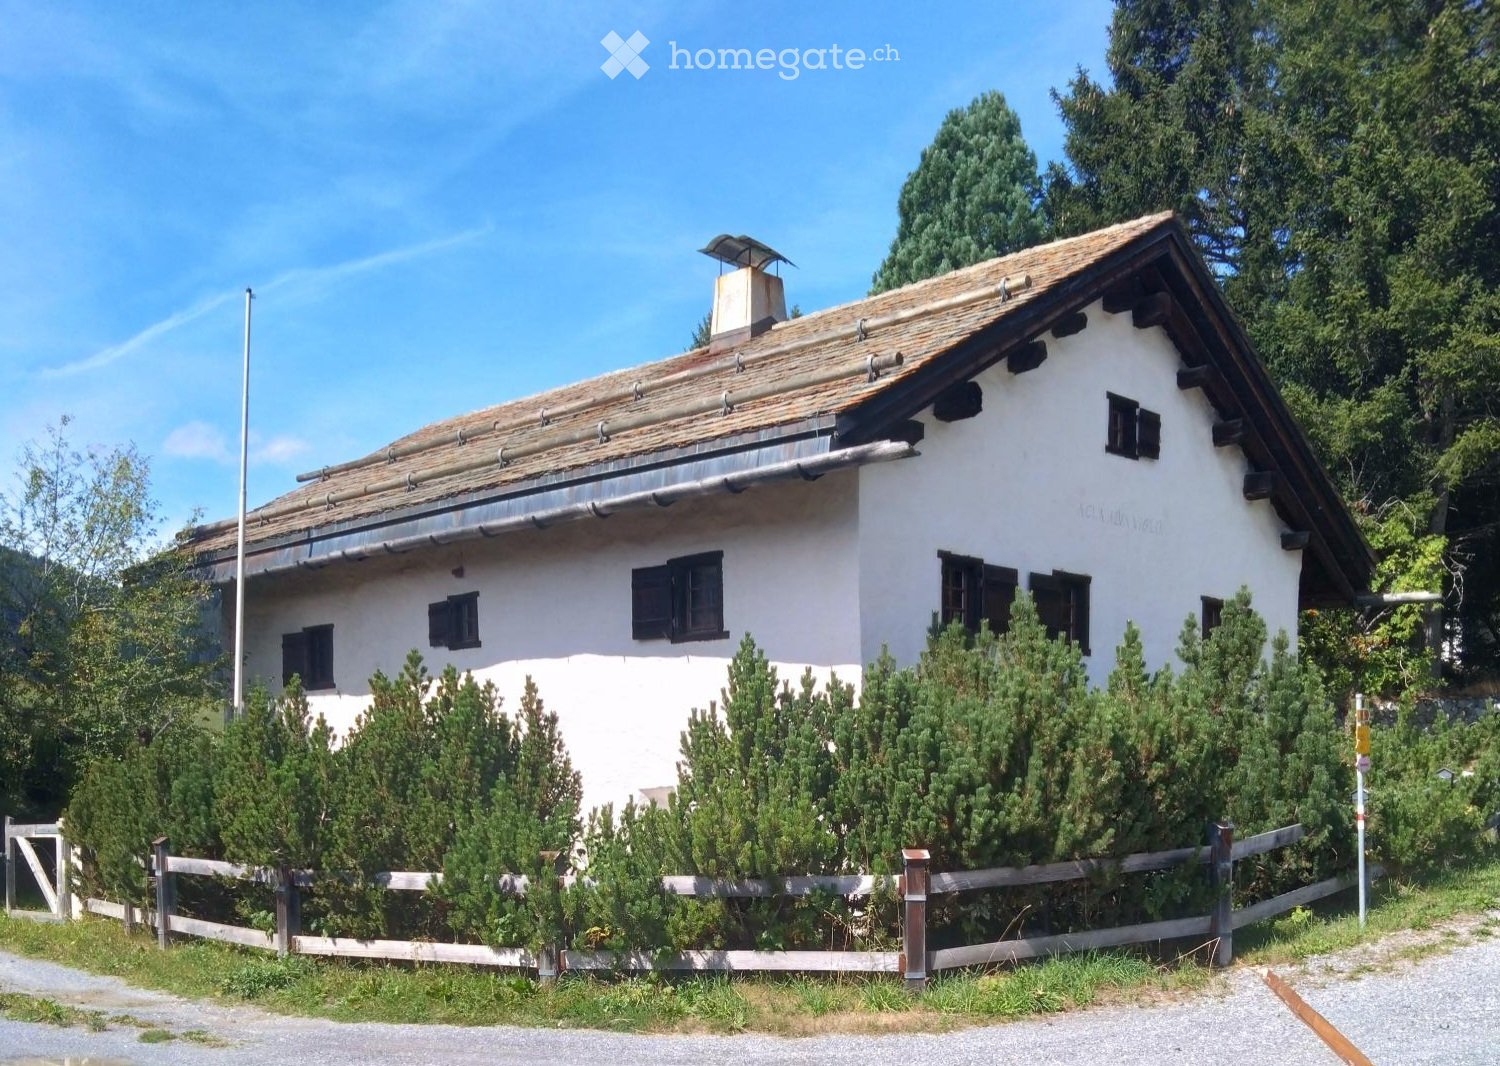
Somalgors 68, 7559 Tschlin

Spacious Engadine house with potential in a quiet location

Tschlin is idyllically situated on a sunny terrace and is one of the best-preserved and most beautiful villages in the Engadine. The village has a village shop, a village inn, a microbrewery, and a cheese dairy, as well as a lively and musically active village life. The intact nature invites you to various leisure activities, in summer and winter. This detached and well-maintained Engadine house with ten rooms presents itself in an excellent and quiet location. The bus stop is within walking distance. The attractive property - a former farmhouse from the 19th century - was largely renovated between 2002 and 2006 and equipped with modern infrastructure. The former hayloft was already converted into living space in the 1970s and today offers a lot of additional living space and a sunny south balcony.On the ground floor, you will find two charming rooms and a spacious, inviting entrance hall. The floor also has a bathroom with a shower and a bath with a bathtub. The bright separate kitchen is well-equipped and practically designed. The stylish Arvenstube with a Swedish stove proves to be a wonderful place to stay and delights with its cozy atmosphere. On the upper floor, you will find seven more rooms, the balcony, and a toilet. The garden seat complements the attractive offer, which has great additional development potential thanks to the numerous secondary rooms and the outbuilding.Take your time to convince yourself and arrange a non-binding viewing appointment. I am at your disposal by phone.

Travel time
-
1 / 9
CHF 980,000.– Top
4.5 rooms93m² living space
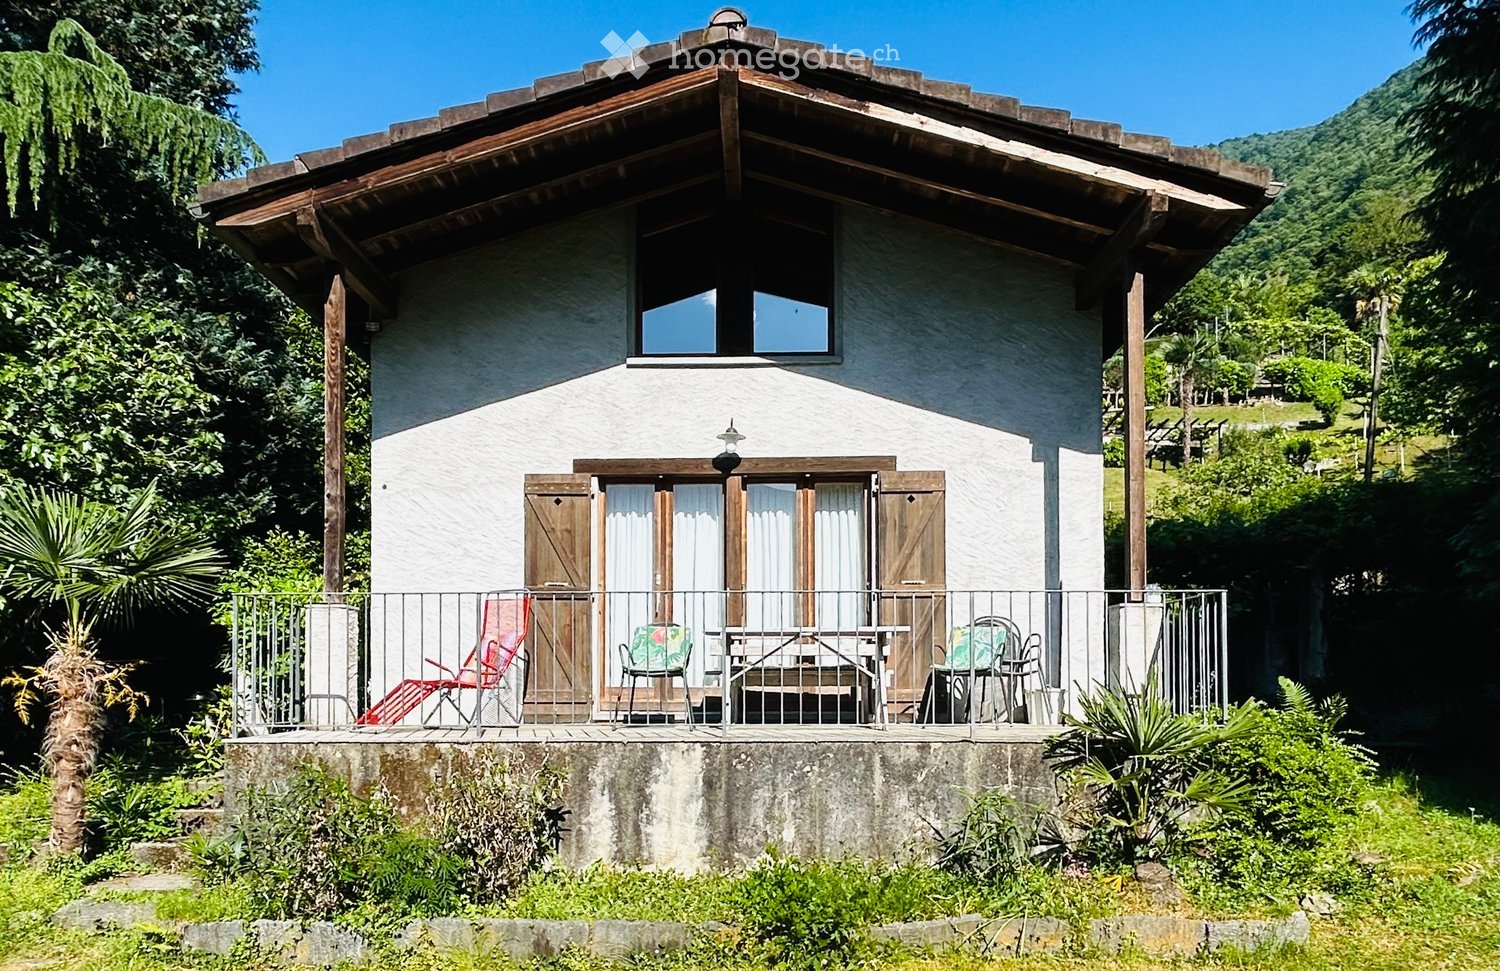
Castannastrasse 42, 7243 Pany

Sunny and unobstructable with mountain panorama

This detached and very well-maintained 4.5-room single-family house impresses with its authentic charm and its excellent, sunny location with an impressive view of the beautiful mountain panorama. Embedded in a natural environment and far from any hustle and bustle, this property is ideal as both a holiday home and a primary residence.The bus stop is located in the immediate vicinity, as is the family-friendly ski area and the popular outdoor pool of Pany.On the ground floor, you will be greeted by an inviting entrance hall with a cloakroom. The cozy living and dining room with a fireplace invites you to spend relaxed hours by the crackling fire - especially on winter days when snowflakes are falling outside. The adjacent kitchen with a practical pass-through offers enough space to prepare fine menus. In good weather, the balcony and the terrace invite you to enjoy the sunny location and the magnificent view outdoors. A bedroom and a bathroom with a shower complete this floor in an ideal way.The basement has two more rooms, a wet cell with a shower/WC, the heating and technical room, and a tank room with a small cellar.Two outdoor parking spaces round off this attractive offer.This property combines all the prerequisites to feel completely at ease. A rare opportunity to fulfill the dream of your own home or a holiday home in the Bündner mountains! Convince yourself with a non-binding visit. I look forward to your contact.

Travel time
-
1 / 10
CHF 630,000.– Top
8 rooms170m² living space
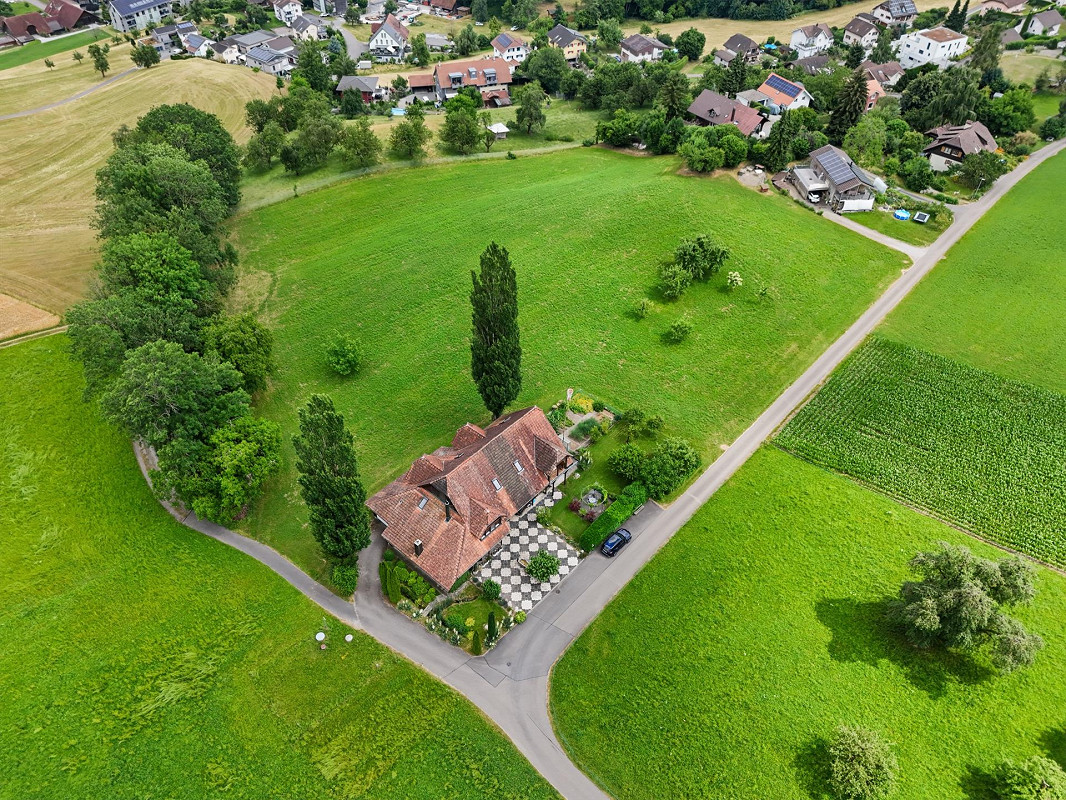
Mohren 22, 9411 Reute

Charming multi-generation house with annex

This detached, well-maintained house with eight rooms presents itself in the brightest light, as you will enjoy the sun throughout the year. The public transport connections are within walking distance. With the exceptional construction of this property, you will not only appreciate an attractive room concept, but also optimal natural light. The professionally laid flooring emphasizes the natural beauty of the rooms. On the lower level of the house, there are three appealing rooms. A inviting guest toilet is available for visitors.The true heart of your new home is, however, the extensive kitchen, where cooking and baking are a pleasure.On the upper level, there are three more rooms. A modern bathroom with a bathtub completes the upper floor. The large attic room delights with the skylight and charming roof slopes. The annex offers three and a half more rooms. Enjoy the breathtaking view from your balcony or lovely terrace every day. The sunny garden seating area is perfect for cozy hours and a barbecue party with the whole family. The laundry room with house technology in the basement and two outdoor parking spaces complete the attractive offer.Choose this dream property and create a harmonious living environment for yourself and your loved ones. Take your time to convince yourself and arrange a non-binding viewing appointment. I am available by phone.

Travel time
-
1 / 12
  • Parking space
  • Garage
  • Tumble dryer
  • +2
CHF 1,150,000.– Top
7.5 rooms189m² living space
4922 Thunstetten

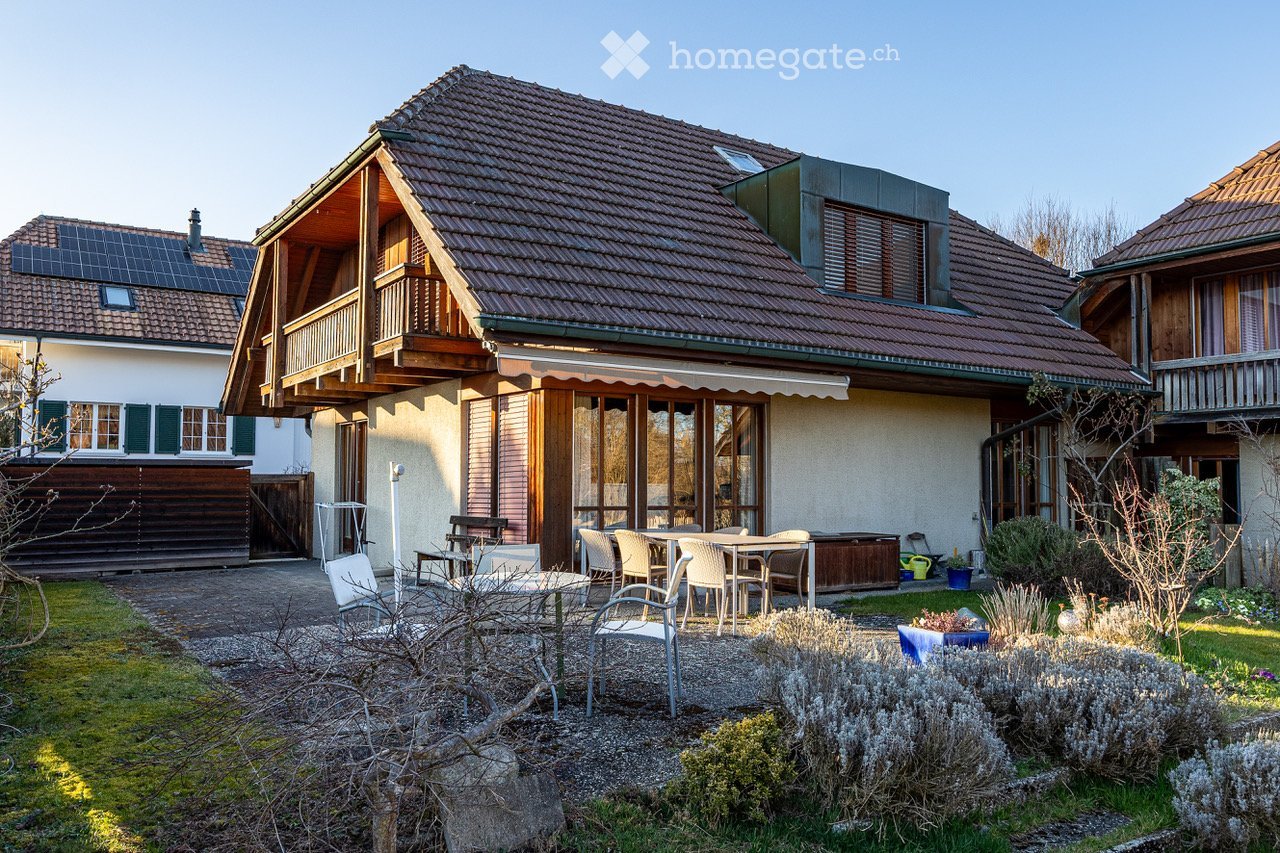
THINK BIG - WELL MAINTAINED 7.5 ROOM DETACHED HOUSE

This well-maintained 7.5-room single-family home in Thunstetten offers 189 m² of living space, spacious ancillary rooms, and a variety of outdoor features. Thanks to regular investments and ongoing maintenance, the property is in good condition. The spacious living and dining area impresses with its stately ceiling height, a cozy fireplace, and plenty of space for living, dining, and socializing. The well-maintained kitchen is spacious and equipped with modern built-in appliances, including a steamer.A special bonus is the stylishly integrated sunroom. It expands the living space, brings additional light into the house, and creates a pleasant connection to the outdoor area.The range of additional rooms is also exceptional. The garage is currently used as a workshop and features a sauna. The space is complemented by a large laundry room with a utility area, an air-raid shelter, and a huge hobby room, which is currently used as a music room.The outdoor area offers plenty of space and a pleasant place to relax. A raised seating area, a lawn, a cozy pergola, and harmoniously integrated natural stone elements create a well-maintained and inviting environment.Parking is very convenient: two garages, two carport spaces, and four outdoor parking spots are available. The micro-location is also impressive. The village store and the elementary school with a kindergarten are only about 800 meters away.This well-maintained 7.5-room single-family home in Thunstetten offers 189 m² of living space, spacious ancillary rooms, and a variety of outdoor features. Thanks to regular investments and ongoing maintenance, the property is in good condition. The spacious living and dining area impresses with its stately ceiling height, a cozy fireplace, and plenty of space for living, dining, and socializing. The well-maintained kitchen is spacious and equipped with modern built-in appliances, including a steamer.A special bonus is the stylishly integrated sunroom. It expands the living space, brings additional light into the house, and creates a pleasant connection to the outdoor area.The range of additional rooms is also exceptional. The garage is currently used as a workshop and features a sauna. The space is complemented by a large laundry room with a utility area, an air-raid shelter, and a huge hobby room, which is currently used as a music room.The outdoor area offers plenty of space and a pleasant place to relax. A raised seating area, a lawn, a cozy pergola, and harmoniously integrated natural stone elements create a well-maintained and inviting environment.Parking is very convenient: two garages, two carport spaces, and four outdoor parking spots are available. The micro-location is also impressive.&The village store and the elementary school with a kindergarten are located just about 800 meters away.Interested? For more information, photos, a virtual tour, and viewing options, visit: propertyowner.ch/de/real-estate/26-00196 As a member of the Swiss Landowners’ Association, you’ll benefit from a free real estate appraisal and gain access to exclusive listings on propertyowner.ch before they’re published publicly.

  • Parking space
  • Garage
  • Tumble dryer
  • +2
1 / 30
Price on requestTop
10 rooms368m² living space
Rütiring 122, 4125 Riehen

Exklusiver Neubau bezugsbereit - Exclusive new-build ready to move into

Luxuriöses Einfamilienhaus mit Pool an Bestlage in Riehen --- Luxurious detached house with a pool in a prime location in Riehen Hochwertige, fertiggestellte 10-Zimmer Villa mit Pool an bevorzugter Lage in Riehen. Geniessen Sie bereits den Sommer 2026 im neuerbauten Eigenheim, bestehend aus durchdachten Grundrissen, hochwertigen Materialien und einer exklusiven Ausstattung.Das fünfstöckige Gebäude mit eigenem Lift befindet sich in Hanglage passt sich mit dessen Volumen und Ausrichtung perfekt auf die örtlichen Gegebenheiten an. Einerseits ermöglicht die Position des Gebäudes eine perfekte Ausnutzung des südseitigen Gartens mit gedecktem Sitzplatz, Pool und Poolhaus und zum anderen ermöglicht die beachtliche Höhe eine atemberaubende Weitsicht über Basel, das Elsass und den Tüllinger Berg.Die durchdachten Grundrisse stellen ein vielfältiges Nutzungsangebot dar, so besteht beispielsweise im Bedarfsfall die Möglichkeit Räumlichkeiten abzutrennen und als Einliegerwohnung oder Büro zu nutzen.---High-quality 10-room detached house with a pool in a prime location in Riehen. Start enjoying summer 2026 in your newly built home, featuring well-designed floor plans, premium grade materials and refined fittings.The five-storey building, which has its own lift, is situated on a hillside and, thanks to its size and orientation, blends perfectly into the local landscape. On the one hand, the building's position allows for the full enjoyment of the south-facing garden, complete with a covered seating area, swimming pool and pool house; on the other hand, its considerable height offers breathtaking views over Basel, Alsace and the Tüllinger Berg.The well-thought-out floor plans offer a wide range of possibilities; for example, if required, it is possible to partition off areas and use them as a granny flat or office. Raumangebot innen --- Interior layout UntergeschossÜber den geräumigen Vorplatz gelangen Sie mit dem Auto direkt in die Doppelgarage. Von der Garage aus haben Sie direkten, internen Zugang zum Treppenhaus und einem Lagerraum.Der Haupteingang des Hauses befindet sich direkt nebenan, dieser überzeugt durch ein grosszügiges Einbaumöbel mit gesonderter Sitzmöglichkeit. Angrenzend befindet sich das Treppenhaus und der Lift in alle Stockwerke, sowie der Zugang zu einem weiteren Lagerraum und der Technik. Souterrain mit Option einer 2.5-Zimmer-WohnungDas Souterrain besteht aus einem grossen Wohnbereich, einem Schlafzimmer und einer Nasszelle mit Dusche/WC. Vorgenannte Räumlichkeiten liessen sich problemlos vom Rest abtrennen und würden eine Nutzung als Einliegerwohnung oder Büro ermöglichen. Der Küchen- sowie Waschmaschinen-/Tumbleranschluss ist bereits vorbereitet. Ebenfalls befindet sich auf diesem Niveau ein grosser Hauswirtschaftsraum mit Waschmaschine/Tumbler, welcher gesondert vom Treppenhaus aus zugänglich ist.ErdgeschossIm Erdgeschoss befindet sich ein Gäste-WC mit vorgelagerter Garderobe, von der aus Sie direkt in den offenen und grosszügigen Koch-, Ess- und Wohnbereich gelangen. Die Küche mit grosser Insel stellt ein weiteres Highlight da, sie überzeugt durch hochwertige Materialien wie lackierte MDF Fronten, schwarze Edelstahlarbeitsplatte und exklusive Geräteausstattung von Miele, Quooker und Bora (Bora Professional Herd, Gefrierschrank mit Icemaker, Winecooler, Vakuumier- und Wärmeschublade, Steamer, Backofen, ?). Das Wohnzimmer ist in einem Teilbereich überhoch mit Galerie in das erste Obergeschoss. An kalten Wintertagen lädt das Cheminée zur Gemütlichkeit ein. An wärmeren Tagen geniessen Sie von der gedeckten Gartenterrasse Ihre Privatsphäre mit Blick in den Garten und auf den Poolbereich. Alle Anschlüsse für den Einbau einer gesonderten Outdoorküche sind bereits vorgesehen.ObergeschossDas Obergeschoss verfügt über zwei Zimmer mit Bad en Suite, je mit Dusche/WC, und ein weiteres Zimmer, welches sich ideal als Büro nutzen lässt. Angrenzend an den Flur befindet sich eine grosszügige Fläche mit wunderbarer Weitsicht und wäre ebenfalls als Bibliothek, Yogaraum oder dgl. eignet.DachgeschossIm Dachgeschoss befindet sich der exklusive Elternbereich. Über das Treppenhaus oder den Lift gelangen Sie in die Ankleide. Vom Ankleideraum erreichen Sie direkt angrenzend das lichtdurchflutete Bad, unter anderem mit freistehender Badewanne, Dusche und eine Sauna. Von hier aus ist eine der zwei Terrassen zugänglich, welche einen wunderbaren Blick in die angrenzenden Wälder und den eigenen Garten ermöglicht. Zurück in die Ankleide grenzt der Masterbedroom mit einer atemberaubenden Sicht über Basel, das Elsass und den Tüllinger an, ebenfalls mit eigener Terrasse. --- Basement levelThe spacious forecourt leads directly into the double garage by car. From the garage, you have direct internal access to the staircase and a storage room.The main entrance to the house is located right next door and features a generous built-in unit with a separate seating area. Adjacent to this are the staircase and the lift to all floors, as well as access to a further storage room and the technical room. Basement level with the option for a 2.5-room flatThe basement comprises a large living area, a bedroom and a bathroom with shower/WC. These rooms could easily be separated from the rest of the property and would be suitable for use as a granny flat or office. Connections for the kitchen and washing machine/tumble dryer are already in place. Also on this level is a large utility room with a washing machine and tumble dryer, which is accessible separately via the staircase.Ground FloorThe ground floor features a guest WC with an adjoining cloakroom, from which you enter the open-plan and generously proportioned kitchen, dining and living area. The kitchen, with its large island, is a particular highlight, showcasing high-quality materials such as lacquered MDF fronts, a black stainless-steel worktop and premium appliances by Miele, Quooker and Bora (including a Bora Professional hob, freezer with ice maker, wine cooler, vacuum and warming drawers, steamer, oven, etc.).Part of the living area boasts a double-height ceiling with a Mezzanine overlooking from the first floor. On colder winter days, the fireplace creates a cosy atmosphere, while in warmer months you can enjoy privacy on the covered garden terrace, with views over the garden and pool area. All connections for the installation of a separate outdoor kitchen are already in place.First FloorThe first floor offers two bedrooms, each with an en-suite bathroom including shower and WC, as well as an additional room ideally suited for use as an office. Adjacent to the hallway is a generous open area with far-reaching views, perfectly suited as a library, yoga space or similar.Top FloorThe top floor is dedicated to an exclusive master suite. Accessed via the staircase or lift, you enter a spacious dressing room. From here, you step directly into a light-filled bathroom featuring, among other amenities, a freestanding bathtub, a shower and a sauna. This level also provides access to one of two terraces, offering wonderful views of the surrounding woodland and the private garden.Adjoining the dressing room is the master bedroom, boasting breathtaking views over Basel, Alsace and the Tüllinger hills, and benefiting from its own private terrace. Aussenbereich Ihr privater Garten mit PoolÜber den Terrassenzugang vom Wohnbereich aus, oder über den gesonderten Weg im Aussenbereich vom Hausvorplatz aus, gelangen Sie in den Garten. Der Aussenbereich wurde sorgfältig geplant und besticht ebenfalls durch hochwertige Ausstattung. So gibt es zwei gedeckte Sitzbereiche, einer mit erhöhter Lage direkt an den Wohnbereich angrenzend (Anschlüsse für Outdoorküche vorbereitet), und ein weiterer auf der gegenüberliegenden Seite - beide mit Einbauspots. Zwischen den Sitzplätzen befindet sich der Pool (ca. 4x9m) mit unterschiedlichen Ebenen, professioneller Gegenstromanlage und einer automatischen Pooltechnik, selbstverständlich beleuchtet und beheizbar. Nebst dem Pool eine Pooldusche. Die Naturflächen sind gesäumt von einer Wiesenfläche, einheimischen Bäumen. Gräsern und Kräutern. Eine automatische Bewässerungsanlage sorgt für wenig Aufwand in den Sommermonaten. Eine kleine Auswahl weiterer HighlightsDas Gebäude verfügt über eine kontrollierte Wohnungslüftung, welche stets für einen Luftwechsel sorgt und ideal für Allergiker ist, sie wurde zudem mit einem Erdregister versehen, welches in den Sommermonaten die Luft vorkühlt. Die Wärmeerzeugung des Brauchwarmwassers, der Fussbodenheizung, der Luft und des Pools erfolgt über eine Luftwärmepumpe. Strom wird über die hauseigene PV-Anlage erzeugt. Das Brauchwasser wird mit einer Enthärtungsanlage aufbereitet. Das Gebäude hat das Minergie P Labe. Eine Wallbox befindet sich bereits in der Garage, Einbruchmeldeanlage mit Sensoren ist im ganzen Haus. Das Haus ist massiv gebaut, alle erdberührten Bauteile verfügen über Wohnraumabdichtungen und schützen vor Radongassen.Sehr gerne führen wir ...

Travel time
-
  • dining area with a view to the sunset, wooden floor, floor to ceiling glass walls, chandelier, dining table and chairs, horse statue
  • Terrace with sofa, table, and potted plant overlooking countryside view.
  • Modern staircase with glass panels, wooden steps, white walls, wooden floor, illuminated steps
  • Rural landscape, houses, vineyards, rainbow, hills
  • White bathroom with glass shower enclosure, bathtub, white and yellow cabinets, white tiles, potted flower, towel rack, silver fixtures
  • a bathroom with red walls, a golden-textured wall, a mirror, a sink, and a lamp
  • modern bathroom with large freestanding bathtub, walk-in shower, marble floor, minimal design
  • Wide aerial view of a town and landscape at dusk with mountains in the background
  • Modern 2-story house, well-lit, car parked in front, blue steps, garage with 2 doors, decorated with Christmas tree
  • Semi-detached houses with 3 levels, green rooftop, multiple garages and parking spaces, vineyard surrounding
  • Modern house, concrete walls, glass windows, balconies, surrounded by stone walls and greenery
  • Outdoor sofa set, glass railings, glass sliding doors, panoramic view, sunset
1 / 12
CHF 2,700,000.– Top
5.5 rooms205m² living space
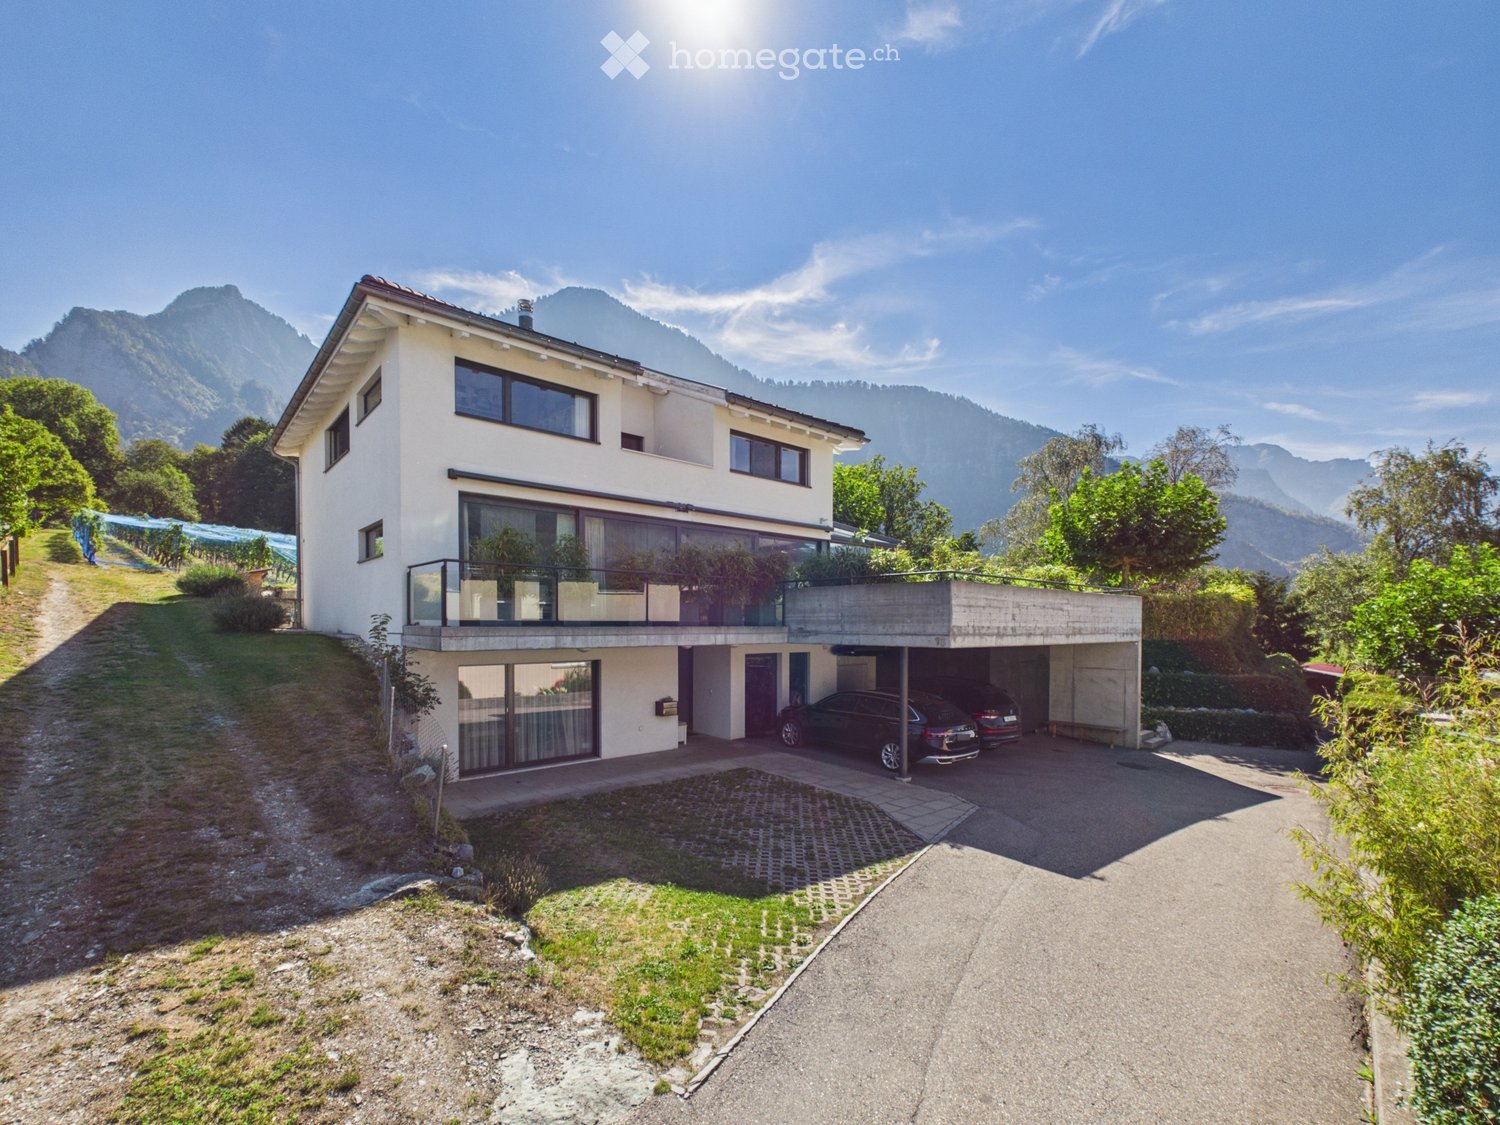
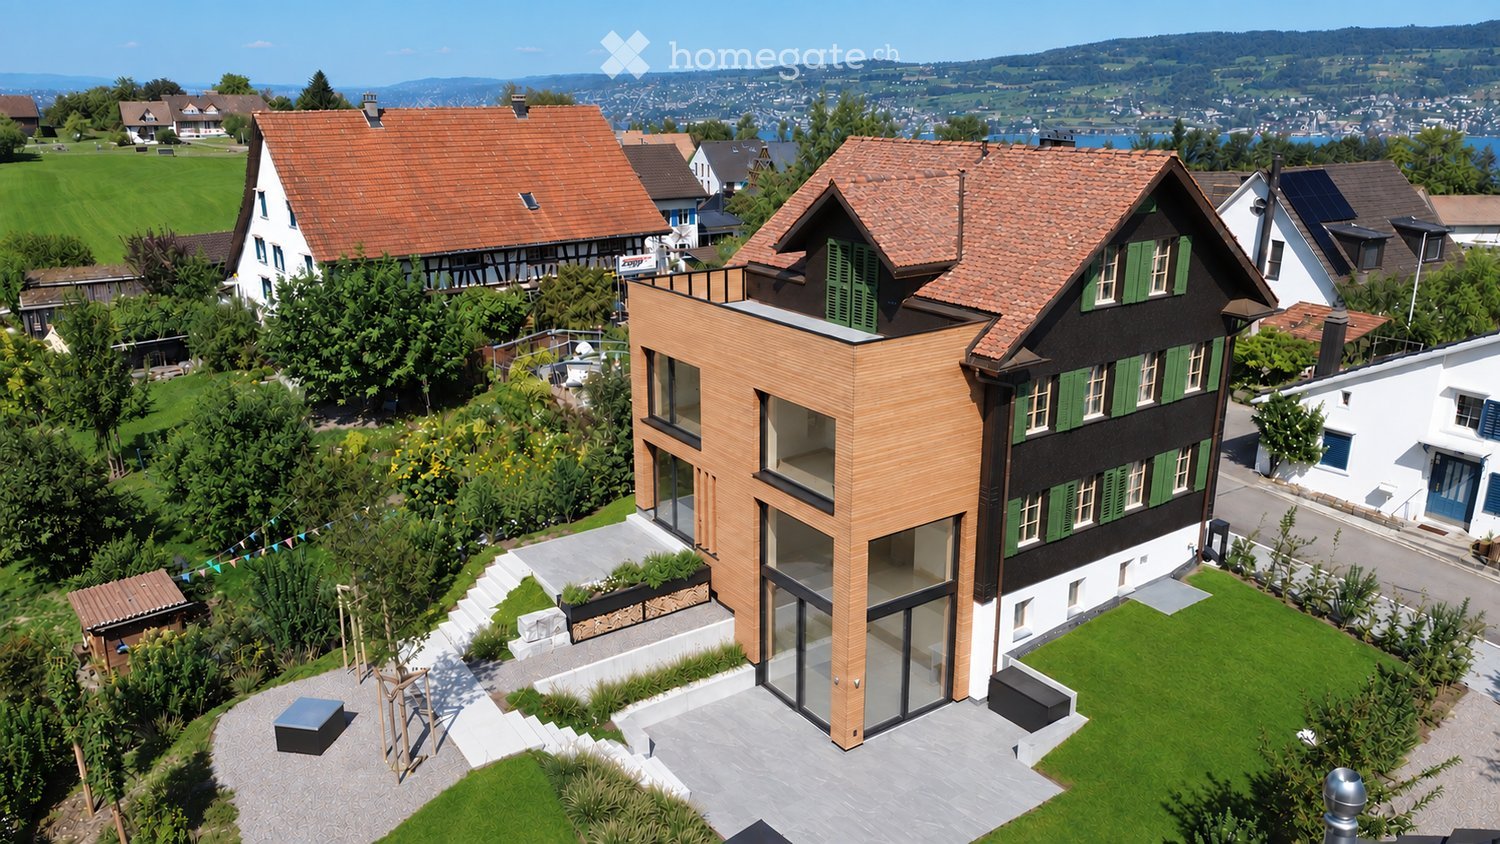
Chlosterbergstrasse 57D, 8248 Laufen-Uhwiesen

Exclusive 5.5-room single-family house with panoramic views of Eiger Mönch Jungfrau

Discover this impressive single-family house from 2010 in the quiet municipality of Laufen-Uhwiesen. The Minergie-certified house (2010) has been well-maintained and offers a comfortable home for the whole family on 205 m² of living space and 545 m² of land. The spacious terrace, which is partially covered, allows for use all year round. The exclusive, high-quality granite plates on the terrace (Valser Quarzit) are also repeated inside on the entire staircase wall. The living-dining room with a room height of 2.60m and the panoramic front guarantees the WOW effect to 100%. • Modern equipment: Stylish staircase with glass panels, illuminated wooden steps create an elegant ambiance. The wall cladding in Valser Quarzit is massive and not a facade. • Beautiful view: The glass pane in the living-dining room with a length of 6.40m, which is also constructed corner-to-corner, glass-on-glass, underlines the feeling that you are flying over the village. Enjoy the panoramic view of the rural landscape with vineyards. The unobstructed view to the Alps is breathtaking. • Cozy fireplace: The top-modern fireplace made of black steel is the ideal place to relax on cool winter days. • Garage: The house offers 3 parking spaces in the house and a sufficiently large forecourt for guests. Location and surroundings: The house is located in a quiet, child-friendly environment and is yet well-connected. The bus stop "Kapelle" is only 4 minutes' walk away, the primary school and the Volg supermarket are each 5 minutes' walk. The sunny south location guarantees plenty of light all year round, while the quiet surroundings, far from road and rail noise, provide relaxation. This energy-efficient home (2010) combines modern living comfort with the tranquility of rural life and offers an ideal basis for families who value quality and sustainability. The house and its location above the vineyards, with a view over the fields to the Alps, speak for themselves.

Travel time
-
1 / 5
  • Parking space
  • Balcony / Terrace
  • Quiet neighborhood
CHF 1,280,000.– Top
4.5 rooms143m² living space
Chemin de la Palanche, 1475 Forel FR

Spacious new 4.5-room villa

Located in Forel (municipality of Estavayer), discover this new project composed of two individual villas with 4.5 rooms, situated in a cul-de-sac in the heart of a quiet residential area and close to nature.Designed to offer a comfortable and practical living space, this project is aimed at families and buyers looking for a new, individual house with high-quality amenities. Each villa has 226 m² of living space and a plot of 539 m².Villa A is composed as follows:Ground floor: • Entrance hall with storage closets • 1 spacious living/dining room with open, fully equipped kitchen of about 49 m² and a pantry • 1 guest toilet • 1 storage room First floor: • 1 parental bedroom of 29 m² with adjacent bathroom (toilet, shower and double sink) and dressing room • 2 beautiful bedrooms of 12 m² • 1 bathroom with bathtub, double sink and toilet • 1 play/office room of 32 m² Basement: • 1 technical room • 1 storage cellar • 1 laundry room with space for a washing machine Outside, the villa has a covered terrace, a garden space, a large carport and an outdoor parking space. It is also possible to purchase additional underground parking spaces.The villas will be equipped with modern technical amenities: heat pump, underfloor heating, photovoltaic panels, motorized shutters, triple glazing, etc.The building permit has been issued. The start of construction is planned for January 2027, with an estimated completion date in autumn 2027.Do not hesitate to contact us at 026 663 14 70 or by email: ventes@lombard-immobilier.ch to arrange a viewing of this project.-------------------------------------------------------The village of Forel, known for having one of the wildest beaches in the region, is located on a cliff overlooking Lake Neuchâtel and is part of the municipality of Estavayer.It is a privileged place of relaxation for nature and calm lovers near the lake.The municipality of Estavayer, located on the shores of Lake Neuchâtel, is a municipality in the canton of Fribourg with 10,000 inhabitants and the capital of the district of Broye.The historic town center of Estavayer-le-Lac contains architectural treasures, including the Chenaux castle and the Saint-Laurent collegiate church dating from the Middle Ages.Visited during the beautiful season by travelers, this city is known for its beautiful lakeside promenade and its relaxed atmosphere.It offers numerous water sports activities (sailing, kitesurfing, paddleboarding, wakeboarding, etc.) thanks to its marina and water sports center, the best in Switzerland.It also offers bike rides on several kilometers in the nature of the Grande Cariçaie and numerous events such as the "Estivale Open Air" festival, the L'Azimut theater and many others.The city is well served by the A1 highway (exit in 5 minutes), a train station and a bus station. It is strategically located between Lausanne (40 minutes) and Bern (35 minutes).

  • Parking space
  • Balcony / Terrace
  • Quiet neighborhood
Travel time
-
1 / 23
CHF 1,190,000.– Top
5.5 rooms174m² living space
6616 Losone

Casa Secret Garden

Im charmanten Quartier San Lorenzo in Losone bieten wir ein charaktervolles Tessiner Haus mit authentischem Charme zum Verkauf an - ideal für alle, die ein ruhiges und privates Wohnumfeld suchen und dennoch nur wenige Minuten von Ascona, Locarno und dem Lago Maggiore entfernt sein möchten.Bereits beim Betreten überzeugt die Liegenschaft mit ihrer besonderen Atmosphäre: Bögen, Natursteinböden, traditionelle Details und ein Innenhof führen zu einem wunderschönen privaten Garten mit üppiger Bepflanzung, Bäumen und lauschigen Rückzugsorten, die zum Verweilen im Freien einladen.Einer der reizvollsten Bereiche ist die von Grün umgebene Pergola mit Essplatz im Freien und Cheminée - perfekt für Mittag- und Abendessen in der warmen Jahreszeit oder einfach zum Entspannen in der Ruhe des Gartens.Die Innenräume wurden in einem schlichten und eleganten Stil gestaltet und schaffen einen angenehmen Kontrast zwischen dem historischen Charakter des Hauses und modernem Wohnkomfort.Im Erdgeschoss befinden sich eine moderne und funktionale Küche, ein gemütlicher Essbereich, ein Badezimmer sowie praktische Nebenräume. Im Obergeschoss setzt sich der Wohnbereich mit einem grosszügigen, hellen Wohnzimmer, zwei Schlafzimmern und einem zweiten Badezimmer fort. Auf der darüberliegenden Ebene befindet sich zudem ein Arbeitszimmer mit weiteren Räumlichkeiten, die je nach individuellen Bedürfnissen genutzt werden können.Das Haus verfügt über mehrere Zugänge ins Freie sowie kleine Balkone, die einen harmonischen Übergang zwischen den Innenräumen und der umliegenden Natur schaffen.Die Liegenschaft erstreckt sich über zwei Parzellen mit einer Gesamtfläche von 335 m² und bietet damit ein ausgewogenes Verhältnis zwischen Wohnbereich und privaten Aussenflächen.Ein weiterer bedeutender Mehrwert ist die Möglichkeit, die Immobilie als Zweitwohnsitz zu nutzen - besonders interessant für alle, die ein Zuhause im Tessin suchen, das sie ganzjährig oder während ihrer Ferien geniessen möchten.*********************************Nel suggestivo quartiere di San Lorenzo a Losone, proponiamo in vendita una caratteristica casa ticinese dal fascino autentico, ideale per chi desidera vivere in un contesto tranquillo e riservato, a pochi minuti da Ascona, Locarno e dal Lago Maggiore.La proprietà colpisce fin dal primo ingresso per la sua atmosfera particolare: archi, pavimentazioni in pietra, dettagli tradizionali e una corte che introduce a un meraviglioso giardino privato, ricco di vegetazione, alberi e angoli appartati dove trascorrere piacevoli momenti all'aperto.Uno degli spazi più suggestivi è la pergola immersa nel verde, completa di zona pranzo esterna e camino, perfetta per pranzi e cene durante la bella stagione o semplicemente per rilassarsi nella tranquillità del giardino.Gli interni sono stati valorizzati con uno stile semplice ed elegante, capace di creare un piacevole contrasto tra il carattere storico dell'abitazione e il comfort contemporaneo.Al piano terreno si trovano una cucina moderna e funzionale, una zona pranzo accogliente, un bagno e pratici spazi accessori. La zona giorno prosegue al piano superiore con un ampio soggiorno luminoso, due camere da letto e un secondo bagno. Al livello superiore è inoltre presente uno studio con ulteriori spazi che possono essere utilizzati secondo le proprie esigenze.La casa offre diversi accessi verso l'esterno e piccoli balconi che contribuiscono a creare un continuo dialogo tra gli ambienti interni e il verde circostante.La proprietà si sviluppa su due particelle per una superficie complessiva di 335 m², offrendo un interessante equilibrio tra abitazione e spazi esterni privati.Un ulteriore importante valore aggiunto è la possibilità di utilizzare l'immobile come residenza secondaria, caratteristica particolarmente interessante per chi desidera una casa in Ticino da vivere durante tutto l'anno o nei periodi di vacanza.

  • Two-story modern house with light beige exterior, multiple windows, and a small patio area with outdoor furniture.
  • Two-story modern house with light beige exterior, dark roof, multiple windows, and a garage. Two cars are parked in front.
  • Modern two-story house with a sloped roof, large windows, and a well-maintained garden area with seating.
  • Modern living and dining area with large windows, wooden flooring, a sofa, coffee table, dining table with chairs, and a kitchen island.
  • Open-plan living and dining area with a modern kitchen island, wooden dining table, sofa, pendant lighting, and large windows overlooking greenery.
  • Modern open-plan living and dining area with a grey sofa, coffee table, ottoman, dining table with chairs, and a sleek kitchen with grey cabinets and an oven. Large windows with white curtains offer a view of greenery outside.
  • Modern bedroom with a large bed, grey bedding, white wardrobe with built-in shelves, large windows with grey curtains, and a nightstand with a lamp.
  • Modern bedroom with a bed, desk, chair, computer, and shelving unit. Large windows provide natural light, and the room features a sleek, minimalist design with light-colored walls and wooden flooring.
  • Modern, well-lit study or home office with large windows, a sleek wooden desk, ergonomic chair, laptop, cup, bookshelf, and decorative items including a bird and plant.
  • Modern bedroom with a large bed, nightstand, mirror wardrobe, and large window with curtains.
  • Modern bedroom with a large bed, nightstand, clock, books, vase, and a built-in wardrobe. The room features light grey walls, wooden flooring, and large windows with blinds.
  • Modern bathroom with a bathtub, toilet, and large windows. The walls are tiled in a warm, earthy tone, and the floor is made of large, light brown tiles.
1 / 12
CHF 1,360,000.– Top
6.5 rooms197m² living space
Teichweg, 4422 Arisdorf

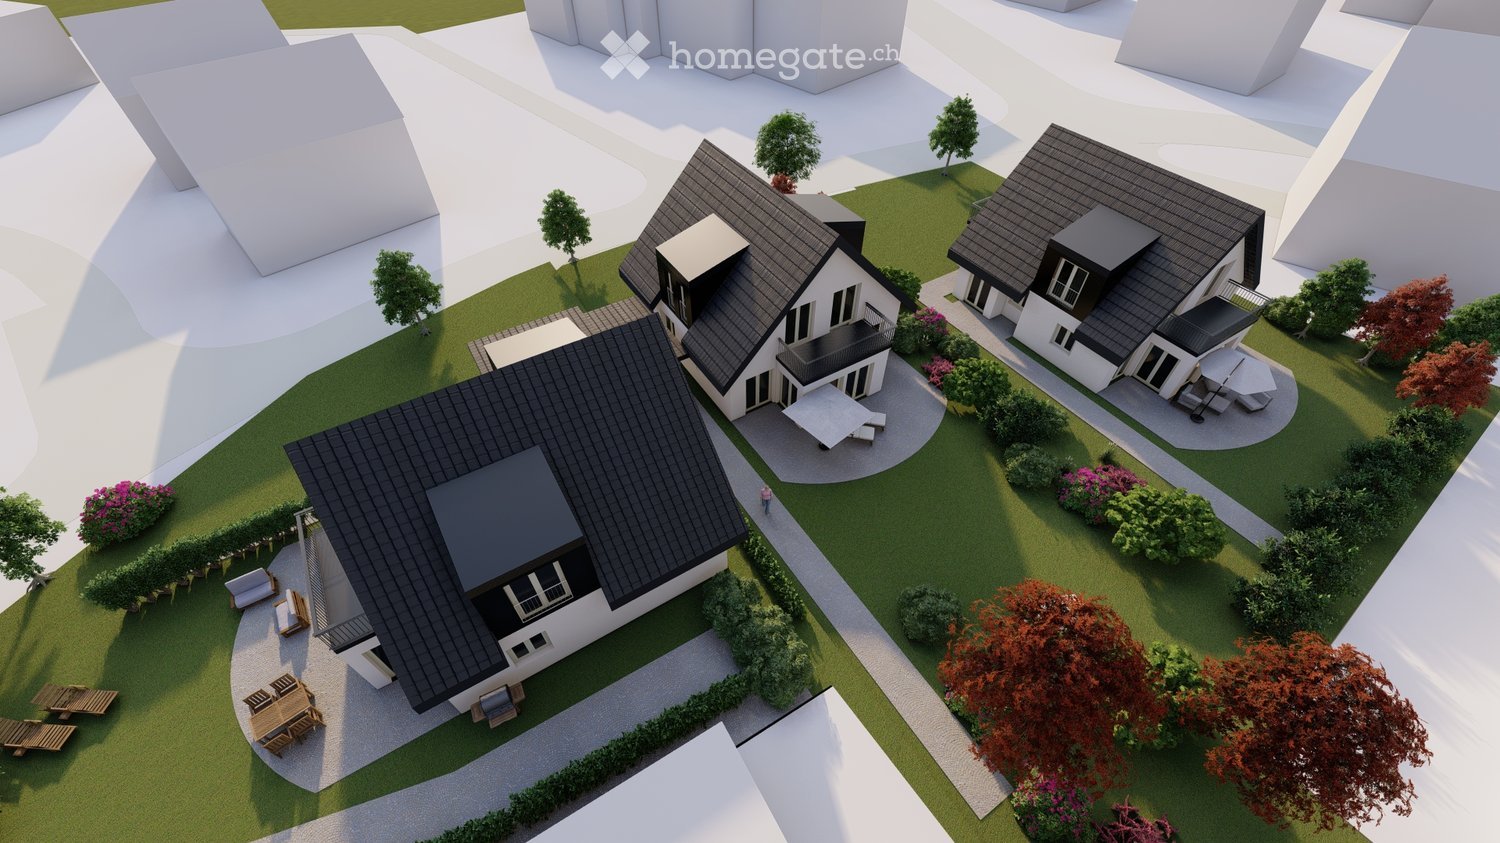
ARIS – Two Modern Single-Family Homes in Arisdorf

PROJECT ARIS – TWO MODERN SINGLE-FAMILY HOMES IN ARISDORFIn an attractive location in Arisdorf, two modern single-family homes are being built, which convince with their contemporary architecture, spacious floor plans, and quiet, family-friendly surroundings. The project is aimed at people who appreciate modern living, privacy, and proximity to nature – without wanting to sacrifice a good connection to Liestal and Basel.HOUSE 1 • Net living area: 197 m² • Plot area: 207 m² • Purchase price: CHF 1'360'000.– HOUSE 2 • Net living area: 188 m² • Plot area: 194 m² • Purchase price: CHF 1'270'000.– SPACIOUS LIVINGThe houses stretch over four floors and offer spacious, thoughtfully planned floor plans. The bright living and dining area with open kitchen forms the heart of the house and provides direct access to the private garden with seating area.HIGHLIGHTS • 188 m² or 197 m² net living area • 4 spacious bedrooms • Open living and dining area with modern kitchen • Multi-purpose hobby room (office, fitness, guest or playroom) • Private garden with seating area • 3 bathrooms • 1 parking space directly in front of the house included • Individually designable interior construction with attractive budgets QUIET LOCATION WITH GOOD CONNECTIONThe project is located in a family-friendly residential area in Arisdorf. Schools, shopping facilities, public transport, and leisure activities are within short distance. At the same time, you benefit from the proximity to nature and an excellent connection to Liestal, Pratteln, and Basel.A home for all those who want to combine peace, nature, and quality of life with modern living comfort.Attractive, bank-approved prices.We look forward to your contact.

Travel time
-

Suggested properties for you based on search results