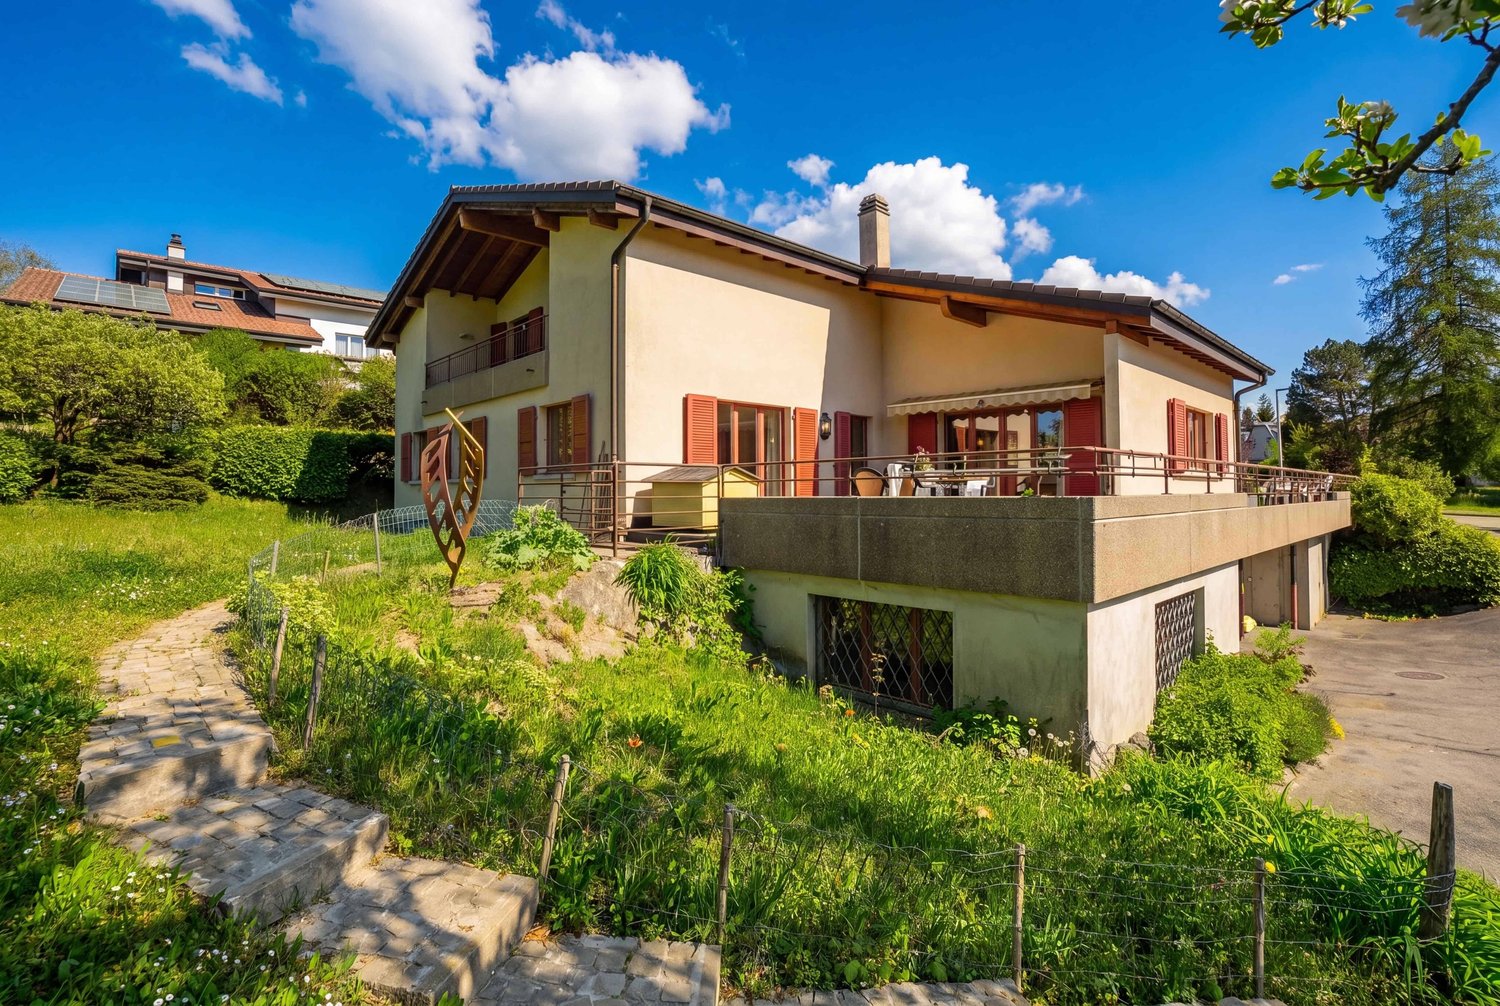
43 results - Multi-family house to buy in Canton Fribourg

1 / 13
CHF 1,250,000.–
10 rooms400m² living space
1669 Albeuve

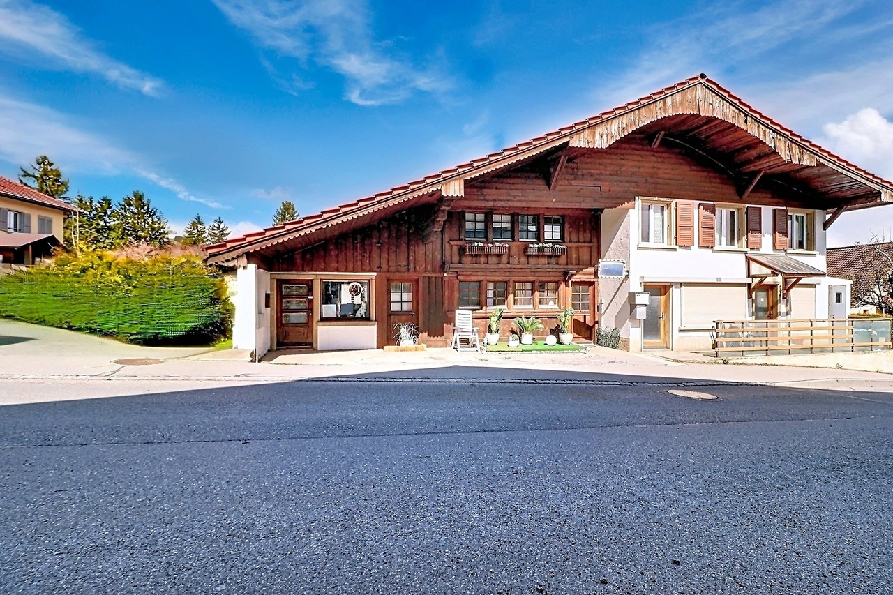
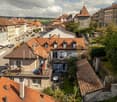
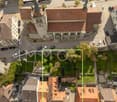
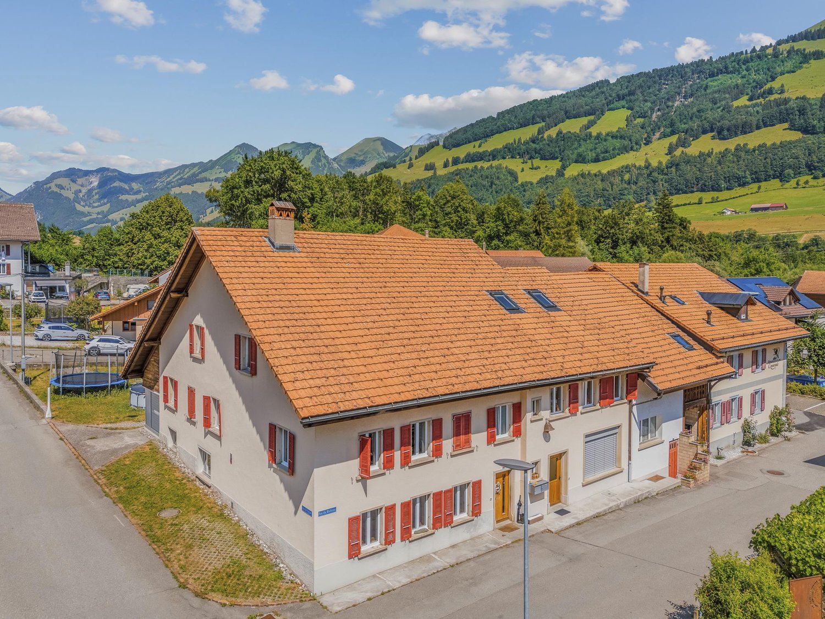
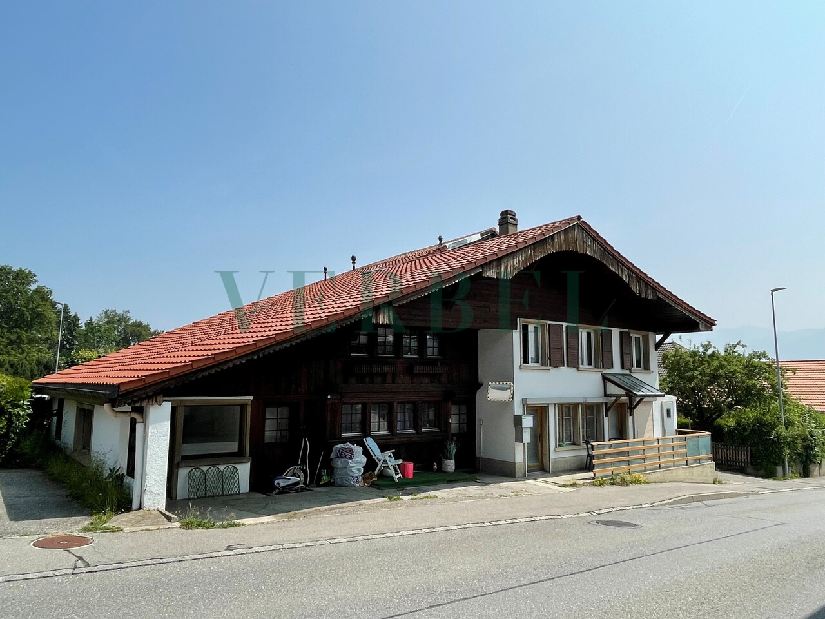
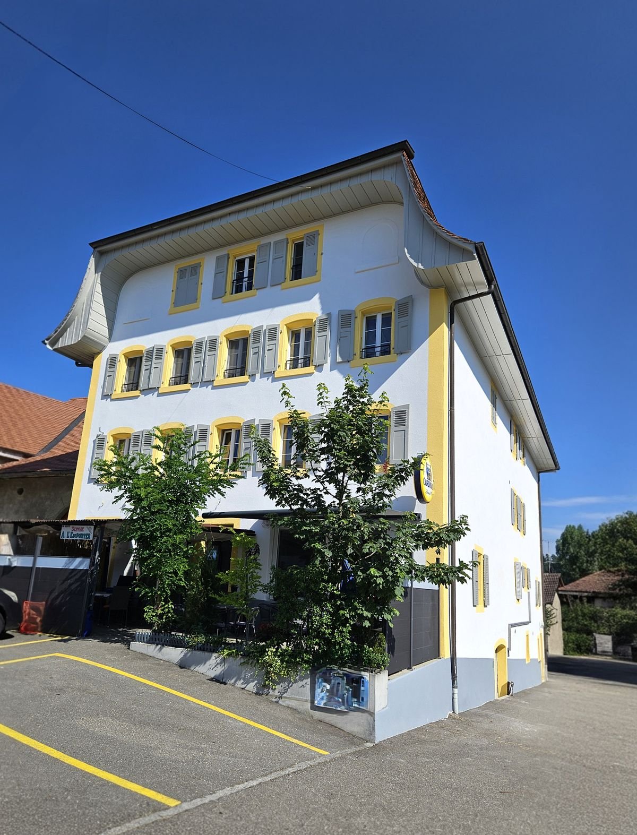
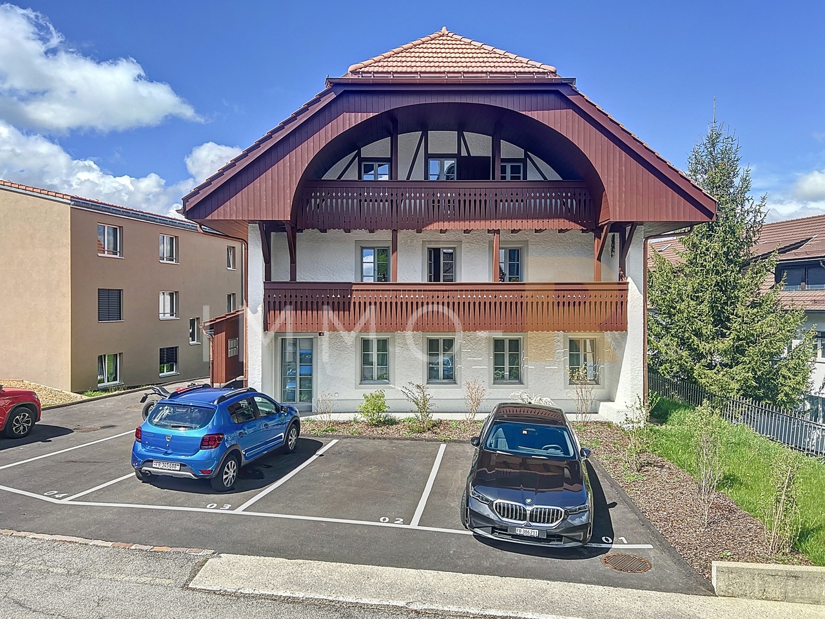
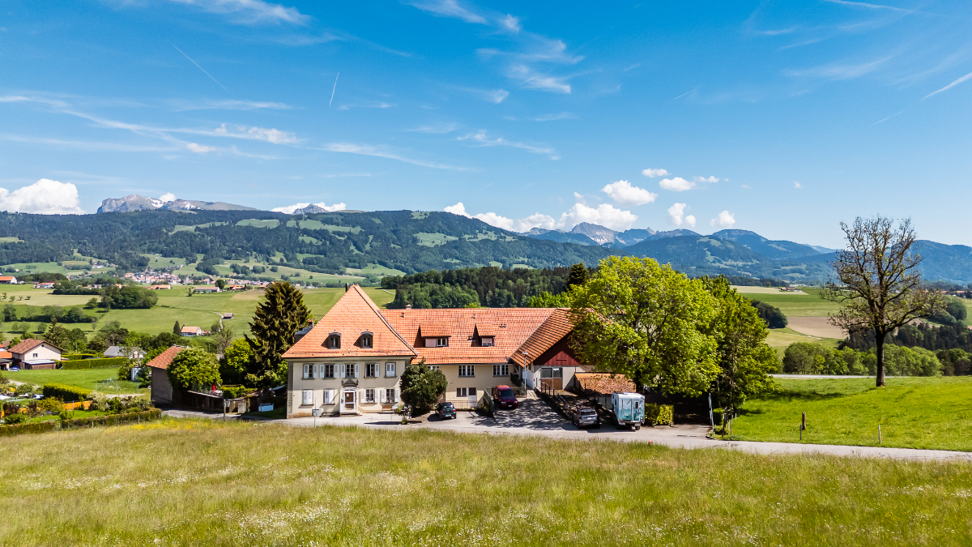
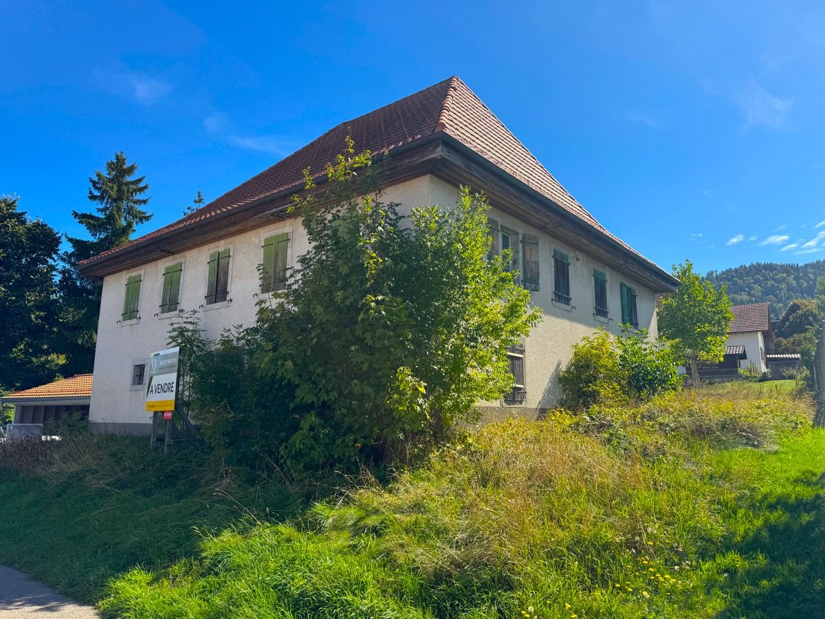
Village house with 3 apartments, garden and land potential

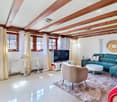
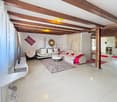
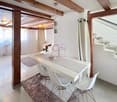
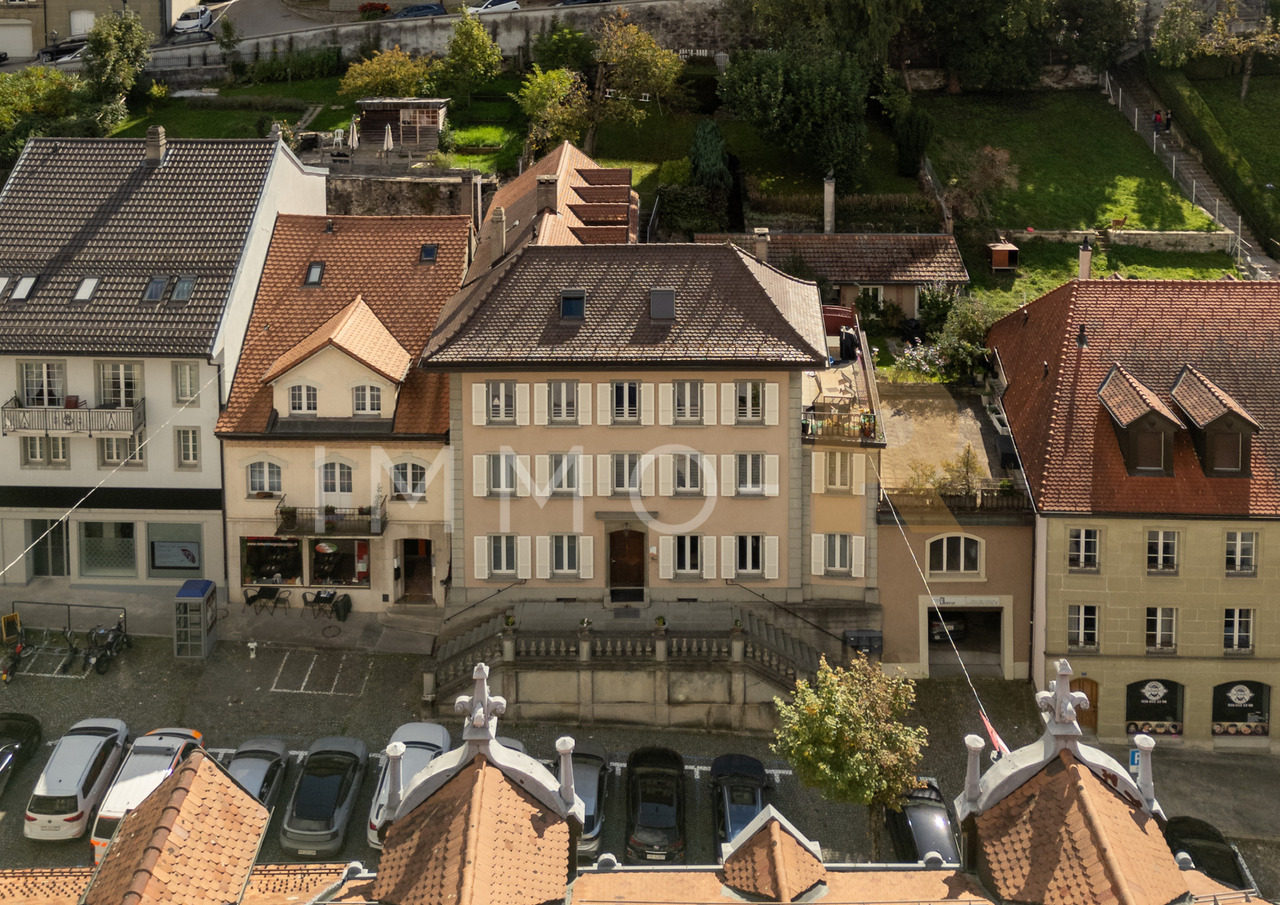
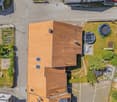
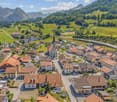
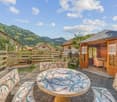
In the heart of the charming village of Albeuve, this authentic village house combines the charm of the old, a central location, and genuine development potential.Built on a plot of 935 m² (main plot 821 m² + south plot 114 m²), the property benefits from a particularly pleasant environment, just a few steps from the village shop, train station, restaurant, and school. A sought-after location that offers its occupants a practical daily life in an authentic living environment.Today, the building is fully rented and generates immediate rental income thanks to its six apartments, divided as follows:- a spacious 5.5-room apartment developed over three levels- a 3.5-room apartment on the first floor with attic to be converted- a 2.5-room apartment on the ground floor.The whole is well maintained and is in good general condition, allowing a takeover of the rental operation in its current state.This property is also ideal for future owners who would like to occupy one of the apartments and benefit from a substantial rental income by keeping the other two apartments for rent.A PARTICULARLY ATTRACTIVE POTENTIAL FOR APPRECIATIONBeyond its current return, this property offers a genuine potential for value creation.The generous volume available in the attic and in the basement makes it possible to envision, subject to the necessary authorizations, the creation of one or two additional apartments.This configuration represents an ideal opportunity for an investor wishing to develop their building progressively while immediately benefiting from rental income thanks to the three currently rented apartments.OUTDOOR SPACES DESIGNED FOR CONVIVIALITYOutside, two independent areas invite you to fully enjoy the beautiful days.The occupants benefit from a pleasant, furnished terrace as well as a cozy garden house, ideal for sharing convivial moments with family or friends.In front of the building, a second terrace with a fire pit harmoniously completes the outdoor facilities to prolong the summer evenings.THE PROPERTY'S ASSETS:? Building composed of 3 fully rented apartments? Immediate rental income? Good general condition of maintenance? Plot of 935 m²? Partial basement? Exploitable basement including private cellars and workshop? Attic offering potential for conversion? Possibility of creating at least 1 additional apartment (subject to the authorizations in force)? Garden with several relaxation areas? Garden house? Terrace with fire pit? Central location, in immediate proximity to shops, train station, restaurant, and school? Authentic environmentLink to virtual visit available on requestImportant information: The surfaces indicated in this sales brochure are approximate and have been calculated using a digital tool, so they may vary slightly in reality

1 / 14
CHF 980,000.–
4.5 rooms141m² living space
Rue de la Condémine, 1630 Bulle

Rental Surface

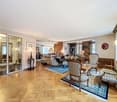
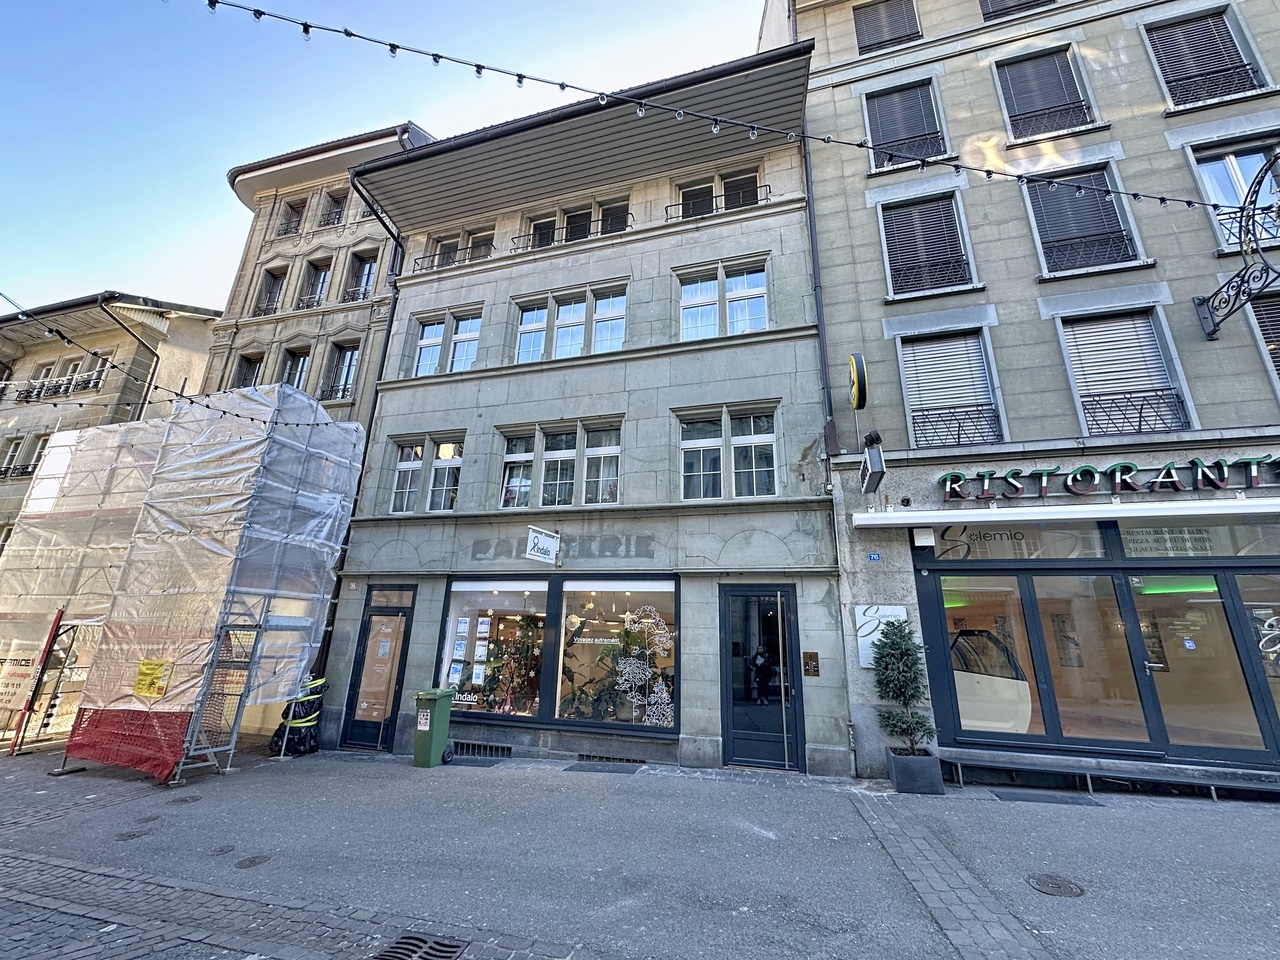
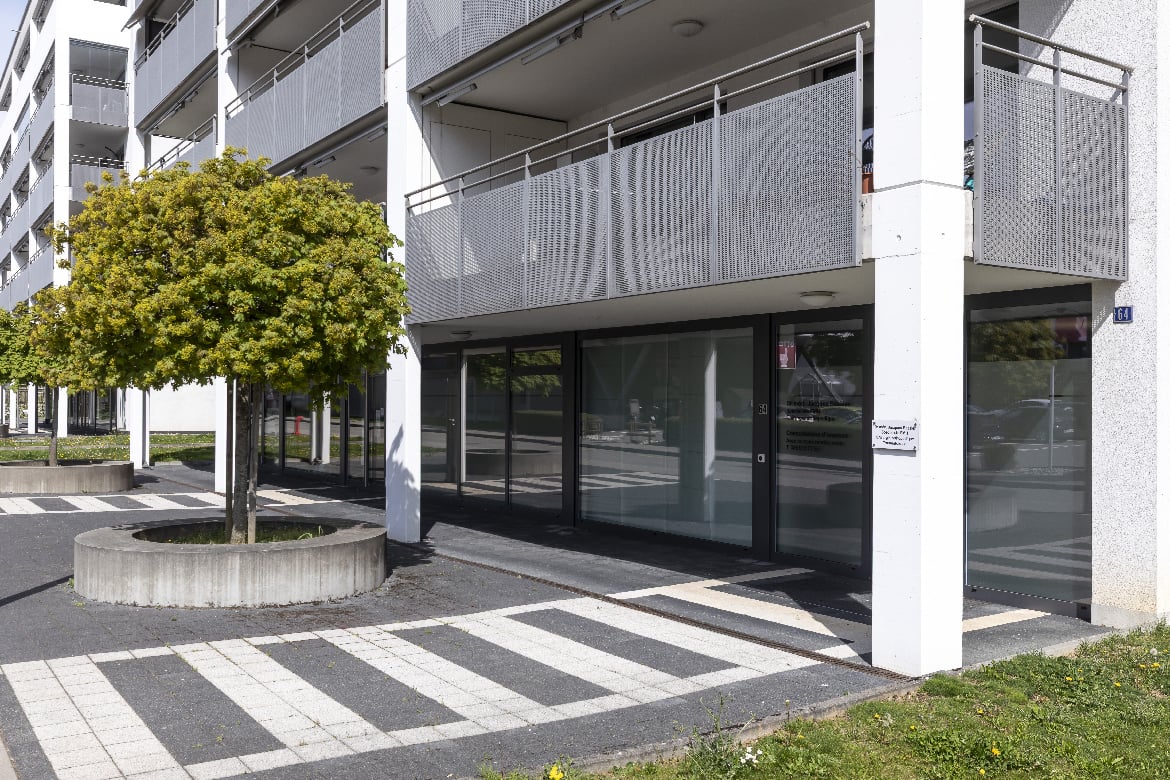
Located in the heart of Bulle's city center, this administrative surface benefits from a strategic location within a region experiencing strong economic growth. Offering excellent commercial visibility on a major road axis, it constitutes an ideal opportunity for any professional activity seeking accessibility and visibility.In close proximity to public transportation and shopping center parking, this property also offers numerous parking facilities.The surface is located on the ground floor of a PPE building and has direct access from the street through an independent entrance. Currently arranged as a medical office, it includes: • a reception area, • a waiting room, • two consultation rooms, • a radiography room, • a kitchenette, • a WC. The interior layout is entirely modular to adapt to the needs of future buyers.A covered gallery and two indoor parking spaces in the collective garage complete this property.This surface is perfectly suited for various activities such as: doctor, therapist, lawyer, trustee, insurance, engineer, notary or administrative offices.Additional advantage: if the buyer does not need the entire surface, it can be divided into two separate spaces to allow for partial rental income.The building is connected to an ecological district heating system (CAD) with an individual meter.Dependency: cellar/archives room of 6.80 m².Parking spaces: two spaces in the underground parking at a price of CHF 35,000.– per unit.Highlights • Strategic location with high visibility • Excellent accessibility by car, bus and train • Modular interior layout • Independent entrance on the ground floor • Region with strong economic development • Building with energy performance B-B Return on equity: 9.14 %

Travel time
-
1 / 8
  • Parking space
  • Balcony / Terrace
  • Quiet neighborhood
CHF 1,690,000.–
283m² living space
1700 Fribourg

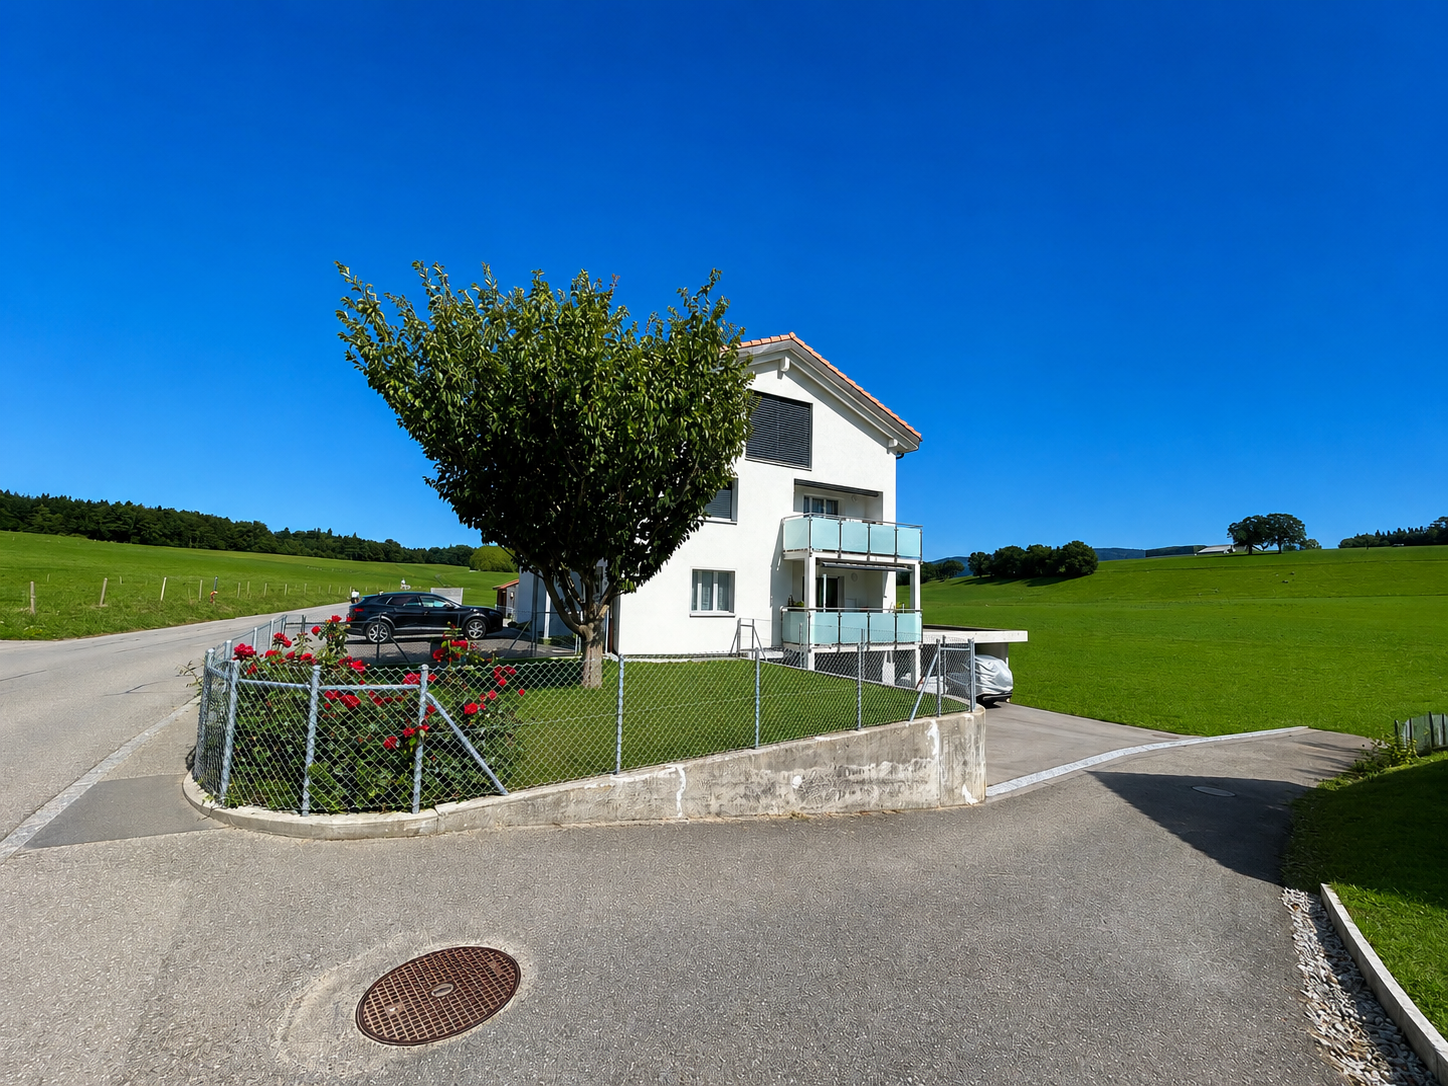
GREAT OPPORTUNITY IN FREIBURG - MULTI-FAMILY HOUSE WITH 3 APARTMENTS

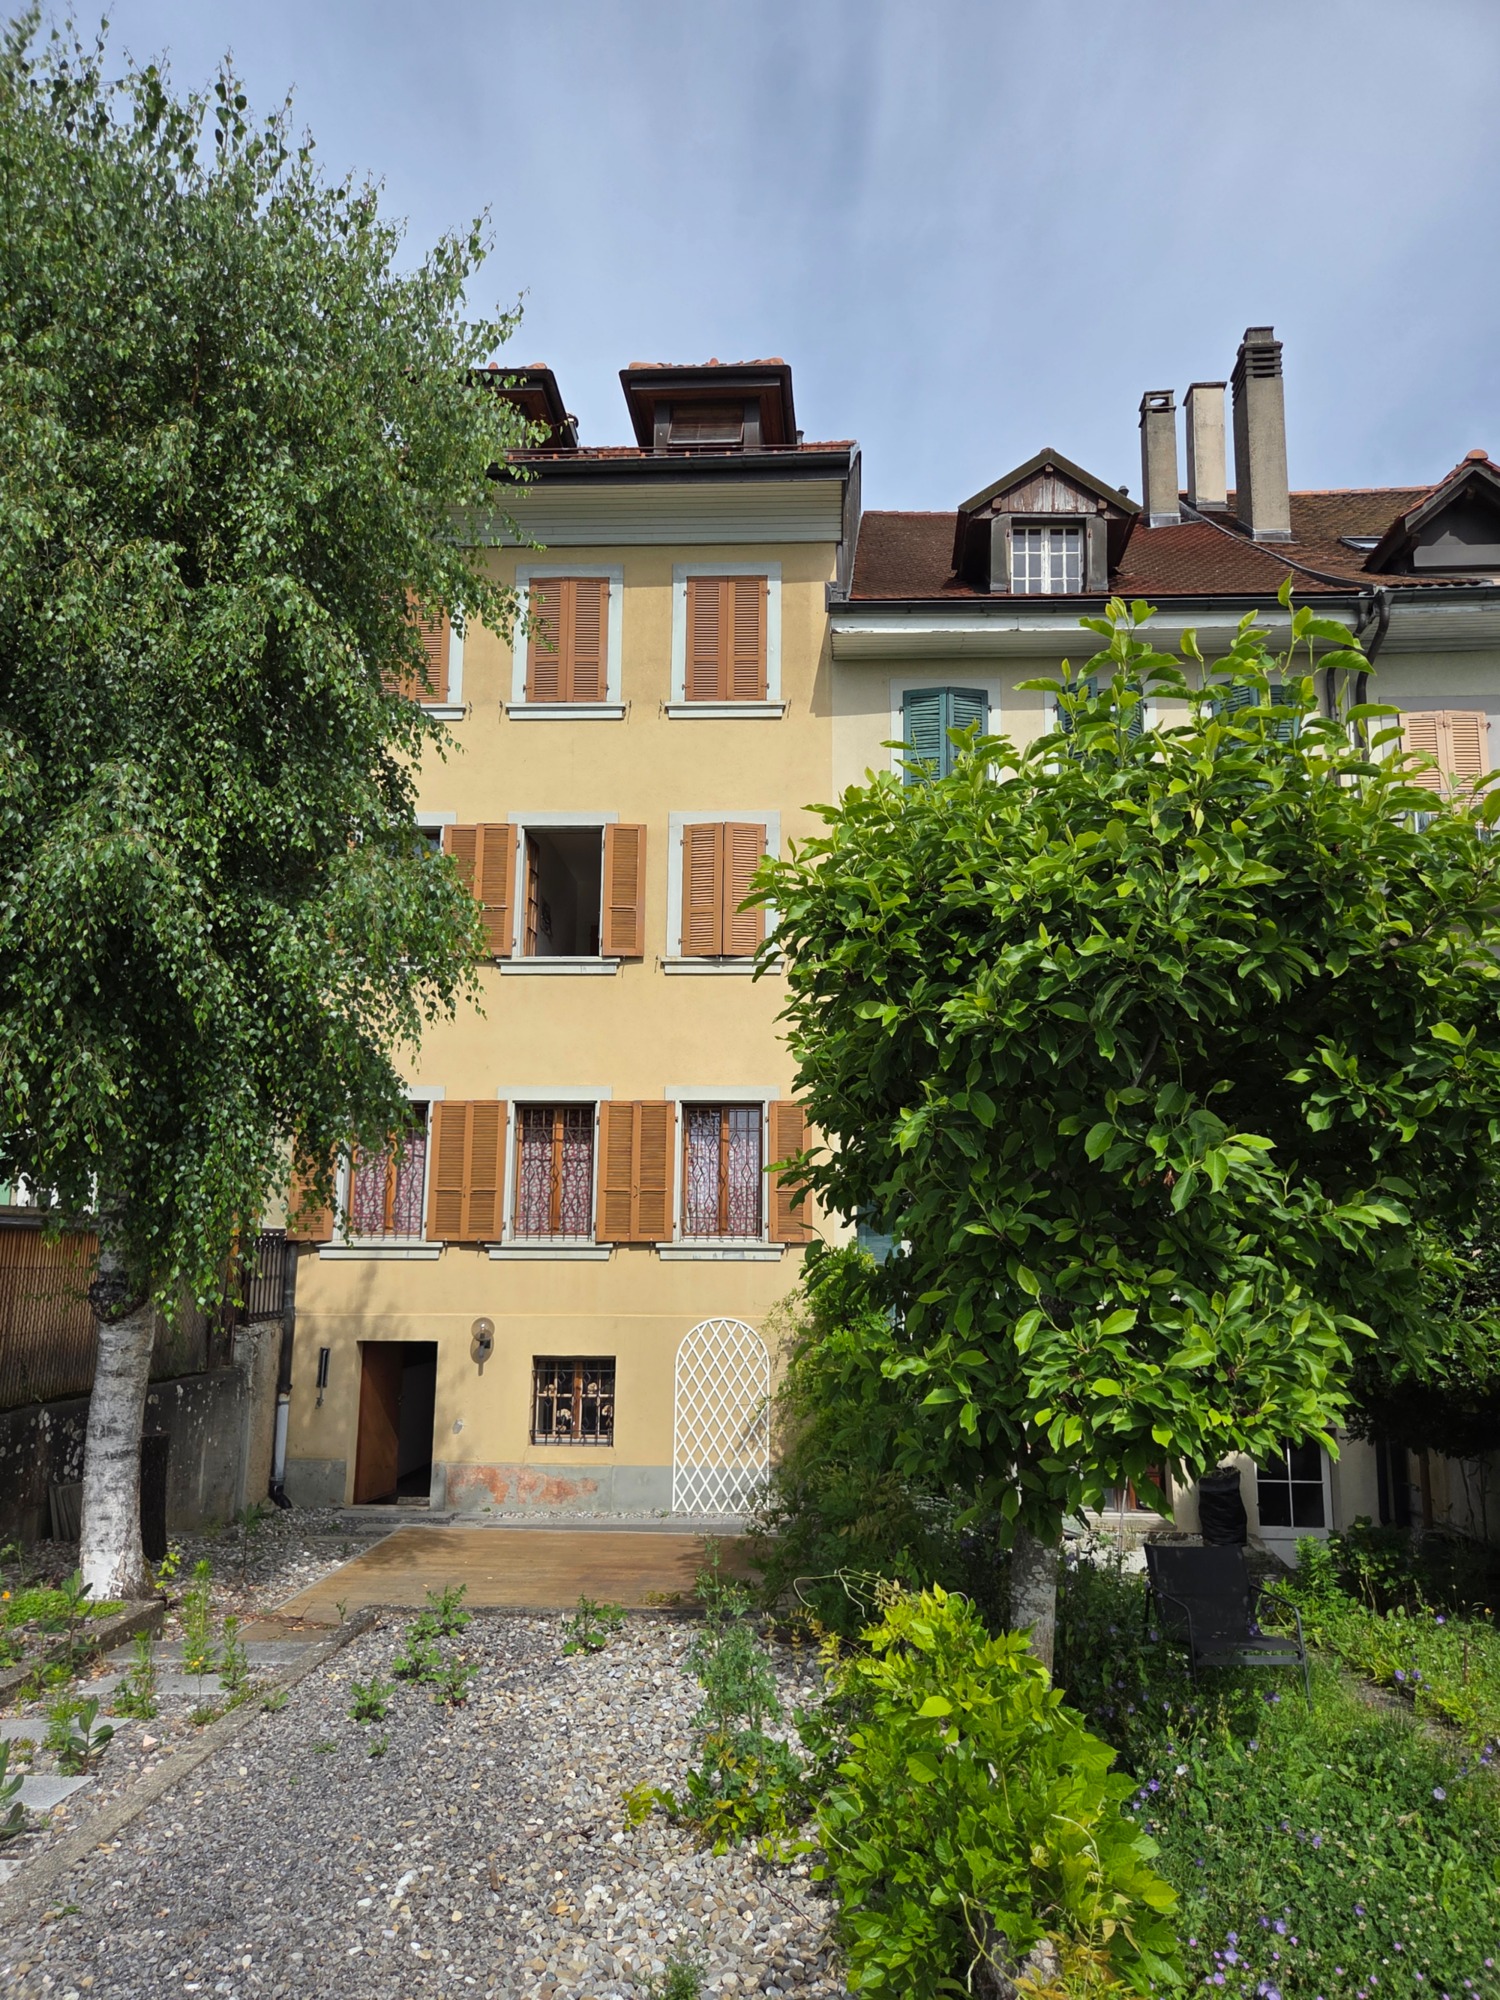
Located on a beautiful hillside in the popular Klein-Schönberg neighborhood of Freiburg,a multi-family home with three existing units and versatile potential. The current layout includes a 1.5-room studio on the basement with approx. 50 m² of living space, a 4.5-room apartment on the ground floor with 127 m², and a 2.5-room apartment on the upper floor with 96 m².Thanks to this layout, a variety of usage options are available: The property is well-suited as an investment property, for a multigenerational living arrangement, or even for conversion into a spacious single-family home. The large windows facing southwest ensure very bright lighting conditions, while the balcony on the top floor offers a beautiful panoramic view.The outdoor area also offers plenty of space. The spacious surrounding area is currently simply landscaped and offers potential for personalized design ideas, such as a children’s playground or a pleasant garden area. A two-car garage and various outdoor parking spaces round out the offer.The up-and-coming Klein-Schönberg neighborhood impresses with its good connections to downtown and various development projects in the surrounding area. The bus stop is only about four minutes’ walk from the house and makes everyday trips quick and easy.Located on a beautiful hillside in the popular Klein-Schönberg neighborhood of Freiburg,a multi-family home with three existing units and versatile potential. The current layout includes a 1.5-room studio on the basement with approx. 50 m² of living space, a 4.5-room apartment on the ground floor with 127 m², and a 2.5-room apartment on the upper floor with 96 m².Thanks to this layout, a variety of usage options are available: The property is well-suited as an investment property, for a multigenerational living arrangement, or even for conversion into a spacious single-family home. The large windows facing southwest ensure very bright lighting conditions, while the balcony on the top floor offers a beautiful panoramic view.The outdoor area also offers plenty of space. The spacious surrounding area is currently simply landscaped and offers potential for personalized design ideas, such as a children’s playground or a pleasant garden area. A two-car garage and various outdoor parking spaces round out the offer.The up-and-coming Klein-Schönberg neighborhood impresses with its good connections to downtown and various development projects in the surrounding area. The bus stop is only about four minutes’ walk from the house and makes everyday trips quick and easy.Interested? For more information, photos, a virtual tour, and viewing options, visit: propertyowner.ch/de/real-estate/26-00154 As a member of the Swiss Landowners Association, you’ll benefit from a free real estate appraisal and gain access to exclusive listings on propertyowner.ch before they’re made public.

  • Parking space
  • Balcony / Terrace
  • Quiet neighborhood
1 / 8
  • Parking space
  • Balcony / Terrace
  • Garage
  • +1
CHF 2,490,000.–
10 rooms328m² living space
1763 Granges-Paccot

EXCLUSIVE LIVING EXPERIENCE - MODERN ONE/TWO-FAMILY HOUSE WITH POOL AND SAUNA

In the middle of the picturesque countryside of Granges-Paccot awaits you this detached house built in 2013 with 10 rooms and 328 m² of living space. The modern architecture and the high-quality materials create an elegant and inviting atmosphere. Relax in the cozy conservatory or treat yourself to some time out in your own swimming pool and the sauna. The open design of the living spaces invites you to sociable evenings with family and friends . The luxurious furnishings are complemented by underfloor heating, a charging station for electric cars and a garage and outdoor parking spaces. The quiet and family-friendly surroundings offer an excellent quality of life, close to all important amenities.Pure luxury in Granges-Paccot: This impressive10-room single-family or two-family home stands out for its generous dimensions, high-quality features, and versatile usage options. With a total usable area of 482 m², spread across three floors and two interconnected buildings, the property offers space to meet the higheststandards—whether as a spacious single-family home or as a combination ofliving and working.On the ground floor, you’ll findan open, light-filled living and dining area with direct access to the conservatory. The modern kitchen with a cooking island and high-quality appliances is the ideal gathering place for family and guests.Wellness and fitness enthusiasts will also find what they are looking for Amenities: The basement features a sauna and a well-equipped gym.The addition has its own living and dining area, a kitchen, a shower room/toilet on the ground floor, as well as four rooms and another bathroom on the upper floor. Currently used separately, both parts of the building can be easily connected if needed.The well-maintained garden is a true oasis: Several cozy seating areas, a large swimming pool, and a playground offer relaxation and recreational fun for young and old alike.In addition, there are numerous ancillary rooms such as basement, attic, utility room, and laundry room are available.The double garage with charging station and direct access to both sections of the house rounds out this exceptional offering.A luxurious home that leaves nothing to be desired—ideal for families needing plenty of space, multigenerational households, or discerning investors.Interested? For more information, photos, a virtual tour, and viewing opportunities, visit: propertyowner.ch/de/immobilien/26-00135 Get a free property valuation. Be the first to see exclusive listings. As a member of the Swiss Property Owners Association, you’ll benefit from a free property valuation and gain access to exclusive listings on propertyowner.ch before they’re made public.

  • Parking space
  • Balcony / Terrace
  • Garage
  • +1
Nicolas Bedu

Nicolas Bedu

1 / 3
Nicolas Bedu

Nicolas Bedu

CHF 1,080,000.–
1568 Portalban

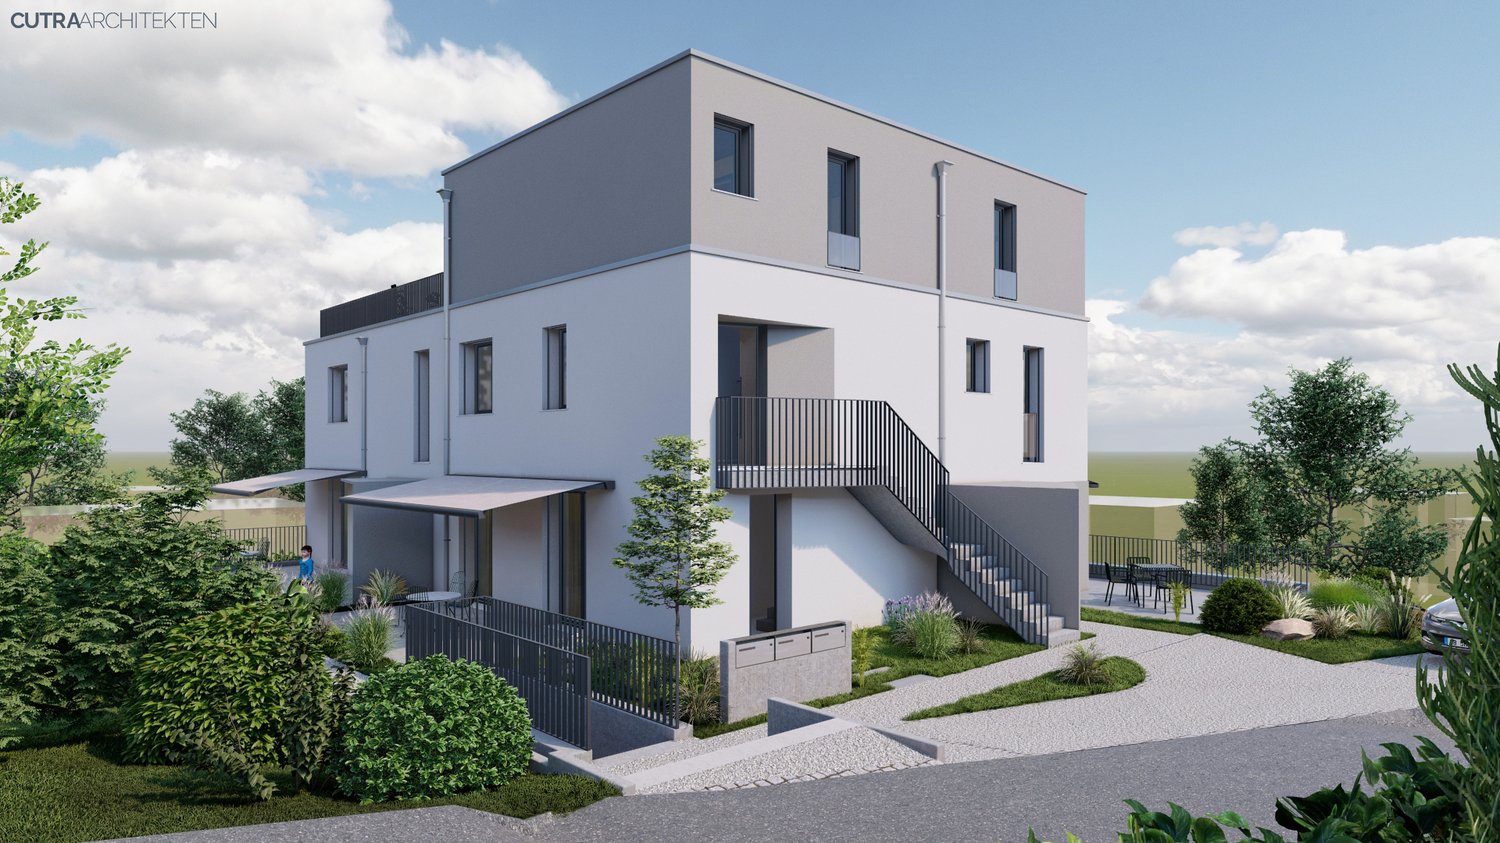
Renovation project with valid permit - Center of Delley-Portalban

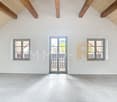
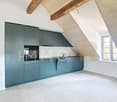
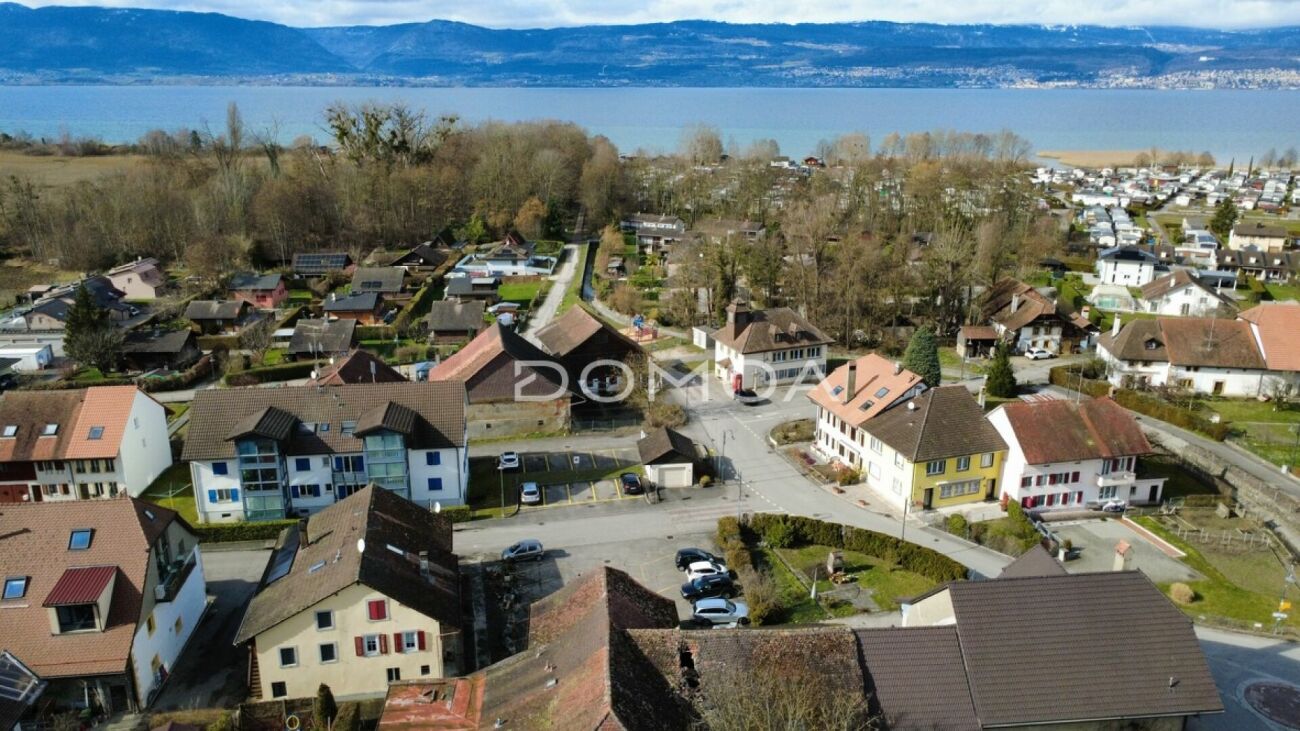
Renovation project with valid permit - Center of Delley-Portalban Located in the heart of the sought-after municipality of Delley-Portalban, this project concerns the complete renovation of two existing buildings offering significant residential development potential. The building permit is already in force, allowing for the immediate realization of a transformation project into several apartments, ideal for a promoter or entrepreneur looking to quickly launch an operation without administrative uncertainty.Nestled in a calm and attractive environment, close to Lake Neuchâtel and amenities, this property benefits from a prime location, appreciated for both main residence and rental investment. The current configuration of the buildings and the authorized project allow for the optimization of surfaces and future valorization.The building permit is currently in force for the construction of 5 apartments, with the possibility, through a complementary application, of developing a 6th dwelling, bringing the project to a total of 6 units with a typology of 3.5 rooms and studios, perfectly adapted to current rental demand.The planned distribution is as follows:Ground floor:Apartment 3.5 rooms - 107 m² PPEApartment 3.5 rooms - 88 m² PPE1st floor:Apartment 3.5 rooms - 109 m² PPEApartment 3.5 rooms - 88 m² PPEAttic:Studio - 64 m² PPEApartment 3.5 rooms - 87.5 m² PPEThis configuration offers interesting development flexibility, allowing for the optimization of yield and project attractiveness, with generous surfaces and typologies particularly sought after on the market.This project represents a rare opportunity for a professional looking to acquire an object with a valid building permit, reduce development deadlines, and secure an operation in a thriving municipality.Conditions:Sale at 10% and due on April 15, 2026Complete dossier, plans, and technical information available upon request.

1 / 13
CHF 3,660,000.–
1609 Saint-Martin

Rare opportunity: vast estate with building potential

SITUATION MACRO24 km from Lausanne / 22 km from Vevey / 10 km from Châtel-St-Denis / 16 km from BulleWith its strategic location - on the border of the cantons of Fribourg and Vaud - Fiaugères is arousing increasing interest among people looking for a property. All amenities are just a few kilometers away in Oron-la-Ville and Châtel-Saint-Denis, allowing you to live a quiet daily life. The region, with its green countryside and proximity to the Pre-Alps and Lake Geneva, will appeal to a variety of profiles. Its privileged location, between preserved nature and dynamic urban centers, makes it an attractive investment and a particularly appreciated place to live.SITUATION MICRORoute de Porsel 39-41 - 1609 FiaugèresCommune of St-Martin (district of Veveyse)In the heart of the Veveyse district countryside, this former "Domaine du Clos" (with old veterinary clinic) will charm you with its historic aspect and the energy of the place. Some still present elements such as the paddock, stables, and veterinary rooms testify to the former use of this rare estate for sale. The various buildings of the estate are located on 2 distinct plots (Art. RF No. 1001 & No. 1232). It is also worth noting that some buildings (loft/garage as well as the mixed building with housing and veterinary room) are protected by the Service des Biens Culturels du canton de Fribourg (SBC). The renovations to be carried out on the mixed housing will allow to enhance the potential of this vast estate. Furthermore, the tree-lined, green, and spacious outdoor areas will allow future buyers to carry out a densification project on a human scale and respecting the constraints related to the historic site. The flourishing real estate projects of the commune of Saint-Martin prove the increasing attractiveness of this region, which is calm and central at the same time. Finally, the slightly dominant position of the plot provides great privacy, as well as a privileged view and sunshine. Finally, the lots of the residential building are currently rented, which generates immediate rental income. Contact us today to organize a visit on site and discover all the potential of this exceptional investment!Discover more: www.bussard.ch

1 / 13
CHF 980,000.–
1656 Jaun

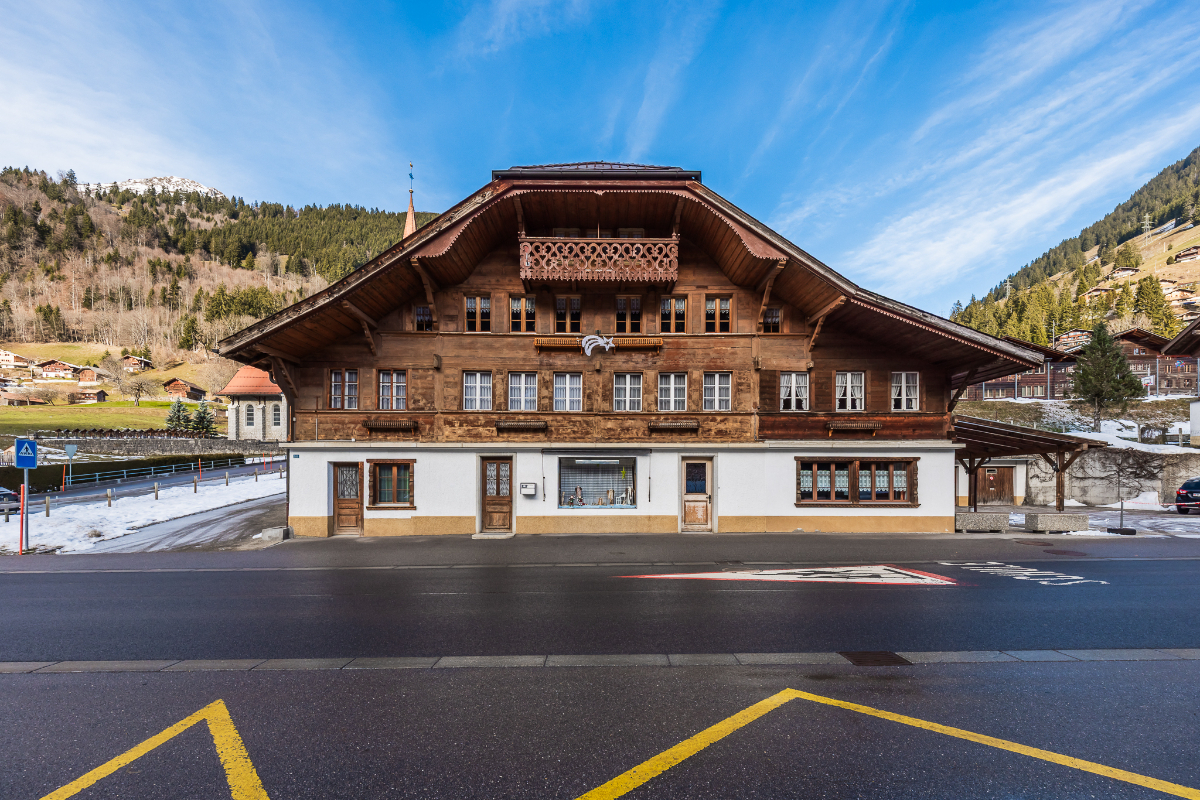
Rare opportunity: Mixed-use building in Jaun

SITUATION MACRO 22 km from Bulle / 40 km from Gstaad / 53 km from Fribourg / 74 km from Lausanne / 83 km from Bern With its preserved natural environment, unique architectural heritage, and village activities, the locality of Bellegarde (Jaun) in Gruyère is an ideal place to live for those seeking to establish themselves in a peaceful and authentic setting with essential amenities (school, restaurants, bakery, bank). Due to its privileged location in the Fribourg Pre-Alps, Bellegarde (Jaun) is a popular stopover for motorcyclists, cyclists, mountaineers, and other vacationers seeking picturesque landscapes and panoramic roads. This regular flow of visitors brings a dynamic and cosmopolitan atmosphere to the mountain village. SITUATION MICRO Hauptstrasse 389 - 1656 Bellegarde (Jaun) In the heart of the village of Jaun, this mythical building is naturally integrated into local life, between tradition, commercial dynamism, and village history. Its location on the main road gives it a marked presence in the village landscape, ideal for a commercial activity benefiting from regular traffic, both summer and winter. The building, constructed according to regional architectural codes, houses a café/commercial space on the ground floor, as well as several apartments, complemented by large storage spaces. The renovations to be carried out would allow the commercial/artisanal areas to be adapted to the specific needs of a future activity. This property offers a harmonious combination of economic activity, housing, and Alpine setting, within a commune appreciated for its authenticity and tourist appeal. This mixed-use building in Bellegarde (Jaun) in Gruyère represents an attractive and unique investment opportunity, both for investors seeking to diversify their portfolio and for an owner wishing to exploit the commercial arcade while benefiting from rental income from the apartments. The highlights include: * Functional mix: The coexistence of a commercial space on the ground floor and apartments on the upper floors allows for flexible use of the building. The commercial space benefits from excellent visibility, while the apartments offer a pleasant living environment. * Multiple sources of income: The diversity of uses ensures an attractive potential return, whether through residential rental or the exploitation of a commercial activity in a dynamic village setting. * Architectural character: The traditionally designed building integrates harmoniously into the fabric of Jaun and offers functional and well-adapted interior spaces. * Tourist environment: The commune of Jaun, appreciated for its authenticity and natural environment, benefits from regular tourist frequentation, generating sustained demand for commercial spaces and housing. Contact us today to organize a visit on site and discover the full potential of this exceptional investment. Discover more: www.bussard.ch

Fatjona Gjyliqi

Fatjona Gjyliqi

1 / 8
Fatjona Gjyliqi

Fatjona Gjyliqi

  • Parking space
  • Balcony / Terrace
Price on request
11 rooms292m² living space
1737 Plasselb

Invest without waiting!

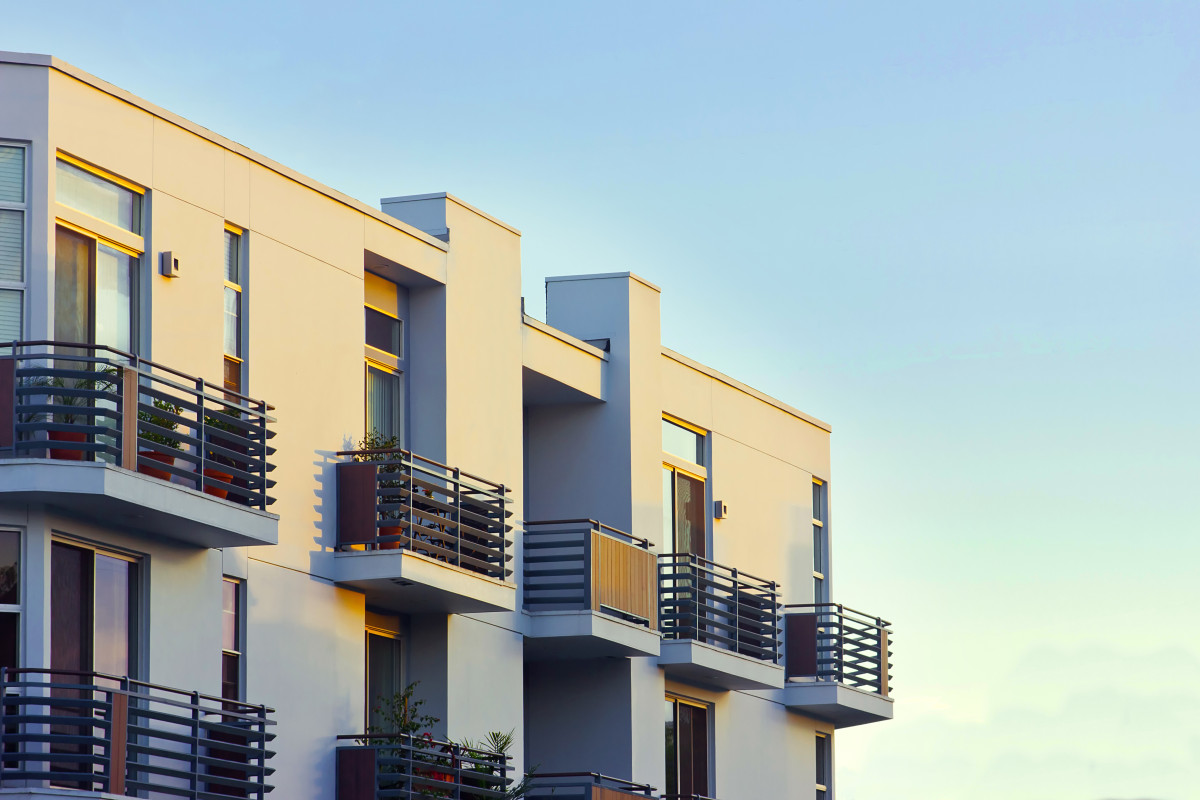
This rental building comprises a total of four apartments, ancillary rooms, and several outdoor parking spaces. The apartments have practical layouts and offer balconies or private outdoor areas. The property was constructed in solid masonry and is in a solid state.The apartments are currently rented and generate regular rental income, making this object an ideal investment. Thanks to the ongoing leases, the rental situation is stable, with additional potential for future adjustments to rents or value-enhancing investments.An interesting opportunity for investors looking for a profitable rental property of manageable size, with development potential. Here, no wish remains unfulfilled. Take advantage of the opportunity and convince yourself!This PREMIUM HOMES offer includes: • Quiet residential location • Rental building with 4 apartments • 1.5-room apartment with terrace • 3.5-room apartment on the ground floor with balcony • 3.5-room apartment on the upper floor with balcony • 2.5-room apartment with balcony • Practical layouts • Fully rented • 4 cellars (1 per apartment) • Potential for rent increases • 5 outdoor parking spaces available • Oil heating, underfloor heating • Original tank from 1995 in good condition, 4000 lt. capacity • Each apartment has its own boiler, connected to its electricity meter • Net living area approx. 247 m² • Gross living area approx. 292 m Interested? We would be happy to show you the property during a non-binding visit!Do you want to sell your house or apartment safely? We will inform you about the current value of your property, discreetly and without obligation!Are you interested in a first, non-binding exchange? Don't hesitate to contact us. We look forward to your contact.
  • Parking space
  • Balcony / Terrace

Suggested properties for you based on search results