112 results - Multi-family house to buy in Canton Valais

1 / 12
  • Parking space
  • Balcony / Terrace
  • View
CHF 1,180,000.–
10 rooms
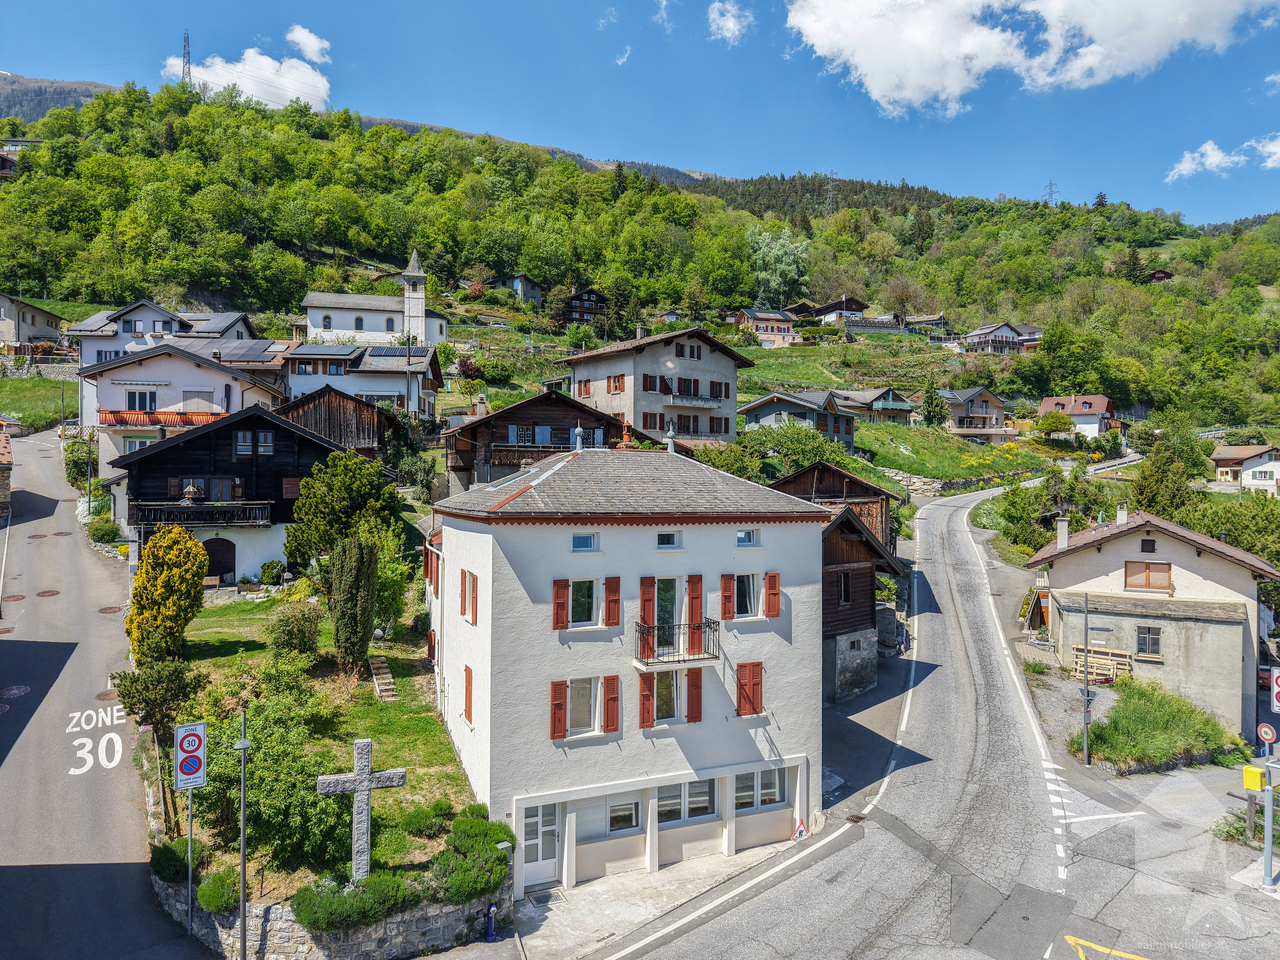
Ardon, 1957 Ardon

Rental property with high potential return, projected gross return of 5 %

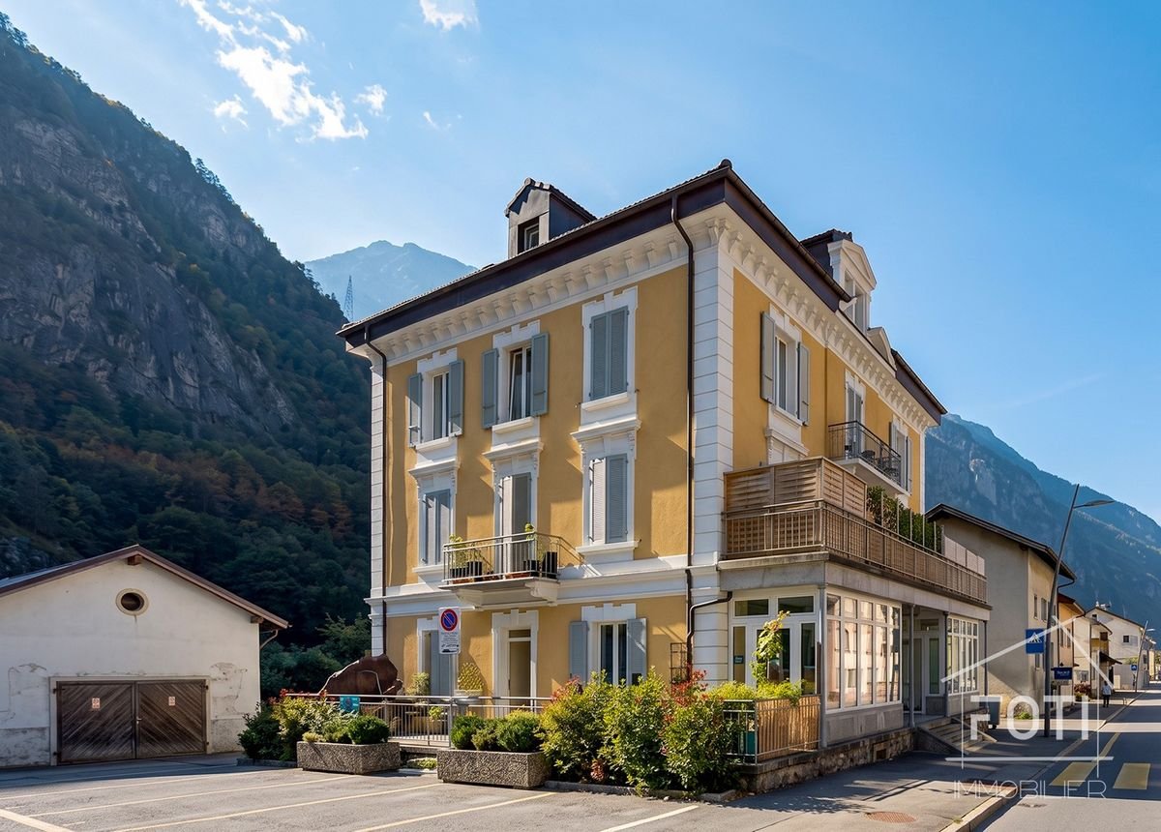
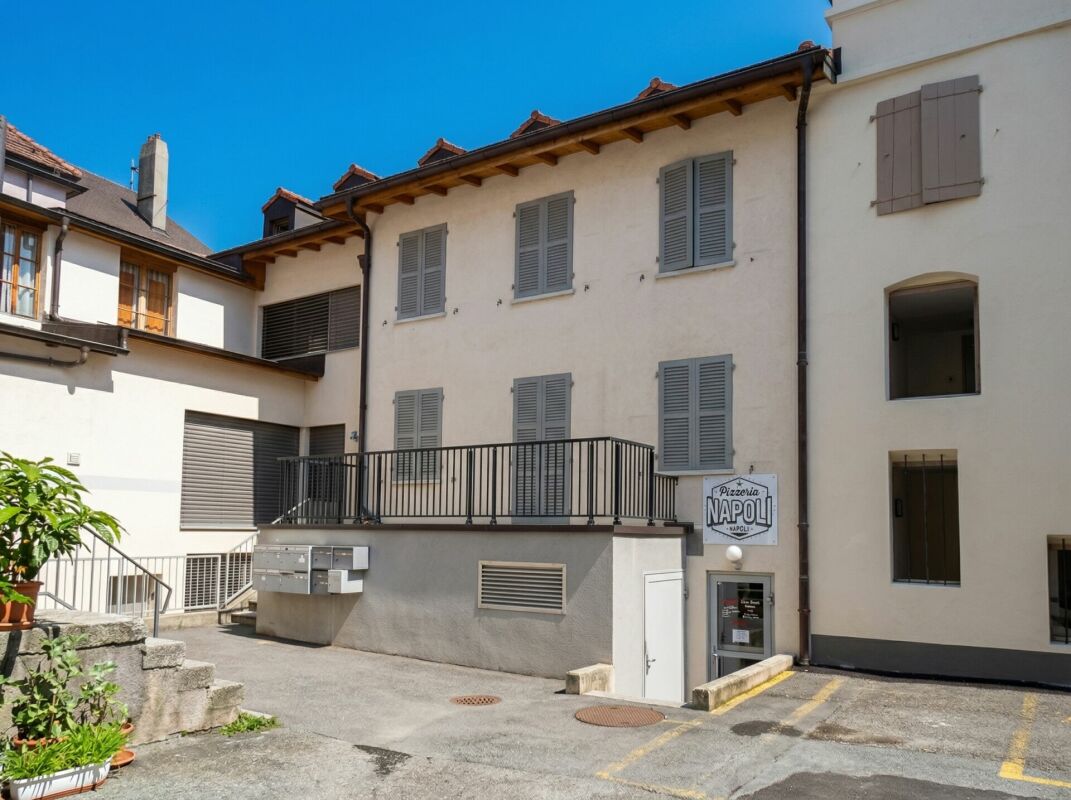
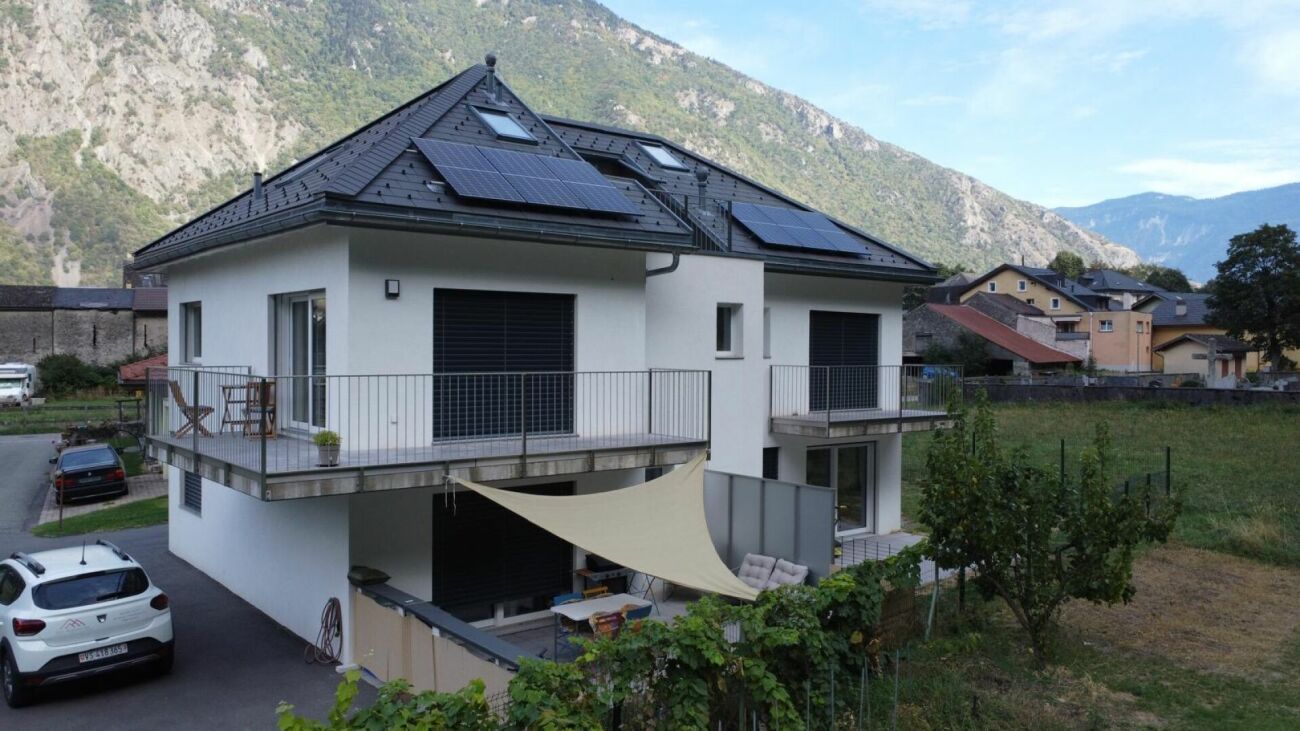
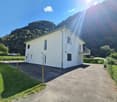
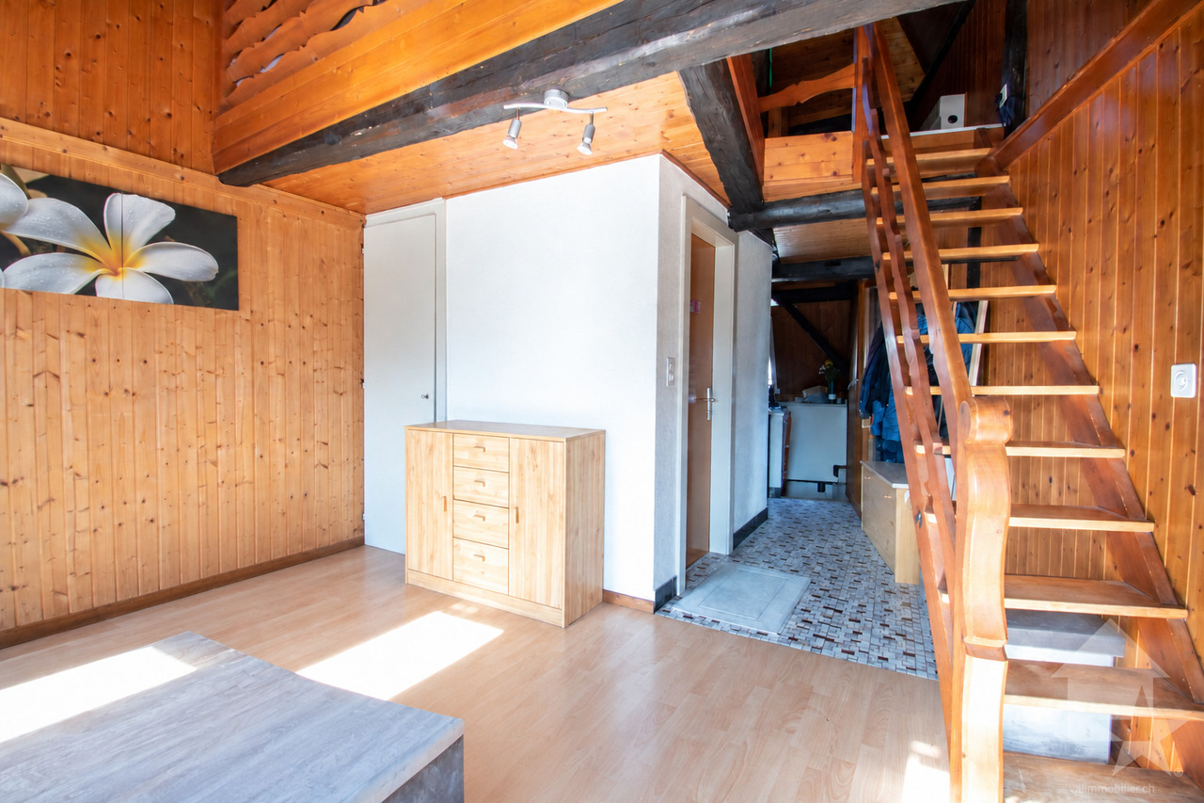
All photos and appointments on our website: https://neho.ch/fr/a-vendre/immeubles-et-maisons-plurifamiliales/canton/valais/1957-ardon-169 Located in a quiet and sought-after residential area of Ardon, this rental property, consisting of 3 apartments with 3.5 rooms, represents an excellent opportunity for value creation for an investor. The current rents of approximately CHF 1'100.- per month are significantly lower than the market rental values, offering a substantial rental reserve. After simple renovation, each apartment can reasonably be valued between CHF 1'600.- and CHF 1'850.- per month, allowing for a significant improvement in the property's yield. Based on a prudent assumption of CHF 1'600.- rent per month and apartment, including the attic, the annual rental income would amount to CHF 57'600.-. In relation to the sales price of CHF 1'280'000.-, this corresponds to a projected gross return of 4.5 %, which is a strong argument for justifying the value-enhancing work and the optimization potential of this asset. The property has a living area of approximately 245 m², spread over several levels. It currently comprises two rented apartments and an attic occupied by the owners, offering an interesting flexibility for the future enhancement of the entire property. The apartments benefit from beautiful rooms, excellent lighting, and a functional layout that is particularly sought after on the rental market. Outside, each apartment has its own space, with balconies or amenities that preserve the occupants' privacy. The six parking spaces are a significant competitive advantage, enhancing the property's rental attractiveness and contributing to minimizing the risk of vacancy. The municipality of Ardon benefits from a privileged location in the center of the Valais, just a few minutes from Sion, the main traffic axes, and all amenities. Schools, shops, public transport, sports infrastructure, and services are easily accessible. This dynamic location, combined with a sustained demand for rental apartments, offers investors excellent rental security and a high potential for the sustainability of income. Rare on the market, this property represents a genuine investment opportunity that combines rental reserve, value creation, and high return potential.

  • Parking space
  • Balcony / Terrace
  • View
Geoffroy Louvet

Geoffroy Louvet

Agent immobilier

1 / 12
  • Parking space
  • Balcony / Terrace
  • View
CHF 1,280,000.–
9 rooms382m² living space
Martigny-Croix, 1921 Martigny-Croix

Martigny-Combe: Large village house with 2 apartments and a view

The authentic charm of village life, the comfort of modernity too!Discover this magnificent village house, ideally located on the heights of Martigny-Combe. Offering a totally unobstructed view of the valley and the surrounding mountains, this character building combines the calm of a preserved setting with the immediate proximity of the town of Martigny. A true haven of peace bathed in light. A generous and adaptable living space for your projectsWith its 9 rooms and 6 spacious bedrooms, this property is intelligently divided into two separate apartments: * A 3.5-room apartment on the ground floor * A duplex on the 1st and 2nd floors (currently rented) This is the perfect configuration for a lucrative rental investment, for an intergenerational configuration (living together while maintaining independence), or to set up your own business from home! Each space has been designed to maximize the comfort of its occupants, complemented by modern facilities (photovoltaic panels on the roof) that guarantee excellent energy efficiency. Each has its own outdoor space: relaxation and conviviality guaranteedThe real strong point of this house? Its cleverly designed outdoor areas, which allow each apartment to fully enjoy the beautiful days in complete intimacy: • A large covered terrace, ideal for family meals and summer evenings, sheltered from prying eyes. • A welcoming porch, offering a second outdoor space dedicated to each apartment, so that each has its own fresh corner. • 3 parking spaces, including two covered spaces, a rare and precious comfort for a village life in all serenity. Let yourself be seduced during a visit!Do not miss this rare opportunity on the Martigny-Combe market. Whether you are an experienced investor or a family looking for spacious rooms, this house will adapt to all your desires. Exact address available after registration on neho.ch.DO YOU WANT TO VISIT? PLEASE REGISTER FIRST: https://neho.ch/b/1921-26-2

  • Parking space
  • Balcony / Terrace
  • View
Vanessa Moret

Vanessa Moret

Agente locale

1 / 18
CHF 3,200,000.–
Kantonsstrasse 2, 3940 Steg VS

Apartment building with great potential! Building permit available!

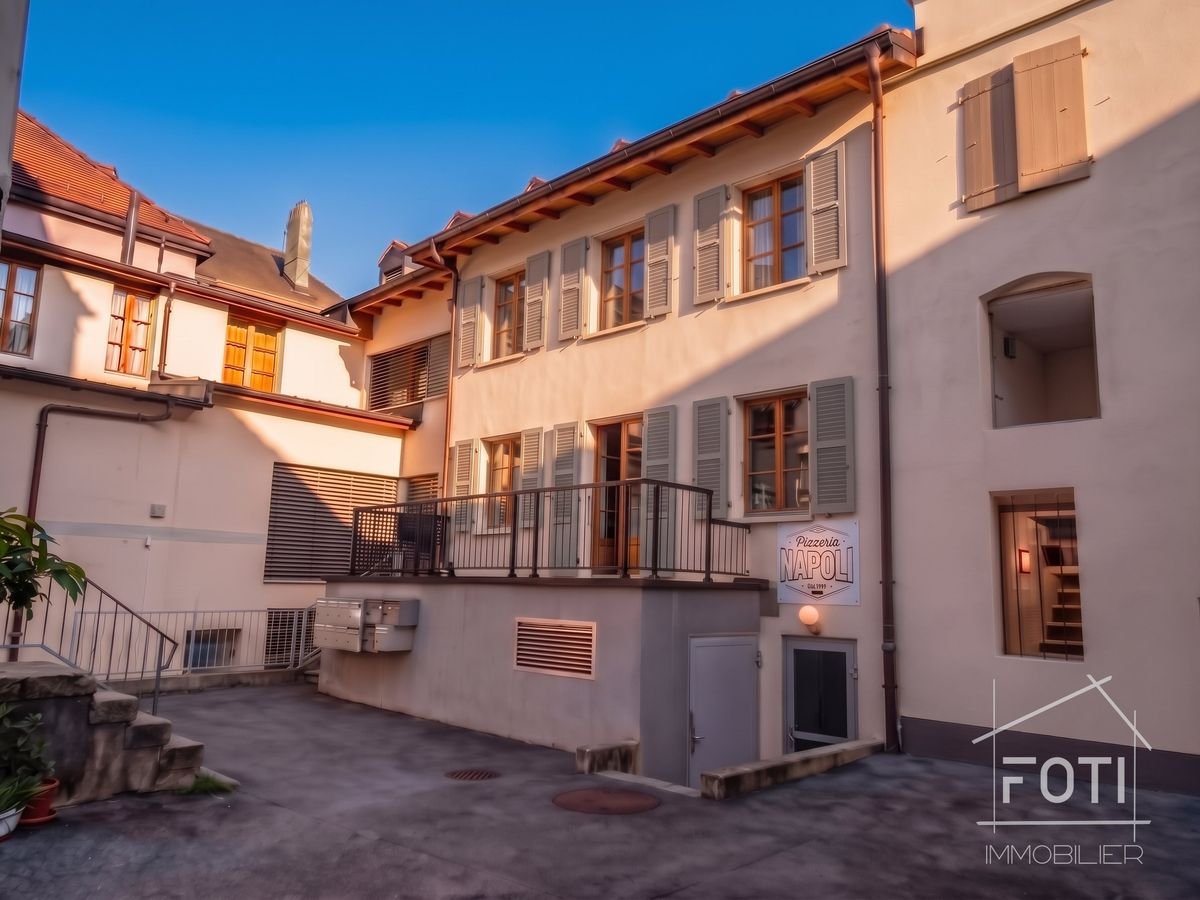
Discover this unique opportunity now: We are selling an apartment building with a restaurant business, for which a building permit for conversion into 24 apartments is already available.The existing apartment building with a restaurant at Kantonsstrasse 2 in Steg VS was built in 1953 and is nestled in the picturesque Valais mountain landscape.The current layout consists of: • Restaurant with terrace • Pizzeria with terrace • 3.5-room apartment 1st floor • 3.5-room apartment 2nd floor Potential with existing building permit:There is the possibility to convert the entire property into 24 apartments. The layout after construction is as follows: • 1 existing pizzeria • 2 existing apartments • 4 newly converted apartments • 18 new apartments • 40 parking spaces (22 of which are in the parking garage) In total, there will be 24 units with 40 parking spaces.A building permit with a cost estimate of around Fr. 4,900,000 is already available for this construction. These can be sent to you upon request.Location and surroundings: The property is located in a quiet area on Kantonsstrasse in Steg VS and benefits from a sunny location – with plenty of sunshine in the summer. The surroundings are pleasant and quiet both during the day and at night. The impressive Valais mountain landscape forms a unique backdrop and ensures a high quality of life.This apartment building with an integrated restaurant business is a rare opportunity for investors or entrepreneurs looking for an established infrastructure in an idyllic mountain region. Take the chance to acquire this versatile property in Gampel!Take the time to study this attractive purchase option.We look forward to your contact and are available to answer any further questions or provide additional information.

Travel time
-
1 / 15
CHF 930,000.–
245m² living space
Route de Chamoson 29, 1912 Leytron

Small building in the heart of the village with a gross yield of 4.5%

In the center of the village of Leytron, this small character building represents a rare opportunity for any investor looking for a reliable and immediately profitable investment.Composed of 3 apartments of 2.5 rooms and a cellar, the property is fully rented, guaranteeing income from the date of acquisition, with a gross yield of around 4.5%. A simple and efficient configuration, ideal for securing an investment while limiting risks.Its location is a real asset. In direct proximity to shops, public transport, and main axes connecting Sion and Martigny, it benefits from a central and sought-after location. Leytron seduces with its setting between vineyards and mountains, as well as its proximity to Ovronnaz, prized for its thermal baths and outdoor activities.The apartments offer functional and well-maintained spaces with a pleasant and bright atmosphere. The attic volumes and certain character elements bring an authentic touch, reinforcing the rental appeal of the property. • A secure and concrete investment • Fully rented property – immediate income • 3 housing units – diversification of rental risk • Good general condition – control of costs in the short term • 3 outdoor parking spaces included • Sought-after location between plain and mountain In a market where investment opportunities of this type are rare, this property checks all the boxes: location, yield, and security.Whether you are an experienced investor or looking for a first rental property, this property constitutes a solid basis for developing your real estate assets in Valais.For any additional information or to organize a visit, I am at your entire disposal.

Travel time
-
1 / 13
CHF 3,270,000.–
12.5 rooms616m² living space
Route de Monteiller 52, 1965 Monteiller (Savièse)

Magnificent property in PPE with 3 apartments (6.5 rooms + 3.5 rooms + 2.5 rooms) in the heights of Savièse

EXCLUSIVITY - Villa with pool in Savièse - Panoramic view - 3 apartments - Large plot - Rental income For sale in Savièse, in the heights of Sion, magnificent property with pool located in a quiet and sunny residential area.The property is situated on a large plot of approximately 2'900 m² and benefits from an exceptional green setting and an unobstructed panoramic view of the mountains, the Rhone plain, and the castles of Sion.PROPERTY DESCRIPTIONThe property consists of:1 main villa with 6.5 rooms and mezzanine1 apartment with 2.5 rooms (rented)1 apartment with 3.5 rooms, recent (rented)Ideal for: • Family • Multi-generational family • Real estate investment with rental income MAIN FEATURESSingle-family house, built in 1994, extended in 2023Sales area villa: approx. 352 m²Plot: approx. 2'900 m²Heated pool (63 m²)Large terrace + gardenUnobstructed view / panoramic viewOptimal exposure (sunshine all year round)Quiet area, without noise pollutionUnderfloor heating (heat pump)FireplaceNumerous built-in wardrobes OUTDOOR AREALarge, tree-lined gardenCovered terracePergola with wisteriaFruit treesRelaxation areasNatural, preserved environment at the edge of the building zone. PARKINGSeveral covered parking spacesVisitor parking spaces RENTAL INCOME2 apartments are currently rentedExisting rental incomeInteresting investment potential LOCATION - SAVIÈSEPopular municipality near SionQuick access to shops, schools, and public transportationExceptional natural environmentStrong sunshine10 minutes' walk from schools3 minutes' walk from the bus stopShops within 800 meters15 minutes from highway access and Sion airport STRENGTHSExceptional panoramic viewLarge plot, rarely for sale3 apartments (ideal for rental)Heated poolQuiet and greenClose to SionAvailability: to be agreedI am at your disposal for any additional information or a visit.And if you change your mind?

Travel time
-
1 / 12
  • Child-friendly
CHF 1,265,000.–
221m² living space
1920 Martigny

Immeuble de rendement de 4 appartements

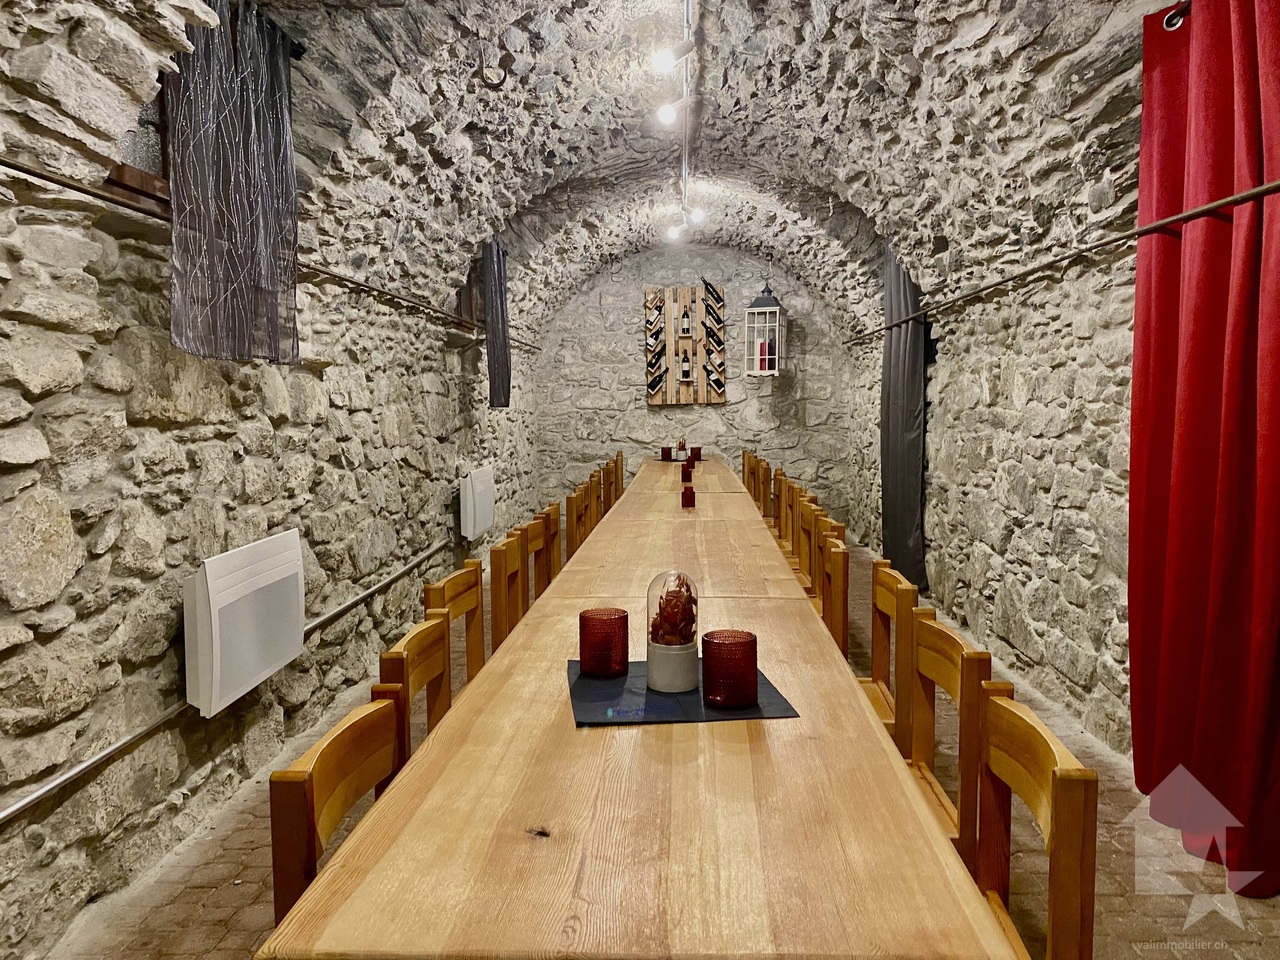
Exclusivité Valimmobilier SA !Situé à proximité immédiate du centre de Martigny et de toutes les commodités, cet immeuble de rendement constitue une opportunité intéressante pour un investissement stable et durable.Le bâtiment se compose de 4 appartements, tous actuellement loués, répartis comme suit : deux logements de 2.5 pièces, un appartement de 3.5 pièces et un studio de 1.5 pièce. Cette typologie variée permet de répondre efficacement à la demande locative locale. Tous les appartements ont été rénovés, offrant ainsi des logements en bon état et immédiatement attractifs pour les locataires.L'immeuble génère un rendement d'environ 4 %, offrant un revenu immédiat avec un taux d'occupation complet.Il bénéficie par ailleurs d'équipements techniques appréciables, notamment des panneaux solaires en toiture ainsi qu'un système de chauffage de pompe à chaleur, assurant confort et efficacité énergétique.Un agréable carnotzet situé au sous-sol, équipé d'une cuisine et de WC, complète ce bien en offrant un espace commun convivial, idéal pour les locataires.Sa situation centrale, à proximité des transports, commerces et services, ainsi que sa configuration équilibrée, en font un bien attractif pour tout investisseur à la recherche de stabilité.L'immeuble est distribué sur 4 niveaux comme suit :Sous-sol : • 4 caves • Buanderie commune • Carnotzet avec cuisine et WC Rez-de-chaussée : • Cage d'escalier • Appartement de 2.5 pièces de 57 m2 1er étage : • Cage d'escalier • Appartement de 3.5 pièces de 54 m2 2e étage : • Cage d'escalier • Appartement de 2.5 pièces de 57 m2 Combles : • Cage d'escalier • Appartement de 1.5 pièce de 53 m2 Rénovations : • 2010 - 2011 : Rénovation complète du bâtiment ( Toit, façades, isolation, fenêtres, chauffage pompe à chaleur, électricité, cuisines, plomberie et sanitaires ) • 2012 : Création du carnotzet • 2021 : Machines à laver Miele • 2023 : Panneaux solaires • 2024 : Divers travaux de remplacements Martigny :Lieu de passage, de rencontres, d'histoire et de culture, Martigny est une grande petite ville aux dimensions humaines, située à une altitude de 475 mètres. L'aéroport de Sion, l'autoroute du Rhône et la ligne ferroviaire du Simplon permettent un accès aisé et rapide aux grands centres urbains voisins. La proximité des stations de ski en hiver et des lieux de randonnée en été, du lac Léman colorent aussi la palette des offres sportives de la ville. Soyez les bienvenus ! https://www.martigny.chN'hésitez pas à me contacter, c'est avec plaisir que je vous renseignerai ou que nous organiserons une visite sur place !Exklusiv bei Valimmobilier SA!Dieses Renditeobjekt liegt in unmittelbarer Nähe des Zentrums von Martigny und aller Annehmlichkeiten und stellt eine interessante Gelegenheit für eine stabile und nachhaltige Investition dar.Das Gebäude besteht aus 4 Wohnungen, die derzeit alle vermietet sind und sich wie folgt aufteilen: zwei 2,5-Zimmer-Wohnungen, eine 3,5-Zimmer-Wohnung und ein 1,5-Zimmer-Studio. Diese vielfältige Aufteilung ermöglicht es, der lokalen Mietnachfrage effektiv gerecht zu werden. Alle Wohnungen wurden renoviert und befinden sich somit in gutem Zustand, was sie für Mieter sofort attraktiv macht.Das Gebäude erzielt eine Rendite von ca. 4 % und bietet bei voller Auslastung sofortige Erträge.Darüber hinaus verfügt es über wertvolle technische Ausstattungsmerkmale,...

  • Child-friendly
Miguel Amorim

Miguel Amorim

Courtier en immobilier agréé

1 / 14
CHF 1,448,000.–
4.5 rooms
3935 Bürchen

Apartment building with 4 spacious residential units

Apartment building with 4 spacious residential units The sunny Birkendorf Bürchen, located at 1,360 m above sea level, offers a idyllic and family-friendly home, surrounded by intact nature with fresh alpine air. The central location of the Moosalp high plateau can be reached in a few minutes by car. The well-developed public transport system enables timely connections to the valley floor. Immerse yourself in a unique holiday and tourist destination with breathtaking panorama and direct view of the striking Bietschhorn. The nearby shopping facilities in the village, the diverse gastronomic establishments, and the published leisure activities provide your dream home with varied and relaxing hours. Shaped by the cultural and tourist diversity, Bürchen is the ideal place to settle in the picturesque area.The apartment building for sale, built in 1973, is located in the central part of Bürchen village. The 4 modernized apartments on a total of 3 floors are sold as a package and can be used for both personal use and rental purposes. The lucrative rent generates a return on investment. The white facade combined with dark wood creates a certain flair for your home or rental apartments, making you feel welcome. Surrounded by a spacious plot, it offers plenty of space and peace. Seating areas in the fresh air are available for guests on the ground floor. All bright and airy apartments have a separate entrance. In 2011, all window fronts were renovated.· Ground floor: 2x 3 ½ room apartment· 1st floor: 4 ½ room apartment· 2nd floor: 3 ½ room attic apartmentIn the two 3 ½ room apartments on the ground floor, there is an open and brightly designed living and dining area, where the kitchens are practically equipped. The window fronts, which can be found everywhere, make the apartments appear bright and guarantee a wonderful view. A corridor separates the living and dining area from the bedroom in the first apartment. The bedrooms are also bright in both apartments. The traditional Valais holiday apartment style with many wooden elements and carpeted floors creates a cozy atmosphere. The bathrooms are also constructed in the same way in both apartments: a day toilet with sink and toilet, including a separate bathroom with shower and another sink. Ideal when several people are in the apartment.The 4 ½ room apartment located on the second floor contains an entrance hall with a corridor opposite. To the right is a custom-made kitchen, which was newly made. Further along the corridor is another kitchen, with a washing machine and dryer integrated, as well as a dining table. An ideal place to be together comfortably. Behind the dining area is the spacious living room, where a fireplace with stone elements is built in. Enjoy sensual and relaxing evenings by the fire after a strenuous ski day. The dining table in the living room invites you to enjoy culinary delights in a different ambiance. The room is brightened by the long window front, which guarantees a fantastic view. Direct access to the balcony provides enough space to stay outside in the fresh air and sun. All three bedrooms are spacious and offer enough space to withdraw and relax. The bedrooms, kitchen, bathroom, and day toilet are separated by a spacious hallway, equipped with built-in closets. Adjacent is a day toilet with sink and toilet, and the neighboring bathroom with double sink and shower.On the second floor is the 3 ½ room attic apartment, whose external staircase was expanded as a direct access in 2014. When entering, you directly access an open and modern living and dining area. The extension with the roof windows was completed in 2014. The sloping roof gives the entire apartment a cozy and stylish charm. Stone optic elements can be found everywhere, creating a varied and modern style. A small balcony was separately built, where you can enjoy the idyllic peace and seclusion. Both bedrooms are spacious and contain wooden elements on the walls and ceiling. The windows in the bedrooms provide plenty of light and warmth. In the middle, next to both bedrooms, is a large, exceptionally constructed bathroom, equipped with a bathtub and sink. The adjacent sauna invites you to relax and unwind from everyday stress. Next to it is a separate room with toilet access.The apartment building also includes a basement. Parking spaces can be rented additionally. On the one hand, there is the possibility to park in the nearby parking garage, and on the other hand, parking spaces are offered in the Ronalp.A remarkably constructed apartment building in excellent condition and quiet location awaits you. For further information or a viewing appointment, we are at your disposal. We look forward to your contact.
1 / 13
  • View
  • Swimming pool
  • Child-friendly
CHF 2,650,000.–
450m² living space
1868 Collombey

Set of 2 villas, with pool!

Set of 2 Villas - Ideal Investment or Large FamilyLocated in a quiet and sought-after residential area, these two villas offer a pleasant and spacious living environment. Perfect for a large family or a rental investment.1st Villa:Villa with 9 rooms, ground floor: • Large entrance hall • Cloakroom • Spacious playroom • 1 guest toilet • Parental bedroom with dressing room and bathroom/WC with shower and bathtub • Open kitchen to dining room and bright living room, with access to the terrace Upper floor: • Large corridor with dressing room • 3 bedrooms, each with private bathroom/WC • 2 additional bedrooms sharing a bathroom/WC • Laundry room 2nd Villa:3.5-room apartment on the ground floor: • Entrance • 2 bedrooms • Bathroom/WC • Open kitchen to dining room and living room, with direct access to the terrace 2.5-room apartment on the upper floor: • Open kitchen to living room, with access to the terrace • 1 bedroom • Bathroom/WC 6 outdoor parking spaces complete this property.Additionally, the complex has solar panels with a 30 kW battery and a water softener.The villas offer high-quality finishes and a quiet environment, ideal for family life or for a rental income. Proximity to amenities, transportation, schools, and shops.Discover it without delay!Collombey-Muraz1868 Collombey is located in the district of Monthey, in the canton of Valais. The population in the political municipality of Collombey-Muraz has changed by an average of 1.2% per year over the last five years, with 10,051 inhabitants (as of December 31, 2024). The tax rate is 12.8% (canton: 12.8%). Over the last five years, the construction of housing in the municipality has averaged 1.4% per year, while the current vacancy rate is 2.3% (as of June 1, 2025). Real estate prices have changed by 13.4% over the last five years (canton: +22.4%).

  • View
  • Swimming pool
  • Child-friendly
Gianni Deiana

Gianni Deiana

Courtier en biens immobiliers

1 / 13
  • View
  • Child-friendly
CHF 950,000.–
1937 Orsières

Rental building with 5 apartments

Rental building with 5 apartments, great investment opportunity Located in the municipality of Orsières, this residential building consists of two studios and three 3.5-room apartments. Three apartments are currently rented, ensuring regular rental income from the date of acquisition. The property also has 3 parking spaces, rented for 60 CHF per month each, contributing to an estimated return of around 4.5%. Situated in a peaceful neighborhood and suitable for families, the building is distinguished by its ease of management and excellent maintenance condition. It represents an interesting opportunity for investors looking for a reliable and long-term investment. A stable and diversified rental pool. The building consists of 5 residential units designed to meet local demand: • 2 cozy studios, one of which is being renovated. • 3 spacious and bright 3.5-room apartments. • 3 parking spaces, rented for Fr. 60.--/unit. Currently, 3 of the 5 apartments are already rented, offering the future buyer an immediate and solid basis for income. • Highlights & Return :Attractive return: Potential for a net return of around 4.5 %. • Simplified management: Small property structure, easy to maintain and administer. • Strategic location: Immediate proximity to amenities and public transport, ensuring excellent rental prospects. Orsières 1937 Orsières is located in the district of Entremont, in the canton of Valais. The population in the political municipality of Orsières has changed by an average of 0.8 % per year over the last five years, with 3,303 inhabitants (as of December 31, 2024). The tax rate is 12.9 % (canton: 12.8 %). Over the last five years, the construction of housing in the municipality has averaged 0.4 % per year, while the current vacancy rate is 0.5 % (as of June 1, 2025). Property prices have changed by 14.6 % over the last five years (canton: +22.4 %).

  • View
  • Child-friendly
Gianni Deiana

Gianni Deiana

Courtier en biens immobiliers

1 / 13
  • Parking space
  • Garage
  • View
  • +1
CHF 900,000.–
156m² living space
Rue Principale 60, 1905 Dorénaz

Building with 3 rented apartments at a yield of 4.26% guaranteed and potential of 4.93%

Rental property in the center of DorénazDiscover this 4-family building + 1 separate room, ideally located in the heart of the village of Dorénaz, in immediate proximity to amenities and transportation.Possibility of creating a duplex by combining the 3-room apartment on the 2nd floor with the attic, subject to an investigation and the necessary permits.Composition: • 1 apartment with 2.5 rooms, 30 m2, rented for 900.-/month • 2 apartments with 3.5 rooms, 48 m2, rented for 1'050.-/month and 1'250.-/month • 1 apartment under the attic, 2.5 rooms, 25 m2, used by the owner (no permit to live) • 1 separate room, 7 m2, used as an annex (no permit to live) Main advantages: • The entire building was renovated in 2022 • Good general condition, no renovations required • Attractive rental yield • Central location, close to shops, schools, and highway access A covered and an outdoor parking space complete this property.This building represents an excellent investment opportunity, whether for a stable return or the creation of a lasting real estate asset.Location: Dorénaz, a dynamic municipality in the region, offering a pleasant living environment between plain and mountain.Dorénaz1905 Dorénaz is located in the district of Saint-Maurice, in the canton of Valais. The population in the political municipality of Dorénaz has changed by an average of 2.6% per year over the last five years, totaling 1,103 inhabitants (as of December 31, 2023). The tax rate is 12.8% (canton: 12.8%). Over the last five years, the construction of housing in the municipality has averaged 2.4% per year, while the current vacancy rate is 2.3% (as of June 1, 2024). Real estate prices have changed by 29.4% over the last five years (canton: 21.4%).

  • Parking space
  • Garage
  • View
  • +1
David Foti

David Foti

Associé - Directeur

Travel time
-
1 / 13
  • Balcony / Terrace
  • Garage
  • View
  • +1
CHF 1,850,000.–
241m² living space
1963 Vétroz

Building with three apartments completely renovated with taste

Located in the heart of the old village of Vétroz, this character residence combines the charm of Valaisian heritage with the comfort of a high-quality contemporary renovation.In fact, it was built at the beginning of the 20th century and underwent a complete renovation in 2026, preserving the authenticity and charm of the building.The 75 m2 building is distributed over four levels as follows:Basement: • Vaulted cellars with stone walls • Technical room • Electrical room • Storage space Ground floor (3.5 room apartment, 71 m2 living space, with terrace and garden) • Entrance • Open kitchen to living room with access to terrace and garden with intimate character • Two bedrooms • Bathroom with shower and WC • Terrace with west orientation, 26 m2, with garden, 23 m2 1st floor (3.5 room apartment, 77 m2 living space, with terrace and balcony) • Entrance • Open kitchen to living room with access to balcony • Bedroom with access to balcony • Bedroom • Bathroom with shower and WC • Balcony with west orientation, 8.5 m2 • Terrace, 37.5 m2 1st and 2nd floor (attic apartment with 3.5 rooms, 79 m2 living space, with two balconies) • Entrance with access to east-facing balcony • Distribution staircase with storage space • Open kitchen to living room with access to south-facing balcony • Two attic bedrooms with built-in wardrobes • Bathroom with shower and WC • Balcony, 7 m2, with south orientation • Balcony, 2 m2, with east orientation Parking spaces/garages (included in the price) • Three garages • Five outdoor parking spaces No work is required, ensuring immediate rental and simplified management. • Composition: 3 x 3.5 rooms with 3 large cellars in the basement and 1 laundry room • Parking spaces: 3 garages and 5 outdoor parking spaces • Outdoor areas: 1 x garden with terrace, 1 x terrace, 3 x balconies • Condition: Very carefully carried out renovations (interior insulation, roof, facade, underfloor heating, layers, interior walls, paint, electricity, new kitchens and sanitary facilities, piping, garages) • Location: Preferred location offering calm, optimal sunlight and a breathtaking view of the Valais Alps Major advantages for the investor: • Attractive return potential: High demand for rental properties in the Vétroz region, due to its proximity to Sion and business areas • Sustainability: Improved energy efficiency after the 2026 renovation, reducing costs and enhancing the asset in the long term • Living environment: In a quiet and preserved environment, in the heart of the old village of Vétroz • Projected annual net rental income of around CHF 60,000.-

  • Balcony / Terrace
  • Garage
  • View
  • +1
Guillaume Evéquoz

Guillaume Evéquoz

Courtier en immobilier agréé

1 / 13
  • Parking space
  • Balcony / Terrace
  • View
  • +1
CHF 700,000.–
7 rooms146m² living space
1976 Erde

Immeuble de 2 appartements complètement rénové en 2025 !

Immeuble de 2 appartements complètement rénové en 2025 !Situé dans un quartier résidentiel calme et préservé, cet immeuble de deux appartements constitue la configuration parfaite pour un premier achat immobilier de rendement. Chaque appartement bénéficie d'une vue imprenable et un ensoleillement optimal.Un local polyvalent au rez inférieur permet la création d'un atelier ou d'un bureau.Cet immeuble de 188 m2 au total se compose comme suit :Rez-inférieur - 47 m2 • Cave - local technique - 17 m2 • Atelier - 30 m2 Appartement haut - 76 m2 • Hall - 2.5 m2 • Séjour - 20 m2 • Chambre 1 - 10 m2 • Chambre 2 - 14.5 m2 • Cuisine - 7 m2 • Salle d'eau avec WC et douche - 4.5 m2 • Balcon sud - 12 m2 • Balcon nord - 6 m2 Appartement bas - 65 m2 • Hall - 2 m2 • Séjour - 18 m2 • Chambre 1 - 12 m2 • Chambre 2 - 14 m2 • Cuisine - 6 m2 • Salle d'eau avec WC et douche - 4.5 m2 • Balcon sud - 8 m2 Remarques : • 2 places de parc extérieures incluent dans le prix • Cave + Atelier • Beaucoup de rangements N'hésitez pas à me contacter pour une visite.Zweifamilienhaus komplett renoviert in 2025!In einem ruhigen und geschützten Wohngebiet gelegen, bietet dieses Zweifamilienhaus die perfekte Konfiguration für einen ersten Immobilienkauf mit Rendite. Jede Wohnung profitiert von einer atemberaubenden Aussicht und einer optimalen Sonneneinstrahlung.Ein Mehrzweckraum im unteren Erdgeschoss ermöglicht die Einrichtung eines Ateliers oder eines Büros.Dieses Gebäude mit einer Gesamtfläche von 188 m2 setzt sich wie folgt zusammen:Unteres Erdgeschoss - 47 m2 • Keller - Technikraum - 17 m2 • Atelier - 30 m2 Hochparterre - 76 m2 • Halle - 2.5 m2 • Wohnzimmer - 20 m2 • Schlafzimmer 1 - 10 m2 • Schlafzimmer 2 - 14.5 m2 • Küche - 7 m2 • Duschraum mit WC und Dusche - 4.5 m2 • Südbalkon - 12 m2 • Nordbalkon - 6 m2 Untere Wohnung - 65 m2 • Halle - 2 m2 • Wohnzimmer - 18 m2 • Schlafzimmer 1 - 12 m2 • Schlafzimmer 2 - 14 m2 • Küche - 6 m2 • Badezimmer mit WC und Dusche - 4.5 m2 • Südbalkon - 8 m2 Bemerkungen: • 2 Außenparkplätze im Preis inbegriffen • Keller Atelier • Viel Stauraum Zögern Sie nicht, mich für eine Besichtigung zu kontaktieren.2-apartment building completely renovated in 2025!Located in a quiet, unspoilt residential area, this two-apartment building is the perfect configuration for a first investment property purchase. Each apartment benefits from unobstructed views and optimal sunlight.A multi-purpose room on the lower ground floor enables the creation of a workshop or office.This 188 m2 total building is composed as follows:Lower ground floor - 47 m2 • Cellar - technical room - 17 m2 • Workshop - 30 m2 Upper apartment - 76 m2 • Hall - 2.5 m2 • Living room - 20 m2 • Bedroom 1 - 10 m2 • Bedroom 2 - 14.5 m2 • Kitchen - 7 m2 • Shower room with WC and shower - 4.5 m2 • South balcony - 12 m2 • North balcony - 6 m2 Lower apartment - 65 m2 • Hall - 2 m2 • Living room - 18 m2 • Bedroom 1 - 12...

  • Parking space
  • Balcony / Terrace
  • View
  • +1
Nicolas Dionne

Nicolas Dionne

Courtier en immobilier agréé

1 / 13
  • Balcony / Terrace
  • View
  • Child-friendly
CHF 1,320,000.–
263m² living space
1976 Daillon

Immeuble de rendement de 4 appartements entièrement rénové en 2026

Situé au coeur du village de Daillon (Commune de Conthey), cet immeuble de caractère allie le charme de l'architecture traditionnelle valaisanne au confort d'une rénovation contemporaine.Entièrement rénové en 2026, ce bien représente une opportunité rare sur le marché.Aucun travaux n'est à prévoir, garantissant une mise en location immédiate et une gestion simplifiée. • Composition : 3 appartements 2.5 pièces et 1 appartement en duplex de 5.5 pièces, optimisés pour le confort moderne • Places de parc : 4 places de parc extérieures et parking public à 10 mètres (zone bleue) • État : Rénovation intégrale (isolation intérieure toiture, façade, chauffage, finitions, cuisines et sanitaires neufs) • Situation : Emplacement privilégié offrant calme, ensoleillement optimal et une vue imprenable sur les Alpes valaisannes Atouts majeurs pour l'investisseur : • Rendement attractif : Forte demande locative dans la région de Conthey, recherchée pour sa proximité avec Sion et les zones commerciales • Durabilité : Performance énergétique améliorée suite à la rénovation de 2026, réduisant les charges et valorisant le patrimoine sur le long terme • Cadre de vie : À quelques minutes des commodités de la plaine, tout en bénéficiant de l'atmosphère d'un village de montagne Caractéristiques : • Rendement locatif annuel net projeté d'environ CHF 54'000.- • Rendement brut projeté d'environ 4 % • Objet rare à la vente • En cours de finition Situation :Le village de Daillon se situe sur la route des Mayens de Conthey et du Sanetsch, à une altitude de 930 mètres. Ce havre de paix, disposant d'une vue époustouflante sur la plaine et les Alpes, ne se trouve qu'à une dizaine de minutes de la zone commerciale de Conthey. Vous y trouverez à la fois le calme et la splendeur du paysage Alpin tout en disposant du service de bus ainsi que de l'accès aux écoles pour les enfants qui seront scolarisés à Erde.Vous souhaitez obtenir plus d'informations, le dossier complet ? Contactez-moi par téléphone ou par E-mail et je vous renseignerai très volontiers. Je me tiens également à votre disposition pour une visite sur place.Dieses Gebäude mit Charakter liegt im Herzen des Dorfes Daillon (Gemeinde Conthey) und verbindet den Charme der traditionellen Walliser Architektur mit dem Komfort einer hochwertigen, zeitgemässen Renovation.Das 2026 komplett renovierte Anwesen ist eine seltene Gelegenheit auf dem Markt.Es sind keine Arbeiten zu erwarten, was eine sofortige Vermietung und eine vereinfachte Verwaltung garantiert. • Bauweise: 3 2,5-Zimmer-Wohnungen und 1 5,5-Zimmer-Duplex-Wohnung, optimiert für modernen Komfort • Parkplätze: 4 Aussenparkplätze und öffentlicher Parkplatz 10 Meter entfernt (Blaue Zone) • Zustand: Komplettrenovierung (Innenisolierung, Dach, Fassade, Heizung, Innenausbau, neue Küchen und Bäder) • Lage: Privilegierte Lage mit Ruhe, optimaler Sonneneinstrahlung und atemberaubendem Blick auf die Walliser Alpen Wichtige Vorteile für den Investor: • Attraktive Rendite: Hohe Mietnachfrage in der Region Conthey, die wegen ihrer Nähe zu Sitten und den Gewerbegebieten begehrt ist • Nachhaltigkeit: Verbesserte Energieeffizienz nach der Renovierung im Jahr 2026, die die Kosten senkt und das Gebäude langfristig aufwertet • Lebensumfeld: Nur wenige Minuten von den Annehmlichkeiten der Ebene entfernt und gleichzeitig von der Atmosphäre eines Bergdorfes umgeben Eigenschaften: • Projektierter jährlicher...

  • Balcony / Terrace
  • View
  • Child-friendly
Guillaume Evéquoz

Guillaume Evéquoz

Courtier en immobilier agréé

1 / 21
CHF 925,000.–
9.5 rooms210m² living space
3946 Turtmann

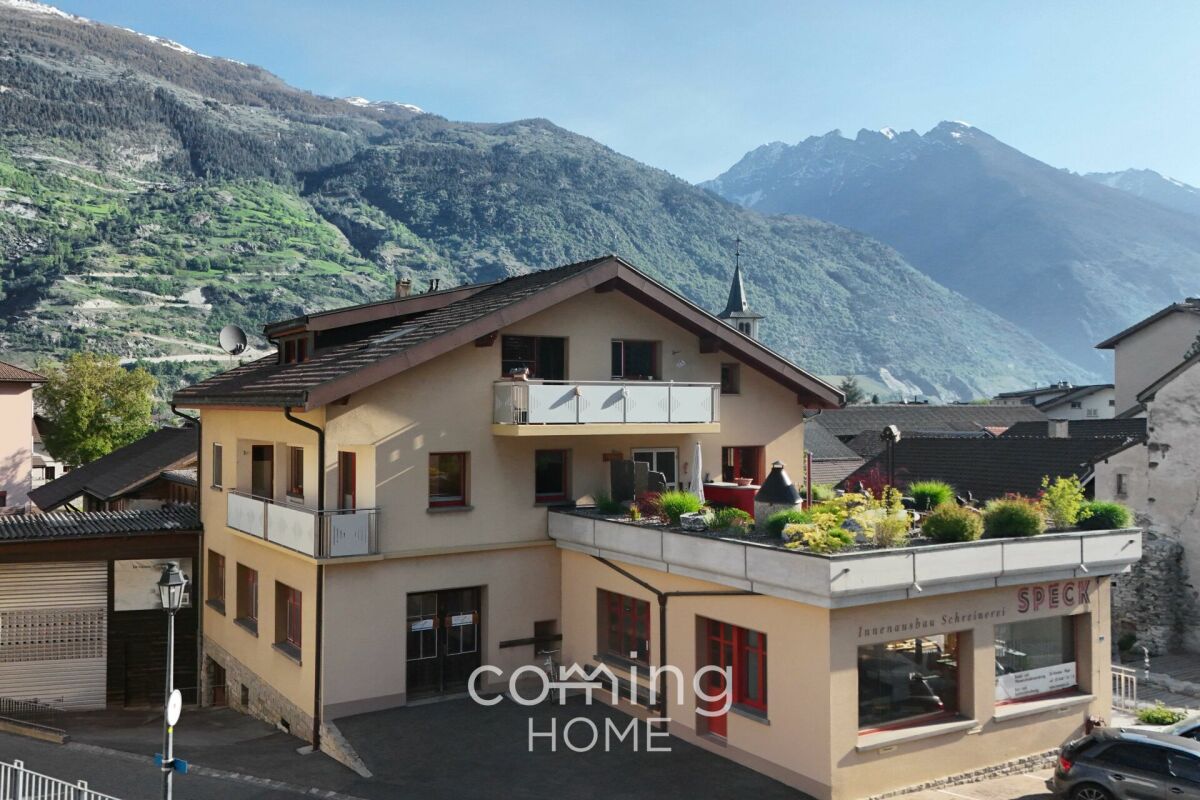
Turnkey investment property in Turtmann - three modernised flats and rail links

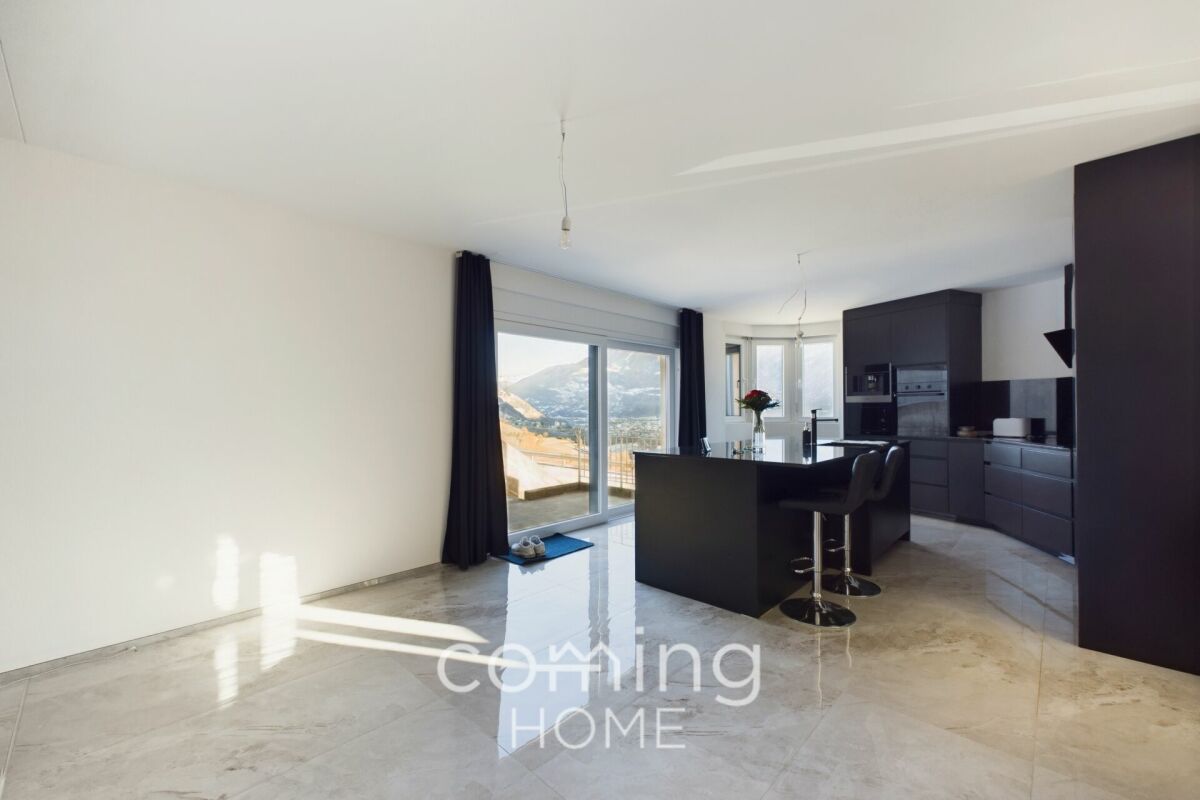
Attractive multi-family house with large commercial space and three modernized apartments in Turtmann This extensively modernized apartment building in Turtmann combines attractive living with solid investment potential. The property underwent a complete renovation in 2024 and is now in excellent condition and ready for occupancy. In particular, the kitchens, flooring, and parts of the bathrooms were renovated. The property is ideal for investors and owner-occupiers who wish to sensibly combine returns with personal use.Living Highlight • Three separate living units: • 1 × 4.5-room apartment with balcony and open kitchen (110m2) • 1 × 3.5-room apartment with modern renovation (72m2) • 1 × 1.5-bedroom apartment (21m2) • Spacious basement with additional storage space • Three outdoor parking spaces included in the purchase price. • Comprehensively renovated in 2024 • New, modern kitchens in all apartments • New flooring in all living spaces • Partially renovated wet rooms • Large, bright rooms with functional floor plans • Solid construction, well-maintained overall condition • Good rental potential due to the central location and attractive living spaces Surroundings Turtmann offers an ideal combination of peace, nature, and good infrastructure. The village has shopping, schools, restaurants, and leisure activities within walking distance. Due to its sunny location in the Rhone Valley, residents benefitfrom a pleasant climate and high quality of living. There are walking paths, bike trails, and nearby recreational areas righton your doorstep. Location The property is impressive due to its central, well-developed location. Turtmann station can be reached in a few minutesand offers regular connections to Visp and Sierre. The A9 highway is just a short drive away, making Visp, Brig, Leuk, and Crans-Montana easily accessible. The property is suitable for commuters as well as residents who appreciate theproximity to the Alps and nature.Interested?Contact us for more information or to arrange a viewing.You can find more attractive properties in Switzerland at: www.coming-home.ch

1 / 13
  • Parking space
  • Garage
  • View
CHF 1,390,000.–
304m² living space
3960 Sierre

Manor with 2 apartments + attic - Rare opportunity !!!

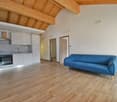
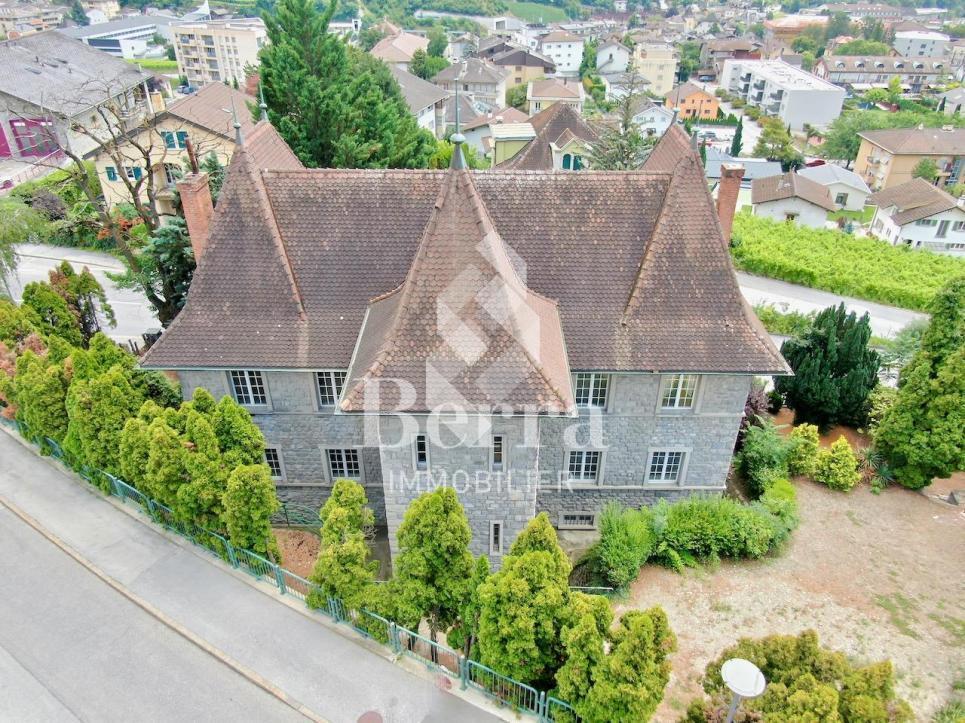
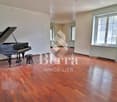
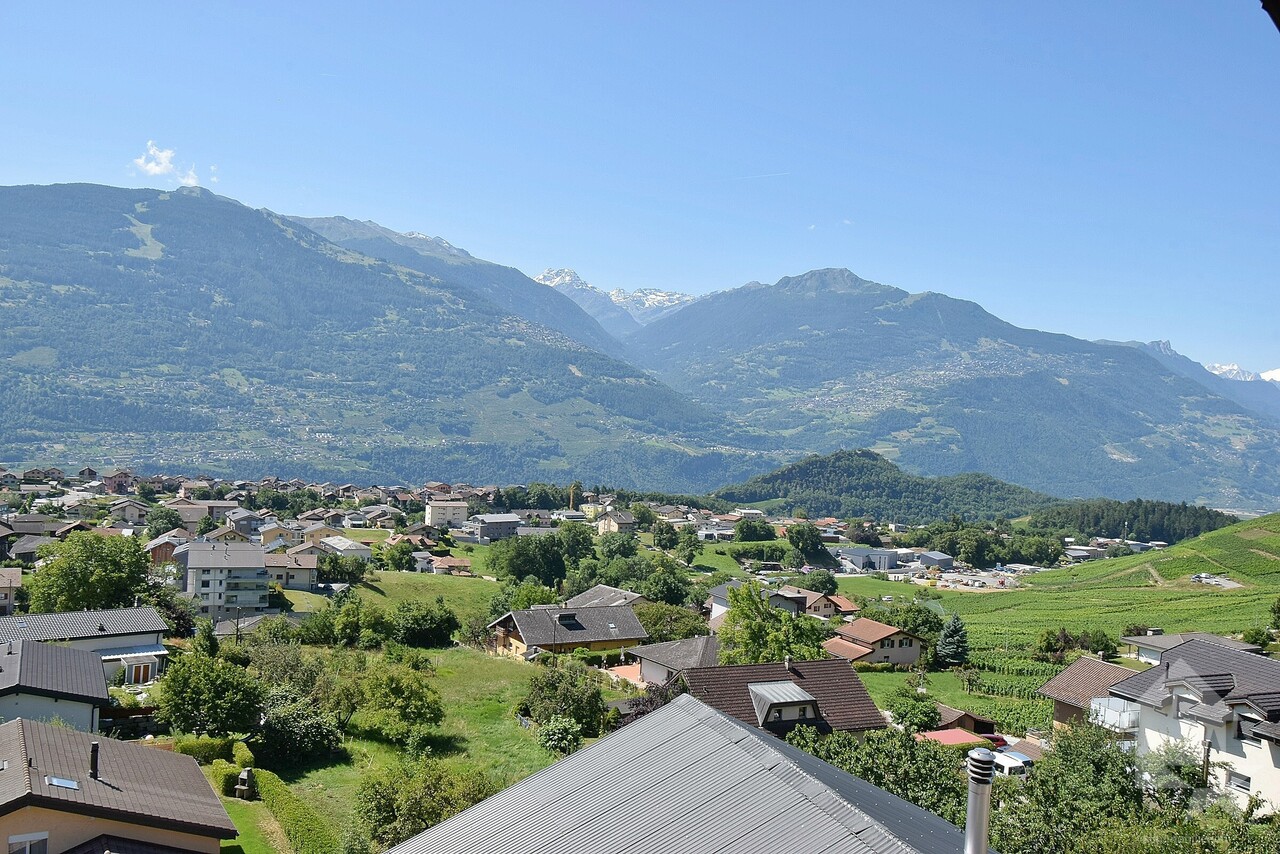
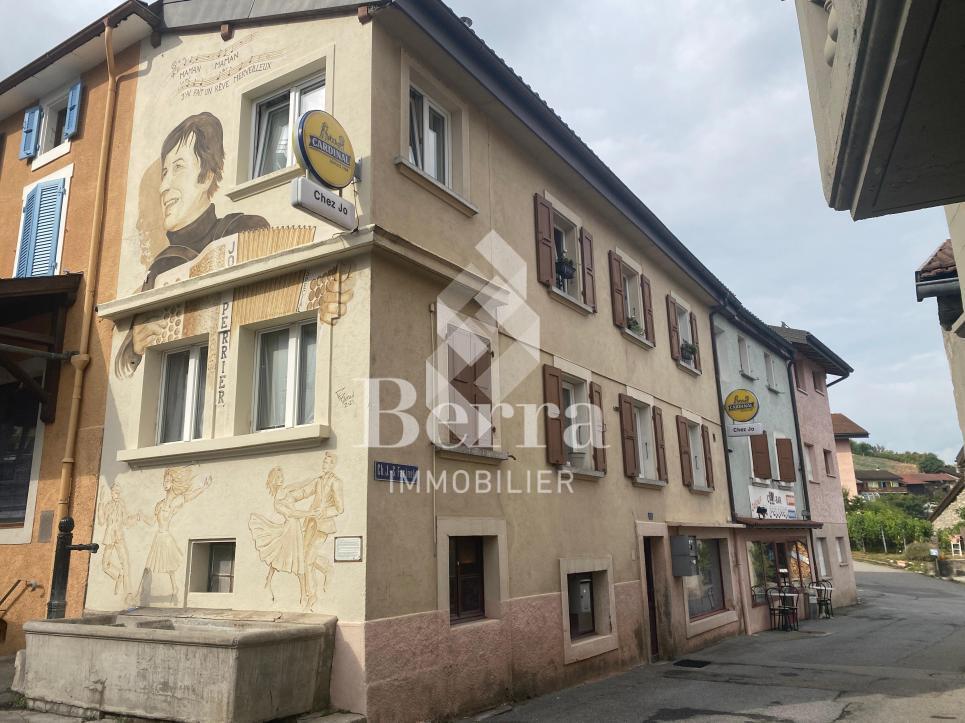
Berra Immobilier presents this superb master property, with rare charm and privileged location.Built in 1938 on the right bank, this emblematic building stands slightly above, upstream of the cantonal road leading to the famous Crans-Montana station. Benefiting from easy access, it is located just a few minutes from the city center of Sierre. Renovated in the 1990s, it spans four levels and rests on a generous plot of 1,070 m².The property includes two 4.5-room apartments, each with a gross floor area of 152 m² (123 m² net).In addition, nearly 290 m² of usable space offers remarkable potential for creating additional surfaces, whether for housing or offices.The current configuration, spread over two habitable levels, allows for numerous uses: private housing, notary's office, medical office, offices, tasting room, reception for a wine cellar, foundation or other custom project. The interior is distinguished by superb ceiling heights and elegant parquet floors.On the garden level, there are two spacious garages, a service room, a laundry room, and several annexes.The first and second floors each accommodate a 4.5-room apartment.The attics, which are very generous, can be easily converted to create a fourth level.Outside, the natural stone construction gives the building a unique character.The tree-lined plot offers a green and peaceful setting.Two parking spaces are already available at the front, with the possibility of creating several at the back.Renovation work is to be expected to sublimate the whole, but the potential is immense.Heated with gas, this mansion is available immediately or by agreement.It combines historic charm and modern perspectives in a practical and inspiring setting.In the immediate vicinity, you will find shops, schools, sports clubs, public transport, as well as quick access to the highway. The geographical location, optimal sunshine, and breathtaking view complete the many advantages of this exceptional property.Brochures and visits on request.At Berra Immobilier, curiosity is a nice fault... Call us to discover this unique property!***Find all our properties for sale on www.berra-immobilier.ch***

  • Parking space
  • Garage
  • View
1 / 13
  • Parking space
  • Balcony / Terrace
  • Garage
  • +2
CHF 845,000.–
225m² living space
1965 Saint-Germain (Savièse)

Immeuble de 3 ou 4 appartements avec une grange et un garage inclus !

Immeuble de 3 ou 4 appartements avec une grange et un garage inclus !A quelques pas du centre de Savièse et des services, cet immeuble bénéficie d'une situation dominante et comprend 3 niveaux au-dessus du sous-sol.Trois appartements de 2.5 pièces avec la possibilité d'ajouter un appartement ou d'agrandir un appartement selon vos désirs.Beaucoup de potentiel pour cet immeuble qui ne manque donc ni de charme ni de volume !Cet immeuble de 350 m2 au total se compose comme suit :Combles - 2.5 pièces de 107 m2 • Hall - 4 m2 • Séjour - 25 m2 • Cuisine - 8 m2 • Chambre - 10 m2 • Salle d'eau avec douche et WC - 6 m2 • Distribution - 9 m2 • Espace à transformer en appartement - 45 m2 1er étage - 2.5 pièces de 70 m2 • Hall - 6 m2 • Séjour - 19 m2 • Cuisine - 12 m2 • Economat - 3 m2 • Chambre - 15 m2 • Salle d'eau avec bain et WC - 7 m2 • Rangement - 3 m2 • Distribution - 5 m2 1er étage - 2.5 pièces de 54 m2 • Hall - 2 m2 • Séjour - 16 m2 • Cuisine - 5 m2 • Chambre - 18 m2 • Salle d'eau avec douche et WC - 4 m2 • Distribution - 9 m2 Rez de 113 m2 • Hall - 14 m2 • Local technique + buanderie - 16 m2 • Terrasse - 14 m2 • Distribution - 9 m2 • Grange - 30 m2 • Garage - 30 m2 Rez inférieur de 70 m2 • Atelier - 14 m2 • Carnotzet - 18 m2 • Cave 1 - 22 m2 • Cave 2 - 7 m2 • Distribution - 9 m2 Remarques : • Tableau électrique neuf, chaudière et plomberie refaits à neuf ! • Les transports publiques sont à 100 mètres seulement • Espace à transformer en appartement - 45 m2 • Il est possible d'ajouter un appartement au comble de 2.5 pièces • Il est possible d'agrandir l'appartement de 2.5 pièces au comble pour en faire un 4.5 pièces N'hésitez pas à me contacter pour une visite.3- oder 4-Wohnungseigentumswohnung mit Scheune und Garage inbegriffen!Nur wenige Schritte vom Zentrum von Savièse und den Dienstleistungen entfernt, geniesst dieses Gebäude eine dominante Lage und umfasst 3 Etagen über dem Untergeschoss. Drei 2,5-Zimmer-Wohnungen mit der Möglichkeit, eine Wohnung hinzuzufügen oder eine Wohnung nach Wunsch zu erweitern. Grosses Potenzial für dieses Gebäude, das sowohl Charme als auch Volumen bietet!Dieses Gebäude mit einer Gesamtfläche von 350 m2 besteht aus: Dachgeschoss - 2.5 Zimmer mit 107 m2 Fläche • Flur - 4 m2 • Wohnzimmer - 25 m2 • Küche - 8 m2 • Zimmer - 10 m2 • Badezimmer mit Dusche und WC - 6 m2 • Aufteilung - 9 m2 • Wohnung zu renovieren - 45 m2 1. Stock - 2.5 Zimmer von 70 m2 • Flur - 6 m2 • Wohnzimmer - 19 m2 • Küche - 12 m2 • Supermarkt - 3 m2 • Schlafzimmer - 15 m2 • Badezimmer mit Badewanne und WC - 7 m2 • Aufbewahrung - 3 m2 • Aufteilung - 5 m2 1. Stock - 2.5 Zimmer von 54 m2 • Flur - 2 m2 • Wohnzimmer - 16 m2 • Küche - 5 m2 • Zimmer - 18 m2 • Badezimmer mit Dusche und WC - 4 m2 • Aufteilung - 9 m2 113 m2 Erdgeschoss • Halle - 14 m2 • Technisches Gebäude + Waschküche - 16 m2 • Terrasse - 14 m2 • Aufteilung - 9 m2 • Scheune - 30 m2 • Garage - 30 m2 Untergeschoss 70 m2 • Werkstatt - 14...

  • Parking space
  • Balcony / Terrace
  • Garage
  • +2
Nicolas Dionne

Nicolas Dionne

Courtier en immobilier agréé

1 / 17
CHF 1,478,000.–
9.5 rooms210m² living space
3946 Turtmann

Turtmann - Refurbished block of flats with a commercial unit and three residential units

Attractive multi-family house with large commercial space and three modernized apartments in Turtmann This extensively renovated multi-family house in Turtmann combines living, working, and investing under one roof. Theproperty was thoroughly modernized in 2024 with new kitchens, flooring, and partially renovated wet rooms, and is nowpresented in a very well-maintained, move-in ready condition. The property is ideal for investors, craft businesses, orowner-occupiers seeking a combination of returns and personal use.Living Highlight • Three separate living units: • 1 × 4.5-room apartment with balcony and open kitchen (110m2) • 1 × 3.5-room apartment with modern renovation (72m2) • 1 × 1.5-bedroom apartment (21m2) • Carpentry hall with diverse potential for use (440m2) • Spacious basement with additional storage space • Several garage spaces and outdoor parking options. • Comprehensively renovated in 2024 • New, modern kitchens in all apartments • New flooring in all living spaces • Partially renovated wet rooms • Large, bright rooms with functional floor plans • Solid construction, well-maintained overall condition • Good rental potential due to the central location and attractive living spaces Surroundings Turtmann offers an ideal combination of peace, nature, and good infrastructure. The village has shopping, schools, restaurants, and leisure activities within walking distance. Due to its sunny location in the Rhone Valley, residents benefitfrom a pleasant climate and high quality of living. There are walking paths, bike trails, and nearby recreational areas righton your doorstep. Location The property is impressive due to its central, well-developed location. Turtmann station can be reached in a few minutesand offers regular connections to Visp and Sierre. The A9 highway is just a short drive away, making Visp, Brig, Leuk, and Crans-Montana easily accessible. The property is suitable for commuters as well as residents who appreciate theproximity to the Alps and nature.Interested?Contact us for more information or to arrange a viewing.You can find more attractive properties in Switzerland at: www.coming-home.ch

1 / 22
CHF 1,299,000.–
320m² living space
3953 Varen

Three flats and panoramic mountain views - a block of flats in the charming wine-growing village of Varen

Apartment building in Varen - sunny location, three residential units, and versatile usage options This well-maintained apartment building in Varen offers three generously proportioned apartments, sunny outdoor areas, and impressive views of the Valais mountains. The quiet residential location in the village center, combined with its proximity to Leukerbad, the Leuk golf course, and several winter sports regions, makes the property ideal for investors or multi-generational living.Living highlights • Three independent residential units: • 4.5-room apartment on the 1st floor: As good as new, modern furnishings, with a spacious terrace. • 5.5-room apartment on the 2nd floor: Stylishly designed, with balcony and cozy fireplace. • 3.5-room attic apartment: Shell condition - can be individually finished and ideal for your own design ideas. • Modern fittings: High-quality kitchens with granite countertops, practical cooking islands, and built-in appliances. Ceramic floors, triple-glazed windows, and electric shutters ensure contemporary living comfort. • Outdoor areas: Terrace and balconies with sweeping views over the nature-rich Rhone Valley and the surrounding peaks. • Comfort and structure: Bright rooms, two bathrooms per apartment, spacious floor plans, and private basement storage units and garages. SurroundingsVaren is a sunny wine-growing village with a high quality of life, surrounded by vineyards and nature. In summer, there are a variety of hiking trails and the Leuk golf course, while in winter, ski resorts such as Crans-Montana, Leukerbad, and Zinal are within easy reach. The region offers a balanced environment for recreation and everyday life.LocationThe location combines tranquility with good transport links. Visp, Brig, Siders, and Sitten can be reached in a short time thanks to optimal transport connections. The house is located in a quiet neighborhood, yet with quick access to schools, shopping, and services.Interested?Contact us for more information or to arrange a viewing appointment.You can find more real estate listings at: www.coming-home.ch

Suggested properties for you based on search results