112 results - Multi-family house to buy in Canton Valais

1 / 13
  • Balcony / Terrace
  • View
  • Child-friendly
CHF 870,000.–
180m² living space
1907 Saxon

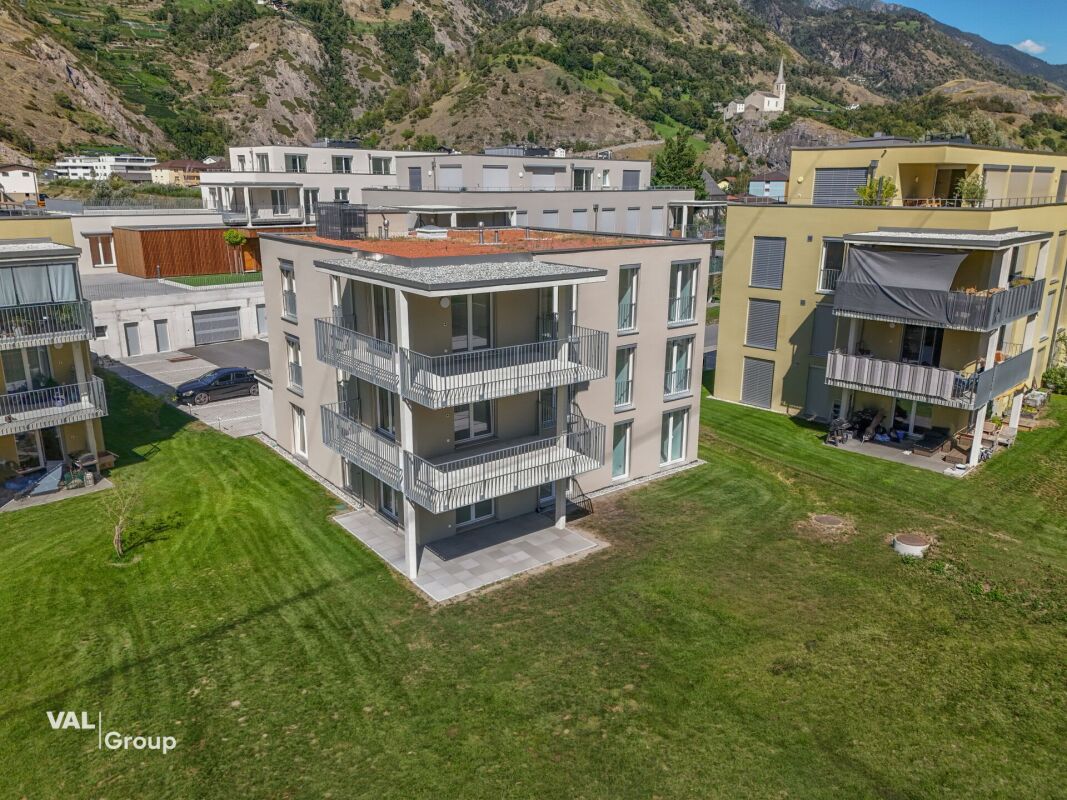
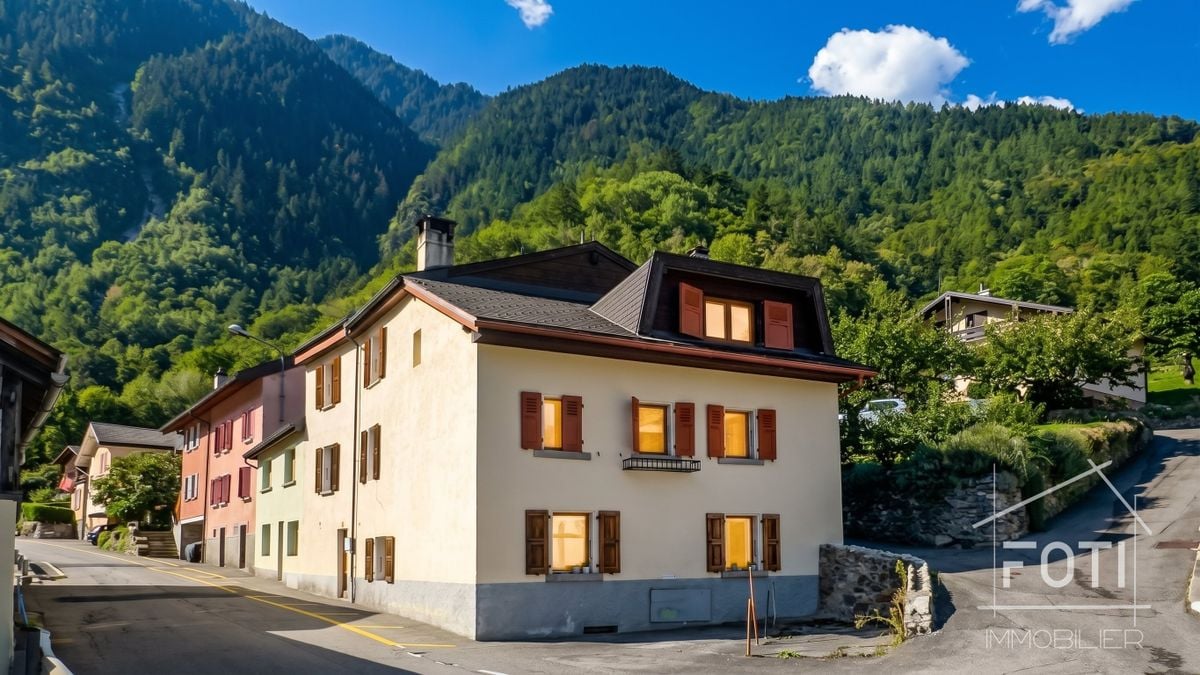
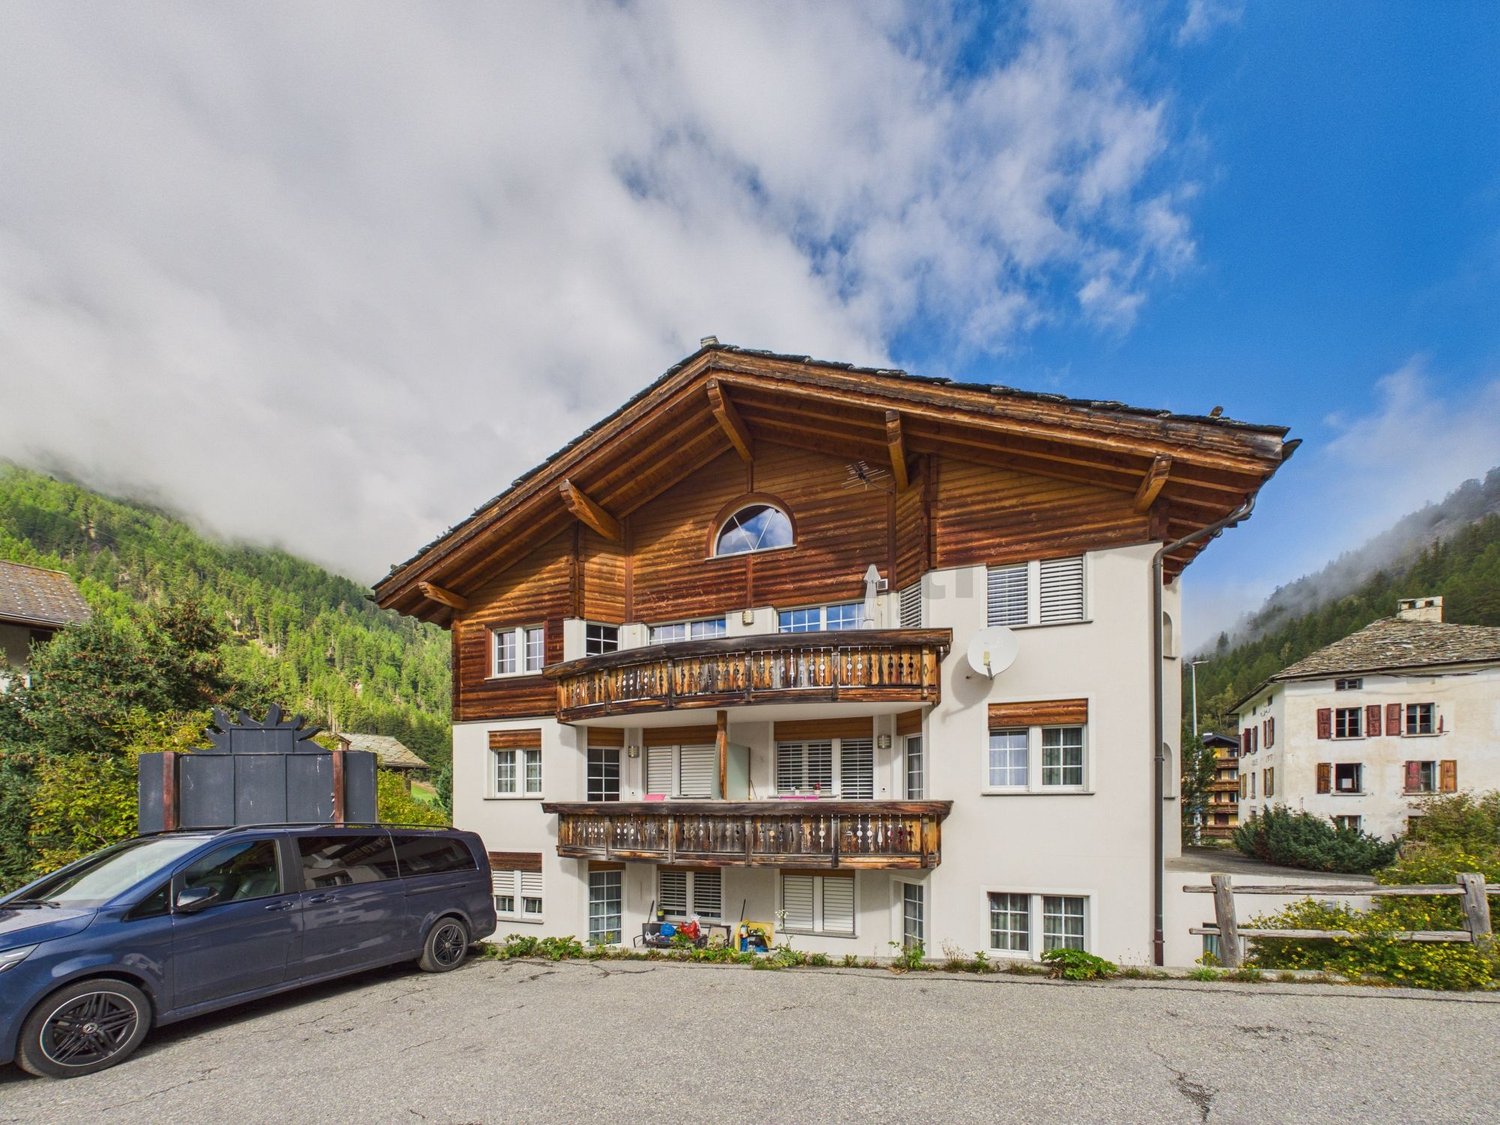
Villa / building with 2 apartments 1x 3.5 rooms in duplex + 1x studio

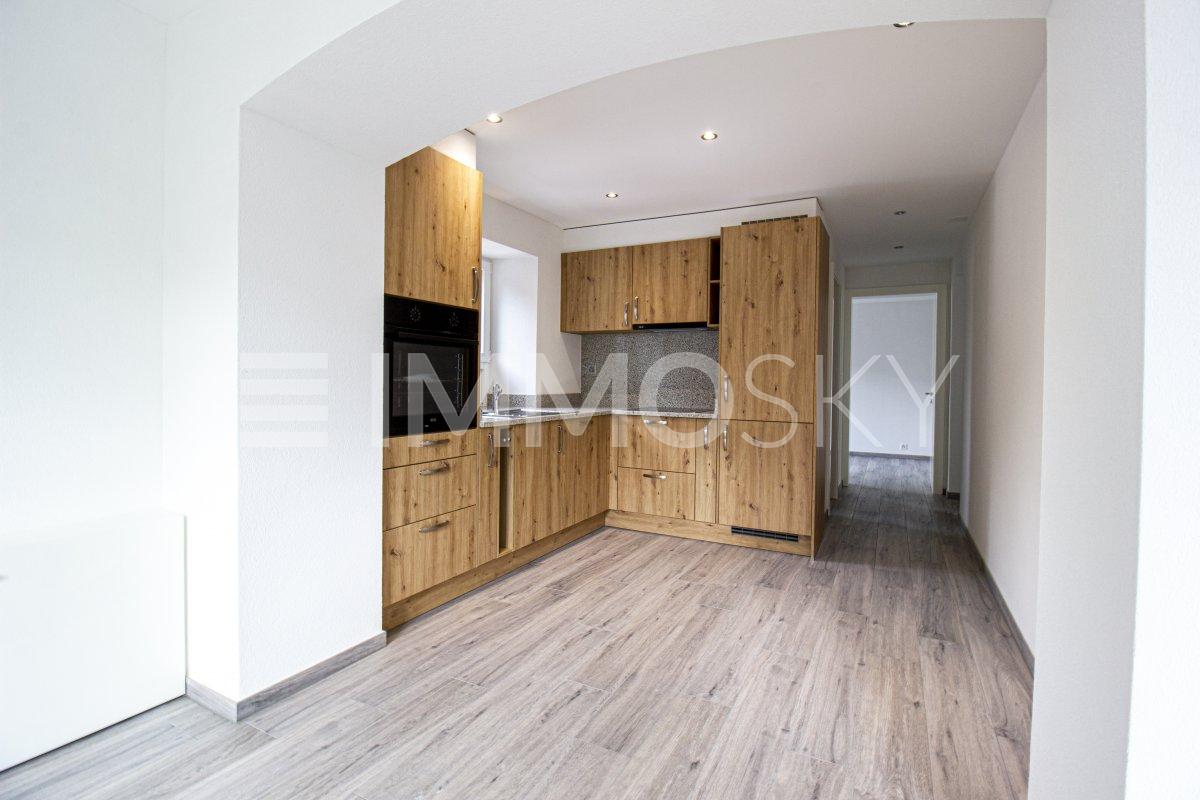
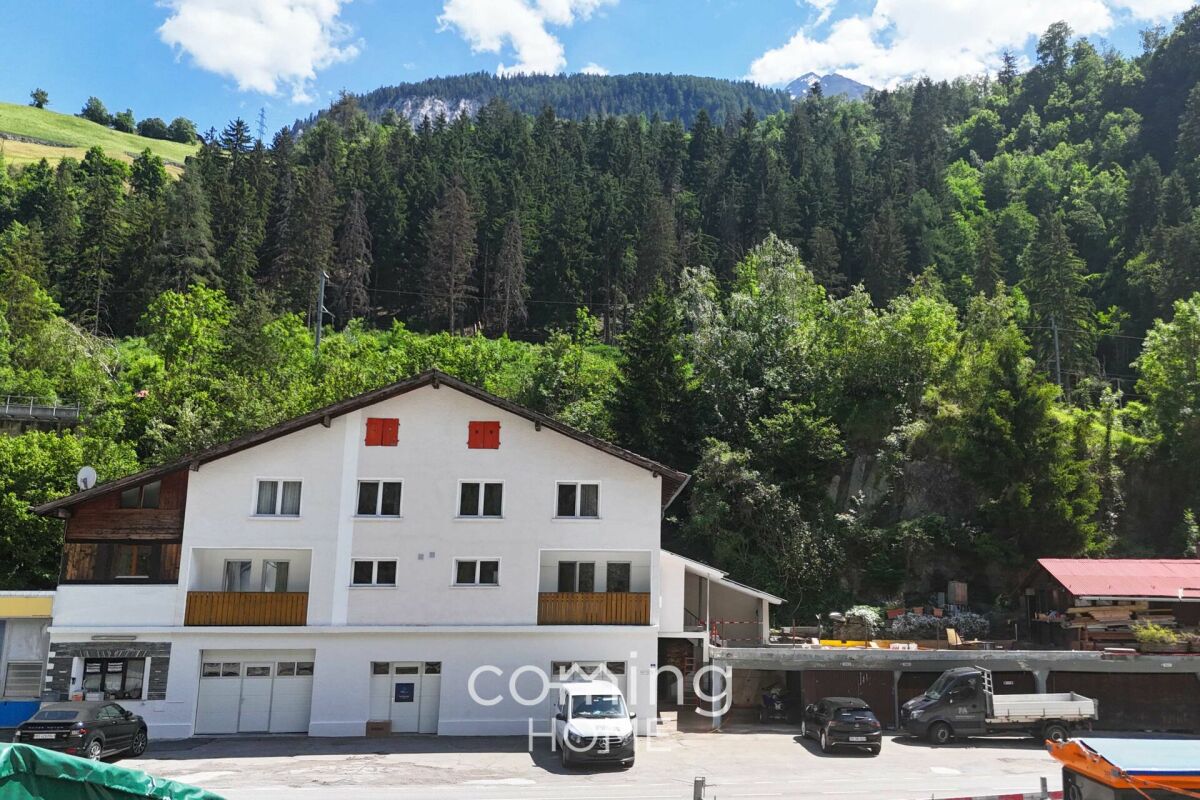
Villa/building with rental income, consisting of 2 apartments: a 3.5-room apartment in duplex and a studio.Ideally located near the school and the center of Saxon in a quiet neighborhood, this villa has all the advantages.For more details, visit our website: www.valimmobilier.chIt consists of 2 apartments, as described below:The 3.5-room apartment in duplex consists of:The total gross floor area is approximately 135 m2.Ground floor: • Entrance hall • Open kitchen with living room and access to the terrace • Spacious living room with access to the terrace • Bathroom with shower, WC, sink and space for a washing machine • Bathroom with bathtub, WC and sink • Technical room/storage • Access to the garage and garage Upper floor: • Corridor • Large bedroom • Bedroom • Balcony Outdoor areas: • Terrace approx. 40 m2 • Balcony • 2 parking spaces • Garage The studio consists of:The total gross floor area is approximately 41 m². • Entrance hall • Kitchen/living room approx. 35 m² • Bedroom area • Bathroom with shower, WC and sink and space for a washing machine Outdoor area: • Terrace • Balcony • 1 parking space Particularities/details: • The floors are made of parquet in the bedrooms and tiles in the rest of the apartment. • The walls are plastered with white plaster and in the bathrooms with tiles. • The kitchen is fully equipped. • The windows and sliding doors are made of PVC with double glazing. • The blinds are made of anthracite-colored slats. • The bathrooms are equipped with sinks, shower cubicles, bathtubs and WC. • A garden hose connection is available at the entrance of the garage. • The heat source is an air/water heat pump. • The heat distribution is done by underfloor heating with low temperature and thermostats in the rooms. • The outdoor area is largely asphalted and the rear area is covered with gravel. Do not hesitate to request the complete dossier.

  • Balcony / Terrace
  • View
  • Child-friendly
Cindy Bonvin

Cindy Bonvin

Courtière agréée et responsable de l'agence de Sion

1 / 11
  • Parking space
  • Balcony / Terrace
  • Garage
  • +1
CHF 1,650,000.–
17 rooms320m² living space
1907 Saxon

Rental house with possibility of creating new apartments

Located in the heart of Saxon, this real estate complex is aimed at a clientele looking for a project with high added value, whether for rental investment, an intergenerational family project, or the progressive development of new housing.Composed of several apartments, a commercial space, independent storage units, garages, and numerous parking spaces, this property offers an ideal structure for combining housing and professional activity. An entrepreneur can, for example, establish their storage or operating premises while developing residential spaces in parallel.Thanks to its generous volume and location in a village area, allowing for elevation and densification, the building presents a potential for evolution. The attic can be converted into additional housing, while the storage units offer possibilities for transformation into homes.This building represents a rare opportunity for a family wanting to settle permanently while developing an evolving life project. With a good rental yield already in place, it offers the possibility of living on site, bringing together several generations under one roof, or gradually renovating the spaces to create new housing over time. A character property, modular and forward-looking, ideal for those who want to combine a living environment, patrimonial stability, and long-term vision in the heart of Saxon.The building is distributed over 4 levels with two adjacent storage units, it is distributed as follows:Basement: • 3 cellars • Technical room • Oil tank • Large room that can be converted into a carnotzet Ground floor (commercial space): • Entrance • Large commercial space • Office • Laboratory • Independent cellar • 51 m2 storage unit 1st floor (4.5-room apartment): • Entrance hall • Closed kitchen with dining area and balcony access • Large balcony • Living room • Three large bedrooms • Bathroom with bathtub and WC 2nd floor (two 2.5-room apartments): • Corridor • Two apartments with each: • Entrance hall • Closed kitchen • Living room • Bedroom per apartment • Bathroom with shower and WC • 1 apartment with balcony / 1 apartment without balcony 3rd floor (attic): • Corridor • Hall • 4 independent rooms • Possibility of creating an apartment / loft Independent storage unit distributed over 2 levels is composed as follows: • Independent entrance • Three large separate rooms • Large storage space on the upper floor Exterior: • Two garage boxes • 7 external parking spaces • Access path Features: • Two independent storage units • Current net yield of 4.42% • Building to be renovated • Ideal real estate object for someone familiar with the construction domain • Very beautiful location • Possibility of creating several other housing units and thus increasing the rental yield Saxon:In the heart of the Alps, in the Rhone plain, the village of Saxon seduces with its exceptional natural setting and authenticity. Known for its emblematic Pierre-à-Voir and its famous apricot, it combines charm, history, and sweetness of life. Between heritage, nature, and warm welcome, Saxon offers a pleasant living environment where...

  • Parking space
  • Balcony / Terrace
  • Garage
  • +1
Emilie Sannié

Emilie Sannié

Courtière agréée et responsable de l'agence de Martigny

1 / 13
CHF 3,400,000.–
Haus Adora, 3954 Leukerbad

Apartment building with 11 apartments in a prime location in Leukerbad

The exciting object impresses with its excellent location in the village. Bus and shopping facilities are within a few steps. The apartment building "Adora" has an interesting mix of apartments. In total, eleven apartments are distributed over three floors. On the ground floor, there is a studio and a spacious 2-room apartment, in addition to the cellar and common rooms. A very spacious 3-room apartment with a terrace and balcony is located on the first upper floor. The second upper floor and the attic each comprise two beautiful duplex 3-room apartments and two practical studios. The floor plans of the apartments are designed to be functional, and the rooms are flooded with light due to the many window fronts facing the village. All apartments can be used as a primary or secondary residence. They are suitable for partial self-use and ideal for rental.Leukerbad is located in the heart of the Valais canton and is known as one of the most important thermal and spa resorts in Switzerland. Surrounded by an impressive mountain landscape, the region offers an attractive range of leisure activities throughout the year: in winter, perfectly prepared ski slopes and cross-country ski trails beckon, while in summer, hiking trails, via ferratas, and mountain bike routes provide variety. The thermal baths and wellness offers make Leukerbad a popular destination for those seeking relaxation and health-conscious individuals. Thanks to its good accessibility via the Rhone Valley axis and its proximity to international airports, Leukerbad is an attractive destination for tourists and investors alike. The property is located in a very central location in Leukerbad, just a few minutes' walk from the thermal baths, restaurants, shopping facilities, and public transportation. The central position guarantees excellent visibility and optimal accessibility for residents and guests. Despite its proximity to the village center, the location offers a quiet and pleasant living atmosphere with a view of the surrounding mountains. The combination of a central location and a natural environment makes the building particularly attractive for tourist use, permanent residence, or as a profitable investment.

1 / 9
  • Balcony / Terrace
  • Garage
  • View
  • +1
CHF 1,950,000.–
9 rooms280m² living space
3973 Venthône

Promotion of 2 semi-detached villas with 4.5 rooms in a quiet area, panoramic view

EXCLUSIVITY Ideal for investors or large family projects. To be built, 2 semi-detached villas "in terraced style", each with 2 large terraces and a private garden access. From these terraces and private gardens, you can enjoy the calm and sunshine. These villas are intended for families who want to live between the mountains and the nearby city of Sierre and are looking for an optimal living environment to live all year round or in a second home.The permits have been obtained, the work can be carried out quickly by local craftsmen with high-quality materials.Each villa is divided as follows :On the ground floor of approximately 80 m2: • Large garage with automatic door • Entrance hall with wardrobe • Basement/storage room of 10.5 m2 • Technical room of 13.1 m2 • Laundry room of 4.7 m2 On the first floor of approximately 70 m2 : • Entrance hall with wardrobe • Guest toilet with sink • Living/dining room/kitchen of about 40 m2 with access to two large terrace doors and two to the garden • Open kitchen in U-shape, perfectly equipped, integrated into the living room • Large terrace of 22 m2 and access to a flat lawn • Private garden of over 20 m2 In the attic of approximately 72 m2 : • Parental bedroom of 14.3 m2 with private bathroom and dressing room • 2 bedrooms of 10.5 m2 • Bathroom with WC, sink and bathtub • The parental bedroom and one bedroom have access to a terrace of 11.4 m2 The highlights : • Access to the living area can be through the garage, via an internal staircase. • A private external staircase leads to the first floor. • Many windows and terrace doors make these villas very bright. • Many storage possibilities in the basement with wardrobe, basement, laundry room and technical room • Selection of surfaces by the buyer The design of the overall project ensures that each person has their private and intimate environment, their garden and their parking spaces. Opportunity for investors, high demand for house rentals in this sector. The work will start soon, the completion is planned for the second half of 2027. All information and photos are available on the website www.valimmobilier.ch. Venthône: Located on a half-slope, in the center of Valais, in the district of Sierre and on the road to Crans Montana, at 800m altitude.Very sunny, the climate nevertheless benefits from the freshness of the mountains and remains pleasant all year round thanks to its very good exposure.Varied landscape, between vineyards, forests and historic buildings.Panoramic view of the Rhone Valley and the Valais Alps, with the 4000s of the Val d'Anniviers and the Upper Valais in all its depth.The village has many inhabitants and offers them all the services to settle and live with their family or spend a pleasant retirement.Venthône is today part of the large municipality of La Noble Contrée, together with Veyras and Miège.

  • Balcony / Terrace
  • Garage
  • View
  • +1
1 / 14
CHF 750,000.–
7.5 rooms
3995 Ausserbinn

Spacious multi-family house in a green area

Spacious multi-family house in a green area The Binntal is a true paradise for hikers, winter sports enthusiasts, and bikers alike. With its numerous hiking trails that stretch out in the surrounding area, the place is ideal as a starting point for unforgettable excursions into the surrounding nature. After a 15-minute drive, you can reach Fiesch, from where you can easily and quickly reach other destinations and ski areas.In Ausserbinn, a charming multi-family house is for sale. Two spacious 3.5-room apartments with a total living area of 245 m2 and additional rooms stretch over three floors. The local wood used in the construction makes the apartments particularly cozy and inviting. At the same time, regular renovations have been carried out, so that comfort and rusticity complement each other perfectly.Through the hallway, which starts from the entrance, you can access the two bedrooms. The parental bedroom has access to the balcony, which extends to the living room and in the ground-floor apartment is even oriented in two cardinal directions. At the end of the corridor, there is a bright bathroom with a shower bathtub, kitchen and dining area, as well as the living room. The apartments are equipped with large windows and are therefore exceptionally bright. The apartment on the first floor also offers rental potential after minor renovations.Another special feature of the house is that parts of the rooms in the basement can be expanded into another residential unit. Additionally, the basement offers a lot of storage space, including two large storage rooms, as well as a laundry room and garage. In front of the house, you will also find ample space for sufficient outdoor parking and a shelter. The large surroundings with a garden seating area invite you to social hours with friends and family and offer you the opportunity to realize yourself as a gardener and create a true paradise.Have we piqued your interest? Then contact us for a personal viewing appointment.

1 / 10
  • Balcony / Terrace
  • Elevator
  • Wheelchair access
CHF 420,000.–
323m² living space
1991 Salins

Immeuble de trois appartements avec autorisation de construire

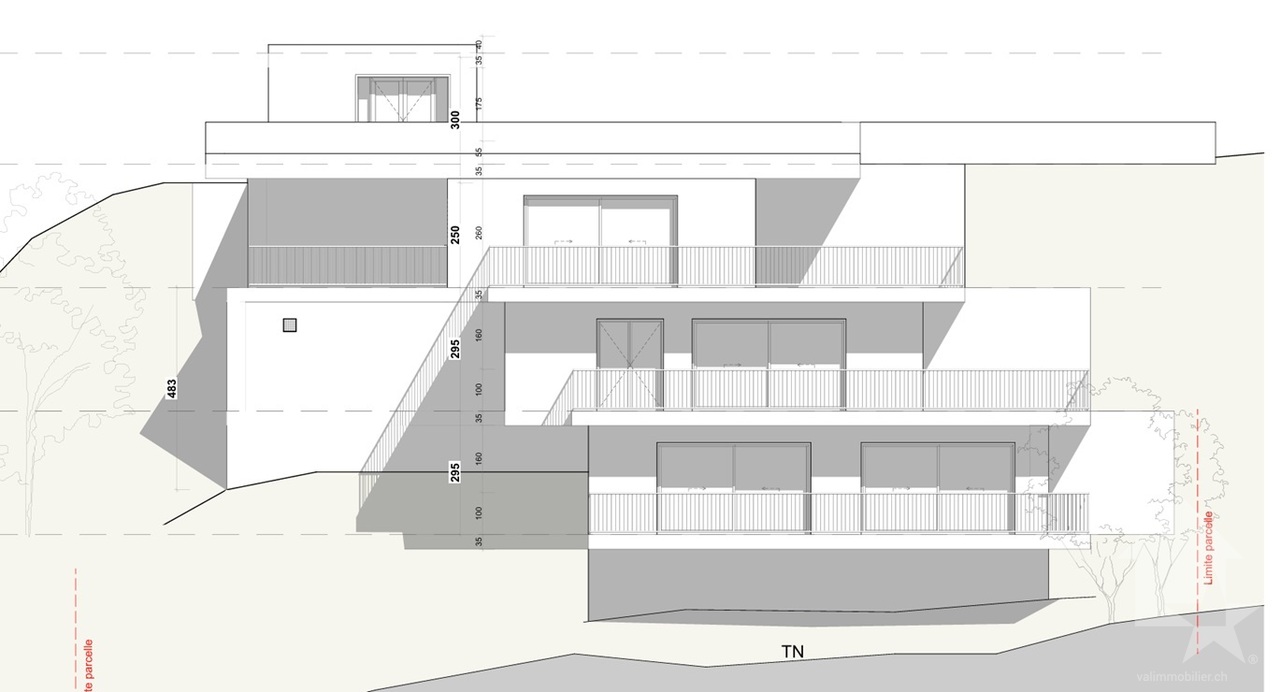
Vous rêvez d'une vue à couper le souffle tout en étant à quelques minutes de Sion ? Ce projet avec autorisation de construire est fait pour vous !Le terrain entièrement équipé et sans vis-à-vis se trouve à la fin d'une rue privée et en bordure de zone agricole, ce qui vous garantit un cadre bucolique et intimiste sans crainte de nouvelles constructions. Sion est atteignable en 10 minutes en voiture et il vous faudra 15 minutes pour rallier la piste de l'Ours.Les plans, conçus par un bureau d'architecte, proposent la construction d'un petit immeuble de trois appartements, disposés en escaliers le long de la pente pour profiter au maximum du panorama. Une imposante terrasse ceinture chaque étage, tous desservis par un ascenseur.Détail du terrain : • Zone : H30 (IBUS 0.5) • Altitude : 700 m • Superficie : 1'078 m2 • Environnement calme • Entièrement équipé Surface totale par étage : • Etage - 1 : 108 m2 • Etage - 2 : 177 m2 • Etage - 3 : 208 m2 Particularités : • 5 places de parc • Route privée sans issue • Ascenseur • Très grandes terrasses sans vis-à-vis • Possibilité d'aménager un jardin Petit plus, mais non négligeable, une parcelle agricole attenante de 1'148 m2 est incluse dans le prix globale. Cette dernière vous permettra de disposer d'un jardin, d'un verger ou même d'une aire de jeu pour les enfants. De quoi agrémenter d'une belle plus-value le terrain qui propose une vue sublime sur notre canton et sa capitale.L'autorisation a été accordée en ce début d'année 2026. Vous souhaitez construire sans tous les tracas administratifs longs et coûteux ? N'hésitez plus !Vous souhaitez obtenir des précisions, le dossier complet ? Contactez-moi par téléphone ou par E-mail et je vous renseignerai très volontiers. Je me tiens également à votre disposition pour une visite sur place.Sie träumen von einem atemberaubenden Ausblick und möchten dabei nur wenige Minuten von Sitten entfernt sein? Dann ist dieses Projekt mit Baubewilligung genau das Richtige für Sie! Das komplett erschlossene und unverbaute Grundstück liegt am Ende einer Privatstrasse und grenzt an ein landwirtschaftliches Gebiet, was Ihnen eine idyllische und ruhige Umgebung garantiert, in der Sie nicht mit Neubauten rechnen müssen. Sitten ist in 10 Minuten mit dem Auto erreichbar und die Ours-Piste in 15 Minuten.Die vom Architekturbüro entworfenen Pläne sehen den Bau eines kleinen Gebäudes mit drei Wohnungen vor, die sich terrassenförmig entlang des Hangs erstrecken, um den Panoramablick optimal zu nutzen. Eine imposante Terrasse umgibt jede Etage, die alle über einen Lift erreichbar sind. Besonderheiten des Grundstücks: • Zone: H30 (IBUS 0.5) • Höhe : 700 m • Grundfläche: 1'078 m2 • Ruhige Umgebung • Vollständig ausgestattet Gesamtfläche pro Etage: • Etage - 1: 108 m2 • Etage - 2: 177 m2 • Etage - 3: 208 m2 Besonderheiten: • 5 Parkplätze • Private Sackgasse • Aufzug • Sehr grosse Terrassen ohne Nachbarn • Möglichkeit, einen Garten anzulegen Ein kleiner, aber nicht unwichtiger Pluspunkt ist, dass ein angrenzendes, 1'148 m2 grosses Landwirtschaftsgrundstück im Gesamtpreis inbegriffen ist. Auf diesem können Sie einen Garten, einen Obstgarten oder sogar einen Spielplatz für Ihre Kinder anlegen. Dies verleiht dem Grundstück, das einen wunderbaren Ausblick auf unseren Kanton und seine Hauptstadt bietet, einen zusätzlichen Wert.Die Baubewilligung wurde Anfang 2026 erteilt. Sie möchten bauen ohne langwierige und kostspielige...

  • Balcony / Terrace
  • Elevator
  • Wheelchair access
Daniel Boisset

Daniel Boisset

Courtier en immobilier agréé

1 / 9
CHF 590,000.–
100m² living space
1868 Collombey

Collombey, small renovated building with 4.5% yield

This package of 3 apartments, consisting of studios with separate kitchen, currently rented, allows to obtain an interesting yield. Located in the heart of the village of Collombey, close to all amenities, this property has benefited from some renovations, such as the boiler in 2019 and the facades.The configuration of the building is as follows: • Apartment of 32 m2, 1 room on the 1st floor, rented for CHF 750.- per month. • Apartment of 25 m2, 1 room on the 2nd floor, rented for CHF 950.- per month. • Apartment of 40 m2, 1 room with mezzanine in the attic, rented for CHF 990.- per month. The annual gross income is therefore CHF 32'280.-. The annual costs of the owner are approximately CHF 5'000.- per year, all inclusive.Various: • 2 cellars and a collective laundry room are at the disposal of the tenants • Two of the tenants have been in place for several years and the last one for a year. • There are no parking spaces included with the building, but a public parking lot is available in the immediate vicinity of the property. The village of Collombey is one of the 5 villages of the municipality of Collombey-Muraz. (District of Monthey) in Valais. Canton which is renowned for its numerous social benefits and moderate taxes (health insurance, vehicle tax, capital benefit and other taxes). This municipality offers many benefits for families (nurseries, primary schools and orientation schools, crèche, sports clubs, nursing homes, etc.). The village is located less than 5 minutes from the St-Triphon motorway exit and thus from the future Riviera-Chablais Hospital. The second municipality in Lower Valais, Collombey-Muraz, is located 20 minutes from the ski slopes (Portes du Soleil and Lac Léman).Do you want to obtain more information or visit the property? Please contact me by phone, email or visit us in one of our agencies in Chablais (Collombey-Muraz or Torgon) and we will be happy to advise you. Find all our properties on www.valimmobilier.ch - free valuation of your property, professional, bright and high-quality photos, aerial photos and optimal presentation of the property.

Dany Morel

Dany Morel

Courtier agréé et responsable de l'agence d'Aigle

1 / 13
Price on request
Rue des Grands-Vergers 26, 1964 Conthey

Rare in Conthey - Building with two apartments on a 542 m² plot

In the heart of Conthey, this building, which consists of two independent apartments, benefits from a privileged location on a 542 m² plot. The large garden, the beautiful exposure, and the unobstructed view of the mountains make it a rare property on the local market.Whether you are looking for an investment, a multi-generational home, or a renovation project, this property offers many possibilities for appreciation, in a sought-after environment and in immediate proximity to all amenities.A building with multiple possibilitiesBuilt between 1946 and 1960, the building comprises two 3-room apartments of approximately 90 m² each, spread over two independent levels.The building is situated on a pleasant 542 m² plot, offering a large garden of approximately 435 m², ideal for enjoying the outdoor spaces. The heating is ensured by a gas boiler.Although a modernization should be considered according to the expectations of the future buyer, the building constitutes an excellent base for a renovation project, allowing to reveal all its potential.A sought-after locationLocated in the heart of Conthey, the property benefits from a appreciated living environment, combining tranquility and proximity to the main infrastructures.Shops, schools, public transport, and the main road axes are quickly accessible, while the unobstructed view of the mountains gives the whole a true charm.The main advantages • Building with two independent apartments • Two 3-room apartments of approximately 90 m² each • 542 m² plot • Large private garden • Gas heating • Central and sought-after location • Beautiful exposure and unobstructed view of the mountains • Suitable for both a family and an investor • Potential for renovation and appreciation according to the projects of the future buyer, subject to the authorization of the competent authorities An opportunity to discoverBuildings of this configuration are today rare on the Conthey market. Thanks to its privileged location, its two independent apartments, and its beautiful plot, this property represents an opportunity for buyers looking for a property offering many possibilities of evolution.We are at your disposal to present you this property during a visit and to transmit to you the complete sales file.

Travel time
-
1 / 8
  • View
CHF 260,000.–
13 rooms380m² living space
Talstrasse 209, 3905 Saas-Almagell

Holiday multi-family house with 9 units in Saas-Almagell

Above Saas-Almagell (Zermeiggern hamlet) awaits a spacious holiday multi-family house in a quiet forest edge location - with a wonderful mountain view, plenty of space and flexible usage possibilities. The house from 1964 offers approximately 380 m² of net living space on 3 floors and a vast plot of over 3,000 m². Ideal as a group or holiday home, for associations, foundations, class camps - or as a basis for a future renovation/development concept (subject to approvals). Available for occupancy immediately, purchase price CHF 260,000. • Address: Talstrasse 209, Zermeiggern, Saas-Almagell (VS) • Units: 9 (according to the land register) • Rooms/usable rooms: approximately 13 rooms, versatile floor plans over 3 floors • 12 WC/showers • Areas: net living area approximately 380 m²; usable area approximately 409 m²; plot approximately 2,000 m² • Year of construction/heating: 1964; oil heating • Infrastructure in the house: kitchen and dining room, large lounge, library/study, craft/material room, sauna, ski/drying and laundry room • Location: quiet, sunny, hillside location in the larch forest; view towards Mattmark; picnic area within walking distance; access via footpath (approximately 100 m to the road) • Leisure & surroundings: hiking trails right outside the door; Furggstalden and Saastal ski area quickly accessible • Accessibility/public transport: post bus hourly from Visp; shopping and infrastructure in Saas-Grund/Saas-Fee • Availability/price: available immediately; CHF 360,000 A rare opportunity in Valais - plenty of space, pure nature and an attractive price-performance ratio in Saas-Almagell.

  • View
Travel time
-
1 / 13
  • Parking space
  • Child-friendly
CHF 695,000.–
210m² living space
1932 Bovernier

Small rental building, fully leased, 20 minutes from Verbier

Located in the heart of the village of Bovernier, just 20 minutes from Verbier and a few minutes from Martigny, this rental building brings together the qualities sought by every investor: three fully leased apartments, an annual net rental income of over CHF 32,000, and significant renovation work already carried out.The building consists of a 3.5-room apartment in a triplex of approximately 120 m², a 2.5-room apartment in a duplex of approximately 65 m², and an independent studio of approximately 30 m², offering excellent diversification of rental income and limiting the risk of vacancy.Over the years, the owner has continually invested in the property to ensure its sustainability. The main work carried out includes the renovation of part of the roof, the replacement of several windows, water pipes, and the electrical distribution panel, allowing the future buyer to benefit from a carefully maintained building.Its location is also a major asset. Public parking spaces are located in the immediate vicinity, and Bovernier train station is accessible within a ten-minute walk. Its proximity to Verbier, one of Switzerland's most renowned ski resorts, as well as to Martigny, contributes to supporting a regular demand for rental properties throughout the year, with particularly strong interest during the winter season.Whether you are an experienced investor or looking for your first rental building, this opportunity allows you to generate income from the acquisition while benefiting from a property offering stability, security, and potential for long-term appreciation.The complete dossier is available upon request. Contact us today to obtain more information or organize a visit.

  • Parking space
  • Child-friendly
Afrim Kalimashi

Afrim Kalimashi

Courtier en immobilier

1 / 13
  • View
  • Elevator
  • Wheelchair access
CHF 7,800,000.–
1964 Conthey

9003. EXCLUSIVITE. IMMEUBLE DE RENDEMENT. VALAIS, Conthey

Trust Immobilier, agence immobilière à Crans-Montana et Genève, vous propose Ref : 9003 - TCMC, en EXCLUSIVITE - l'Immeuble de Rendement à Conthey.Cet objet immobilier de la surface brute de plancher (SBP) totale est de 2014,68 m² a crée un ensemble résidentiel moderne et performant, alliant confort, finitions de haute qualité et efficacité énergétique.Composition du projet : Appartements : 15 lots au total, répartis en 7 appartements de 3.5 pièces et 8 appartements de 2.5 pièces.Stationnement : 16 places de parc en garage et 17 places extérieures.Surfaces : La surface brute de plancher (SBP) totale est de 2014,68 m², complétée par des caves, terrasses et balcons.Descriptif des prestations et finitions :Le bâtiment est conçu pour offrir un cadre de vie exceptionnel grâce à des choix techniques et esthétiques de premier ordre :1. Performance énergétique et durabilité : Construction labellisée **Minergie simple**, avec une isolation renforcée, des fenêtres à triple vitrage et une ventilation simple flux avec récupération de chaleur.Installation de panneaux photovoltaïques pour l'autoconsommation, réduisant l'empreinte écologique du bâtiment.2. Confort et aménagement : Des appartements de type duplex au deuxième étage, avec des combles aménagés incluant lucarnes et velux pour un maximum de luminosité. Une performance acoustique soignée, notamment grâce à des murs mitoyens en béton armé de 24 cm. Chaque appartement est équipé d'une armoire pour lave-linge.3. Finitions intérieures de haute qualité : Cuisines moderne avec colonne four et micro-ondes, plan de travail en granit ou Dekton. Salles de bain élégantes avec meubles sous lavabo, parois de douches en verre et WC suspendus sans bride (Rimless) pour une hygiène parfaite. Stores électriques et portes-fenêtres levantes-coulissantes pour un accès facile aux balcons.4. Équipements et sécurité : Vidéophone à l'entrée pour un accès sécurisé. Compteurs de chauffage et d'eau séparés pour une facturation individuelle. Balcons avec barrières vitrées, alliant sécurité et design épuré.Pour plus d'information, merci de contacter l'agence.www.trustimmobilier.chTrust Immobilier, a real estate agency in Crans-Montana and Geneva, presents to you Ref: 9003 - TCMC, EXCLUSIVE -- Investment Building in ContheyThis property, with a total gross floor area (GFA) of 2014.68 m², forms a modern and efficient residential complex, combining comfort, high-quality finishes and energy efficiency.Project composition: Apartments: 15 units in total, consisting of 7 apartments of 3.5 rooms and 8 apartments of 2.5 rooms.Parking: 16 indoor parking spaces and 17 outdoor spaces.Surfaces: The total gross floor area (GFA) is 2014.68 m², complemented by cellars, terraces and balconies.Description of features and finishesThe building is designed to offer an exceptional living environment thanks to top-tier technical and aesthetic choices:1. Energy performance and sustainability • Construction certified Minergie (standard), with reinforced insulation, triple-glazed windows and a single-flow ventilation system with heat recovery. • Installation of photovoltaic panels for self-consumption, reducing the building's ecological footprint. 2. Comfort and layout • Duplex apartments on the second floor, with converted attic spaces including dormer windows and roof windows (velux) for maximum natural light. • Enhanced acoustic performance, notably thanks to 24 cm...


  • View
  • Elevator
  • Wheelchair access
Iryna Filon

Iryna Filon

Fondatrice, CEO, Courtière

1 / 9
CHF 650,000.–
13 rooms349m² living space
Auf Anfrage 1, 1971 Champlan (Grimisuat)

BOOK ! Rental building in the heights of Sion (REN around 7%)

Located in the heights of Sion, this rental building offers an interesting opportunity for investors looking for a property with attractive rental income. The building consists of:West side- 1 duplex apartment with a surface area of approximately 142 m2, - 1 studio of approximately 34 m2 with kitchen, living room, bathroom, separate bedroom.Both units can be rented for a total of CHF 3'050.00/month.Charges included: road, water, sewage, heating, electricity.East side- 1 duplex apartment with a surface area of approximately 141 m2, renovated in 2025 - 1 studio of 32 m2 with kitchen, living room, bathroom, separate bedroom.Both units can be rented for a total of CHF 3'150.00/month.Charges included: road, water, sewage, heating, electricity.This exclusive ImmoSky offer stands out for its main advantages:+ Projected annual rental income of up to approximately CHF 74'400, depending on the type of rental chosen (seasonal or annual)+ Attractive projected return on investment of approximately 7% to 8%, taking into account the various works to be expected+ Several renovation works carried out between 2017 and 2025+ Two studios fully renovated in 2017 and 2022+ Total living area of approximately 349 m²+ SIA volume of approximately 1'400 m+ Land area of 578 m²A rare opportunity offering excellent investment potential, interesting rental income, and a sought-after location in the heights of Sion.I am at your disposal for any additional information or to organize a visit. Stéphane Roduit +41 79 236 89 36

1 / 4
  • Balcony / Terrace
  • Child-friendly
CHF 490,000.–
284m² living space
1907 Saxon

Projet de construction de 4 appartements à 5 minutes de Martigny

Ne manquez pas cette opportunité exceptionnelle à seulement 5 minutes de Martigny ! Ce projet de construction, avec permis en force, est entièrement prêt à démarrer et n'attend plus que vous.Que vous souhaitiez vous lancer dans la promotion immobilière ou renforcer votre activité dans le domaine, ce projet est idéal pour vous. Le permis de construire en force est déjà délivré et tous les plans, ainsi que les aménagements des appartements, sont à votre disposition. Il ne vous reste plus qu'à choisir vos entreprises pour réaliser votre futur immeuble.Le projet prévoit la construction d'un bâtiment de trois étages totalisant plus de 284 m2 habitables et comprenant un rez-de-chaussée avec un local technique, un local à vélos, une buanderie collective, quatre caves et quatre places de parc couvertes. Deux appartements bénéficient de généreux espaces extérieurs, avec plusieurs balcons ainsi qu'une grande terrasse offrant un confort de vie optimal et une ouverture agréable sur l'environnement extérieur.Ce projet représente une occasion unique de réaliser une promotion immobilière immédiatement exploitable dans un emplacement privilégié de Saxon.L'immeuble de trois étages se compose comme suit :Rez-de-chaussée : • Local technique • Local à vélos • Buanderie collective • 4 caves • 4 places de parc couvertes 1er étage : • Studio de 41,60 m2 • Appartement de 2.5 pièces de 59,80 m2 2e étage : • Appartement de 4.5 pièces de 103 m2 avec deux balcons 3e étage : • Appartement de 3.5 pièces de 80 m2 avec deux balcons et une terrasse de 20,60 m2 Saxon :Au coeur des Alpes, dans la plaine du Rhône, le village de Saxon séduit par son cadre naturel exceptionnel et son authenticité. Connu pour son emblématique Pierre-à-Voir et son célèbre abricot, il allie charme, histoire et douceur de vivre. Entre patrimoine, nature et accueil chaleureux, Saxon offre un environnement de vie agréable où il fait bon s'installer. www.saxon.chVous souhaitez obtenir des précisions, le visiter ? Contactez-moi par téléphone, courriel ou passez nous rencontrer (sur rendez-vous) dans notre agence de Martigny et nous vous renseignerons très volontiers. Retrouvez tous nos biens sur www.valimmobilier.ch Verpassen Sie nicht diese außergewöhnliche Gelegenheit, nur 5 Minuten von Martigny entfernt! Dieses Bauprojekt mit gültiger Baugenehmigung ist vollständig startbereit und wartet nur noch auf Sie.Ganz gleich, ob Sie in die Immobilienentwicklung einsteigen oder Ihr Geschäft in diesem Bereich ausbauen möchten - dieses Projekt ist ideal für Sie. Die gültige Baugenehmigung liegt bereits vor, und alle Pläne sowie die Grundrisse der Wohnungen stehen Ihnen zur Verfügung. Sie müssen nur noch die Bauunternehmen auswählen, die Ihr zukünftiges Gebäude errichten sollen.Das Projekt sieht den Bau eines dreistöckigen Gebäudes mit einer Gesamtwohnfläche von über 284 m² vor und umfasst im Erdgeschoss einen Technikraum, einen Fahrradraum, einen Gemeinschaftswaschraum, vier Kellerräume und vier überdachte Parkplätze umfasst. Zwei Wohnungen verfügen über großzügige Außenbereiche mit mehreren Balkonen sowie einer großen Terrasse, die optimalen Wohnkomfort und eine angenehme Verbindung zur Außenwelt bieten.Dieses Projekt stellt eine einmalige Gelegenheit dar, ein sofort nutzbares Immobilienprojekt an einem privilegierten Standort in Saxon zu realisieren.Das dreistöckige Gebäude setzt sich wie folgt zusammen:Erdgeschoss: • Technikraum • Fahrradabstellraum • Gemeinschaftswaschküche • 4 Kellerräume • 4...

  • Balcony / Terrace
  • Child-friendly
Emilie Sannié

Emilie Sannié

Courtière agréée et responsable de l'agence de Martigny

1 / 4
  • Balcony / Terrace
CHF 600,000.–
200m² living space
1982 Euseigne

Maison familiale à rénover entièrement

Intéressé par la rénovation d'une maison villageoise ?Cette maison de plusieurs étages jouit d'un énorme potentiel de par son emplacement et son volume.La maison se situe au centre du village d'Euseigne et profite d'une vue imprenable sur le Val d'Hérens. Euseigne est à quelques minutes de la plaine et des remontées mécaniques du domaine des 4 Vallées.Caractéristiques : • L'enveloppe extérieure est en très bon état. • L'intérieur de la maison ainsi que la toiture doivent être entièrement refaits. • Potentiel de 4 jolis appartements. Remarques :Vous souhaitez obtenir plus d'informations, le dossier complet ?Contactez-moi par téléphone ou par E-mail et je vous renseignerai très volontiers.Je me tiens également à votre disposition pour une visite sur place.Situation :Euseigne est un village de la commune d'Hérémence, connu pour Les Pyramides d'Euseigne.Il se trouve au centre du Val d'Hérens et à quelques minutes de la ville de Sion.Sind Sie an der Renovierung eines Dorfhauses interessiert?Dieses mehrstöckige Haus verfügt aufgrund seiner Lage und seiner Größe über ein enormes Potenzial.Das Haus liegt im Zentrum des Dorfes Euseigne und bietet einen atemberaubenden Blick auf das Val d'Hérens. Euseigne ist nur wenige Minuten von der Ebene und den Skiliften des Skigebiets ,,Les 4 Vallées" entfernt.Zustand:Die Außenhülle ist in sehr gutem Zustand. Der Innenbereich des Hauses sowie das Dach müssen komplett erneuert werden.Potenzial für 4 schöne Wohnungen.Anmerkungen:Möchten Sie weitere Informationen oder die vollständigen Unterlagen erhalten?Kontaktieren Sie mich telefonisch oder per E-Mail, ich berate Sie gerne.Gerne stehe ich Ihnen auch für eine Besichtigung vor Ort zur Verfügung.Lage:Euseigne ist ein Dorf in der Gemeinde Hérémence, bekannt für die Pyramiden von Euseigne.Es liegt im Zentrum des Val d'Hérens und nur wenige Minuten von der Stadt Sion entfernt.Interested in renovating a village house?This multi-story house offers tremendous potential thanks to its location and spacious layout.The house is located in the center of the village of Euseigne and offers breathtaking views of the Val d'Hérens. Euseigne is just a few minutes from the valley floor and the ski lifts of the 4 Vallées ski area.Features: • The exterior is in very good condition. • The interior of the house and the roof need to be completely redone. • Potential for 4 attractive apartments. Notes:Would you like more information or the complete listing?Contact me by phone or email, and I'll be happy to provide you with more details.I am also available to arrange an on-site visit.Location:Euseigne is a village in the municipality of Hérémence, known for the Pyramids of Euseigne.It is located in the center of the Val d'Hérens and just a few minutes from the city of Sion.Ti interessa ristrutturare una casa di paese?Questa casa a più piani offre un enorme potenziale grazie alla sua posizione e alle sue dimensioni.La casa si trova nel centro del villaggio di Euseigne e gode di una vista mozzafiato sulla Val d'Hérens. Euseigne dista pochi minuti dalla pianura e dagli impianti di risalita del comprensorio delle 4 Vallées.Caratteristiche: • L'involucro esterno è in ottime condizioni. • L'interno della casa e il tetto devono essere completamente rifatti. • Potenziale per 4...

  • Balcony / Terrace
Emmanuel Bovier

Emmanuel Bovier

Courtier agréé et responsable de l'agence de Vex

1 / 14
CHF 495,000.–
Rue de la Fontaine 51, 1926 Fully

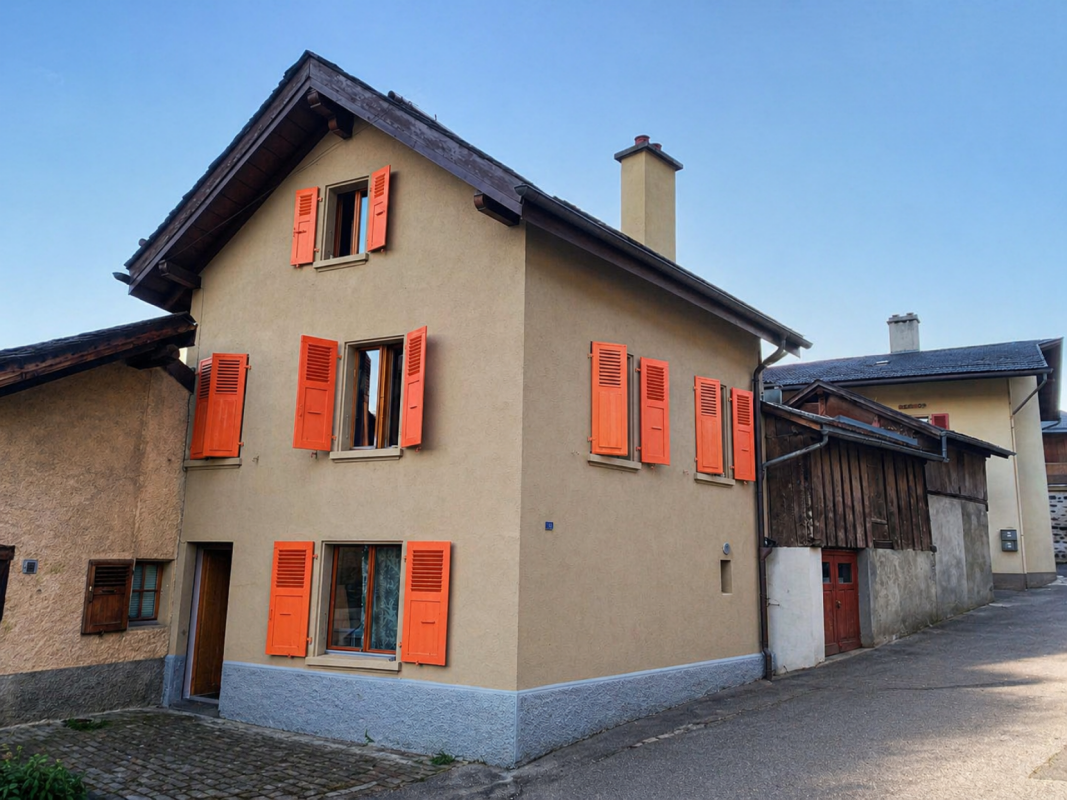
Small rental building in the heart of Fully

The building at Rue de la Fontaine 51 is a small residential building consisting of two apartments. It is spread over the ground floor, first and second floors.The apartments have individual charges. The heating is electric, individual per apartment. The building does not have a concierge service, which limits the operating costs.The building is fully rented and presents a simple configuration, suitable for a rental property. Studio with 1 room on the ground floor This studio on the ground floor offers a simple and efficient layout. • Bright main room. • Open, equipped and integrated kitchen into the living space. • Shower with WC, separate, with window. • Space provided for a private laundry room. • Electric heating per apartment. • Rent: CHF 550.-/month 3-room apartment in duplex on the 1st and 2nd floors This 3-room apartment in duplex offers a sought-after configuration, with a clear separation between day and night areas. • Living room and closed, equipped kitchen with window, providing good lighting. • Fluid and functional layout on the first level. • Separate WC on the day level. • Internal staircase connecting the two floors without loss of space. • Two bedrooms on the upper floor, under the roof. • Visible wooden beams on the ceilings and walls on the upper floor. • Each bedroom has a window. • Shower on the upper floor with skylight. • Electric heating per apartment. • Vaulted cellar offering additional storage space. • Rent: CHF 1'090.-/month. Technical description • Small residential building, built at a street corner. • Traditional construction in masonry. • Plastered facades, light color. • Pitched roof. • Covering with flat slate plates. • Roof overhang with visible eaves. • Visible masonry chimney on the roof. • External wooden doors and windows. • Wooden shutters, painted, present on all openings. • Main access from the street. • Environment consists of houses and small buildings. Technical elements - visible equipment • Electric heating per apartment. • Visible electric radiators in the apartments. • Common electrical panel with individual meters. • Vaulted cellar in the basement, used as a storage space.

Travel time
-
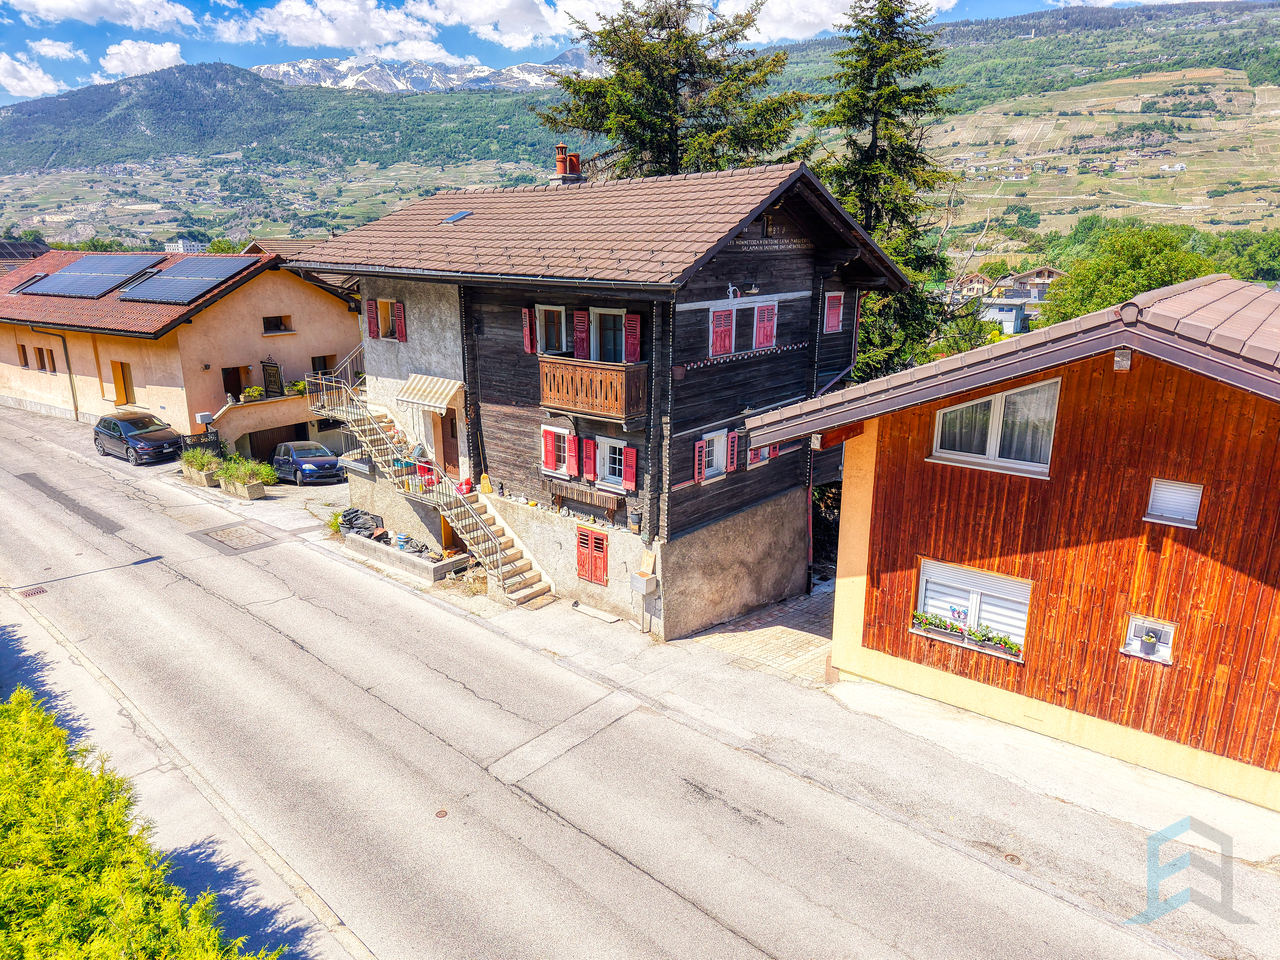
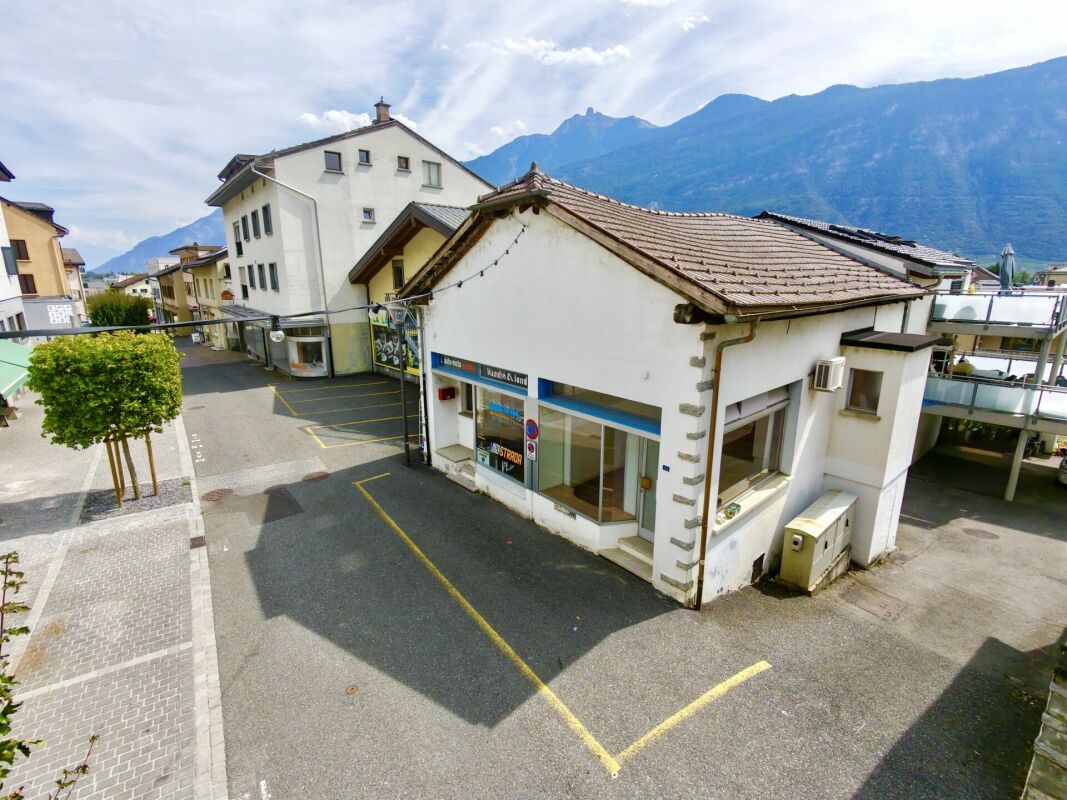
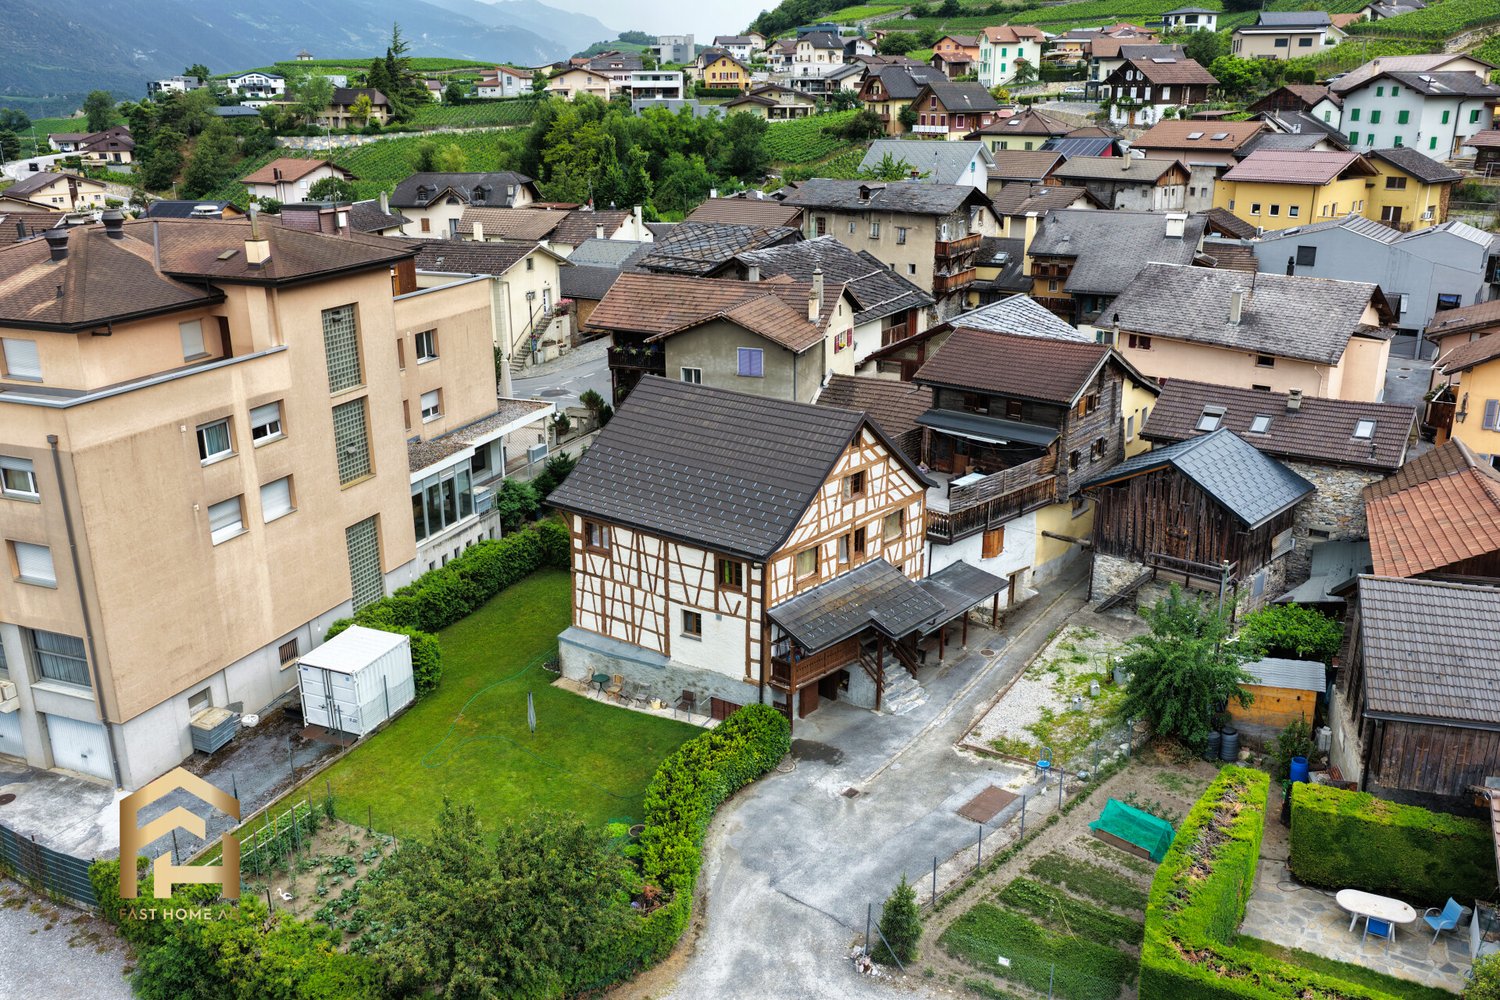
  • The image shows a picturesque alpine village nestled in a mountainous landscape. The buildings have traditional Swiss architectural styles, with wooden balconies and sloped roofs. There are several multi-story buildings, including a large white building w
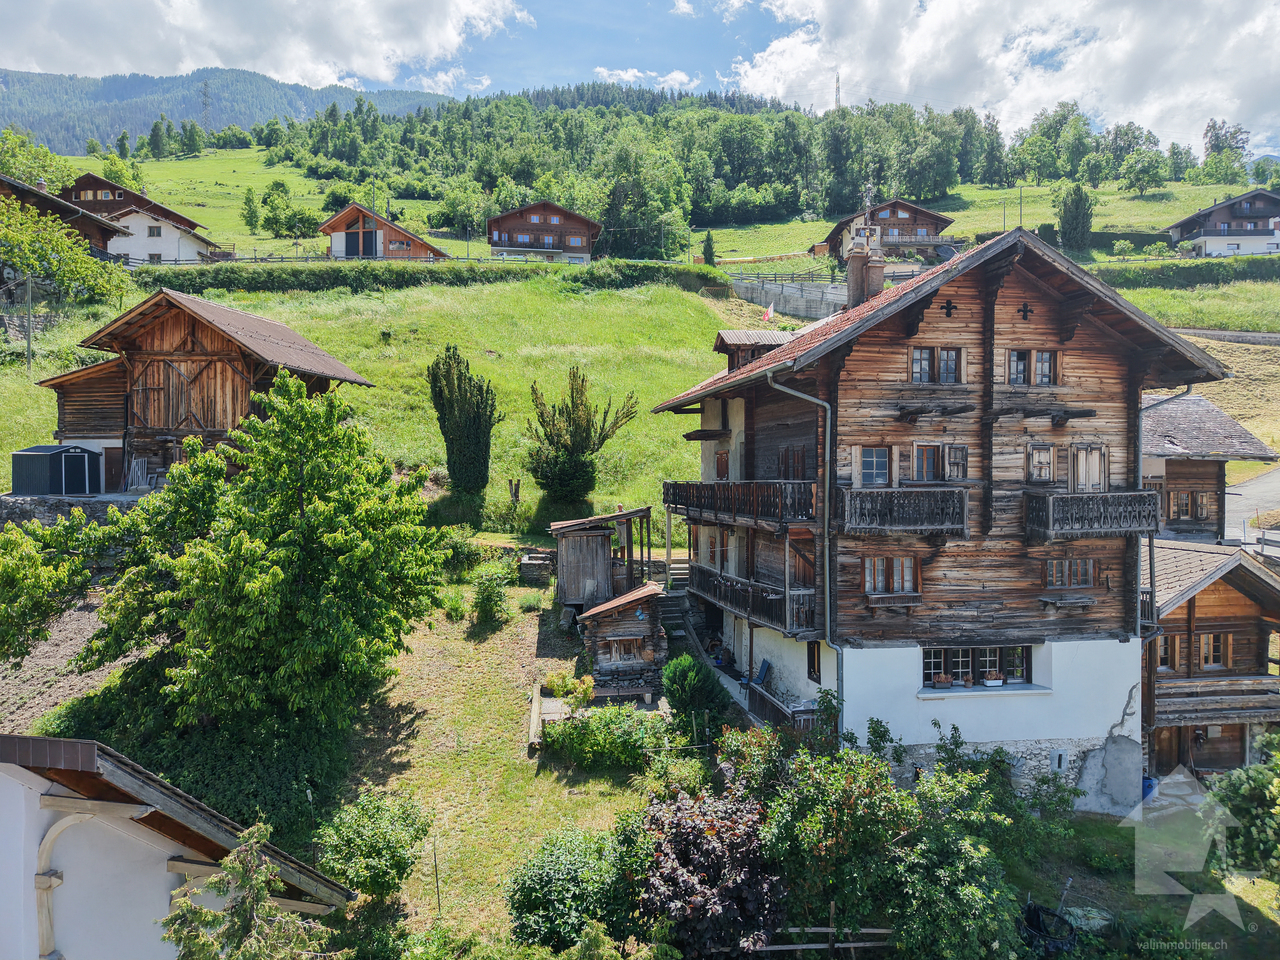
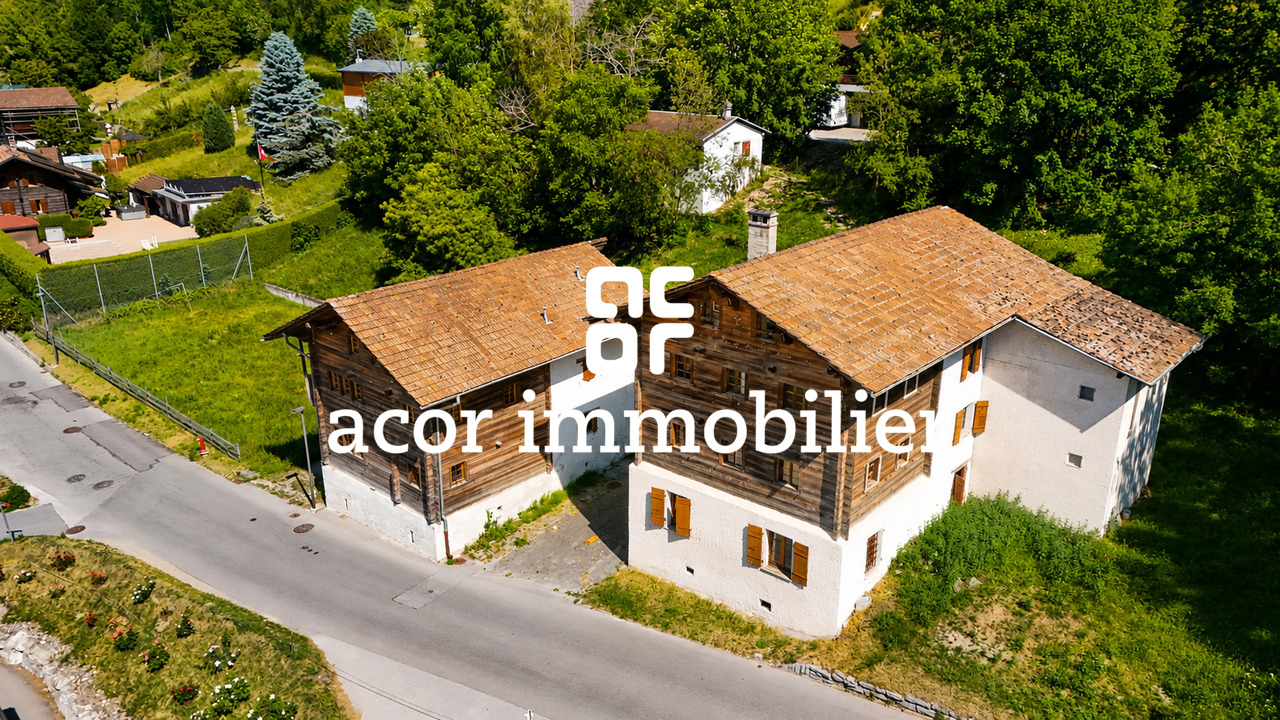
  • 2-story wooden chalet-style house with dark wooden exterior, multiple windows with wooden frames, and a balcony or terrace visible on the upper level. The house is situated in a mountainous, forested area with other buildings and structures visible in the
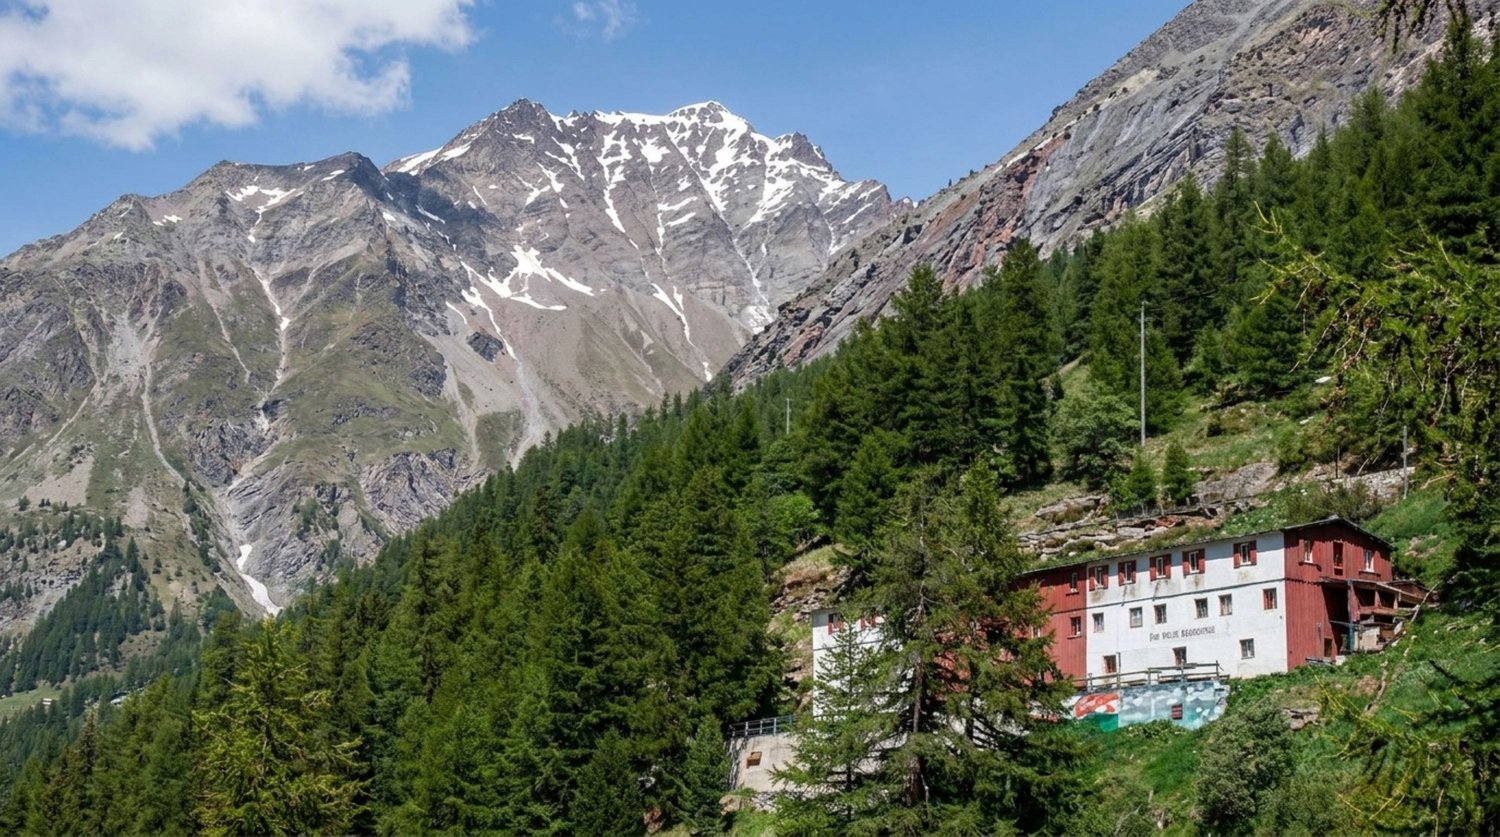
  • 2-story wooden cabin with a white chimney, wooden exterior walls, and large windows. The cabin is situated in a mountainous, forested area with power lines visible in the background.
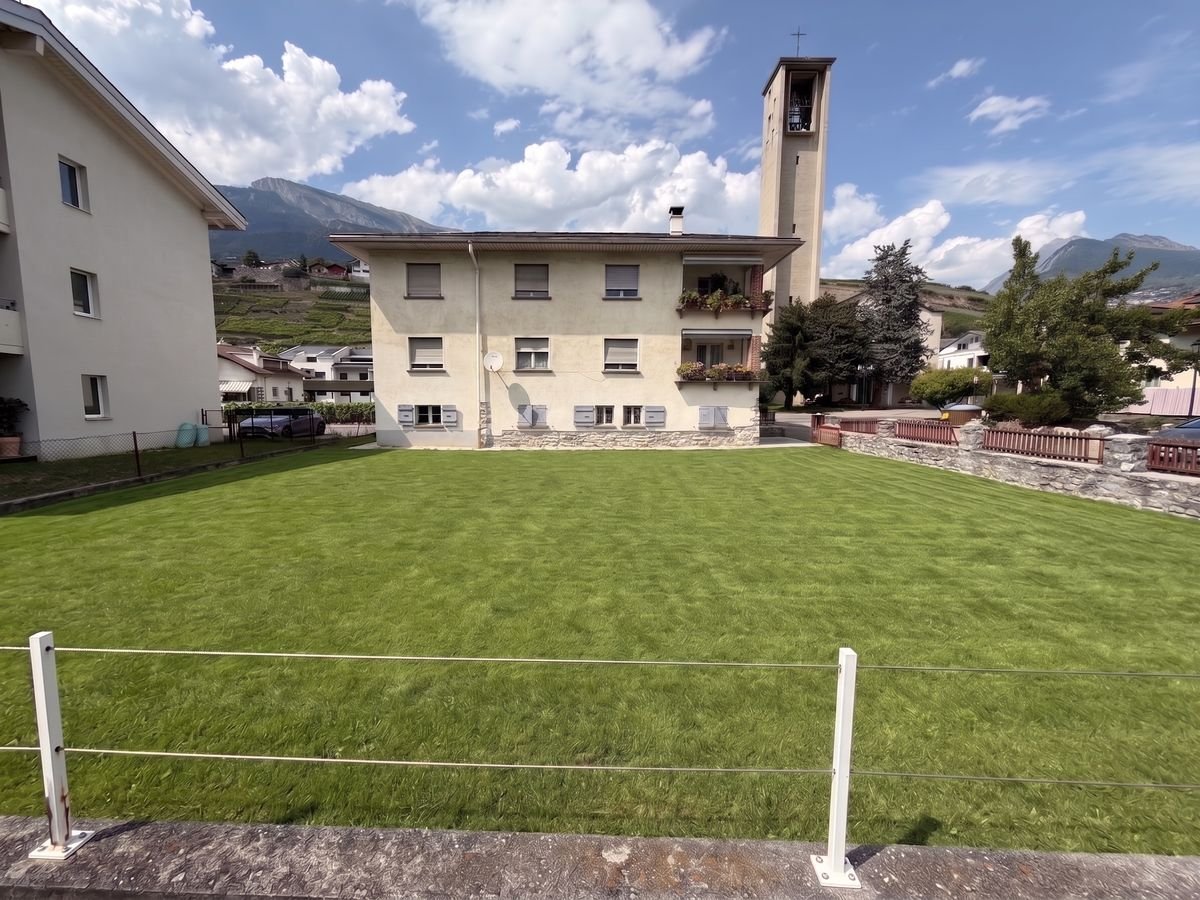
  • A multi-story building with a mix of traditional wooden and modern stucco construction, featuring balconies and surrounded by lush greenery in a mountainous setting.
  • This image shows an interior room with a rustic, unfinished appearance. The room has a wooden ceiling with exposed beams, and the walls are made of rough, whitewashed plaster. The floor is a bare, concrete surface. There is a small window with a wooden fr
  • Wooden porch with railing, concrete floor, wooden walls and ceiling, large window on the side
  • Empty room, wooden walls, wooden flooring, wooden door, white walls, two open doors leading to another room, visible windows, wooden ceiling with beams
  • The image shows the interior of an old, rustic building. The walls are made of exposed wooden beams and boards, creating a warm and natural aesthetic. The floor is also made of wooden planks, adding to the overall rustic feel. There is a doorway visible i
  • Narrow, winding staircase made of concrete or stone, leading up to a window that provides natural light.
  • wooden door, concrete stairs, wooden ceiling, white walls
  • white plaster wall, wooden framed window, arch window with tree outside
  • Stone wall, wooden ceiling, small window, cement flooring
1 / 12
Price on request
8 rooms220m² living space
Kirchweg 12, 3922 Stalden

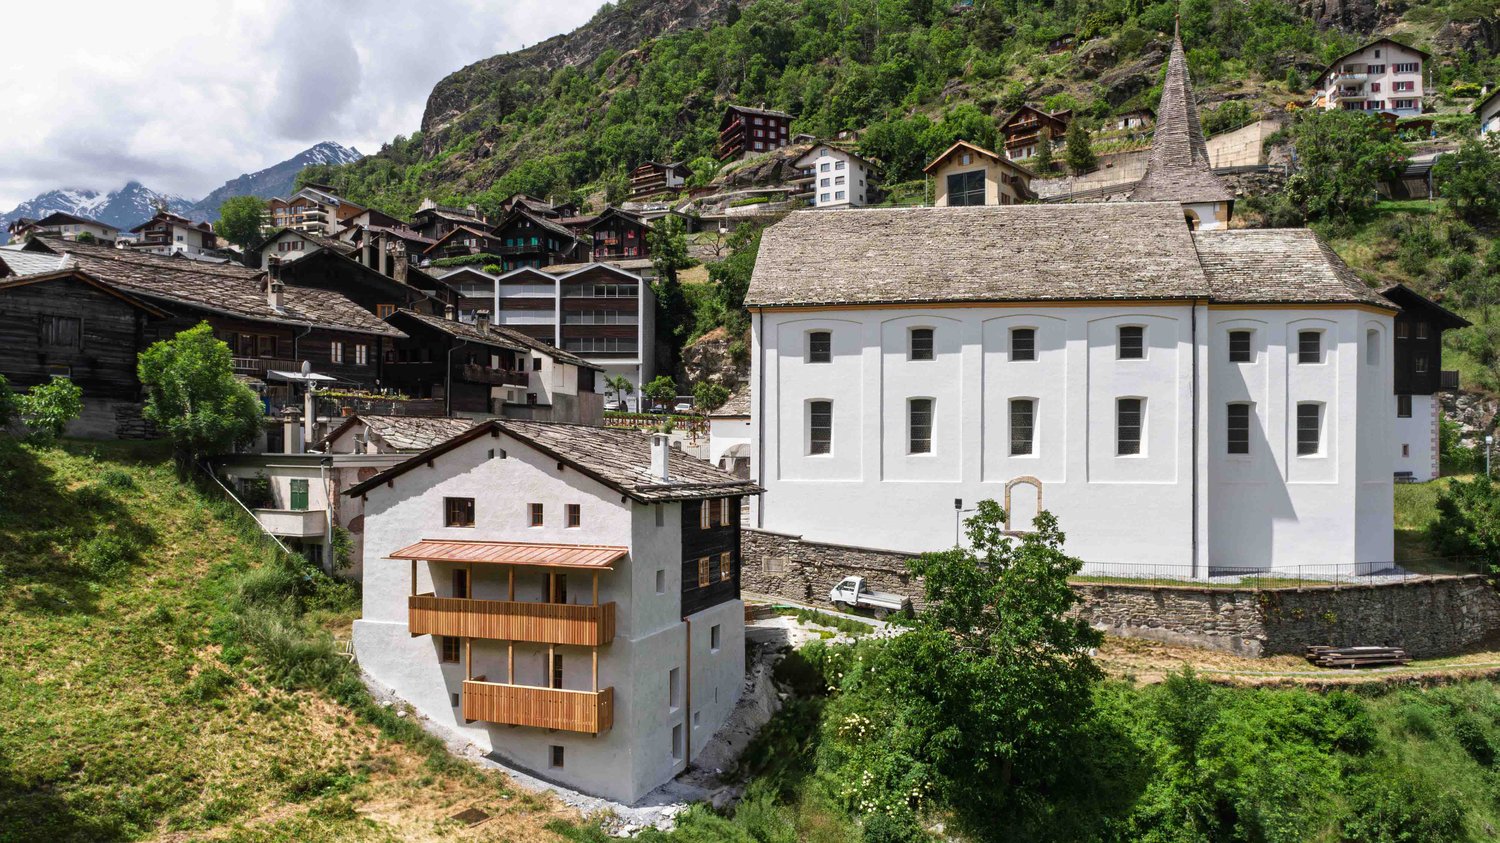
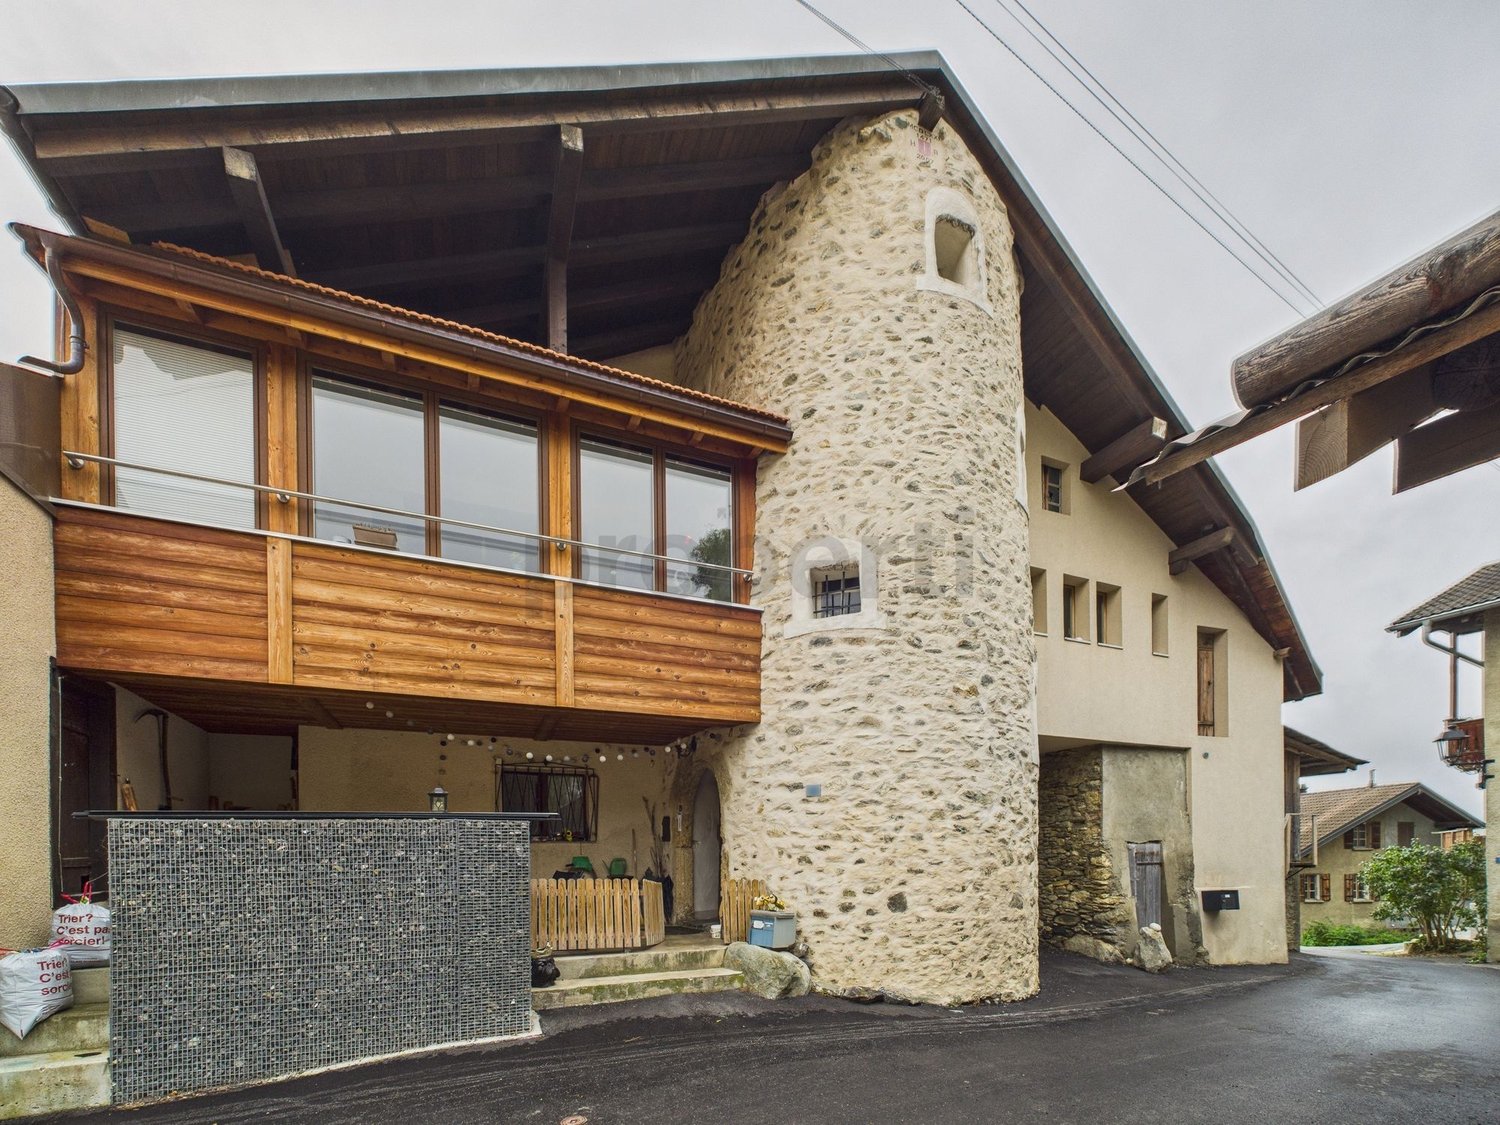
Historic Chalet Multi-Family House in Idyllic Location

Historic Vicarage House with Far-Reaching Views – Living with History and Character Discover this carefully restored multi-family house from 1701 in the historic village center of Stalden. The protected monument has been renovated by hûs Architektur & Handwerk since 2022 with great manual finesse and construction-biological claim – with completion in spring 2026. The building combines original building fabric with modern living comfort and offers two independent maisonette apartments (5.5 and 2.5 rooms) on four floors – ideal as a family or multi-generational house, retreat, or combination of living and working. The property offers: Two separate maisonette apartments with a total of 220 m² living space Original cast-iron stoves, a chimney, and restored historic parlors Custom-made solid wood kitchens, lime floors with underfloor heating, natural insulation Individually developed box windows in historic style with modern insulation Balcony and terrace with unobstructed views into the valley Quiet, sunny location in the old village center – within walking distance to train station, bus, Migros, and pharmacy Quick connection to Zermatt, Saas-Fee, Visp, and the Aletsch Arena Can be used as a primary or secondary residence The photos show the building during the construction phase. A viewing is possible on request. A special house for people who want to feel history, appreciate quality, and shape the future.

Travel time
-

Suggested properties for you based on search results