1668 results - Building plot to buy in Switzerland

Ivan Kristic

Ivan Kristic

1 / 6
Ivan Kristic

Ivan Kristic

CHF 1,690,000.–
4618 Boningen

UNIQUE OPPORTUNITY!


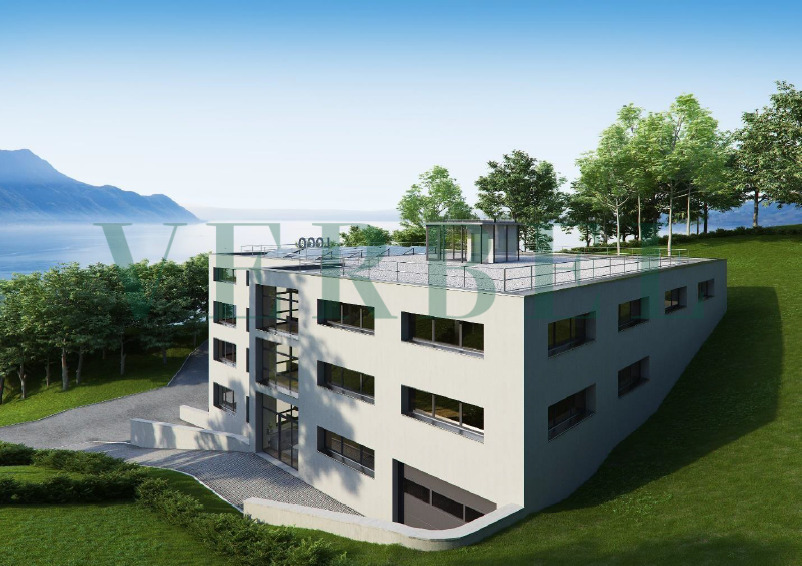
For sale is an approved new construction project in Boningen with a valid building permit until 2027, a rare opportunity for investors and architects with a vision. The project includes six generously designed apartments that convince with modern and open architecture. Particularly attractive is the flexibility. There is no architectural commitment, so individual ideas and concepts can be freely implemented.The well-thought-out planning offers a lot of potential for high-quality living and a clear positioning in the market. Thanks to the quiet and yet well-connected location, the project is ideal for sustainable living concepts or exclusive rental or owner-occupied apartments.Take advantage of this opportunity to further develop and successfully realize an already approved project according to your ideas. We look forward to exchanging ideas with committed investors and creative architects who want to take this project to the next level. Here, no wishes are left unfulfilled. Benefit from it and convince yourself! This PREMIUM HOMES offer includes: • Great, sunny location • Central connection • Quiet environment • High demand • Strong rental potential • Building permit available until 2027 • Well-thought-out floor plan • Modern, open architecture • No architectural commitment • Existing building for demolition • 2x 4.5-room apartment • 2x 3.5-room apartment • 1x 5.5-room apartment • 1x 2.5-room apartment • 10x closed garage boxes Interested? We would be happy to take you through a non-binding viewing! Do you want to sell your house or apartment worry-free? We will tell you the current market value of your property, discreetly and non-bindingly! Are you interested in a first non-binding exchange of ideas? Don't hesitate and contact us. We look forward to you.

1 / 5
CHF 790,000.–
Via 1, 6935 Bosco Luganese

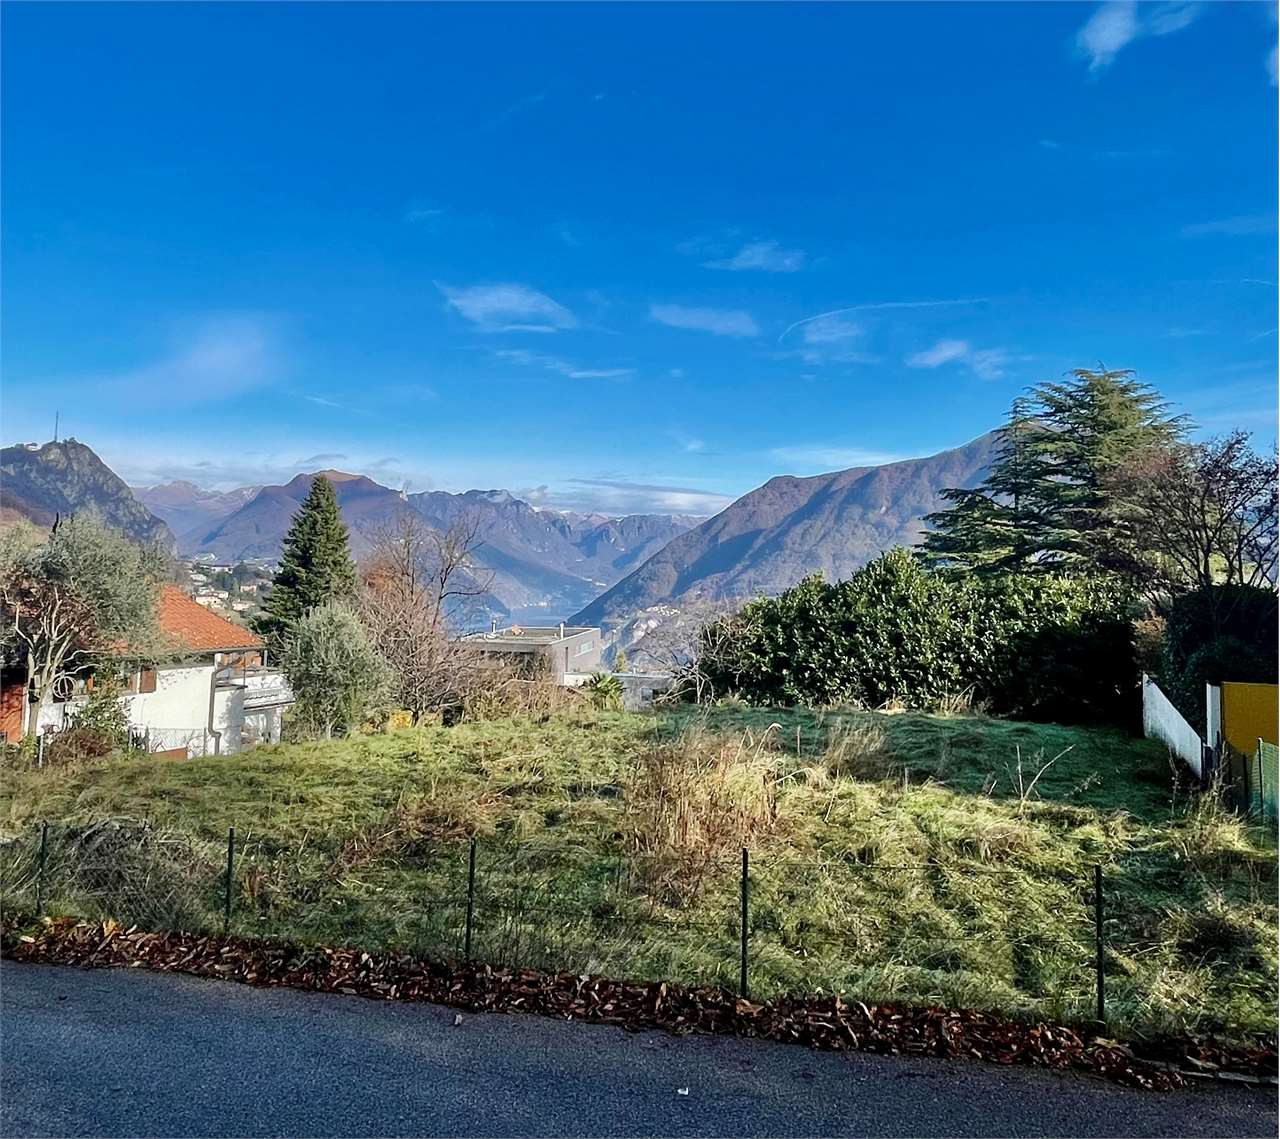
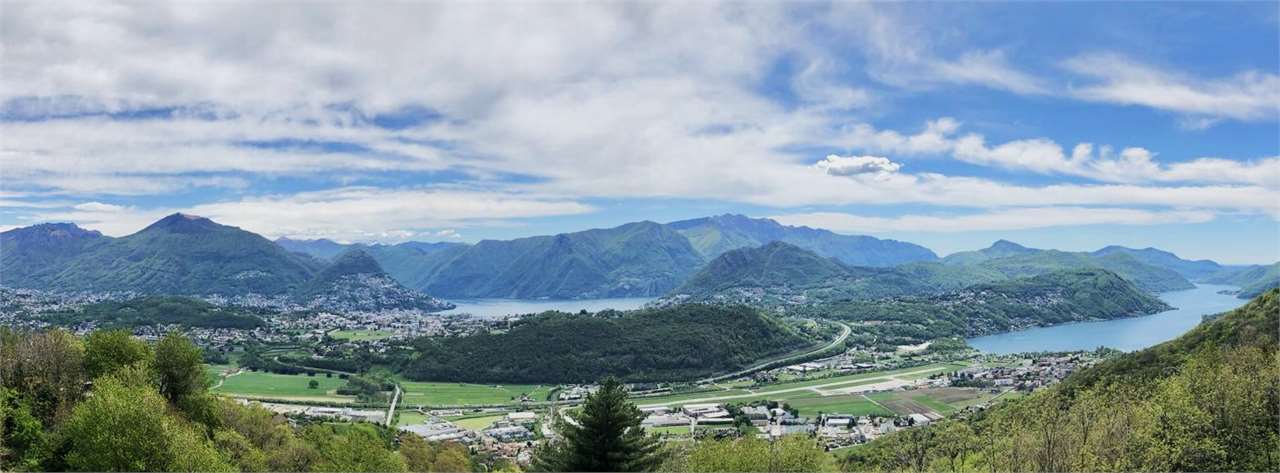
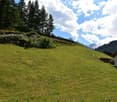
Bel terreno edificabile pianeggiante in zona tranquilla nel verde

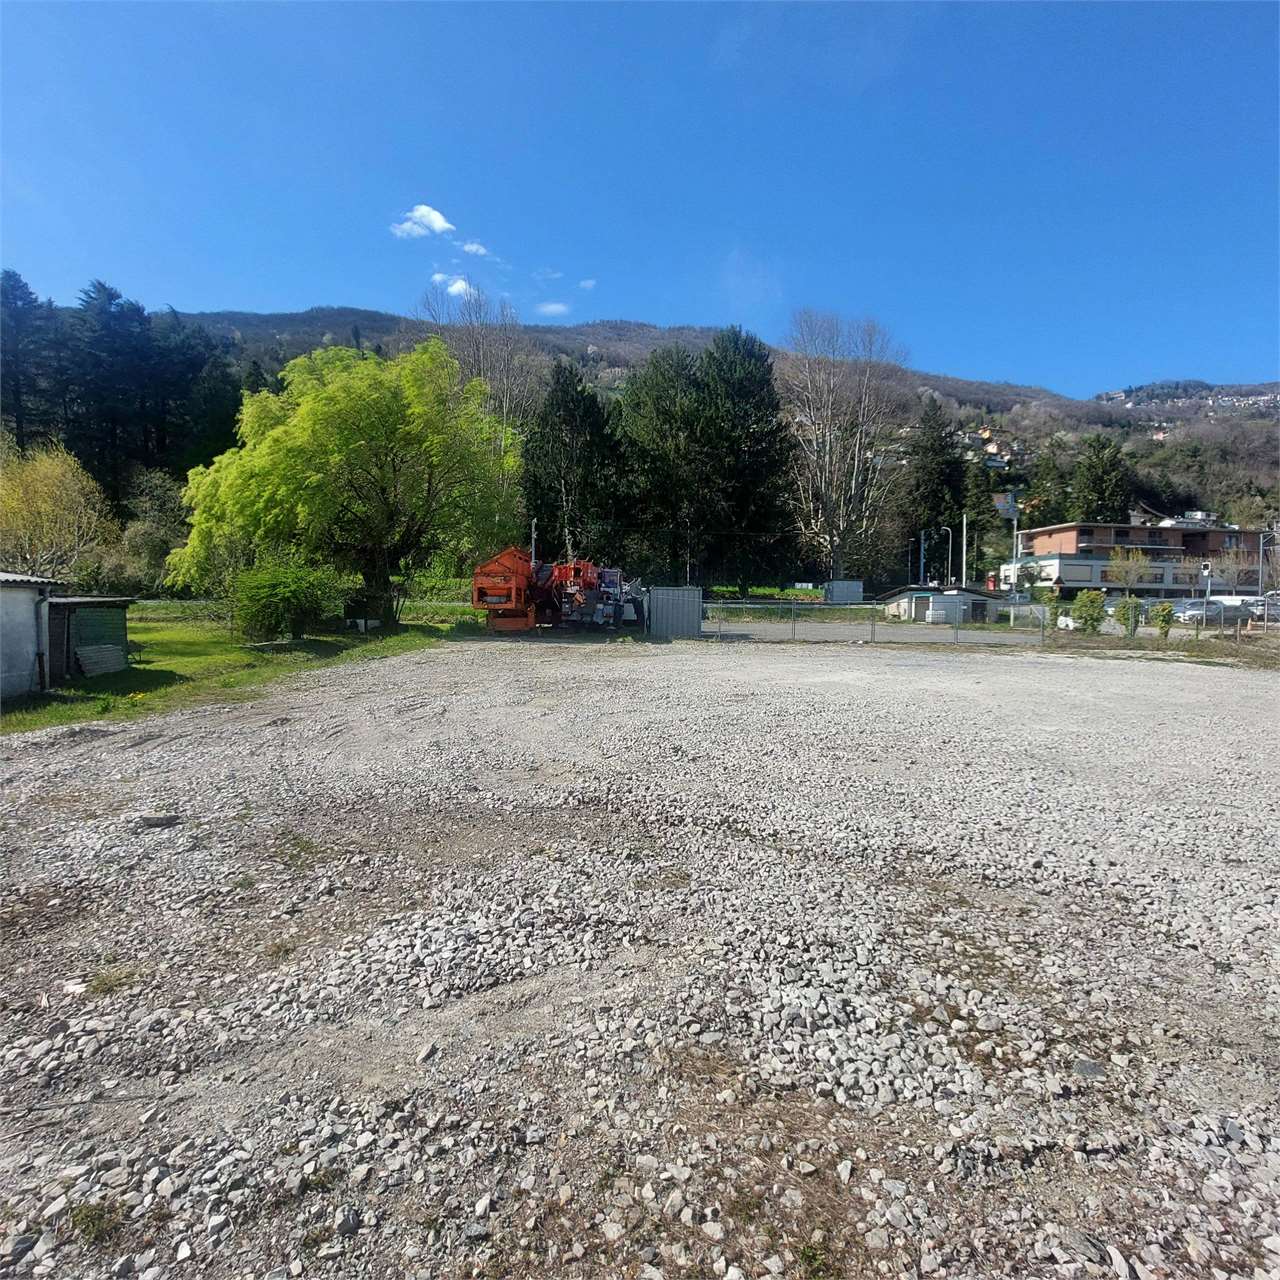
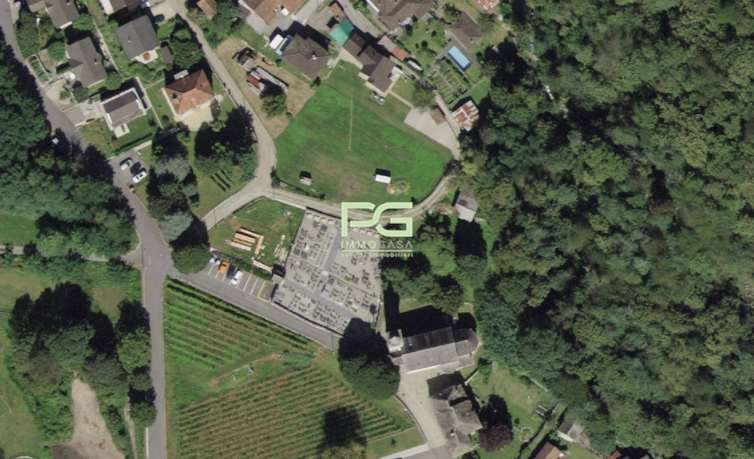
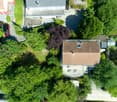
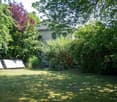
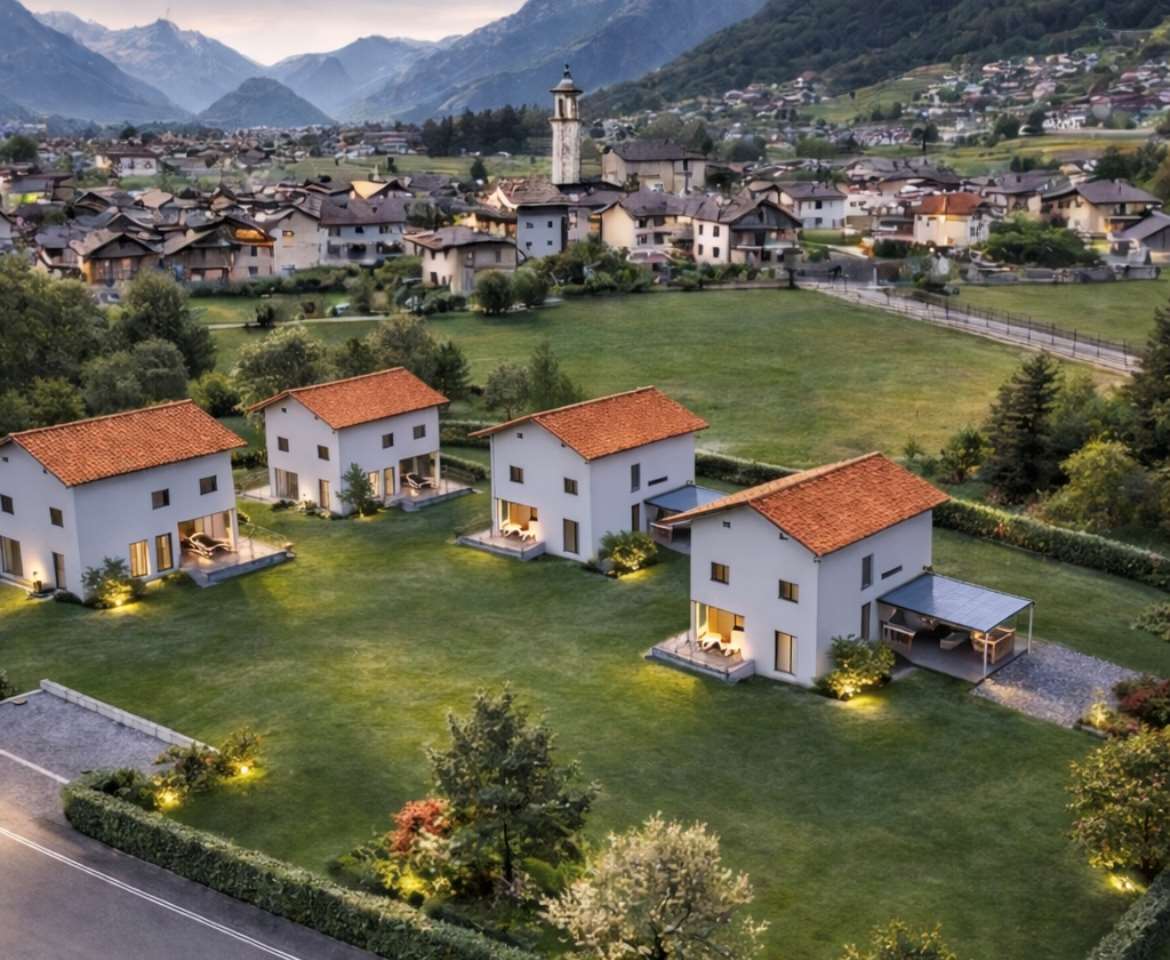
Bel terreno edificabile pianeggiante di ca. 696 m2, situato in una zona residenziale soleggiata e molto tranquilla, alla fine di una stradina di quartiere a fondo cieco. La posizione è riservata, con bella vista aperta sui monti e sulle colline circostanti, pur garantendo un buon collegamento alla viabilità principale.HIGHLIGHTS-Terreno edificabile pianeggiante-Superficie terreno ca. 696 m2-Indice di sfruttamento 0.4, SUL massima ca. 278 m2-Zona residenziale soleggiata e tranquillaTERRENOIl fondo si trova in un contesto piacevole e curato, circondato da ville e molto verde. La superficie consente la realizzazione di una villa unifamiliare spaziosa, due abitazioni più contenute oppure 3-4 appartamenti. La posizione, riservata ma non isolata, lo rende ideale per un progetto residenziale di qualità in un ambiente sereno e ben soleggiato.----------Schönes ebenes Baugrundstück von ca. 696 m2, gelegen in einer sonnigen und sehr ruhigen Wohnzone am Ende einer kleinen Sackgasse. Die Lage ist geschützt, mit schöner offener Aussicht auf die umliegenden Berge und Hügel, und bietet zugleich eine gute Anbindung an das Hauptstrassennetz.HIGHLIGHTS-Ebenes Baugrundstück-Grundstücksfläche ca. 696 m2-Ausnützungsziffer 0.4, max. BGF ca. 278 m2-Sonnige und ruhige WohnlageGRUNDSTÜCKDas Grundstück liegt in einem gepflegten und angenehmen Umfeld, umgeben von Villen und viel Grün. Die Fläche ermöglicht den Bau einer grosszügigen Einfamilienvilla, zweier kleinerer Häuser oder 3-4 Wohnungen. Die Lage ist ruhig und privat, ohne abgeschieden zu sein, und eignet sich ideal für ein hochwertiges Wohnprojekt in sonniger und entspannter Umgebung.----------Nice flat building plot of approx. 696 m2, located in a sunny and very quiet residential area at the end of a small cul-de-sac. The setting is sheltered, with beautiful open views of the surrounding hills and mountains, while also offering good access to the main road network.HIGHLIGHTS-Flat building plot-Plot area approx. 696 m2-Building index 0.4, max. GFA approx. 278 m2-Sunny and quiet residential zonePLOTThe land lies in a pleasant and well-kept environment, surrounded by villas and greenery. The plot allows the construction of a spacious single-family home, two smaller houses or 3-4 apartments. The location is private and peaceful without being isolated, making it ideal for a high-quality residential development in a sunny and relaxed setting.

Travel time
-
Kiru Pathma

Kiru Pathma

1 / 6
Kiru Pathma

Kiru Pathma

CHF 495,000.–
1423 Villars-Burquin (Tévenon)

Land with a view of the lake

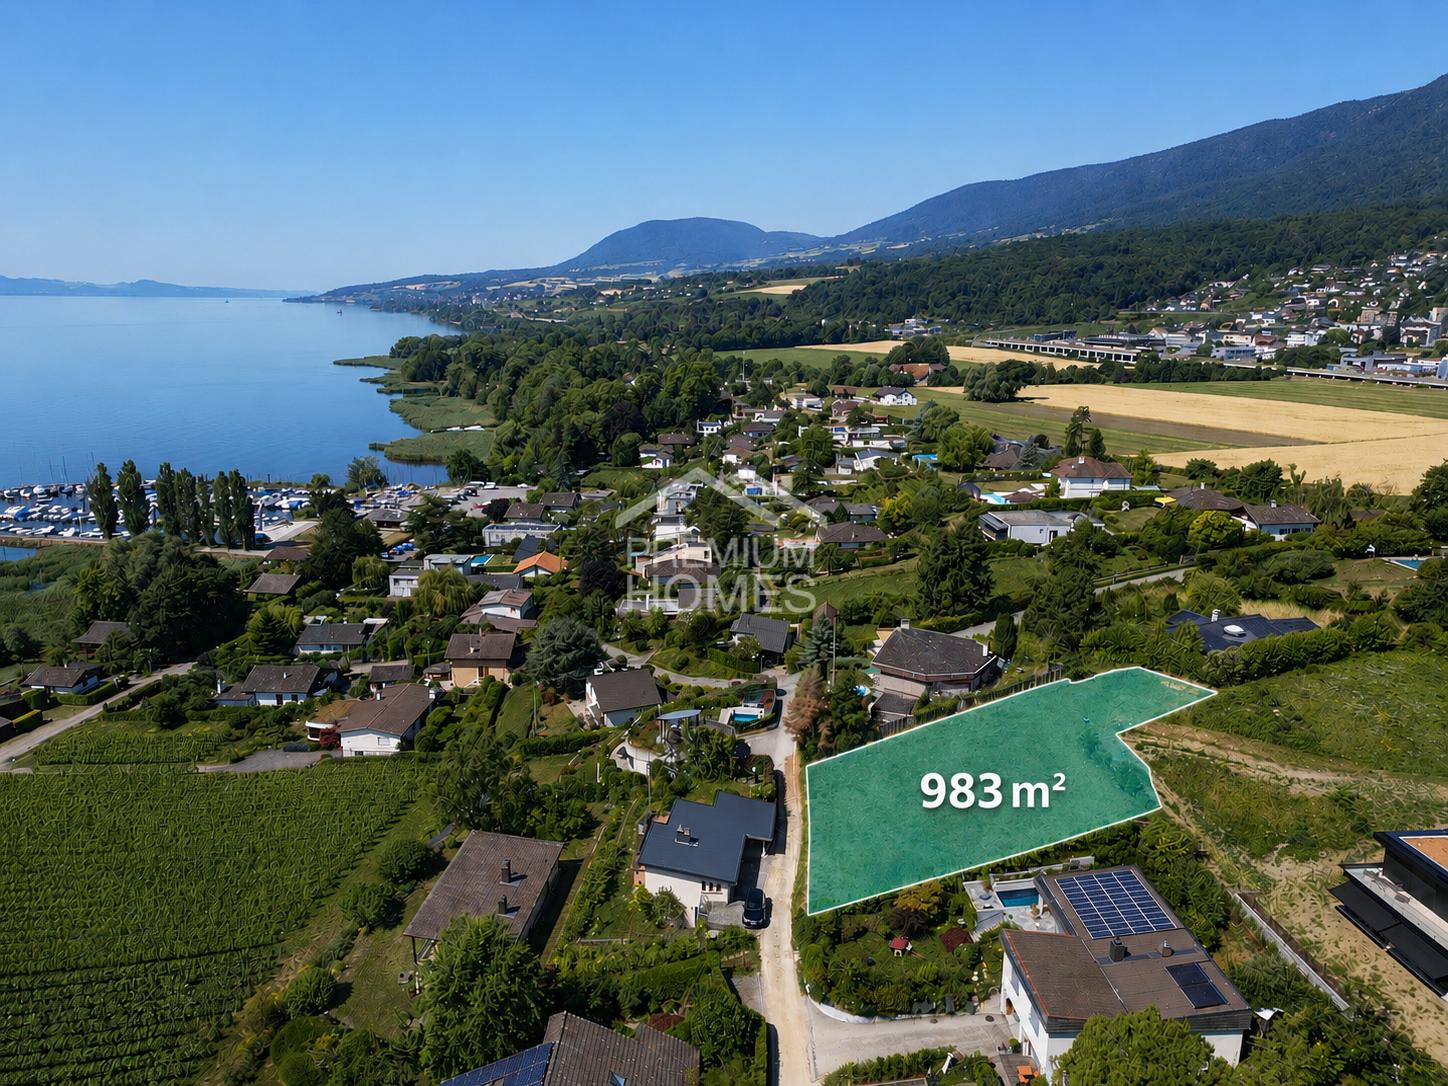
This ideally located plot in a dominant position offers a magnificent, unobstructed view of the lake as well as a calm and privileged living environment. Located in a residential area of very low density, it constitutes a rare opportunity for individuals wishing to realize their dream villa, as well as for investors looking for a project with high potential.The land allows for the realization of a fully personalized project according to your desires and needs. A contemporary family villa, a multigenerational house, or a residence with an integrated professional space - many possibilities are available to you.A unique opportunity combining a privileged location, an exceptional view, and great freedom of realization. Here, no wish remains unfulfilled. Take advantage of it and come convince yourself!This PREMIUM HOMES offer includes: • Dominant position with a view of the lake • Calm and sunny environment • Area of very low density • Ideal for an individual villa • Suitable for a multigenerational project • Great freedom of design • Personalized project possible • Excellent orientation • Suitable for individuals and investors • Plot of 901 m² • Parking possible according to the project Interested? We will be pleased to show you the property during a non-binding visit!Do you want to sell your house or apartment without worries? We will indicate the current value of your real estate property, discreetly and without commitment!Are you interested in a first, non-binding exchange? Do not hesitate to contact us. We look forward to your contact.

1 / 7
  • Parking space
  • Garage
  • Tumble dryer
  • +1
CHF 600,000.–
5.5 rooms144m² living space
4710 Balsthal

COMING SOON TO BALSTHAL - STAY OR START OVER

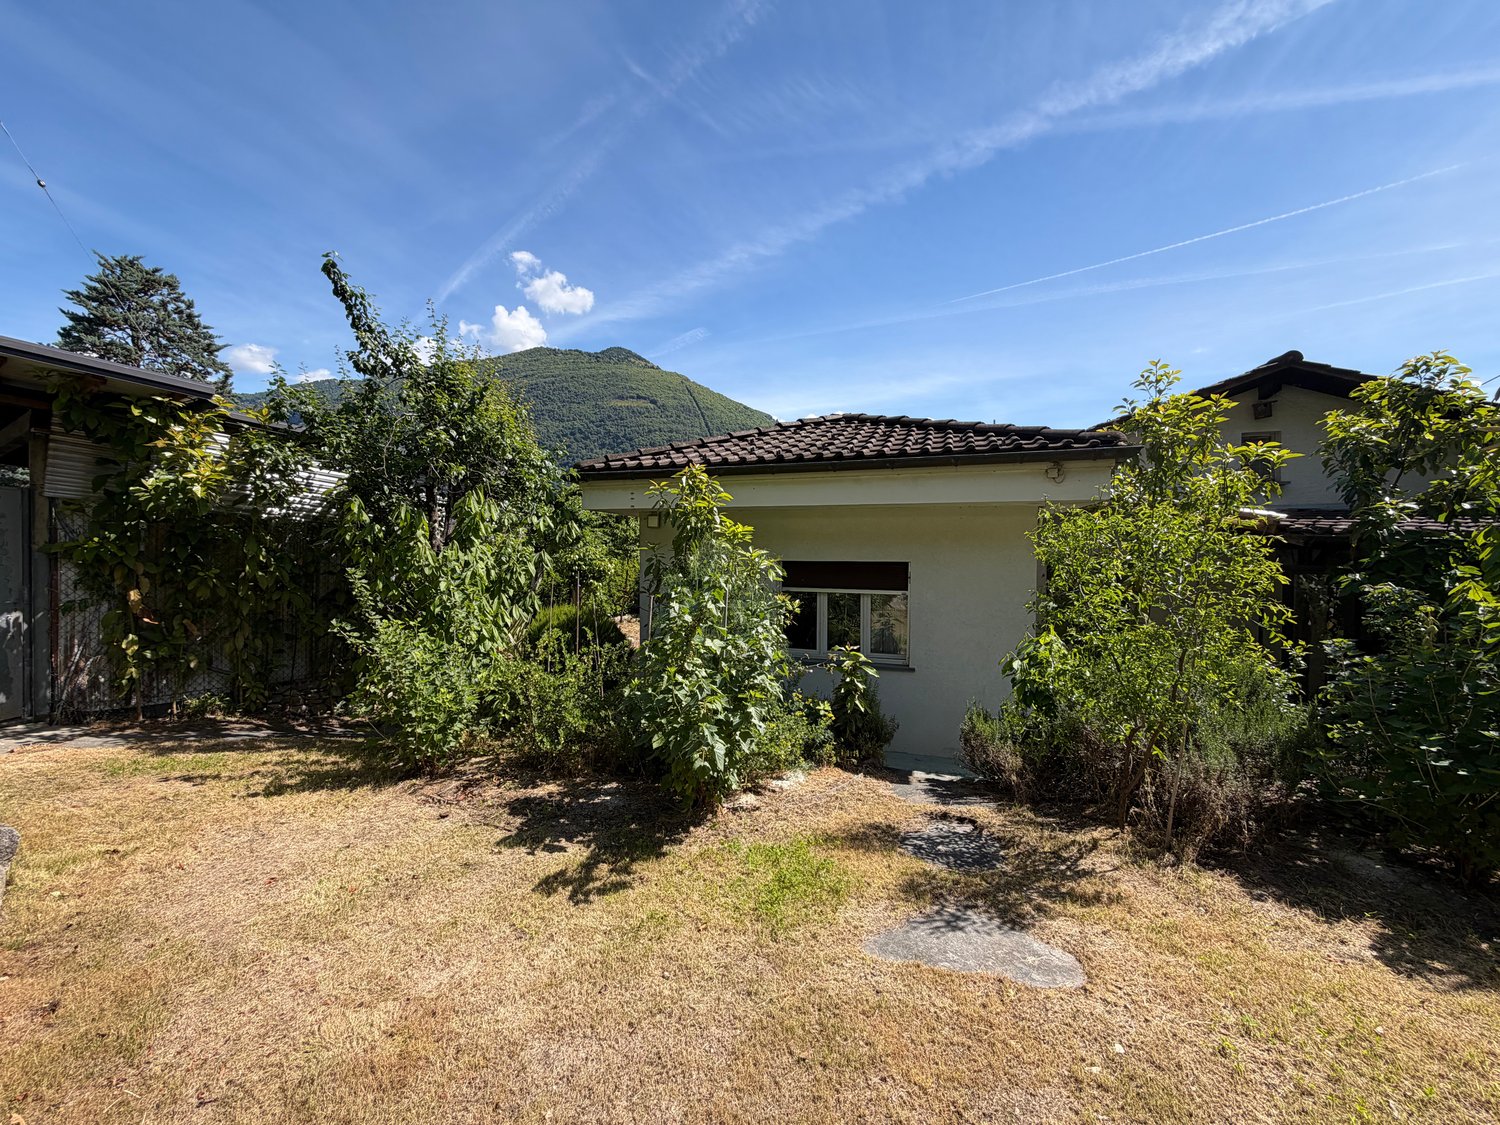
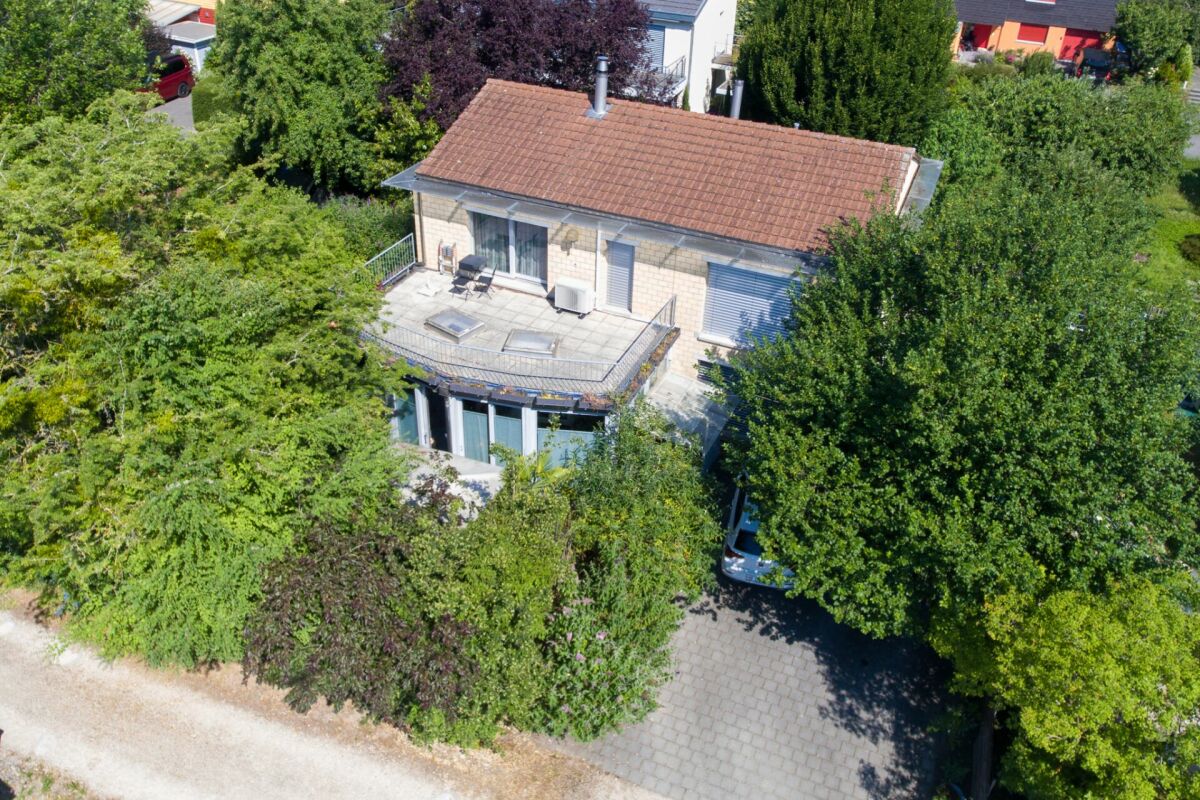
Located on the beautiful southern foothills of the Jura inBalsthal, we are selling this detached 5.5-room single-family home in a bungalow style. The property impresses with its versatile layout spanning two floors and offers exciting possibilities for both owner-occupiers and do-it-yourselfers.The existing house features a bright living area with direct access to the sunny outdoor seating area, which invites you to enjoy relaxing moments outdoors. The spacious kitchen offers plenty of room for a dining table and thus creates a central gathering place for everyday life.The floor plan is well-thought-out and flexible: Spacious rooms on both floors allow for various uses— whether as a bedroom, office, or hobby room. The office on the ground floor is ideal for a home office or a quiet work environment.Two wet areas—witha bathroom/toilet on the upper floor and a shower/toilet on the ground floor—ensureconvenience in daily life. The layout is complemented by numerous additional rooms, including two storage rooms, a laundry room, and a bomb shelter.The outdoor area is low-maintenance with a spacious lawn and offers plenty of space for personal design ideas. Two garage spaces and two additional outdoor parking spots are available for vehicles.Of particular interest is the development potential: According to the building site study, a new building could achieve a gross floor area of over 400 m²—an attractiveprospect for investors or developers with a long-term vision.Located on the beautiful southern foothills of the Jura in Balsthal, we are selling this detached 5.5-roombungalow-style single-family home. The property impresses with a versatile layout spread over two stories and offers exciting possibilities for customization—both for owner-occupiers and forDIY enthusiasts.The existing house features a bright living area with direct access to the sunny outdoor seating area, which invites you to enjoy relaxing moments outdoors. The spacious kitchen offers plenty of room for a dining table and thus creates a central gathering place for everyday life.The floor plan is well-thought-out and flexible: Spacious rooms on both floors allow for various uses— whether as a bedroom, office, or hobby room. The office on the ground floor is ideal for a home office or a quiet work environment.Two wet areas—witha bathroom/toilet on the upper floor and a shower/toilet on the ground floor—ensureconvenience in daily life. The layout is complemented by numerous additional rooms, including two storage rooms, a laundry room, and a bomb shelter.The outdoor area is low-maintenance with a spacious lawn and offers plenty of space for personal design ideas. Two garage spaces and two additional outdoor parking spots are available for vehicles.Of particular interest is the development potential: According to the building site study, a new building could achieve a gross floor area of over 400 m²—an attractiveprospect for investors or developers with a vision.Located at the beautiful southern foothills of the Jura in Balsthal, we are selling this detached 5.5-room bungalow-style single-family home. The property impresses with a versatile layout spread over two stories and offers exciting possibilities for customization—both for owner-occupiers and forDIY enthusiasts alike.The existing house features a bright living area with direct access to the sunny outdoor seating area, which invites you to enjoy relaxing moments outdoors. The spacious kitchen offers plenty of room for a dining table and thus creates a central gathering place for everyday life.The floor plan is well-thought-out and flexible: Spacious rooms on both floors allow for various uses— whether as a bedroom, office, or hobby room. The office on the ground floor is ideal for a home office or a quiet work environment.Two wet areas—witha bathroom/toilet on the upper floor and a shower/toilet on the ground floor—ensureconvenience in daily life. The layout is complemented by numerous additional rooms, including two storage rooms, a laundry room, and a bomb shelter.The outdoor area is low-maintenance with a spacious lawn and offers plenty of space for personal design ideas. Two garage spaces and two additional outdoor parking spots are available for vehicles.Of particular interest is the development potential: According to the building site study, a new building could achieve a gross floor area of over 400 m²—an attractiveprospect for investors or developers with vision.Interested? For more information, photos, a virtual tour, and viewing options, visit: propertyowner.ch/de/real-estate/26-00060 As a member of the Swiss Landowners Association, you’ll benefit from a free real estate appraisal and gain access to exclusive listings on propertyowner.ch before they’re made public.

  • Parking space
  • Garage
  • Tumble dryer
  • +1
Katerina Ponti

Katerina Ponti

1 / 7
Katerina Ponti

Katerina Ponti

  • Parking space
CHF 1,980,000.–
8570 Weinfelden

Building land with approved project - start immediately instead of planning

This exceptional building plot offers a rare opportunity for investors, developers, or families with visions. The existing single-family house from the 1960s must be demolished and makes way for a already planned, modern new building project with versatile usage possibilities.Planned are modern semi-detached houses A/B with optionally 5.5 or 6.5 rooms as well as units C/D with 5.5 rooms each, expanded attic and additional 2.5-room annex in the sense of a multi-generational house. If desired, the planning of C/D can be easily adapted to a classic semi-detached house analogous to A/B.The project was approved in June 2026 and is complemented by a shared underground garage with 9 parking spaces, various variants for bicycle parking areas, and 5 additional outdoor parking spaces. An attractive pool solution in the northeastern area has already been considered and offers further potential for exclusive living comfort. Here, no wishes are left unfulfilled. Take advantage and convince yourself! This PREMIUM HOMES offer includes: • Building plot with approved project • Construction start possible at short notice • Semi-detached house 5.5 and 6.5 rooms • Multi-generational house 2 x 5.5 rooms • 1 x annex 2.5 rooms • No architectural commitment • Freedom in construction execution and adaptation • Pool variant possible in the project • Rural and natural surroundings suitable for families • Plot with slight slope and great distant view • Sunny and quiet living location • School bus for children available Interested? We would be happy to take you through a non-binding viewing! Do you want to sell your house or apartment worry-free? We will tell you the current market value of your property, discreetly and non-bindingly! Are you interested in a first non-binding exchange of ideas? Don't hesitate and contact us. We look forward to you.

  • Parking space
1 / 6
  • Garage
  • Mountain view
  • Child-friendly
  • +1
CHF 665,000.–
1969 Eison (St-Martin)

LAND OF 3747 M2 - EISON (ST-MARTIN)

Exceptional land of 3747 m2 - Panoramic view - Eison (Val d'Hérens) Offer yourself a unique living environment in the heart of Val d'Hérens, in the charming village of Eison (Saint-Martin commune). This magnificent building plot of 3647 m² benefits from a preserved natural environment, optimal sunshine throughout the day, and a spectacular view of the Valaisan Alps. The advantages of the property • Equipped land of 3647 m2 • Possibility of building up to 4 individual chalets (subject to obtaining a building permit) • Low-density residential area (IBUS 0.5) • Southwest exposure • Exceptional panoramic view and without vis-à-vis • Land with low slope, facilitating construction • Connections to water, electricity, and sewage already available • Direct access by road A privileged locationLocated at an altitude of approximately 1,650 meters, this plot will seduce lovers of mountains, calm, and wide open spaces. Summer and winter, you can quickly access hiking trails, ski slopes, ski lifts, and the amenities of the region. Plot numbers: 2186 / 2185 / 1892 A rare opportunity for investors and promoters! Thanks to its surface area and development potential, this property constitutes an excellent opportunity for the realization of a high-quality real estate project. The future chalets will integrate harmoniously into the traditional architecture of the hamlet, offering an authentic and sought-after setting.A rare plot, a breathtaking view, and exceptional development potential: contact us to organize a visit and discover this unique property.For any additional information or to organize a private visit, we are at your entire disposal. Audric AguillonSales Manager078.201.96.98

  • Garage
  • Mountain view
  • Child-friendly
  • +1
1 / 8
  • Quiet neighborhood
CHF 3,400,000.–
6110 Wolhusen

OPPORTUNITY ON A PRIVILEGED SITE: 1,852 m² BUILDING LAND IN WOLHUSEN

Welcome to Wolhusen, a charming place in the middle of Central Switzerland, surrounded by picturesque landscapes and a warm community. This building land offers you a unique opportunity, to realize your dream property. It is located in a quiet location, which guarantees you plenty of privacy and relaxation . With existing electricity and water connections the entry into your building project is made easier.Wolhusen offers an ideal combination of rural tranquillity and urban proximity. Enjoy the advantages of the surrounding area, from idyllic hiking trails to cultural events. Welcome to Wolhusen, a charming place in the middle of Central Switzerland, surrounded by picturesque landscapes and a warm community. This building land offers you a unique opportunity, to realize your dream property. It is located in a quiet location, which guarantees you plenty of privacy and relaxation . With existing electricity and water connections the entry into your building project is made easier.Wolhusen offers an ideal combination of rural tranquillity and urban proximity. Enjoy the advantages of the surrounding area, from idyllic hiking trails to cultural events. Interested? Further information, pictures and a virtual tour as well as viewing options can be found at: propertyowner.ch/en/real-estate/26-00241 As a member of the Swiss Property Owners Association, you benefit from a free property valuation and gain access to exclusive listings on propertyowner.ch before they are published publicly.

  • Quiet neighborhood
Arlinda Kerqeli

Arlinda Kerqeli

1 / 6
Arlinda Kerqeli

Arlinda Kerqeli

CHF 920,000.–
5042 Hirschthal

Your chance for a piece

This attractive plot with an existing property offers a wide range of opportunities for forward-looking residential projects and exciting development ideas.The sunny plot convinces with its sought-after location, the pleasant living environment, and the excellent infrastructure in the immediate vicinity. Whether modern replacement construction, individual residential project, or long-term capital investment, a rare opportunity with great potential is offered here.The combination of a quiet living situation and optimal accessibility makes this offer particularly attractive. Shopping facilities, schools, public transport, and recreational areas are located at a short distance and ensure a high quality of life. So, no wishes are left unfulfilled. Take advantage and convince yourself! This PREMIUM HOMES offer includes: • Plot with development potential • Ideal for investors and developers • Family-friendly environment • Plot area 607 m² • Residential zone W2B • Utilization factor at least 0.4 • Quiet living situation • Good public transport connection • Fast motorway connection • Varied usage possibilities • Existing property for demolition Interested? We would be happy to take you through a non-binding viewing! Do you want to sell your house or apartment worry-free? We will tell you the current market value of your property, discreetly and non-bindingly! Are you interested in a first non-binding exchange of ideas? Don't hesitate and contact us. We look forward to you.

1 / 8
  • Lake view
  • Mountain view
  • Quiet neighborhood
CHF 3,080,000.–
6442 Gersau

RIGI- KINGDOM OF THE MOUNTAINS: 7,000 m² EXCLUSIVE HOTEL BUILDING LAND

This attractive building plot in Gersau offers a rare project opportunity in a quiet location with impressive lake and mountain views.The plot is particularly suitable for a tourist development project with hotel use and combines natural location quality with already existing infrastructure such as electricity and water connection.The current property situation comprises three plots. Plot no. 1078 offers 6,966 m² of building land in the zone W2R. The offer is supplemented by plot no. 1096 with 1'544 m² and plot no. 1097 with 1'523 m², both in the ski slope zone.The present project potential envisages the construction of 11 buildings with attractive hotel concept.Planned are 84 hotel rooms with a total of 228 beds. The capacity includes 192 guests and an additional 36 sleeping in galleries.The utilization ratio is 0.51. The planned construction volume is 16,774.59 m³, the constructible gross floor area is 3,317.94 m².Thus the plot offers a substantial basis for a larger tourist project in a scenically strong location.Particularly interesting is the micro location: The mountain station of the modern aerial cableway Kräbel-Rigi Scheidegg is only around 300 meters on foot away.From the valley at Kräbel ob Gersau the location can be reached in about 7 minutes .This combines the property tranquillity, views and tourist accessibility in an attractive way.https://www.propertyowner.ch/de/immobilien/

  • Lake view
  • Mountain view
  • Quiet neighborhood
1 / 8
  • View
  • Lake view
  • Mountain view
  • +1
CHF 3,080,000.–
6442 Gersau

ROYAL BUILDING LAND ON THE RIGISCHEIDEGG

At privileged location on the Rigi-Scheidegg, the "Queen of the Mountains", three attractive plots with a total area of 10 033 m² are for sale.The plots offer an exceptional opportunity for investors, project developers or private builders who want to realize their individual chalet dream in one of the most beautiful mountain regions of Central Switzerland .The offer includes a 6'966 m² building plot in the residential zone W2R and two additional plots with a total of 3'067 m² in the ski slope zone. According to the applicable building regulations a maximum building height of 10 meters, a building length of up to 20 meters and up to two full storeys are possible.A total gross floor area of around 3,318 m² and a construction volume of over 16,700 m³ can be realized.The elevated location above the fog line guarantees an impressive view of the surrounding mountains and an exceptional residential and quality of life.The mountain station of the modern aerial cableway Kräbel-Rigi Scheidegg is just a few minutes walk away and connects the property conveniently with the valley.The Rigi is one of the best-known excursion, hiking and winter sports regions of Switzerland and offers all year round diverse leisure and recreational opportunities. This exceptional property offer combines a spectacular location, attractive development opportunities and a unique Alpine panorama - a rare investment opportunity in the middle of one of the most beautiful natural landscapes in Switzerland.https://www.propertyowner.ch/de/immobilien/

  • View
  • Lake view
  • Mountain view
  • +1
1 / 2
  • View
CHF 1,390,000.–
A Blonay - Saint-Légier, 1807 Blonay - Saint-Légier

Building plot with panoramic lake view

*** A BUILDING PLOT OFFERING SEVERAL DEVELOPMENT POSSIBILITIES ***Located in Blonay, this building plot of approximately 1250 m² offers a particularly interesting opportunity for the realization of a residential project in a sought-after environment of the Vaud Riviera, with a panoramic view of Lake Geneva and the mountains.Currently zoned as a peripheral C area according to the applicable General Zoning Plan, it is intended for the construction of residential buildings comprising a maximum of two dwellings. This allows for the consideration of building a single-family villa, a semi-detached house, or two superimposed dwellings.Depending on the chosen architectural variant, two main possibilities are conceivable: * a maximum ground footprint of approximately 156 m², corresponding to a soil occupation coefficient of 1/8, with a cornice height that can reach 6.50 meters; * a maximum ground footprint of approximately 208 m², corresponding to a soil occupation coefficient of 1/6, with a cornice height limited to 4.50 meters.The construction can include two main levels. A portion of the basement could also be used for residential purposes, up to half of its surface area, subject to compliance with the applicable regulatory conditions, in particular those of Article 22bis of the communal regulations.The currently applicable regulations do not set a soil use index. The achievable living area will thus depend on the chosen typology, the number of levels, the attic and basement layout, as well as the location of the future building.The plot is connectable to the main networks. The drinking water pipes as well as the clear and foul water drainage networks are located at street level.A single access must be provided. Service through neighboring plots could be considered, subject to the existence or creation of a registered right of way in the Land Register.The plot is not currently affected by any reserved areas. In the context of the revision of the PACom Centre, it should remain allocated to housing in a very low-density area, subject to the final validation of the Municipality and the Canton.Thanks to its generous surface area, its residential vocation, and the various possible construction variants, this plot constitutes an attractive opportunity for an individual wishing to develop a single-family villa or for a family project comprising two dwellings.The mentioned construction possibilities are indicative. Any project must be the subject of an architectural feasibility study and prior validation by the competent communal authorities.

  • View
1 / 8
  • Parking space
  • Balcony / Terrace
  • Garage
  • +8
Price on request
430m² floor space
Via San Giorgio, 6976 Castagnola

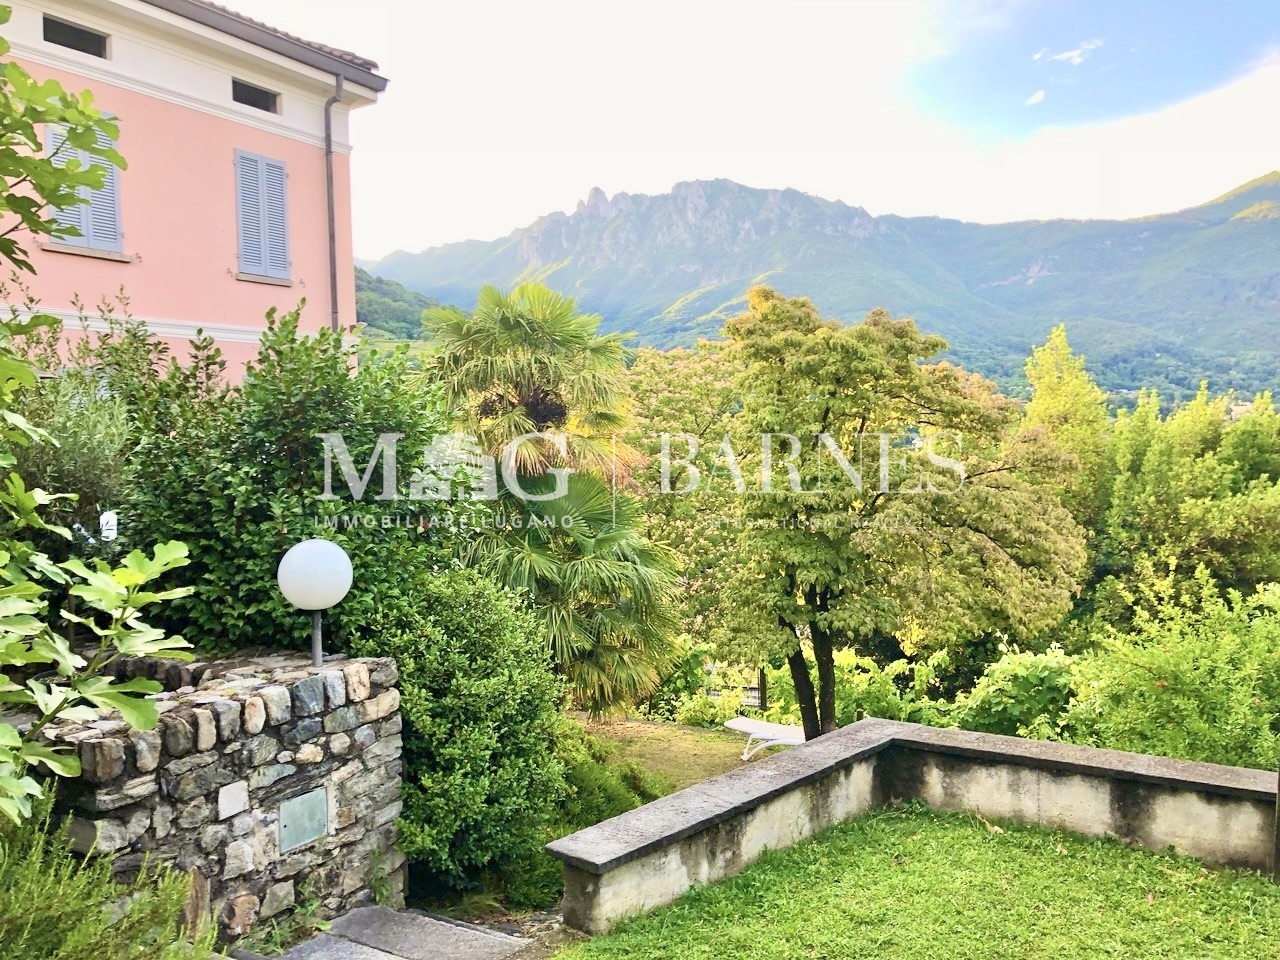
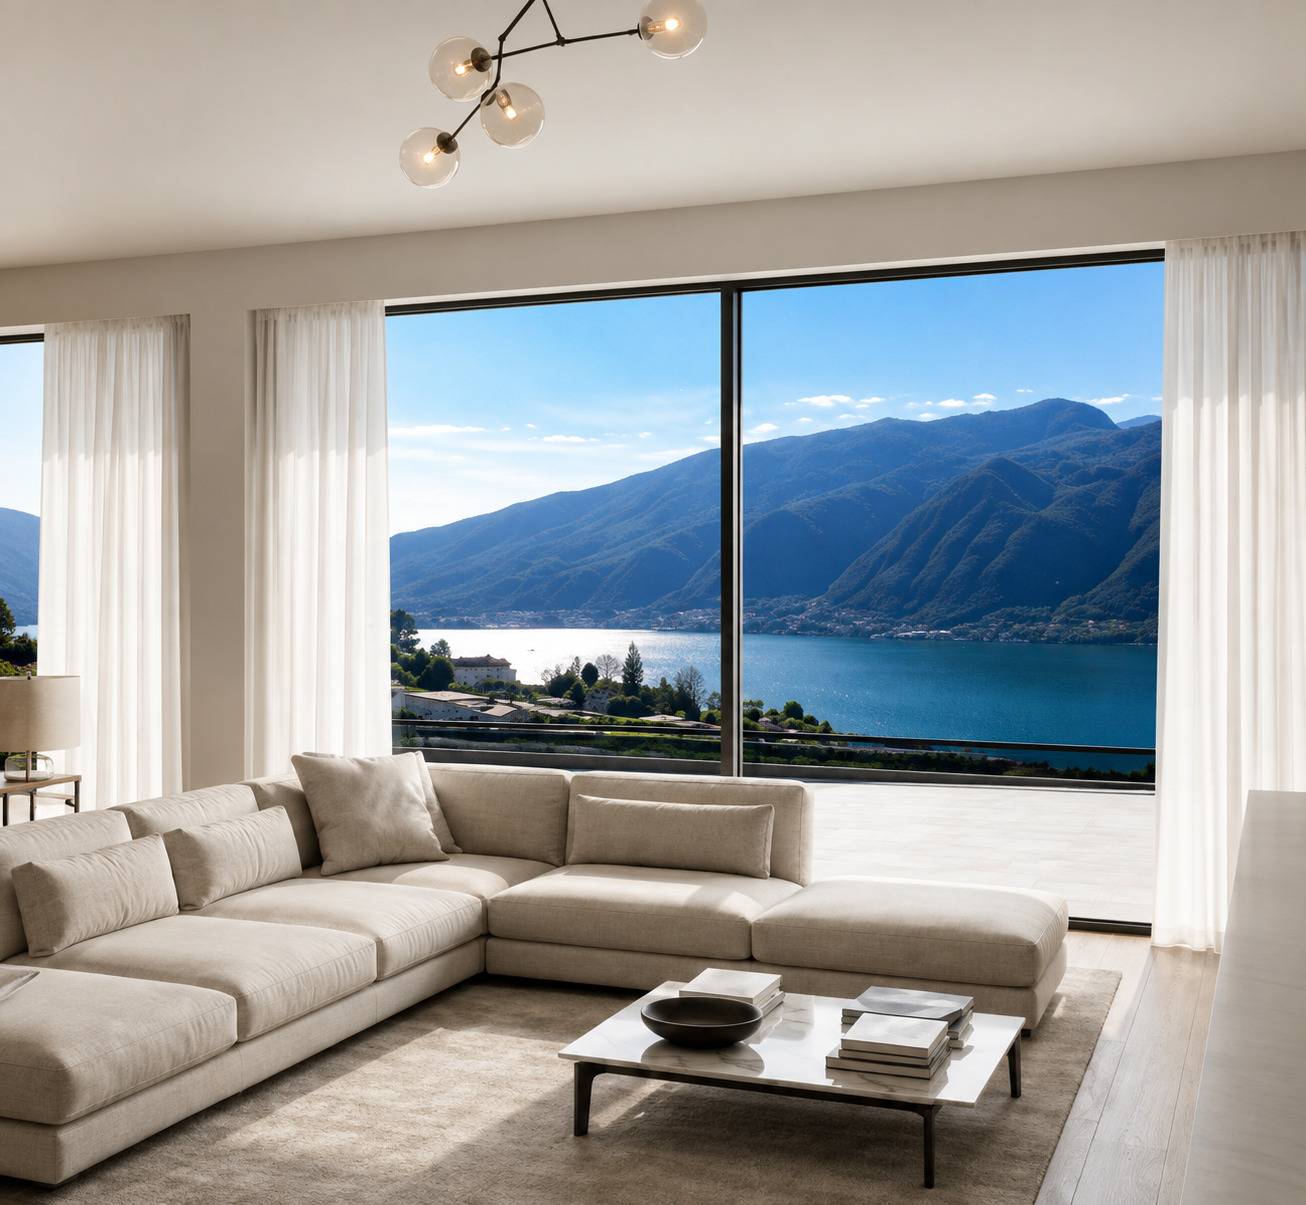
Approved license for a fantastic villa with lake view

Approved license for a fantastic villa with lake view Castagnola - Building plot with approved license for exclusive lake view villaIn one of the most sought-after, prestigious and recently enhanced areas of Castagnola, immersed in a sunny and absolutely quiet context, we propose an exclusive plot of about 790 m² with already approved building permit for the construction of a unique single-family villa of about 430 m².The property enjoys a simply spectacular lake view, difficult to describe and impossible to forget. The privileged position guarantees total privacy and gives unique atmospheres at any time of day: from the morning light that illuminates the landscape, to the warm colors of the sunset, to the suggestive charm of the evening lights that reflect on the lake.The project, developed by an experienced architect, has been studied in every detail to meet the needs of contemporary living, with particular attention to the quality of materials, the functionality of internal and external spaces, and the most current demands of the luxury real estate market.The villa is conceived on three levels and includes:Three spacious bedrooms;Elegant living area with large glass surfaces;Fitness area;Private pool;Pleasant terraced gardens;Four convenient parking spaces in the respective garages.One of the main advantages of the proposal is the possibility, in its current state, of personalizing the distribution of internal spaces according to one's own needs and lifestyle, transforming the project into a truly tailor-made residence.A rare solution on the market, ideal for those who want to realize an independent high-standing villa, characterized by absolute privacy, unparalleled lake view, and an exclusive residential context.

  • Parking space
  • Balcony / Terrace
  • Garage
  • +8
Travel time
-

Suggested properties for you based on search results