1668 results - Building plot to buy in Switzerland

1 / 11
CHF 1,200,000.–
4 rooms
Rheinweg 13, 5332 Rekingen

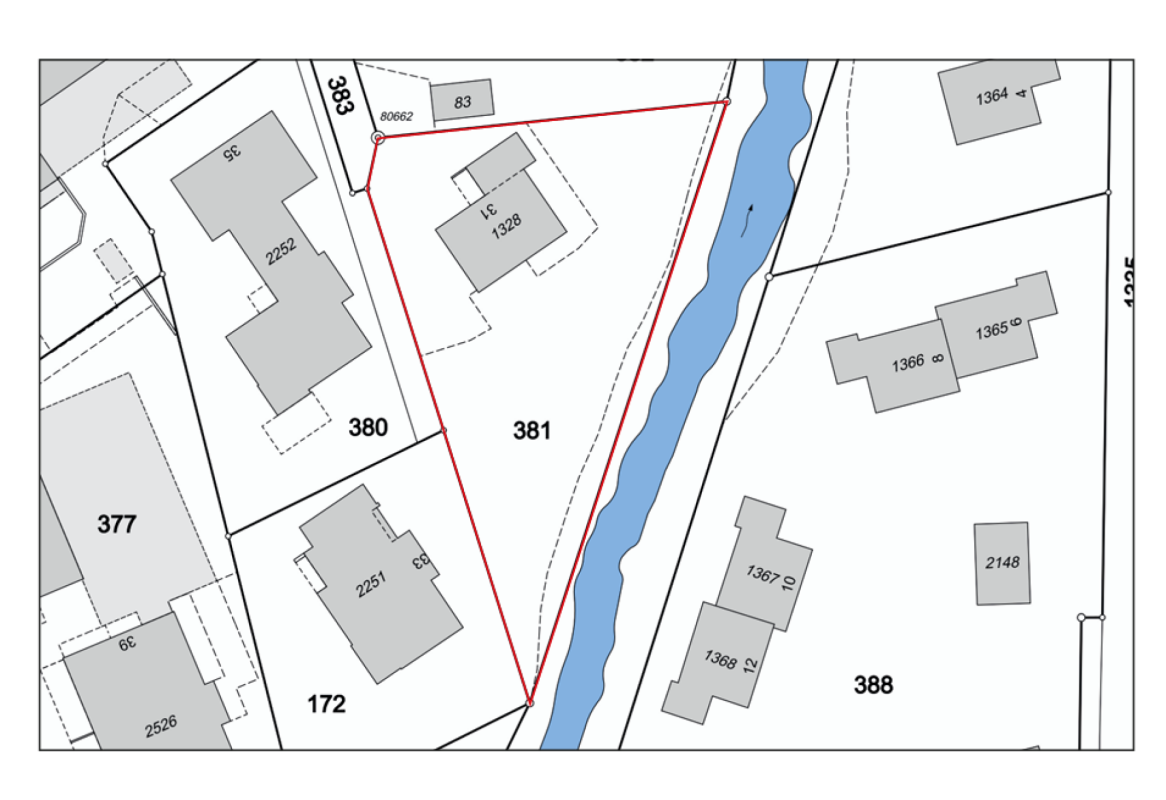
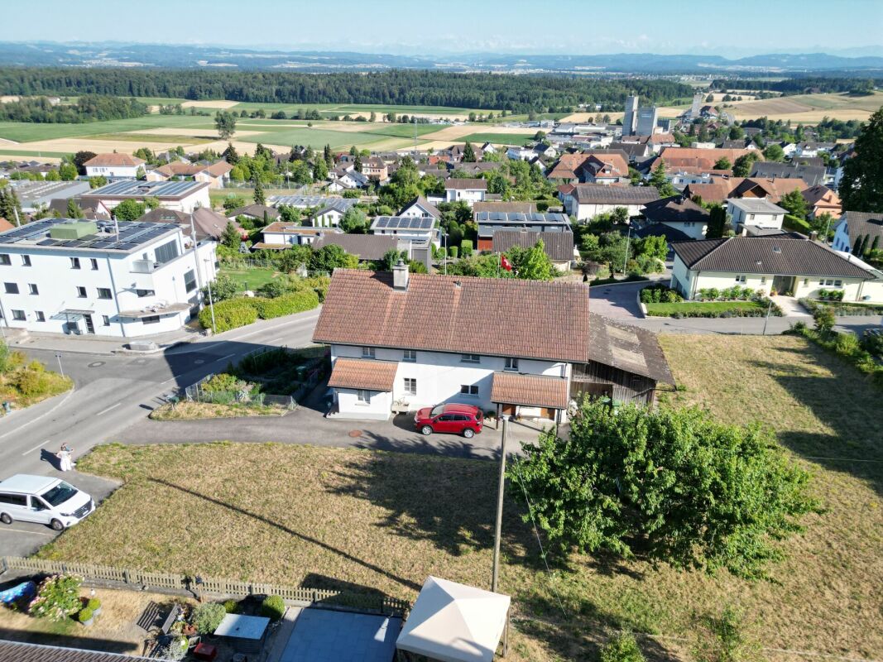
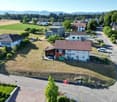
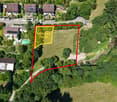
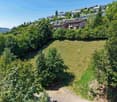
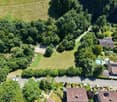
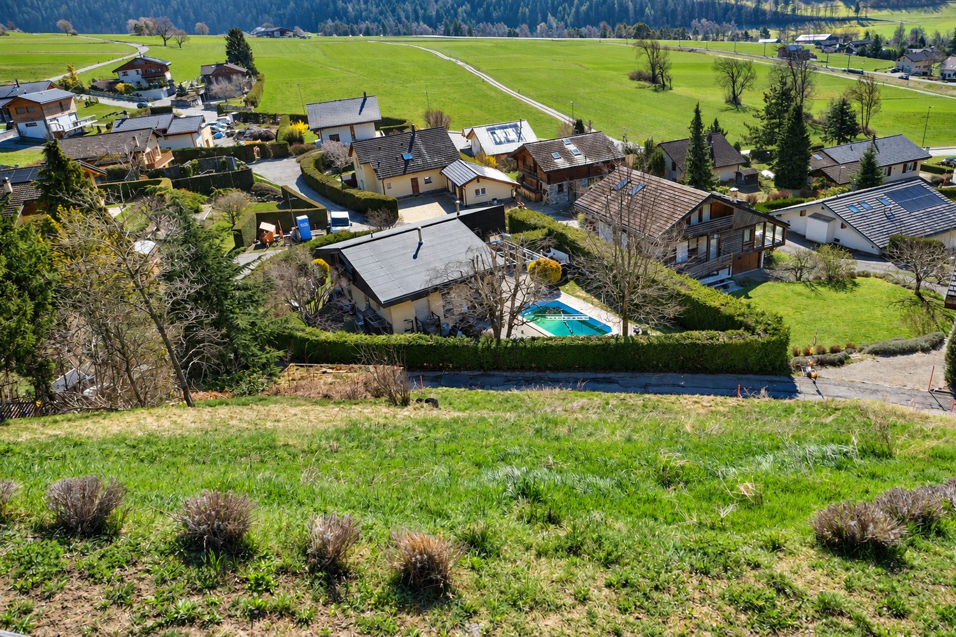
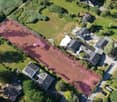
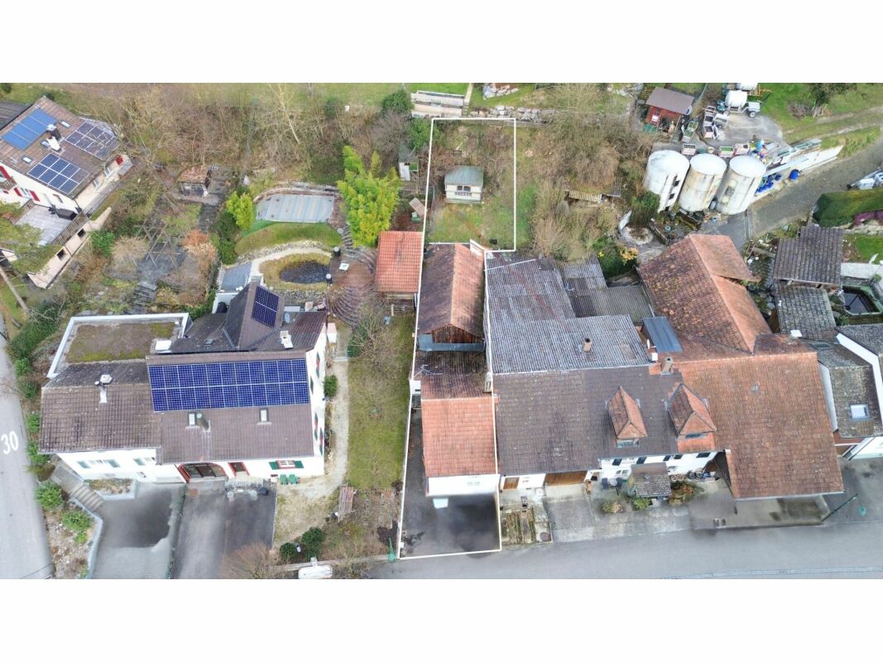
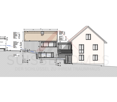
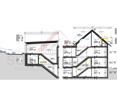
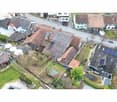
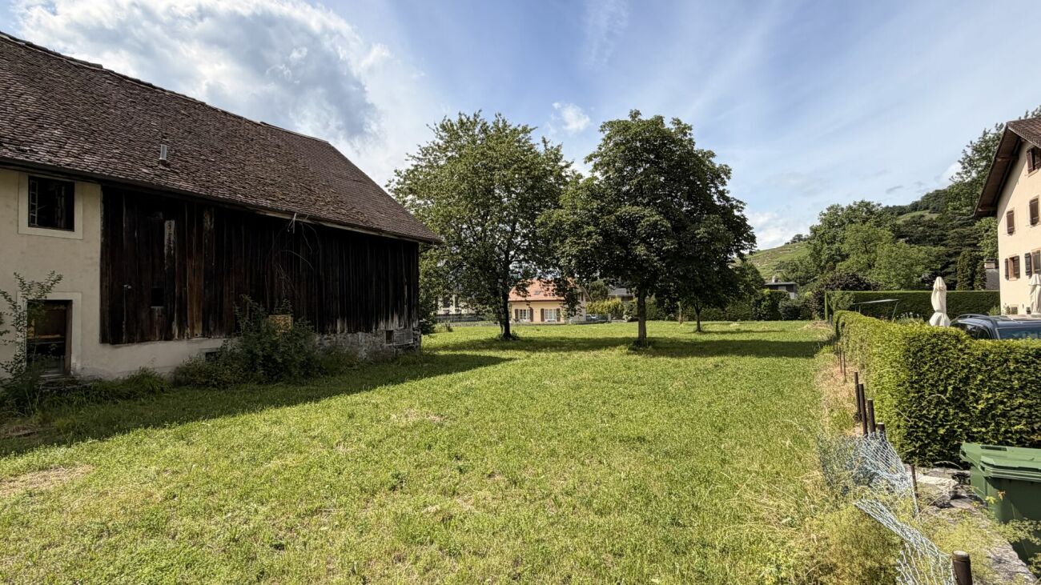
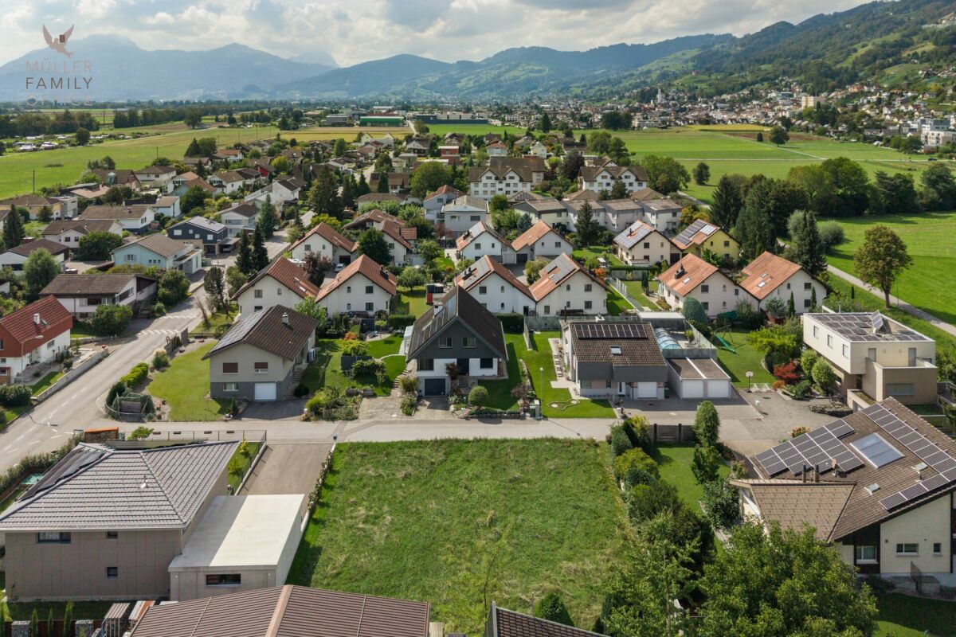
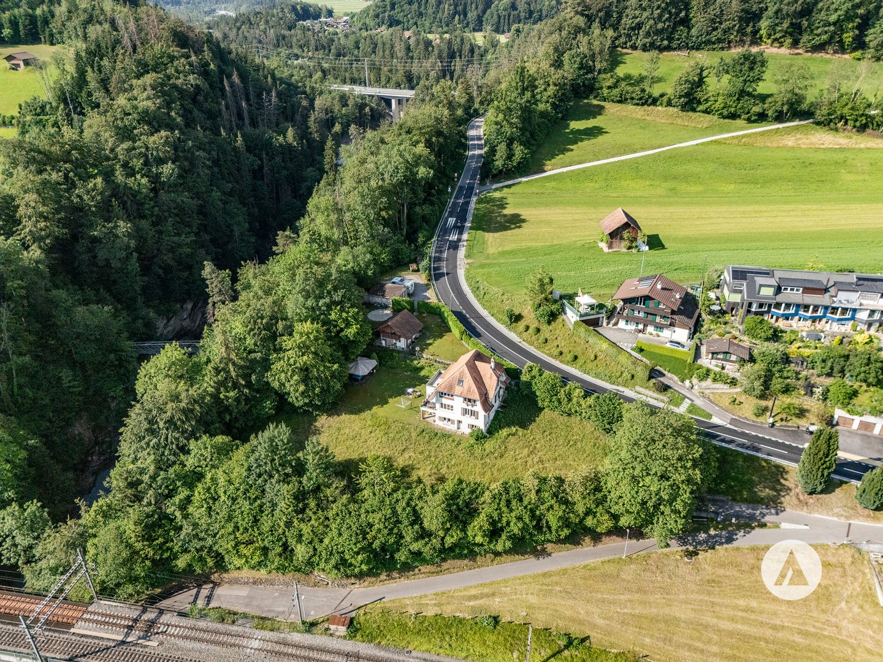
790 m² plot in sunny residential area - versatile possibilities for renovation, expansion or replacement new building

This spacious 790 m² large plot in the W2 residential zone offers a rare opportunity to realize attractive living ideas in a quiet and natural location. In the foreground is the development potential of the building land, which opens up interesting possibilities for both private builders and investors.On the plot is a existing single-family house. The actual added value, however, lies in the diverse perspectives that the parcel offers for future development. There is no utilization factor. The building possibilities are based on the design plan of the municipality as well as the applicable building regulations and local conditions.Whether the modernization of the existing building, an expansion or a contemporary replacement new building – the plot offers the ideal basis for realizing individual living concepts. A detailed examination of the building law possibilities is recommended. Highlights • 790 m² plot • W2 residential zone • No utilization factor • Development according to the municipal design plan • Interesting development potential • Suitable for modernization, expansion or replacement new building • Quiet and family-friendly residential area • Good sunlight • Close to the Rhine and the local recreation area • Good accessibility to Bad Zurzach, Koblenz and the Zurich Unterland Location Rekingen belongs to the municipality of Zurzach and combines natural living with a good infrastructure. Shopping facilities, schools, public transport and leisure activities are within a few minutes' reach. The nearby Rhine and the surrounding local recreation areas offer a high leisure and recreational value and make the location particularly attractive.A rare opportunity to acquire a spacious building plot with development potential in a sought-after residential area.
Travel time
-
1 / 35
CHF 890,000.–
4 rooms120m² living space
Via Case Di Fondo 16, 6605 Locarno

House Nocino

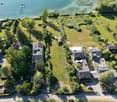
House Nocino Nestled in the peaceful greenery of Brè sopra Locarno, House Nocino is a property full of authentic character, offering from the very first moment the warm and welcoming atmosphere of a traditional mountain holiday home. Originally built in 1950 and renovated in 1997, the house has preserved its original charm through distinctive details and spaces designed for relaxing moments throughout every season.The heart of the home is the living area, made especially inviting by the open fireplace in the lounge as well as the wood-burning stove, creating a cosy and atmospheric setting. From here, there is direct access to the beautiful garden of approximately 2,000 m² — a peaceful retreat featuring stunning lake views and a wonderful natural surrounding.The property is spread over several levels and offers four bedrooms: two located on the first floor and two additional rooms in the characteristic attic level on the second floor. These spaces are perfectly suited for family and guests or as relaxing retreats and hobby areas. The house further includes one main bathroom and a guest WC.Additional features include a large cellar, a wine cellar, a small garage, and three outdoor parking spaces, providing both practicality and comfort.Heating is provided through electric underfloor heating in the kitchen and main bathroom, while the remaining rooms are equipped with electric radiators that can conveniently be controlled remotely, allowing the house to be prepared before arrival.Another important added value is the building potential of the land, offering interesting future opportunities for extensions or new projects while preserving the privacy and exclusive atmosphere of the property.House Nocino captures the authentic charm of the Ticino mountains, surrounded by nature and enhanced by lake views capable of creating memorable impressions throughout the day.Highlights: • Ticino-style house with 360° panoramic view • Garden/buildable land of approx. 2000m² • Third buildable plot available upon request • 2 external parking spaces • Primary and secondary residence

Travel time
-
Bastian Forster

Bastian Forster

1 / 13
Bastian Forster

Bastian Forster

  • Mountain view
  • Quiet neighborhood
CHF 800.–
Rebackerstrasse, 3210 Kerzers

Dream plot of land in sunny hillside location with Alpine view

The plots are located on the eastern edge of Kerzers. Thanks to the excellent location, you can reach all important places such as schools, shopping facilities, and recreational areas, including the nearby swimming pool, in a short distance.The building land is located on a gentle slope to the south, which means you can benefit from optimal sunlight throughout the day. Additionally, the elevated location offers a beautiful panoramic view over the agricultural area to the Alpine range and the Jura.Plots No. 906 and 927 each cover 897 m2, resulting in a total area of 1,794 m2. This area can be acquired as follows:? Everything together (1,794 m2)? The plots as they are today (897 m2)The plots are located in the low-density residential area II, which is mainly intended for residential use. Therefore, the building plots are ideal for building a detached single-family house with a generous surrounding area or a residential house with a maximum of two residential units. This location is also perfectly suited for planning and implementing a multi-generation project.No matter which variant you want to implement, this wonderful plot of land leaves no wishes unfulfilled.The excellent southern orientation, the dreamy view, the quiet village life, and the excellent infrastructure offer a unique opportunity. Realize your dream project here.Request our detailed sales documentation for more interesting information.Not found the right thing yet? The IMMOSEEKER team is happy to help.

  • Mountain view
  • Quiet neighborhood
Travel time
-
1 / 12
CHF 726,000.–
Gibul, 3925 Grächen

Interesting building land for multi-family houses in top location of Grächen

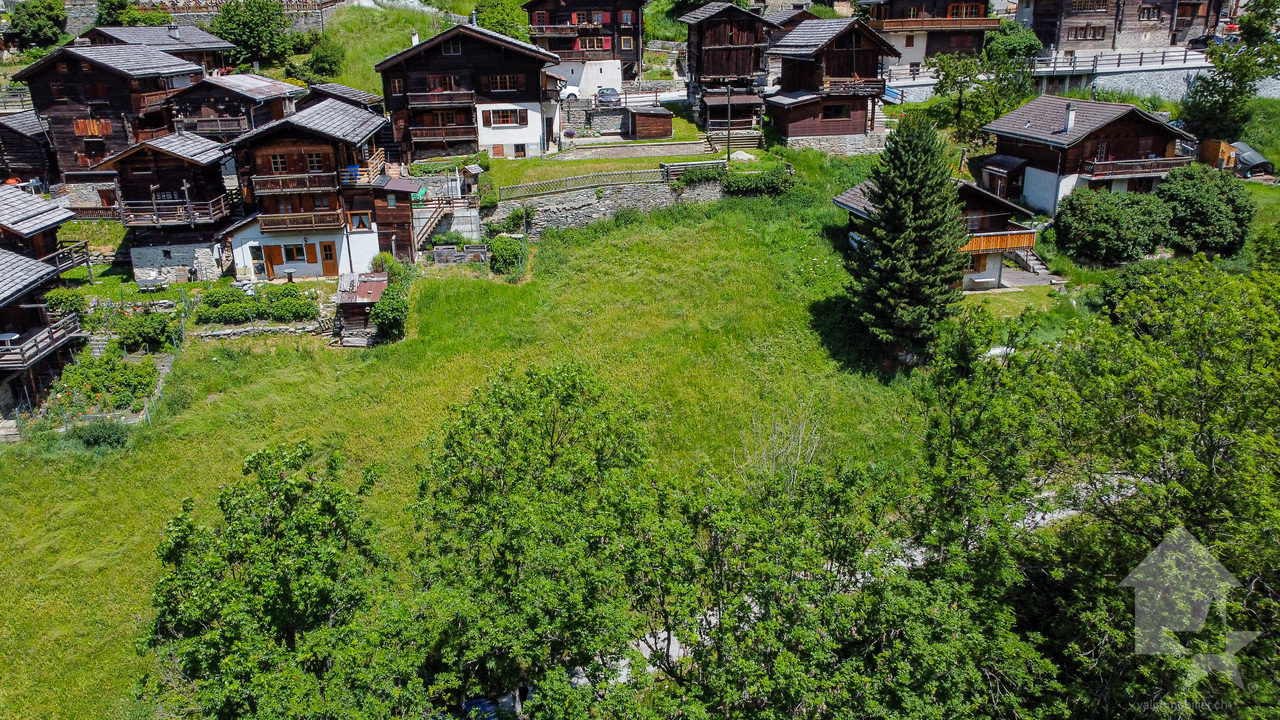
• Sale to non-Swiss citizens (foreigners with residence abroad) not possible. Advantages of the building land in Grächen • In central location, near the church • Very well connected • A paradise with a view, nature, sun, and peace • Skiing, hiking, and biking paradise • High quality of life and living Location and accessibilityThe building land parcels (No. 498 and 987) and the agricultural building (parcel No. 363) with a total area of 1492 m2 are located in the "Gibul" area in the best location of Grächen. The parcels are in the village zone D (building zone for residential use) and are only sold as a whole. The infrastructure such as water, sewage, and electricity is in the immediate vicinity. Art. 68 Village zone D - Excerpt from the building and zoning regulations of the municipality of GrächenPurpose of the zone: The village zone includes the inner village area and the old outer hamlets. It is intended for the construction of residential and small commercial buildings and serves to preserve the characteristic features of the village and to promote a purposeful renovation.Building style: Open or closedNumber of floors: Corresponding to the height of surrounding buildings, max. 3 full floorsBuilding height: Side height max. 11.00 m OK footplate, ridge height max. 14.00 m OK ridge plateBuilding length: Max. 17.00 mBoundary distance: 1/3 of the facade height, but at least 3.00 m from any point of the facade; the VKF guidelines must be observed in any case.Noise sensitivity: Level 2Building material: The base floor must be made of masonry or concrete. The structure of the building must be at least 2/3 made of wood or clad with wood (brown color). Special provisionsNew, extension, or renovation buildings must be adapted to the buildings in the village center in terms of position, height, roof shape, proportions, window openings, material, facade, and color. In special cases, the municipal council can approve a smaller boundary distance. In particular, it can permit the reconstruction of a building on the old floor plan, even if the construction project does not comply with the above regulations, provided that it contributes to a significant improvement over the regulatory construction method. However, no significant neighboring and public interests may be violated. When applying for the renovation of old buildings, photos of all facades and of the building in the building group must be attached. Sales price: CHF 726'000.00Availability: Immediately or by agreement General information about GrächenLiving where others vacation!Grächen is located in the Nikolaital, on a spacious sun terrace, 1600 m above sea level, embedded in a beautiful and intact landscape, surrounded by forests and mountains. Both in winter and summer, Grächen is known and popular as a family paradise beyond its borders. Families with small and large children can expect a varied and interesting offer all year round.The snow-sure ski area offers 44 kilometers of pistes, five children's parks, snowshoe trails, and winter hiking trails for everyone. In summer, 250 kilometers of hiking trails, from leisurely walks along the water pipes to demanding mountain tours, offer something for everyone. Bikers also get their money's worth.Grächen has around 1,250 inhabitants who cultivate a lively village life in various sports and cultural clubs. Both the center of Visp and the world-famous resort of Zermatt can be reached in about 30 minutes by car.The village is characterized by old, well-maintained Valais houses, barns, and modern buildings.

Travel time
-
1 / 12
CHF 335,340.–
Fäälji, 3994 Lax

Attractive building land near the Aletsch Arena in Lax

• Sale to non-Swiss citizens (foreigners with residence abroad) possible. • Only suitable as a primary residence. Location and accessibilityThe beautiful Goms begins at the "Deischerkehren" after the "Alpina" restaurant and Lax is the entrance to this beautiful and diverse valley. The mountain village is located at 1,048 m above sea level. The lowest point in Lax with 980 m above sea level is also the lowest point in Goms. The municipal area extends exclusively on the right side of the Rhone. Lax can be reached from the west via Brig (15 km), in summer from the east via the Grimsel, Furka, or Nufenen pass, and in winter from the east by car transport through the Furka tunnel (15.4 km). The village is also well connected by public transport (Matterhorn Gotthard Bahn).The plot, facing south, is located about 65 m above the cantonal road. The current municipal council's strategy is to develop building land in Lax.Description of the building plot in LaxPlot No. 442 in the municipality of Lax, in the area called Fäälji, with 1,458 m2 of land, is located in the W3 residential zone and has a utilization rate of 0.8. The infrastructure (water, sewage, and electricity) is partially available.Art. 83 Residential zone W3 (excerpt from the building and zoning regulations of the municipality of Lax)Type of use: The zone is intended for residential purposes, small and medium-sized businesses that do not disturb are allowed.Building style: Open, as well as double and triple house groups in building length and roof shape, max. building length 18 m.Building materials: Traditional building materials should be used as a rule.Number of storeys: max. three storeysBuilding height: max. 9.00 mRidge height: max. 11.50 mBoundary distances: small boundary distance 1/3 of the building height, but at least 3.00 m from every point of the facade. Large boundary distance 60% of the building height, but at least 5.00 m.Utilization factor: UF = 0.8Noise sensitivity level: IISelling price: CHF 230.00 per m2 for this attractive building landAvailability: Immediately or by agreementGeneral information about LaxThe municipality of Lax is the connection between the Aletsch region and the high valley of Goms. With its 320 inhabitants, Lax is a relatively quiet place. Those looking for a sunny, natural living environment will find it in Lax.Lax is the starting point for numerous bike and hiking tours and is therefore an ideal place to live for sports enthusiasts. Connected to the Aletsch Arena and in close proximity to the Binntal landscape park, many outdoor activities are available. The ski destination of the Aletsch Arena can be reached directly by the Matterhorn Gotthard Bahn, and the cross-country skiing paradise of Goms is just a 15-minute train ride away.The train runs at half-hourly intervals towards Goms or towards Brig and Visp. At a comfortable commuting distance of 30 minutes, Lax is close to the agglomeration of Naters, Brig-Glis, and Visp.Working parents can take advantage of the KITA in Lax, which offers a professional service, including a play and forest play group

Travel time
-
1 / 13
CHF 1,680,000.–
5 rooms
Rosenstrasse 20, 8105 Regensdorf

A Garden to Fall in Love With: Attractive Building Land with Existing Single-Family Home

The charming single-family house is located in a quiet and yet excellently connected residential area of Regensdorf. The vibrant community is situated in the Zürcher Unterland and combines the charm of the countryside with the advantages of an urban infrastructure. The bus stops of various lines are nearby and offer regular connections to the Regensdorf-Watt S-Bahn station or to Zurich. With the S-Bahn, the Zurich city center can be reached in 17 minutes. For car drivers, the highway entrance to the A1 is just a few minutes away and allows for an uncomplicated connection to important destinations such as Zurich, Baden, or Bern. Zurich Airport can be reached in about 15 minutes by car.FLOOR PLAN: 5-room single-family house, living area approx. 154.8 m² BASEMENT Entrance hall / entrance approx. 13.2 m² Laundry room approx. 12.8 m² Air raid shelter / cellar approx. 11.4 m² Single garage approx. 21.0 m² Workroom approx. 29.2 m² Heating room approx. 3.1 m² Tank room approx. 15.0 m² GROUND FLOOR Corridor approx. 15.3 m² Living room approx. 53.0 m² Dining room approx. 16.0 m² Kitchen approx. 7.7 m² Shower approx. 5.1 m² sep. WC approx. 1.7 m² Room 1 approx. 11.7 m² Room 2 approx. 11.7 m² Room 3 approx. 19.4 m² The detached single-family house with extensive building surroundings offers ample space for individual development and design. Due to the plot size and the applicable building and zoning regulations, a redevelopment of the building volume is certainly worth considering. Zoning: W.1.2For further information, please fill out the contact form. We will be happy to send you the detailed sales documentation. Internal viewings take place after separate agreement.

Travel time
-
Alexandre Rubin

Alexandre Rubin

1 / 12
Alexandre Rubin

Alexandre Rubin

CHF 240,000.–
Flanthey, 3978 Flanthey

Magnifique terrain constructible de 893 m² à Flanthey (Lens)

Terrain constructible de 893 m² à Flanthey ? Un cadre privilégié pour votre futur projet Découvrez cette belle parcelle constructible de 893 m², située sur la commune recherchée de Lens, au lieu-dit Fontanache, dans un environnement résidentiel agréable. La parcelle bénéficie d'une densité de 0,30 et offre ainsi un potentiel intéressant pour la réalisation d'un projet résidentiel, sous réserve des dispositions réglementaires et des autorisations des autorités compétentes. Le terrain présente une topographie en pente, caractéristique du secteur, qui pourra être mise à profit dans la conception architecturale afin d'intégrer harmonieusement la future construction au terrain. Surface de la parcelle : 893 m²Commune : LensSecteur : FontanacheZone : 18/3 ? zone des villas familialesDensité : 0,30Affectation en zone constructible : 100 % de la parcelleTerrain en penteProjet de construction à développer selon les prescriptions communales en vigueur La parcelle ne dispose actuellement pas d'un accès aménagé direct. La création et les modalités d'un accès devront être étudiées dans le cadre du développement du futur projet, notamment en coordination avec les propriétaires concernés et les autorités compétentes. Cet élément a été pris en considération dans la commercialisation du terrain et offre à l'acquéreur la possibilité d'étudier une solution adaptée à son projet. Une opportunité pour développer un projet sur mesure Avec ses 893 m² entièrement situés en zone à bâtir, cette parcelle représente une opportunité intéressante pour un acquéreur souhaitant développer son propre projet immobilier à Lens. Les possibilités exactes de construction, les surfaces réalisables ainsi que l'implantation du futur bâtiment devront être confirmées dans le cadre d'une étude de faisabilité et auprès des autorités compétentes. Les informations relatives aux possibilités de construction sont communiquées à titre indicatif et ne constituent pas une garantie d'obtention d'une autorisation de construire.Adresse exacte disponible après inscription sur neho.ch.VOUS SOUHAITEZ VISITER ? MERCI DE BIEN VOULOIR VOUS INSCRIRE D'ABORD : https://neho.ch/b/1978-26-3 893 m² Building Plot - An Attractive Opportunity for Your Future Project Discover this attractive 893 m² building plot, located in the sought-after municipality of Lens, in the Fontanache area, within a pleasant residential setting. The entire plot is located in Zone 18/3 ? family villa zone, with a building density of 0.30, offering interesting potential for the development of a residential project, subject to the applicable regulations and approval by the relevant authorities. The plot has a sloping topography, characteristic of the area, which can be incorporated into the architectural design to ensure that the future building blends harmoniously into its surroundings. Key featuresPlot size: 893 m²Municipality: LensArea: FontanacheZoning: 18/3 ? family villa zoneBuilding density: 0.30Building-zone allocation: 100% of the plotNoise sensitivity level: IIAccording to the available official land-use restrictions extract, the plot is not affected by a reserved planning zoneSloping plotConstruction project to be developed in accordance with the applicable municipal regulationsAccess The plot currently does not have a developed direct access. The creation and configuration of suitable access will need to be studied as part of the future development project, particularly in coordination with the relevant neighbouring landowners and competent authorities. This aspect has been taken into consideration in the marketing of the property and gives the future buyer the opportunity to develop an access solution suited to their project. An opportu...

Alexandre Rubin

Alexandre Rubin

1 / 11
Alexandre Rubin

Alexandre Rubin

CHF 250,000.–
Ulrichen, 3988 Ulrichen

Grundstück mit großem Potenzial in Ulrichen

Zu verkaufen: Baugrundstück von 1.098 m² mit großem Potenzial im Herzen von Ulrichen (Goms), ideal für Investoren oder Immobilienentwickler. Dieses Grundstück verfügt über eine Ausnützungsziffer (AZ) von 1,33 und eine Überbauungsziffer (ÜZ) von 0,55, was den Bau eines 3-stöckigen Gebäudes mit einer maximalen Geschossfläche von 1.460 m² ermöglicht. Die maximal zulässige Gebäudehöhe beträgt 10,64 m, und es gilt ein Grenzabstand von 3 m. Im idyllischen und beliebten Goms gelegen, bietet dieses Grundstück eine seltene Gelegenheit zur Realisierung eines Immobilienprojekts in einer authentischen, alpinen Umgebung, die moderne Wohnbedürfnisse erfüllt. Eine perfekte Gelegenheit, die natürliche Schönheit der Region zu genießen und gleichzeitig eine solide Investition zu tätigen. Für weitere Informationen oder eine Besichtigung stehen wir Ihnen gerne zur Verfügung!Genaue Adresse verfügbar nach Registrierung auf neho.ch.AN EINER BESICHTIGUNG INTERESSIERT? BITTE ANMELDEN: https://neho.ch/b/3988-26-1Terrain constructible de 1 098 m² avec grand potentiel au c?ur d'Ulrichen (Goms), idéal pour investisseurs ou promoteurs immobiliers. Ce bien, bénéficiant d'un Indice Brut d'Utilisation du Sol (IBUS) de 1.33 et d'un Indice d'Occupation du Sol (IOS) de 0.55, permet la réalisation d'un projet immobilier d'envergure avec la possibilité de construire un immeuble de 3 étages offrant une surface de plancher maximale de 1 460 m². La hauteur maximale autorisée est de 10.64 m et les bâtiments doivent respecter une distance de 3 m des limites. Situé dans le cadre pittoresque et prisé de Goms, ce terrain offre une rare opportunité de développer un projet immobilier au sein d'un environnement alpin authentique, tout en répondant aux besoins modernes d'habitation. Idéal pour profiter de la beauté naturelle de la région tout en réalisant un investissement solide. Pour plus d'informations ou pour organiser une visite, contactez-nous sans tarder !Adresse exacte disponible après inscription sur neho.ch.VOUS SOUHAITEZ VISITER ? MERCI DE BIEN VOULOIR VOUS INSCRIRE D'ABORD : https://neho.ch/b/3988-26-1Buildable land of 1,098 m² with great potential in the heart of Ulrichen (Goms), ideal for investors or property developers. This plot offers a Land Use Index (IBUS) of 1.33 and a Land Occupancy Index (IOS) of 0.55, allowing the construction of a 3-story building with a maximum floor area of 1,460 m². The maximum building height allowed is 10.64 m, with a distance to boundaries of 3 m. Situated in the scenic and sought-after region of Goms, this land provides a rare opportunity to develop a real estate project in an authentic Alpine environment that meets modern residential needs. A perfect chance to enjoy the natural beauty of the region while making a solid investment. For more information or to schedule a viewing, please contact us!Exact address available upon registration on neho.ch.INTERESTED IN VISITING THE PROPERTY? PLEASE REGISTER FIRST : https://neho.ch/b/3988-26-1

1 / 13
CHF 1,585,000.–
Feldrainstrasse 29, 3097 Liebefeld

Rare opportunity in Liebefeld - Single-family house with additional building land reserve

This 5-room single-family house in an attractive location in Liebefeld impresses with a well-thought-out room layout and bright living areas. A special highlight is the additional building land, which offers a wide range of possibilities. Whether as a development property for investors, as a combination of the existing single-family house and an additional new building or as a spacious single-family house with a large plot of land – this property offers a variety of uses and provides exceptional flexibility.Your advantages at a glance:- 5 rooms spread over 126 m² of living space and two floors- 873 m² spacious plot of land in a sought-after location (residential area, building class IIa)- Separate entrance area with space for a wardrobe- Spacious and bright entrance hall- Closed kitchen with space for a dining table- Direct access from the kitchen to the cozy outdoor seating area- Bright and spacious living room- Additional room on the ground floor, ideal as a study or guest room- Three versatile rooms on the upper floor, perfect as bedrooms, children's or workrooms- Bathroom with shower, bathtub and WC- Practical storage room with additional storage space- Basement with cellar room and private sauna- Further versatile room with sink (former darkroom)- Sunny garden with green area- Additional building land reserve with approximately 400 m² and development potential- Attractive option for investors or new construction projects- Leisure facilities and local recreation areas are located directly in front of the house door- Very good and sought-after locationThe property is being sold to the highest bidder through a two-stage bidding process. Would you like more information? Order the detailed sales documents now using the contact form – we look forward to your contact!

Travel time
-
Bastian Forster

Bastian Forster

1 / 9
Bastian Forster

Bastian Forster

  • Quiet neighborhood
CHF 850.–
Rainweg 3, 3186 Düdingen

Land with excellent development potential

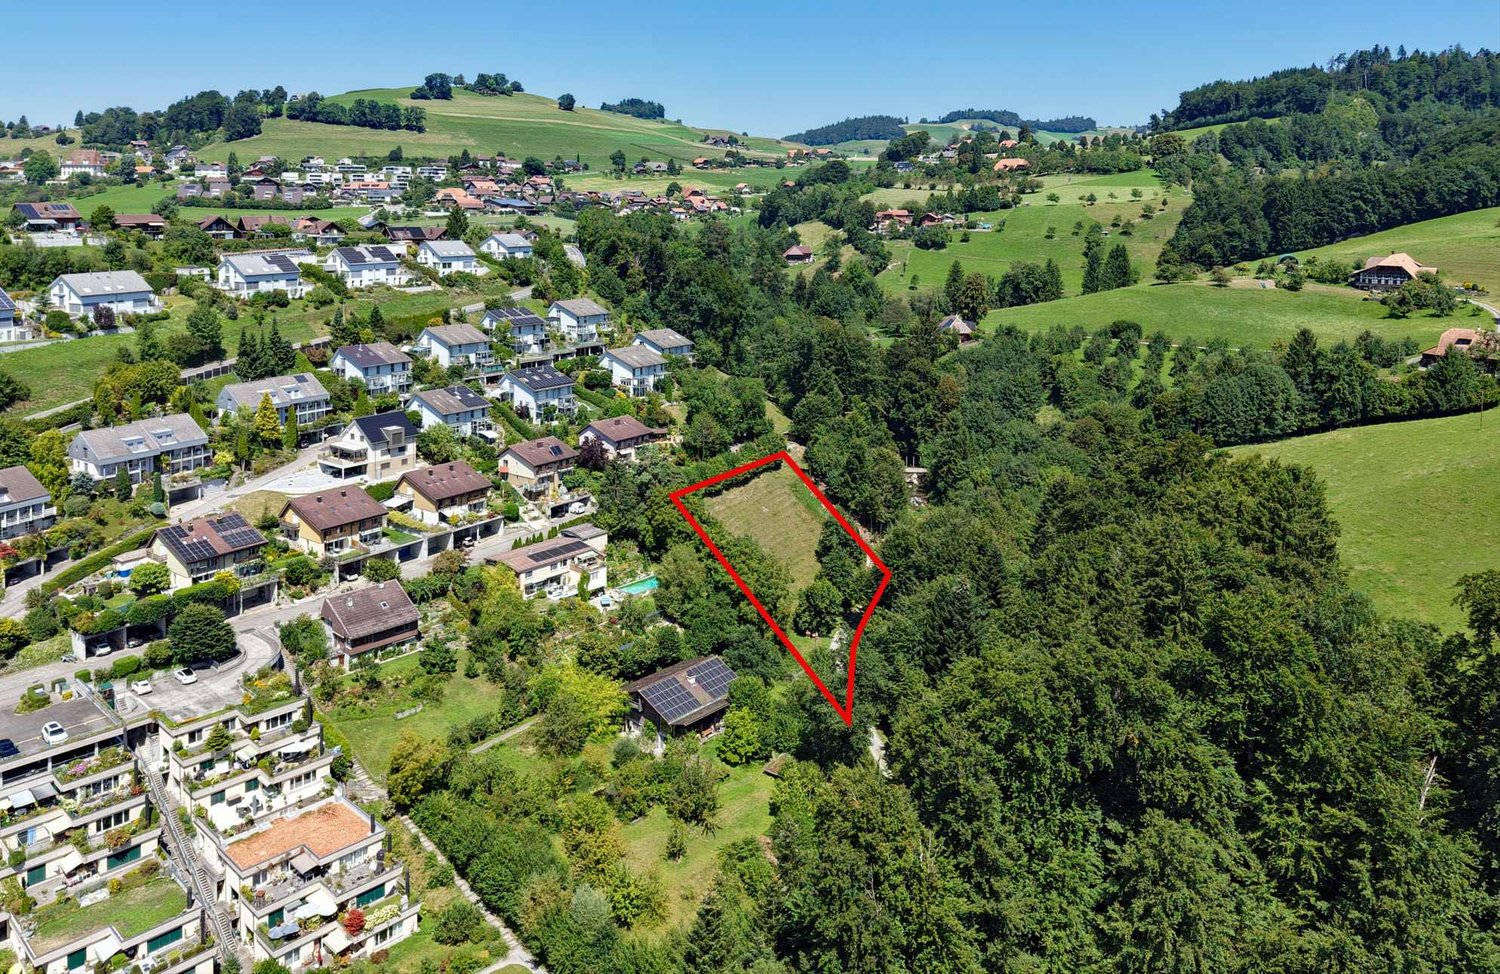
This attractive plot of land offers you the opportunity to realize a forward-looking residential project in a quiet and yet sought-after location. The property covers 941 m2 and is located in a grown residential area of Düdingen. Currently, an existing property is still standing on the plot. However, the real potential lies in the diverse possibilities that this property offers for future new construction.Access is directly via the Rainweg and ensures comfortable development of the plot. Thanks to the existing infrastructure, the property can be easily reached and offers ideal conditions for future construction. Already upon arrival, the well-maintained environment conveys an inviting impression and underlines the attractive character of this location.The plot convinces with its diverse development potential and offers numerous possibilities for the realization of a high-quality new construction project. Whether a modern single-family house or a contemporary multi-family house, individual living concepts can be realized here and sustainable values can be created for the future. The combination of the attractive plot size and the quiet neighborhood location provides an excellent basis for this.Whether for investors, general contractors, or private builders with a vision, this plot of land combines a sought-after location with convincing development opportunities. This is the ideal basis for realizing a modern residential project according to your own ideas and profiting from this attractive location in the long term.Request our detailed sales documentation for more interesting information.Haven't found the right thing yet? The IMMOSEEKER team is happy to assist you.

  • Quiet neighborhood
Travel time
-
1 / 16
CHF 695,000.–
Wychelstrasse 6, 3818 Grindelwald

Exclusive building land in prime sun-facing location in Grindelwald - Living with panoramic views, ideal for a one- or two-family house

Welcome to your potential new home! Are you ready to make your dreams come true? This versatile building plot in Grindelwald offers you a unique opportunity to design your dream home according to your wishes. Whether as a spacious single-family house with 7.5 rooms or as a well-thought-out two-family house with two separate living units - here, your creativity knows no bounds.With a main usable area of 198 m², the plot offers a wide range of possibilities for individual living. The quiet and sunny location promises the highest quality of life, while the impressive mountain scenery creates an unparalleled atmosphere.Ideal for families and couples who want to create their home in one of the most beautiful regions of Switzerland. • versatile: Whether as a spacious single-family house or as a two-family house with separate living units, this plot offers flexible design options for individual living dreams. • sunny: The optimal orientation ensures all-day sunshine and makes the future home shine in natural light. • quiet: Nestled in an idyllic environment without through traffic, you can enjoy absolute privacy and relaxation here. • panoramic: The breathtaking mountain scenery of the Bernese Oberland makes this plot a place with an unparalleled panoramic view. • future-proof: Thanks to the attractive location and the versatile building possibilities, this plot is a value-stable investment. • nature-connected: Directly in front of the door, hiking trails, ski areas, and untouched nature await you - perfect for outdoor enthusiasts. • exclusive: A building plot in this location is a rarity and offers a rare opportunity to realize an individual dream house in one of the most beautiful regions of Switzerland. Don't hesitate to contact us for a personal viewing appointment - We look forward to seeing you!
Travel time
-
1 / 17
CHF 1,750,000.–
8 rooms
Therwilerstrasse 6, 4104 Oberwil BL

Spacious single-family house / building land
Are you looking for a single-family house in a central location and yet with a lot of privacy? Do you need a lot of space - indoors and outdoors - and have several vehicles? Or do you want to redesign your home from scratch and possibly further utilize the plot of land? This could also be an exciting parcel for investors. If you can answer these questions with yes, your search ends here. The IMMOBILIEN-TEAM DANIEL SCHWEIZER (061 415 30 30) is selling this wonderful property. ObjectThrough the spacious forecourt, you reach the entrance area with sufficient space for a wardrobe. The corridor takes you to the two bedrooms with plenty of natural light and the bathroom on the right-hand side. The latter is equipped with a bathtub, a toilet, and a sink.Centrally located is the open living/dining area with an adjacent balcony and a well-equipped kitchen. Adjacent to it is a bright annex (currently used as an office), which in turn leads to the seating area.The upper floor consists of a spacious forecourt, four more bedrooms, and a bathroom with a shower, toilet, and sink. One of the rooms has a small kitchen, making it ideal for use as a multi-generation house.In the basement, you will find a laundry room, plenty of cellar/storage space, a hobby room with a réduit (and a separate entrance, making it ideal for hair salons, dog salons, nail studios, massage studios, etc.) as well as a garage.The garden on the level of the basement consists of another seating area with an outdoor oven and a nearby pond and a lot of lawn area.Through the garden, you also have access to the rear street (Langegasse / front: Therwilerstrasse).In addition to the garage, you also have a remise with various usage possibilities at your disposal. The plot of land is 857 m2, which means that a larger project could also be realized if desired. Please clarify this directly with an architect. LocationThe municipality of Oberwil combines the advantages of city life with those of country life.On the one hand, you have many green spaces (forest, walking paths between the fields) at your disposal, and on the other hand, you are also quickly in the city (Basel), where you can expect a culturally extremely diverse offer.Oberwil itself also maintains an intact village life and is well-equipped with shops, schools, etc.The property "Therwilerstrasse 6" is centrally located, near the village center. The village center with various shopping facilities can be reached within a few minutes' walk.The Oberwil, Zentrum bus stop is 500 meters away from the property.The kindergarten and primary school can be reached by a comfortable walk. You can reach the secondary school and the gymnasium within six minutes by bike. Do you want more information or would you like to schedule a viewing appointment directly? We look forward to your contact!
Daniel Schweizer

Daniel Schweizer

Geschäftsführer / Inhaber / Immobilienvermarkter mit eidg. FA

Travel time
-
1 / 14
CHF 750,000.–
Rue de Belle Vue 4, 1515 Villars-le-Comte

Land with large rural building & shelter to be transformed into a house or the entire ground floor for an activity and your home on the upper floor, or for several families

Land with large rural building & shelter to be transformed into a house or the entire ground floor for an activity and your home on the upper floor, or for several families More photos and plans on WWW.CURTET-IMMOBILIER.CHCome and visit us on site, during the open house, on Saturday, May 2, 2026, from 1:30 pm to 4:30 pm, at Rue de belle Vue 4 in Villars-le-Comte.Villars-le-Comte is a village in the canton of Vaud, in the heights, facing the Alps.Plot No. 5 has been separated from the agricultural zone. It has an area of 3'890 m2.We will divide plot No. 5 again, as we will normally subtract a buildable plot that will be kept by the current owner of around 550 m2 (possibly to be discussed in pink on the plan) and the plot that includes the house and the dilapidated farm that will be demolished.IT IS OBVIOUS THAT YOU COULD ACQUIRE 3'340 m2 WITH EVERYTHING, EXCEPT THE PLOT MARKED IN PINK, FOR CHF 1'695'000.-.IDEAL PROPERTY FOR A DEVELOPER/BUILDER, ARTIST, COLLECTOR OR FOR SEVERAL FAMILIES WHO GROUP TOGETHER1. The garage - Volume ECA 98 - 128 m3 - 44 m2.2. The large rural building - important volume ECA 49 - 3493 m3 - 354 m2 floor area.3. The covered shed - just listed - Volume ECA 85 - 444 m3.Contact Marlène Curtet for more information. 024 466 21 00.

Travel time
-

Suggested properties for you based on search results