1676 results - Building plot to buy in Switzerland

Adrian Kälin

Adrian Kälin

1 / 11
Adrian Kälin

Adrian Kälin

  • Balcony / Terrace
CHF 2,680,000.–
Niederfeldstrasse 6, 8542 Wiesendangen

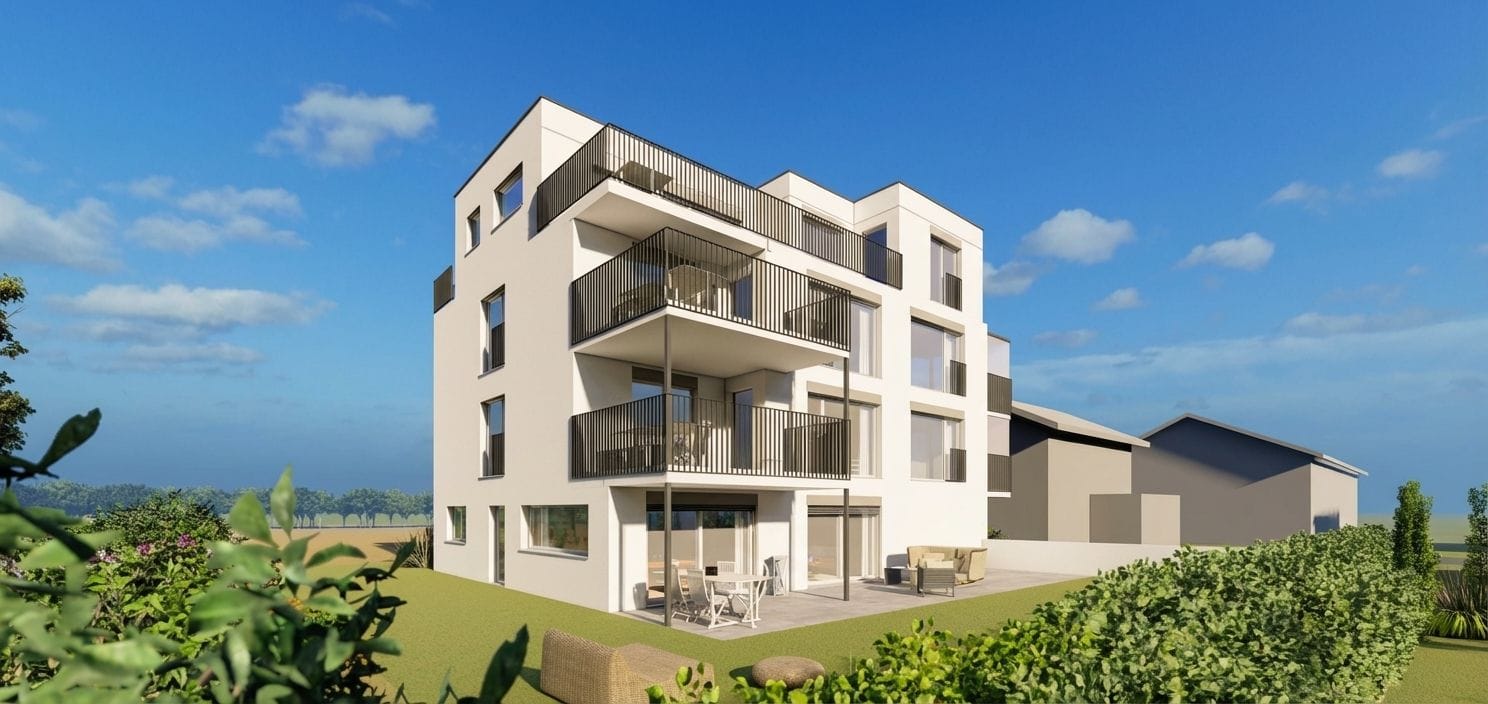
Building land with approved MFH project for sale in Wiesendangen

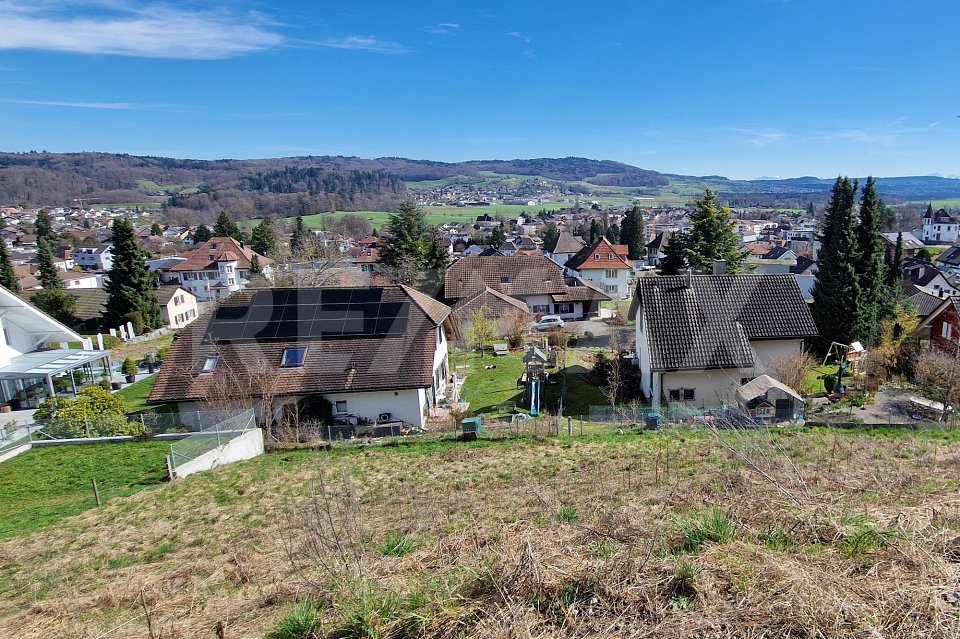
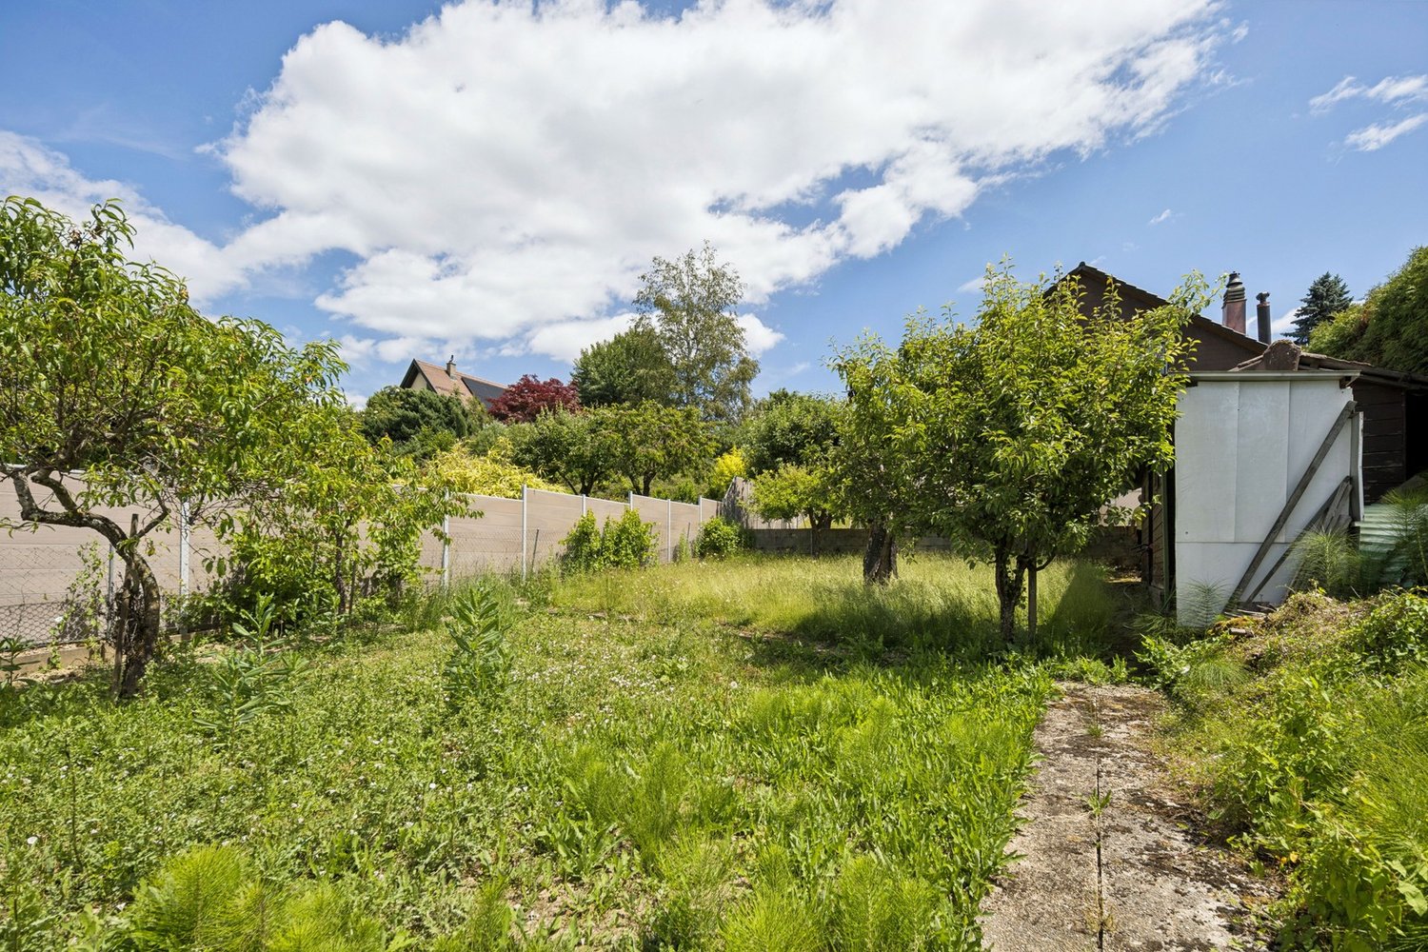
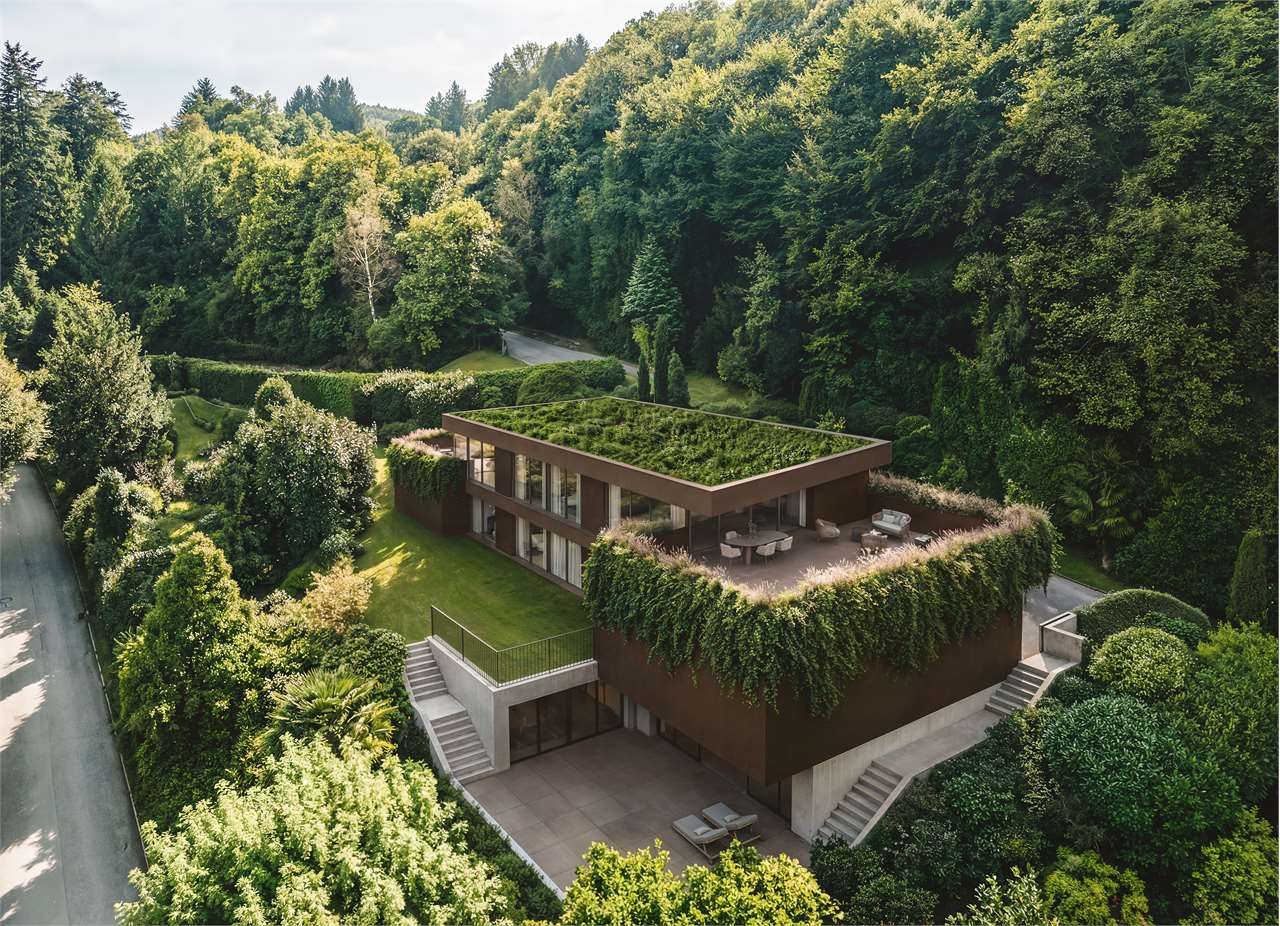
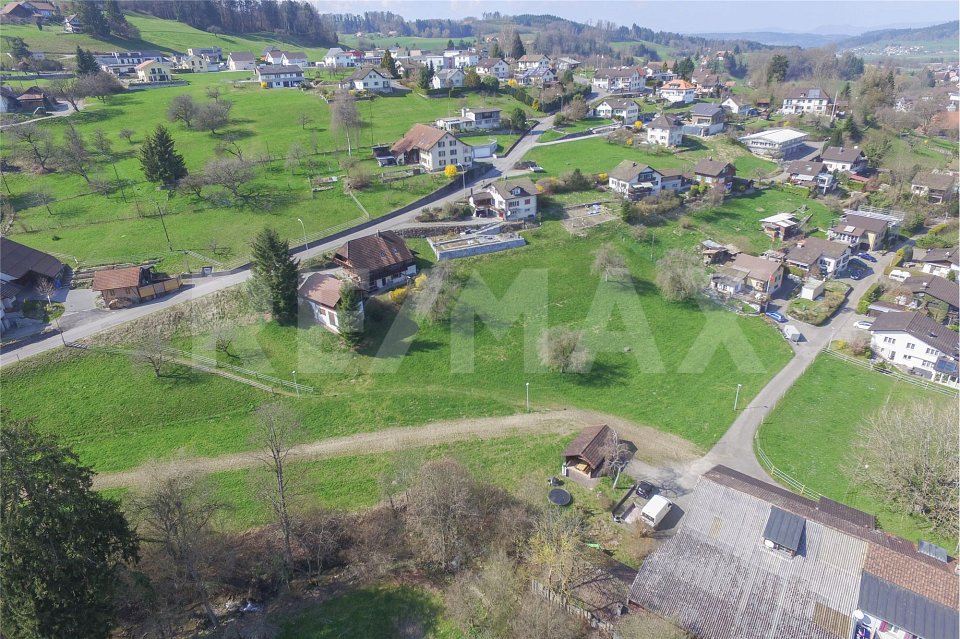
Building plot with approved new building projectA 662 m² large plot of land is for sale at Niederfeldstrasse 6 in 8542 Wiesendangen. The purchase price includes an approved project as well as the execution planning for the demolition of the existing building and the construction of a modern multi-family house. The building permit was granted on 11.04.2023 and thus creates a solid basis for the timely further development and realization of the project.The existing planning offers investors and builders a valuable time advantage: essential planning and approval steps have already been taken. The project envisages a multi-family house with contemporary architecture and generously designed outdoor areas. The visualizations show balconies and terraces that give the future apartments attractive private outdoor spaces. The concrete apartment and area specifications cannot be inferred from the available object data.Essential project data: • Plot area: 662 m² • Approved project including execution planning • Building permit from 11.04.2023 • Project: Demolition of the existing building and construction of a multi-family house • Parcel WD2866, EGRID CH642766777376 • Purchase price: CHF 2'680'000, land including project, excluding construction costs Wiesendangen is located northeast of Winterthur and combines a residential-friendly environment with good accessibility. Wiesendangen train station offers direct S-Bahn connections to Winterthur; Winterthur HB is reachable in around 8 minutes according to the location information. Shopping facilities, schools, and services are located in the municipality. This makes the location an interesting starting point for the development of rental or owner-occupied apartments.The plot of land at Niederfeldstrasse 6 is suitable for buyers who want to take over a clearly defined new building project with an existing building permit and plan the next steps of implementation.

  • Balcony / Terrace
Travel time
-
Pius Johannes Götschi

Pius Johannes Götschi

1 / 9
Pius Johannes Götschi

Pius Johannes Götschi

Price on request
Luegetshalde 16, 5703 Seon

Building land 1'143 m², near A1 and Lenzburg, slope location with far-reaching views, e.g. for single-family homes, semi-detached houses, row houses

Ideal for a private buyer, construction company, architect or investor, as the building plot is located between Lake Hallwil and Lenzburg, with good traffic connections to the A1 and public transport from Seon via Lenzburg. The location also offers a high quality of life with the nearby Hallwilersee recreation area. The building land is located in a rural and central area, near the village center (approx. 800 m), on a slope with a view over the village roofs to the Eichberg, Seetal and Central Swiss Alps.The location is ideal for home buyers with a place of work or reference area in the Aargauer-Mittelland and Seetal regions, as well as for commuters to Aarau, Lenzburg, Zurich. Or also for local people in the region who are looking for a quiet home in a natural and central location ... the A1 junction "Aarau-Ost" is 6 km away and Lenzburg is 8 km away, with public transport to Lenzburg SBB station it takes 13 minutes and to Zurich 40 minutes./ STATUS: The building land is free from any construction or architectural commitment! The goal is a timely sale of the building land. In parallel, a preliminary project was initiated on our part to clarify the possibilities and marketing opportunities - this has no influence on a timely, independent sale of the building land; investors could optionally take over the purchase interests of the residential units./ LOCATION: The Luegetshalde, approx. 850 m above the village center, with public transport (Seetalbahn), school and shopping facilities (pharmacy, drugstore, post office, Coop, Denner, Migros, Prima, butcher, florist, bakery, hairdresser, etc.); the journey time by public transport to Lenzburg is 13 minutes, to Aarau 25 minutes, to Zurich 40 minutes.Distances: Lenzburg 6 km, Aarau 14 km, Brugg 21 km, Baden 24 km, rural location and can be reached in about 1 hour to BS, LU, ZG and ZH./ ACCESS: The building plot is located between the properties Luegetshalde 16 and 18 and can be visited freely./ INVITATION: Does the object website spark your interest? Then you are cordially invited to order the information by email or via the advertisement form, RE/MAX Immobilien Aarau looks forward to your valued inquiry OR your offer with price, schedule and intention by email.

Travel time
-
Fabian Wyss

Fabian Wyss

1 / 13
Fabian Wyss

Fabian Wyss

CHF 1,540,000.–
Rufelistrasse, 3600 Thun

ImmoWyss - Attractive building plot with 1966 m2 in a preferred residential area

We publish only a selection of our offers on real estate portals. You can find a complete overview of all current objects at any time on www.immowyss.ch. Detailed information about this property with additional images, floor plans, and complete sales documentation can be found at https://www.immowyss.ch/immobilien/?objekt-id=WO096. In a quiet, sunny, and natural residential area in the popular Thun district of Lauenen-Hofstetten-Ried, a rare opportunity arises for the realization of a demanding residential project. The Rufeli building plot combines high development potential with an attractive slope location, good sunlight, and a particularly pleasant living environment. The view of the greenery and the western long-distance view towards Thun and the Stockhorn range give the property a special quality. At the same time, the city center with its diverse shopping, educational, and leisure facilities remains easily accessible. The property comprises a total of 1966 m² and is fully located in the W2 residential zone. Around 1170 m² are available as regularly buildable area. The southern part of the property is within the forest distance and thus offers additional free space, which can be attractively integrated into the environmental and outdoor design, depending on the specific project. The rectangular plot shape, the south orientation, and the generous space conditions create interesting prerequisites for a high-quality and architecturally convincing construction. The plot is particularly interesting for the development of a multi-family house with several spacious owner-occupied apartments. The natural slope location offers exciting possibilities for a terraced architecture, light-flooded living rooms, generous outdoor areas, and apartments with high privacy. A well-thought-out project can optimally take up the special advantages of the property and create living space that meets modern demands for architecture, comfort, and quality of life. A south-side access via the Rufelistrasse has been generally considered feasible by the building authorities. The exact design of the access and a possible garage is to be coordinated with the responsible authorities in the context of a concrete construction project. Thus, the property offers not only an attractive location but also a solid basis for a carefully planned and long-term value-stable project development. The Rufeli building plot is aimed at investors, project developers, architects, and builders who recognize the potential of a special residential location and want to realize an independent, high-quality residential project at a sought-after location in Thun. A rare opportunity to create sustainable residential values from an exceptional starting position. Why should you take a closer look at this offer: - Preferred residential location in Thun - Generous plot area - Attractive development potential - Rare investment opportunity Have we sparked your interest? Arrange a viewing appointment today and take a look at the interesting Immo Wyss offer on site. *** SALES DOCUMENTATION *** Download the sales documentation including address, floor plans, and many pictures at www.immowyss.ch. Simply fill out the contact form and you will receive the documents immediately and around the clock by email.

1 / 13
  • Parking space
  • Elevator
  • Swimming pool
CHF 5,500,000.–
12.5 rooms
Via al maggio, 6926 Montagnola

Buildable land with existing villa to be renovated

In the heart of the prestigious Collina d'Oro, in Montagnola, we offer a property of rare elegance: an exclusive villa completely to be renovated with approved building permit, overlooking an extraordinary panorama that embraces Lake Lugano and the surrounding mountains.A high-profile architectural project, designed to combine contemporary aesthetics, sustainability, and absolute comfort, intended for a demanding clientele looking for an iconic residence.Architecture and interiors:- The villa develops on three levels connected by an internal elevator and offers 12.5 main rooms, plus a wellness and hobby area.- The large panoramic windows enhance every environment, creating a harmonious continuity between indoors and outdoors.- Important living area with direct access to the outdoor area.- Design kitchen with covered terrace for outdoor meals.- Three bedrooms of generous size, including a master suite with walk-in closet and en-suite bathroom.- Private study.- Independent apartment with private entrance, consisting of a spacious double room, wardrobe, bathroom, and hallway, plus a large living room with open kitchen. The large window front overlooks the private garden, making it ideal for guests or staff.Wellness and lifestyleThe lower level hosts a refined area dedicated to relaxation:- Private pool immersed in the greenery.- Fitness area with sauna, massage area, and dedicated changing room. - Hobby/multi-purpose rooms of ample size.Comfort:- Large tavern, perfect for convivial moments.- Functional and practical laundry room.- Practical and comfortable service bathroom.- Scenic wine cellar.A context that guarantees absolute privacy, silence, and an atmosphere of total serenity.Technology and sustainability:The project includes state-of-the-art installation:- Floor heating and cooling.- High-efficiency heat pump for maximum comfort and sustainability.- Integrated photovoltaic system for efficient energy management.Solutions oriented towards residential comfort, energy efficiency, and long-term value.Exteriors:- Large panoramic garden, ideal for private events.- Covered garage for six cars.- Additional outdoor parking spaces for guests.A prestigious real estate opportunity, set in one of the most exclusive locations in Ticino: just a few minutes from the center of Lugano, but in an oasis of quiet and seclusion, enriched by one of the most extraordinary lake views in the entire region.

  • Parking space
  • Elevator
  • Swimming pool
Alexsander Marguet

Alexsander Marguet

1 / 5
Alexsander Marguet

Alexsander Marguet

CHF 1,300,000.–
Route de la Bagne 5, 1753 Matran

Land for sale, Matran (FR) - Industrial and commercial zone

For sale, 936 m² plot of land, ideally located in the heart of the Matran business area, close to Fribourg. This property benefits from a strategic location, just 400 meters from the A12 motorway and 1 km from the CFF train station, ensuring optimal accessibility for artisanal, industrial or service companies.General informationClassified as a zone of activity 1 (ZACT 1), the land offers a mass index of 4 m³/m² and a soil occupation index (IOS) of 0.55. The authorized activities include artisanal production, light industry, services without retail trade, as well as storage.Free from any constraining servitudes and not subject to heritage protection or the cadastre of polluted sites, this land presents a clear administrative framework and direct constructibility. Only a small peripheral part is located in a high flood risk zone, outside the building perimeter.Located in a dynamic municipality of the Grand Fribourg, Matran combines quality of life, economic attractiveness and a high-performance mobility network. The neighboring industrial zone already hosts many local companies, offering an environment conducive to the establishment or development of activities.Constructible potentialIn this activity zone, and according to a feasibility study carried out for this plot, it is possible to build a 3-story building with a basement, for a total volume of approximately 3,150 m³.Each floor could offer a gross floor area of approximately 293 m², representing a total floor area of 879 m². The basement would allow for the creation of a closed parking lot offering 13 parking spaces.The current regulations allow for the creation of an apartment, as well as artisanal, industrial or service areas, or storage spaces.The plot is sold free from any mandate, offering complete freedom of development to the future buyer. Do not hesitate to contact us for any additional information on the potential of the plot.Key points: • Plot: 936 m² • Direct access to the A12 motorway, train station and public transport in close proximity • Visible and accessible location, at the entrance to the village and regional axes • Plot free from constraints, ready to build • Modular development potential, depending on the type of activity • Competitive municipality (communal tax rate 65% for natural persons, 80% for legal persons) • Growing area in the Grand Fribourg, attractive zone for companies and services 📞 For more information or to plan a visit, contact us by phone at 026 320 11 55, by email at info@marbrick.ch, or directly online at marbrick.ch.

Travel time
-
Nadia Balmer

Nadia Balmer

1 / 11
Nadia Balmer

Nadia Balmer

CHF 1,600,000.–
Rüttistrasse 24, 3702 Hondrich

ImmoWyss - 1615 m2 building land in zone W2 with wonderful Niesen view

We deliberately only publish a selection of our offers on real estate portals. You can find all current properties on our website www.immowyss.ch Detailed information about this property with additional pictures, floor plans, and complete sales documentation can be found at http://www.immowyss.ch/immobilien/?objekt-id=OO688 Spacious building plot with Niesen view, Rüttistrasse 24, Hondrich (Spiez) In a quiet, sunny location in Hondrich, this attractive building reserve in the W2 residential zone (local heritage preservation area) awaits your architectural vision. The 1615 m² plot offers a unique view of the majestic Niesen and the surrounding mountain landscape. An existing wooden chalet is available, not protected as a historic monument, and can be demolished or integrated into a new construction project if needed. The plot is fully developed (access via Rüttistrasse, connections to electricity, water, sewage, and communication). Spiez, schools, shopping facilities, and Lake Thun are just a few minutes away. A rare opportunity to realize a high-quality residential project with a far-reaching view and quality of life in a prime location. Key facts: - Zone: Residential zone W2 - Plot area: 1615 m² - Existing chalet (demolishable) - Fully developed via Rüttistrasse - Further information with additional pictures, floor plans, and complete sales documentation can be found at **LINK** Have we sparked your interest? Arrange a viewing appointment today and take a look at the interesting Immo Wyss offer on site. *** SALES DOCUMENTATION *** Download the sales documentation, including address, floor plans, and many pictures, from www.immowyss.ch. Simply fill out the contact form and you will receive the documents immediately and around the clock by email. Sunny, quiet location with panoramic view of the Niesen *** SALES DOCUMENTATION *** Download the sales documentation, including address, floor plans, and many pictures, from www.immowyss.ch. Simply fill out the contact form and you will receive the documents immediately and around the clock by email.Hondrich is located in the beautiful Bernese Oberland on the southern shore of Lake Thun and belongs to the municipality of Spiez. With a diverse cultural offer, the location can be described as very popular. In addition to a large outdoor pool with a beach in Spiez, tennis courts, gymnasiums, fitness studios, sports clubs, and football fields, the municipality offers many sports facilities. Furthermore, the village has a complete infrastructure, which can be reached from the future place of residence within a few minutes by car. Thus, one can find in Spiez, in addition to the two large distributors Coop and Migros, bakeries, a butcher's shop, drugstores, pharmacies, various shops, post offices, banks, hairdressing salons, pet zoos, flower shops, etc. The children attend kindergarten and primary school in Hondrich. The secondary school is located in Spiez, which can be reached by bus or bike. The high school is located ten to fifteen minutes away by train in Thun or Interlaken.
Travel time
-
Roberto Triulzi

Roberto Triulzi

1 / 4
Roberto Triulzi

Roberto Triulzi

  • Mountain view
  • Child-friendly
  • Quiet neighborhood
CHF 300,000.–
Chemin des Bornes 105, 1997 Haute-Nendaz

Spacious building land with a grand panoramic view
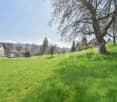

In a quiet location, just outside the charming village center of Haute-Nendaz, lies this attractive building land with an unparalleled view. The plot is situated at an altitude of around 1,300 m above sea level in a slight slope to the southwest - perfectly aligned to enjoy the sun from morning to evening.In just a few minutes, you can reach all the infrastructures of daily needs: shopping facilities, restaurants, schools, and a wide range of sports and leisure activities - both in summer and winter. Whether skiing in the vast ski area of the "4 Vallées", hiking, biking, or paragliding - the nature experience begins right in front of your doorstep.The property covers 912 m² and is located in the H30 residential zone, which allows the construction of up to three residential units. The zone is exclusively intended for residential purposes - ideal for a high-quality villa, a multi-generational house, or a stylish project with Alpine flair.Thanks to its elevated location, you can enjoy not only peace and privacy but also an open view over the valley to the Valais Alps. A place that inspires - and creates space for something new.Request our detailed sales documentation for more interesting information.Haven't found the right thing yet? The IMMOSEEKER team is happy to assist you.

  • Mountain view
  • Child-friendly
  • Quiet neighborhood
Travel time
-
Alexandre Rubin

Alexandre Rubin

1 / 11
Alexandre Rubin

Alexandre Rubin

  • View
CHF 100,000.–
Chamoson, 1955 Chamoson

Superbe parcelle à Chamoson

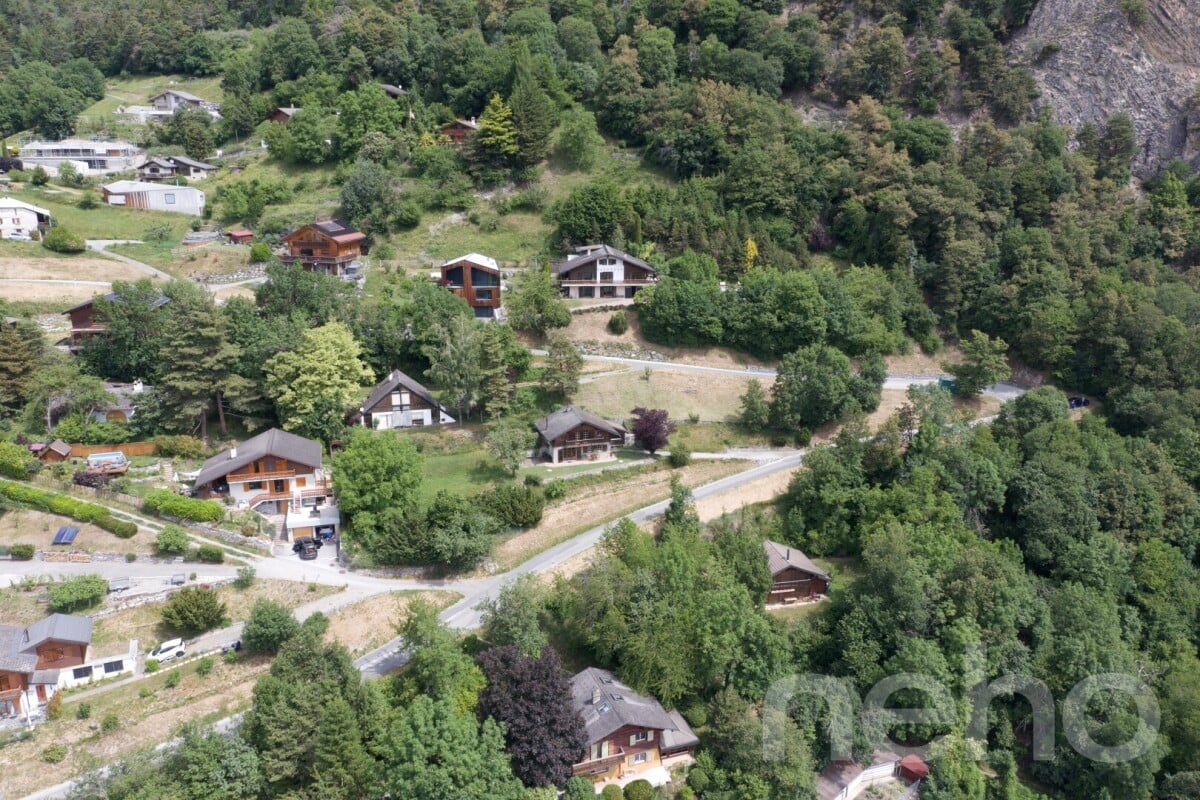
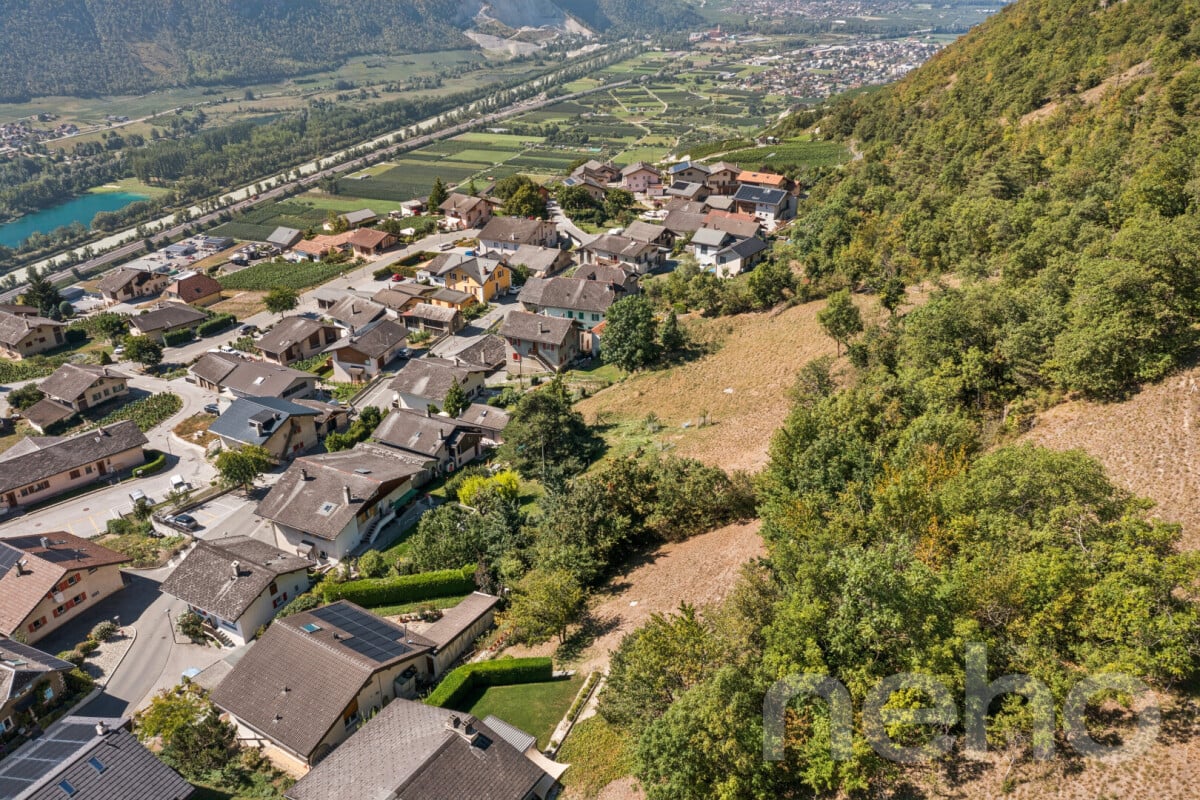
Parcelle constructible de 462 m² à Chamoson Située dans un environnement résidentiel calme et bénéficiant d'un bel ensoleillement, cette parcelle de 462 m² offre une intéressante opportunité pour la réalisation d'une villa individuelle à Chamoson. Caractéristiques principales : Parcelle n 1261Surface : 462 m²Zone : Faible densité de montagne (RF2)Indice d'utilisation : 0.30Densité maximale : 0.40Hauteur maximale : 9 mDistance aux limites : 3 mBelle exposition et bon ensoleillementAccès aiséEnvironnement calme et résidentiel Cette parcelle conviendra particulièrement aux personnes souhaitant développer un projet de construction dans un cadre agréable, tout en restant à proximité des commodités de la région. Informations importantes concernant la constructibilité La parcelle est actuellement comprise dans une zone réservée cantonale, instaurée dans le cadre de la révision du futur plan d'affectation des zones (PAZ) de la commune de Chamoson. Selon les informations communiquées par la commune, les possibilités de construction sont actuellement examinées au cas par cas. À ce jour, aucun calendrier définitif n'a été communiqué concernant l'évolution de la zone réservée et du futur PAZ. Il est par conséquent recommandé à tout acquéreur intéressé par un projet de construction de prendre directement contact avec les services communaux compétents afin de vérifier la faisabilité de son projet et d'obtenir les informations les plus récentes. Renseignements et dossier complet sur demande.Adresse exacte disponible après inscription sur neho.ch.VOUS SOUHAITEZ VISITER ? MERCI DE BIEN VOULOIR VOUS INSCRIRE D'ABORD : https://neho.ch/b/1955-26-9 Exact address available upon registration on neho.ch.INTERESTED IN VISITING THE PROPERTY? PLEASE REGISTER FIRST : https://neho.ch/b/1955-26-9 Genaue Adresse verfügbar nach Registrierung auf neho.ch.AN EINER BESICHTIGUNG INTERESSIERT? BITTE ANMELDEN: https://neho.ch/b/1955-26-9

  • View
1 / 9
  • Parking space
  • Child-friendly
  • Quiet neighborhood
  • +1
CHF 675,000.–
Sur demande 1, 2732 Reconvilier

11 PPE apartments to be built - 1'943 m² plot with approved project

11 PPE apartments to be built - 1'943 m² plot with approved project A rare opportunity with great potential: For sale is a buildable plot of 1'943 m² in Reconvilier, which has already received a building permit for 11 modern apartments in ownership (PPE).The project convinces with its contemporary and well-thought-out architecture, its quiet and sunny location, and the possibility of starting construction quickly or adapting the development according to needs within the framework of the approved project.The combination of attractive location, strong demand for housing, and an already approved project makes this offer a particularly interesting investment opportunity, both for experienced developers and private investors. Highlights • Plot area: 1'943 m² • Project: 11 apartments (building permit granted) • Availability: immediate - construction start possible as soon as the permit comes into force • Location: quiet, sunny, and family-friendly residential area • Sales price: CHF 675'000.- Location benefits Reconvilier is located in the heart of the Bernese Jura and offers an ideal balance between rural tranquility and urban accessibility. • Just a few minutes from schools, shops, restaurants, and train station • Central location between Biel, Moutier, and Tavannes • High quality of life, green environment, and reliable infrastructure These factors create optimal conditions for sustainable living and make the plot attractive for both private use and real estate investment. Investment benefits • Time gain: already approved project - planning phase completed • Attractive price: plot + project for CHF 675'000.- • Strong demand: constant need for modern, energy-efficient apartments in the region • Flexibility: adaptations possible within the framework of the approved project (depending on the target group of buyers or tenants) Legal status • Building permit: granted • Objections: currently being clarified with the neighborhood • Construction start: possible as soon as the permit comes into force Contact please contact us directly.

  • Parking space
  • Child-friendly
  • Quiet neighborhood
  • +1
Travel time
-
1 / 9
  • Parking space
  • Pets allowed
  • Child-friendly
  • +1
CHF 225,000.–
Auf Anfrage 1, 5722 Gränichen

A piece of history, seven fish ponds - an exceptional property

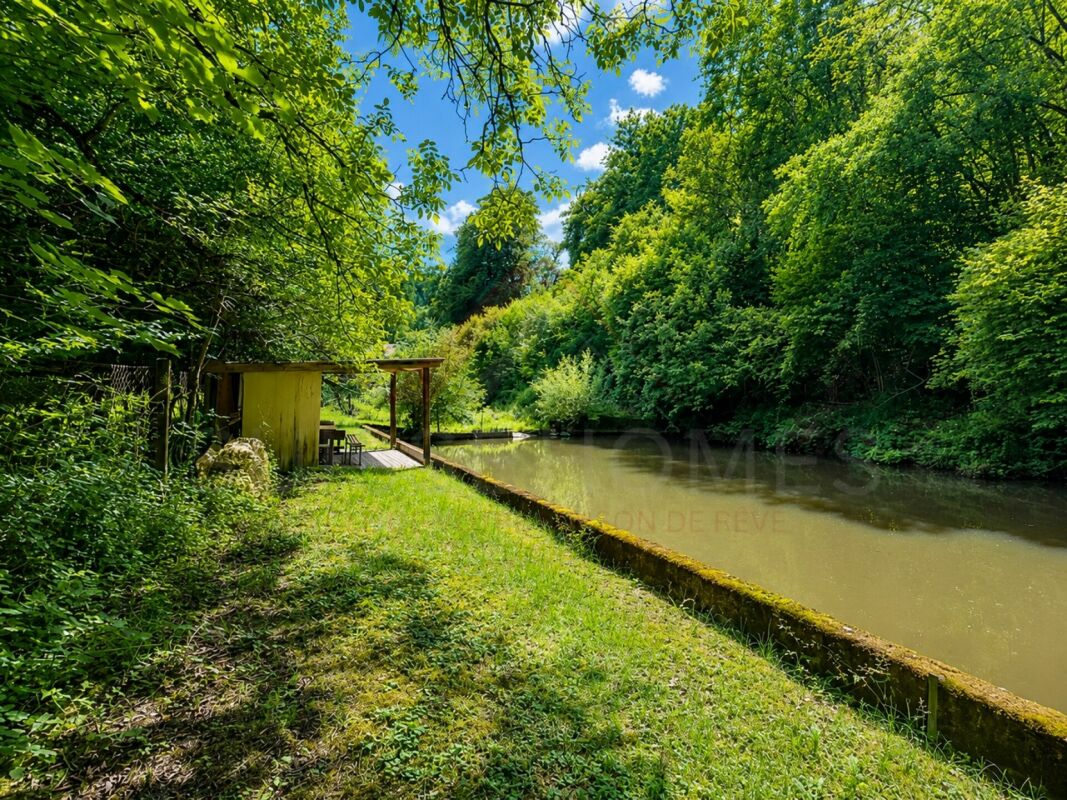
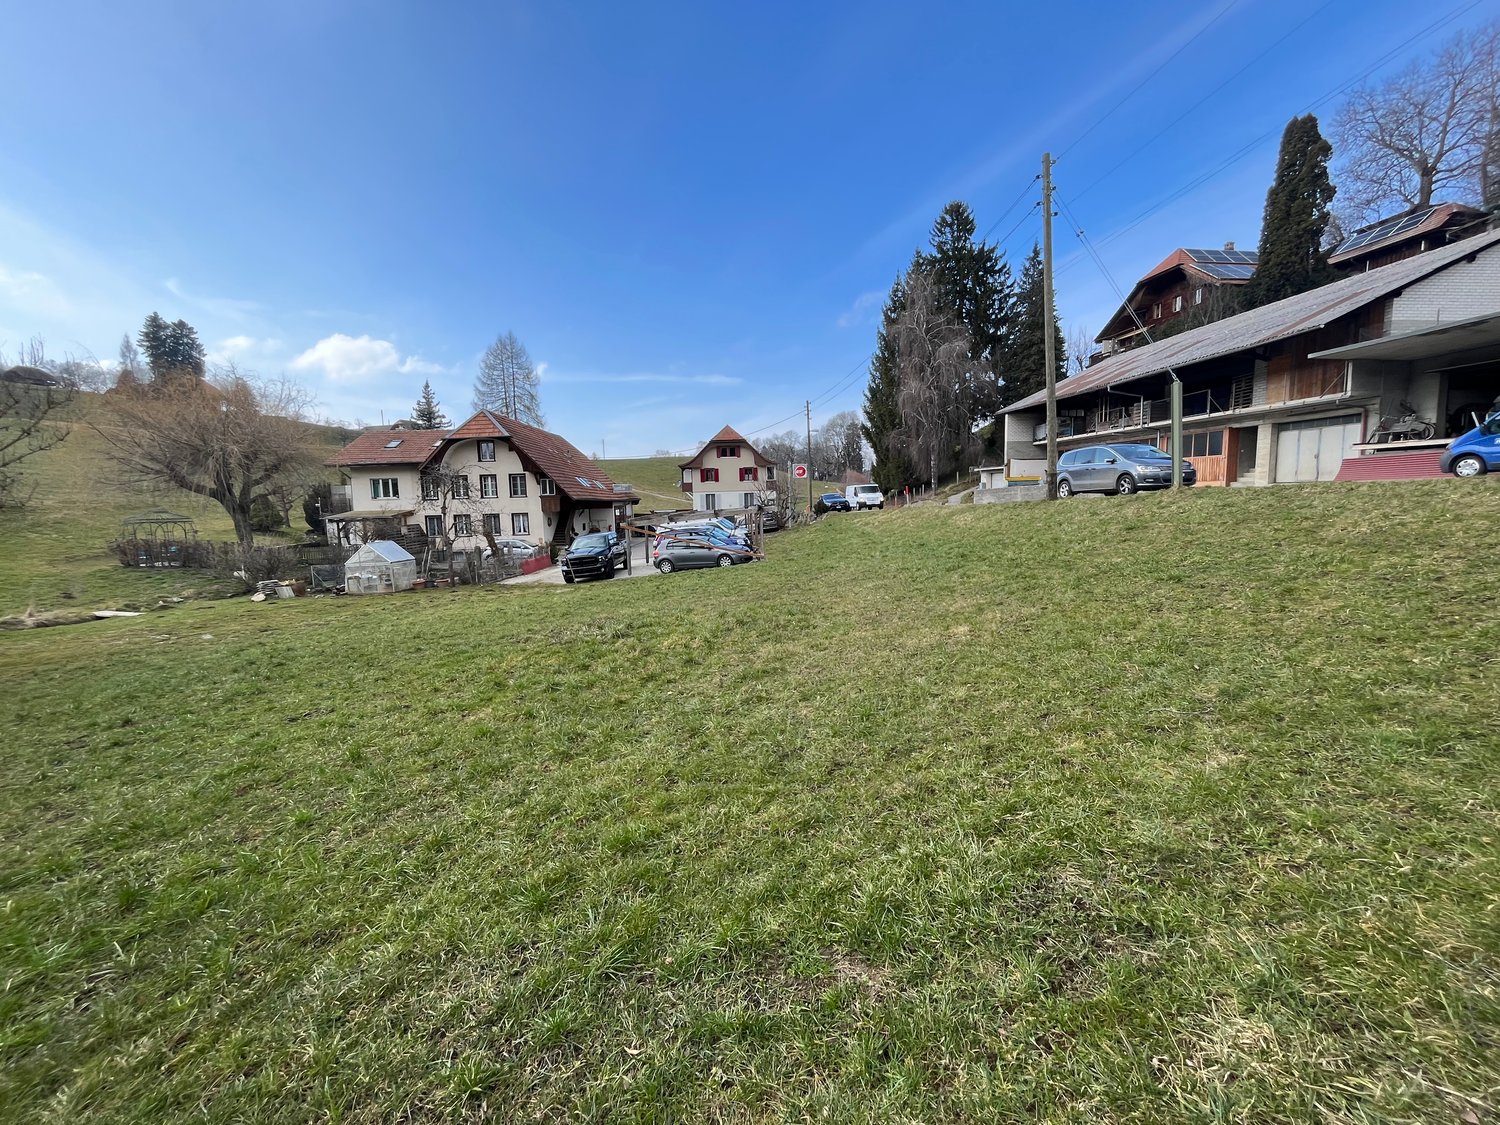
A piece of history, seven fish ponds - an exceptional property. A special place for fish lovers, anglers, and nature enthusiasts. Located in a quiet and natural setting in Gränichen, this special fish farm has a total area of 3,778 m². The purchase price includes two parcels, seven fish ponds, a registered residence building, and various shelters and existing infrastructure. The facility has a long history. For decades, it was owned by a passionate angler and fisherman who operated the fish farm with personal commitment. During the last ten years, the facility was successfully leased and mainly used as a hobby fish farm and partially for fishing. Among other things, trout, carp, perch, and roach were successfully bred. Now, there is an opportunity to take over this special facility and continue the long-standing history of fish farming. Two parcels - a total of 3,778 m² The purchase price includes both parcels: • Parcel 219: approx. 3,078 m² • Parcel 217: approx. 700 m² The smaller parcel 217 offers space for several vehicles due to its location and condition. Both parcels are located in the agricultural zone. The larger parcel 219 is not subject to the BGBB. The property is not building land and is not intended for residential use. Seven fish ponds and existing water rights. The heart of the property is the seven existing fish ponds, which have been used for fish farming for many years. For the water supply of the facility, a water right is currently valid until the end of 2027. For future use beyond this point, a corresponding permit can be applied for from the Canton of Aargau for another ten years. The respective conditions and requirements of the Canton of Aargau must be fulfilled for this. Existing infrastructure On the property, there is a registered residence building with: • Living room • Simple kitchen • Wood stove • Storage space • Power connection Additionally, various shelters for equipment and materials are available. A drinking water connection, a power line, and a well behind the second pond, which could be reactivated, are also present. There is no connection to the public sewerage system and, according to current knowledge, cannot be established. Use as a fish farm The existing facility offers the possibility of continuing the fish farm on a hobby or commercial basis. Those who want to operate the facility as a fish farm in the future must apply for the corresponding permit from the Canton of Aargau themselves. The specific requirements and conditions depend on the planned design, scope, and type of fish farming. Also, for structural adjustments, renovations, conversions, or other planned uses, the necessary permits must be clarified with the responsible authorities in advance. A rare opportunity A grown fish farm with seven fish ponds, a registered residence building, existing infrastructure, and a decades-long history is rare. Whether for one's own hobby fish farming, commercial use, or as a special place for people with a passion for fishing and nature: This property offers an exceptional starting point and plenty of room for personal design within the applicable guidelines. A special place with history, water, and seven fish ponds - ready for a new chapter. For further specific questions about the property or to arrange a personal viewing, we are at your disposal. We look forward to your contact and to showing you this special facility on site in person.
  • Parking space
  • Pets allowed
  • Child-friendly
  • +1
Travel time
-
Alexandre Rubin

Alexandre Rubin

1 / 12
Alexandre Rubin

Alexandre Rubin

CHF 185,000.–
Flanthey, 3978 Flanthey

Superbe terrain constructible de 893 m² à Flanthey (Lens)

Terrain constructible de 893 m² à Flanthey ? Un cadre privilégié pour votre futur projet Découvrez cette belle parcelle constructible de 893 m², située sur la commune recherchée de Lens, au lieu-dit Fontanache, dans un environnement résidentiel agréable. La parcelle bénéficie d'une densité de 0,30 et offre ainsi un potentiel intéressant pour la réalisation d'un projet résidentiel, sous réserve des dispositions réglementaires et des autorisations des autorités compétentes. Le terrain présente une topographie en pente, caractéristique du secteur, qui pourra être mise à profit dans la conception architecturale afin d'intégrer harmonieusement la future construction au terrain. Surface de la parcelle : 893 m²Commune : LensSecteur : FontanacheZone : 18/3 ? zone des villas familialesDensité : 0,30Affectation en zone constructible : 100 % de la parcelleTerrain en penteProjet de construction à développer selon les prescriptions communales en vigueur La parcelle ne dispose actuellement pas d'un accès aménagé direct. La création et les modalités d'un accès devront être étudiées dans le cadre du développement du futur projet, notamment en coordination avec les propriétaires concernés et les autorités compétentes. Cet élément a été pris en considération dans la commercialisation du terrain et offre à l'acquéreur la possibilité d'étudier une solution adaptée à son projet. Une opportunité pour développer un projet sur mesure Avec ses 893 m² entièrement situés en zone à bâtir, cette parcelle représente une opportunité intéressante pour un acquéreur souhaitant développer son propre projet immobilier à Lens. Les possibilités exactes de construction, les surfaces réalisables ainsi que l'implantation du futur bâtiment devront être confirmées dans le cadre d'une étude de faisabilité et auprès des autorités compétentes. Les informations relatives aux possibilités de construction sont communiquées à titre indicatif et ne constituent pas une garantie d'obtention d'une autorisation de construire.Adresse exacte disponible après inscription sur neho.ch.VOUS SOUHAITEZ VISITER ? MERCI DE BIEN VOULOIR VOUS INSCRIRE D'ABORD : https://neho.ch/b/3978-26-4 893 m² Building Plot - An Attractive Opportunity for Your Future Project Discover this attractive 893 m² building plot, located in the sought-after municipality of Lens, in the Fontanache area, within a pleasant residential setting. The entire plot is located in Zone 18/3 ? family villa zone, with a building density of 0.30, offering interesting potential for the development of a residential project, subject to the applicable regulations and approval by the relevant authorities. The plot has a sloping topography, characteristic of the area, which can be incorporated into the architectural design to ensure that the future building blends harmoniously into its surroundings. Key featuresPlot size: 893 m²Municipality: LensArea: FontanacheZoning: 18/3 ? family villa zoneBuilding density: 0.30Building-zone allocation: 100% of the plotNoise sensitivity level: IIAccording to the available official land-use restrictions extract, the plot is not affected by a reserved planning zoneSloping plotConstruction project to be developed in accordance with the applicable municipal regulationsAccess The plot currently does not have a developed direct access. The creation and configuration of suitable access will need to be studied as part of the future development project, particularly in coordination with the relevant neighbouring landowners and competent authorities. This aspect has been taken into consideration in the marketing of the property and gives the future buyer the opportunity to develop an access solution suited to their project. An opportu...

1 / 11
  • View
CHF 1,144,000.–
Brügglimatt, 3087 Niedermuhlern

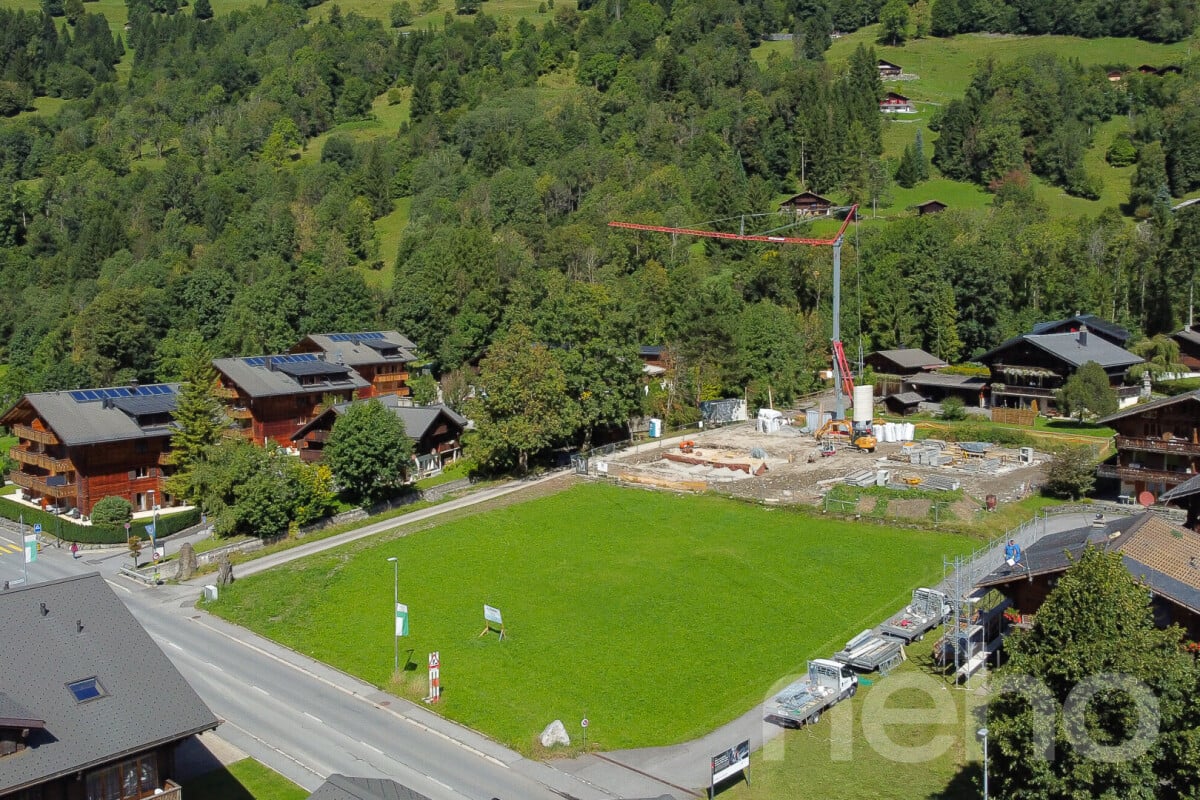
Building land in Niedermuhlern – Plot of 1'300 m² for 4 single-family homes

Discover this spacious building plot in the idyllic municipality of Niedermuhlern in the canton of Bern. Plot No. 700, Oberi Sagi, covers 1’300 m² and is located on Brügglimatt in a quiet, natural environment.A construction project for four houses is already available for the plot. This provides an attractive basis for the development of a residential project in a green environment.Plot and purchase price • Address: Brügglimatt, 3087 Niedermuhlern • Plot: No. 700, Oberi Sagi • Plot area: 1’300 m² • Project: Construction project for four houses available • Price per m²: CHF 880.– • Total purchase price of the plot: CHF 1’144’000.– Location and surroundingsNestled in the gentle hill landscape of the Bernese Midlands, the plot convinces with its natural location. In summer, the plot benefits from plenty of sunshine and offers good conditions for a favorable orientation of the planned houses. The surroundings are particularly quiet at night.The Bachmühle bus stop is about 6 minutes' walk away and offers a connection to public transport. A school is about 14 minutes' walk away – an attractive location factor for families with children.This plot combines spacious conditions with a quiet residential location and an already available project for four houses. An attractive opportunity to realize a residential project in the green surroundings of Bern.

  • View
Travel time
-
Sidya Diouf

Sidya Diouf

1 / 12
Sidya Diouf

Sidya Diouf

  • View
CHF 790.–
Nuglar, 4412 Nuglar

Generous building land with attractive development potential

In Nuglar St. Pantaleon, a rare opportunity arises for private builders, investors, and project developers: a spacious, still-to-be-detached plot of land with versatile development potential is for sale in an attractive residential area on Gempenstrasse. The planned subdivision includes a main area of around 2'035 m² as well as 187 m² of access area and an additional area of 91 m². The access is directly via Gempenstrasse. According to the site plan, a path width of 4.00 m is allocated for the new plot. The property is located in the W1-2 residential zone. This zone allows, in particular, the realization of single-family homes, semi-detached houses, and two-family homes. Within the framework of an area development or a design plan, other forms of housing are also possible under certain conditions. Due to the size of the property, there is also fundamentally the possibility of a utilization bonus, provided the required qualitative conditions are met. This opens up an interesting scope for the development of a high-quality residential project, whether for several individual owner-occupied homes or a collectively designed residential ensemble. The spacious area and the manageable residential zone offer attractive conditions for this. The location is also convincing. Nuglar St. Pantaleon is a small, naturally situated residential community in the Dorneck district. The municipality has around 1,550 inhabitants and has experienced continuous population growth in recent years. At the same time, the vacancy rate is only 0.7 percent. Property prices have risen by 14.7 percent over the past five years. The location combines rural residential quality and a lot of nature with good accessibility to the surrounding centers. This makes the property particularly suitable for a residential project that combines spacious living in the countryside with proximity to the Basel and Liestal regions. Highlights at a glance:? Spacious planned subdivision ? Around 2'035 m² main area ? Residential zone W1-2 according to the available planning documents ? Attractive potential for single-family homes, semi-detached houses, or two-family homes ? Additional development opportunities within the framework of an area development ? Direct access via Gempenstrasse ? Quiet and naturally situated living environment ? Low vacancy rate and positive price development in the municipality ? Interesting for private builders, investors, and project developersAn attractive opportunity for all those who want to realize an individual new building project or a high-quality residential development in a sought-after location. The definitive subdivision as well as the concrete buildability, utilization, and project design are to be examined and agreed upon with the responsible authorities within the framework of the respective building project.Exact address available after registration on neho.ch.INTERESTED IN A VIEWING? PLEASE REGISTER: https://neho.ch/b/4412-26-1

  • View

Suggested properties for you based on search results