1678 results - Building plot to buy in Switzerland

1 / 5
CHF 129,000.–
3989 Biel VS

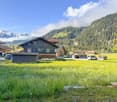
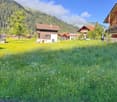
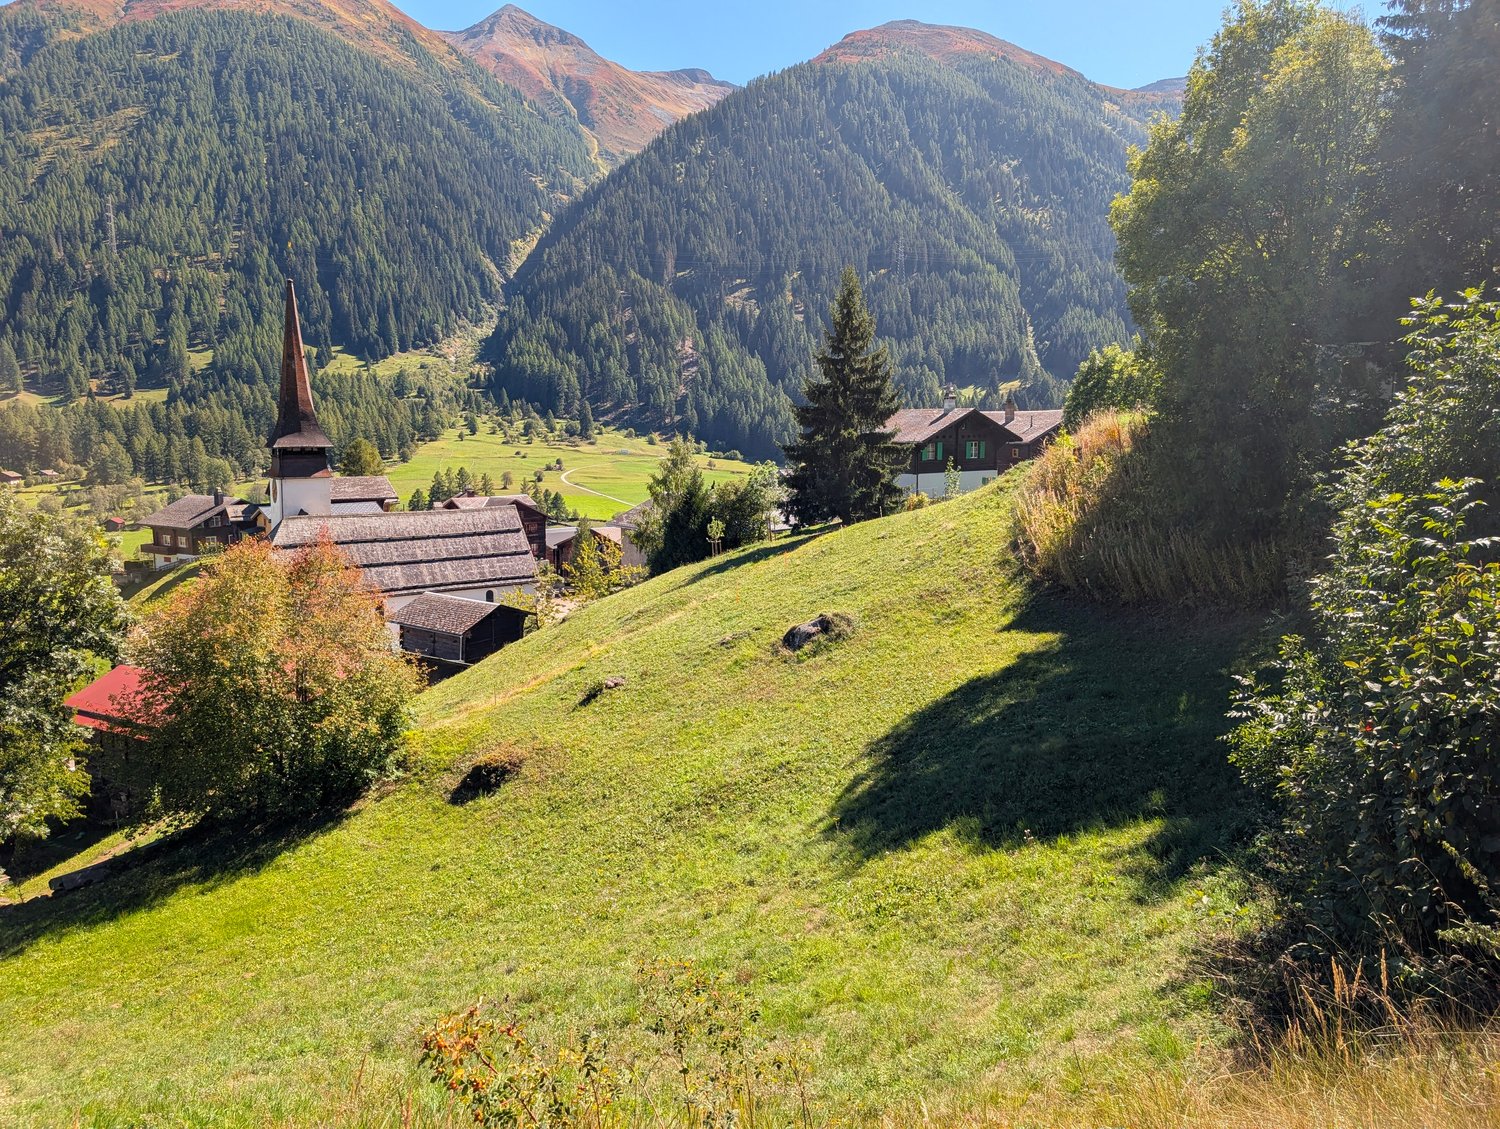
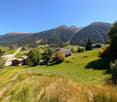
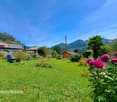
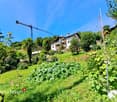
Idyllic building land in Goms-Biel
• Sale to non-Swiss (foreigners with residence abroad) possible. • Only suitable as a primary residence. Location and accessibilityBiel is located in the sunny high valley of Goms and lies at 1,312 meters above sea level on the right side of the Rhone. The village is well connected by public transport and has its own train station "Biel" and post bus stops. Biel can be reached without any problems throughout the year via a well-developed cantonal road.The building plot No. 975 with an area of 742 m2 is located in the village of "Jud" in Biel. The post office, restaurant, shop, church, and school are within walking distance in a few minutes.Description of the building plot in BielThe plot is located in the village expansion zone. The infrastructure (electricity, water, sewage) is available.Art. 78 Village expansion zone DE / DE SNP(Excerpt from the Building and Zoning Regulations of the Municipality of Grafschaft / Goms)Type of use: The village expansion zone includes areas adjacent to the preserved village structure. It is intended for the construction of residential buildings and non-disturbing commercial enterprises and serves to preserve the characteristic village image.Building type: openNumber of floors: max. 3 full floorsBuilding height: max. 12.0 mBuilding length: First facade max. 11.00 m Trauf facade max. 13.00 mBoundary distance: 1/3 of the facade height, but at least 3.0 m Subject to the VKF fire protection regulationsNoise sensitivity: Stage II.The noise emissions must not disturb the neighborhood; the noise emissions must comply with the limit values according to USG/LSV.New, extension or renovation buildings are subject to satisfactory integration into the village association, by being adapted in position, height, roof shape, proportions, material, facade, and color to the buildings of the village core. The front side balcony (first facade) is permitted, but its size and shape should be determined by the municipal council on a case-by-case basis.Sales price: CHF 129,000.00 or CHF 174.00 per m2 for this plot.Availability: Immediately or by arrangementGeneral information about BielThe mountain village of Biel is located in the Goms district, a picturesque region in Upper Valais. Formerly part of the Viertels Grafschaft, it has belonged to the municipality of Goms since 2017. First mentioned in 1277 as "Buele", Biel was its historical center from 1374. In 1827, an avalanche destroyed half of the village, and since 2003, a dam has protected it from the Walibach. Biel already had a rail connection in 1915.The surrounding nature has shaped the village for centuries. The high valley offers an excellent hiking and skiing area, which is internationally known. Outdoor enthusiasts will find a variety of activities here: hiking trails, mountain tours, playgrounds, winter hiking trails, Nordic walking, snowshoe trails, mountain bike routes, river rafting, and more. Further information at: www.obergoms.ch.

1 / 15
CHF 2,600,000.–
Nesslerenweg 25, 3084 Köniz

Building plot with existing three-party house

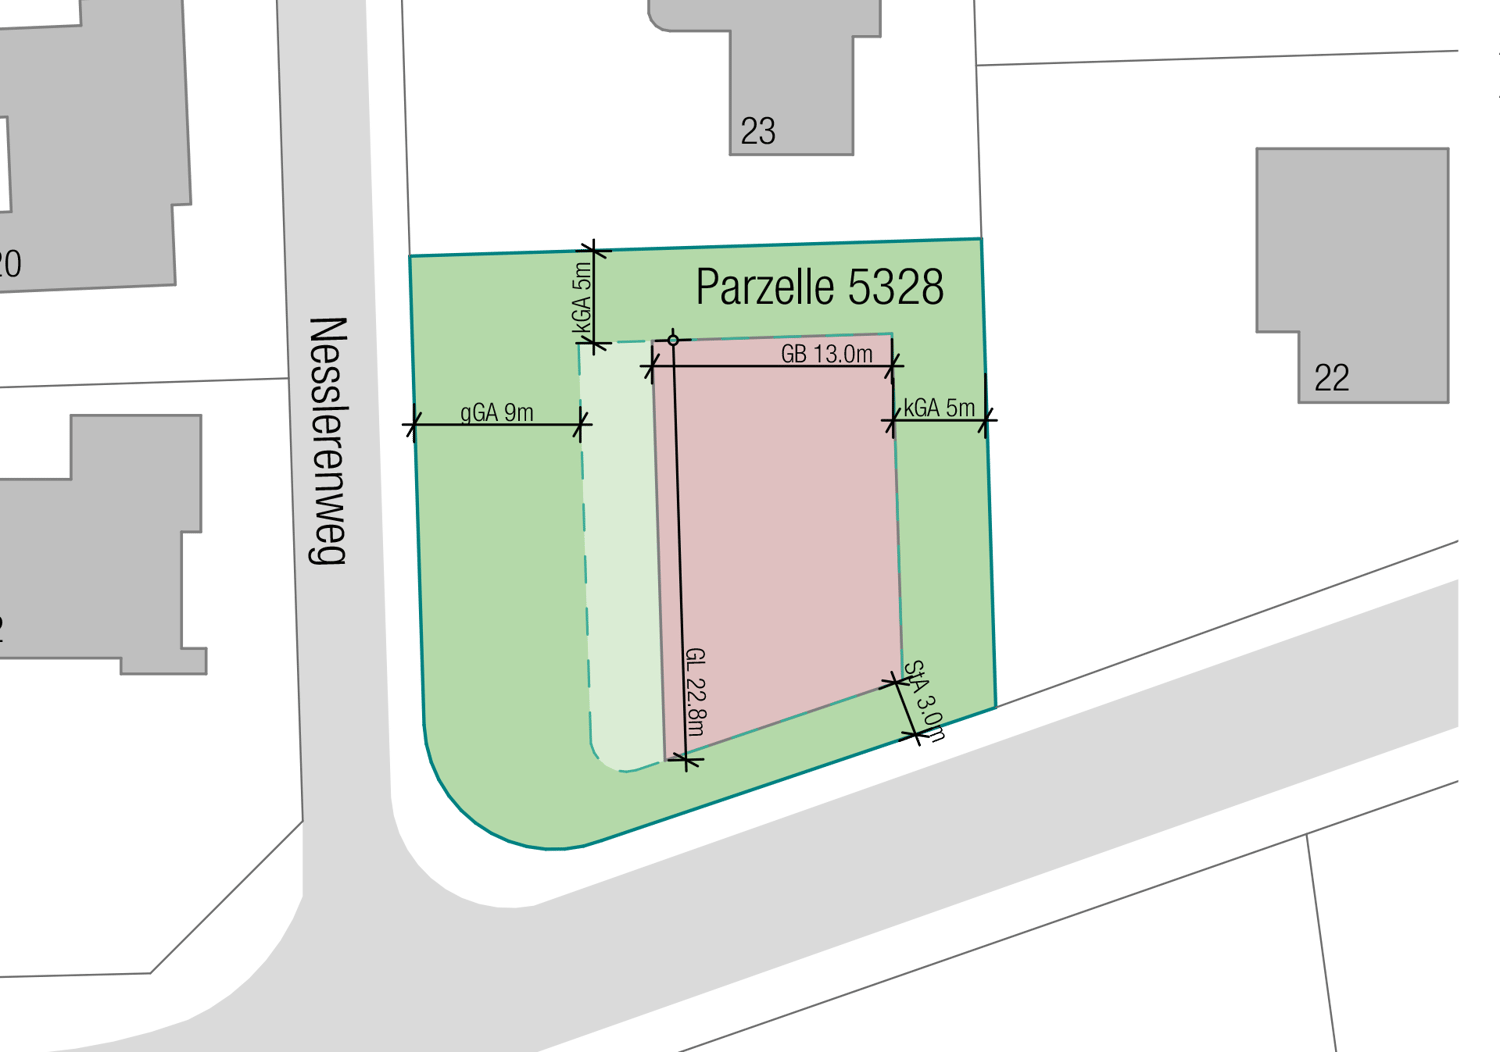
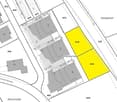
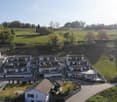
The property is 899 m2 in size and is located in an idyllic location in the Maygutquartier in Wabern at the corner of Nesslerenweg / Lindenweg, both of which are little-used neighborhood streets. In addition, a large agricultural area lies to the south, which opens up the view towards the Alpine arc. The property is located in the residential zone W, building class IIa, from a planning law perspective. This zone is reserved for residential and non-disturbing work use. According to the building regulations, a small boundary distance of 5 m, a street distance of 3 m, and a large boundary distance of 9 m apply, as well as a number of stories of 2 full stories with a pitched roof and 3 full stories with flat-roofed buildings. Taking into account the property shape / the sunny long side, a floor area of around 800 m2 can be realized, which corresponds to a living area of around 700 m2 or 6 units of around 115 m2 living area. However, the existing building also offers a variety of expansion possibilities.The existing building has a floor area of 139 m² and consists of two full stories and an attic (two 5.5-room apartments and a developed attic). The condition is solid, but will require renovation in the medium term. An expansion of the existing building is also possible. In principle, it would be possible to remove the existing attic and build an additional full story. Due to the maximum permissible building height (11 m), an over-high story would also be possible, which allows a lot of design freedom (high rooms, gallery construction, etc.). A full story instead of the existing attic would result in a gain of around 50 m2. However, the building could also be expanded to the south and west. Such a building expansion would mean an additional floor area of around 134 m2 per floor. For example, a one- or two-story expansion to the south with terraces for the upper floors would be conceivable.The Maygutquartier is a beautifully preserved single-family house district with many carefully preserved or stylishly expanded single-family houses from the 1930s to the 1950s. The district is located on the flat outskirts of the Gurtenhang and on the edge of the extensive local recreation area on the Aare; you can quickly reach the Belpmoos, the Bodenacker ferry, or Eichholz and Bern on foot or by bike. The Gurten with its beautiful walking and biking trails is also just a stone's throw away from the property.

Travel time
-
1 / 3
CHF 495,000.–
Via San Giorgio, 6827 Brusino Arsizio

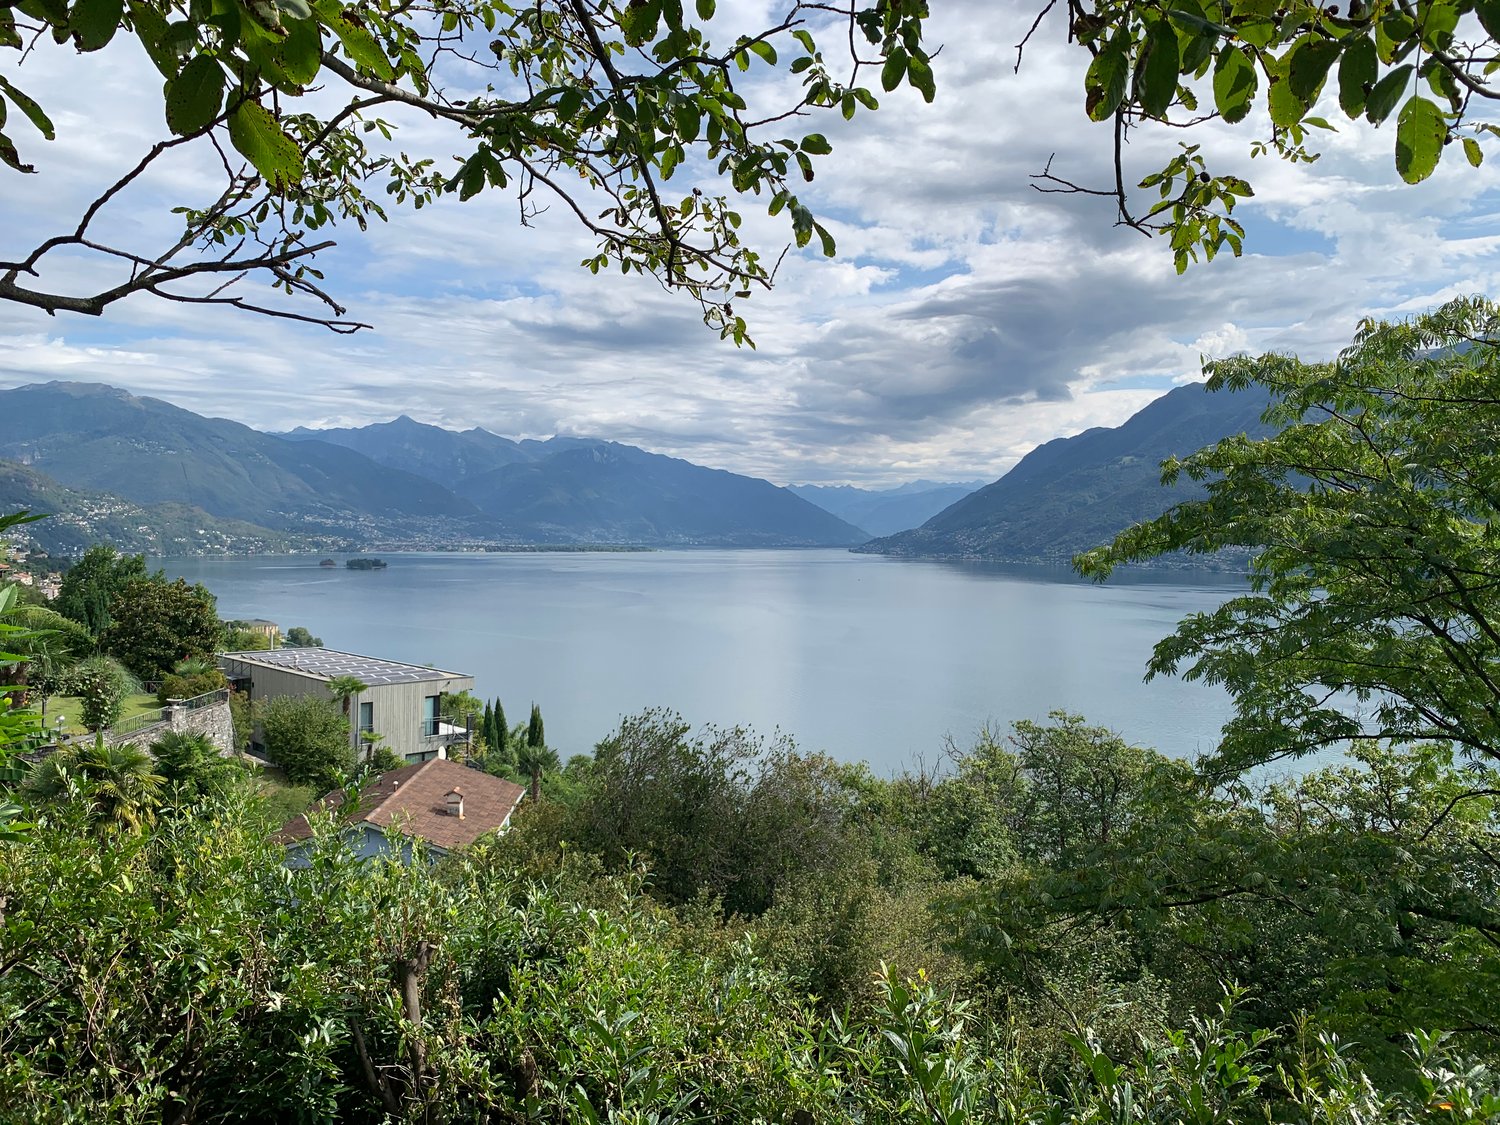
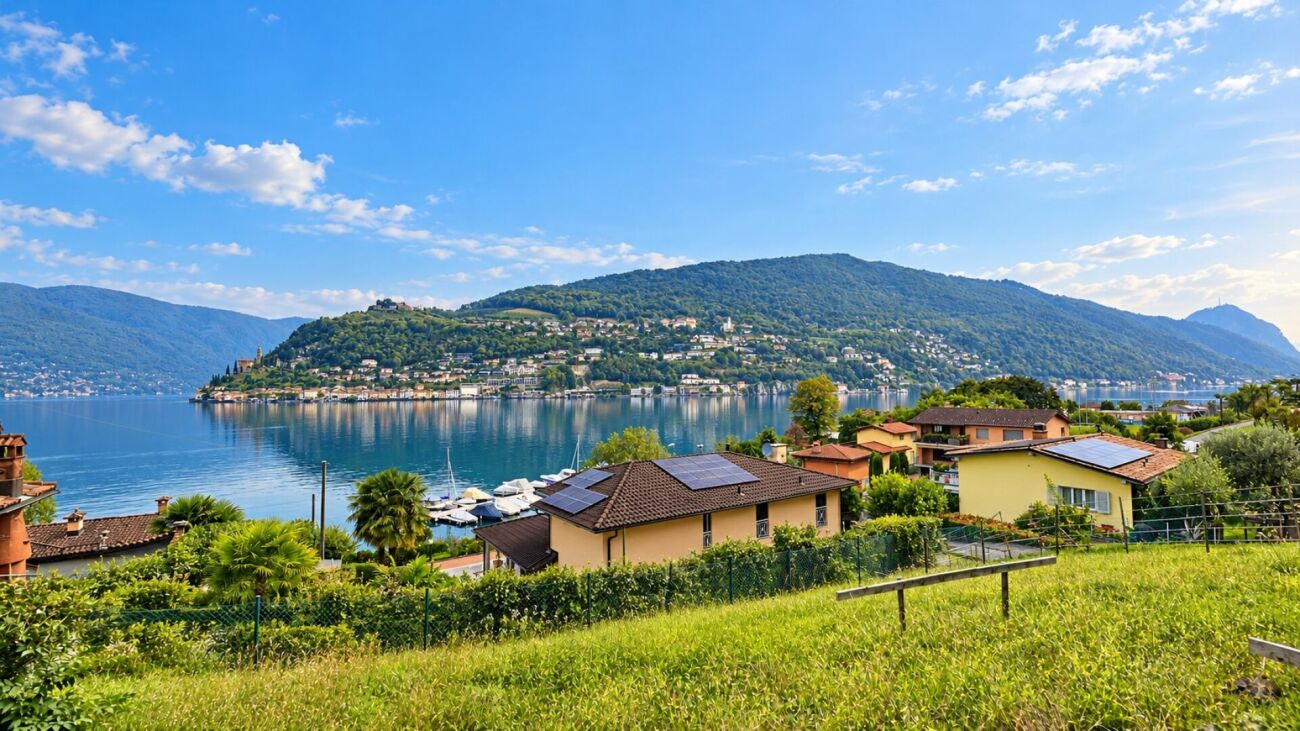
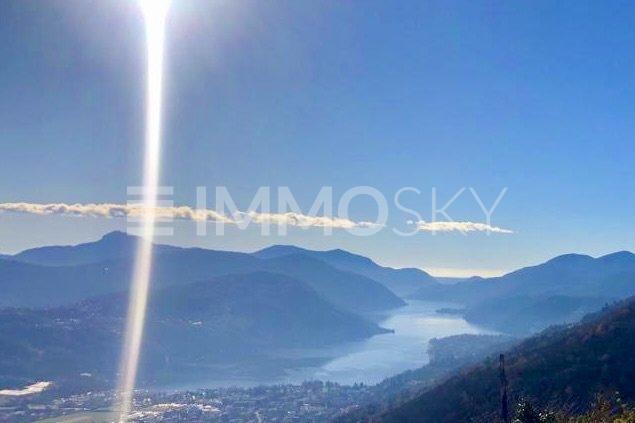
Your lake-view house, with Morcote framing every day

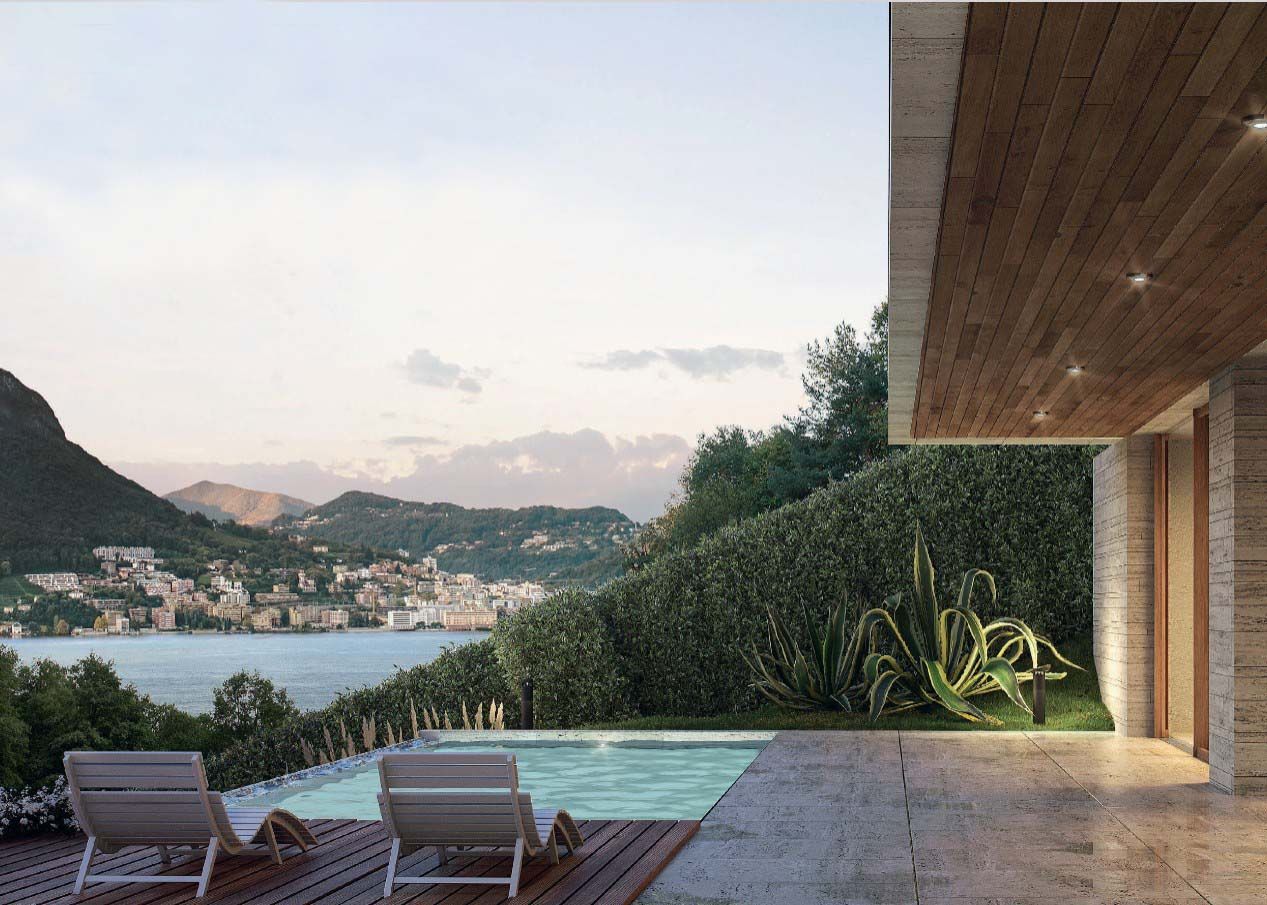
Buildable land with lake view and approved building permitAn open view of the lake and the charming village of Morcote, the quiet of a green setting and the proximity to public transportation and sports facilities: this buildable land in Brusino Arsizio offers an ideal framework for realizing your new home.The proximity to the harbor, public transportation, and sports facilities allows for a combination of tranquility and daily convenience. An interesting location also for those who love living by the lake, enjoying a boat trip or reaching Morcote by water.The proximity to the Italian border in Porto Ceresio and the connections to the surrounding area make the location also convenient for trips to Lugano and Como.Main data of the buildable land: • Maximum exploitation index: 0.50 • Maximum occupancy index: 30% • Minimum distance from the border: 3.00 m, with eaves up to 7.50 m and facades up to 16 m • Minimum distance from the road: 3.00 m from municipal and pedestrian roads; 4.00 m from cantonal roads A project already approved, to be adapted to your needs:The land has a approved building permit for the construction of a single-family house with a lake view and 4.5 rooms, as well as an attic. The project includes three bedrooms and three bathrooms, a spacious living area with living room, dining area, and open kitchen, as well as a garage in the basement. The total commercial area is 266 m², excluding the outdoor area and garden.The possibility of personalizing the internal distribution allows organizing the spaces according to your own housing needs.The total investment is currently estimated between CHF 1,200,000 and CHF 1,300,000, depending on the finishes. The estimate includes the purchase of the land and the construction of the house according to the current project.An opportunity to be evaluated in time.The current building permit includes some exceptions regarding the distance to the surrounding forest, which may no longer be applicable if the building permit expires in 2027. It is therefore advisable to plan the purchase and construction start before the end of 2026.Contact us to receive more information or to schedule a visit.Also, discover our other residential and commercial properties on our website: https://dreieckimmo.ch/

Travel time
-
1 / 5
CHF 550,000.–
Via Pianasci, 6572 Vira (Gambarogno)

Buildable land with project for three residential units

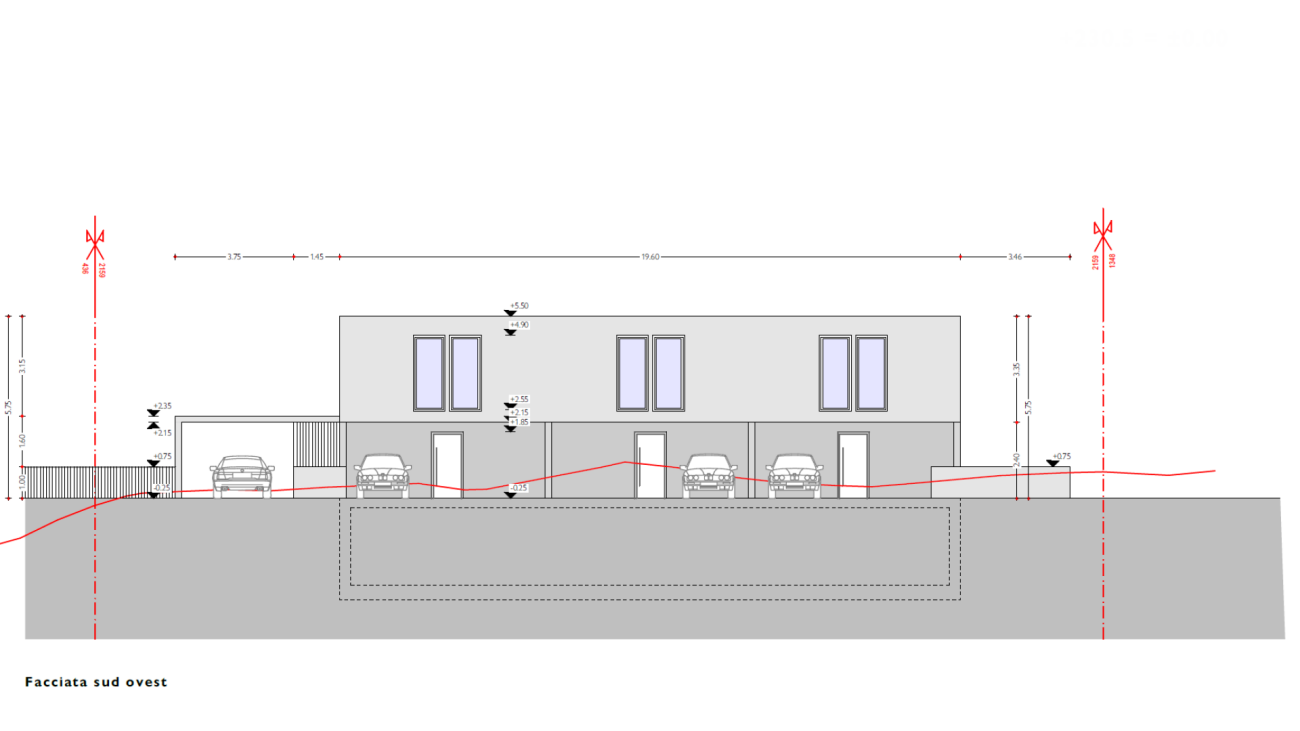
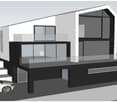
We propose for sale a buildable land in Quartino, in the municipality of Gambarogno, located in a quiet and well-connected position, with a preliminary building application submitted.Planned projectThe project involves the construction of a residential building consisting of 3 residential units of 4.5 rooms, each developed on three levels, designed to guarantee privacy, brightness, and living quality.The building is designed to exploit the natural slope of the land, allowing a harmonious integration into the landscape and a functional distribution of spaces.Laterally to the main body, an independent accessory room is planned, intended for bicycle and material storage.Residential conceptEach unit develops on three levels with access from the intermediate floor.At the entrance level, each unit has two covered parking spaces. The entrance leads to an elegant double-height hallway, overlooking the lower living area, an architectural element that gives amplitude and brightness to the environments.Semi-basement • Large open living space • Kitchen with central island • Pantry • Technical room • Service bathroom The living room is characterized by large windows that guarantee a continuous dialogue between inside and outside, with direct access to the private garden.First floor • Master bedroom with private bathroom • Two additional bedrooms • Second bathroom The generous window surfaces structure the facade and ensure high natural brightness. Two skylights on the upper floor illuminate the staircase and distribution atrium, further enhancing the architectural project.Project flexibilitySince it is a preliminary application, the project can be subject to changes and customizations, offering the buyer the opportunity to adapt the intervention to their housing or strategic needs.Strategic positionQuartino benefits from rapid connections to Locarno, Bellinzona, and Lugano, making the land particularly interesting both for residential development intended for sale and as a rental investment.A concrete opportunity to realize a modern and distinctive project in one of the most dynamic areas of Gambarogno.

Travel time
-
1 / 10
CHF 510,000.–
6535 Roveredo GR

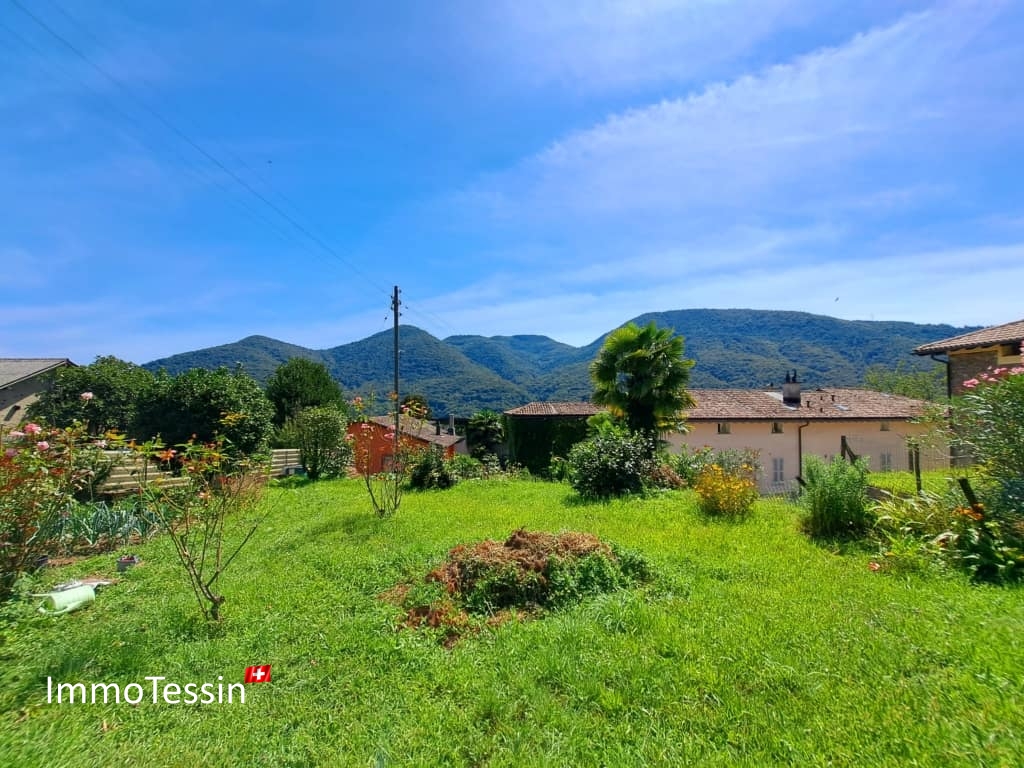
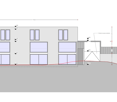
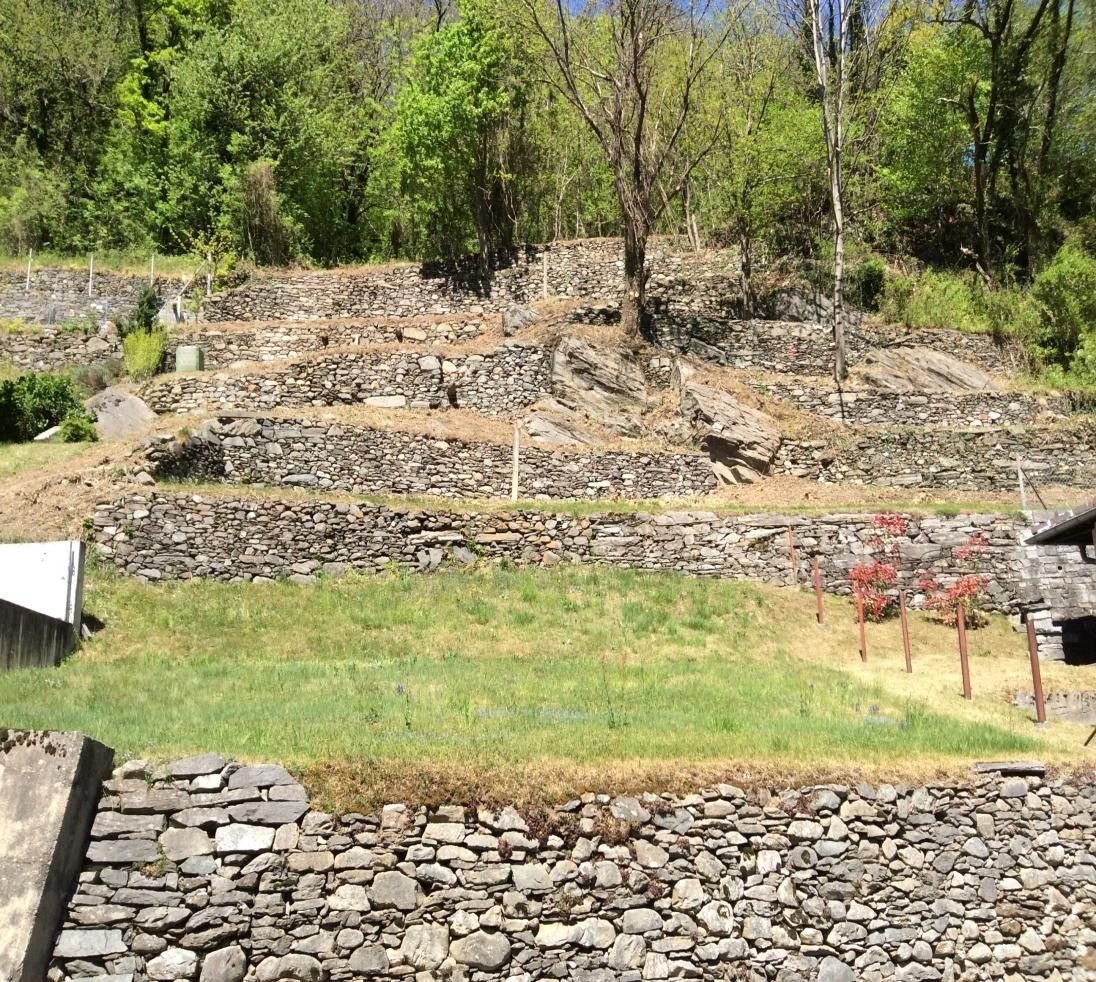
Buildable land R2 of 770 m², draft project and existing grotto/rustic

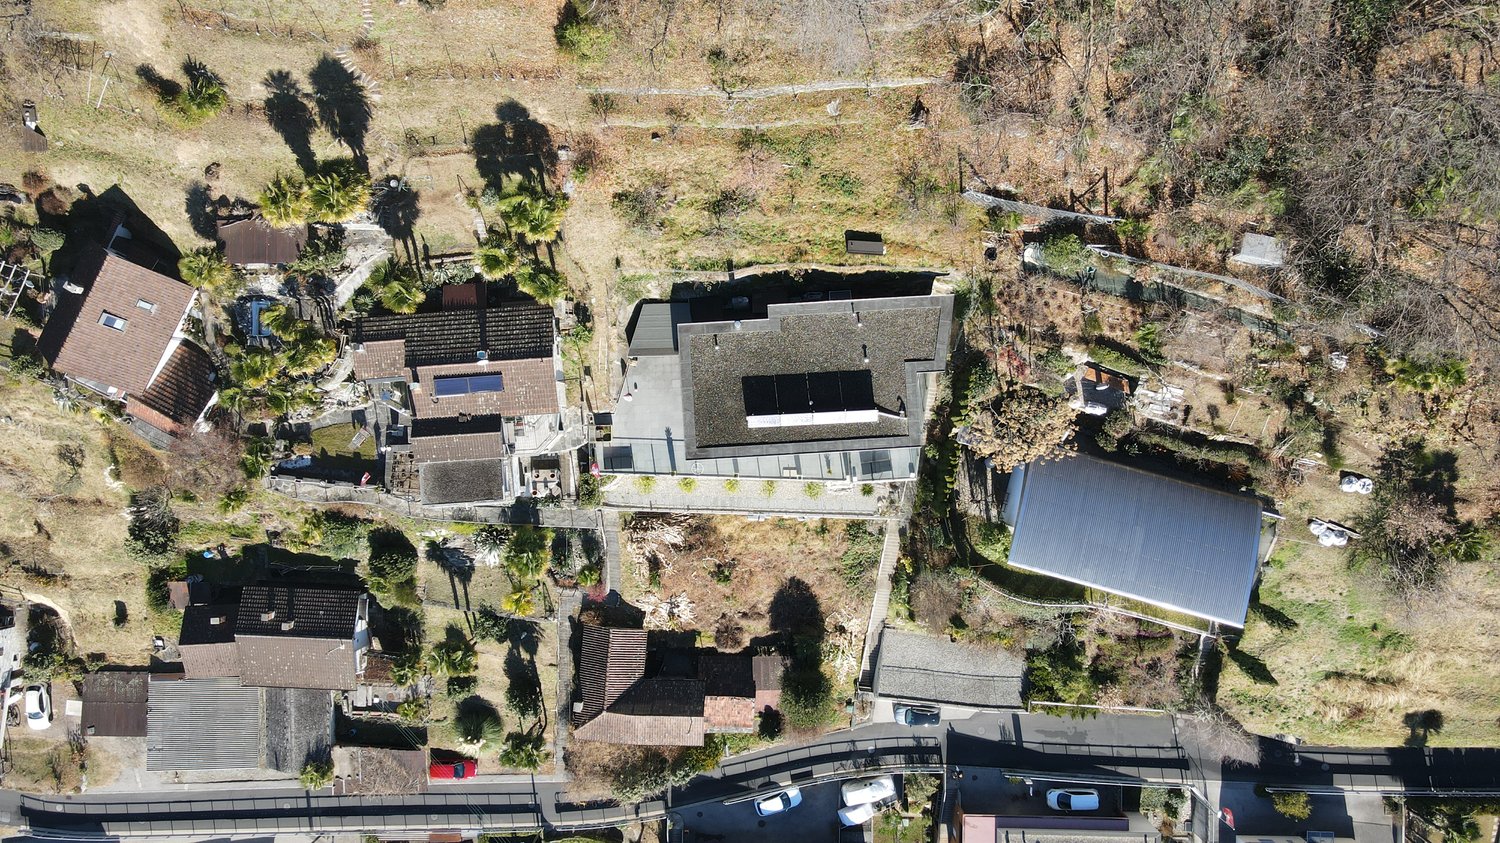
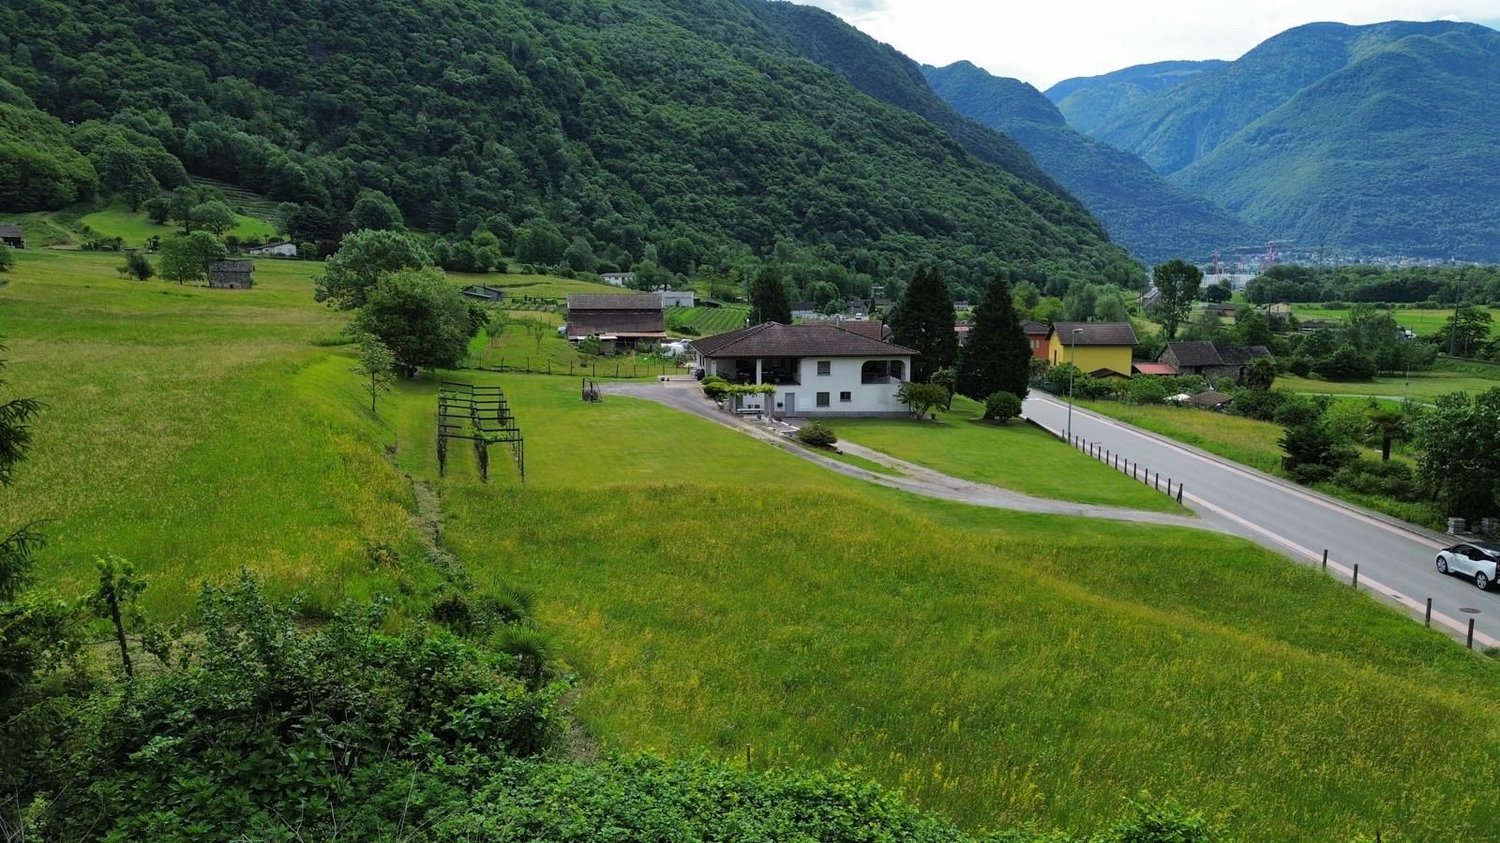
In a sunny and panoramic position, in the sought-after area of Carasole in Roveredo, we propose for sale an interesting plot of land of 4'573 m². This property is ideal for those who want to realize their own tailor-made home in a quiet context, surrounded by greenery and with a splendid open view of the town and the valley.The plot includes 770 m² located in the R2 building zone with a utilization index of 0.5 and already has a comfortable existing road access. A significant added value is the presence of a draft project for the construction of a single-family house, in addition to a characteristic grotto/rustic partially renovated, perfect as a complementary space or to be valorized according to one's needs. The excellent solar exposure throughout the year and the privacy of the area make this offer a rare opportunity for both private individuals and investors.This property offer is distinguished by: • Large plot of 4'573 m² with a splendid panoramic view of the valley • Buildable area R2 of 770 m² with a utilization index of 0.5 • Sunny, quiet and private location in Roveredo (Carasole area) • Draft project available for single-family house • Characteristic grotto/rustic partially renovated within the property • Existing efficient road access • Land ideal for the realization of a personalized residential project • Interesting development potential for both families and investors Interested? Contact us for a non-binding visit!

1 / 10
CHF 1,250,000.–
10 rooms
2103 Val-de-Travers

Rental building with 2 apartments, workshop and large plot in Noiraigue

Located in one of the most beautiful landscapes of the canton of Neuchâtel, in Noiraigue, this spacious building offers an exceptional living environment. The property comprises a total of 10 rooms, divided into two apartments: • a 3.5-room apartment on the ground floor, • a 6-room duplex apartment. A 150 m² workshop and a large 50 m² garage complete this property. The living room seduces with its generous volumes, while the kitchen offers all the space needed to cook and share convivial moments. With its 7 bedrooms and 3 bathrooms, the house is perfectly suited for a large family. The basement offers additional storage space, and a parking space is available in front of the house.Built in 1903 and regularly maintained, the building presents itself in a well-kept condition. Its location on the edge of the Areuse and the breathtaking view of the Creux du Van nature reserve make it a rare object. The large plot of 3'199 m² gives a feeling of space and freedom, while the radiator heating ensures optimal comfort.This property offer is characterized by:? Building comprising 2 apartments? 3.5-room apartment on the ground floor? 6-room duplex apartment? 150 m² workshop and 50 m² garage? Unique location on the edge of the Areuse? Breathtaking view of the Creux du Van? Large plot of 3'199 m²? Year of construction 1903, well-kept condition? Generous volumes and a lot of character? Efficient radiator heating

Suggested properties for you based on search results