1676 results - Building plot to buy in Switzerland

1 / 16
CHF 1,320,000.–
80m² floor space
Via Lugano, 6953 Lugaggia

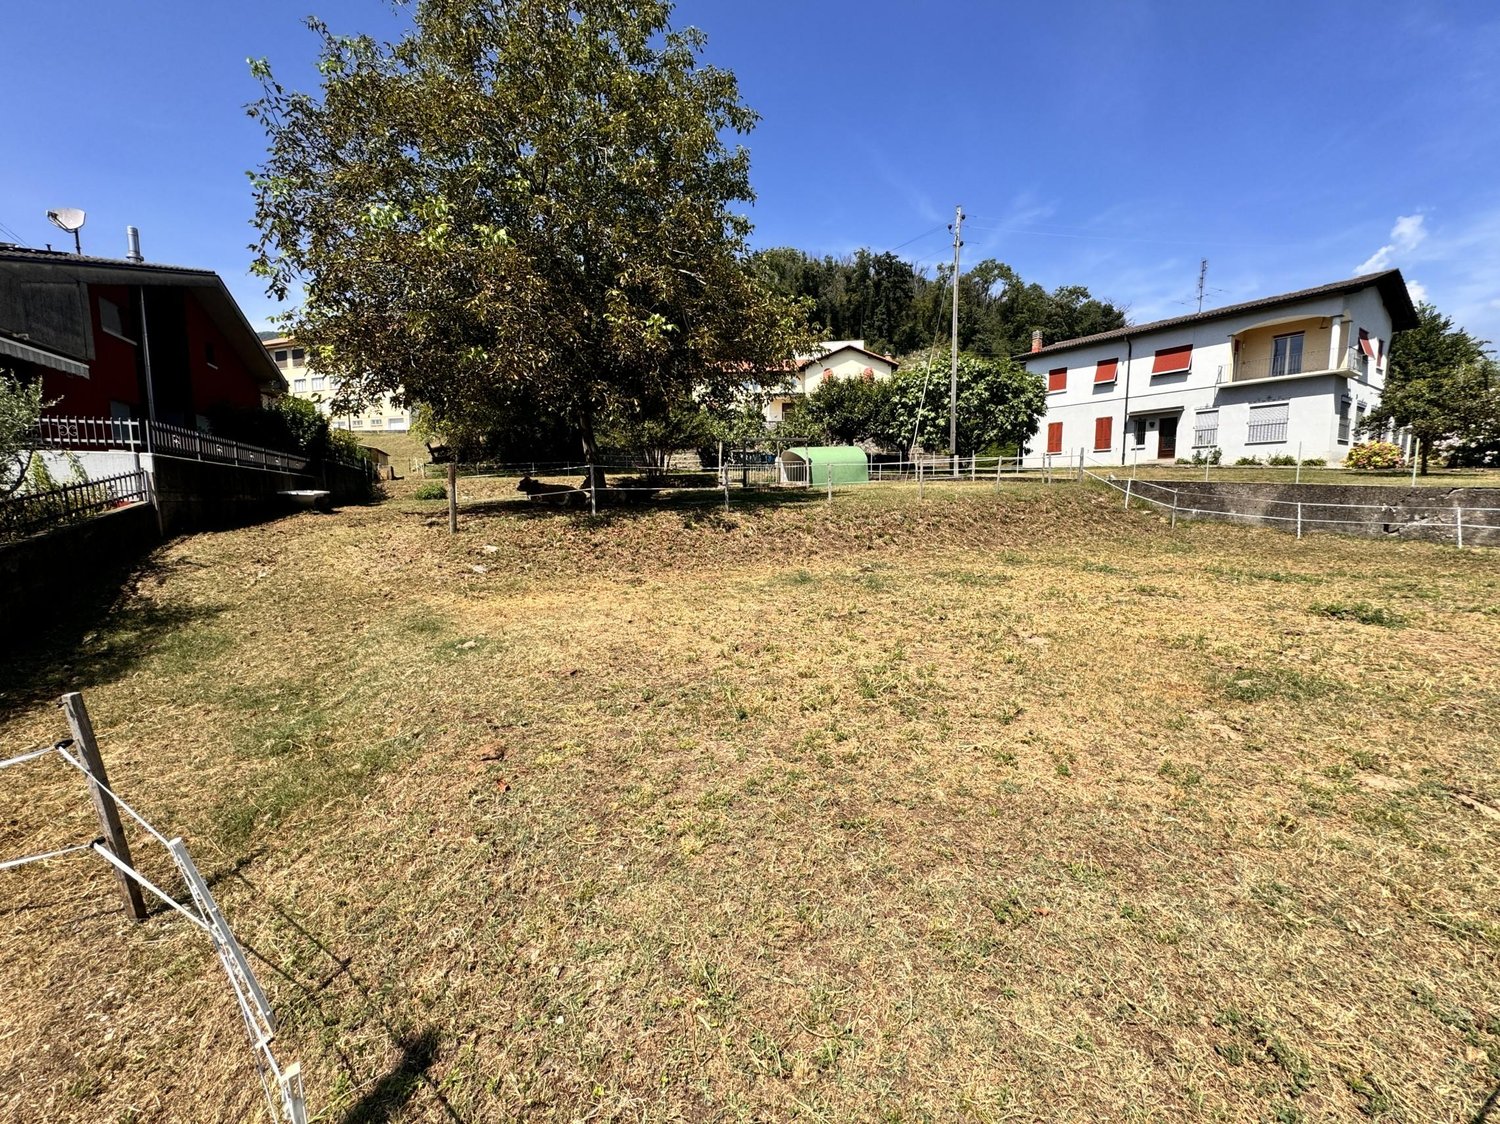
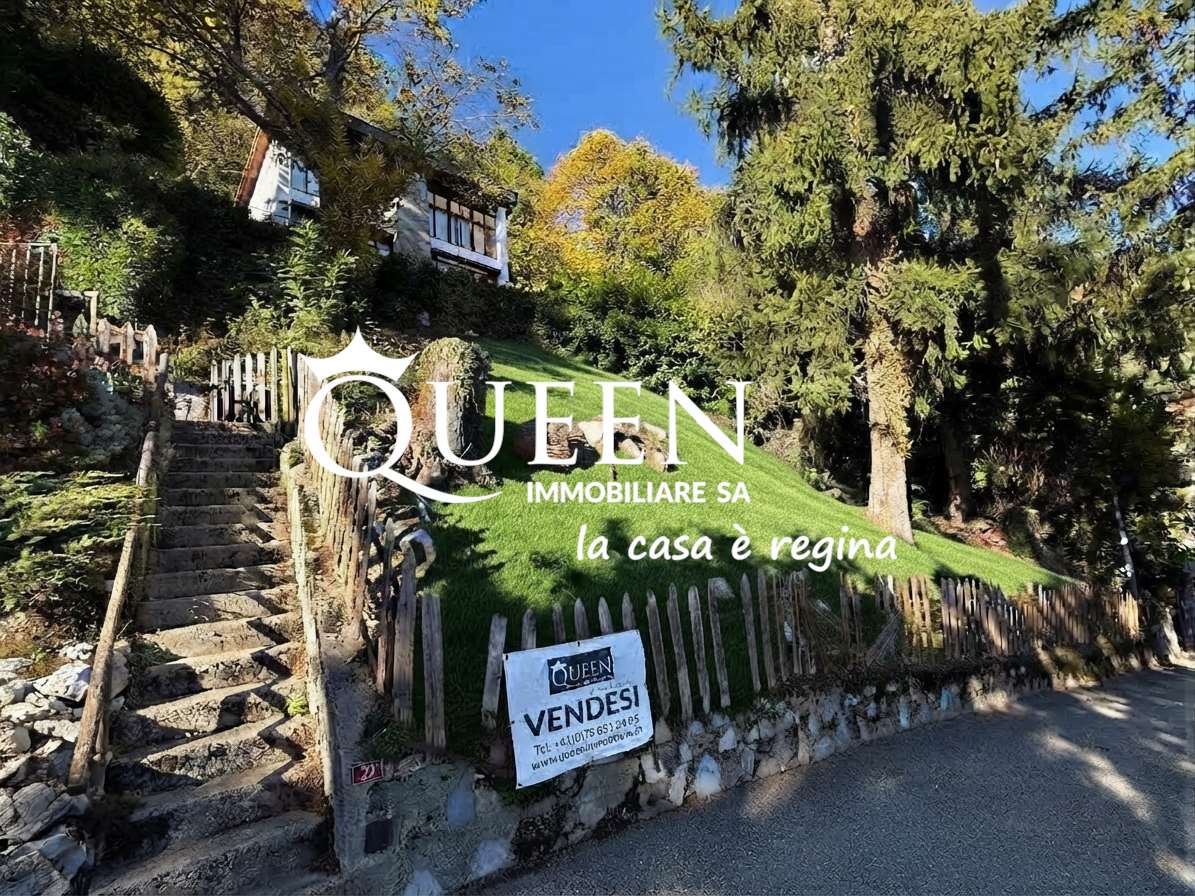
Grosses u. privates EFH mit Lift mit Grottino, Zweitwohnsitz! Ampia e prestigiosa casa unifamiliare privata con ascensore, grottino e possibilità di residenza secondaria.

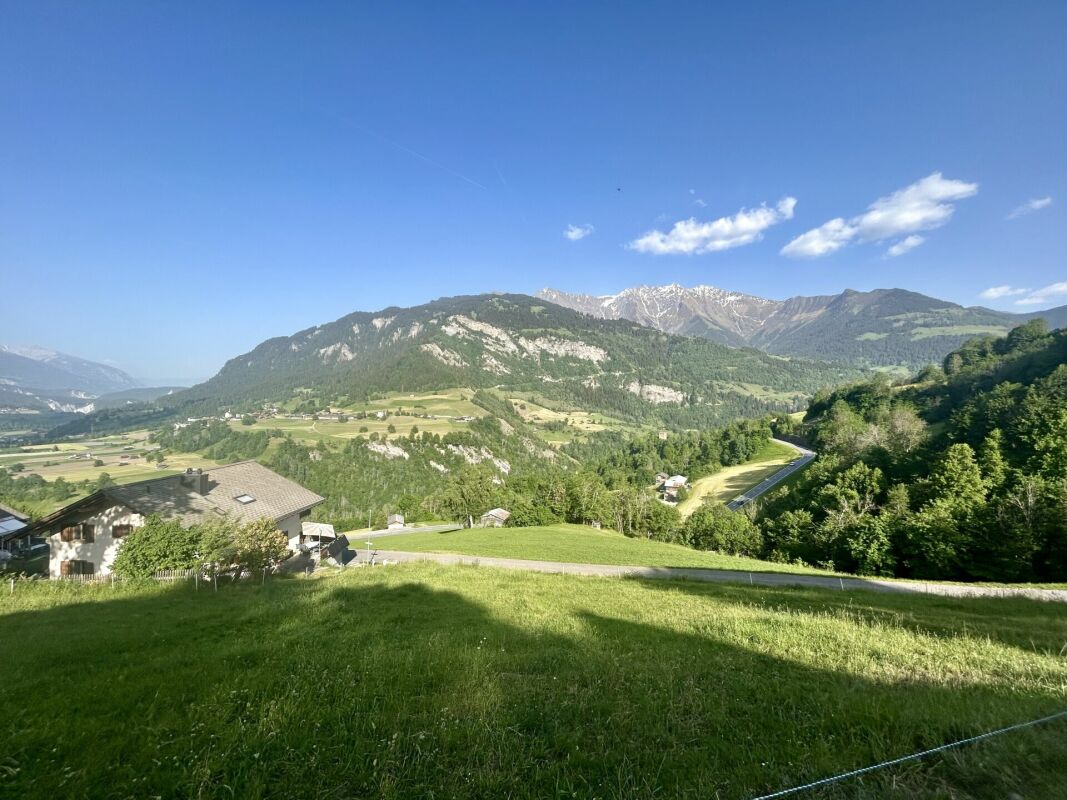
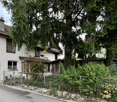
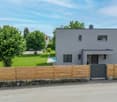
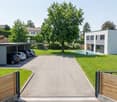
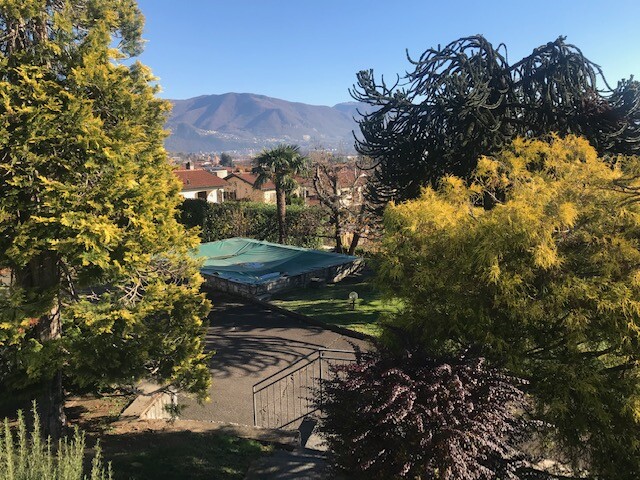
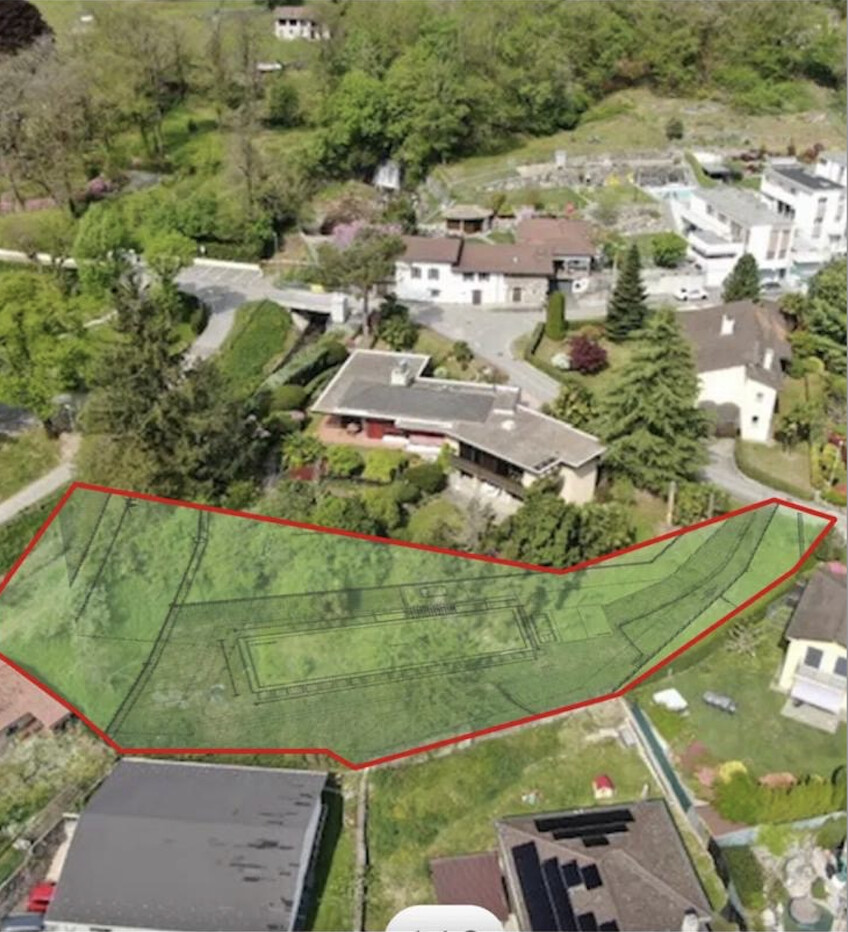
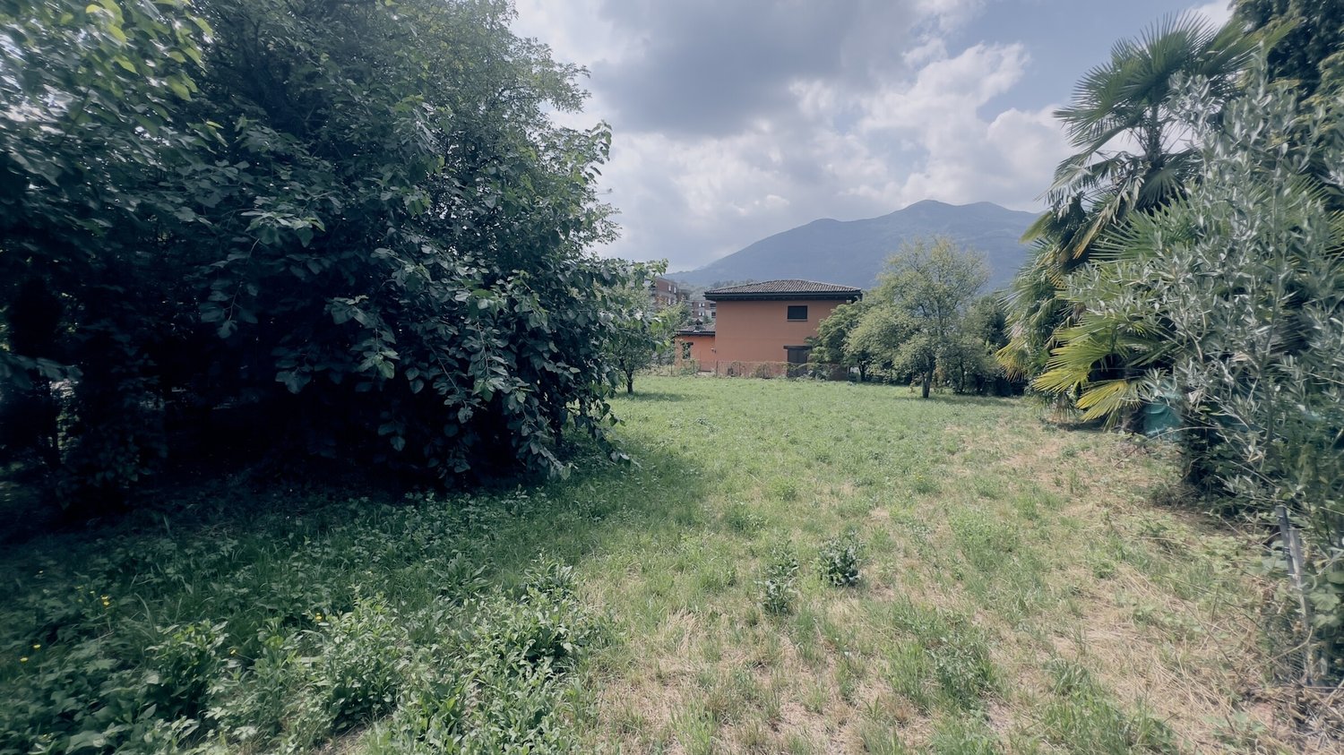
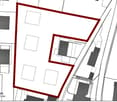
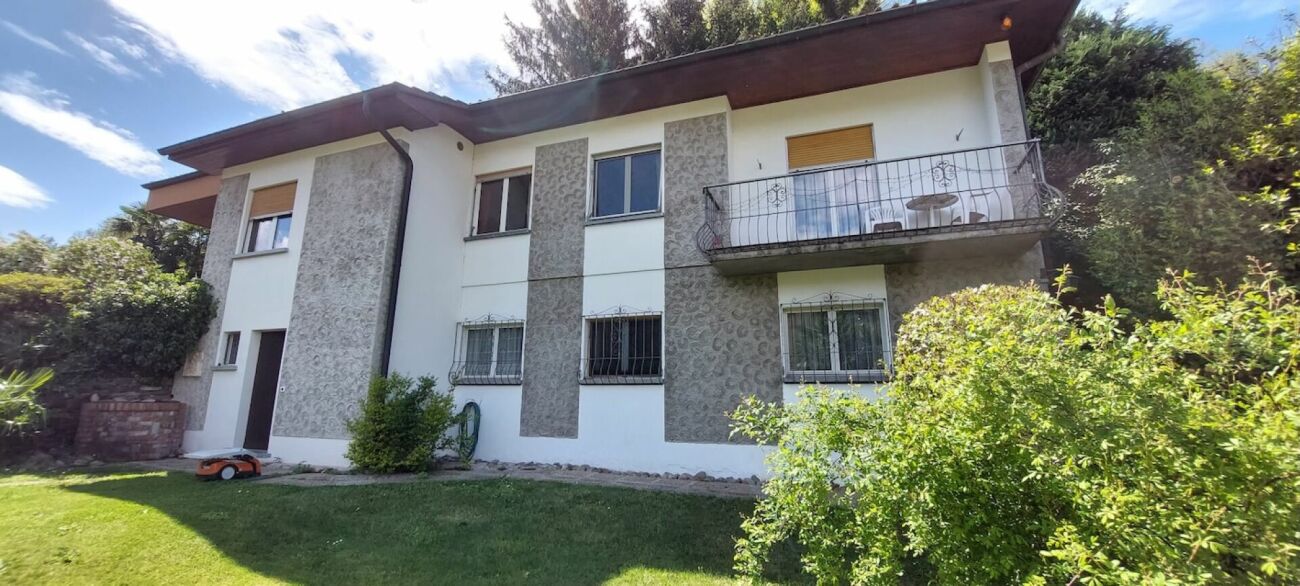
Villa Lugaggia Preis verhandelbar! Exklusive, Zweitwohnsitz, ein sehr gut erhaltenes Haus in Sureggio, auf dem Weg von Lugano- Cornaredo nach Tesserete an einer Privatstrasse. Grundstück mit 1'142 m² Land. Hypothek mit top Übernahmekondition.Lage Der Standort ist Lugaggia, im beliebten Capriasca-Tal. In 10 Minuten in Lugano und beim Autobahnanschluss; Zentrum Lugano in 15 min. Ehemalige Gemeinde Sureggio.Das Haus ist über mehrere Etagen und bietet dank der terrassierten Struktur sowie dem separaten Zugang über die Garage mit Lift ein hohes Mass an Privatsphäre.Im Zwischengeschoss ist ein gemütliches Grotto mit Kamin. Eigenen Eingang und privater Garten. Geeignet als Einliegerwohnung. Die oberste Etage ist wie ein Bungalow konzipiert:Eine Ebene mit grossem Garten und top Privatsphäre. Baujahr/RenovationBaujahr ab 1970, letzte Ausbauetappe 2001, Dach trocken, Estrichboden isoliertFenster ersetzt durch PVC-Doppelfenster (2021/22)Neue Wasserzuleitung ab Gemeindestrasse (2023)Sämtliche Badezimmer modernisiert mit Kunstharzoberflächen (keine Fugen), komplette Erneuerung aller Wasser- und AbwasserleitungenAnschluss Schmutzwassersystem. Einbau Lift von Garage (2 Plätze) bis zu den oberen Stockwerken; Schaltschrank vor 2 Jahren ersetzt, hydraulische Pumpe im letzten JahrGarage mit elektrischen Toren. Panzertüre am oberen Eingang. Neue Wege um das gesamte Grundstück, insgesamt vier Gartenebenen. Auf dem Grundstück befinden sich Feigen-, Kaki-, Blaubeer- und Lorbeerbäume/-sträucher sowie Pfefferminze und Lavendel. Eigene Wasserquelle zur Bewässerung der Blumen und Rosen zur Verfügung. Eine eindrucksvolle, von Hand errichtete Naturstein-Stützmauer (ca. 2 m Höhe) verläuft entlang der gesamten oberen Hausseite sowie im unteren Bereich beim Parkplatz für bis zu vier Fahrzeuge.Raumaufteilung (ca. 200+ m²) Grosses Wohnzimmer mit Cheminée und ParkettAngrenzendes Esszimmer mit Platz für 8-10 Personen4 Schlafzimmer2 Badezimmer, eines davon rollstuhlgängig2 BalkoneUnteres GeschossGrottino/Saal mit Cheminée, ideal als 1-Zimmer-Wohnung ausbaubarElektrische Anschlüsse für eine kleine Küche vorhandenWasseranschlüsse im angrenzenden Raum (Heizung/Waschküche)Separater EingangRaumbeschrieb:Garagengeschoss:Doppelgarage mit grossem VorplatzTreppe Aussen zu allen GeschossenGang mit zwei kleineren AbstellräumenLift in alles GeschosseZwischengeschoss:Lift mit Gang Ausgang mit GartenbereichWC mit DuscheVorraumRaum mit Treppe nach ObenTechnikraumKellerraumZwischenzimmerGrottozimmer mit grossem KaminNaturkellerErdgeschoss:Eingang mit neuer sicherer EingangstüreAtrium mit Zugang zu Treppe ins SockelgeschossWC mit DuscheBad mit Dusche und Behindertengerecht umgebaut4 Zimmer, eines mit eigenem BalkonGrosse EsskücheVorraum mit Liftoffenes Wohnzimmer mit Esszimmer und BalkonAusgang in den grossen Garten mit SonnenstorreAussenbereich:Oberhalb ist ein weiterer Gartenbereich.Alles ist mit kleinen Wegen verbunden und man kommt rund um das Haus.Angaben ohne Gewähr. Daten werden erhoben. © f immobilien ag.ITALIANO:Prezzo trattabile! Vendiamo in esclusiva su incarico del cliente una casa molto ben conservata a Sureggio, lungo la strada da Lugano-Cornaredo a Tesserete, situata su una strada privata. Terreno di 1'142 m²PosizioneLa proprietà si trova a Lugaggia, nella rinomata Valle di Capriasca. In soli 10 minuti si raggiungono Lugano e l'accesso autostradale; il centro di Lugano dista circa 15 minuti. Ex Comune di Sureggio.La casaLa casa si sviluppa su più livelli e offre, grazie alla struttura terrazzata e all'accesso separato tramite garage con ascensore, un elevato grado di privacy.Al piano intermedio si trova un accogliente grotto con camino, dotato di ingresso indipendente e giardino privato, ideale come appartamento indipendente.Il piano superiore è concepito come un bungalow: tutto su un unico livello con ampio giardino e ottima privacy. Possibilità anche come residenza secondaria.Anno di costruzione / RistrutturazioniAnno di costruzione dal 1970, ultima fase di ampliamento nel 2001.Tetto asciutto, solaio isolatoFinestre sostituite con serramenti in PVC a doppio vetro (2021/22) Nuova condotta dell'acqua dalla strada comunale (2023) Tutti i bagni modernizzati con superfici in resina (senza fughe), completo rinnovo di tutte le tubazioni di acqua e scarico.Allacciamento alla rete fognaria comunale. Installazione di un ascensore dal garage coperto (2 posti) fino ai piani superiori; quadro di comando sostituito 2 anni fa, pompa idraulica sostituita l'anno scorso Garage con due portoni elettriciPorta blindata supplementare all'ingresso superioreNuovi percorsi attorno all'intera proprietà, per un totale di quattro livelli di giardinoGiardino e spazi esterniSul terreno si trovano alberi e arbusti di fichi, cachi, mirtilli e alloro, oltre a menta piperita e lavanda. È inoltre disponibile una sorgente d'acqua privata per l'irrigazione di fiori e rose. Un'imponente muratura di sostegno in pietra naturale, realizzata a mano (altezza ca. 2 m), si estende lungo tutto il lato superiore della casa e nella parte inferiore presso il parcheggio per fino a quattro veicoli.Distribuzione degli spazi (ca. 200+ m²)Ampio soggiorno con camino e parquetSala da pranzo adiacente con spazio per 8-10 persone4 camere da letto2 bagni, di cui uno accessibile ai disabili2 balconiPiano inferioreGrottino/sala con camino, ideale per la realizzazione di un monolocaleCollegamenti elettrici per una piccola cucina già predispostiAllacciamenti dell'acqua nel locale adiacente (riscaldamento/lavanderia)Ingresso separatoDescrizione dei locali:Piano garage:Garage doppio con ampio piazzaleScala esterna verso tutti i pianiCorridoio con due piccoli locali di depositoAscensore per tutti i pianiPiano intermedio:Ascensore con corridoioUscita sul giardinoWC con docciaAnticameraLocale con scala verso il piano superioreLocale tecnicoCantinaLocale intermedioStanza grotto con grande caminoCantina naturalePiano terreno:Ingresso con nuova porta d'entrata sicuraAtrio con accesso alla scala verso il piano inferioreWC con docciaBagno con doccia, ristrutturato per accessibilità disabili4 camere, una con balcone privatoAmpia cucina abitabileAnticamera con ascensoreSoggiorno aperto con sala da pranzo e balconeUscita sul grande giardino con tenda da soleSpazi esterni:Nella parte superiore si trova un ulteriore giardino.Tutti gli spazi sono collegati da piccoli sentieri che permettono di girare intorno all'intera casa.Senza garanzia. I dati vengono raccolti. © f immobilien ag.Nora Frischknecht+41 79 614 13 57
Travel time
-
1 / 8
Price on request
Via Sutcurtgins, 7141 Luven

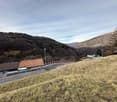
Sunny building land with views, space for 2 buildings: Two single-family homes or a spacious residential project

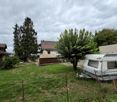
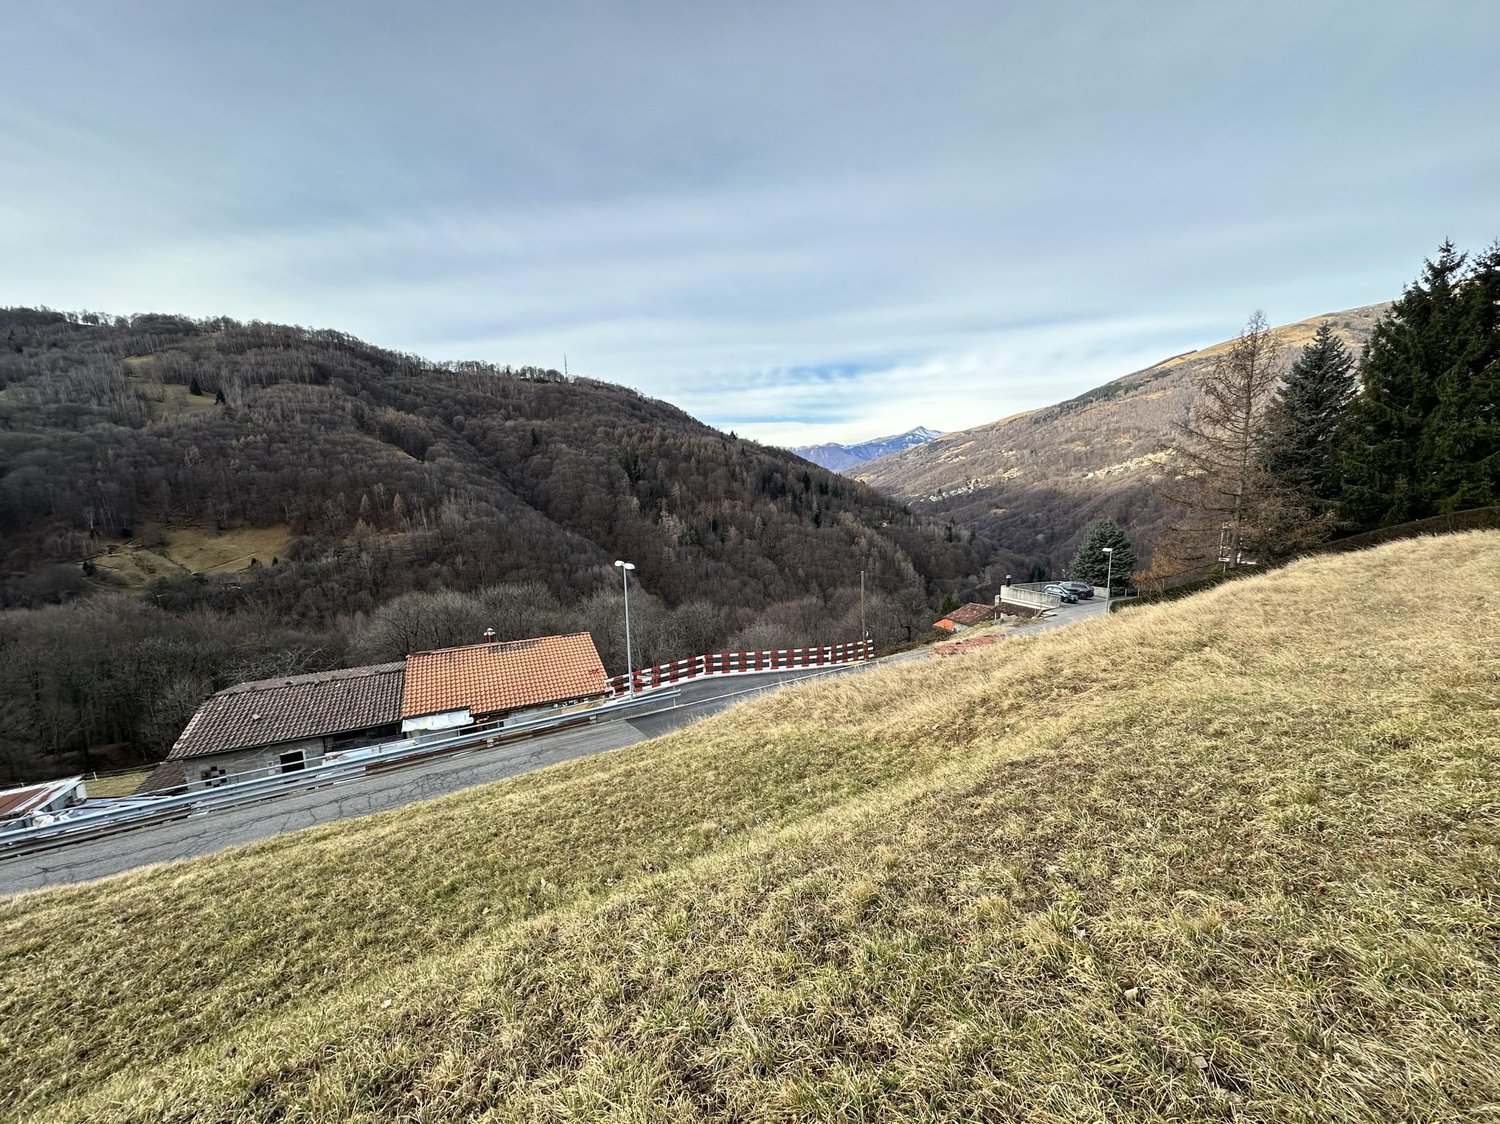
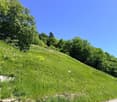
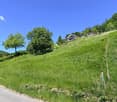
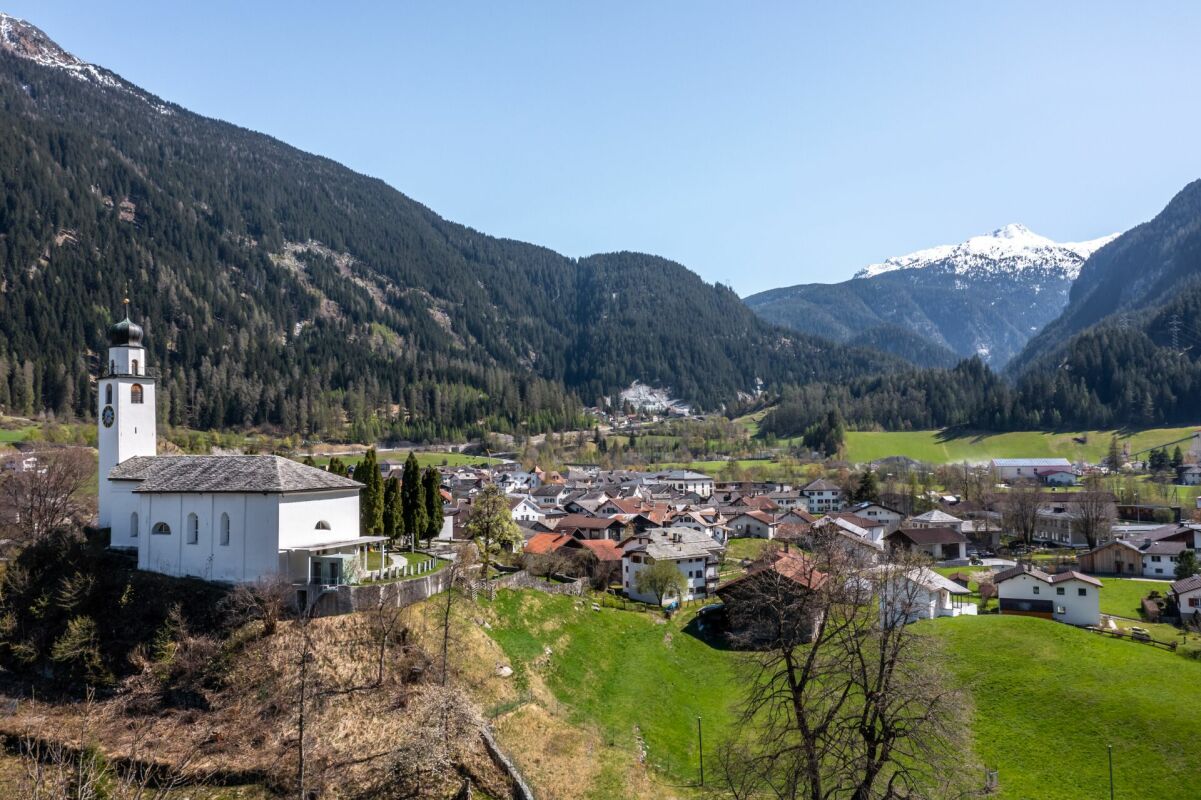
745 m² building land in Luven (Ilanz/Glion) - Residential zone W2 Attractive plot No. 5291 in a quiet and sunny location with a magnificent view over the Surselva. The plot is fully located in the residential zone W2 and is outside the hazard zones. Thanks to its ideal size and shape, it offers excellent conditions (e.g., for the realization of two single-family homes or a spacious residential project). The public infrastructure is already available - road, water, sewage, and other connections are directly at the plot. Just a few minutes from Ilanz, you can enjoy the peace of an idyllic mountain village and at the same time benefit from shopping opportunities, schools, and all services in the region. Highlights • 745 m² land area • Residential zone W2 • Utilization factor 0.6 • Quarter plan available with building possibility for 2 buildings • Fully developed • No hazard zone • Sunny southeast slope in a quiet residential area • 10 km (approx. 10 minutes) to the Obersaxen Mundaun ski area • 13 km (approx. 12 minutes) to the Flims/Laax/Falera ski area • Good accessibility from Ilanz (3 km, approx. 5 minutes) • Beautiful view of the Surselva mountain world This plot convinces with versatile usage possibilities, optimal construction conditions, and an excellent location. Whether as an investment or for project development - here is a unique opportunity. Location: Luven, municipality of Ilanz/Glion Google Maps: 46°45'37.1"N 9°12'05.3"E

Travel time
-
1 / 6
CHF 890,000.–
6912 Pazzallo

LARGE BUILDABLE LAND R2 OF 990 SQM IN PAZZALLO

Discover this great investment opportunity in Pazzallo, a charming location surrounded by greenery. This sunny plot of 990 sqm is the perfect solution for those who want to build their own single-family or two-family house in a quiet and well-connected area.The plot is located in a strategic position, just a few minutes from the center of Pazzallo, with easy access to the main roads.The south-facing orientation guarantees excellent natural lighting throughout the day, making it ideal for those who want to live in a quiet but comfortable environment.With a 10-minute walk through the greenery, you can reach Paradiso.The plot has sewage, water, electricity, and telephone;Exploitation index 0.4%;Eaves height 7 m;Distance to the border 3 m;By building a garage floor, laundry rooms, storage rooms, cellars, and two floors above, 675 sqm of living space, two villas of over 300 sqm, or apartments of various sizes can be created. Pazzallo is a fascinating municipality, known for its tranquility and proximity to nature.Here you can enjoy a serene life, surrounded by greenery in a residential area with single-family homes.The schools can be reached via a footpath in 5 minutes, without going on the road.The bus stop is 100 meters away.Don't miss the opportunity to realize your dream of a tailor-made house in one of the most sought-after areas of the territory. This plot is ready to be transformed into your future home.DON'T LET THIS OPPORTUNITY SLIP AWAY AND CONTACT US TODAY FOR MORE INFORMATION!LN/16864
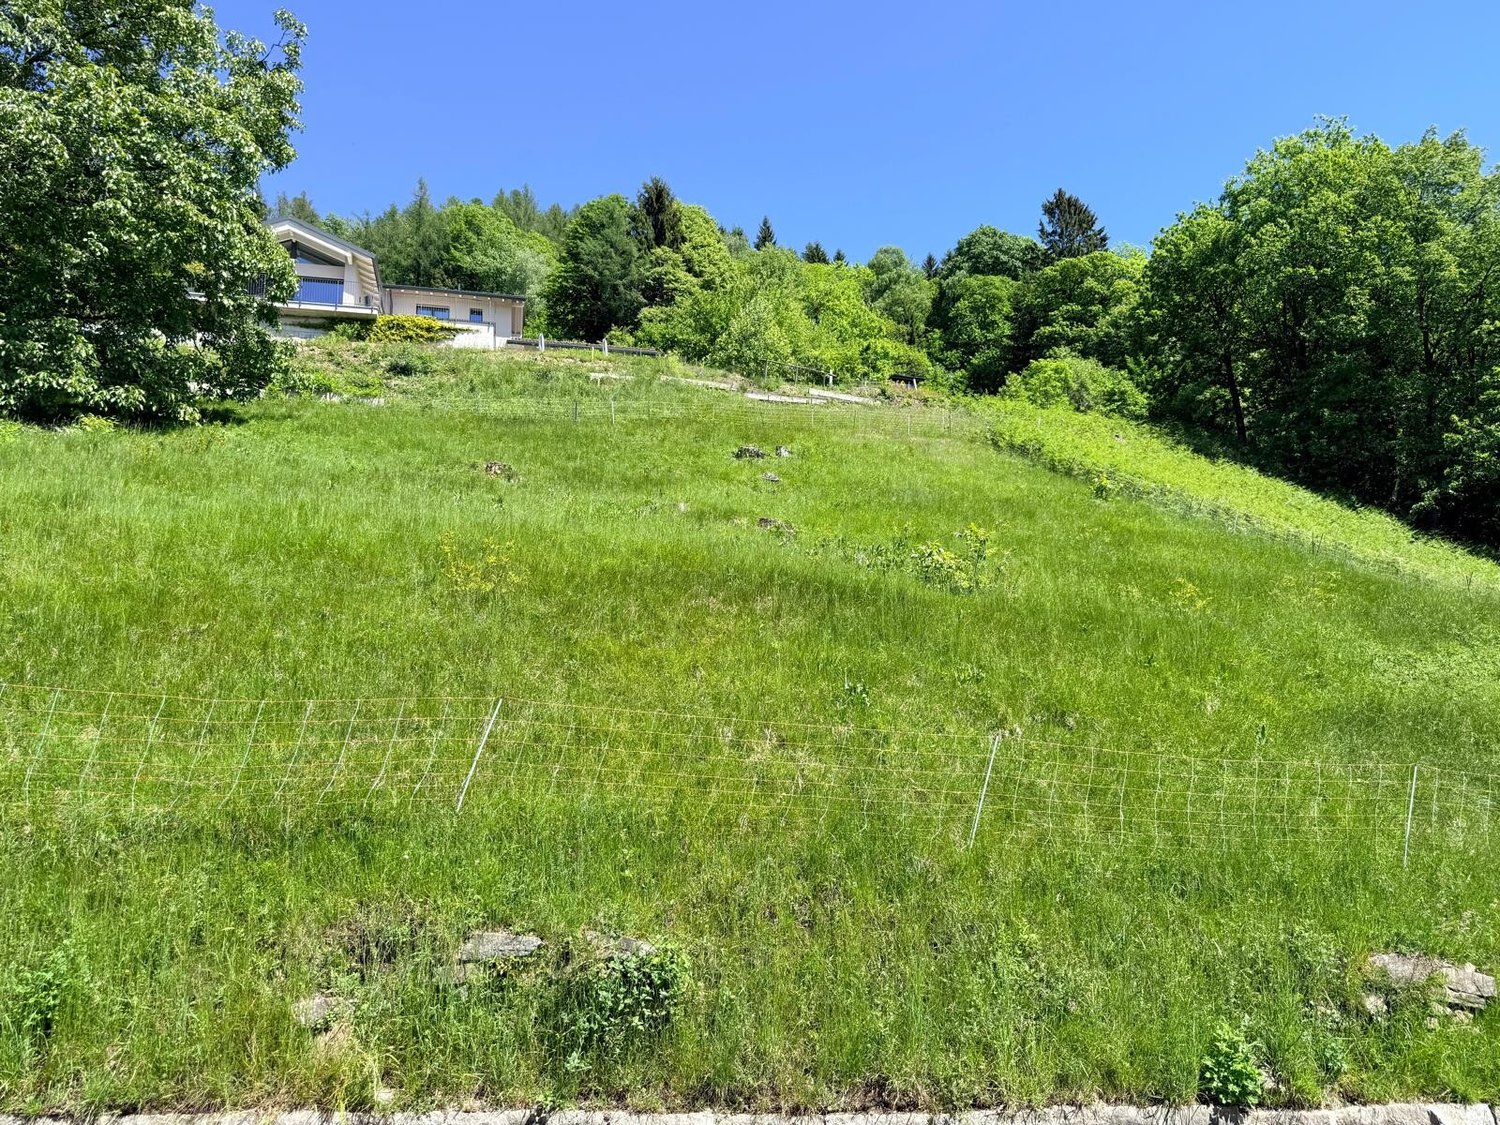
1 / 6
CHF 590,000.–
6805 Mezzovico

Large building plot with approved project in Mezzovico

We offer a 1112 sqm plot of land with an approved project, located in Mezzovico, naturally exposed to the south, guaranteeing excellent solar radiation for most of the day and offering panoramic views that range from the surrounding peaks to an open and suggestive view.A perfect picture for those seeking a refuge of peace and beauty.The area, classified as Residential R2b, allows for the realization of a residence (house) that integrates harmoniously into the context.With a development index (I.S.) of 0.5, it is possible to realize a gross floor area (SUL) of approximately 350 sqm, while the occupancy index (I.O.) of 30% allows for an occupancy area (SO) of approximately 302 sqm.The maximum building height is 8.00 m and the obligation to have a minimum green area of 40% ensures ample spaces and environmentally friendly construction.Flexibility is a strong point: the land lends itself magnificently to both the construction of a primary residence, where one can establish their life, and a secondary residence, an oasis for vacations and weekends, without any restrictions, as confirmed in the appraisal.Easily accessible by small or medium-sized vehicles, ensuring practicality without compromising privacy. Well-connected to public transport and essential services, but at the same time wrapped in an atmosphere of exclusive tranquility.DON'T LET THIS PROPERTY SLIP AWAY AND CONTACT US TODAY FOR MORE INFORMATION!VV/17743

1 / 4
Price on request
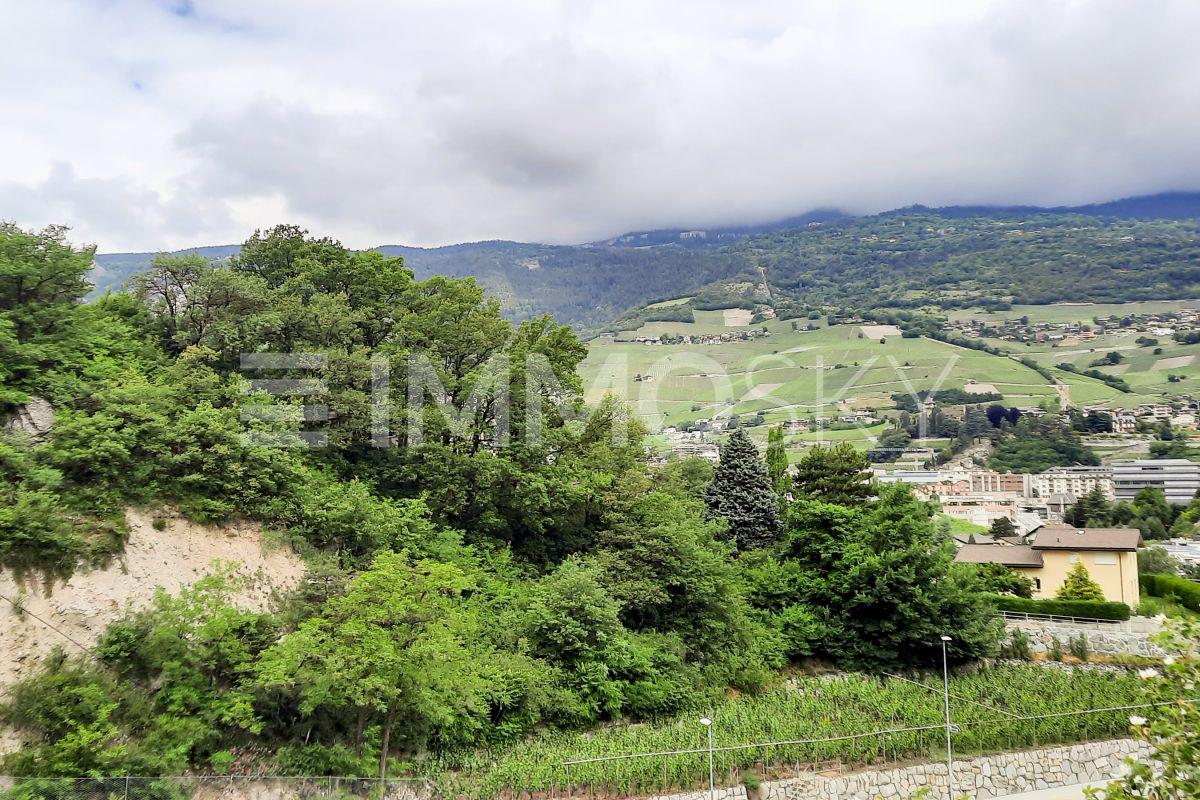
Auf Anfrage 1, 1737 Plasselb

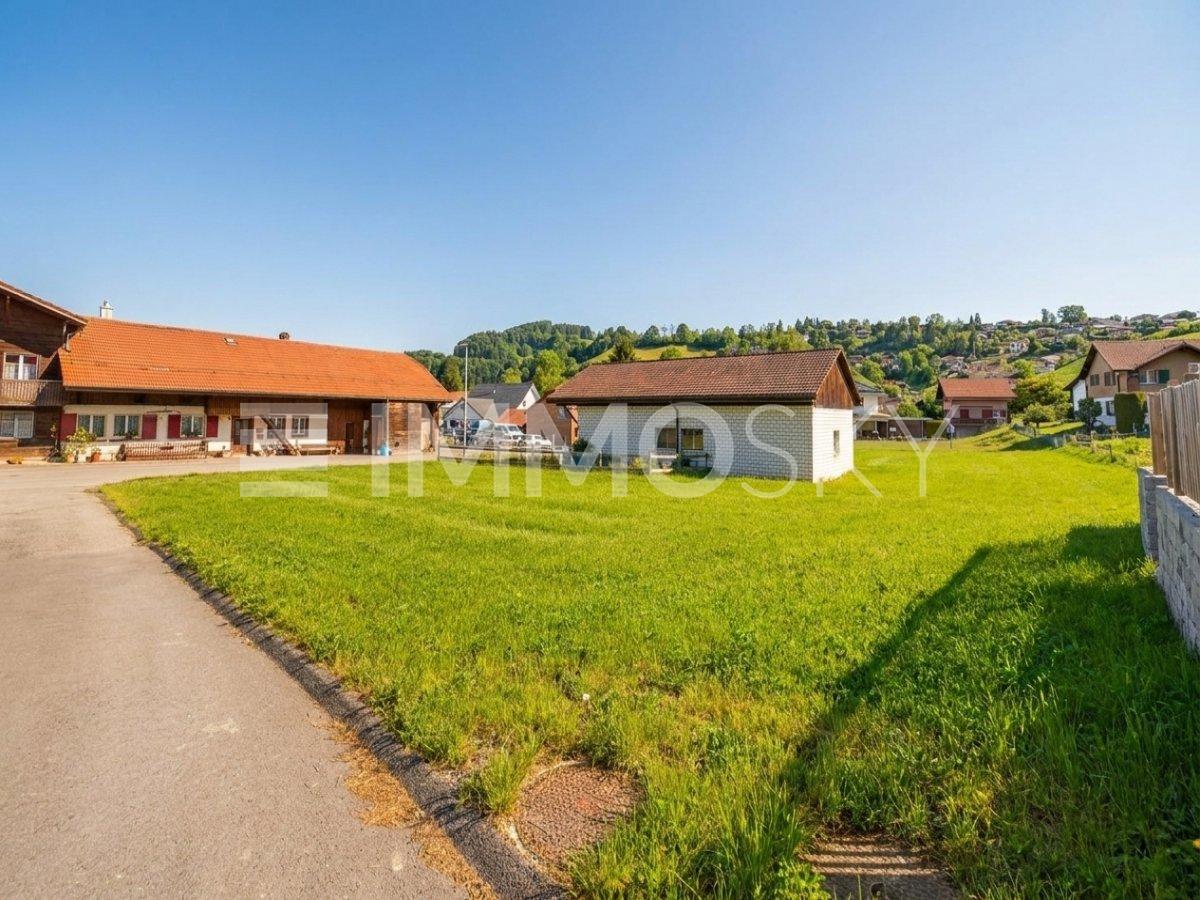
Sunny building land with plenty of space for your living dreams

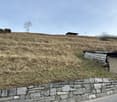
This attractive building land in Plasselb impresses with its sunny and quiet location in the midst of a natural environment. Here, relaxation, quality of life, and the freedom to design a home according to one's own ideas come together.Already at first glance, the property conveys a pleasant feeling of width and calmness. The idyllic landscape, the fresh air, and the well-kept living environment create the best conditions for a relaxed and harmonious life. Thanks to the sunny orientation, ideal conditions are also offered for bright, light-flooded living spaces and an attractively designed outdoor area.Whether for families, couples, or builders with individual living ideas, this property offers the special opportunity to realize the dream of one's own home and create a personal retreat in an attractive and livable environment.This ImmoSky offer provides you with the following *additional performance*:+ Beautiful and quiet location+ No architectural commitment+ Fully developed+ Village core zone+ Optimal plot division and much more!A particular advantage of this property lies in the free planning without architectural commitment. This allows you to enjoy maximum design freedom and develop your construction project entirely according to your own ideas and needs. Whether a modern single-family house, a stylish chalet, or a charming home with a spacious garden - this property offers space for creative ideas and sustainable quality of life.A place full of potential, calmness, and perspectives. Ready for people who want to combine living with feeling and joy of life.(The sales dossier will be sent to you within a maximum of 24 hours, please also check your SPAM folder.)

1 / 6
CHF 340,000.–
135m² floor space
3132 Riggisberg

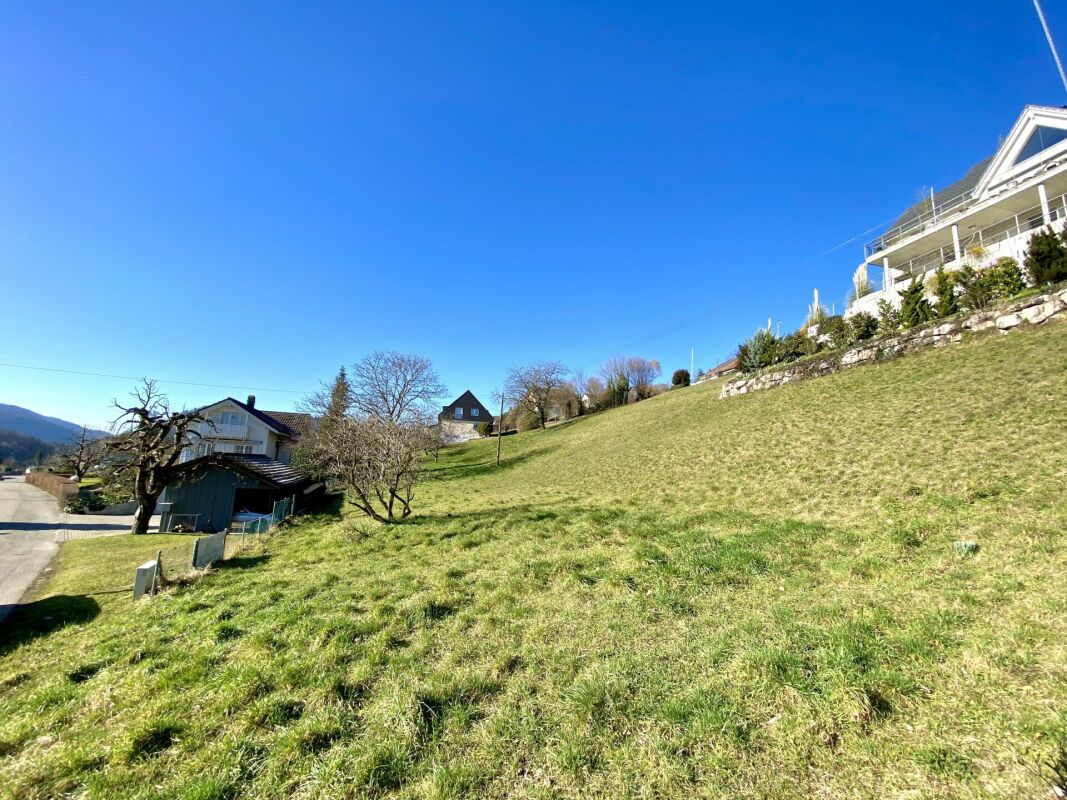
Building land with or without project

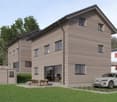
Building land with a far-reaching view - realize your own home in Riggisberg A rare opportunity for all those who do not want to buy just any house, but want to design their own home according to their personal ideas.Around 400 m² of building land is for sale at an elevated location. The property combines a private, green residential character with proximity to the village center and an impressive view of the Gantrisch and Bernese Alps.The special feature: a concrete project basis for the realization of a single-family house already exists for the property. A feasibility study and a preliminary approval are available according to the sales dossier. Around 139 m² of net floor space are planned or deemed feasible. At the same time, there is no architectural commitment, which leaves room to adapt the future home to individual wishes within the building law possibilities.A house that works with the locationThe existing visualizations show exemplarily what potential is in the plot: a contemporary architecture that skillfully uses the existing terrain and connects living, garden, and view.Generous glazing, attractive outdoor areas, and a private garden could create a living space here that consciously opens up to the landscape. Due to the elevated location, the far-reaching view of the surrounding mountain and hill landscape becomes an essential part of the living experience.The project is particularly suitable for couples and families who want to realize their own house with privacy and a garden without having to forego a functioning infrastructure.Riggisberg: nature at your doorstep, everyday life within reachThe property is located just a few minutes' walk from the village center. Shopping facilities, schools, medical care, and other everyday amenities are therefore in comfortable proximity.At the same time, the Riggisberg area with the Gantrisch region offers a high leisure and recreational quality. The combination of rural tranquility, mountain panorama, and proximity to the village center makes the location particularly interesting for people who consciously want to live outside the city and yet have a good regional connection.Highlights: • Around 400 m² of building land • Elevated and attractive residential location in Riggisberg • Fantastic far-reaching view of the Alps and the Gantrisch chain • Project idea for a modern single-family house already available • Around 139 m² of feasible net floor space according to the dossier • Feasibility study available • Preliminary approval according to sales documents available • No architectural commitment • Private garden feasible • Interesting slope location for individual architecture Here you are not just buying a piece of land. You get the opportunity to create a home that fits your life and your ideas, with your own garden, privacy, and a view that will delight you every day.The existing project basis makes it easier to get started with further planning, while the lack of architectural commitment leaves room for personal ideas at the same time.We would be happy to show you the plot in person and provide you with the existing project and planning documents. Contact Swiss Residence Group for more information and a viewing appointment.

1 / 6
CHF 2,700,000.–
8421 Dättlikon

Sunny residential building land in Dättlikon with a far-reaching view and potential

This residential building land in Dättlikon is located in an elevated residential area on the sunny south slope of the Irchel. The orientation ensures all-day sunshine and a wide view into the Tösstal. The immediate surroundings present themselves as quiet, rural, and characterized by grown green spaces. Vineyards and fruit cultures remind of the long tradition of the region and give the microlocation an independent character. The location combines a high level of tranquility with proximity to the village and the centers of the region. Dättlikon is located just outside the gates of Winterthur, and the Greater Zurich area with Zurich Airport is also easily accessible. This means that the property appeals to people who want to live close to nature and at the same time appreciate short distances to urban amenities, or project developers who want to exploit the existing development potential in an attractive residential location. The elevated position supports privacy and a pleasant living atmosphere. According to the information available, the plot offers potential for the development of a multi-family house with an approximate constructible living area of around 878 m2. The concrete construction is to be determined within the framework of further planning and building and regulatory clarifications. The new building and zoning regulations of the municipality of Dättlikon bring various fundamental innovations and changes. The building land parcel creates a clear starting position and enables a focused project development. This opens up an interesting investment opportunity in a characteristic location near Winterthur. The property - Land in Dättlikon with a view of the Tösstal - 2196 m² of land area - All-day sunshine - Good connection to Winterthur - Constructible living area of around 878 m2 We would be happy to provide you with further information and look forward to your contact.

1 / 1
CHF 450.–
burgmattstrasse, 4437 Waldenburg

Building land in a quiet residential area on the sun hill

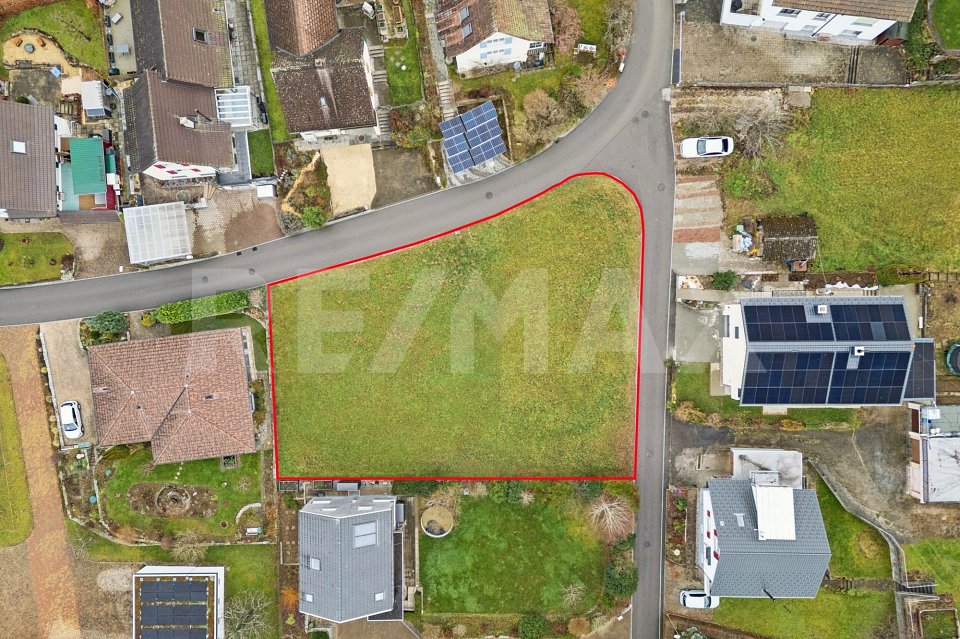
Plot No. 649: 1'113 m². Price per m²: CHF 450.-In the W1 residential zone, this building plot in Waldenburg offers you enough space and sunny views for your new project without architectural commitment. Let yourself be inspired and request the sales documentation...The municipality of Waldenburg is located in the Waldenburg district in the canton of Baselland. It is 532 meters above sea level and is known for its historic old town and surrounding nature.SchoolsThe kindergarten and primary school are located in Waldenburg, the secondary school in Oberdorf. The gymnasium can be attended in Liestal or Muttenz, and the vocational school is also located in Liestal.Shopping opportunities/businessWaldenburg has various small businesses and shopping opportunities. Further shopping opportunities can be found in the nearby municipalities of Oberdorf and Bubendorf.Public and individual transportWaldenburg is well connected to public transport. The Waldenburgerbahn offers direct connections to Liestal. The bus stops in the municipality also offer connections to the surrounding areas. The A2 motorway junction in the direction of Basel or Lucerne can be reached in about 15 minutes.Tax rate natural persons 2025 / population 202572% / 1'155www.waldenburg.chMore photos and information can be found on remax.ch and newhome.ch. If you are interested, please request the sales documentation. Please also note the virtual 3D tour.

Suggested properties for you based on search results