82 results - Building plot to buy in District Mendrisio
1 / 1
CHF 1,140,000.–
6828 Balerna

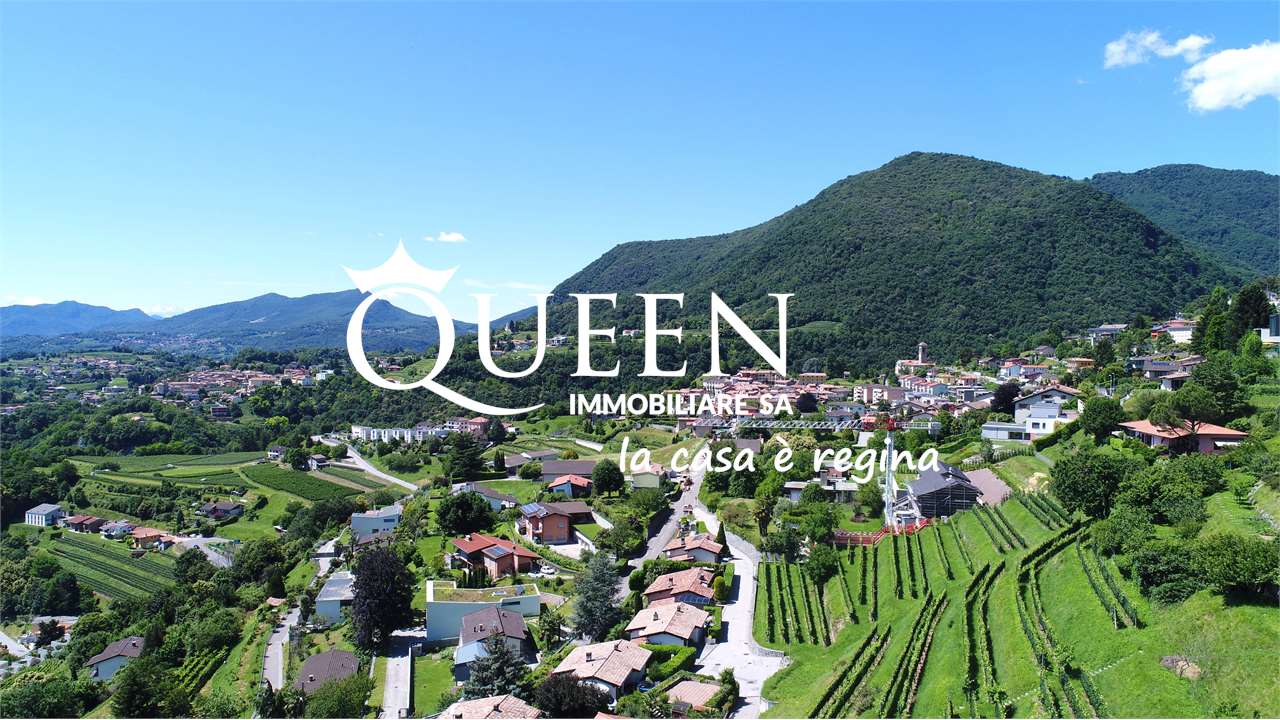
Beautiful building land, divisible (min. 370 sqm) in Balerna

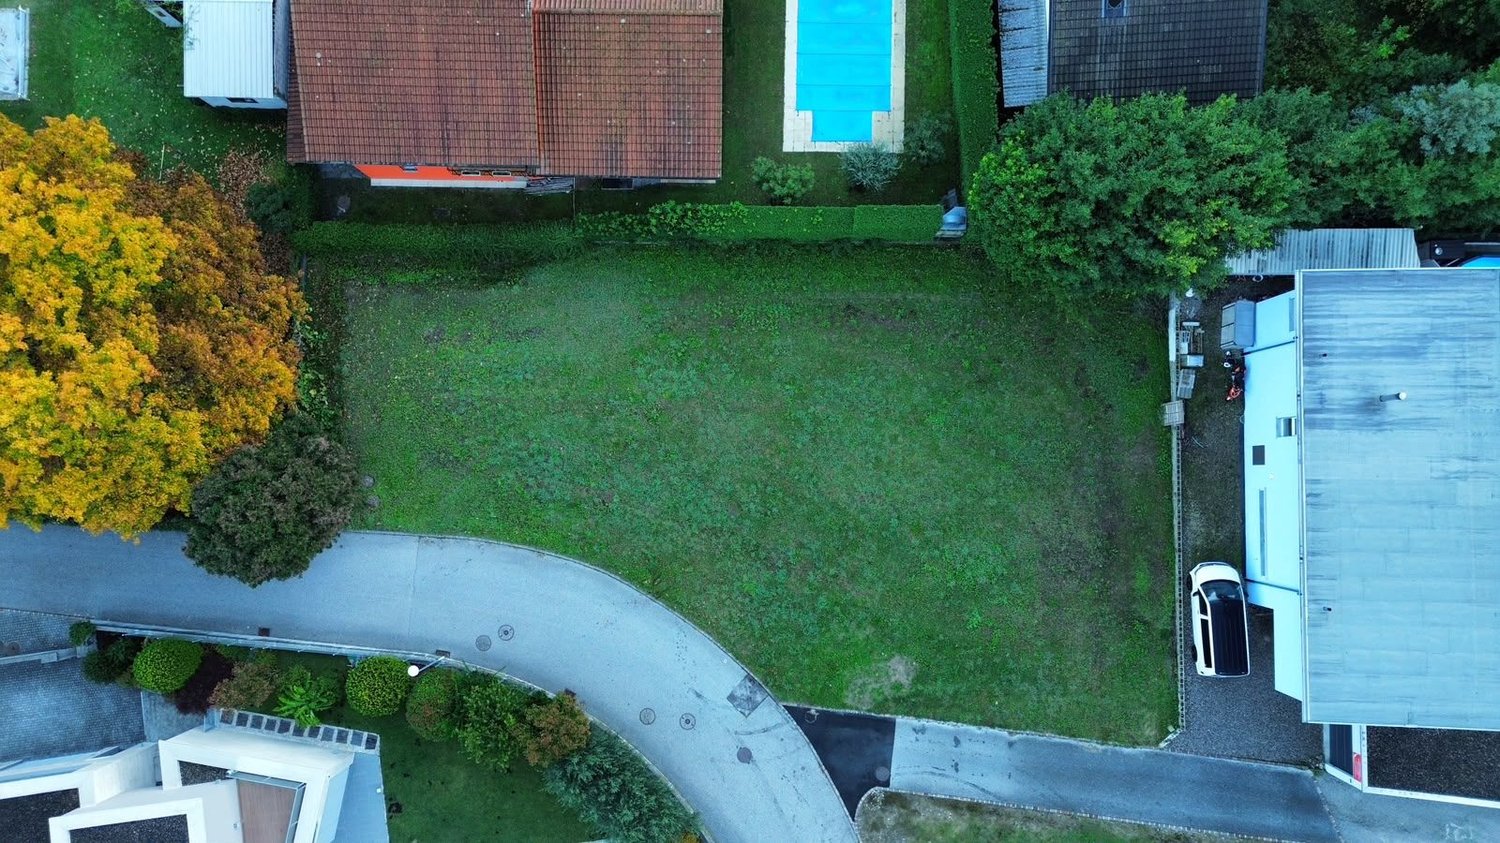
We are offering an interesting building land located in a residential and quiet area, close to the center of Balerna. The property enjoys excellent sunlight and is perfect for those looking for an investment in a serene and well-connected location.To satisfy different needs of potential buyers, this area can be divided and purchased in different configurations, with a minimum purchase of 370 sqm.Additionally, in the event of a division, there is the possibility that the seller will take care of the urbanization of the area, with access from the main road, without additional costs for the buyer.Characteristics of the land (divisible, with a minimum purchase of 370 sqm):Total surface area: approx. 1'540 - 1'590 sqmTotal usable surface area: 616.8 - 636.8 sqmPrice: 740 CHF/sqmThe total surface area of approx. 1'540 - 1'590 sqm has the following parameters:maximum exploitation index 0.4maximum occupancy index 35%maximum number of habitable floors 3maximum building height 11.0 mdistance from property boundaries 4.00 mThe land is located in a municipality that offers all the main services and amenities for its residents: post office, cooperative, schools, church, railway station, and a variety of restaurants and bars. Thanks to this comprehensive infrastructure, the land is in a strategic position, ideal for both those who want to build their own home and those looking for an investment opportunity.If you would like to book a visit, please call us at +41 91 210 40 40.Note: The information indicated in this advertisement is of a purely indicative and non-binding nature.

1 / 5
CHF 1,190,000.–
Via Arca 15, 6855 Stabio

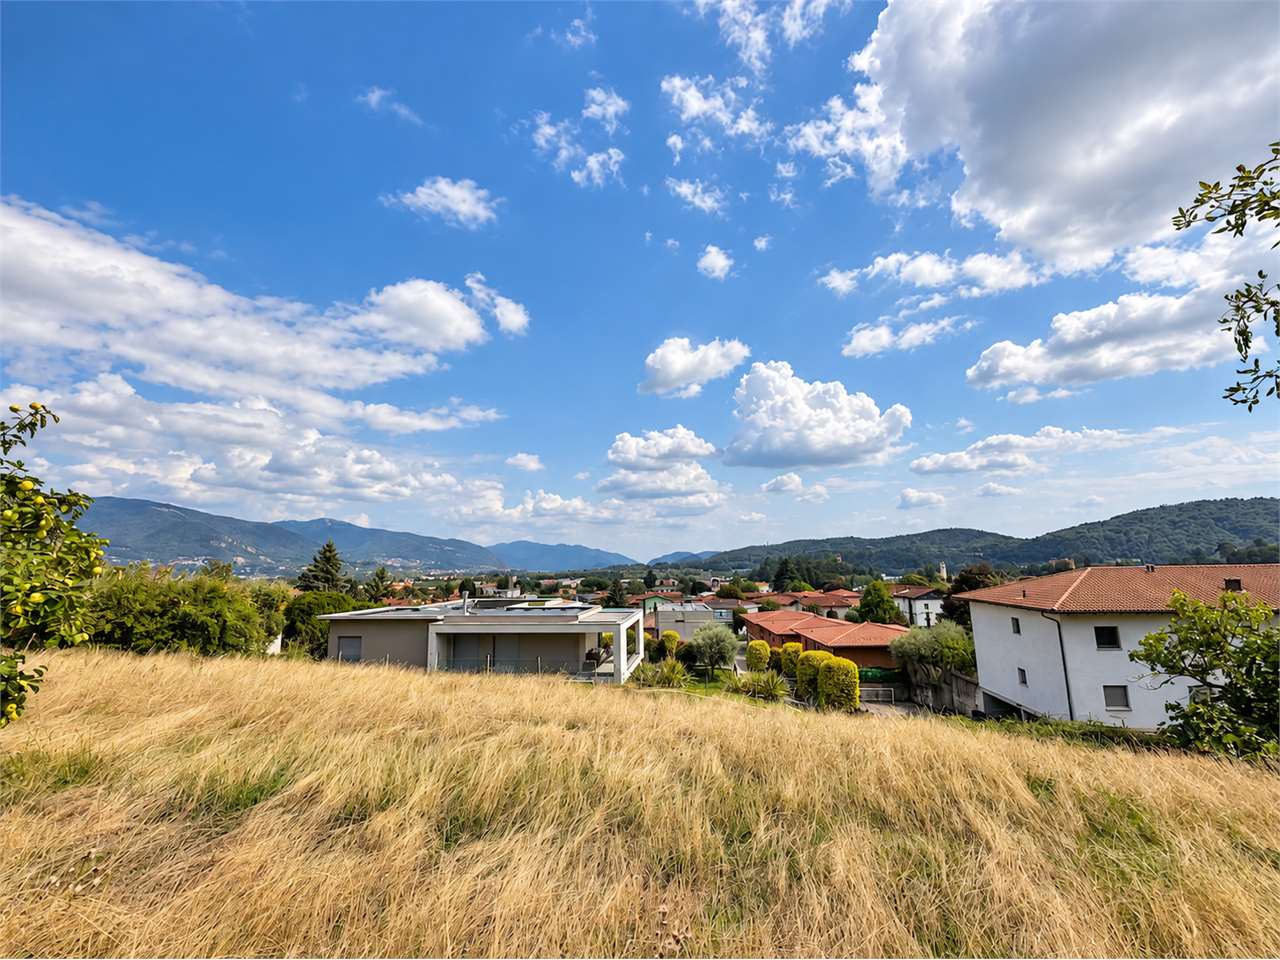
Building plot with a lovely view in Stabio

We are offering a building plot for sale in Stabio, with an approved project to build 5 detached houses, each entirely independent. -The plot is located in a well-served residential area characterised by predominantly detached houses, just a short walk from Coop, kindergartens, primary schools and lower secondary schools. An ideal area for a harmonious residential development that blends perfectly into the existing urban fabric.-The houses are arranged over two levels and designed to offer comfort, functionality and full independence. Each unit has a private entrance, independent systems, an integrated garage and an exclusive garden, with no shared condominium elements.-Planned layout:Ground floorSpacious open-plan living area, guest WC, laundry room, building services room, storage room, covered porch, garage and direct access to the garden. First floor3 bedrooms, including a double bedroom with an en-suite bathroom, a second full bathroom, hallway and terraces of up to 28 m².- The units benefit from excellent exposure, a well-proportioned layout and inviting outdoor spaces, designed to meet the needs of contemporary family life. The project makes the most of the plot’s development potential while fully complying with all regulatory parameters. The location is another key advantage: just a few minutes from Mendrisio, the Italian border and the main transport routes, in a residential area that continues to grow in value. An ideal opportunity for developers and investors seeking a well-considered, coherent project with strong potential. -Technical details: • Plot area: 1'470 m² • Zone : low-density residential • Site coverage ratio (SCR): 40% • Floor area ratio (FAR): 0.50 • Permitted gross floor area (GFA): 735 m² • Project gross floor area (GFA): 734.67 m² • Buildable volume: 3'177.46 m³ • Maximum height: 9.00 m • Minimum distance from plot boundaries: 3.00 m • Minimum required green area: 441 m² • Project green area: 444.20 m² - To receive the complete documentation and floor plans or to arrange a viewing, please contact us by email. The sale is reserved exclusively for direct buyers. No intermediaries will be accepted.

Travel time
-
1 / 5
CHF 500,000.–
6828 Balerna

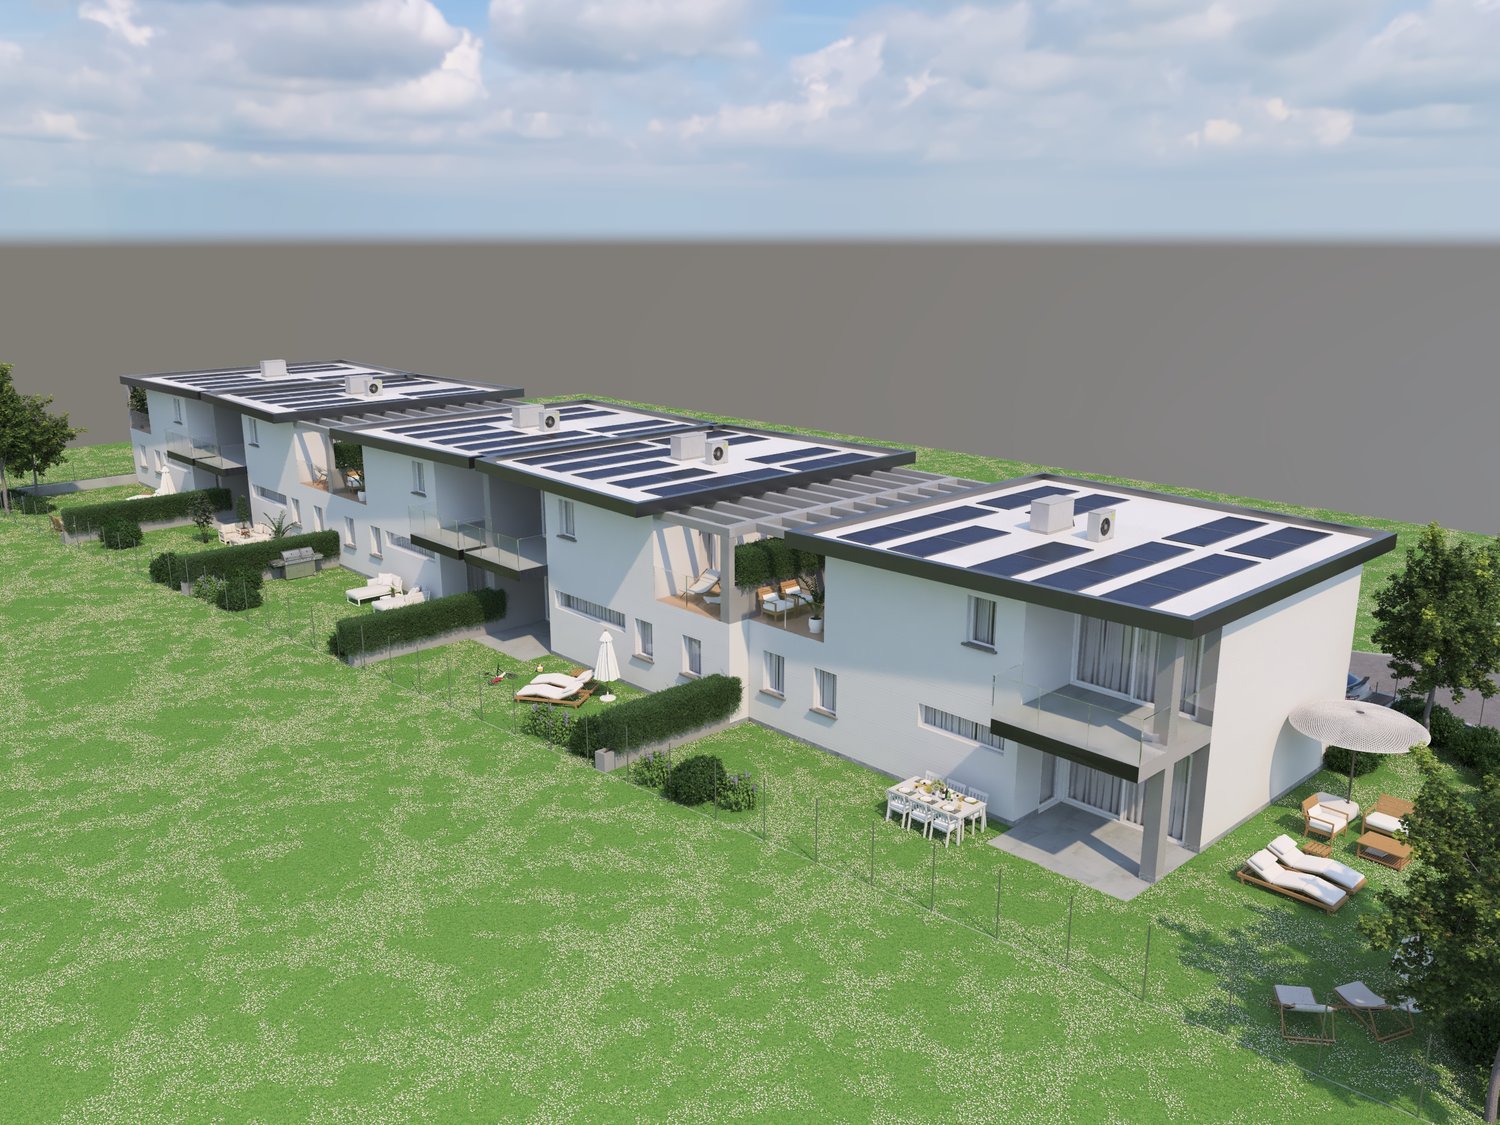
Terreno edificabile con licenza approvata per due villette monofamiliari

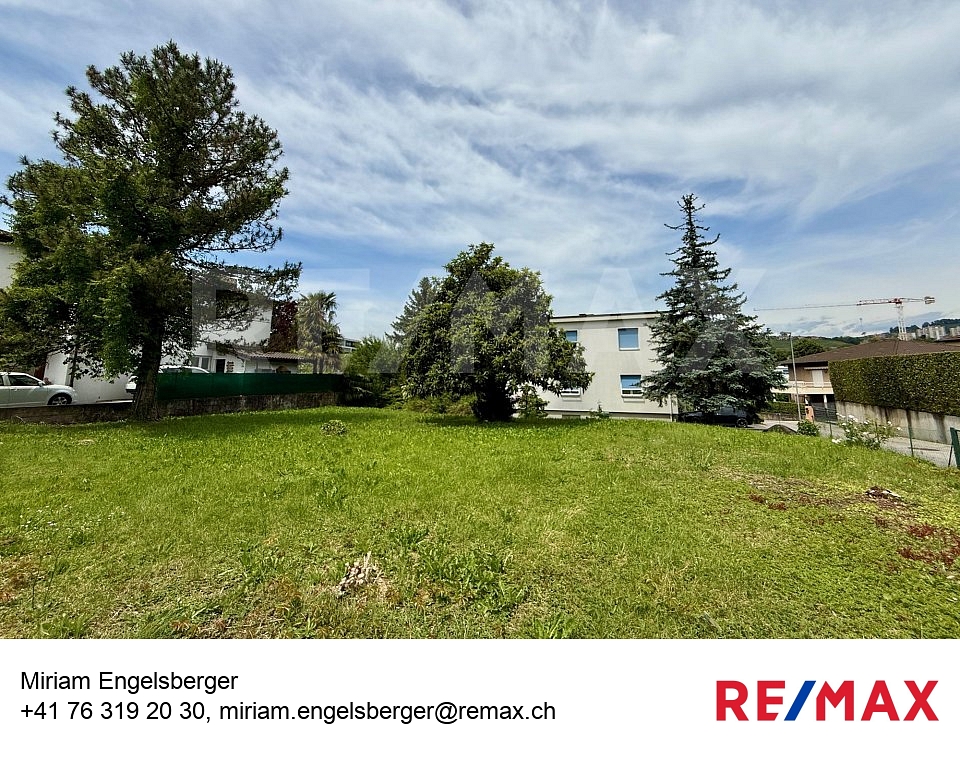
***Tutte le foto su remax.ch e newhome.ch***In vendita in zona residenziale tranquilla, proponiamo un terreno edificabile di 670 mq già frazionato in due mappali distinti, con licenza edilizia approvata per la costruzione di due villette gemelle.Contesto residenziale tranquillo, con accesso diretto tramite strada privata a fondo cieco in comproprietà.Progetto approvato:- Due villette monofamiliari di 4.5 locali- Tre camere da letto- Doppi servizi + servizio ospiti- Locale lavanderia- Ampio soggiorno con cucina open space- Grande terrazza con vista aperta- Locale tecnico con riscaldamento a termopompa- Pannelli fotovoltaici sul tetto- Due posti auto per unità (uno coperto + uno esterno)Vantaggi principali:- Progetto già approvato: inizio lavori immediato- Terreno già suddiviso- Zona residenziale tranquilla con la stazione FFS raggiungibile a piedi in pochi minuti- Ottimo investimento per costruttori o privatiContattaci per ricevere il progetto completo e maggiori dettagli tecnici. Unopportunità per costruire in una posizione strategica e ben collegata!-***Alle Details und Fotos auf www.remax.ch und www.newhome.ch***Zum Verkauf steht ein 670 mq grosses Baugrundstück in ruhiger Wohngegend, bereits in zwei separate Parzellen unterteilt, mit bewilligtem Bauprojekt für zwei identische Einfamilienhäuser.Ruhiges Wohnumfeld mit direktem Zugang über eine private Stichstraße in Miteigentum ideal für Ruhe und Privatsphäre.Bewilligtes Projekt:- Zwei Einfamilienhäuser mit je 4.5 Zimmern- Drei Schlafzimmer- Zwei Badezimmer + separates Gäste-WC- Waschraum- Grosszügiger Wohnbereich mit offener Küche- Grosse Terrasse mit freier Aussicht- Technikraum mit Wärmepumpe- Photovoltaikanlage auf dem Dach- Zwei Parkplätze pro Einheit (ein gedeckter, ein offener)Hauptvorteile:- Projekt bereits bewilligt sofortiger Baubeginn möglich- Parzellen bereits aufgeteilt- Ruhige Lage mit dem Bahnhof FFS in wenigen Gehminuten erreichbar- Attraktive Investition für Bauherren oder PrivatpersonenKontaktieren Sie uns für das vollständige Projekt und technische Unterlagen. Eine seltene Gelegenheit zum Bauen an einer strategisch gut erschlossenen Lage!

1 / 5
CHF 495,000.–
6828 Balerna

Terreno edificabile R3 con licenza edilizia

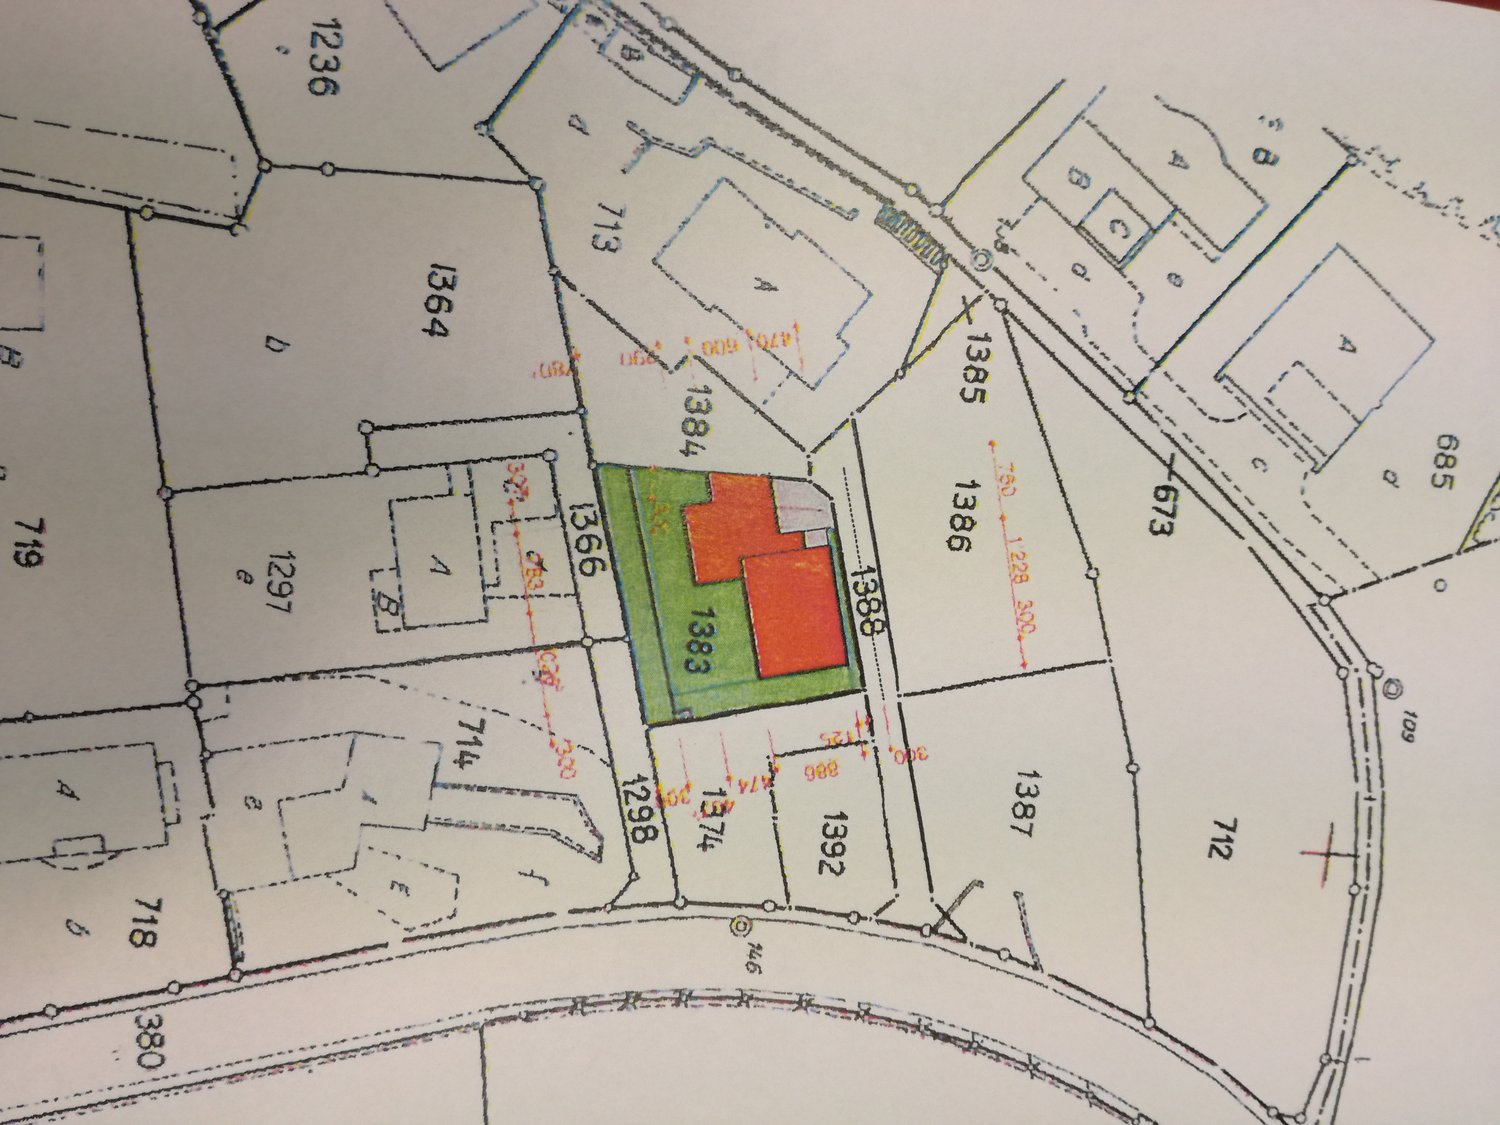
* Tutti i dettagli e le foto su www.remax.ch/110410011-8 e su www.newhome.ch*Il terreno edificabile ha una superficie di 586 mq e si trova in zona residenziale R3-04. La licenza edilizia approvata prevede la realizzazione di una spaziosa casa unifamiliare con piscina.La casa è stata progettata con cura, offrendo non solo funzionalità, ma anche unelevata qualità estetica e sostenibilità ambientale.Caratteristiche del progetto:- Concetto architettonico con ampie metrature e spazi ben illuminati- Scala centrale illuminata da lucernario- Pannelli fotovoltaici- Pompa di calore aria-acquaPIANO CANTINATO: Locale tecnico/lavanderia, locale hobby, locale disponibile e cantinePIANTERRENO: Atrio dingresso, ampio soggiorno-pranzo e cucina separata, studio, bagno con doccia, terrazza copertaPRIMO PIANO: 4 camere da letto, doppi servizi, terrazze pergolateGIARDINO: Pianeggiante e soleggiato, piscinaPARCHEGGI: Ampio piazzale dingresso con accesso al doppio garageIl terreno con il progetto già approvato offre la possibilità di realizzare unabitazione con soluzioni architettoniche che promuovono la sostenibilità ambientale e unottima qualità abitativa.Terreno edificabile con strada privata in comproprietà CHF 495'000.--Progetto approvato per villetta con piscina CHF 25'000.---*Alle Details und Fotos auf www.remax.ch/110410011-8 und www.newhome.ch*Das Baugrundstück hat eine Fläche von 586 m² und befindet sich in der Wohnzone R3-04. Die genehmigte Baugenehmigung sieht den Bau eines geräumigen Einfamilienhauses vor.Das Haus wurde mit Sorgfalt entworfen und bietet nicht nur Funktionalität, sondern auch eine hohe ästhetische Qualität und Umweltverträglichkeit.Projekteigenschaften:- Architektonisches Konzept mit großzügigen Räumen und gut belichteten Flächen - Zentrale Treppe mit Oberlicht - Photovoltaikanlage - Luft-Wasser-Wärmepumpe KELLERGESCHOSS: Technikraum/Waschküche, Hobbyraum, verfügbarer Raum und Keller ERDGESCHOSS: Eingangshalle, großes Wohn-Esszimmer mit separater Küche, Büro, Badezimmer mit Dusche, überdachte Terrasse OBERGESCHOSS: 4 Schlafzimmer, 2 Bäder, überdachte Terrassen GARTEN: Flach und sonnig, mit Swimmingpool PARKPLÄTZE: Großzügiger Eingangsbereich mit Zugang zur Doppelgarage Das Grundstück mit bereits genehmigtem Projekt bietet die Möglichkeit, ein Haus mit integrierten architektonischen Lösungen zu realisieren, die die Umweltverträglichkeit fördern und eine hervorragende Wohnqualität gewährleisten.Bauland mit Privatstraße im Miteigentum: CHF 495'000.-- Genehmigtes Projekt für Einfamilienhaus mit Swimmingpool: CHF 25'000.--

Suggested properties for you based on search results