147 results - Property for buy in Canton Appenzell Ausserrhoden

1 / 9
CHF 560,000.–
4.5 rooms107m² living space
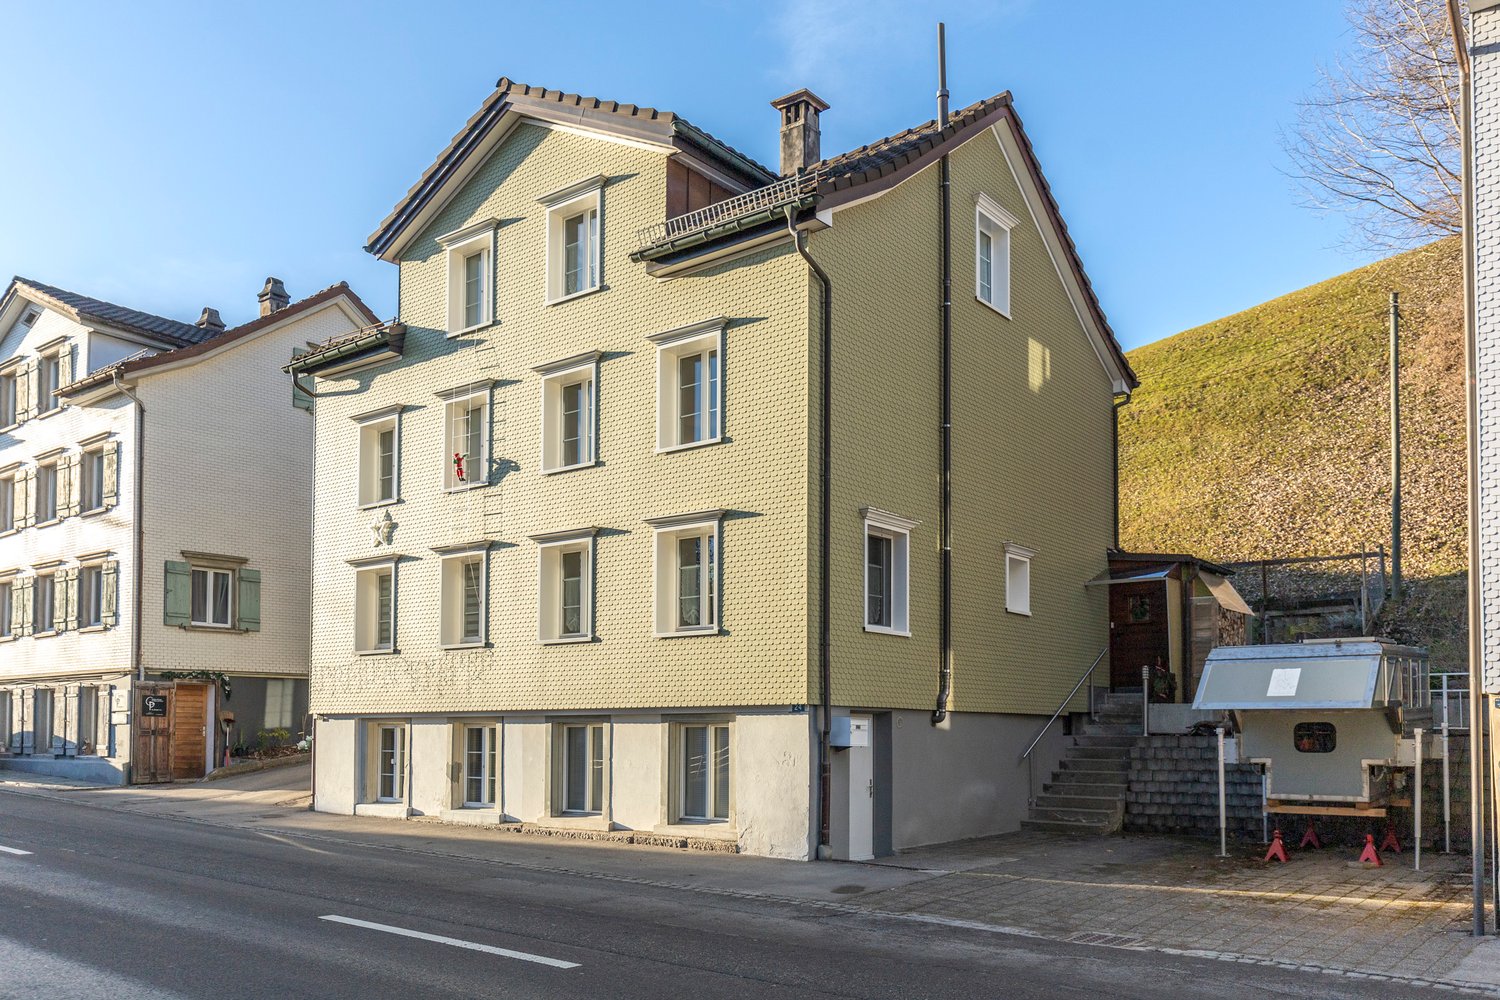
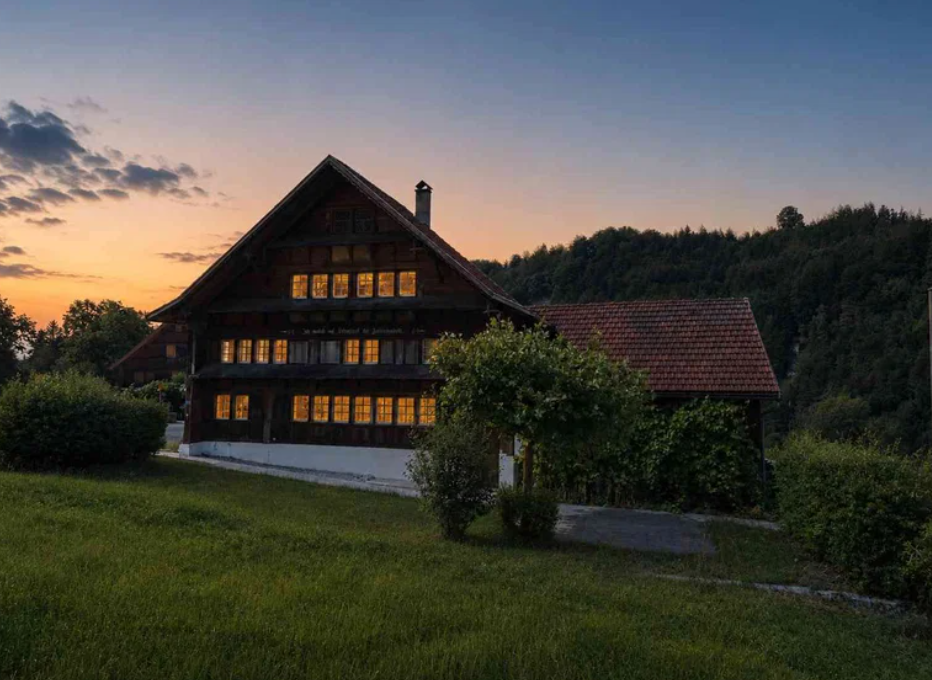
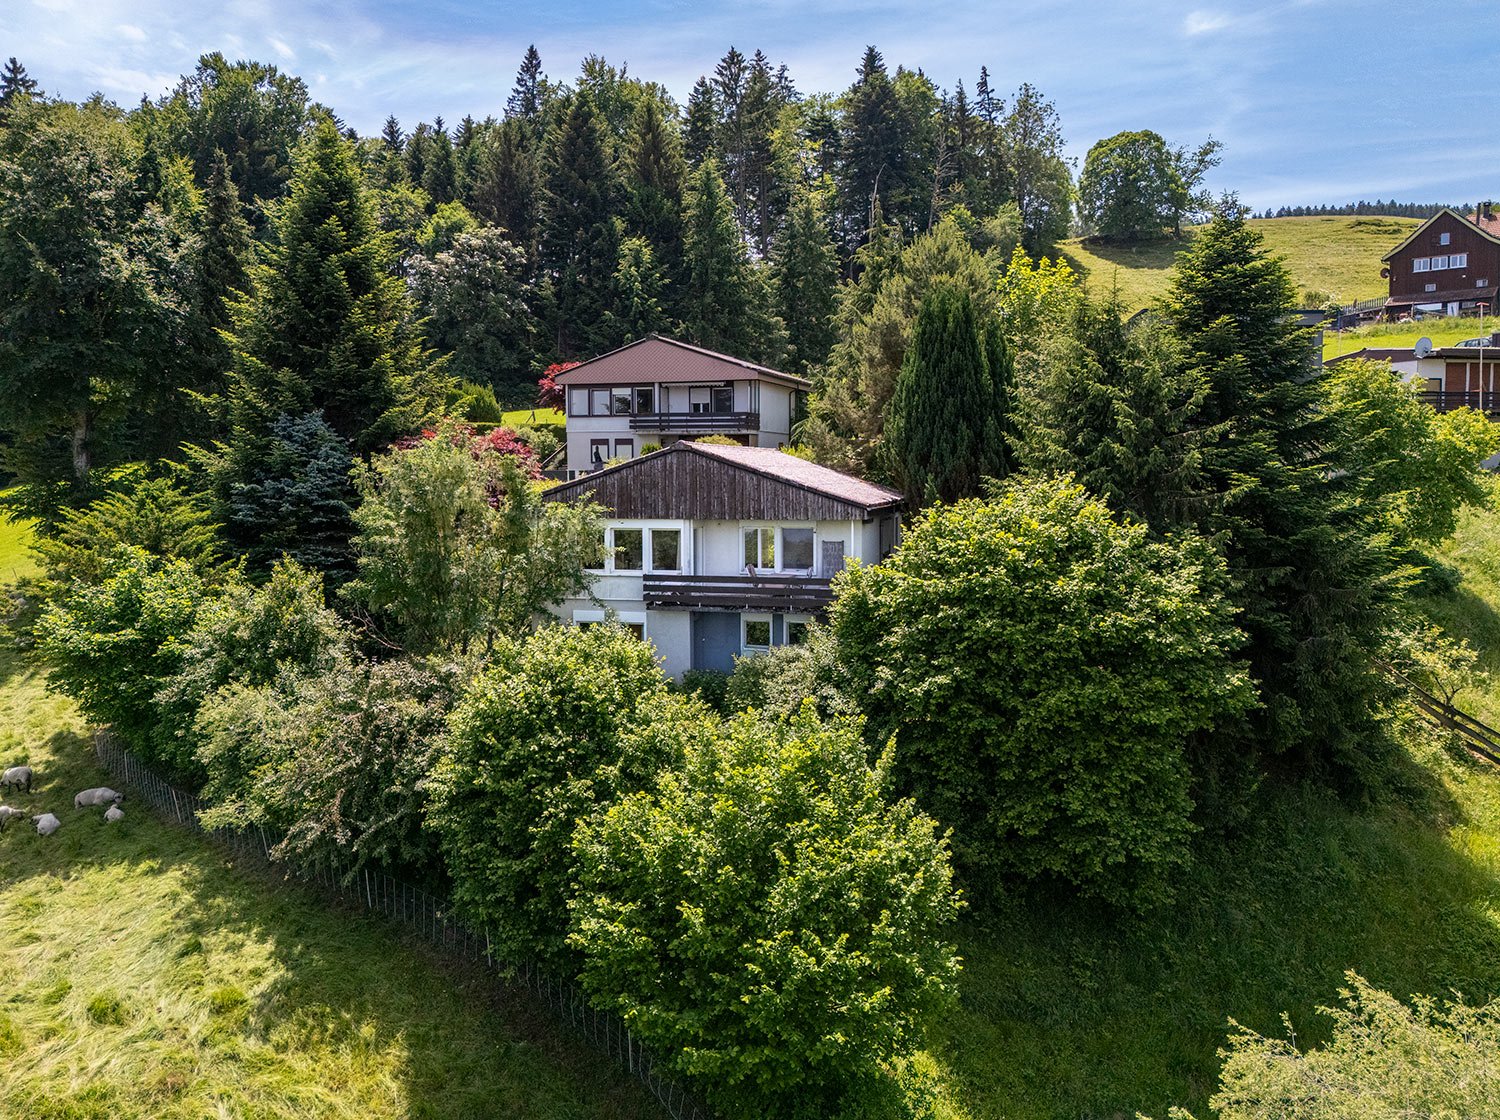
Hasenbühlweg 8, 9410 Heiden

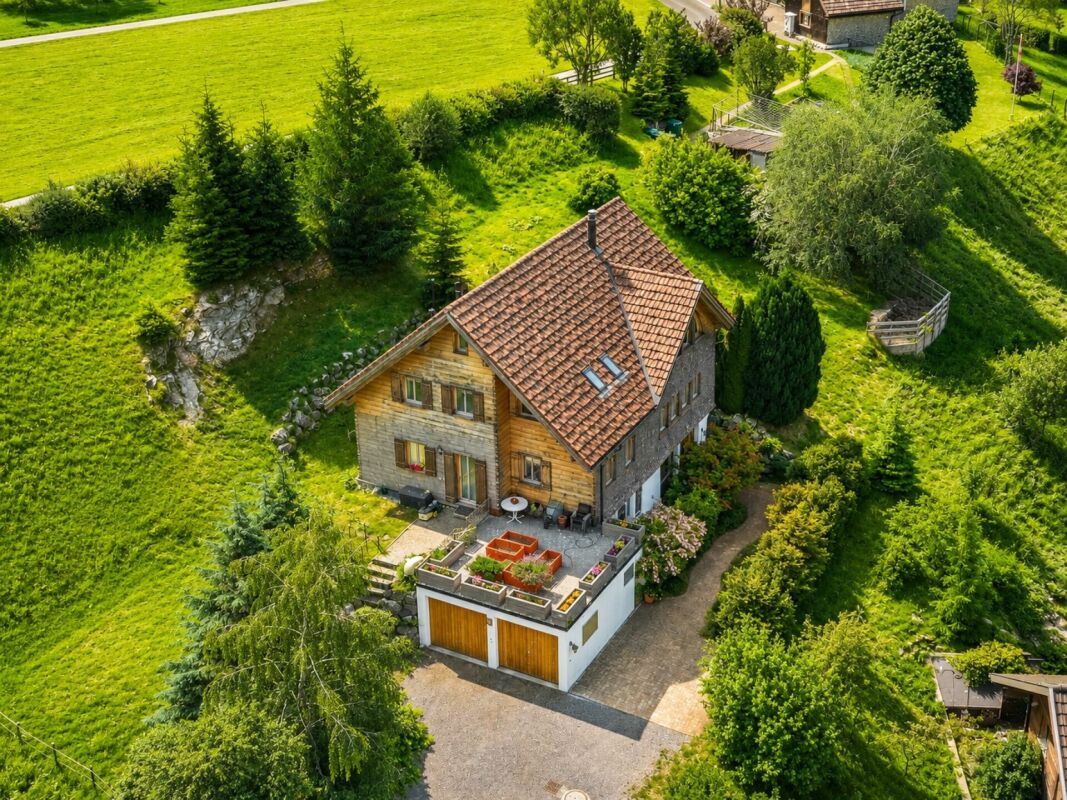
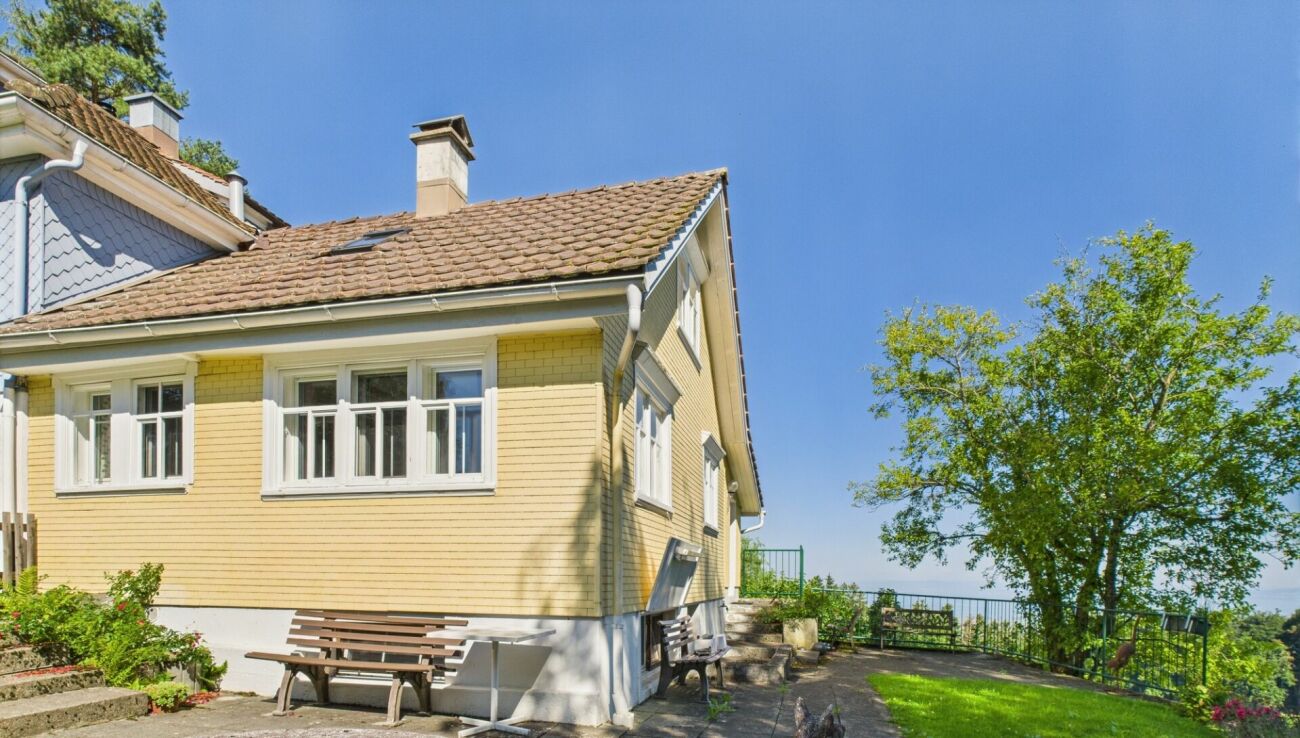
Charming, detached home in a lovely location

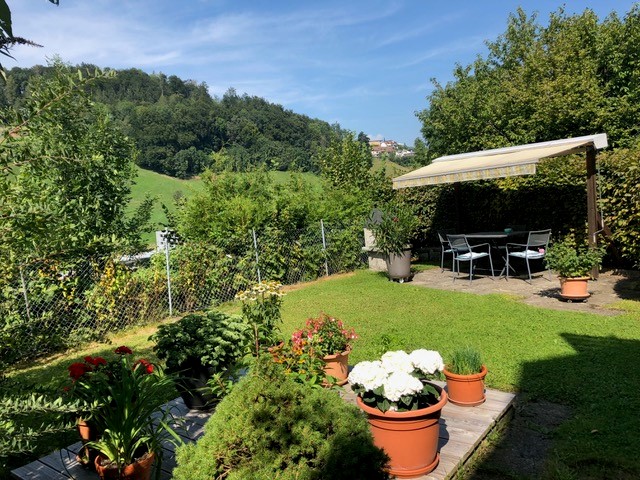
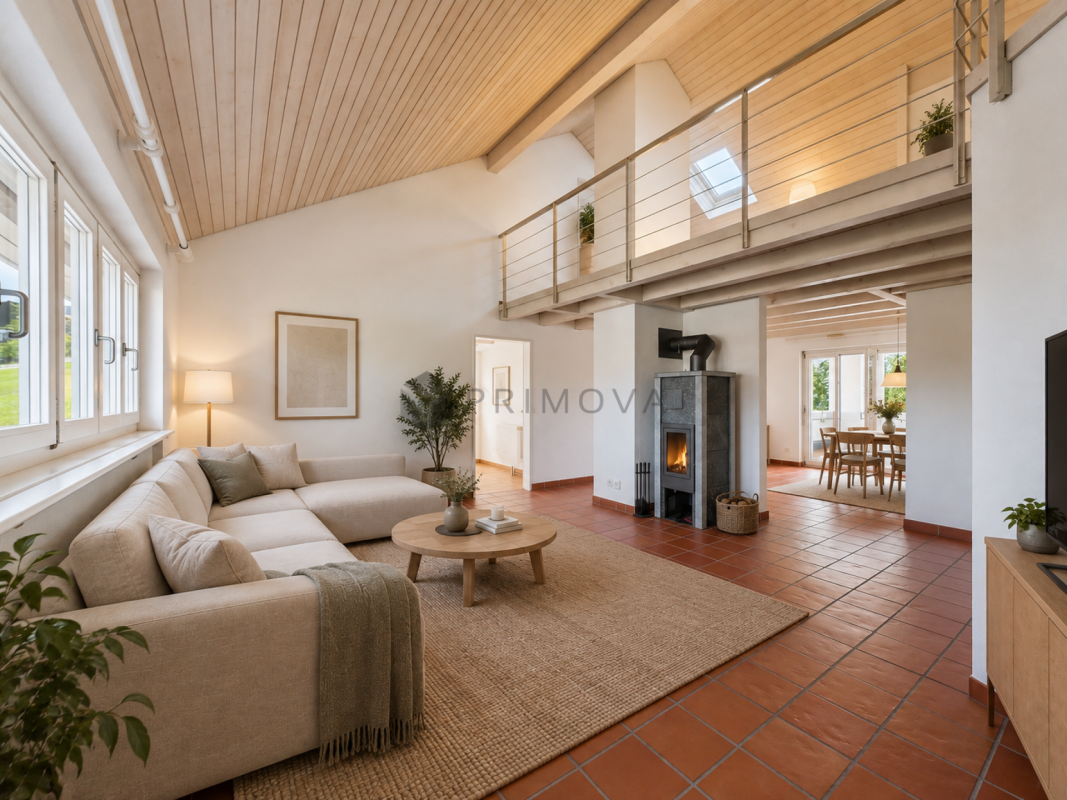
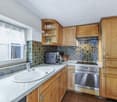
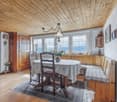
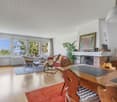
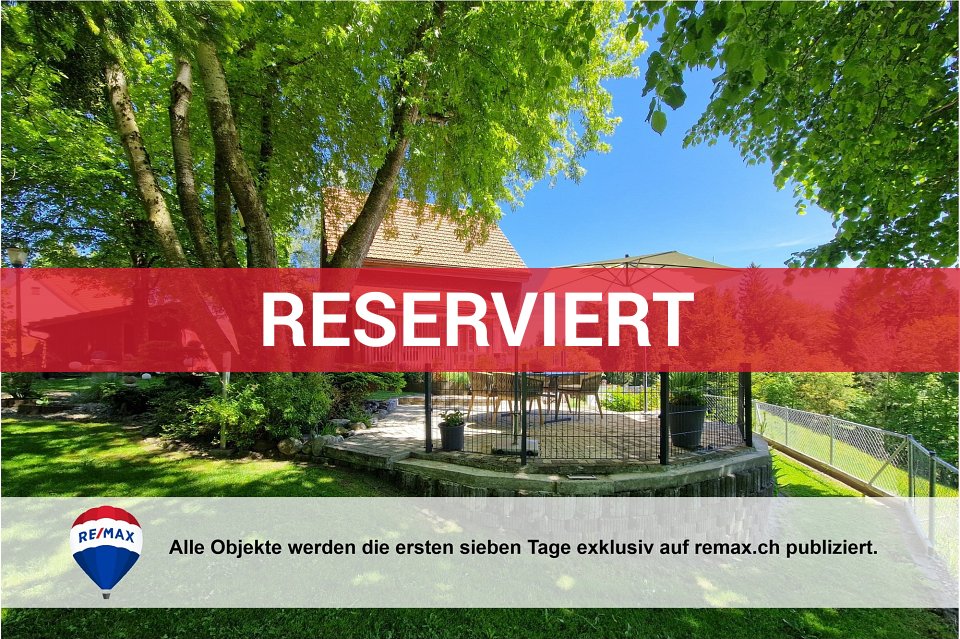
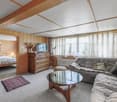
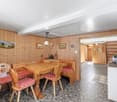
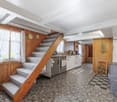
A sun-kissed property with potential: This detached 4.5-room house offers plenty of space for creative design ideas and impresses with its special character.The wonderful and quiet location is particularly noteworthy: The bus stop is just a three-minute walk away.This exceptional property convinces with its cozy, wood-dominated interior and a bright ambiance. You will be greeted by an inviting entrance with a wardrobe and the adjacent bathroom with a shower. The entrance area also leads to the spacious kitchen-living room. The adjacent living room delights with the stylish tile stove and the adjacent room, which can be used in a variety of ways.On the upper floor, you will find the spacious bedroom, another room with a storage room, and the corridor, which is ideally suited as a home office. Additionally, the second storage room of around 9 m2 offers plenty of space for all the things you don't need every day. Additional storage space can be found in the attic.Another plus point of the house is the spacious hobby room with daylight in the basement, which offers plenty of space for creative ideas. An additional cellar room complements the range of rooms.The garden area on the east and west sides of the building, as well as an outdoor storage space, complete the attractive offer - ideal for creative singles or couples looking for a charming, detached gem in a quiet and sunny location in the countryside. Have you become curious? Submit a contact inquiry today to receive the exposé and arrange a viewing appointment.

Travel time
-
1 / 17
CHF 665,000.–
3.5 rooms
Bleichelistrasse 5, 9055 Bühler

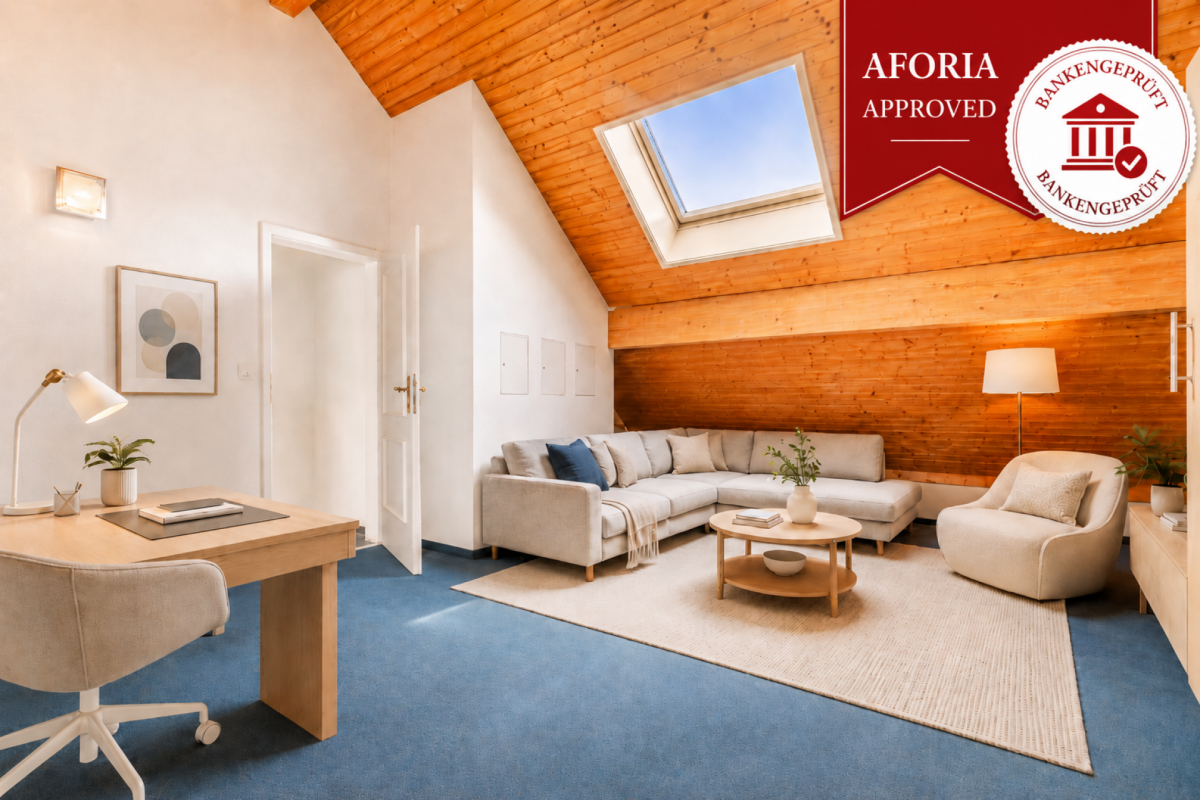
For sale on Bleichelistr. 5 in Bühler, near Teufen: 3.5 room first occupancy apartment with generous layout on the 1st floor.

For sale on Bleichelistrasse 5 in Bühler, near Teufen: 3½ room first occupancy apartment with generous layout on the 1st floor.Only 4 minutes' walk to the station, quiet sunny location with a far-reaching view into the green!Construction type, solid construction:The exterior walls are 53 cm thick with double-shell brick and 20 cm of mineral wool in between. The plaster of the bricks is made of mineral plaster inside and outside! This results in a healthy and very pleasant living climate in summer and winter.Good interior finishing standard: bathroom with bathtub, double sink, shower/WC and separate shower/WC with sink. Washing machine and dryer directly in the apartment. Modern kitchen. LED lighting in kitchen and living room. Electric shutters. Stairs with intermediate platform. Elevator etc. The house is very spacious and massively built, with earthquake protection!Interior design:The apartment is very comfortably built. Top layout, stairs with intermediate platform. Floor coverings made of stone and vinyl.Windows with 4-fold glazing and burglar protection, as well as electric roller shutters.Heating: air heat pump with underfloor heating.Turnkey: Price CHF 665,000.-Price per underground parking space CHF 35,000.-Phone and viewing from Monday to Saturday, from 7:00 to 20:00.Just call: 071 913 36 70 or J. Eisenring: 079 438 77 70, we'll be happy to help!Viewing appointments or a visit to the office are possible at short notice!

Travel time
-
1 / 10
CHF 820,000.–
4.5 rooms110m² living space
Schützenstrasse 44-48, 9100 Herisau

New construction project "Drei Halden" - 4.5-room apartment on the ground floor

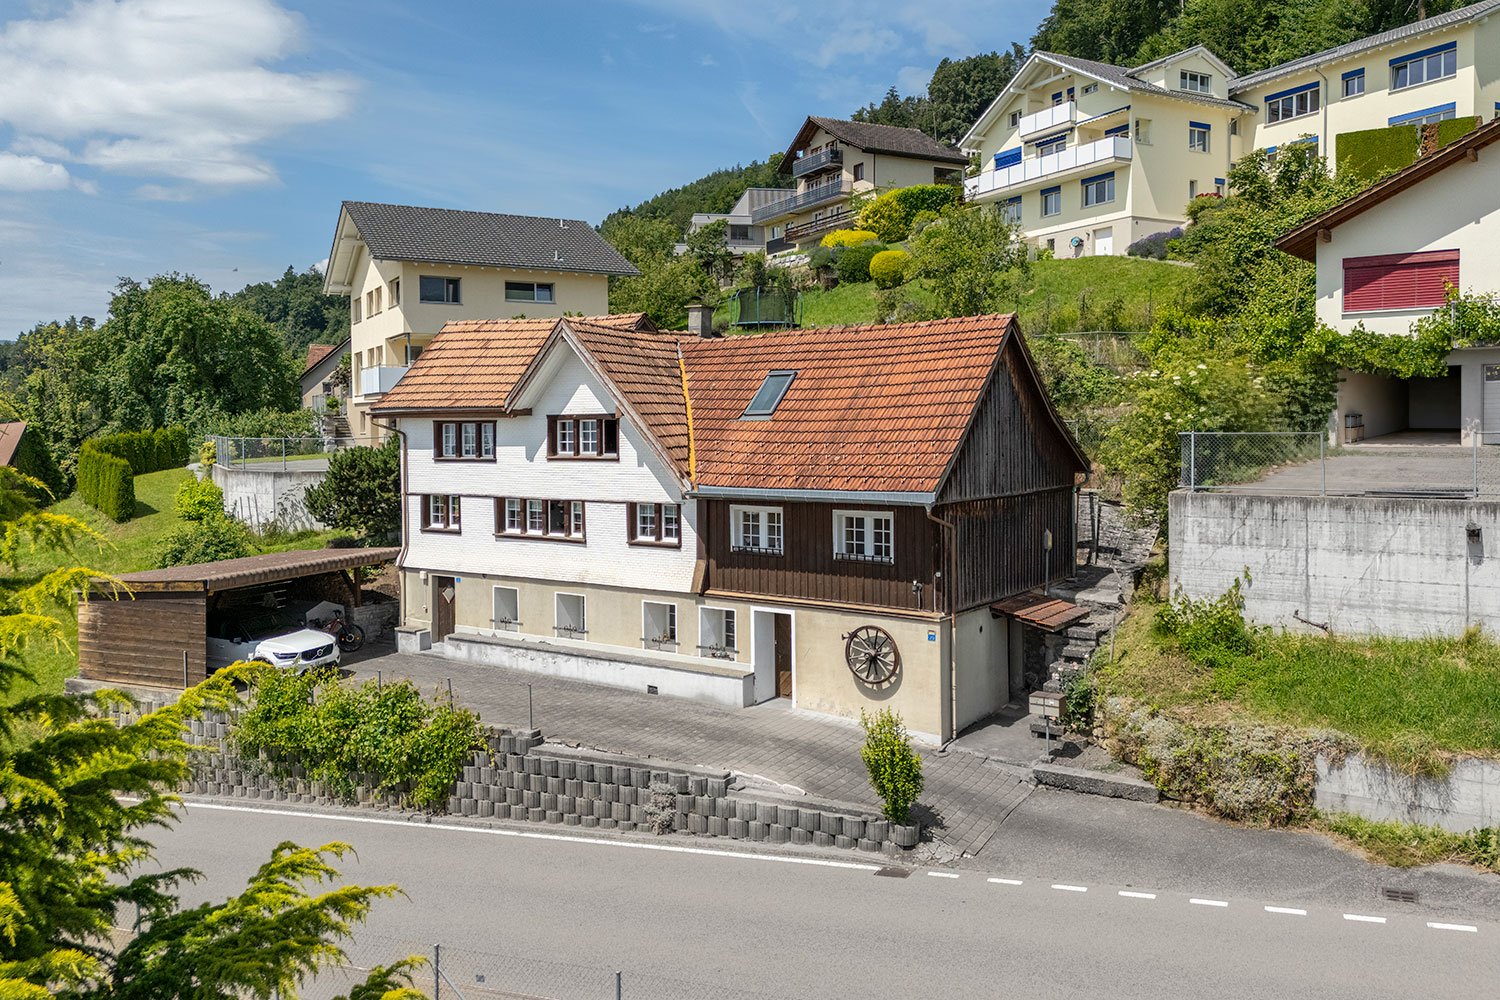
Drei Halden - Where architecture, nature, and living comfort harmoniously blend.In the quiet and natural Herisau, the new construction project Drei Halden is creating an exclusive home for all those who appreciate modern architecture, sustainable living, and an impressive panorama. In total, 3 multi-family houses with a total of 13 high-quality 4.5-room apartments are being built, which convince with well-thought-out floor plans, bright rooms, and noble materials.Highlights at a glance: • Living areas of 105-110 m² • Spacious terraces, balconies, or seating areas • Open, bright living/dining areas with modern kitchens • Two stylishly equipped bathrooms per apartment • Photovoltaic system, green flat roofs, and sustainable heating system (air-water heat pump) • Comfort through underfloor heating with room regulation and controlled apartment ventilation • High-quality interior design with possibilities for co-design • Large offer of underground parking spaces and workshops The location:Located on Schützenstrasse in Herisau, the project combines rural tranquility with ideal connections. Shopping facilities, schools, public transport, and leisure activities are within short distance. The gentle hills and proximity to the city of St. Gallen make this place particularly attractive for families, working professionals, and those seeking relaxation.The move-in date is planned for summer/autumn 2027.Visit the project website www.drei-halden.ch now for more information or order the detailed sales documentation. We would be happy to arrange a personal consultation with you, and we look forward to your contact.

Travel time
-
1 / 10
CHF 840,000.–
4.5 rooms105m² living space
Schützenstrasse 44-48, 9100 Herisau

New construction project "Drei Halden" - 4.5-room apartment on the upper floor

Drei Halden - Where architecture, nature, and living comfort harmoniously blend.In the quiet and natural Herisau, the new construction project Drei Halden is emerging as an exclusive home for all those who appreciate modern architecture, sustainable living, and an impressive panorama. In total, 3 multi-family houses with 13 high-quality 4.5-room apartments are being built, which convince with well-thought-out floor plans, light-filled rooms, and noble materials.Highlights at a glance: • Living areas of 105-110 m² • Spacious terraces, balconies, or seating areas • Open, bright living/dining areas with modern kitchens • Two stylishly equipped bathrooms per apartment • Photovoltaic system, green flat roofs, and sustainable heating system (air-water heat pump) • Comfort through underfloor heating with room control and controlled apartment ventilation • High-quality interior design with options for customization • Large offer of underground parking spaces and workshops The location:Located on Schützenstrasse in Herisau, the project combines rural tranquility with ideal connections. Shopping facilities, schools, public transport, and leisure activities are within short distance. The gentle hills and proximity to the city of St. Gallen make this place particularly attractive for families, working professionals, and those seeking rest.The move-in date is planned for summer/autumn 2027.Visit the project website www.drei-halden.ch now for more information or order the detailed sales documentation. We would be happy to arrange a personal consultation with you afterwards, and we look forward to your contact.

Travel time
-
1 / 10
  • Parking space
  • Garage
  • Tumble dryer
  • +3
CHF 1,245,000.–
19.5 rooms432m² living space
9107 Urnäsch

Investors take note: Secure attractive returns of up to 5.4%

This charming multi-family house in Urnäsch impresses with classic old-building architecture and a well-maintained appearance. It comprises five residential units: two 3.5-room apartments, two 4.5-room apartments, and a spacious attic apartment. The attractive variety of apartments appeals to a broad rental audience and ensures stable rentability.The property has a solid basic structure and is in good overall condition. It offers ideal prerequisites for investors who want to utilize the existing potential and realize modernizations step by step.A protected outdoor terrace complements the residential offer and is appreciated by the residents. Additionally, six garage boxes, several cellar rooms, a bike parking space, and a laundry and drying room are available.The quiet, rural, and yet well-connected location in Urnäsch ensures a pleasant living quality and a constant demand. Thus, the multi-family house provides a solid basis for a long-term and value-stable capital investment.The following highlights are offered by this property: • 2 × 3.5-room apartments • 2 × 4.5-room apartments • 1 × attic apartment • 6 × garage boxes • Outdoor terrace in a protected area • Bike parking space • Laundry room with separate drying room • Solid basic substance • Development potential for future owners • Cellar rooms If you are interested or would like to arrange a viewing, we are at your disposal at any time. We look forward to your contact.

  • Parking space
  • Garage
  • Tumble dryer
  • +3
Daniel Karimi

Daniel Karimi

Teamleiter

1 / 13
CHF 785,000.–
8.5 rooms155m² living space
9100 Herisau

Apartment building with two separate apartments (4.5 & 3.5 rooms) in a quiet location with great potential

In the midst of the charming surroundings of Herisau, a versatile opportunity awaits: This well-maintained apartment building combines quiet living, beautiful views, and a flexible lifestyle full of freedom. The property is ideally divided into two separate units - a spacious 4.5-room apartment and a cozy 3.5-room apartment. A perfect setup for multi-generational living, living and renting, or as a sustainable capital investment.With a total of eight bedrooms and four bathrooms, the property offers plenty of space on several levels. Practical ancillary areas such as storage rooms, cellar, and attic create optimal conditions for storage and everyday organization. The solid substance from 1971 presents itself in a well-maintained condition and is heated by radiators, which offers targeted modernization potential. The excellent location with short distances to schools, supermarkets, and train stations makes the offer extremely attractive.This property offer is characterized by: • Apartment building divided into two separate apartments (4.5 rooms & 3.5 rooms) • Versatile usage options: own use, rental or multi-generational house • A total of eight bedrooms and four bathrooms • Plenty of storage space thanks to storage room, private cellar and attic • Quiet and scenic location in Herisau • Solid building substance (built in 1971) in good condition with potential for value increase • Classic radiator heating • Best infrastructure: school, shopping and train station quickly accessible Interested? Contact us for a non-binding viewing!

1 / 7
CHF 580,000.–
4.5 rooms122m² living space
Rosenweg 12, 9107 Urnäsch

Close to nature and well connected - ideal for families and generations

The property is located in the idyllic village of Urnäsch in the Appenzellerland - a region known for its high quality of life, its lived tradition and its beautiful nature. Here you can enjoy a quiet, natural environment with a strong sense of community.Particularly attractive for families: the school is located in the immediate vicinity, which enables short distances and a relaxed everyday life. Shopping facilities and public transport are easily accessible, and Urnäsch offers a wide range of leisure activities.This 4.5-room semi-detached house offers a cozy home with a lot of potential - ideal for families or multi-generation households. Upon entering, you are greeted by a friendly entrance area with a cloakroom and guest toilet. The separate kitchen invites you to cook together, while the dining room serves as a central meeting point. The adjacent living room with a chimney creates a warm, inviting atmosphere. From the dining room, there is also direct access to the basement. On the upper floor, there are two bedrooms and a bathroom with a shower and an attic room. The attic offers another room and a charming attic room with access to a small attic - ideal as a retreat or workspace.A special highlight is the connection via the basement and attic to the adjacent semi-detached house, which creates opportunities for a multi-generation concept.Please note that the property does not have its own parking spaces. However, there are opportunities to rent parking spaces in the surrounding area.This semi-detached house combines coziness and potential - a place where family life can unfold ideally.Have we sparked your interest? Then do not hesitate to contact us.

Travel time
-
1 / 7
CHF 620,000.–
3.5 rooms101m² living space
Rosenweg 10, 9107 Urnäsch

Family idyll with multi-generational potential

Urnäsch - Your new home in the idyllic Appenzellerland!This well-maintained 3.5-room semi-detached house is located in the charming municipality of Urnäsch, embedded in a dreamlike natural setting with a view of the Alpstein. Here you can enjoy peace, quality of life, and authentic village life - ideal for all those seeking relaxation and security.The property impresses with a harmonious room layout and a cozy living feel. On the ground floor, a friendly entrance area welcomes you, which seamlessly merges into the bright living room. The openly designed kitchen blends in harmoniously and creates a warm, communicative atmosphere. A particular eye-catcher is the cozy Swedish stove in the living room, which provides pleasant warmth on cool days. From the kitchen, you can directly access the basement, and a guest toilet practically complements this floor.On the upper floor, a spacious bedroom and another room await you, ideal as a guest or children's room. Particularly pleasant is the direct connection of the main bedroom to the bathroom with shower. A small niche in the corridor offers space for a home office. The expanded attic can be used flexibly as a retreat, studio, or additional room.The low-maintenance garden with an integrated rainwater tank invites you to relaxed hours outdoors. Please note that there are no private parking spaces belonging to the property; however, rental options are available in the surrounding area.A special plus is the connection to the neighboring semi-detached house via the basement and attic - ideal for a multi-generational home.A place to arrive, feel good, and shape the future.Have we sparked your interest? Then don't hesitate to contact us.

Travel time
-
New building
1 / 11
CHF 1,250,000.–
4.5 rooms126m² living space
Allee 736, 9044 Wald AR

New Build - Exclusive 4.5-Room Attic Apartment with Spacious Terrace and Dreamy View

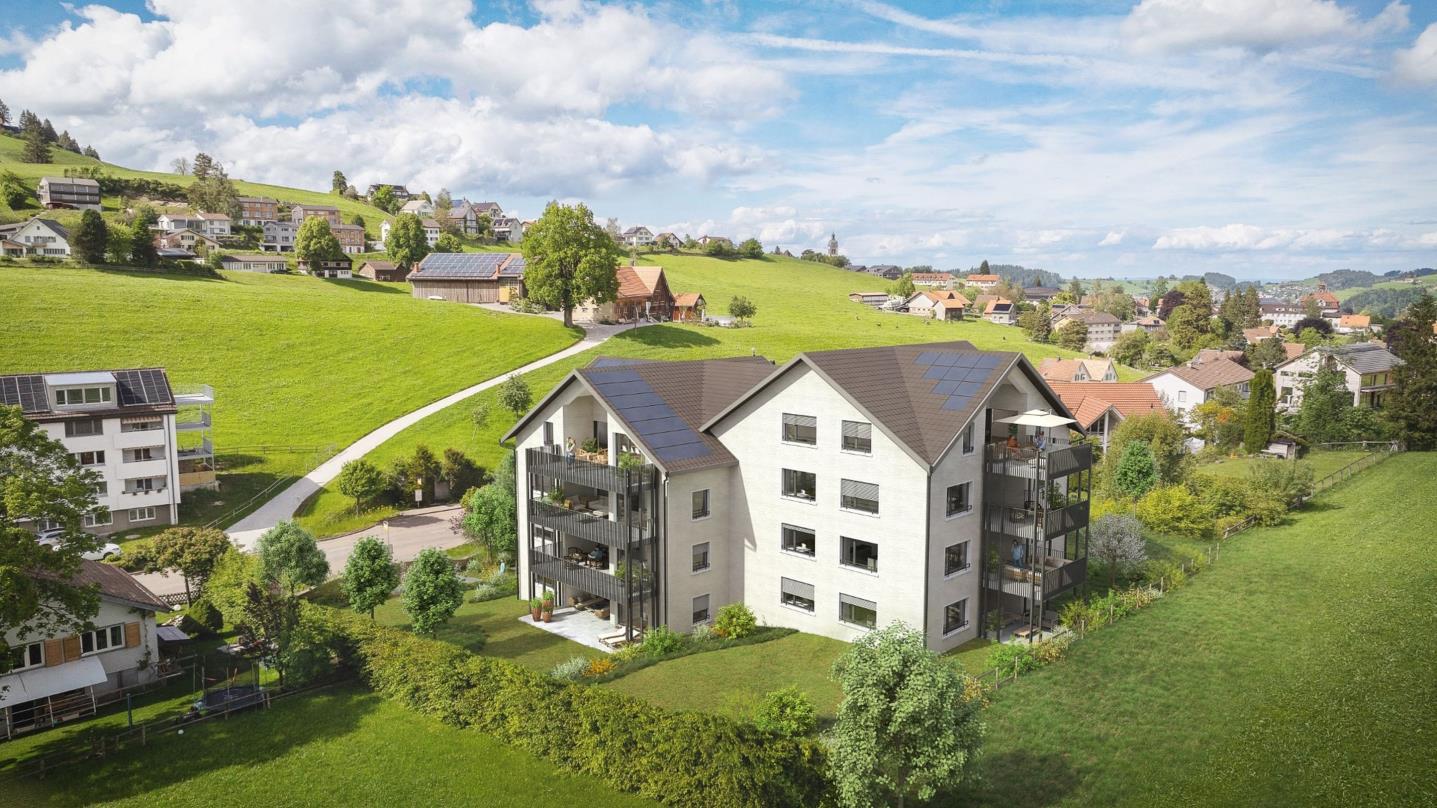
NEW BUILDING QUARTER in Appenzellerland In the idyllic municipality of Wald AR, 24 modern new apartments are being built, which meet the highest living standards. The apartments offer maximum comfort thanks to the lift and private garage, as well as a dreamy view of the picturesque surroundings. Here, living space is created for everyone: whether seniors, singles, or families - everyone finds their home in this forward-looking project. The well-thought-out architecture and high-quality construction enable modern living, which has not existed in this form in Wald before. An ideal place for all those who want to combine rural tranquility and modern life. Spacious attic with dreamy view This exclusive 4.5-room attic apartment with 126 m² of living space meets the highest demands for comfort, quality, and living ambiance. Thanks to the well-thought-out floor plan, the bright rooms, and the high-quality materials, it offers a living experience at the highest level.The heart of the apartment is the terraces with a total area of 80 m². They extend the living space outdoors and offer plenty of space to relax, enjoy, or for social hours. The beautiful view makes this outdoor area a very special retreat.The spacious window fronts provide plenty of daylight in all living rooms and create a bright, friendly atmosphere. High-quality materials and careful workmanship underline the exclusive character of this condominium.Highlights at a glance: • 126 m² living space • Exclusive 4.5-room attic apartment • 80 m² large sun terraces • Beautiful view • Very bright, airy living rooms • Well-thought-out floor plan • High-quality materials • First-class living comfort This attic apartment combines spaciousness, elegance, and unique living quality. Convince yourself with a visit to this exceptional home. We look forward to your contact.

Travel time
-
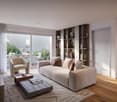
  • modern living room with wooden floor, large windows, sofa, coffee table, TV, shelves, chandelier
  • modern living room with large windows, gray sofa, coffee table, armchair, TV, wooden floor, wooden shelves, chandelier
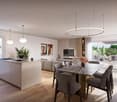
  • modern kitchen with white cabinets, wooden countertops, black oven, induction cooktop, sink, faucet, and dishwasher
  • modern kitchen with wooden countertops, white cabinets, white walls, wooden floor, two sinks, and a window
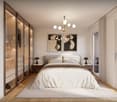
  • Bedroom with a large window, wooden floor, white walls, a bed with white bedding, a wooden headboard, a nightstand, a chandelier, and a framed picture on the wall.
  • modern bedroom with a bed, nightstands, wardrobe, and a painting on the wall
1 / 13
CHF 830,000.–
5.5 rooms136m² living space
Hauptstrasse, 9105 Schönengrund

5.5 Room Attic Apartment – Luxury at the Highest Level

The best of the project – uncompromising.This attic apartment is not just an apartment – it's a statement.With generous 136 m² living space and an impressive 45 m² terrace, you'll enjoy a living concept that combines luxury, freedom, and privacy at the highest level. Here, you'll live above the rest – with a wide view, peace, and an unparalleled sense of exclusivity.The spacious terrace becomes your second living room under the open sky: whether it's stylish evenings with guests, relaxed hours in the sun, or simply enjoying the peace – this outdoor area is unique and hardly comparable.Inside, the apartment convinces with an open, light-flooded architecture that perfectly combines space and elegance. High-quality materials, modern design, and a well-thought-out floor plan create an atmosphere that immediately impresses.✨ The special feature: The earlier you decide on this attic apartment, the more influence you have on the interior design. Choose materials, surfaces, kitchen, and details entirely according to your personal ideas – and design a home that perfectly suits you.🌿 Location – Exclusive & Close to Nature Schönengrund stands for a quality of life that has become rare today. Embedded in an idyllic landscape, you'll enjoy absolute peace, fresh air, and an unobstructed view of the green surroundings. At the same time, you can reach the most important infrastructures in a short time – the perfect balance between retreat and everyday life.🔥 Unique Opportunity: – Only one attic apartment available – Part of an exclusive project with only 7 units – Maximum design options with early purchase – An object that clearly stands out from the crowd🚗 Comfort & Equipment: – Garage boxes and outdoor parking spaces available – Own basement compartment included💎 Conclusion: This attic apartment is for people who expect more. More space. More quality. More life.👉 Arrange your exclusive consultation now – before this unique opportunity is gone.

Travel time
-
  • living room with large windows, couch, armchair, coffee table, floor lamp, TV, rug, picture frame
  • Balcony with table and chairs, glass railing, plants, view of the hills
  • large bed, pillows, blankets, nightstand, basket, lamp, curtains, balcony, view
  • modern kitchen with white cabinets, marble countertop, island, built-in oven, stove, sink, faucet, dining area with wooden table, chairs, rug, plants, TV
  • modern bathroom with white tiles, glass shower, white sink, wooden cabinet, bathtub, towel rack
  • 4 story house, raised ground floor, multiple balconies, modern design, large windows, outdoor dining area
  • 4 story building, beige exterior, multiple windows, garage, balcony on top floor
1 / 7
CHF 800,000.–
3.5 rooms105m² living space
Erlenbachstrasse, 9100 Herisau

Project Erlenbach Herisau – Apartment 6 – 2nd Floor East

In Herisau AR, nestled in the picturesque Appenzeller Hinterland, a new home is being created with the exclusive residential project, combining modernity with idyllic natural experiences.The seven condominiums on Erlenbachstrasse offer spacious balconies and thoughtful 4.5- and 3.5-room apartments.Each unit boasts a high-quality finish and features a laundry tower with a modern washing machine and heat pump dryer. The triple-glazed windows guarantee not only optimal insulation but also a pleasant, light-filled atmosphere.From a technical and ecological point of view, the condominiums are also advanced: The building is equipped with a photovoltaic system on the flat roof, which efficiently supplies heating and hot water.It is a place that harmoniously combines high quality and nature, offering a quality of life supported by sustainability and the latest technologies. A perfect place to arrive, feel comfortable, and enjoy the soothing sounds of the adjacent Erlenbach.Apartment 6 – 2nd Floor EastThe attractive 3.5-room apartment on the 2nd floor convinces with a well-thought-out floor plan and a fluid transition between indoors and outdoors.The bright living and dining area with open kitchen forms the heart of the apartment and offers direct access to the south-facing balcony. This invites you to sunny hours outdoors and opens up an impressive view of the Säntis.

Travel time
-
  • Balcony with table and chairs, glass railing, plants, view of the hills
  • large bed, pillows, blankets, nightstand, basket, lamp, curtains, balcony, view
  • large windows, balcony, couch, coffee table, armchair, floor lamp, TV, rug, picture frame
  • modern kitchen with white cabinets, marble countertop, island, built-in oven, sink, faucet, dining area with wooden table and chairs
  • modern bathroom with white tiles, glass shower, white bathtub, white sink, wooden cabinet, towel rack, plant
  • 4 story house, modern design, multiple balconies, raised ground floor, large windows, outdoor seating area
  • 4 story building, beige exterior, multiple windows, garage, balcony on top floor
1 / 7
CHF 890,000.–
4.5 rooms116m² living space
Erlenbachstrasse, 9100 Herisau

Project Erlenbach Herisau – Apartment 5 – 2nd Floor West

In Herisau AR, nestled in the picturesque Appenzeller Hinterland, a new home is being created with the exclusive residential project, combining modernity with idyllic natural experiences.The seven condominiums on Erlenbachstrasse offer spacious balconies and well-thought-out 4.5- and 3.5-room apartments.Each unit boasts a high-quality finish and features a laundry tower with a modern washing machine and heat pump dryer. The triple-glazed windows not only provide optimal insulation but also a pleasant, light-filled atmosphere.From a technical and ecological point of view, the condominiums are also state-of-the-art: The building is equipped with a photovoltaic system on the flat roof, which efficiently supplies heating and hot water.It is a place that harmoniously combines high-quality and nature, offering a quality of life supported by sustainability and the latest technologies. A perfect place to arrive, feel at home, and enjoy the soothing sounds of the adjacent Erlenbach.Apartment 5 – 2nd Floor WestThe attractive 4.5-room apartment on the 2nd floor convinces with a well-thought-out floor plan and a smooth transition between indoors and outdoors.The bright living and dining area with an open kitchen forms the heart of the apartment and offers direct access to the south-facing balcony. This invites you to spend sunny hours outdoors and offers an impressive view of the Säntis.

Travel time
-
  • modern kitchen with white cabinets, marble countertop, island, built-in oven, stove, sink, faucet, dining area with wooden table, chairs, rug, plants, TV
  • Balcony with table and chairs, glass railing, plants, view of the hills
  • large bed, pillows, blankets, nightstand, basket, lamp, curtains, balcony, view
  • large windows, balcony, couch, coffee table, armchair, floor lamp, TV, rug, picture frame
  • modern bathroom with white tiles, glass shower, white bathtub, white sink, wooden cabinet, towel rack, plant
  • 4 story house, raised ground floor, multiple balconies, modern design, large windows, outdoor seating area
  • 4 story building, beige exterior, multiple windows, garage, balcony on top floor
1 / 7
CHF 770,000.–
3.5 rooms105m² living space
Erlenbachstrasse, 9100 Herisau

Project Erlenbach Herisau – Apartment 4 – 1st Floor East

In Herisau AR, nestled in the picturesque Appenzeller Hinterland, a new home is being created with the exclusive residential project, combining modernity with an idyllic natural experience.The seven condominiums on Erlenbachstrasse offer spacious balconies and thoughtful 4.5- and 3.5-room apartments.Each unit impresses with a high-quality finish and features a laundry room with a modern washing machine and heat pump dryer. The triple-glazed windows not only provide optimal insulation but also a pleasant, light-filled atmosphere.From a technical and ecological point of view, the condominiums are also advanced: The building is equipped with a photovoltaic system on the flat roof, which efficiently supplies heating and hot water.It is a place that harmoniously combines high quality and nature, offering a quality of life supported by sustainability and the latest technologies. A perfect place to arrive, feel comfortable, and enjoy the soothing sounds of the adjacent Erlenbach.Apartment 4 – 1st Floor EastThe attractive 3.5-room apartment on the 1st floor convinces with a well-thought-out floor plan and a flowing transition between indoor and outdoor areas.The bright living and dining area with an open kitchen forms the heart of the apartment and offers direct access to the south-facing balcony. This invites you to spend sunny hours outdoors and offers a beautiful view towards Säntis.

Travel time
-
  • 4 story building, beige exterior, multiple windows, garage, balcony on top floor
  • 4 story house, raised ground floor, multiple balconies, modern design, large windows, outdoor seating area
  • Balcony with table and chairs, glass railing, plants, view of the hills
  • modern kitchen with white cabinets, marble countertop, island, built-in oven, stove, sink, faucet, dining area with wooden table, chairs, rug, plants, books, TV
  • large bed, pillows, blankets, nightstand, basket, lamp, curtains, balcony, view
  • large windows, balcony, couch, coffee table, armchair, floor lamp, TV, rug, picture frame
  • modern bathroom with white tiles, glass shower, white bathtub, white sink, wooden cabinet, rug, plant
1 / 7
CHF 620,000.–
3.5 rooms85m² living space
Erlenbachstrasse, 9100 Herisau

Project Erlenbach Herisau – Apartment 2 – Ground Floor East

In Herisau AR, nestled in the picturesque Appenzeller Hinterland, a new home is being created with the exclusive residential project, combining modernity with idyllic natural experiences.The seven condominiums on Erlenbachstrasse offer spacious balconies and thoughtful 4.5- and 3.5-room apartments.Each unit impresses with a high-quality finish and features a laundry tower with a modern washing machine and heat pump dryer. The triple-glazed windows guarantee not only optimal insulation but also a pleasant, light-filled atmosphere.From a technical and ecological point of view, the condominiums are also advanced: The building is equipped with a photovoltaic system on the flat roof, which efficiently supplies heating and hot water.It is a place that harmoniously combines high quality and nature, offering a quality of life supported by sustainability and the latest technologies. A perfect place to arrive, feel comfortable, and enjoy the soothing sounds of the adjacent Erlenbach.Apartment 2 – Ground Floor EastThe attractive 3.5-room apartment on the ground floor convinces with a well-thought-out floor plan and a smooth transition between indoor and outdoor areas.The bright living and dining area with an open kitchen forms the heart of the apartment and offers direct access to the south-facing seating area. This invites you to sunny hours outdoors and is supplemented by a small, private lawn area – ideal for relaxation, garden furniture, or family moments in the green.

Travel time
-
1 / 7
CHF 720,000.–
3.5 rooms105m² living space
Erlenbachstrasse, 9100 Herisau

Project Erlenbach Herisau – Apartment 1 – Ground Floor West

In Herisau AR, nestled in the picturesque Appenzeller Hinterland, a new home is being created with the exclusive residential project, combining modernity with an idyllic natural experience.The seven condominiums on Erlenbachstrasse offer spacious balconies and thoughtful 4.5- and 3.5-room apartments.Each unit boasts a high-quality finish and features a laundry tower with a modern washing machine and heat pump dryer. The triple-glazed windows guarantee not only optimal insulation but also a pleasant, light-filled atmosphere.From a technical and ecological point of view, the condominiums are also progressive: The building is equipped with a photovoltaic system on the flat roof, which efficiently supplies heating and hot water.It is a place that harmoniously combines high-quality and nature, offering a quality of life supported by sustainability and the latest technologies. A perfect place to arrive, feel comfortable, and enjoy the soothing sounds of the adjacent Erlenbach.Apartment 1 – Ground Floor WestThe attractive 3.5-room apartment on the ground floor convinces with a well-thought-out floor plan and a flowing transition between indoor and outdoor areas.The bright living and dining area with an open kitchen forms the heart of the apartment and offers direct access to the south-facing seating area. This invites you to spend sunny hours outdoors and is complemented by a small, private lawn area – ideal for relaxation, garden furniture, or family moments in the green.

Travel time
-

Suggested properties for you based on search results