179 results - Property for buy in Canton Appenzell Ausserrhoden
  • modern living room with a large sofa, two armchairs, a coffee table, a television, and a wooden floor
  • modern bathroom with gray tiles, white vanity, round mirror, white toilet, floor mat
  • modern bedroom with bed, nightstand, lamp, artwork, sliding doors, wardrobes, ceiling light
  • A bedroom with a bed, nightstands, lamps, and two paintings on the wall. The bed has a gray comforter and white pillows. The room has wooden floors and white walls. There is a window with white curtains.
1 / 10
CHF 630,000.–
4.5 rooms107m² living space
Hauptstrasse, 9105 Schönengrund

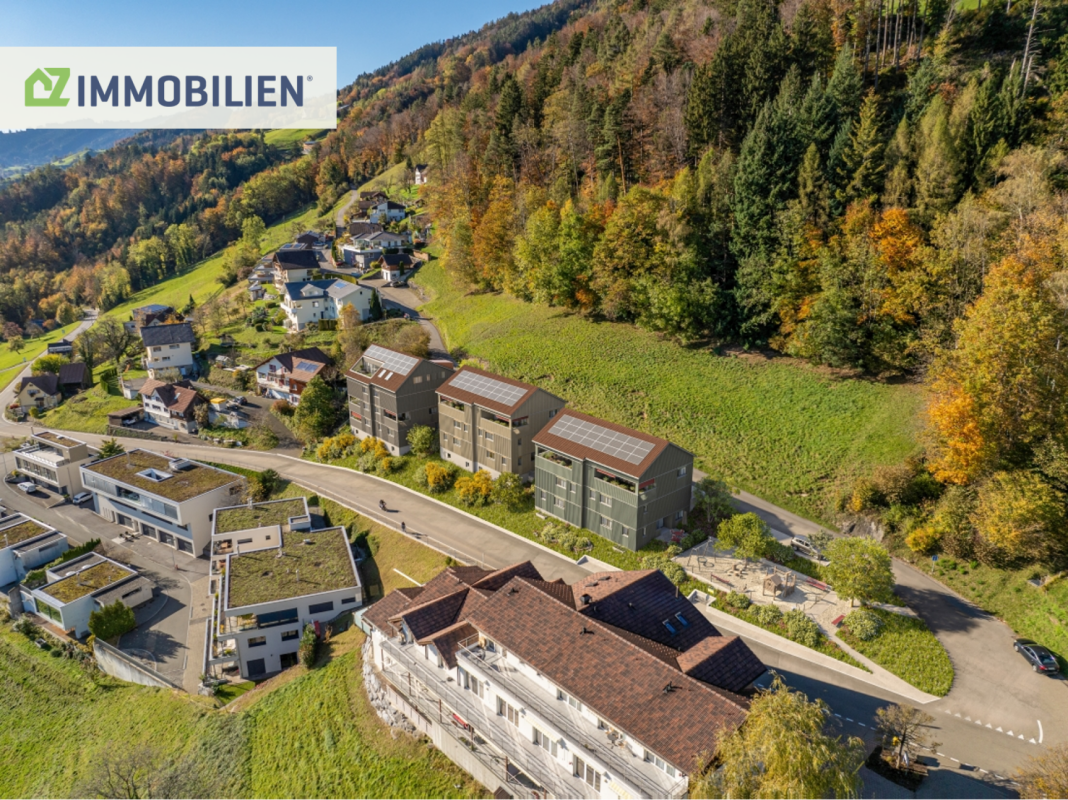
4.5 room apartment 1st floor right – Light, peace and timeless elegance

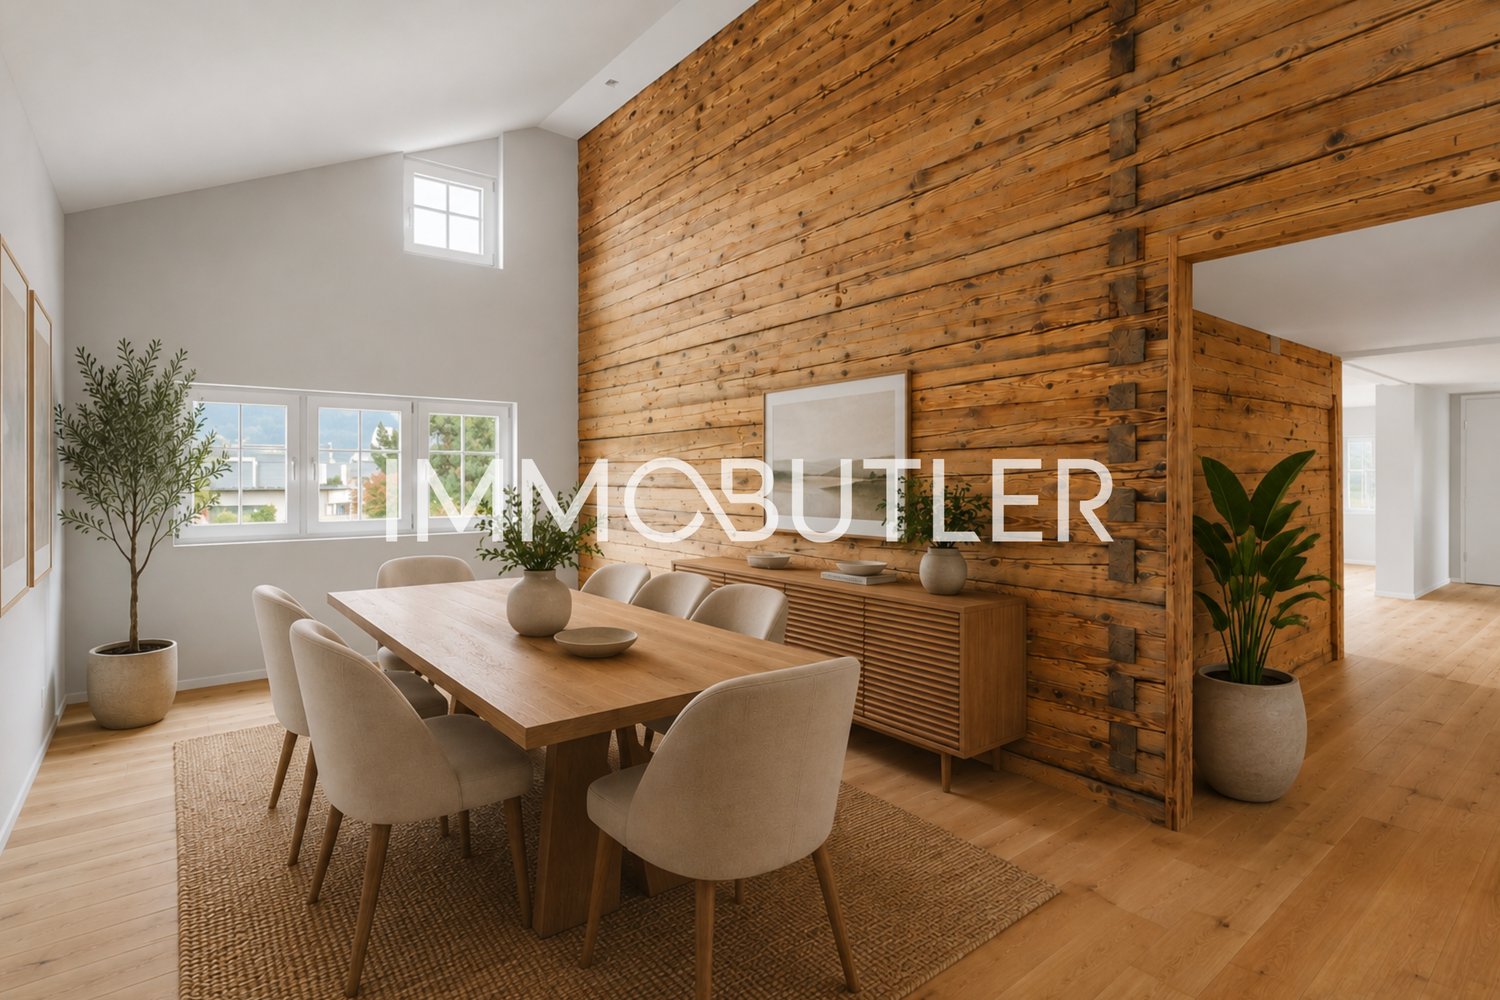
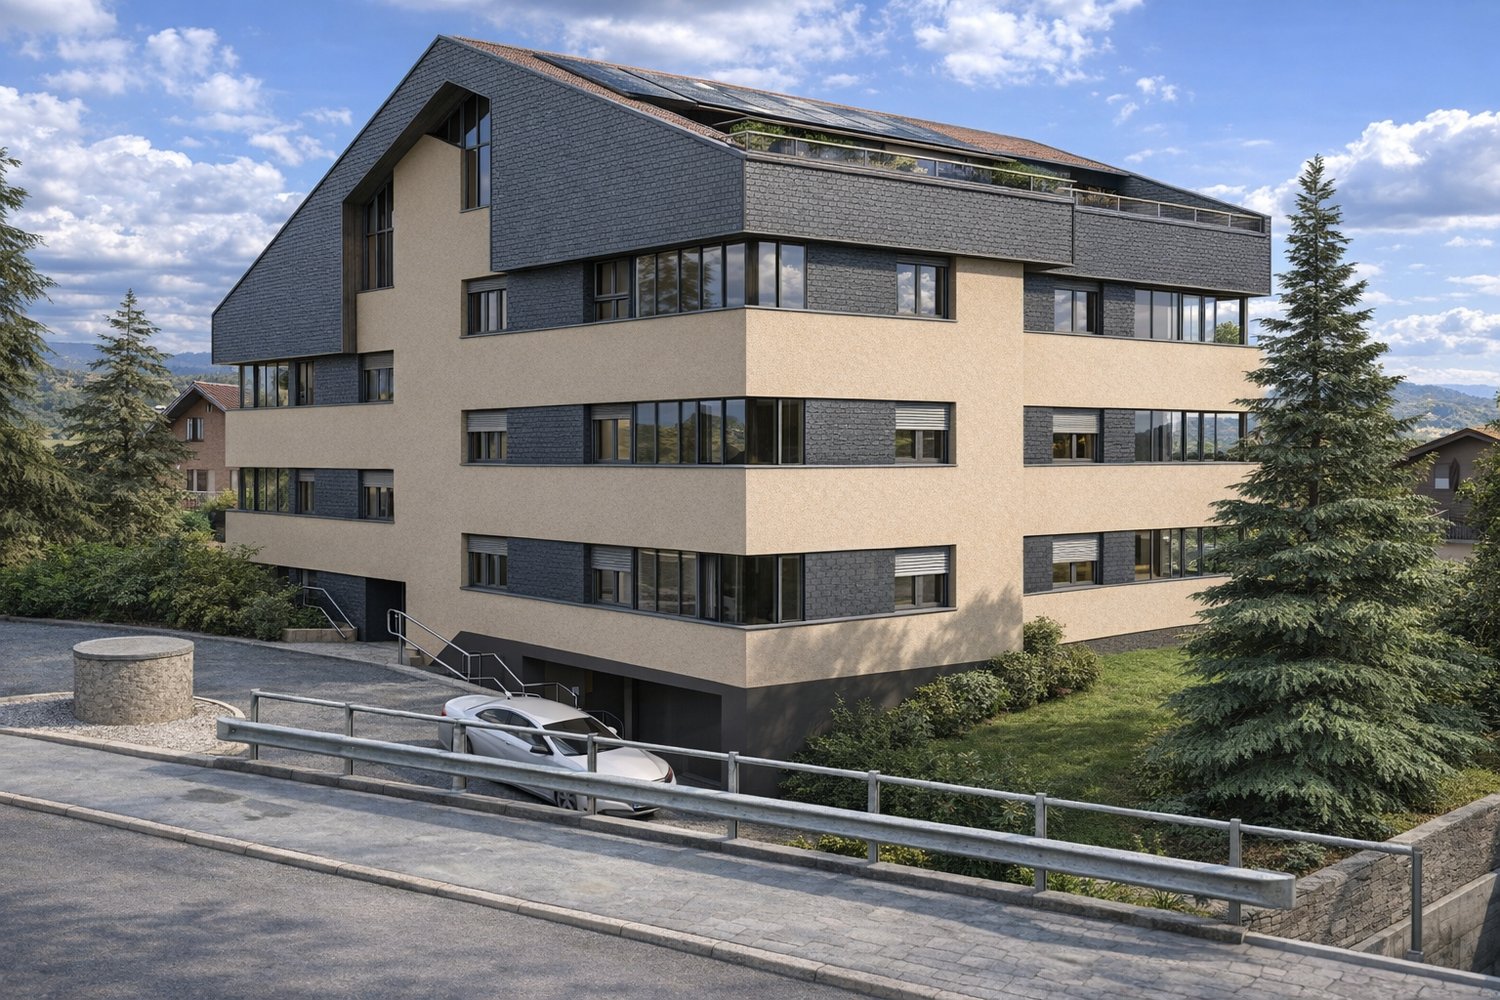
A home that not only delights – but inspires every day anew. This stylish 4.5-room apartment on the 1st floor combines spacious living with an unparalleled feeling of peace and security. On approximately 107 m² of living space, a well-thought-out room concept unfolds, which convinces both functionally and aesthetically. Already when entering, you feel the special atmosphere: spacious, light-flooded rooms, clear lines, and high-quality materials create a living feeling that is modern, elegant, and warm at the same time. The two balconies extend the living space outdoors and invite you to let the day come to a relaxed end – with a view of the greenery and far away from hustle and bustle. Here, a home is created that adapts to your life – stylish, quiet, and full of quality of life. 🌿 Location – Quality of life at the highest level Schönengrund is more than just a place to live – it's a retreat. Embedded in the idyllic landscape of Toggenburg, you enjoy absolute peace, fresh air, and an environment that invites you to breathe deeply. Whether walks in nature, sporting activities, or simply enjoying the moment – here, quality of life begins right in front of your doorstep. At the same time, you remain well connected and can easily reach surrounding towns. The perfect balance between nature, peace, and everyday life. 🔥 Act now – before it's too late This project is deliberately exclusive: 👉 Only 7 units in total – a rare opportunity. And the best part: 👉 The earlier you decide, the more you can co-create. Choose materials, surfaces, kitchen, and details according to your own ideas and create a home that exactly fits you. Later, much is already fixed – deciding early pays off twice. 🚗 Comfort that makes the difference – Garage boxes and outdoor parking spaces available – Own basement compartment for additional storage space 💰 Price: CHF 630,000 👉 Contact us today for a personal consultation. Such opportunities are rare – and often given away faster than you think.

Travel time
-
1 / 7
CHF 1,230,000.–
5.5 rooms163m² living space
Ahornstrasse 1a, 9411 Reute AR

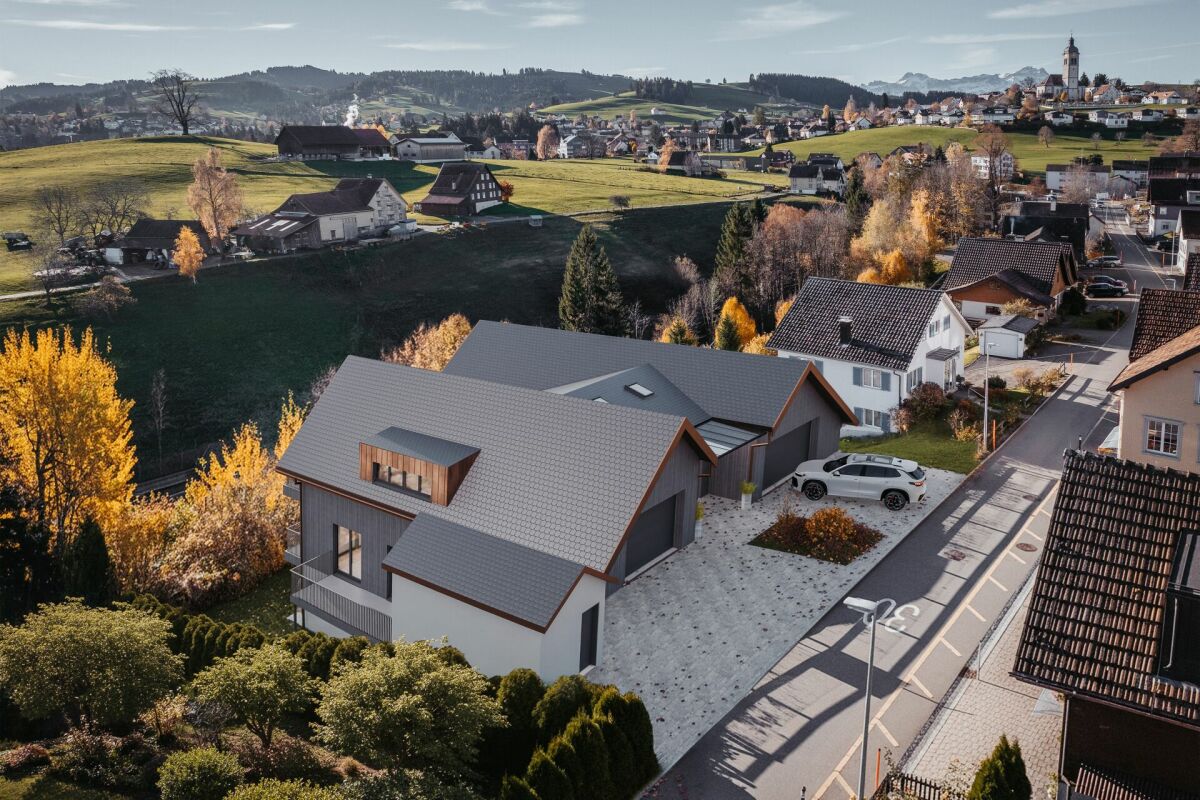
A house like a viewpoint - where the sky is closer

A place to put down roots - with light, width and openness. 5.5-room single-family house with 164 m² of living space This modern single-family house convinces with a well-thought-out and family-friendly room layout over four levels, which perfectly combines functionality and living comfort. BasementThe basement offers practical usable space with a spacious cellar, a separate technology room, a storage room and a laundry room - ideal for order and organization in everyday life. Ground floorOn the ground floor there are two versatile rooms that can be used as children's rooms, guest rooms or home offices. A separate bathroom provides additional comfort. The parental bedroom with its own en-suite bathroom (bathtub and shower) creates a private retreat for rest and relaxation. 1st floorHere is the house entrance with a practical wardrobe. Another office provides ideal conditions for working from home. Directly connected are the two closed parking spaces, which allow direct access to the house - particularly convenient in any weather. AtticOn the top floor, the bright dining, cooking and living area opens up with an open floor plan and a pleasant living atmosphere. A pantry provides additional storage space and organization in the kitchen. A separate toilet completes the room offer on this floor. A real home for more freedom and quality of life.

Travel time
-
1 / 6
CHF 1,250,000.–
5.5 rooms164m² living space
Ahornstrasse 3a, 9411 Reute AR

Single-family house with panoramic attic

A place to put down roots - with light, width and openness. 5.5-room single-family house with 164 m² of living space The single-family house stretches over four levels and is characterized by a functional, family-friendly room layout. The total living area is 164 m². BasementThe basement includes several utility rooms:- a large cellar room- a separate technology room- an additional storage room- a laundry room with connections for washing machine and dryerThis level serves primarily for the technology and organization of the household. Ground floorThe ground floor includes:- two individually usable rooms (e.g. children's, guest or study)- a separate bathroom with shower/WC- a parental bedroom with integrated en-suite bathroom (bathtub, shower, WC, double sink)The room structure supports flexible usage options and offers private areas for family members. 1st upper floorThe house entrance is located on this level, supplemented by:- a cloakroom area in the entrance area- a separate office/home office- direct access to two closed parking spaces (garage)This level offers, in addition to the entrance, a traffic-technically favorable connection to the garage. AtticOn the top floor is the openly designed living, dining and kitchen area with the following equipment:- spacious, light-flooded room with skylights and open floor plan- kitchen with adjacent pantry- separate guest toiletThe area serves as a central living and recreation zone with high quality of stay A real home for more freedom and quality of life.

Travel time
-
New building
1 / 9
CHF 1,470,000.–
4.5 rooms163m² living space
Hasenbühl, 9410 Heiden

New Build Hasenbühl House D

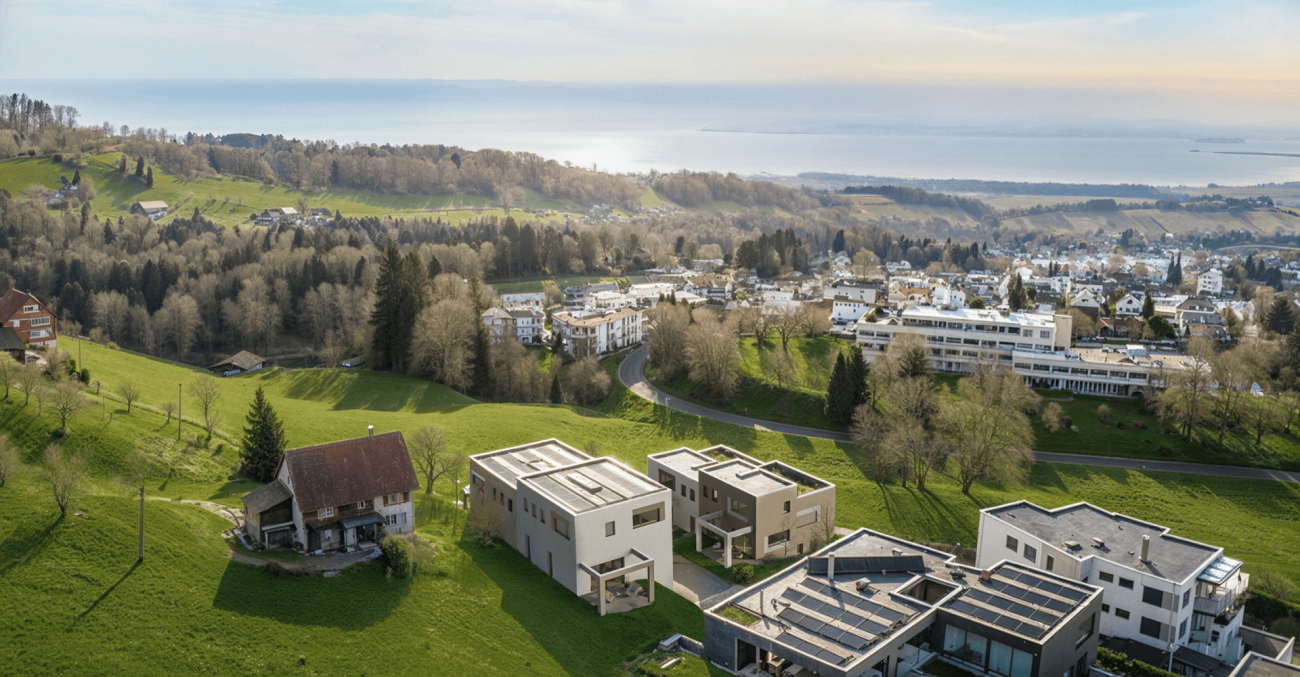
Family-friendly and modern living in the countrysideIn the beautiful village of Heiden, the sun terrace of the Appenzeller Vorderland, two spacious semi-detached houses are being built in a quiet location with an unobstructed view of Lake Constance.All four houses are three to four stories high and feature a spacious and open living and dining area, three full-fledged bedrooms, and two bathrooms. In some cases, a guest toilet and a storage room are planned. House D impresses with an inviting entrance with plenty of space for a wardrobe. Next to the entrance area, a practical storage room is available. Also on the upper floor is the openly designed living and dining area, which spans two half floors. The modern and high-quality kitchen leaves no wishes unfulfilled. On the ground floor of the property are two large bedrooms and a bathroom with a shower. Also here, a laundry room and a cellar room are available. In the attic, the third bedroom and another bathroom can be found. The double garage in the basement has direct access to the house and an additional storage room.The four houses meet the highest standards in terms of contemporary, sustainable architecture. The spacious room heights (from 2.95m) provide a special living comfort. For the construction of the houses, wood is mainly used. Wooden houses are characterized by their excellent thermal insulation properties, a very good room climate, longevity, and aesthetics. High energy efficiency is also achieved through the integrated heat pump heating system. Sustainability is also emphasized in other areas: all houses have their own e-charging station, high-quality wood-metal windows, and a PV system.Each of the four houses has its own double garage with direct access to the house. The orientation of the terraces and the garden surroundings of all houses enable a unique panoramic view and unobstructed lake view.Interested? We look forward to your inquiry!

Travel time
-
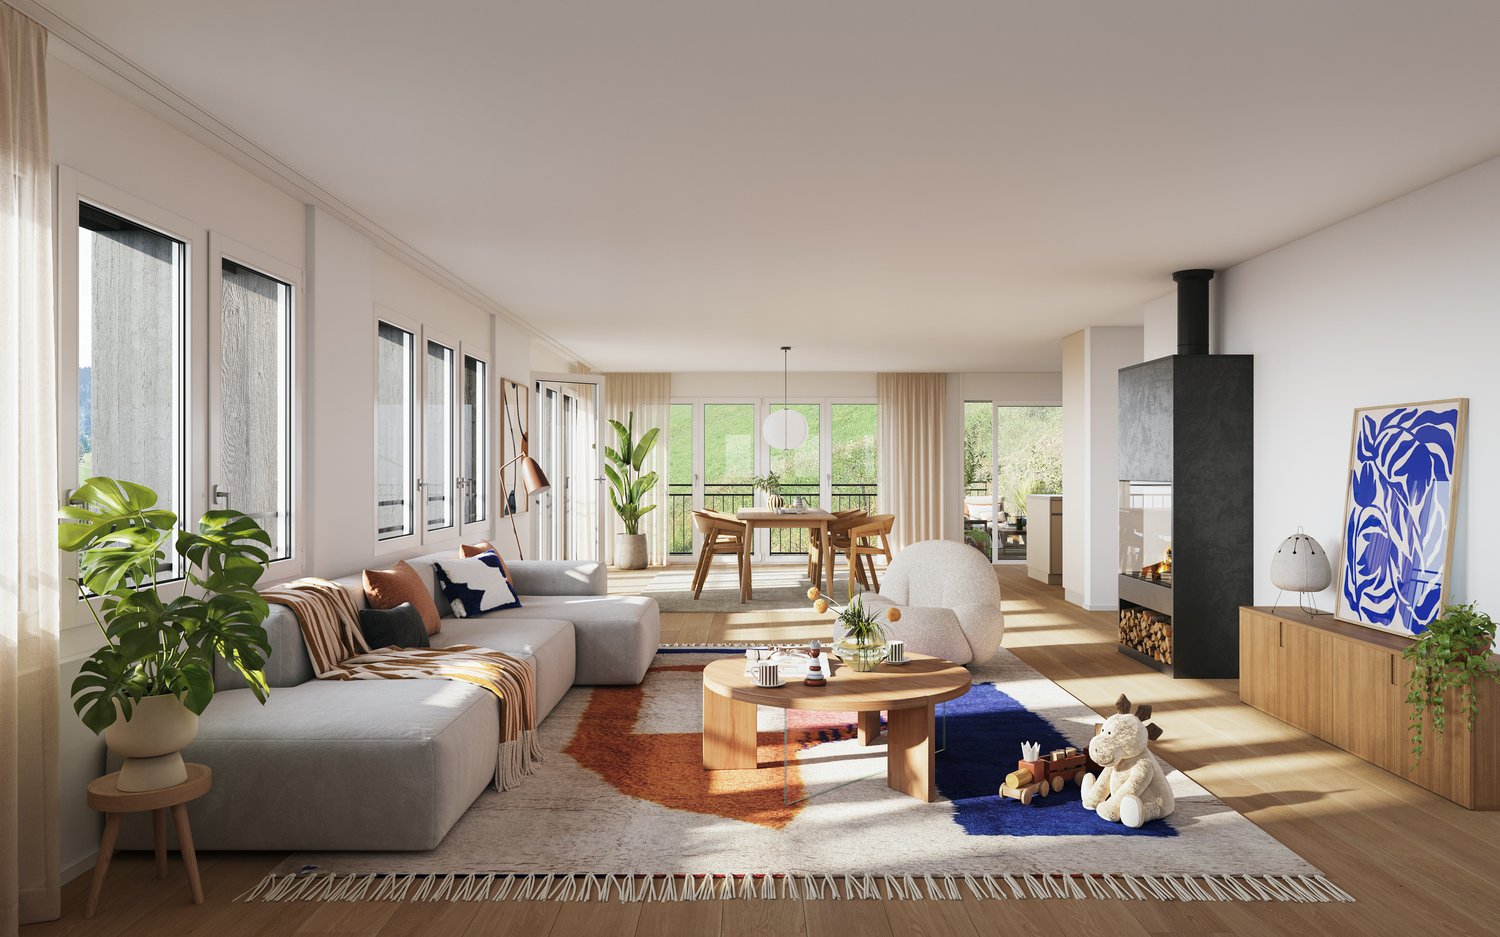
  • Spacious open-plan living room with large windows, grey sofa, wooden dining table, fireplace, and various decorative elements such as plants and artwork
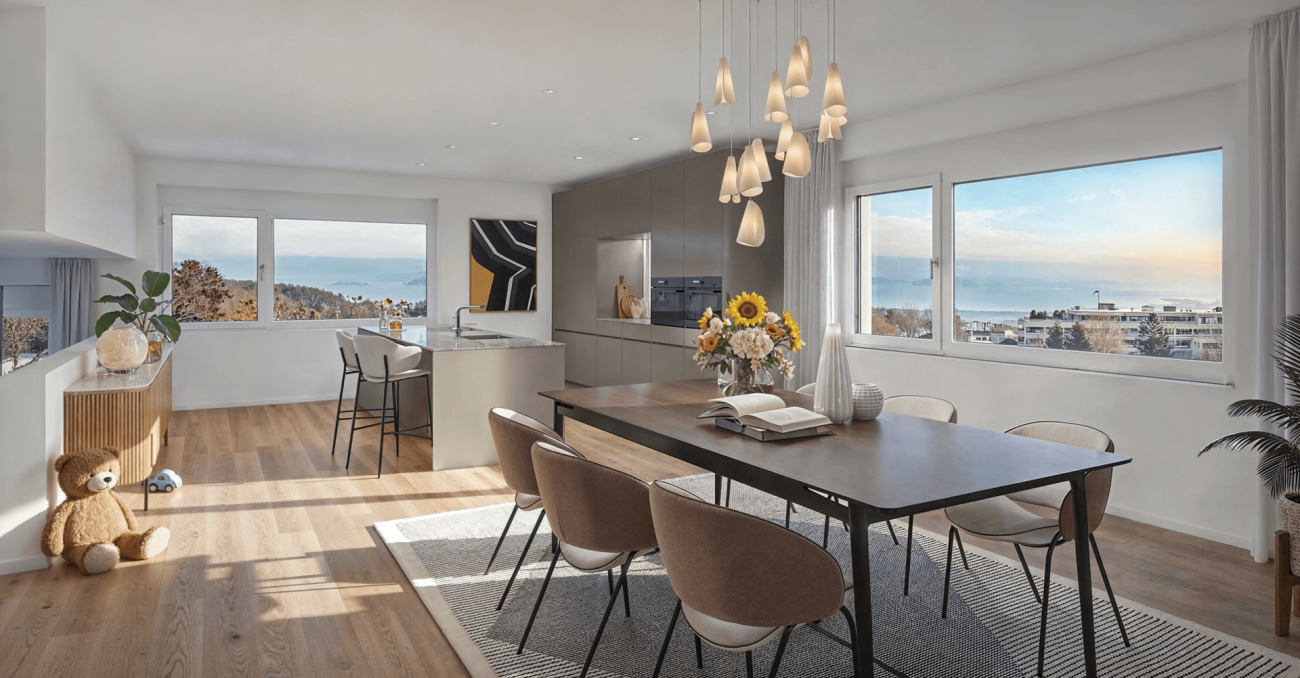
  • The image shows a spacious open-concept kitchen and dining area with modern, minimalist design. The kitchen features light-colored cabinets, a large island with a wooden countertop, and a built-in dishwasher. The dining area has a wooden table with chairs
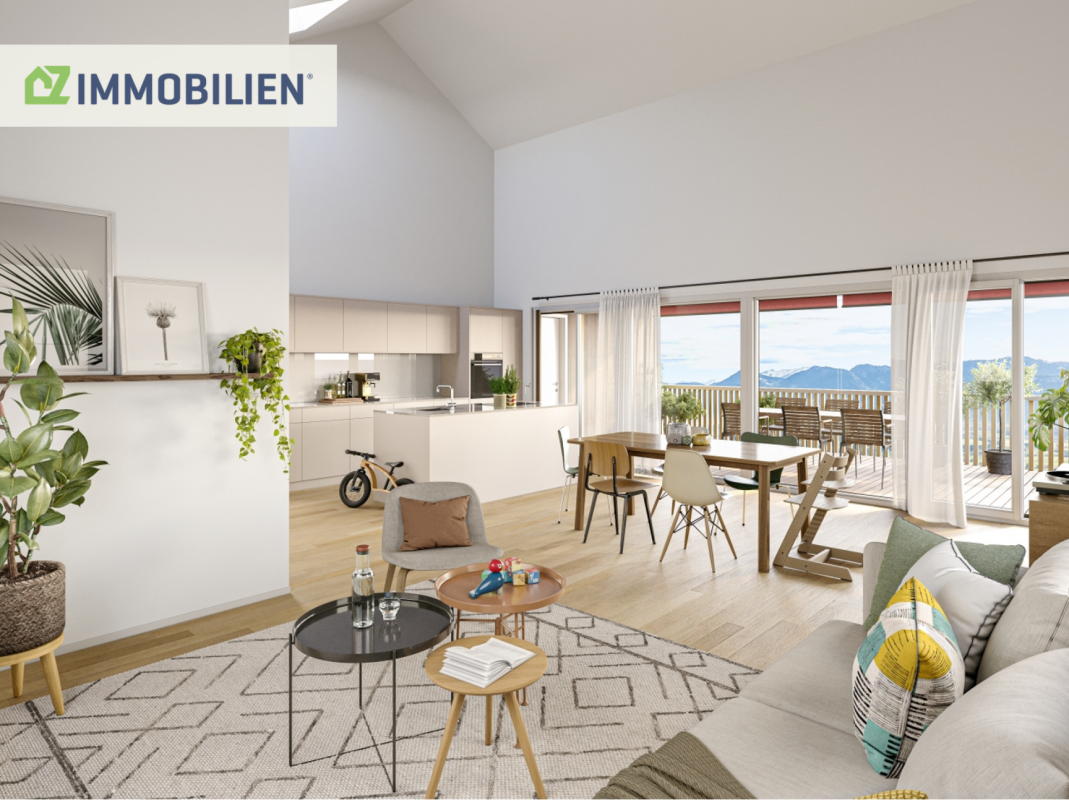
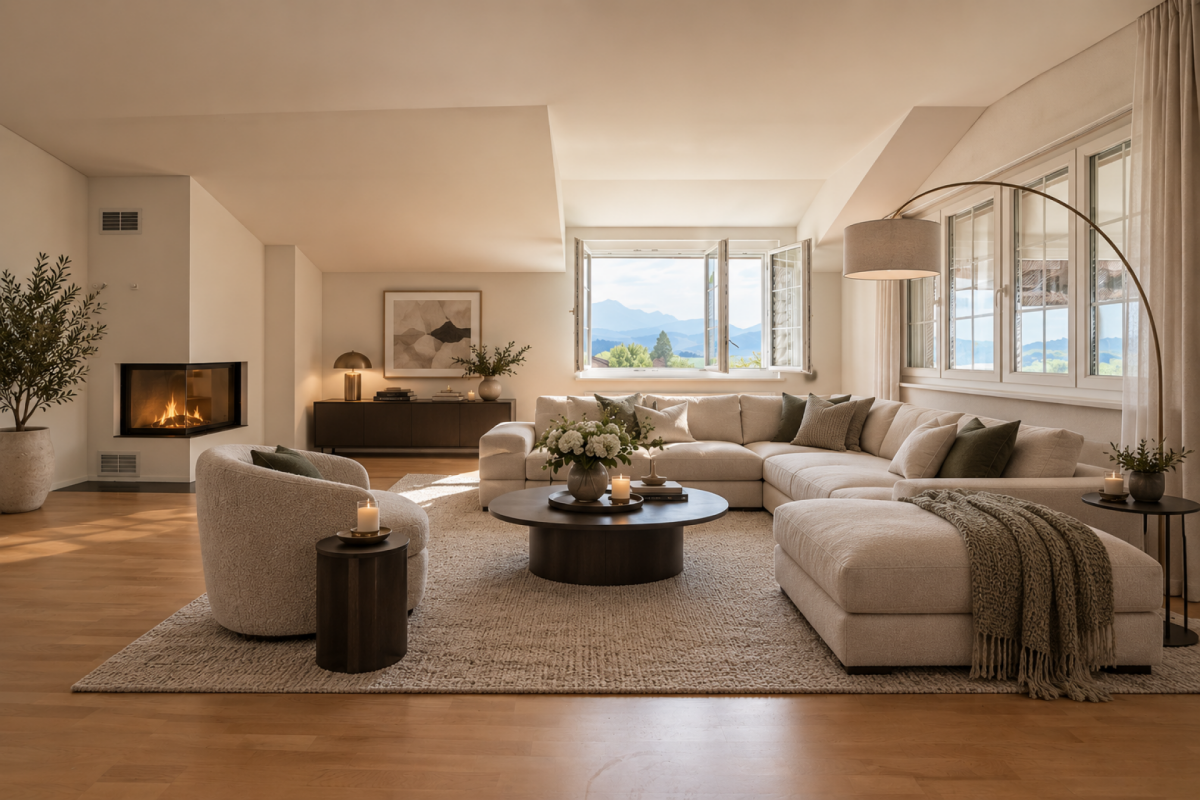
  • Spacious living room with large windows offering a scenic mountain view, a comfortable gray sectional sofa, a round wooden coffee table, a patterned area rug, and various decorative elements such as plants, lamps, and artwork. The room has a modern and co
  • Spacious outdoor patio with wooden deck, comfortable seating area with sofa and armchairs, coffee table, decorative pillows, potted plants, and scenic mountain view in the background
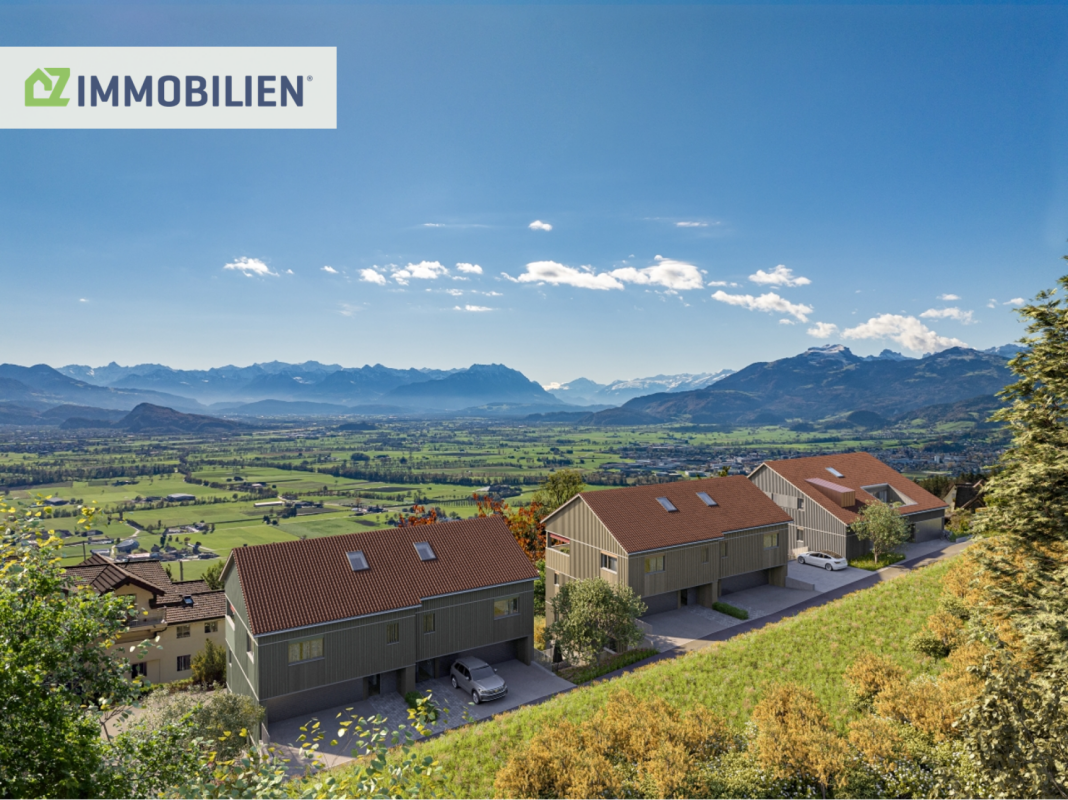
  • Multiple two-story wooden houses with brown roofs, surrounded by green hills and trees. The houses have balconies and are situated in a scenic, rural landscape.
  • The image shows a picturesque residential neighborhood nestled in a hilly, forested area. The buildings are a mix of traditional wooden chalets and modern apartment buildings with slanted roofs. The homes are surrounded by lush greenery, including trees a
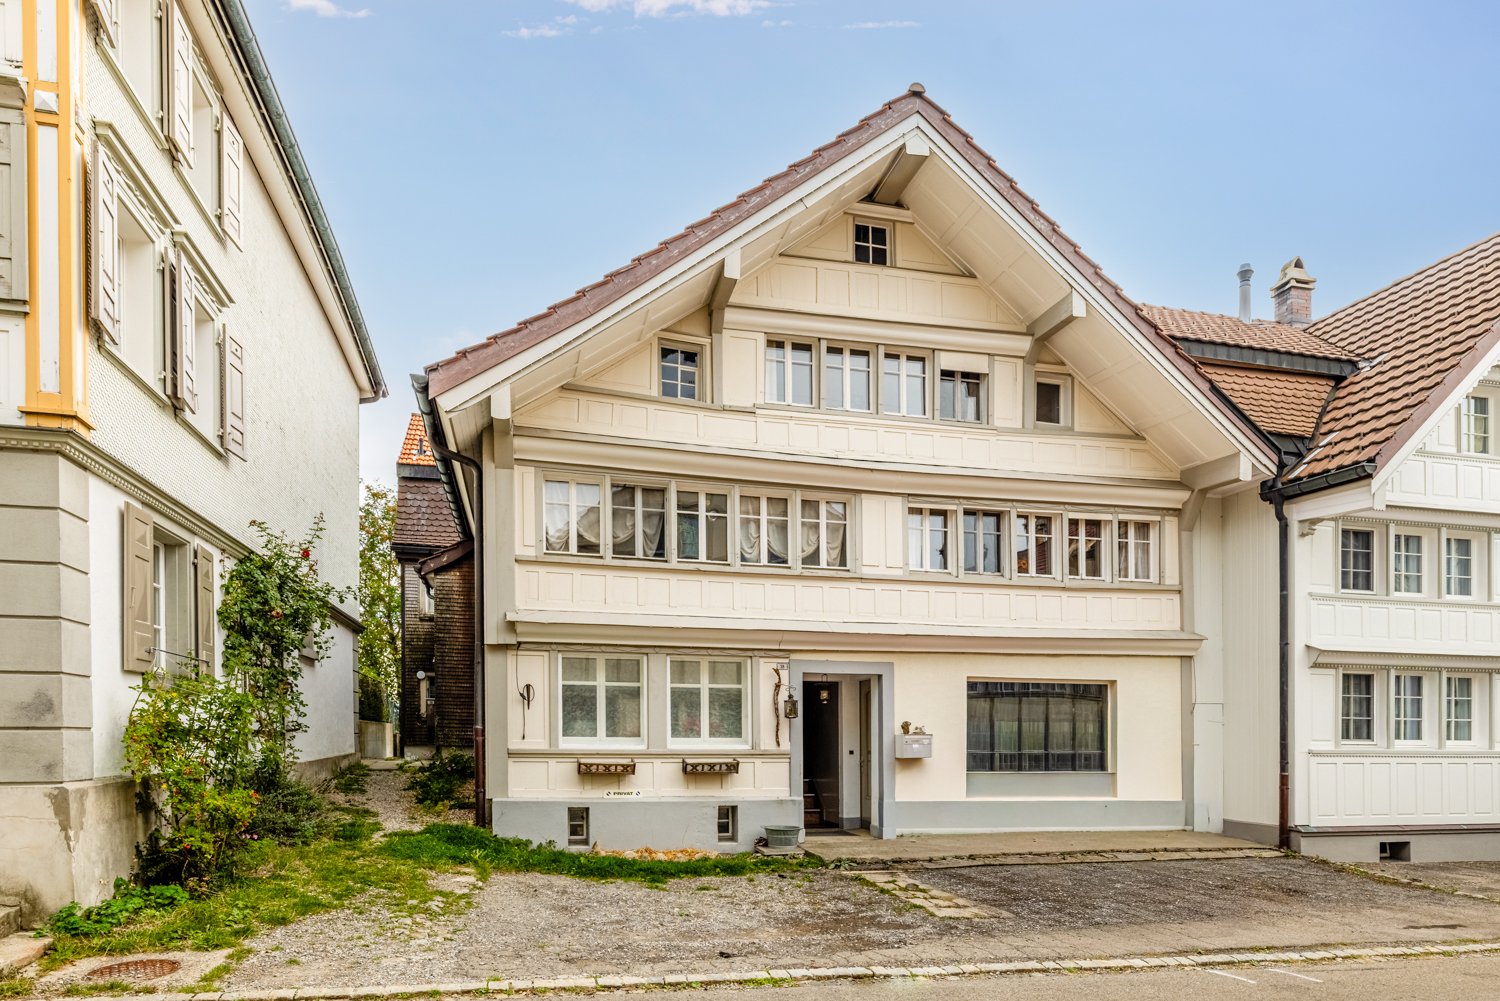
  • 3-story wooden house with a sloped roof, surrounded by a well-maintained garden with various plants and flowers, parking space in front of the house
1 / 7
The image shows a spacious open-concept kitchen and dining area with modern, minimalist design. The kitchen features light-colored cabinets, a large island with a wooden countertop, and a built-in dishwasher. The dining area has a wooden table with chairs
Spacious living room with large windows offering a scenic mountain view, a comfortable gray sectional sofa, a round wooden coffee table, a patterned area rug, and various decorative elements such as plants, lamps, and artwork. The room has a modern and co
Spacious outdoor patio with wooden deck, comfortable seating area with sofa and armchairs, coffee table, decorative pillows, potted plants, and scenic mountain view in the background
Price on request
7.5 rooms257m² living space
9100 Herisau

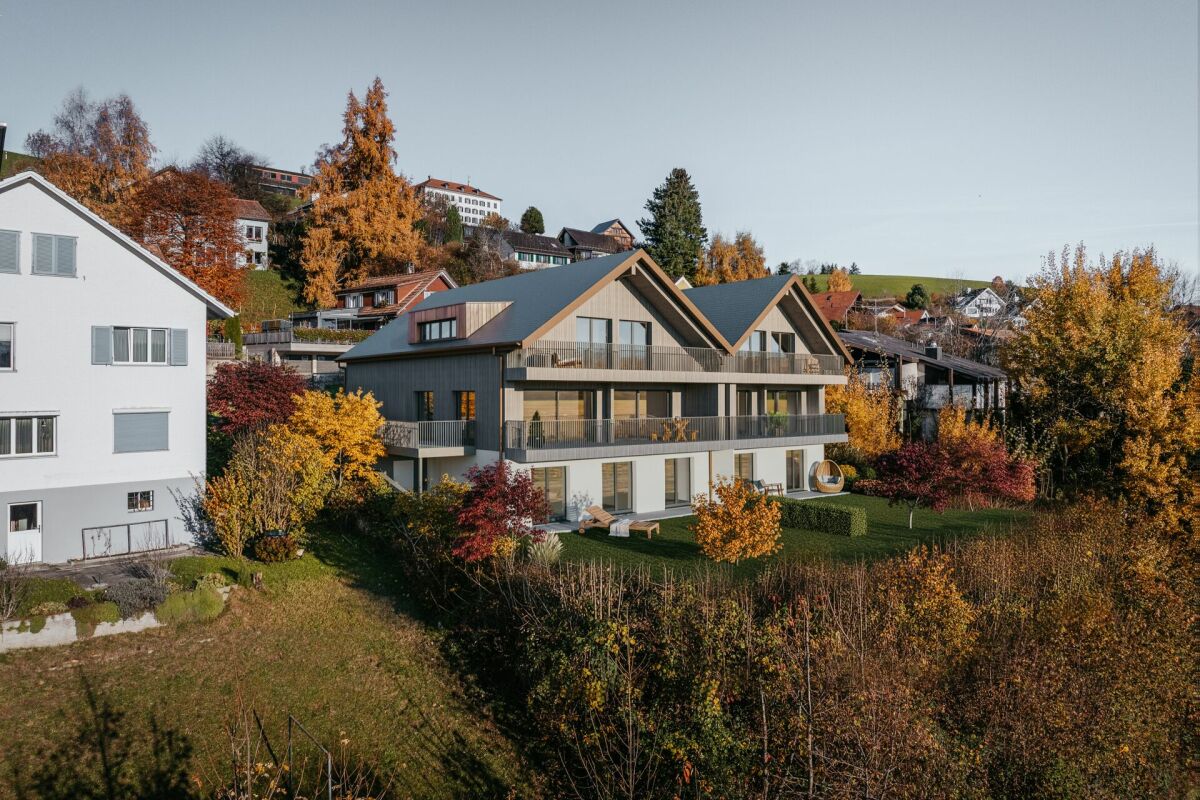
New construction project "Alpsteinsicht" Waldstatt AR

This project is located in the municipality of Waldstatt AR, just 5 minutes by car from Herisau AR.Living with a view of the Säntis – at home in the most beautiful place in the world. www.alpsteinsicht.ch (project website) Nestled in gentle hills and with an unobstructed view of the majestic Säntis, Waldstatt and our project "Alpsteinsicht" are like a secret tip in the heart of Appenzellerland. Here you can feel the power of nature, the tranquility of the mountains – and are so close to the Alpstein that every day is a little bit of vacation. In a prime sunny location, seven beautiful single-family homes are being built - all with breathtaking views of the Alpstein. Two of the seven single-family homes in our project "Alpsteinsicht" present themselves in traditional Appenzeller style and offer the following advantages: • Generous parcelled-out plot of land • High-quality construction in the Minergie-P standard • Quarried wood facade and strip windows • Refined floor plans with a basement apartment (not yet built out) • Individual design options • Own air-water heat pump heating • Shared underground garage with 19 parking spaces (CHF 40,000.00) • Bicycle parking spaces in the underground garage • Adjacent to the agricultural zone • Optimal sunlight and breathtaking views of the Alpstein • Bus stop within walking distance • Shopping opportunities, schools, and kindergarten in the village • Construction start summer 2025 Secure your dream home now and browse through all the houses on our project website: www.alpsteinsicht.ch We look forward to your message and are happy to be at your service. (The visualizations are sample images from the entire "Alpsteinblick" project and may differ from the expansion and floor plan of this object)

1 / 8
CHF 1,530,000.–
5.5 rooms165m² living space
Hasenbühl, 9410 Heiden

New Build Hasenbühl House B

Newly built semi-detached house with a magnificent lake view In the beautiful village of Heiden, the sun terrace of the Appenzeller Vorderland, two spacious semi-detached houses are being built in a quiet location with an unobstructed view of Lake Constance. All four houses are three to four stories high and feature a spacious and open living and dining area, three full-fledged bedrooms, and two bathrooms. In some cases, a guest toilet and a storage room are provided. House B impresses with a large entrance hall with plenty of space for a wardrobe and a storage room with direct access to the garage. The open-plan living area is located on the ground floor. The modern and high-quality kitchen leaves no wishes unfulfilled. A guest toilet and a smaller room, which can be optimally used as an office, are also located here. On the upper floor of the house, there are three large bedrooms and two bathrooms, one with a shower and one with a bathtub. The four houses meet the highest standards in terms of contemporary, sustainable architecture. The spacious room heights (from 2.95m) provide a special living comfort. Wood is mainly used for the construction of the houses. Wooden houses are characterized by their excellent thermal insulation properties, a very good indoor climate, longevity, and aesthetics. High energy efficiency is also achieved through the integrated heat pump heating system. Sustainability is also emphasized in other areas: all houses have their own e-charging station, high-quality wood-metal windows, and a PV system. Each of the four houses has its own double garage with direct access to the house. The orientation of the terraces and the garden surroundings of all houses enable a unique panoramic view and unobstructed lake view. Interested? Then we look forward to your inquiry!

Travel time
-
1 / 7
CHF 1,490,000.–
5.5 rooms161m² living space
Hasenbühl, 9410 Heiden

New Building Hasenbühl House A

OPEN HOUSE DAY on 29.11.2025!Visit us from 10:00 - 16:00 at Hasenbühlstrasse 23 a/b + 25 a/b in Heiden. We look forward to presenting the new building project to you.Modern living in a family-friendly locationIn the beautiful village of Heiden, the sun terrace of the Appenzeller Vorderland, two spacious semi-detached houses are being built in a quiet location with an unobstructed view of Lake Constance.All four houses are three or four stories high and have a spacious and open living and dining area, three full-fledged bedrooms, and two bathrooms. In some cases, a guest toilet and a utility room are provided. House A impresses with a large entrance hall with plenty of space for a wardrobe and direct access to the garage. Next to the entrance area, you have a laundry room and a basement room at your disposal. On the ground floor is the openly designed living area. The modern and high-quality kitchen leaves nothing to be desired. A guest toilet and a small room that can be used optimally as an office are also located here. On the upper floor of the house are the three large bedrooms, as well as two bathrooms, one with a shower and one with a bathtub.The four houses meet the highest standards in terms of contemporary, sustainable architecture. The generous room heights (from 2.95m) provide a special living comfort. Wood is mainly used for the construction of the houses. Wooden houses are characterized by their excellent thermal insulation properties, a very good room climate, longevity, and aesthetics. High energy efficiency is also achieved through the integrated heat pump heating system. Sustainability is also emphasized in other areas: all houses have their own e-charging station, high-quality wood-metal windows, and a PV system.Each of the four houses has its own double garage with direct access to the house. The orientation of the terraces and the garden surroundings of all houses enable a unique view and unobstructed lake view.Interested? Visit us on Open House Day or send us an inquiry.

Travel time
-
New building
1 / 4
CHF 1,250,000.–
4.5 rooms125m² living space
Allee, 9044 Wald AR

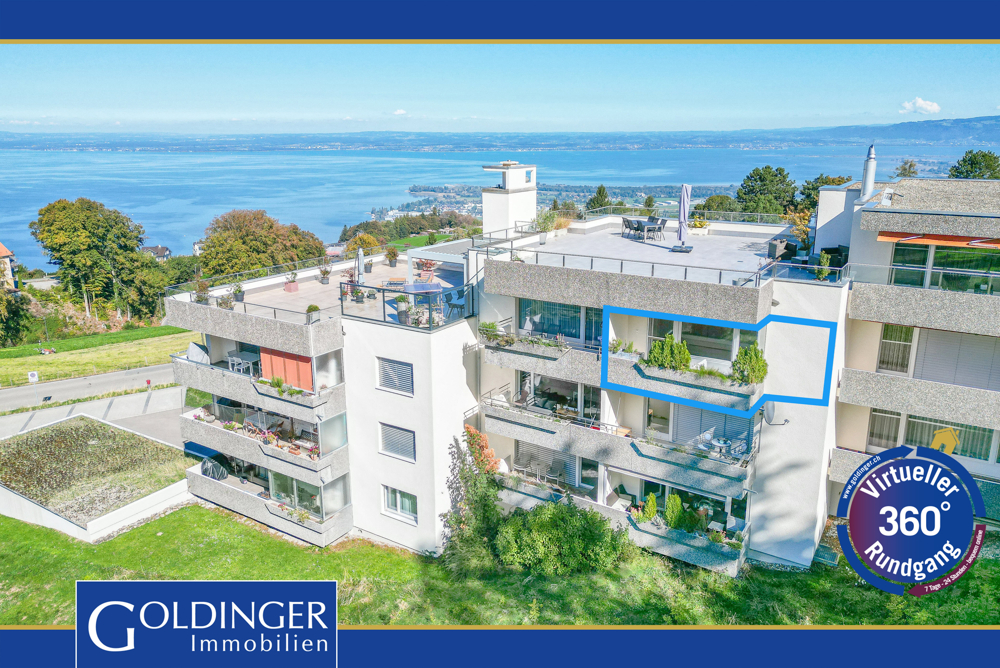
New Build - Attic Apartment with Dreamy View

NEW BUILD QUARTER in Appenzellerland In the idyllic municipality of Wald AR, 24 modern new apartments are being built, which meet the highest living standards. The apartments offer maximum comfort thanks to the elevator and private garage, as well as a dreamy view of the picturesque surroundings. Here, living space is created for everyone: whether seniors, singles, or families - everyone finds their home in this forward-looking project. The well-thought-out architecture and high-quality construction enable modern living, which has not existed in this form in Wald before. An ideal place for all those who want to combine rural tranquility and modern life. The attic apartment This exclusive 4.5-room attic apartment will delight you with its generous space concept and abundance of daylight. Via the private elevator access, you can enter your personal penthouse directly. The 95 m² large terrace offers a dreamy view and invites you to relax - perfect for warm summer evenings or cozy hours with friends. In addition, there is an open living-dining area that creates plenty of space for socializing, three bright bedrooms, two modern bathrooms, and a spacious dressing room. The best part: if you decide on this apartment by the end of 2024, you can realize your design ideas and shape the apartment according to your very personal wishes. Your individual paradise is being created here!

Travel time
-

Suggested properties for you based on search results