3939 results - Property for buy in Canton Bern, Canton Fribourg

1 / 13
  • Parking space
  • Balcony / Terrace
  • Elevator
  • +1
CHF 675,000.–
3.5 rooms90m² living space
Route des Baudèzes 35, 1541 Bussy FR

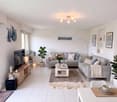
Pleasant top-floor apartment with attic and terrace

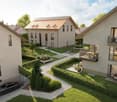
Apartment with 3.5 rooms and atticDon't miss this rare opportunity to invest in a new, high-quality home in Bussy, in an ideal residence for families and anyone looking for a peaceful living environment.The "Les Baudèzes" development is integrated into a calm and privileged environment, between forest, fields, and residential area, offering a privileged living environment to enjoy nature on a daily basis.To ensure optimal comfort, this apartment is equipped with a free cooling system, a modern technology that allows natural cooling of the rooms during hot periods. Given the increasingly hot summers, this equipment is a real advantage, providing a comfortable living environment that will enhance the value of your property in the long term.The development consists of three residential buildings with 10, 6, and 4 apartments, offering a wide range of apartments with 1.5 to 4.5 rooms, each with a private outdoor space to fully enjoy the surroundings.COMPOSITION OF LOT C.6Attic:1 entrance hall2 bedrooms1 bathroom1 guest toilet1 open kitchen with pleasant living room1 terraceAttic:1 galleryIn the basement, a cellar completes this property.You will have the opportunity to choose the materials and finishes of your future apartment, allowing you to create a space that suits you.Orientation: NortheastPARKING:Underground parking space: CHF 30,000.-/space, in addition to the sale priceFor more information or to visit the site, I am at your disposal. Do not hesitate to contact me at 078 640 44 29, I will be happy to advise you.!!! Find all our properties on www.amma.immo !!!Budgets 3.5 rooms:Kitchen:CHF 18,500.- incl. VATSanitary:CHF 14,500.- incl. VATFloors:Tiles: CHF 60.-/m² incl. VATParquet: CHF 60.-/m² incl. VAT

  • Parking space
  • Balcony / Terrace
  • Elevator
  • +1
Travel time
-
José-Sylvain Bureau

José-Sylvain Bureau

1 / 13
José-Sylvain Bureau

José-Sylvain Bureau

  • Parking space
  • Garage
CHF 1,095,000.–
5.5 rooms130m² living space
Chemin de la Combetta 44, 1723 Marly

House close to amenities and the center of Fribourg renovated
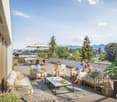
Charming semi-detached house in MarlyLocated in a quiet and sought-after residential area of Marly, this 5-room semi-detached house constitutes a beautiful opportunity to acquire a carefully renovated property from 2023. It seduces with its balance between modern comfort and charm, ideal for a peaceful life in immediate proximity to Fribourg (accessible in 10 minutes by bus).InteriorThe house is spread over two levels and offers approximately 130 m² of living space, with a harmonious and functional distribution.Upon entering, a bright hallway welcomes you and leads to a pleasant living room oriented south, guaranteeing excellent lighting throughout the day. The living room and dining room, open and convivial, create an ideal space for receiving.Several renovations have been carried out between 2010 and 2023, including the windows, roof insulation, heating, as well as a bathroom.On the upper floor, a bedroom, a bathroom with shower, as well as a living-kitchen area with integrated storage offer comfort and functionality.The lower floor is dedicated to three bedrooms, a bathroom, direct access to the garden, as well as storage and technical areas.ExteriorSituated on a 636 m² plot, the property has a generous garden, oriented south, offering beautiful privacy. This outdoor space is ideal for enjoying the fine days, organizing outdoor meals, or simply relaxing.A garage with two indoor parking spaces, as well as an outdoor parking space, complete this property.Main characteristics • Semi-detached house with 5 rooms • Living area of approximately 130 m² • Plot of 636 m² • 2 bathrooms, 3 WC • Renovations between 2010 and 2023 • Heating by heat pump • 2 indoor parking spaces + 1 outdoor parking space • Modern and equipped kitchen • South orientation • Close to public transportation and amenities An opportunity not to be missed to acquire a house that combines comfort, brightness, and privileged location.

  • Parking space
  • Garage
Travel time
-
Samuel Bleuer

Samuel Bleuer

1 / 13
Samuel Bleuer

Samuel Bleuer

  • Parking space
CHF 1,600,000.–
8 rooms196m² living space
Rain 52, 3616 Schwarzenegg

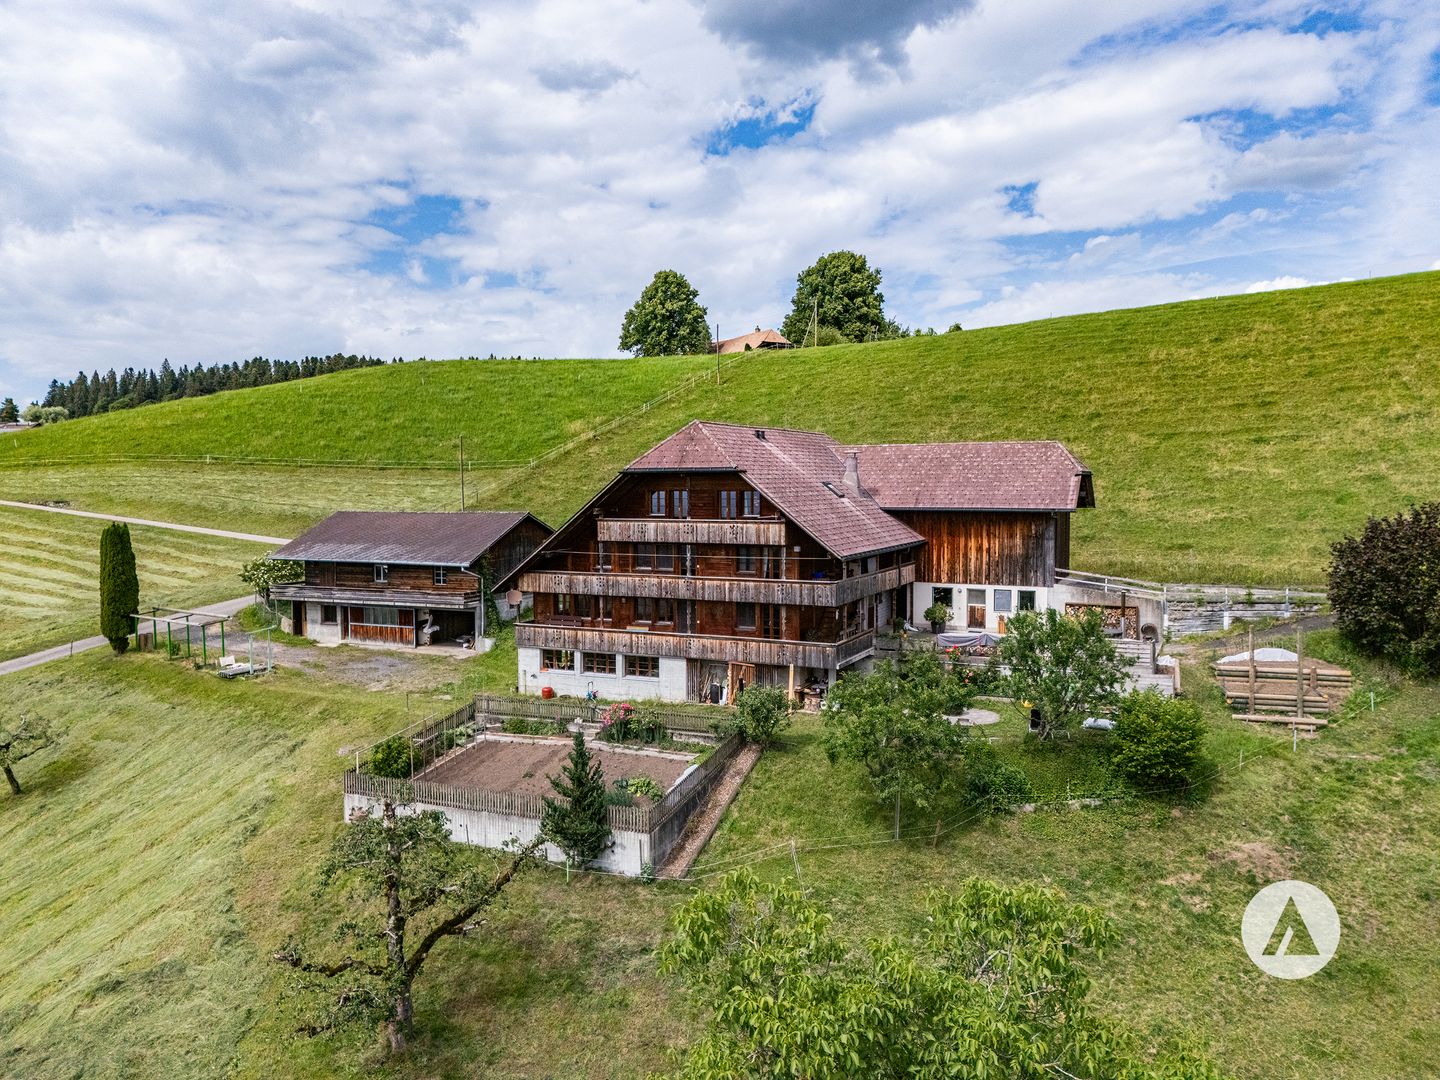
For people with ideas, space requirements and an eye for the special

The sales documentation can be found on our website www.casa-immo.chHigh above the valley, in a sunny hillside location with a wide view: built in the mid-90s, this property combines the character of a historic farmhouse with the advantages of modern living.The living area includes two independent apartments. Thanks to the well-thought-out arrangement of the rooms, the house can also be used comfortably as a spacious single-family home. The apartments extend over several floors and offer plenty of space for large families, multi-generational living, or the combination of living and working under one roof. The existing expansions present themselves in a well-maintained, usable condition. The room layout appears open and spacious, while the equipment corresponds to a solid and timeless living standard.The residential building is supplemented by extensive ancillary areas. The former barn is now used as a storage and parking area and offers versatile usage possibilities for vehicles, machines, materials, or hobby projects. In the basement, there is also a spacious wood workshop. A separate outbuilding provides additional space for several vehicles and technical equipment. Several outdoor parking spaces are also available on the property.A rare opportunity for people who are looking for something special: a historic farmhouse with plenty of space, versatile usage possibilities, and a location that combines wide views and privacy.Didn't find the right property? We support you in your search: with our personalized newsletter, you will stay up to date. The search query is non-binding and free of charge. Your data will be treated confidentially and not passed on to third parties. www.casa-immo.ch/suchkunden

  • Parking space
Travel time
-
1 / 13
  • Parking space
  • Garage
  • Tumble dryer
  • +1
CHF 2,360,000.–
5.5 rooms232m² living space
Hartlisbergstrasse 6, 3612 Steffisburg
Living with high quality and style

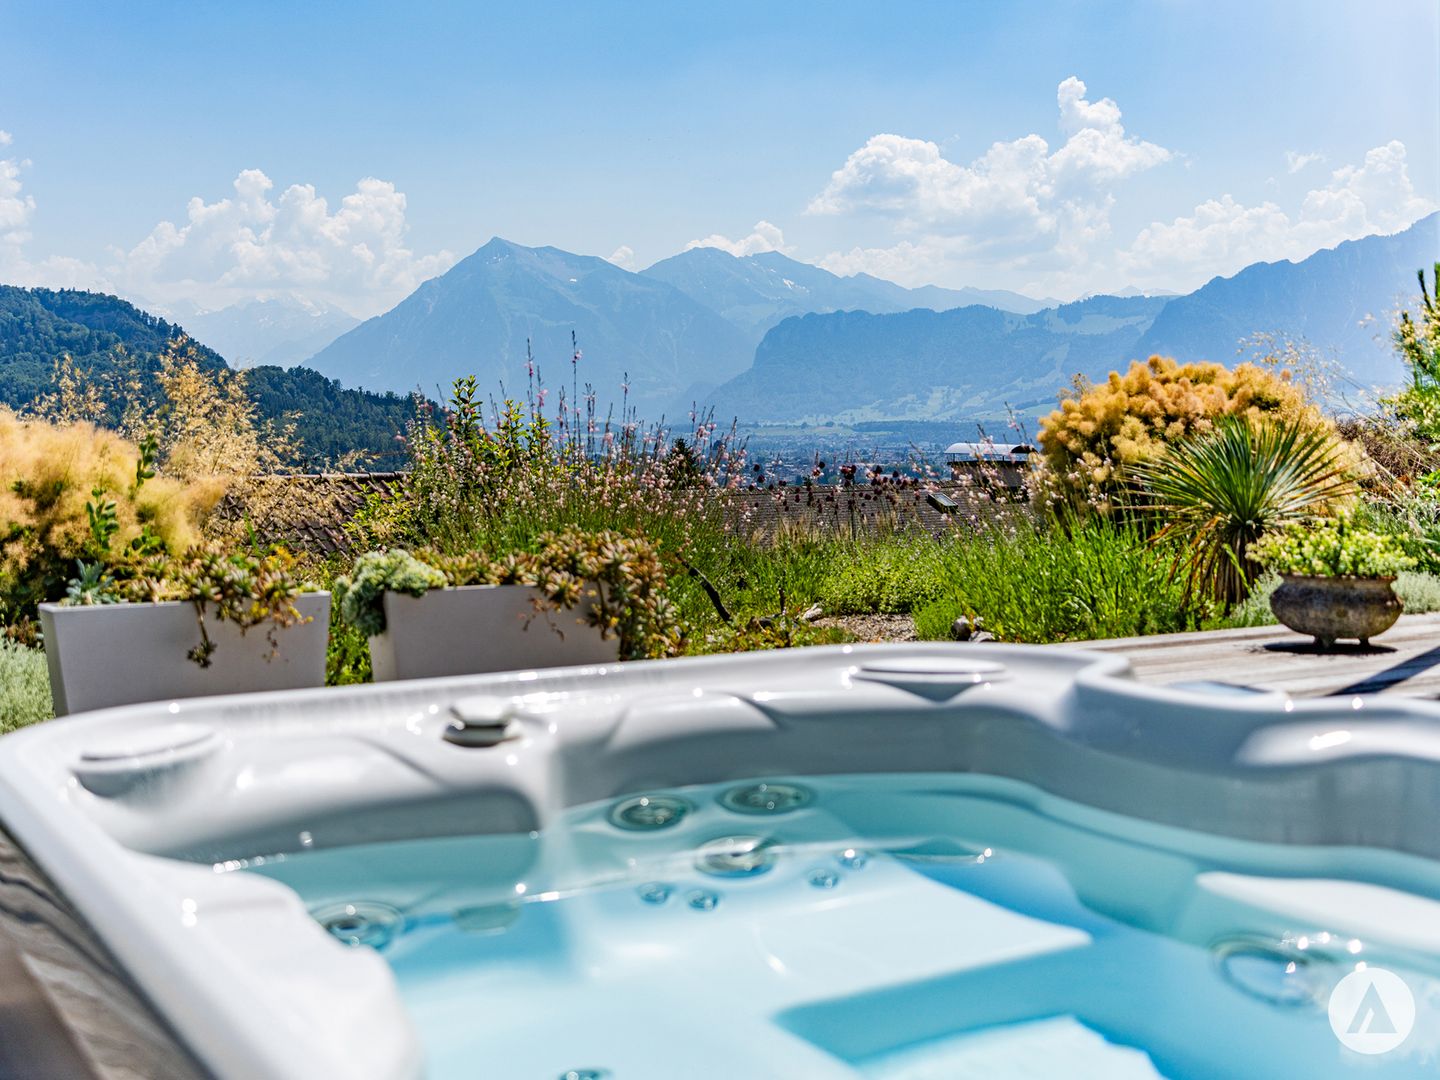
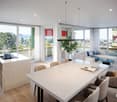
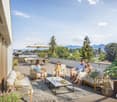
The sales documentation can be found on our website www.casa-immo.chThis single-family house on Hartlisberg combines clear architecture with stylish living – embedded in a quiet, green residential area above Steffisburg. The 5½-room house, completely renovated in 2019, impresses with high-quality materials, well-thought-out room structures and exciting architectural details. The standard of construction is modern, reduced and style-conscious – for people with a sense of design and quality.Spacious, open living areas create flowing transitions between cooking, eating and living. Large window areas bring light and landscape into the house – with a view over Steffisburg. The outdoor area is lovingly designed and offers various seating areas as well as a whirlpool – a place to linger, relax and enjoy.The room program is spread over two living floors and a basement floor. The latter houses a separate studio with its own access and additional rooms such as a craft or hobby room – ideal for guests, home office or creative projects.The offer includes a garage box (plus parking CHF 40,000) with a storage space in front, which is located below the house on the quarter street – a practical plus in this slope location. Additionally, there are two car parking spaces directly at the house.Those who appreciate the peace on the edge of the forest, without wanting to do without the proximity to the city, will find a home here that skillfully combines aesthetics, functionality and quality of life.Didn't find the right property? We support you in your search: With our personalized newsletter, you will stay up to date. The search query is non-binding and free of charge. Your details will be treated confidentially and not passed on to third parties. www.casa-immo.ch/suchkunden

  • Parking space
  • Garage
  • Tumble dryer
  • +1
Travel time
-
José-Sylvain Bureau

José-Sylvain Bureau

1 / 13
José-Sylvain Bureau

José-Sylvain Bureau

  • Parking space
  • Garage
  • View
CHF 1,485,000.–
5.5 rooms167m² living space
Route de Bouleyres 17, 1696 Vuisternens-en-Ogoz

Beautiful individual architect's house located just 18 minutes from Bulle.

Nestled in a charming village in a quiet neighborhood, this beautiful villa benefits from a green setting while remaining close to the city of Bulle.Built in 2013 on a beautiful plot of 1,075 m², it immediately seduces with its generous volumes, notably its vast living room of 40 m², its spacious bedrooms, and its flat plot perfectly suited to family life.Constructed with very high-quality materials, this property reflects the expertise and rigor of its owner, a construction site manager with over 30 years of experience. He personally selected each element and supervised the entire construction, ensuring impeccable quality and high-end finishes.Distribution of spaces:Ground floor: a welcoming entrance, a 10 m² room that can serve as an office, a shower room, a bright and spacious living room, as well as a semi-open kitchen opening onto the living room and a covered terrace - a true extension of the living space during the beautiful season thanks to its natural shade.First floor: three large bedrooms, two of which are over 19 m², each equipped with a dressing room, as well as a spacious and complete bathroom.Basement: a multipurpose room that can serve as a cinema, sports, or relaxation room, a storage room, a cellar, a technical room with a heat pump and laundry space, as well as direct access to the double garage.Outdoor: a closed and wooded garden, a practical garden shed for maintenance tools, an outdoor chimney ideal for summer barbecues, as well as several parking spaces.This villa harmoniously combines modern comfort, construction quality, and serenity in a peaceful and green environment. A rare property, carefully designed, which will seduce lovers of space and authenticity.

  • Parking space
  • Garage
  • View
Travel time
-
New building
Gioacchino Calà

Gioacchino Calà

1 / 13
Gioacchino Calà

Gioacchino Calà

  • Parking space
  • Balcony / Terrace
  • Garage
  • +2
CHF 870,000.–
4.5 rooms131m² living space
Spiezstrasse 59, 3645 Gwatt

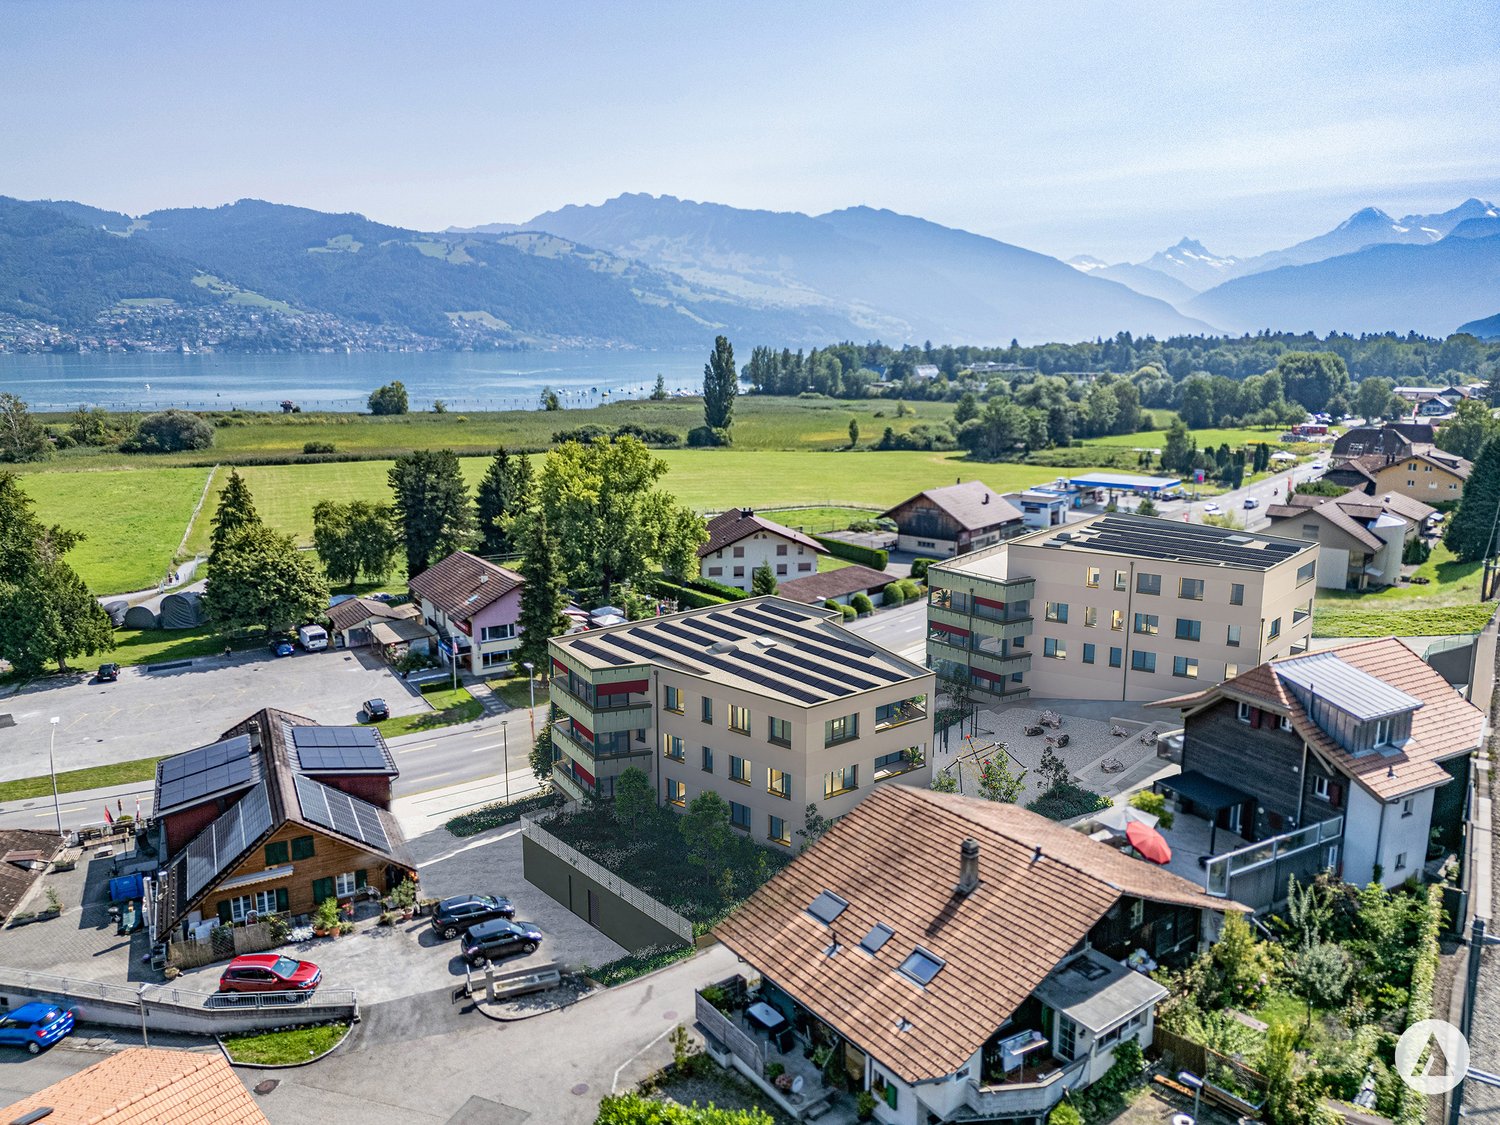
New construction project Gwattmoos: 4.5-room apartment on the 2nd floor

The entire range of apartments can be found on our website www.casa-immo.chIn Gwatt near Thun, nestled between the glittering Lake Thun and the impressive Alps, a new residential and commercial ensemble is being built, combining urban life with natural quality. Two modern houses along the main street blend harmoniously into the local landscape and offer space for contemporary living and working.On the ground floor, attractive commercial spaces are being created, which can be used flexibly - whether for service providers, small shops or innovative offices. Above, several apartments of different sizes are distributed, which convince with well-thought-out floor plans, bright rooms and a high-quality finish.Some of the apartments offer wonderful views over the Gwattlischenmoss to the lake or the surrounding mountain world. At the same time, residents benefit from the proximity to the city of Thun with its diverse range of culture, gastronomy and shopping opportunities.The project also sets standards in terms of sustainability: the heat supply is provided by a modern heat pump, while a photovoltaic system produces renewable energy directly on site. A double-shell masonry ensures optimal insulation, energy efficiency and a pleasant room climate - summer and winter. Thus, the architecture combines not only aesthetic demands but also ecological responsibility.With the new building Gwattmoos, a project is being created that combines the balance between quality of life by the lake, good connections to the city and functional architecture - a new place to live, work and feel good.The entire offer of the Gwattmoos development can be found on our website www.casa-immo.ch/gwattmoosDidn't find the right property? We support you in your search: With our personalized newsletter, you stay up to date. The search query is non-binding and free of charge. Your details will be treated confidentially and not passed on to third parties. www.casa-immo.ch/suchkunden

  • Parking space
  • Balcony / Terrace
  • Garage
  • +2
Travel time
-
New building
Gioacchino Calà

Gioacchino Calà

1 / 13
Gioacchino Calà

Gioacchino Calà

  • Parking space
  • Balcony / Terrace
  • Garage
  • +2
CHF 2,200,000.–
5.5 rooms181m² living space
Spiezstrasse 59, 3645 Gwatt

New construction project Gwattmoos: 5½-room attic apartment

The entire range of apartments can be found on our website www.casa-immo.chIn Gwatt near Thun, nestled between the glittering Lake Thun and the impressive Alps, a new residential and commercial complex is being built, combining urban life with natural quality. Two modern houses along the main street blend harmoniously into the local landscape and offer space for contemporary living and working.On the ground floor, attractive commercial spaces are being created, which can be used flexibly - whether for service providers, small shops or innovative offices. Above, several apartments of different sizes are distributed, which convince with well-thought-out floor plans, bright rooms and a high-quality finish. The unit for sale is located on the top floor (attic) of house C.Some of the apartments offer wonderful views over the Gwattlischenmoss to the lake or the surrounding mountains. At the same time, residents benefit from the proximity to the city of Thun with its diverse range of culture, gastronomy and shopping opportunities.The project also sets standards in terms of sustainability: the heat supply is provided by a modern heat pump, while a photovoltaic system produces renewable energy directly on site. A double-shell wall construction ensures optimal insulation, energy efficiency and a pleasant room climate - summer and winter. Thus, the architecture combines not only aesthetic demands but also ecological responsibility.With the new building Gwattmoos, a project is being created that combines the qualities of life by the lake, good connections to the city and functional architecture - a new place to live, work and feel good.The entire offer of the Gwattmoos development can be found on our website www.casa-immo.ch/gwattmoosDidn't find the right property? We support you in your search: with our personalized newsletter, you will stay up to date. The search query is non-binding and free of charge. Your details will be treated confidentially and not passed on to third parties. www.casa-immo.ch/suchkunden

  • Parking space
  • Balcony / Terrace
  • Garage
  • +2
Travel time
-
New building
Gioacchino Calà

Gioacchino Calà

1 / 13
Gioacchino Calà

Gioacchino Calà

  • Parking space
  • Balcony / Terrace
  • Garage
  • +2
CHF 900,000.–
3.5 rooms96m² living space
Spiezstrasse 59, 3645 Gwatt

New construction project Gwattmoos: 3.5-room apartment on the 1st floor

The entire range of apartments can be found on our website www.casa-immo.chIn Gwatt near Thun, nestled between the glittering Lake Thun and the impressive Alps, a new residential and commercial ensemble is being built, combining urban life with natural quality. Two modern houses along the main street blend harmoniously into the local landscape and offer space for contemporary living and working.On the ground floor, attractive commercial spaces are being created, which can be used flexibly - whether for service providers, small shops or innovative offices. Above, several apartments of different sizes are distributed, which convince with well-thought-out floor plans, light-flooded rooms and a high-quality finish. The unit for sale is located on the 1st floor of house C.Some of the apartments offer wonderful views over the Gwattlischenmoss to the lake or the surrounding mountains. At the same time, residents benefit from the proximity to the city of Thun with its diverse range of culture, gastronomy and shopping opportunities.The project also sets standards in terms of sustainability: the heat supply is provided by a modern heat pump, while a photovoltaic system produces renewable energy directly on site. A double-shell wall construction ensures optimal insulation, energy efficiency and a pleasant room climate - summer and winter. Thus, the architecture combines not only aesthetic demands but also ecological responsibility.With the new building Gwattmoos, a project is being created that combines the qualities of life by the lake, good connections to the city and functional architecture - a new place to live, work and feel good.The entire offer of the Gwattmoos development can be found on our website www.casa-immo.ch/gwattmoosDidn't find the right property? We support you in your search: with our personalized newsletter, you stay up to date. The search query is non-binding and free of charge. Your details will be treated confidentially and not passed on to third parties. www.casa-immo.ch/suchkunden

  • Parking space
  • Balcony / Terrace
  • Garage
  • +2
Travel time
-
1 / 9
  • Parking space
  • Balcony / Terrace
  • Elevator
  • +2
CHF 445,000.–
2.5 rooms51m² living space
Impasse du Pontonney 37, 1678 Siviriez

2.5 rooms of 51m² with private garden

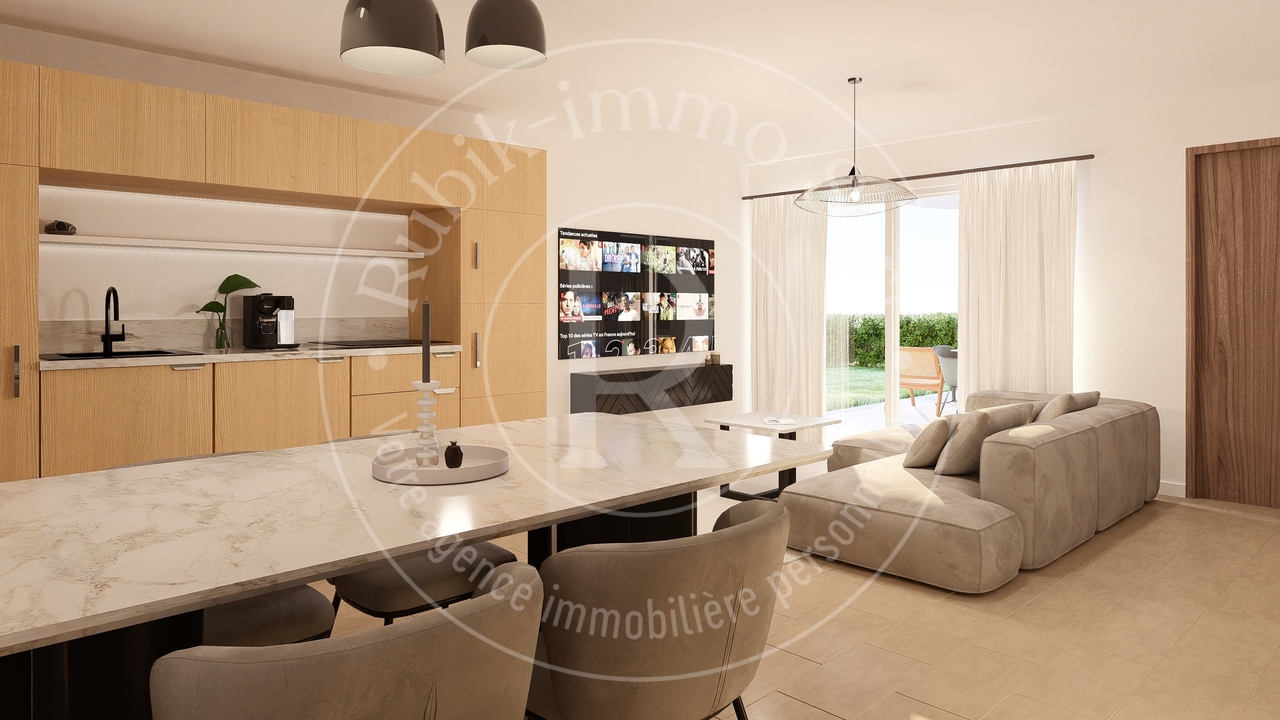
Apartment A003To be discovered soon: 2.5-room apartment with gardens in a PPE in SiviriezApartment layout • 51 m² PPE area • Entrance hall • Open, fully equipped kitchen, leading to a large living room of 25m² • Terrace of 14m² with garden of 53m² • Bedroom of 15m² • Shower with connections for a washing machine • Cellar of 4.7m² Parking spaces • Indoor parking space for car: CHF 40'000.- • Indoor parking space for motorcycle: CHF 12'000.- The advantages of the apartment • Large terrace • Private laundry room • Available parking spaces • Very good location: close to Romont, Bulle, Payerne, Fribourg, Lausanne • Easy access and immediate proximity to all amenities • Choice of finishes according to your wishes • Budget for kitchen and sanitary facilities The advantages of the building • Geothermal heat pump / water • Free cooling • Photovoltaic panels • Quality finishes • Bicycle room • Underground garage • Playground Other 2.5-room apartments available:Building A: • Lot A-003: 2.5 rooms on the ground floor of 51m² with garden of about 53m²: CHF 445'000.- • Lot A-103: 2.5 rooms of 69m² - 1st floor with balcony of 12m²: CHF 475'000.- • Lot A-203: 2.5 rooms of 69m² - 2nd floor with balcony of 12m²: Reserved Building B: • Lot B-003: 2.5 rooms on the ground floor of 51m² with garden of about 54m²: Reserved • Lot B-103: 2.5 rooms of 69m² - 1st floor with balcony of 12m²: Reserved Building C: • Lot C-003: 2.5 rooms on the ground floor of 51m² with garden of about 67m²: Reserved • Lot C-103: 2.5 rooms of 69m² - 1st floor with balcony of 12m²: CHF 480'000.- • Lot C-203: 2.5 rooms of 69m² - 2nd floor with balcony of 12m²: Reserved Interested? Contact us to organize a visit!Charlotte Lalancette026 652 81 63c.lalancette@rubik-immo.ch

  • Parking space
  • Balcony / Terrace
  • Elevator
  • +2
Patrick Geissbühler

Patrick Geissbühler

1 / 13
Patrick Geissbühler

Patrick Geissbühler

  • Balcony / Terrace
  • Garage
  • View
  • +2
CHF 1,295,000.–
4.5 rooms197m² living space
Oberi Chros 1, 2513 Twann

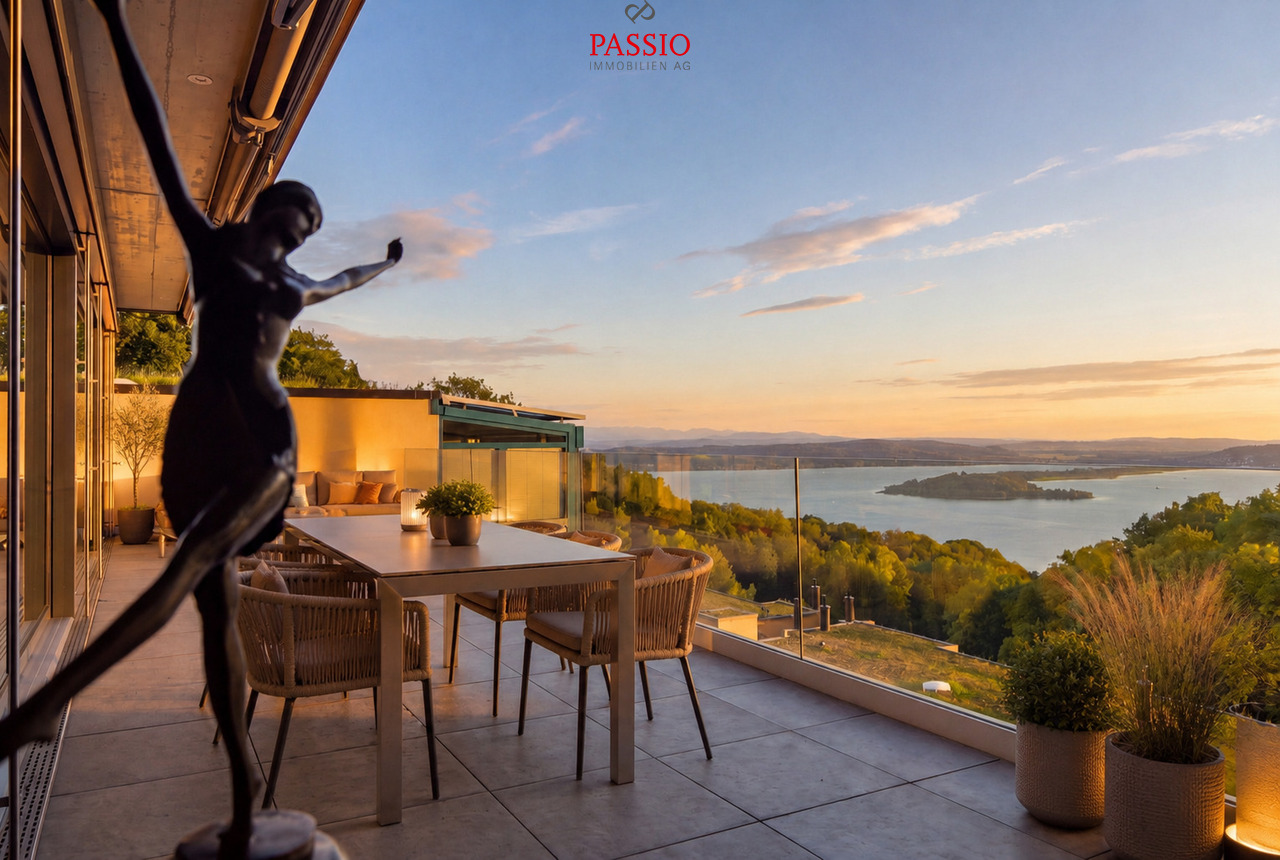
Living above Lake Biel - Attic with 197 m² and breathtaking panorama

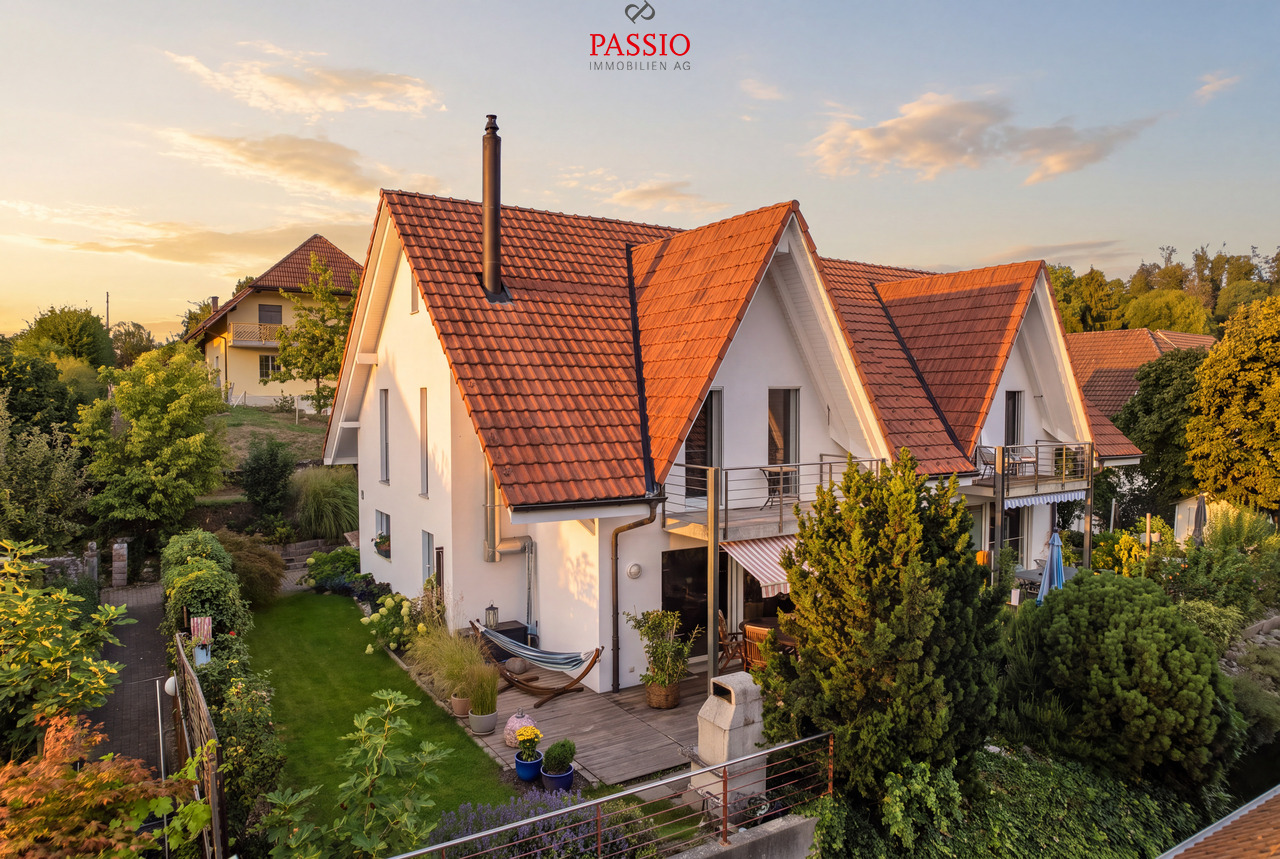
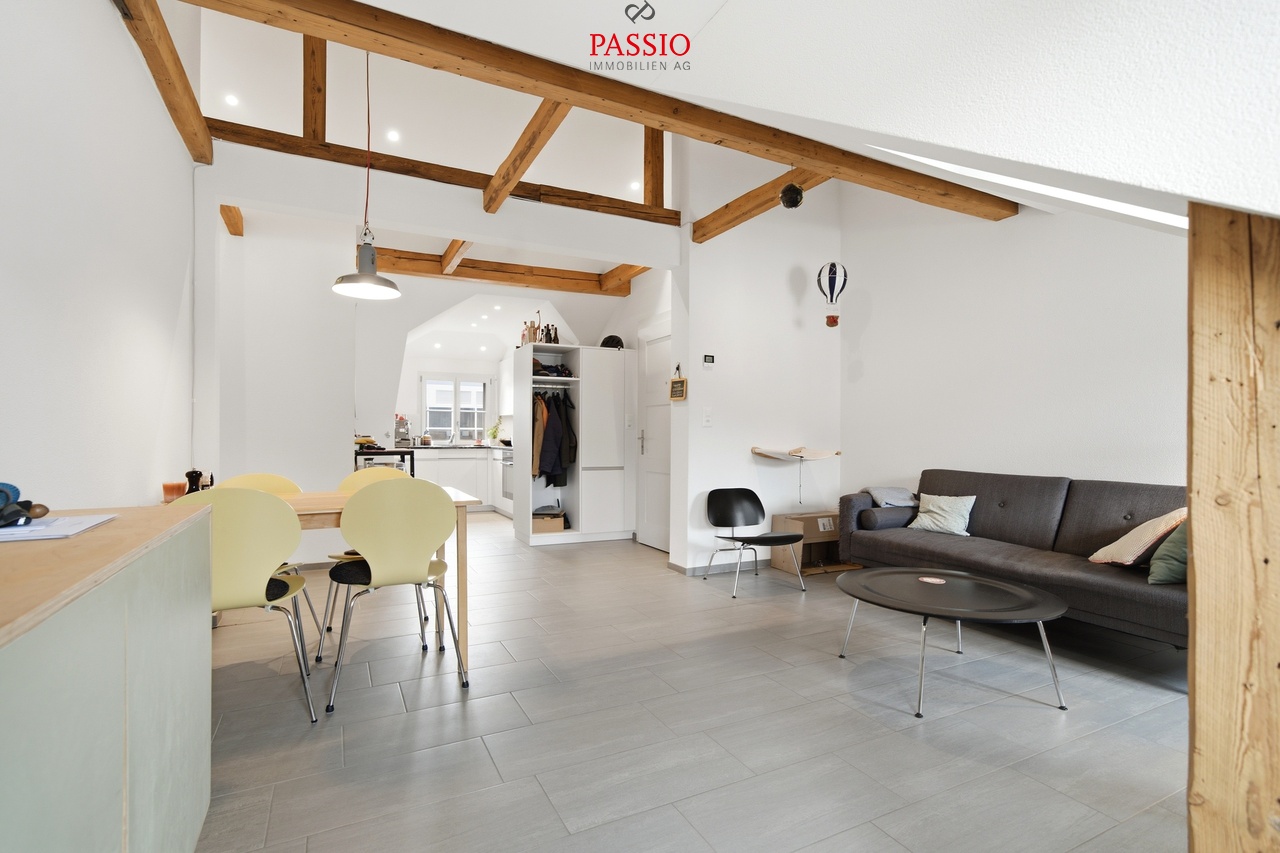
Welcome to Oberi Chros 1 in TwannHigh above Lake Biel, surrounded by the characteristic vineyard and lake landscape, I enjoy a quiet and sunny location with a panorama that makes every day special. Twann combines its historic winemaker village character with a village shop, bakery, and train connection, and at the same time offers numerous opportunities for walks and excursions through the vineyards and along Lake Biel. The St. Petersinsel is also one of the formative excursion destinations in this unique region.I may introduce myself: an exclusive 4.5-room attic apartment from 2018 with impressive 197 m² living space. Spacious, open rooms, a high-quality equipment, and my breathtaking view of Lake Biel, the mountains, and the St. Petersinsel give me an exceptional living feeling. Thanks to my orientation, I enjoy both morning and evening sun.My highlights at a glance • Spacious 197 m² living space • Modern 4.5-room attic apartment on the 3rd floor • 37.2 m² large terrace with morning and evening sun • Breathtaking view of Lake Biel, mountains, and St. Petersinsel • Spacious open kitchen with high-quality equipment • Elegant, modern fireplace • Luxurious bathroom with shower and bathtub • Main bedroom with built-in closets and terrace access • Parquet and tile floors • Pellet heating with underfloor heating • Triple glazing • Private laundry room with washing machine and dryer • Elevator • Two parking spaces • Quiet and sunny living location • Top-maintained condition Already my entrance area conveys a spacious and tidy living feeling with practical built-in closets. From here, I open up to my modern, spacious kitchen with high-quality equipment, which harmoniously integrates into the open dining area. A wide window front lets in plenty of daylight and already offers a magnificent view of the lake while eating.My open living area offers plenty of space for individual furnishing ideas. The modern and elegant fireplace forms a stylish center and creates a special atmosphere on cooler days. From here, you can directly access my spacious terrace.The main bedroom has practical built-in closets and also direct access to the terrace. Two more bright rooms - one of them also with built-in closets - can be flexibly used as bedrooms, guest rooms, or offices. My spacious bathroom with shower and bathtub combines comfort with a high-quality ambiance. A separate guest toilet and the private laundry room with washing machine and dryer complete my room offer.My absolute heart is waiting for you outside: The 37.2 m² large terrace offers plenty of space for an elegant dining area, lounge, and relaxed hours under the open sky. From morning to evening, the sun accompanies me - and in front of me, an impressive view of Lake Biel, the surrounding mountain world, and the St. Petersinsel unfolds. The landscape around Twann is characterized by vineyards and wide views over the lake and the Alps.I combine spaciousness, modern architecture, and a view that is second to none - a home for people who want to combine high-quality living comfort with the special quality of life on Lake Biel.Experience this panorama and my exceptional room feeling during a personal visit. PASSIO Immobilien AG looks forward to presenting this special attic apartment in Twann to you in person.

  • Balcony / Terrace
  • Garage
  • View
  • +2
Travel time
-
Yannis Simon

Yannis Simon

1 / 13
Yannis Simon

Yannis Simon

  • Balcony / Terrace
  • View
  • Child-friendly
CHF 795,000.–
5.5 rooms123m² living space
Längenbergstrasse 4b, 3297 Leuzigen

Family idyll with garden and flexible room offer in Leuzigen

Welcome to Längenbergstrasse 4b in LeuzigenQuiet, sunny, and family-friendly - my location combines relaxed living in the green with a pleasant village infrastructure. Leuzigen is located between the Aare and the outskirts of the Bucheggberg; the forest and the Aare offer attractive opportunities for walks and relaxation. The school is located directly in the village, as well as a LANDI and a bakery. Thus, my surroundings offer ideal conditions for families who want to live close to nature without giving up practical offers in everyday life.Let me introduce myself: a well-maintained semi-detached house from 1996 with 123 m² of living space, approximately 188 m² of usable space, and a plot of 276 m². Currently, I offer 4.5 rooms, but I was originally designed as a 5.5-room house. With the installation of a partition wall in the current master bedroom, the original room layout with an additional room can be restored with minimal effort.My highlights at a glance • Currently 4.5 rooms, easily expandable to 5.5 rooms • 123 m² of living space and approximately 188 m² of usable space • Plot with 276 m² • Spacious open kitchen • Living and dining area with wood-burning stove • Floor heating and oil heating • Sunny wooden terrace and additional seating area • Cozy garden area • Balcony with 10.21 m² and a view of the green • Spacious storage room with 25.14 m² • Quiet and child-friendly residential area • School, bakery, and LANDI in the village • Forest and Aare within walking distance • Covered parking space My renovations • 2022: Creation of the rear outdoor seating area • 2023: Replacement of the oil burner • 2023: New floor on the upper floor • 2023: Removal of the partition wall between two rooms • 2023: Creation of the wooden terrace • 2026: Renewal of the heating control system My ground floor welcomes you with an inviting entrance area and a spacious open kitchen that flows into the living and dining area. The wood-burning stove creates a particularly cozy atmosphere on cooler days. From here, you can access the outdoor area directly. A guest toilet complements this living level.On the upper floor, there are currently three bedrooms. My spacious master bedroom was created in 2023 by merging two rooms and offers direct access to the private balcony. By installing a partition wall, it can be converted back into two separate rooms, and I can be used again as a 5.5-room house. Two more bright rooms and a bathroom with a shower and bathtub complete the upper floor.My basement also offers plenty of practical storage space: in addition to a cellar, a 25.14 m² large storage room, the heating room, and the laundry room are available.My outdoor area invites you to enjoy the sunny days to the fullest. The wooden terrace with sunshade creates a cozy spot for shared meals, while the garden provides additional free space. An additional, separately designed seating area complements the outdoor area and creates a second retreat. On the upper floor, you will also find the 10.21 m² large balcony with a beautiful view of the green.I am a home for families who value peace, a pleasant neighborhood, and versatile living space - with the flexibility to adjust my room layout to their own needs.Convince yourself of my living feeling and the diverse possibilities during a personal visit. PASSIO Immobilien AG looks forward to showing you this family-friendly home in Leuzigen...

  • Balcony / Terrace
  • View
  • Child-friendly
Travel time
-
1 / 29
  • Parking space
  • Balcony / Terrace
  • Child-friendly
CHF 1,380,000.–
16 rooms487m² living space
Emmentalstrasse 34, 3432 Lützelflüh-Goldbach

A uniquely beautiful residential building with three huge apartments, which could also be ideal as an office

The Wisler House from Gotthäuf's times The magnificent, listed residential building with three apartments was built exactly two hundred years ago by Wislers, who were very successful and wealthy businessmen. Thus, the walls have a lot of history. A huge living area The residential building is divided into three huge apartments, which measure between 136 and 175 m². Additionally, more apartments could be built in the attic. A historically valuable, but not at all neglected property As mentioned, the building was constructed in 1824. Around 1970, a core renovation took place. During this time, the entire interior was completely replaced, and floor plan adjustments were made. Among other things, a staircase was installed in the former veranda. As a result, each apartment now has a separate entrance. Twenty years ago, the entire facade was extensively restored, and the roof was completely renewed from the ground up. The middle apartment appears in almost new condition. In 2020, everything from the bathroom to the kitchen to the floors was completely renovated. Currently, only the lowest apartment is occupied by tenants. The other two apartments are empty. Previously lived in, possibly worked in in the future? The building has been used exclusively for residential purposes so far. However, the rooms are also ideal for use as an office, for training, or as practices in the health sector. The magnificent property would in any case be an extremely representative company headquarters. You can also buy together With little effort, the building can be divided into condominiums. This creates a straightforward legal basis for sale to three or four buyers. A beautiful garden Matching the impressive building is also the extensive garden with a magnificent tree population. Whoever has a green thumb will find enough space for a large vegetable garden. Besides, there are still various spots to relax and enjoy. Are you interested? Our detailed sales documentation or the virtual tour of the building will provide you with further comprehensive information. Of course, viewings are also possible. Please contact us so we can send you the documents or arrange a viewing appointment.

  • Parking space
  • Balcony / Terrace
  • Child-friendly
Travel time
-
Patrick Geissbühler

Patrick Geissbühler

1 / 13
Patrick Geissbühler

Patrick Geissbühler

  • Balcony / Terrace
CHF 895,000.–
3 rooms71m² living space
Scheuermattweg 8, 3007 Bern

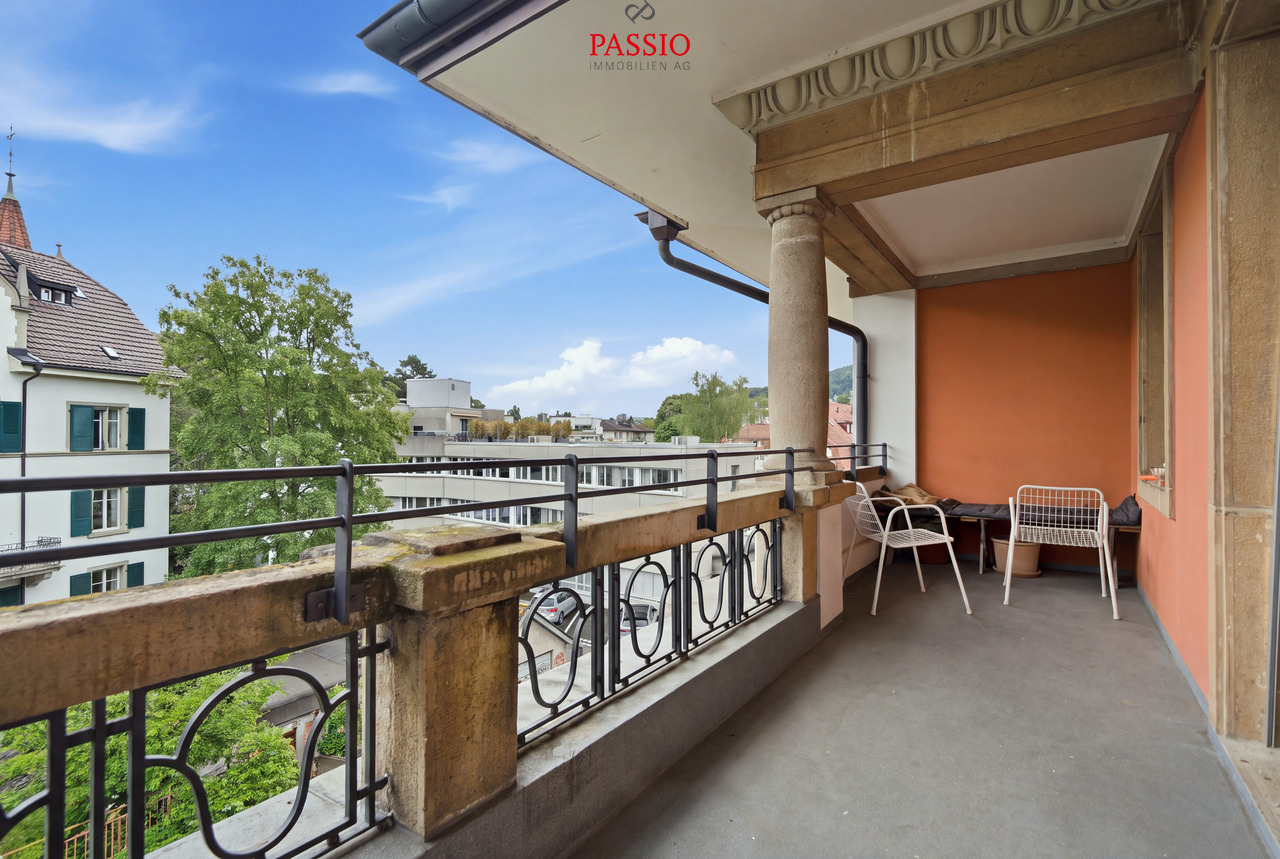
Charming old-building charm in Bern - 3-room apartment with spacious loggia

Welcome to Scheuermattweg 8 in BernOld-building charm in the heart of Bern, short distances in everyday life and at the same time a quiet residential area - my location combines urban living with high quality of life. Shopping facilities, restaurants, schools, kindergartens, and public transport are easily accessible on foot. The Bern old town, the Aare, and various recreational areas are also nearby.Let me introduce myself: a characterful 3-room apartment on the 3rd floor of a well-maintained multi-family house from 1900. On approximately 71 m² of living space, I combine classic Bernese old-building character with a well-cut floor plan, bright rooms, and a spacious loggia.My space offer begins with a spacious kitchen that offers plenty of space for joint cooking and cozy meals. The bright living and dining area is my heart and opens directly to my 9.46 m² large loggia. It extends the living space outdoors and creates an attractive spot for relaxed hours in the city.Two more bright rooms offer versatile usage options. One of them also has direct access to the loggia - ideal as a bedroom with private outdoor reference. The bathroom with bathtub completes my practical room layout.Parquet and tile floors underline my classic living character. For additional storage space, a private cellar compartment is available. In the basement, there is also a common laundry room with a separate drying room and a bicycle room. The well-maintained staircase preserves the original character of the building; an elevator is not available.An important advantage for future ownership: the establishment of condominium ownership (STWE) has already been carried out. At the same time, the sale of this apartment makes a substantial contribution to the long-term preservation of the property's value: CHF 200,000 of the purchase price will flow directly into the renovation fund of the entire property. This creates a solid financial basis for future maintenance and renovation measures from the start.My highlights at a glance • Characterful 3-room apartment on the 3rd floor • Approximately 71 m² of living space • Spacious kitchen • Bright living and dining area • 9.46 m² large loggia • Two bright rooms, one with loggia access • Bathroom with bathtub • Private cellar compartment • Common laundry room, drying room, and bicycle room • Well-maintained multi-family house from 1900 • Classic Bernese old-building character • Central and yet quiet living location • Shopping, schools, and public transport easily accessible on foot • Condominium ownership already established • CHF 200,000 of the purchase price will flow directly into the renovation fund I am a home for people who appreciate the character of a classic Bernese old building and want to live centrally at the same time. My spacious loggia, bright rooms, and attractive location make me an interesting opportunity for owner-occupiers as well as for buyers with a long-term view.Discover my special old-building character during a personal viewing. The team of PASSIO Immobilien AG looks forward to presenting this apartment at Scheuermattweg 8 to you in person.

  • Balcony / Terrace
Travel time
-
Patrick Geissbühler

Patrick Geissbühler

1 / 13
Patrick Geissbühler

Patrick Geissbühler

CHF 795,000.–
3 rooms70m² living space
Scheuermattweg 8, 3007 Bern

Above the roofs of Bern - modern living comfort in an old building

Welcome to Scheuermattweg 8 in BernCentral living, enjoying the character of a classic Bernese old building and at the same time benefiting from modern living comfort - my location combines these advantages in a special way. Shopping facilities, restaurants, schools, kindergartens, and public transport are easily accessible on foot. The Bernese old town, the Aare, and various recreational areas are also just a few minutes away.I introduce myself: a modern 3-room attic apartment with approximately 70.5 m² of living space, embedded in a well-maintained multi-family house from 1900. I myself was completely newly created in 2018 and thus combine the special character of the historic building with a contemporary and high-quality living feel.My heart is the bright and openly designed living and dining area. Visible wooden elements, sloping ceilings, and generous window surfaces give me an individual attic character and create a warm, inviting atmosphere. The modern open kitchen blends harmoniously into the living area and offers ideal conditions for joint cooking and cozy evenings.Two bright rooms complement my space offer and can be flexibly used as bedrooms, guest or work rooms. One of the rooms offers a practical access to the own attic, which creates additional storage space directly within the apartment level. The modern bathroom with shower and connections for washing machine and tumble dryer completes my floor plan.Another comfort advantage is my floor heating in the entire apartment. While the classic apartments in the house are heated by radiators, I benefit as a 2018 newly created attic apartment from this contemporary solution.The communal areas also offer practical additions: in the basement there is a common laundry room with separate drying room and a bicycle room. The spacious staircase preserves the classic old building character of the property. There is no elevator.Particularly interesting for future ownership is also the already created legal and financial basis: the establishment of condominium ownership (STWE) has already been carried out. Additionally, CHF 200,000 of the purchase price will flow directly into the renovation fund of the entire property. This creates a substantial financial basis for future maintenance and renovation measures for the building.My highlights at a glance • Modern 3-room attic apartment • Approximately 70.5 m² of living space • Attic apartment completely newly created in 2018 • Modern construction standard in a historic old building • Open, modern kitchen • Bright living and dining area • Two versatile rooms • Own attic with direct access • Bathroom with shower and connections for washing machine/tumble dryer • Floor heating in the entire apartment • Common laundry room and separate drying room • Bicycle room • Central and yet quiet location in Bern • Shopping facilities and public transport easily accessible on foot • Condominium ownership already established • CHF 200,000 of the purchase price will flow directly into the renovation fund I combine the charm of a historic Bernese multi-family house with the comfort of a newly created attic apartment from 2018. My open room design, the characteristic sloping ceilings, and the central location make me a special home above the roofs of Bern.Get to know my special attic character during a personal visit. The team of PASSIO Immobilien AG looks forward to presenting you with this attractive apartment at...

Travel time
-
Yannis Simon

Yannis Simon

1 / 13
Yannis Simon

Yannis Simon

  • Balcony / Terrace
  • Child-friendly
CHF 395,000.–
3.5 rooms76m² living space
Murtenstrasse 5 & 7, 3210 Kerzers

Ownership apartments in the heart of Kerzers - Living & Investing

Welcome to Murtenstrasse 5 & 7 in Kerzers - in the heart of an attractive community that combines rural quality of life with excellent infrastructure. Shopping facilities, schools, restaurants, banks, post office, and train station are just a few minutes' walk away. Thanks to the excellent transport links with direct access to the A1 motorway and regular train connections to Bern, Biel, Murten, Fribourg, and Neuchâtel, you benefit from ideal accessibility. The sunny location in the village center and the proximity to nature make Kerzers an equally sought-after residential location for owner-occupiers and investors.I introduce myself: Two well-maintained multi-family houses with a total of 12 attractive 3.5-room ownership apartments, which are being sold individually within the framework of a newly founded condominium association. Whether as a first ownership apartment, as a long-term capital investment, or to build up your own real estate portfolio - numerous possibilities are opening up here. Of course, there is also the possibility of acquiring several apartments at the same time.In total, eight 3.5-room apartments are available for purchase at CHF 395,000.- and four apartments on the top floors for CHF 410,000.-. Additionally, a total of six garage parking spaces can be purchased for CHF 30,000.- per garage and a total of three outdoor parking spaces for CHF 12,000.- per parking space.The apartments convince with a well-thought-out room layout. Depending on the floor plan type, they have around 64 to 65.8 m² of living space. A bright living and dining area with direct access to the balcony forms the heart of each apartment. The room offer is complemented by a separate kitchen, two bedrooms, a bathroom, and a practical entrance area. Each apartment also has its own basement and attic compartment. The residents have a communal laundry room and sufficient secondary rooms at their disposal.The two multi-family houses, built in 1961, have been continuously maintained over the past years. All apartments have been modernized within the last 15 years. Kitchens, bathrooms, windows, and painting work have been constantly renewed. Additionally, all lines up to the 2nd floor were replaced at Murtenstrasse 7, while the lines at Murtenstrasse 5 were completely renewed around 13 years ago. The heating is done via an oil heating system with radiators. The already signed contract for connection to the district heating network in 2030 underlines the long-term orientation of the development.Another plus point: CHF 7,000.- per sold apartment will flow directly into the newly founded renovation fund. This creates a solid foundation for future value preservation right from the start.My highlights at a glance • Two multi-family houses with a total of 12 ownership apartments • Newly founded condominium ownership • Ideal for first-time buyers and private small and large investors • Several apartments can be purchased at the same time • Eight apartments at CHF 395,000.- • Four penthouse apartments at CHF 410,000.- • Living areas between approx. 64 and 65.8 m² • Own basement and attic room per apartment • Communal laundry room • Continuously modernized kitchens, bathrooms, and windows • Renewed lines • District heating connection from 2030 already contractually secured • CHF 7,000.- per apartment in the renovation fund • Sunny location in...

  • Balcony / Terrace
  • Child-friendly
Travel time
-
Yannis Simon

Yannis Simon

1 / 13
Yannis Simon

Yannis Simon

  • Parking space
  • Balcony / Terrace
CHF 425,000.–
3.5 rooms64m² living space
Thüringstrasse 26, 3018 Bern

Central living in Bern - 3.5 room apartment with sunny balcony

Welcome to Thüringstrasse 26 in BernCentral living and organizing your daily routine on foot - my location combines urban proximity with a pleasant living environment. Shopping facilities, schools, and public transport are within walking distance, allowing for uncomplicated mobility within the city of Bern. This makes my location ideal for singles, couples, or small families who appreciate short distances and good infrastructure.Let me introduce myself: a well-maintained 3.5-room apartment on the 3rd floor, built in 1955. On approximately 64 m² of living space, I offer a well-thought-out floor plan, bright rooms, and a covered balcony with wonderful morning sun.My entrance area leads directly into the open kitchen, which harmoniously integrates into my living concept. The adjacent living and dining area forms my cozy heart and offers direct access to the balcony.Particularly beautiful is my 9.21 m² large, covered balcony. Here, you can already enjoy the sun in the morning - a pleasant additional outdoor space for the first coffee, relaxed hours, or cozy evenings.Two bright rooms offer versatile possibilities as bedrooms, children's rooms, guest rooms, or home offices. My bathroom is equipped with a bathtub and completes the practical room offer.About 20 years ago, I was completely renovated: the kitchen and bathroom were renewed, all floors were replaced, and the apartment was completely painted. Parquet, laminate, and tile floors provide a pleasant combination of different materials today. Double-glazed windows and heating via radiators complement my equipment. In 2026, the basement, garage area, and attic were also extensively insulated.Additional storage space is offered by a private basement compartment and an attic compartment. A common laundry room is available for laundry. Please note that the building has no elevator. An outdoor parking space is also part of the room offer.The apartment is located in a building right.The current building right rent is CHF 1'880.- per year and applies until December 31, 2035. The extension of the building right until 2075 has already been confirmed in writing by the Burgergemeinde Bern.My highlights at a glance • Well-maintained 3.5-room apartment on the 3rd floor • Approximately 64 m² of living space • Very sunny location with morning sun • 9.21 m² large, covered balcony • Open kitchen with living and dining area • Two bright rooms • Bathroom with floor-level shower • Parquet, laminate, and tile floors • Basement and attic • Basement, garage area, and attic insulated in 2026 • Private laundry tower in the laundry room • One outdoor parking space • Shopping facilities and public transport within walking distance • Central location with good connection to the city of Bern • Building right rent of CHF 1'880.- per year until the end of 2035 • Extension of the building right until 2075 confirmed in writing I combine a practical floor plan with a sunny balcony and a particularly everyday-suitable location. Those who want to live centrally in Bern and at the same time benefit from short distances to shopping and public transport will find an interesting home with me.Get to know this apartment better during a personal viewing. The team of PASSIO Immobilien AG is looking forward to presenting this sunny home in Bern to you in person.

  • Parking space
  • Balcony / Terrace
Travel time
-
Yannis Simon

Yannis Simon

1 / 13
Yannis Simon

Yannis Simon

  • Balcony / Terrace
  • Child-friendly
CHF 795,000.–
6.5 rooms205m² living space
Chäsereiacher 8, 3317 Limpach

6.5-room semi-detached house with plenty of space for the family

Welcome to Chäsereiacher 8 in LimpachRural living, enjoying peace and quiet, and offering plenty of space for the family - Limpach combines relaxed village life with a natural environment and good regional accessibility. Hiking and cycling trails invite you to outdoor activities, while the quiet and sunny living location is particularly attractive for families. The surrounding transport links also provide good access to Bern, Solothurn, and Burgdorf.Let me introduce myself: a spacious and well-maintained 6.5-room semi-detached house, built in 1996. With approximately 205 m² of living space, around 280 m² of usable space, and a 345 m² large plot of land, I offer plenty of space for families and individual living ideas. My special architectural style, the quiet location, and my versatile attic give me a unique character.My basement already offers remarkably much space. A approximately 41.63 m² large storage and hobby room with direct access to the outside is ideal for hobbies, workshops, sports, or additional storage space. This level is complemented by a spacious protection room/basement with approximately 28.86 m².On the ground floor, my entrance area welcomes you and leads to my open kitchen, whose appliances were renewed in 2021. My spacious living and dining area with a Swedish stove forms the cozy heart of the house. From here, you can directly access the covered terrace and the garden - a beautiful place for shared hours with family and friends. An additional bright room, a practical réduit, and a guest toilet complete this level.On the upper floor, my main bedroom with a private covered balcony awaits you. The wooden construction in the chalet or farmhouse style underlines my special character. Three more bright rooms offer sufficient space for children, guests, or a home office. The bathroom is equipped with a shower and bathtub.A special highlight awaits you in my attic: an impressive 66.72 m² large room offers versatile possibilities as a hobby, play, work, or retreat area. An individual conversion is also conceivable; connections for an additional bathroom are possible according to the information. Another loft in the gallery style with a view into the attic creates additional storage space and gives this level a special atmosphere.I have also been technically and optically well-maintained: in 2021, the air heat pump, windows, and kitchen appliances were renewed, and in 2025, complete painting work was done. The heat is distributed comfortably via the underfloor heating.My outdoor area complements the spacious room offer perfectly. The covered terrace with an adjacent garden invites you to enjoy the sunny and quiet location. The private wooden balcony on the upper floor offers an additional protected outdoor area.For your vehicles, two covered parking spaces and two outdoor parking spaces are available.My highlights at a glance • Well-maintained 6.5-room semi-detached house • Approximately 205 m² of living space and 280 m² of usable space • Plot of land of approximately 345 m² • Very quiet, sunny, and child-friendly location • Spacious living/dining area with a Swedish stove • Main bedroom with a private wooden balcony • Three additional rooms on the upper floor • Bathroom with a shower and bathtub • 66.72 m² large attic with versatile potential • Gallery-style loft • 41.63 m² large storage/hobby room with...

  • Balcony / Terrace
  • Child-friendly
Travel time
-
Carole Javet

Carole Javet

1 / 14
Carole Javet

Carole Javet

  • Balcony / Terrace
  • Garage
  • Child-friendly
  • +1
CHF 1,390,000.–
7.5 rooms280m² living space
1690 Lussy FR

Spacious single-family house with independent apartment

Exclusive to Maillard ImmobilierLocated just a few minutes from Romont, in a quiet residential area and on the edge of an agricultural zone, this magnificent property seduces with its generous volumes, its North American-inspired architecture, and its remarkable potential for renovation.Thought out around large open spaces, the main house offers an atmosphere that is both convivial and bright on a living area of over 160m2. It is currently laid out with 3 bedrooms, a dressing room, and 2 bathrooms. However, the configuration can be easily adapted since the gallery/mezzanine would allow the creation of a 4th bedroom.The kitchen, fitted with a very large central island, is open to a spectacular living room that extends to a west-facing winter garden. In addition to its heating system with a heat pump, the house is equipped with a wood-fired stove with stone cladding as well as 16 photovoltaic panels, making the charges particularly interesting.The second dwelling offers more "cocooning" spaces and the approximately 110m2 are also spread over 2 levels. The bedroom on the upper floor benefits from a beautiful, recently renovated bathroom and a very practical dressing area. The kitchen has plenty of storage and the space with the living room is well defined.The outdoor amenities include: • A pleasant, tree-lined garden as well as a vegetable garden • Three terraces allowing you to enjoy the sun at any time of day • A covered area with a pizza oven and a storage space • A double garage as well as several outdoor parking spaces This property represents a rare opportunity, whether for a large family, an intergenerational project, or partial financing through the rental of the annex.Contact me without delay to obtain the complete file and organize a visit. Carole Javet - 078 264 78 45 - carole@maillard-immo.ch

  • Balcony / Terrace
  • Garage
  • Child-friendly
  • +1
Remo Wyss

Remo Wyss

1 / 15
Remo Wyss

Remo Wyss

  • Parking space
  • Balcony / Terrace
  • Pets allowed
  • +1
CHF 795,000.–
8.5 rooms335m² living space
Dorfstrasse 58, 3365 Seeberg

8½-room apartment in Seeberg

Farmhouse apartment in Seeberg with plenty of space Charming farmhouse maisonette apartment in XXL format, rural charm meets modern living comfortFor sale is an extremely charismatic and spacious farmhouse apartment in the heart of Seeberg. The property is located in a historically significant farmhouse that has been used as a stately agricultural business for many decades. Today, the building houses several modernized condominiums that have preserved their original farmhouse charm and character.This sales object is the former main apartment of the house, a maisonette over two floors with impressive room layout, carefully restored original building elements, and loving details. As part of a comprehensive core renovation, particular emphasis was placed on the preservation of historical materials, paintings, and building substance.Highlights of the property • Spacious living and usable area including separate studio apartment • Large bedrooms and living rooms with high ceilings • Beautiful garden area with additional vegetable garden • Unique farmhouse charm with historical elements • Main apartment over two floors in the former farmhouse • Rural living with the comfort of a condominium • Independent wood heating system; independent of the main house • Open and bright living and dining area with tile stove • Ideal for families or multi-generational living • Studio with separate access; ideal also for AirBnB rental • Heated workshop and storage rooms • Characterful vaulted cellar • Sun terrace and south-facing balcony • 8.5-room apartment with additional studio • Central location in the village Would you like to experience the unique charm of this object?Contact us for a personal viewing and let yourself be enchanted by this unique maisonette apartment.Living area on the ground floorOn the ground floor, you will be greeted by a spacious kitchen with an adjacent dining area and traditional tile stove, an ideal meeting point for family and guests. An additional open office/living room creates space for flexibility. In the rear area, there is another cozy, wood-paneled room with a tile stove. Here, you will experience pure cozy atmosphere. Also located on this floor is the heating center with a wood stove, which supplies the object autonomously.Upper floor with plenty of light and charmA beautiful old wooden staircase leads to the upper floor. Here, you will find: • a spacious bathroom with shower, corner bathtub, and double sink, • a separate laundry room with washing machine and dryer, • four bright bedrooms with a view of the garden and the surrounding landscape, • a south-facing balcony and further cozy seating areas in the outdoor area. Original wooden floor and well-preserved historical wall paintings give the rooms an unmistakable atmosphere.Special features & additional areas • The separately accessible studio offers versatile usage possibilities, e.g., for guests, home office, or rental. • A spacious vegetable garden underlines the rural character and is rarely found in comparable objects. • Heated workshop and storage rooms offer additional flexibility for hobbies, handicrafts, or storage needs. • The vaulted cellar is a real eye-catcher and offers charming usable area. ConclusionThis exceptional farmhouse apartment combines historical authenticity, spacious room design, and modern living comfort. An ideal home for people who value charm, history, and individuality, far from standardized new buildings.Would you like to experience the unique charm of this object?Contact us for a personal viewing and let yourself be enchanted by this unique maisonette apartment.

  • Parking space
  • Balcony / Terrace
  • Pets allowed
  • +1
Travel time
-

Suggested properties for you based on search results