3939 results - Property for buy in Canton Bern, Canton Fribourg
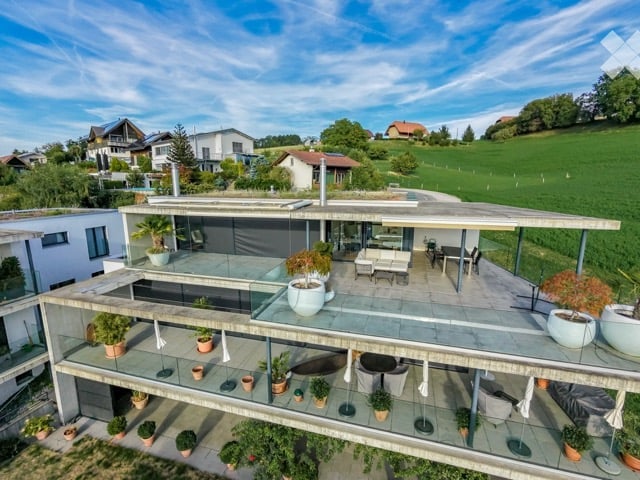
  • Modern two-story house with a large terrace and glass railings, surrounded by greenery and potted plants. The house features a flat roof and contemporary design.
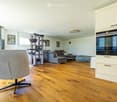
  • Bright, open living space with light-colored walls and wooden flooring. Features a grey sofa, a single chair, a cat tree, a coffee table, and a modern oven with cabinets above.
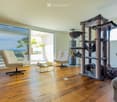
  • Bright living room with large windows offering a scenic ocean view, featuring a cream-colored sofa, two white armchairs, a multi-level cat tree, a small coffee table with a chessboard, and a polished wooden floor.
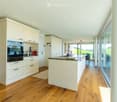
  • Modern kitchen with white cabinets, wooden flooring, island, and large windows offering a view.
  • Bright dining area with a modern wooden dining table and chairs, large windows offering a scenic view, and built-in white cabinetry.
  • Bright dining area with wooden flooring, modern dining table and chairs, built-in cabinetry, pendant light fixture, and large windows offering a scenic view.
  • Well-organized walk-in closet with white shelving, hanging clothes, storage bins, a small panda toy, and a pet carrier on the floor.
  • Well-lit bedroom with a large bed, a modern desk setup with a computer and dual monitors, a comfortable chair, and large windows with curtains. The room features light-colored wooden flooring and walls adorned with framed pictures.
  • Bathroom with a wooden vanity, sink, mirror, and a visible toilet. The room has white tiled walls and a wooden floor.
  • Modern terrace with expansive scenic view, white sectional sofa, glass table, lounge chair, and potted plants.
  • Modern outdoor patio with a covered seating area, white furniture, and a dining set, surrounded by plants and a scenic view.
  • Modern rooftop terrace with glass railing, palm tree, and scenic view of the landscape.
  • Modern outdoor terrace with a dining table and chairs, large glass windows, and scenic mountain view.
  • Open-plan kitchen and dining area with light wood flooring, white cabinets, and modern appliances. A small dining table with chairs is positioned near large glass doors leading to a balcony.
  • Open-plan living and sleeping area with wooden flooring, large glass doors leading to a scenic outdoor view, a sofa, a table, a chair, a bed, a television, and a cabinet.
  • Modern bathroom with a white sink, chrome faucet, toilet, large mirror, and a glass-enclosed shower. The room features light-colored tiles and a wooden floor.
  • Minimalist hallway with yellow flooring, concrete walls, and framed artwork, illuminated by warm lighting.
1 / 17
Bright, open living space with light-colored walls and wooden flooring. Features a grey sofa, a single chair, a cat tree, a coffee table, and a modern oven with cabinets above.
Bright living room with large windows offering a scenic ocean view, featuring a cream-colored sofa, two white armchairs, a multi-level cat tree, a small coffee table with a chessboard, and a polished wooden floor.
Modern kitchen with white cabinets, wooden flooring, island, and large windows offering a view.
CHF 1,270,000.– Premium
3.5 rooms138m² living space
72, 3205 Gümmenen

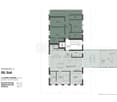
3.5-Room Attic with Panoramic View – 100 m² Terrace & Studio

A home with rarity value: This attic apartment in Gümmenen combines a approximately 100 m² large terrace, impressive panoramic view, and a separately usable studio. Here, generous living, plenty of privacy, and flexible usage possibilities come together in a special way. The most important advantages • 3.5-room attic apartment • Year of construction 2018 • Approximately 100 m² large terrace • Partly covered outdoor area • Sun blinds • Open living and dining area • Modern kitchen • Free-standing fireplace • Parquet floor • Separately usable studio • Own entrance to the studio • Compact kitchenette in the studio • Bathroom with toilet in the studio • Ground probe heat pump • Underfloor heating • Elevator • Communally usable fitness room • Quiet location with good traffic connection The studio belongs to the same floor ownership unit and is not a legally independent apartment. The former internal staircase connection was removed and can be restored – subject to the required approvals. Purchase conditions • Sales price: CHF 1,270,000.– • Two parking spaces • Price per parking space: CHF 30,000.– extra • Available from December 1, 2026 Optional mortgage takeover • Fixed mortgage: CHF 500,000.– • Interest rate: 0.70% • Term until October 31, 2030 • Takeover subject to the bank's approval Distances • Post bus stop: approx. 200 m • Gümmenen train station: approx. 1.8 km • Motorway access Mühleberg: approx. 6 km • Westside Bern: approx. 10 km Has this special attic apartment caught your attention? We would be happy to send you the complete sales documentation or arrange a personal viewing appointment. Please, no inquiries from brokers!

Travel time
-
New building
1 / 14
  • Parking space
  • Balcony / Terrace
  • Garage
  • +3
Price on requestPremium
4.5 rooms155m² living space
Dietisberg 38, 3184 Wünnewil-Flamatt

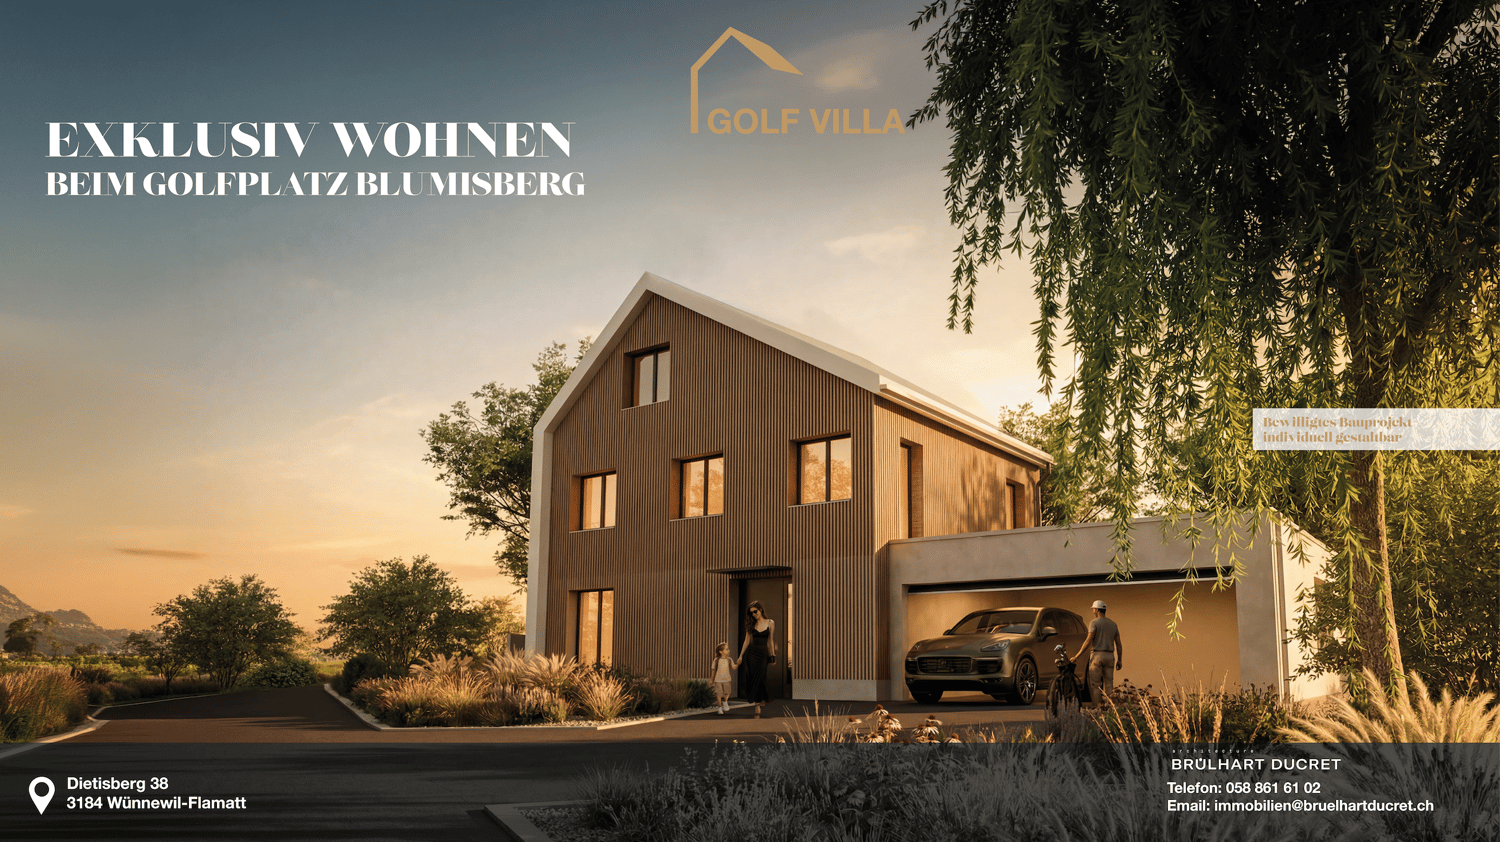
Newly built single-family house with a magnificent view in Dietisberg | approved and freely designable

Welcome to your future dream home! This spacious single-family house will be completed for you in 2027 and offers modern living comfort on 155 m² of living space and a total area of 265 m² - all on a 903 m² large plot in Dietisberg, the idyllic municipality of Wünnewil-Flamatt.The building is approved and can be individually designed and expanded by you.We will create your turnkey golf villa through regional craftsmen.The house impresses with the following highlights: • 4.5 rooms on 4 floors with a pleasant ceiling height of 2.4 m • 3 modern bathrooms for the highest comfort • Seating area with a magnificent view in a quiet location • Garage and parking space for convenient parking of your vehicles • Chimney and sauna for cozy evenings • Golf course Blumisberg in the immediate vicinity • Child-friendly environment - ideal for families The house is located quietly and sunny - both in summer and winter, you benefit from plenty of natural light. Thanks to the excellent location, you enjoy absolute silence, far from disturbing road or rail traffic.Location and connection: Privileged location near the golf courseDietisberg is a hamlet in the municipality of Wünnewil-Flamatt on the heights of the Freiburg Mittelland, at an altitude of around 652 m above sea level. Located in an open and natural environment, the site benefits from a quiet location between meadows, agriculturally shaped landscapes, green hills, and free views of the surrounding landscape.In the immediate vicinity of the Golf & Country Club Blumisberg, the villa offers a quiet and protected living environment - ideal for a quality of life that is focused on nature, peace, and outdoor activities.Dietisberg is historically rural and has preserved its authentic identity to this day, with farms, agricultural areas, and paths that are suitable for walks and bike tours.Freiburg is about 20 minutes and Bern about 30 minutes away, offering a quick connection to the most important urban centers in the region. The Schwarzsee with its alpine landscape can also be reached in less than 40 minutes. Between good accessibility, green surroundings, and an exclusive atmosphere, Dietisberg offers a rare balance between peace, nature, and living comfort in the heart of the canton of Freiburg. Wünnewil-Flamatt is a charming municipality in the canton of Freiburg. Three train stations can be found in Wünnewil and Flamatt. The motorway access is directly in Flamatt.This new building project combines contemporary design, high-quality living, and a dreamlike location - a unique opportunity for discerning buyers and families who are looking for the best. Secure your new home today! Design it individually according to your needs.

  • Parking space
  • Balcony / Terrace
  • Garage
  • +3
Travel time
-
New building
1 / 20
CHF 930,000.– Premium
5.5 rooms142m² living space
Route de Villaz 15, 1690 Lussy FR

(C) Villa in Lussy - 142 m² from CHF 930'000.-

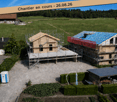
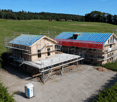
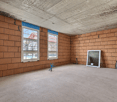
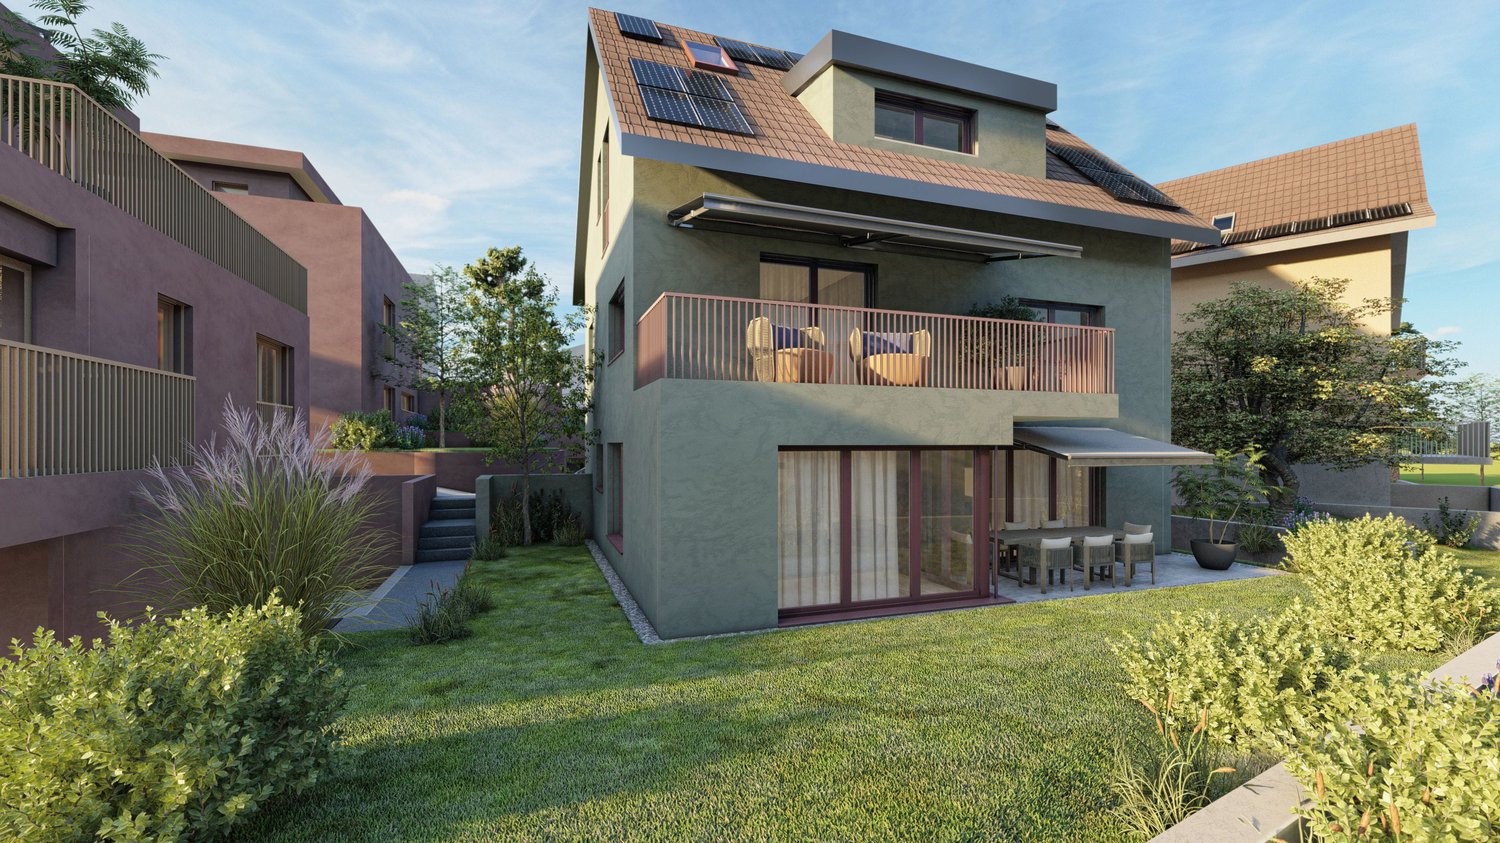
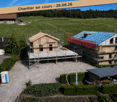
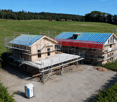
In Lussy, this villa with 5.5 rooms offers 142 m² of living space on three levels. The construction site is underway: you're not just visiting a house, you can also participate in the way it takes shape.The heart of the house is on the ground floor: about 55 m² combine the kitchen, the dining room, and the living room. The space is open, generous, and leads directly to the terrace and the garden. You can already imagine the doors open on beautiful days, the table moving outside, and the living room naturally gaining a few extra meters.On the upper floor, the main bedroom benefits from a walk-in closet and a private bathroom. Two other bedrooms and a bathroom then give everyone the freedom to organize the rooms according to their needs: sleep, work, receive, or simply keep a room available for later.Above the upper floor, the attic completely changes the perception of the house. With 26.6 m² of additional space, you have a real space to invent: office, workshop, friend's room, playroom, reading corner, or large multipurpose room.And since the construction site is still underway, some choices remain open: parquet, tiles, kitchen, and bathrooms. This is the moment when the house can still take on a bit of your personality before you even put your belongings in it.Outside: terrace, flat garden, carport, two parking spaces, and a visitor parking space. Solar panels are included.Living in peace, without being isolated:Bakery, restaurants, Volg, and CFF train station are nearby. The direct rail link between Lausanne and Fribourg also makes the location interesting for those who want to live in the countryside while remaining mobile.Romont approx. 7 min. ? Fribourg approx. 20 min. ? Bulle approx. 25 min.Completion is planned for spring 2027.Are you interested in the project? Come and discover it on site. The construction site allows you to better understand the volumes, the environment, and what this villa can really offer once it's finished.
Travel time
-
New building
1 / 20
CHF 950,000.– Premium
5.5 rooms146m² living space
Route de Villaz 15, 1690 Lussy FR

(D) Villa in Lussy - 146 m² living space and 146 m² garden

146 m² inside, about 146 m² of outdoor garden: Villa D finds its balance between the two.On the ground floor, about 55 m² combine kitchen, dining room, and living room into a single large space. The terrace and the garden are just behind the openings: on beautiful days, you naturally move from one to the other, without a real break between inside and outside. A large table, a relaxation area, some plantings? the 146 m² of garden allow you to compose an outdoor space that is not just decorative. A cellar and a guest toilet complete this level.On the upper floor, the main bedroom has its dressing room and its bathroom. Two other bedrooms and a bathroom complete the unit, with the freedom to change the uses over time.The attic adds another 26.6 m². This is the space that can be deliberately left open: an office today, a guest room tomorrow, a workshop or a place to retreat to.The construction site is underway, and some finishes can still be chosen: parquet, tiles, kitchen, and bathrooms.Terrace, levelled ground, car shelter, two parking spaces, one visitor space, and solar panels complete the property.Living in peace, without being isolated:Bakery, restaurants, Volg, and CFF train station are nearby. The direct rail link between Lausanne and Fribourg also makes the location interesting for those who want to live in the countryside while remaining mobile.Romont approx. 7 min. ? Fribourg approx. 20 min. ? Bulle approx. 25 min.Delivery is scheduled for spring 2027.The project appeals to you? Come and discover it on site. The construction site allows you to better understand the volumes, the environment, and what this villa can really offer once completed.
Travel time
-
New building
1 / 11
  • Parking space
  • Balcony / Terrace
  • Garage
  • +4
CHF 989,000.– Premium
4.5 rooms132m² living space
Eichholzstrasse 30, 3415 Hasle bei Burgdorf

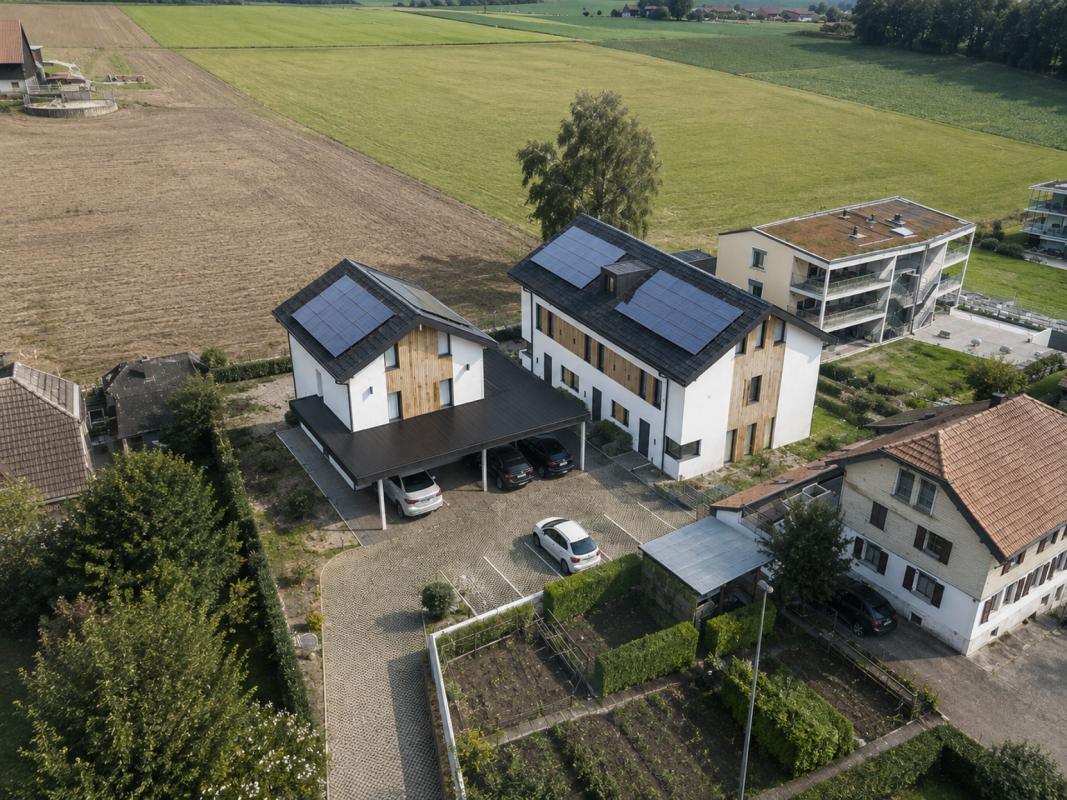
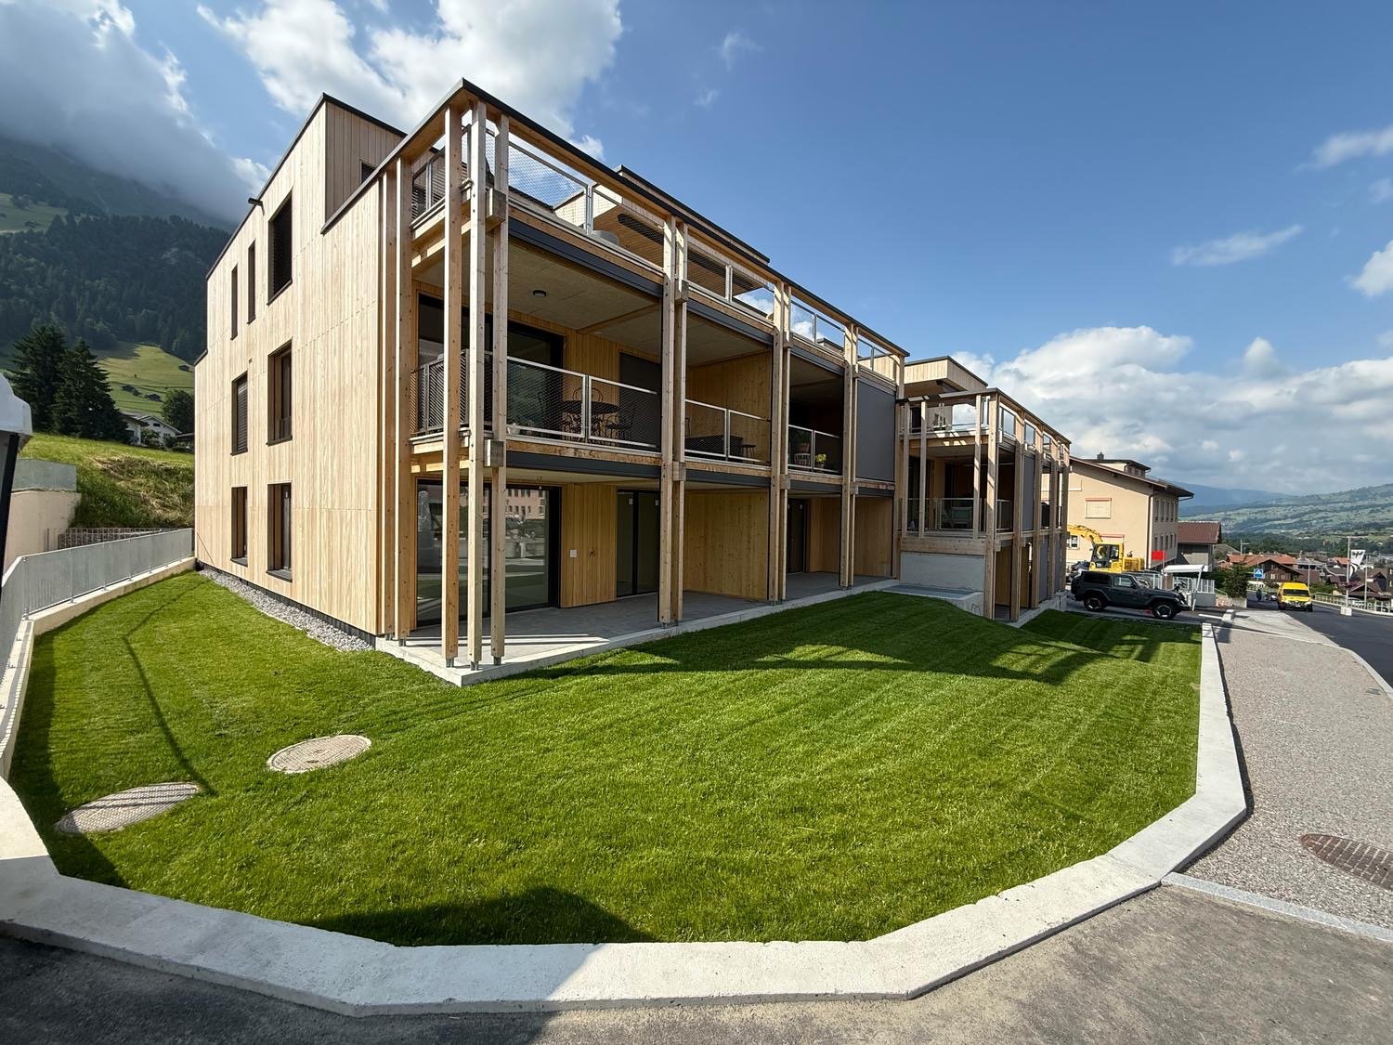
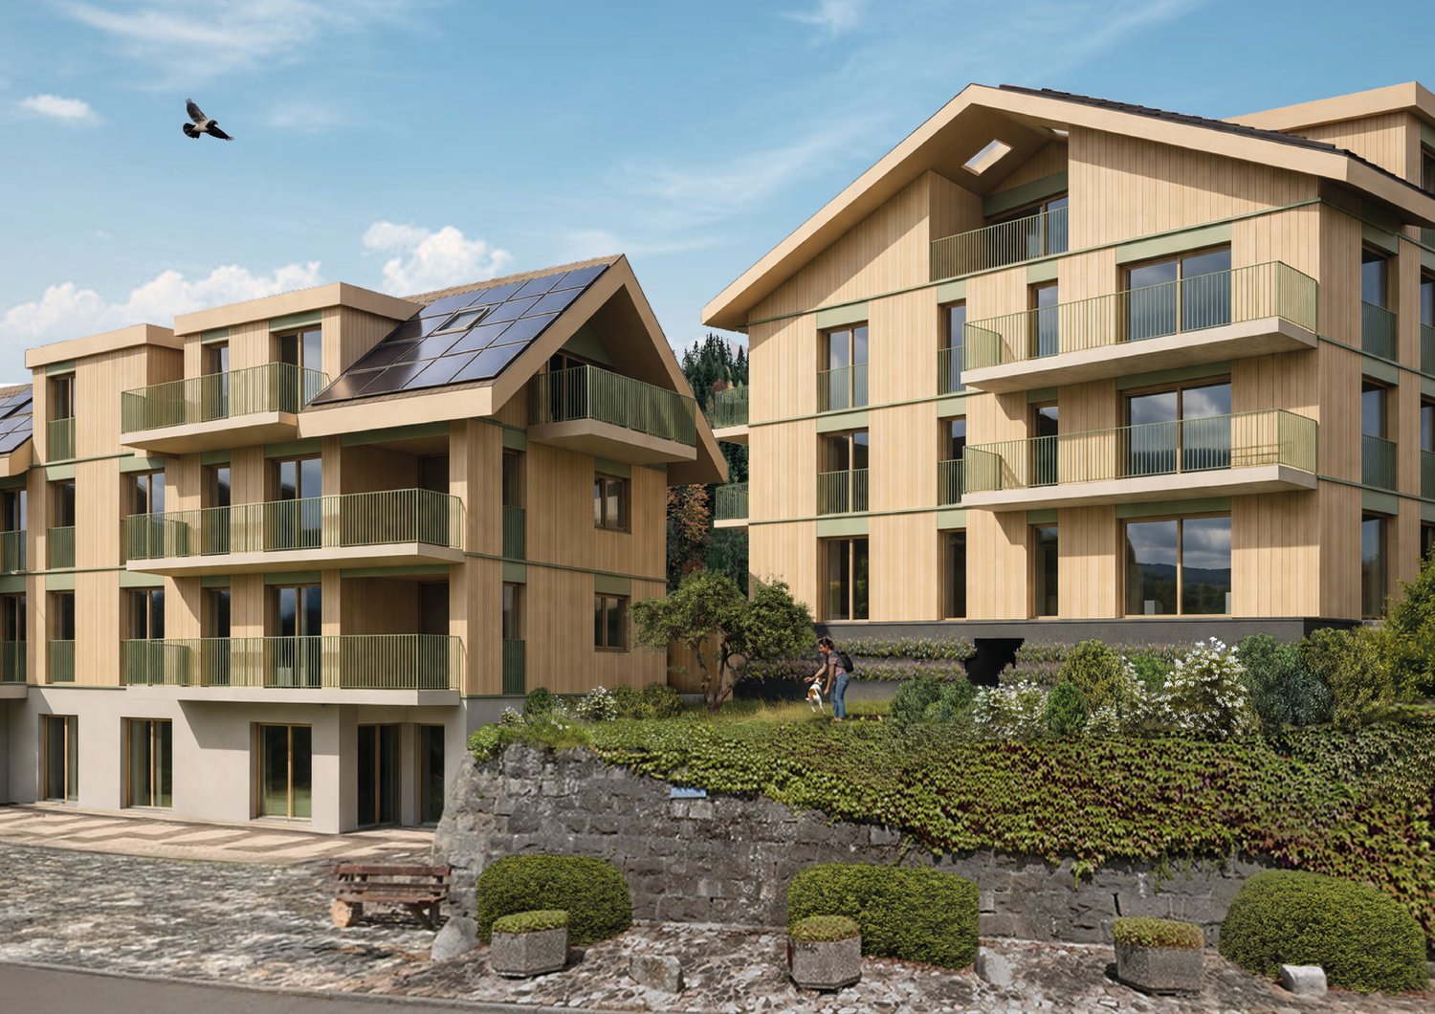
4.5-Room Boutique Ownership Apartment in Farmhouse Style - Hasle b.Burgdorf

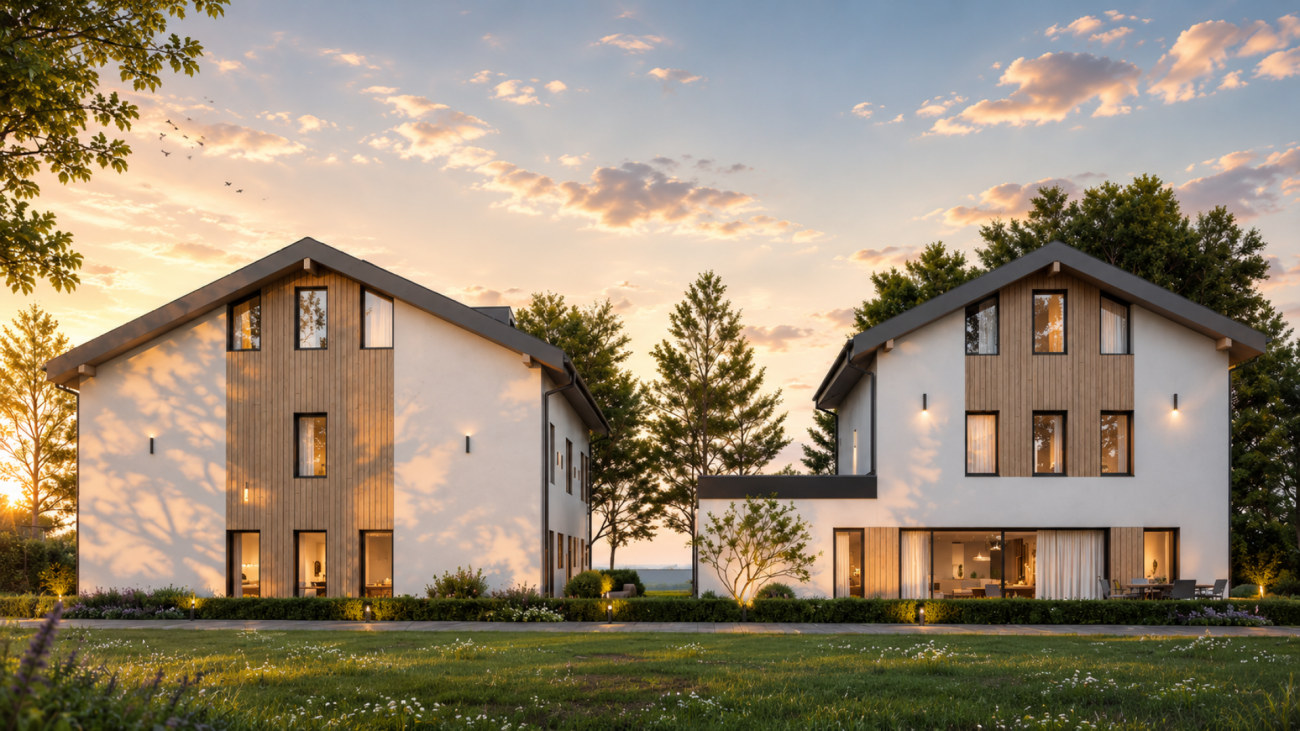
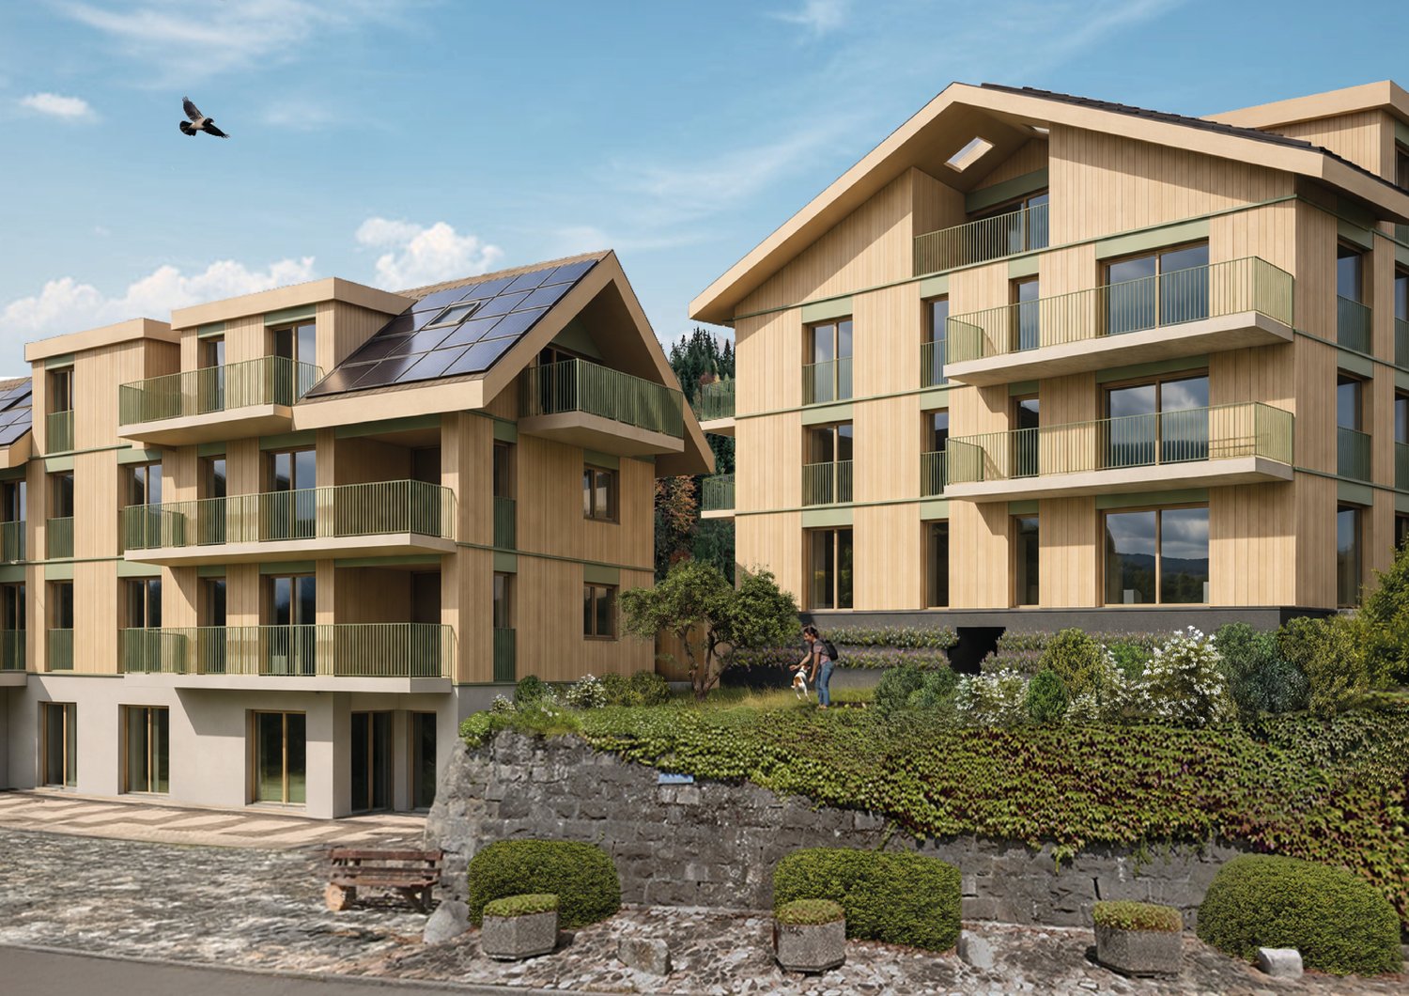
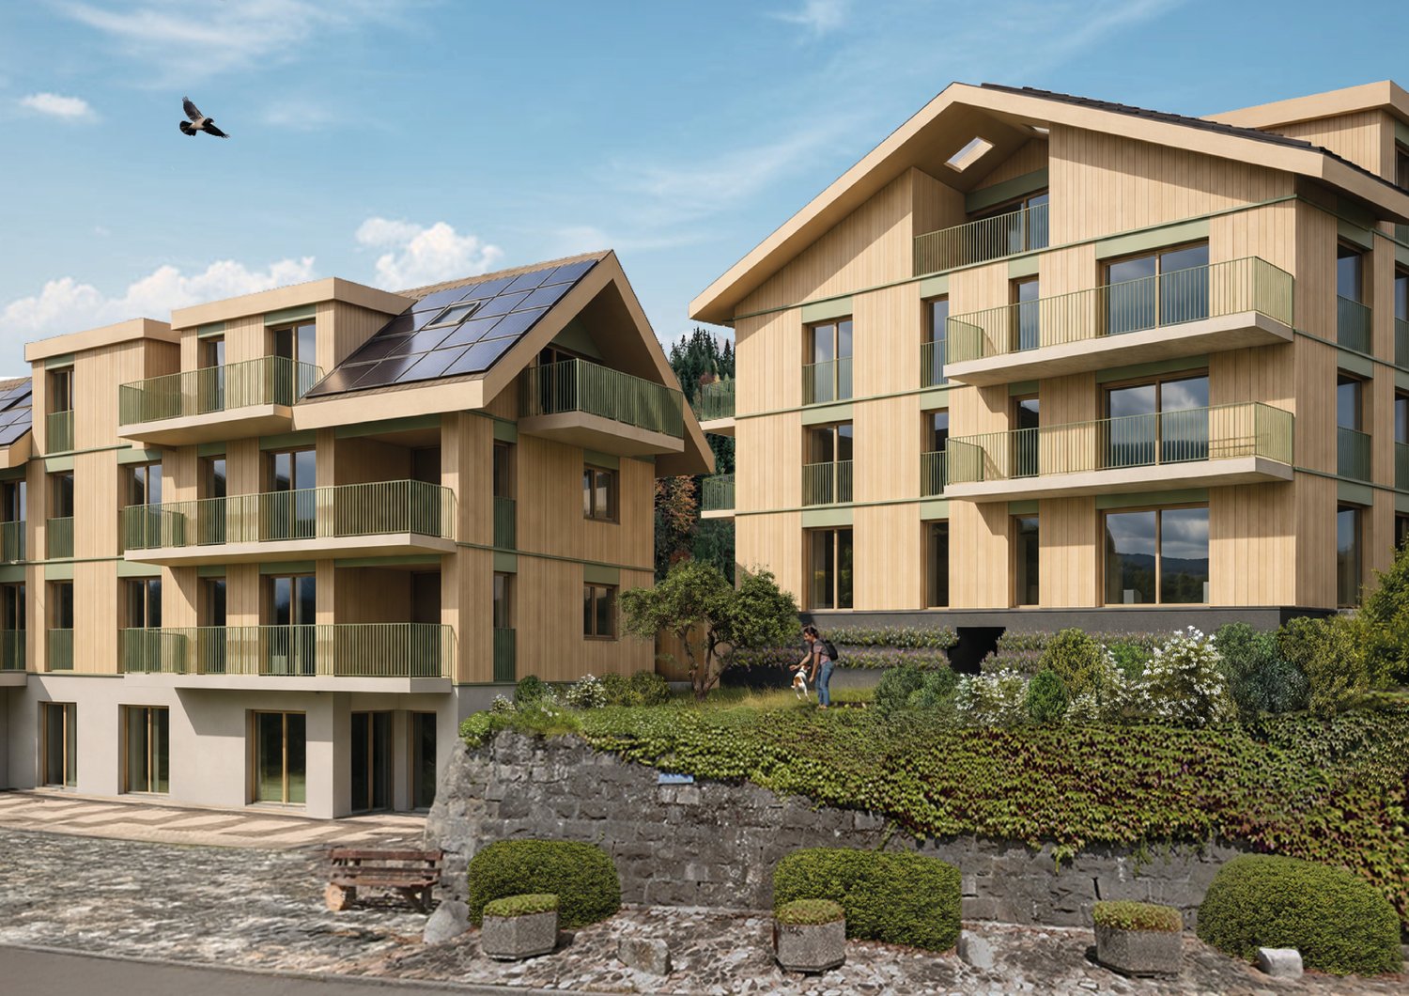
THE PROJECT The existing/old farmhouse will be completely demolished. The new multi-family house consists of 6 apartments, an outdoor parking lot, and three visitor parking spaces. The visitor parking spaces are shared with the Weidli development (north). The multi-family house is connected to the basement with the parking garage of the development. The parking spaces in the parking garage can be purchased. The new building will be completely constructed in an ecological, modern wooden style. THE APARTMENTS Each ownership apartment has an individual floor plan. All apartments are wheelchair accessible (except for the gallery) and can be reached via elevator and stairs. Only two apartments are built per floor, which means they are all three-sided and well-lit. The apartments are designed to provide maximum privacy. The high-quality interior design and the unique appearance of the building complete the offer. The 4.5-room apartment on the north upper floor has a spacious, open living, cooking, and dining area with direct access to the balcony. The apartment is complemented by three bedrooms, two bathrooms, one with a washing machine/tumbler, as well as a recess and a spacious entrance area. The outdoor area includes a balcony on the north side with approximately 16 m², which is directly connected to the living, cooking, and dining area and offers additional space for outdoor relaxation. FURTHER INFORMATION All apartments benefit from the shared access with the Weidli development and a green area with a playground (north). PROVISIONAL TIMETABLE Demolition/backfilling: 1st quarter 2027 New construction: 2nd quarter 2027-2nd quarter 2028 Planned handover: 3rd/4th quarter 2028

  • Parking space
  • Balcony / Terrace
  • Garage
  • +4
Travel time
-
New building
1 / 11
  • Parking space
  • Balcony / Terrace
  • Garage
  • +4
CHF 899,000.– Premium
3.5 rooms116m² living space
Eichholzstrasse 30, 3415 Hasle bei Burgdorf

3.5-Room Boutique Ownership Apartment in Farmhouse Style - Hasle b.Burgdorf

THE PROJECT The existing/old farmhouse will be completely dismantled. The new multi-family house consists of 6 apartments, an outdoor parking lot, and three visitor parking spaces. The visitor parking spaces are shared with the Weidli development (north). The multi-family house is connected to the basement with the parking garage of the development. The parking spaces in the parking garage can be purchased. The new building will be completely built in an ecological, modern wooden construction method. THE APARTMENTS Each condominium has an individual floor plan. All apartments are wheelchair accessible (except gallery) and can be reached via elevator and stairs. Only two apartments are built per floor, which means they are all three-sided and illuminated. The apartments are designed to create maximum privacy. The high-quality interior design and the unique appearance of the building round off the offer. The 3.5-room apartment on the south floor has a spacious, open living, cooking, and dining area with access to the terrace. The apartment is complemented by two bedrooms and two bathrooms (including washing machine/tumbler). The outdoor area includes a spacious, partially covered terrace on the east side with approximately 69 m², which offers plenty of space for a dining and seating area outdoors. FURTHER INFORMATION All apartments benefit from the shared access with the Weidli development and a green area with a playground (north). PROVISIONAL TIMETABLE Dismantling/demolition: 1st quarter 2027 New building: 2nd quarter 2027-2nd quarter 2028 Planned handover: 3rd/4th quarter 2028

  • Parking space
  • Balcony / Terrace
  • Garage
  • +4
Travel time
-
  • Empty room with wooden flooring and a textured wall design. The room features a white ceiling and a doorway leading to another space.
  • Empty room with wooden flooring, light blue walls, and a skylight ceiling. A door with red blinds leads to an outdoor area.
  • A bright, open hallway with wooden flooring and white walls, leading to two adjacent rooms with large windows and skylights, featuring simple decor and natural light.
  • Modern bathroom with white tiles, black floor, bathtub, toilet, sink, mirror, and cabinet.
  • Compact bathroom with white tiles, a toilet, a sink with a cabinet, a radiator, a mirror, and a bathtub.
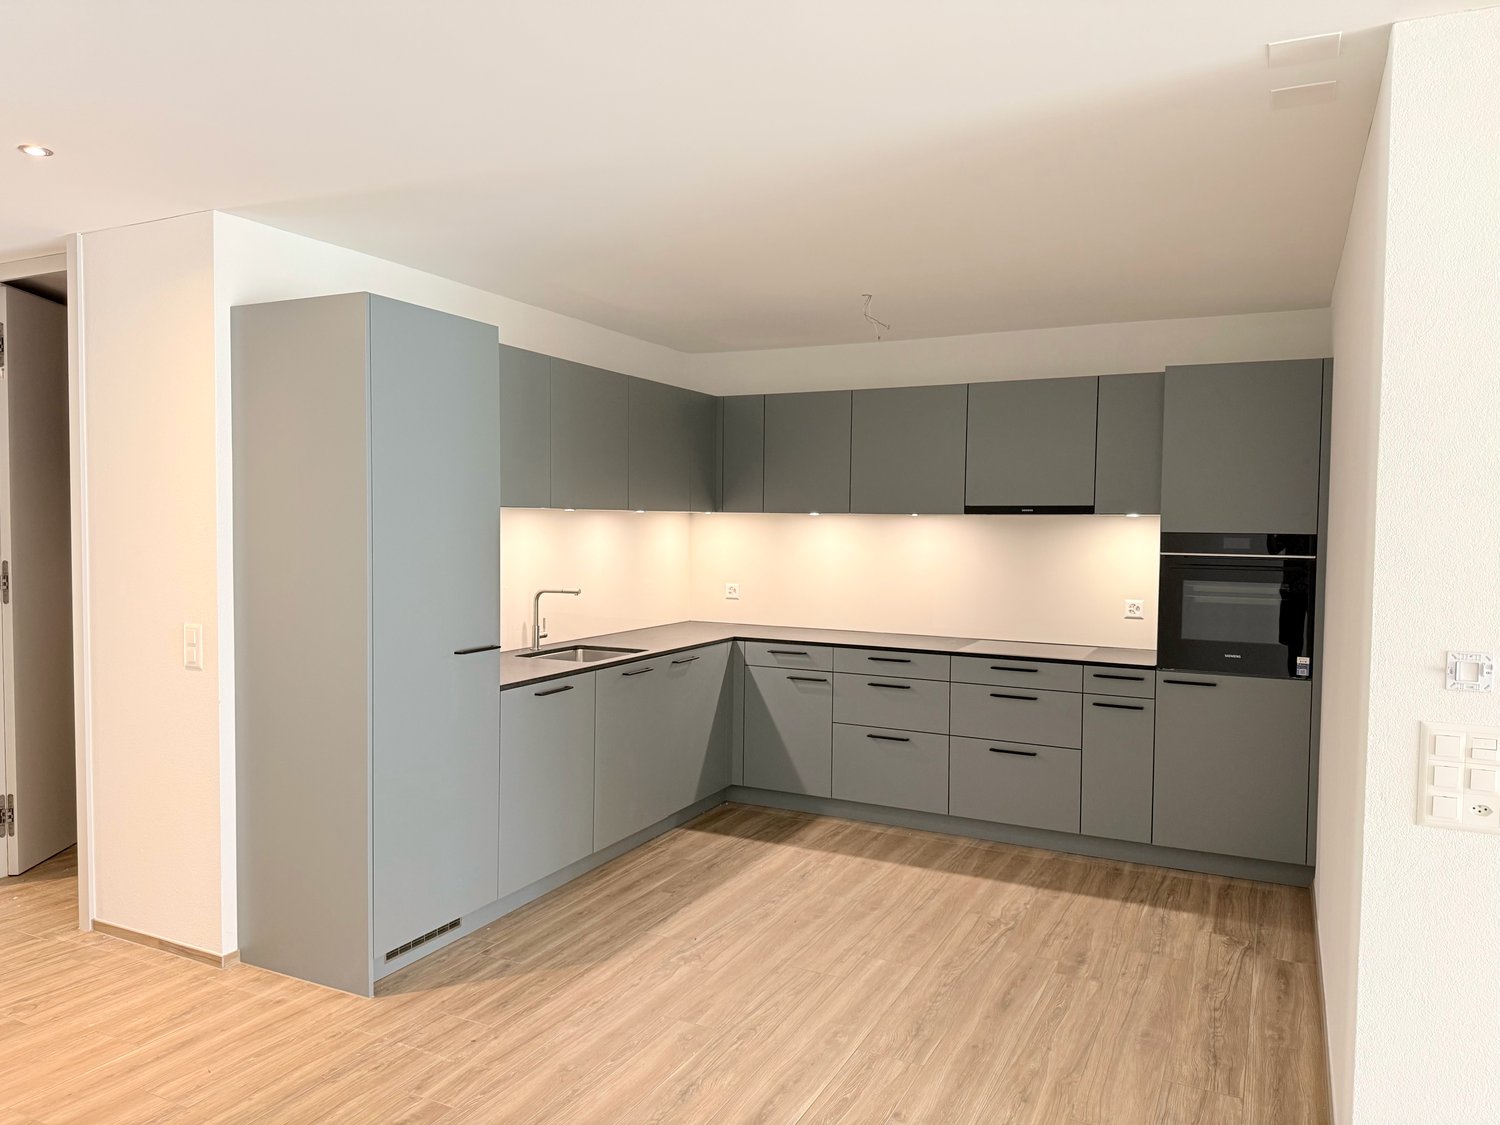
  • Modern kitchen with white cabinets, black countertops, a sink, and a dishwasher. Features a large window and wooden flooring.
  • Bright hallway with wooden floors, white walls, and a skylight. Features a small white cabinet with woven baskets, a white rug, and a potted plant on a shelf.
  • Bright living room with wooden flooring, large windows, a white sofa, exercise bike, small table with chairs, and shelves with decorative items.
  • Dining area with wooden floor, dining table, chairs, and vase with flowers on the table.
  • Bright attic bedroom with wooden flooring, slanted wooden ceiling, large windows with curtains, a bed with black and white bedding, a wardrobe, and a small table with a lamp.
  • Balcony with wooden flooring, a bench, two chairs, and a small table, connected to a room with large glass doors.
1 / 15
CHF 840,000.– Premium
5.5 rooms123m² living space
Chanderbrügg 49, 3645 Thun

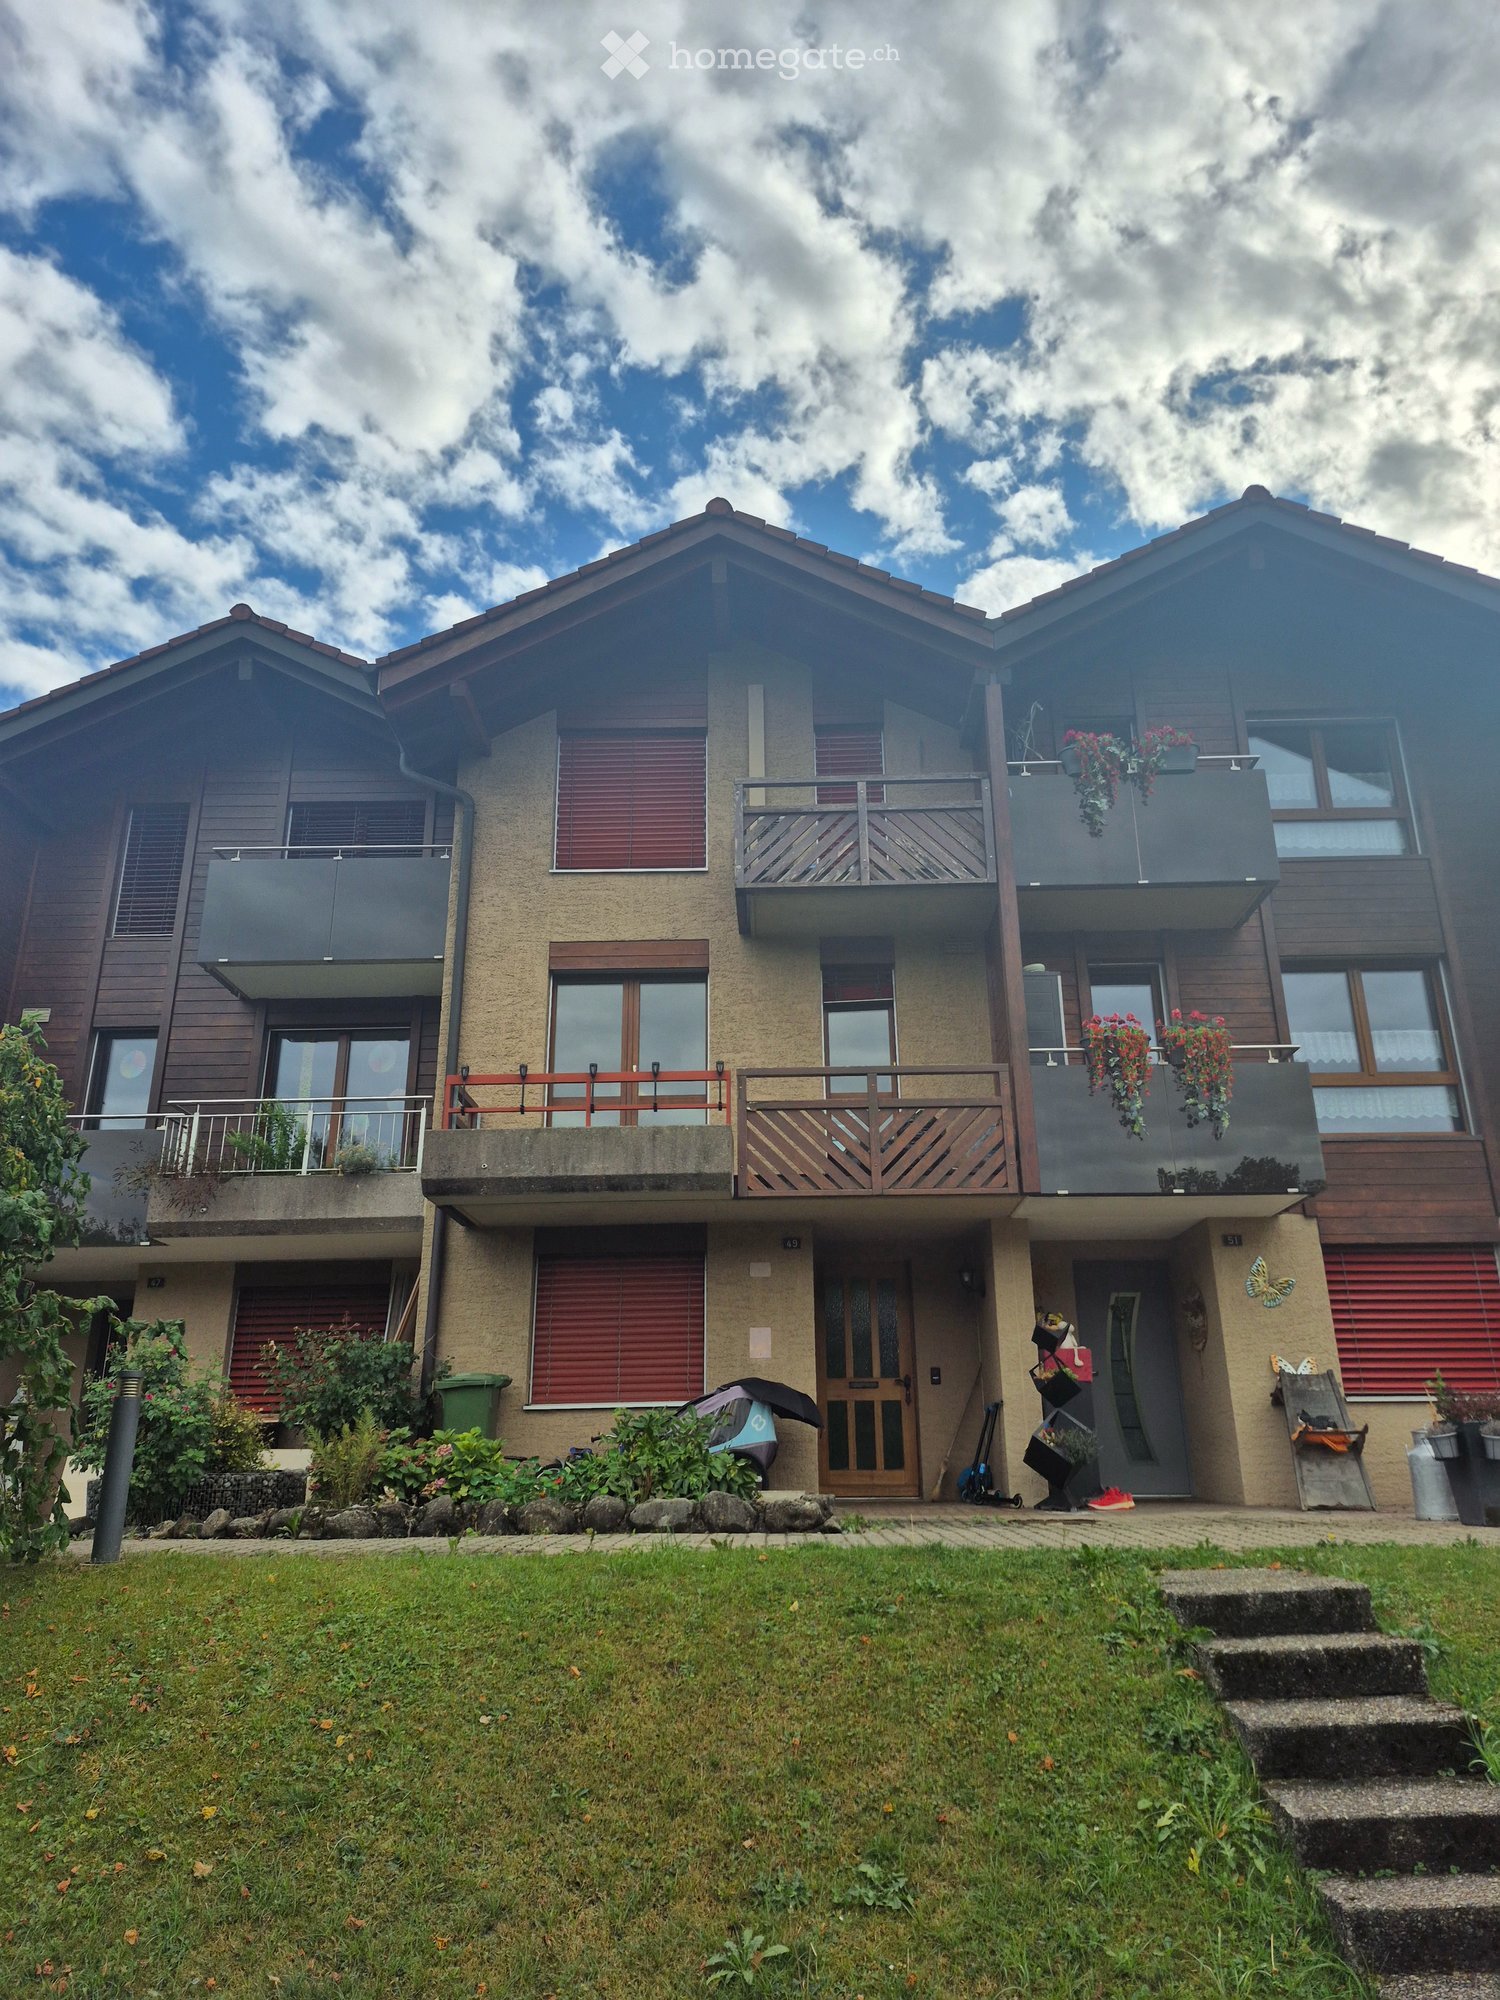
Charming 5.5-room row house in Thun – available immediately!

Welcome to this well-maintained and family-friendly row house at Chanderbrügg 49 in the idyllic municipality of Thun (ZIP 3645). The house, built in 1988 and renovated in 2021, impresses with a well-thought-out room layout and modern living comfort on three floors.The house offers the following highlights: • Spacious living area: 126 m² of living space and 147 m² of total usable area distributed over 5.5 rooms and three floors. • Plot: A well-maintained plot of 223 m² offers ample space for families. • Balcony with beautiful views: Enjoy sunny summer days on the balcony with a wonderful view. • Family-friendly: The house is ideal for families with children. • Renovated: Thanks to the renovation in 2021, you benefit from modern living comfort in an established neighborhood. (Carpet in the entire staircase, glass railing for child protection in the staircase, new electric skylights, new terrace slabs, and air conditioning on the top floor.) “Here, a family can move in without having to plan a major renovation first.”Location and surroundings: The house is located in a quiet area – the nights are pleasantly calm. In summer, you benefit from plenty of sunshine. The Chanderbrügg bus stop is only 2 minutes' walk away and provides convenient access to public transport. The train station, as well as the picturesque Thunersee and the Aare, are in close proximity. The Gwatt Deltapark ferry terminal on the lake can be reached in about 13 minutes on foot – ideal for boat trips.This charming row house combines modern living comfort with an excellent location in the Thun lake landscape. A unique opportunity for families who want to enjoy the best of city and nature.The sale is transparent at a fixed purchase price – without a bidding process.A parking space can be purchased additionally for 40,000.-.Transfer costsThe transfer costs, as well as all fees and duties associated with the transfer of ownership, are borne entirely by the buyer.We look forward to your contact.

Travel time
-
New building
1 / 20
CHF 1,010,000.– Premium
5.5 rooms146m² living space
1680 Romont FR

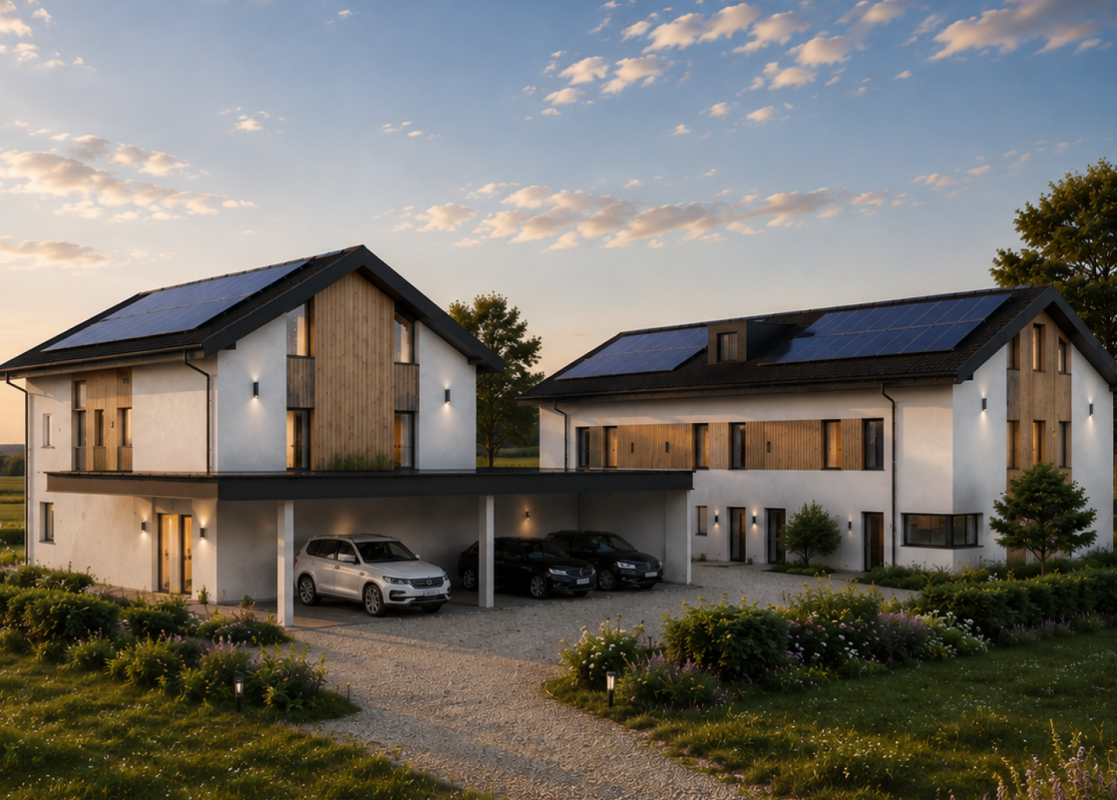
(B) Villa B in Lussy - 146 m² and 166 m² of garden

In Lussy, this villa with 5.5 rooms offers 146 m² of living space, but it's especially the way the interior extends to its 166 m² garden that gives it its character.From the ground floor, about 55 m² combine kitchen, dining room, and living room. You can easily imagine a large table in the center, a large open living area to the outside, and on beautiful days, the doors open to the terrace. With 166 m² of garden, there's still room to create different atmospheres: meals, relaxation, plantings, vegetable garden, or simply greenery around you. A cellar adjacent to the kitchen and a guest toilet complete this level.On the floor, the main bedroom has its dressing room and its own bathroom. Two other rooms and a bathroom complete the floor, without imposing their function: one can remain a bedroom, the other can become an office, a guest room, or change its use over time.And then there are the attics. 26.6 m² are still free to become what you really need: a large, quiet office, a reception room, a workshop, a cinema room, or simply an additional room that you can develop further a few years later.The construction site is underway and some finishes can still be chosen: parquet, tiles, kitchen, and bathrooms.Terrace, leveled garden, carport, two parking spaces, a visitor space, and solar panels complete the project.Living in peace, without being isolated:Bakery, restaurants, Volg, and CFF train station are nearby. The direct rail link between Lausanne and Fribourg also makes the location interesting for those who want to live in the countryside while remaining mobile.Romont approx. 7 min. ? Fribourg approx. 20 min. ? Bulle approx. 25 min.Delivery is scheduled for spring 2027.The project speaks to you? Come and discover it on site. The construction site allows you to better understand the volumes, the environment, and what this villa can really offer once it's finished.
New building
1 / 6
  • Balcony / Terrace
  • Garage
  • Elevator
  • +2
CHF 800,000.– Premium
4.5 rooms98m² living space
Dornhaldestrasse 2, 3627 Heimberg

"STARS" Modern 4.5-room new apartment in Heimberg

Modern 4.5-room apartment with sunny balcony in HeimbergIn the new residential project «Lebensraum Sternen» modern owner-occupied apartments are being built in an attractive location in Heimberg. Whether as a couple, family or as a capital investment – you will find your suitable home here. There are 3.5-, 4.5- and 5.5-room apartments to choose from with well-thought-out floor plans, high-quality materials and spacious outdoor areas.The 4.5-room apartment No. 8 on the upper floor impresses with a modern living concept and an optimal room layout. On 98.4 m² of living space you can expect a bright living and dining area with an open kitchen and direct access to the 17.0 m² large balcony – the ideal place to spend relaxed hours outdoors.Three spacious bedrooms offer versatile usage options – whether as children's rooms, home offices or guest rooms. Two modern bathrooms provide additional comfort in everyday life. The room offer is complemented by a practical laundry room with its own washing tower as well as a separate basement compartment.The building is located in a central location, shopping facilities, schools, restaurants and the train station are easily accessible on foot. Thanks to the excellent transport connections, you can reach Thun, Bern or the Bernese Oberland in a short time – ideal for all those who want to live close to nature and at the same time benefit from an excellent infrastructure.Highlights • Modern 4.5-room owner-occupied apartment on the upper floor • 98.4 m² of living space • Bright living and dining area with open kitchen • Sunny balcony with 17.0 m² • Three spacious bedrooms • Two modern bathrooms • Laundry room with its own washing tower • Basement compartment with 12.7 m² • Family-friendly living situation • Train station, shopping facilities and schools within walking distance • Sustainable construction with photovoltaic system Not the right apartment size? In the building complex, there are further attractive 3.5-, 4.5- and 5.5-room owner-occupied apartments available. We would be happy to advise you personally and help you find the apartment that perfectly suits your needs.

  • Balcony / Terrace
  • Garage
  • Elevator
  • +2
Travel time
-
New building
1 / 6
  • Garage
  • Elevator
  • Child-friendly
  • +1
CHF 685,000.– Premium
3.5 rooms84m² living space
Dornhaldestrasse 2, 3627 Heimberg

"STARS" Modern 3.5-room ground-floor new apartment in Heimberg

Modern 3.5-room ground-floor apartment – Your new home with a terrace in HeimbergIn the new residential project «Living Space Stars», modern owner-occupied apartments are being built in an attractive location in Heimberg. Whether as a couple, family, or as a capital investment – you'll find your perfect home here. There are 3.5-, 4.5-, and 5.5-room apartments to choose from, with well-thought-out floor plans, high-quality materials, and spacious outdoor areas.The 3.5-room apartment No. 5 on the ground floor impresses with a modern floor plan and an ideal combination of living comfort and functionality. On 84.0 m² of net living space, you can expect a bright living and dining area with an open kitchen and direct access to the 22.7 m² large terrace – the perfect place to spend cozy hours outdoors.Two spacious bedrooms offer ample space for living, working, or for guests. The modern bathroom is complemented by a separate guest toilet. The laundry room with its own washing tower is particularly practical, creating additional storage space and making everyday life easier. A basement compartment also belongs to the apartment, of course.The residential building is located in a central location, with shopping facilities, schools, restaurants, and the train station all within easy walking distance. Thanks to the excellent transport connections, you can reach Thun, Bern, or the Bernese Oberland in a short time – ideal for those who want to live close to nature and at the same time benefit from an excellent infrastructure.Highlights • Modern 3.5-room owner-occupied apartment on the ground floor • 84.0 m² of net living space • Spacious living and dining area with open kitchen • Sunny terrace with 22.7 m² • Two bright bedrooms • Modern bathroom and separate guest toilet • Laundry room with its own washing tower • Basement compartment with 16.0 m² • Family-friendly living location • Train station, shopping facilities, and schools within walking distance • Sustainable construction with photovoltaic system Not the right apartment size? There are more attractive 3.5-, 4.5-, and 5.5-room owner-occupied apartments available in the building. We would be happy to advise you personally and help you find the apartment that perfectly suits your needs.

  • Garage
  • Elevator
  • Child-friendly
  • +1
Travel time
-
New building
1 / 26
  • Balcony / Terrace
  • Garage
  • Elevator
  • +2
CHF 735,000.– Premium
4.5 rooms97m² living space
Adelbodenstraße 24, 3714 Frutigen

Modern 4.5-room new build apartment on the ground floor in Frutigen

Welcome to this modern, spacious 4.5-room apartment on the ground floor of a new building on Adelbodenstrasse 24 in Frutigen. The building impresses with its elegant wooden facade, large window fronts, and balconies with a view of the Kandertal Alps, a real highlight in the Bernese Oberland.The apartment offers: • Spacious living area: 97 m² of thoughtfully designed living space, ideal for families or couples. • Terrace: A private outdoor area for relaxation and enjoyment. • 2 bathrooms: The furniture can be chosen by yourself (included in the purchase price). • Built-in dishwasher: For more comfort in everyday life. • Garage: A private garage space is available. (35'000.00 each) • Elevator: The building is equipped with a lift. • Wheelchair accessible: The apartment is barrier-free. • Child-friendly: Ideally suited for families with children. • New building 2025: Modern construction quality and contemporary standard. Location and surroundings: The apartment benefits from a central location, both in summer and winter, Frutigen shows its sunny side. The bus stop is just a 1-minute walk away, and Frutigen train station is about 13 minutes' walk. A Coop supermarket is within a 9-minute walk, as is the Oberstufenschule Frutigen - ideal for families. The proximity to public transportation and the impressive mountain scenery of the Kandertal make this location particularly attractive.This apartment is available immediately and offers a unique opportunity to live in a modern new building in the charming municipality of Frutigen. Ideal for families, couples, or individuals who value comfort, accessibility, and a natural environment.

  • Balcony / Terrace
  • Garage
  • Elevator
  • +2
Travel time
-
New building
1 / 12
  • Parking space
  • Pets allowed
  • Lake view
  • +3
CHF 1,250,000.– Premium
4.5 rooms182m² living space
Chemin de Fin-Derrey 46, 1636 Broc

Beautiful 4.5-room villa with a view of Lake Gruyère and the mountains (E1.1)

Beautiful new villa with a view of the mountains and Lake Gruyère. Beautiful new villa, turnkey, located in a modern and peaceful residence in Broc, in immediate proximity to all amenities. Located in a family-friendly and convivial neighborhood, at Chemin de Fin-Derrey 46, 1636 Broc, this 4.5-room villa will seduce you with its living environment, which perfectly combines modernity, nature, comfort, and security.Thanks to its contemporary finishes, carried out with taste, this approximately 182 m2 living space offers spacious, bright, and perfectly adapted areas for a comfortable family life.The living areas have been designed with particular attention to volume, functionality, and the well-being of the occupants. Broc is a particularly appreciated commune for its quality of life. Nestled between the Gruyère mountains and close to Lake Gruyère, it offers a perfect balance between peaceful residential life and quick access to essential infrastructure. You will find nearby: • Schools and family structures: 10 minutes on foot from the Broc primary school and 10 minutes by car from the CO of Bulle and Riaz; • Shops and village services: just a few minutes away; • Public transport: easy access thanks to the lines serving Broc and the region; • Broc station: 2 minutes by car, allowing easy access to Bulle and the surrounding area; • Bulle commune: about 6 minutes by car, with its many shops, restaurants, administrative services, and infrastructure; • Access to the A12 highway (Bulle-Friborg-Lausanne-Bern): about 8 minutes from the H189; • The future Rolex location in Bulle: accessible in 10 minutes by car, representing a major asset for future owners looking for accommodation near a growing economic hub; • The future chocolate park in Broc: accessible in just 4 minutes by car, which is a major asset for the attractiveness and value of your property; • Lake Gruyère: accessible in just 7 minutes by car. We also offer 10 other villas, available in several configurations:A1.2: 4.5 rooms / Townhouse / Semi-detached / 158 m2 living space / 172 m2 land / Price 950,000.-A2.1: 4.5 rooms / Townhouse / Corner / 158 m2 living space / 176 m2 land / Price 1,050,000.-A2.4: 4.5 rooms / Townhouse / Corner / 158 m2 living space / 175 m2 land / Price 1,050,000.-A3.1: 4.5 rooms / Townhouse / Corner / 158 m2 living space / 174 m2 land / Price 1,050,000.-A3.4: 4.5 rooms / Townhouse / Corner / 158 m2 living space / 175 m2 land / Price 1,050,000.-A5.2: 4.5 rooms / Townhouse / Semi-detached / 158 m2 living space / 170 m2 land / Price 950,000.-A6.1: 4.5 rooms / Townhouse / Corner / 158 m2 living space / 175 m2 land / Price 1,100,000.-B1.2: 4.5 rooms / View house / Corner / 152 m2 living space / 215 m2 land / Price 1,200,000.-C1.2: 4.5 rooms / Loft house / Corner / 149 m2 living space / 277 m2 land / Price 1,200,000.-E1.1: 4.5 rooms / Twin house / Corner / 182 m2 living space / 396 m2 land / Price 1,250,000.-The price includes an outdoor parking space as well as a covered parking space. A garden shed housing the hot and cold water systems is located in the garden.Each villa can be equipped, as an option, with a home automation system for a supplement of 3,000.- CHF per villa (final price subject to confirmation).The villas, built in concrete, benefit from a remote-controlled wood heating system, offering optimal comfort while ensuring good energy efficiency.Photos are not contractual.Do not hesitate to contact us to obtain more information or to organize a visit at the following number: 079 830 13 02 / Gayané Jourbajian

  • Parking space
  • Pets allowed
  • Lake view
  • +3
Travel time
-
New building
1 / 12
  • Parking space
  • Pets allowed
  • Child-friendly
  • +1
CHF 950,000.– Premium
4.5 rooms158m² living space
Chemin de Fin-Derrey 56, 1636 Broc

Magnificent 4.5-room villa - ideal for a family ( A1.2 )

Magnificent new home with mountain views Magnificent new and turnkey home, nestled in a modern and peaceful residence in Broc, just a few steps from all amenities. Located in a family-friendly and convivial neighborhood, at Chemin de Fin-Derrey 56 at 1636 Broc, this 4.5-room villa will seduce you with its perfect blend of modernity, nature, comfort, and security.Thanks to its contemporary finishes, carried out with taste, this approximately 158 m2 living space offers spacious, bright, and perfectly adapted areas for a comfortable family life.The living spaces have been designed with particular attention to volume, functionality, and the well-being of the occupants. Broc is a particularly appreciated commune for its quality of life. Nestled between the Gruyère mountains and close to Lake Gruyère, it offers a perfect balance between peaceful residential life and quick access to essential infrastructure. You will find nearby: • Schools and family facilities: 10 minutes on foot from the Broc primary school and 10 minutes by car from the CO of Bulle and Riaz; • Shops and village services: just a few minutes away; • Public transport: easy access thanks to the lines serving Broc and the region; • Broc train station: 2 minutes by car, allowing easy access to Bulle and surroundings; • Bulle commune: about 6 minutes by car, with numerous shops, restaurants, administrative services, and infrastructure; • Access to the A12 highway (Bulle-Friborg-Lausanne-Bern): about 8 minutes from the H189; • Future Rolex location in Bulle: accessible in 10 minutes by car, representing a major asset for future owners looking for accommodation near a growing economic hub; • Future chocolate park in Broc: accessible in just 4 minutes by car, this constitutes a major asset for the attractiveness and value of your property; • Lake Gruyère: accessible in just 7 minutes by car. We also offer 10 other villas, available in several configurations: A1.2: 4.5 rooms / Town house / Semi-detached / 158 m2 living space / 172 m2 land / Price 950'000.-A2.1: 4.5 rooms / Town house / Corner / 158 m2 living space / 176 m2 land / Price 1'050'000.-A2.4: 4.5 rooms / Town house / Corner / 158 m2 living space / 175 m2 land / Price 1'050'000.-A3.1: 4.5 rooms / Town house / Corner / 158 m2 living space / 174 m2 land / Price 1'050'000.-A3.4: 4.5 rooms / Town house / Corner / 158 m2 living space / 175 m2 land / Price 1'050'000.-A5.2: 4.5 rooms / Town house / Semi-detached / 158 m2 living space / 170 m2 land / Price 950'000.-A6.1: 4.5 rooms / Town house / Corner / 158 m2 living space / 175 m2 land / Price 1'100'000.-B1.2: 4.5 rooms / View house / Corner / 152 m2 living space / 215 m2 land / Price 1'200'000.-C1.2: 4.5 rooms / Loft house / Corner / 149 m2 living space / 277 m2 land / Price 1'200'000.-E1.1: 4.5 rooms / Twin house / Corner / 182 m2 living space / 396 m2 land / Price 1'250'000.-The price includes an outdoor parking space as well as a covered parking space. A garden shed housing the hot and cold water systems is located in the garden.Each villa can be equipped, as an option, with a home automation system for a supplement of CHF 3'000.- per villa (final price subject to confirmation).Built in concrete, they offer excellent construction quality, remote-controlled wood heating, and high-performance peripheral insulation, guaranteeing optimal comfort and high energy efficiency.Photos are not contractual.Do not hesitate to contact us to obtain more information or to organize a visit at the following number: 079 830 13 02 / Gayané Jourbajian

  • Parking space
  • Pets allowed
  • Child-friendly
  • +1
Travel time
-
New building
1 / 13
CHF 895,000.– Premium
4.5 rooms140m² living space
Route de la Glâne 3, 1695 Gibloux

Last chance - Villa 4.5 rooms with customizable finishes – Villarlod (Gibloux, FR)

SummaryTownhouse 3B with 4.5 rooms, approx. 140 m² living space, private garden of approx. 206 m², terrace of 39 m², large living area of 58 m², master bedroom, 2 bathrooms and a separate toilet, customizable finishes and heating by heat pump. Quiet location, close to highway access and infrastructure.DescriptionIn the heart of the village of Villarlod, in a quiet and green residential area, this new townhouse offers an ideal living space for a couple or a family looking for comfort, modernity, and quality of life.The rooms are spacious, bright, and designed for everyday life: large living area, well-proportioned bedrooms, two bathrooms on the upper floor, and a large garden that offers a beautiful intimacy.The interior architectural finishes are customizable (floors, walls, kitchen, bathrooms), so you can design an interior according to your taste.Ground floor • Entrance hall with possibility for built-in closets • Guest toilet • Spacious living area of 58 m² with open kitchen, dining room, and living room • Direct access to the terrace and garden • Access to the large basement and technical room Upper floor • Master bedroom of approx. 26 m² • 2 children's rooms of approx. 12 m² • 2 bathrooms (finishes customizable: shower, bathtub, double sink, etc.) Outdoor areas • Terrace of approx. 39 m² • Private garden of approx. 206 m² • Ideal for family, vegetable garden, games, or landscaping Parking • 2 covered parking spaces available for CHF 25,000.- / space Location • Village of Villarlod, Gibloux municipality • Quiet environment, rural surroundings • Quick access to highway A12 • Schools of the Gibloux school district nearby • Childcare facilities in the region • HFR Riaz in a few minutes • Shopping and services in Farvagny, Rossens, Bulle NoteThe photos of a furnished living space are from a model house and are only for inspiration. They are not binding.

Travel time
-
New building
1 / 5
  • Balcony / Terrace
  • Garage
  • Child-friendly
CHF 980,000.– Premium
4.5 rooms101m² living space
Dornhaldestrasse 2, 3627 Heimberg

"STARS" Modern 4.5-room attic apartment new building

Exclusive penthouse apartment with panoramic views – living above the roofs of HeimbergIn the new residential project «Lebensraum Sternen» modern owner-occupied apartments are being built in an attractive location in Heimberg. Whether as a couple, family or for people with space requirements – here you will find your suitable home. There are 3.5-, 4.5- and 5.5-room apartments to choose from with well-thought-out floor plans, high-quality materials and generous outdoor areas.The 4.5-room penthouse apartment No. 4 offers a unique living experience with plenty of light, privacy and a beautiful view. On 101.2 m² of living space, you can expect a spacious living and dining area with an open kitchen and visible roof slopes, which give the apartment a special charm. The large window areas create a bright and friendly atmosphere and offer a magnificent view of the surrounding mountain world.Two balconies with a total of 15.6 m² invite you to enjoy the sun and the view to the fullest. Three versatile rooms provide space for family, guests or a home office. The room offer is complemented by a modern bathroom, a separate guest toilet and a private laundry room in the apartment. A basement room is also included.The building is located just a few minutes' walk from the train station. Shopping facilities, schools, restaurants and other services are easily accessible. Thanks to the proximity to the highway, you can reach Thun, Bern or the Bernese Oberland in a short time – ideal for all those who want to combine quiet living with excellent accessibility.Highlights • Exclusive 4.5-room penthouse apartment • 101.2 m² of living space • Bright living and dining area with open kitchen • Two balconies with a total of 15.6 m² • Beautiful panoramic view of the mountains • Three spacious bedrooms • Modern bathroom and separate guest toilet • Private laundry room in the apartment • Basement room with 12.0 m² • Family-friendly residential area • Train station, shopping facilities and schools within walking distance • Sustainable construction with photovoltaic system Not the right apartment size? In the building, there are other attractive 3.5-, 4.5- and 5.5-room owner-occupied apartments available. We would be happy to advise you personally and help you find the apartment that perfectly suits your needs.

  • Balcony / Terrace
  • Garage
  • Child-friendly
Travel time
-
New building
1 / 5
  • Balcony / Terrace
  • Garage
  • Child-friendly
CHF 895,000.– Premium
5.5 rooms116m² living space
Dornhaldestrasse 2, 3627 Heimberg

"STARS" Modern 5.5-room new apartment in Heimberg

Modern owner-occupied apartments in a sunny location in HeimbergIn the new residential project «Lebensraum Sternen» (Living Space Stars), modern owner-occupied apartments are being built in an attractive location in Heimberg. Whether as a couple, family, or for people with space requirements – you'll find your perfect home here. A selection of 3.5-, 4.5-, and 5.5-room apartments with well-thought-out floor plans, high-quality materials, and spacious outdoor areas are available.The 5.5-room apartment No. 3 on the upper floor offered here impresses with 116.3 m² of net living space, a bright living and dining area with an open kitchen, and a 23.4 m² large balcony that invites you to linger and enjoy. Four spacious rooms offer plenty of space for family, home office, or guests.Two modern bathrooms and a private laundry room in the apartment provide additional living comfort. A basement compartment is also included, of course.The residential building is just a few minutes' walk from the train station. Shopping facilities, schools, restaurants, and other services are easily accessible. Thanks to its proximity to the highway, you can also reach Thun, Bern, or the Bernese Oberland in a short time – an ideal combination of quiet living and excellent accessibility.Highlights • 5.5-room owner-occupied apartment on the upper floor • 116.3 m² of net living space • Spacious living and dining area with open kitchen • Sunny balcony with 23.4 m² • Four bright bedrooms • Two modern bathrooms • Private laundry room in the apartment • Basement compartment with 12.5 m² • Family-friendly living location • Train station, shopping facilities, and schools within walking distance • Sustainable construction with photovoltaic system Not the right apartment size? Further attractive 3.5-, 4.5-, and 5.5-room owner-occupied apartments are available in the residential building. We would be happy to advise you personally and find the apartment that best suits your needs together.

  • Balcony / Terrace
  • Garage
  • Child-friendly
Travel time
-
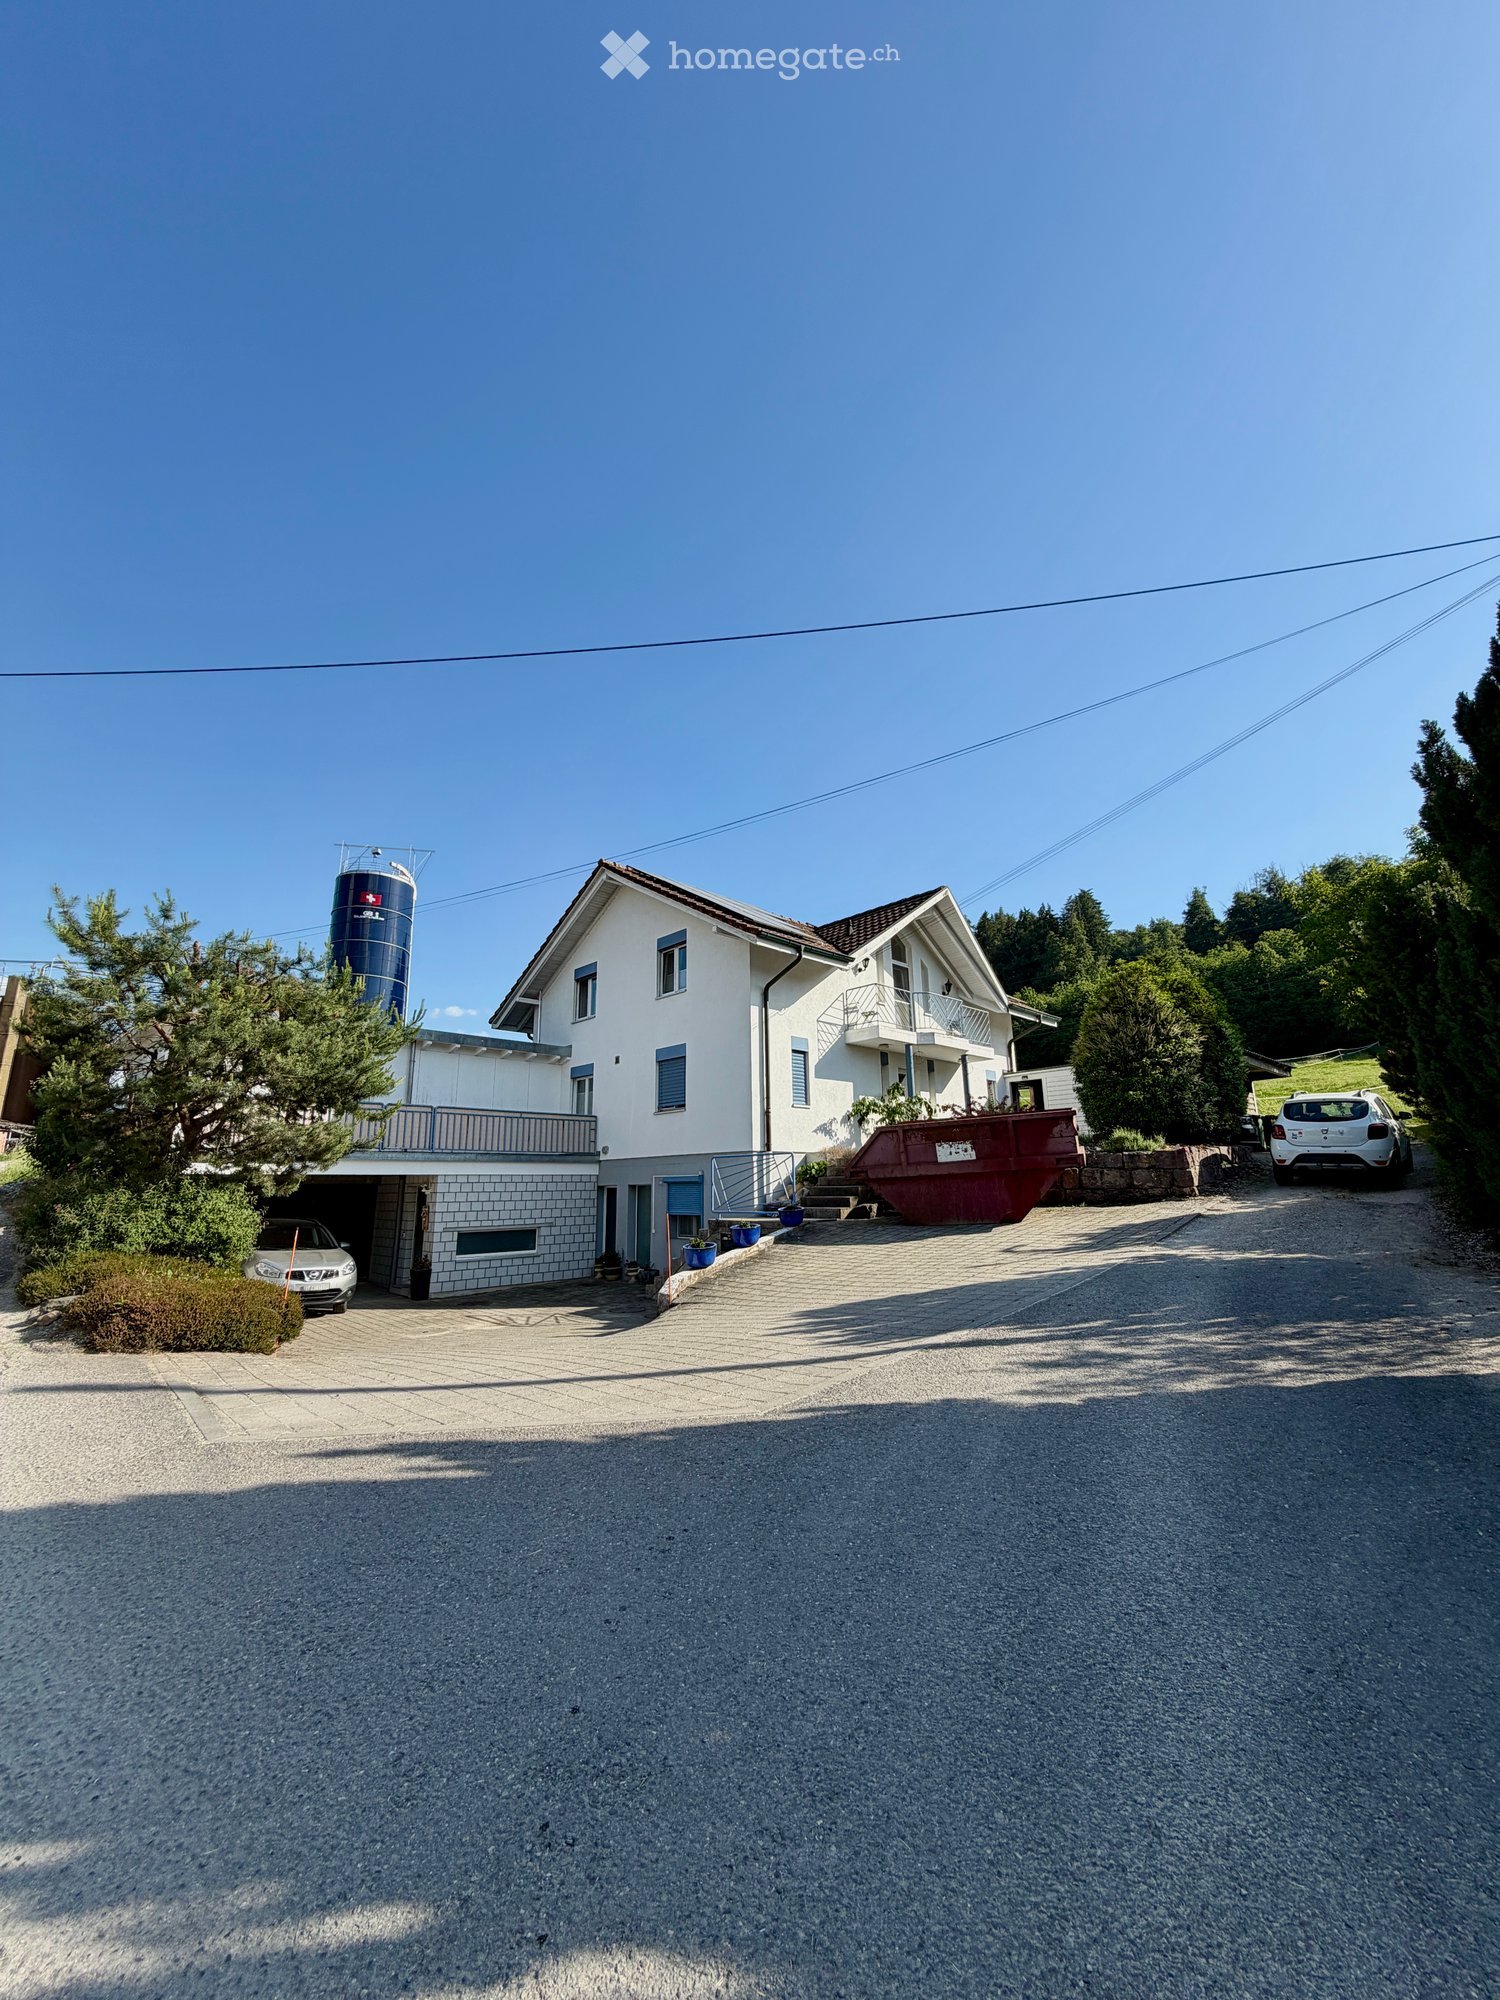
  • Two-story house with white exterior, multiple windows, garage, and balcony. There are two cars parked in the driveway and a silo in the background.
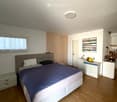
  • Modern bedroom with a large bed, nightstands, a painting, and a round ceiling light.
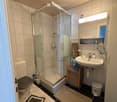
  • Modern bathroom with a glass-enclosed shower, toilet, sink, and mirror. Includes a small wooden cabinet, towels, and various toiletries.
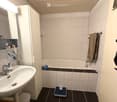
  • Modern bathroom with white tiles, a sink with a mirror cabinet, a bathtub, a towel on a rack, and a scale on the floor.
  • Modern bedroom with wooden flooring, a large bed with dark bedding, a nightstand with a lamp, and a small table with decorative items.
  • A well-lit bedroom with a wooden floor, a bed with a yellow blanket, a desk with a chair, a cabinet, and a storage unit. The room has large windows with curtains and a sliding glass door.
  • A small, furnished room with a bed, a chair, a table with an iron and other items, a cabinet, and a shelf with books and other items.
  • A small, narrow hallway with wooden flooring, white walls, a wooden cabinet, a mirror, and a red stool in the background.
  • Spacious hallway with wooden staircase, grey rug, shoe rack, and cat litter box.
  • A modern hallway with a wooden staircase, a cat litter box, a small table with various items, and a grey rug on the floor.
  • Modern wooden staircase with metal railing, leading to an upper level. The walls are painted in a light neutral tone, and there is a small window on the left side providing natural light. A shoe rack is visible at the bottom of the stairs, and a door is s
  • Modern kitchen with a wooden dining table, six chairs, a refrigerator, oven, kitchen island, and various cabinets. The space features black tiled flooring and a sleek, contemporary design with integrated lighting.
  • Open-plan living and dining area with a wooden dining table, chairs, sofa, TV, cabinet, and a cat present.
  • Modern bathroom with white tiles, a sink, toilet, mirror, towel, and small decorative items on the windowsill.
  • A modern, well-lit room with a television on a wooden stand, a printer on a white counter, and a hanging plant. The room features a large window with white curtains, a dark tiled floor, and various decorative items including picture frames and a woven bas
  • Modern kitchen with grey cabinets, stainless steel appliances, wooden dining table, and black tiled floor.
  • Modern outdoor patio with a white sofa, decorative rock, potted plants, and a covered seating area with glass walls.
  • Garden area with wooden planters, stacked bricks, and a modern house with a white exterior and large windows.
  • Modern bathroom with white tiles, a sink with a wooden cabinet, a toilet, a shower with a glass enclosure, and a mirror above the sink.
  • A small, neatly arranged bedroom with a single bed, pillows, a blue bedspread, a nightstand with a lamp, and a handbag hanging on the wall. The room features white walls, a tiled floor, and a window with blinds.
  • A small bedroom with a bed, a bedside table, a laptop, a handbag, and a laundry basket. The room has tiled flooring, white walls, and two windows with curtains.
  • Hallway with tiled floor, coat rack, small wooden shelf, staircase leading upwards, and a small pet bed in the foreground.
  • Living room with a tiled floor, fireplace, sofa, coffee table, armchair, and artwork on the walls.
  • Bright living room with tiled floor, large window, fireplace, sofa, coffee table, and TV.
  • A well-lit hallway with tiled flooring, featuring a wooden table with a plant, a cabinet with a jacket, a cat tree, a pet cage, and a mirror on the wall.
  • {"type": "Kitchen", "objects": ["cat tree", "microwave", "oven", "dishwasher", "refrigerator", "cabinets", "sink", "stove", "cutting board", "faucet", "oven hood", "oven", "cat tree", "oven", "oven", "oven", "oven", "oven", "oven", "oven", "oven", "oven",
  • Bright kitchen with tiled floor, white cabinets, granite countertop, and a dining area with a table and chairs. A large window and sliding glass doors lead to a garden. A refrigerator with notes and magnets is visible, along with a small stool and dog bow
  • Modern two-story house with large glass windows and a spacious garden, featuring a patio area with outdoor furniture.
  • Spiral staircase with wooden handrails and tiled steps, leading to an upper level with visible room and furniture.
  • Staircase with wooden railing and a decorative birdhouse on the landing, leading to an open area with exercise bike and outdoor view.
  • Bright hallway with white walls, wooden ceiling beams, and a staircase leading upwards. Features include a bird feeder on a stand, a small stool, and windows offering a view of the outdoors.
  • Modern bathroom with two sinks, a mirror cabinet, a red radiator, a shower, and a pink chair.
  • Bathroom with white tiled walls and floor, a bathtub with a red towel, a sink, a pink stool, and a shower area with a towel hanging on the side.
  • Loft-style bedroom with wooden floors, slanted wooden ceiling, large windows, bed, shelf, exercise bike, and screen.
  • A multi-purpose room with wooden flooring, an exercise bike, a bed, shelves with books and bags, and a cabinet. The room has large windows and a door leading outside.
  • Cozy attic bedroom with wooden floors, slanted wooden ceiling, large window with curtain, bed with blue bedding, bookshelf, and various personal items.
  • Bright attic bedroom with wooden floors, slanted wooden ceiling, large windows, bed with pink bedding, sofa, bookshelf, piano, and desk area.
  • Balcony with metal railing, white folding chair, and a view of the street and surrounding buildings.
  • A narrow, slanted hallway with white walls, tiled floor, and a white safety gate at the bottom. Shelves on the walls hold hats, small items, and framed artwork.
  • A narrow, cluttered hallway with exposed pipes and storage items, including boxes, bags, and miscellaneous objects on shelves and the floor.
  • Utility room with two water heaters, pipes, valves, and a control panel mounted on the wall.
  • A small bathroom with a washing machine and a dishwasher stacked together, a sink with a faucet, and various items stored around the room.
  • A narrow hallway with tiled flooring, white walls, and a small green shelf holding cleaning supplies. There are three closed doors along the walls, and a decorative ceiling light fixture is visible.
  • Hallway with shoe rack, clock, clothing rack, and a small chair with a shirt draped over it.
  • Garage with a car parked inside, covered by a wooden roof, surrounded by a paved area with trash bins and a small garden area.
  • A modern two-story house with solar panels on the roof, surrounded by a well-maintained lawn, trees, and a fenced area. A tall cylindrical water tower is visible in the background.
  • Two-story house with a tiled roof, solar panels, and a garage. The house has white walls, blue shutters, and a small balcony on the upper level.
  • Garage with concrete floor, wooden ceiling, storage cabinets, bicycles, and various tools.
1 / 48
Modern bedroom with a large bed, nightstands, a painting, and a round ceiling light.
Modern bathroom with a glass-enclosed shower, toilet, sink, and mirror. Includes a small wooden cabinet, towels, and various toiletries.
Modern bathroom with white tiles, a sink with a mirror cabinet, a bathtub, a towel on a rack, and a scale on the floor.
CHF 1,690,000.– Premium
8 rooms275m² living space
Route de Fribourg 96, 1784 Courtepin
Exclusive property with main house and separate apartment in Courtepin

Exclusive property with annex, beautifully landscaped garden and ideal location in CourtepinThis unique property in Courtepin combines spacious living, privacy, and an ideal location between nature and urban proximity. In just around 10 minutes, you can reach Fribourg and in about 15 minutes, Murten. Shopping facilities such as Migros, Denner, banks, as well as German- and French-speaking schools are located in the immediate vicinity.The property consists of a charming main house and a separate apartment with its own area. Both units are separate from each other and offer maximum privacy. Additionally, there is a lockable connecting door between the two areas in the basement.The main house was built in 1992 and impresses with bright, spacious rooms, impressive window fronts, and a beautifully landscaped garden with all-day sun exposure until the evening hours. Directly adjacent to the property is a forest area, which creates a quiet and natural atmosphere.On the ground floor, in addition to the spacious living and dining area with a large kitchen, there is also a bedroom and a bathroom with a shower, toilet, and sink. On the upper floor, there are three more rooms, two of which have particularly high ceilings and beautiful natural light, as well as a large bathroom with a bathtub, shower, and double sink.The outdoor area offers plenty of space to enjoy and relax. A charming covered area invites you to cozy hours in the garden. Additionally, there are numerous parking spaces, a double garage, and additional outdoor storage spaces available.The separate apartment was built in 2009 and has its own garden share, basement, and garage area. It offers a bedroom, an additional small room, a bathroom with a bathtub and shower, as well as an additional toilet on the upper floor. The open living and dining area with kitchen impresses with its pleasant room layout, brightness, and modern living atmosphere.Technically, the property is very well equipped: • Ground probe • Solar system with battery storage • Underfloor heating in the apartment • Combination of underfloor heating and radiators in the main house • Very high-quality insulation between the house and the apartment with double wall insulation • Plenty of utility and storage space in the basement The last renovations include: • Interior painting work in the main house in 2023 • Renovation of the exterior facade in 2019 An ideal property for families, multi-generational living, or a combination of personal use and rental.

Travel time
-

Suggested properties for you based on search results