2225 results - Property for buy in Canton Bern

Miroslav Mescic

Miroslav Mescic

1 / 12
Miroslav Mescic

Miroslav Mescic

  • Parking space
  • Garage
  • Wheelchair access
CHF 620,000.–
4.5 rooms103m² living space
Hasenmattstrasse 7B, 3427 Utzenstorf

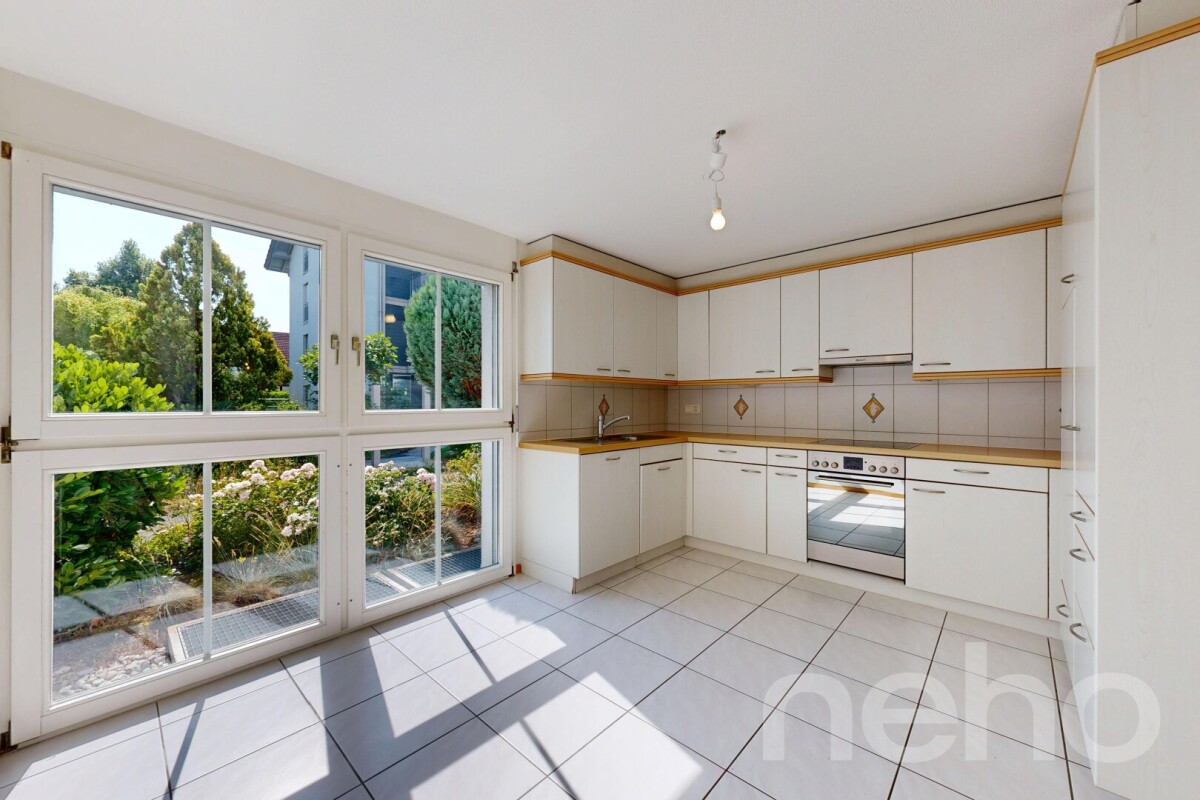
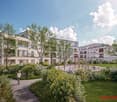
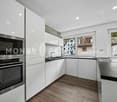
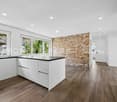
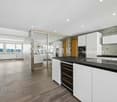
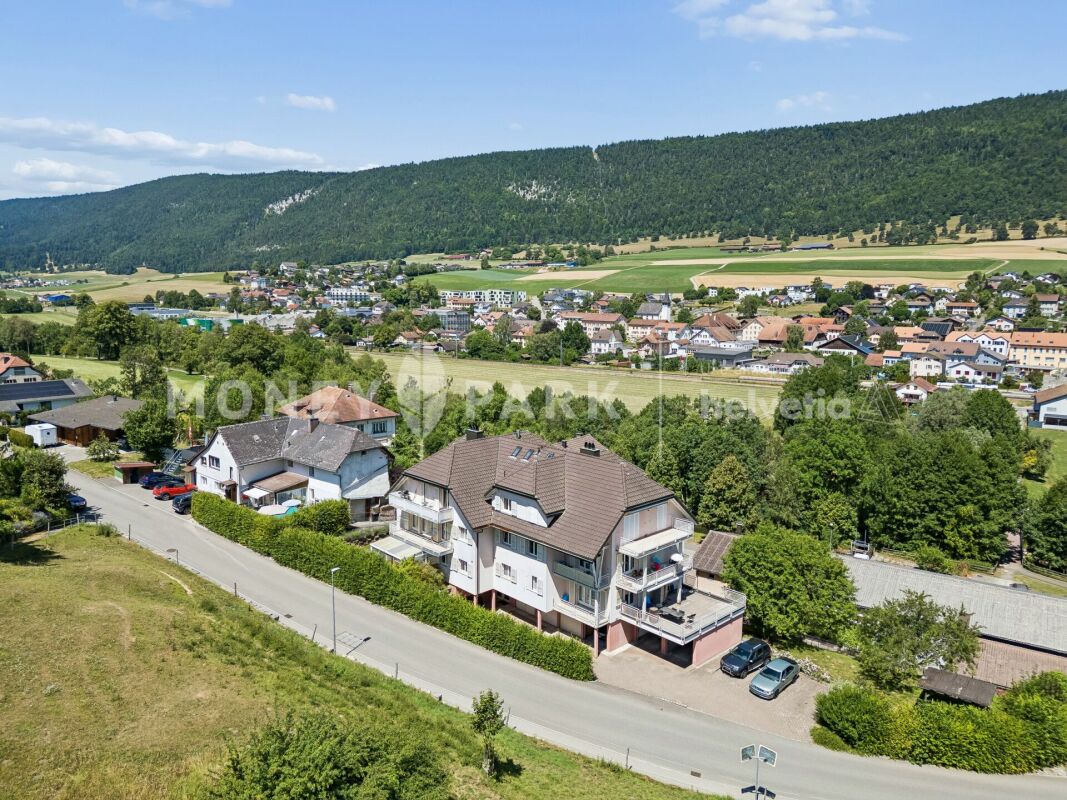
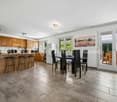
Bright 4.5-room garden apartment in Utzenstorf

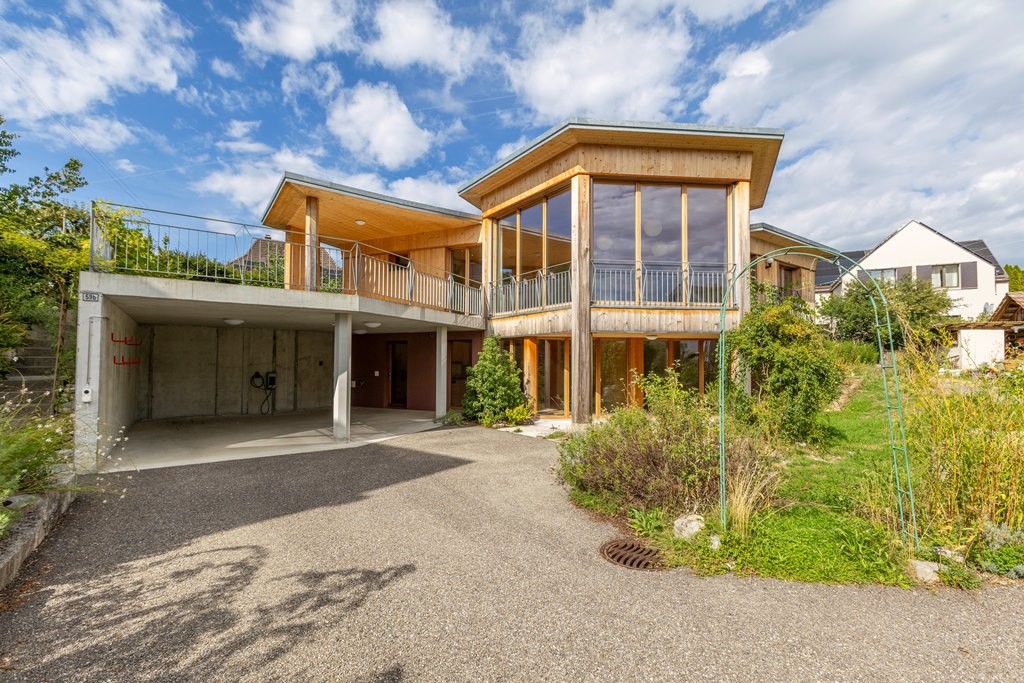
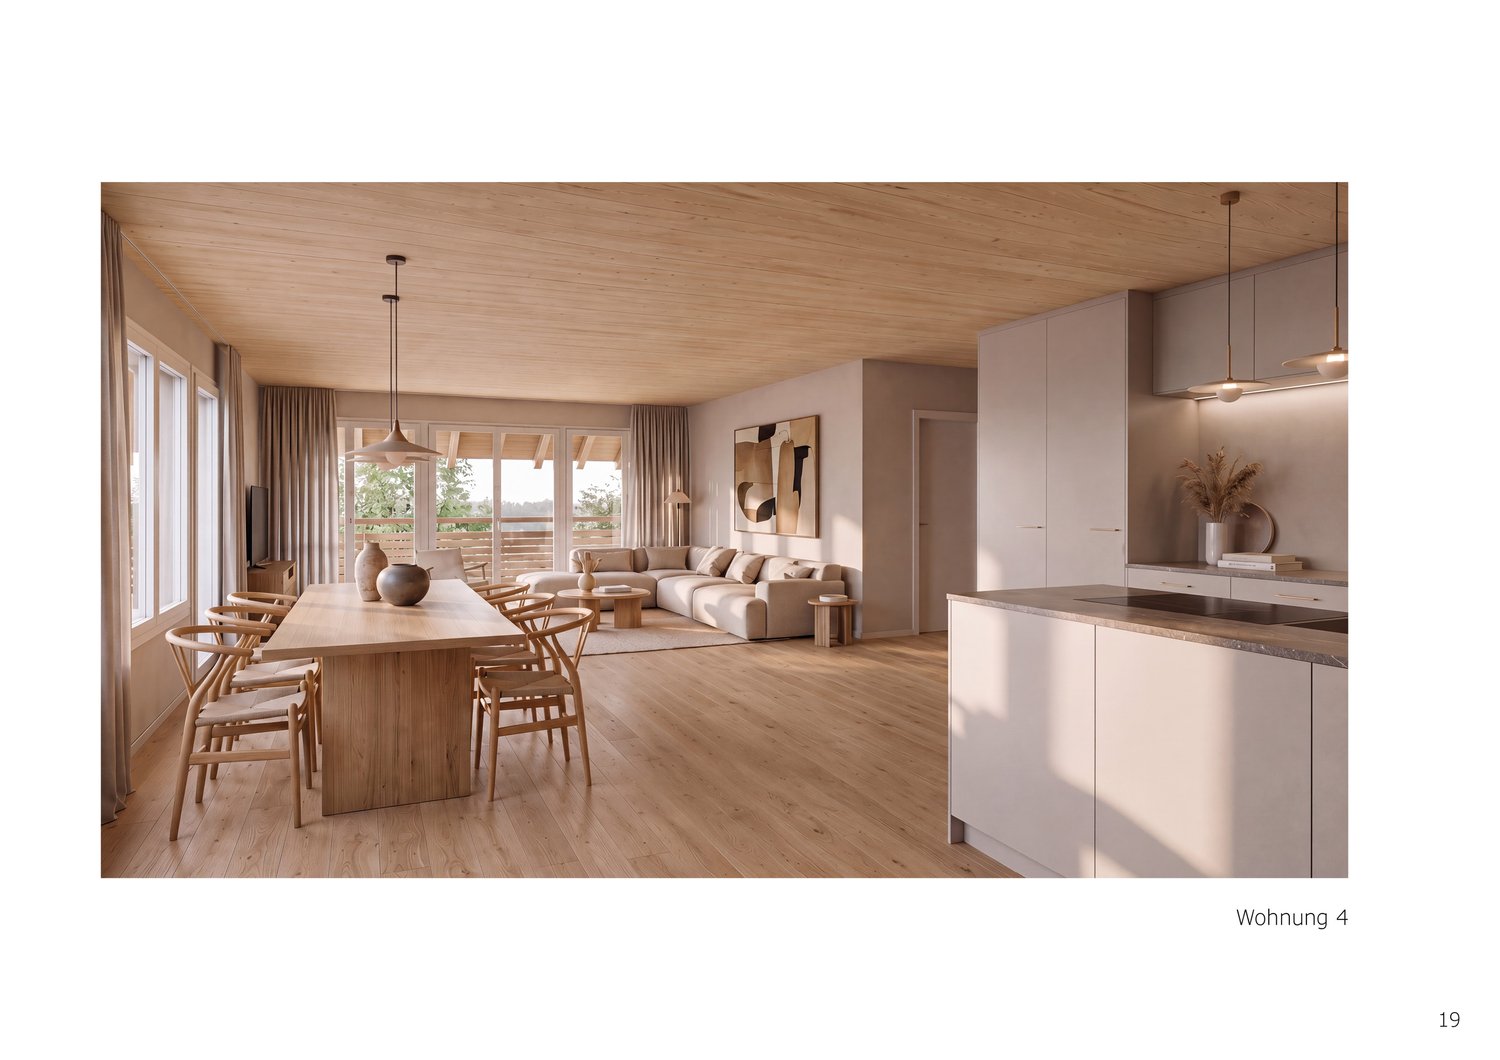
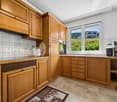
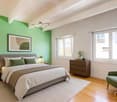
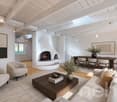
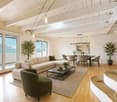
Looking for a cozy and perfectly thought-out home in a quiet, family-friendly location? This charming 4.5-room owner-occupied apartment on the ground floor of a well-maintained multi-family house offers a lot of privacy, excellent infrastructure, and space for the whole family. The top arguments for your new home • Completely barrier-free: Thanks to the ideal location on the ground floor, the entire apartment is accessible without thresholds, perfect for families with strollers or for living in old age. • Well-thought-out room concept: The 103 square meters of living space convince with a clear room division, floor-to-ceiling windows for plenty of daylight, and a spacious living kitchen with space for a large dining table. • Optimal sunlight: Enjoy the wonderful morning sun in the kitchen and in the parents' room, as well as the beautiful afternoon and evening sun in the living room and on the terrace. • Your own garden oasis: The apartment includes a spacious, covered terrace with a retreat and a 120 square meter large lawn area in special use rights, ideal for relaxing, grilling, or for cozy hours outdoors. • Two bathrooms: Comfort is written large here with a bathroom including a bathtub directly at the parents' room and a separate shower with toilet for children or guests. • Enormous additional space: A private cellar and a large, 12 square meter hobby room in the basement offer flexible storage space or space for hobbies. • Parking with e-infrastructure: A private parking space with direct access to the staircase and already prepared basic installation for electric mobility is included in the offer. • Central and quiet village location: The quarter is peaceful and borders only on footpaths. Shopping facilities, schools, the train station, and beautiful recreational areas on the Emme are easily accessible within a few minutes' walk. Let yourself be convinced by the advantages and the unique charm of this apartment. Arrange your personal viewing appointment today. We look forward to seeing you!INTERESTED IN A VIEWING? PLEASE REGISTER: https://neho.ch/b/3427-26-2

  • Parking space
  • Garage
  • Wheelchair access
Travel time
-
1 / 13
CHF 1,690,000.–
6 rooms181m² living space
Thörigenstrasse 59b, 3360 Herzogenbuchsee

Modern residential house with separate living unit, elevator, photovoltaics, and great flexibility

In a slightly elevated residential area on the southeastern edge of Herzogenbuchsee, an exceptional home awaits you, combining modern architecture, high-quality living and great flexibility. The detached two-family house was built in 2021 and impresses with its striking hexagonal dome roof, the combination of solid and wooden construction, and an individual, contemporary living concept. The property offers two independent living units: a 2.5-room apartment on the ground floor and a spacious 3.5-room apartment on the upper floor. Both floors are connected by an internal wooden staircase and comfortably by a building-internal elevator. This makes the house ideal for multi-generational living, living and working, combining own use and rental or for people who appreciate spacious living with flexible retreat options. On the ground floor, approximately 61.80 m² of net living space are available. The upper floor offers approximately 105.40 m² of net living space indoors and an additional accounted portion of the partially covered terrace of 14.60 m². In total, this results in a net living space of approximately 167.20 m² indoors or a living space including the accounted terrace share of approximately 181.80 m². The space offer is supplemented by approximately 37.10 m² of secondary spaces with a house technology room, laundry room, and basement/storage room.A special highlight is the upper floor: The spacious living/dining area with approximately 35.30 m², the separate kitchen, two rooms, bathroom, and separate toilet, as well as the partially covered terrace, create an attractive and pleasantly open living atmosphere. Wood surfaces and the special roof construction give the rooms an independent and warm architectural character. The property also presents itself technically as modern, sustainable, and in a nearly new condition. An air-water heat pump with underfloor heating, a photovoltaic system with 37 modules, a water softening system, and the elevator combine high living comfort with contemporary and energy-efficient building technology. The property also includes a covered carport for two vehicles with a charging station/wallbox for electric vehicles and an additional outdoor parking space. The 785 m² large property offers a well-maintained outdoor area with green spaces, trees, and shrubs, a vegetable/herb garden, a stone fountain, a tool shed, and various seating areas. This combines modern living with a versatile and naturally designed environment. The most important advantages at a glance: • detached, 2021 built two-family house • 2.5-room apartment on the ground floor and 3.5-room apartment on the upper floor • approximately 167.20 m² of net living space indoors • approximately 181.80 m² of living space including the accounted terrace share • additional secondary spaces of approximately 37.10 m² • partially covered terrace • building-internal elevator between ground and upper floor • air-water heat pump and underfloor heating • photovoltaic system with 37 modules • wood stove in the kitchen on the upper floor • covered carport for two vehicles with wallbox • additional outdoor parking space • property area of 785 m² • versatile suitability for multi-generational living, living and working, or own use with additional rental option The Thörigenstrasse 59b is located in a grown residential quarter of Herzogenbuchsee. Shopping facilities, schools, public transport, and the town center are easily accessible. The train station Herzogenbuchsee offers attractive connections in the direction of Bern and Olten; by car, the connection to the A1 at Wangen an der Aare is reachable in a short driving distance. An exceptional residential house for people who do not seek a standard solution: individual architecture, two flexibly usable living units, modern building technology, and a spacious property combine to create a versatile home with a special character. We would be happy to show you this attractive property personally and look forward to your contact.


Travel time
-
New building
1 / 11
  • Parking space
  • Balcony / Terrace
  • Garage
  • +4
CHF 989,000.–
4.5 rooms132m² living space
Eichholzstrasse 30, 3415 Hasle bei Burgdorf

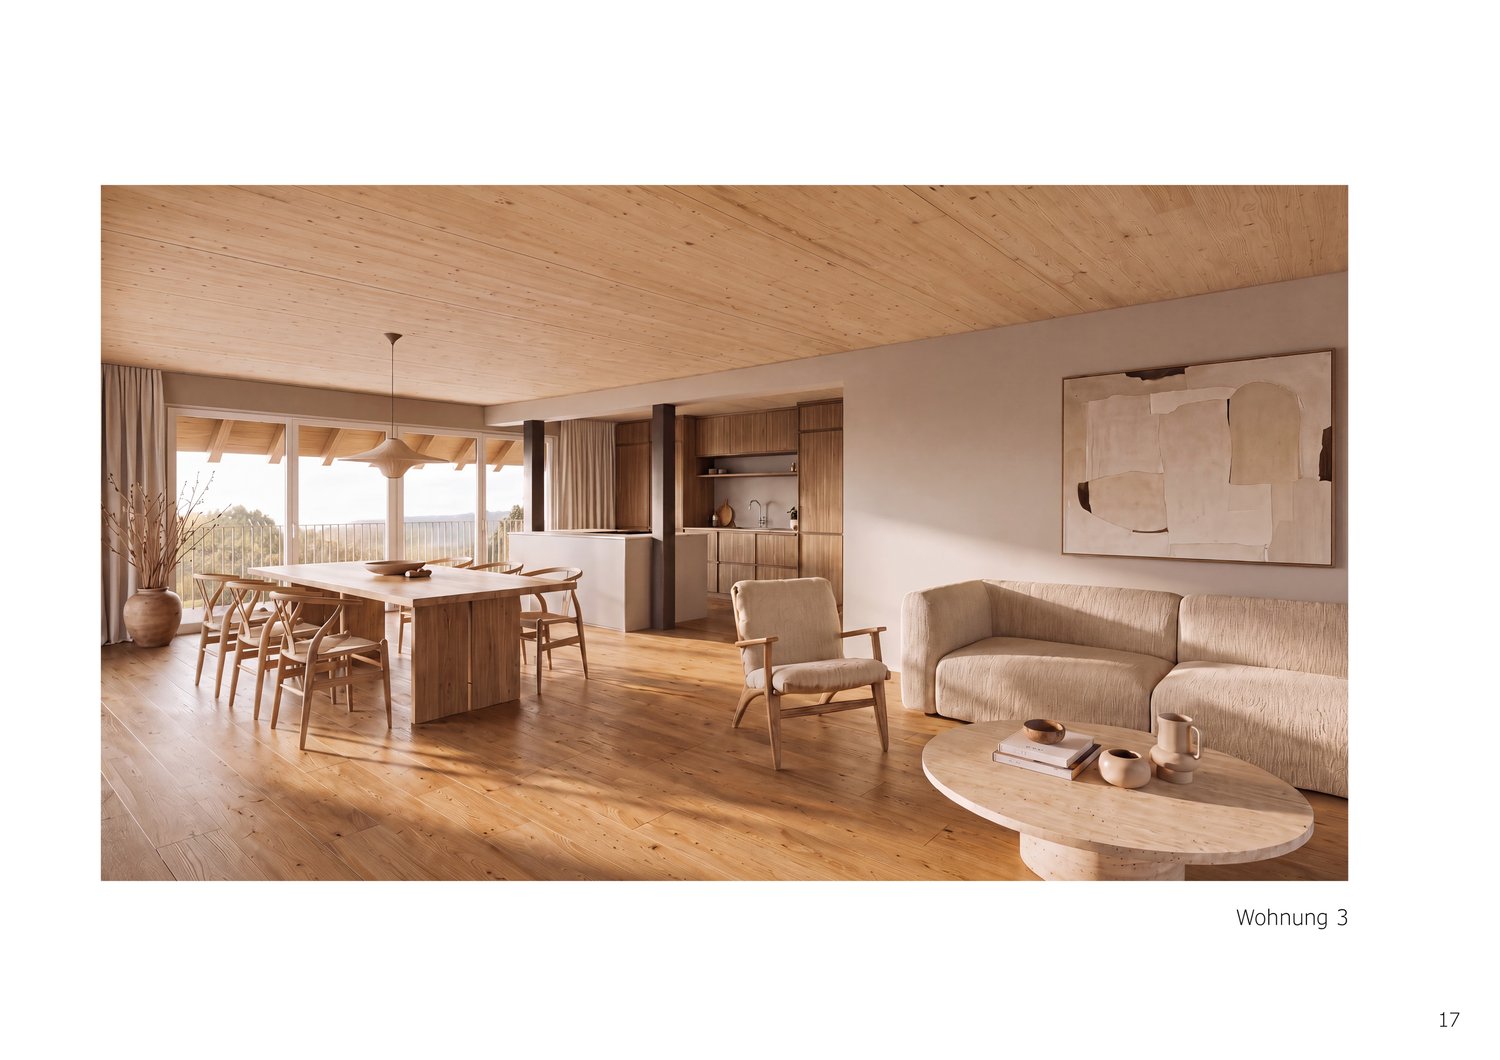
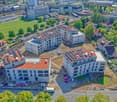
4.5-Room Boutique Ownership Apartment in Farmhouse Style - Hasle b.Burgdorf

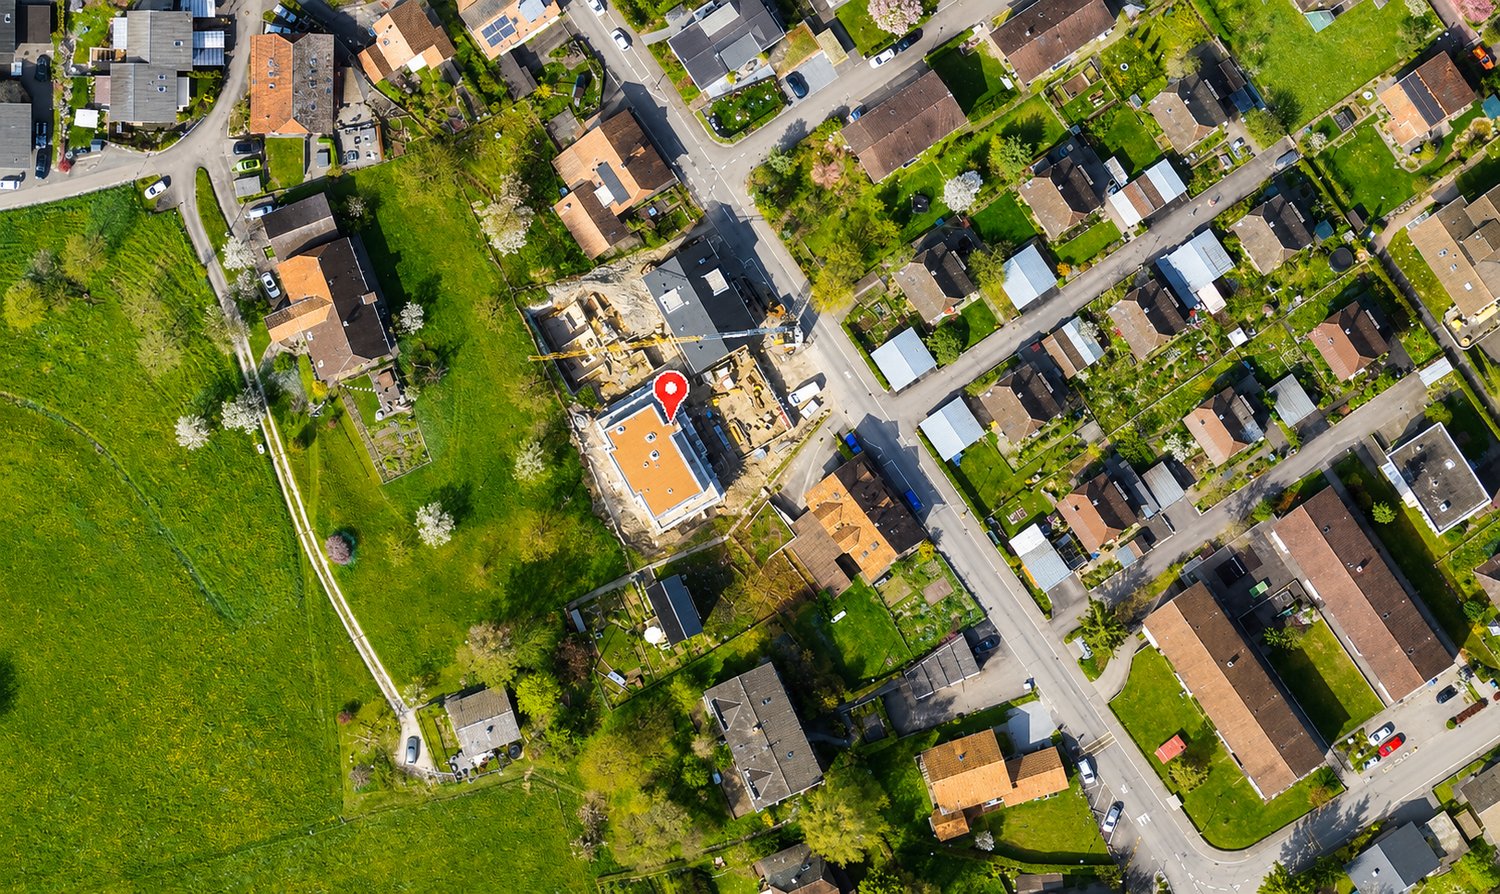
THE PROJECT The existing/old farmhouse will be completely demolished. The new multi-family house consists of 6 apartments, an outdoor parking lot, and three visitor parking spaces. The visitor parking spaces are shared with the Weidli development (north). The multi-family house is connected to the basement with the parking garage of the development. The parking spaces in the parking garage can be purchased. The new building will be completely constructed in an ecological, modern wooden style. THE APARTMENTS Each ownership apartment has an individual floor plan. All apartments are wheelchair accessible (except for the gallery) and can be reached via elevator and stairs. Only two apartments are built per floor, which means they are all three-sided and well-lit. The apartments are designed to provide maximum privacy. The high-quality interior design and the unique appearance of the building complete the offer. The 4.5-room apartment on the north upper floor has a spacious, open living, cooking, and dining area with direct access to the balcony. The apartment is complemented by three bedrooms, two bathrooms, one with a washing machine/tumbler, as well as a recess and a spacious entrance area. The outdoor area includes a balcony on the north side with approximately 16 m², which is directly connected to the living, cooking, and dining area and offers additional space for outdoor relaxation. FURTHER INFORMATION All apartments benefit from the shared access with the Weidli development and a green area with a playground (north). PROVISIONAL TIMETABLE Demolition/backfilling: 1st quarter 2027 New construction: 2nd quarter 2027-2nd quarter 2028 Planned handover: 3rd/4th quarter 2028
  • Parking space
  • Balcony / Terrace
  • Garage
  • +4
Travel time
-
New building
1 / 11
  • Parking space
  • Balcony / Terrace
  • Garage
  • +4
CHF 899,000.–
3.5 rooms116m² living space
Eichholzstrasse 30, 3415 Hasle bei Burgdorf

3.5-Room Boutique Ownership Apartment in Farmhouse Style - Hasle b.Burgdorf

THE PROJECT The existing/old farmhouse will be completely dismantled. The new multi-family house consists of 6 apartments, an outdoor parking lot, and three visitor parking spaces. The visitor parking spaces are shared with the Weidli development (north). The multi-family house is connected to the basement with the parking garage of the development. The parking spaces in the parking garage can be purchased. The new building will be completely built in an ecological, modern wooden construction method. THE APARTMENTS Each condominium has an individual floor plan. All apartments are wheelchair accessible (except gallery) and can be reached via elevator and stairs. Only two apartments are built per floor, which means they are all three-sided and illuminated. The apartments are designed to create maximum privacy. The high-quality interior design and the unique appearance of the building round off the offer. The 3.5-room apartment on the south floor has a spacious, open living, cooking, and dining area with access to the terrace. The apartment is complemented by two bedrooms and two bathrooms (including washing machine/tumbler). The outdoor area includes a spacious, partially covered terrace on the east side with approximately 69 m², which offers plenty of space for a dining and seating area outdoors. FURTHER INFORMATION All apartments benefit from the shared access with the Weidli development and a green area with a playground (north). PROVISIONAL TIMETABLE Dismantling/demolition: 1st quarter 2027 New building: 2nd quarter 2027-2nd quarter 2028 Planned handover: 3rd/4th quarter 2028

  • Parking space
  • Balcony / Terrace
  • Garage
  • +4
Travel time
-
Marc Leuenberger

Marc Leuenberger

1 / 13
Marc Leuenberger

Marc Leuenberger

  • Elevator
  • Wheelchair access
CHF 740,000.–
2.5 rooms72m² living space
Lyssstrasse 5, 3322 Urtenen-Schönbühl

Too big a house? Welcome to VIERMOOS

Modern living. Less effort. More quality of life.In the new VIERMOOS construction project in Urtenen-Schönbühl, high-quality 2.5-room owner-occupied apartments are being built for people who value comfort, quality, and a central location.Here, you can enjoy the freedom of a modern owner-occupied apartment without having to worry about gardening, high maintenance costs, or unnecessary space. Instead, you benefit from a well-thought-out living solution for today and tomorrow.The bright living rooms, the high-quality interior design, and the spacious loggias create a home where you can feel at ease from the very first day.Your advantages at a glance Barrier-free apartments with elevator High-quality construction standard Spacious loggias as extended living space Train station, bus, and shopping facilities within a few minutes' walk Direct connection to Bern Quiet and well-maintained living environment Sustainable construction with state-of-the-art building technology Ownership with long-term value stabilityLiving where everything is within reachVIERMOOS combines urban comfort with high quality of life. Shopping facilities, restaurants, medical care, and numerous services are located in the immediate vicinity.Thanks to the excellent connection to public transport and the highway, you can quickly and easily reach Bern and the surrounding regions.The ideal living solution for the next phase of lifeWhether as a new home after selling a single-family home, as a comfortable apartment for two people, or as a long-term investment in your future, in VIERMOOS you live independently, comfortably, and centrally.Available in September 2026Visit our new model apartment and experience the high-quality construction standard personally.Schedule your viewing appointment today.Find all information and floor plans at http://www.viermoos.chWWW.VIERMOOS.CH VIERMOOSExperience the high-quality construction standard live, visit our new model apartment, and let yourself be inspired. Schedule your personal viewing appointment today! Marc LeuenbergerConsulting & Sales New Building Viermoos079 208 14 91 / marc.leuenberger@remax.chSecure your dream apartment in VIERMOOS before someone else does!

  • Elevator
  • Wheelchair access
Travel time
-
Marc Leuenberger

Marc Leuenberger

1 / 13
Marc Leuenberger

Marc Leuenberger

  • Elevator
  • Wheelchair access
CHF 1,075,000.–
4.5 rooms107m² living space
Lyssstrasse 5, 3322 Urtenen-Schönbühl

Newly Built Viermoos - Living in the Best Central Location of Urtenen-Schönbühl

Welcome to VIERMOOS - Your new home in the heart of Urtenen-SchönbühlIn the center of Urtenen-Schönbühl, VIERMOOS is emerging as a modern residential quarter with four stylish buildings. Here, you can expect 39 exclusive condominiums that leave no wishes unfulfilled, perfect for singles, couples, families, and also age-appropriate living, as everything is barrier-free and accessible by elevator.Your advantages at a glance: - Top central location: Everything you need is right outside your front door - shopping opportunities, public transportation, schools, restaurants, the beach, the Solbad & SPA, the golf course, bike routes, and much more.- High-quality construction standard: Geothermal heating, photovoltaic system, 2.55m room height, MINERGIE certification with apartment ventilation, eSMART system, V-Zug appliances - here, comfort meets sustainability.- Buy your new apartment now and move in... All information and floor plans can be found at http://www.viermoos.chWWW.VIERMOOS.CH VIERMOOSThe right home for every lifestyleWhether it's a cozy 2.5-room apartment with a loggia, a spacious 4.5-room apartment with or without a garden, or a 5.5-room apartment, you'll find your perfect home in VIERMOOS. All apartments impress with well-thought-out floor plans, bright rooms, and a stylish living ambiance.Living where others vacationThe location of VIERMOOS is unique: The SBB train station Schönbühl and the RBS station are just a few steps away. The popular Shoppyland, cozy cafes and restaurants, as well as schools and kindergartens, are in the immediate vicinity.For relaxation and leisure, you're also well taken care of: The idyllic Moossee with beach, the Solbad & SPA Schönbühl, and the Golfplatz Moossee with 33 holes offer a variety of opportunities for relaxation and sports activities. Bikers will also get their money's worth on the trails around the Schwarzkopf and the Bantiger area.Move-in date for the apartments from September 2026! - Visit the last available apartments now and move into your dream apartment soon! Experience the high-quality construction standard live - visit our new model apartment and let yourself be inspired. Arrange your personal viewing appointment today! Marc LeuenbergerConsulting & Sales New Building Viermoos079 208 14 91 / marc.leuenberger@remax.chSecure your dream apartment in VIERMOOS now before someone else does!

  • Elevator
  • Wheelchair access
Travel time
-
Marc Leuenberger

Marc Leuenberger

1 / 13
Marc Leuenberger

Marc Leuenberger

  • Balcony / Terrace
  • Elevator
  • Wheelchair access
CHF 1,140,000.–
5.5 rooms122m² living space
Lyssstrasse 5, 3322 Urtenen-Schönbühl

New Build Viermoos - Living in the Best Central Location of Urtenen-Schönbühl

Welcome to VIERMOOS - Your new home in the heart of Urtenen-SchönbühlIn the center of Urtenen-Schönbühl, the VIERMOOS is being built as a modern residential quarter with four stylish buildings. Here, you can expect 39 exclusive condominiums that leave no wishes unfulfilled, perfect for singles, couples, families, and also age-appropriate living, as everything is barrier-free and accessible by elevator.Your advantages at a glance: - Top central location: Everything you need is right in front of your door - shopping facilities, public transport, schools, restaurants, the beach, the Solbad & SPA, the golf course, bike routes, and much more.- High-quality construction standard: Geothermal heating, photovoltaic system, 2.55m room height, MINERGIE certification with apartment ventilation, eSMART system, V-Zug appliances - here, comfort meets sustainability.- Buy your new apartment now and move in... All information and floor plans can be found at http://www.viermoos.chWWW.VIERMOOS.CH VIERMOOSThe right home for every lifestyleWhether it's a cozy 2.5-room apartment with a loggia, a spacious 4.5-room apartment with or without a garden, or a 5.5-room apartment, in VIERMOOS you'll find your perfect home. All apartments impress with well-thought-out floor plans, bright rooms, and a stylish living ambiance.Living where others vacationThe location of VIERMOOS is unique: The SBB train station Schönbühl and the RBS station are just a few steps away. The popular Shoppyland, cozy cafes and restaurants, as well as schools and kindergartens, are in the immediate vicinity.For relaxation and leisure, you're also well taken care of: The idyllic Moossee with beach, the Solbad & SPA Schönbühl, and the Golfplatz Moossee with 33 holes offer a variety of opportunities for relaxation and sports activities. Bikers also get their money's worth on the trails around the Schwarzkopf and the Bantiger area.Move into your apartment from September 2026! - Now visit the last available apartments and soon move into your dream apartment! Experience the high-quality construction standard live - visit our new model apartment and let yourself be inspired. Arrange your personal viewing appointment today! Marc LeuenbergerConsulting & Sales New Build Viermoos079 208 14 91 / marc.leuenberger@remax.chSecure your dream apartment in VIERMOOS now before someone else does!

  • Balcony / Terrace
  • Elevator
  • Wheelchair access
Travel time
-
Marc Leuenberger

Marc Leuenberger

1 / 13
Marc Leuenberger

Marc Leuenberger

  • Balcony / Terrace
  • Elevator
  • Wheelchair access
CHF 1,160,000.–
5.5 rooms124m² living space
Lyssstrasse 1, 3322 Urtenen-Schönbühl

Newly built Viermoos - Living in the best central location of Urtenen-Schönbühl

Welcome to VIERMOOS - Your new home in the heart of Urtenen-SchönbühlIn the center of Urtenen-Schönbühl, the VIERMOOS is being built as a modern residential quarter with four stylish buildings. Here, you can expect 39 exclusive condominiums that leave no wishes unfulfilled, perfect for singles, couples, families, and also age-appropriate living, as everything is barrier-free and accessible by elevator.Your advantages at a glance: - Top central location: Everything you need is right in front of your doorstep - shopping facilities, public transport, schools, restaurants, the beach, the Solbad & SPA, the golf course, bike routes, and much more.- High-quality construction standard: Geothermal heating, photovoltaic system, 2.55m room height, MINERGIE certification with apartment ventilation, eSMART system, V-Zug appliances - here, comfort meets sustainability.- Buy your new apartment now and move in... All information and floor plans can be found at http://www.viermoos.chWWW.VIERMOOS.CH VIERMOOSThe right home for every lifestyleWhether it's a cozy 2.5-room apartment with a loggia, a spacious 4.5-room apartment with or without a garden, or a 5.5-room apartment, you'll find your perfect home in VIERMOOS. All apartments impress with well-thought-out floor plans, bright rooms, and a stylish living ambiance.Live where others vacationThe location of VIERMOOS is unique: The SBB train station Schönbühl and the RBS station are just a few steps away. The popular Shoppyland, cozy cafes and restaurants, as well as schools and kindergartens, are in the immediate vicinity.For relaxation and leisure, you're also well taken care of: The idyllic Moossee with beach, the Solbad & SPA Schönbühl, and the Golfplatz Moossee with 33 holes offer a variety of opportunities for relaxation and sports activities. Bikers will also get their money's worth on the trails around the Schwarzkopf and the Bantiger area.Move into your apartment from September 2026! - Visit the last available apartments now and move into your dream home soon! Experience the high-quality construction standard live - visit our new model apartment and let yourself be inspired. Arrange your personal viewing appointment today! Marc LeuenbergerConsulting & Sales New Building Viermoos079 208 14 91 / marc.leuenberger@remax.chSecure your dream apartment in VIERMOOS now before someone else does!

  • Balcony / Terrace
  • Elevator
  • Wheelchair access
Travel time
-
Marc Leuenberger

Marc Leuenberger

1 / 13
Marc Leuenberger

Marc Leuenberger

  • Parking space
  • Balcony / Terrace
CHF 890,000.–
5 rooms129m² living space
Lindenmattstrasse 20, 3065 Bolligen

5-room terraced house with spacious terrace and potential

Located in a quiet and sunny residential area, this 5-room terraced house has approximately 129 m² of living space. The property impresses with a functional room concept on one level and a spacious terrace as a central outdoor area.The living area is the heart of the property and offers direct access to the extensive, sunny terrace with electric sunshades. The separately attached dining area and the functional kitchen complement the living area sensibly.There are three rooms available, two of which are flexibly divided by sliding walls and built-in wardrobes. The bedroom has an adjacent dressing room and a réduit. All rooms have access to the terrace.A bathroom with a bathtub, double sink, and toilet, a small shower, and a separate guest toilet are accessible from the corridor. The offer also includes a private laundry room, cellar, hobby room, and a machine room accessible from the outside, all of which are on the same level as the living area. Practical built-in wardrobes in the entrance area and corridor provide ample storage space.The property is being sold with a car parking space for CHF 30,000.00.A particular advantage of this property is the comfortable living on one level, which offers a high level of living comfort in everyday life.The property, built in 1975, is in a condition corresponding to its age and offers various possibilities for modernization. Take advantage of the existing potential to create a home tailored to your personal wishes and requirements.The Lindenmatt terraced house estate consists of a total of 47 residential units, spread over 12 terraced house bodies with several terrace levels. The property is located on the third level and is accessible by stairs.The communal infrastructure includes a parking garage, bicycle storage rooms with container areas, visitor parking spaces, and play and recreation areas.The location is convincing due to its short distances: shopping facilities and schools are nearby, as are connections to public transport with connections to the train station. The bus stop is within walking distance.The good transport links, the comprehensive school and childcare offer, diverse shopping facilities, the proximity to the city of Bern, and attractive recreational areas make Bolligen a popular municipality with a high quality of life and living.The target price for the terraced house is CHF 890,000.00 + 1 car parking space for CHF 30,000.00, resulting in a total target price of CHF 920,000.00Have I sparked your interest?Would you like to learn more about this property?Then don't hesitate to contact me...I would be happy to send you the detailed documentation and the link for a virtual tour and show you the property during a personal viewing.More photos can be found on our REMAX website or with the attached link***************************************************I am always looking for interesting properties for my clients.Do you have a property to sell?Then I look forward to your non-binding contact.A property sale is a matter of trust.I would be happy to introduce myself to you in more detail and show you my references on my homepage www.marcleuenberger-immobilien.ch www.marcleuenberger-immobilien.ch

  • Parking space
  • Balcony / Terrace
Travel time
-
Marc Leuenberger

Marc Leuenberger

1 / 13
Marc Leuenberger

Marc Leuenberger

  • Balcony / Terrace
  • Elevator
  • Wheelchair access
CHF 1,010,000.–
4.5 rooms108m² living space
Lyssstrasse 7, 3322 Urtenen-Schönbühl

Newly Built Viermoos - Living in the Best Central Location of Urtenen-Schönbühl

Welcome to VIERMOOS - Your new home in the heart of Urtenen-SchönbühlIn the center of Urtenen-Schönbühl, the VIERMOOS is being built as a modern residential quarter with four stylish buildings. Here, you can expect 39 exclusive condominiums that leave no wishes unfulfilled, perfect for singles, couples, families, and also age-appropriate living, as everything is barrier-free and accessible by elevator.Your advantages at a glance: - Top central location: Everything you need is right outside your front door - shopping opportunities, public transportation, schools, restaurants, the beach, the Solbad & SPA, the golf course, bike routes, and much more.- High-quality construction standard: Geothermal heating, photovoltaic system, 2.55m room height, MINERGIE certification with apartment ventilation, eSMART system, V-Zug appliances - here, comfort meets sustainability.- Buy your new apartment now and move in... All information and floor plans can be found at http://www.viermoos.chWWW.VIERMOOS.CH VIERMOOSThe right home for every lifestyleWhether it's a cozy 2.5-room apartment with a loggia, a spacious 4.5-room apartment with or without a garden, or a 5.5-room apartment, in VIERMOOS you'll find your perfect home. All apartments impress with well-thought-out floor plans, bright rooms, and a stylish living ambiance.Living where others vacationThe location of VIERMOOS is unique: The SBB train station Schönbühl and the RBS station are just a few steps away. The popular Shoppyland, cozy cafes and restaurants, as well as schools and kindergartens, are in the immediate vicinity.For relaxation and leisure, you're also well taken care of: The idyllic Moossee with beach, the Solbad & SPA Schönbühl, and the Golfplatz Moossee with 33 holes offer a variety of opportunities for relaxation and sports activities. Bikers also get their money's worth on the trails around the Schwarzkopf and the Bantiger area.Move-in to the apartments from September 2026! - Now visit the last available apartments and soon move into your dream apartment! Experience the high-quality construction standard live - visit our new model apartment and let yourself be inspired. Arrange your personal viewing appointment today! Marc LeuenbergerConsulting & Sales New Building Viermoos079 208 14 91 / marc.leuenberger@remax.chSecure your dream apartment in VIERMOOS now before someone else does!

  • Balcony / Terrace
  • Elevator
  • Wheelchair access
Travel time
-
Marc Leuenberger

Marc Leuenberger

1 / 13
Marc Leuenberger

Marc Leuenberger

  • Balcony / Terrace
  • Elevator
  • Wheelchair access
CHF 760,000.–
2.5 rooms74m² living space
Lyssstrasse 1, 3322 Urtenen-Schönbühl

Newly built Viermoos - Living in the best central location of Urtenen-Schönbühl

Welcome to VIERMOOS - Your new home in the heart of Urtenen-SchönbühlIn the center of Urtenen-Schönbühl, VIERMOOS is emerging as a modern residential quarter with four stylish buildings. Here, you'll find 39 exclusive condominiums that leave no wishes unfulfilled, perfect for singles, couples, families, and also age-appropriate living, as everything is barrier-free and accessible by elevator.Your benefits at a glance: - Top central location: Everything you need is right outside your front door - shopping, public transportation, schools, restaurants, the beach, the Solbad & SPA, the golf course, bike routes, and much more.- High-quality construction standard: Geothermal heating, photovoltaic system, 2.55m room height, MINERGIE certification with apartment ventilation, eSMART system, V-Zug appliances - here, comfort meets sustainability.- Buy your new apartment now and move in... All information and floor plans can be found at http://www.viermoos.chWWW.VIERMOOS.CH VIERMOOSThe right home for every lifestyleWhether it's a cozy 2.5-room apartment with a loggia, a spacious 4.5-room apartment with or without a garden, or a 5.5-room apartment, you'll find your perfect home in VIERMOOS. All apartments impress with thoughtful floor plans, bright rooms, and a stylish living ambiance.Live where others vacationThe location of VIERMOOS is unique: The SBB train station Schönbühl and the RBS station are just a few steps away. The popular Shoppyland, cozy cafes and restaurants, as well as schools and kindergartens, are in the immediate vicinity.For relaxation and leisure, you're also well taken care of: The idyllic Moossee with beach, the Solbad & SPA Schönbühl, and the Golfplatz Moossee with 33 holes offer a variety of opportunities for relaxation and sports activities. Bikers will also get their money's worth on the trails around the Schwarzkopf and the Bantiger area.Move into your apartment from September 2026! - Visit the last available apartments now and move into your dream home soon! Experience the high-quality construction standard live - visit our new model apartment and let yourself be inspired. Arrange your personal viewing appointment today! Marc LeuenbergerConsulting & Sales New Building Viermoos079 208 14 91 / marc.leuenberger@remax.chSecure your dream apartment in VIERMOOS now before someone else does!

  • Balcony / Terrace
  • Elevator
  • Wheelchair access
Travel time
-
Beat Niggli

Beat Niggli

1 / 11
Beat Niggli

Beat Niggli

  • Balcony / Terrace
  • Garage
  • Child-friendly
CHF 780,000.–
5.5 rooms130m² living space
Kappelenring 30c, 3032 Hinterkappelen

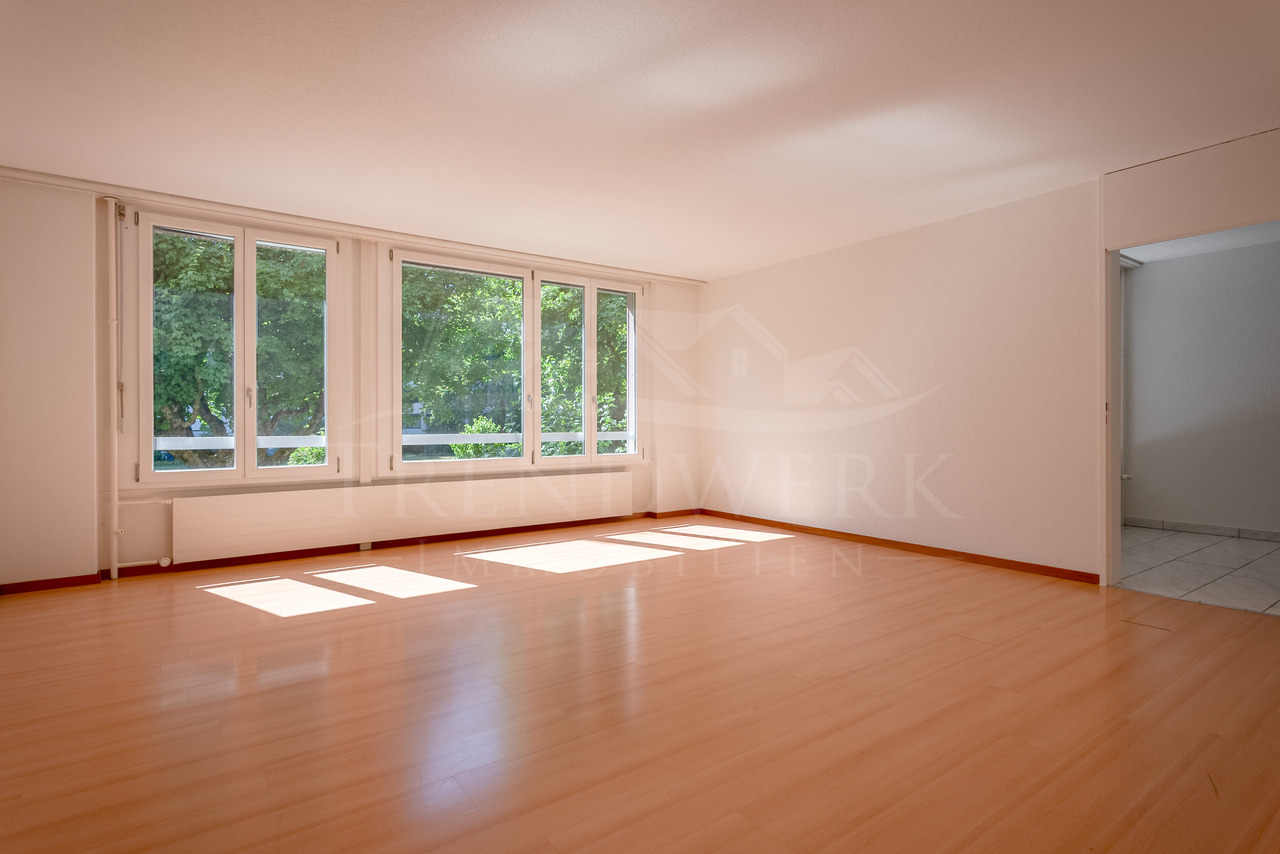
5.5-Room Ground-Floor Apartment with EHP in Hinterkappelen

This spacious 5.5-room owner-occupied apartment in Hinterkappelen offers plenty of space, light, and living comfort on approximately 130 m² of living space. The bright living area with wide windows creates a pleasant atmosphere and opens up the view to the green surroundings. This is where a place is created where you can arrive, breathe, and leave your daily routine behind. The kitchen blends harmoniously into the living feel and is turned into a cozy meeting point by the bar counter. Whether for the first coffee in the morning, a relaxed breakfast, or conversations with guests while cooking, this area brings life and warmth into everyday life. In addition to the living area, four more rooms are available, which can be individually designed according to your needs. Whether as a bedroom, children's room, guest room, office, or hobby room, this apartment adapts to your life. The bathroom is equipped with a bathtub and shower, and an additional separate toilet is available. For additional comfort, the property offers a communally usable sauna that allows for valuable moments of relaxation after a long day. A private basement compartment and a parking space round off this attractive offer. The quiet and green location in Hinterkappelen as well as the good accessibility of the city of Bern make this apartment a home for people who want to combine spacious living, relaxation, and nature-related quality of life. The nearby Aare also offers beautiful opportunities for walks, relaxation by the water, and relaxed moments in nature.The most important things at a glance: • 5.5 rooms • 130 m² net living space • Living kitchen • Bathroom with bathtub and shower • Separate toilet • A parking space is included in the price • Communal sauna in the property • Private basement room Have we piqued your interest? Do not hesitate to arrange a non-binding viewing appointment. Contact us at 058 510 84 00 or send an email to info@trendwerk.ch.

  • Balcony / Terrace
  • Garage
  • Child-friendly
Travel time
-
Miroslav Mescic

Miroslav Mescic

1 / 13
Miroslav Mescic

Miroslav Mescic

  • Parking space
  • Garage
CHF 995,000.–
5.5 rooms150m² living space
Utzenstorf, 3427 Utzenstorf

Detached single-family house on 1'127 m² dream plot

Are you looking for a home with an impressive surroundings, a lot of peace and quiet, and countless possibilities? This detached single-family house from 1980 stands on a huge plot of 1'127 square meters in a peaceful neighborhood and offers a perfect basis to realize your personal dream home. The top arguments for your new home • Unique garden paradise: The huge plot delights with a beautiful stock of old trees and fruit trees. Enjoy a lot of privacy, space to relax or room for playing children. • Great expansion and development potential: Thanks to its location in the W2 residential zone, the existing property can be easily expanded or built upon if needed, ideal for future construction projects. • Living on one level on the ground floor: The spacious living and dining area scores with a separate kitchen and a direct, open access to the garden. Three bright rooms, a practical guest toilet, and a main bathroom with shower and bathtub complete this floor. • Versatile basement: A built-out and heated room in the basement is perfect as a home office, guest room, or hobby room. A spacious laundry room, a storage room, and an air raid shelter also offer a lot of storage space. • Convenient access and garage comfort: The garage directly connected to the house is equipped with an electric gate and can be comfortably driven from the entrance in the basement. • Quiet and family-friendly location: The property is located at an extremely peaceful address in Utzenstorf and combines rural idyll with excellent living quality. Your next step:Take advantage of this rare opportunity to have an exceptionally large plot in Utzenstorf. Arrange your personal viewing appointment today. We look forward to seeing you!Exact address available after registration on neho.ch.INTERESTED IN A VIEWING? PLEASE REGISTER: https://neho.ch/b/3427-26-1

  • Parking space
  • Garage
1 / 11
CHF 690,000.–
4.5 rooms92m² living space
Chemin de la Raisse 12, 2520 La Neuveville

4.5 room apartment with balcony and lake view

Key features • Breathtaking view of Lake Biel • Complete renovation in 2016 • Bright living room with direct access to the balcony • Functional and pleasant room distribution • Comfortable and convivial living environment A pleasant and functional living space for the whole family This bright and perfectly laid-out apartment seduces with its comfortable living spaces and welcoming atmosphere. From the entrance, you discover a functional distribution leading to an independent kitchen, ideal for cooking enthusiasts, as well as a convivial dining room allowing you to share pleasant moments with family or friends. The spacious living room offers a beautiful relaxation area bathed in natural light and opens onto a pleasant balcony, perfect for enjoying the beautiful days.The night area includes three bedrooms, offering multiple possibilities for layout, whether for a family, a home office, or a guest room. A complete bathroom as well as well-thought-out circulation spaces ensure optimal daily comfort.Thanks to its harmonious layout, its brightness, and its generous spaces, this property constitutes an ideal opportunity for people looking for a home that combines comfort, functionality, and quality of life.The environment of the building is also a real asset, with a playground located about 150 meters away, ideal for families with children. Additionally, free parking spaces are available in the street below the building, offering a practical solution for visitors and residents.

Travel time
-
1 / 11
CHF 485,000.–
4.5 rooms110m² living space
Rue de l'Envers 2, 2606 Corgémont

BRIGHT 4.5-ROOM FAMILY APARTMENT WITH VERANDA AND PRIVATE GARDEN

Highlights • Bright and well-arranged apartment • Spacious veranda • Beautiful private outdoor space • Calm and pleasant atmosphere • Beautiful openings that promote natural light BRIGHT 4.5-ROOM FAMILY APARTMENT WITH VERANDA AND PRIVATE GARDEN This spacious and harmoniously arranged apartment seduces with the quality of its layout and the balance of its volumes. The daytime area offers a vast living room bathed in light, opening onto a convivial dining room, providing an ideal setting for family or friend gatherings. The veranda, a true extension of the living space, adds a touch of extra charm and allows you to fully enjoy the brightness throughout the year, with direct access to the private garden, a true haven of peace to relax, receive guests, or let children play in complete tranquility.The independent kitchen, functional and carefully arranged, offers all the necessary comfort for daily use. Its practical layout and generous storage spaces make it a pleasant and convivial place, perfectly adapted to the needs of a family.The night area, well distinct from the living rooms, consists of three comfortable bedrooms, offering each person a preserved rest space. The apartment also has two bathrooms, one equipped with a shower, ideal for daily use, and the other with a bathtub, perfect for relaxation moments. This configuration provides additional comfort and perfectly meets the requirements of modern family life.

Travel time
-
1 / 13
CHF 1.–
2 rooms1m² living space
Schwandgasse 22a, 3414 Oberburg

Modern 2-room apartment in a new building in Oberburg

Welcome to this modern 2-room apartment on the first floor of a brand-new building at Schwandgasse 22a in Oberburg. The property was built in 2024 and offers contemporary living in a quiet and well-connected location. The apartment at a glance: • New building 2024: Benefit from modern materials and contemporary equipment. • 2 rooms: A well-thought-out room layout, ideal for single people or couples. • 1st floor: Pleasant location with good views and easy access. • Sunny location: The apartment benefits from plenty of sunlight in the summer. Location and surroundings: • Bus stop Schwandgasse: Only 2 minutes' walk away – ideal for daily commuting. • Oberburg train station: Can be reached comfortably in 7 to 8 minutes' walk. • Coop supermarket: Daily shopping is easily possible thanks to the nearby Coop, which is 7 minutes' walk away. • Oberburg school: Families appreciate the short distance to Oberburg school, which is 5 minutes' walk away. The apartment is located in a quiet environment – it is pleasantly quiet both during the day and at night. Enjoy the proximity to nature with a river in the surroundings and at the same time the excellent connection to public transport. This apartment is an excellent opportunity for all those who seek modern comfort in a peaceful community. 2-room apartment on the 1st floor right with a secondary room on the ground floor. The building comprises a total of 5 apartments, spread over 3 floors. The building was constructed in 2024. This property is being auctioned. The official estimated value is still open (therefore temporarily 1 CHF). All further information about this auction and nationwide all other auctions with location, date, time, photos, land register information, the official publication, and partially market estimates of the object can be found on our daily updated, new platform Immo-Robinhood.ch, the most modern platform in Switzerland for forced auctions. You will also receive the latest available issue of the ISV (Immobilien-Steigerungs-Verzeichnis) free of charge as a PDF. It contains over 100 properties that will be auctioned soon. Issue Fr. 22.--/without subscription. Now order the ISV (Immobilien-Steigerungs-Verzeichnis) with access to Immo-Robinhood.ch with all information: www.isv-verlag.ch Since 2012, the leading magazine for all current auctions in Switzerland, editorially reviewed, up-to-date, and independent. Tipp: Scroll all the way down, click: "All objects from this provider".

Travel time
-
Lynn Procopio

Lynn Procopio

1 / 12
Lynn Procopio

Lynn Procopio

  • Parking space
  • Balcony / Terrace
  • View
  • +2
CHF 830,000.–
5.5 rooms132m² living space
Plein Soleil 5, 2606 Corgémont

Attractive 5.5-room single-family house with large surroundings and expansion potential

Cozy and charming 5.5-room single-family house with great expansion potential: In a preferred and family-friendly location in Corgémont, the property at Plein Soleil 5 presents itself as an attractive home for high demands. The building, constructed in 1974, has been extremely well-maintained over the years and was supplemented with an extension including a chimney in 1993.The well-thought-out room concept of the residential unit offers a spacious and modern living experience with a net living area of 131.5 m². The apartment has three practical bedrooms, an open kitchen area with a spacious dining room, and a large living room with a chimney, which provides plenty of brightness in the room with its large windows. On the ground floor, there is also a bathroom with a bathtub.via a spiral staircase, you reach the basement, which impresses with a heated guest room that can be used as an office or hobby room if needed. Opposite is the heating room with a washing tower and a shower. Two cellar compartments provide sufficient storage space on this floor.Families and nature lovers benefit from the extensive and green surroundings of the property. The garden of the single-family house covers a total of 684 m², offering a dreamy recreation area for families with children that leaves nothing to be desired. The attractive offer is rounded off with two outdoor parking spaces and a covered parking space including a garden house.The plot is located in the W2 residential zone, which means that the single-family house can be extended by a full floor and a roof floor. This would make it possible to at least double the living space – up to 460 m² of living space are permitted on plot No. 856 according to the building regulations.Would you like to experience your new feel-good home in person soon? Contact us today for a viewing appointment and let yourself be enchanted by the potential of this single-family house!Ask for our sales exposé for more information about this property!

  • Parking space
  • Balcony / Terrace
  • View
  • +2
Travel time
-

Suggested properties for you based on search results