2221 results - Property for buy in Canton Bern

1 / 13
CHF 850,000.–
5.5 rooms160m² living space
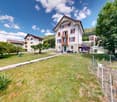
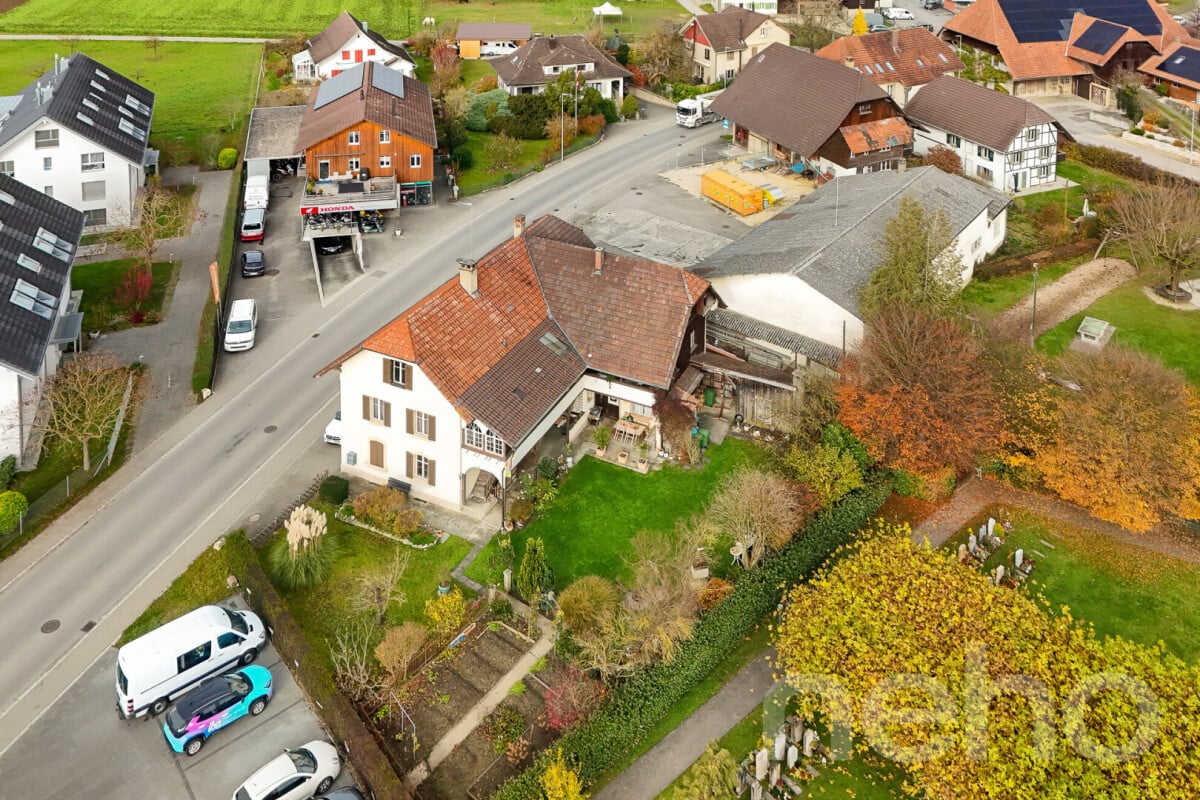
Gerzmattstrasse 24 und 24a, 4537 Wiedlisbach

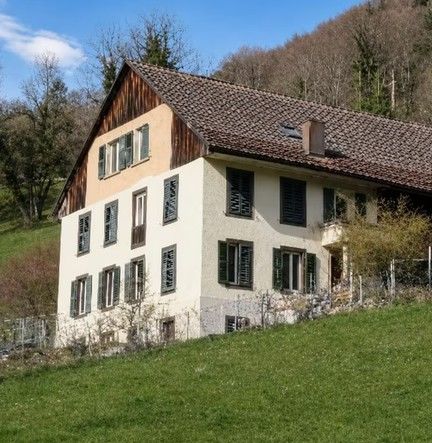
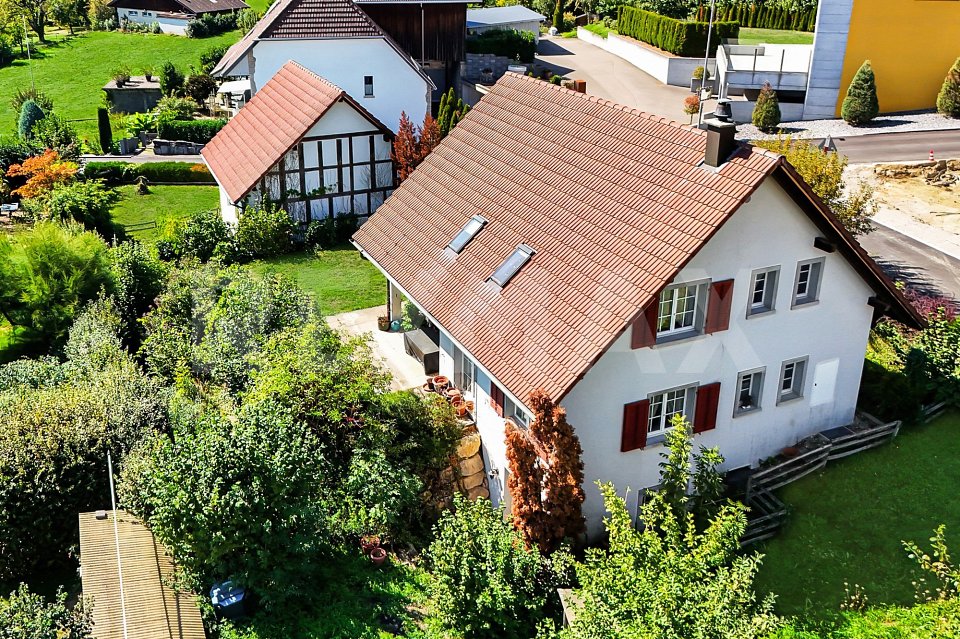
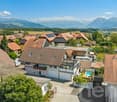
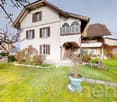
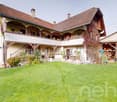
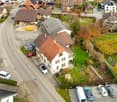
5.5-room single-family house with garage, stable and vaulted cellar with expansion potential

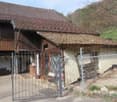
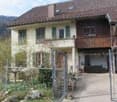
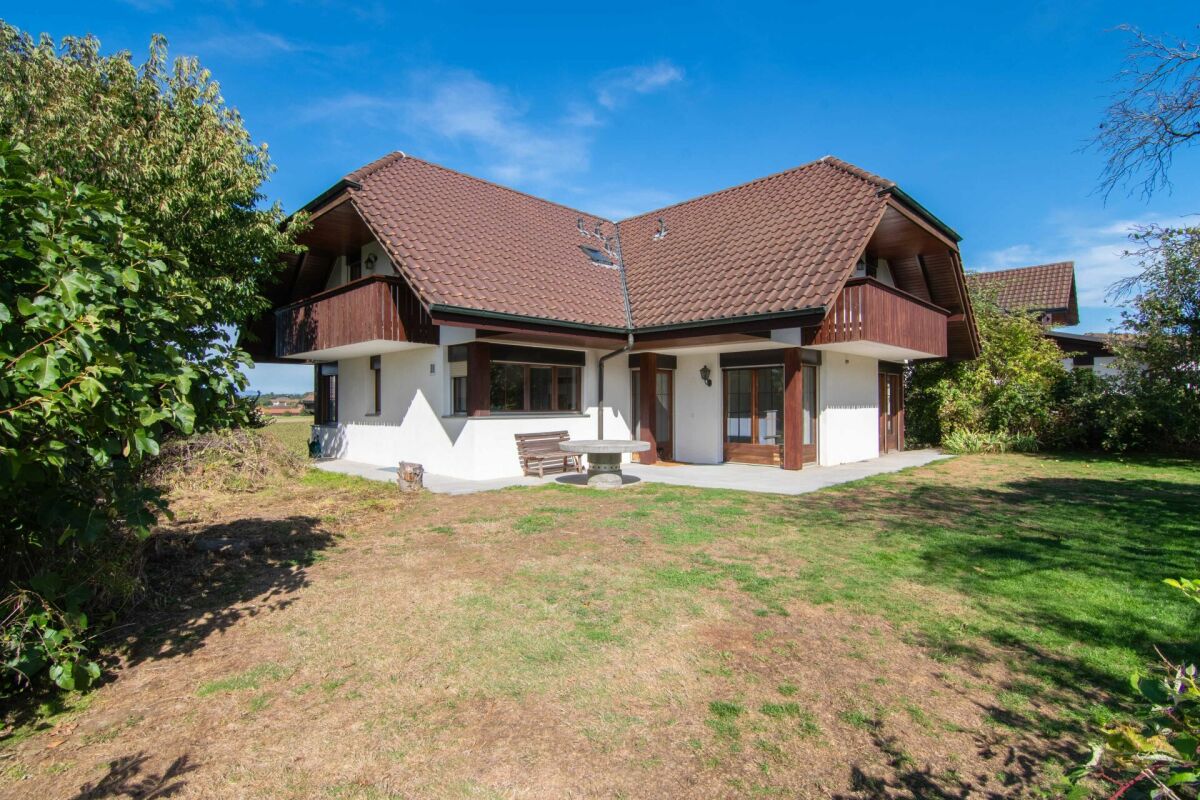
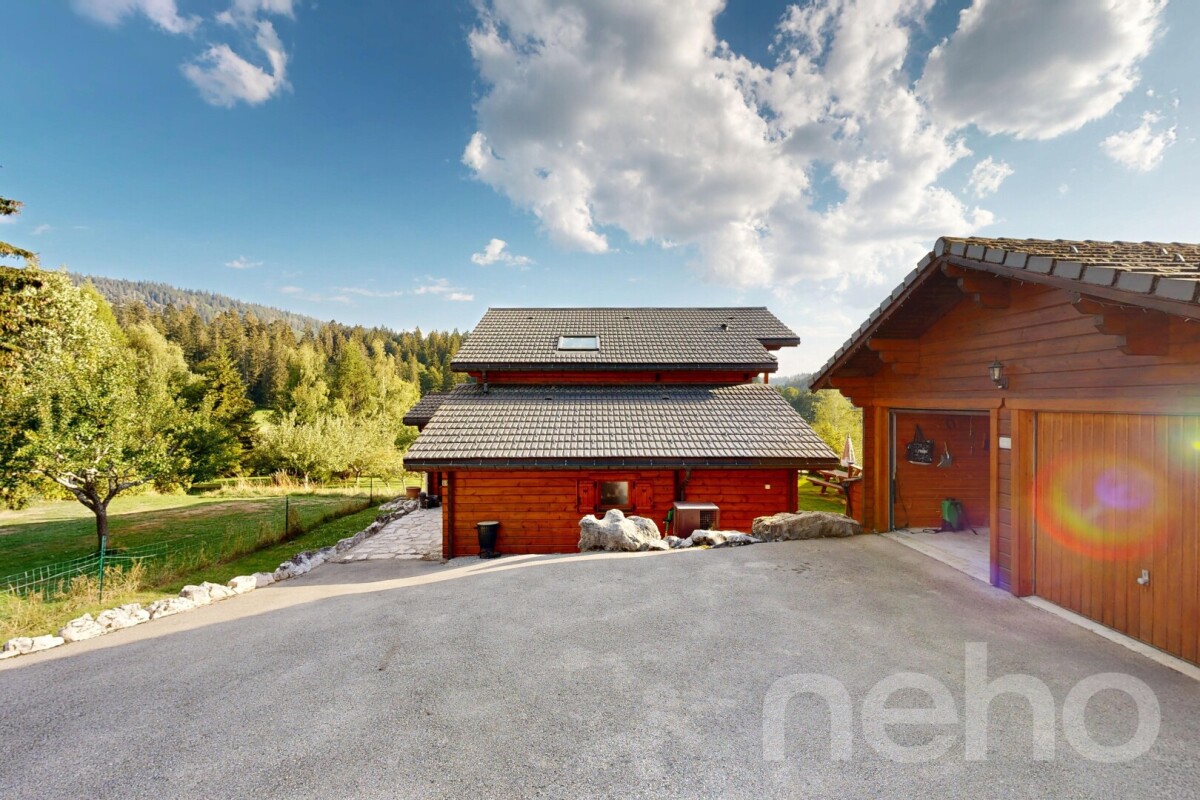
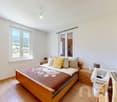
Object descriptionSpacious living with cozy Swedish stoveLots of space, potential and an outbuilding with individual design possibilitiesThis detached 5½-room single-family house was rebuilt in 1999 in place of the original barn. The former farmhouse remained preserved and now forms, among other things, the versatile garage. The single-family house convinces with an inviting entrance area and a spacious living and dining area with a cozy Swedish stove. The kitchen leads directly to the living area. Kitchen and living rooms have become a bit outdated, but offer a good basis for a modern redesign. On the ground floor, there is also a separate toilet and a laundry room. On the upper floor, there are three bedrooms and a spacious bathroom with shower, bathtub, and toilet. The basement offers a spacious entrance hall, a bright room that is ideal as a office, guest, hobby or additional living room, as well as a utility room and two separate cellar rooms. Just a few meters next to the single-family house is the former residential building. This includes a small stable, a hayloft, a garage, and a characteristic vaulted cellar. The property offers a solid building substance with free design scope. Since the outbuilding is not under monument protection, this area can be reused or modernized according to your plans. The green surroundings with lawn, trees, and shrubs invite you to relax and create the ideal place for cozy hours outdoors. This sunny home is located in a quiet single-family house district, directly adjacent to wide fields and a nearby forest. Thanks to the excellent location, shopping facilities can be easily reached on foot in just a few minutes. Come and see for yourself - a visit is worth it!

Travel time
-
1 / 23
CHF 920,000.–
5.5 rooms122m² living space
Schulhausgasse 4A, 3113 Rubigen

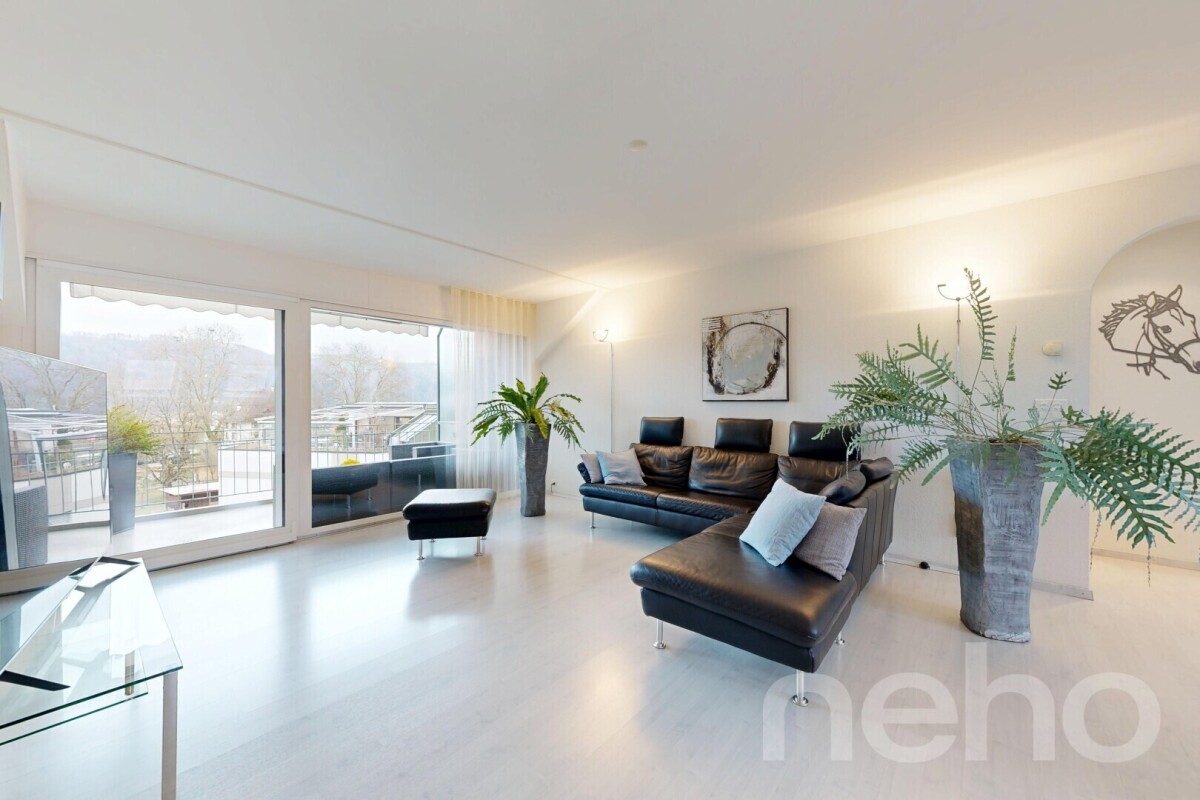
Charming 5.5-room apartment with balcony and stunning views in Rubigen

This modern 5½-room apartment in a central location in Rubigen offers plenty of space and high living comfort on 122 m² of living space. It convinces with an open living concept, spacious rooms, a sunny balcony, and an attractive view of the Bernese Alps.Thanks to its proximity to the train station, shopping facilities, and motorway access, the apartment is also ideally located for commuters to Bern and Thun.The traffic-free estate with a playground offers children plenty of space to play. Rubigen has a primary school up to the 6th grade, a kindergarten, a lunchroom, and a day school.From the 7th grade onwards, young people attend one of the upper secondary schools in Münsingen, which can be easily reached by bike. In winter, the municipality takes over the costs for the train journey.The heart of the 122 m² large apartment is the approximately 50 m² large, loft-like living, dining, and kitchen area. The open kitchen with a modern cooking island connects the three areas to a spacious unit. A wide, east-facing window front provides plenty of daylight and an inviting living atmosphere. From the living area, you can directly access the approximately 15 m² large, covered balcony – ideal for cozy summer evenings with family and friends.The four other rooms can be flexibly used as bedrooms, children's rooms, guest rooms, or home offices. One of the bedrooms has direct access to the bathroom.Since the interior walls are not load-bearing, the room layout can be adapted to individual living needs with manageable effort if required.Guide priceApartment: 920,000.-Parking space: 30,000.-This child-friendly apartment with a beautiful view, quiet location, and excellent infrastructure is a rare opportunity on the real estate market. Whether for families, couples, or shared apartments – everyone feels at home here. Secure your dream apartment in Rubigen today!

Travel time
-
1 / 12
  • Parking space
  • Garage
  • View
  • +2
CHF 1,225,000.–
4.5 rooms125m² living space
Münsingen, 3110 Münsingen

Attic apartment with charm and view of Belpberg

This well-maintained attic apartment in Münsingen combines a quiet environment with a central location and offers a comfortable living ambiance for people of all ages, whether couples, families, or older generations, on spacious 125 m².Upon entering, you are greeted by a practical entrance area with built-in closets and access to the spacious attic. The open living and dining area forms the heart of the apartment and is complemented by a Swedish stove. From here, you can access the balcony, where you can enjoy the evening sun and the beautiful view of Belpberg or the castle park.The kitchen impresses with a high-quality marble countertop and modern equipment. Plastic skylights provide a pleasant room feeling and plenty of daylight.The apartment has a total of three bedrooms, which can be used in a variety of ways. Two bathrooms offer additional comfort, one with a shower and one with a bathtub.The wet cells and the kitchen are equipped with tiles, and laminate flooring has been installed in the living and bedrooms. The heat distribution is via underfloor heating throughout the apartment.A parking space in the garage and visitor parking spaces directly in front of the house round off this attractive offer.A particular advantage of this apartment is its location. Schools, kindergarten, banks, pharmacies, as well as various shopping options like Coop, Migros, or Denner are conveniently accessible within around 5 minutes' walk. Public transport, restaurants, and services are also located in the immediate vicinity, making everyday life particularly pleasant and uncomplicated.Exact address available after registration on neho.ch.INTERESTED IN A VIEWING? PLEASE REGISTER: https://neho.ch/b/3110-26-1

  • Parking space
  • Garage
  • View
  • +2
1 / 13
CHF 460,000.–
2.5 rooms57m² living space
Buchlistrasse 6a, 4704 Niederbipp

Stylish attic apartment with sunny rooftop terrace

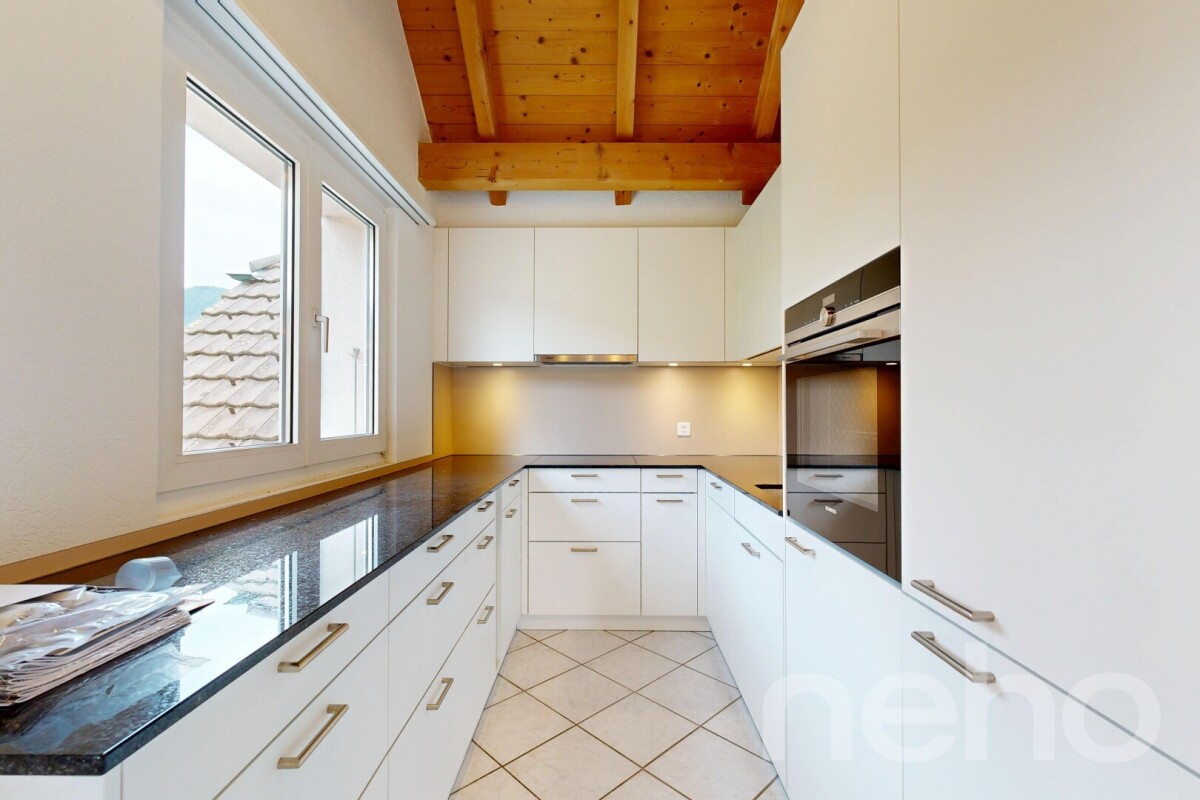
Modern. Bright. High-quality.This attractive and absolutely new 2.5-room attic apartment on the 2nd floor convinces with a well-thought-out floor plan, a high-quality equipment and a sunny rooftop terrace - a wonderful place to live and relax.The openly designed living and dining area forms the heart of the apartment and directly connects the interior with the sunny rooftop terrace, the ideal place for cozy hours outdoors. The combination of modern equipment, plenty of daylight and the attractive outdoor area makes this apartment a special home. Shopping facilities, public transport and the immediate connection to the nearby recreation area are located in comfortable proximity. Ideal for singles and couples who value comfort, quality and a pleasant living atmosphere.All highlights at a glance • Bright attic floor with privacy • Modern construction and high-quality equipment • Sunny rooftop terrace with sunshade • Electrically operated slat blinds • Open, white kitchen with granite countertop and plenty of storage space • Refrigerator with separate freezer • Spacious bathroom with window, shower and bathtub as well as connections for 2nd sink available • Washing machine and dryer in the apartment • Underfloor heating • Elevator • Basement compartment in the basement • Quiet and sunny location in a beautiful residential area A parking space in the car garage belongs to the apartment. This is not included in the purchase price and must be purchased separately for CHF 35,000.-.We would be happy to present you with this great offer during a personal viewing on site. We look forward to your contact.>> Use the LINK to the virtual tour directly: https://my.matterport.com/show/?m=ci7xHhdJG2qDO YOU WANT FURTHER INFORMATION ABOUT THIS OBJECT?Visit our website www.fährhof.ch for more pictures, data and information.

Travel time
-
Miroslav Mescic

Miroslav Mescic

1 / 12
Miroslav Mescic

Miroslav Mescic

  • Balcony / Terrace
  • Garage
  • View
  • +1
CHF 855,000.–
4.5 rooms103m² living space
Jegenstorf, 3303 Jegenstorf

Family-friendly 4.5-room apartment with garden

When was the last time you saw an apartment that felt almost like a house?This is exactly the feeling you can expect in this spacious 4.5-room apartment in Jegenstorf. With an impressive terrace of around 65 m², plenty of green space, and a well-thought-out floor plan, you can enjoy living here with freedom and privacy.The well-maintained apartment impresses with a living area of approximately 103 m² and a bright, open living and dining area. The open kitchen integrates harmoniously into the living space and creates a pleasant atmosphere.The apartment offers two separate rooms and a spacious master bedroom. Two bathrooms, one with a shower and the other with a bathtub, provide additional comfort in everyday life. High-quality materials such as solid wood flooring, tile floors, and granite countertops underline the well-maintained character of the property.A special highlight is the spacious outdoor area with direct access to the green space. Here you can enjoy relaxed summer evenings, space for children to play, or simply your personal outdoor oasis. Further advantages at a glance:? Spacious terrace with green space? Bright living and dining area? Open kitchen? Two bathrooms? Private laundry room with washing machine and dryer? Floor heating with individual thermostats? Elevator available? Wheelchair accessible? Family-friendly living environment? Basement compartment included? Visitor parking spaces available? Garage space with access to the gardenThe apartment is located in a quiet and family-friendly neighborhood of Jegenstorf. Shopping opportunities, kindergarten, and public transportation are within a few minutes' reach. The highway connection is also at a comfortable distance and provides a good connection to Bern and the surrounding area.Exact address available after registration on neho.ch.INTERESTED IN A VIEWING? PLEASE REGISTER: https://neho.ch/b/3303-26-1

  • Balcony / Terrace
  • Garage
  • View
  • +1
1 / 13
CHF 495,000.–
3.5 rooms75m² living space
Burgfeldweg 11, 3612 Steffisburg

3.5 (4) room apartment 3rd floor in Steffisburg (Thun)

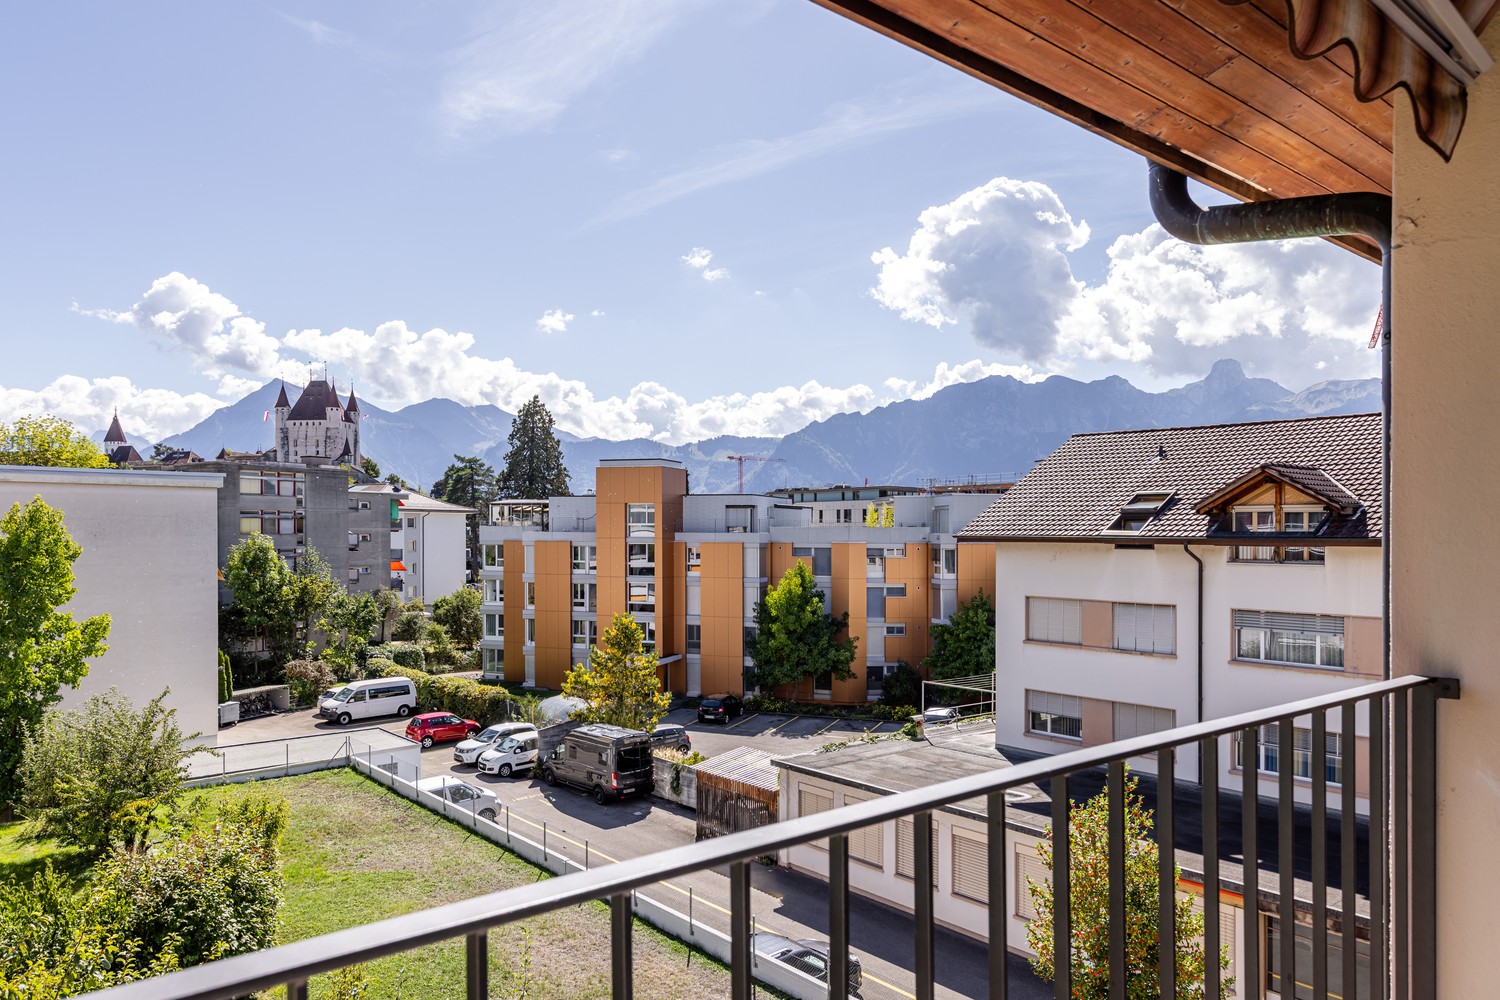
Living with a view of the castle and the mountains in an excellent location directly in Thun! In a quiet and attractive residential area in Steffisburg, immediately on the city border to Thun, this well-maintained 3.5 room apartment with single garage awaits you. The elevated location combines a pleasant, natural living environment with proximity to the city and offers a beautiful view of Thun Castle, the Bernese Alps, and the surrounding green spaces. The heart of the apartment is the spacious and bright living area. Large window surfaces provide plenty of daylight and create an open and very pleasant living atmosphere. The well-thought-out floor plan offers generous room proportions and allows living and everyday life to harmoniously merge. A special highlight is the new, modern kitchen. With its contemporary appearance, it fits stylishly into the living concept and gives the apartment a fresh and high-quality note. The quiet location and the beautiful view give the apartment a special living value. At the same time, the diverse shopping, leisure, and service facilities of Steffisburg and Thun are within short distance. Schools and public transport are also easily accessible. This makes the apartment ideal for people who appreciate a relaxed living environment without wanting to waive the advantages of city proximity. The offer is rounded off by a private single garage with electric gate, which enables comfortable and protected parking. Purchase price:3.5 room apartment CHF 495,000.-1 garage CHF 30,000.-Total - CHF 525,000.- Highlights: • Attractive and quiet residential location immediately near Thun • Beautiful view of Thun Castle, the Bernese Alps, and into the green • Spacious and bright living area • New, modern kitchen • Pleasant and functional floor plan • Private single garage • High living quality with very good connection to Thun

Travel time
-
Adnan Alimi

Adnan Alimi

1 / 12
Adnan Alimi

Adnan Alimi

  • Parking space
  • Garage
  • View
CHF 530,000.–
4.5 rooms122m² living space
Corgémont, 2606 Corgémont

Magnificent 4.5-room apartment with gallery and large volume

Nestled in a highly sought-after residential area for its calm, this exceptional apartment is a true heart-stopper. Renovated with care in 2021, it offers high-quality finishes and a perfect balance between comfort, modernity, and beautiful volumes. It is the ideal living space for a family or for anyone looking for a superior property. THE DAY AREA • Living room : As soon as you enter, you will be seduced by this large, naturally lit living room, designed to offer a convivial and warm living space. • Kitchen : The contemporary kitchen (installed in 2021) opening onto the living room benefits from complete equipment and noble materials, including a beautiful granite countertop from Sabag. • Multifunctional space : An open gallery completes this set, perfect for setting up an office, a reading corner, or a playroom. THE NIGHT AREA AND SANITARY FACILITIES • Bedrooms : Three beautiful, spacious, and bright bedrooms to guarantee calm and rest. • Bathrooms : Two modern bathrooms with optimal layout. OUTDOOR SPACES AND AMENITIES • Balcony (12 m²) : Perfectly oriented to enjoy optimal sunlight and an unobstructed view of the village. • Garage-workshop : A large, individual garage offering the possibility of creating a private workshop (a rare and precious space for DIY, artistic activities, or additional storage). • Shared outdoor areas : A garden and a pergola, sheltered from view, for moments of relaxation in nature or organizing outdoor events. • Additional amenities : The property has a private cellar as well as 10 reserved visitor parking spaces. LOCATION AND QUALITY OF LIFE Location : Located on Rue de l'Envers, you enjoy absolute tranquility while maintaining a great proximity to village life. • Proximity : The center of Corgémont, schools, shops, and public transportation are just a few steps away...

  • Parking space
  • Garage
  • View
1 / 13
CHF 895,000.–
3.5 rooms92m² living space
Spiezstrasse 22, 3645 Gwatt

2.5 and 3.5 room holiday apartment on Lake Thun

Your holiday apartment on Lake Thun 2. Possible residence Ready-to-move-in, modern 3½-room apartment with lift, just a few minutes from Lake Thun • 3½-room apartment on the 1st floor • Purchase price CHF 895,000. • Use as a second home is generally possible according to the current situation in the municipality of Spiez • In about 5 minutes at Lake Thun • New building, ready-to-move-in and finished • Conveniently accessible by lift • Parking spaces at CHF 40,000 each. • 2 apartments already sold Enjoy your holiday where others liveJust a few minutes from Lake Thun, at Spiezstrasse 22 in the popular Gwatt, a modern, ready-to-move-in apartment awaits you, which is ideal as a holiday apartment or second home.Whether for spontaneous weekends by the lake, longer holidays in the Bernese Oberland or as a personal retreat: Here, modern living comfort, attractive proximity to the lake, and excellent accessibility come together. According to information from the municipality of Spiez, a sale or use of the apartments as a second home is currently generally possible. The proportion of second homes in the municipality is currently still below 20%. Modern, comfortable, and ready to move inThe 3½-room apartment is located on the 1st floor and can be easily reached by lift. Large window fronts provide plenty of daylight and create a pleasant, open living feeling.The modern kitchen, stylish bathrooms, high-quality materials, and a well-thought-out floor plan offer the comfort you would want from a second home. The best part: The apartment is already finished and ready to move in. Arrive, settle in, and enjoy your time on Lake Thun.Lake Thun is practically at your doorstepThe location in Gwatt offers ideal conditions for a second home in the Bernese Oberland. In about five minutes, you can reach Lake Thun with its numerous leisure and recreational opportunities.Walks by the water, bike tours, swimming, water sports, or excursions into the surrounding mountain world - the region offers a variety of opportunities at any time of the year. At the same time, you benefit from the proximity to Thun, Spiez, and a very good traffic connection.This makes the apartment ideal for all those who like to spend their free time between lake, mountains, and city.Your personal retreat in the Bernese OberlandA modern new apartment, just a few minutes from Lake Thun, ready to move in, and according to the current situation, generally usable as a second home: Spiezstrasse 22 offers attractive conditions for your own holiday home in one of the most beautiful regions of the Bernese Oberland. We would be happy to show you the apartment in person and let you experience the location and living feeling on site. In addition to this 3½-room apartment, the following units are currently for sale: • 2½-room attic apartment CHF 950,000. • 3½-room ground floor apartment east CHF 895,000. 2 apartments have already been sold. • Second home note: The information is based on the current information from the municipality of Spiez. The specific permissibility of use as a second home must be checked in individual cases or at the time of acquisition.


Travel time
-
1 / 15
CHF 1,390,000.–
9 rooms201m² living space
Wydackerweg 10, 3054 Schüpfen

Detached two-family house with versatile space and studio

Two-family house with studio The 1981 solid construction property convinces with independent architecture in the country house style and a versatile space offer. Two residential units on two living floors offer a lot of leeway - if required, the property can be converted into a spacious single-family house with manageable effort.Multi-generation living, living with rental income, or your own apartment for your children: the second residential unit creates many possibilities. In addition, there is the studio in the annex with its own entrance - perfect for a home office, practice, yoga, creative work, or as a hobby room.A house for people who are looking for a lot of space and freedom for different phases of life. • spacious: A total of 201 m² of net living space: 125 m² in the 5.5-room main apartment, 54 m² in the separate 2.5-room apartment, and a 21 m² studio in the annex with a separate entrance. • comprehensive: A versatile basement with a utility room including a laundry room, natural cellar, shelter, technical/heating room, and workshop - plenty of space for hobbies, storage, and even more storage space. • comfortable: The 5.5-room apartment has a bathroom/WC on the ground floor and a shower/WC on the upper floor. The 2.5-room apartment has a bathroom/WC. In the studio, the connections for an additional bathroom or WC are already installed. • sustainable: The property is heated via a geothermal probe, without fossil fuels. The heat pump was completely replaced by a new, modern system in 2025. • cozy: 604 m² of even garden and surrounding area with fruit tree population, various seating areas, terrace, and space for garden beds. Two balconies - one per apartment - complement the versatile outdoor areas. • practical: A spacious carport with additional storage space for bicycles, motorcycles, or strollers, as well as at least three outdoor parking spaces directly at the property. Has this special property sparked your interest? We look forward to presenting it to you in person.

Travel time
-
Miroslav Mescic

Miroslav Mescic

1 / 12
Miroslav Mescic

Miroslav Mescic

  • Garage
CHF 645,000.–
5.5 rooms113m² living space
Walkringen, 3512 Walkringen

Attractive semi-detached house in a quiet residential area

This well-maintained semi-detached house in a family-friendly location in Walkringen impresses with a well-thought-out room layout over three floors and a pleasant living ambiance with high-quality materials. Already when coming home, you benefit from direct access to the house via the covered parking spaces and the basement. There you will find a cellar, a practical laundry room, a bathroom, and a converted room that is ideal as a guest room, office, or hobby room. On the ground floor, a spacious living and dining area with a separate kitchen awaits you. The bright rooms create a pleasant atmosphere and offer plenty of space for cozy hours with family and friends. The elegant oak parquet floor underlines the high-quality character of this living area. From the living area, you can directly access the sunny seating area with a small green space, which invites you to linger and enjoy. On the upper floor, there are three more bedrooms and a bathroom. The rooms and the staircase are equipped with high-quality cork, which not only looks good but also provides a pleasant living feeling. In the basement, easy-to-maintain laminate flooring has been laid. The house also includes two covered parking spaces directly in front of the entrance area, which offers additional comfort in everyday life. An ideal home for families or couples who appreciate spacious living in a quiet environment.Exact address available after registration on neho.ch.INTERESTED IN A VIEWING? PLEASE REGISTER: https://neho.ch/b/3512-26-1

  • Garage
Noel Bigler

Noel Bigler

1 / 12
Noel Bigler

Noel Bigler

  • Parking space
  • Garage
  • View
  • +1
CHF 1,395,000.–
7.5 rooms208m² living space
Kirchdorf BE, 3116 Kirchdorf BE

Unique family house with wellness and panoramic views

In the idyllic village center of Kirchdorf, this exceptionally spacious single-family house awaits you in a quiet location in the historic preservation area. From the outside, it is charming and reserved, but inside, it reveals a surprisingly spacious home with high-quality living comfort, a lot of character, and impressive room diversity. The property has been extensively renovated, modernized, and maintained over the years. Today, it presents itself in an exceptionally good condition and offers ideal prerequisites for families who value spaciousness, comfort, and privacy. On the ground floor, there is a modernized single room with a separate lavatory, ideal as a studio, home office, teenager's room, or guest room. On the first upper floor, you will find the spacious living area with a high-quality parquet floor, a semi-open kitchen, and a separate bar counter. The bright dining area and the adjacent winter garden with electric sun protection create a special living feeling with a view of the greenery. Additional comfort is provided by a fitness room, a high-quality wet cell, and a private wellness area with a sauna, steam bath, and relaxation room. The sleeping area offers spacious rooms with plenty of space for the whole family. From the master bedroom, you can directly access the sunny terrace with an unobstructable view of the majestic Stockhorn mountain range. The newly designed garden with a swimming pool and outdoor shower invites you to relax, play, and enjoy in the summer. The property also convinces energetically with a modern heat pump, a photovoltaic system, and a decalcification system. A large double garage, a single garage with direct access to the house, and at least five outdoor parking spaces round off this special offer perfectly. The highlights at a glance: • Quiet location in the idyllic village center of Kirchdorf • Single-family house in the historic preservation area with a special character • Extensively renovated, modernized, and maintained • Spacious living area with high-quality parquet floor • Winter garden with electric sun protection and a view of the greenery • Fitness room and wellness area with sauna, steam bath, and relaxation room • Modernized room on the ground floor with separate lavatory • Spacious bedrooms for the whole family • Master bedroom with direct access to the sunny terrace • Unobstructable view of the Stockhorn mountain range • Newly designed garden with swimming pool and outdoor shower • Modern heat pump, photovoltaic system, and decalcification system • Double garage and single garage • The spacious outdoor parking spaces can be purchased for an additional CHF 10,000 each A unique home for families who want to combine spaciousness, privacy, high-quality living comfort, and a special location in the charming village center of Kirchdorf. Let yourself be inspired by the virtual tour and arrange your personal viewing appointment today.Exact address available after registration on neho.ch.INTERESTED IN A VIEWING? PLEASE REGISTER: https://neho.ch/b/3116-26-1...

  • Parking space
  • Garage
  • View
  • +1
1 / 14
CHF 640,000.–
4.5 rooms100m² living space
Spalierweg 5, 3400 Burgdorf

Charming attic apartment with fireplace, large balcony, and panoramic view

Charming attic apartment with fireplace, large balcony, and panoramic view The heart of the apartment is the spacious and openly designed living and dining area with a fireplace and adjacent kitchen. The combination of wood, plenty of daylight, and the characteristic sloping ceilings creates a warm and cozy living atmosphere.The apartment has three more rooms, offering versatile usage possibilities as bedrooms, children's rooms, guest rooms, or home offices.Two bathrooms provide additional comfort. One bathroom already has a private washing machine, and the installation of a dryer is also possible.Last year, all windows were replaced with triple-glazed windows, and all shutters were renewed at the same time. The shutters in the living area can be conveniently controlled electrically.Another highlight is the exceptionally spacious attic, which offers a lot of additional storage space. Subject to the required construction and official permits, there is interesting potential for a possible later expansion.In the basement, there is also a private cellar room, a communal drying room, and another communal room available.LocationThe property is located in a quiet and pleasantly grown residential area, and at the same time, all important facilities for daily life are easily accessible on foot.Shopping facilities, schools, and public transport are located in the immediate vicinity. The next bus stop is just a few minutes' walk away, and the train station is also easily accessible.The stream running directly in front of the property and the surrounding green spaces give the living environment an additional natural character. Thus, the location combines short distances and excellent accessibility with a quiet and pleasant living feeling.Highlights • Approx. 100 m² net living area • Spacious open living and dining area • Fireplace • Open kitchen • Two bathrooms • Private washing machine • Approx. 22 m² large balcony • Access to the balcony from the living room and one room • Beautiful view into the green and onto the stream • Triple-glazed windows, renewed in 2025 • New shutters • Electric shutters in the living area • Very spacious attic with possible expansion potential • Private cellar room • Underfloor heating • Well-maintained multi-family house with only six parties • Parking space for two vehicles for CHF 25,000 Your interest is piqued?This attic apartment is ideal for people who want to combine spacious living, a special living atmosphere, and a central yet quiet location.We would be happy to show you the apartment during a personal viewing and let you experience the special charm of this home yourself.We look forward to your contact.Minder ImmobilienAs a regionally anchored real estate company, we accompany you personally and competently through the entire purchase process. If you have any questions about the property, financing, or further proceedings, we are always happy to help.Minder Immobilien - personal. competent. real estate

Travel time
-
Rafael Rosa

Rafael Rosa

1 / 12
Rafael Rosa

Rafael Rosa

  • Parking space
  • Balcony / Terrace
  • Garage
  • +1
CHF 985,000.–
6.5 rooms167m² living space
Les Pontins, 2610 Les Pontins

Maison d'exception 6.5 pces au pied des pistes

Découvrez cette maison exceptionnelle, idéale pour les familles, nichée dans un environnement paisible aux pieds du domaine skiable des Bugnenets-Savagnières et offrant une vue dégagée et sans vis-à-vis. Avec ses 167 m² de surface habitable répartis sur deux niveaux, cette propriété vous séduira par son exposition sud qui garantit une belle luminosité naturelle tout au long de la journée.Composée de six pièces et demie, dont quatre chambres spacieuses, cette maison dispose également de deux salles de bains et d'un WC invités pour plus de confort. La salle de bains principale bénéficie même d'un sauna et une baignoire à bulles, ajoutant une touche supplémentaire de charme et de praticité.L'extérieur n'est pas en reste avec un magnifique jardin idéal pour les moments de détente en famille ou entre amis. De plus, un garage indépendant complète ce bien, assurant sécurité et praticité pour le stationnement de votre véhicule.Bien entretenue et parfaitement agencée, cette maison représente une opportunité rare sur le marché immobilier. Ne manquez pas l'occasion d'en faire votre nouveau chez-vous ! Contactez-nous dès aujourd'hui pour planifier une visite et découvrir par vous-même tout le charme que cette maison a à offrir.Adresse exacte disponible après inscription sur neho.ch.VOUS SOUHAITEZ VISITER ? MERCI DE BIEN VOULOIR VOUS INSCRIRE D'ABORD : https://neho.ch/b/2610-26-8 Entdecken Sie dieses charmante Haus, das sich in einer ruhigen Lage mit einem herrlichen Garten präsentiert. Die Immobilie besticht durch ihren guten Erhaltungszustand und eignet sich ideal für Familien. Dank der Süd-Ausrichtung genießen Sie eine schöne Belichtung und eine unverbaute Aussicht auf die umliegende Landschaft. Das Haus erstreckt sich über zwei Ebenen und bietet auf einer Wohnfläche von 167 m² insgesamt 6,5 Zimmer, darunter 4 Schlafzimmer und 2 Badezimmer. Zusätzlich gibt es 2 Gäste-WCs, die für Komfort und Funktionalität sorgen. Ein Fenster im Badezimmer sorgt für natürliches Licht und angenehme Frische. Die Immobilie verfügt zudem über eine unabhängige Garage, die Ihnen zusätzlichen Stauraum bietet. Auf einem Grundstück von 1185 m² haben Sie ausreichend Platz für Freizeitaktivitäten und Entspannung im Freien. Kommen Sie vorbei und entdecken Sie selbst die Vorzüge dieses Hauses. Kontaktieren Sie uns noch heute, um einen Besichtigungstermin zu vereinbaren und erleben Sie den besonderen Charme dieser Immobilie hautnah!Genaue Adresse verfügbar nach Registrierung auf neho.ch.AN EINER BESICHTIGUNG INTERESSIERT? BITTE ANMELDEN: https://neho.ch/b/2610-26-8

  • Parking space
  • Balcony / Terrace
  • Garage
  • +1
Noel Bigler

Noel Bigler

1 / 12
Noel Bigler

Noel Bigler

  • Parking space
  • Garage
  • View
CHF 2,250,000.–
5 rooms137m² living space
Grindelwald, 3818 Grindelwald

Family-friendly living with annex and mountain panorama

In a central location with an unobstructable mountain panorama in Grindelwald, this spacious single-family house in a charming chalet style with a modern annex and a wonderful view of the surrounding mountains awaits you. The proximity to the terminal and the center combines alpine living, high everyday practicality, and excellent accessibility in an ideal way. Particularly attractive is also the possibility of using the property as a second home, which represents an additional and rare added value in Grindelwald. The house convinces with spacious rooms, plenty of space for the whole family, and an inviting living feeling. A room in the attic could easily be divided, creating an additional room. The large property with a well-kept surroundings, several terraces, and balconies creates wonderful places to linger. Whether on the two large balconies with impressive views, on the upper terrace, or in the garden, you can enjoy family life in front of a dreamy mountain panorama. A special added value is the modern annex on the ground floor with 26 m², comfort ventilation, and its own garden share. It is currently rented and can also be used separately in the future. It is also ideal for multi-generational living, guests, adult children, or as a flexible extension of one's own living space. The property has been continuously renovated and maintained since 1997. This includes, among other things, the lateral extension, the expansion and enlargement of the attic, energy-related measures on the facade and windows, the renewal of the heating system, and various more recent maintenance work. Thus, the chalet presents itself as a well-kept home with modern equipment and solid substance. A separate garage in the entrance and up to two parking spaces in front of the property round off this attractive offer perfectly. The highlights at a glance: • Central location with unobstructable views • Proximity to the terminal and the center • Possible use as a second home • Wonderful views and impressive mountain panorama • Spacious single-family house in a charming chalet style • Modern annex on the ground floor (26 m²) • Annex with comfort ventilation and garden share • Currently rented and further separable • Ideal for families, multi-generational living, or additional income • Large property with well-kept surroundings • Several terraces and balconies • Continuously renovated and modernized • Separate garage in the entrance • Up to two parking spaces in front of the property A special home for all those who want to combine spacious living, alpine quality of life, flexible usage options, and an attractive location in Grindelwald. Let yourself be inspired by the virtual tour and arrange your personal viewing appointment today.Exact address available after registration on neho.ch.INTERESTED IN A VIEWING? PLEASE REGISTER: https://neho.ch/b/3818-26-2

  • Parking space
  • Garage
  • View
Miroslav Mescic

Miroslav Mescic

1 / 12
Miroslav Mescic

Miroslav Mescic

  • Parking space
  • Garage
CHF 1,650,000.–
7 rooms249m² living space
Gysenstein, 3503 Gysenstein

Modernized multi-generational house with a far-reaching view in Gysenstein

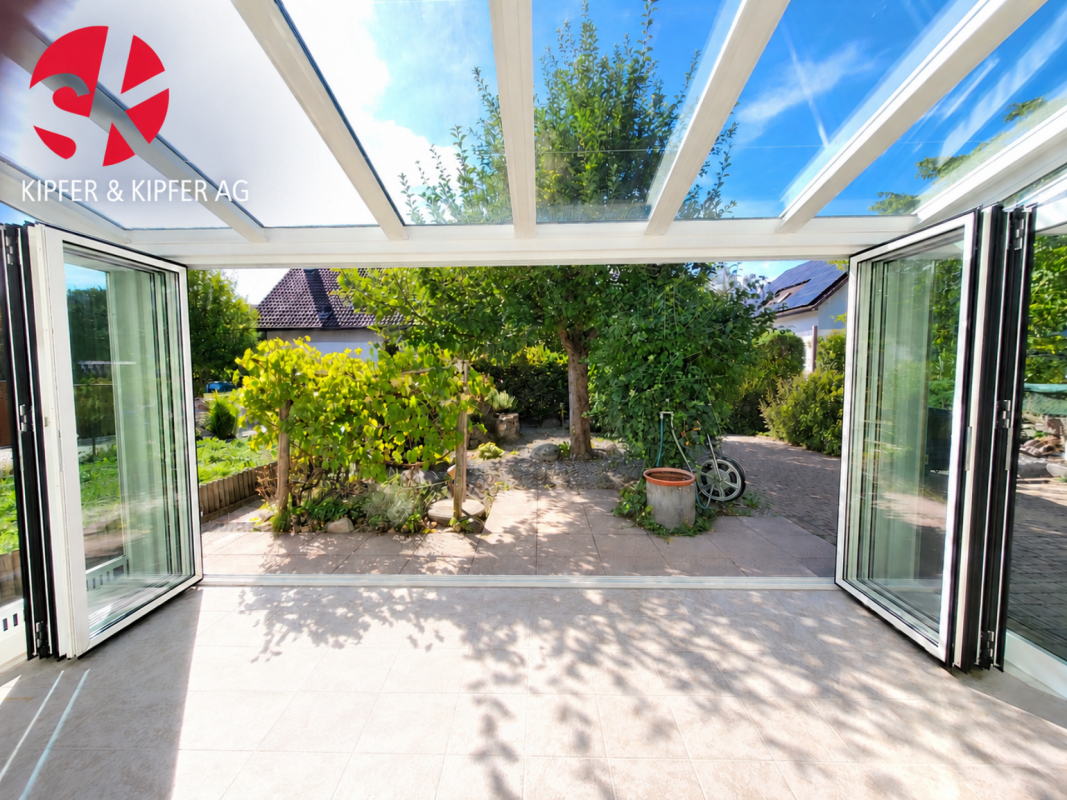
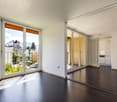
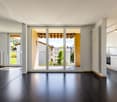
Versatile multi-generational house with a far-reaching view and solar energy in Gysenstein. Are you looking for a home that perfectly combines flexibility, sustainability, and idyllic tranquility? This multi-generational house on a spacious plot of 659 square meters offers the ideal basis for a harmonious coexistence of young and old under one roof or as a flexible living combination. The top arguments for your new home • Dreamy and quiet location: Enjoy the rural idyll in Gysenstein with a wonderful, far-reaching view directly into the green. • Sustainable house technology: The property is future-oriented and connected to the district heating network, and also has its own solar system on the roof. • Ground-floor apartment with garden oasis: The charming 3.5-room apartment on the ground floor scores with direct access to the spacious garden area for relaxed hours outdoors. • Upper-floor apartment with gallery: On the upper floor, you will find another bright 3.5-room apartment, which delights with a spacious gallery and plenty of additional space. • Best parking options: Two garages and additional outdoor parking spaces offer ample space for your vehicles. A major plus is the already installed connection for an e-charging station directly in the garage. • Versatile basement: A large laundry room, an air raid shelter, the technical room, and further practical storage spaces offer enormous storage space. • Well-maintained and modernized: The property presents itself in a very attractive and contemporary condition thanks to continuous, careful maintenance and regular modernizations. Discover the diverse usage possibilities of this unique property during a personal viewing. Arrange your appointment today. We look forward to seeing you!Exact address available after registration on neho.ch.INTERESTED IN A VIEWING? PLEASE REGISTER: https://neho.ch/b/3503-26-1
  • Parking space
  • Garage
Adnan Alimi

Adnan Alimi

1 / 12
Adnan Alimi

Adnan Alimi

CHF 810,000.–
7 rooms180m² living space
Sonceboz-Sombeval, 2605 Sonceboz-Sombeval

Maison avec 2 appartements, grand jardin & fort potentiel

Découvrez cette propriété offrant un fort potentiel et bénéficiant d'un emplacement privilégié dans le cadre calme et résidentiel du village de Sonceboz. Idéale pour un investissement de rendement, un projet familial ou une maison multigénérationnelle, cette bâtisse est implantée sur un vaste terrain de 1 088 m² agrémenté d'un grand jardin, véritable havre de paix pour toute la famille.La maison se compose actuellement de deux appartements distincts avec une excellente distribution : Au rez-de-chaussée : Un chaleureux appartement de 3,5 pièces d'une surface de 70 m². Il comprend deux chambres à coucher et une salle de bain.À l'étage supérieur : Un spacieux duplex de 4,5 pièces offrant une belle surface habitable de 120 m². Ce logement propose trois chambres à coucher spacieuses, un bureau ainsi que deux salles de bain. Bénéficiant d'un cadre de vie serein, d'une vue dégagée et d'un magnifique espace extérieur, cette propriété offre de nombreuses configurations possibles pour s'adapter à vos projets de vie ou d'investissement. N'attendez plus pour découvrir tout le potentiel et le charme de cette demeure exceptionnelle. Contactez-nous dès aujourd'hui pour organiser une visite et laissez-vous séduire par ses volumes et ses extérieurs généreux.Adresse exacte disponible après inscription sur neho.ch.VOUS SOUHAITEZ VISITER ? MERCI DE BIEN VOULOIR VOUS INSCRIRE D'ABORD : https://neho.ch/b/2605-26-1Entdecken Sie diese Immobilie mit grossem Potenzial an privilegierter Lage in einem ruhigen Wohnquartier im Dorf Sonceboz. Ideal als Renditeobjekt, für ein Familienprojekt oder als Mehrgenerationenhaus ? dieses Gebäude befindet sich auf einem grosszügigen Grundstück von 1'088 m² mit einem grossen Garten, eine wahre Oase der Ruhe für die ganze Familie.Das Haus besteht derzeit aus zwei separaten Wohnungen mit einer hervorragenden Raumaufteilung: • Im Erdgeschoss: Eine gemütliche 3,5-Zimmer-Wohnung mit einer Wohnfläche von 70 m². Sie verfügt über zwei Schlafzimmer und ein Badezimmer. • Im Obergeschoss: Eine geräumige 4,5-Zimmer-Duplexwohnung mit einer schönen Wohnfläche von 120 m². Diese Wohnung bietet drei grosse Schlafzimmer, ein Büro (ideal für das Homeoffice) sowie zwei Badezimmer. Dank einer ruhigen Lebensumgebung, einer freien Aussicht und eines wunderschönen Aussenbereichs bietet diese Immobilie zahlreiche Gestaltungsmöglichkeiten, um sich Ihren Lebens- oder Investitionsprojekten optimal anzupassen. Warten Sie nicht länger und entdecken Sie das volle Potenzial und den Charme dieses aussergewöhnlichen Hauses. Kontaktieren Sie uns noch heute, um eine Besichtigung zu vereinbaren, und lassen Sie sich von den grosszügigen Räumlichkeiten und dem weitläufigen Aussenbereich begeistern.Genaue Adresse verfügbar nach Registrierung auf neho.ch.AN EINER BESICHTIGUNG INTERESSIERT? BITTE ANMELDEN: https://neho.ch/b/2605-26-1

Miroslav Mescic

Miroslav Mescic

1 / 12
Miroslav Mescic

Miroslav Mescic

  • Parking space
  • Garage
CHF 1,195,000.–
11 rooms220m² living space
Kappelen, 3273 Kappelen

Charming two-family house with potential in Kappelen

Here awaits a rare opportunity: a spacious two-family house with a lot of character, excellent location, and exciting development opportunities. The property is located on an 858 m² large plot in the residential and working zone as well as in the protected area. A special feature that not only guarantees a charming character but also long-term value stability. The property offers two completely separate living units with 5.5 rooms each and a total of around 220 m² of living space. Whether it's multi-generational living, living and renting, living and working under one roof, or as a capital investment - here you have hardly any limits. This object offers you: • 2 spacious living areas with 5.5 rooms each • Spacious outdoor area with a lot of privacy • Attractive plot area of 858 m² • Location in residential and working zone as well as in the protected area • Room for your own ideas In recent years, mainly maintenance work has been carried out. This now gives you the opportunity to modernize and expand the house according to your ideas. An ideal project for all those who are looking for a place with development potential. An object with substance, charm, and many perspectives - discover this two-family house in Kappelen and be inspired by the possibilities. We look forward to your contact!Exact address available after registration on neho.ch.INTERESTED IN A VIEWING? PLEASE REGISTER: https://neho.ch/b/3273-26-1

  • Parking space
  • Garage

Suggested properties for you based on search results