3937 results - Property for buy in Canton Bern, Canton Fribourg

1 / 13
CHF 2,540,000.–
7.5 rooms281m² living space
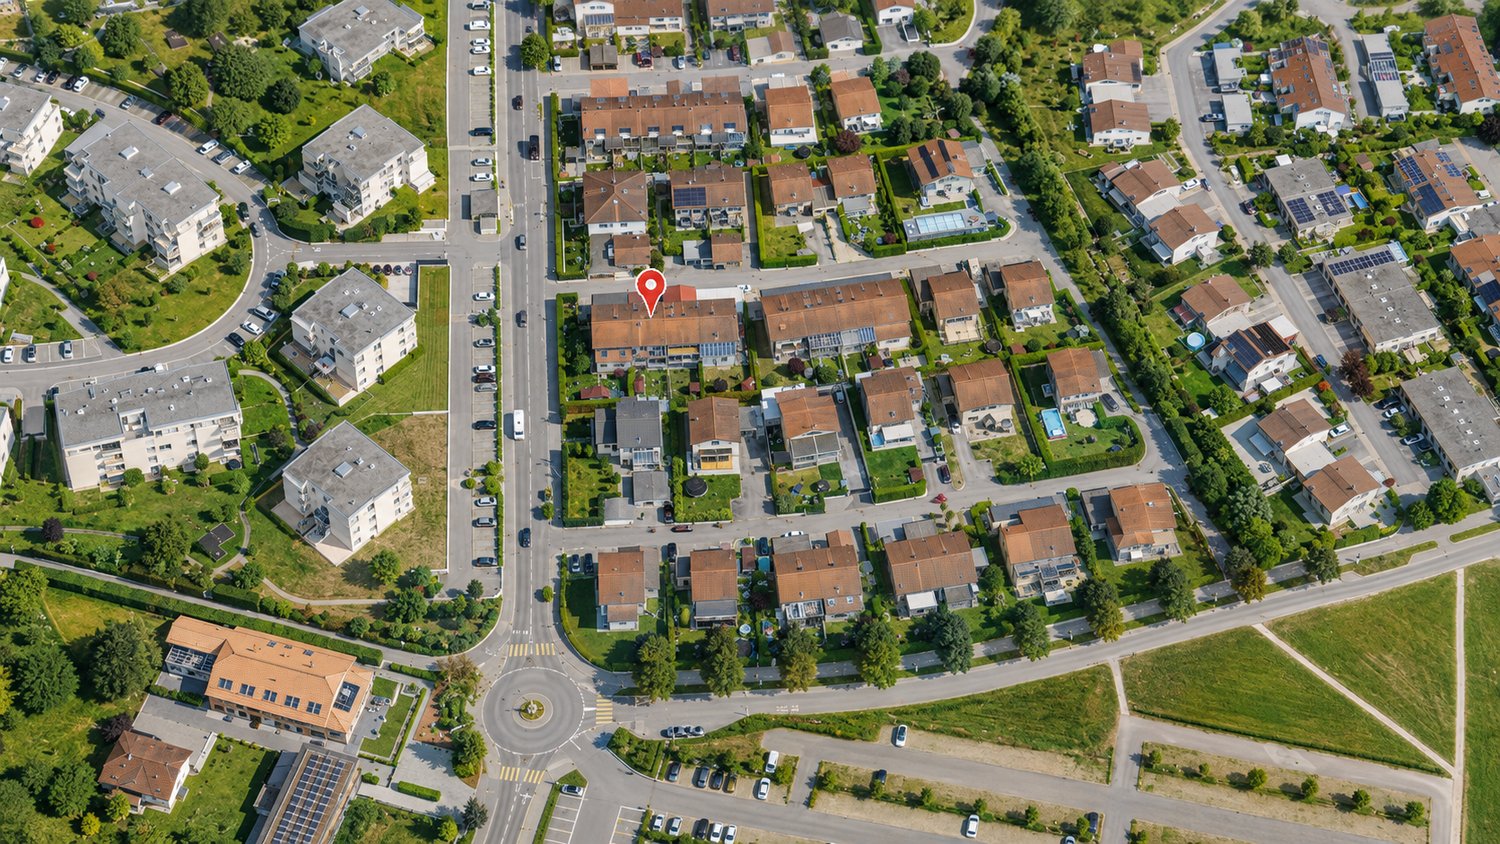
Gässlimatte 11, 3202 Frauenkappelen

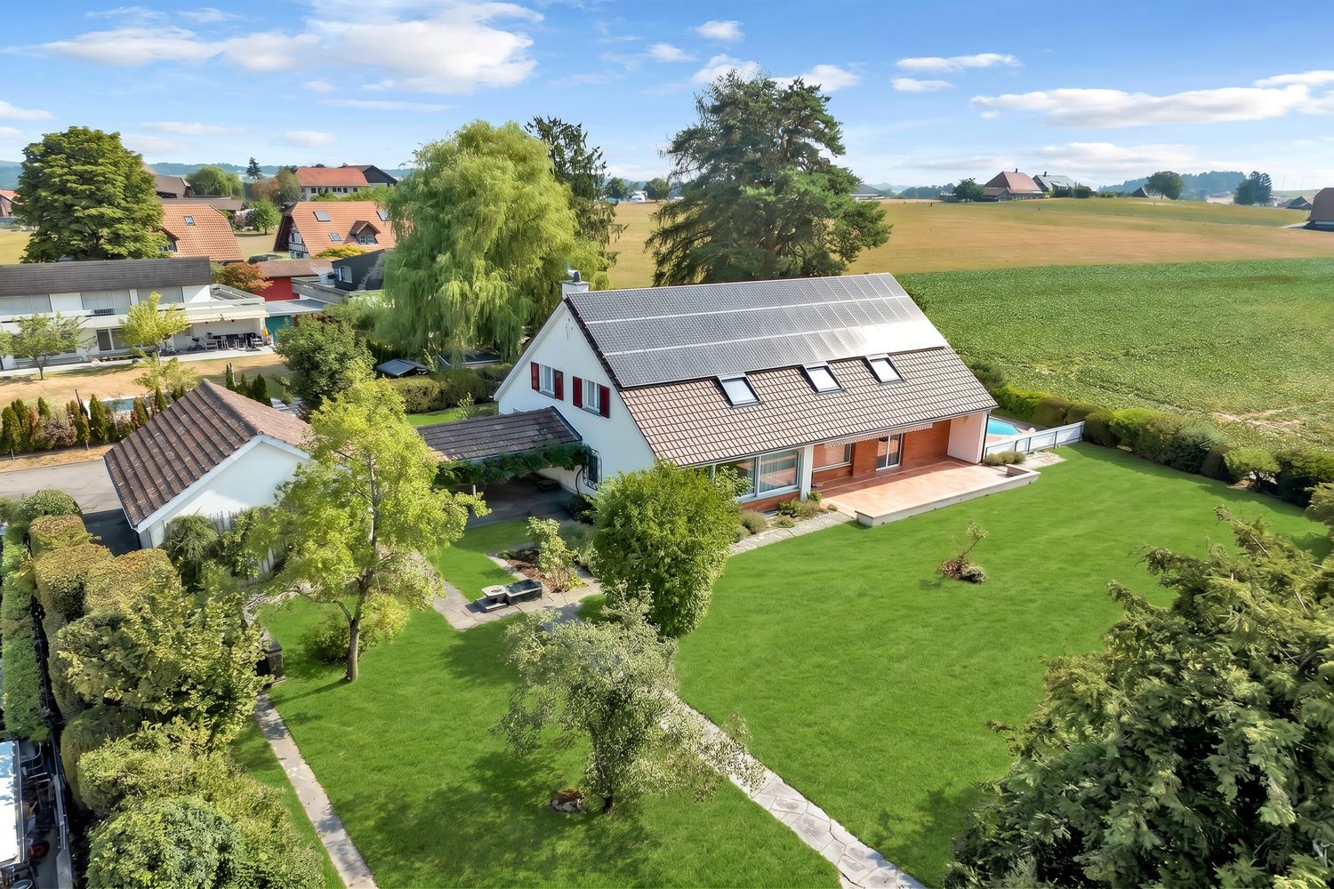
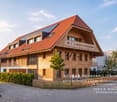
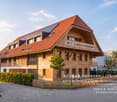
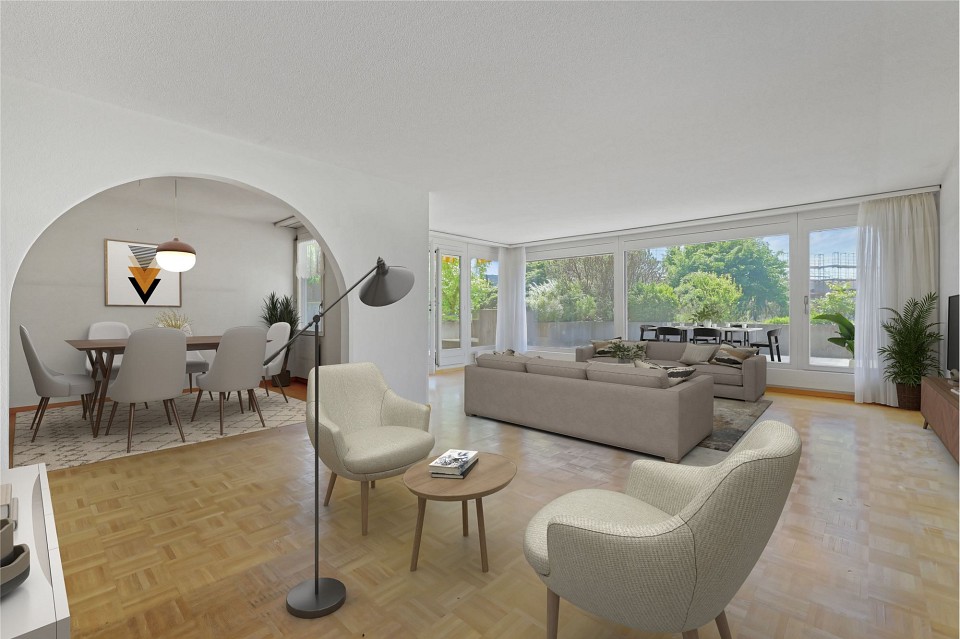
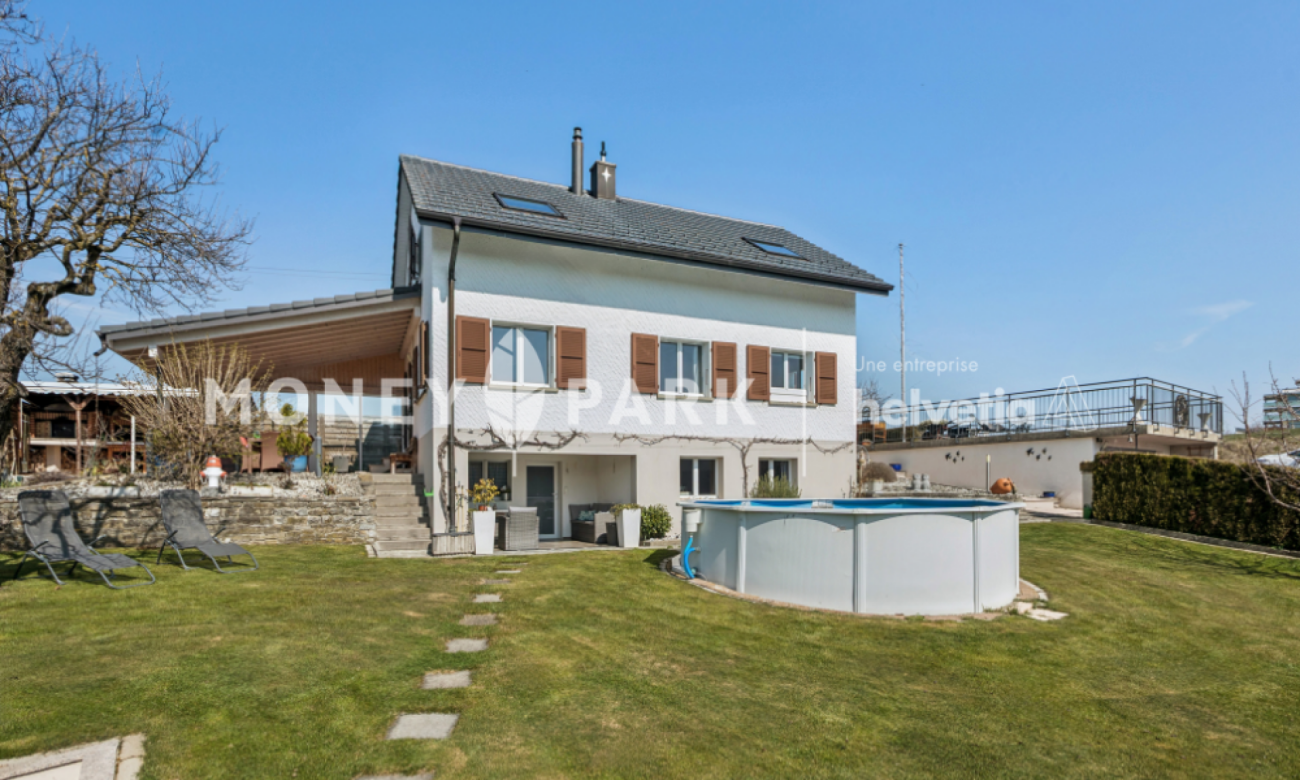
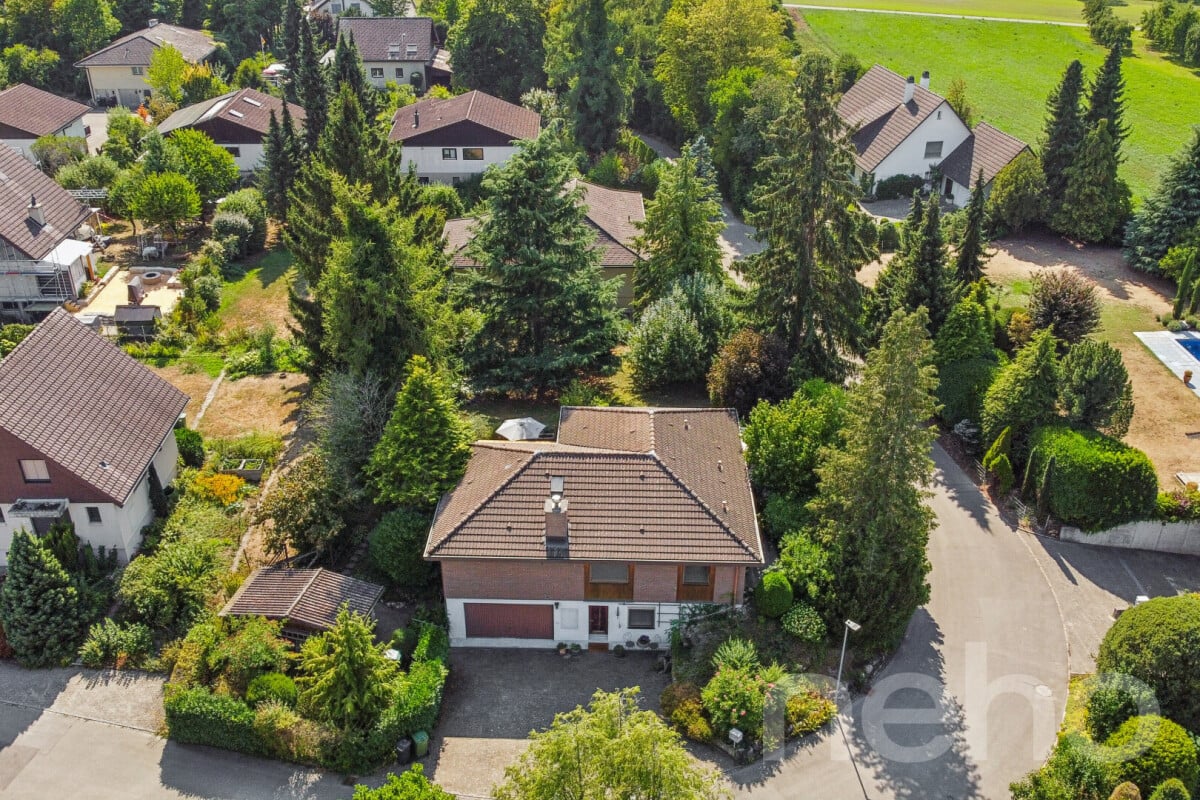
Spacious living with unobstructed views - Family residence with pool in Frauenkappelen

Spacious family residence with pool, plenty of privacy, and unobstructed viewsIn a quiet location in Frauenkappelen, directly adjacent to the agricultural zone, this detached 7.5-room single-family house with exceptionally spacious rooms and high living quality awaits you. The property was built in 1960, comprehensively renovated in 1989, and continuously renewed between 2010 and 2015. On three floors, approximately 281 m² of net living space and spacious ancillary areas are available.The ground floor features a spacious living and dining area, large window fronts, and a fireplace. The inviting kitchen creates the ideal center for family life. Two lockable rooms can be flexibly used as an office, library, guest room, or retreat. On the upper floor, four more air-conditioned rooms are available. A second bathroom with a bathtub and toilet, as well as a separate toilet, complement the room offer.The approximately 1,704 m² large surrounding area offers plenty of privacy and a wide view to the pre-Alps and Alps. The outdoor pool, the covered pergola, and the seating area with a sunshade make the outdoor area a special place for relaxed summer days and social hours.The house also convinces technically with modern renovations: • Ground probe heat pump with two drillings à 150 m • Photovoltaic system with approximately 14 kWp and a solar panel area of around 70 m² • Renovated windows, electric shutters, and air conditioning in the upper floor • Sauna and fitness area in the basement • 2024 renewed pool technology For vehicles, a double garage and around three outdoor parking spaces are available. This provides space for around five vehicles. Frauenkappelen combines natural living with proximity to the city of Bern. The Wohlensee, the Bremgartenwald, the Westside, and the highway are quickly accessible. A versatile home for families and for all who appreciate peace, spacious interior and exterior spaces, and sustainable house technology. We look forward to your inquiry.

Travel time
-
1 / 12
CHF 650,000.–
3.5 rooms83m² living space
Im Alpenblick 7, 2543 Lengnau

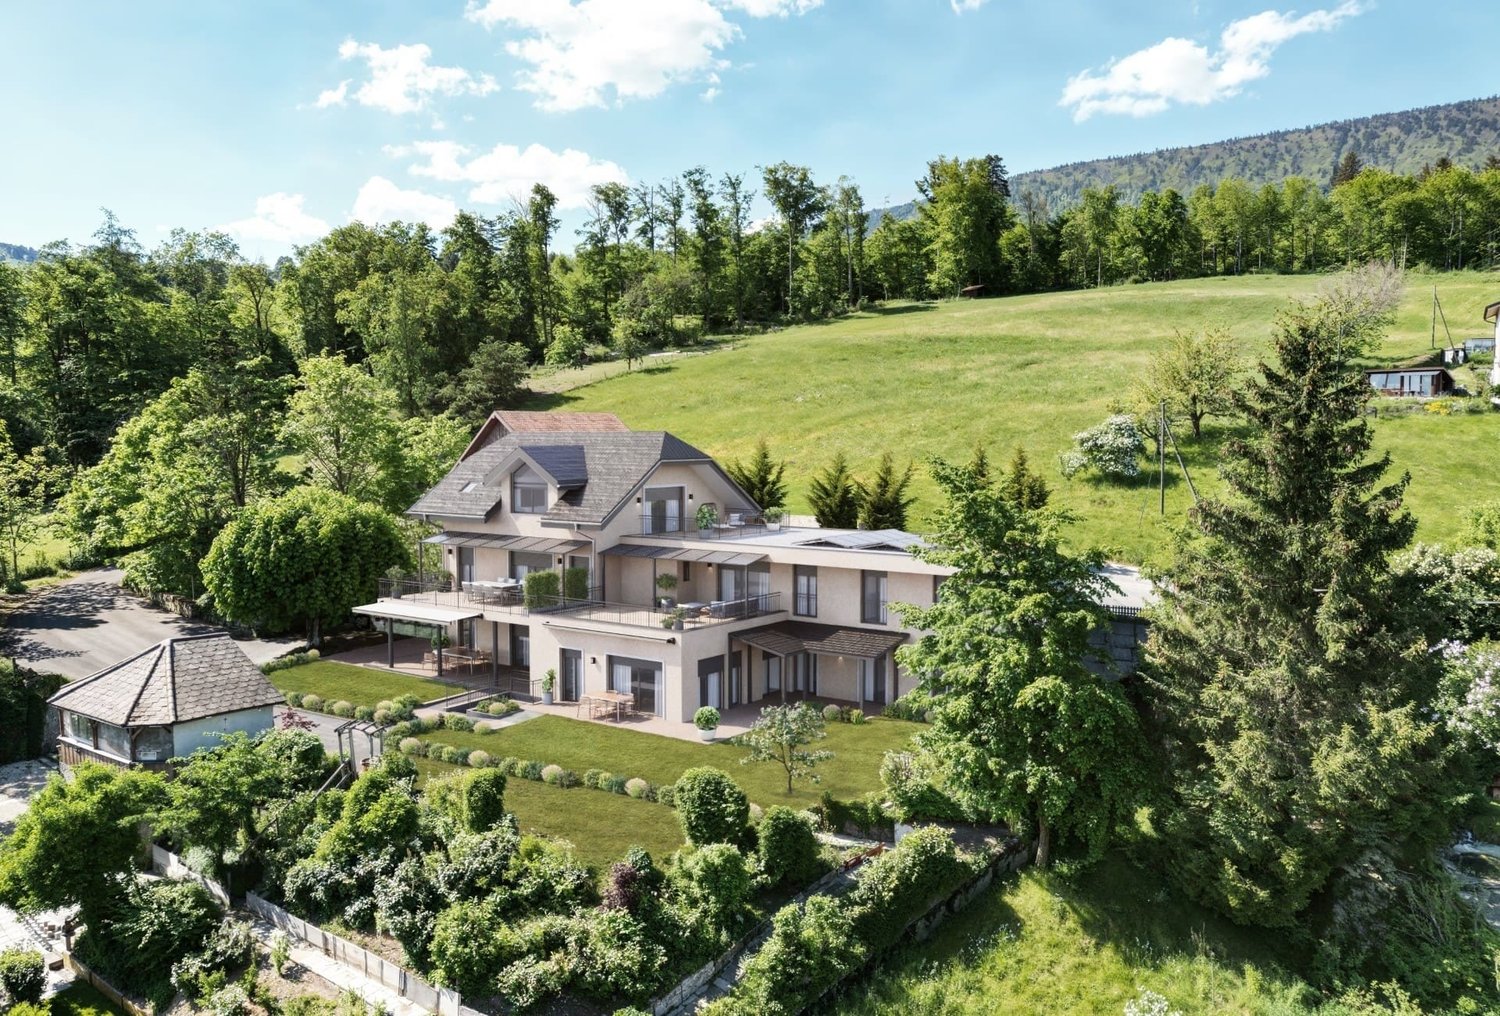
3.5-room apartment with loggia & terrace for sale in Lengnau

Stylish new building with spacious outdoor space in Lengnau BEOn the sunny slope of Lengnau BE, a small multi-family house with only five apartments is being built. This exclusive 3.5-room ground-floor apartment combines modern living comfort, high-quality equipment, and natural living quality. The move-in date is scheduled for May 2028 - an attractive opportunity for buyers who value privacy, peace, and a modern living environment.The apartment has a net living area of 83 m² and a clearly structured floor plan. The bright living and dining area opens up to the two private outdoor areas: The 21 m² large loggia offers a protected place for relaxed hours, while the 20 m² large terrace extends the living space outdoors. The view of the greenery and the sunny location create a pleasant atmosphere for everyday life and relaxation. Two bathrooms provide additional comfort. A 10 m² large basement room offers valuable storage space.The new building also convinces technically: An air/water heat pump and underfloor heating provide a comfortable and modern room climate. The kitchen, floors, bathrooms, windows, and building envelope are newly and high-quality executed. A lift in the house enables comfortable access to all floors. The apartment is part of a building with three floors; a total of 13 parking spaces are available on the premises.The address Im Alpenblick 7 is located quietly and naturally in Lengnau BE. Lengnau train station is approximately 699 m away and offers direct connections to Biel/Bienne and Solothurn. The Meinisberg motorway exit is approximately 1.8 km away, and Grenchen airport is approximately 4.1 km away. Shopping facilities, schools, and recreational areas are located in the municipality and surrounding area.Purchase price: CHF 650,000.- • 3.5 rooms on the ground floor • 83 m² net living area • 21 m² loggia and 20 m² terrace • 2 bathrooms and 10 m² basement room • New building, move-in from May 2028 • Air/water heat pump and underfloor heating • Small multi-family house with 5 apartments

Travel time
-
Marc Leuenberger

Marc Leuenberger

1 / 13
Marc Leuenberger

Marc Leuenberger

  • Parking space
  • Balcony / Terrace
  • Elevator
CHF 825,000.–
4.5 rooms107m² living space
Kistlerstrasse 41, 3065 Bolligen

Stylish 4.5-room apartment with heated hobby room in popular location in Bolligen

Welcome to your future home!This charming 4.5-room apartment with 107 m² of living space and a lift is located on the upper ground floor of a well-maintained six-family house and impresses with its bright rooms, two sunny balconies, and a heated hobby room with daylight (15 m²), perfect for hobbies, fitness, or a home office.The spacious open living and dining area invites you to cozy hours with family and friends.The separate kitchen offers plenty of space for culinary creativity and also has enough space for an additional small dining table.Three versatile rooms enable individual living dreams - whether children's room, office, or guest room, everything is possible here according to your wishes.The modernized bathroom is equipped with a bathtub, shower, sink, toilet, and a practical separate laundry room.Built-in closets in the entrance area and a spacious basement room with around 12 m² provide plenty of storage space and order.Enjoy relaxed moments outdoors on one of the two balconies or in the well-maintained communal garden with a seating area.Additionally, the assigned outdoor parking space No. 6 is available for your vehicle.The apartment presents itself in a very good, ready-to-move-in condition and is ideal for couples or families who are looking for a quiet and yet central living environment. The excellent transport connection, the wide range of schools and childcare, diverse shopping opportunities, and the proximity to the city of Bern make Bolligen one of the most sought-after municipalities in the region. Target price: CHF 825,000 (including heated hobby room with daylight and an outdoor parking space)The apartment would be available immediately.Have I sparked your interest?Would you like to learn more about this property?Then don't hesitate to contact me...I would be happy to send you the detailed documentation and show you the property during a personal viewing.And you can get a brief overview of the surroundings of Bolligen from my following panorama link... https://ml16.ch/Bolligen41/index.html.https://ml16.ch/Bolligen41/index.htmlMore photos can be found on our REMAX website or with the attached link***************************************************I am always looking for interesting properties for my clients.Do you have a property for sale?Then I look forward to your non-binding contact.A real estate sale is a matter of trust.I would be happy to introduce myself to you in more detail and show you my references on my homepage www.marcleuenberger-immobilien.ch www.marcleuenberger-immobilien.ch

  • Parking space
  • Balcony / Terrace
  • Elevator
Travel time
-
Manu Wolf

Manu Wolf

1 / 13
Manu Wolf

Manu Wolf

  • Parking space
  • Balcony / Terrace
  • Garage
  • +2
CHF 760,000.–
3.5 rooms144m² living space
Morat, 3280 Morat

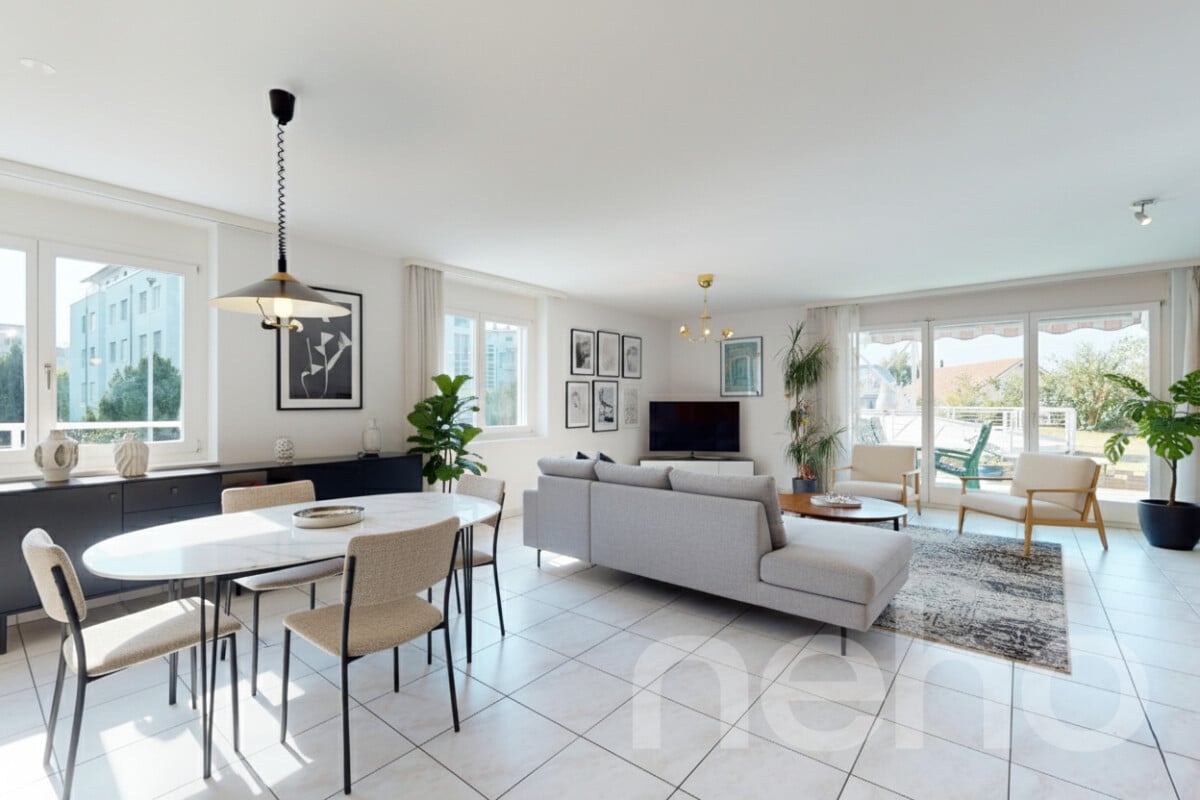
Confort, lumière et jardin privé ? superbe duplex à Morat

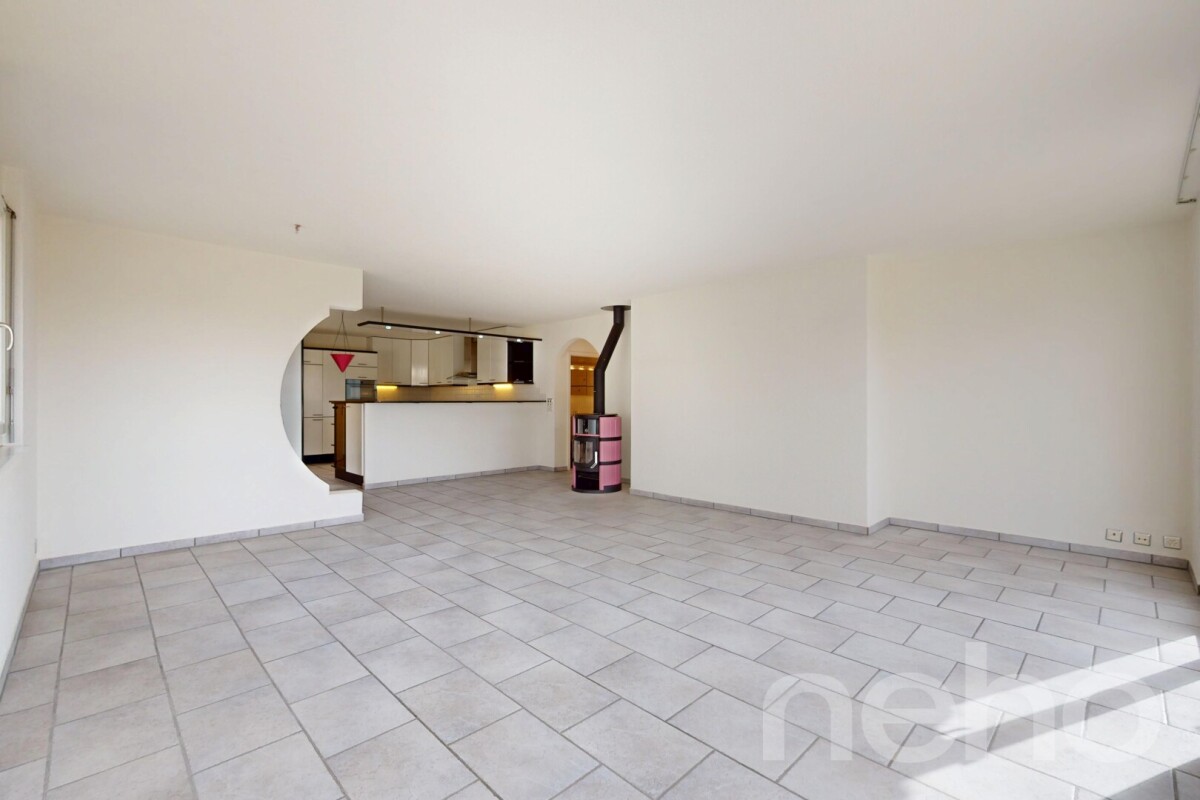
Implanté dans un environnement calme et verdoyant, ce superbe duplex séduit par sa belle luminosité, sa répartition sur trois niveaux et son orientation Sud-Ouest idéale, offrant une vue entièrement dégagée et sans vis-à-vis. Situé dans un quartier résidentiel prisé de Morat, à moins de 30 minutes de Berne, il représente une opportunité rare pour les familles à la recherche d'espace, de confort et de sérénité.D'une surface habitable nette de 144 m², cet appartement de 3.5 pièces dispose de deux chambres agréables, de deux salles de bains contemporaines ainsi que d'un WC séparé. Le spacieux séjour, largement ouvert à la lumière naturelle, communique avec une cuisine entièrement équipée avec coin repas, créant un lieu de vie convivial et chaleureux. Les larges baies vitrées permettent à la lumière de pénétrer généreusement dans l'ensemble des pièces.À l'extérieur, un jardin privatif offre un cadre idéal pour se détendre et partager des moments en toute intimité. Une terrasse de 20 m² ainsi qu'un balcon de 10 m² viennent compléter ces espaces extérieurs, parfaits pour profiter pleinement des journées ensoleillées.Le bien bénéficie d'un excellent état d'entretien général, permettant une installation immédiate sans travaux à prévoir. Deux places de parc en garage souterrain complètent la propriété et assurent un confort de stationnement appréciable au quotidien.Disponible immédiatement et sans restriction d'usage, ce bien réunit les avantages d'un cadre de vie agréable, la proximité des commodités de Morat ainsi qu'un accès rapide à la ville de Berne.Adresse exacte disponible après inscription sur neho.ch.VOUS SOUHAITEZ VISITER ? MERCI DE BIEN VOULOIR VOUS INSCRIRE D'ABORD : https://neho.ch/b/3280-26-1Nestled in a peaceful setting, this beautiful duplex stands out for its brightness, its layout across three levels, and its pleasant southwest-facing orientation, offering unobstructed views with complete privacy. Located in a sought-after residential area of Murten, less than 30 minutes from Bern, this is a rare opportunity for families looking for space, comfort, and tranquillity.With a net living area of 144 m², this 3.5-room apartment includes two comfortable bedrooms, two modern bathrooms, and a separate guest toilet. The spacious and bright living room opens onto a fully equipped kitchen with a dining area, creating a warm and inviting space. Thanks to large bay windows, natural light flows generously through all rooms.Outside, a private garden invites you to relax and enjoy time with friends or family in total privacy. A 20 m² terrace and a 10 m² balcony complete the outdoor spaces ? perfect for enjoying sunny days in peace.The property is in excellent general condition, allowing you to move in without any renovation. Two parking spaces in the underground garage offer appreciated daily convenience.Available immediately and without any usage restrictions, this property combines the advantages of a pleasant living environment, proximity to all amenities in Murten, and easy access to the city of Bern.Exact address available upon registration on neho.ch.INTERESTED IN VISITING THE PROPERTY? PLEASE REGISTER FIRST : https://neho.ch/b/3280-26-1Eingebettet in eine ruhige Umgebung überzeugt dieses schöne Duplex durch seine Helligkeit, die gelungene Aufteilung über drei Etagen und die angenehme Südwest-Ausrichtung mit freier Sicht ohne Gegenüber. Das Objekt befindet sich in einem begehrten Wohnquartier in Murten ? weniger als 30 Minuten von Bern entfernt ? und stellt eine seltene Gelegenheit für Familien dar, die Raum, Komfort und Ruhe suchen.Mit einer Nettowohnfläche von 144 m² bietet diese 3.5-Zimmer-Wohnung zwei gemütliche Schlafzimmer, zwei moderne Badezimmer sowie ein separates Gäste-WC. Der grosszügige, lichtdurchflutete Wohnbereich öffnet sich zu einer voll ausgestatteten Küche mit Essbereich u...

  • Parking space
  • Balcony / Terrace
  • Garage
  • +2
Miroslav Mescic

Miroslav Mescic

1 / 12
Miroslav Mescic

Miroslav Mescic

  • Parking space
  • Garage
  • Wheelchair access
CHF 620,000.–
4.5 rooms103m² living space
Hasenmattstrasse 7B, 3427 Utzenstorf

Bright 4.5-room garden apartment in Utzenstorf

Looking for a cozy and perfectly thought-out home in a quiet, family-friendly location? This charming 4.5-room owner-occupied apartment on the ground floor of a well-maintained multi-family house offers a lot of privacy, excellent infrastructure, and space for the whole family. The top arguments for your new home • Completely barrier-free: Thanks to the ideal location on the ground floor, the entire apartment is accessible without thresholds, perfect for families with strollers or for living in old age. • Well-thought-out room concept: The 103 square meters of living space convince with a clear room division, floor-to-ceiling windows for plenty of daylight, and a spacious living kitchen with space for a large dining table. • Optimal sunlight: Enjoy the wonderful morning sun in the kitchen and in the parents' room, as well as the beautiful afternoon and evening sun in the living room and on the terrace. • Your own garden oasis: The apartment includes a spacious, covered terrace with a retreat and a 120 square meter large lawn area in special use rights, ideal for relaxing, grilling, or for cozy hours outdoors. • Two bathrooms: Comfort is written large here with a bathroom including a bathtub directly at the parents' room and a separate shower with toilet for children or guests. • Enormous additional space: A private cellar and a large, 12 square meter hobby room in the basement offer flexible storage space or space for hobbies. • Parking with e-infrastructure: A private parking space with direct access to the staircase and already prepared basic installation for electric mobility is included in the offer. • Central and quiet village location: The quarter is peaceful and borders only on footpaths. Shopping facilities, schools, the train station, and beautiful recreational areas on the Emme are easily accessible within a few minutes' walk. Let yourself be convinced by the advantages and the unique charm of this apartment. Arrange your personal viewing appointment today. We look forward to seeing you!INTERESTED IN A VIEWING? PLEASE REGISTER: https://neho.ch/b/3427-26-2

  • Parking space
  • Garage
  • Wheelchair access
Travel time
-
1 / 13
CHF 1,690,000.–
6 rooms181m² living space
Thörigenstrasse 59b, 3360 Herzogenbuchsee

Modern residential house with separate living unit, elevator, photovoltaics, and great flexibility

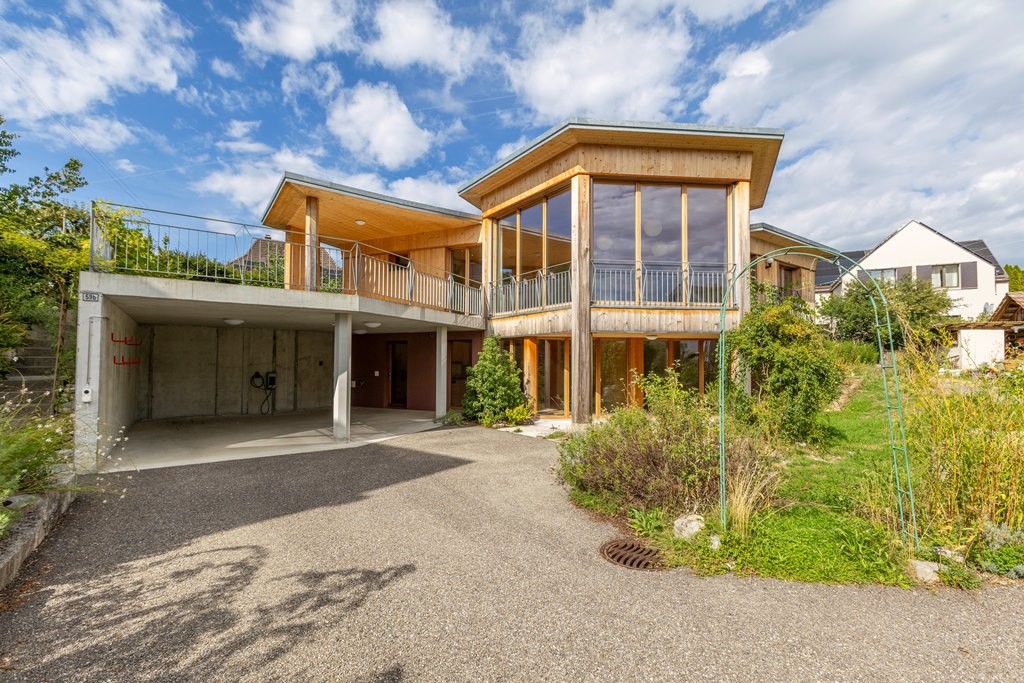
In a slightly elevated residential area on the southeastern edge of Herzogenbuchsee, an exceptional home awaits you, combining modern architecture, high-quality living and great flexibility. The detached two-family house was built in 2021 and impresses with its striking hexagonal dome roof, the combination of solid and wooden construction, and an individual, contemporary living concept. The property offers two independent living units: a 2.5-room apartment on the ground floor and a spacious 3.5-room apartment on the upper floor. Both floors are connected by an internal wooden staircase and comfortably by a building-internal elevator. This makes the house ideal for multi-generational living, living and working, combining own use and rental or for people who appreciate spacious living with flexible retreat options. On the ground floor, approximately 61.80 m² of net living space are available. The upper floor offers approximately 105.40 m² of net living space indoors and an additional accounted portion of the partially covered terrace of 14.60 m². In total, this results in a net living space of approximately 167.20 m² indoors or a living space including the accounted terrace share of approximately 181.80 m². The space offer is supplemented by approximately 37.10 m² of secondary spaces with a house technology room, laundry room, and basement/storage room.A special highlight is the upper floor: The spacious living/dining area with approximately 35.30 m², the separate kitchen, two rooms, bathroom, and separate toilet, as well as the partially covered terrace, create an attractive and pleasantly open living atmosphere. Wood surfaces and the special roof construction give the rooms an independent and warm architectural character. The property also presents itself technically as modern, sustainable, and in a nearly new condition. An air-water heat pump with underfloor heating, a photovoltaic system with 37 modules, a water softening system, and the elevator combine high living comfort with contemporary and energy-efficient building technology. The property also includes a covered carport for two vehicles with a charging station/wallbox for electric vehicles and an additional outdoor parking space. The 785 m² large property offers a well-maintained outdoor area with green spaces, trees, and shrubs, a vegetable/herb garden, a stone fountain, a tool shed, and various seating areas. This combines modern living with a versatile and naturally designed environment. The most important advantages at a glance: • detached, 2021 built two-family house • 2.5-room apartment on the ground floor and 3.5-room apartment on the upper floor • approximately 167.20 m² of net living space indoors • approximately 181.80 m² of living space including the accounted terrace share • additional secondary spaces of approximately 37.10 m² • partially covered terrace • building-internal elevator between ground and upper floor • air-water heat pump and underfloor heating • photovoltaic system with 37 modules • wood stove in the kitchen on the upper floor • covered carport for two vehicles with wallbox • additional outdoor parking space • property area of 785 m² • versatile suitability for multi-generational living, living and working, or own use with additional rental option The Thörigenstrasse 59b is located in a grown residential quarter of Herzogenbuchsee. Shopping facilities, schools, public transport, and the town center are easily accessible. The train station Herzogenbuchsee offers attractive connections in the direction of Bern and Olten; by car, the connection to the A1 at Wangen an der Aare is reachable in a short driving distance. An exceptional residential house for people who do not seek a standard solution: individual architecture, two flexibly usable living units, modern building technology, and a spacious property combine to create a versatile home with a special character. We would be happy to show you this attractive property personally and look forward to your contact.


Travel time
-
Elisa Krebs

Elisa Krebs

1 / 13
Elisa Krebs

Elisa Krebs

  • Parking space
  • Balcony / Terrace
  • Garage
  • +1
CHF 890,000.–
5.5 rooms152m² living space
Düdingen, 3186 Düdingen

Grosszügige 5.5-Zimmer Terrassenwohnung in Düdingen

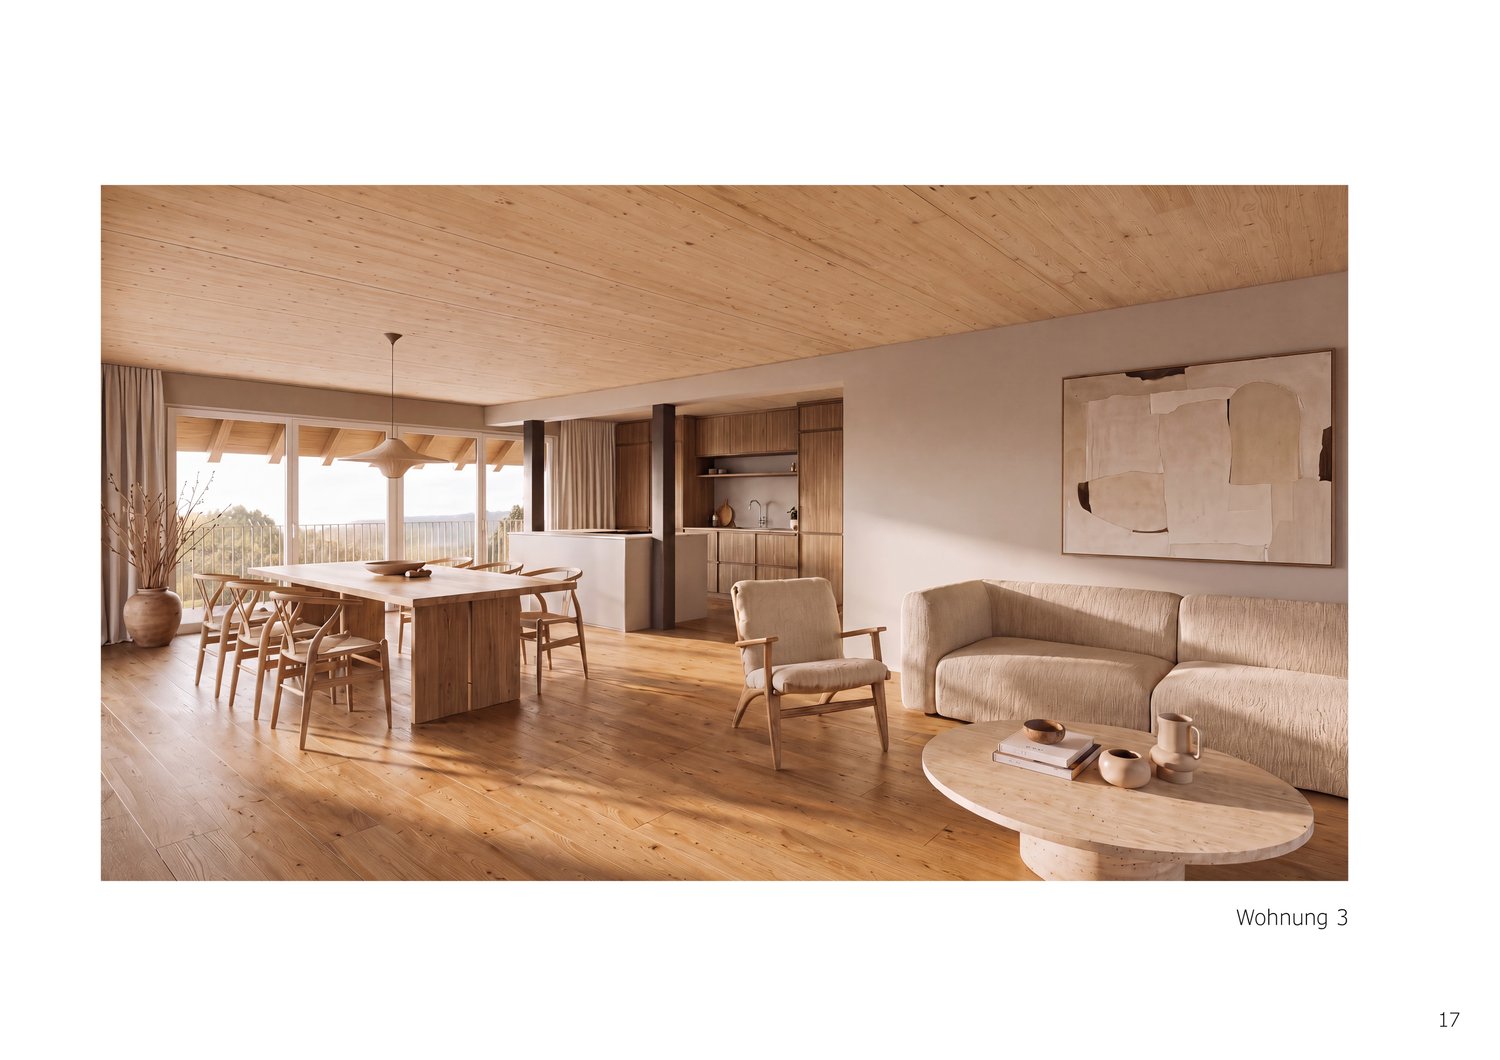
Willkommen in dieser bezaubernden Terrassenwohnung in Düdingen, wo Helligkeit und Ruhe aufeinander treffen. Diese Wohnung besticht durch ihre sonnige und ruhige Lage und befindet sich in einem gepflegten Zustand, der sofort ein Gefühl von Wohlbefinden vermittelt. Ein weiteres Highlight ist die grosse Garagenbox, welche Platz für zwei Autos bietet.Mit einer grosszügigen Wohnfläche von 152 m² verteilt auf 5.5 Zimmer, darunter vier Schlafzimmer, bietet diese Wohnung ausreichend Platz für die ganze Familie. Zwei moderne Bäder sorgen dafür, dass der Komfort auch im Alltag nicht zu kurz kommt. Die Wohnung liegt im vierten Stock eines fünfstöckigen Gebäudes und bietet eine schöne Aussicht nach Westen ? ideal für Sonnenuntergänge.Die Immobilie eignet sich perfekt als Hauptwohnsitz ohne Nutzungsbeschränkungen und bietet viel Flexibilität für Ihre Lebensgestaltung. Ob als Rückzugsort nach einem langen Tag oder als lebendiger Mittelpunkt Ihres Familienlebens ? diese Wohnung wird all Ihren Ansprüchen gerecht.Zögern Sie nicht länger! Kontaktieren Sie uns noch heute, um einen Besichtigungstermin zu vereinbaren und entdecken Sie das Potenzial dieser einzigartigen Wohnung selbst. Genaue Adresse verfügbar nach Registrierung auf neho.ch.AN EINER BESICHTIGUNG INTERESSIERT? BITTE ANMELDEN: https://neho.ch/b/3186-26-3Bienvenue dans ce charmant appartement en terrasse à Düdingen, où luminosité et calme se rencontrent. Cet appartement séduit par sa situation ensoleillée et calme et se trouve dans un état bien entretenu qui donne immédiatement une sensation de bien-être. Un autre point fort est le grand box de garage qui offre de la place pour deux voitures.Avec une surface habitable généreuse de 152 m² répartie sur 5,5 pièces, dont quatre chambres à coucher, cet appartement offre suffisamment de place pour toute la famille. Deux salles de bains modernes assurent le confort au quotidien. L'appartement est situé au quatrième étage d'un immeuble de cinq étages et offre une belle vue vers l'ouest - idéale pour les couchers de soleil.Le bien immobilier convient parfaitement comme résidence principale sans restriction d'utilisation et offre une grande flexibilité pour votre organisation de vie. Que ce soit comme lieu de retraite après une longue journée ou comme centre animé de votre vie de famille, cet appartement répondra à toutes vos exigences.N'hésitez plus ! Contactez-nous dès aujourd'hui pour convenir d'une visite et découvrez par vous-même le potentiel de cet appartement unique.Adresse exacte disponible après inscription sur neho.ch.VOUS SOUHAITEZ VISITER ? MERCI DE BIEN VOULOIR VOUS INSCRIRE D'ABORD : https://neho.ch/b/3186-26-3
  • Parking space
  • Balcony / Terrace
  • Garage
  • +1
New building
1 / 11
  • Parking space
  • Balcony / Terrace
  • Garage
  • +4
CHF 989,000.–
4.5 rooms132m² living space
Eichholzstrasse 30, 3415 Hasle bei Burgdorf

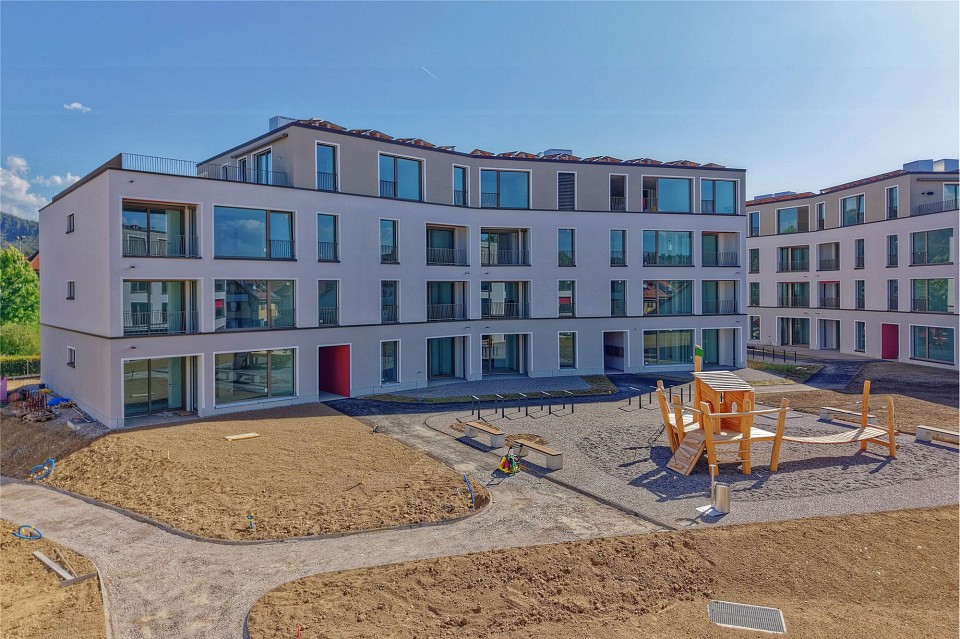
4.5-Room Boutique Ownership Apartment in Farmhouse Style - Hasle b.Burgdorf

THE PROJECT The existing/old farmhouse will be completely demolished. The new multi-family house consists of 6 apartments, an outdoor parking lot, and three visitor parking spaces. The visitor parking spaces are shared with the Weidli development (north). The multi-family house is connected to the basement with the parking garage of the development. The parking spaces in the parking garage can be purchased. The new building will be completely constructed in an ecological, modern wooden style. THE APARTMENTS Each ownership apartment has an individual floor plan. All apartments are wheelchair accessible (except for the gallery) and can be reached via elevator and stairs. Only two apartments are built per floor, which means they are all three-sided and well-lit. The apartments are designed to provide maximum privacy. The high-quality interior design and the unique appearance of the building complete the offer. The 4.5-room apartment on the north upper floor has a spacious, open living, cooking, and dining area with direct access to the balcony. The apartment is complemented by three bedrooms, two bathrooms, one with a washing machine/tumbler, as well as a recess and a spacious entrance area. The outdoor area includes a balcony on the north side with approximately 16 m², which is directly connected to the living, cooking, and dining area and offers additional space for outdoor relaxation. FURTHER INFORMATION All apartments benefit from the shared access with the Weidli development and a green area with a playground (north). PROVISIONAL TIMETABLE Demolition/backfilling: 1st quarter 2027 New construction: 2nd quarter 2027-2nd quarter 2028 Planned handover: 3rd/4th quarter 2028

  • Parking space
  • Balcony / Terrace
  • Garage
  • +4
Travel time
-
New building
1 / 11
  • Parking space
  • Balcony / Terrace
  • Garage
  • +4
CHF 899,000.–
3.5 rooms116m² living space
Eichholzstrasse 30, 3415 Hasle bei Burgdorf

3.5-Room Boutique Ownership Apartment in Farmhouse Style - Hasle b.Burgdorf

THE PROJECT The existing/old farmhouse will be completely dismantled. The new multi-family house consists of 6 apartments, an outdoor parking lot, and three visitor parking spaces. The visitor parking spaces are shared with the Weidli development (north). The multi-family house is connected to the basement with the parking garage of the development. The parking spaces in the parking garage can be purchased. The new building will be completely built in an ecological, modern wooden construction method. THE APARTMENTS Each condominium has an individual floor plan. All apartments are wheelchair accessible (except gallery) and can be reached via elevator and stairs. Only two apartments are built per floor, which means they are all three-sided and illuminated. The apartments are designed to create maximum privacy. The high-quality interior design and the unique appearance of the building round off the offer. The 3.5-room apartment on the south floor has a spacious, open living, cooking, and dining area with access to the terrace. The apartment is complemented by two bedrooms and two bathrooms (including washing machine/tumbler). The outdoor area includes a spacious, partially covered terrace on the east side with approximately 69 m², which offers plenty of space for a dining and seating area outdoors. FURTHER INFORMATION All apartments benefit from the shared access with the Weidli development and a green area with a playground (north). PROVISIONAL TIMETABLE Dismantling/demolition: 1st quarter 2027 New building: 2nd quarter 2027-2nd quarter 2028 Planned handover: 3rd/4th quarter 2028

  • Parking space
  • Balcony / Terrace
  • Garage
  • +4
Travel time
-
Marc Leuenberger

Marc Leuenberger

1 / 13
Marc Leuenberger

Marc Leuenberger

  • Elevator
  • Wheelchair access
CHF 740,000.–
2.5 rooms72m² living space
Lyssstrasse 5, 3322 Urtenen-Schönbühl

Too big a house? Welcome to VIERMOOS

Modern living. Less effort. More quality of life.In the new VIERMOOS construction project in Urtenen-Schönbühl, high-quality 2.5-room owner-occupied apartments are being built for people who value comfort, quality, and a central location.Here, you can enjoy the freedom of a modern owner-occupied apartment without having to worry about gardening, high maintenance costs, or unnecessary space. Instead, you benefit from a well-thought-out living solution for today and tomorrow.The bright living rooms, the high-quality interior design, and the spacious loggias create a home where you can feel at ease from the very first day.Your advantages at a glance Barrier-free apartments with elevator High-quality construction standard Spacious loggias as extended living space Train station, bus, and shopping facilities within a few minutes' walk Direct connection to Bern Quiet and well-maintained living environment Sustainable construction with state-of-the-art building technology Ownership with long-term value stabilityLiving where everything is within reachVIERMOOS combines urban comfort with high quality of life. Shopping facilities, restaurants, medical care, and numerous services are located in the immediate vicinity.Thanks to the excellent connection to public transport and the highway, you can quickly and easily reach Bern and the surrounding regions.The ideal living solution for the next phase of lifeWhether as a new home after selling a single-family home, as a comfortable apartment for two people, or as a long-term investment in your future, in VIERMOOS you live independently, comfortably, and centrally.Available in September 2026Visit our new model apartment and experience the high-quality construction standard personally.Schedule your viewing appointment today.Find all information and floor plans at http://www.viermoos.chWWW.VIERMOOS.CH VIERMOOSExperience the high-quality construction standard live, visit our new model apartment, and let yourself be inspired. Schedule your personal viewing appointment today! Marc LeuenbergerConsulting & Sales New Building Viermoos079 208 14 91 / marc.leuenberger@remax.chSecure your dream apartment in VIERMOOS before someone else does!

  • Elevator
  • Wheelchair access
Travel time
-
Marc Leuenberger

Marc Leuenberger

1 / 13
Marc Leuenberger

Marc Leuenberger

  • Elevator
  • Wheelchair access
CHF 1,075,000.–
4.5 rooms107m² living space
Lyssstrasse 5, 3322 Urtenen-Schönbühl

Newly Built Viermoos - Living in the Best Central Location of Urtenen-Schönbühl

Welcome to VIERMOOS - Your new home in the heart of Urtenen-SchönbühlIn the center of Urtenen-Schönbühl, VIERMOOS is emerging as a modern residential quarter with four stylish buildings. Here, you can expect 39 exclusive condominiums that leave no wishes unfulfilled, perfect for singles, couples, families, and also age-appropriate living, as everything is barrier-free and accessible by elevator.Your advantages at a glance: - Top central location: Everything you need is right outside your front door - shopping opportunities, public transportation, schools, restaurants, the beach, the Solbad & SPA, the golf course, bike routes, and much more.- High-quality construction standard: Geothermal heating, photovoltaic system, 2.55m room height, MINERGIE certification with apartment ventilation, eSMART system, V-Zug appliances - here, comfort meets sustainability.- Buy your new apartment now and move in... All information and floor plans can be found at http://www.viermoos.chWWW.VIERMOOS.CH VIERMOOSThe right home for every lifestyleWhether it's a cozy 2.5-room apartment with a loggia, a spacious 4.5-room apartment with or without a garden, or a 5.5-room apartment, you'll find your perfect home in VIERMOOS. All apartments impress with well-thought-out floor plans, bright rooms, and a stylish living ambiance.Living where others vacationThe location of VIERMOOS is unique: The SBB train station Schönbühl and the RBS station are just a few steps away. The popular Shoppyland, cozy cafes and restaurants, as well as schools and kindergartens, are in the immediate vicinity.For relaxation and leisure, you're also well taken care of: The idyllic Moossee with beach, the Solbad & SPA Schönbühl, and the Golfplatz Moossee with 33 holes offer a variety of opportunities for relaxation and sports activities. Bikers will also get their money's worth on the trails around the Schwarzkopf and the Bantiger area.Move-in date for the apartments from September 2026! - Visit the last available apartments now and move into your dream apartment soon! Experience the high-quality construction standard live - visit our new model apartment and let yourself be inspired. Arrange your personal viewing appointment today! Marc LeuenbergerConsulting & Sales New Building Viermoos079 208 14 91 / marc.leuenberger@remax.chSecure your dream apartment in VIERMOOS now before someone else does!

  • Elevator
  • Wheelchair access
Travel time
-
Marc Leuenberger

Marc Leuenberger

1 / 13
Marc Leuenberger

Marc Leuenberger

  • Balcony / Terrace
  • Elevator
  • Wheelchair access
CHF 1,140,000.–
5.5 rooms122m² living space
Lyssstrasse 5, 3322 Urtenen-Schönbühl

New Build Viermoos - Living in the Best Central Location of Urtenen-Schönbühl

Welcome to VIERMOOS - Your new home in the heart of Urtenen-SchönbühlIn the center of Urtenen-Schönbühl, the VIERMOOS is being built as a modern residential quarter with four stylish buildings. Here, you can expect 39 exclusive condominiums that leave no wishes unfulfilled, perfect for singles, couples, families, and also age-appropriate living, as everything is barrier-free and accessible by elevator.Your advantages at a glance: - Top central location: Everything you need is right in front of your door - shopping facilities, public transport, schools, restaurants, the beach, the Solbad & SPA, the golf course, bike routes, and much more.- High-quality construction standard: Geothermal heating, photovoltaic system, 2.55m room height, MINERGIE certification with apartment ventilation, eSMART system, V-Zug appliances - here, comfort meets sustainability.- Buy your new apartment now and move in... All information and floor plans can be found at http://www.viermoos.chWWW.VIERMOOS.CH VIERMOOSThe right home for every lifestyleWhether it's a cozy 2.5-room apartment with a loggia, a spacious 4.5-room apartment with or without a garden, or a 5.5-room apartment, in VIERMOOS you'll find your perfect home. All apartments impress with well-thought-out floor plans, bright rooms, and a stylish living ambiance.Living where others vacationThe location of VIERMOOS is unique: The SBB train station Schönbühl and the RBS station are just a few steps away. The popular Shoppyland, cozy cafes and restaurants, as well as schools and kindergartens, are in the immediate vicinity.For relaxation and leisure, you're also well taken care of: The idyllic Moossee with beach, the Solbad & SPA Schönbühl, and the Golfplatz Moossee with 33 holes offer a variety of opportunities for relaxation and sports activities. Bikers also get their money's worth on the trails around the Schwarzkopf and the Bantiger area.Move into your apartment from September 2026! - Now visit the last available apartments and soon move into your dream apartment! Experience the high-quality construction standard live - visit our new model apartment and let yourself be inspired. Arrange your personal viewing appointment today! Marc LeuenbergerConsulting & Sales New Build Viermoos079 208 14 91 / marc.leuenberger@remax.chSecure your dream apartment in VIERMOOS now before someone else does!

  • Balcony / Terrace
  • Elevator
  • Wheelchair access
Travel time
-
Marc Leuenberger

Marc Leuenberger

1 / 13
Marc Leuenberger

Marc Leuenberger

  • Balcony / Terrace
  • Elevator
  • Wheelchair access
CHF 1,160,000.–
5.5 rooms124m² living space
Lyssstrasse 1, 3322 Urtenen-Schönbühl

Newly built Viermoos - Living in the best central location of Urtenen-Schönbühl

Welcome to VIERMOOS - Your new home in the heart of Urtenen-SchönbühlIn the center of Urtenen-Schönbühl, the VIERMOOS is being built as a modern residential quarter with four stylish buildings. Here, you can expect 39 exclusive condominiums that leave no wishes unfulfilled, perfect for singles, couples, families, and also age-appropriate living, as everything is barrier-free and accessible by elevator.Your advantages at a glance: - Top central location: Everything you need is right in front of your doorstep - shopping facilities, public transport, schools, restaurants, the beach, the Solbad & SPA, the golf course, bike routes, and much more.- High-quality construction standard: Geothermal heating, photovoltaic system, 2.55m room height, MINERGIE certification with apartment ventilation, eSMART system, V-Zug appliances - here, comfort meets sustainability.- Buy your new apartment now and move in... All information and floor plans can be found at http://www.viermoos.chWWW.VIERMOOS.CH VIERMOOSThe right home for every lifestyleWhether it's a cozy 2.5-room apartment with a loggia, a spacious 4.5-room apartment with or without a garden, or a 5.5-room apartment, you'll find your perfect home in VIERMOOS. All apartments impress with well-thought-out floor plans, bright rooms, and a stylish living ambiance.Live where others vacationThe location of VIERMOOS is unique: The SBB train station Schönbühl and the RBS station are just a few steps away. The popular Shoppyland, cozy cafes and restaurants, as well as schools and kindergartens, are in the immediate vicinity.For relaxation and leisure, you're also well taken care of: The idyllic Moossee with beach, the Solbad & SPA Schönbühl, and the Golfplatz Moossee with 33 holes offer a variety of opportunities for relaxation and sports activities. Bikers will also get their money's worth on the trails around the Schwarzkopf and the Bantiger area.Move into your apartment from September 2026! - Visit the last available apartments now and move into your dream home soon! Experience the high-quality construction standard live - visit our new model apartment and let yourself be inspired. Arrange your personal viewing appointment today! Marc LeuenbergerConsulting & Sales New Building Viermoos079 208 14 91 / marc.leuenberger@remax.chSecure your dream apartment in VIERMOOS now before someone else does!

  • Balcony / Terrace
  • Elevator
  • Wheelchair access
Travel time
-
Marc Leuenberger

Marc Leuenberger

1 / 13
Marc Leuenberger

Marc Leuenberger

  • Parking space
  • Balcony / Terrace
CHF 890,000.–
5 rooms129m² living space
Lindenmattstrasse 20, 3065 Bolligen

5-room terraced house with spacious terrace and potential

Located in a quiet and sunny residential area, this 5-room terraced house has approximately 129 m² of living space. The property impresses with a functional room concept on one level and a spacious terrace as a central outdoor area.The living area is the heart of the property and offers direct access to the extensive, sunny terrace with electric sunshades. The separately attached dining area and the functional kitchen complement the living area sensibly.There are three rooms available, two of which are flexibly divided by sliding walls and built-in wardrobes. The bedroom has an adjacent dressing room and a réduit. All rooms have access to the terrace.A bathroom with a bathtub, double sink, and toilet, a small shower, and a separate guest toilet are accessible from the corridor. The offer also includes a private laundry room, cellar, hobby room, and a machine room accessible from the outside, all of which are on the same level as the living area. Practical built-in wardrobes in the entrance area and corridor provide ample storage space.The property is being sold with a car parking space for CHF 30,000.00.A particular advantage of this property is the comfortable living on one level, which offers a high level of living comfort in everyday life.The property, built in 1975, is in a condition corresponding to its age and offers various possibilities for modernization. Take advantage of the existing potential to create a home tailored to your personal wishes and requirements.The Lindenmatt terraced house estate consists of a total of 47 residential units, spread over 12 terraced house bodies with several terrace levels. The property is located on the third level and is accessible by stairs.The communal infrastructure includes a parking garage, bicycle storage rooms with container areas, visitor parking spaces, and play and recreation areas.The location is convincing due to its short distances: shopping facilities and schools are nearby, as are connections to public transport with connections to the train station. The bus stop is within walking distance.The good transport links, the comprehensive school and childcare offer, diverse shopping facilities, the proximity to the city of Bern, and attractive recreational areas make Bolligen a popular municipality with a high quality of life and living.The target price for the terraced house is CHF 890,000.00 + 1 car parking space for CHF 30,000.00, resulting in a total target price of CHF 920,000.00Have I sparked your interest?Would you like to learn more about this property?Then don't hesitate to contact me...I would be happy to send you the detailed documentation and the link for a virtual tour and show you the property during a personal viewing.More photos can be found on our REMAX website or with the attached link***************************************************I am always looking for interesting properties for my clients.Do you have a property to sell?Then I look forward to your non-binding contact.A property sale is a matter of trust.I would be happy to introduce myself to you in more detail and show you my references on my homepage www.marcleuenberger-immobilien.ch www.marcleuenberger-immobilien.ch

  • Parking space
  • Balcony / Terrace
Travel time
-
Marc Leuenberger

Marc Leuenberger

1 / 13
Marc Leuenberger

Marc Leuenberger

  • Balcony / Terrace
  • Elevator
  • Wheelchair access
CHF 1,010,000.–
4.5 rooms108m² living space
Lyssstrasse 7, 3322 Urtenen-Schönbühl

Newly Built Viermoos - Living in the Best Central Location of Urtenen-Schönbühl

Welcome to VIERMOOS - Your new home in the heart of Urtenen-SchönbühlIn the center of Urtenen-Schönbühl, the VIERMOOS is being built as a modern residential quarter with four stylish buildings. Here, you can expect 39 exclusive condominiums that leave no wishes unfulfilled, perfect for singles, couples, families, and also age-appropriate living, as everything is barrier-free and accessible by elevator.Your advantages at a glance: - Top central location: Everything you need is right outside your front door - shopping opportunities, public transportation, schools, restaurants, the beach, the Solbad & SPA, the golf course, bike routes, and much more.- High-quality construction standard: Geothermal heating, photovoltaic system, 2.55m room height, MINERGIE certification with apartment ventilation, eSMART system, V-Zug appliances - here, comfort meets sustainability.- Buy your new apartment now and move in... All information and floor plans can be found at http://www.viermoos.chWWW.VIERMOOS.CH VIERMOOSThe right home for every lifestyleWhether it's a cozy 2.5-room apartment with a loggia, a spacious 4.5-room apartment with or without a garden, or a 5.5-room apartment, in VIERMOOS you'll find your perfect home. All apartments impress with well-thought-out floor plans, bright rooms, and a stylish living ambiance.Living where others vacationThe location of VIERMOOS is unique: The SBB train station Schönbühl and the RBS station are just a few steps away. The popular Shoppyland, cozy cafes and restaurants, as well as schools and kindergartens, are in the immediate vicinity.For relaxation and leisure, you're also well taken care of: The idyllic Moossee with beach, the Solbad & SPA Schönbühl, and the Golfplatz Moossee with 33 holes offer a variety of opportunities for relaxation and sports activities. Bikers also get their money's worth on the trails around the Schwarzkopf and the Bantiger area.Move-in to the apartments from September 2026! - Now visit the last available apartments and soon move into your dream apartment! Experience the high-quality construction standard live - visit our new model apartment and let yourself be inspired. Arrange your personal viewing appointment today! Marc LeuenbergerConsulting & Sales New Building Viermoos079 208 14 91 / marc.leuenberger@remax.chSecure your dream apartment in VIERMOOS now before someone else does!

  • Balcony / Terrace
  • Elevator
  • Wheelchair access
Travel time
-
Marc Leuenberger

Marc Leuenberger

1 / 13
Marc Leuenberger

Marc Leuenberger

  • Balcony / Terrace
  • Elevator
  • Wheelchair access
CHF 760,000.–
2.5 rooms74m² living space
Lyssstrasse 1, 3322 Urtenen-Schönbühl

Newly built Viermoos - Living in the best central location of Urtenen-Schönbühl

Welcome to VIERMOOS - Your new home in the heart of Urtenen-SchönbühlIn the center of Urtenen-Schönbühl, VIERMOOS is emerging as a modern residential quarter with four stylish buildings. Here, you'll find 39 exclusive condominiums that leave no wishes unfulfilled, perfect for singles, couples, families, and also age-appropriate living, as everything is barrier-free and accessible by elevator.Your benefits at a glance: - Top central location: Everything you need is right outside your front door - shopping, public transportation, schools, restaurants, the beach, the Solbad & SPA, the golf course, bike routes, and much more.- High-quality construction standard: Geothermal heating, photovoltaic system, 2.55m room height, MINERGIE certification with apartment ventilation, eSMART system, V-Zug appliances - here, comfort meets sustainability.- Buy your new apartment now and move in... All information and floor plans can be found at http://www.viermoos.chWWW.VIERMOOS.CH VIERMOOSThe right home for every lifestyleWhether it's a cozy 2.5-room apartment with a loggia, a spacious 4.5-room apartment with or without a garden, or a 5.5-room apartment, you'll find your perfect home in VIERMOOS. All apartments impress with thoughtful floor plans, bright rooms, and a stylish living ambiance.Live where others vacationThe location of VIERMOOS is unique: The SBB train station Schönbühl and the RBS station are just a few steps away. The popular Shoppyland, cozy cafes and restaurants, as well as schools and kindergartens, are in the immediate vicinity.For relaxation and leisure, you're also well taken care of: The idyllic Moossee with beach, the Solbad & SPA Schönbühl, and the Golfplatz Moossee with 33 holes offer a variety of opportunities for relaxation and sports activities. Bikers will also get their money's worth on the trails around the Schwarzkopf and the Bantiger area.Move into your apartment from September 2026! - Visit the last available apartments now and move into your dream home soon! Experience the high-quality construction standard live - visit our new model apartment and let yourself be inspired. Arrange your personal viewing appointment today! Marc LeuenbergerConsulting & Sales New Building Viermoos079 208 14 91 / marc.leuenberger@remax.chSecure your dream apartment in VIERMOOS now before someone else does!

  • Balcony / Terrace
  • Elevator
  • Wheelchair access
Travel time
-
1 / 11
CHF 1,175,000.–
5.5 rooms124m² living space
Hagnetstrasse 17, 3185 Schmitten FR

Einfamilienhaus mit Pool / Maison individuelle avec piscine

Highlights Deutsch • Grundstück mit Pool • Vollständig renoviertes Haus • Heller Wohnbereich mit offener Küche • Nähe zum Bahnhof und zur Autobahn • Ruhige und angenehme Umgebung ****Français • Parcelle avec piscine • Maison entièrement rénovée • Lumineux espace de vie avec cuisine ouverte • Proximité de la gare et de l'autoroute • Environnement calme et agréable Renovierte 5.5-Zimmer-Einfamilienhaus mit Pool DeutschDieses 5.5-Zimmer-Einfamilienhaus zeichnet sich durch eine funktionale und angenehme Raumaufteilung auf mehreren Ebenen aus. Im Erdgeschoss befinden sich der Eingangsbereich, eine offene Küche mit Essbereich sowie ein heller Wohnraum, der eine einladende Atmosphäre bietet. Im Obergeschoss verfügt das Haus über drei Schlafzimmer sowie ein Badezimmer mit Badewanne. Das Untergeschoss umfasst einen Keller, einen Bastelraum, eine Waschküche sowie eine Loggia und bietet zusätzliche Nutz- und Abstellflächen.Die Liegenschaft verfügt über ein attraktives Grundstück mit Pool, ideal, um die schönen Tage zu geniessen. Das Haus wurde vollständig in einem modernen Stil renoviert und bietet einen hohen Wohnkomfort. Zudem profitiert es von einer sehr guten Lage dank der Nähe zu den Verkehrsachsen, insbesondere zum Bahnhof und zur Autobahn. Das gepflegte Grundstück rundet das Gesamtbild harmonisch ab und verleiht dieser Immobilie eine angenehme und gefragte Wohnqualität.Eine Besichtigung? Sehr gerne, jedoch müssen wir bei einem ersten Kontakt Ihr Kaufpotenzial prüfen.****FrançaisCette maison individuelle de 5.5 pièces se distingue par une répartition fonctionnelle et agréable des espaces sur plusieurs niveaux. Au rez-de-chaussée se trouvent l'entrée, une cuisine ouverte avec salle à manger ainsi qu'un espace de vie lumineux offrant un cadre convivial. À l'étage, la maison dispose de trois chambres ainsi que d'une salle de bains équipée d'une baignoire. Le sous-sol comprend une cave, une salle de bricolage, une buanderie ainsi qu'une loggia, offrant des espaces de rangement et d'utilisation supplémentaires.La propriété bénéficie d'une parcelle attrayante avec piscine, idéale pour profiter des beaux jours. Entièrement rénovée dans un style moderne, la maison offre un excellent niveau de confort. Elle profite également d'une très bonne situation grâce à sa proximité avec les axes de transport, notamment la gare et l'autoroute. La parcelle, bien entretenue, complète harmonieusement l'ensemble et confère à ce bien un cadre de vie agréable et recherché.Une visite ? Avec grand plaisir, mais nous devons lors d'un premier contact valider votre potentiel d'achat.

Travel time
-
Beat Niggli

Beat Niggli

1 / 11
Beat Niggli

Beat Niggli

  • Balcony / Terrace
  • Garage
  • Child-friendly
CHF 780,000.–
5.5 rooms130m² living space
Kappelenring 30c, 3032 Hinterkappelen

5.5-Room Ground-Floor Apartment with EHP in Hinterkappelen

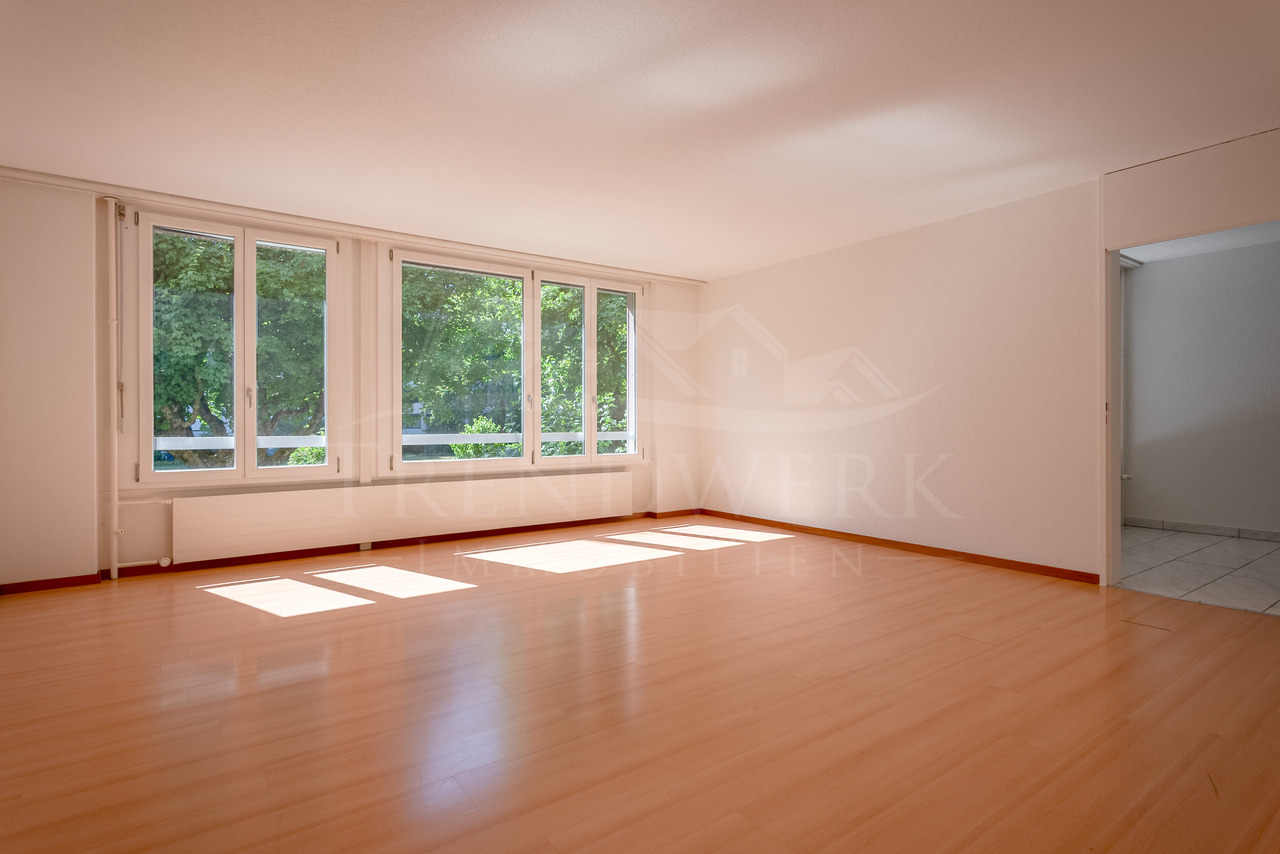
This spacious 5.5-room owner-occupied apartment in Hinterkappelen offers plenty of space, light, and living comfort on approximately 130 m² of living space. The bright living area with wide windows creates a pleasant atmosphere and opens up the view to the green surroundings. This is where a place is created where you can arrive, breathe, and leave your daily routine behind. The kitchen blends harmoniously into the living feel and is turned into a cozy meeting point by the bar counter. Whether for the first coffee in the morning, a relaxed breakfast, or conversations with guests while cooking, this area brings life and warmth into everyday life. In addition to the living area, four more rooms are available, which can be individually designed according to your needs. Whether as a bedroom, children's room, guest room, office, or hobby room, this apartment adapts to your life. The bathroom is equipped with a bathtub and shower, and an additional separate toilet is available. For additional comfort, the property offers a communally usable sauna that allows for valuable moments of relaxation after a long day. A private basement compartment and a parking space round off this attractive offer. The quiet and green location in Hinterkappelen as well as the good accessibility of the city of Bern make this apartment a home for people who want to combine spacious living, relaxation, and nature-related quality of life. The nearby Aare also offers beautiful opportunities for walks, relaxation by the water, and relaxed moments in nature.The most important things at a glance: • 5.5 rooms • 130 m² net living space • Living kitchen • Bathroom with bathtub and shower • Separate toilet • A parking space is included in the price • Communal sauna in the property • Private basement room Have we piqued your interest? Do not hesitate to arrange a non-binding viewing appointment. Contact us at 058 510 84 00 or send an email to info@trendwerk.ch.

  • Balcony / Terrace
  • Garage
  • Child-friendly
Travel time
-
Miroslav Mescic

Miroslav Mescic

1 / 13
Miroslav Mescic

Miroslav Mescic

  • Parking space
  • Garage
CHF 995,000.–
5.5 rooms150m² living space
Utzenstorf, 3427 Utzenstorf

Detached single-family house on 1'127 m² dream plot

Are you looking for a home with an impressive surroundings, a lot of peace and quiet, and countless possibilities? This detached single-family house from 1980 stands on a huge plot of 1'127 square meters in a peaceful neighborhood and offers a perfect basis to realize your personal dream home. The top arguments for your new home • Unique garden paradise: The huge plot delights with a beautiful stock of old trees and fruit trees. Enjoy a lot of privacy, space to relax or room for playing children. • Great expansion and development potential: Thanks to its location in the W2 residential zone, the existing property can be easily expanded or built upon if needed, ideal for future construction projects. • Living on one level on the ground floor: The spacious living and dining area scores with a separate kitchen and a direct, open access to the garden. Three bright rooms, a practical guest toilet, and a main bathroom with shower and bathtub complete this floor. • Versatile basement: A built-out and heated room in the basement is perfect as a home office, guest room, or hobby room. A spacious laundry room, a storage room, and an air raid shelter also offer a lot of storage space. • Convenient access and garage comfort: The garage directly connected to the house is equipped with an electric gate and can be comfortably driven from the entrance in the basement. • Quiet and family-friendly location: The property is located at an extremely peaceful address in Utzenstorf and combines rural idyll with excellent living quality. Your next step:Take advantage of this rare opportunity to have an exceptionally large plot in Utzenstorf. Arrange your personal viewing appointment today. We look forward to seeing you!Exact address available after registration on neho.ch.INTERESTED IN A VIEWING? PLEASE REGISTER: https://neho.ch/b/3427-26-1

  • Parking space
  • Garage

Suggested properties for you based on search results